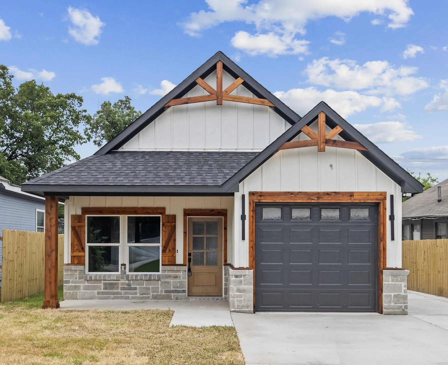
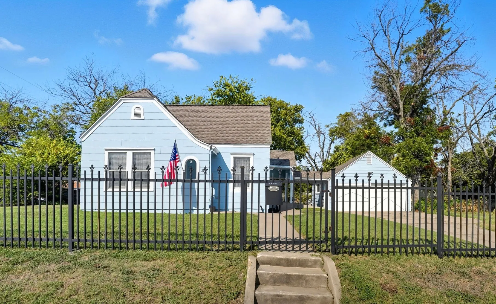
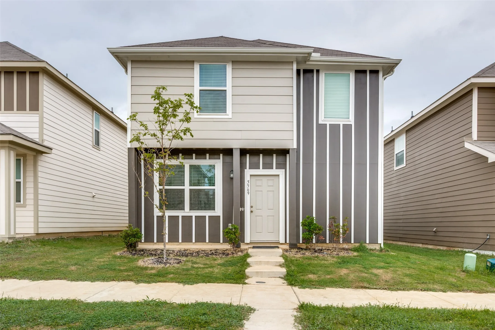
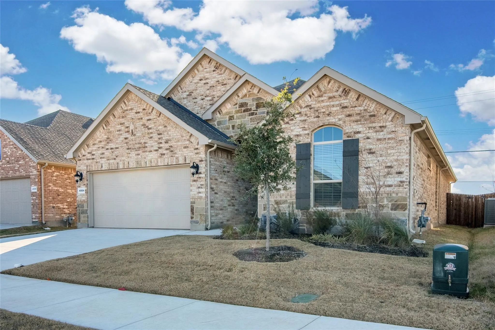
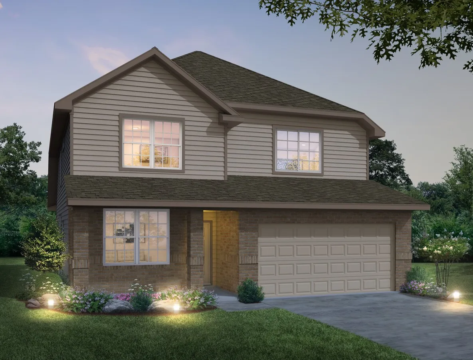
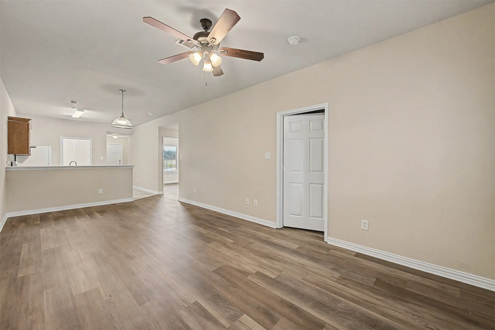
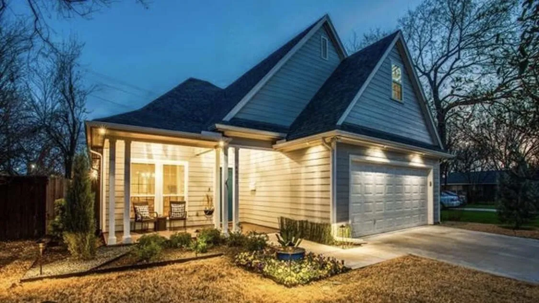
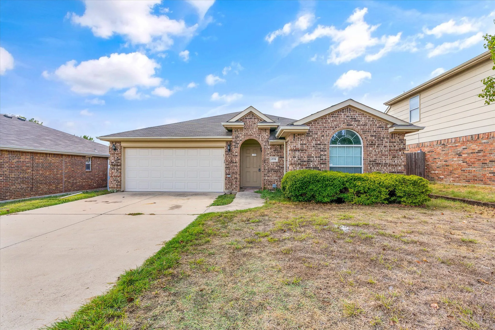
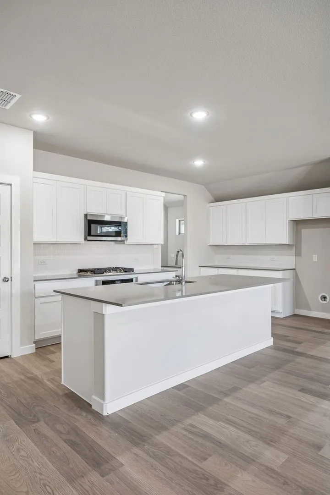
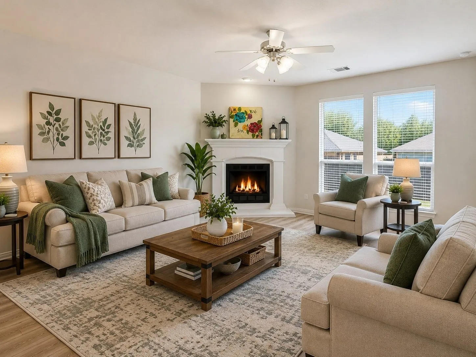
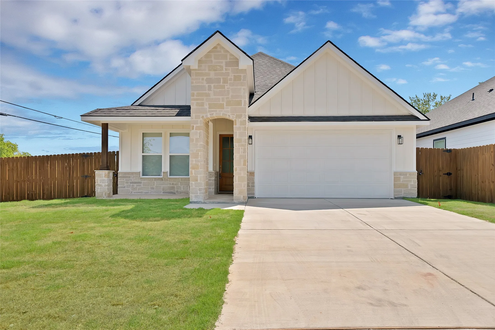
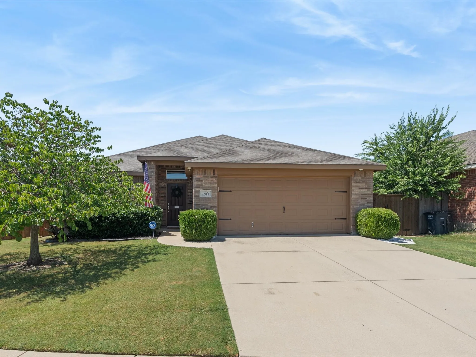
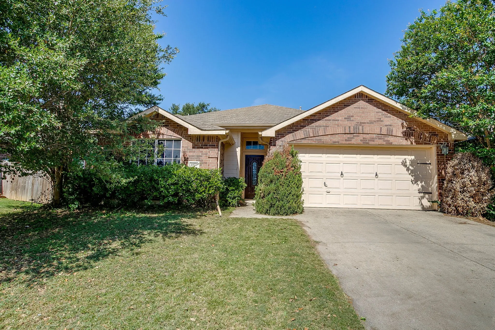
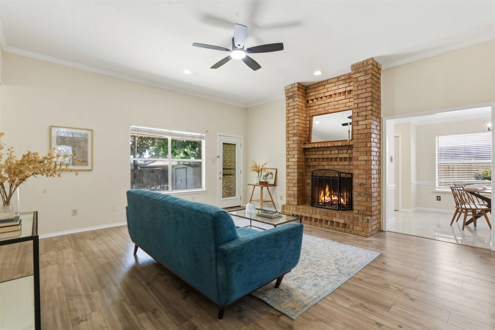
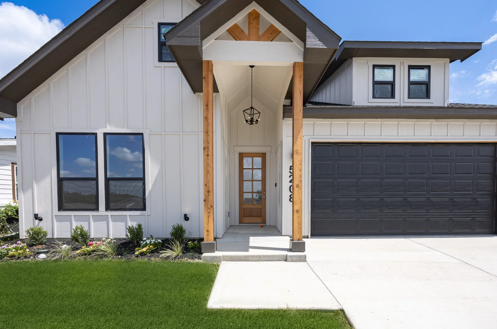
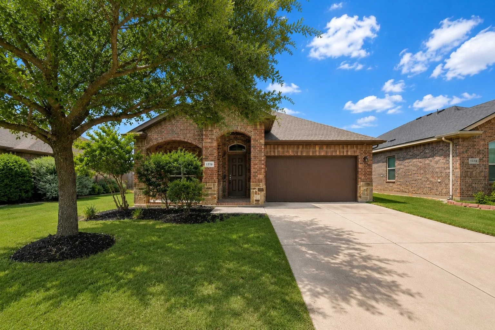
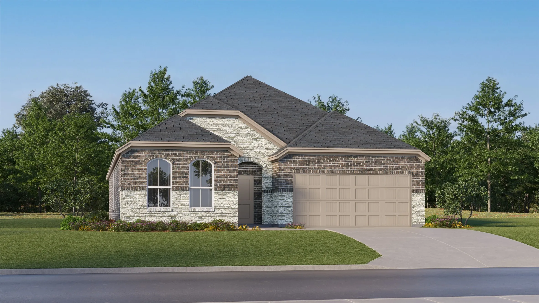
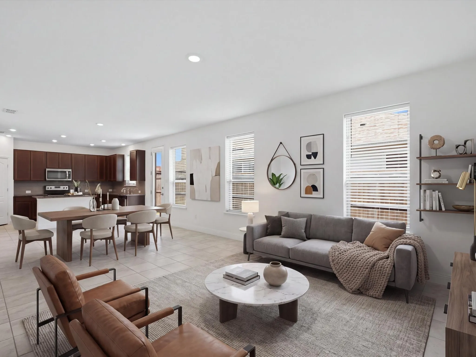
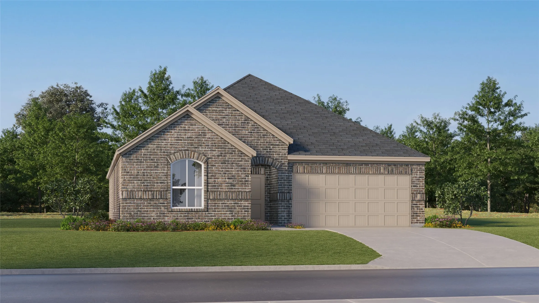
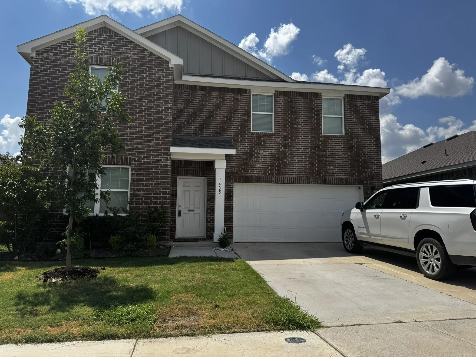
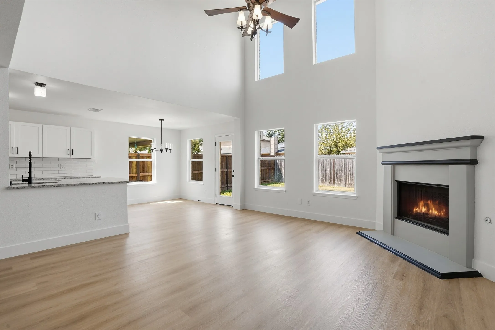
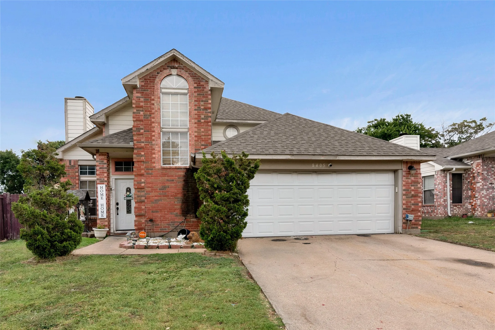
Beautiful new construction home featuring an open-concept design with soaring vaulted ceilings, exposed wood beams, and designer finishes throughout. The spacious living area centers around a sleek electric fireplace and flows seamlessly into the stunning kitchen complete with custom cabinetry, quartz countertops, a large waterfall island, and walk-in pantry.
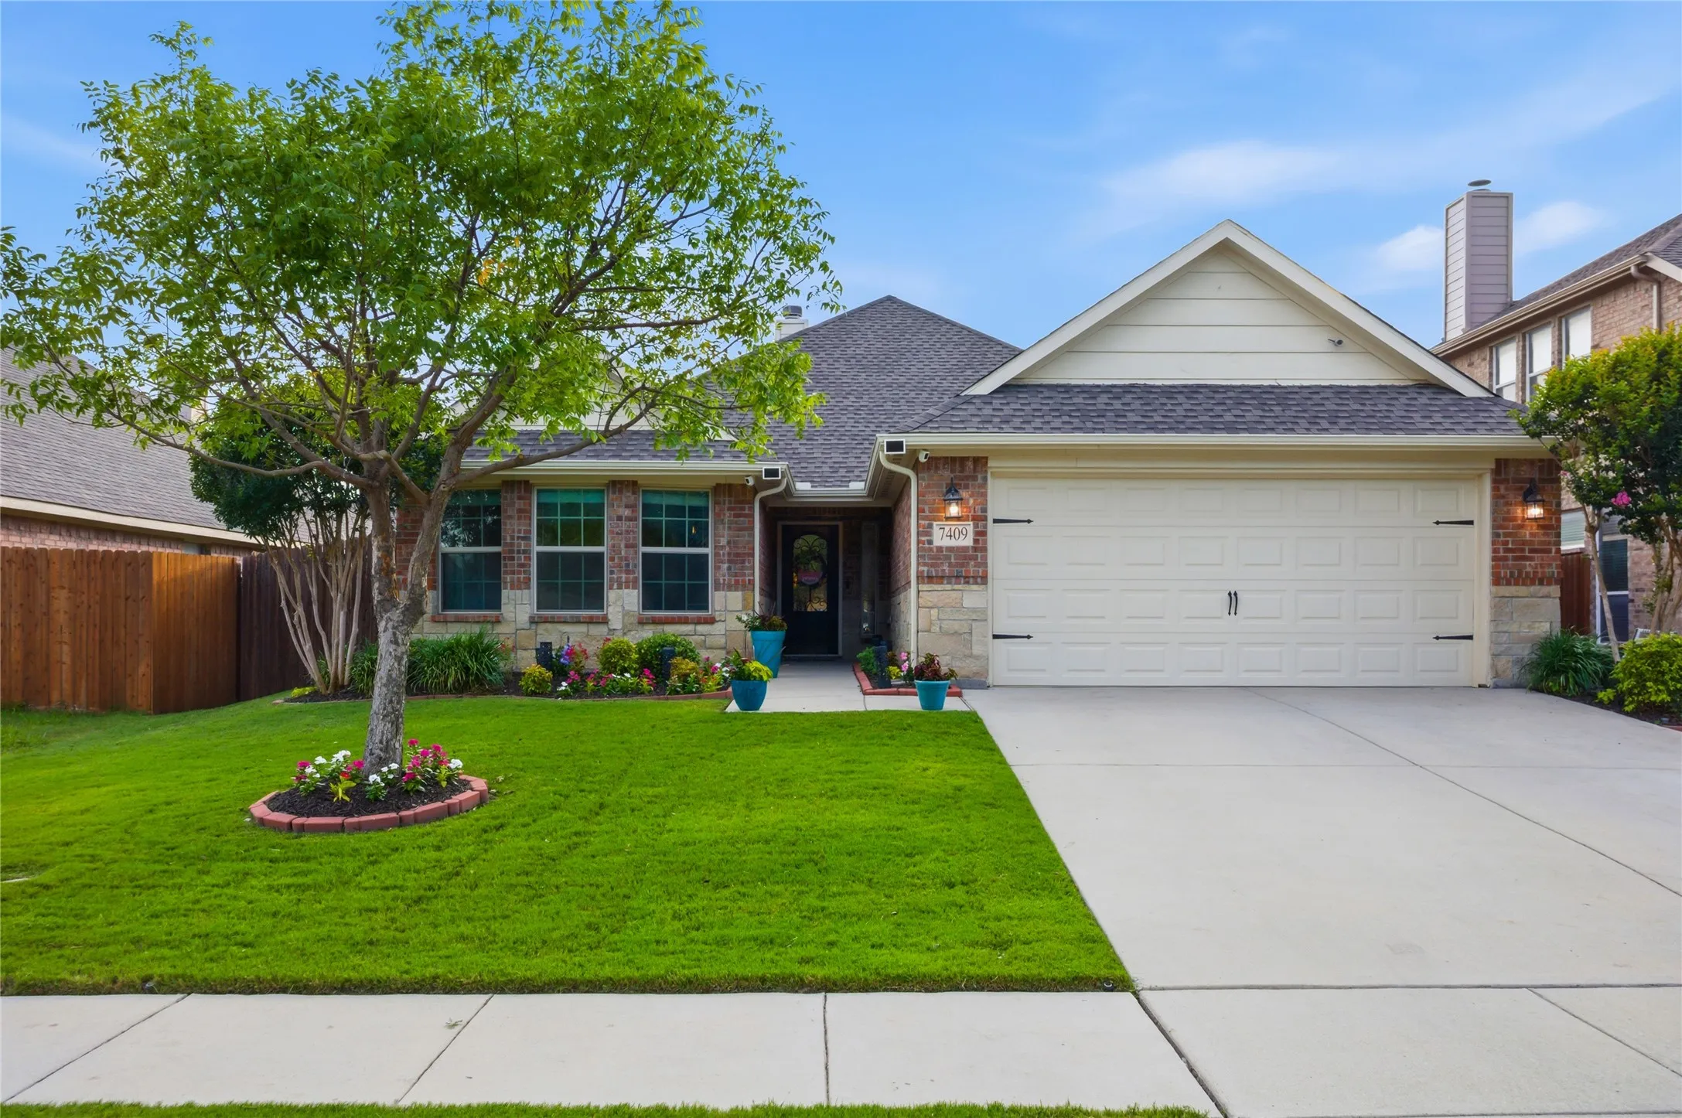
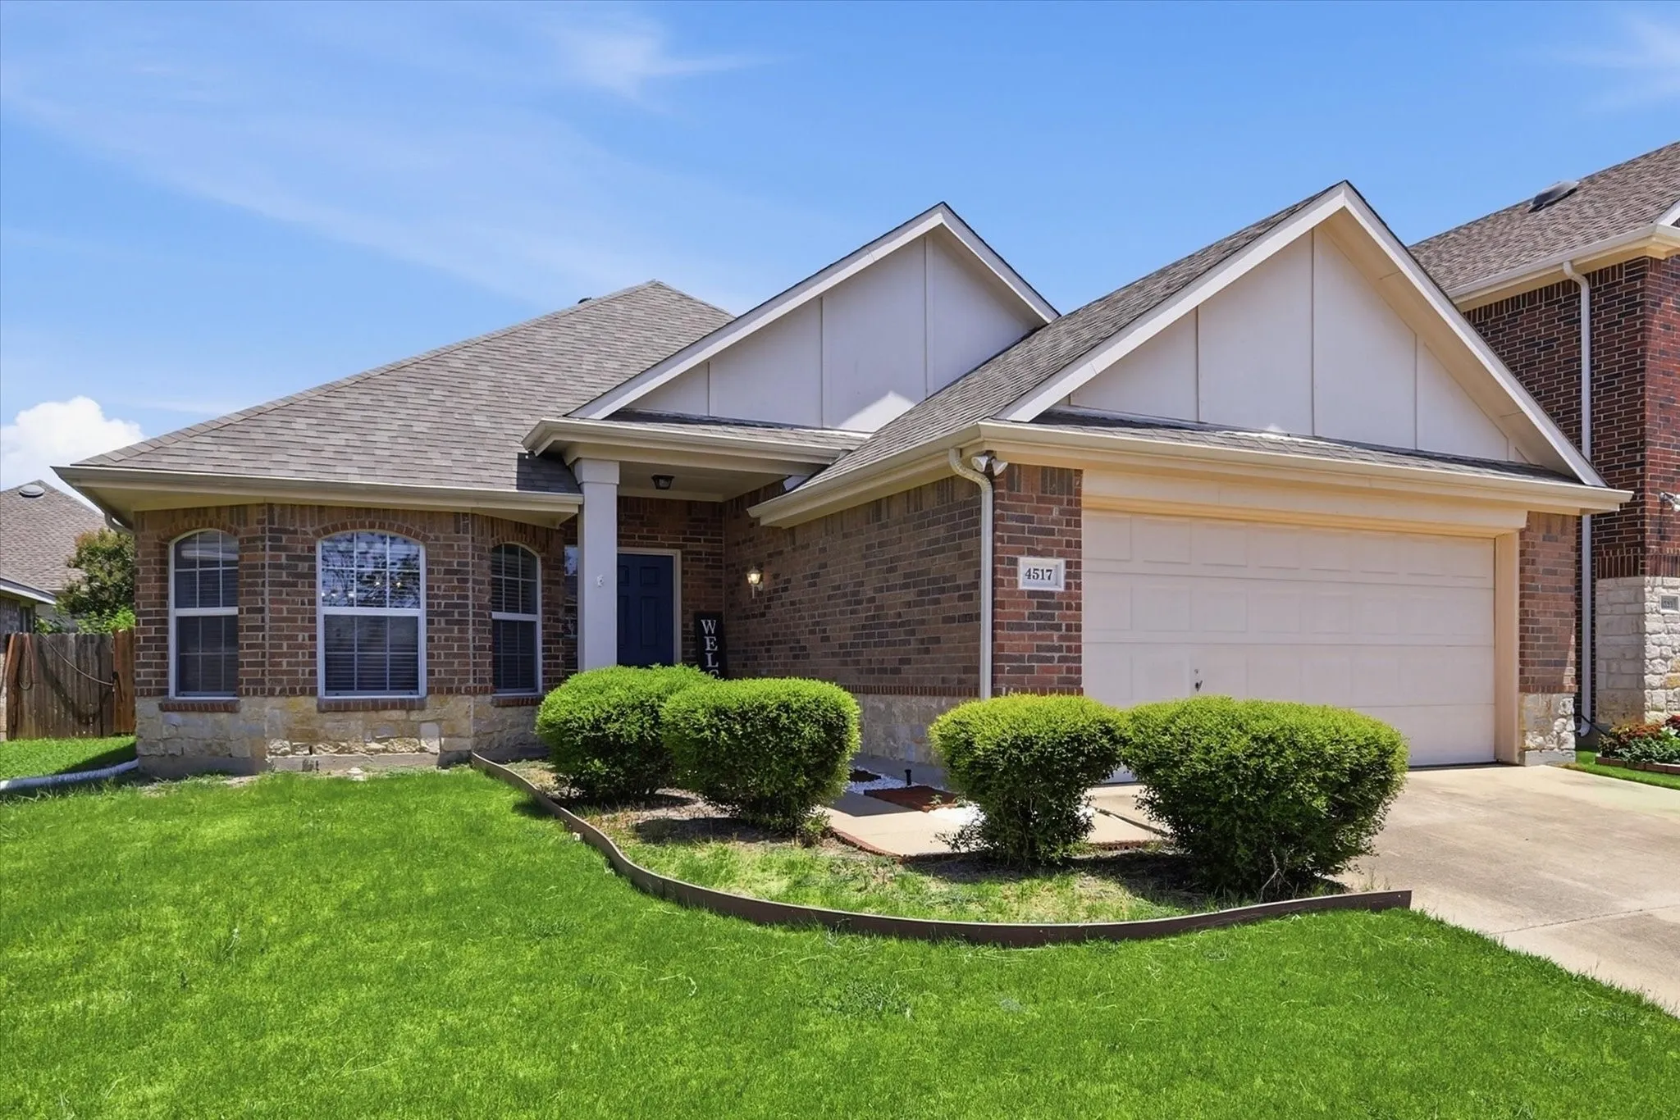
Welcome home to the safe and quiet neighborhood of Innisbrook Place. This well-maintained Riverside home boasts stunning curb appeal and a Yard of the Month lawn, offering both comfort and functionality. As you enter, you'll find two secondary bedrooms and a full bathroom to the left, while the home office or flex space is conveniently located to the right.
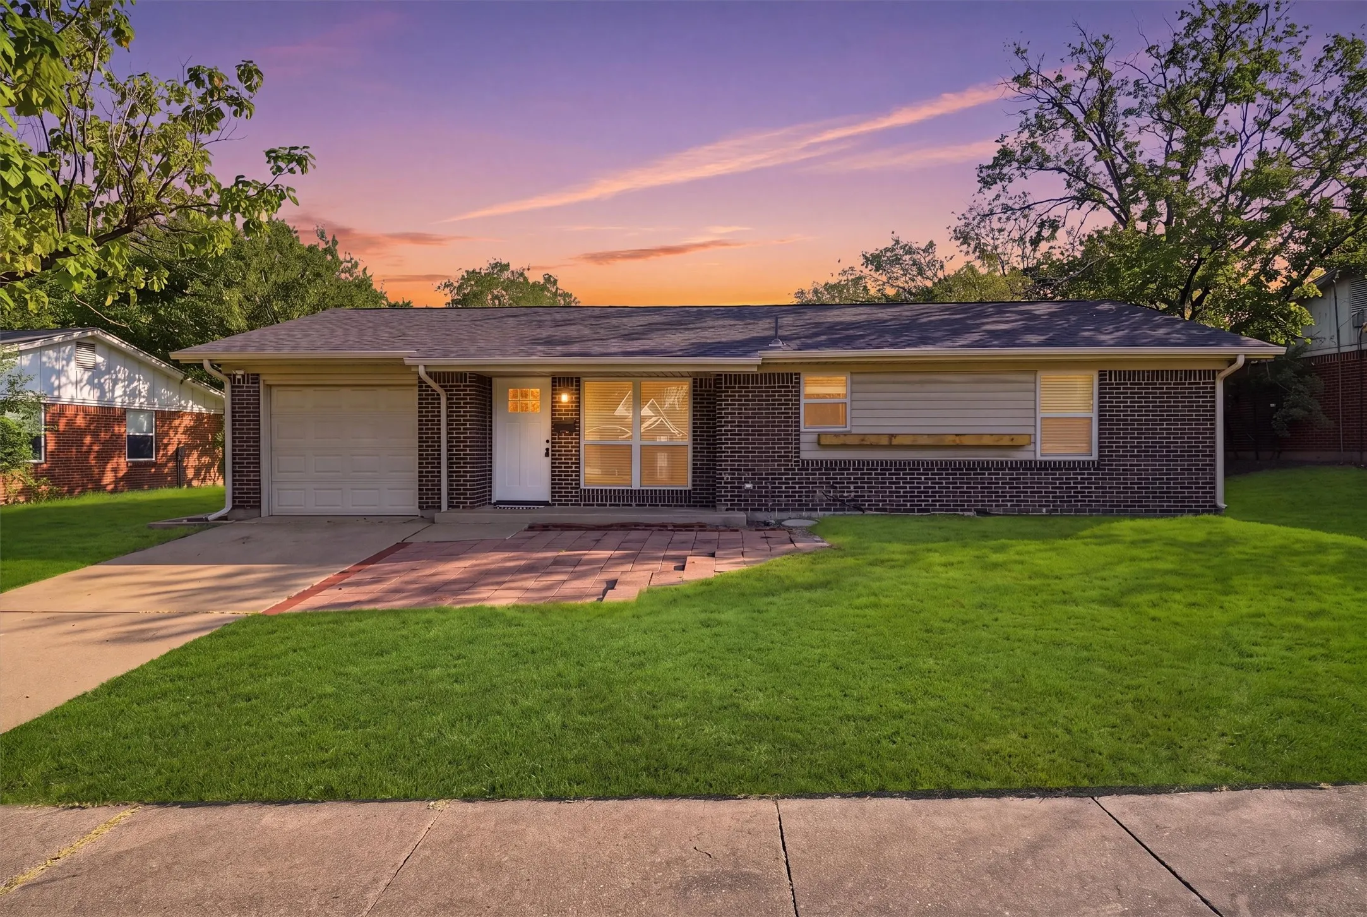
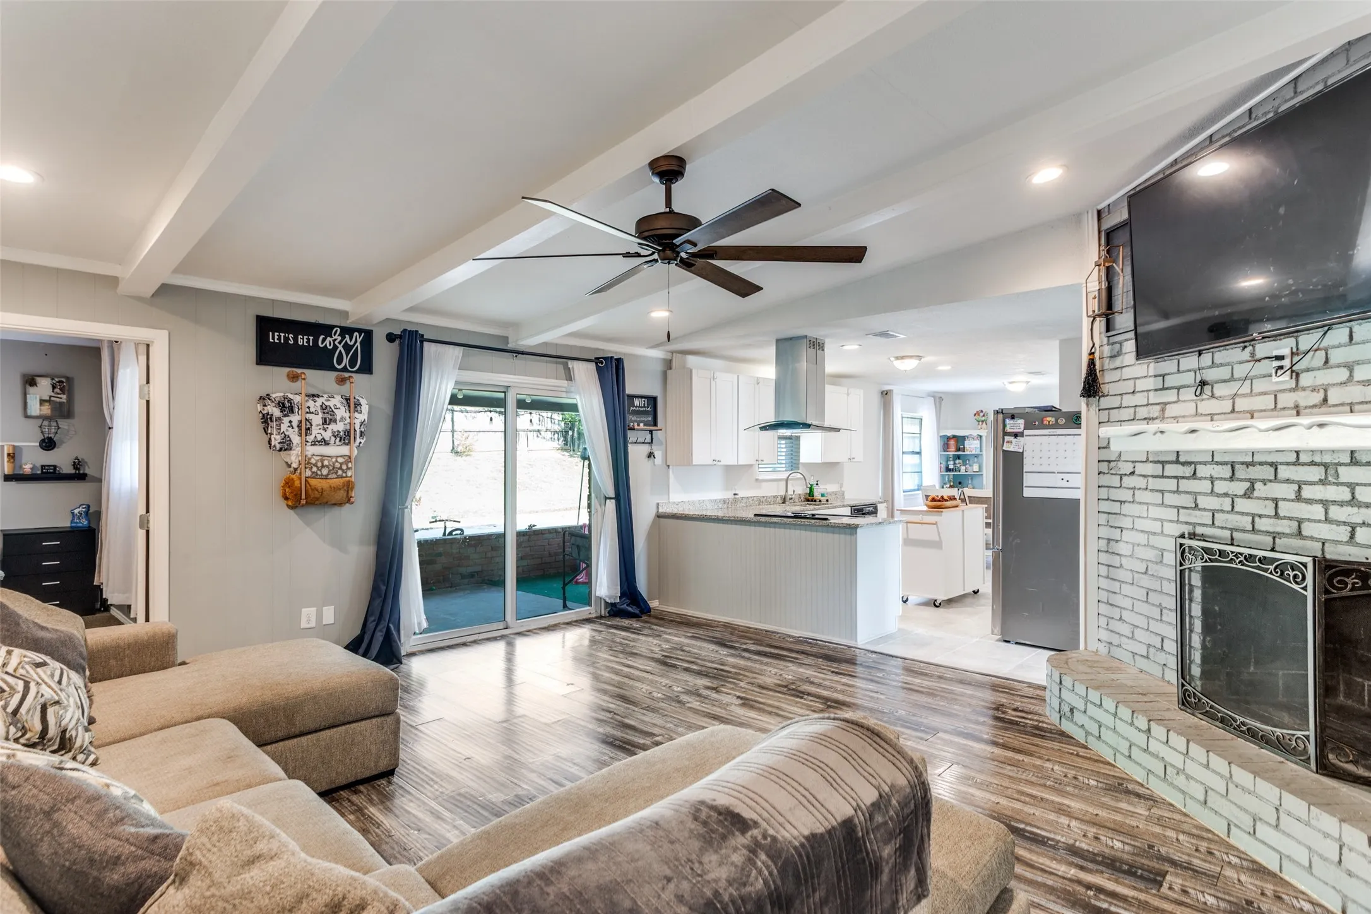
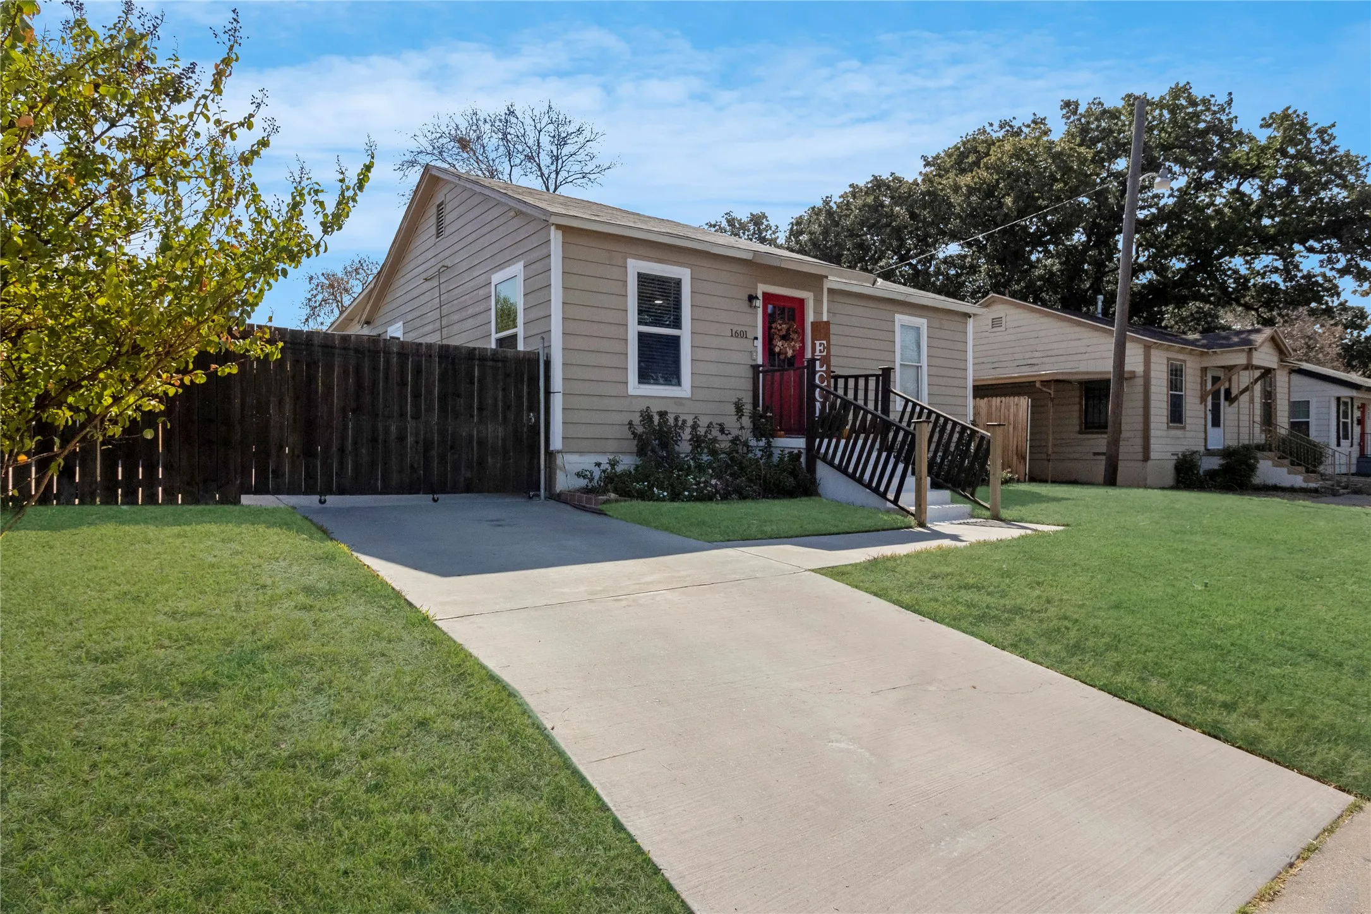
Looking for an updated home in Fort Worth with a spacious backyard? This charming 2-bedroom, 1-bath home is full of modern updates and move-in ready appeal! Inside, you'll find durable luxury vinyl plank flooring, a bright kitchen featuring white cabinets with black hardware, granite countertops, a stainless steel farmhouse sink, updated faucets, stylish light fixtures, and ceiling fans througho
4165 Rancho Milagro Drive, Fort Worth, Texas 76179
5Bedroom(s)
5Bathroom(s)
3Parking(s)
30Picture(s)
4,705Sqft
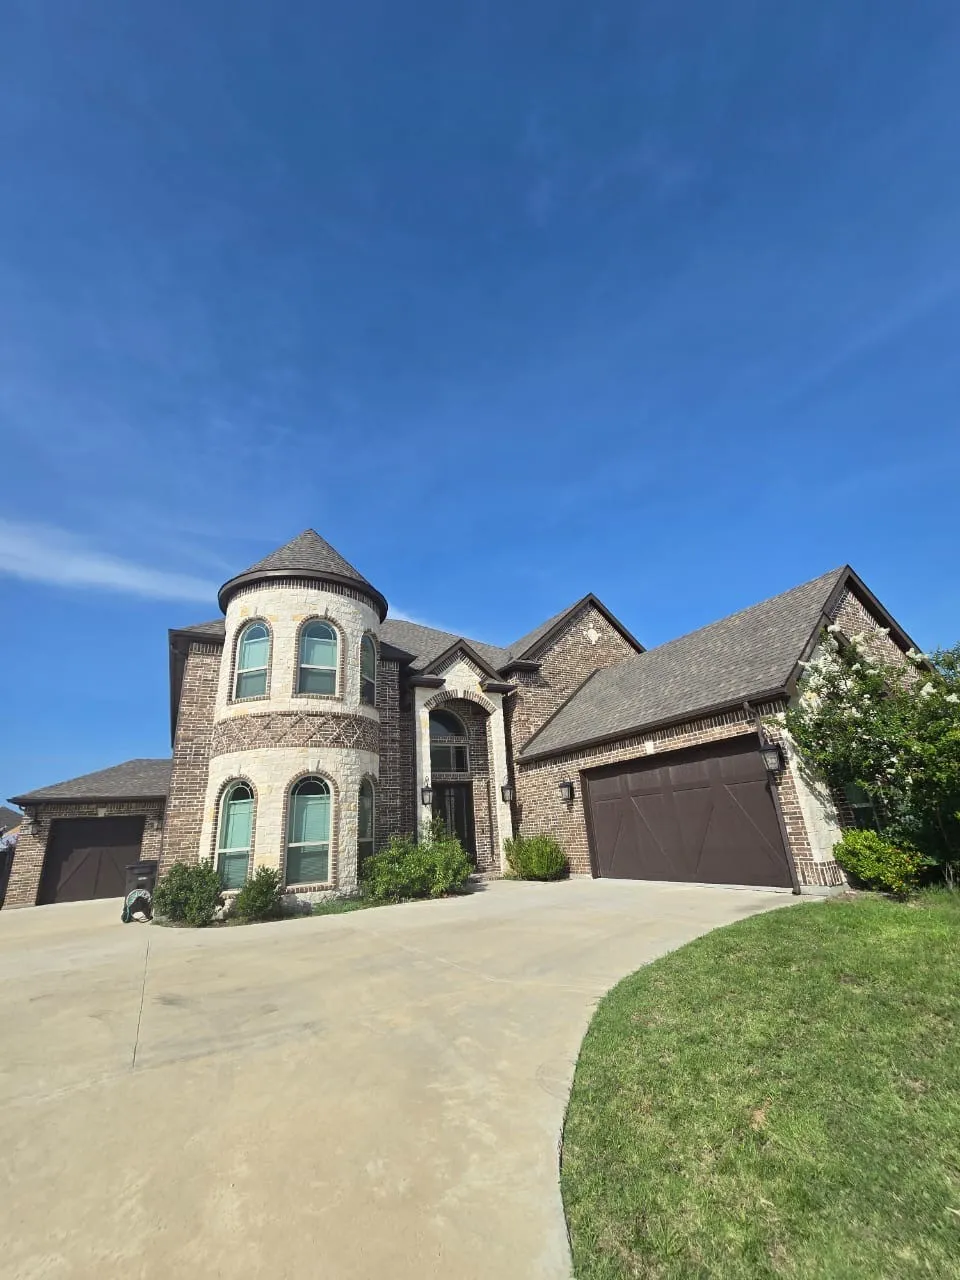
So gorgeous! This very large house has too many amazing upgrades to list. Seriously. The grand entree with the dual spiral staircases is highlighted with an even grander chandelier. The layout of this house will accommodate any family dynamic and priorities. Complete with downstairs office and two dining areas. Refrigerator, washer and dryer are all included with the lease.
Immaculately maintained & feeling like new construction, this single-story home in Marine Creek Ranch offers a premium location backing to peaceful green space. Who needs new construction-this beauty is available now.
The open-concept floor plan seamlessly connects the kitchen, dining & living areas, creating an inviting space for everyday living & entertaining.
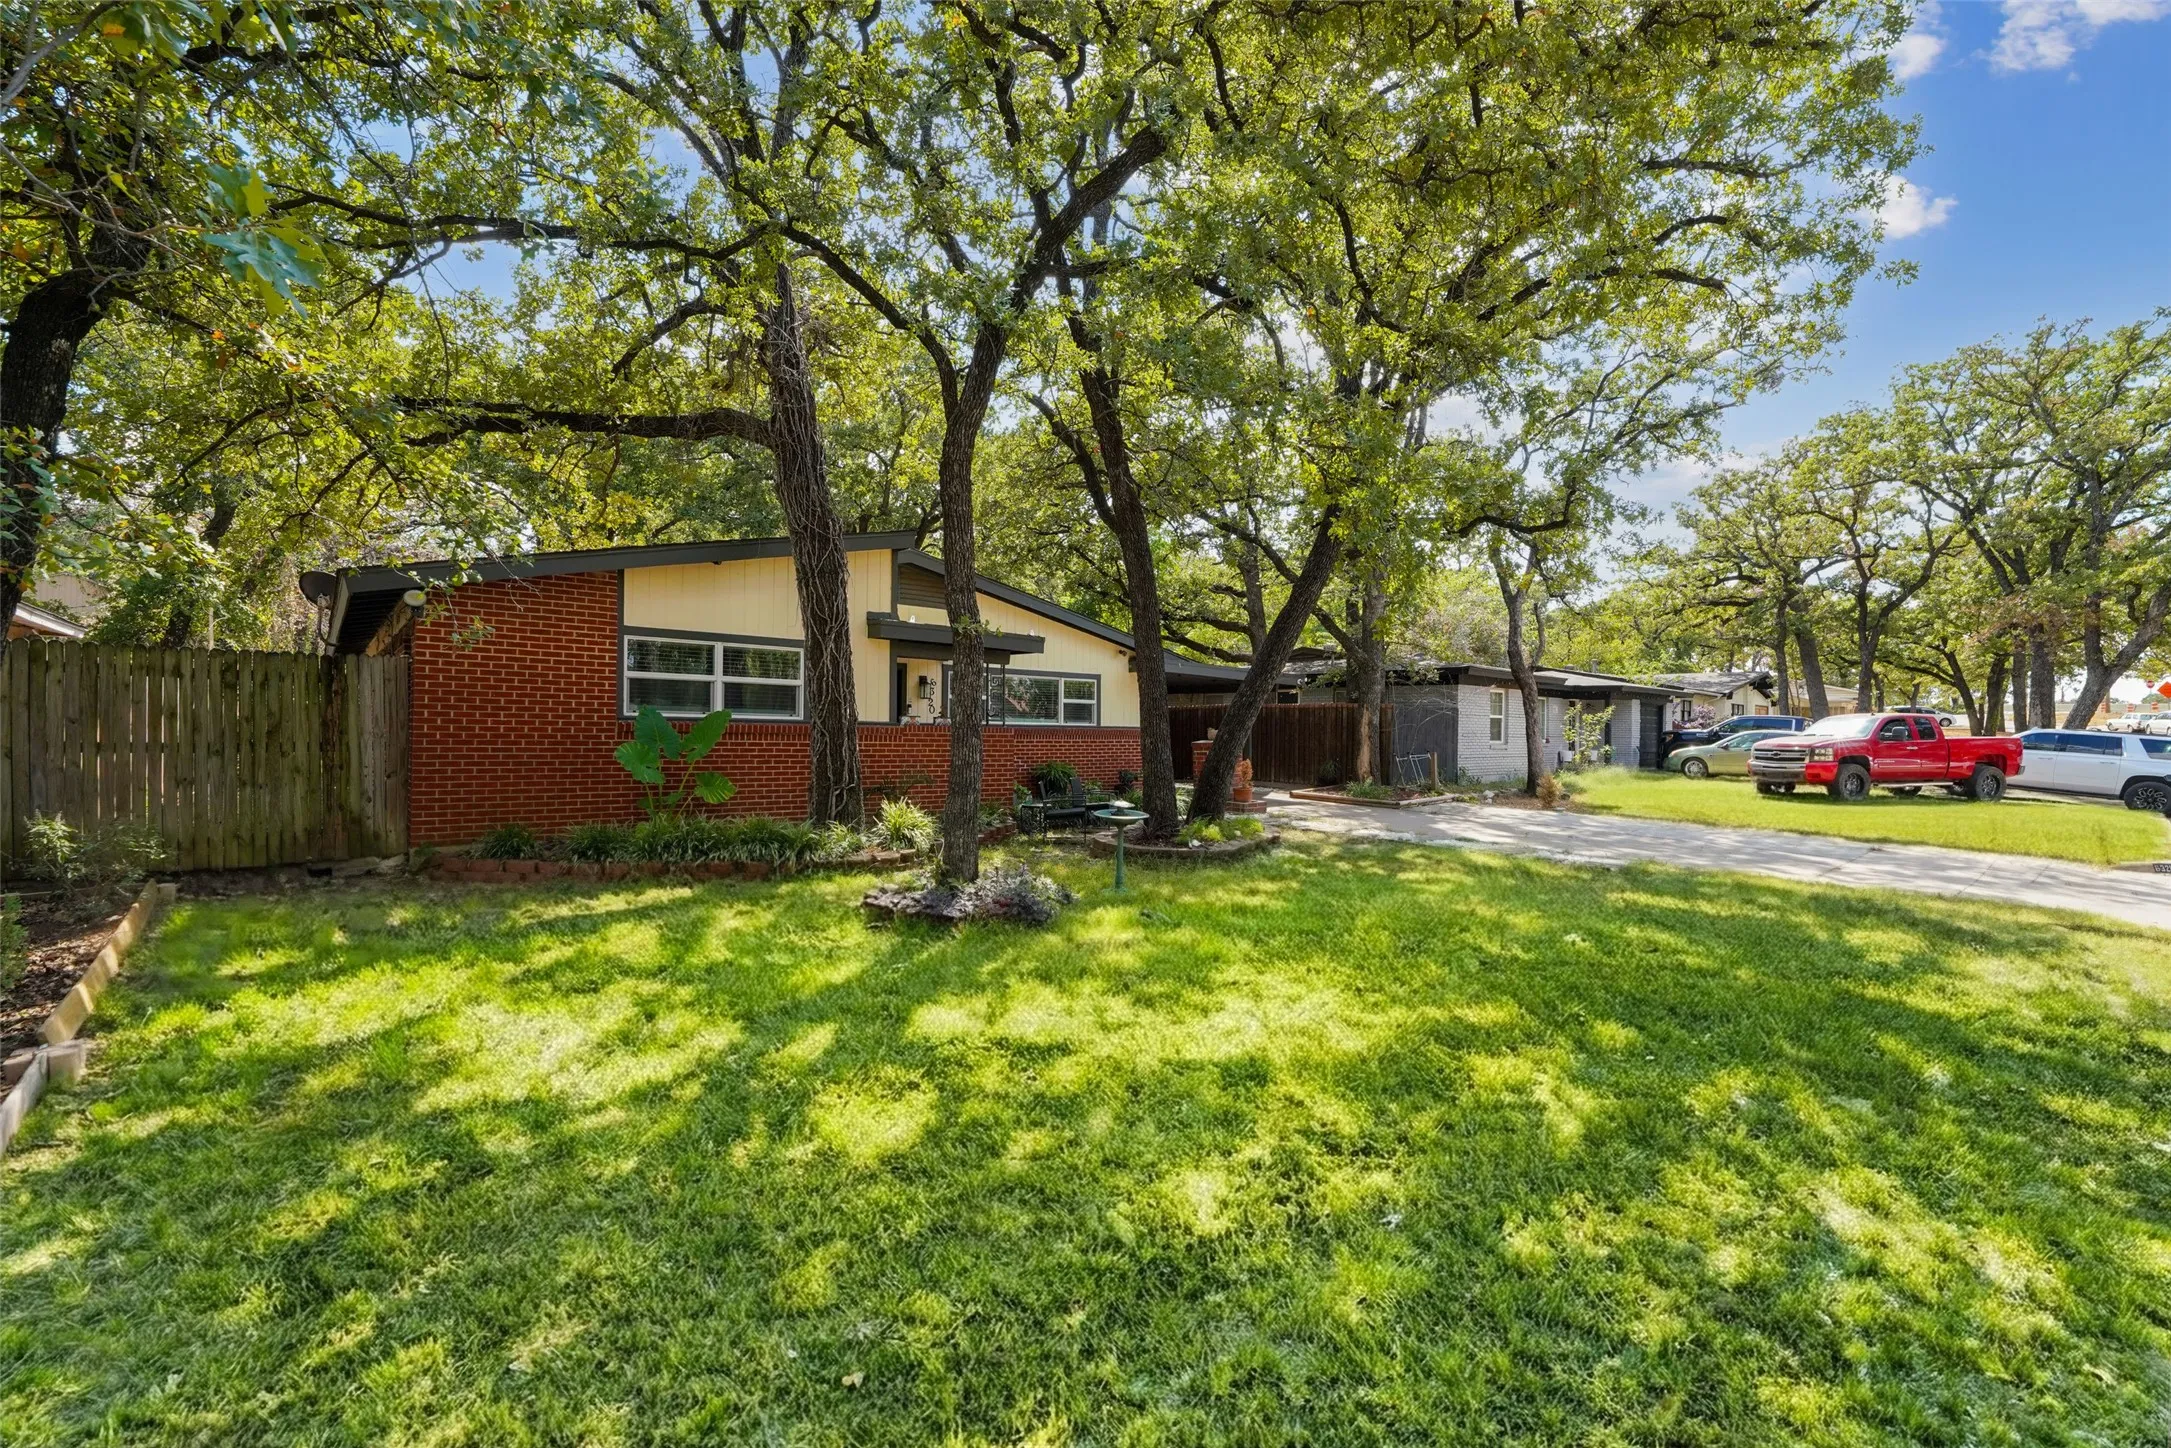
Welcome to 3244 Ryan Avenue! This single-story charmer is back-on-the-market with updated pricing and roof in one of Fort Worth's most beloved areas! Nestled on an oversized corner lot just minutes from TCU and Magnolia Avenue, this sweet property offers both convenience & timeless character featuring original hardwood floors, beautifully preserved built-ins, a cozy fireplace, and abundant nat
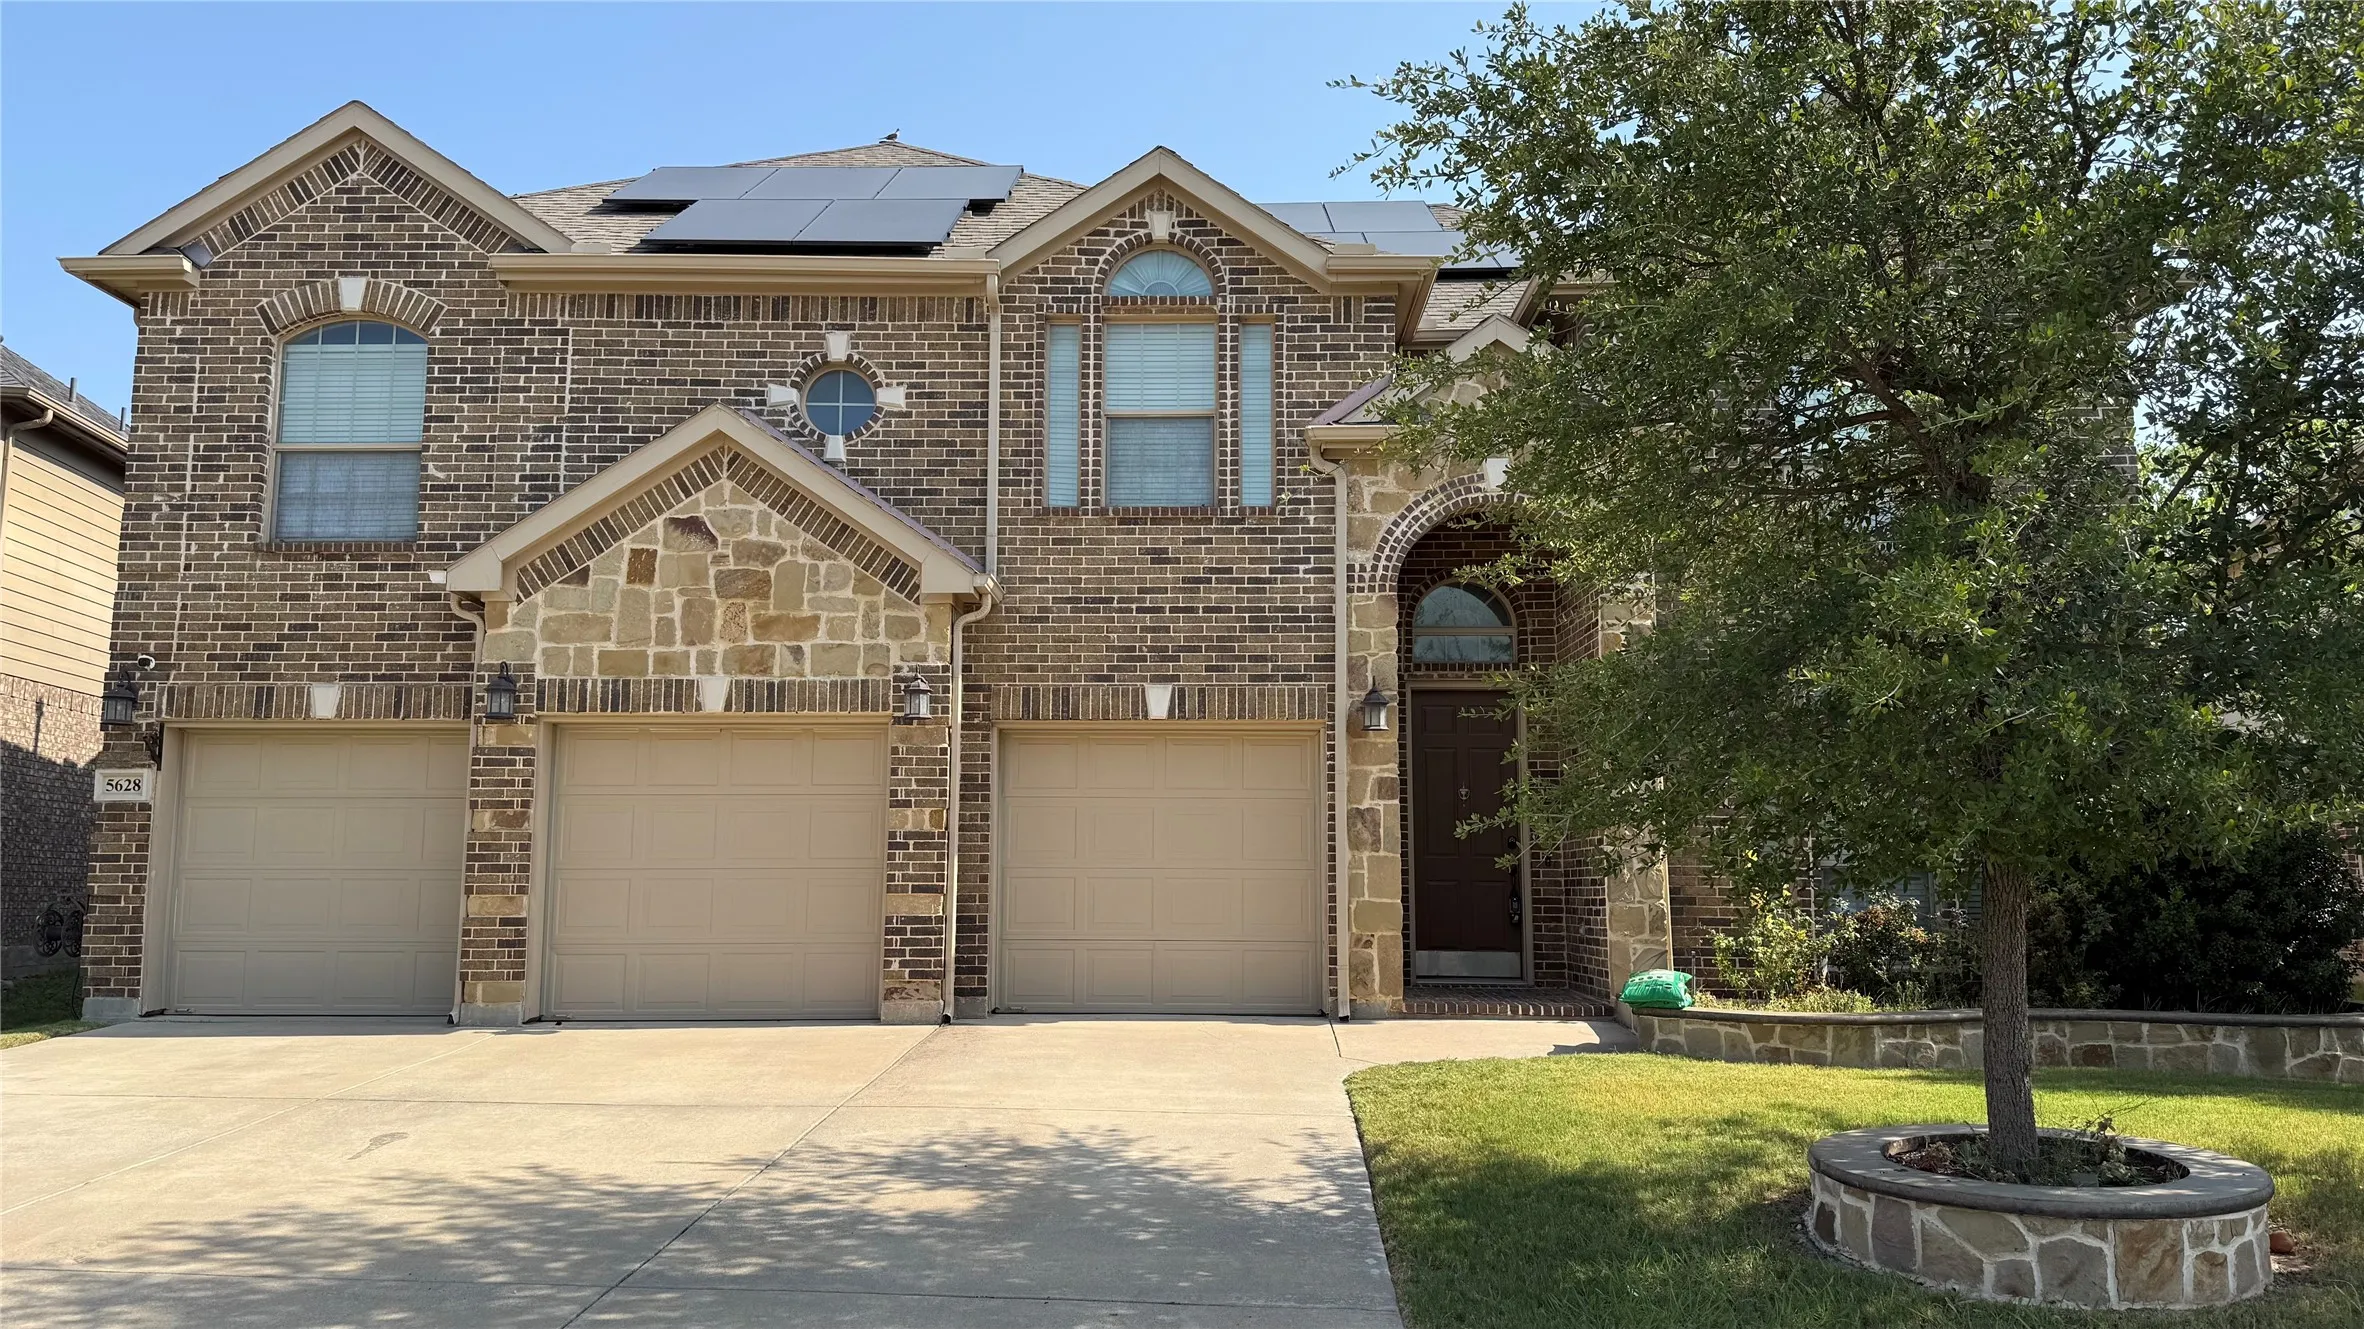
Immaculate and larger than it looks! Welcome to this spacious 2-story home with 3 bedrooms, 3 baths, and 1,981 sq ft of thoughtfully designed living space. The layout provides more room than expected, with generous living areas and large closets throughout.
Beautiful one story 2023 Brand New Construction features 4 Bedrooms & 2 Bath. Kitchen has plenty of cabinetry & decorative backsplash & opens the large family room & breakfast area. Enjoy Expansive backyard with covered porch . Easy access to highway 35 & 114, nearby shops & eateries and minutes from Keller Old Town. Waterfront home with Keller ISD.
Welcome to The Retreat at Fossil Creek, one of Legend's newest communities in Fort Worth, TX! Now featuring Legend’s NEW Smart Home package and Signature Design Collection! The Tivoli floor plan is a spacious 2-story home with 4 bedrooms, 2.5 bathrooms, study, game room, and 2-car garage.
Texas Cash Flow Duplex Turn Key investment opportunity in Fort Worth's West Side. This beautifully built 2007 duplex features two spacious 3 bed 2 bath units each with attached garage and privacy fenced yard.
Timeless 3-2 design with 2 extra rooms, 2016 construction, located in the heart of Arlington Heights! Easy access to Interstate and shopping. (MLS is reporting some room dimensions wrong).
Beautifully Crafted three bedroom, two bath brick home with bright breakfast nook open to kitchen with breakfast bar and plentiful cabinetry, corner fireplace in living room, walk in closet, garden tub with separate shower and dual sinks in owner suite with private access to private covered patio. Walk in closets in all bedrooms! Easy access to I30.
MLS# 21360993 - Built by Trophy Signature Homes - Nov 2026 completion! ~ Creatively designed to accommodate the needs of everyone, the Heisman is a unique plan. The main living area is expansive, encompassing the island kitchen, dining area and family room. Invite the football team for an after-party or snuggle up for a movie as the room easily adapts to your needs.
6361 Redeagle Creek Drive, Fort Worth, Texas 76179
3Bedroom(s)
2Bathroom(s)
2Parking(s)
30Picture(s)
1,924Sqft
$5,000 IN BUYER CLOSING COST ASSISTANCE!Welcome to this beautifully maintained single-story home in the sought-after Marine Creek community! Offering 3 bedrooms, 2 bathrooms, and a versatile flex space perfect for a home office, study, or formal dining room, this home is designed for today's lifestyle.
SELLER OFFERING $5000 in seller concession!!!!Beautiful new construction situated on a corner lot in Fort Worth, approximately five minutes from Texas Wesleyan University. Offering 1,946 square feet, this thoughtfully designed home features four bedrooms, two and a half bathrooms, and an open-concept layout filled with stylish finishes.
Welcome home to this beautifully maintained 3-bedroom, 2-bath residence featuring a dedicated home office and an inviting open-concept design that's perfect for everyday living and entertaining. The spacious living room flows seamlessly into the kitchen and dining area, creating a warm, functional gathering space with vaulted ceilings and abundant natural light.
Welcome to 4621 Barnhill Ln in the desirable Marine Creek Estates community! This well-maintained 3-bedroom, 2-bath home offers a functional floor plan with comfortable living spaces designed for everyday living. The open-concept layout provides a seamless flow between the living, dining, and kitchen areas, making it ideal for both relaxing and entertaining.
Seller is open to all offers, owner carry is not available. WELCOME TO THIS MOVE IN READY HOME! This spacious and thoughtfully updated property, features a large living area with a cozy wood-burning fireplace and high ceilings, making it the perfect space to relax or entertain.
NEW CONSTRCTION .... Beautiful modern traditional home featuring an open-concept floor plan with 10-foot ceilings, tray ceilings, and stylish modern lighting throughout. The spacious kitchen boasts a leather-finish island, stainless steel appliances, and opens seamlessly to the living and dining areas.
Are you looking for a great house, ready to move in, great location, sprinkler system and all of these for a great price? Bingo you just found it. Act quick before it is gone. Buyer to verify all the information contained.
New Construction Lennar Home - The Hendrix Floor Plan - This single-level home features a modern, low-maintenance layout, with an open-concept floorplan and inviting covered patio perfect for entertaining. Three secondary bedrooms are located off the foyer, with a convenient flex space near the main living area ready to be used as a studio or home office.
Welcome to this inviting single-story home in the desirable Watersbend community. The bright, open-concept layout seamlessly connects the kitchen, dining, and living areas, creating a comfortable space for everyday living and entertaining. The kitchen features granite countertops, a spacious center island, abundant cabinetry, and generous workspace.
Welcome home to this beautifully maintained 3-bedroom, 2-bath gem in Fort Worth! From the moment you step inside, you'll love the bright, open-concept layout that's perfect for everyday living and entertaining. The home features beautiful tile flooring throughout the main living areas, almost-new carpet in the bedrooms, and a cozy fireplace that creates the perfect gathering space.
Due to a change of heart this townhome is Back on Market. Welcome to one of the most desirable condos in the Oakbend Condos in Fort Worth. This open-concept residence offers approximately 1,999 sq feet of wonderfully designed living space. Ideal for single or family gatherings and great entertaining in the spacious great room.
Welcome to your dream home! This Charming residence features 3 spacious bedrooms and 2 well-appointed restrooms, with laminate flooring throughout perfect for family living. Enjoy the convenience of two inviting living rooms, open concept eat in kitchen featuring granite countertops and stainless steel appliances. Along with a cozy breakfast area for morning gatherings.
New Construction Lennar Home - The Springsteen Floor Plan - This single-story home shares an open layout between the kitchen, nook and family room for easy entertaining, along with access to the covered patio for year-round outdoor lounging. A luxe owner's suite is in a rear of the home and comes complete with an en-suite bathroom and walk-in closet.
Large cozy 4 bedroom home in Haslet, close to shopping. This home has a nice sized backyard that is secure for pets. The home has a flex space to the left just as you go into the home. This space could be used in several ways: office study, play room for kids or as a dining room. The home has a large open floorplan with fireplace and a large kitchen island.
***Light Bright and Like New***Renovated top to bottom*** New HVAC 2-zone, variable
speed. **Remodeled kitchen, new shaker cabinets (soft close) with granite counters and
genuine alabaster lamps. **Open floor plan with a 17’ ceiling in the living room and foyer.
**New floors - commercial grade luxury vinyl plank (20 mil wear layer, 6 mm thick)
downstairs and new carpet upstairs.
Seller financing available with just 10% down, 10.99% interest, no prepayment penalty, and a 30-year amortization. Contact listing agent for details and qualification requirements.
Completely renovated 3-bedroom, 2-bath home in an established Fort Worth neighborhood featuring approximately 1,450 square feet of updated living space.
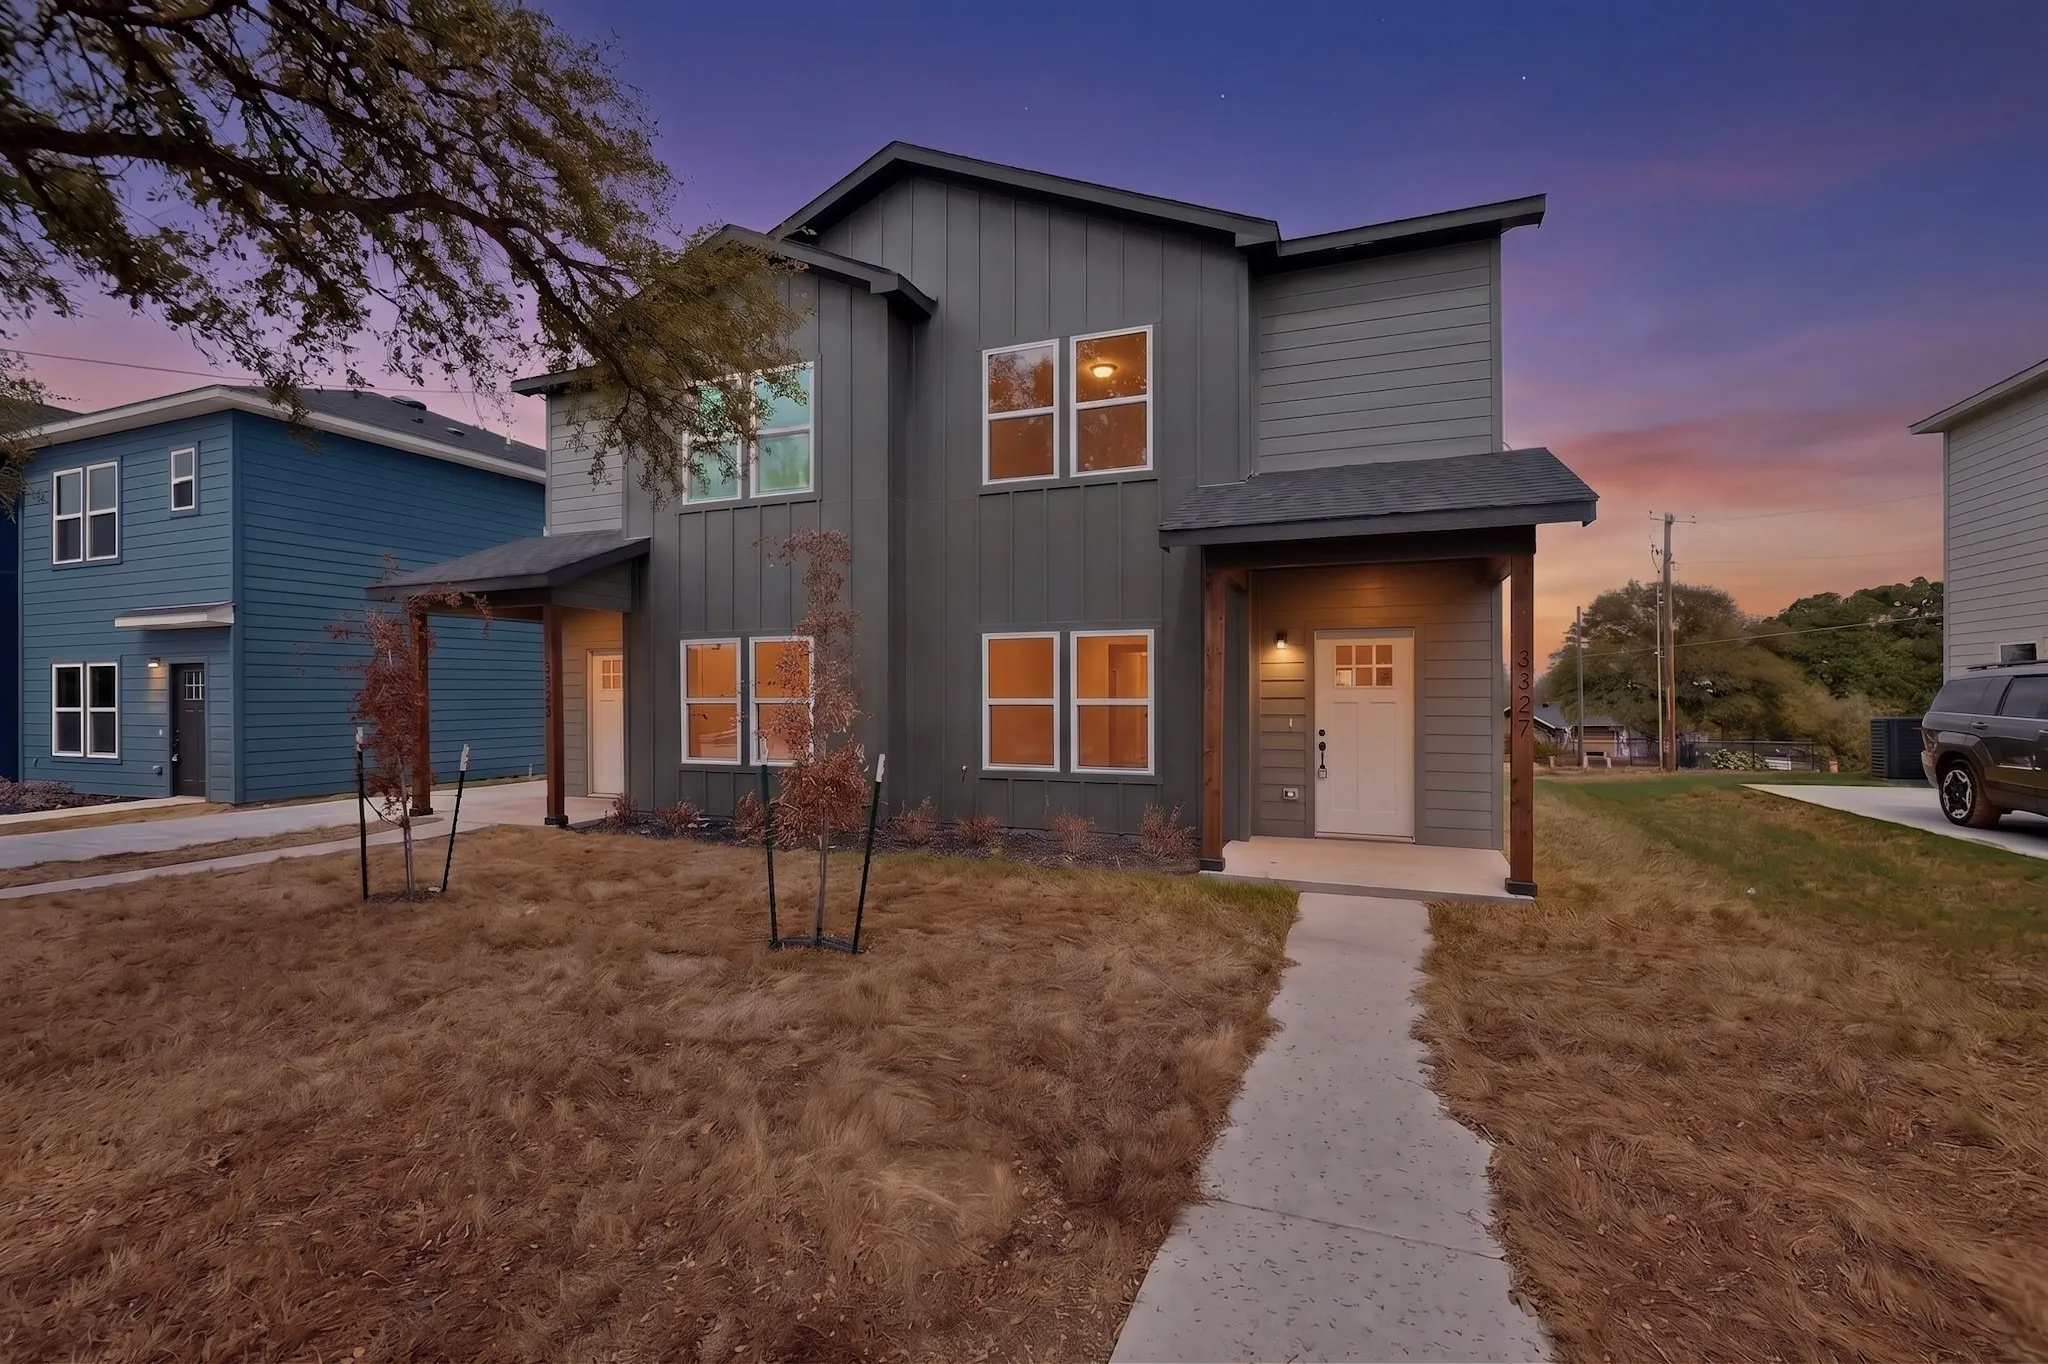
Welcome to 3327 Eastland St, a stylish 3-bedroom, 2.5-bath duplex offering 1,514 sq ft of thoughtfully designed living space! Step inside to an inviting open-concept layout featuring durable LVP flooring throughout the main living areas, cozy carpeted bedrooms, granite countertops, and sleek stainless steel appliances.
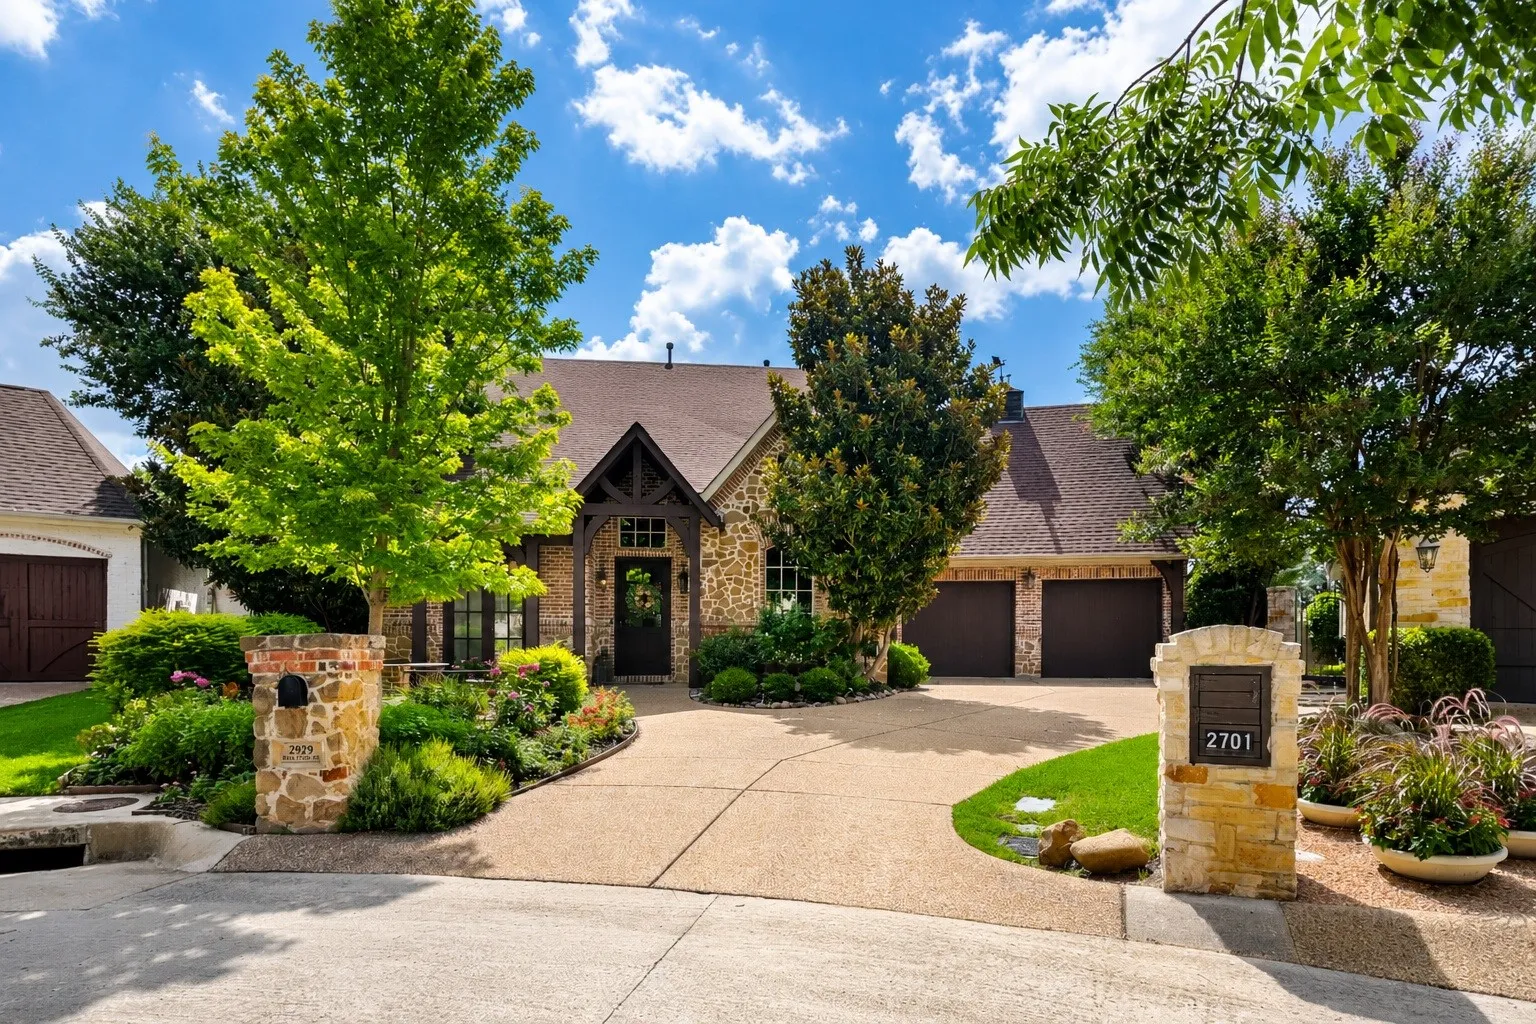
Luxury Living at Its Finest! Nestled within the exclusive gated community of River Park, this breathtaking Country Tudor estate is the epitome of timeless elegance, refined craftsmanship, and sophisticated living. Every detail has been thoughtfully designed to create an exceptional lifestyle where luxury meets everyday comfort.
Beautifully maintained home ready for its new owners! This charming property offers 2 bedrooms and 2 full bathrooms with a thoughtfully designed layout, abundant natural light, and a warm, inviting atmosphere throughout. The home features a modern interior with comfortable living spaces perfect for everyday living and entertaining.
Beautifully updated Fort Worth gem on a corner lot! This inviting home offers a refreshed interior and a convenient layout, perfect for comfortable everyday living. Enjoy the added convenience of a side carport, plus a large patio and storage unit, providing excellent space for outdoor entertaining, relaxing, hobbies, and extra storage.
An expansive 3,664 square foot layout offers five bedrooms, three bathrooms, and multiple living areas designed for comfortable everyday living and entertaining. Vaulted ceilings, wood flooring, a cozy fireplace, versatile loft, family room, formal dining area, and bonus recreation room create an inviting flow across two spacious levels.
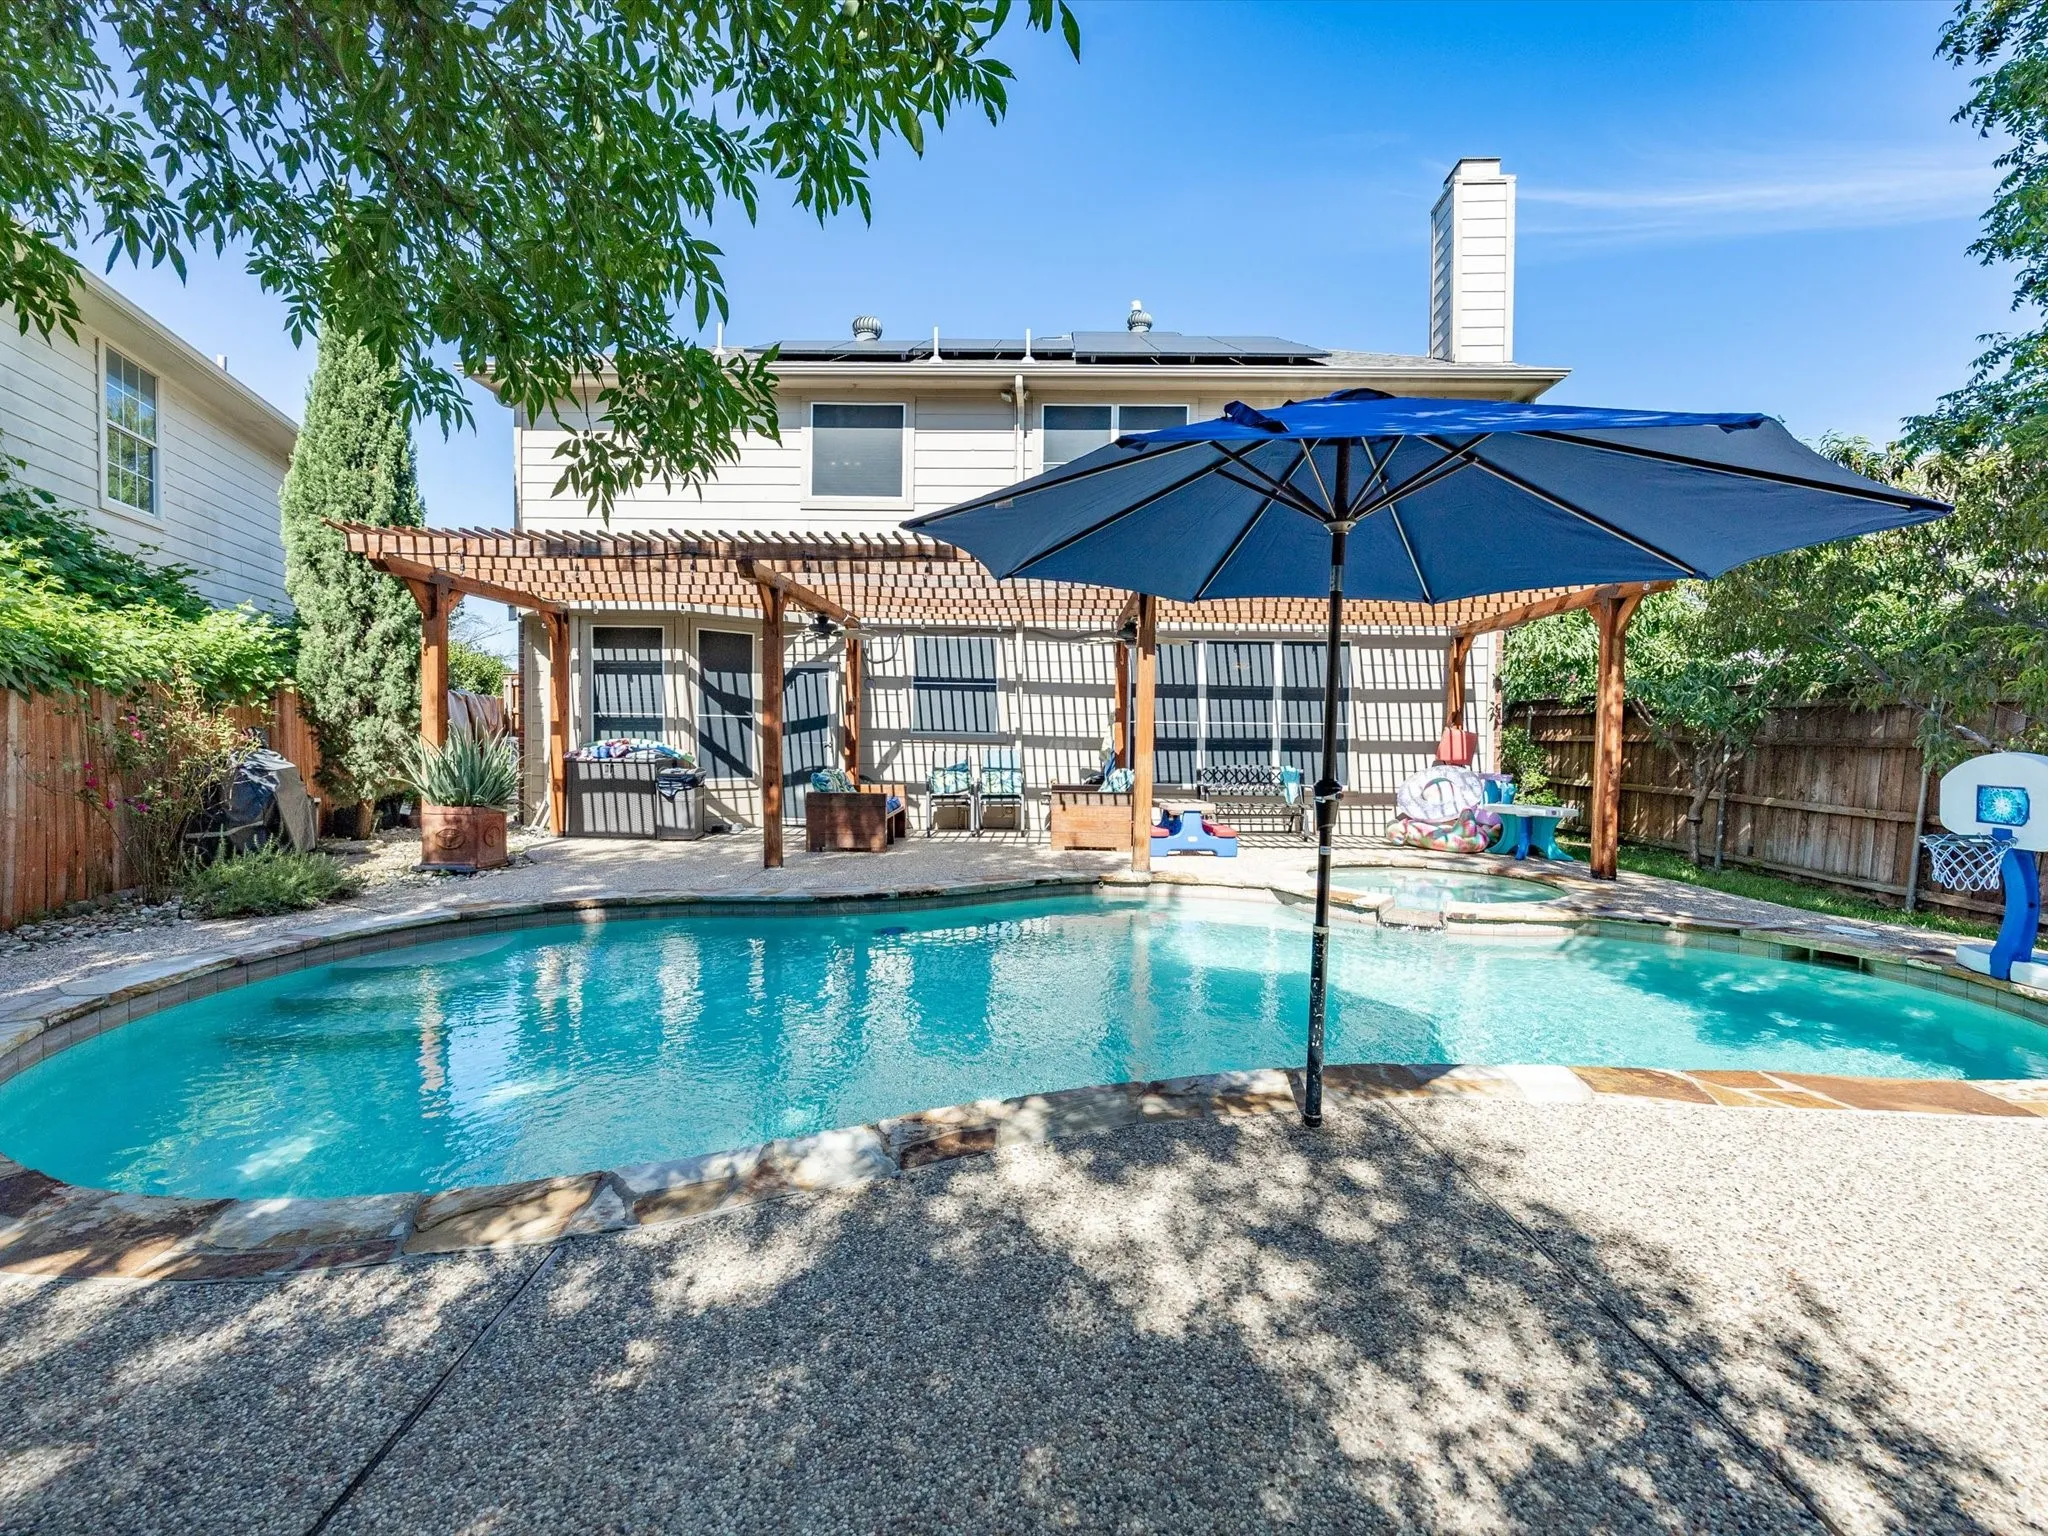
Welcome to your own private retreat in the heart of Fort Worth! This beautifully updated home offers the perfect combination of modern style, everyday comfort, and exceptional outdoor living. From the moment you step inside, you'll appreciate the bright, open floor plan featuring fresh updates throughout, creating a move-in-ready space you'll be proud to call home.