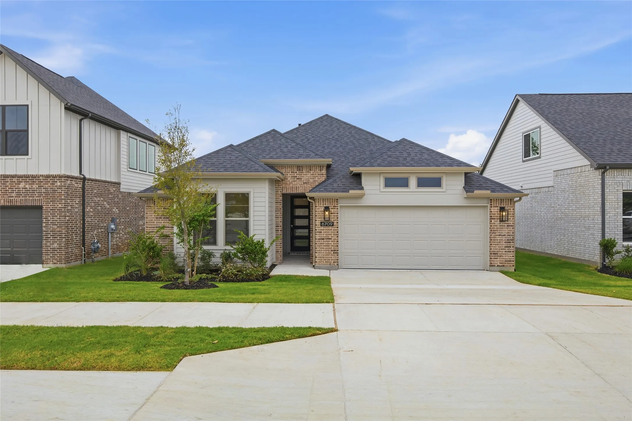
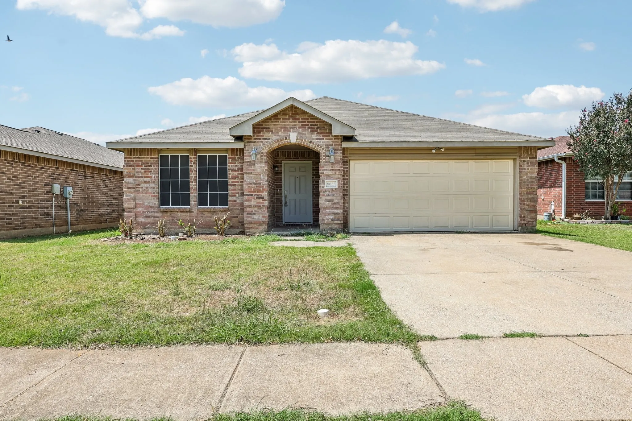
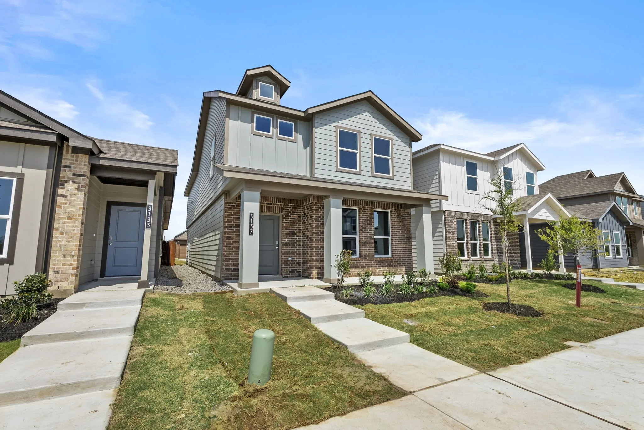
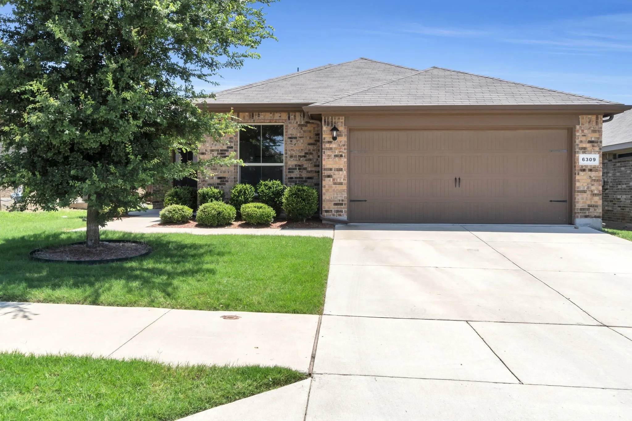
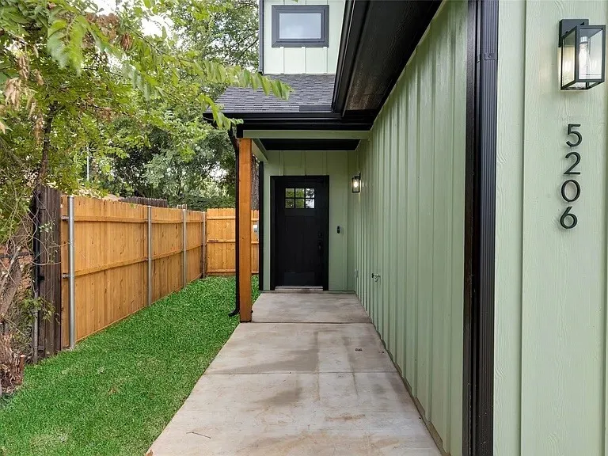
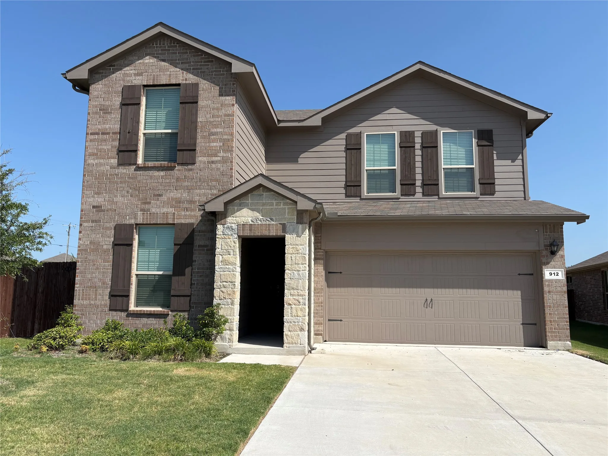
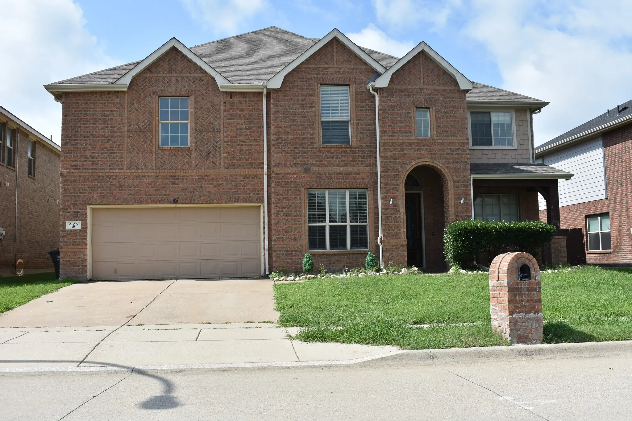
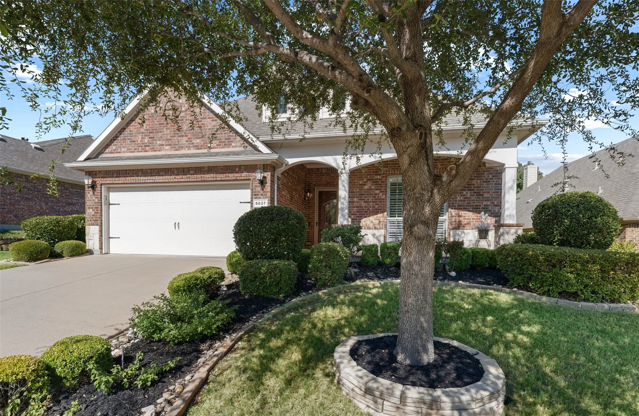
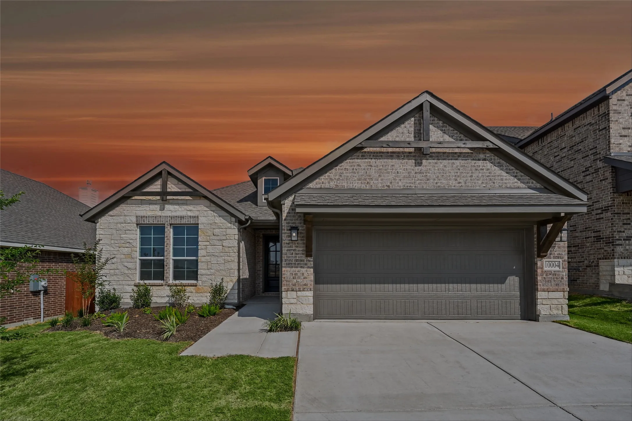
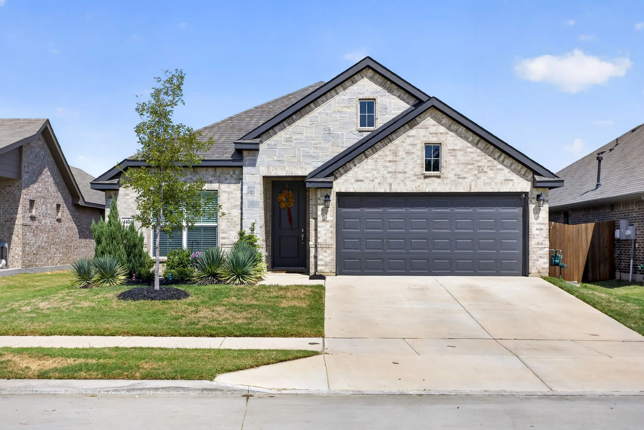
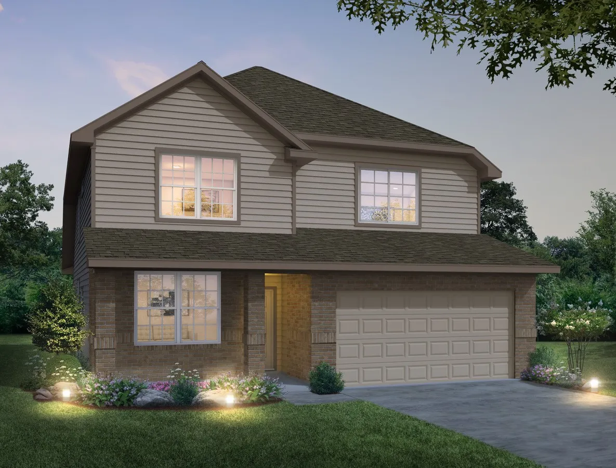
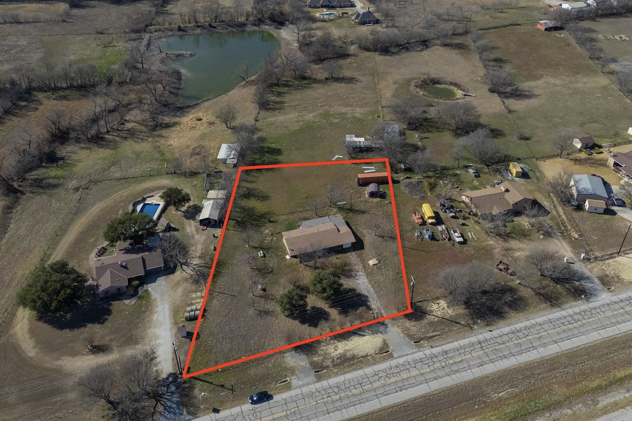
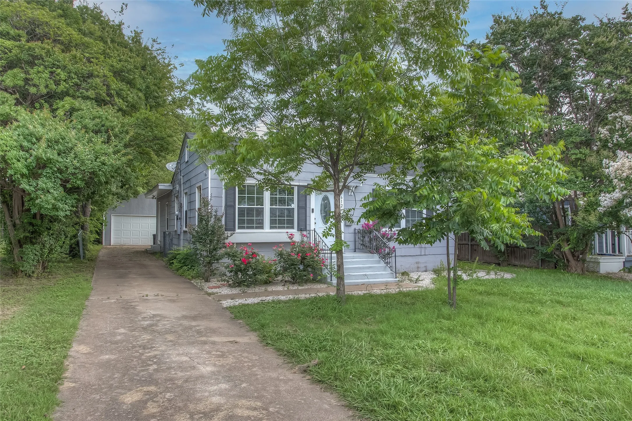
A thoughtfully designed 3-bedroom, 2-bath home that wraps everyday living in comfort and ease. The open layout flows effortlessly into a spacious kitchen, where a walk-in pantry keeps everything tucked away and within reach. Out back, a private patio sets the scene for slow evenings—dinner under the sky, kids playing nearby, and quiet moments that feel like home.
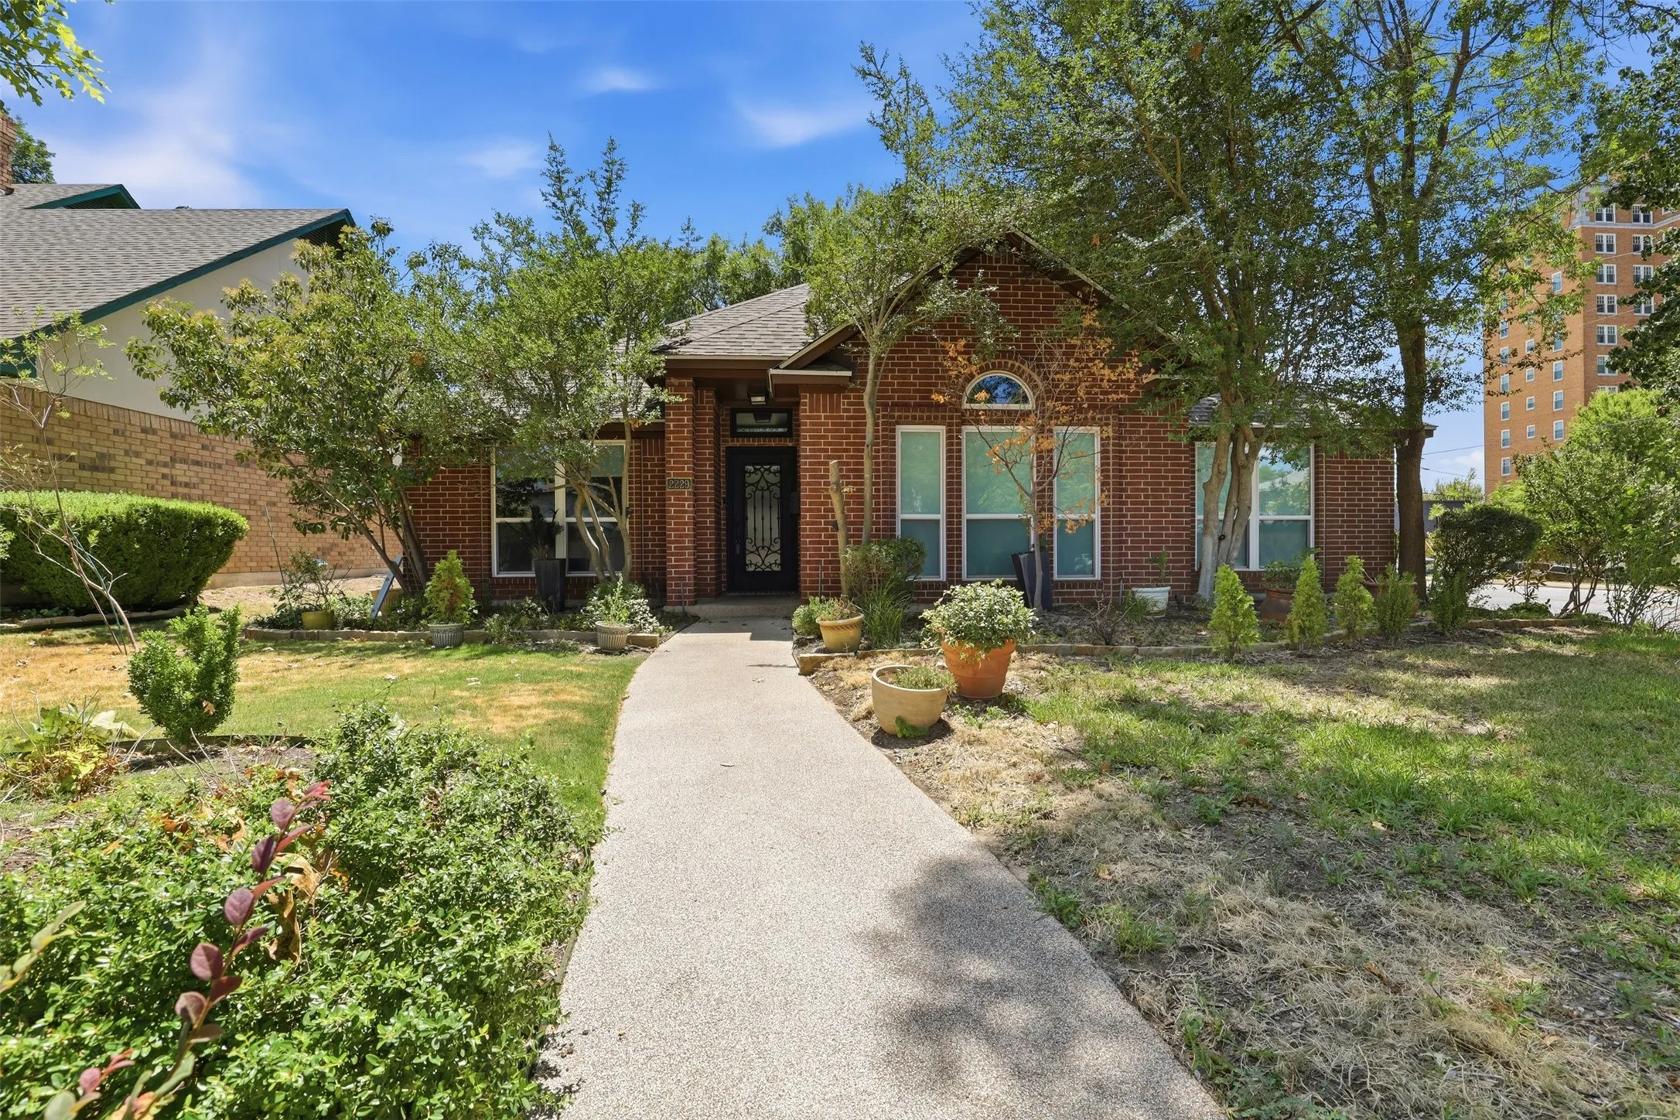
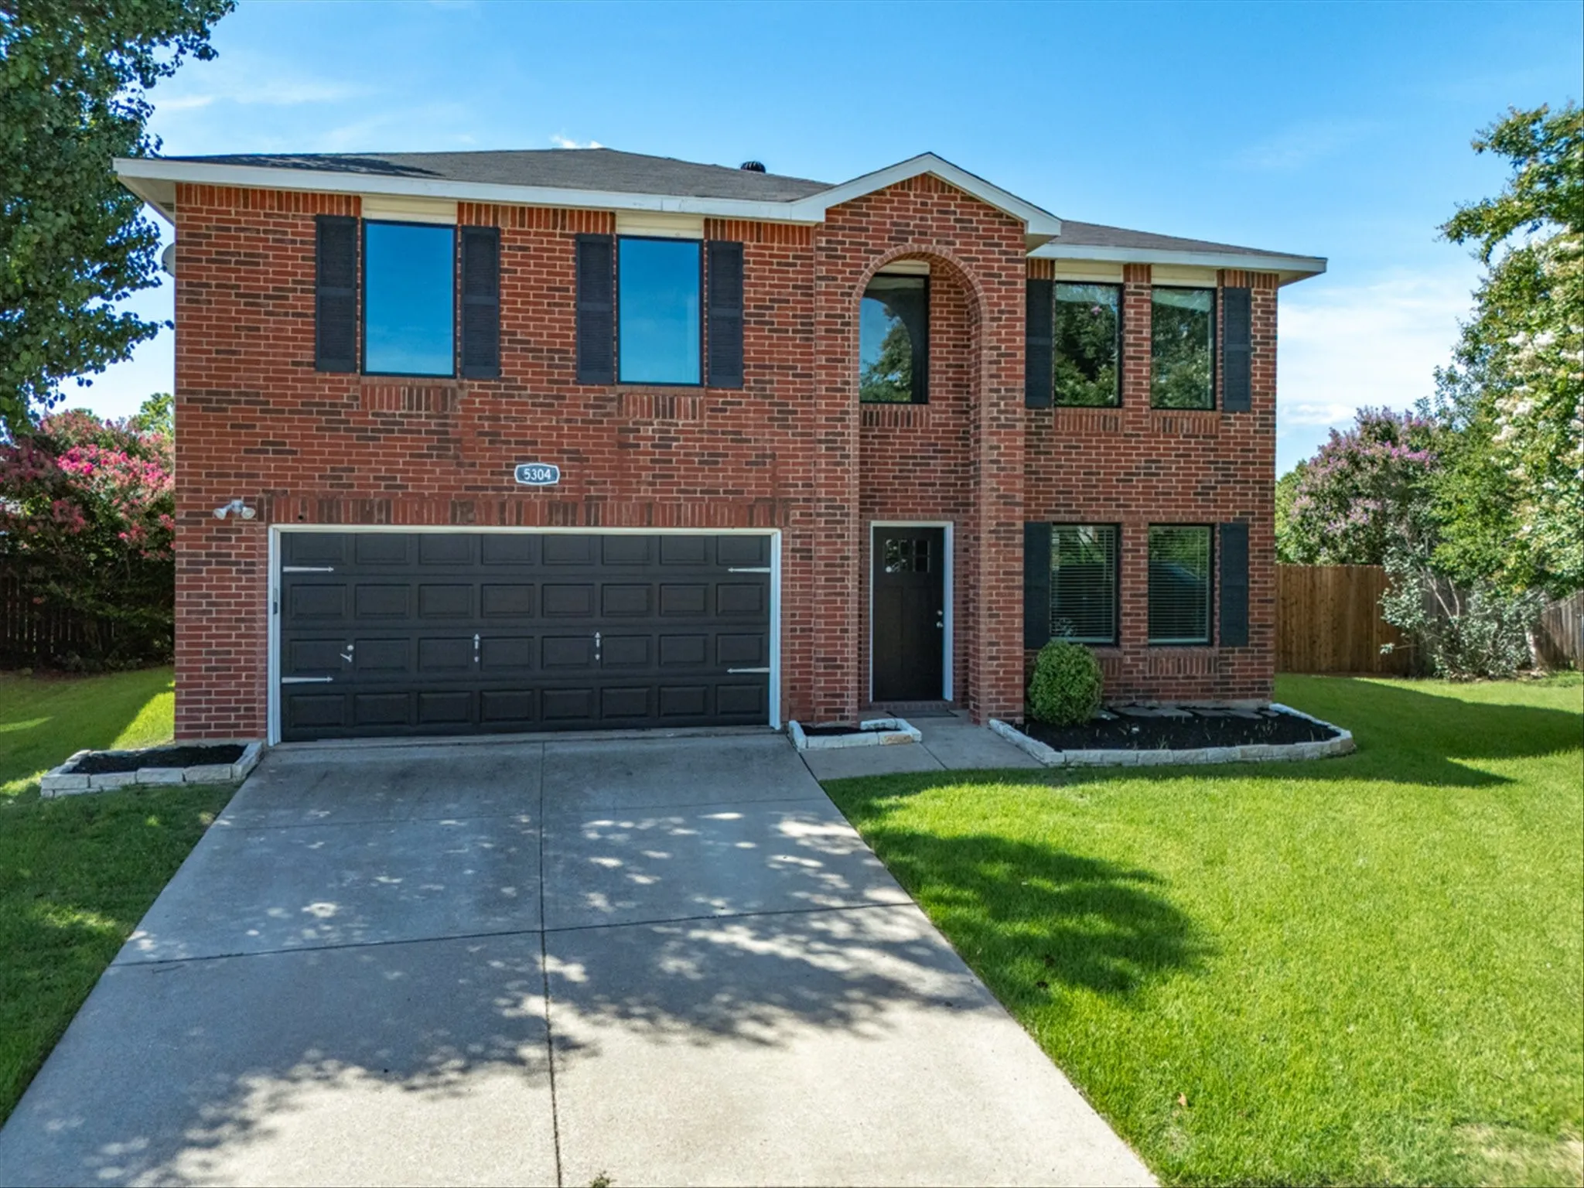
Experience the best of both worlds in this beautifully maintained 3-bedroom, 2-bathroom home with a 2-car garage, bonus office, and inviting sunroom, ideally located in Forest Park Place within the sought-after Mistletoe Heights area. Built in 1991, this home offers the charm and character of a historic neighborhood with the benefits of newer construction and thoughtful modern updates.
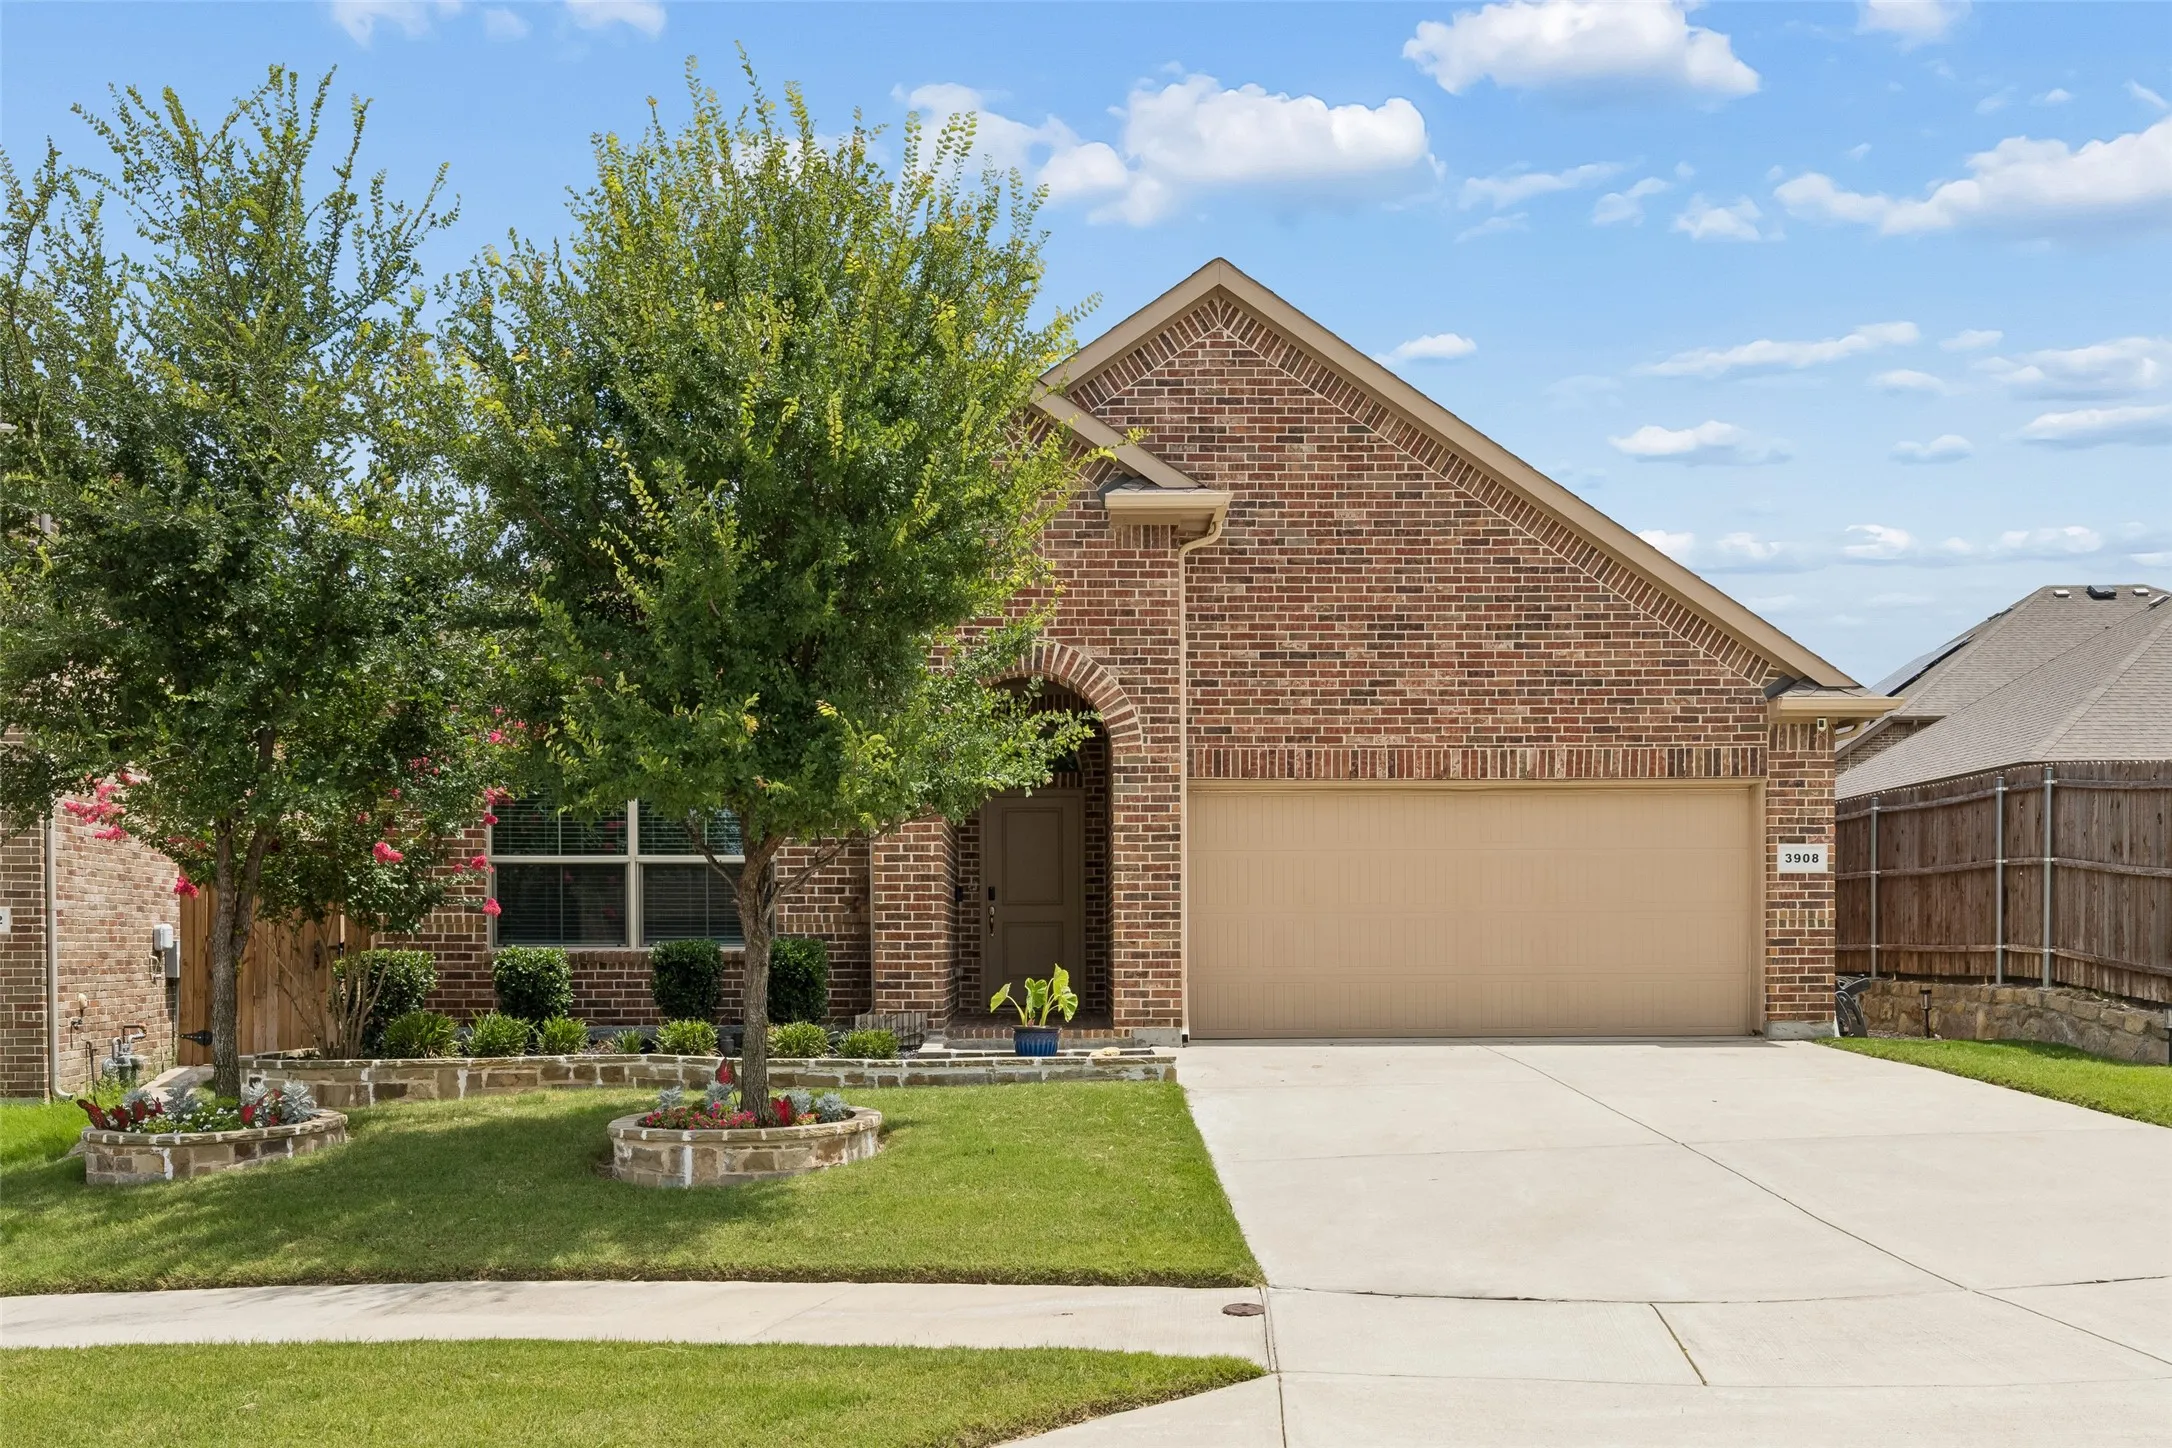
Tucked inside this Fossil Creek neighborhood, this home enjoys one of the community's most desirable settings with a cul-de-sac lot and siding to a scenic greenspace & Arnold Palmer designed golf course. The floor plan offers a rare combination of flexibility and function, featuring a 4 bedroom split floorplan, open kitchen and large living with a nicely sized backyard retreat area.
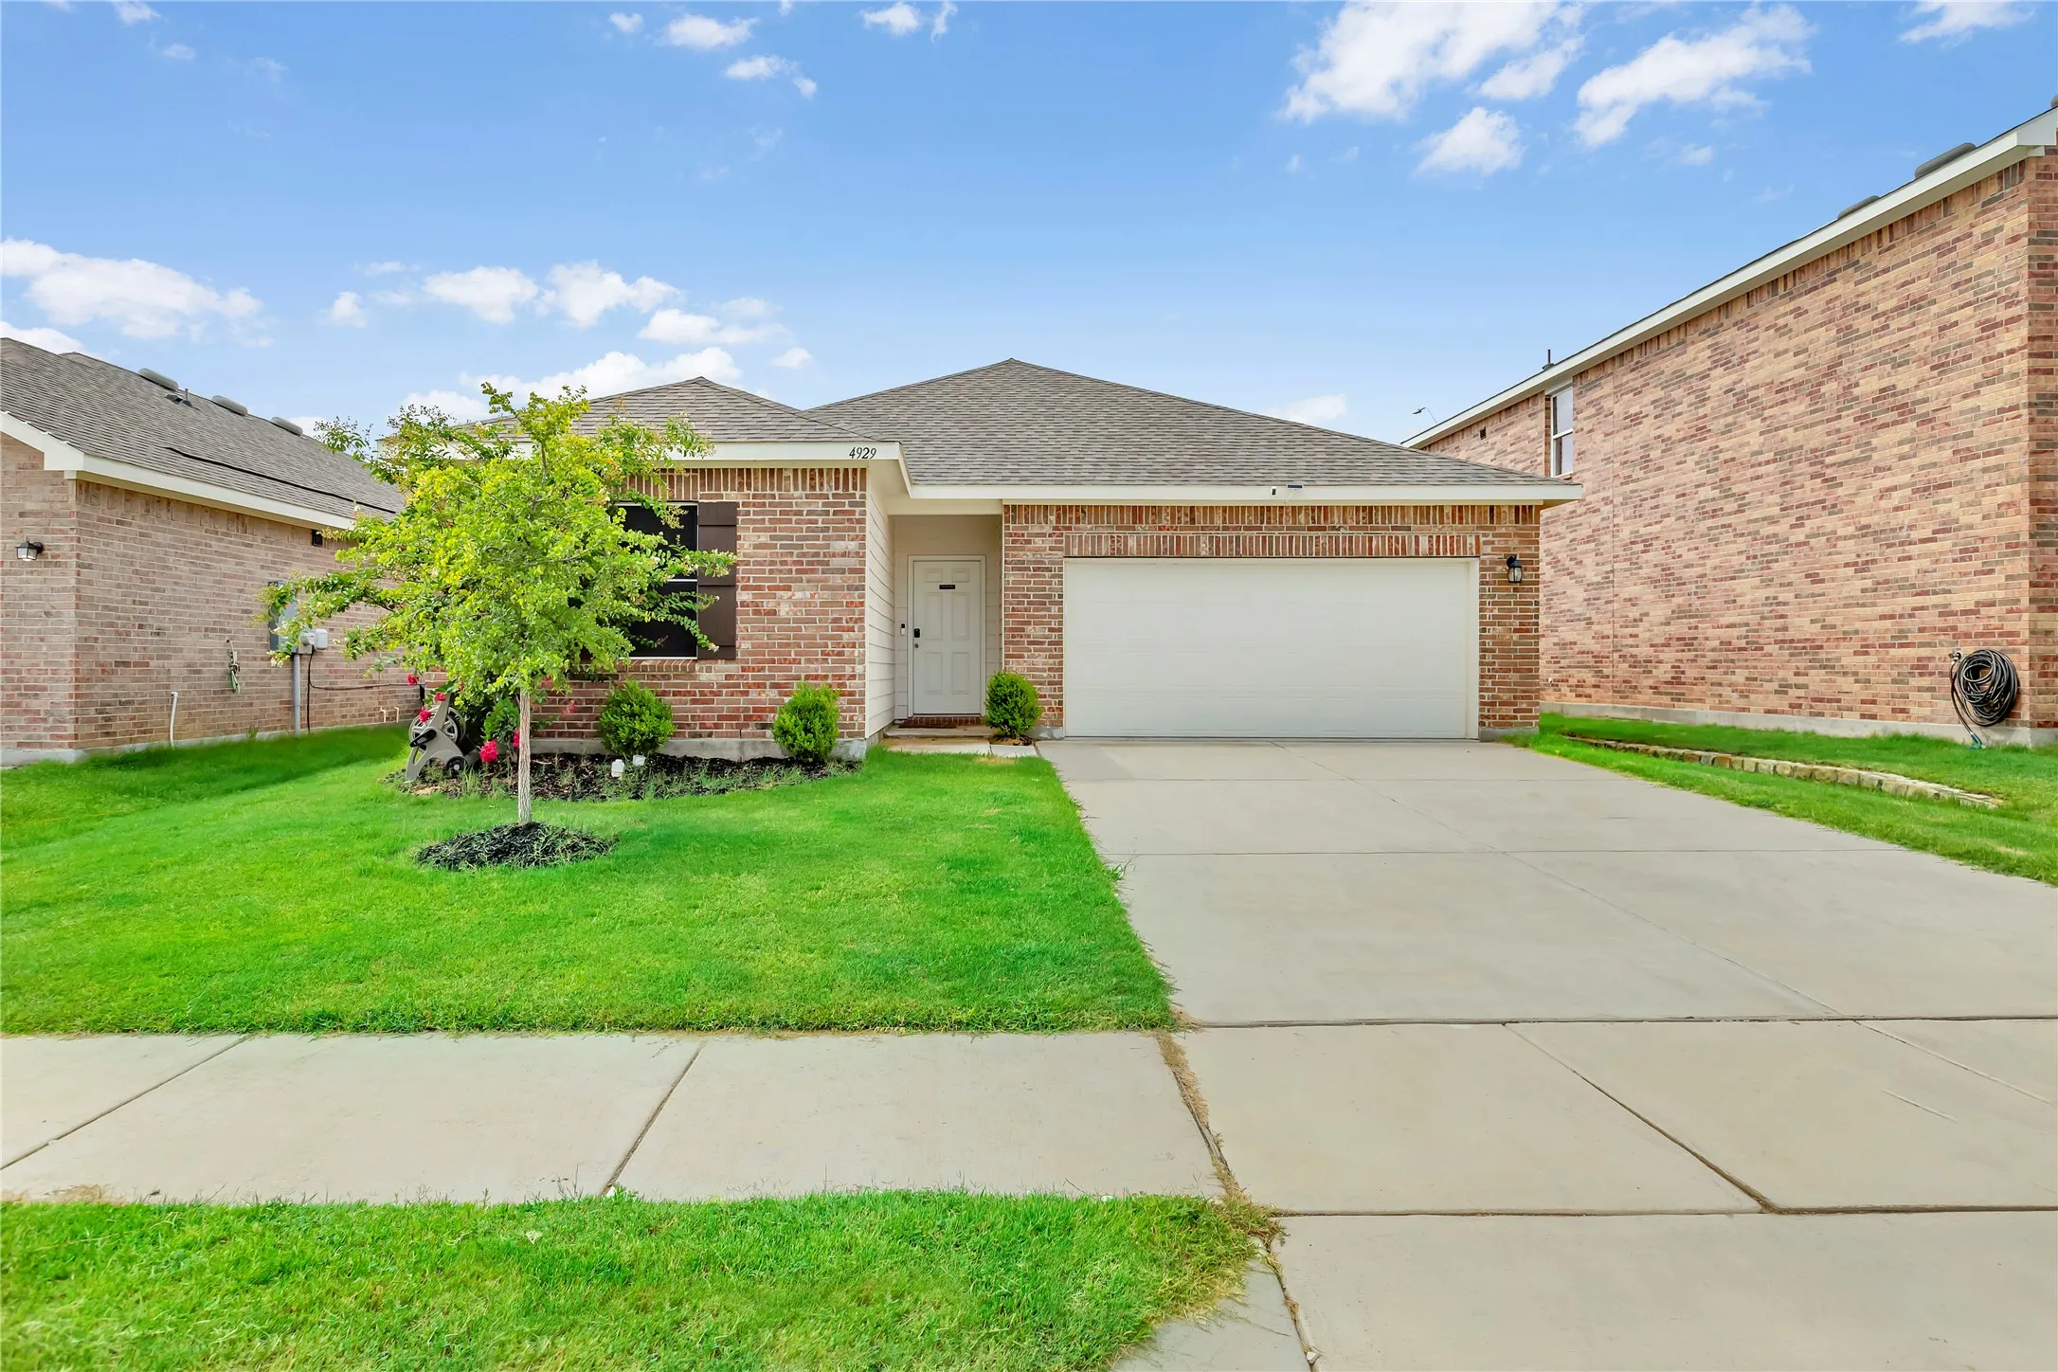
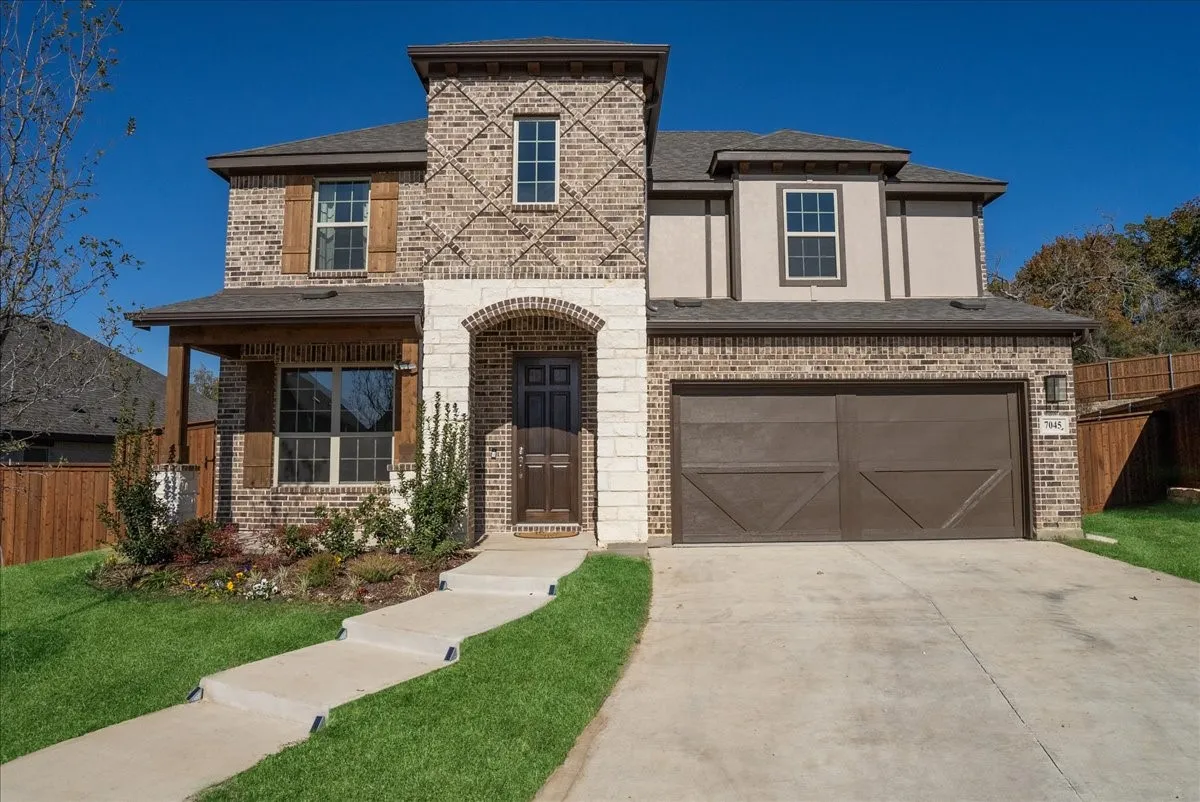
Beautiful home situated in a rapidly growing North Fort Worth corridor, this beautifully maintained, 2024-built property offers the perfect blend of modern luxury and daily convenience. Zoned for the highly rated Eagle Mountain-Saginaw ISD. This home has a open-concept kitchen complete with premium granite countertops and stainless steel appliances, dedicated laundry room for maximum convenience.
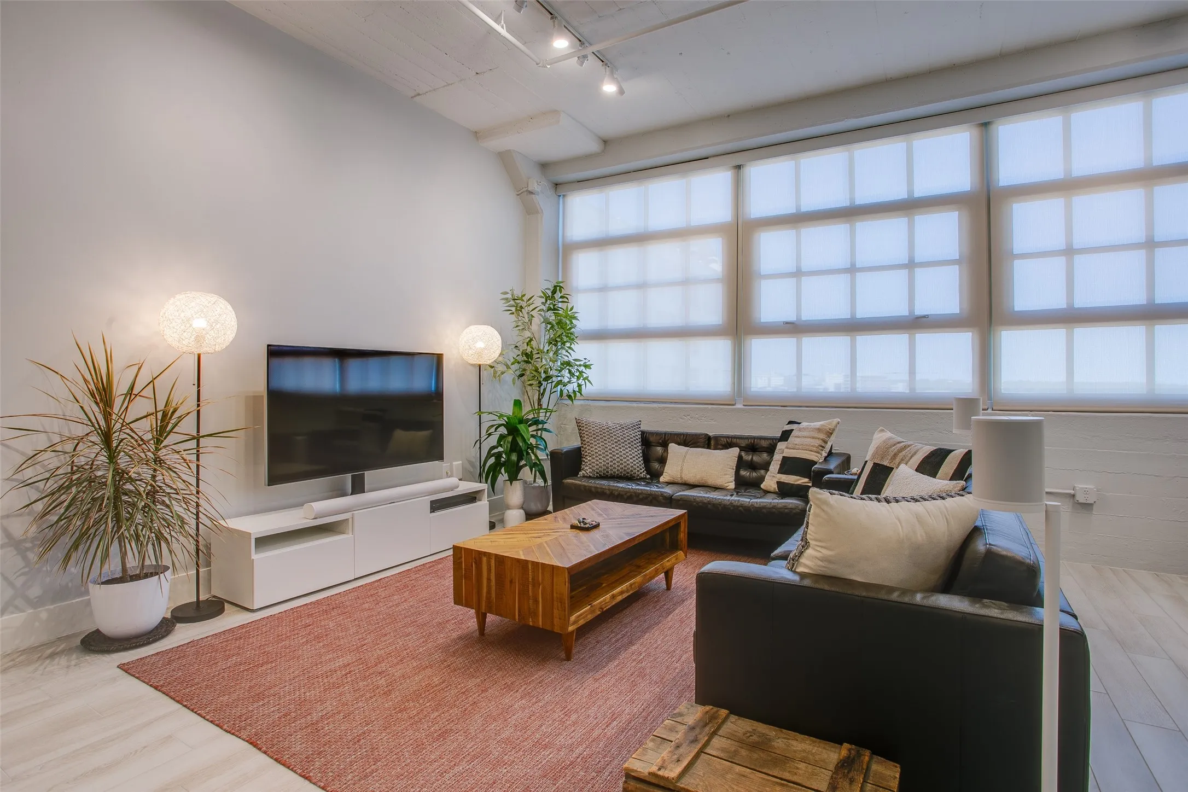
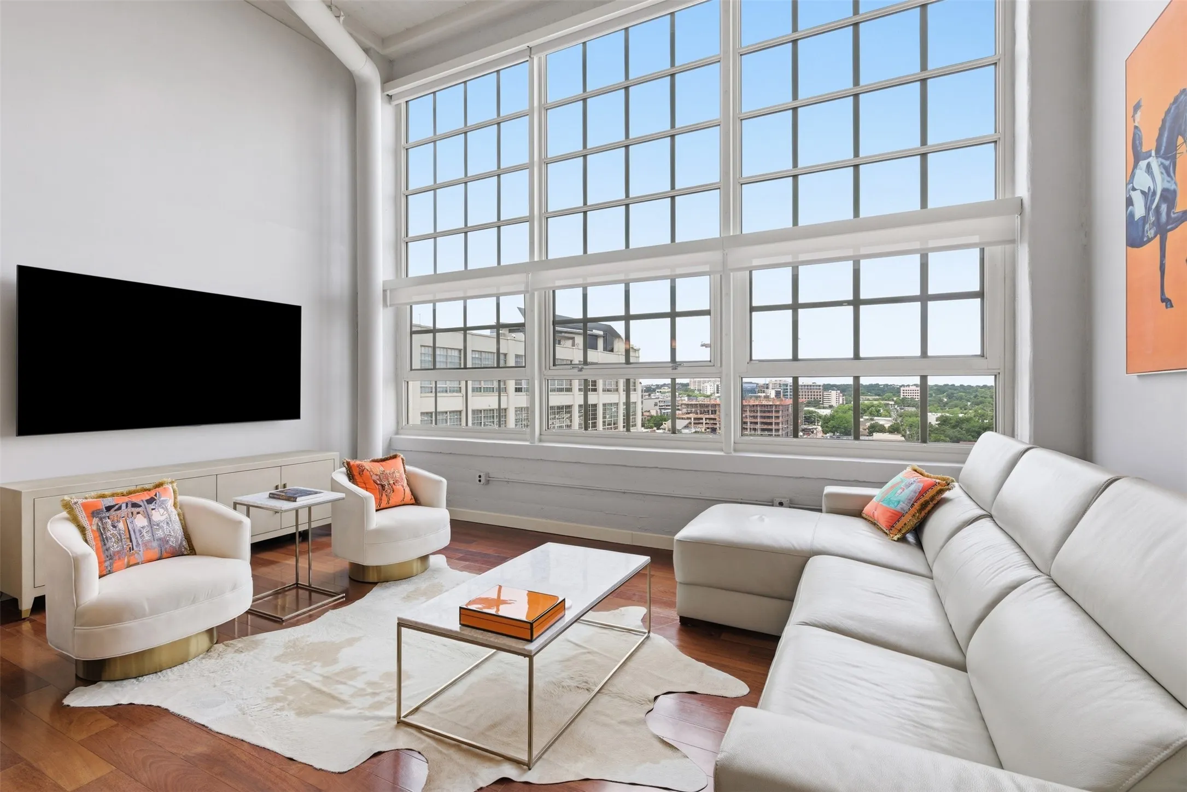
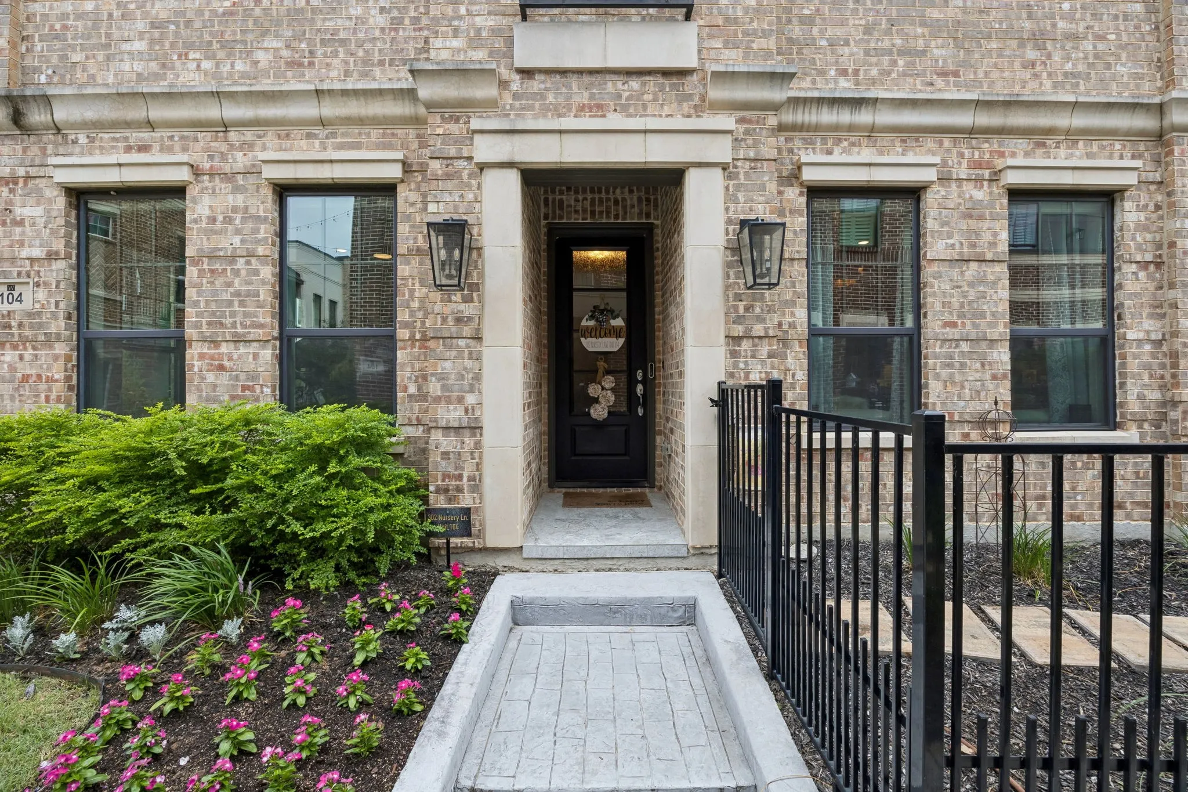
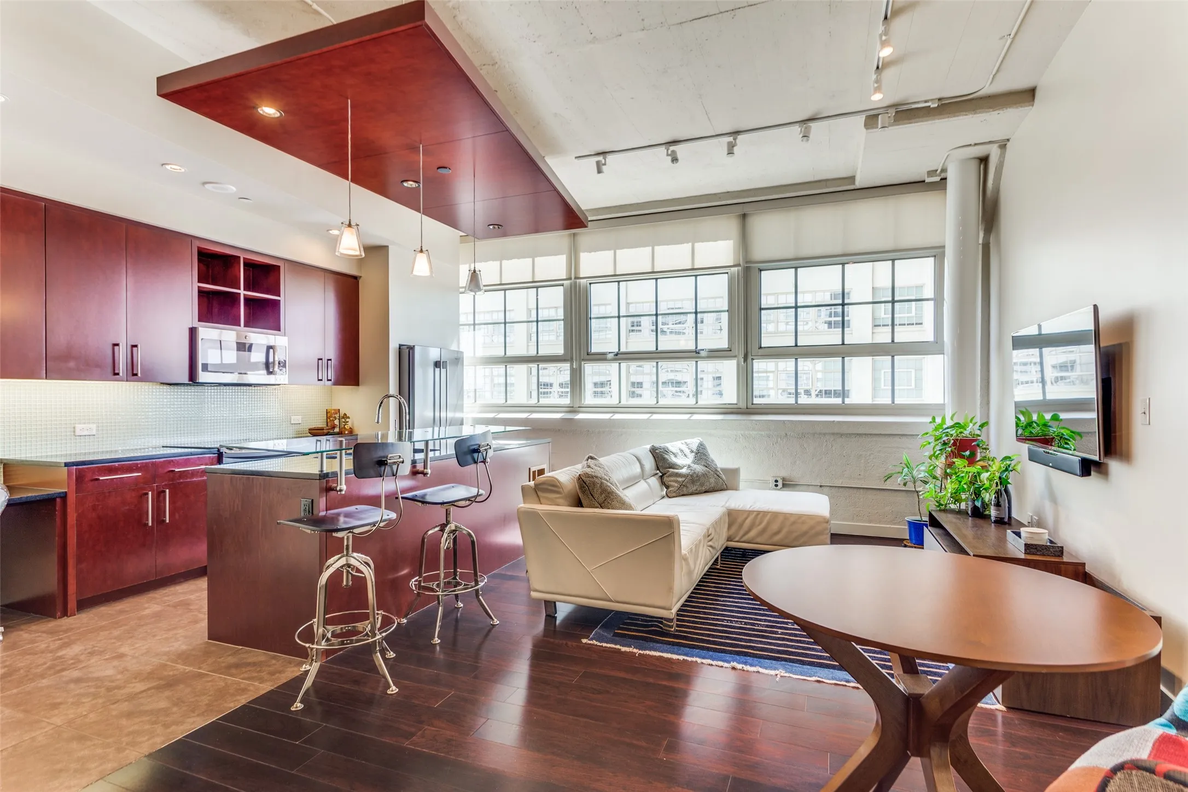
Luxury condo offering the lock and leave lifestyle at its best, located within a historic loft setting. Updated paint, flooring and lighting prior to listing.
Welcome to this beautifully remodeled home located in a quiet-cul-de-sac in highly sought-after Vineyards at Heritage. Zoned to top-rated Keller ISD, this spacious 3-bedroom 2.5-bath residence offers over 3,200 square feet of thoughtfully updated living space.
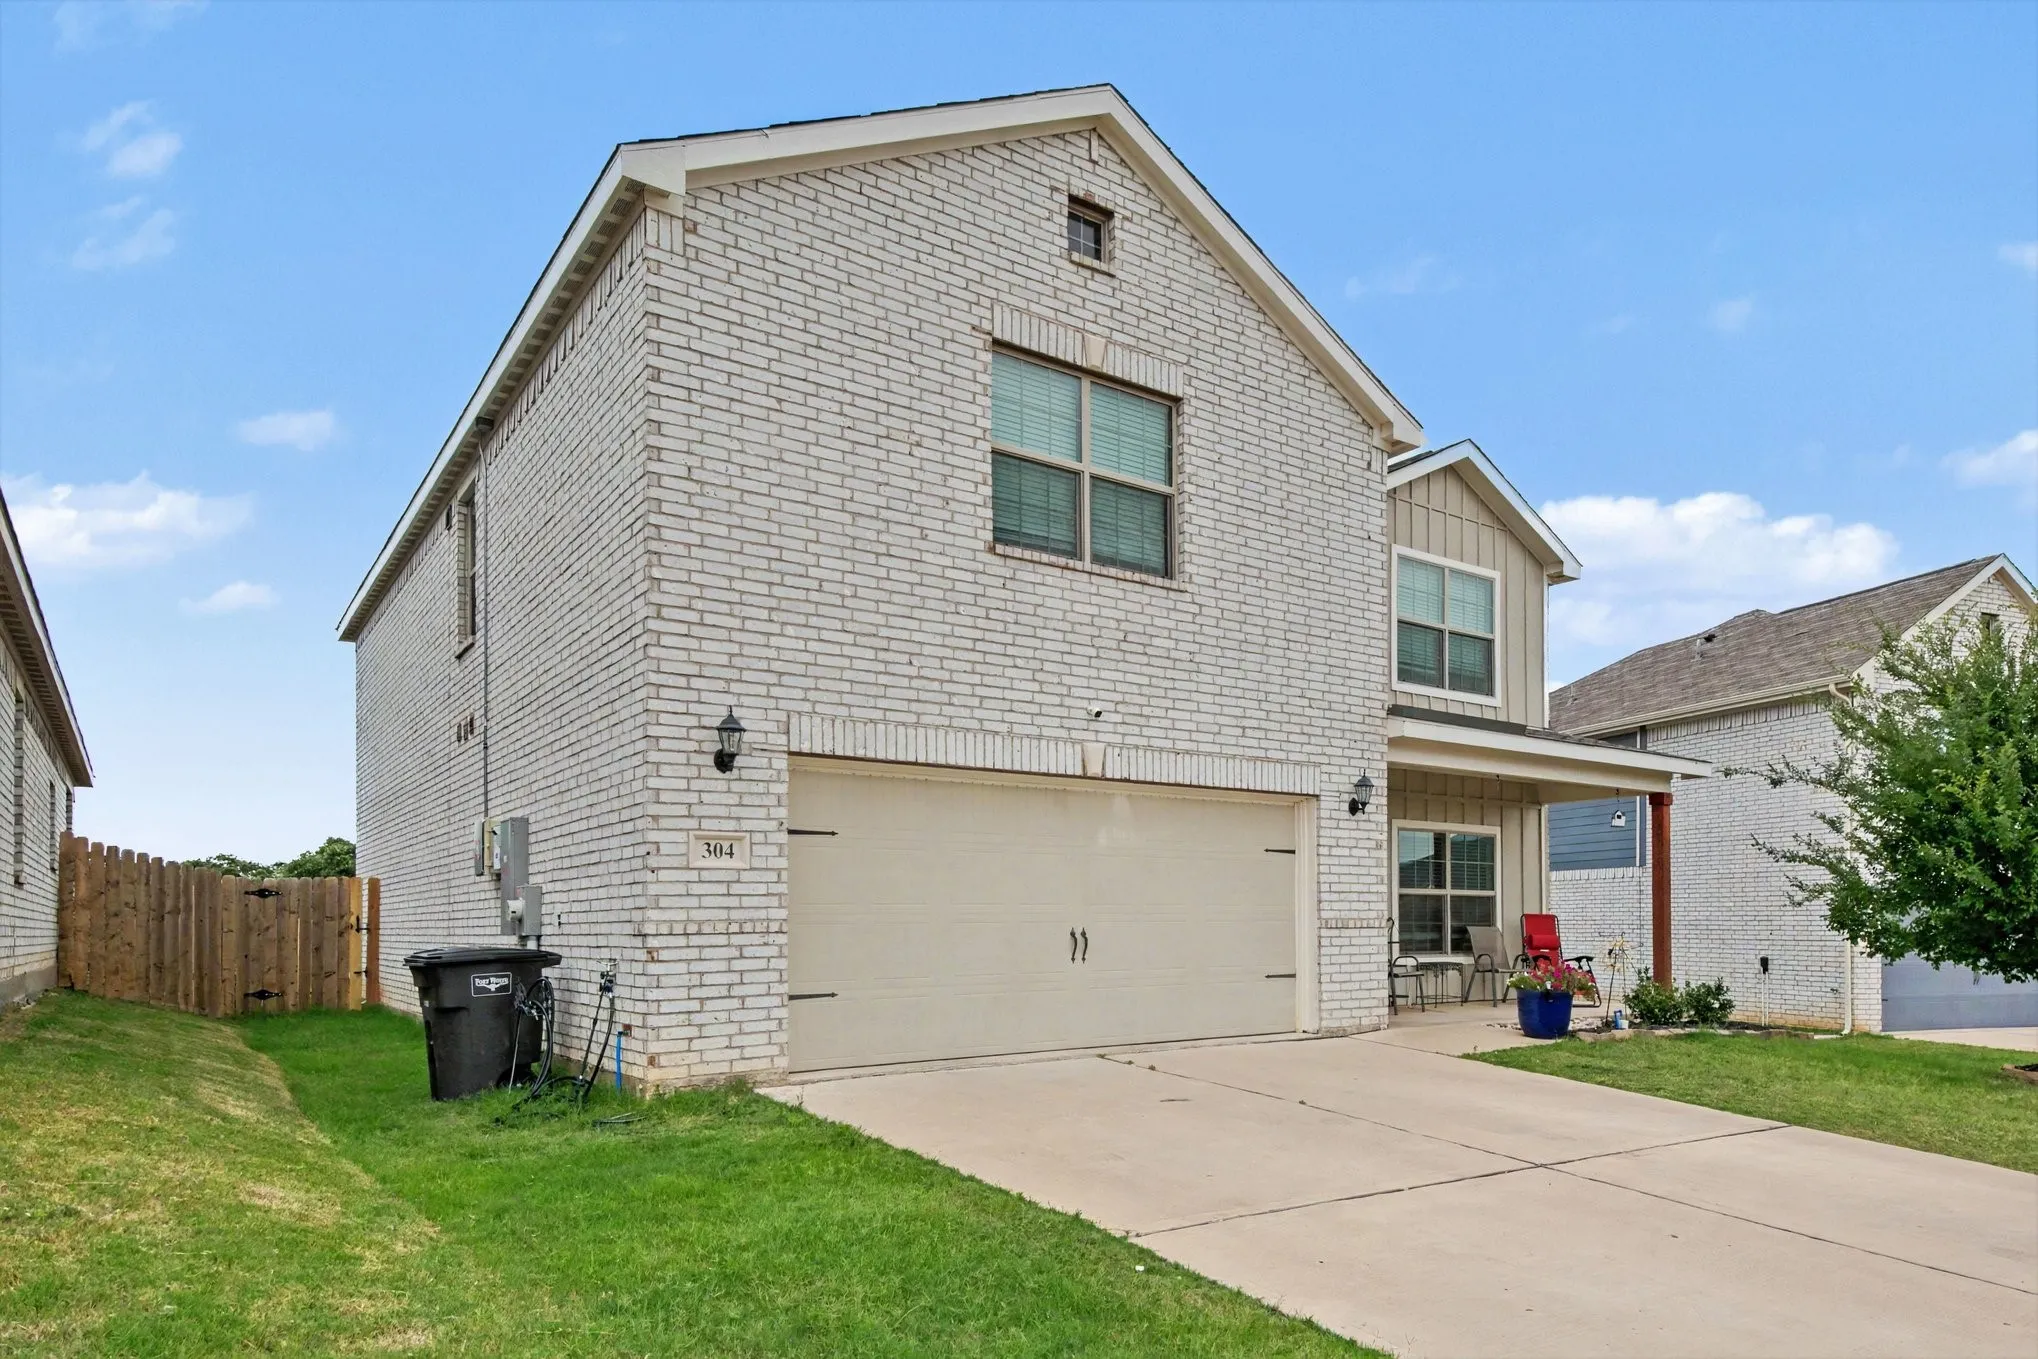
One of the BIGGEST LOTS in the neighborhood. This stunning two-story home offers an abundance of space and natural light. The impressive double-height ceilings in the living room create a grand first impression, filling the space with airiness and light. The open concept design flows seamlessly into the dining area, making it perfect for entertaining or family gatherings.
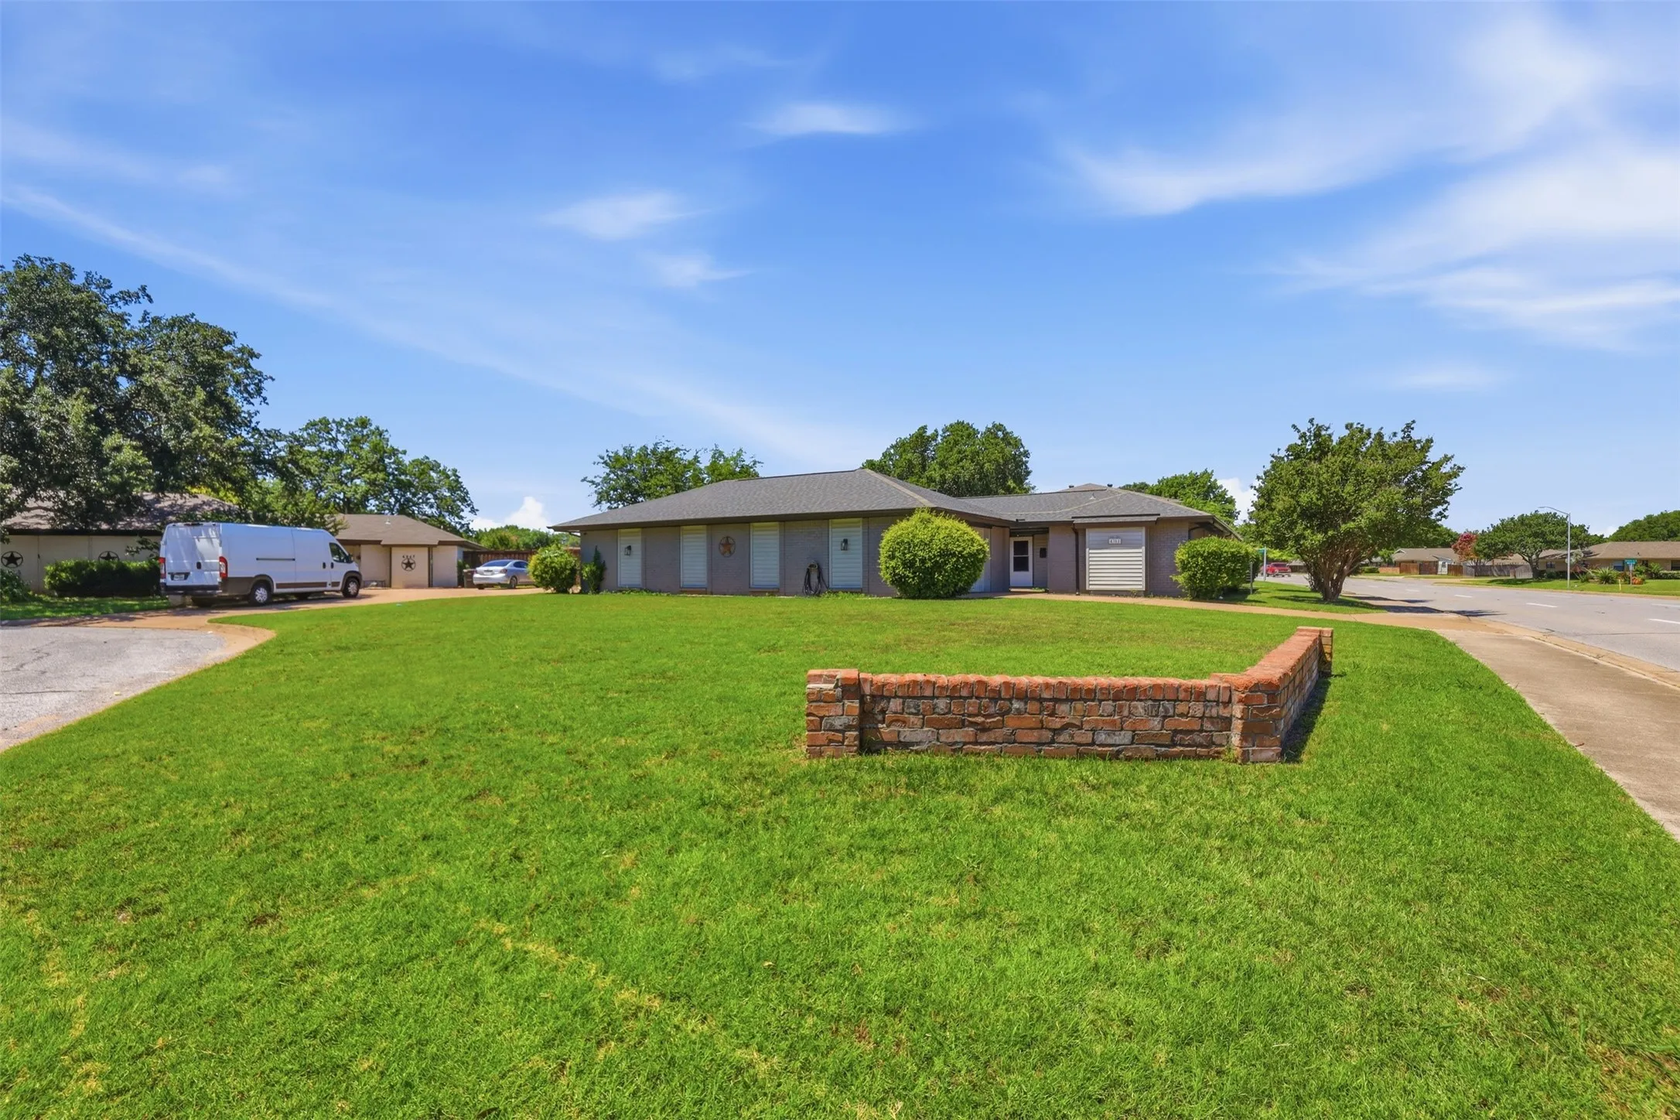
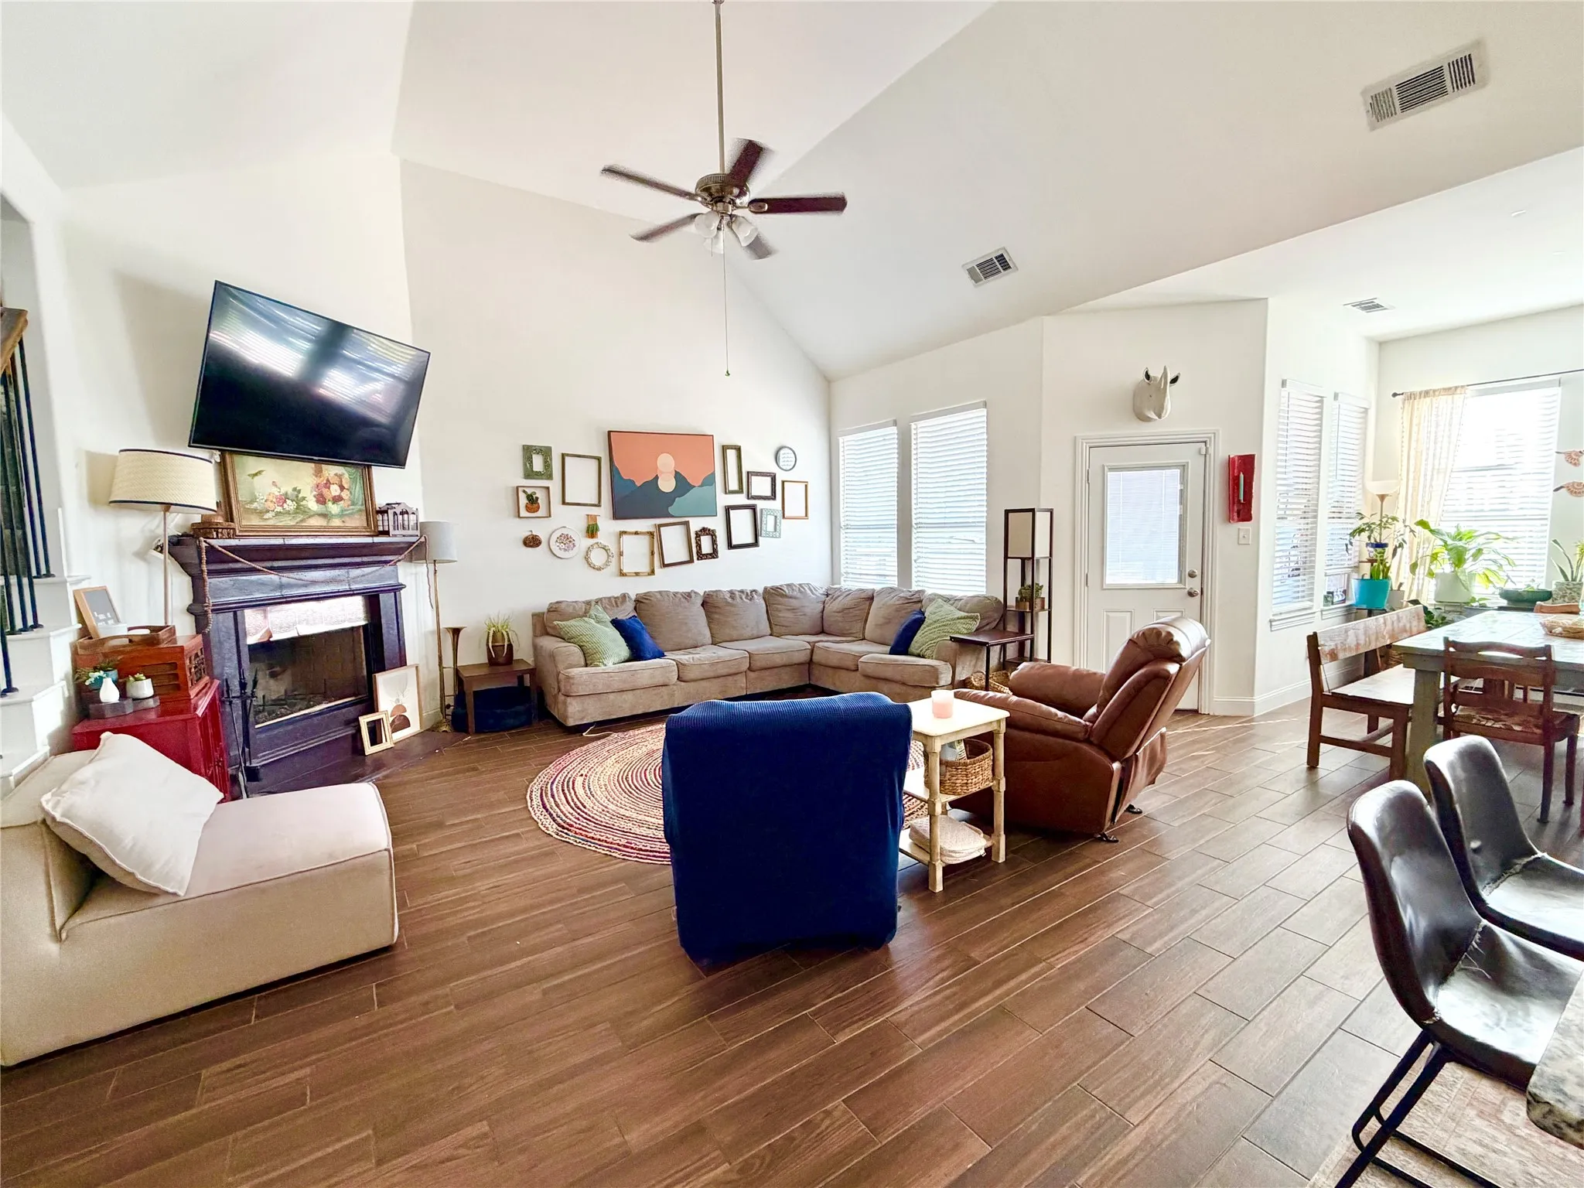
This well maintained single story home offers 3 spacious bedrooms and 2 full bathrooms, providing comfortable living in a convenient Fort Worth location. Inside, you will find attractive flooring throughout, a cozy wood burning fireplace, and a stylish ceramic tile tub surround that adds both character and durability.
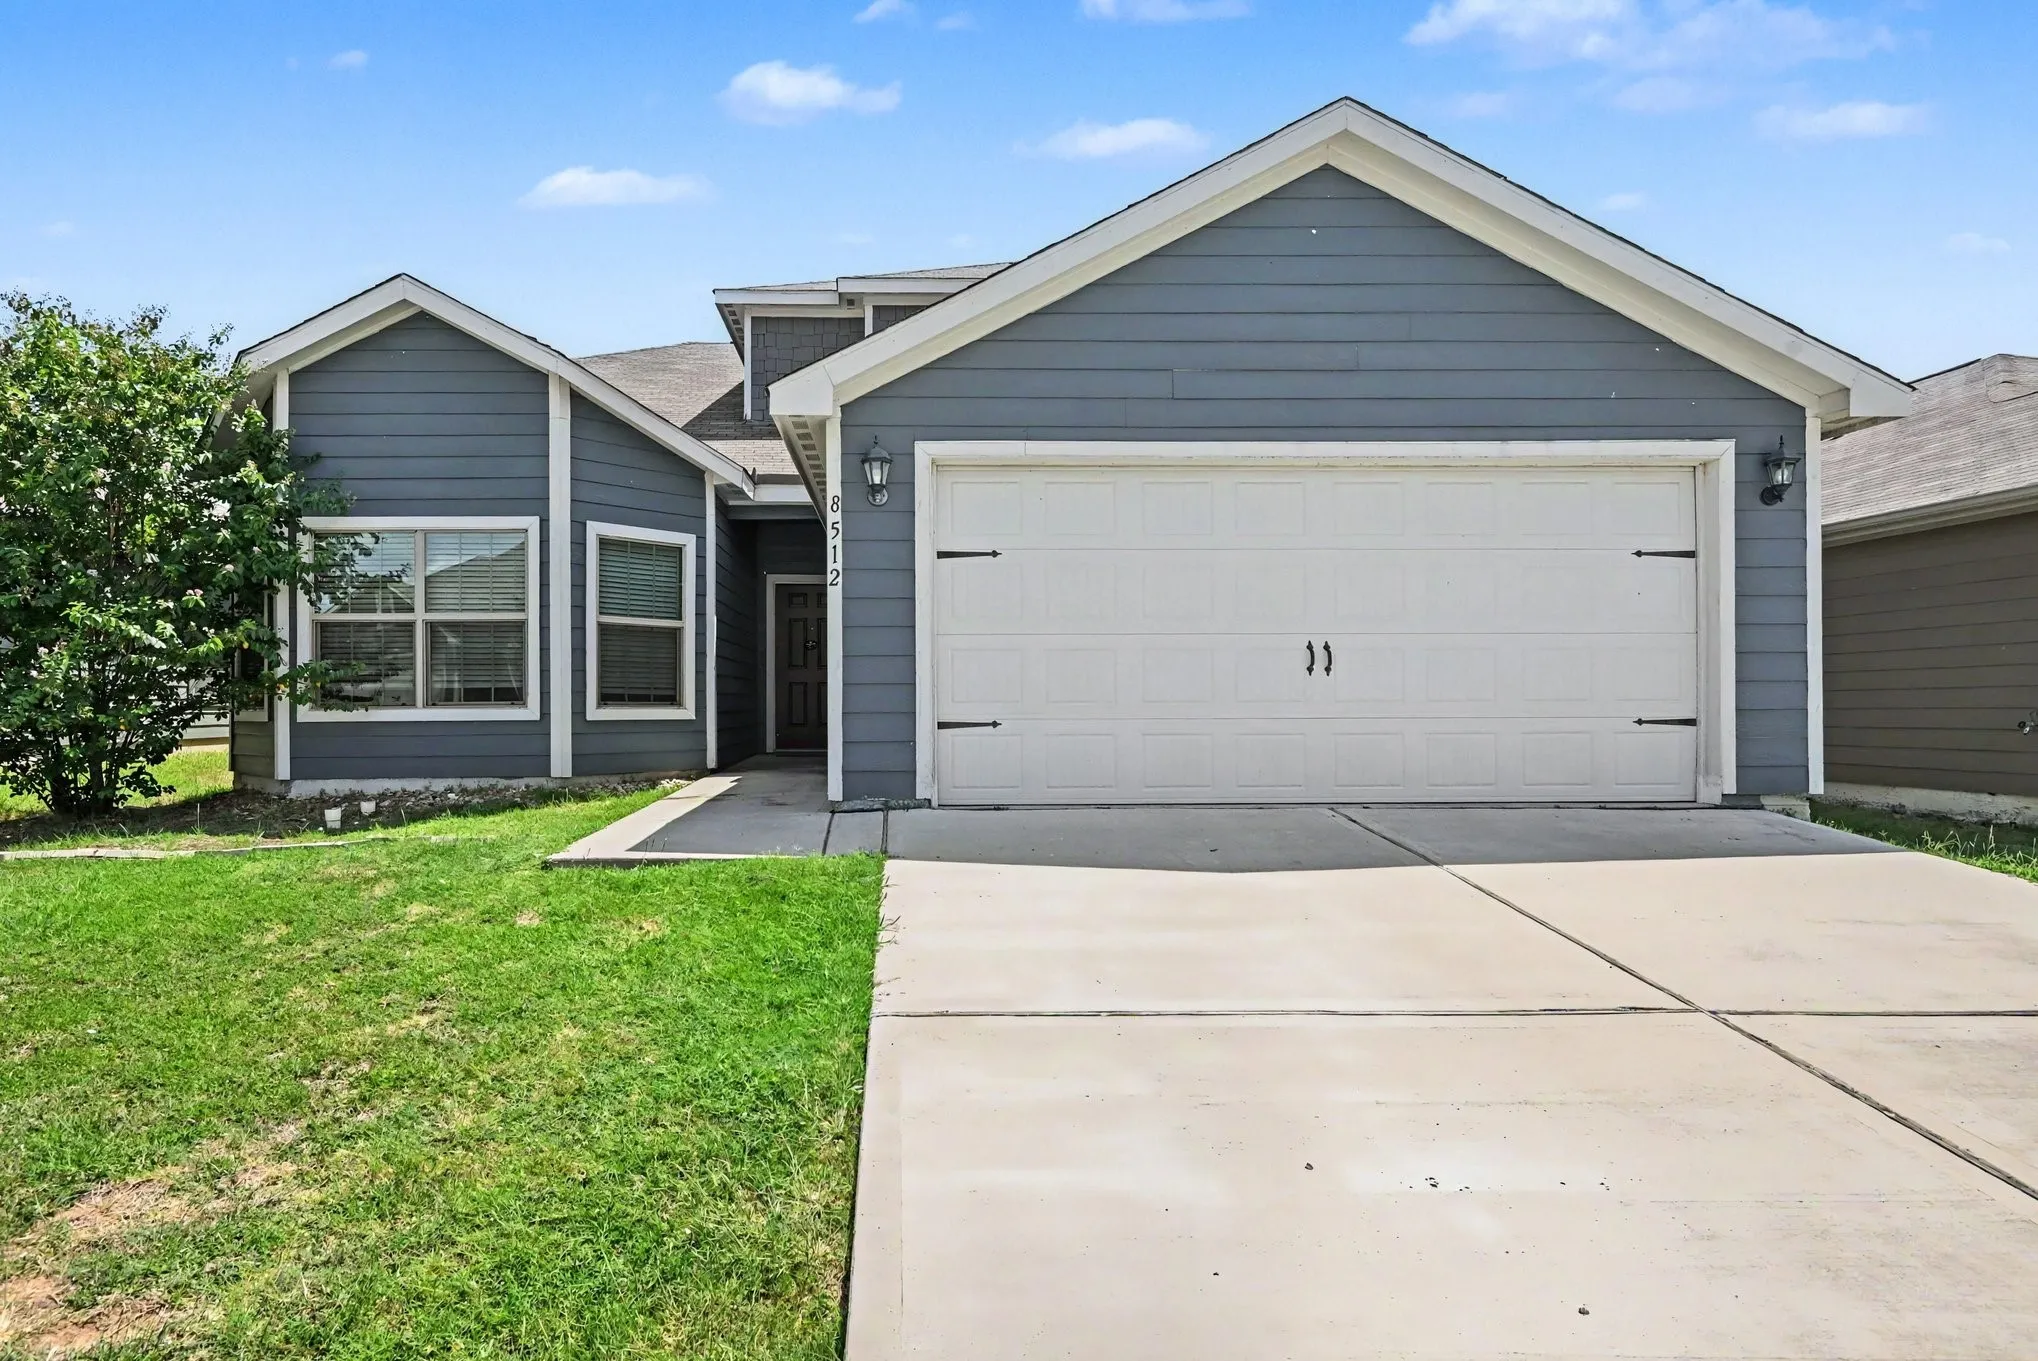
Seller Financing available. Discover the perfect combination of comfort, convenience, and peaceful surroundings in this well-maintained 5-bedroom, 2-bath home.
5% lender incentive offered with the use of the seller’s in-house lender, Homeward Mortgage! Incentive may be used towards buyer closing costs and or rate buy-down, subject to lender approval and buyer qualification. *Tour this home anytime - no appointment or agent needed. Simply verify your ID at the door and explore on your own schedule, 7 days a week.
Kitchen features a a gas range and open concept living. Primary suit boasts double sinks and spacious walk-in closet. Outside you will find a comfortable covered patio overlooking a fenced-in backyard.
all Applications must be done online at property managers website.
Modern, fresh, 2024 built half duplex available for lease in the excellent location of Fort Worth's River District. The proximity to the hospital district and the dining, shopping and nightlife that downtown Fort Worth have to offer make this an ideal place to call home. The first level features an open living, dining and kitchen area with two car garage entry access.
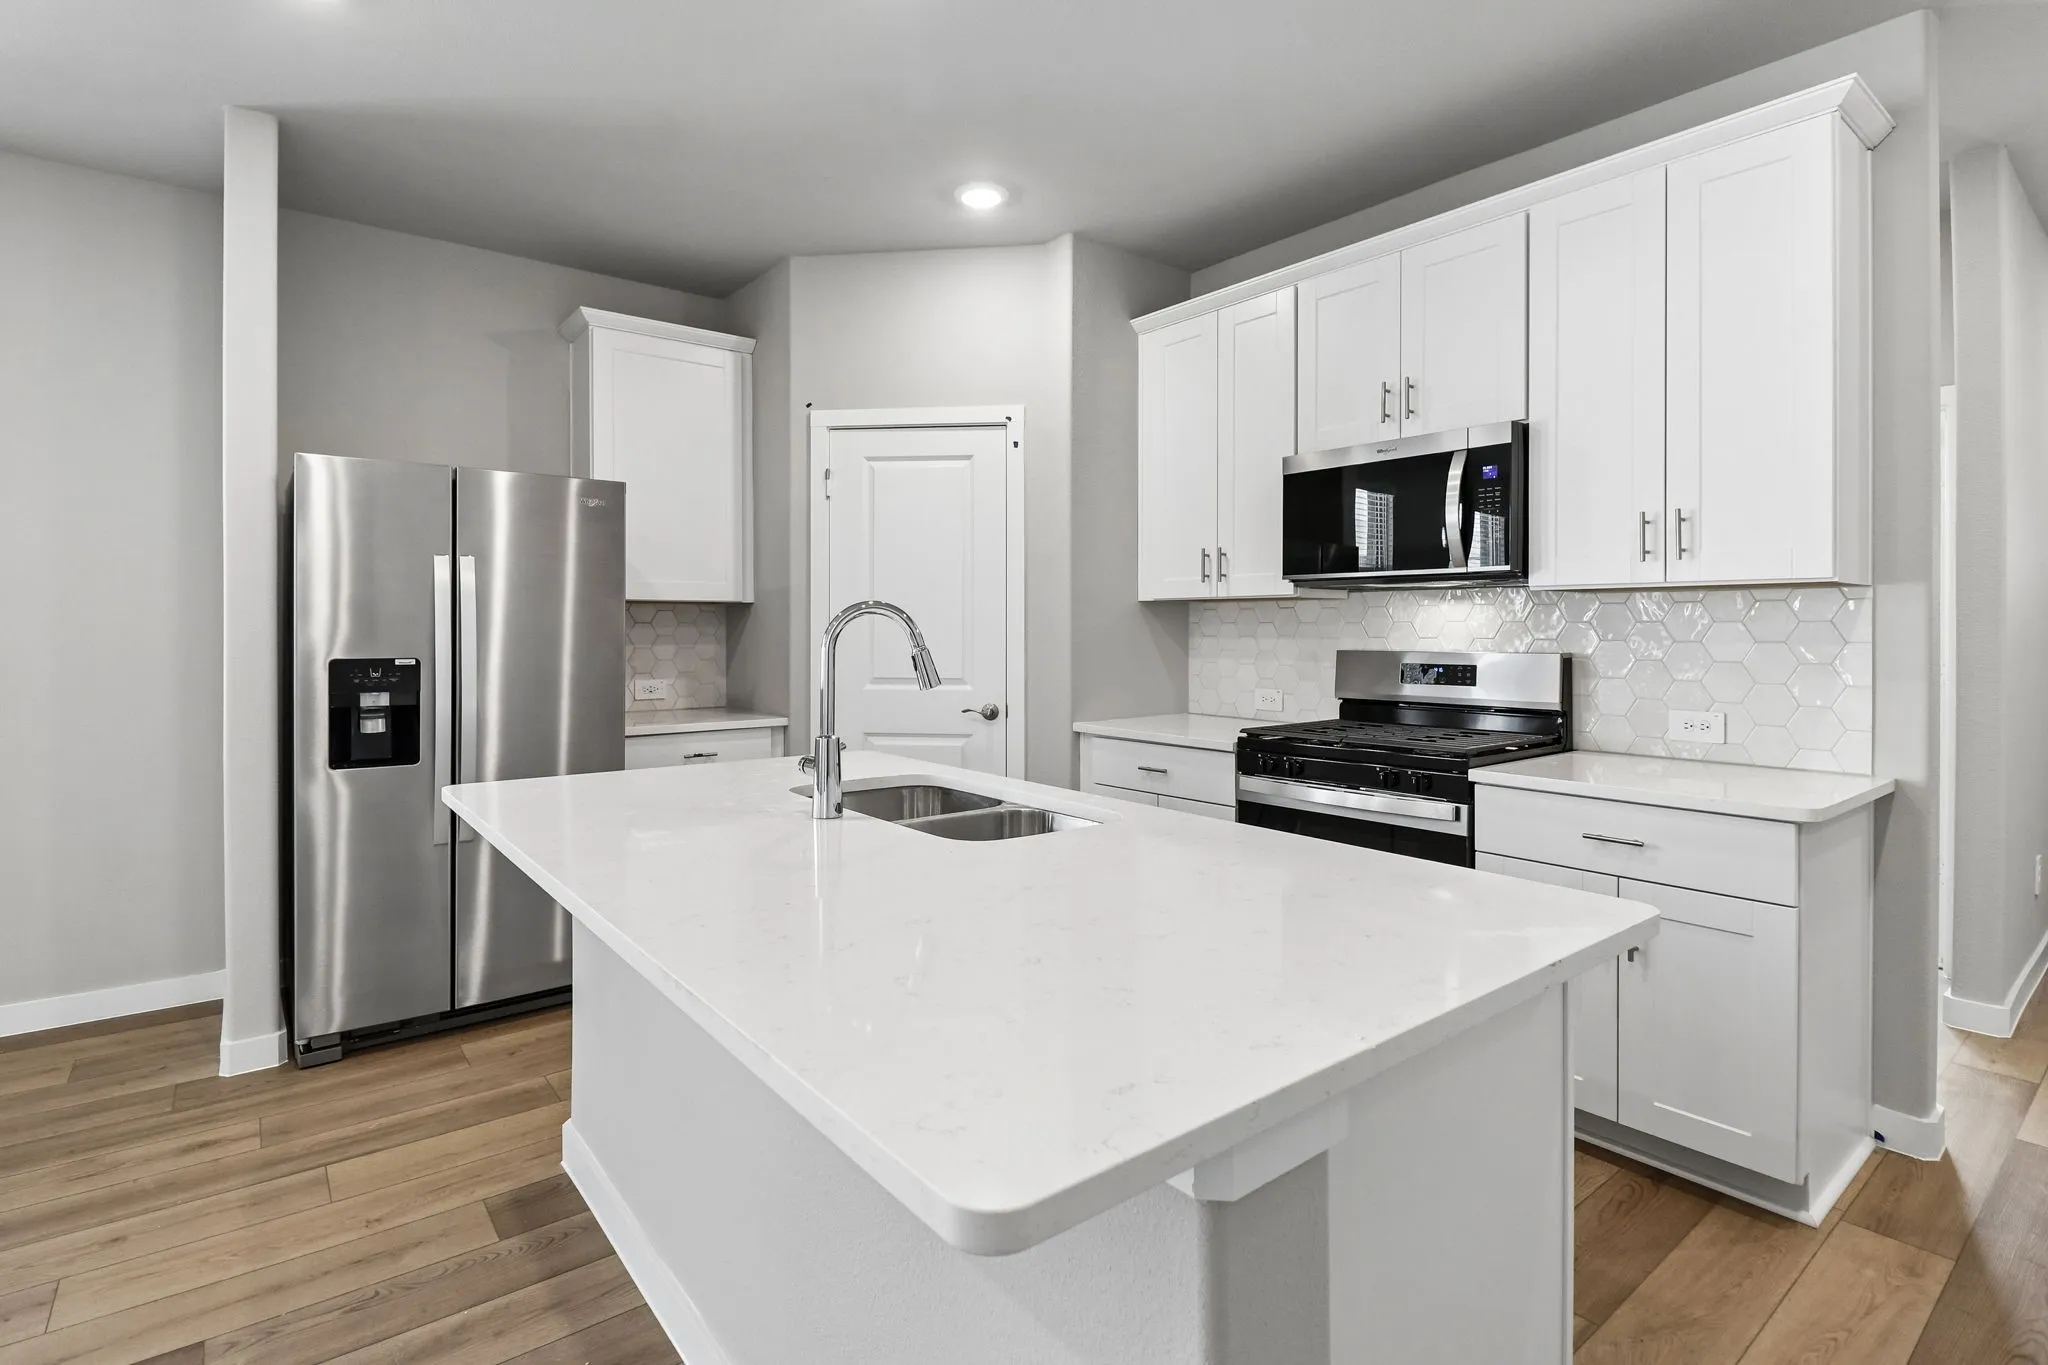
BRAND NEW energy - efficient home Nov 2026! Prepare dinner at the Clearwater's kitchen island while chatting with family in the adjacent dining and great rooms. White cabinets with veined white quartz countertops, tan tone EVP flooring and light grey brown textured carpet.
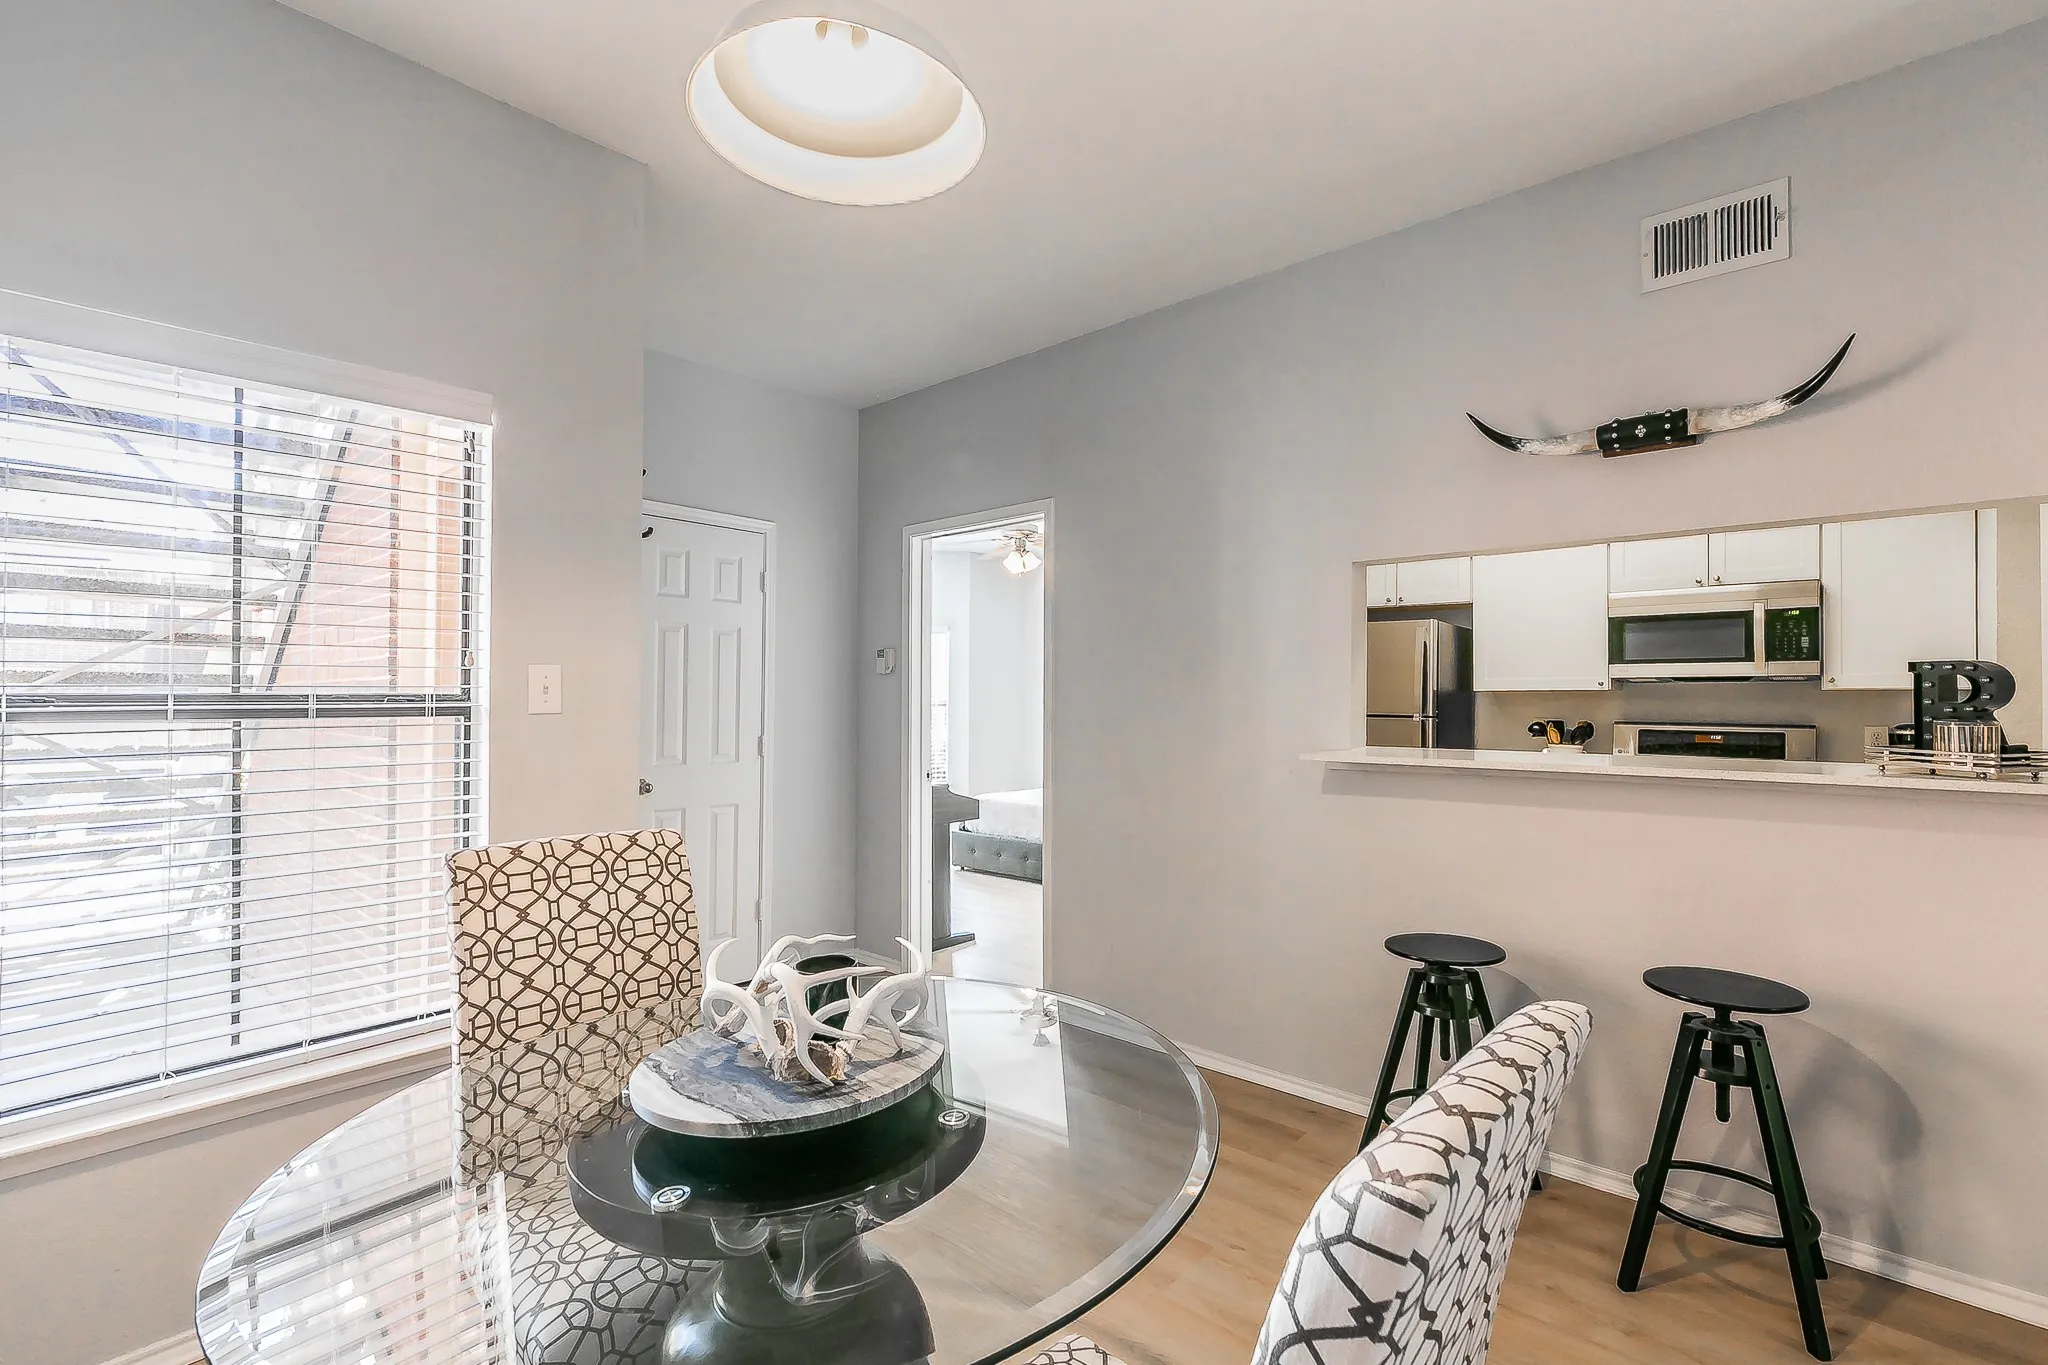
First Floor with Covered Parking - Beautifully updated 2-bedroom, 2-bath condo in a highly sought-after community, perfectly positioned on the first floor with serene pool views. This move-in ready home features neutral paint tones and brand new white oak luxury vinyl plank flooring throughout.
Location, Location, Location! Rare Opportunity! This luxurious condo is one of the best locations of any condo in Montgomery Plaza. Located in the East Tower “Private Residences” cul-de-sac corner of the 8th floor. Superior top floor views overlook the beautiful pool, Western skyline and cultural district.
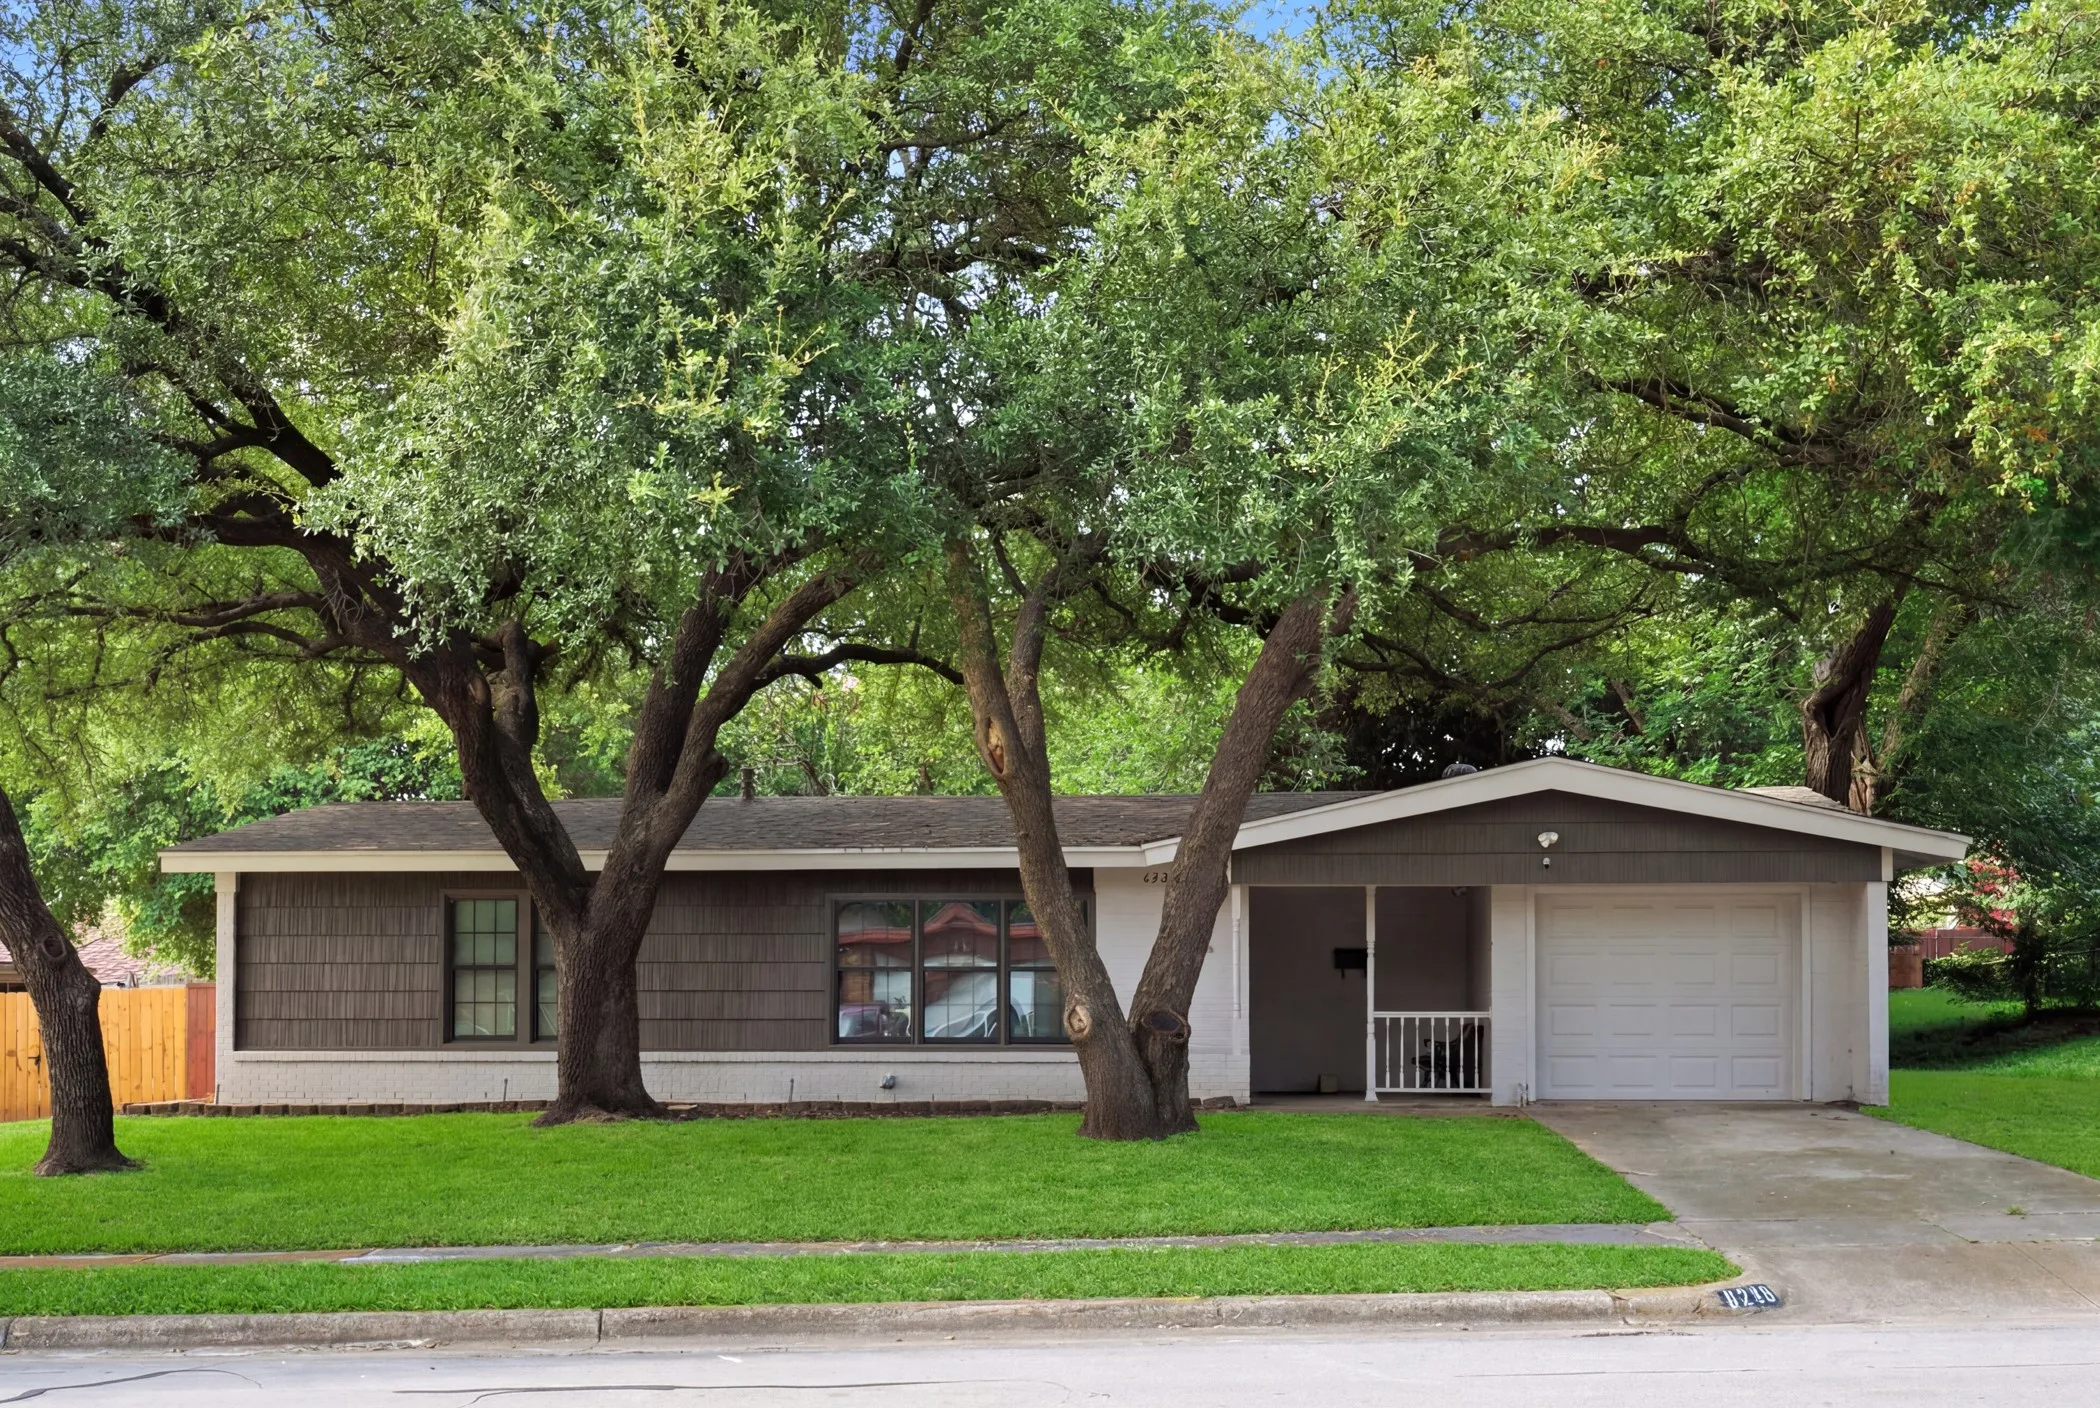
Fresh interior paint, brand-new carpet, and an oversized, tree-shaded lot make this move-in-ready Fort Worth home an exceptional opportunity. Thoughtfully maintained, this charming single-story residence offers bright, inviting living spaces with crown molding, abundant natural light, stainless steel appliances, gas cooking, and a functional layout designed for comfortable everyday living.
Welcome to this beautifully maintained 4-bedroom, 2.5-bath home in the desirable Quarter Horse Estates community of North Fort Worth! Designed with both comfort and functionality in mind, this spacious home offers an open-concept layout that's perfect for everyday living and entertaining.
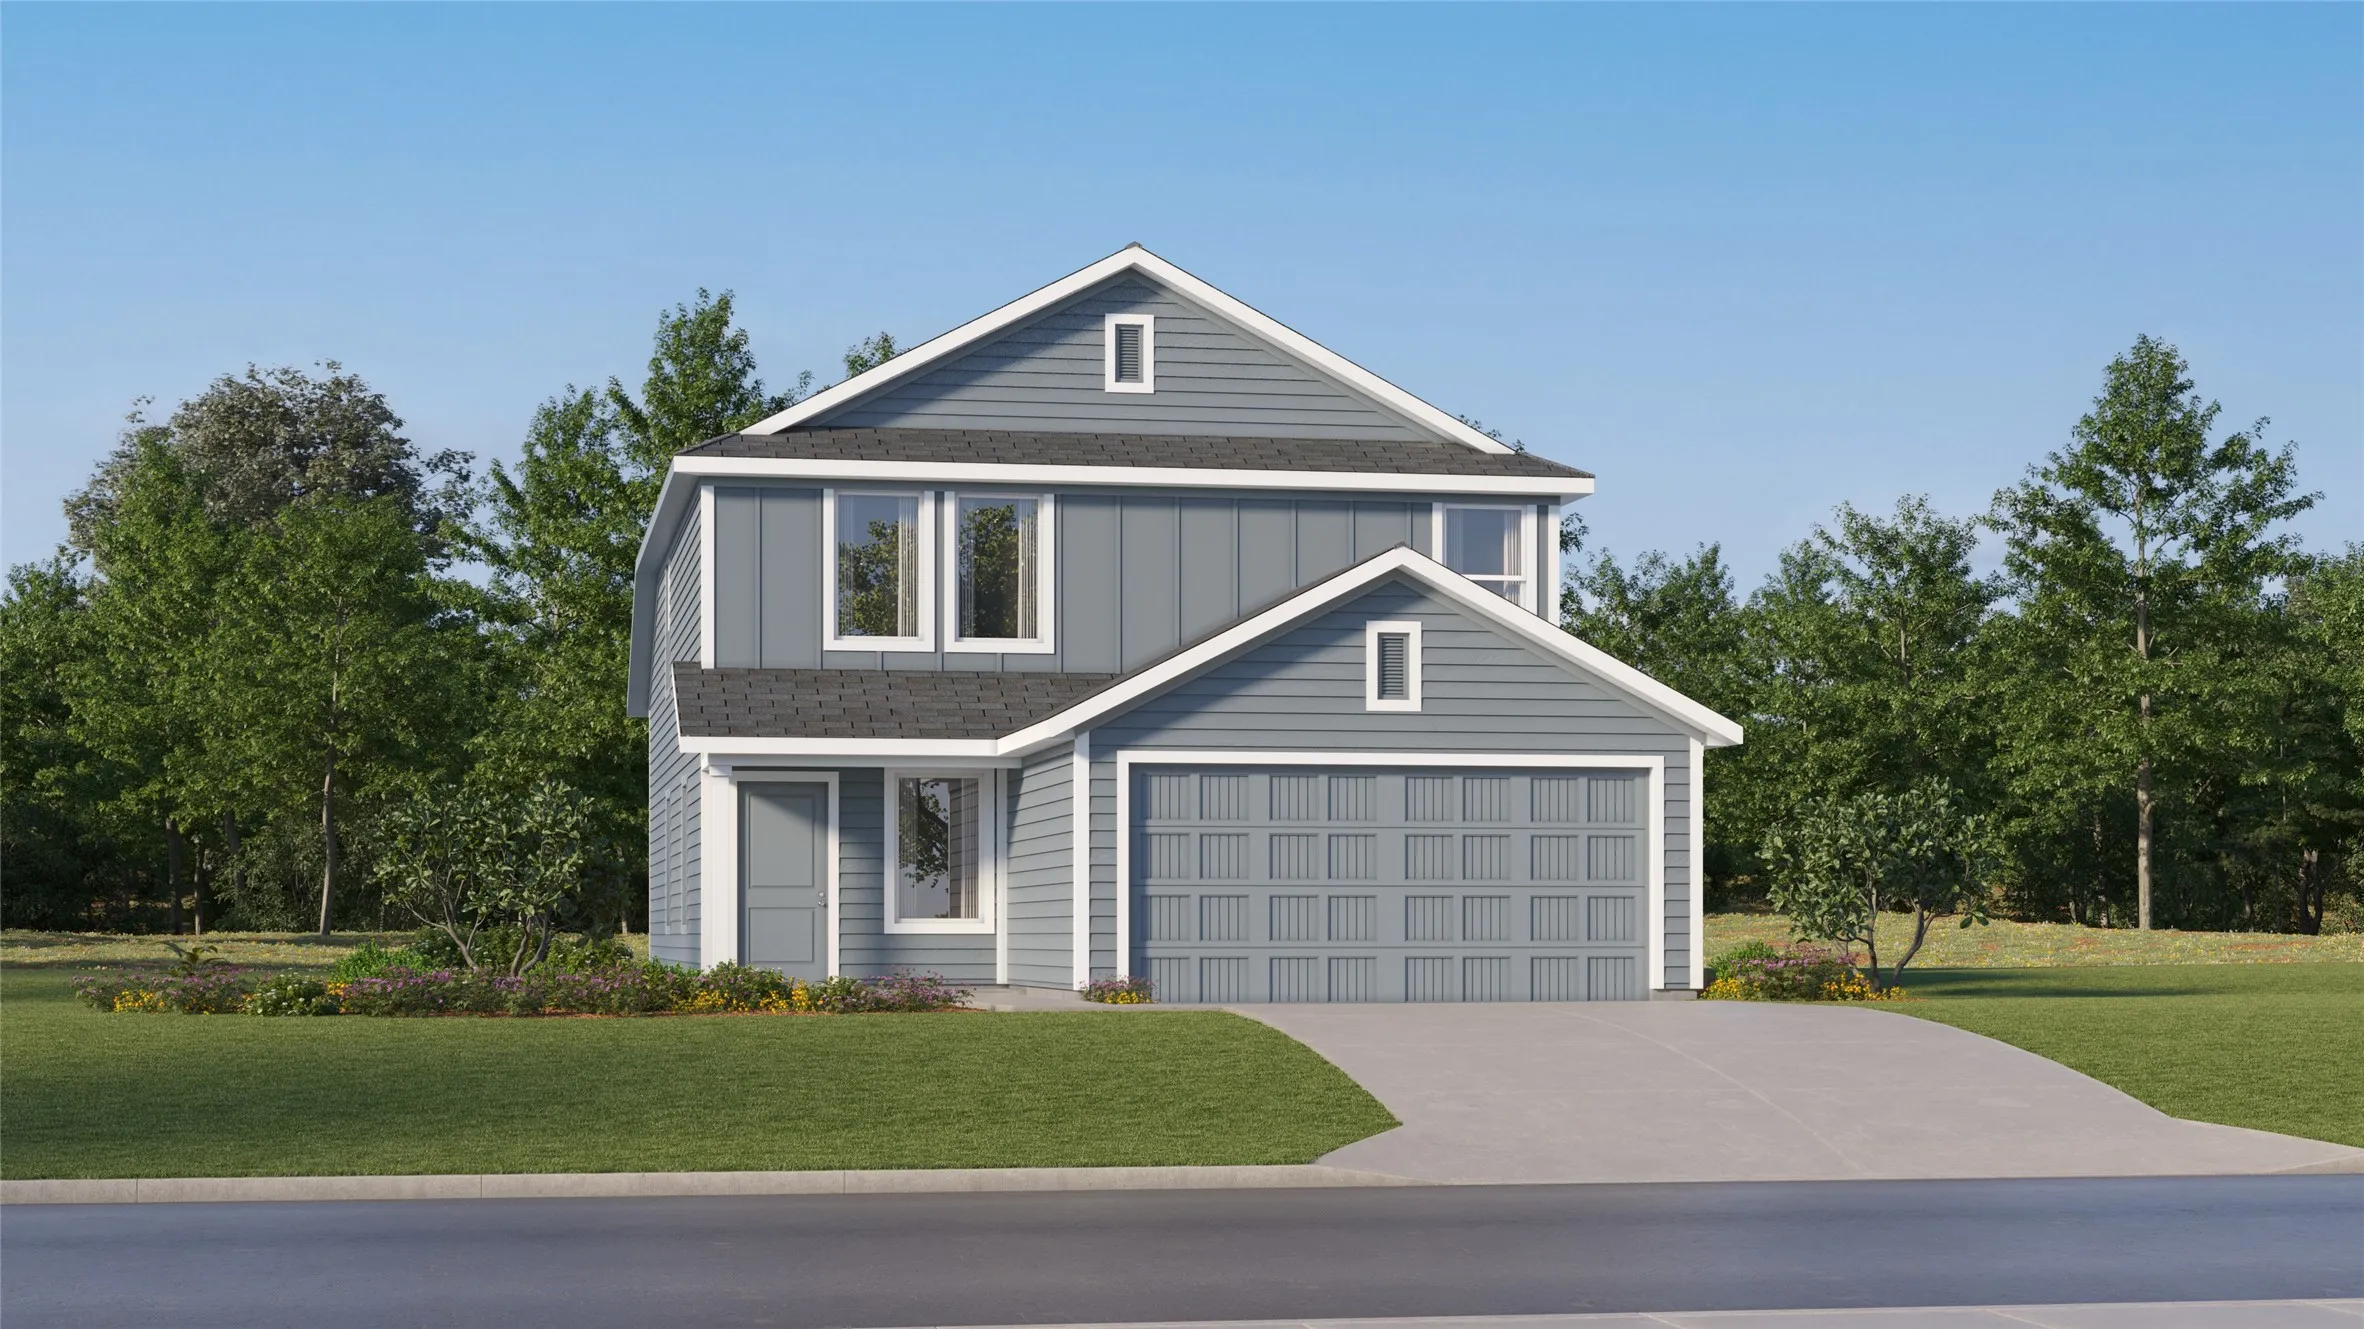
New Construction Lennar Home - The Morrow Floor Plan - This new two-story home boasts a spacious and modern design. On the first floor, a flexible open-concept floorplan combines the kitchen, living and dining areas, and the luxurious owner’s suite is tucked into a private rear corner with a spa-inspired bathroom and walk-in closet.
Charming Cape Cod-style home in Keller ISD! This 3-bedroom home features an open floor plan plus a separate office, giving you extra space for working from home, a playroom, or flex space. Stained concrete floors throughout the main living areas offer easy maintenance, while the functional layout makes the home comfortable for everyday living.
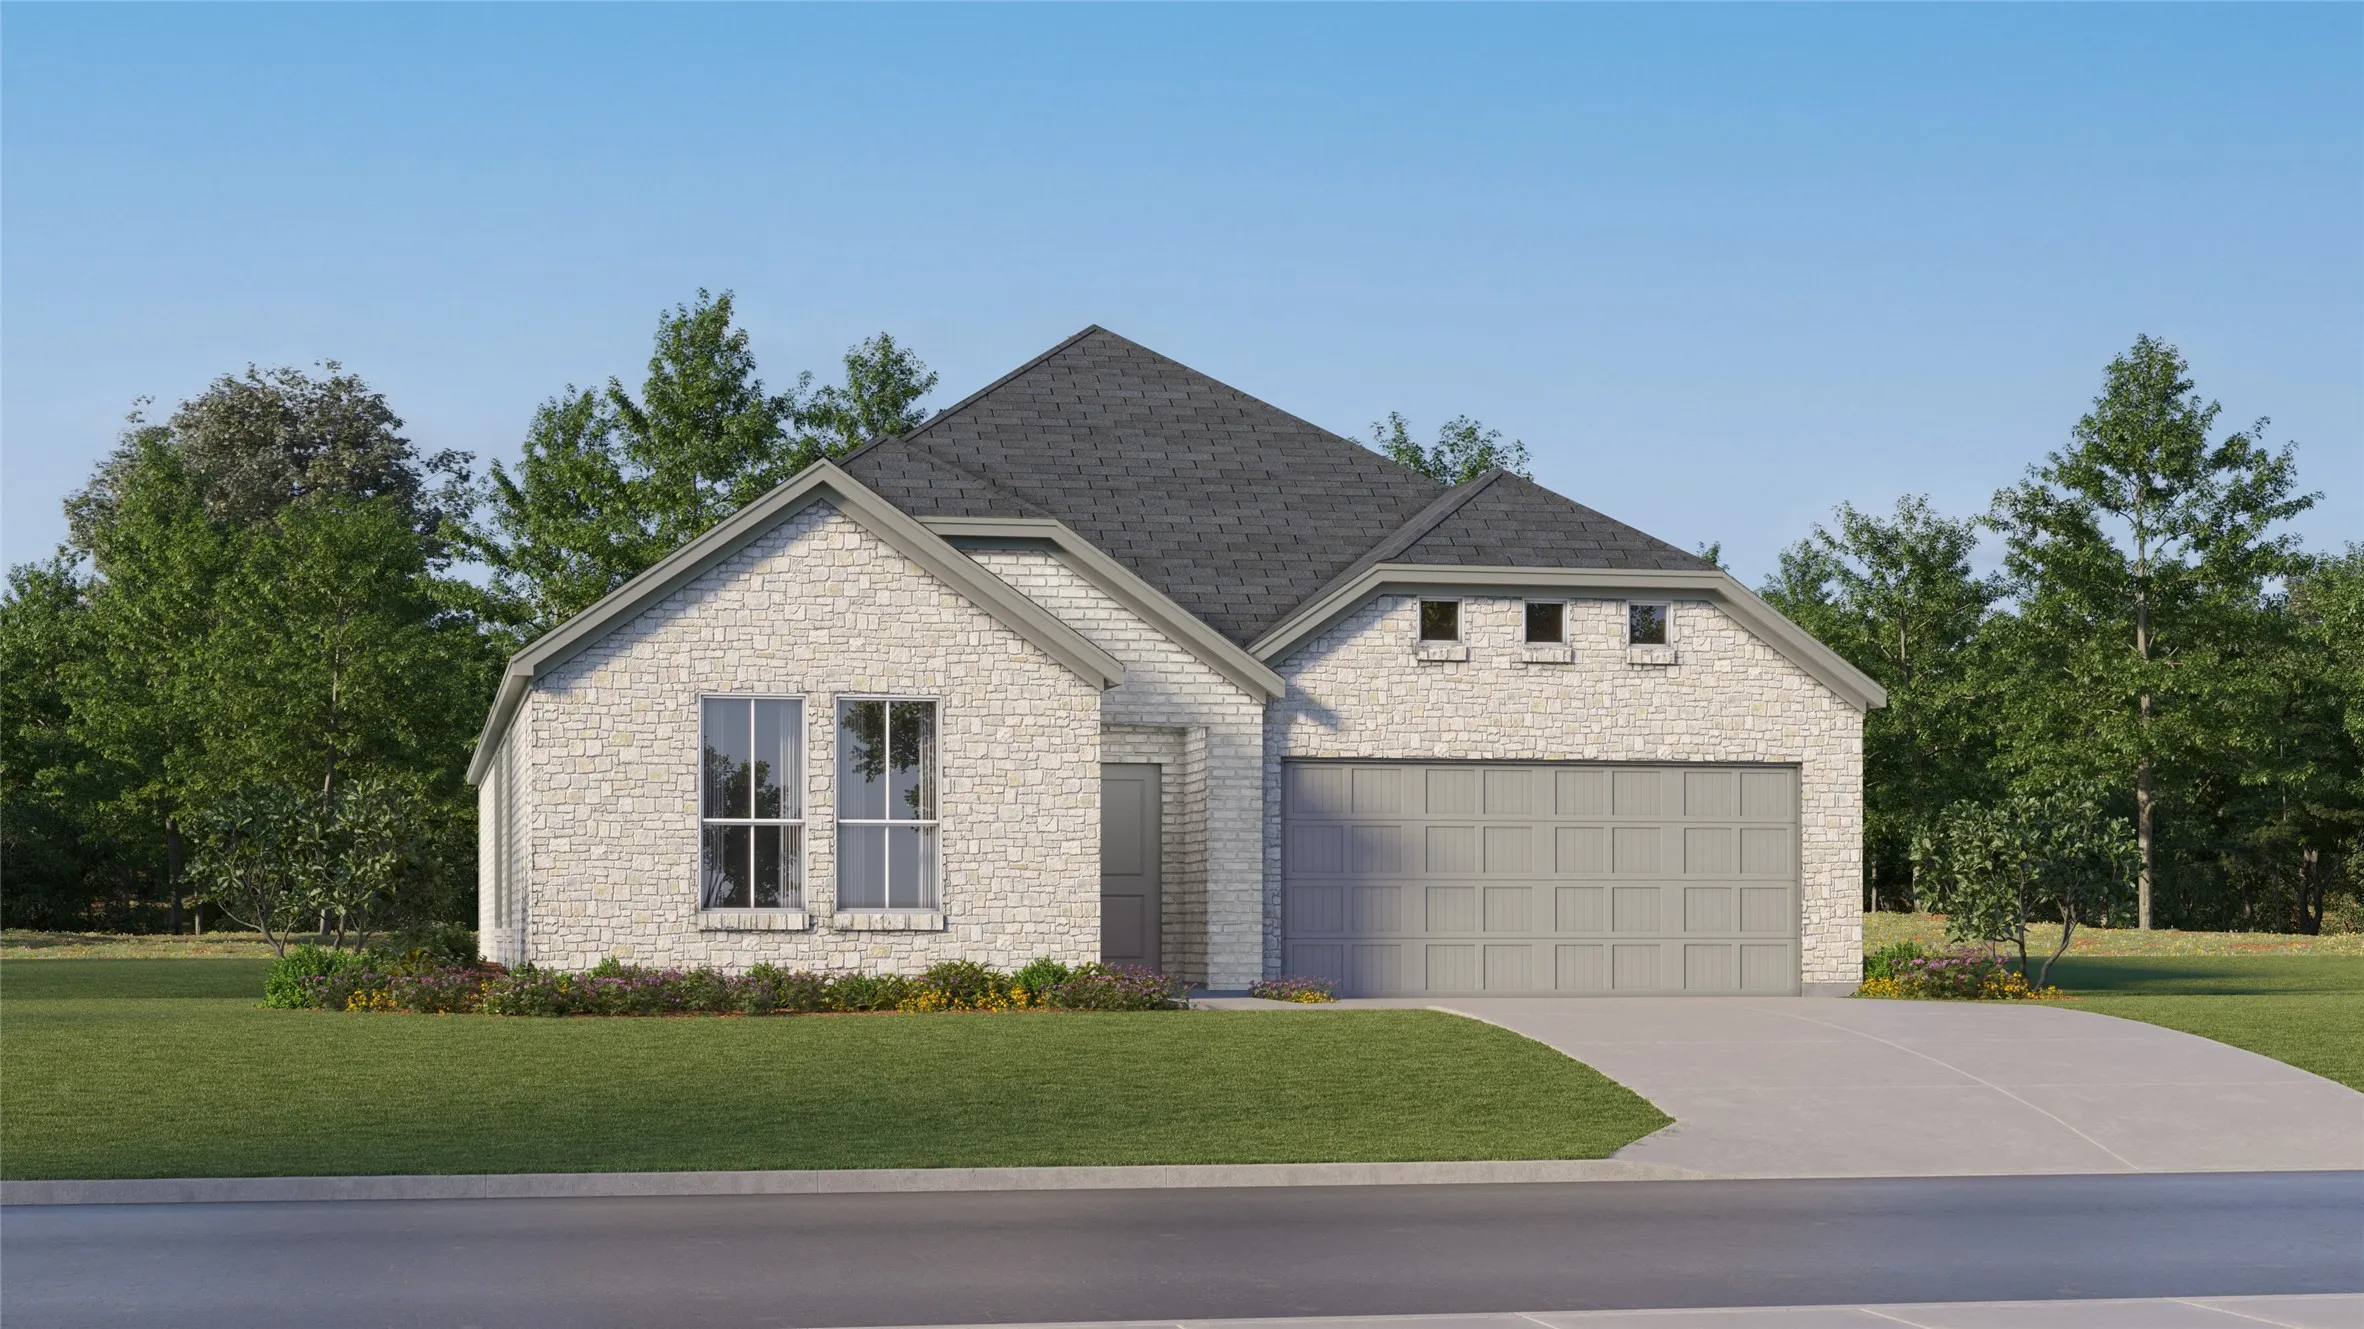
New Construction Lennar Home - The Springsteen Floor Plan - This single-story home shares an open layout between the kitchen, nook and family room for easy entertaining, along with access to the covered patio for year-round outdoor lounging. A luxe owner's suite is in a rear of the home and comes complete with an en-suite bathroom and walk-in closet.
Experience the best of Fort Worth living in this stunning Windmiller model home, located just a short walk from the Trinity River trails. Designed for a true lock and leave lifestyle, this 4-bedroom, 3.5-bath offers luxury finishes and designer upgrades throughout. The open concept features wood floors, designer lighting, custom accent wall, and an upgraded kitchen perfect for entertaining.
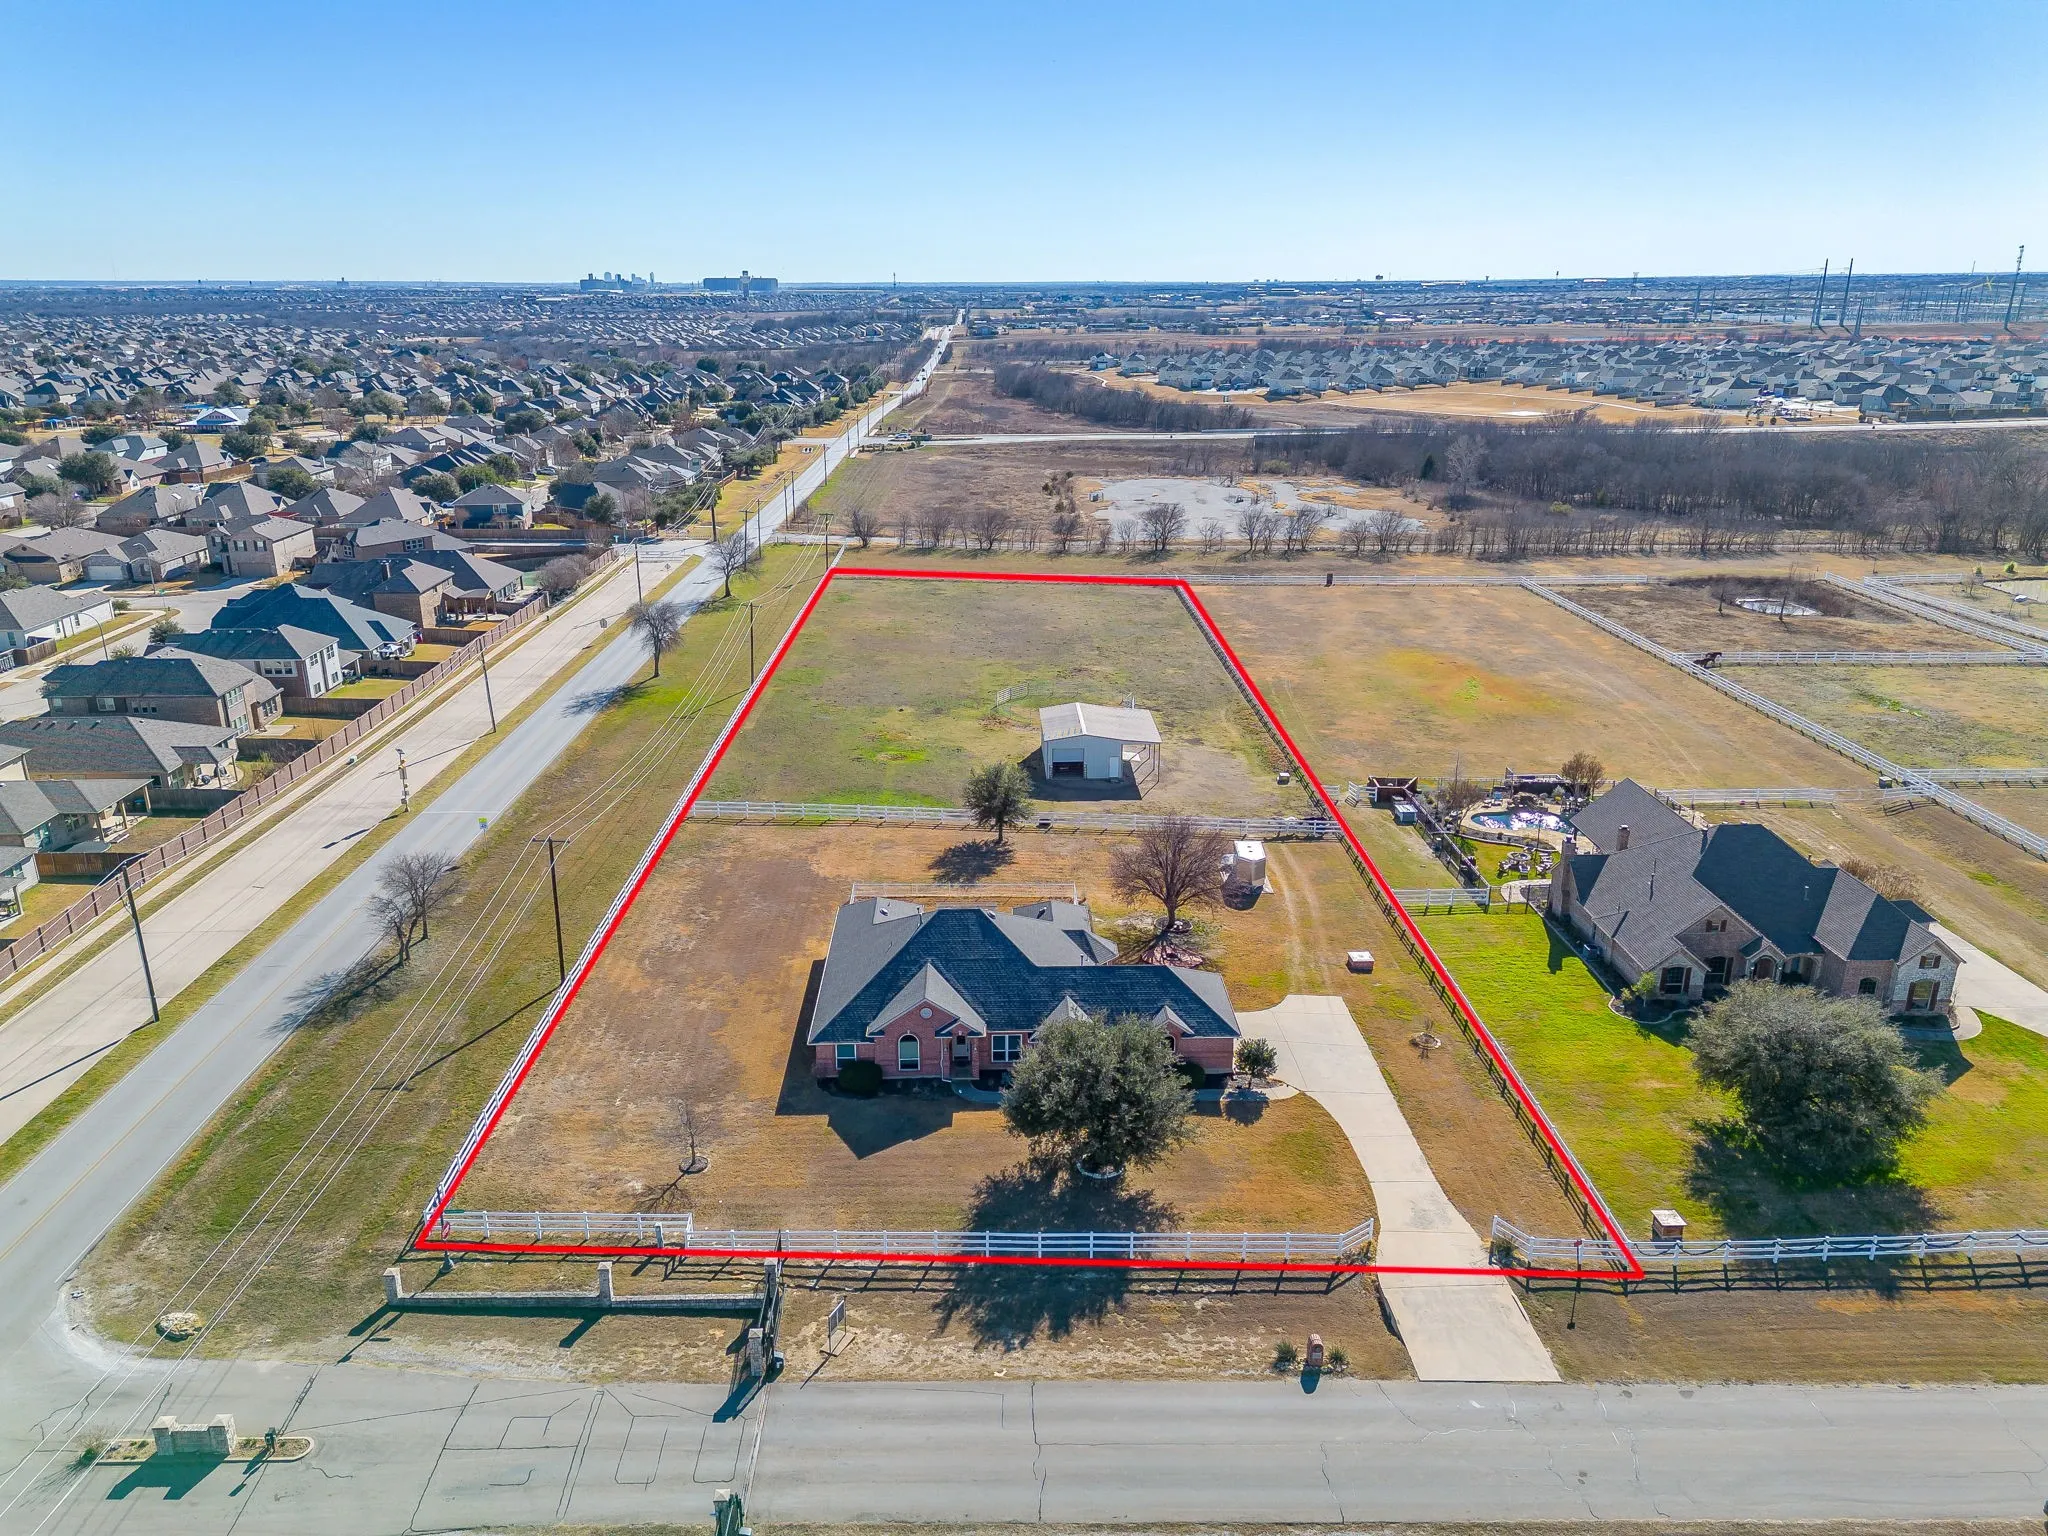
Experience the perfect blend of peaceful country living and modern convenience in this beautifully maintained single-story home situated on 2.828 acres in a highly desirable gated equestrian community. Offering 2,674 square feet of thoughtfully designed living space, this 4-bedroom, 2.5-bath home provides the ideal setting for both everyday living and entertaining.
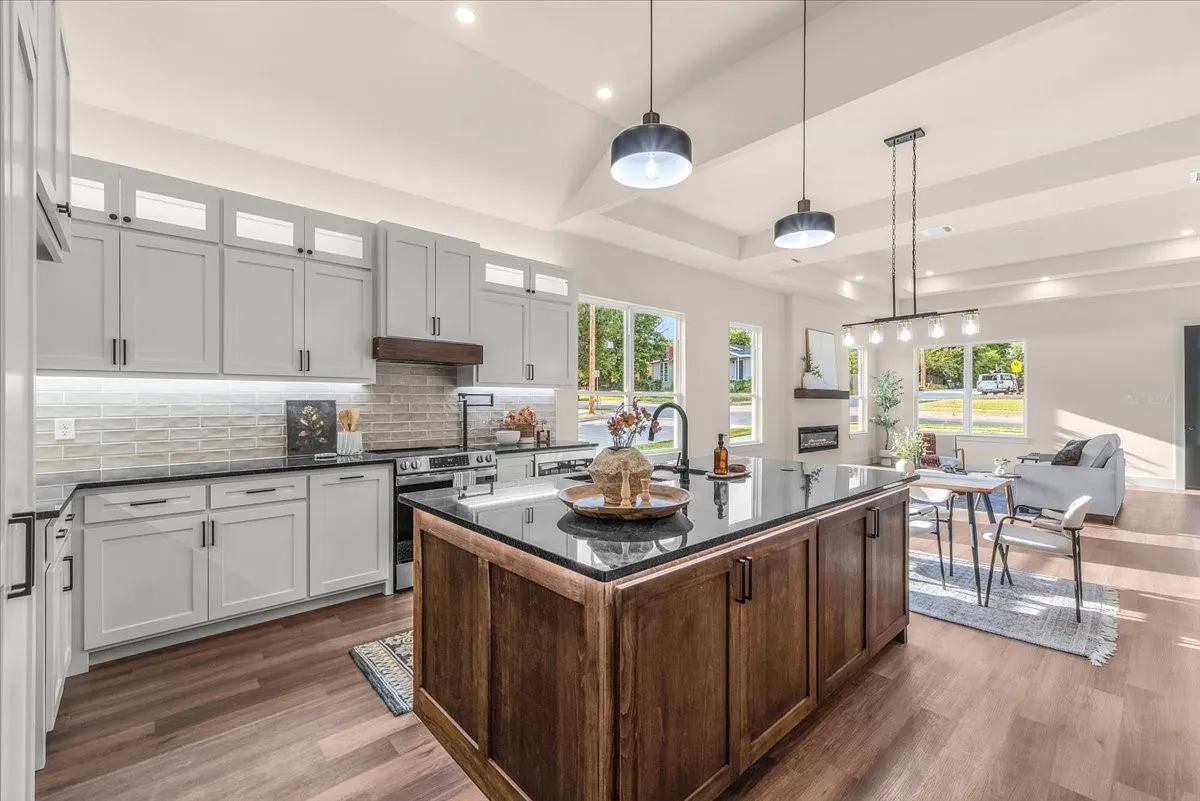
NEW CONSTRUCTION + 5.875% FIXED RATE OPPORTUNITY + DOWN PAYMENT ASSISTANCE! This is not your typical 3-bedroom home! Located on a corner lot, this brand-new Fort Worth home offers an impressive sense of space with soaring high tray ceilings throughout and a thoughtfully designed open floor plan. At 1,818 square feet, the spacious layout makes every room feel larger and more comfortable.
The Tahoe plan is located in the family-friendly community of Oak Ridge. Inside this beautiful two-story home, you will find 5 bedrooms, 2.5 baths, an incredible layout, a huge upstairs game room and a plethora of included upgrades.
Spacious 5-bedroom, 3.5-bath home in Fossil Park Estates offering over 3,500 square feet of living space. The versatile floor plan includes a private office, multiple living and dining areas, a game room, media room, and a generous primary suite.
Beautiful one story Golf Course Home with open floor plan & Exceptional Outdoor Living
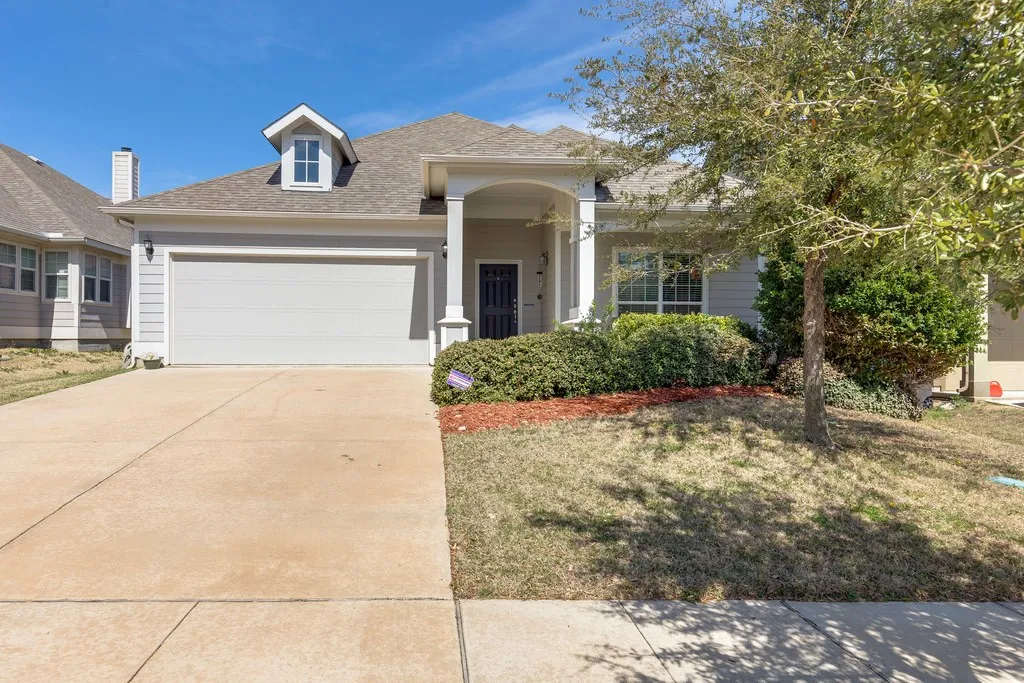
Welcome to this beautifully maintained one-story home featuring 3 bedrooms, 2 baths, an inviting open-concept floor plan, and lovely, quiet golf course view. Gorgeous real wood floors, plantation shutters, and tall ceilings create a spacious feel throughout the main living areas, perfect for entertaining.
Ask us about our Trade In Trade Up program, we can buy your home! Welcome to this thoughtfully designed home that invites company in for plenty of space to relax and work throughout this open concept layout. Enjoy outdoor living with a covered patio that’s perfect for quiet evenings at home. Energy Star certified and spray foam insulation provide enhanced efficiency and year-round comfort.
Cheery and bright and better than new! Move right in to this precious 4 bed home with park views and south facing so no direct sun! Open your front door and the trail head is right there making for convenient access to the walking and biking trails and the comfort of park like views and no one building across from you.
Welcome to The Retreat at Fossil Creek, one of Legend's newest communities in Fort Worth, TX! Now featuring Legend’s NEW Smart Home package and Signature Design Collection! The Tivoli floor plan is a spacious 2-story home with 4 bedrooms, 3.5 bathrooms, study, game room, and 2-car garage.
This 3.1-acre property features utilities already on site and is located in a high-demand area surrounded by both commercial and residential development. Offering excellent visibility and outstanding flexibility, this site is ideal for a variety of uses. New development with no known restrictions.
Beautiful and inviting Arlington Hts cottage with easy access to IH30! Wonderfully updated 3 bedrooms, 2 baths, with a separate 2 car garage. Open floor plan from the living room into the kitchen. The kitchen includes granite countertops and stainless steel appliances. Large primary suite, en suite bathroom, and large wood deck off the primary bedroom. Pets allowed on case by case basis.
Montgomery Plaza condo living! This well designed two-bed, two-bath condo offers flexible living with split bedrooms. Spacious entry for art and furniture. The main suite includes a private ensuite bath with separate shower, garden tub, and stylish decor. Enjoy vibrant city views from front facing windows, perfect for people watching or taking in daytime and nightlife.
8416 Whistling Duck Drive, Fort Worth, Texas 76118
4Bedroom(s)
3Bathroom(s)
2Parking(s)
30Picture(s)
3,543Sqft
Beautifully home in the highly sought-after Lakes of River Trails community featuring fresh new paint throughout! This spacious 4-bedroom, 3-bath residence offers over 3,500 square feet of thoughtfully designed living space with an open-concept layout perfect for both everyday living and entertaining.
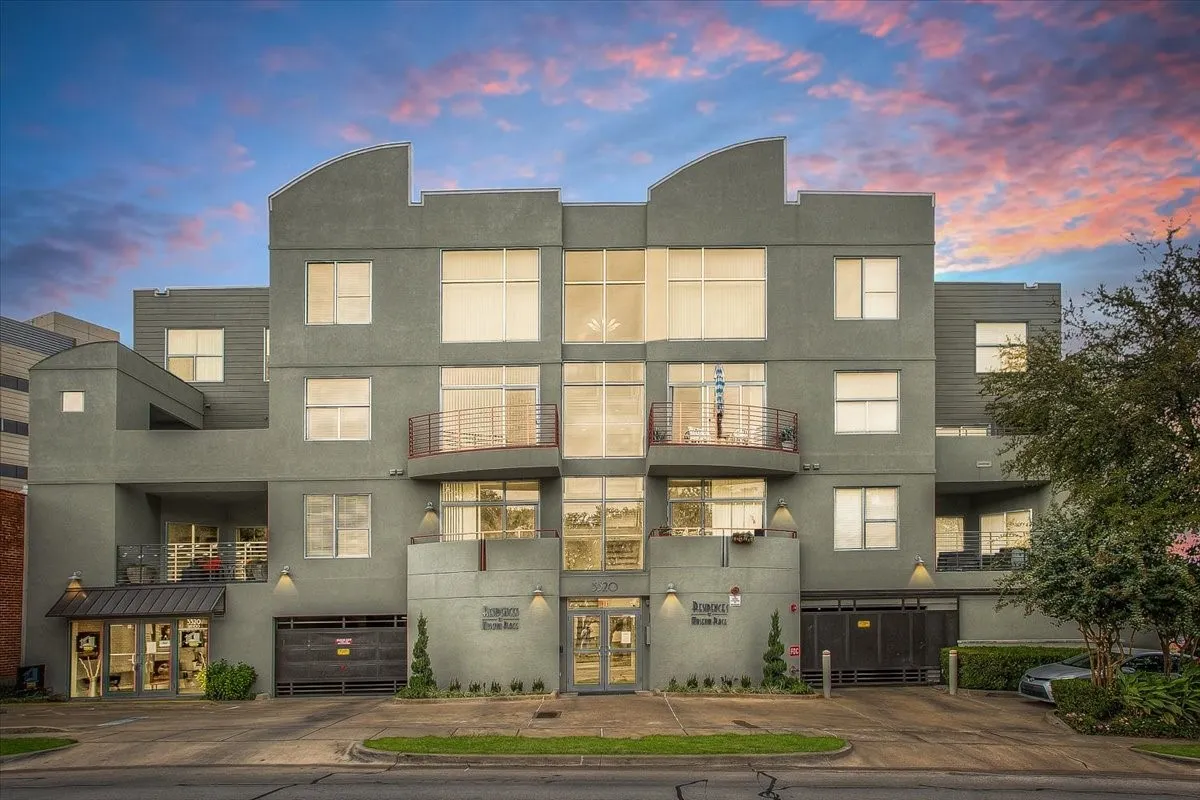
LOCATION! PRICE! LOCATION! LIFESTYLE! LOCATION! Drop the mic! This modern designed and updated condominium is perfectly situated in the heart of the vibrant and walkable Cultural District just 5 minutes west of downtown Fort Worth, placing the very best of the city minutes from your front door.