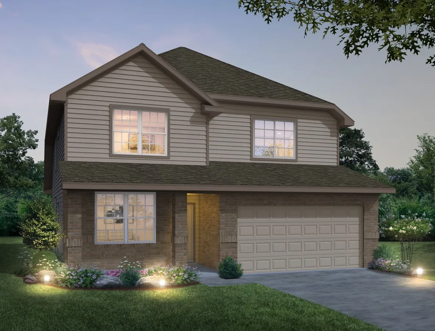
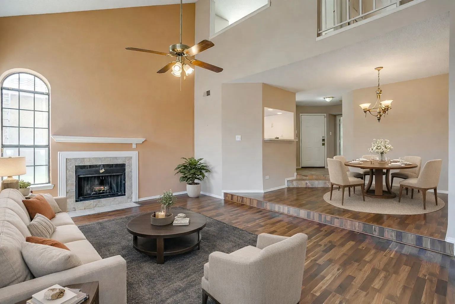
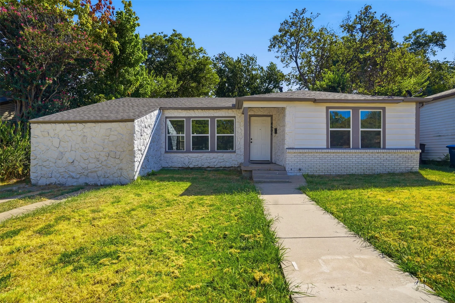
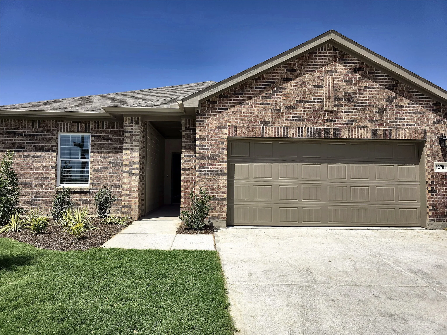
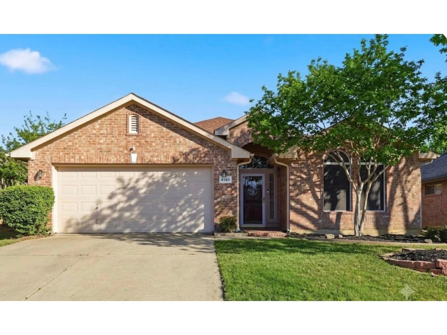
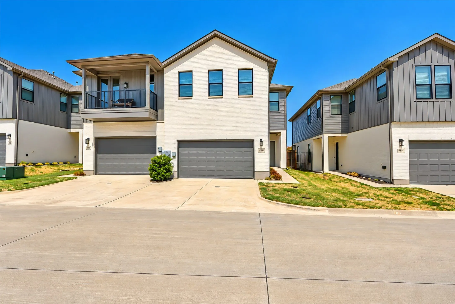
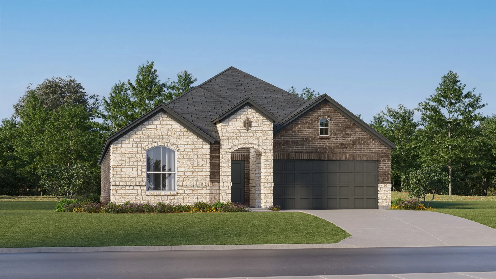
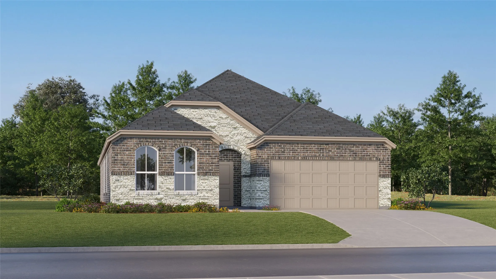
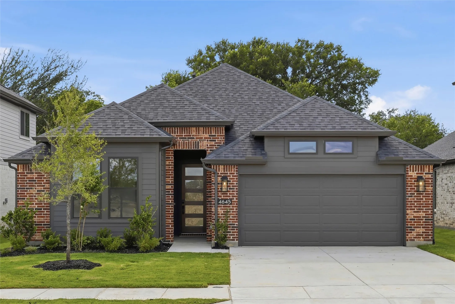
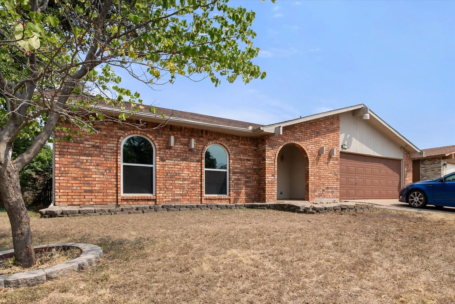
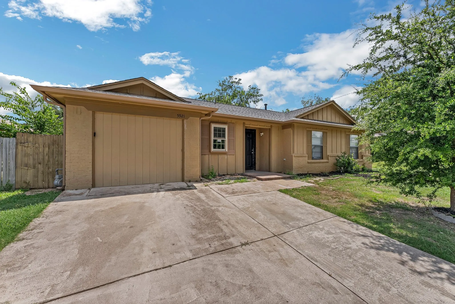
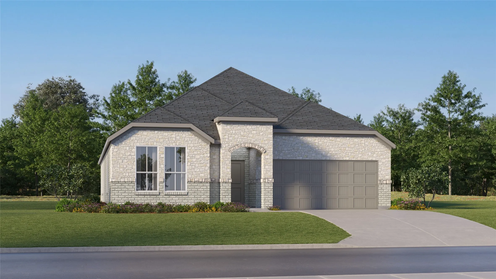
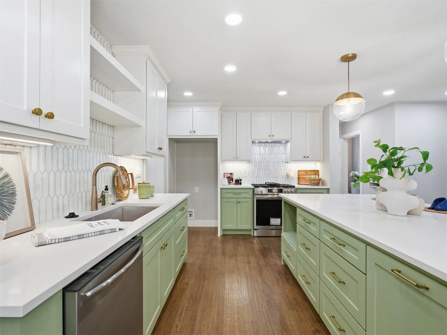
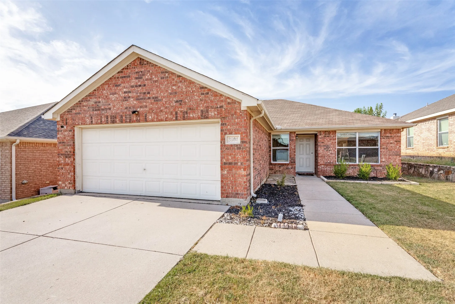
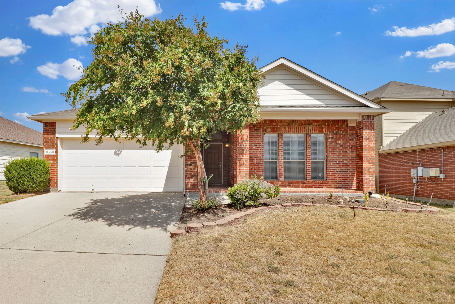
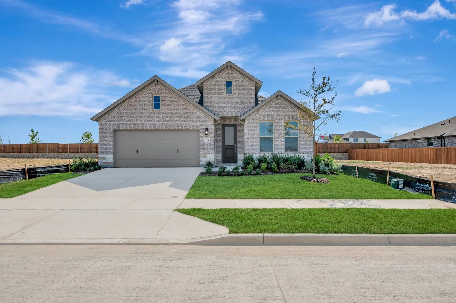
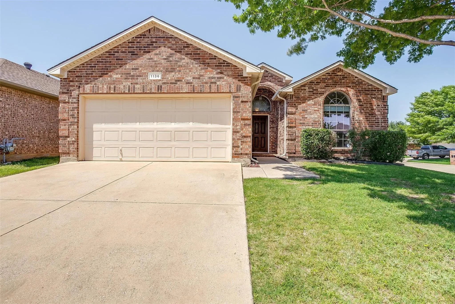
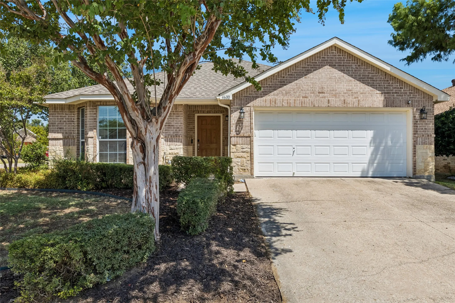
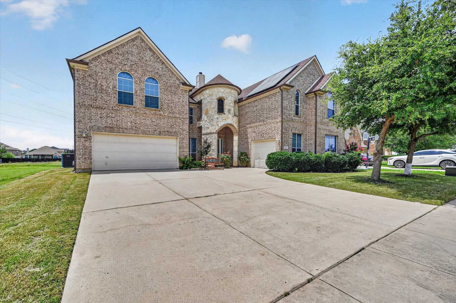
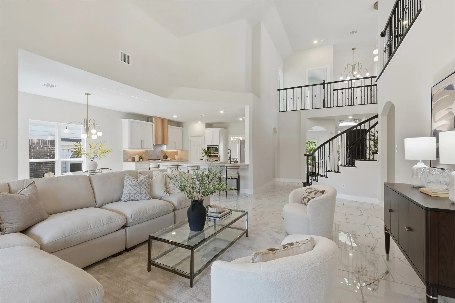
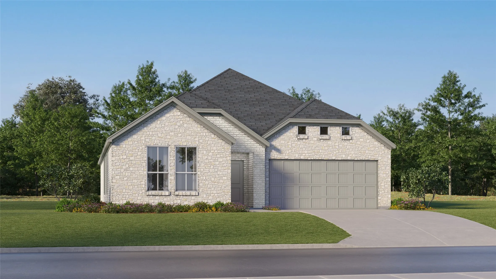
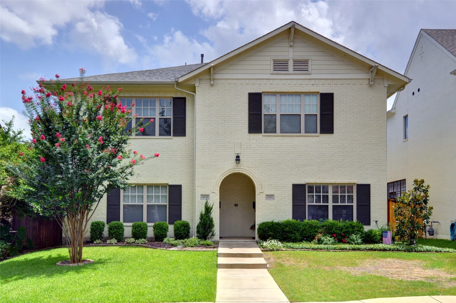
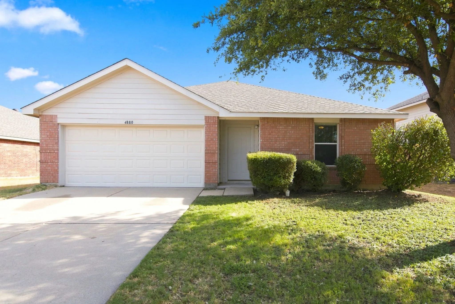
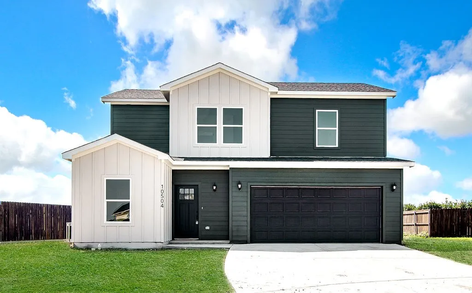
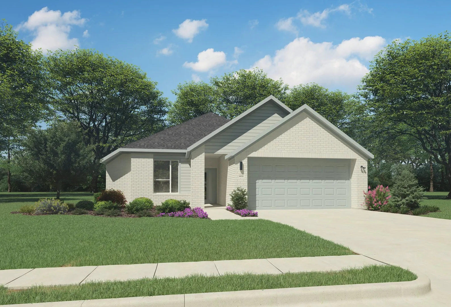
Love where you live at The Retreat at Fossil Creek in Fort Worth, TX! Now featuring Legend’s NEW Smart Home package and Signature Design Collection! The Tivoli floor plan is a spacious 2-story home with 4 bedrooms, 3.5 bathrooms, study, game room, and 2-car garage.
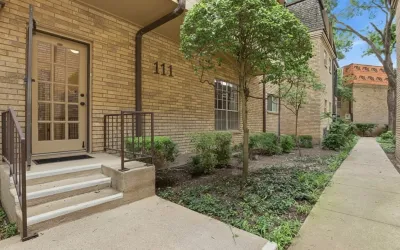
4312 Bellaire Drive S 111, Fort Worth, Texas 76109
2Bedroom(s)
2Bathroom(s)
30Picture(s)
1,275Sqft
Premier downstairs condo located just one block from Overton Park. This unit overlooks the pool and has been recently updated with fresh paint and new luxury vinyl plank flooring throughout. This property is ideal for retirees, parents of TCU students, or anyone looking to enjoy close proximity to everything Fort Worth has to offer.
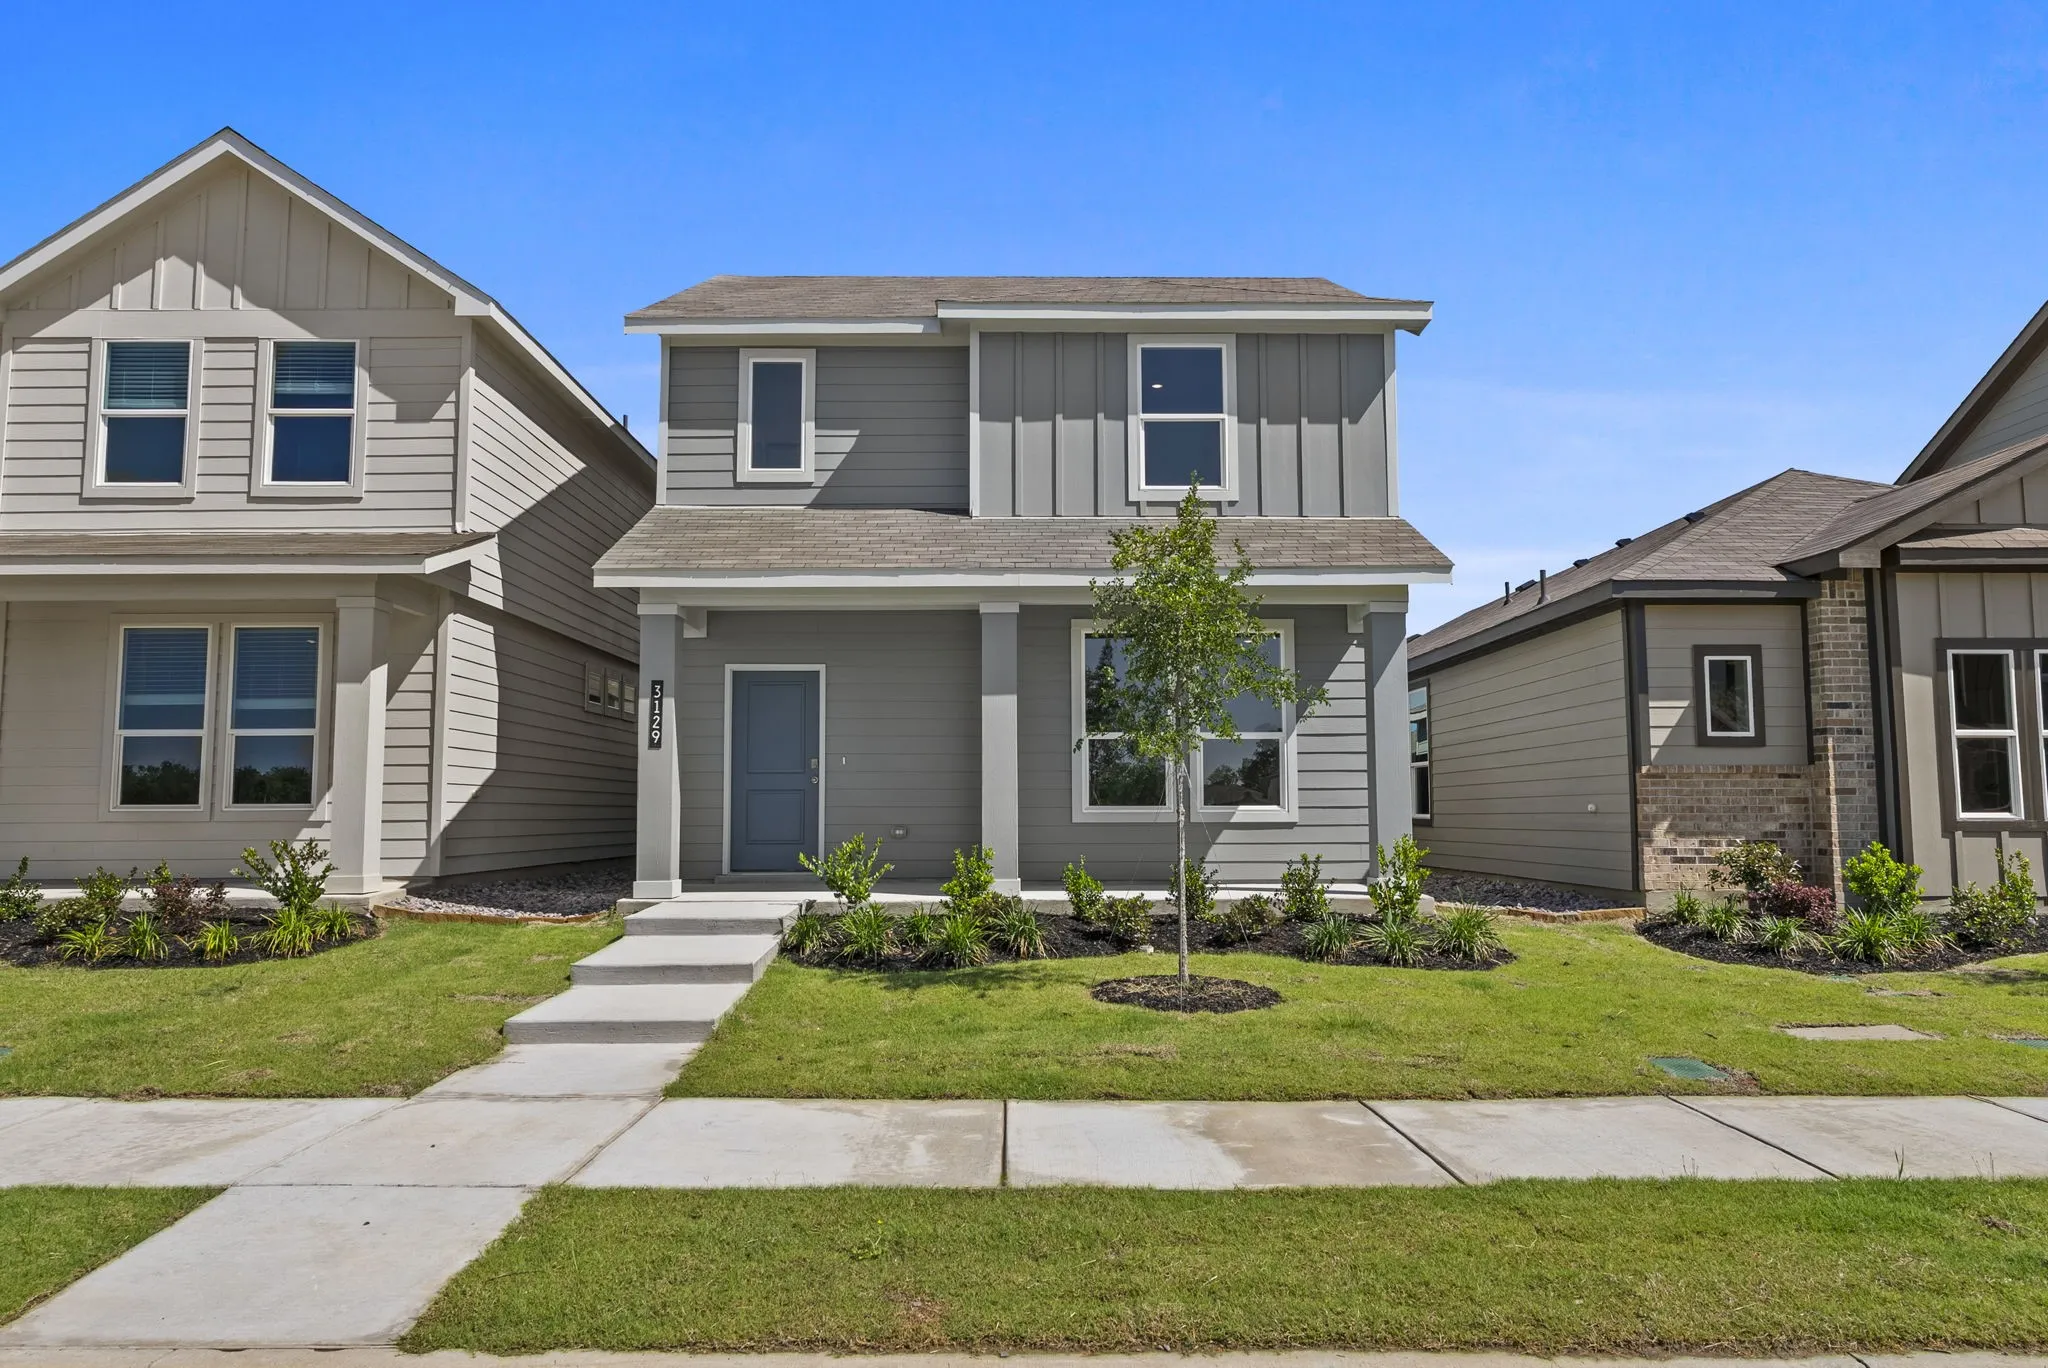
5% lender incentive offered with the use of the seller’s in-house lender, Homeward Mortgage! Incentive may be used towards buyer closing costs and or rate buy-down, subject to lender approval and buyer qualification. **Tour this home anytime - no appointment or agent needed. Simply verify your ID at the door and explore on your own schedule, 7 days a week.
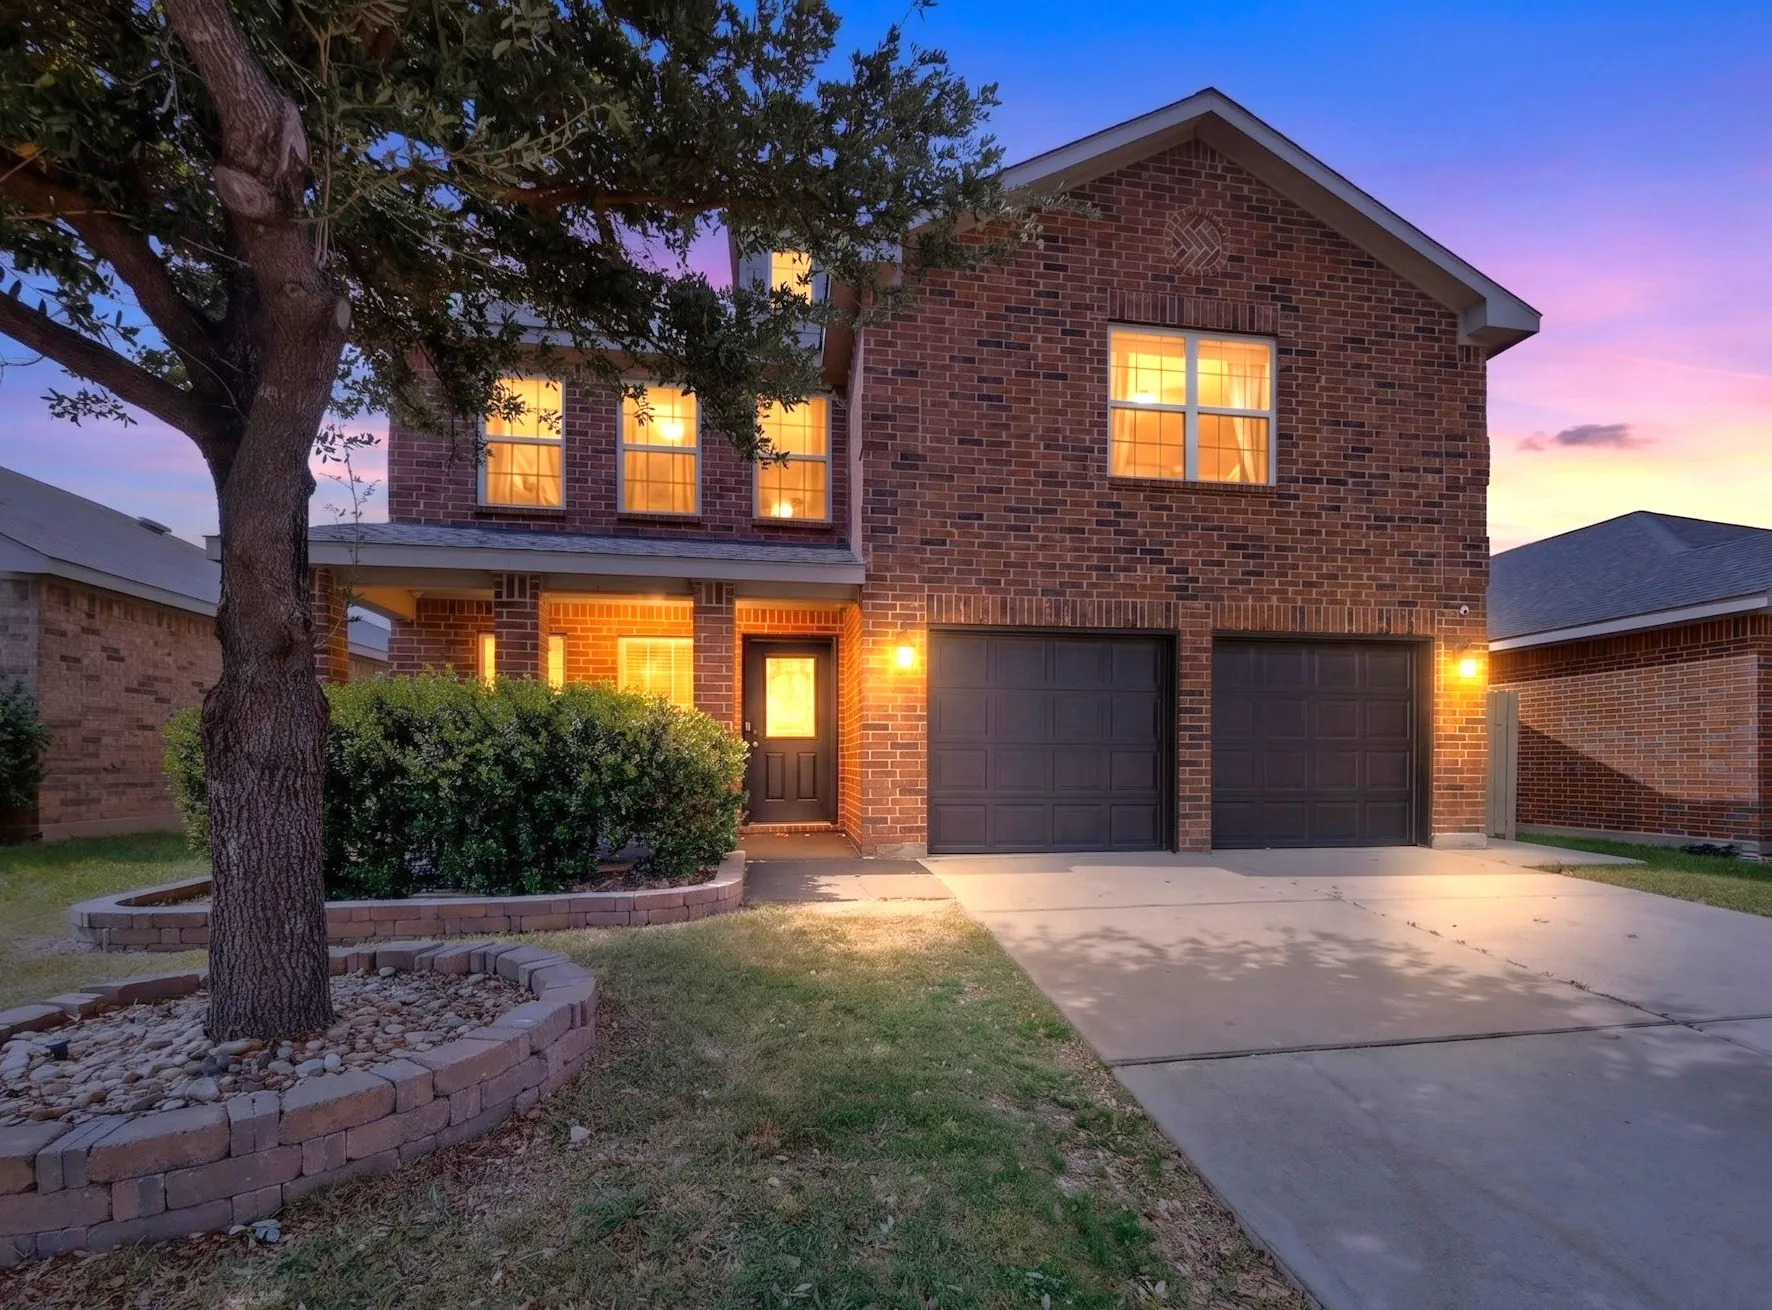
The standout feature of 1524 Quails Nest Drive is a genuine financial advantage: an assumable loan at a 3.5% fixed interest rate, which represents real, tangible savings for a qualified buyer in today's market. Located in the Quail Grove Addition, this well kept 4-bedroom, 2.5 bathroom home offers approximately 2,240 square feet of living space across two stories.
1% LENDER INCENTIVE to be used to BUY DOWN INTEREST RATE or toward CLOSING COSTS! Welcome to 6504 Hickock Dr. 6D, a lovely Mediterranean-style residence ideally located in west Fort Worth near the heart of the Ridgmar neighborhood. This home offers convenient access to shopping, dining, and major thoroughfares while maintaining a sense of privacy and tranquility.
Beautifully updated Fort Worth home offering four bedrooms, two bathrooms, and an inviting blend of style, comfort, and value. Thoughtfully refreshed throughout, this move-in-ready property features a bright kitchen with granite countertops, while both bathrooms showcase updated solid-surface vanities.
Be the first to ever live in this brand new 4 bedroom, 2 bathroom single
story home in Cattleman's Crossing, tucked into one of the fastest growing
corners of far northwest Fort Worth. Everything here is untouched. New
appliances, fresh paint, carpet nobody has walked on, and modern systems
throughout, so you move in without inheriting anyone else's wear and tear.
EXCEPTIONAL VALUE! Flexible and spacious floor plan. The front office or study provides versatility and could easily be transformed into a fourth bedroom. Next to the entry, the dining room serves as an additional adaptable space. The generously sized kitchen features a walk-in pantry, an island with a breakfast bar, and plenty of cabinet and counter space, complemented by a cozy breakfast nook.
Well maintained one story brick home in the Alexandra Meadows South community of North Fort Worth, available for immediate move in! This 3 bedroom, 2 bath home offers 1,412 sq ft of functional living space with an open floor plan, carpet and ceramic tile flooring, and a kitchen equipped with built in microwave, dishwasher, disposal, and electric range.
If you’ve been searching for something beyond the typical cookie-cutter home in Keller ISD, 4408 Chris Dr deserves a look! This beautifully updated 4-bedroom home offers designer finishes, flexible living space, and a backyard you won’t find in most homes at this price.
Mowing and drip system, maintained by HOA; fridge and Washer and Dryer machine are included. Bright, comfortable, and easy to enjoy, this 3-bedroom, 2.5-bath townhome offers plenty of space with a great mix of style and everyday convenience. Natural light fills the open layout, with carpet, tile, and light wood-look flooring creating a warm feel throughout.
Seller is offering a 2:1 Rate Buy-down with an acceptable offer. Seller's offer is through Chris Carney of Guild Mortgage. Have your agent contact the Listing Agent for details. Welcome to this pretty, natural light-filled, well-maintained home set on a greenbelt lot in the Emerald Park neighborhood.
New Construction Lennar Home - The Elton Floor Plan - This new single-level home is host to an inviting open floorplan with convenient access to a covered patio, ideal for seamless entertaining. Three secondary bedrooms are located off the foyer, and the luxurious owner’s suite is tucked to the side of the home, complete with an en-suite bathroom and walk-in closet.
New Construction Lennar Home - The Hendrix Floor Plan - This single-level home features a modern, low-maintenance layout, with an open-concept floorplan and inviting covered patio perfect for entertaining. Three secondary bedrooms are located off the foyer, with a convenient flex space near the main living area ready to be used as a studio or home office.
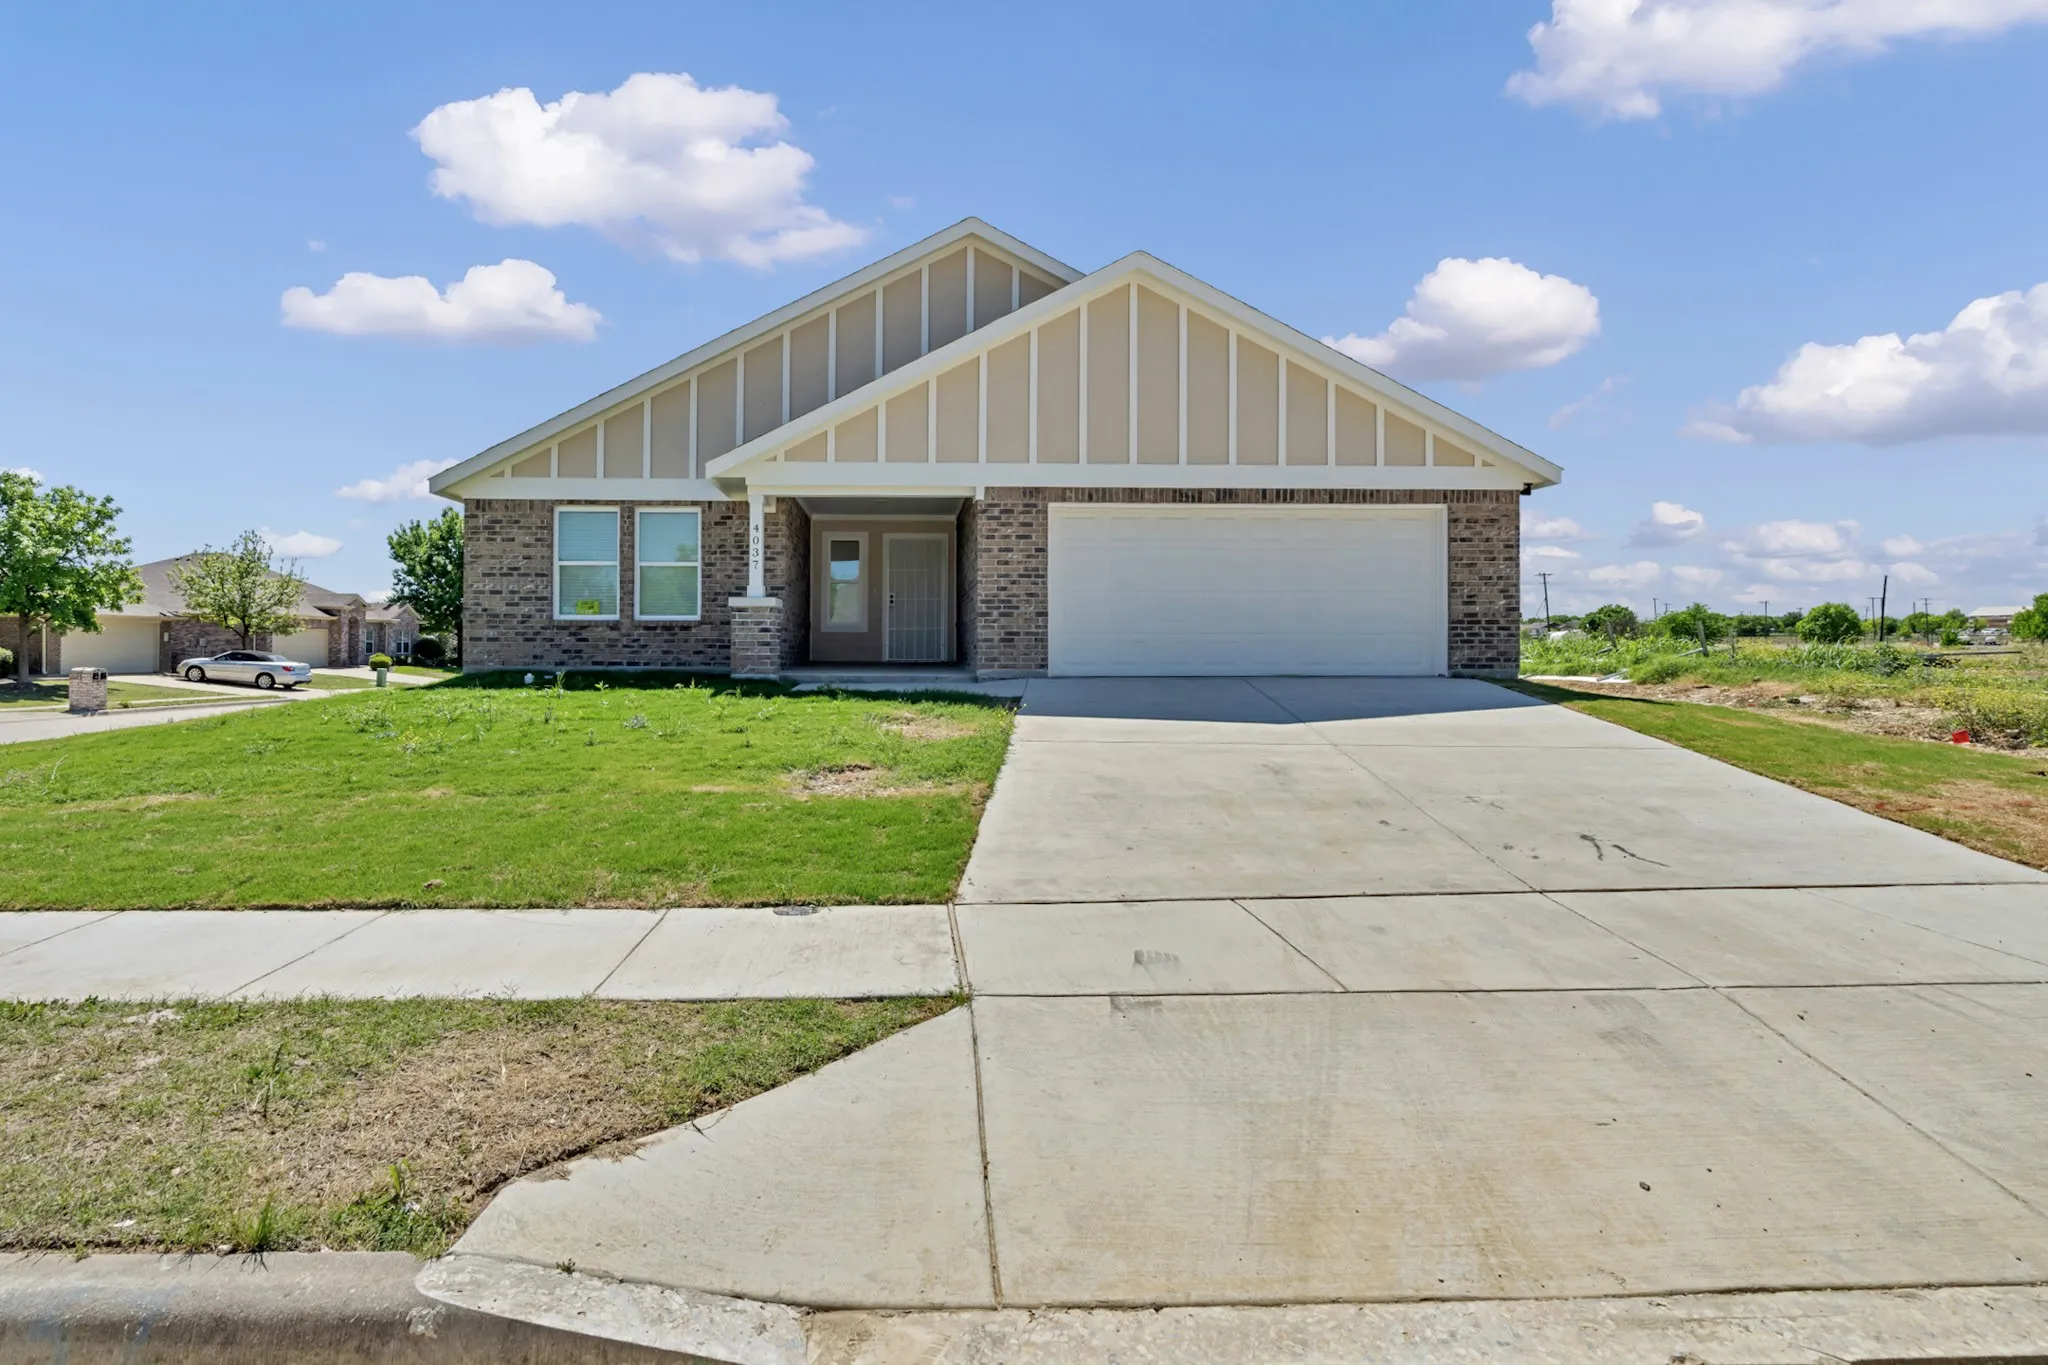
4037 Bonita Springs Drive, Fort Worth, Texas 76123
3Bedroom(s)
2Bathroom(s)
2Parking(s)
30Picture(s)
1,643Sqft
Welcome to this stunning new build on a corner lot finally completed! This 3-bedroom, 2-bath home offers 1,643 sq. ft. of beautifully upgraded living space in a desirable new development. Features include granite countertops, stainless steel appliances, updated fixtures, and an open-concept design perfect for modern living.
Escape the hustle and discover the perfect blend of a country setting and convenience at 924 Prairie Clover Trail. Situated on an expansive two-acre lot, this property offers the rare luxury of space and privacy that is becoming increasingly hard to find.
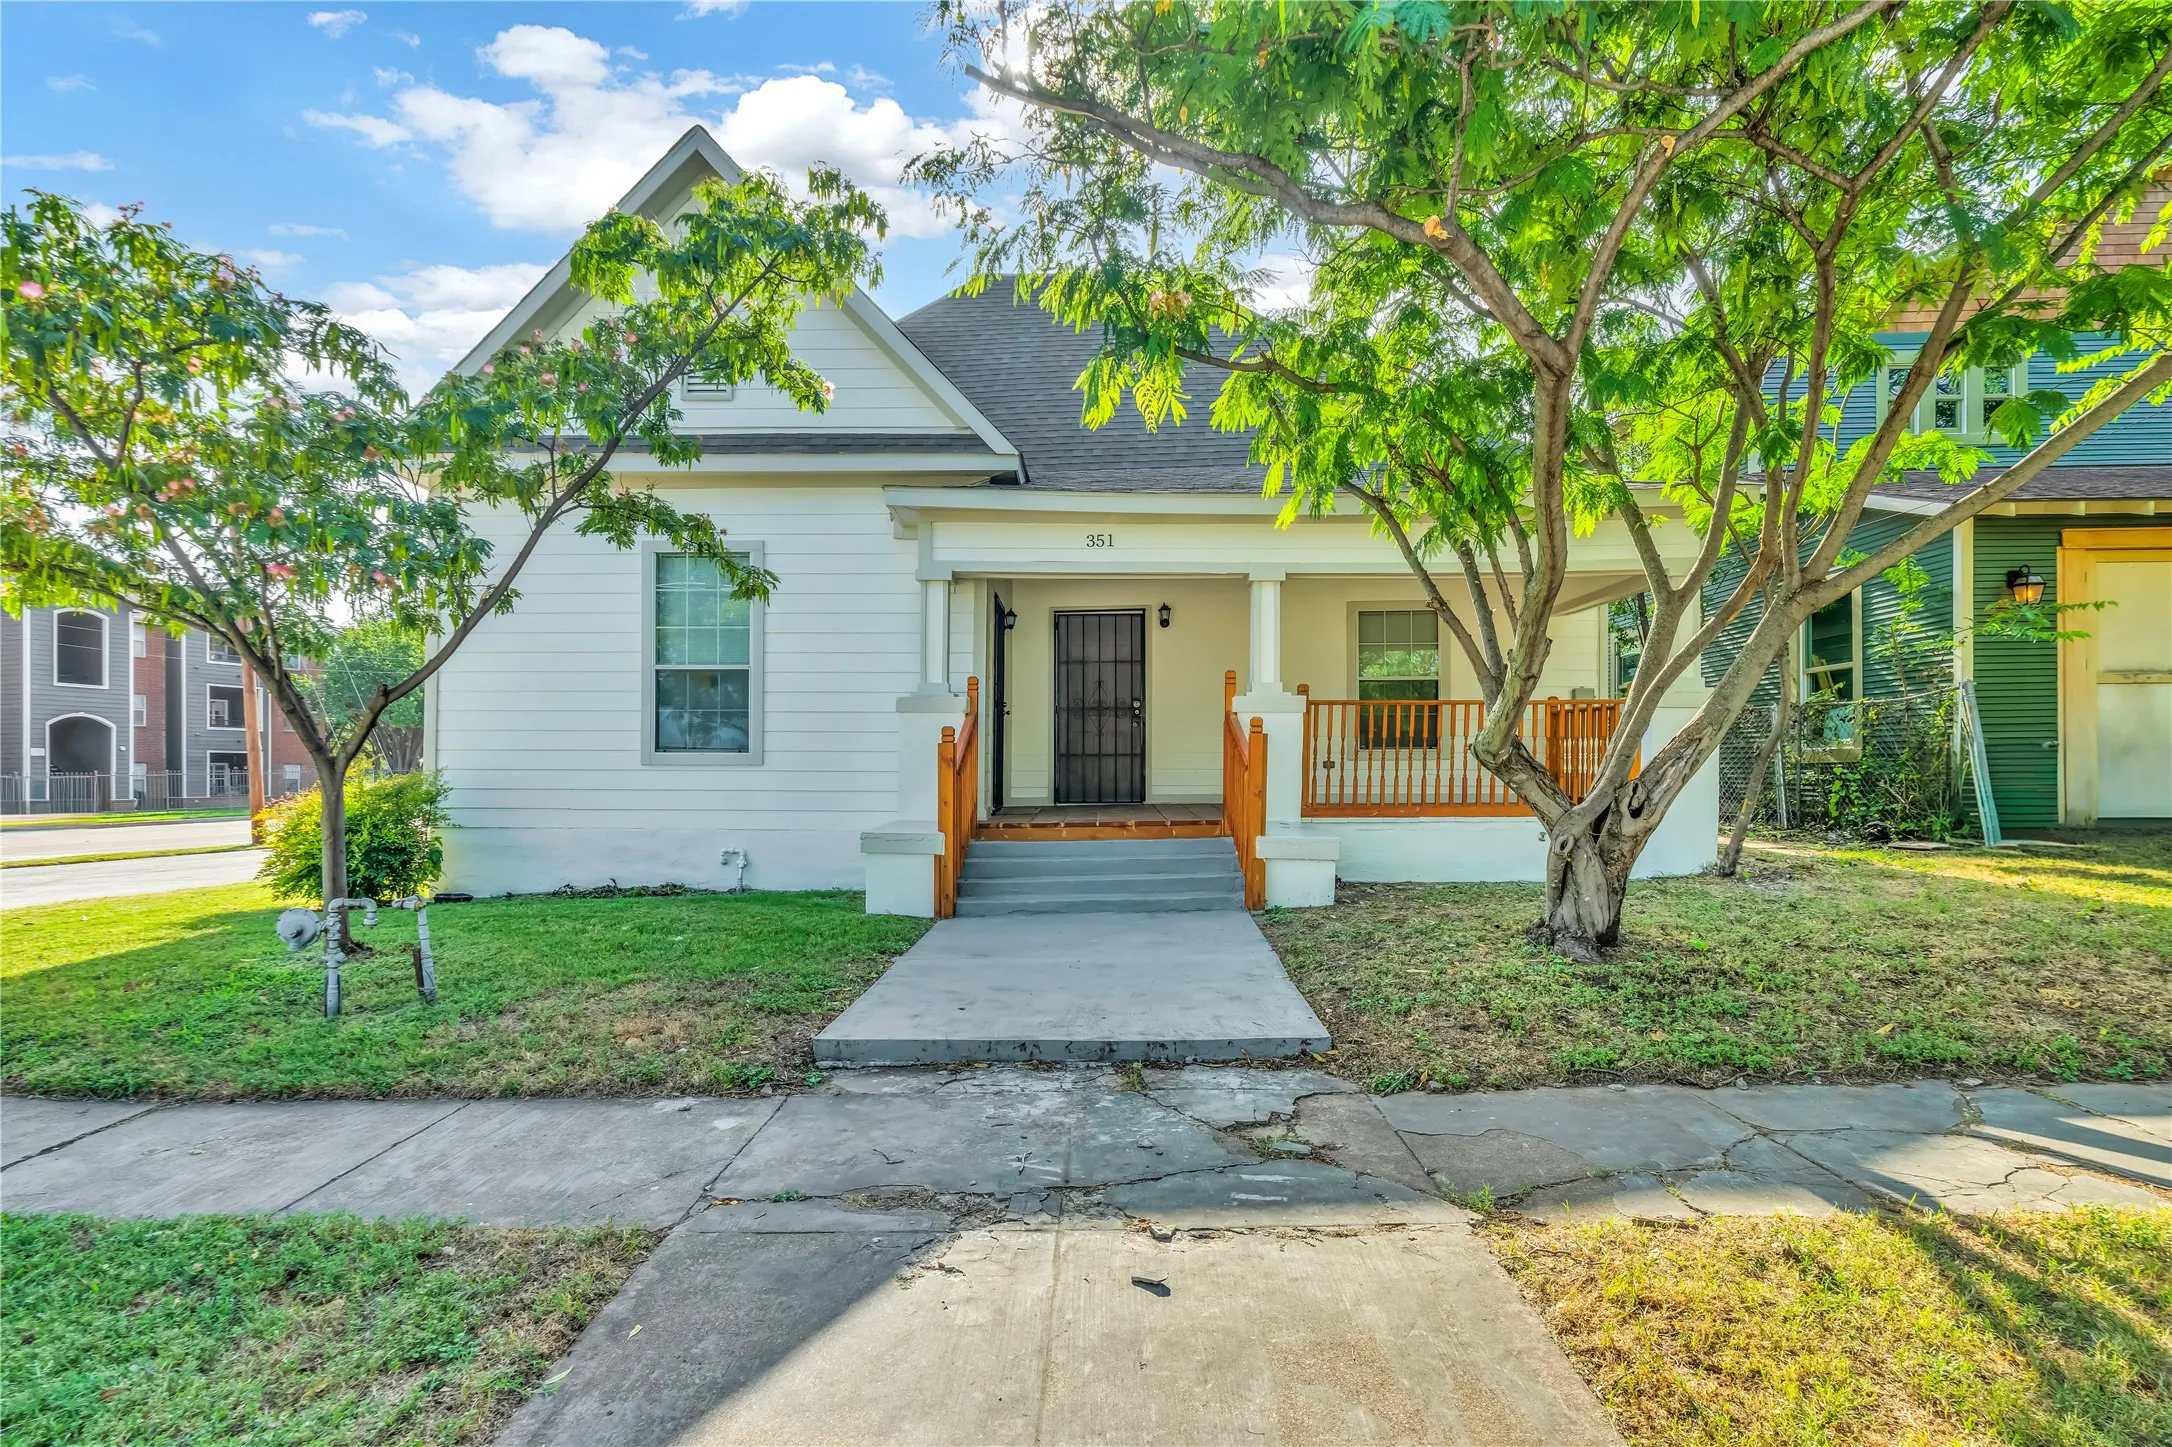
Exceptional mixed-use leasing opportunity in a prime Fort Worth location! This versatile property at 351 Pennsylvania Avenue offers flexible space ideal for a variety of commercial, office, retail, studio, or live-work opportunities (subject to zoning and tenant use approval).
This thoughtfully designed 1,787 square foot home offers the perfect balance of comfort and function for family living. With 3 bedrooms and 2 bathrooms, the layout provides inviting spaces to gather while still allowing everyone their own place to unwind.
Fixer-Upper Opportunity with In-Ground Pool! Bring your vision and renovation ideas to this spacious 4-bedroom home located on Weatherwood Ct. Featuring a versatile floor plan with two living areas and two dining areas. This property offers plenty of space for entertaining and everyday living.
Welcome home to this updated 3-bedroom, 2-bath home nestled in beautiful Marine Creek Heights. This move-in-ready gem offers a spacious open layout with vaulted ceilings, luxury vinyl plank flooring, and a cozy decorative fireplace in the living room. The kitchen features granite counters and comes fully equipped with an electric range, refrigerator, and dishwasher.
New Construction Lennar Home - The Elton Floor Plan - This new single-level home is host to an inviting open floorplan with convenient access to a covered patio, ideal for seamless entertaining. Three secondary bedrooms are located off the foyer, and the luxurious owner’s suite is tucked to the side of the home, complete with an en-suite bathroom and walk-in closet.
A complete designer transformation awaits at this beautifully remodeled 4-bedroom, 2-bath Fort Worth home, offering an open living and kitchen concept, a private primary retreat, and super easy and quick access to Downtown Fort Worth! Fresh landscaping, a painted white exterior, natural wood accents, and an inviting covered front porch create standout curb appeal.
PRICE DROP. This is a peaceful place for a piece of DFW real estate while being close to it all - this is a thoughtfully updated 3-bedroom, 2-bathroom home with two dining rooms, two full bathrooms, and a spacious living room filled with natural light. New flooring, fresh paint, and updated light fixtures throughout the home.
Welcome Home! This charming Sendera Ranch home is available for sale or lease and packed with style. Enjoy a spacious kitchen with granite countertops, tons of cabinets, a kitchen island, and a high bar, plus a wine cooler in place of the dishwasher for extra fun. The large pantry keeps everything tidy and within reach.
MLS# 21397973 - Built by Tri Pointe Homes - Ready Now! ~ The Savannah offers 4 bedrooms, 3 baths, and a luxury kitchen that anchors the home’s open-concept layout. With a dedicated office, 8' doors, and gas to the patio, it’s designed for comfortable everyday living and seamless indoor-outdoor connection.
Well-maintained home offers a perfect blend of style, convenience, and comfort, making it ideal for families or anyone looking for a peaceful retreat within easy reach of city amenities. Spacious layout boasts 1655 sqft of living space, featuring 3 bedrooms and 2 bathrooms. The open-concept floor plan ensures ample space for entertaining.
Discover this former model home with an upscale brick-and-stone exterior on a desirable corner lot. Inside, luxury vinyl plank flooring runs throughout with no carpet. The kitchen features exotic granite countertops and a crisp white palette that creates a bright, inviting feel.
***MAJOR PRICE IMPROVEMENT***
Welcome to this spacious and well-equipped home in North Fort Worth! Featuring 6 bedrooms, 4.5 bathrooms, a dedicated office, and an additional flex room perfect for a media room, game room, or second living area, this home offers an abundance of space for work, relaxation, and entertaining.
Seller is willing to provide concessions to assist with buyer closing costs or an interest rate buy-down with an acceptable offer! Experience elevated living in this exceptional First Texas Homes residence offering 5 bedrooms, 4 bathrooms, and over 4,370 square feet of beautifully designed living space.
Affordable & Spacious 4BR Near TCU - All Appliances Included!Spacious 4-bedroom, 2-bath home just minutes from TCU! Features include original hardwood floors, large windows, abundant natural light, covered front porch, fenced backyard, and a flexible two-story floor plan ideal for roommates or students.
Single-story brick home featuring 3 bedrooms, 2 baths, and an open-concept design. The eat-in kitchen offers granite countertops, dark cabinetry, stainless steel appliances, a walk-in pantry, and a large center island with sink and breakfast bar that opens to the living area. Additional features include a 2-car garage and a Puronics water filtration system.
New Construction Lennar Home - The Springsteen Floor Plan - This single-story home shares an open layout between the kitchen, nook and family room for easy entertaining, along with access to the covered patio for year-round outdoor lounging. A luxe owner's suite is in a rear of the home and comes complete with an en-suite bathroom and walk-in closet.
Live in the heart of Fort Worth. This townhome was built in 2013 and lives very easily. All bedrooms are upstairs, with living and kitchen downstairs. The back patio has a gorgeous pergola and built in benches so it can be used year round. (there is no grass). 2 pets are welcome, maximum weight is 20 pounds per pet. HVAC replaced May 2026.
Welcome to this spacious 4-bedroom, 2-bath home located in the Eagle Mountain–Saginaw ISD. This floor plan features rich wood-look flooring along with two living areas and two dining spaces, creating flexible options for everyday living and functional use of space. The kitchen features ample cabinetry, a walk-in pantry, and an open layout that overlooks the family room.
BUILDER OFFERING $5,000 IN CONCESSIONS! Welcome to your beautiful new construction home located in this cozy cul-de-sac of Trails of Fossil Creek! The heart of the home is the open concept kitchen, featuring an extended island, gleaming granite countertops, and stainless steel appliances — perfect for entertaining or everyday living.
MLS# 21352617 - Built by Trophy Signature Homes - Ready Now! ~ The Emmy II boasts an expansive main living area with a gourmet island kitchen, beautiful living room and snug dining area. The addition of a covered patio amplifies your entertaining space, so be sure to add a bistro table and chairs for morning cappuccino al fresco with neighbors.