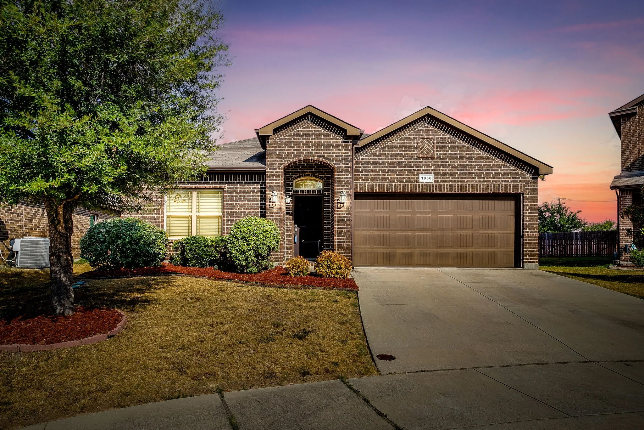
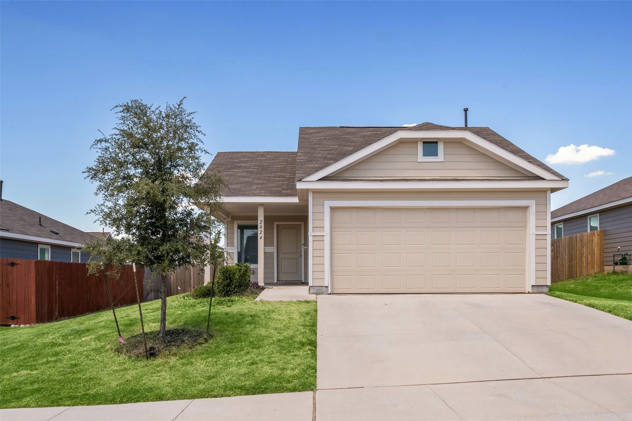
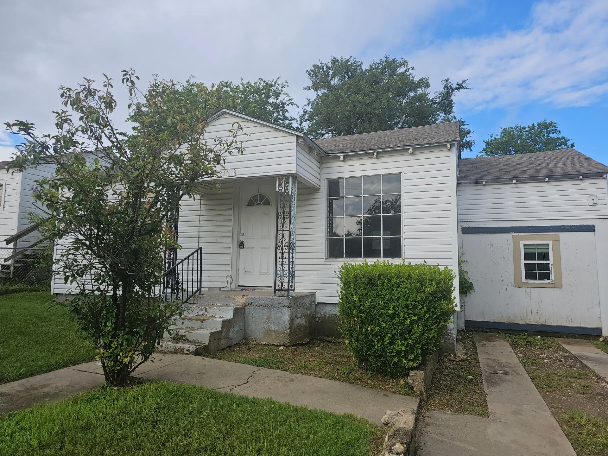
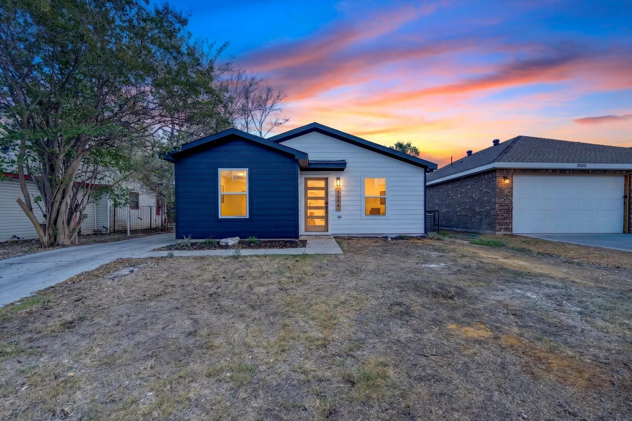
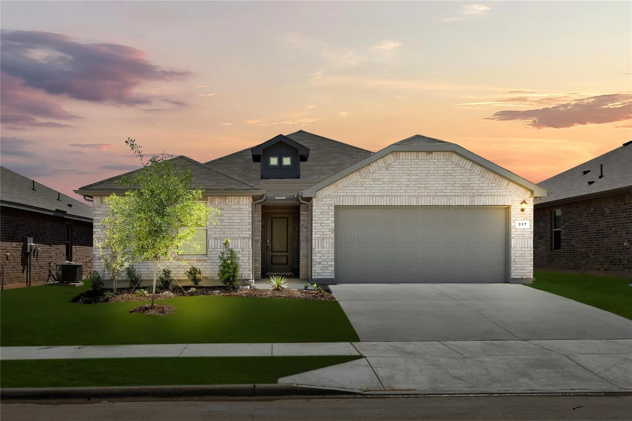
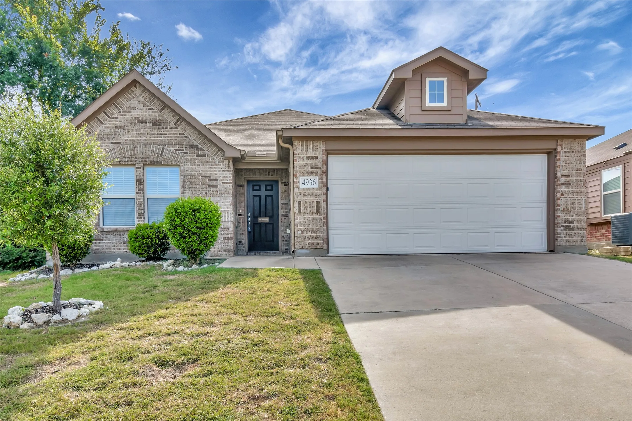
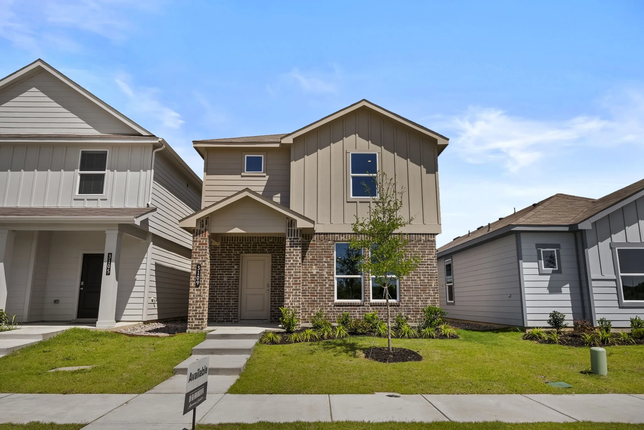
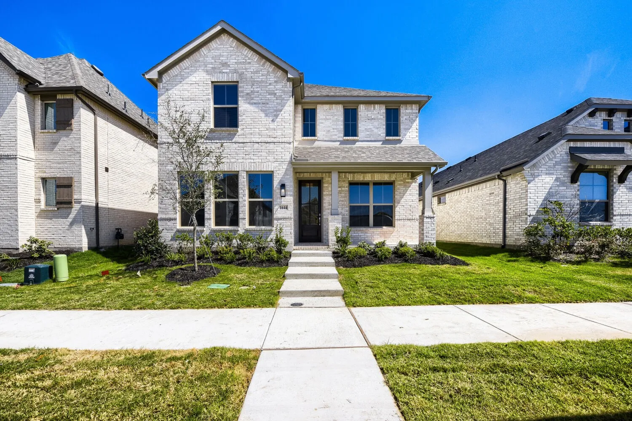
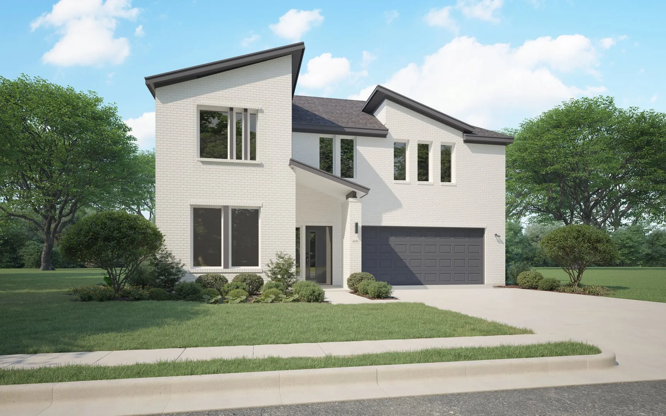
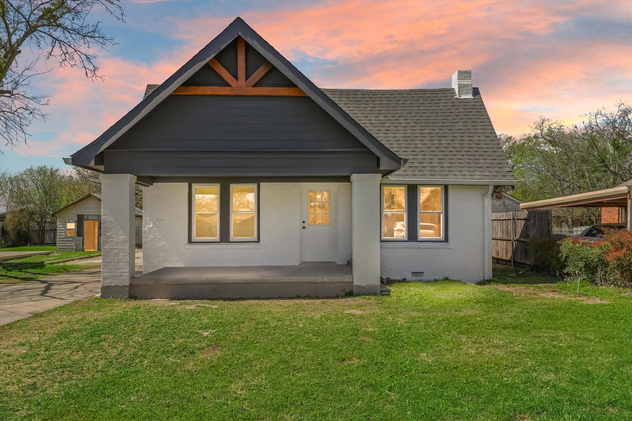
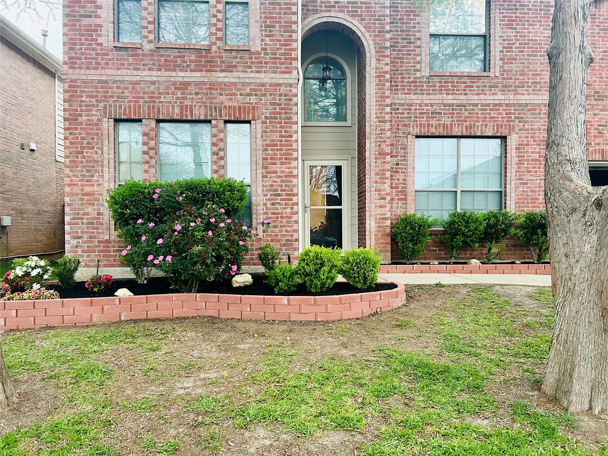
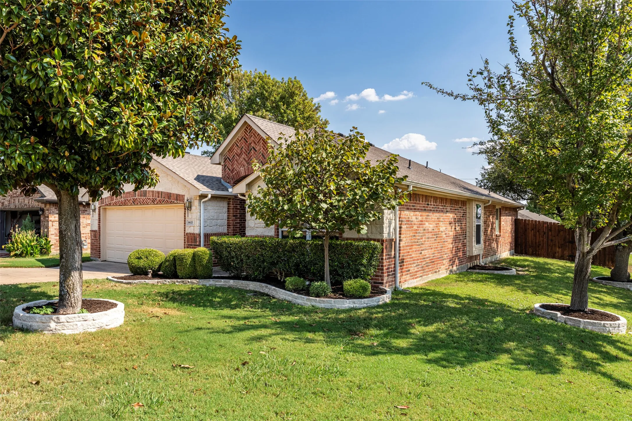
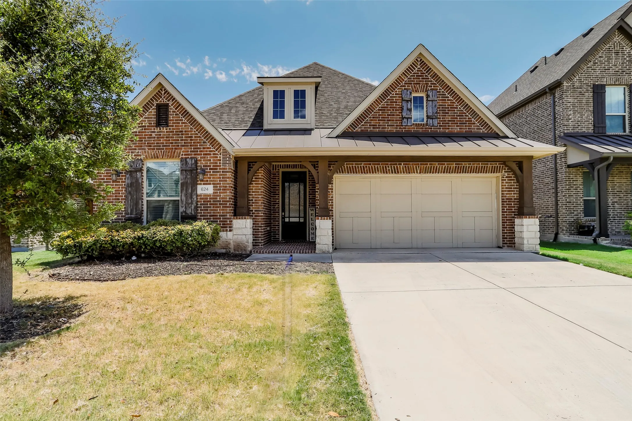
BEST VALUE UNDER $300K! Priced aggressively at just $299,900, this 4 bedroom, 2 bath Fort Worth home offers the space, features, and price buyers have been searching for. With approximately 1,529 square feet and four true bedrooms, finding this much home under $300K is becoming increasingly difficult.
Qualified buyers may be able to purchase this home with $0 down and seller-paid closing costs. Ask for details!Perfectly maintained and move-in ready, this 2023-built home still looks and feels brand new, with modern finishes, an open floorplan, and comfortable spaces designed for everyday family living.
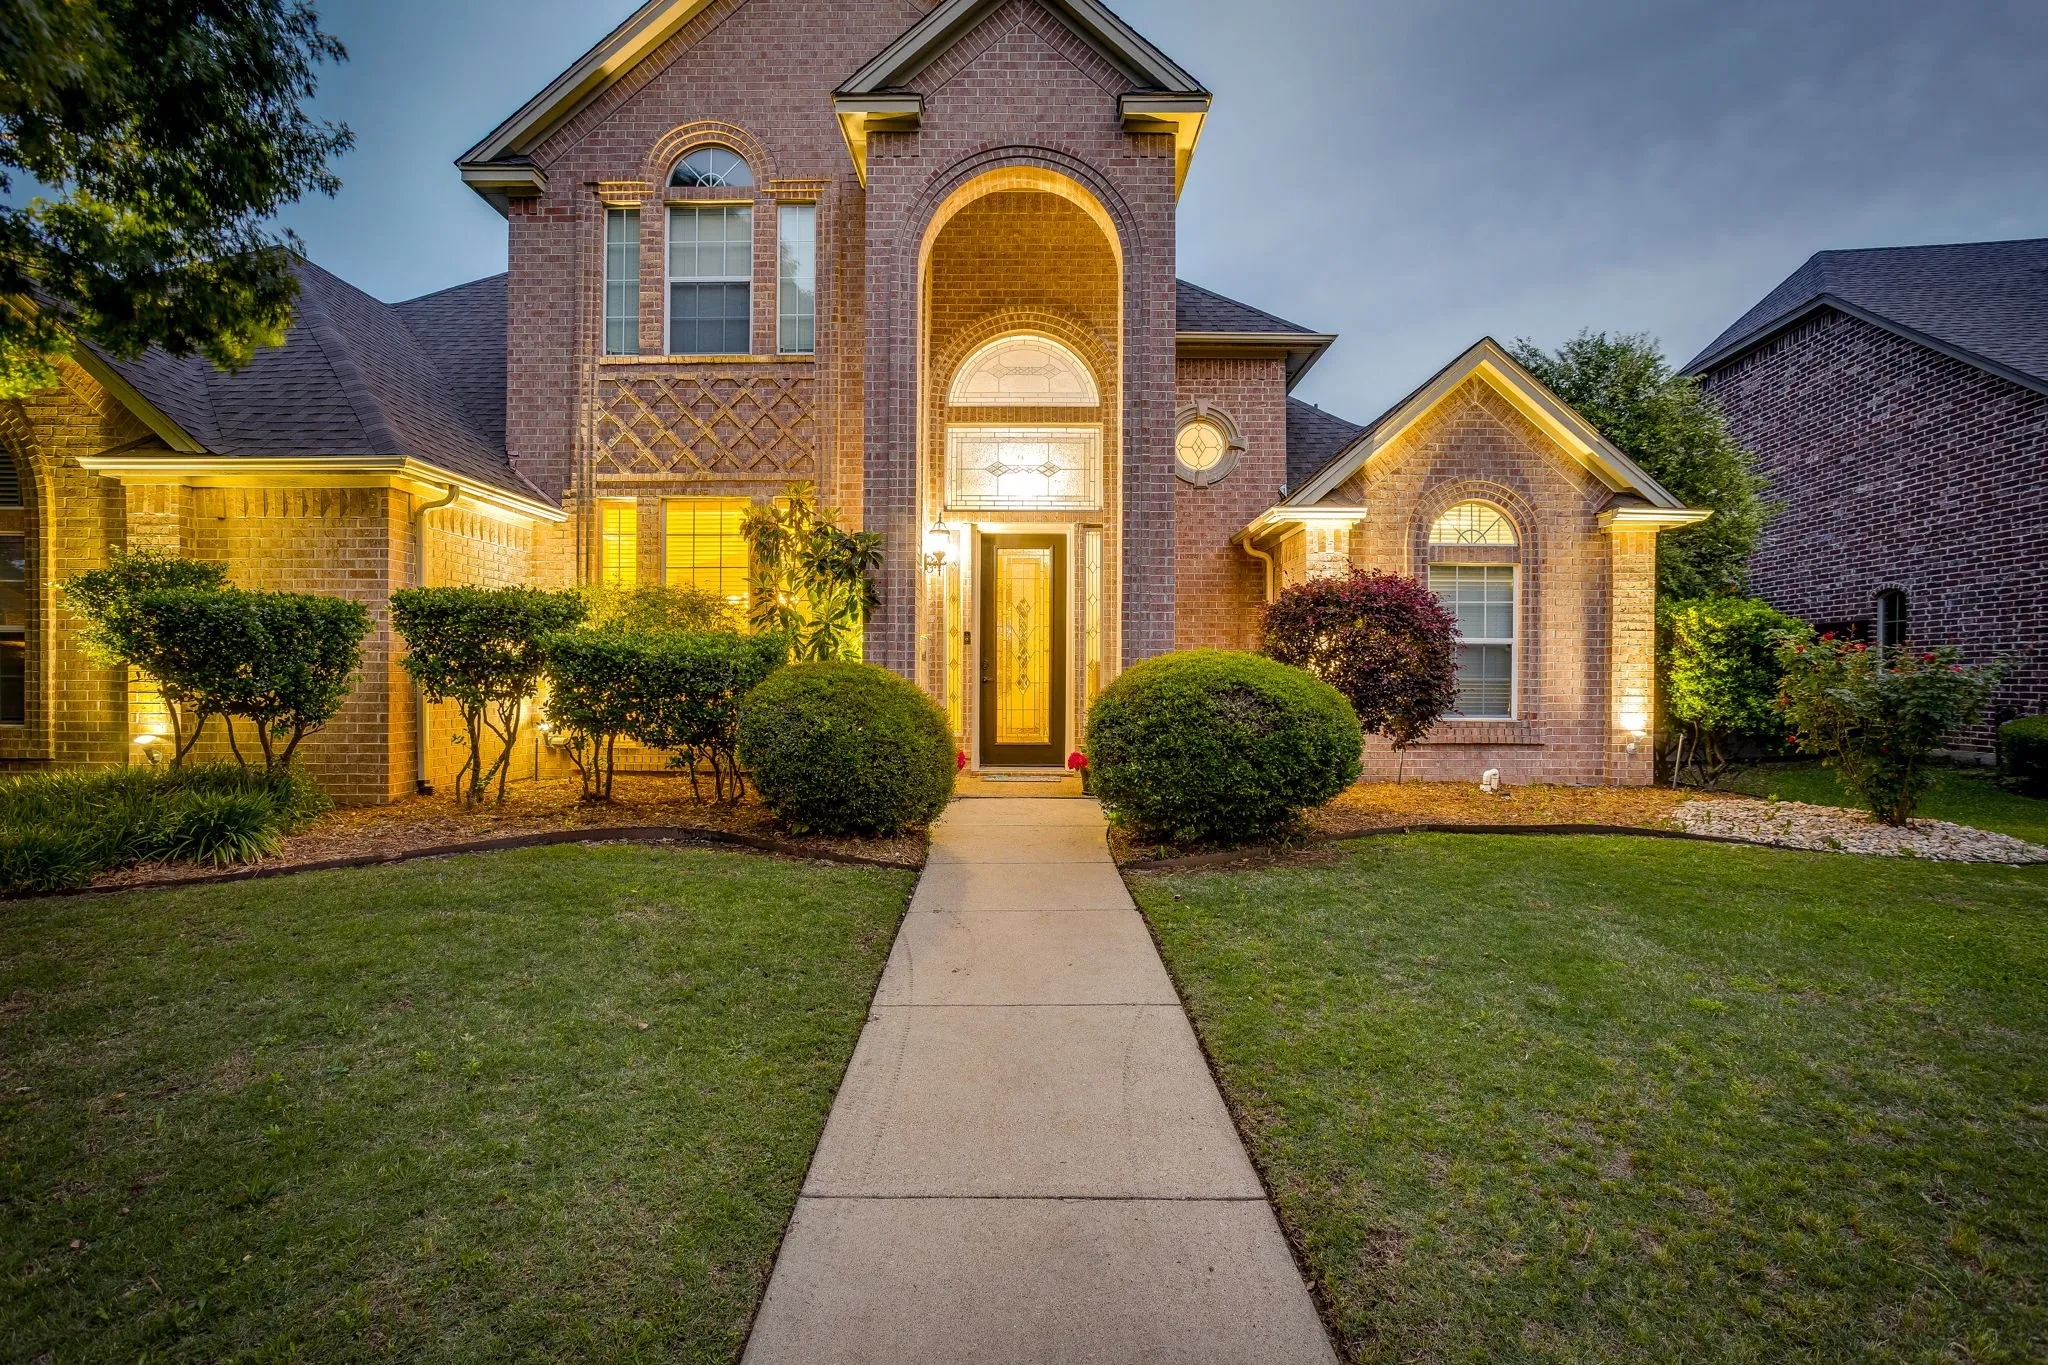
Welcome to your dream home in the highly sought-after Crawford Farms subdivision! This beautifully updated home is in move-in ready condition and boasts a splendid array of features guaranteed to delight. Located within the award-winning Keller ISD, the area provides a strong sense of community, supported by fantastic amenities such as a pool, playgrounds, and scenic walking trails.
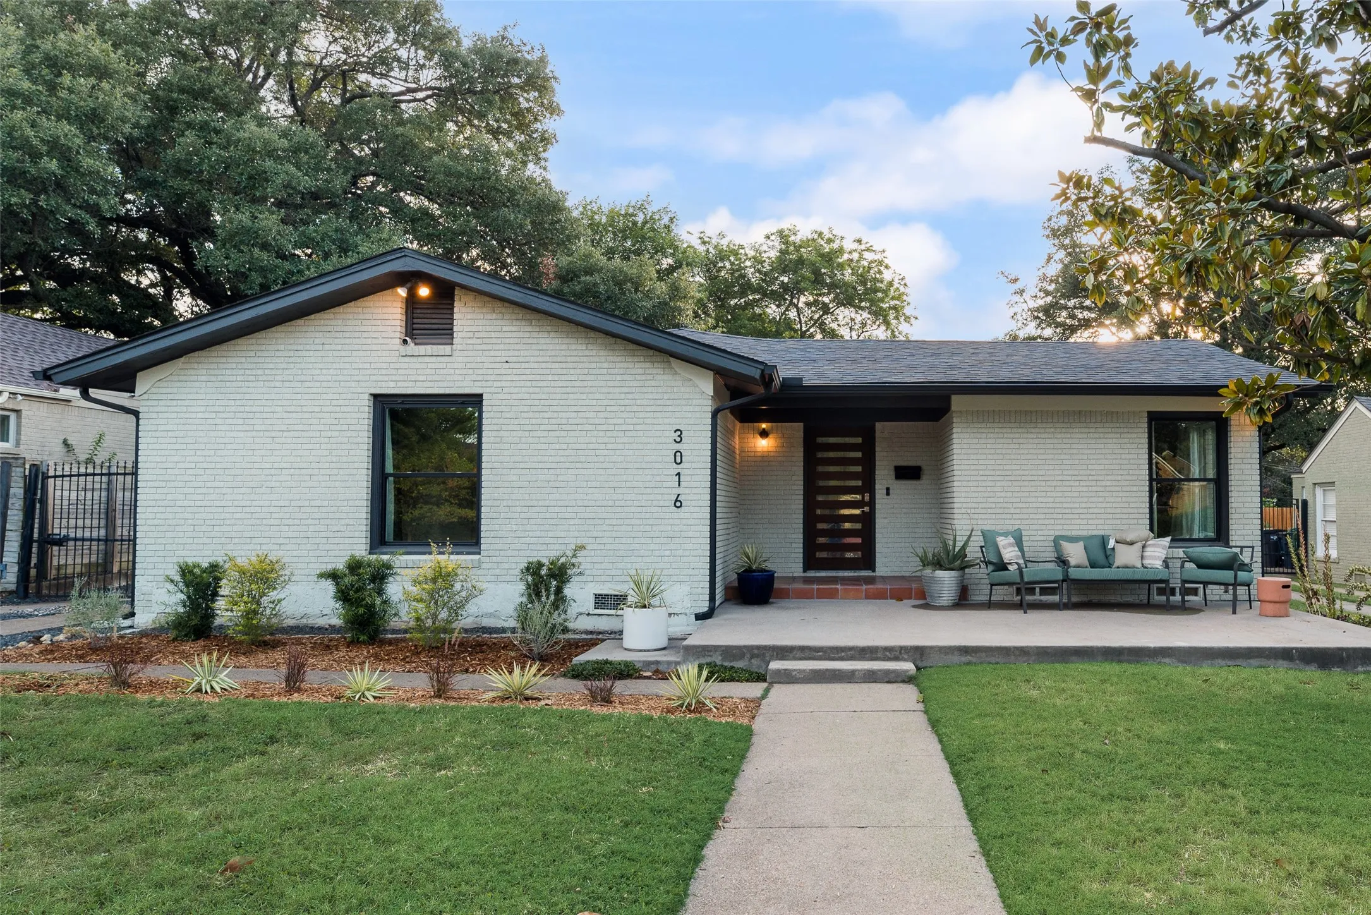
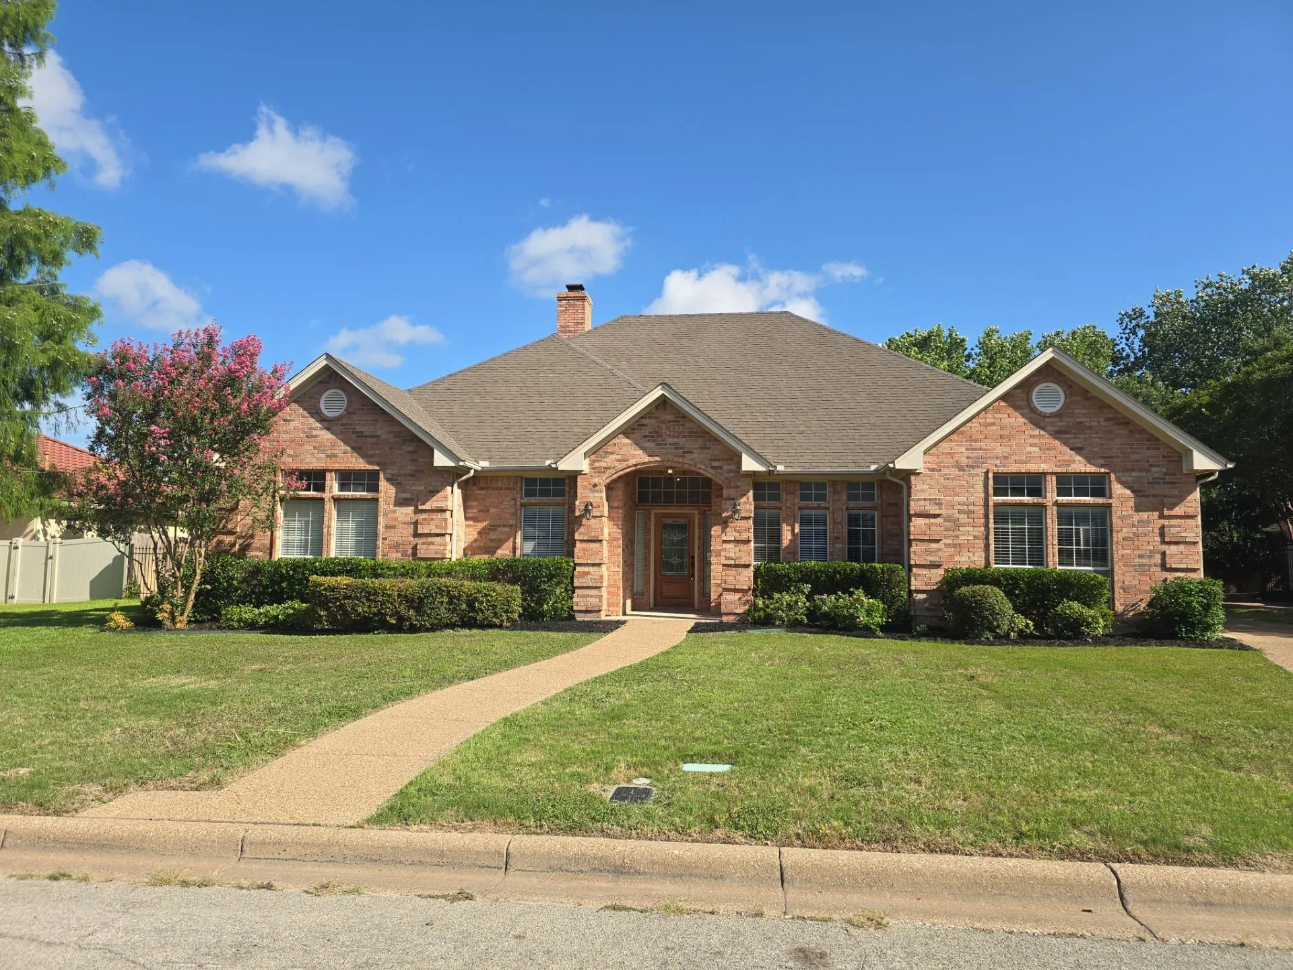
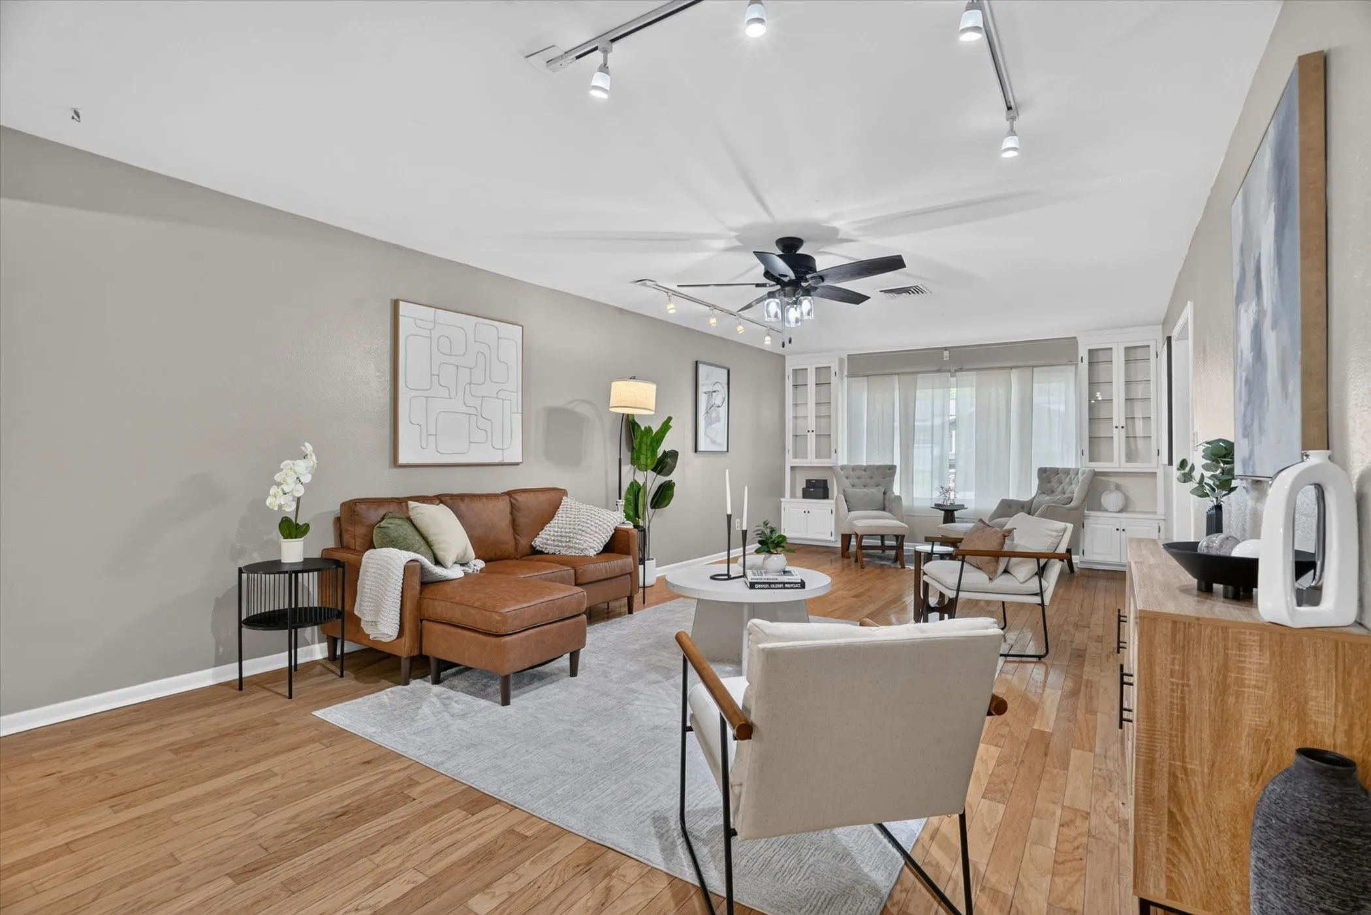
Modern style, comfortable living, and a truly move-in-ready presentation come together in this beautifully maintained 3-bedroom, 2-bath home. The bright, open-concept floor plan creates a natural flow between the spacious living area, dining space, and kitchen, providing an inviting setting for both everyday living and entertaining.
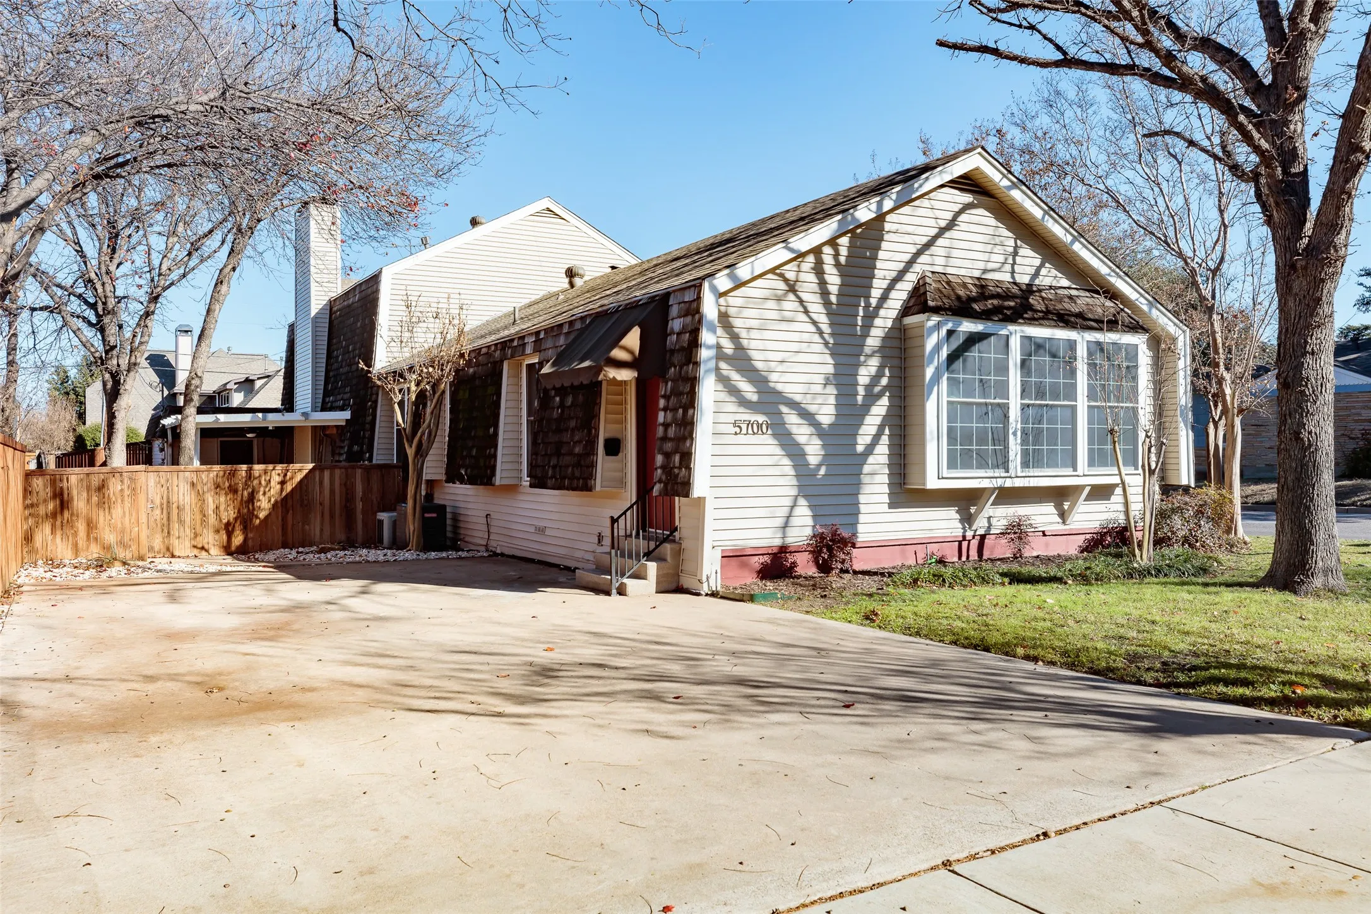
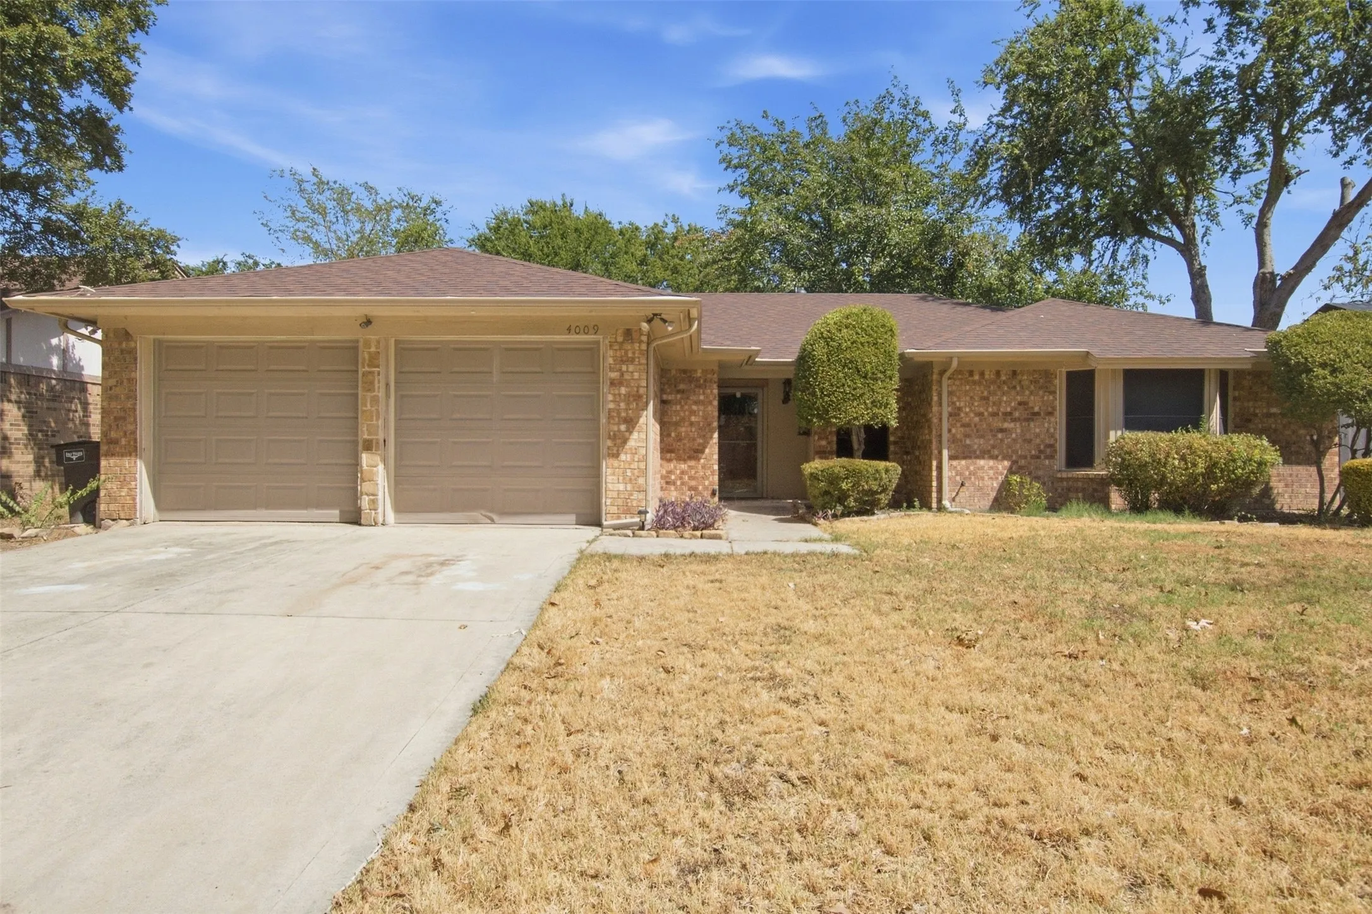
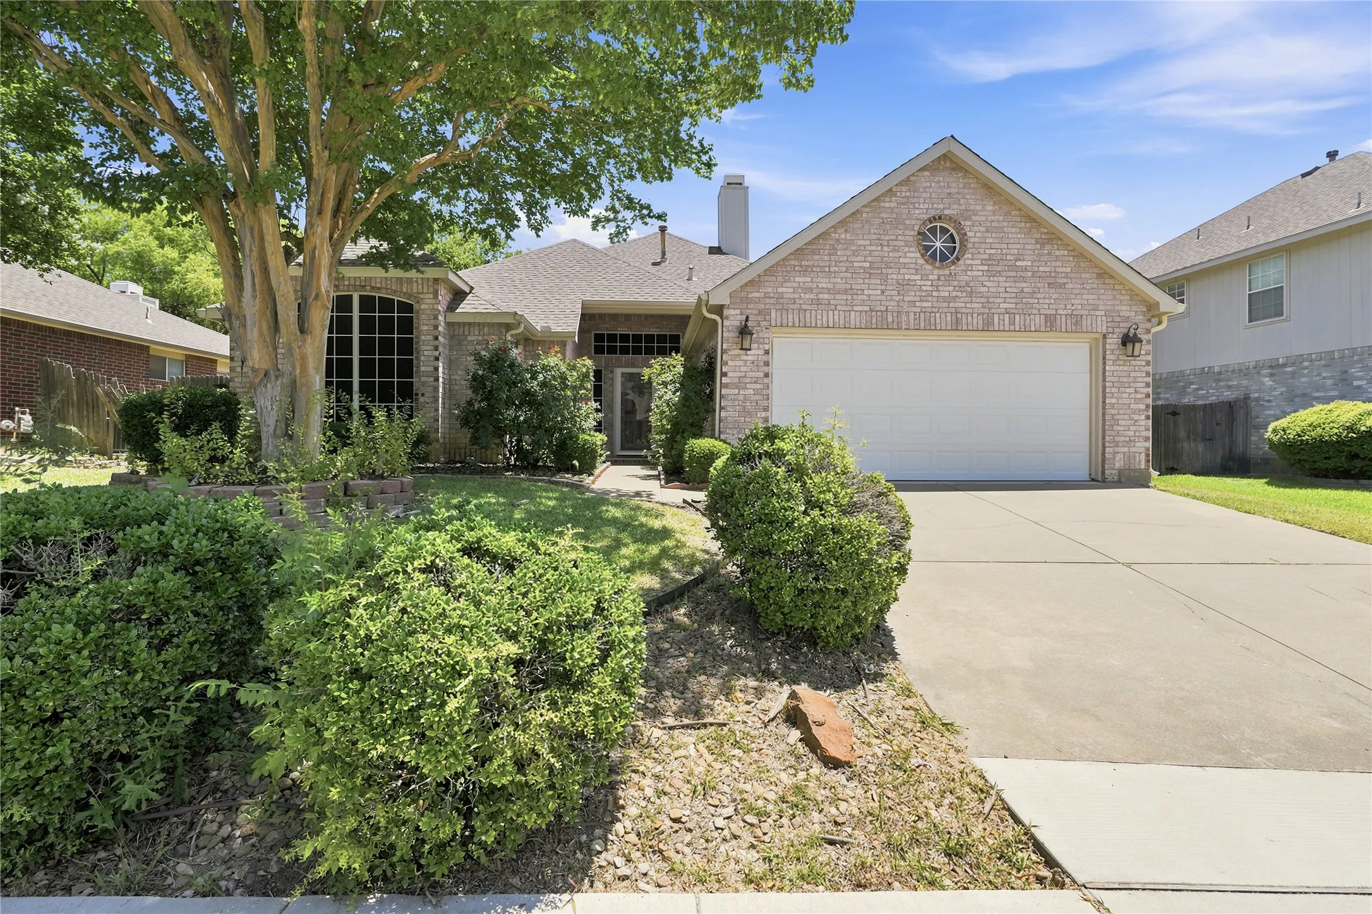
Discover the potential of this Fort Worth property, ideally located with convenient access to major highways, shopping, dining, and local amenities. Offering a functional layout and plenty of opportunity to add your own style and updates, this home is perfect for buyers looking to create value and make a space their own.
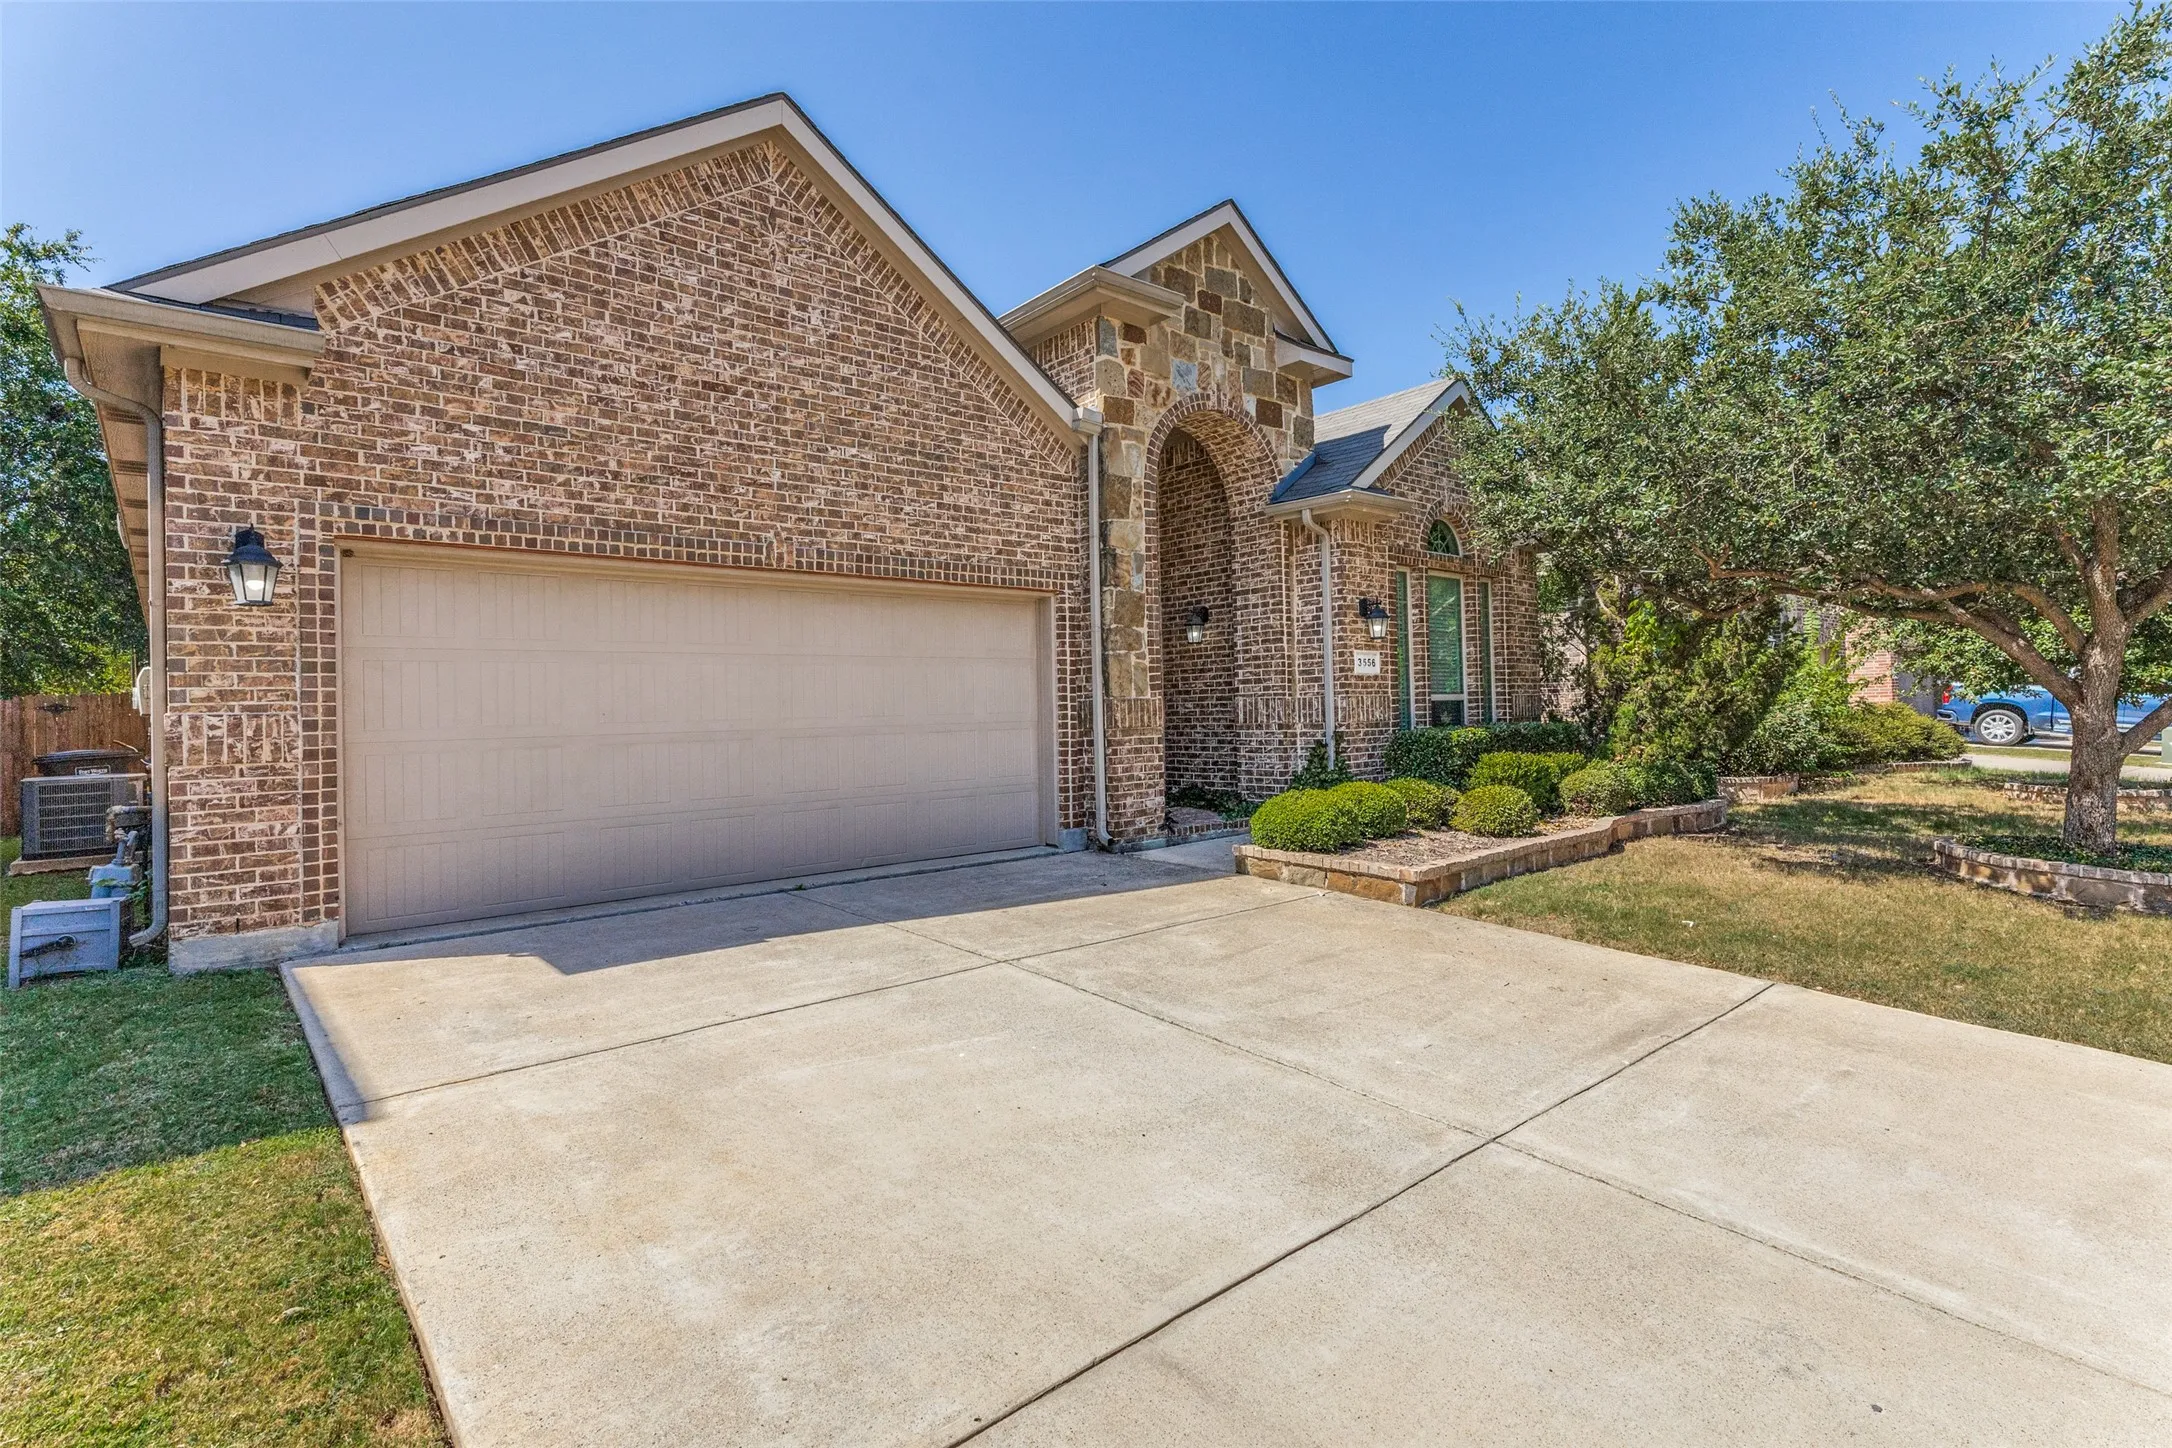
3556 Glass Mountain Trail, Fort Worth, Texas 76244
3Bedroom(s)
2Bathroom(s)
2Parking(s)
29Picture(s)
1,948Sqft
Welcome to this beautifully updated home featuring soaring tall ceilings, a private backyard and Keller ISD. Step inside to an open, light filled layout with high ceilings that create an airy, spacious feel throughout. The updated kitchen shines with a gas cooktop, island, and decorative lighting, while the living area is warmed by a cozy gas starter fireplace.
Welcome to this beautiful 3-bedroom, 2-bath home featuring fresh updates throughout and a move-in-ready interior. The home has been refreshed with new interior and exterior paint, all-new flooring, and updated finishes that give the space a clean, modern feel.
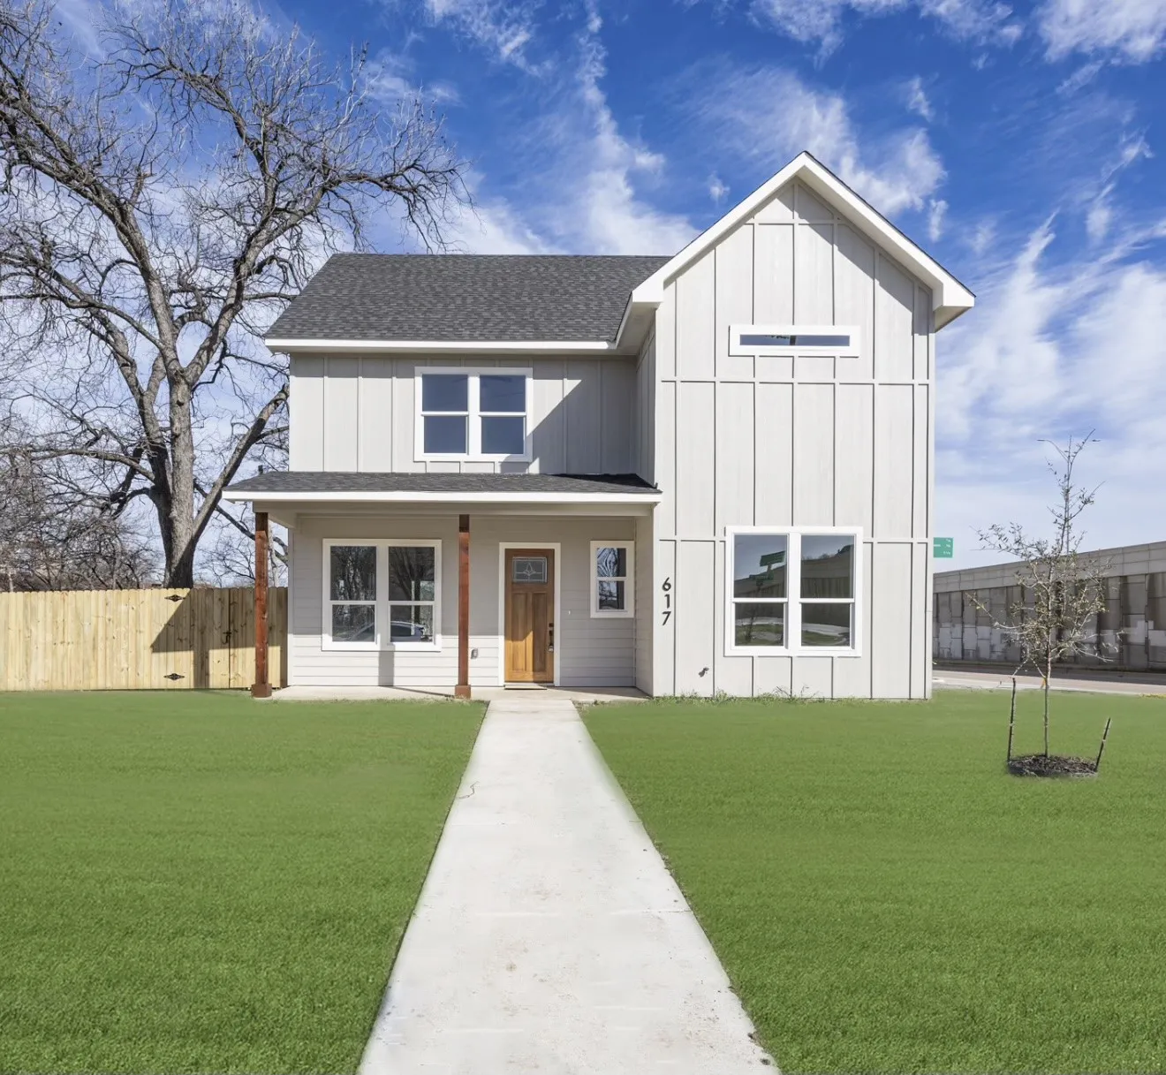
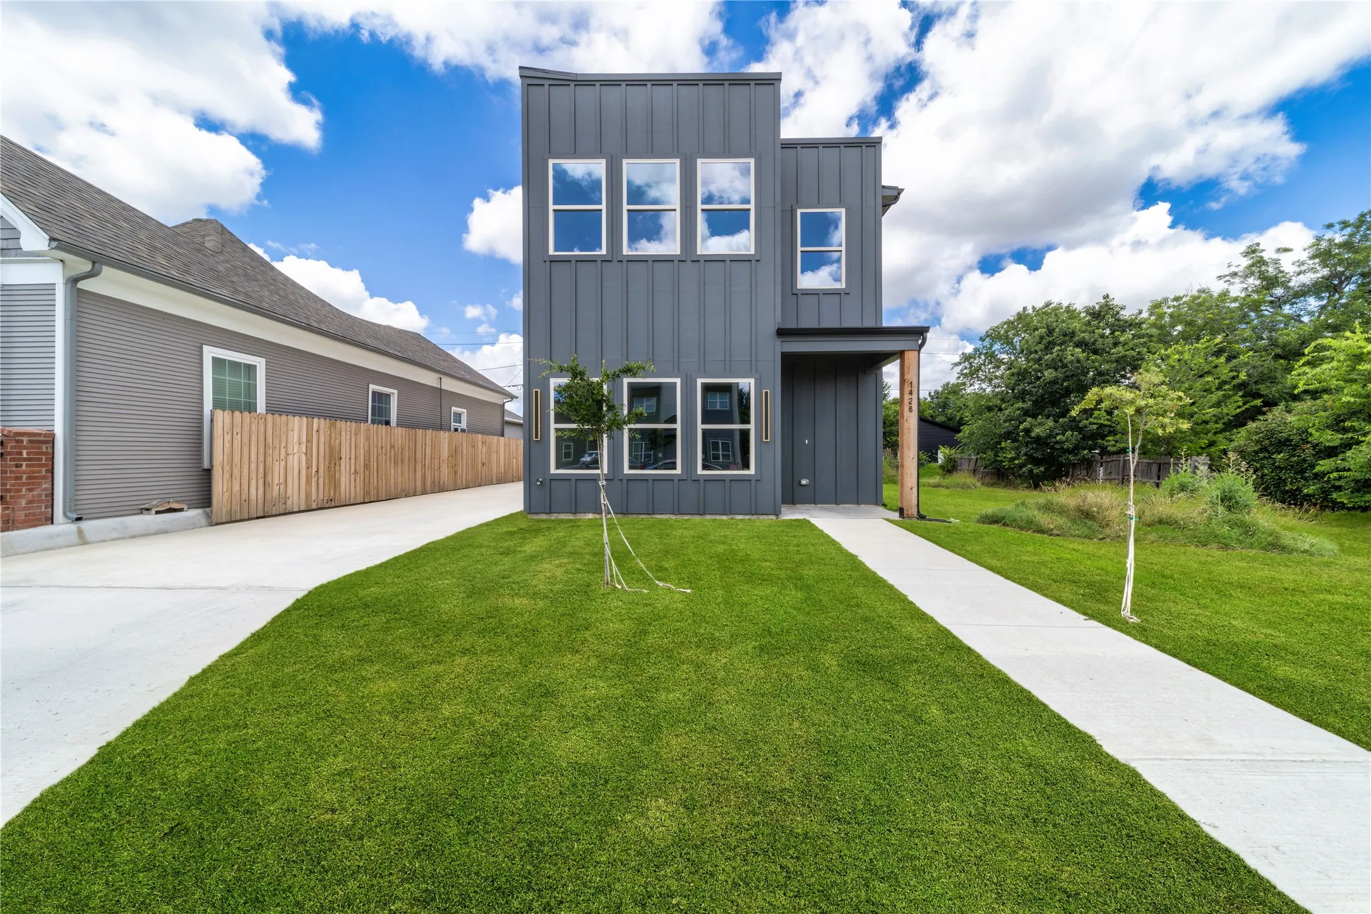
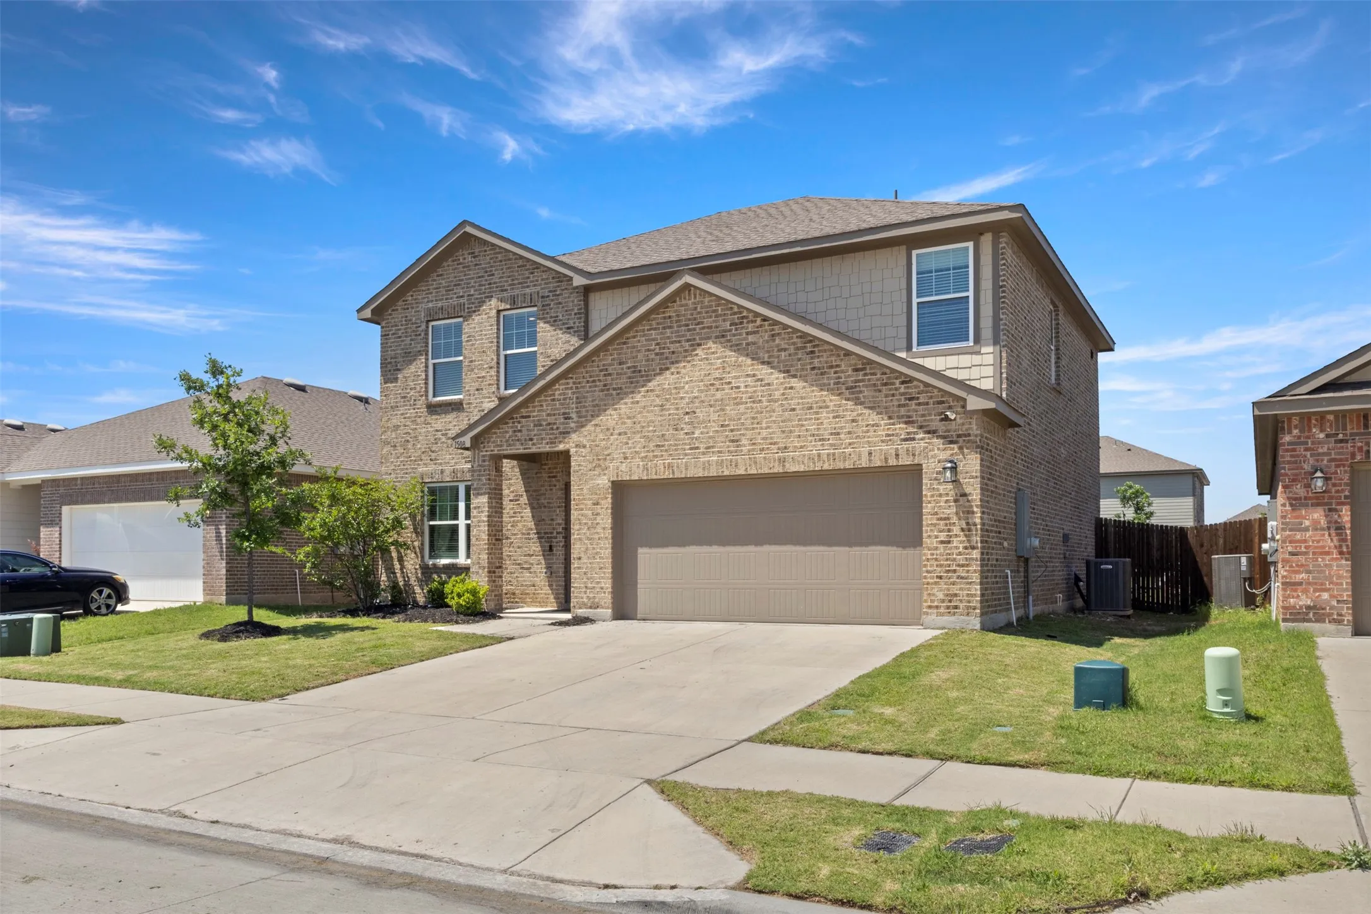
Stunning New Construction with Modern Farmhouse Charm! This beautifully designed two story home offers 4 bedrooms, 3 full bathrooms, and approximately 1,966 sq ft of thoughtfully crafted living space. Featuring an open concept layout, high ceilings, and abundant natural light, this home blends modern style with everyday functionality.
Housing Choice Voucher (Section 8) applicants are welcome! Spacious 5-bedroom, 2-bath home offering approximately 2,010 square feet of comfortable living space in Fort Worth, located within the highly regarded Eagle Mountain Saginaw ISD.
BRAND NEW energy - efficient home Aug 2026! Give the kids their own room or make your visitors feel at home thanks to the Coronado's four bedrooms. Pebble cabinets with marble-look white granite countertops, beige tone EVP flooring and multi-tone grey carpet.
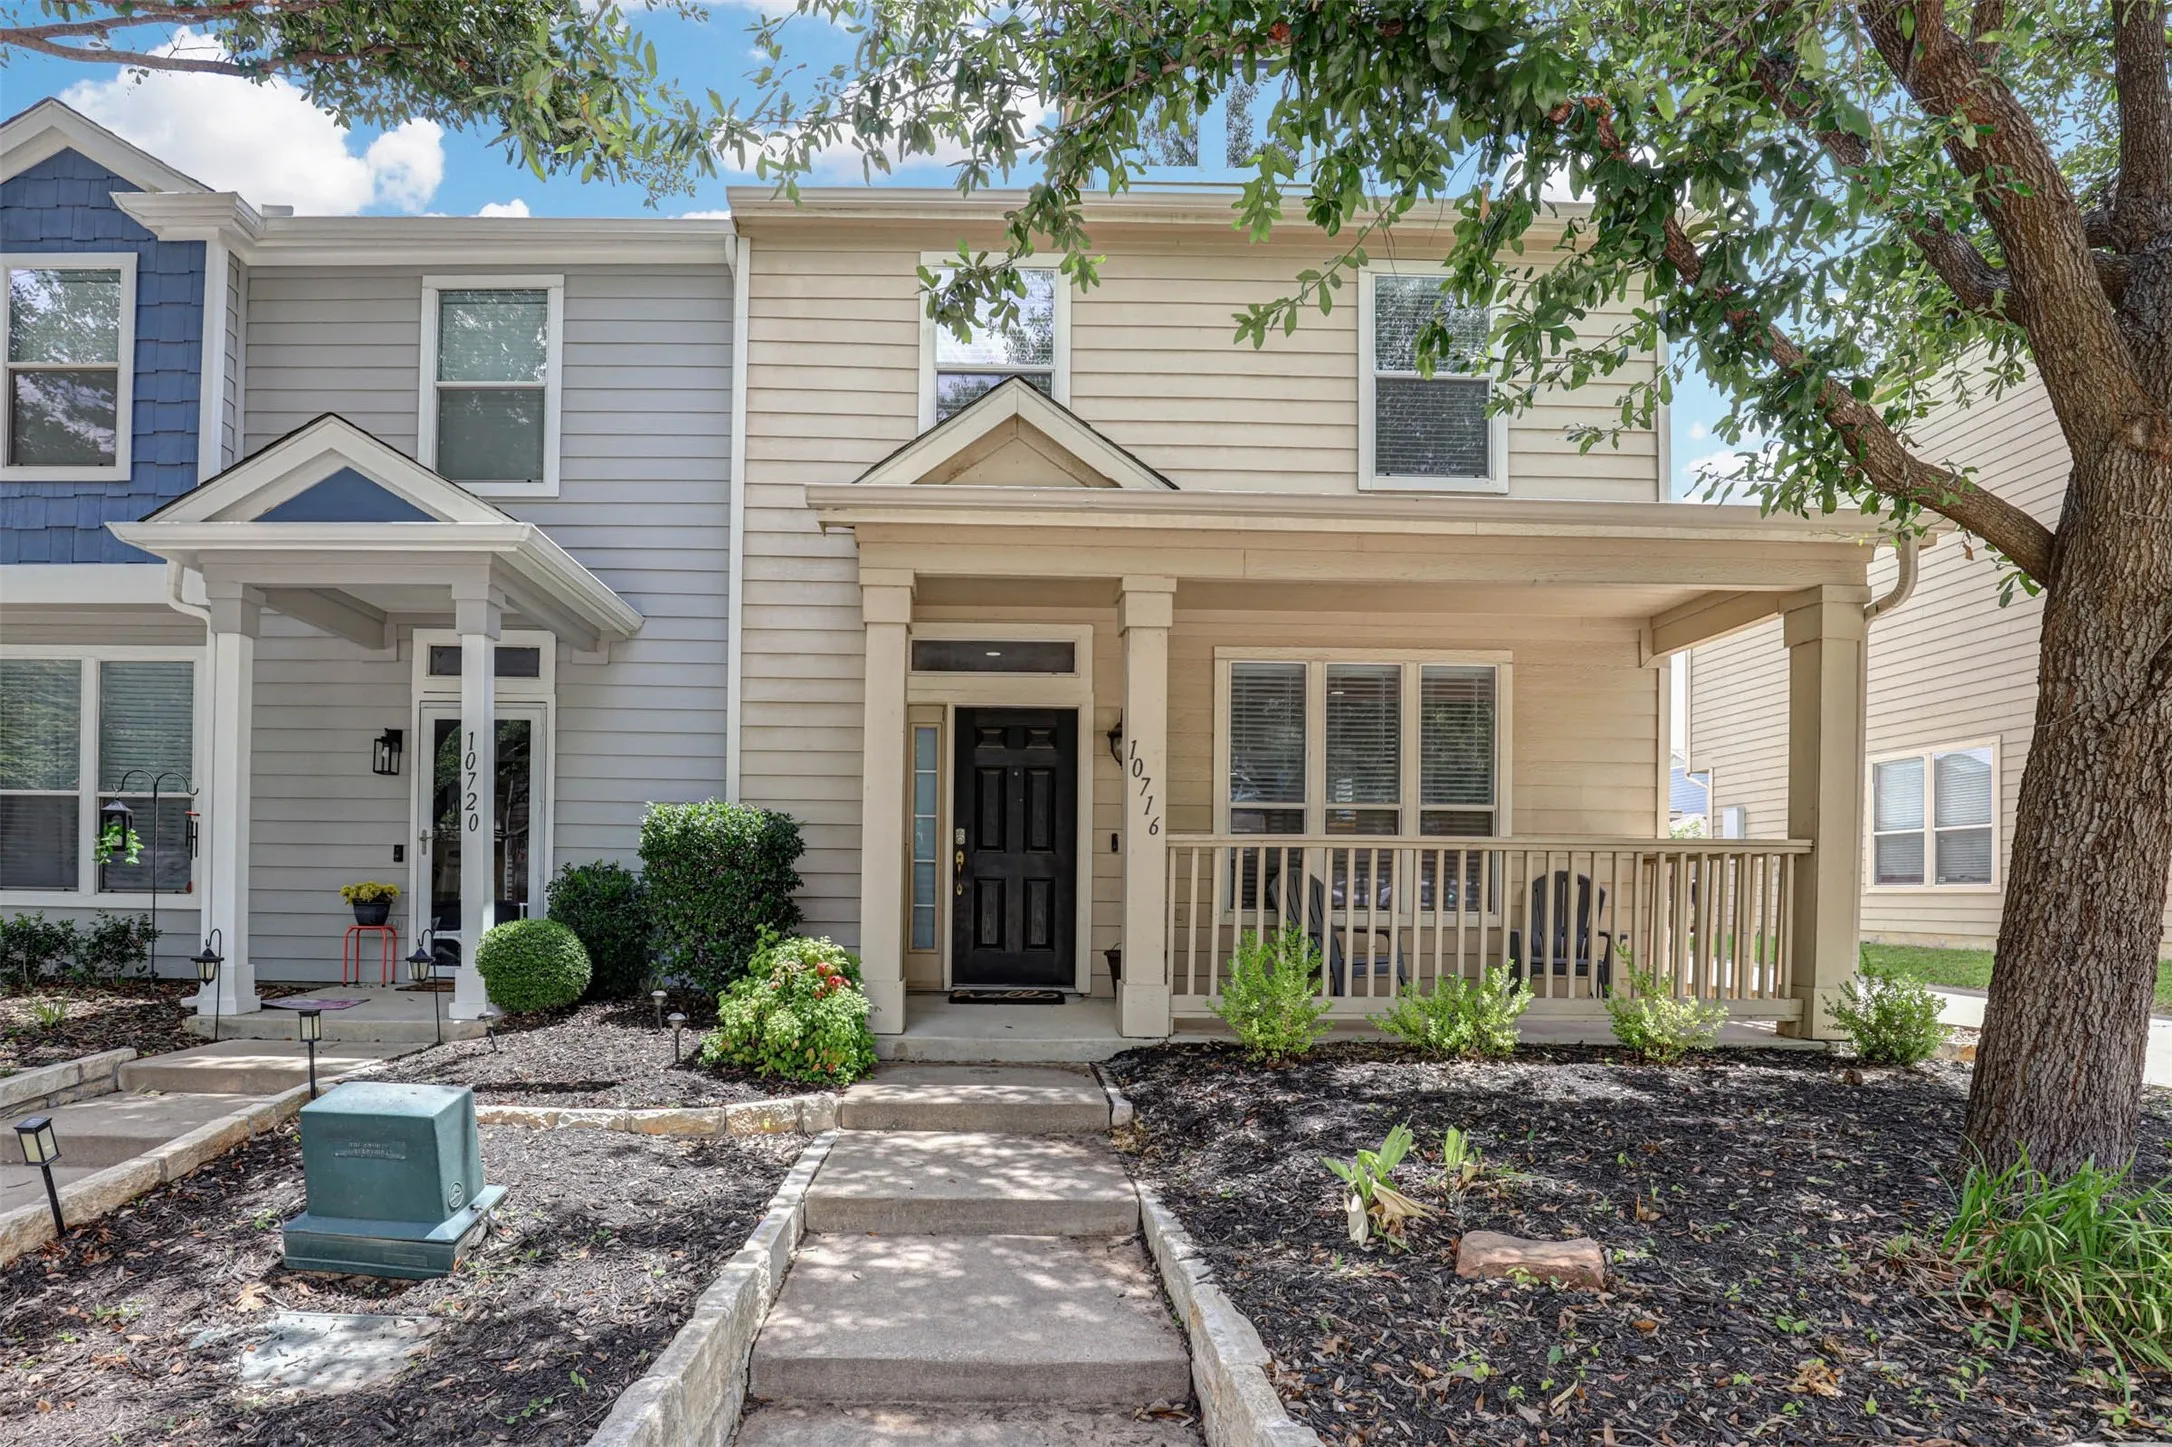
Looking for low-maintenance living without giving up space, a 2-car garage, or great community amenities? This move-in-ready townhome in Crawford Farms offers all of it in a convenient Keller ISD location! The functional floor plan features 2 bedrooms, 2.
Built in 2021, this 3-bedroom, 3-bath townhome in Coventry East offers approximately 1,590 square feet of living space and an attached 2-car garage. The open-concept floorplan connects the living, dining, and kitchen areas, providing flexibility for everyday living and entertaining.The kitchen overlooks the main living space and features ample cabinet and counter space.
912 Thomas Crossing Drive, Fort Worth, Texas 76028
4Bedroom(s)
3Bathroom(s)
2Parking(s)
29Picture(s)
3,160Sqft
Welcome to this incredible golf course community home on one of the MOST coveted lots in the neighborhood! 912 Thomas Crossing is a stately home with so much to offer. From the moment you walk in the front door, your eyes are immediately drawn up to the soaring ceilings and grand staircase.
LOCATION,LOCATION,LOCATION......Don't let this unique opportunity pass! Freshly renovated from the studs out. This Beautiful Duplex. Features 2 bedrooms and 1 bath. Features: new tankless Hot water, New appliances thorough out, New Paint and flooring. 1 Garage space and beautifully landscaped common patio area. Yard service will be paid to management company.
Located just minutes away from Lake Worth and Eagle Mountain Lake. Wood laminate floor, curved archways and open floor plan. Kitchen features glass cooktop oven range, large walk-in pantry, and granite countertops. Split floor plan with master suite off living room features garden tub, separate shower, large vanity and walk-in closet. Exterior features include covered patio and sprinkler system.
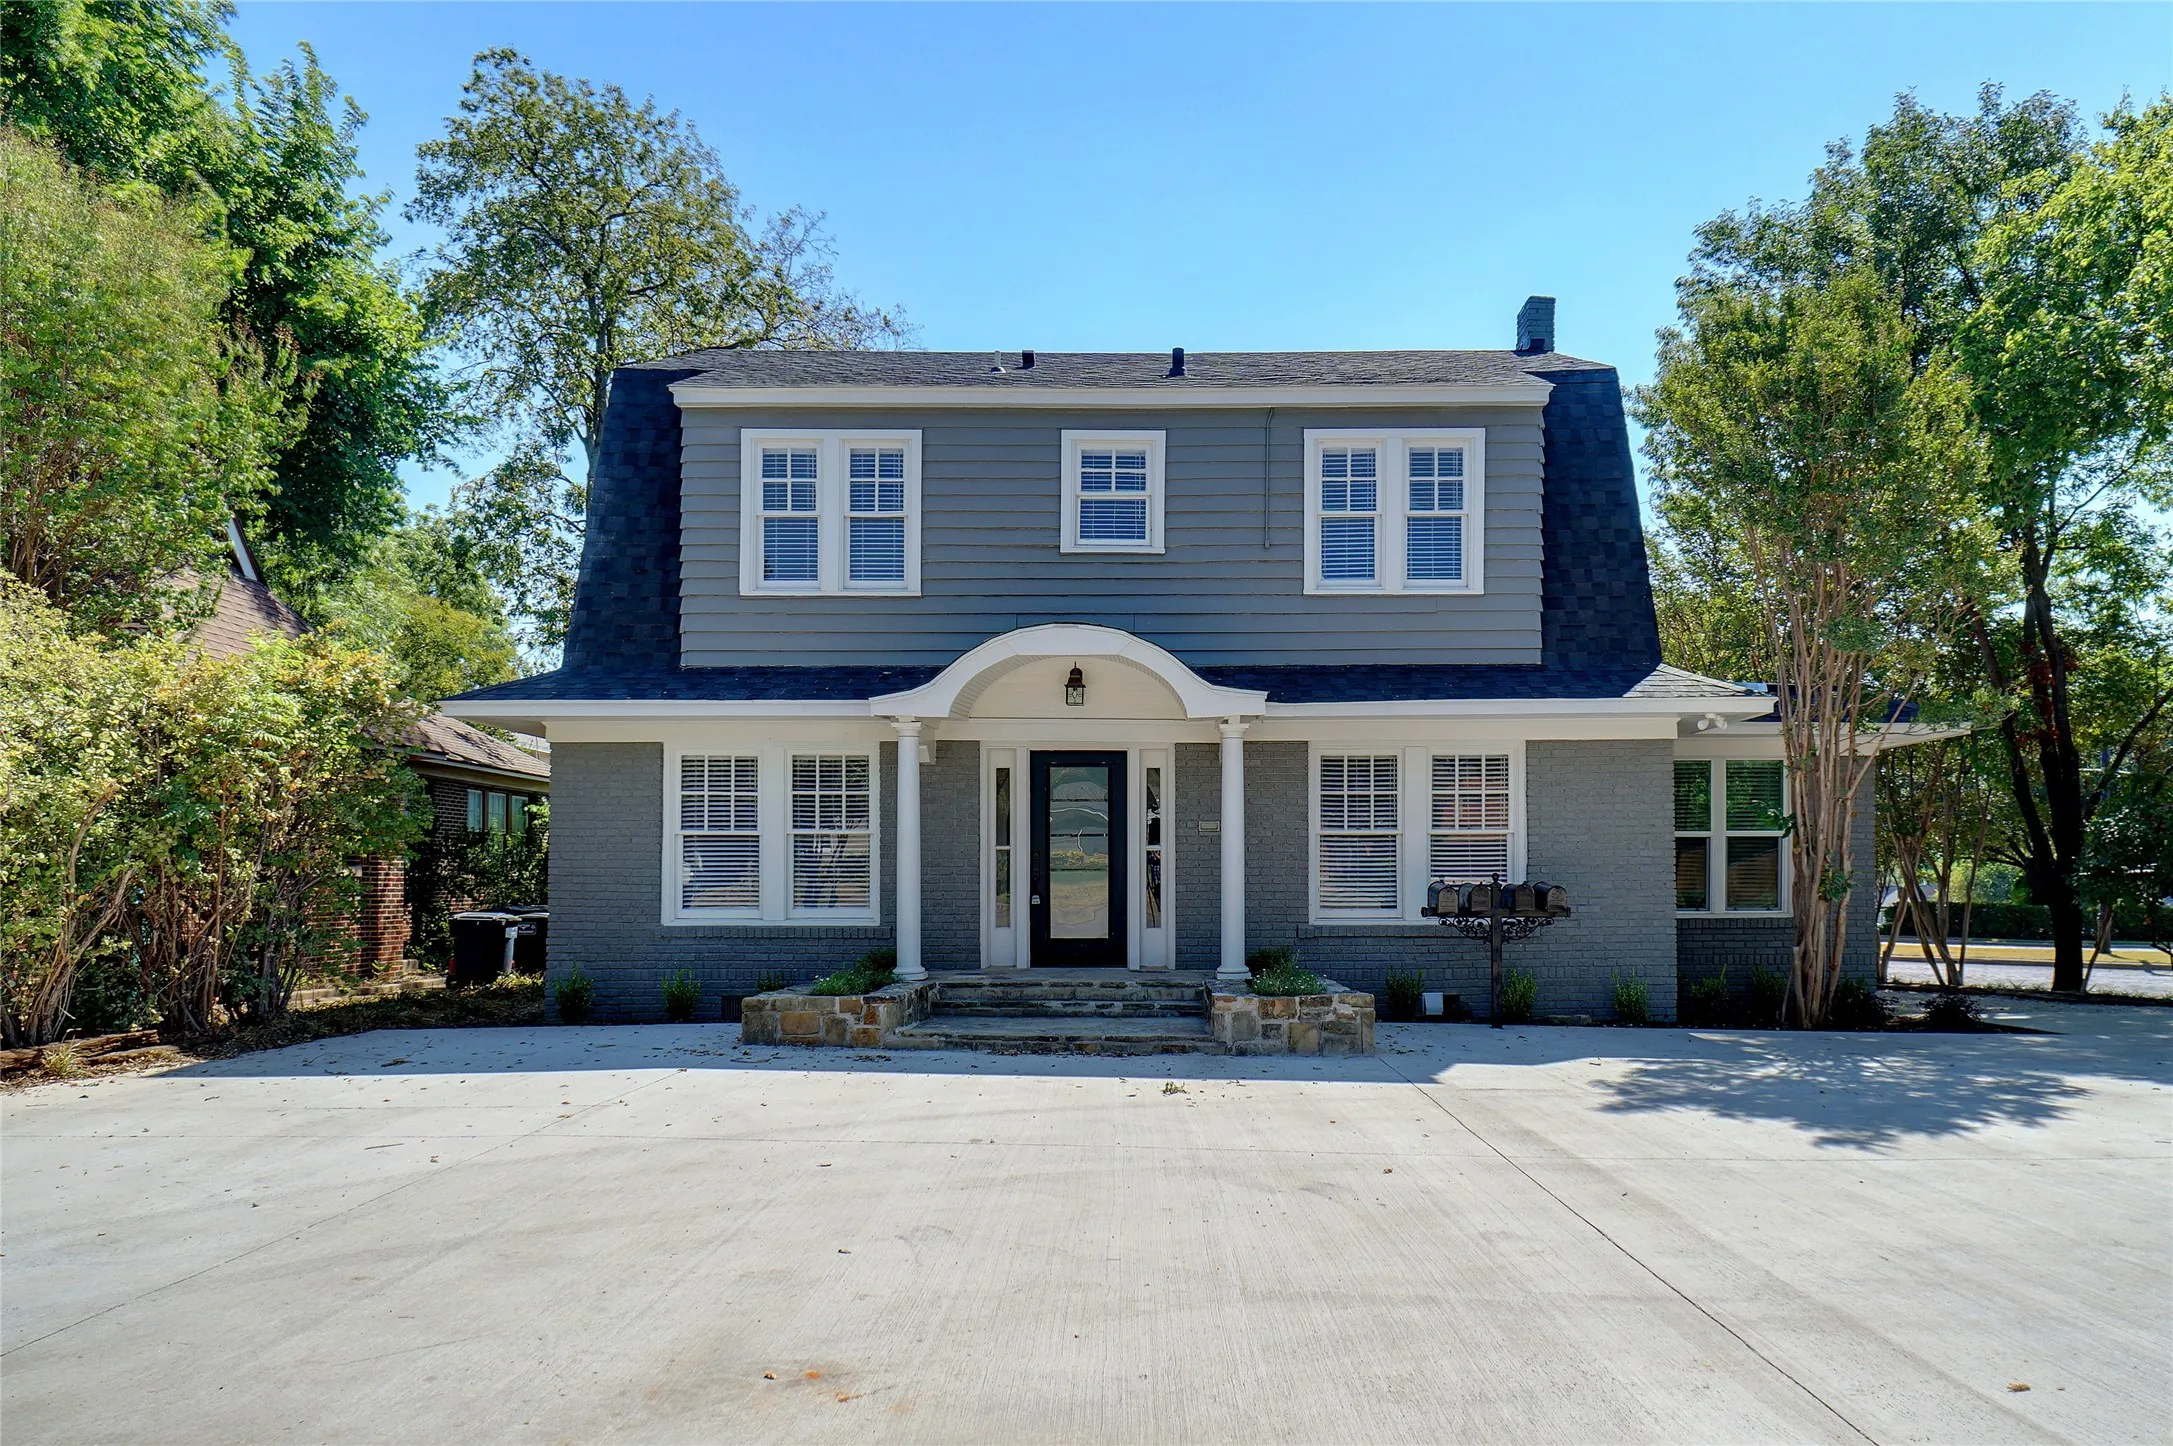
Vintage Villas on the Bricks - A rare Fort Worth multifamily property blending 1930s character with thoughtful modern updates.
One of Fort Worth’s most distinctive multifamily properties, the main building offers four fully remodeled residences—three one-bedroom units and one studio—each with a unique floor plan and its own sense of character and charm.
Don’t miss this opportunity to own a beautifully designed modern home featuring an open concept layout, high end finishes, and a stunning chef inspired kitchen with a large island, sleek countertops, custom cabinetry, and stainless steel appliances. Filled with natural light and thoughtfully designed for comfortable living and entertaining, this move-in ready home offers exceptional value.
5% lender incentive offered with the use of the seller’s in-house lender, Homeward Mortgage! Incentive may be used towards buyer closing costs and or rate buy-down, subject to lender approval and buyer qualification.**Tour this home anytime - no appointment or agent needed. Simply verify your ID at the door and explore on your own schedule, 7 days a week.
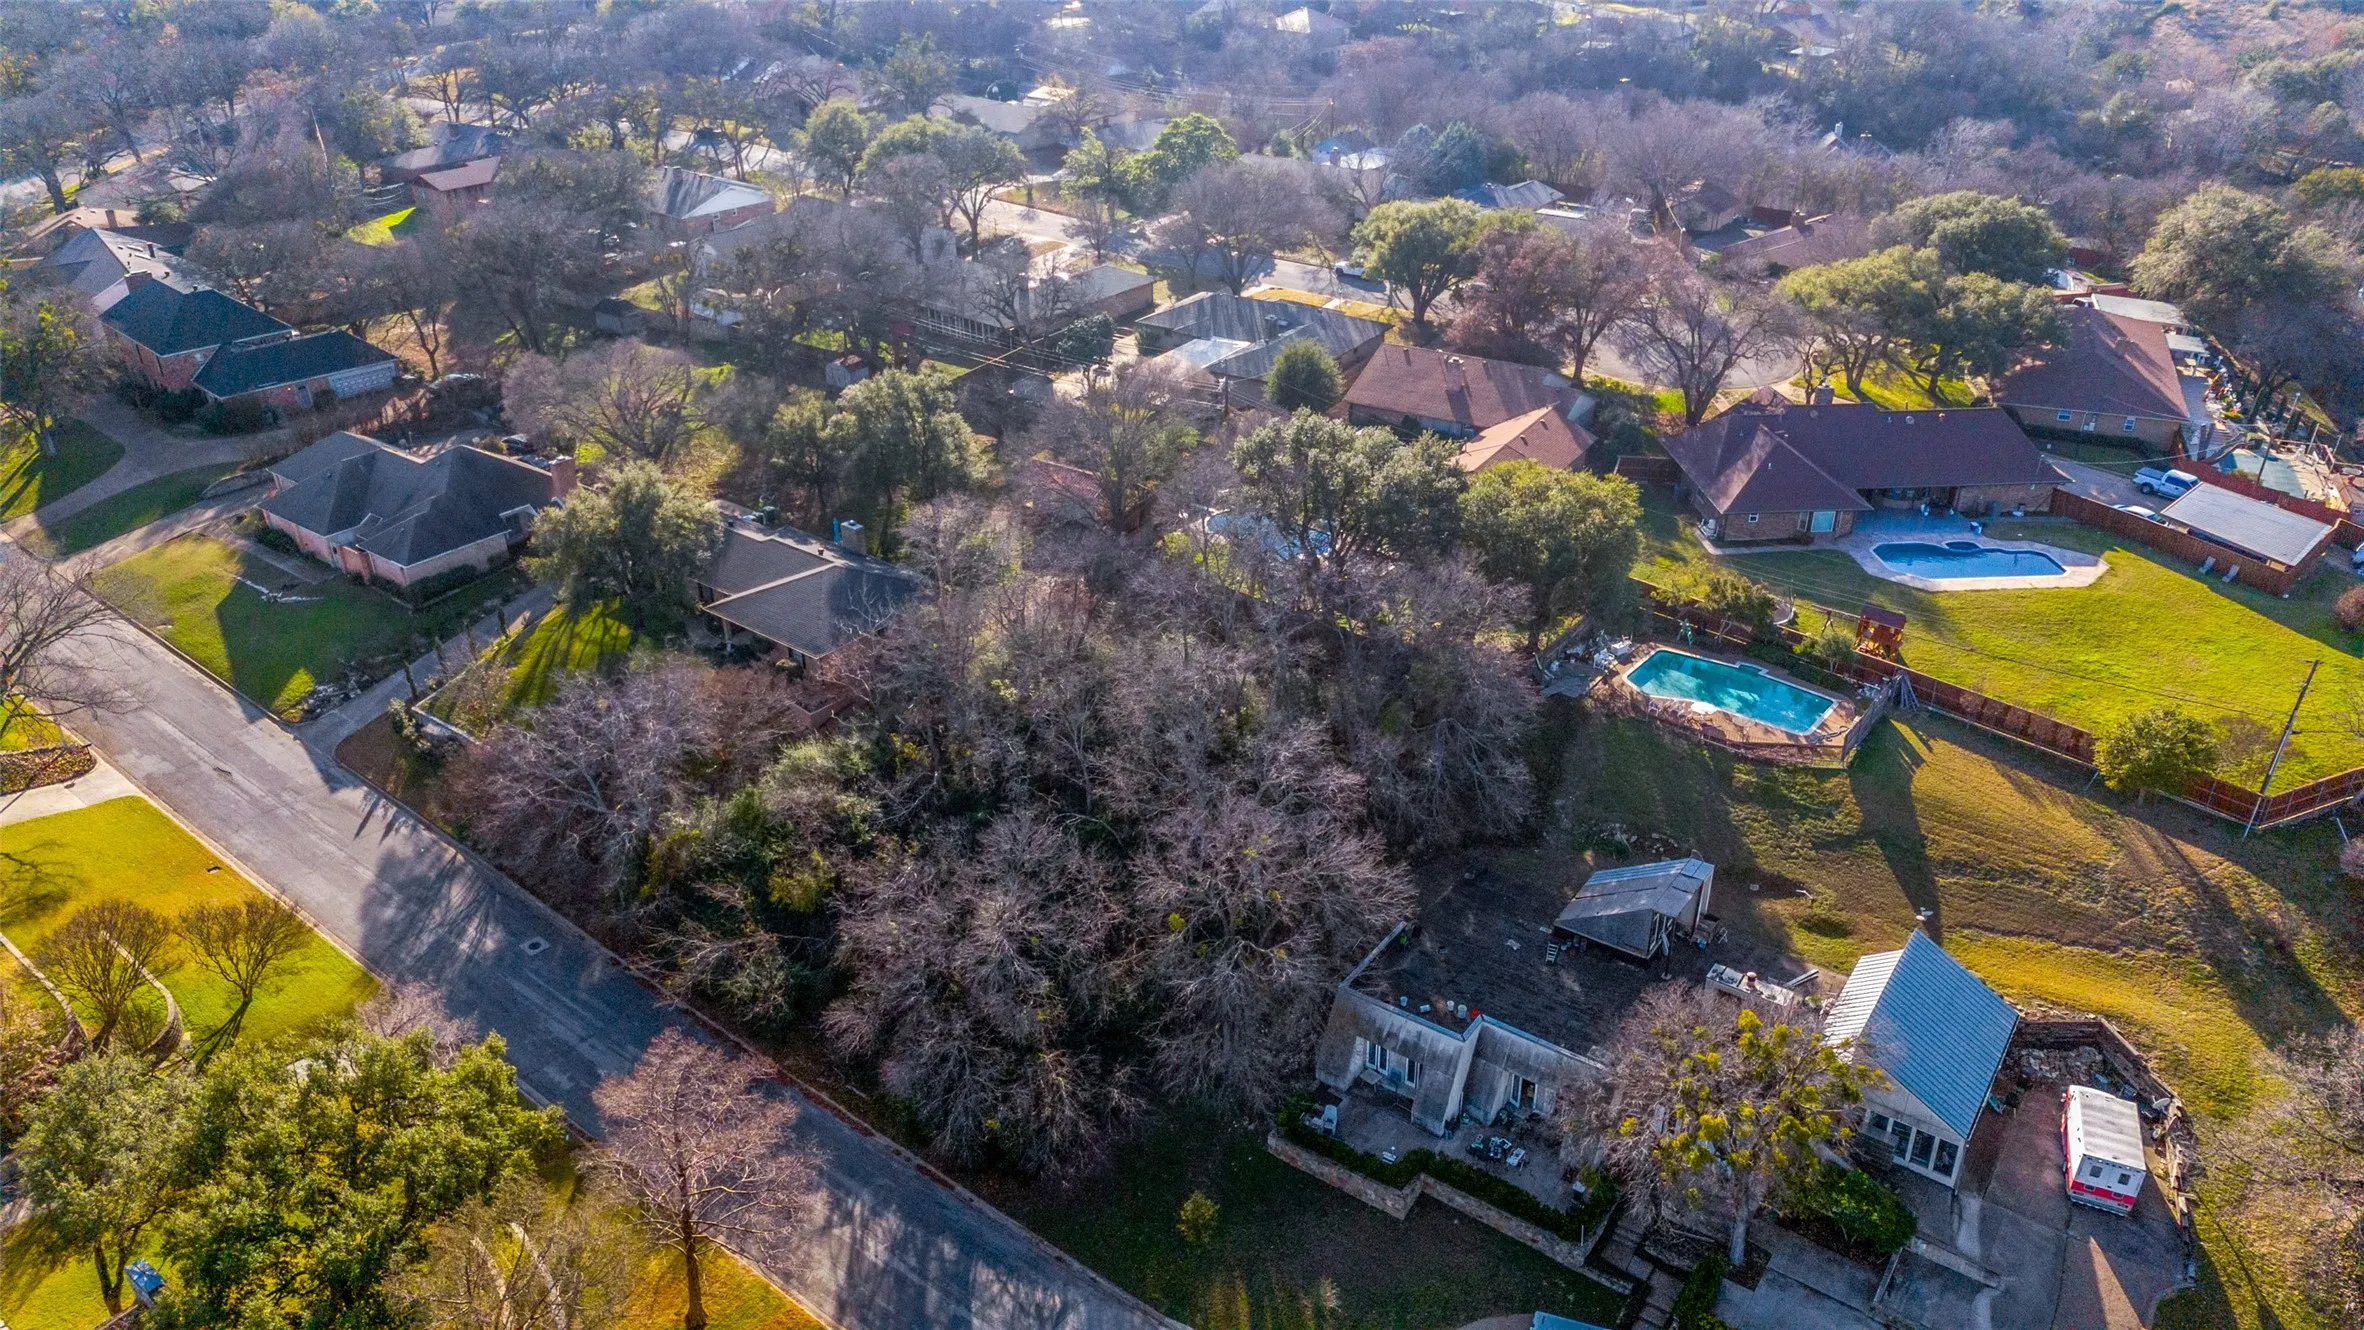
Almost an acre means you’ve got room to breathe and much more outdoor space than typical lots so you can enjoy mature trees, garden area and a pool plus a stunning view of the Trinity River Valley, a rare opportunity in Fort Worth! Extra buildable lot affords options for a second family home or investment, or any extra building space you desire! Still close to restaurants, parks, entertainme
This charming Craftsman-style home, located in the Wellington subdivision, sits on a gorgeous homesite! The two story home features four spacious bedrooms and two full bathrooms. The primary suite includes a shower, linen closet, private toilet, separate sinks and large walk-in closet.
MLS# 21362175 - Built by Trophy Signature Homes - Oct 2026 completion! ~ Spacious and superior, the Claret boasts everything you could want in a home and more. The four-bedroom design is sure to be the go-to home for holiday dinners with a family room large enough to provide ample seating. Your guests will be impressed by the spectacular gourmet kitchen and dining area.
Property has appraised!! Excellent opportunity to own a fully remodeled single-story home in Fort Worth featuring 3 bedrooms, 2 bathrooms, an open-concept floor plan, and a desirable split-bedroom layout. This home has been extensively renovated from the studs out with new plumbing, electrical wiring, drywall, insulation, flooring, HVAC system, appliances, and more.
Spacious 5-bedroom, 3.5-bath home offering an incredible opportunity for buyers looking to add their personal touch! Featuring over-sized living spaces with 2 living areas, 2 dining areas, and a beautifully remodeled kitchen, this home has a fantastic layout for both everyday living and entertaining.
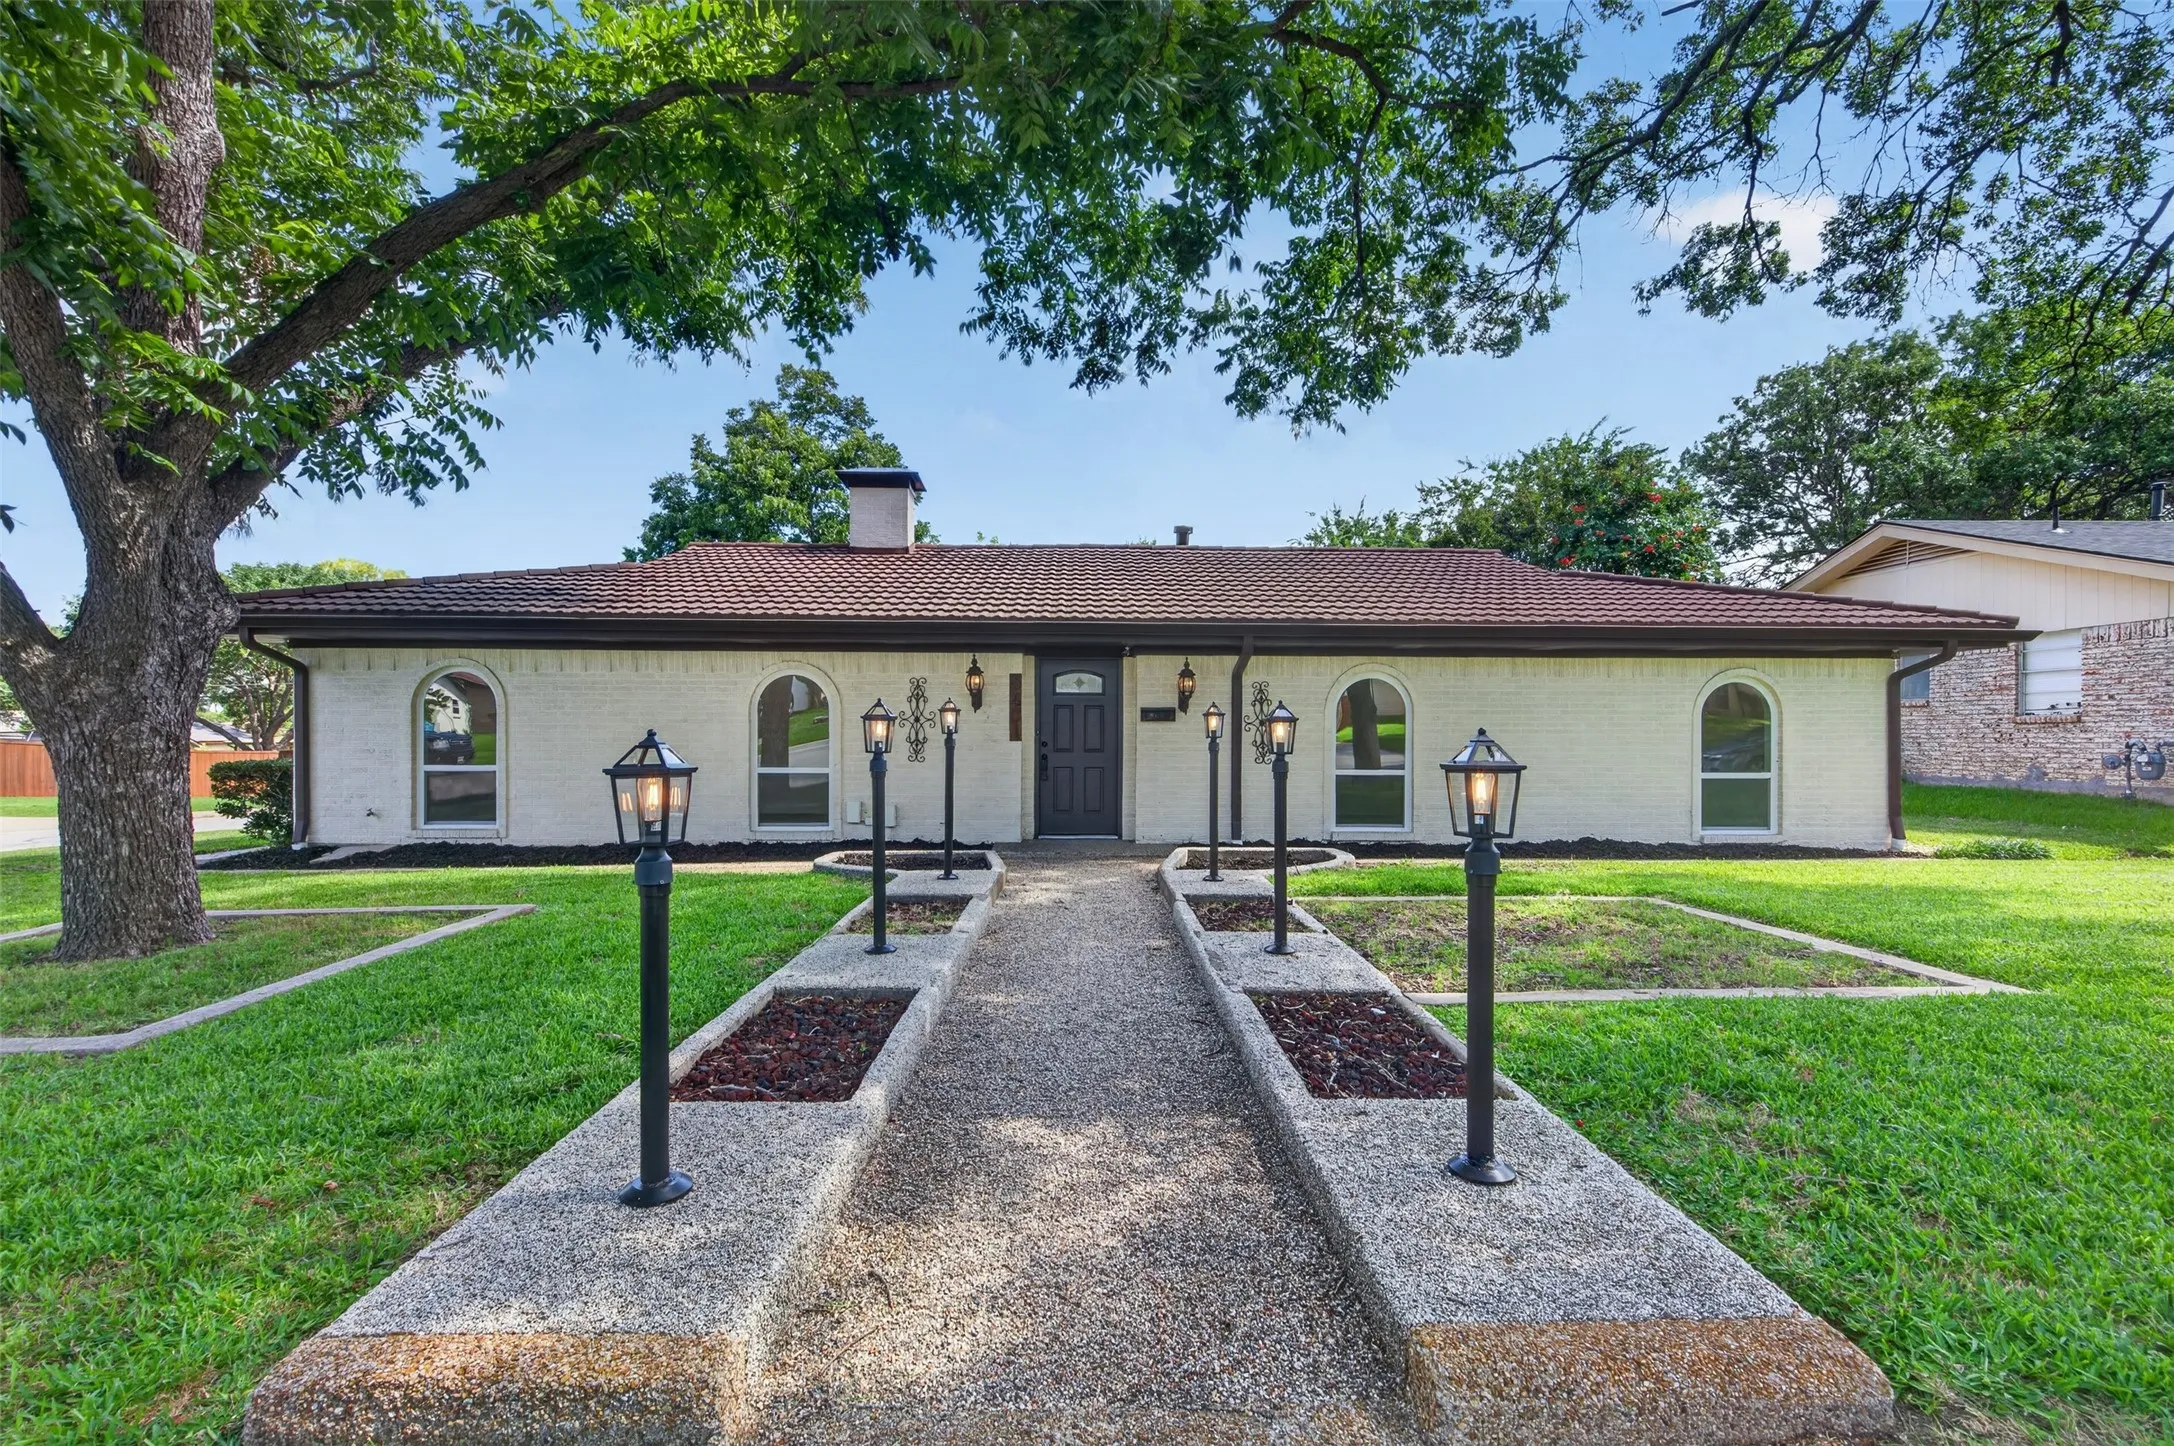
Stunningly renovated home in the desirable Wedgwood East neighborhood. Sitting on a spacious corner lot, with 4 generous sized bedrooms, 2.5 baths, and 2 living areas. Not only does it smell, look, and feel like a new build when you step in, it performs like one too.
Welcome to 600 Stanmire Lake Trail, where style, comfort, and convenience come together in one beautifully maintained home. This thoughtfully designed single-story floor plan offers an open-concept layout filled with natural light, creating the perfect space for both everyday living and effortless entertaining.
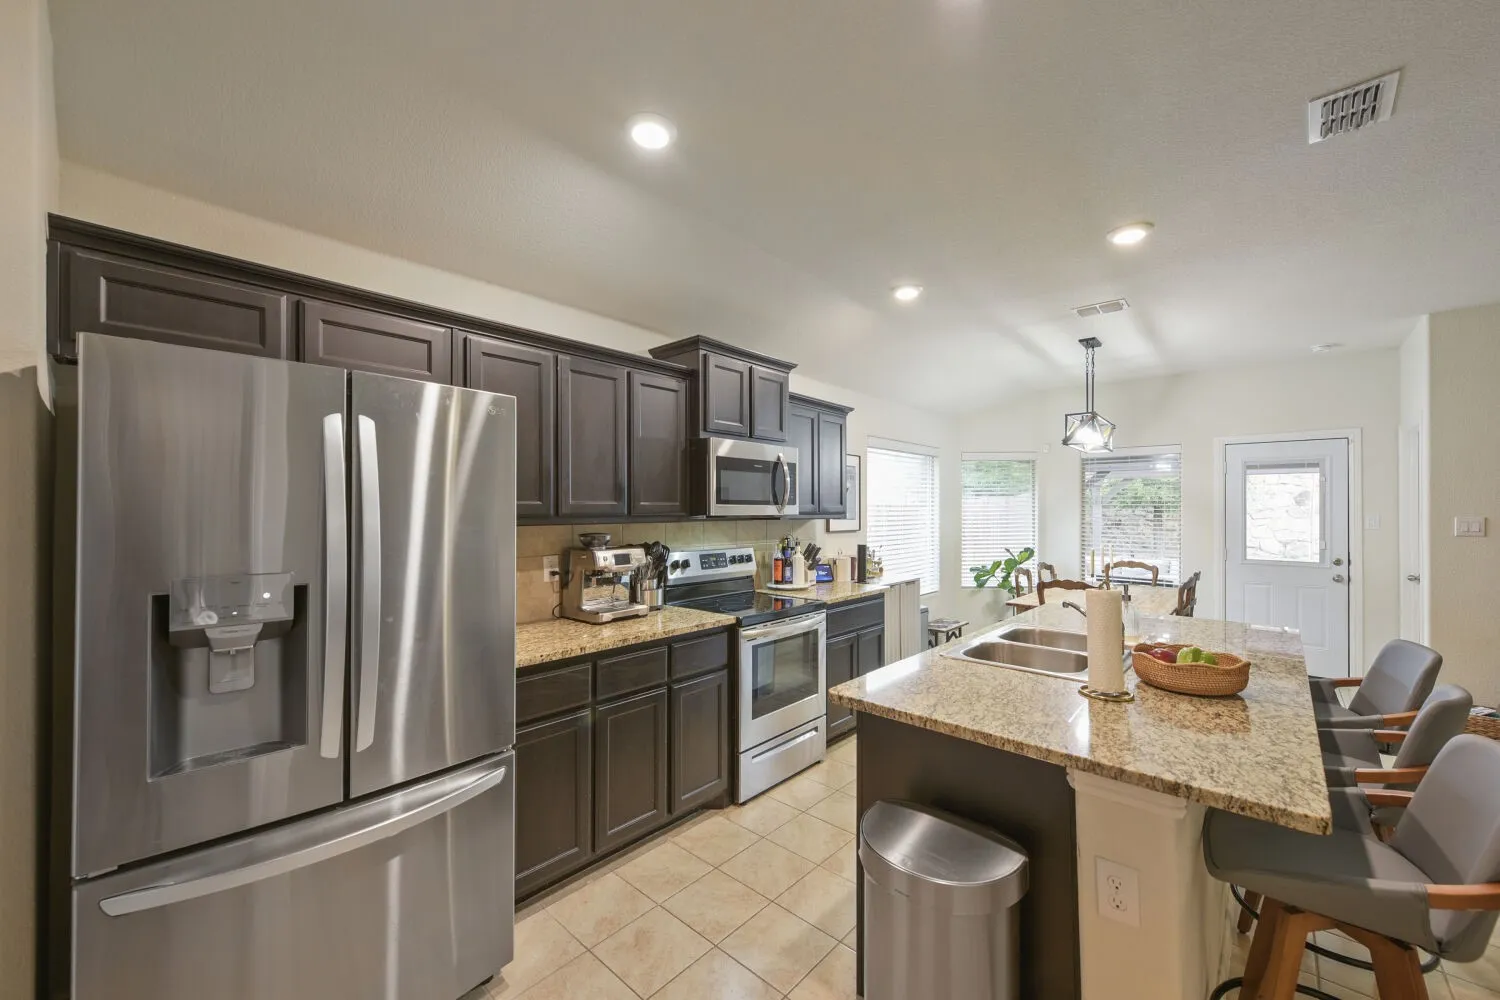
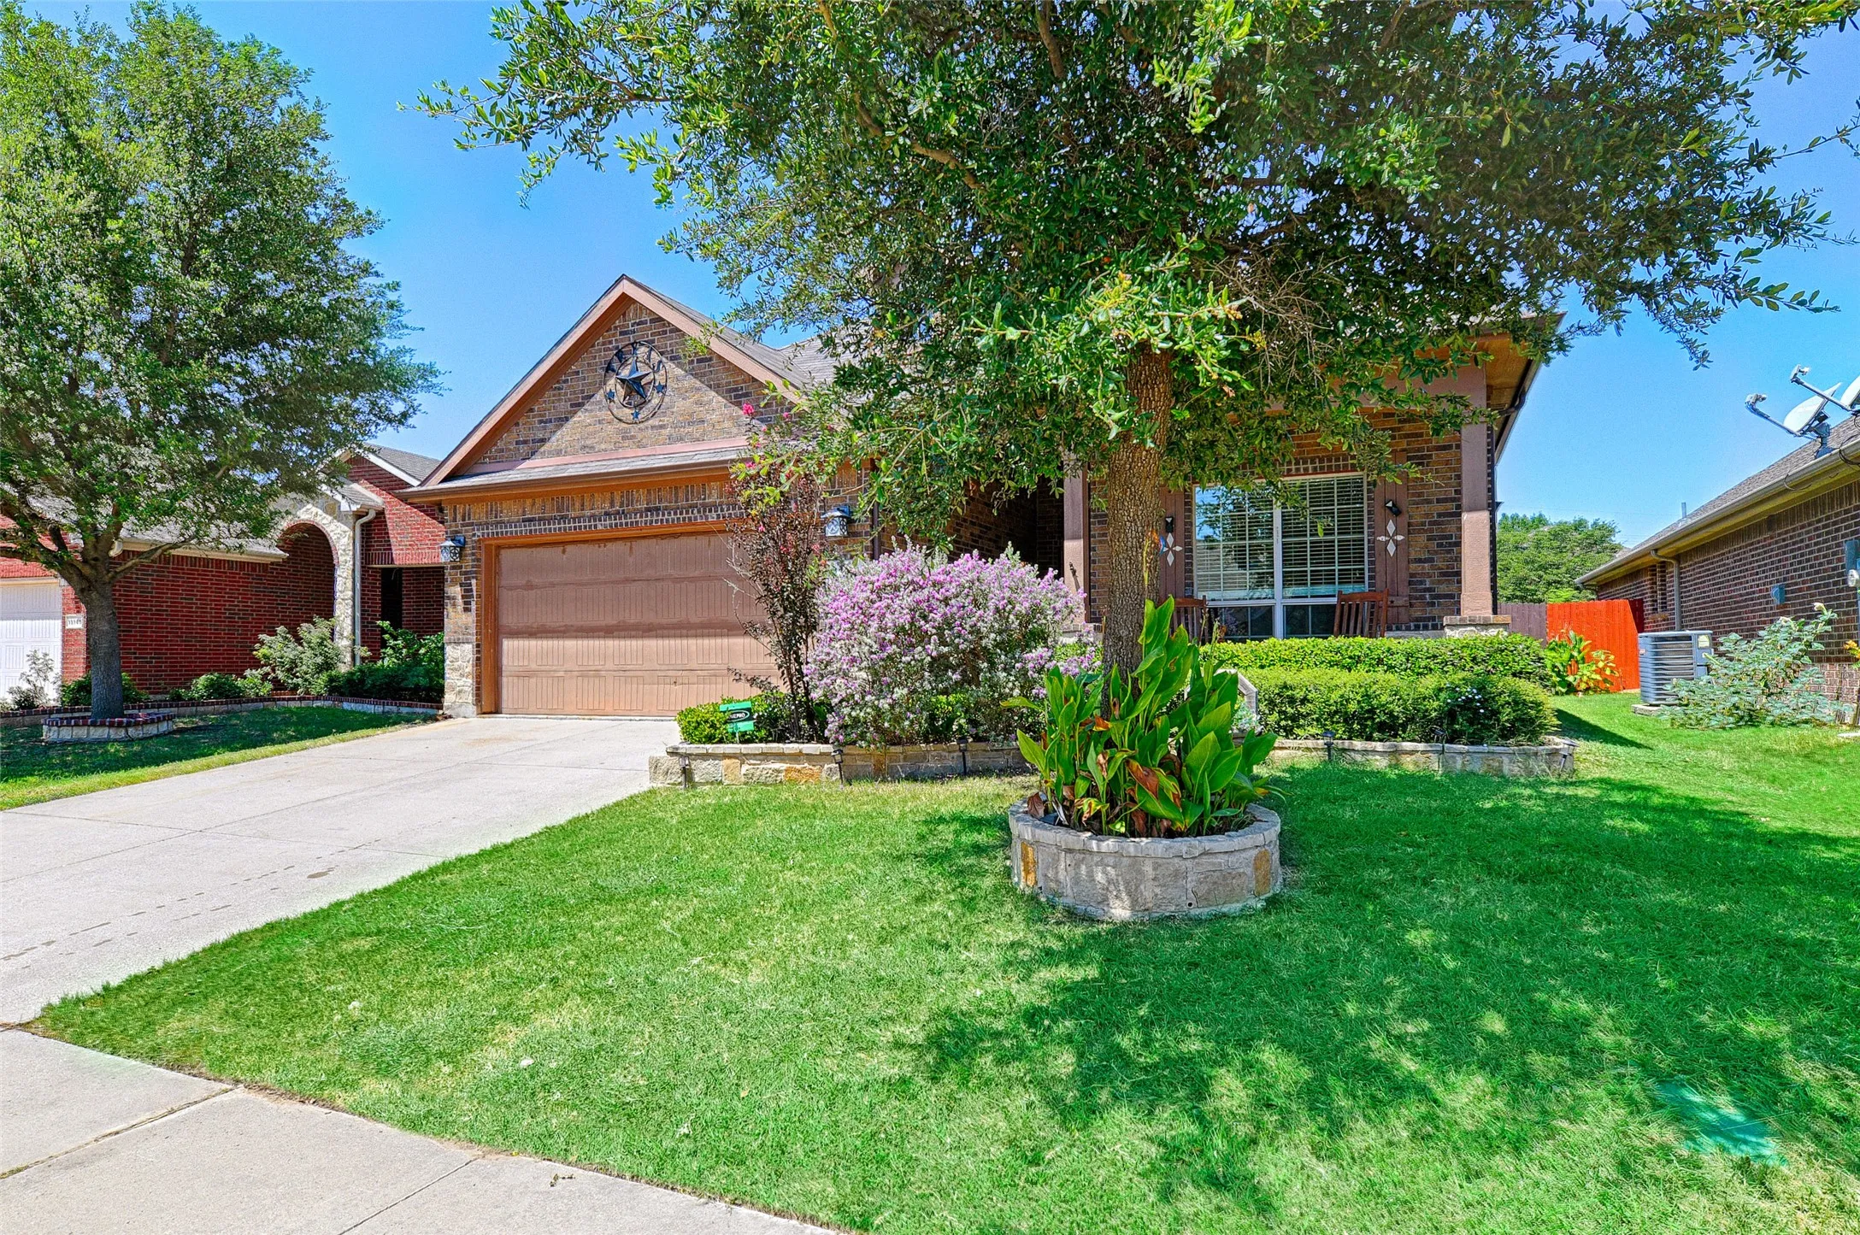
13149 Red Robin Drive in Fort Worth, TX 76244 is a well-maintained single-story D.R. Horton home in Rolling Meadows offering 3 bedrooms, 2 full bathrooms and approximately 1,598 square feet of comfortable living space.
Welcome to this 3 bedroom, 2 bath Fort Worth home located in Keller ISD! Freshly painted throughout, this home features wood look tile in the main living areas and new carpet in the bedrooms. A dedicated study offers flexibility for a home office or potential 4th bedroom, while the beautiful sunroom provides additional space to relax or entertain.
Knockout home on a beautiful corner lot in the Ranch at Eagle Mountain. The island kitchen has granite countertops and stainless steel appliances, including a gas range. Just painted inside, wired for surround sound in the living room, with an art niche in the hallway, a sprinkler system, and a large covered patio. Extra-large primary bedroom and large walk-in closet.
Beautiful 4-bedroom, 3-bath home located in the desirable Ridgmar neighborhood of West Fort Worth. This home features an open, split-bedroom floor plan designed for both comfort and privacy. Enjoy two spacious living areas, a formal dining room, and a cozy wood-burning fireplace in the main living room.
Space, functionality, and a great backyard come together in this inviting Northwest ISD home! This two-story property offers 4 bedrooms, 2.5 bathrooms, and a layout that gives everyone room to spread out while still keeping the main living spaces connected.
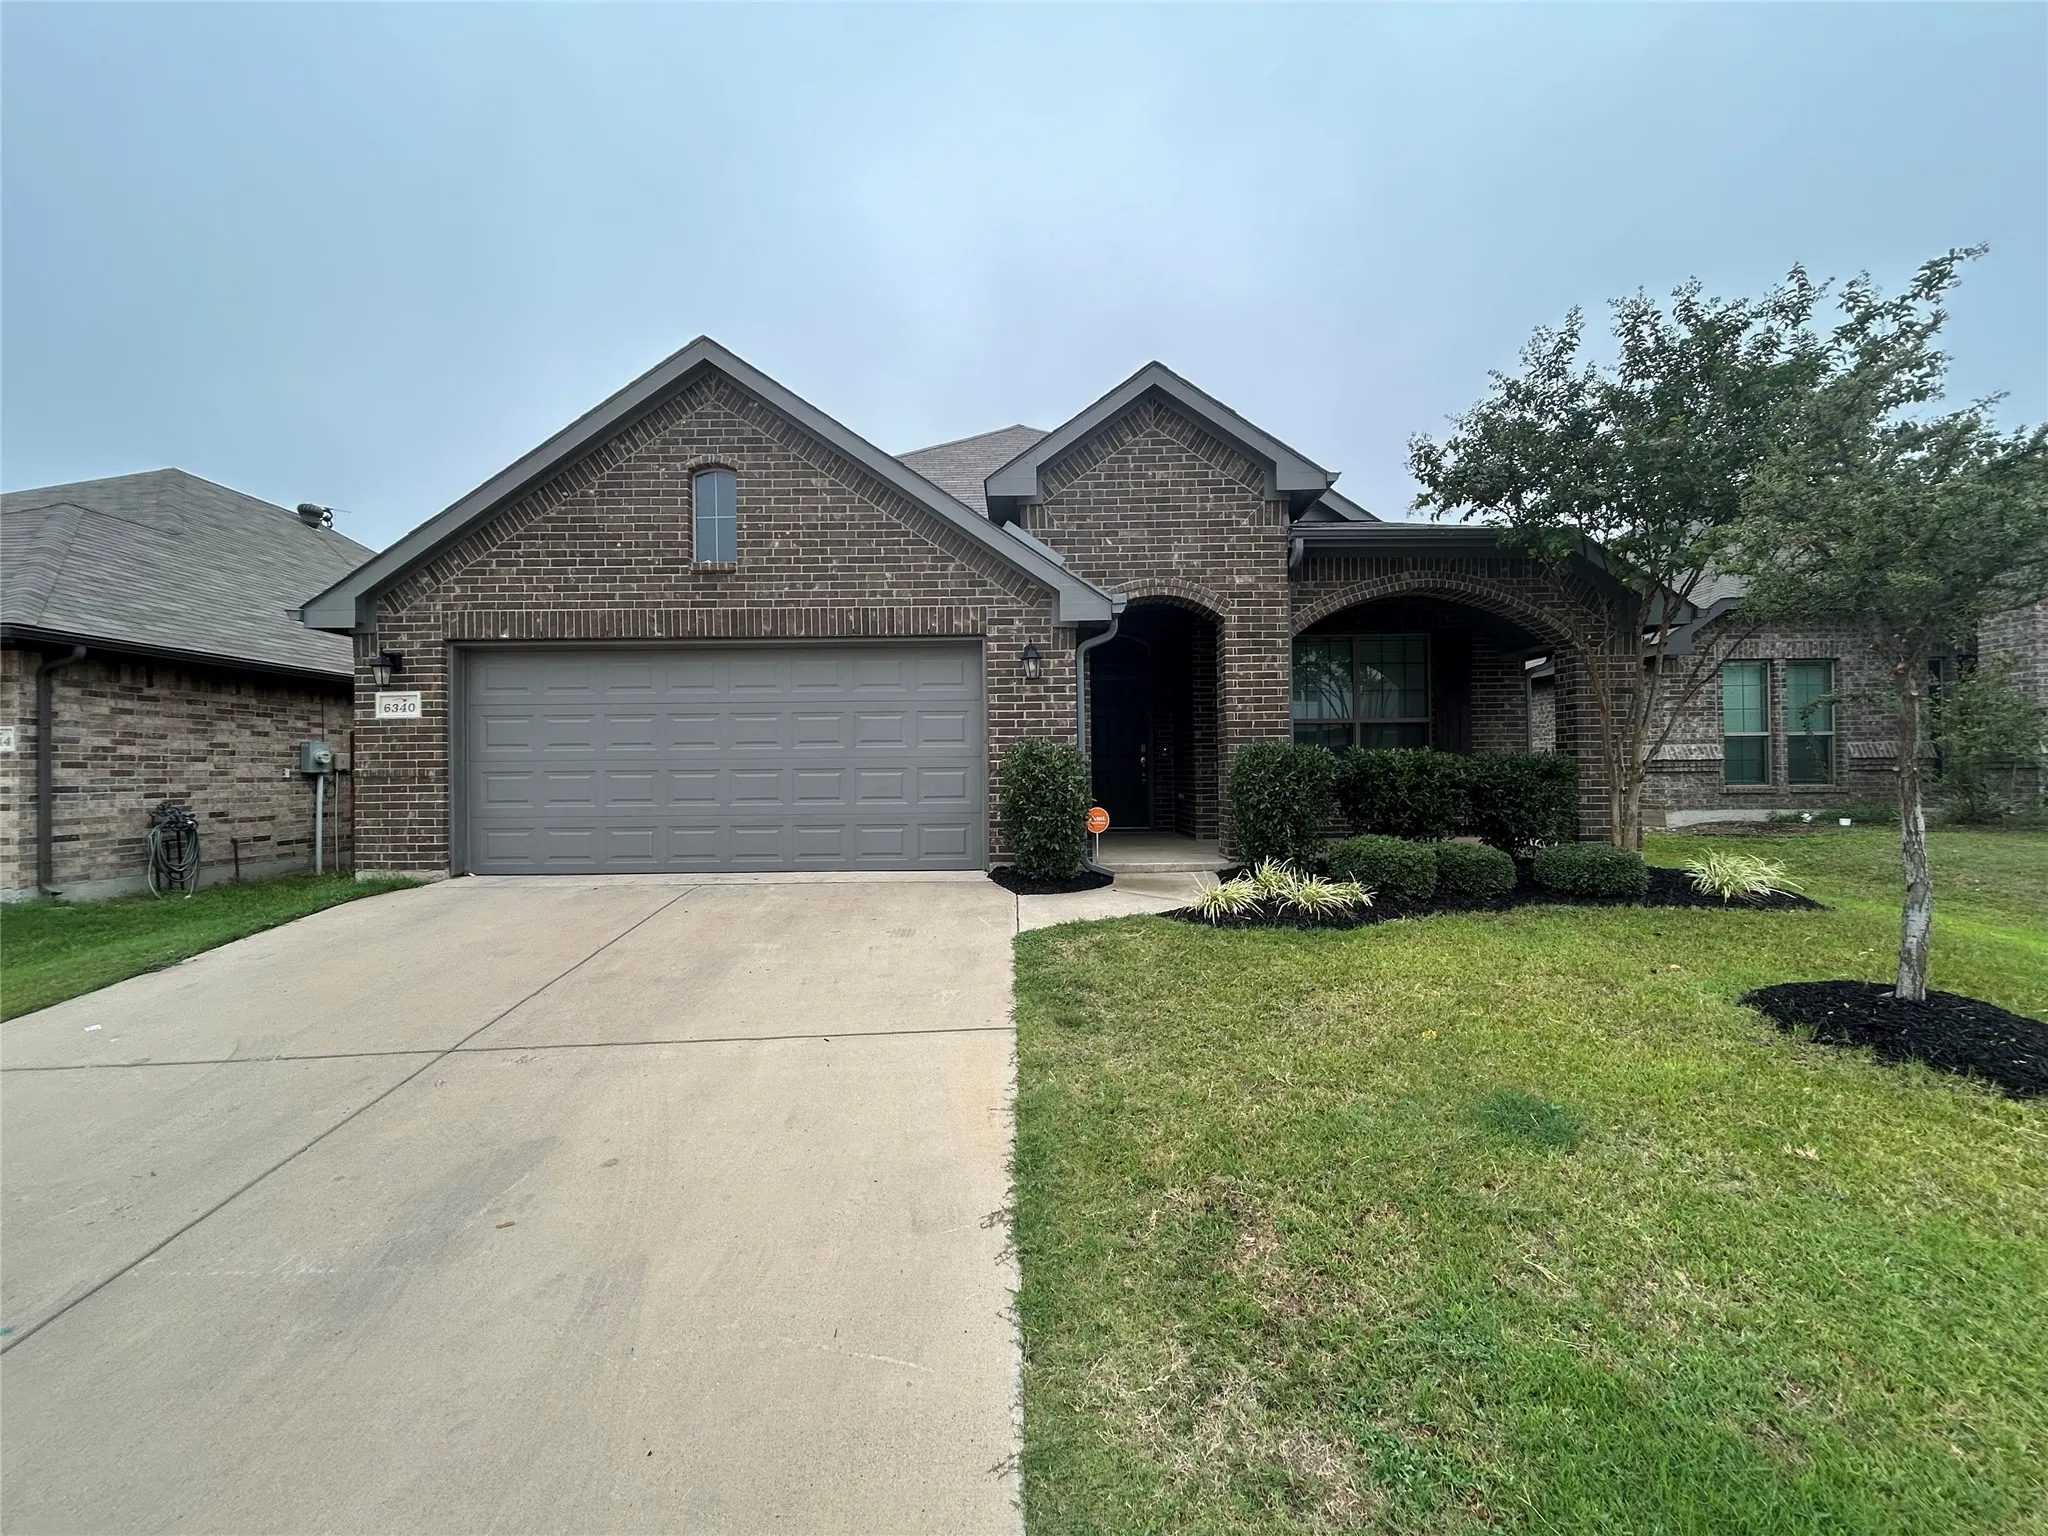
6340 Battle Mountain Trail, Fort Worth, Texas 76179
3Bedroom(s)
2Bathroom(s)
2Parking(s)
29Picture(s)
1,876Sqft
*** $500 OFF THE FIRST MONTH'S RENT ***This beautiful single-story, 3-bedroom, 2-bathroom home features a covered front porch and an entry leading to a formal dining room with french doors, which can also serve as an office space. The open and functional layout is perfect for entertaining.
Stunning move-in ready rental property located in the Richmond community. This 3 bedroom, 2 bath, 2 car garage single story home has beautiful curb appeal that you will want to call home. The garage is equipped with a Level 2 Tesla home charger for added convenience.
Here's the one you've been waiting for. New roof. Cast iron plumbing replaced. Windows replaced and under warranty. Foundation under a transferable warranty. The big line items on this 1959 South Hills home are already behind you. Hardwood runs through the entry, living, and dining areas, framed by custom built-in cabinetry and a bright picture window.
Freshly painted and move-in ready! This well-maintained 3-bedroom, 2-bath home offers 1,866 square feet of comfortable living in the established Park Glen community. Featuring an open-concept layout, the spacious living room is centered around a cozy brick gas fireplace and flows seamlessly into the kitchen and dining areas, creating an ideal space for both everyday living and entertaining.
Welcome to this charming, very spacious, single-story home in Fort Worth's well established Carter Riverside neighborhood!
Offering 2200 square feet of living space, on a LARGE corner lot.