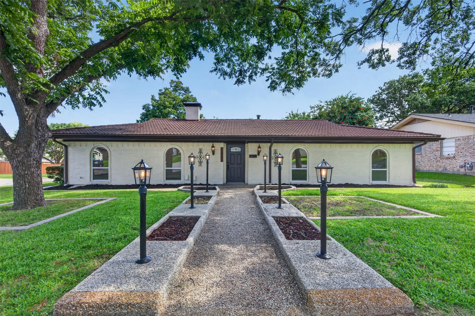
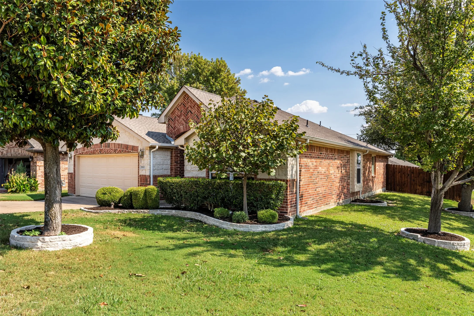
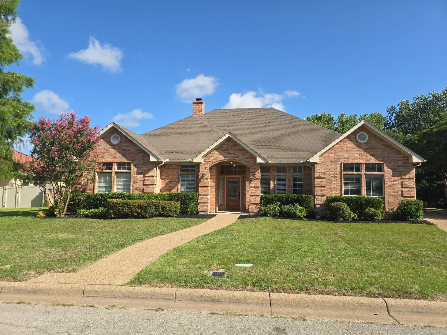
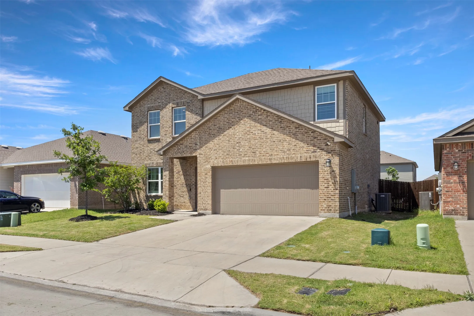
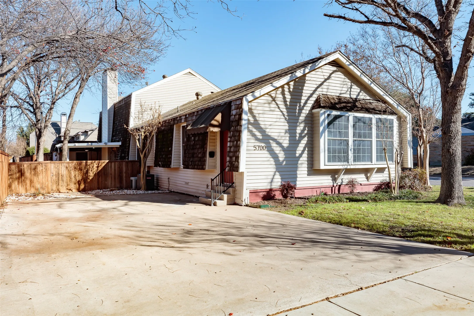
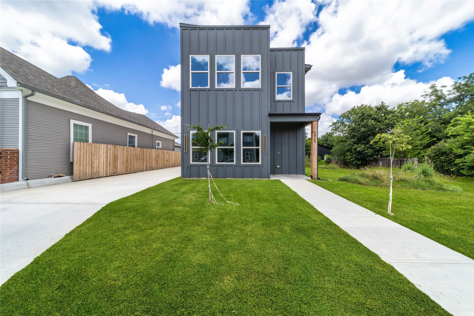
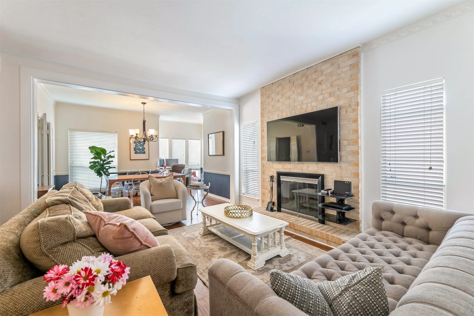
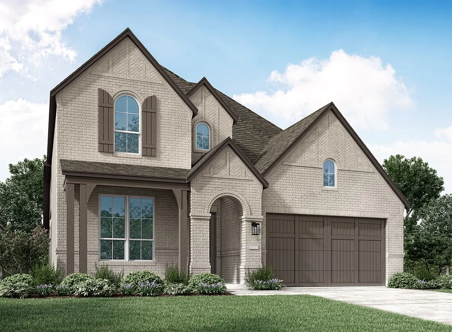
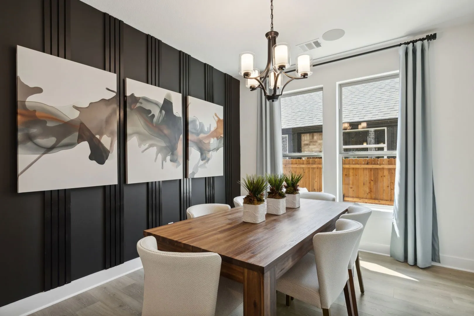
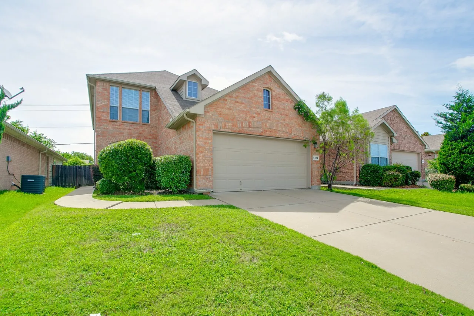
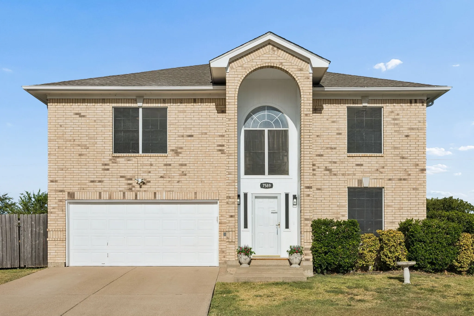
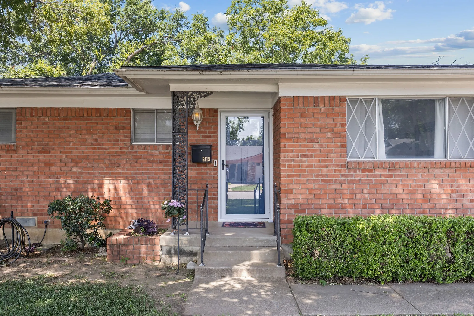
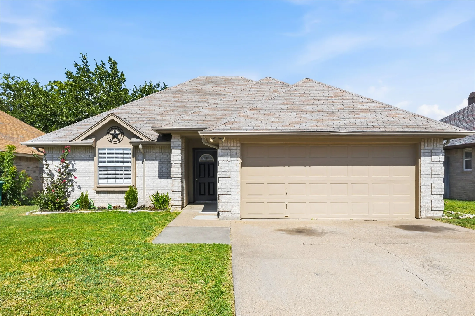
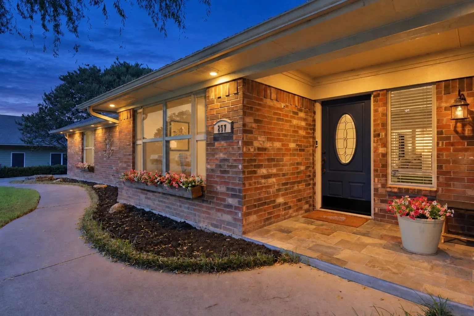
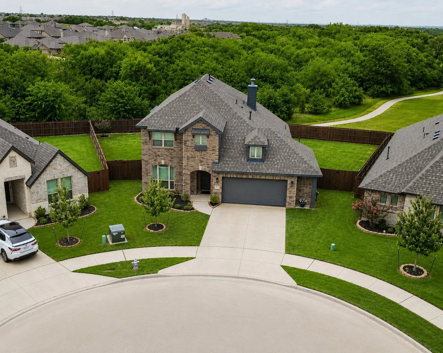
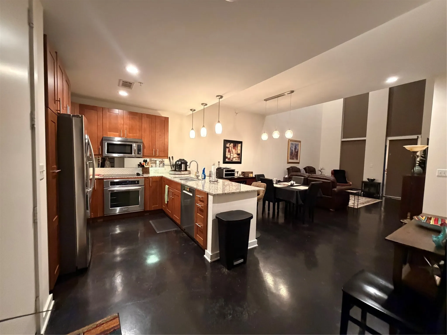
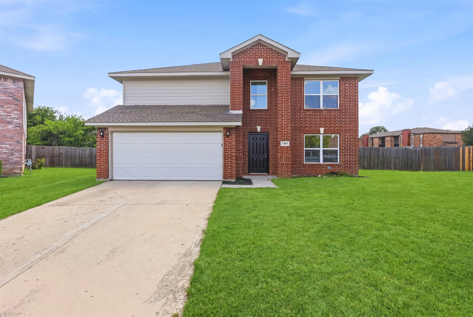
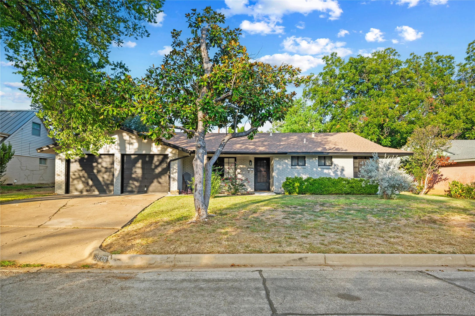
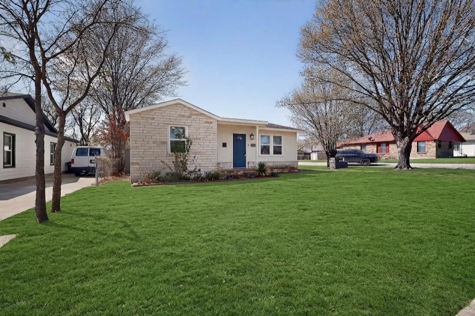
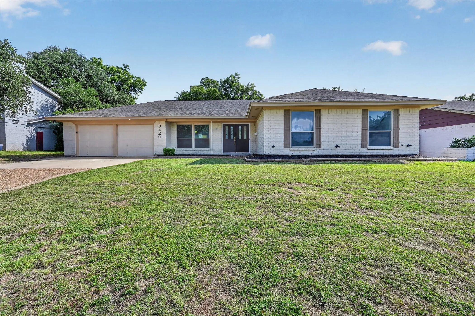
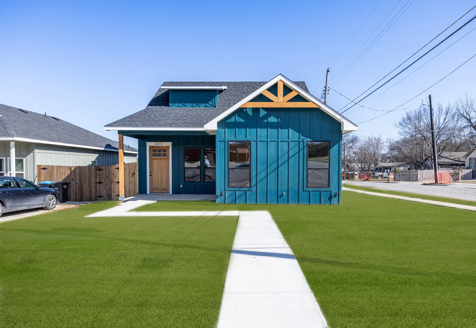
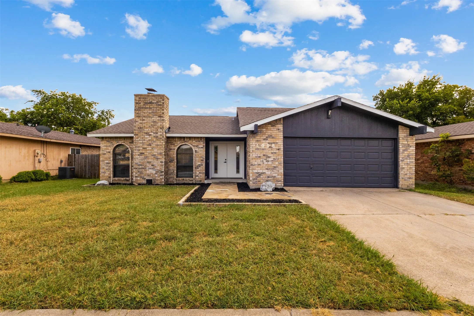
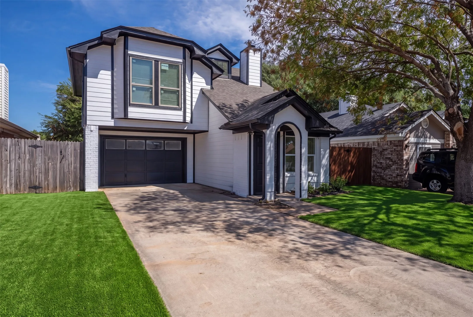
Stunningly renovated home in the desirable Wedgwood East neighborhood. Sitting on a spacious corner lot, with 4 generous sized bedrooms, 2.5 baths, and 2 living areas. Not only does it smell, look, and feel like a new build when you step in, it performs like one too.
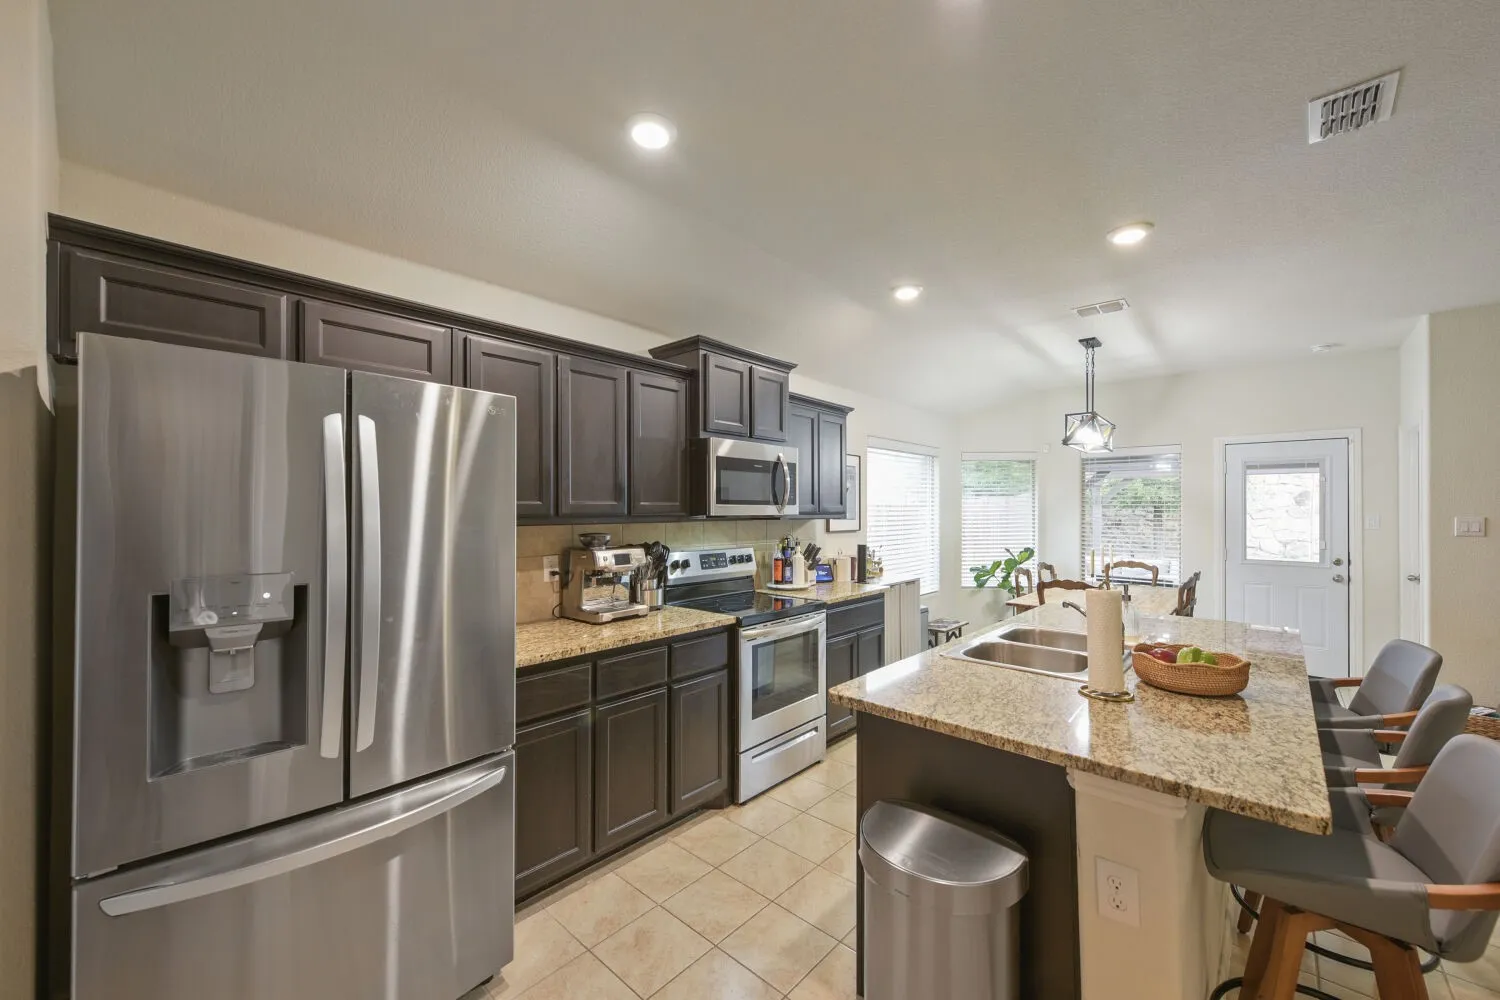
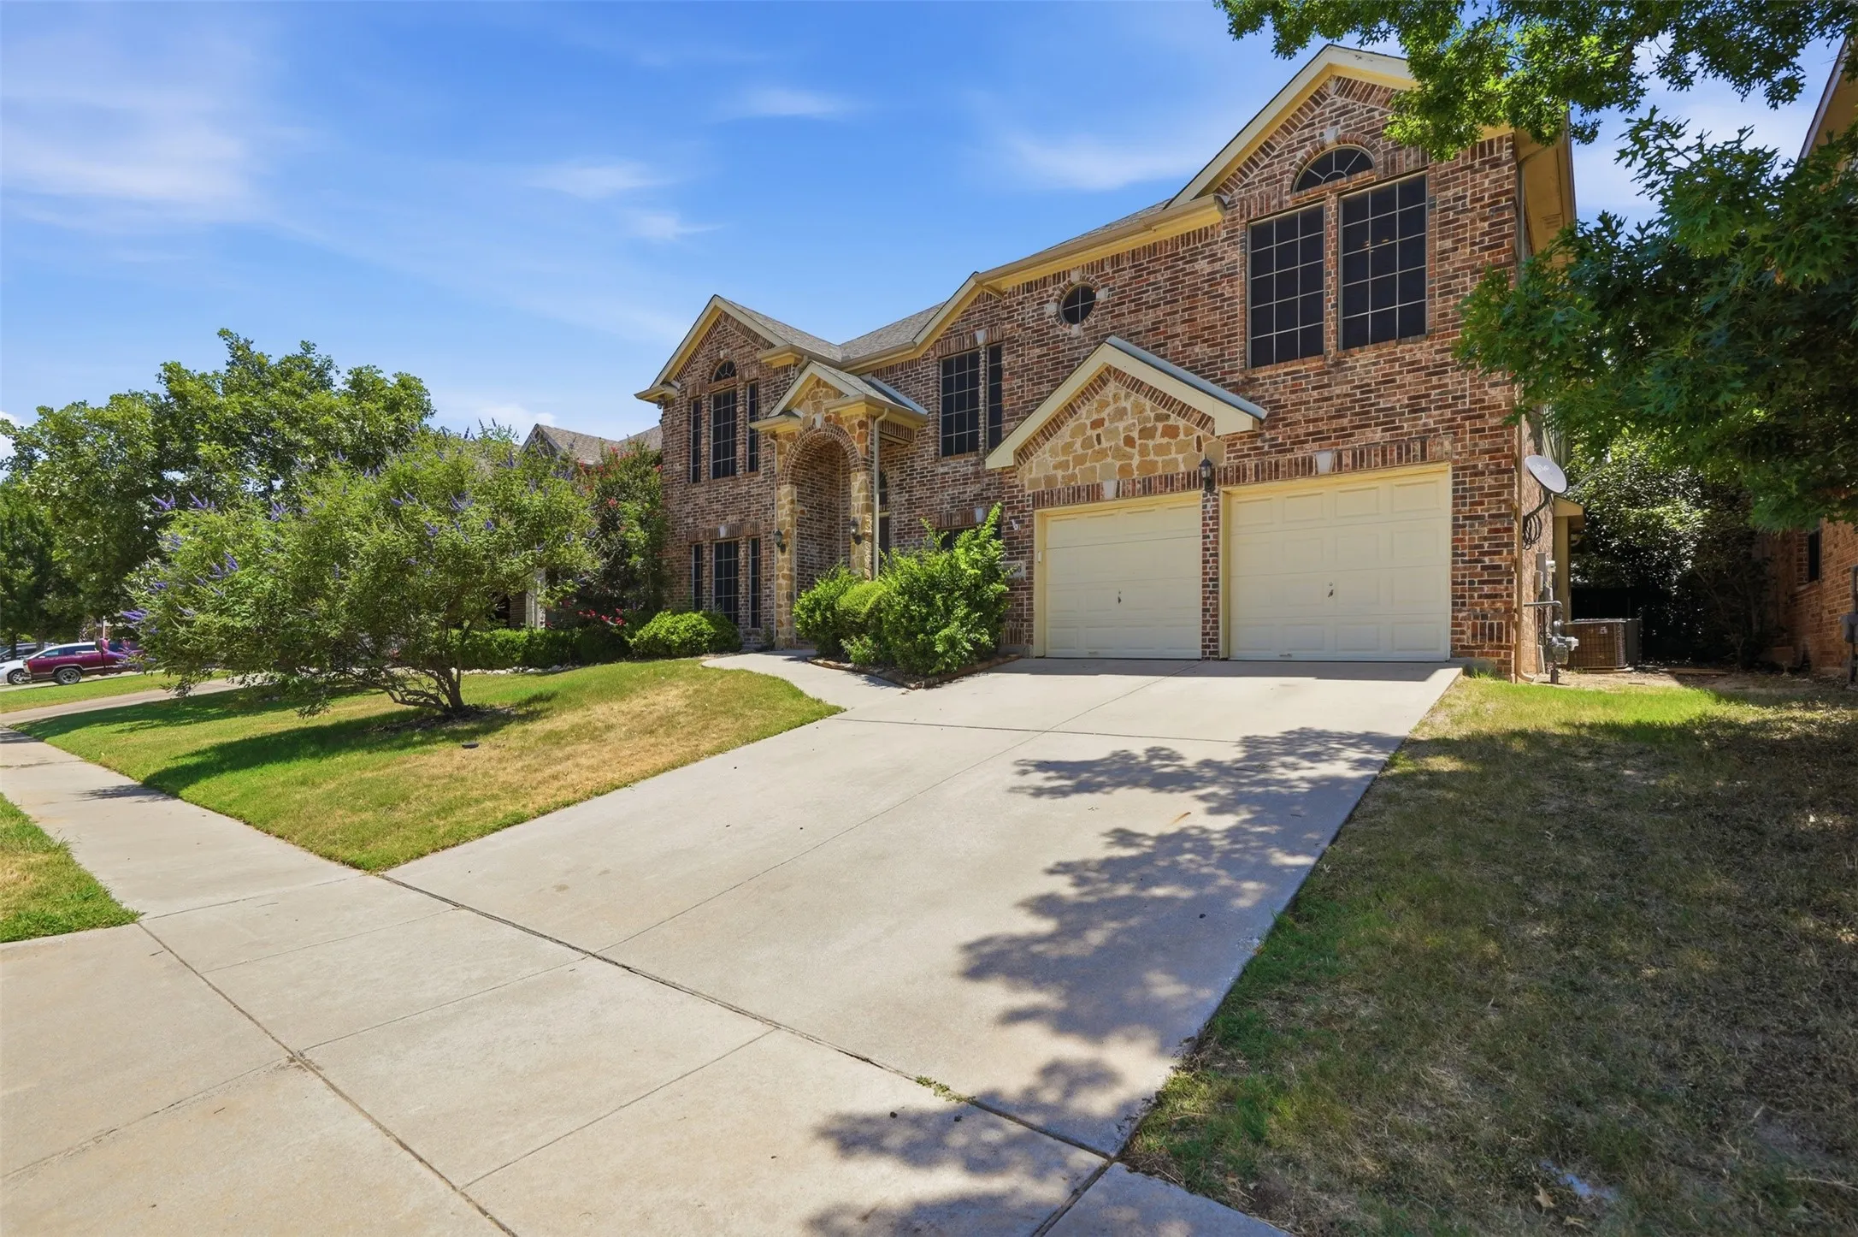
Knockout home on a beautiful corner lot in the Ranch at Eagle Mountain. The island kitchen has granite countertops and stainless steel appliances, including a gas range. Just painted inside, wired for surround sound in the living room, with an art niche in the hallway, a sprinkler system, and a large covered patio. Extra-large primary bedroom and large walk-in closet.
Beautiful 4-bedroom, 3-bath home located in the desirable Ridgmar neighborhood of West Fort Worth. This home features an open, split-bedroom floor plan designed for both comfort and privacy. Enjoy two spacious living areas, a formal dining room, and a cozy wood-burning fireplace in the main living room.
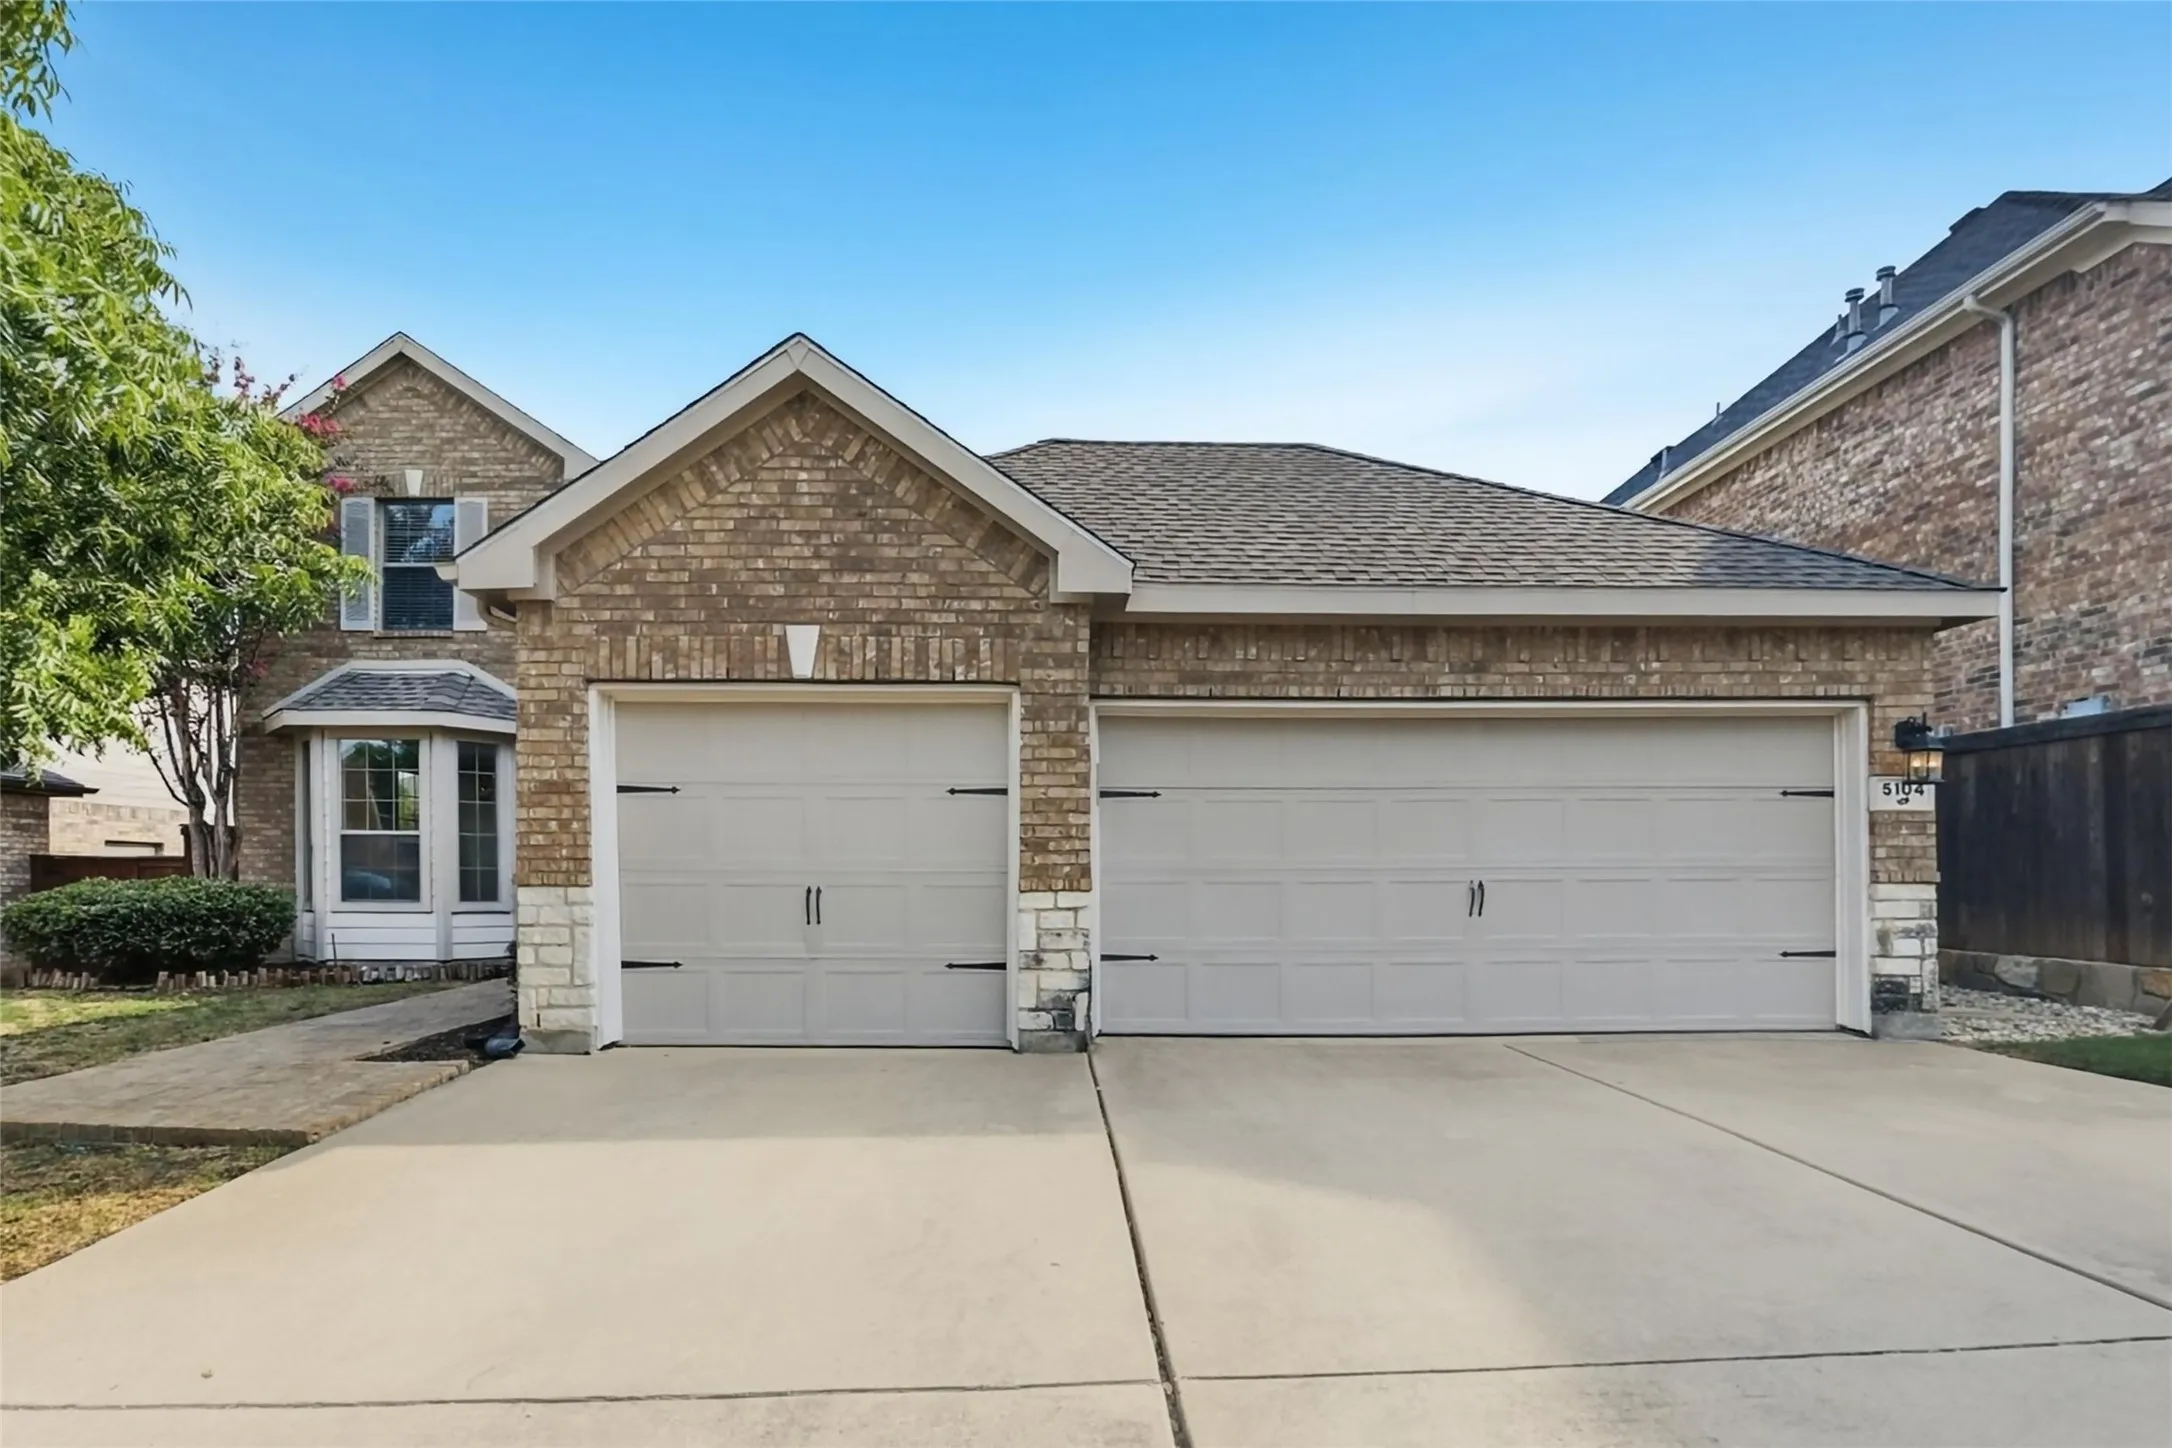
Space, functionality, and a great backyard come together in this inviting Northwest ISD home! This two-story property offers 4 bedrooms, 2.5 bathrooms, and a layout that gives everyone room to spread out while still keeping the main living spaces connected.
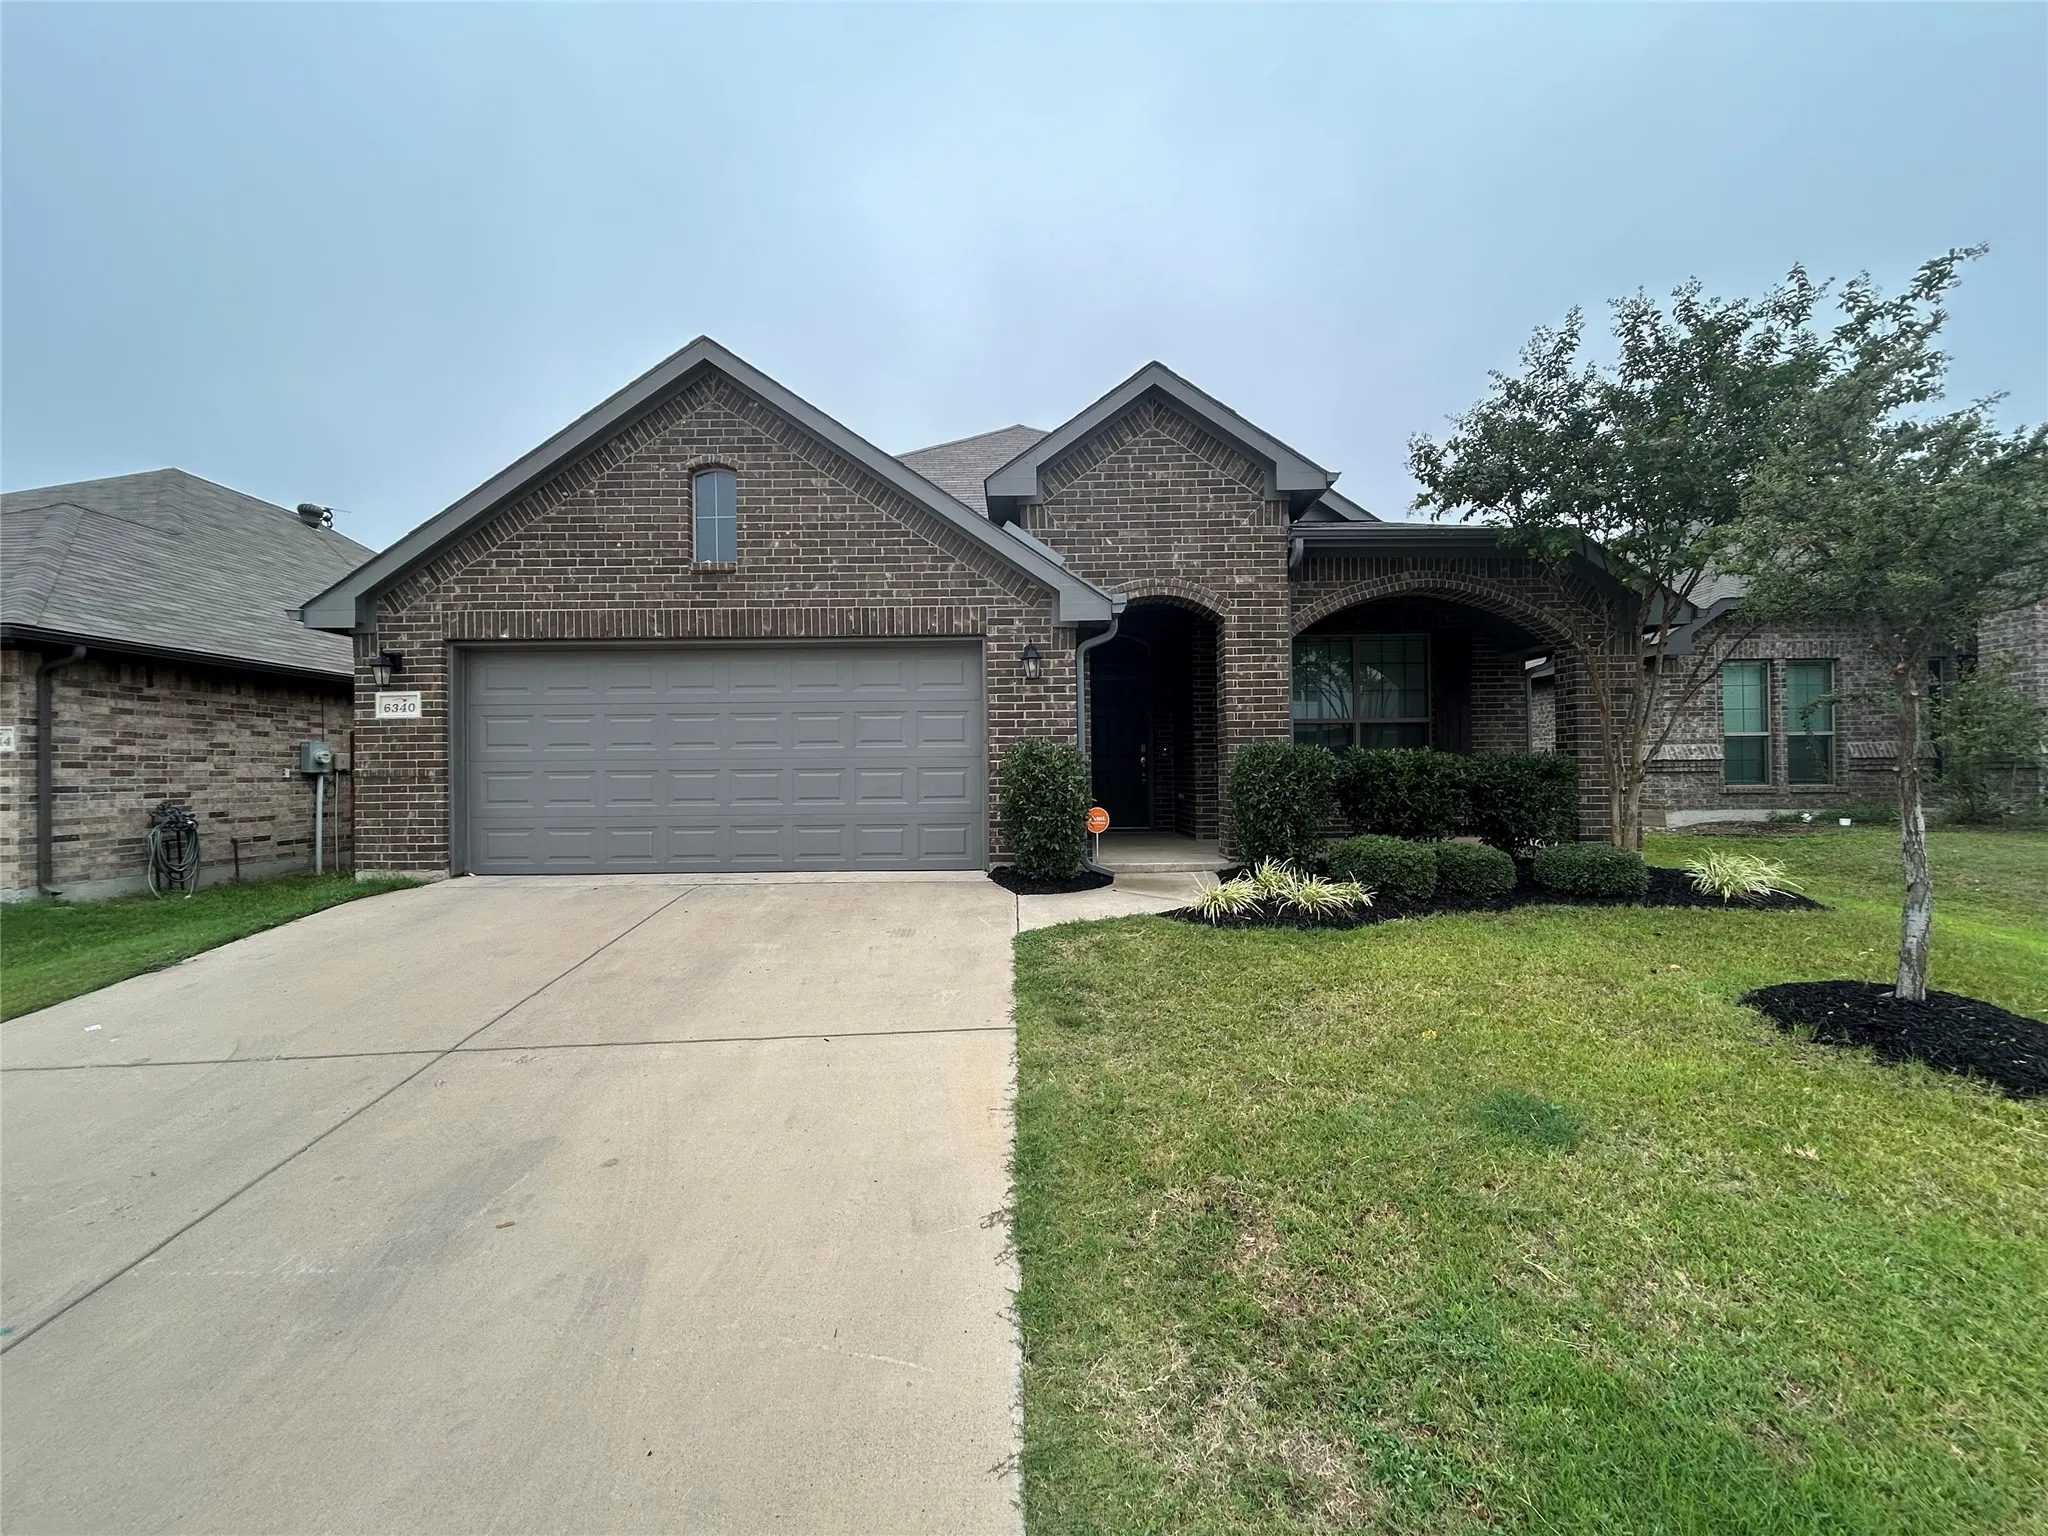
6340 Battle Mountain Trail, Fort Worth, Texas 76179
3Bedroom(s)
2Bathroom(s)
2Parking(s)
29Picture(s)
1,876Sqft
*** $500 OFF THE FIRST MONTH'S RENT ***This beautiful single-story, 3-bedroom, 2-bathroom home features a covered front porch and an entry leading to a formal dining room with french doors, which can also serve as an office space. The open and functional layout is perfect for entertaining.
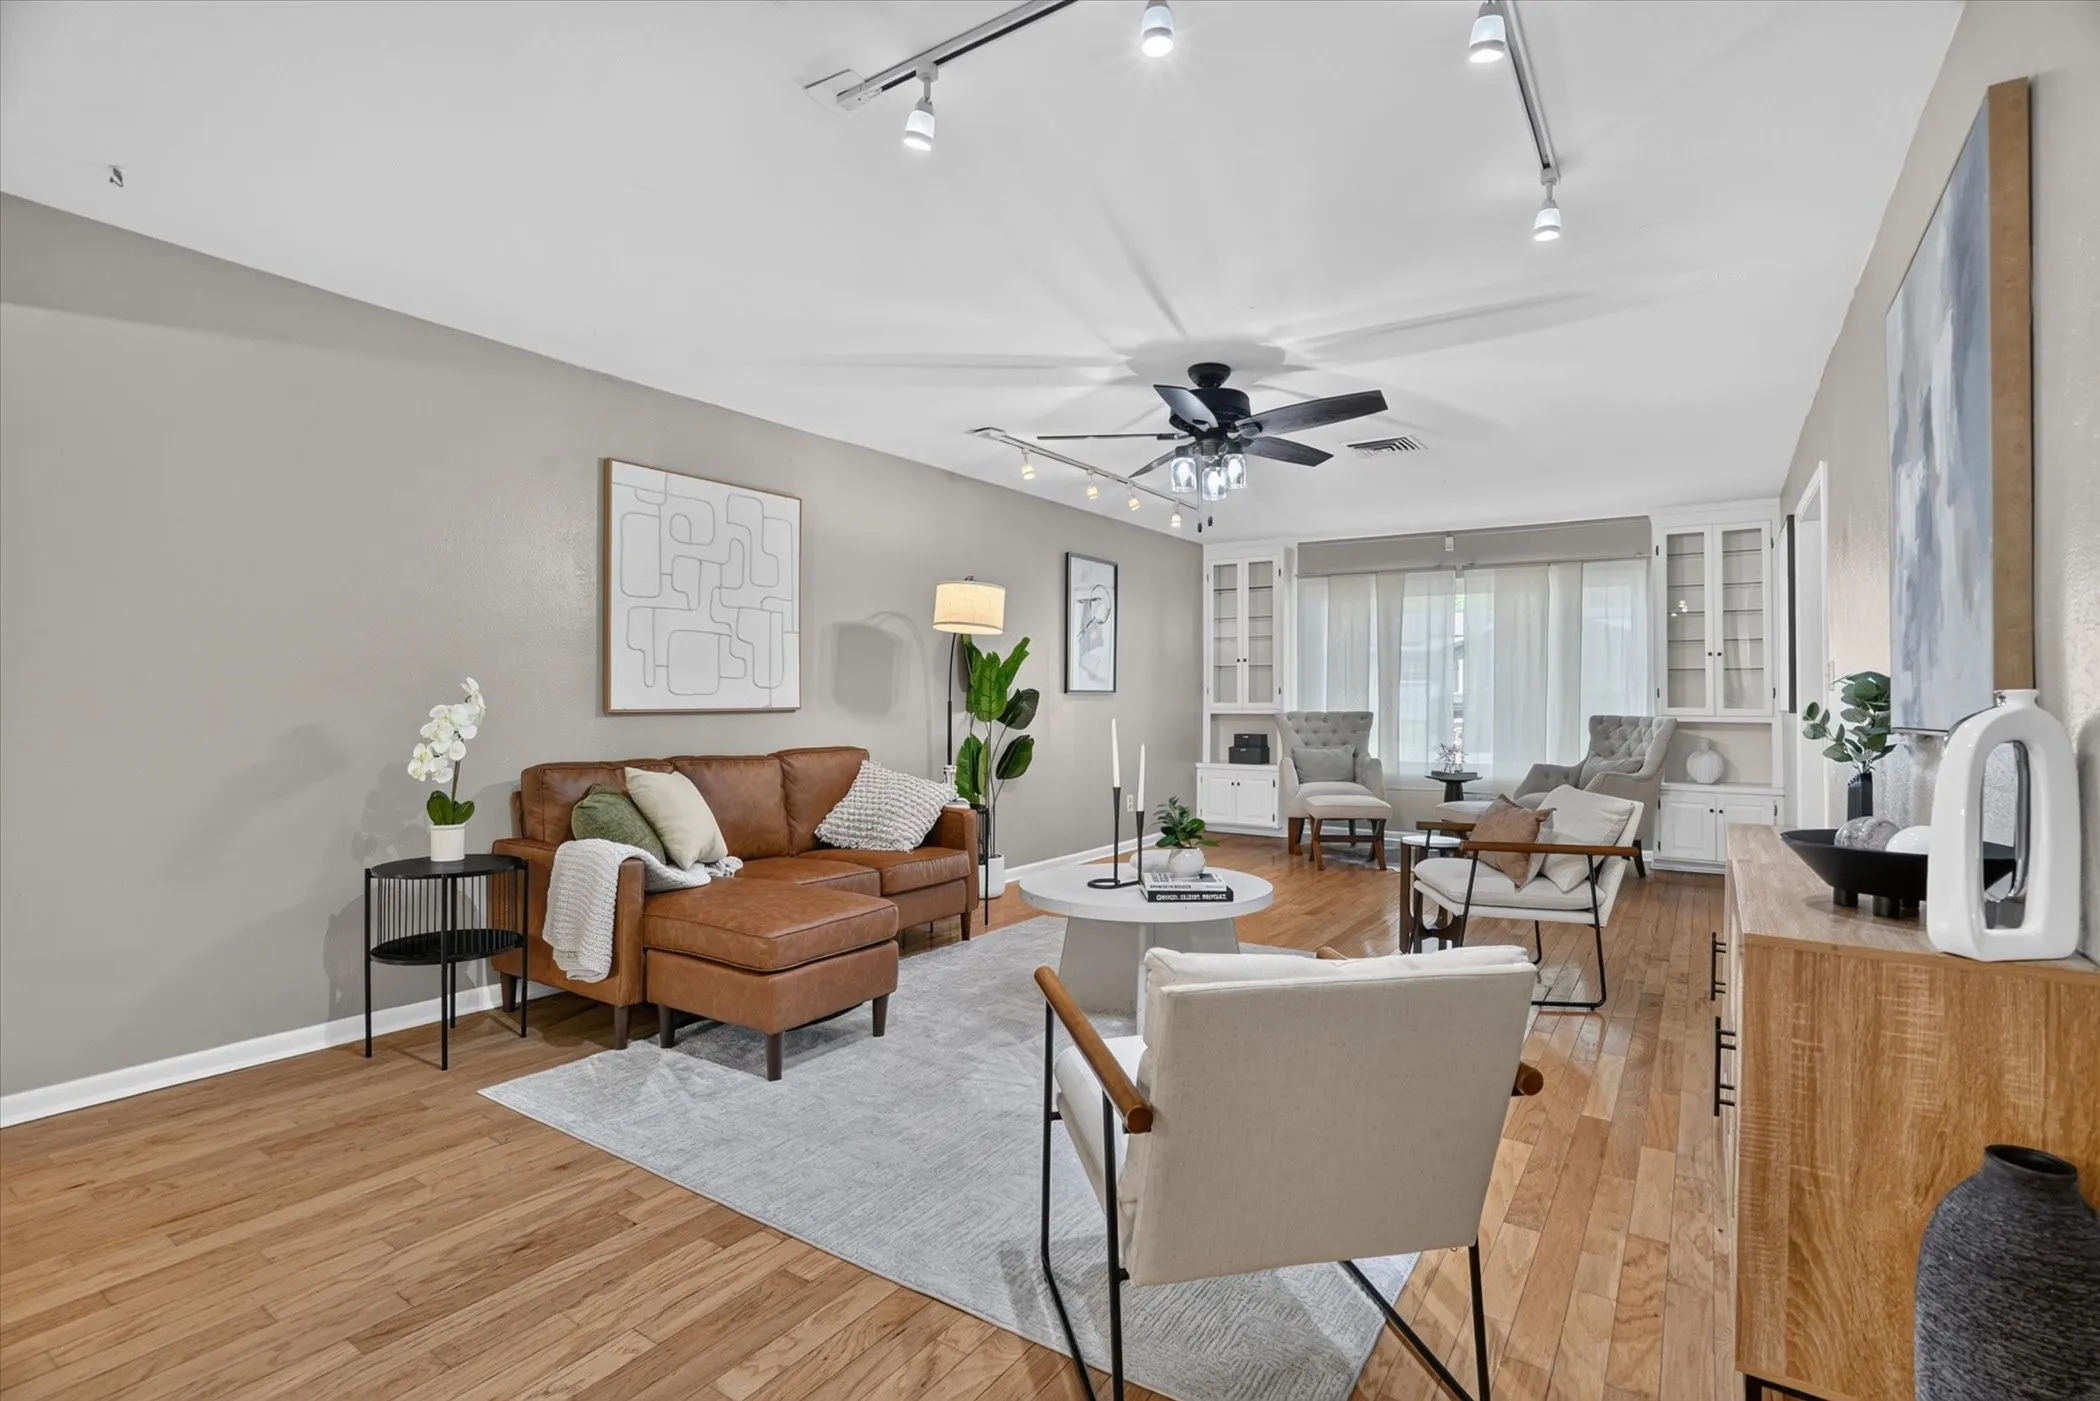
Here's the one you've been waiting for. New roof. Cast iron plumbing replaced. Windows replaced and under warranty. Foundation under a transferable warranty. The big line items on this 1959 South Hills home are already behind you. Hardwood runs through the entry, living, and dining areas, framed by custom built-in cabinetry and a bright picture window.
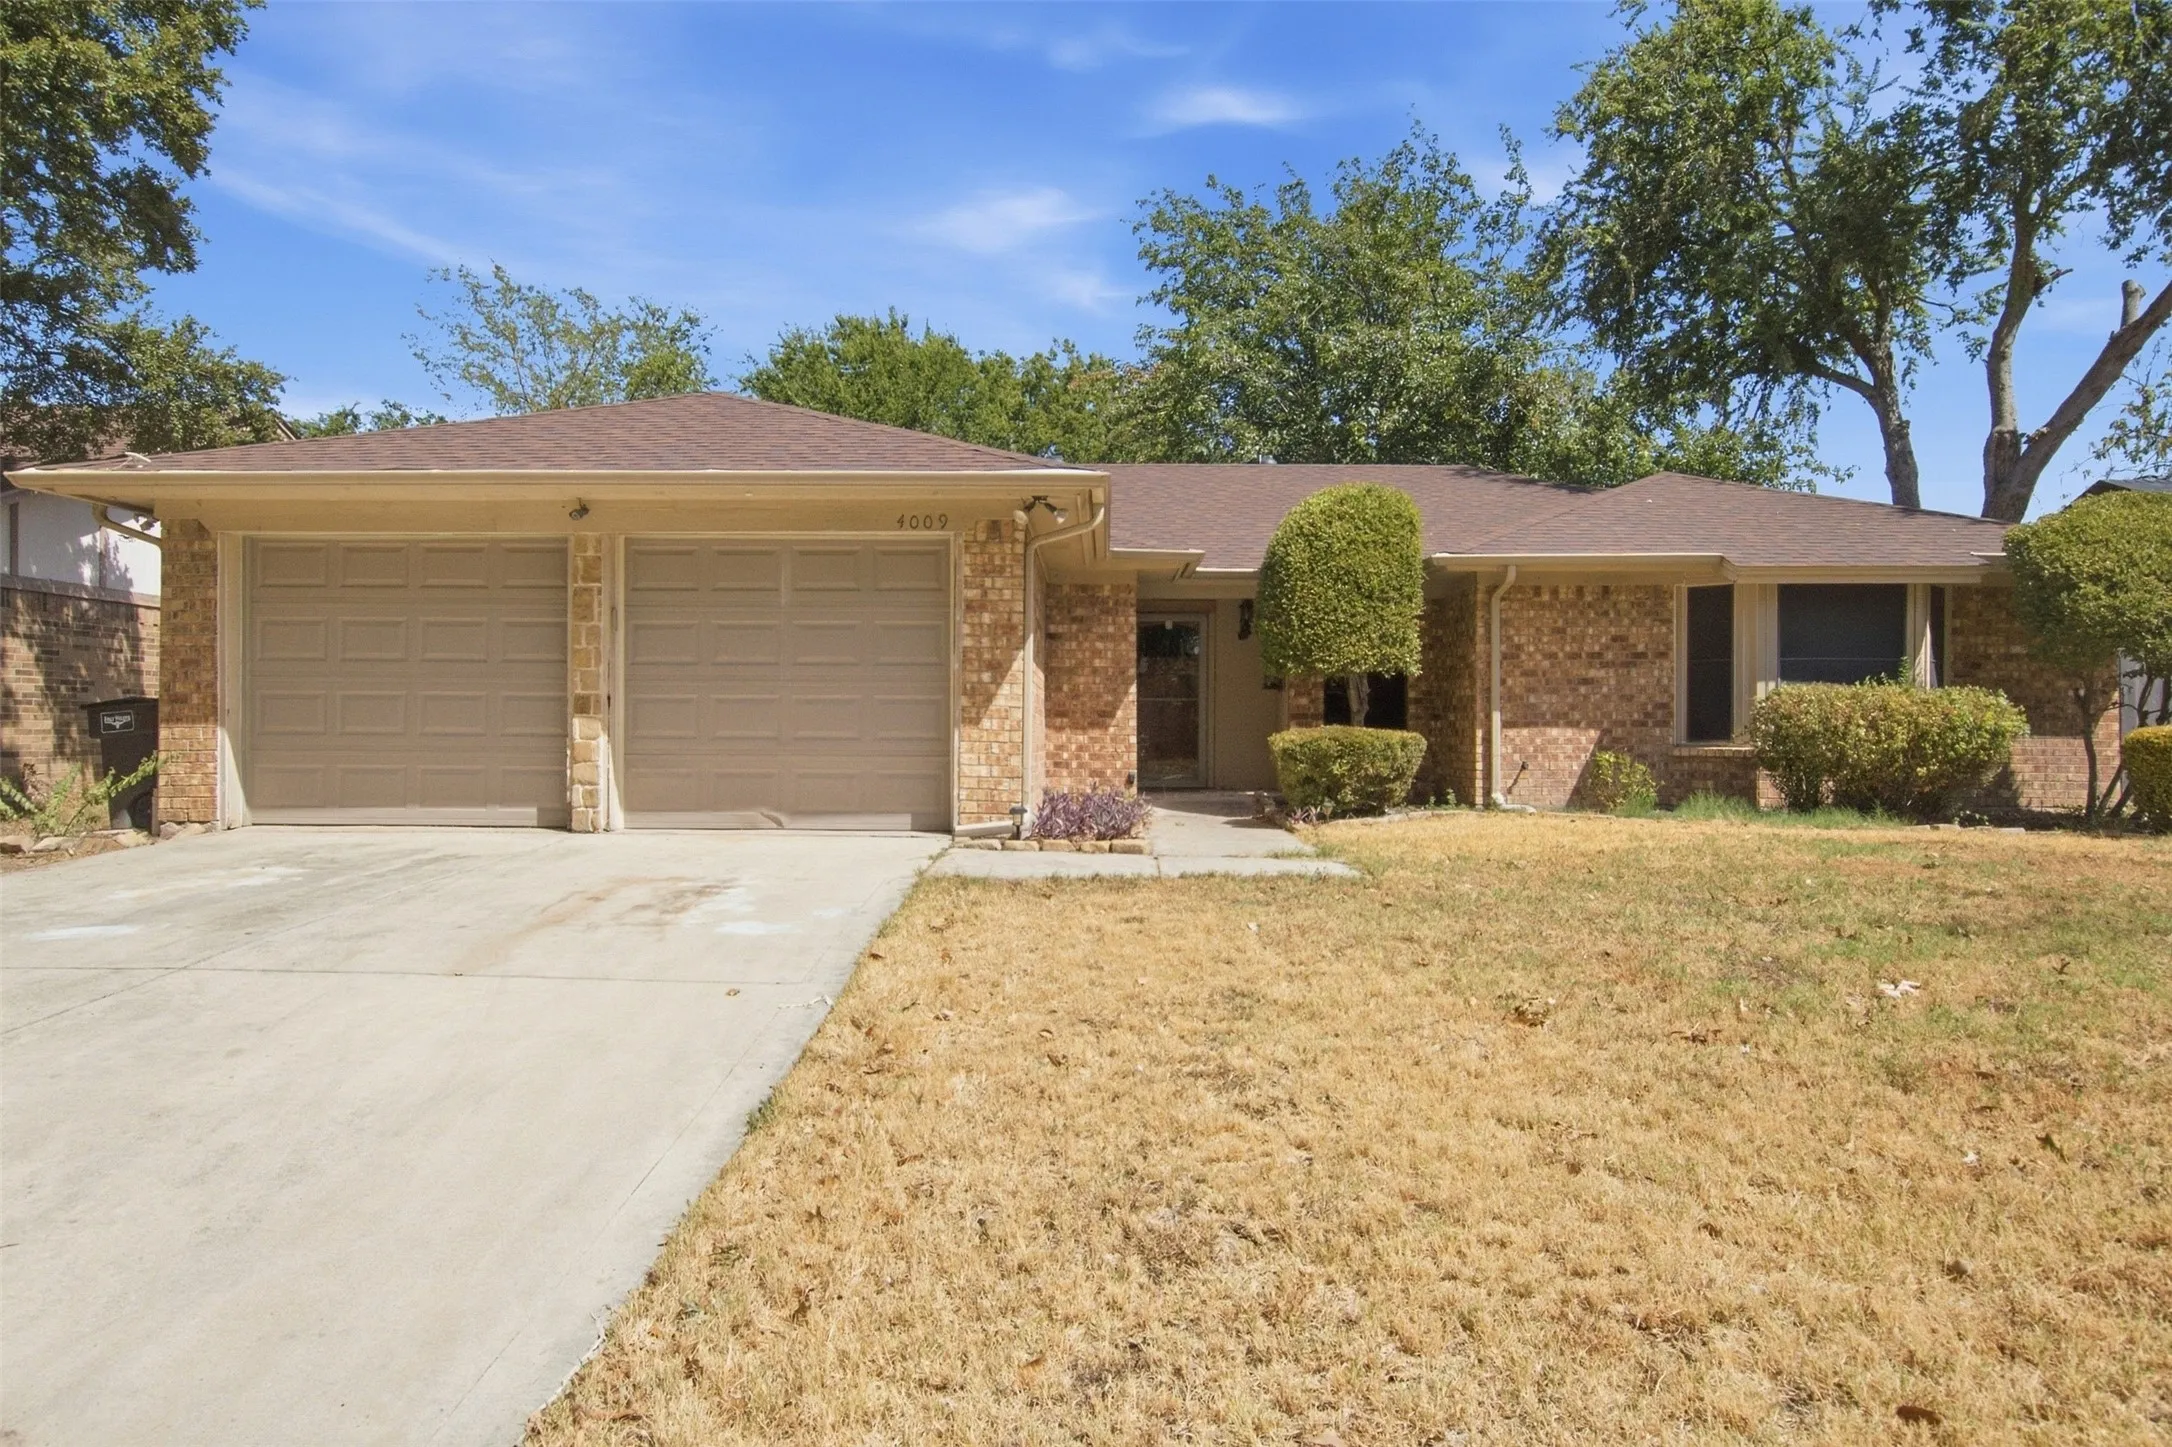
Freshly painted and move-in ready! This well-maintained 3-bedroom, 2-bath home offers 1,866 square feet of comfortable living in the established Park Glen community. Featuring an open-concept layout, the spacious living room is centered around a cozy brick gas fireplace and flows seamlessly into the kitchen and dining areas, creating an ideal space for both everyday living and entertaining.
Welcome to 600 Stanmire Lake Trail, where style, comfort, and convenience come together in one beautifully maintained home. This thoughtfully designed single-story floor plan offers an open-concept layout filled with natural light, creating the perfect space for both everyday living and effortless entertaining.
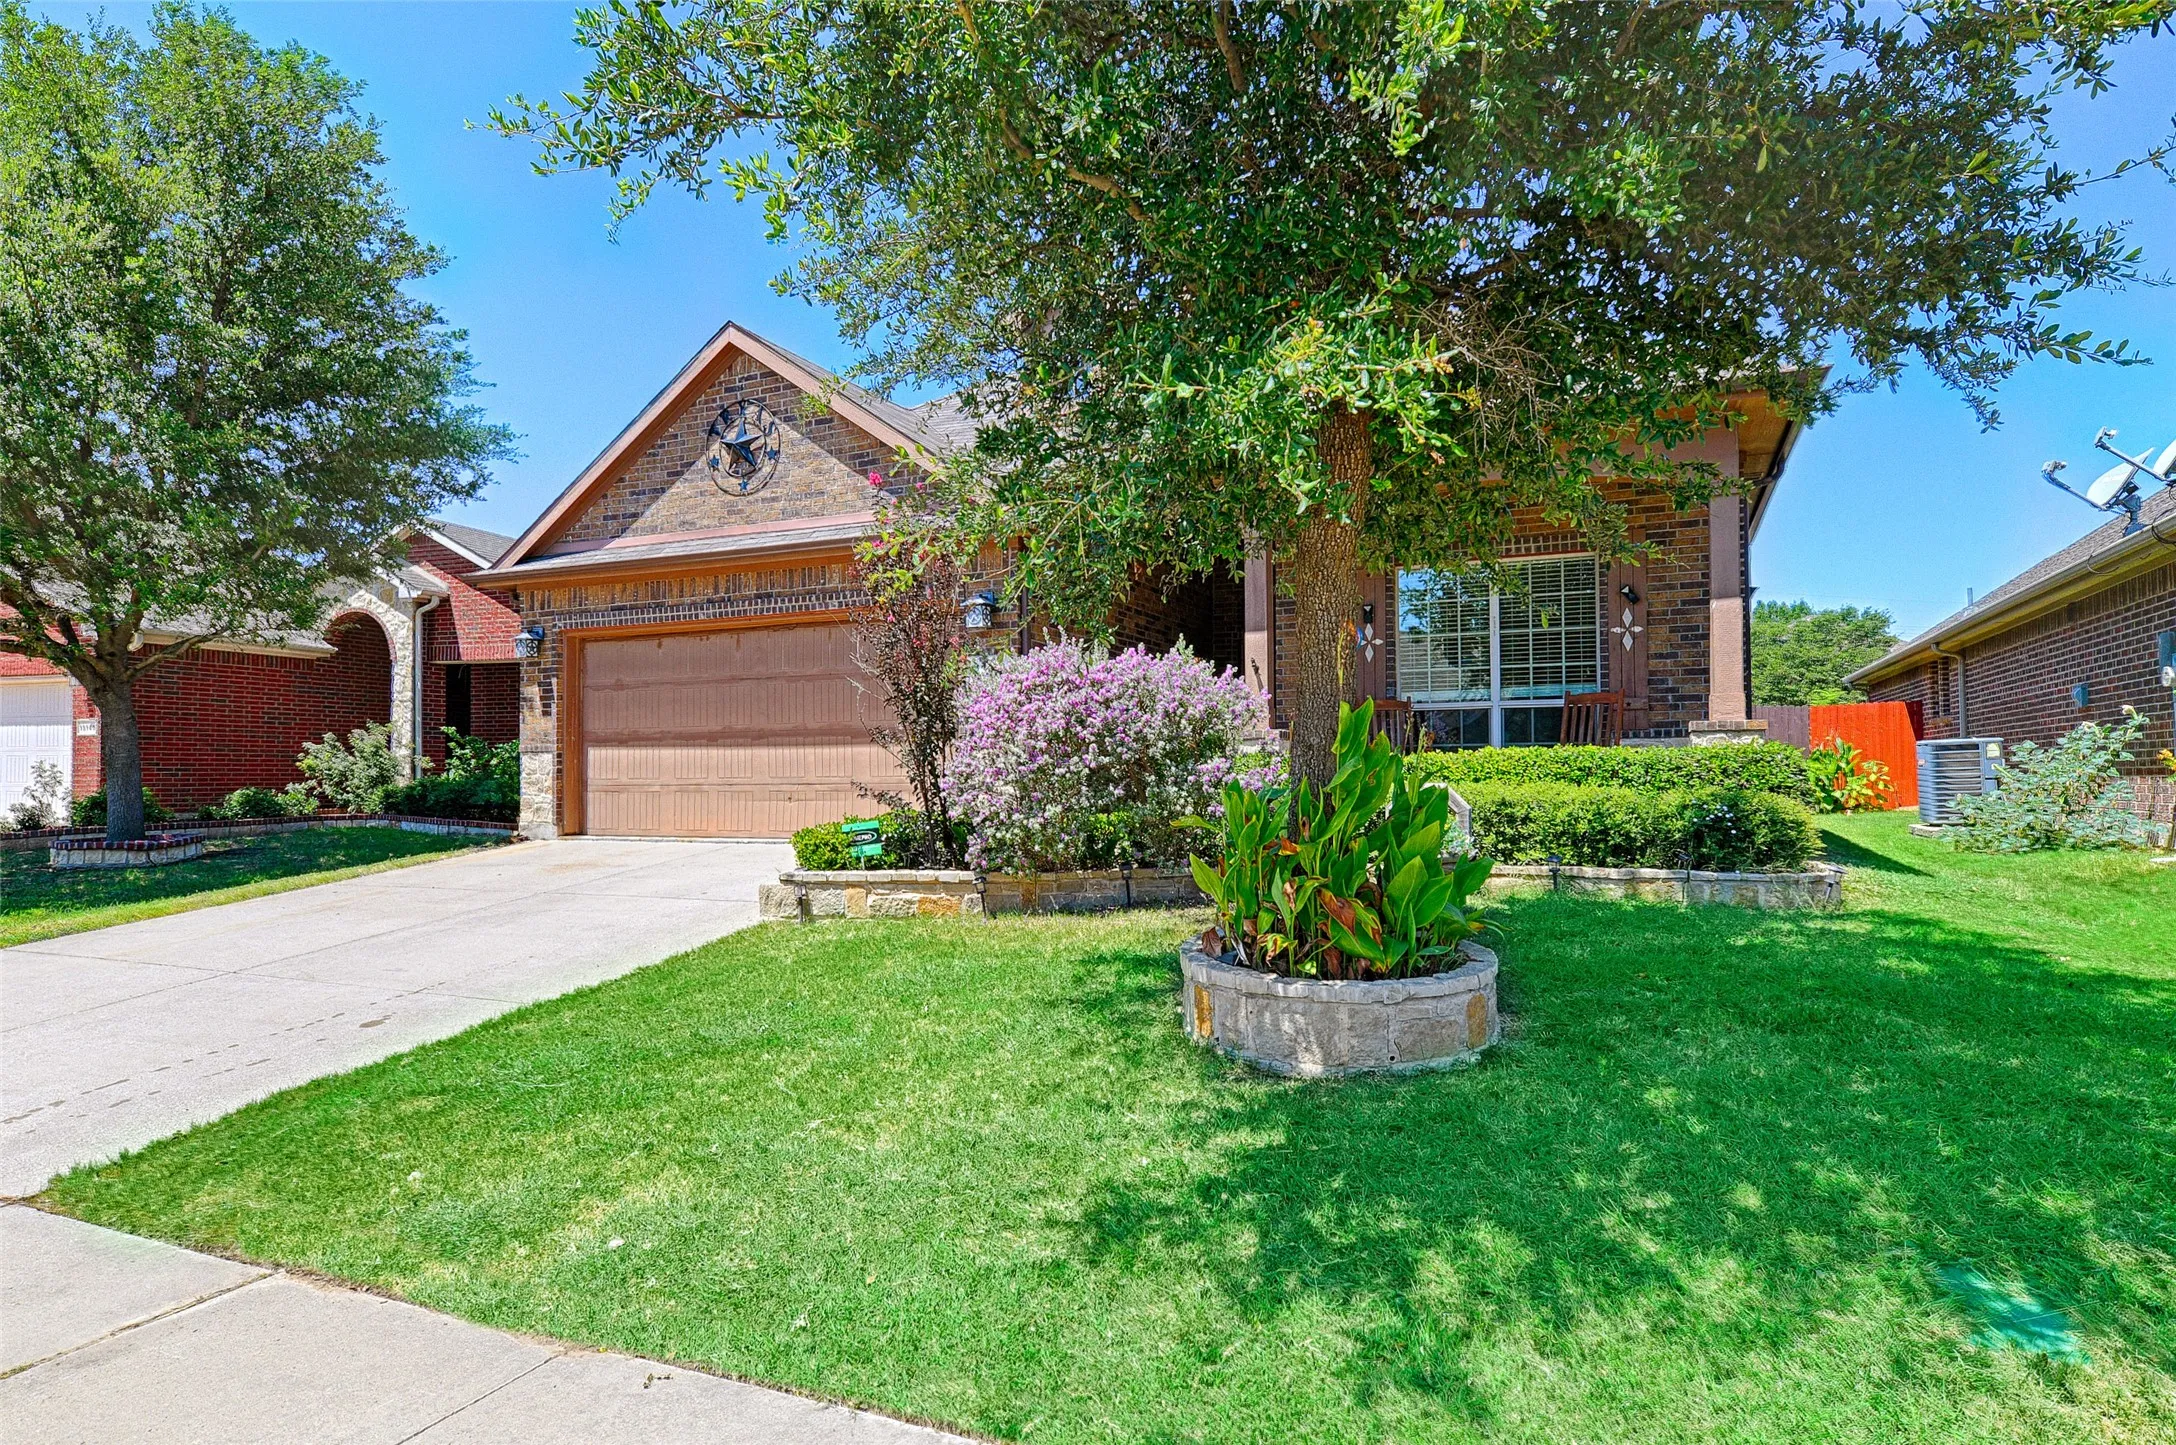
13149 Red Robin Drive in Fort Worth, TX 76244 is a well-maintained single-story D.R. Horton home in Rolling Meadows offering 3 bedrooms, 2 full bathrooms and approximately 1,598 square feet of comfortable living space.
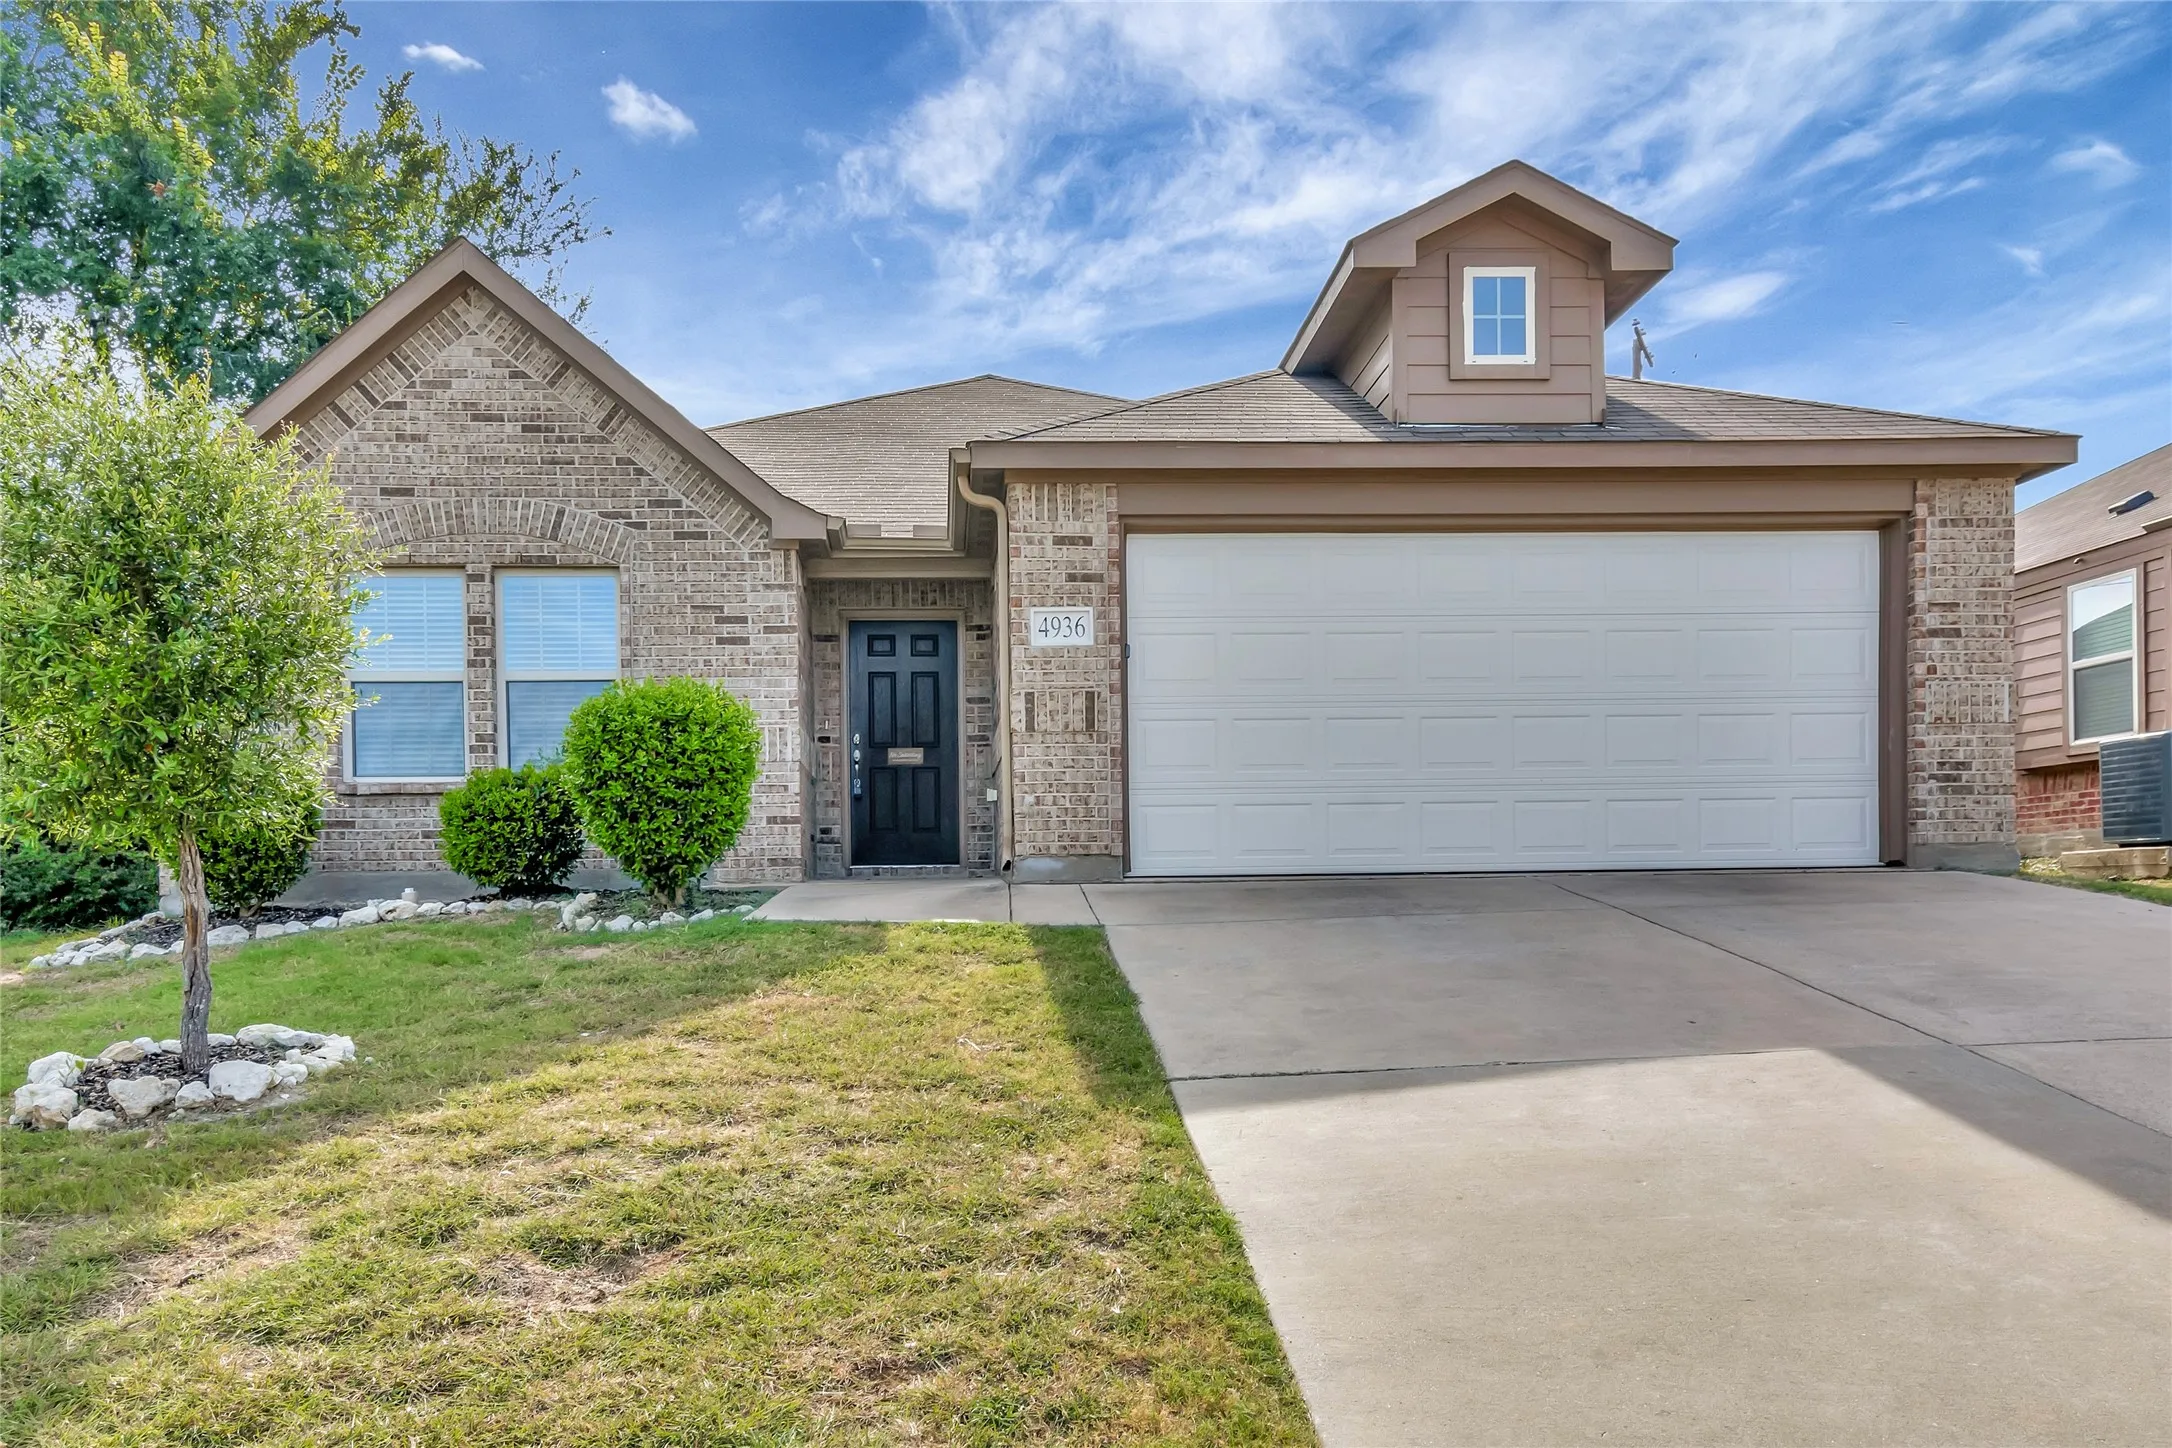
Welcome to this 3 bedroom, 2 bath Fort Worth home located in Keller ISD! Freshly painted throughout, this home features wood look tile in the main living areas and new carpet in the bedrooms. A dedicated study offers flexibility for a home office or potential 4th bedroom, while the beautiful sunroom provides additional space to relax or entertain.
LOCATION,LOCATION,LOCATION......Don't let this unique opportunity pass! Freshly renovated from the studs out. This Beautiful Duplex. Features 2 bedrooms and 1 bath. Features: new tankless Hot water, New appliances thorough out, New Paint and flooring. 1 Garage space and beautifully landscaped common patio area. Yard service will be paid to management company.
Located just minutes away from Lake Worth and Eagle Mountain Lake. Wood laminate floor, curved archways and open floor plan. Kitchen features glass cooktop oven range, large walk-in pantry, and granite countertops. Split floor plan with master suite off living room features garden tub, separate shower, large vanity and walk-in closet. Exterior features include covered patio and sprinkler system.
Don’t miss this opportunity to own a beautifully designed modern home featuring an open concept layout, high end finishes, and a stunning chef inspired kitchen with a large island, sleek countertops, custom cabinetry, and stainless steel appliances. Filled with natural light and thoughtfully designed for comfortable living and entertaining, this move-in ready home offers exceptional value.
4320 Bellaire Drive S 205W, Fort Worth, Texas 76109
3Bedroom(s)
3Bathroom(s)
29Picture(s)
1,890Sqft
Royal Orleans West – Spacious 3-Bed, 2.5-Bath Condo (largest unit in complex apx 2000sf)This expansive second-floor, one-level condo offers ample space and flexibility. The third bedroom is currently used as a family room or study, providing versatile living options. A bright enclosed porch (sunroom or mudroom) features a private back stairway leading to the parking area and pool.
Experience exceptional design, modern comfort, and lasting value in this stunning Highland Homes Middleton P plan, currently under construction in the sought-after Wellington community with an anticipated completion in November. This spacious two-story home offers 4 bedrooms, 3 full baths, and an open-concept layout perfect for everyday living and entertaining.
MLS# 21360537 - Built by Chesmar Homes - Nov 2026 completion! ~ This plan features two stories, 4 bedrooms, a study, 3.5 baths, a game room, a media-flex room, formal dining, an eat-in kitchen, 2-car attached garage, and a covered patio. The grand foyer leads into a 2-story volume gallery area adjacent to a rear entry open stairway with plant shelves and more art niches.
Lovely 2 story, 4 bedroom home in Alexandra Meadows! Open floor plan with family room facing backyard and open to kitchen. Master suite features garden tub, separate shower, walk in closets and much more. This beautiful home wont last long!!
Current photos from previous listing.
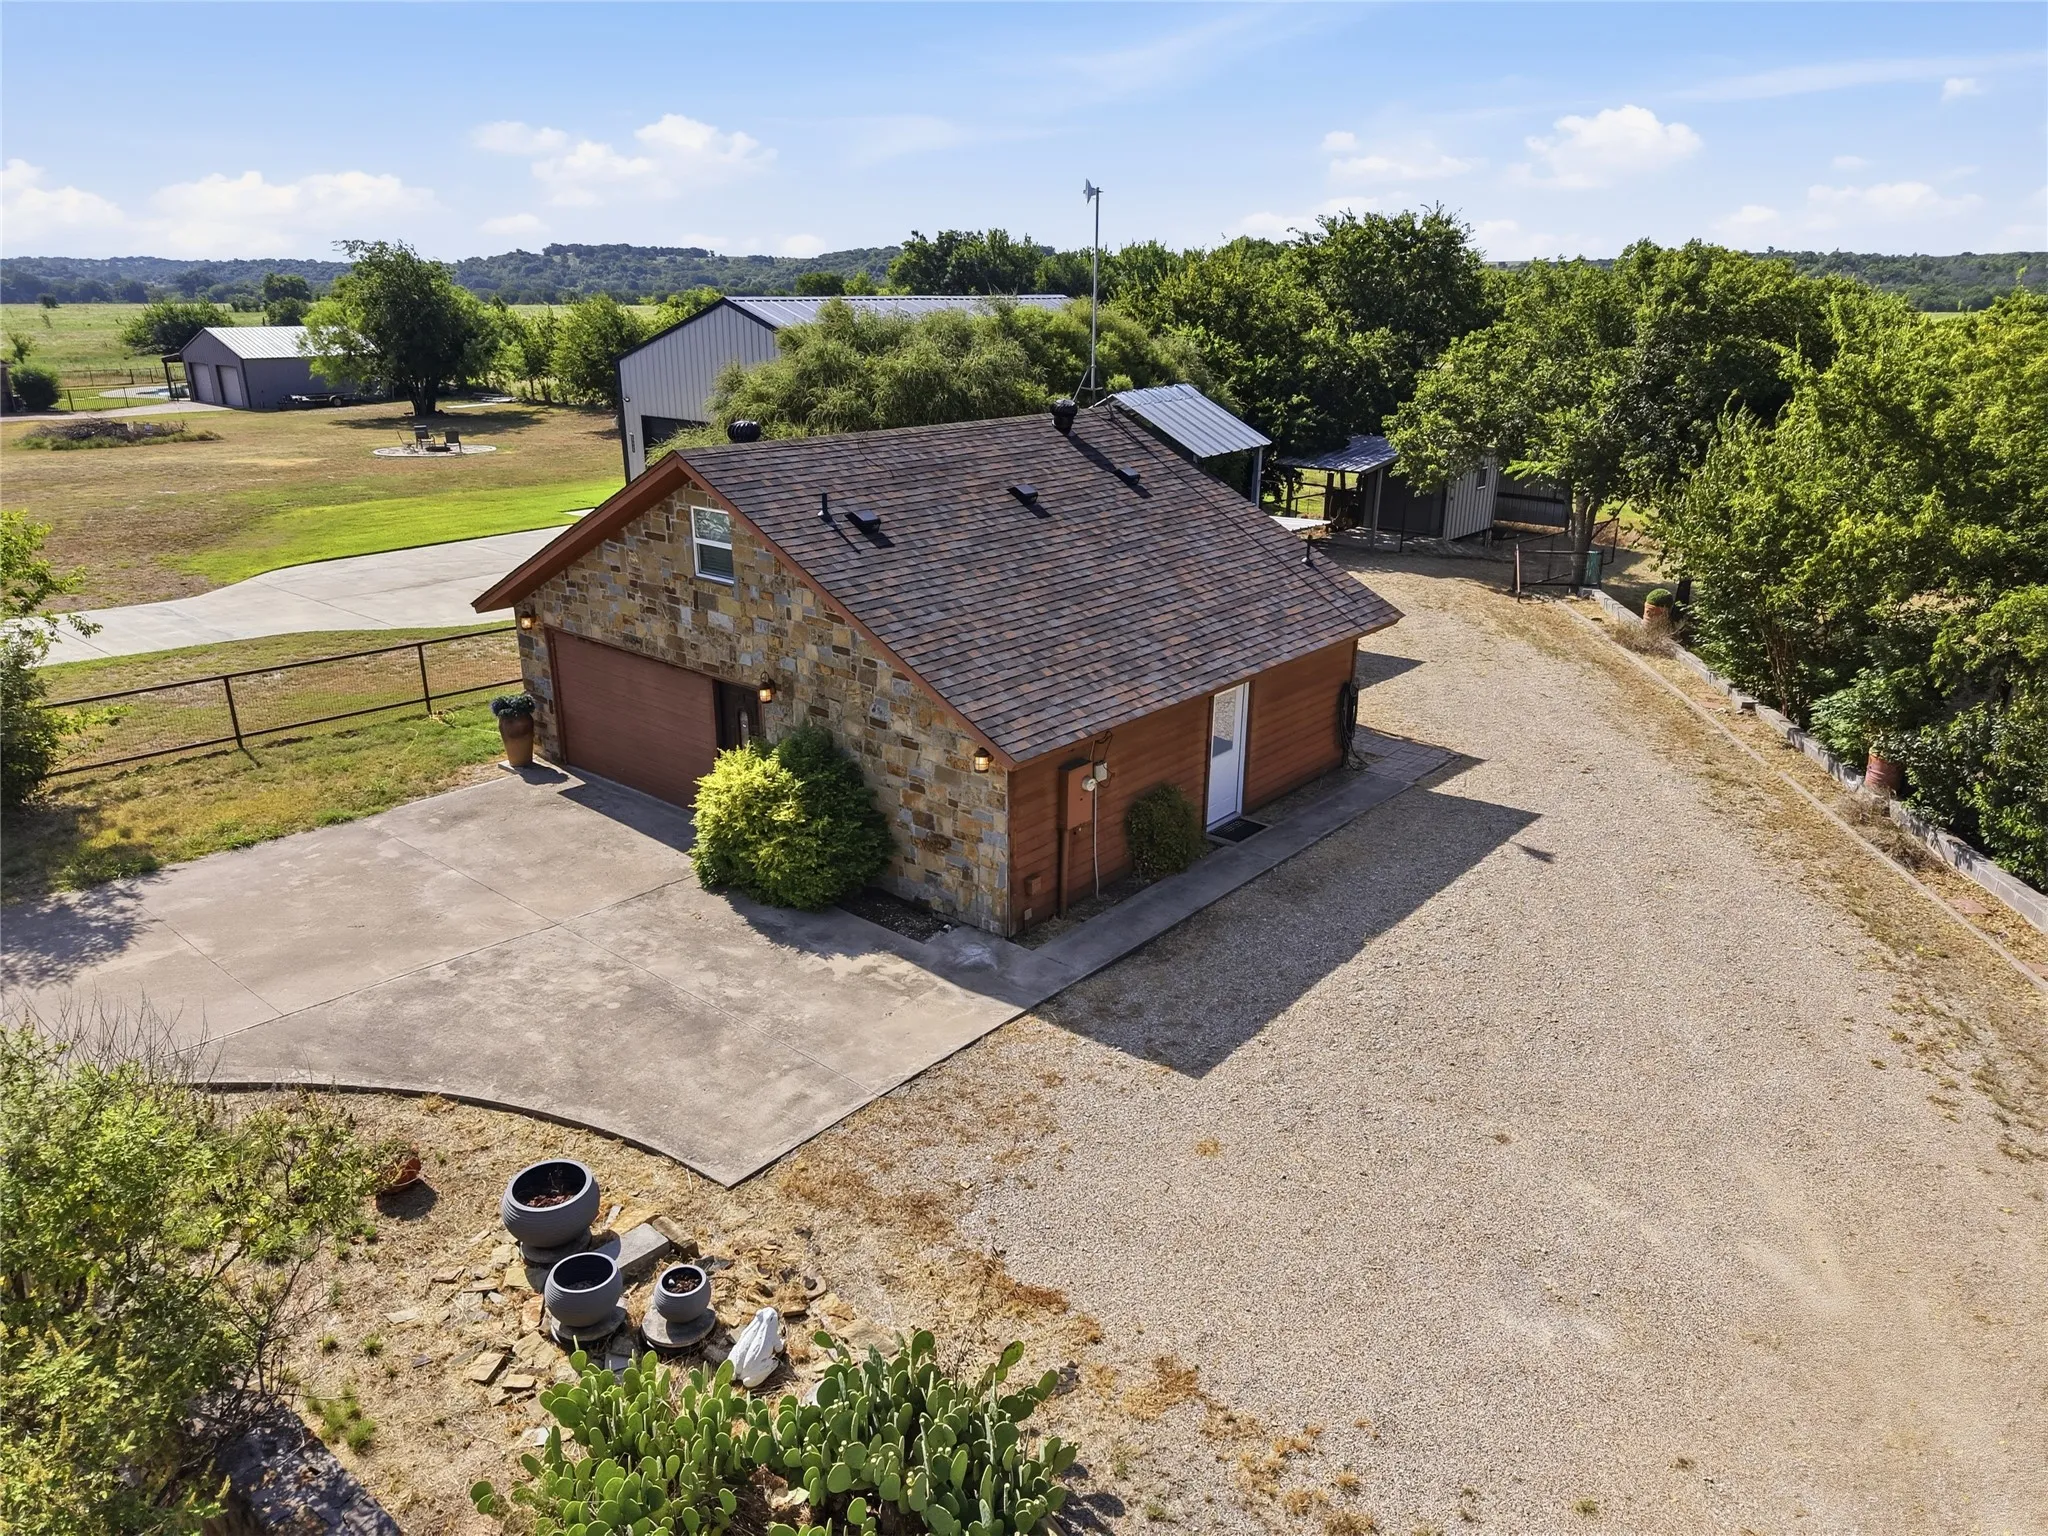
Located in Aledo ISD, this character-filled property offers privacy, scenic views and flexible living at an affordable price. The main level features one bedroom and a full bath, while an exterior staircase and balcony lead to a versatile upstairs bonus room with a designated half bath.
Meticulously maintained one owner property MOVE IN READY! Nothing to do but move in and enjoy your new home completed with a sparkling saltwater pool! Updates include new Corian countertops in kitchen, new carpet upstairs (no carpet downstairs), interior & exterior paint, pool tile & coping, roof on shed, updated secondary bathroom upstairs, new shower door & fixtures in primary, and i
221 W Lancaster Avenue 11009, Fort Worth, Texas 76102
1Bedroom(s)
1Bathroom(s)
29Picture(s)
745Sqft
Experience the perfect blend of style, security, and convenience in this beautifully restored loft located within the iconic Art Deco T&P Railway Station. Ideal for singles, commuters, first-time buyers, investors, or those seeking a second home, this residence offers modern urban living in one of Fort Worth's most recognizable historic buildings.
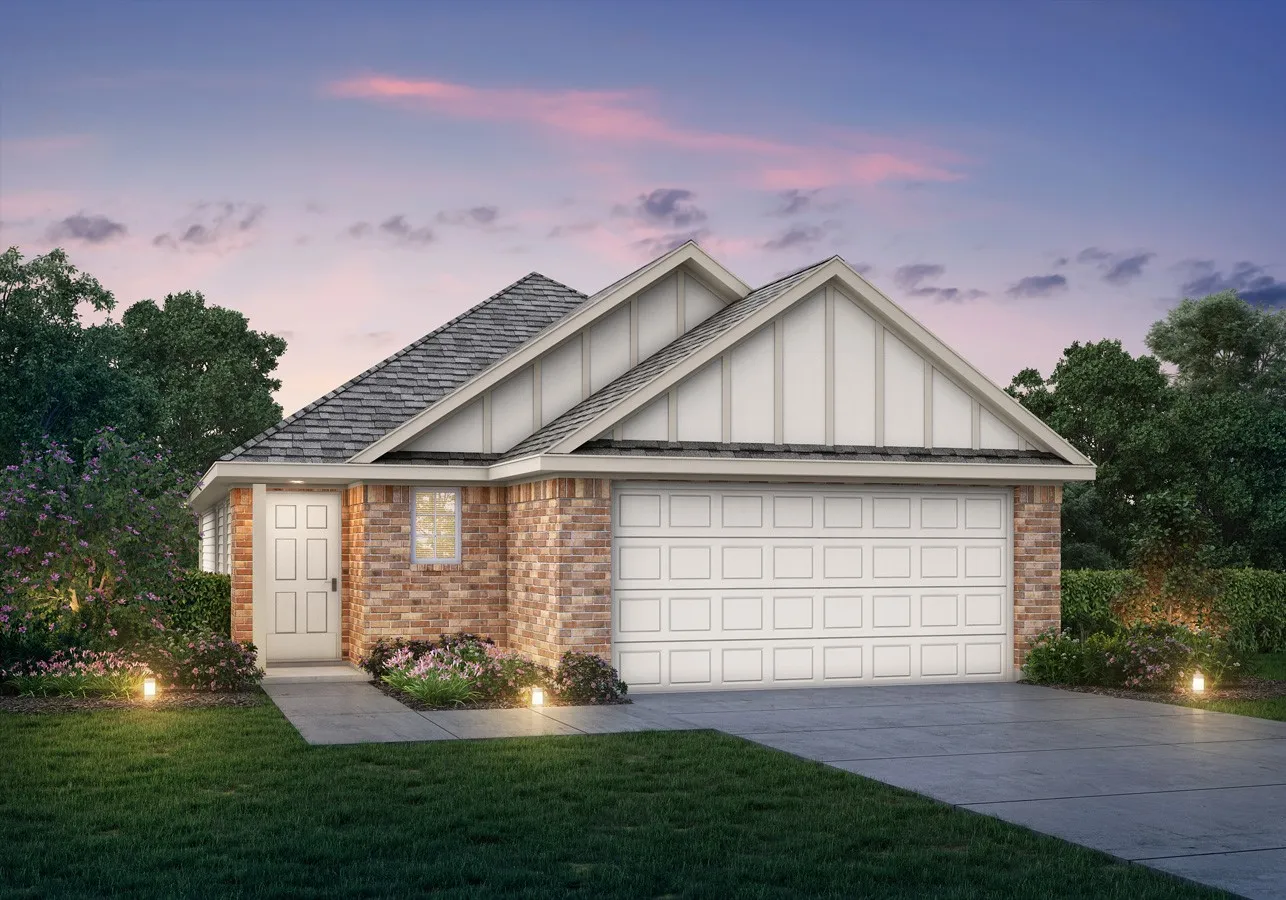
Love where you live in Sycamore Landing in Fort Worth, TX! Now featuring Legend’s NEW Smart Home package and Signature Design Collection! The Aspen floorplan is a charming 1-story home and features 3 bedrooms, 2 bathrooms, and a 2-car garage! This home has it all, including privacy blinds and vinyl plank flooring throughout the entire home! The gourmet kitchen is sure to please with 42&rdquo
Welcome home to this charming 3-bedroom, 2-bath residence that blends timeless character with thoughtful modern updates. Fresh interior paint, new carpet, and updated flooring create a bright, inviting feel throughout the home. Both the primary and secondary bathrooms have been refreshed, offering a clean and updated look while preserving the home's original charm.
Amazing views of the gorgeous east facing in-ground private gunite pool Your personal oasis perfect for Texas summer! Guaranteed to please you and all of your visiting guests. Enjoy the LAKE lifestyle in the Ranch at Eagle Mountain.
Welcome home to this spacious two-story in the established Lee Rays Place neighborhood of north Fort Worth. Built in 2006, this 4-bedroom, 3.5-bath home offers 2,512 square feet of living space, a 3-car garage, and a private in-ground pool, ready for Texas summers.
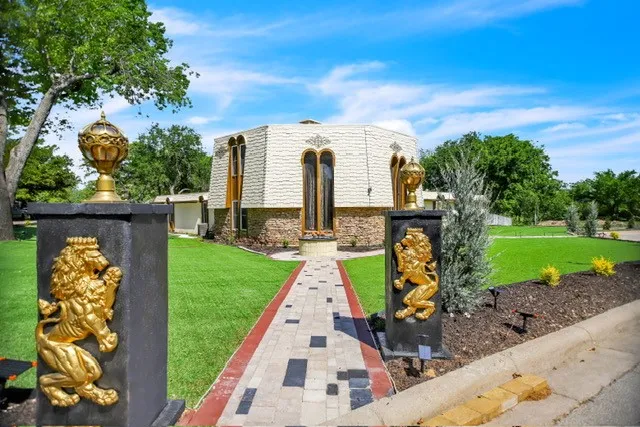
Step inside a home that is anything but ordinary. This extensively remodeled contemporary and mid-century modern residence in Woodhaven Country Club Estates offers 3,439 square feet of distinctive design and an impressive layout built for both everyday living and entertaining.
6308 S Chesterfield Drive, Fort Worth, Texas 76179
3Bedroom(s)
2Bathroom(s)
2Parking(s)
29Picture(s)
1,522Sqft
This beautifully updated 3-bedroom, 2-bathroom single-story home in Fort Worth’s established Marine Creek Hills neighborhood offers modern comfort and a prime location, placing you close to local schools and just minutes from top shopping and entertainment. The entryway flows into a spacious family room featuring elegant tray ceilings and a cozy, decorative wood-burning fireplace.
Welcome to White Lake Hills, where tree-lined streets, custom homes and a peaceful neighborhood setting create a place that simply feels like home. This hidden gem of a neighborhood is literally minutes from the heart of downtown Fort Worth, with easy access to I-30, I-820 and Hwy 121, you can enjoy the best of both worlds, a quiet retreat with the city conveniently within reach.
$10,000 seller incentive toward an interest-rate buydown or eligible closing costs with an acceptable offer!Have you ever wanted to live on a cul-de-sac? Now imagine having a premium greenbelt homesite with no neighbors directly behind you.
Enjoy stylish, low maintenance living in the heart of Fort Worth cultural district this beautifully updated condo offers a rare versatile floor plan featuring two primary suites one upstairs and one downstairs plus an additional half bath downstairs, making it ideal for guests, multigenerational living a roommate arrangement or simply enjoying extra privacy with this prefect floor plan Step insid
Nestled on a quiet cul-de-sac in the established Candleridge Addition, this spacious 4-bedroom, 3-bath home offers the perfect combination of comfort, functionality, and location. Designed with room to spread out, the two-story floor plan features multiple living spaces, including a versatile den that can serve as a home office, game room, or additional gathering area.
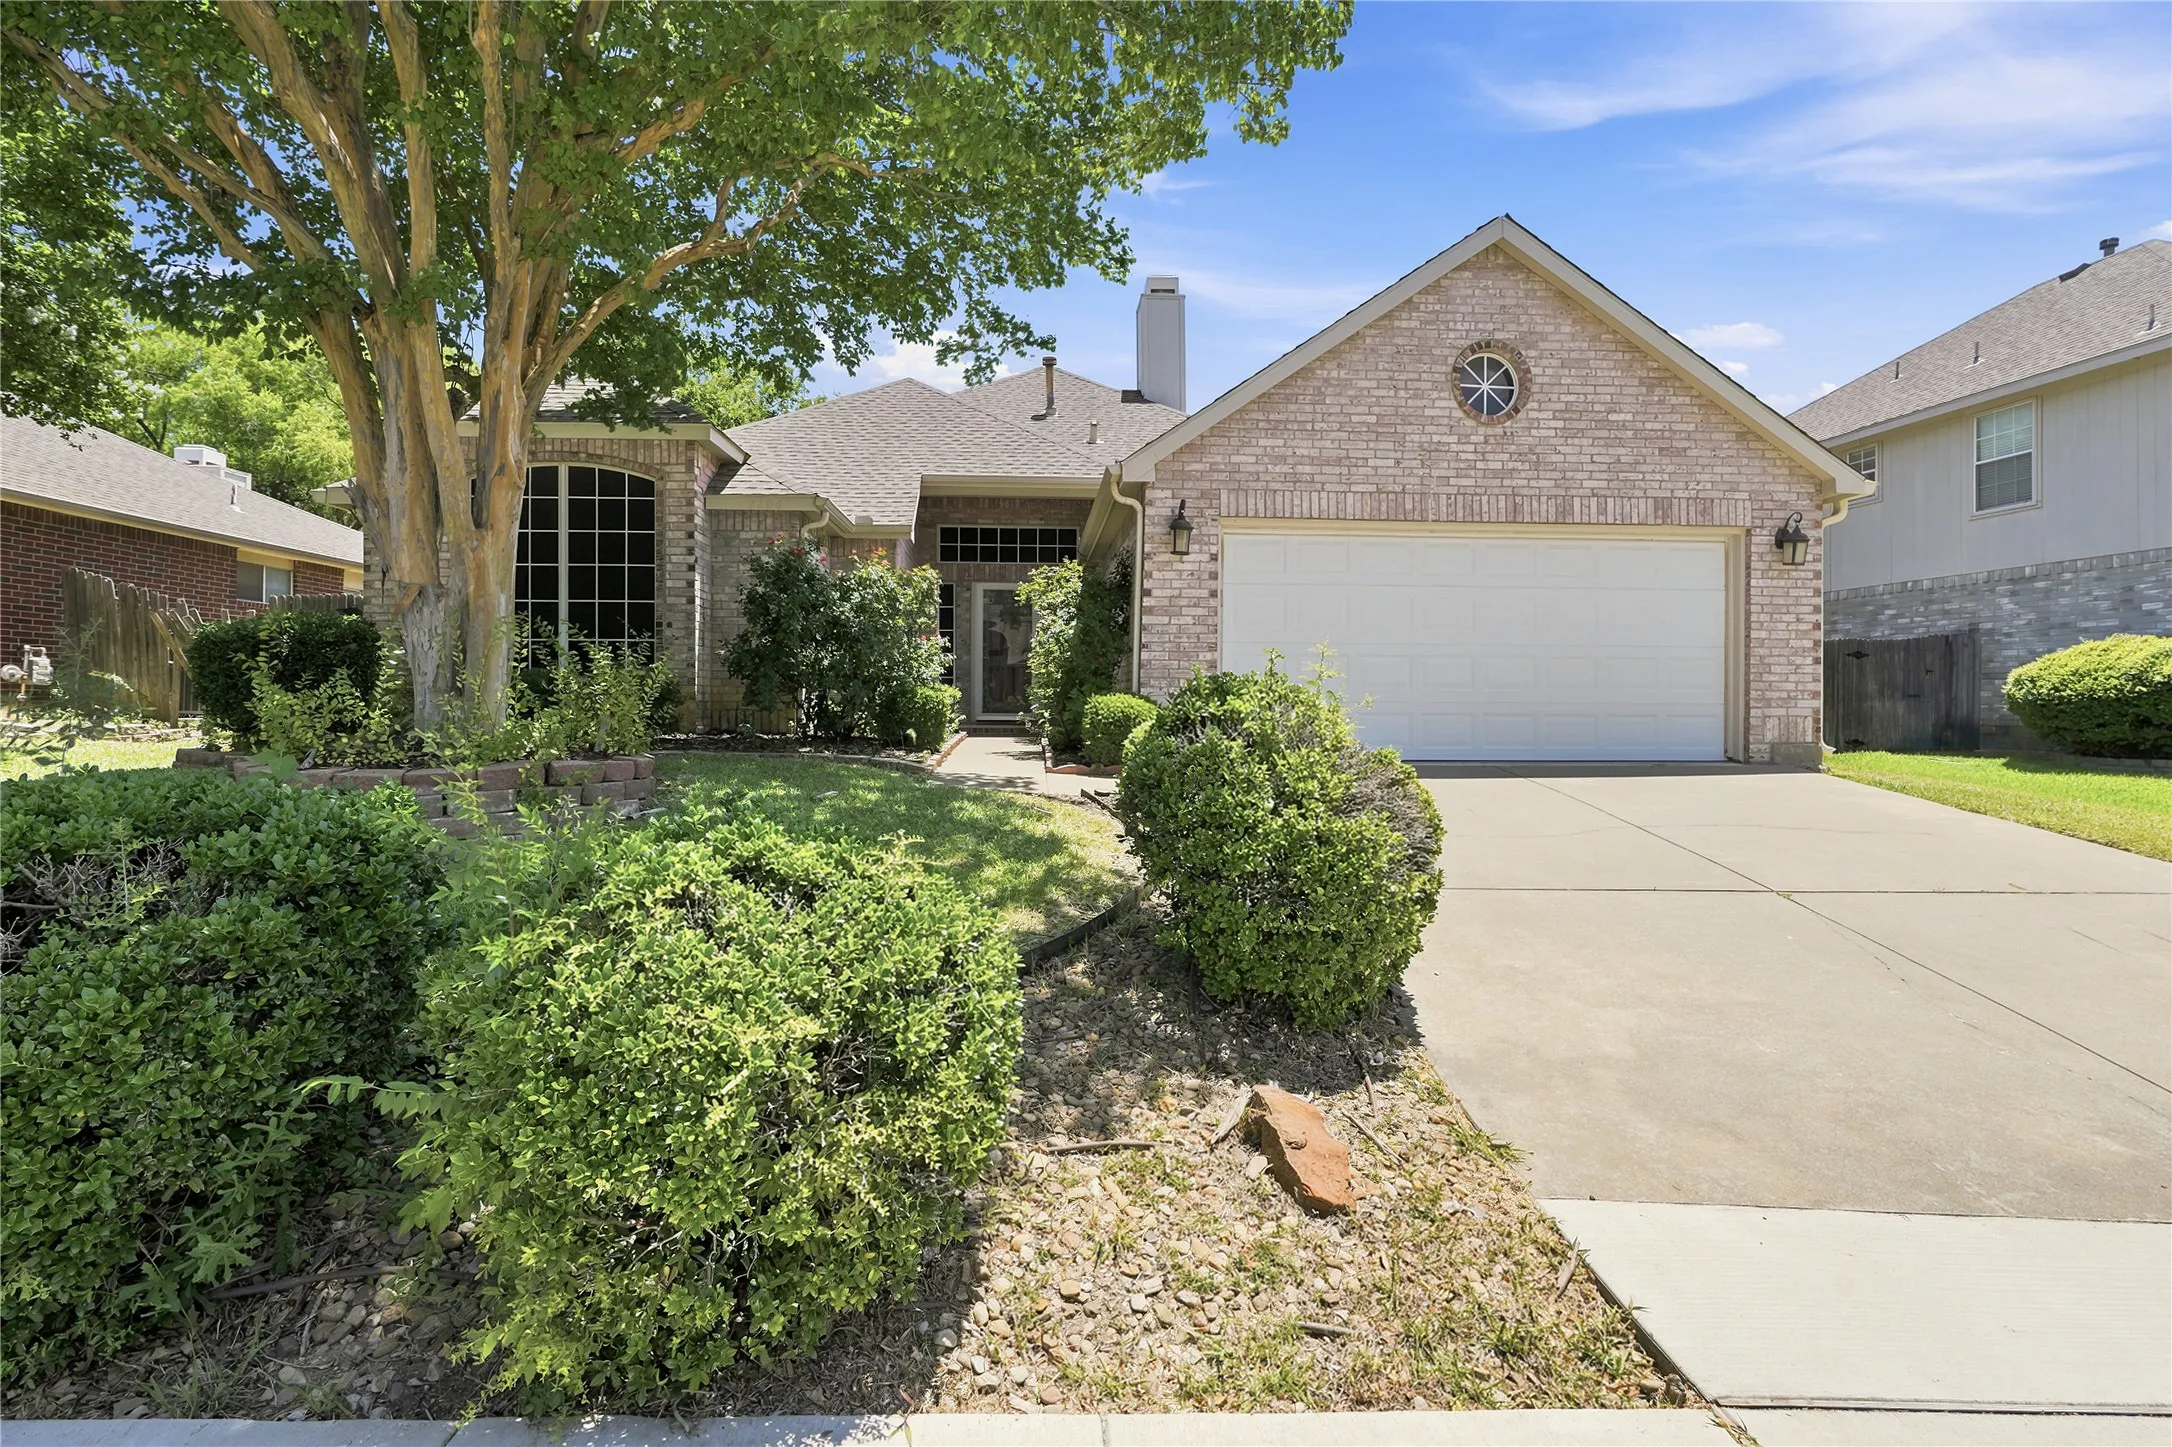
Charming mid-century traditional single-family home located in the established Ridglea Hills neighborhood of Fort Worth (76116). Built in 1959, this single-story residence features 3 bedrooms, 2 full bathrooms, and 1,672 sq. ft. of functional interior livable area. Situated on an expansive 9,583 sq. ft. (0.
Light, bright, and move-in ready! This beautifully updated 3-bedroom, 2-bath home sits on a desirable corner lot and offers the perfect blend of modern updates and functional living. Fresh interior paint, updated flooring, and renovated kitchen and bathrooms create a clean, contemporary feel throughout.
**OWNER FINANCE AVAILABLE, not for investors.** Don't miss this beautifully remodeled 3-bedroom, 2-bath home in the sought-after Wedgewood East neighborhood of Fort Worth! This move-in-ready home offers a spacious floor plan with a 2-car garage, cozy fireplace, formal dining room, eat-in kitchen, and a bright sunroom that's perfect for relaxing, entertaining, or a home office.
SPOOKTACULAR OCTOBER DEAL — MOTIVATED SELLER!Don’t wait—this is an opportunity you won’t want to miss! A motivated seller is ready to make a deal and is offering buyer incentives with an acceptable offer. Whether you're a first-time buyer, move-up buyer, or looking for your next home, now is the time to take a serious look.
Discover this charming and well-maintained 3-bedroom, 2-bath home nestled in a peaceful South Fort Worth neighborhood! Inside, you'll find a comfortable living room with a cozy fireplace, tile flooring throughout the first floor, and durable vinyl flooring upstairs. The kitchen offers built-in cabinetry and an electric range, providing plenty of functionality for everyday living.