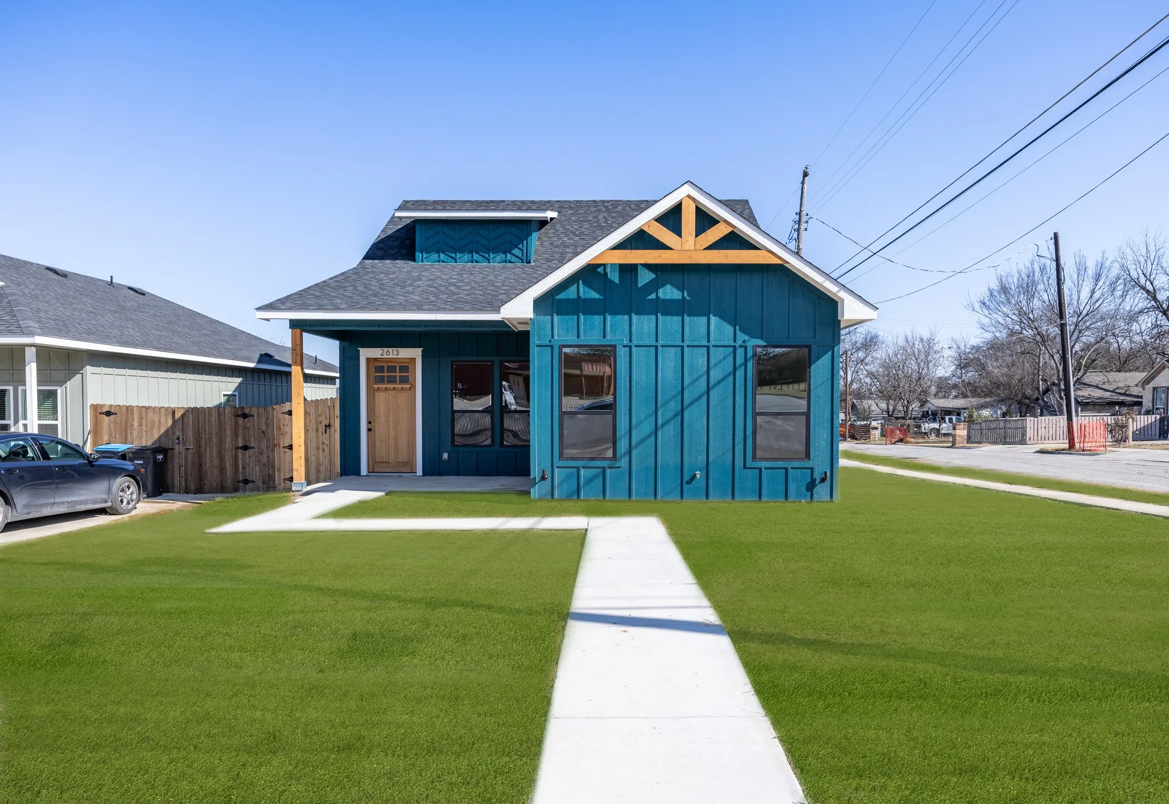
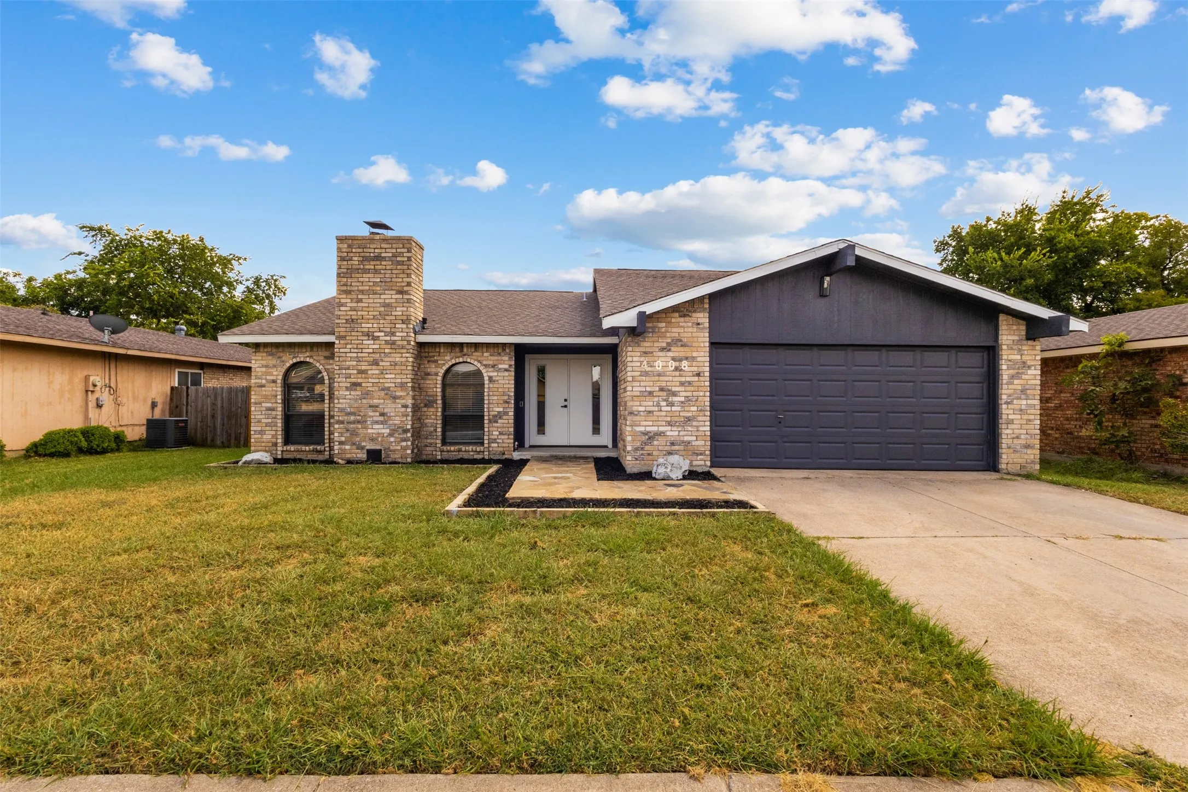
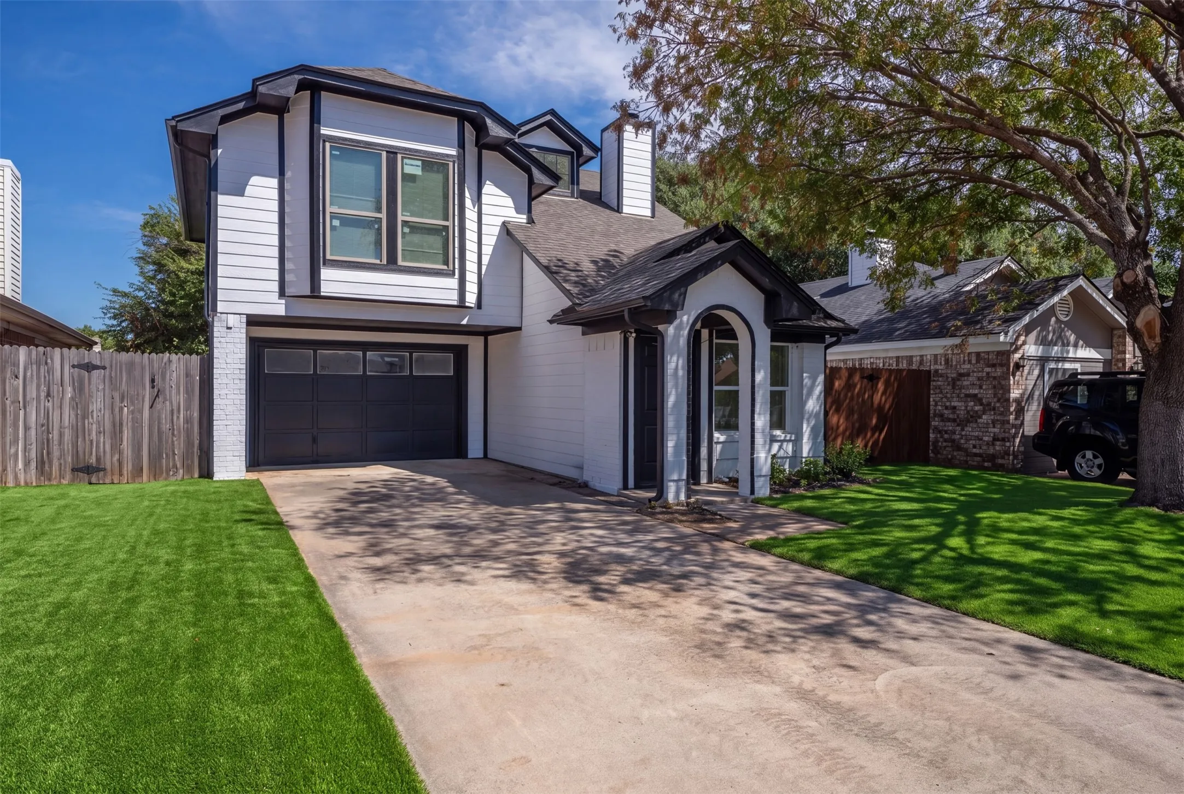
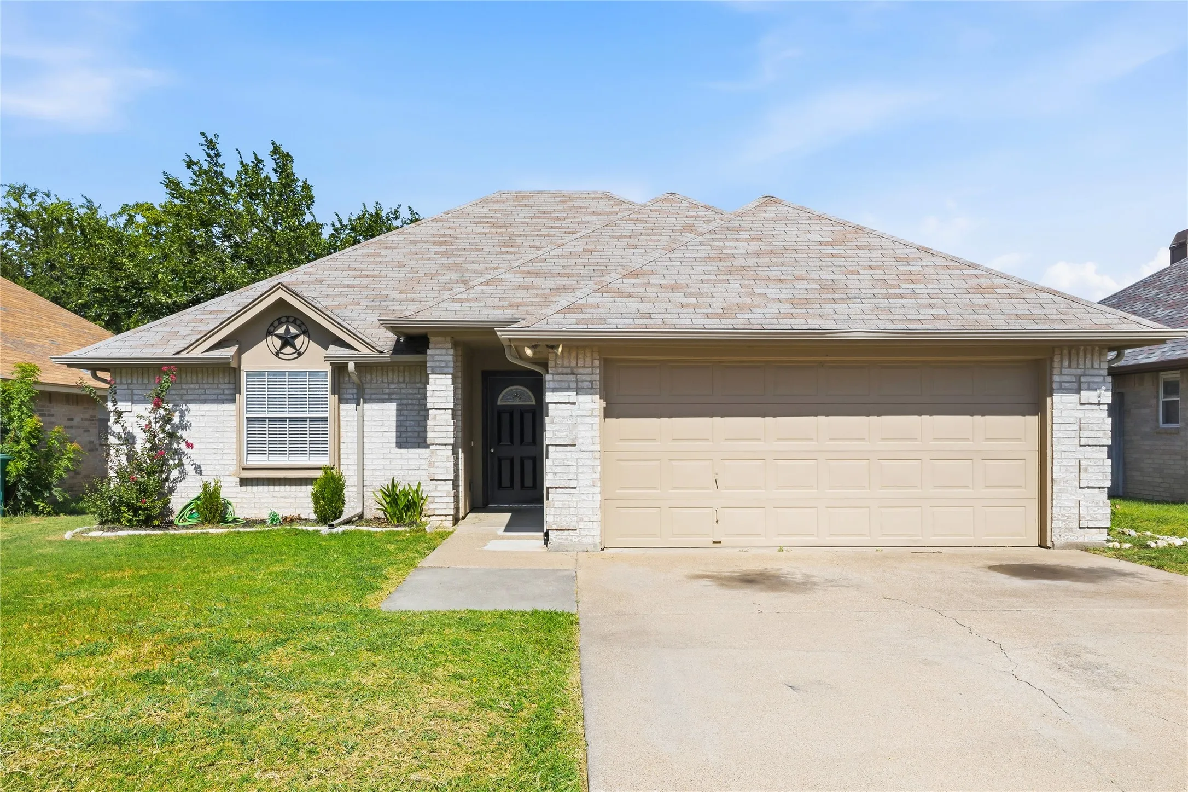
221 W Lancaster Avenue 11009, Fort Worth, Texas 76102
1Bedroom(s)
1Bathroom(s)
29Picture(s)
745Sqft
Experience the perfect blend of style, security, and convenience in this beautifully restored loft located within the iconic Art Deco T&P Railway Station. Ideal for singles, commuters, first-time buyers, investors, or those seeking a second home, this residence offers modern urban living in one of Fort Worth's most recognizable historic buildings.
4320 Bellaire Drive S 205W, Fort Worth, Texas 76109
3Bedroom(s)
3Bathroom(s)
29Picture(s)
1,890Sqft
Royal Orleans West – Spacious 3-Bed, 2.5-Bath Condo (largest unit in complex apx 2000sf)This expansive second-floor, one-level condo offers ample space and flexibility. The third bedroom is currently used as a family room or study, providing versatile living options. A bright enclosed porch (sunroom or mudroom) features a private back stairway leading to the parking area and pool.
Experience exceptional design, modern comfort, and lasting value in this stunning Highland Homes Middleton P plan, currently under construction in the sought-after Wellington community with an anticipated completion in November. This spacious two-story home offers 4 bedrooms, 3 full baths, and an open-concept layout perfect for everyday living and entertaining.
MLS# 21360537 - Built by Chesmar Homes - Nov 2026 completion! ~ This plan features two stories, 4 bedrooms, a study, 3.5 baths, a game room, a media-flex room, formal dining, an eat-in kitchen, 2-car attached garage, and a covered patio. The grand foyer leads into a 2-story volume gallery area adjacent to a rear entry open stairway with plant shelves and more art niches.
Lovely 2 story, 4 bedroom home in Alexandra Meadows! Open floor plan with family room facing backyard and open to kitchen. Master suite features garden tub, separate shower, walk in closets and much more. This beautiful home wont last long!!
Current photos from previous listing.
Nestled on a quiet cul-de-sac in the established Candleridge Addition, this spacious 4-bedroom, 3-bath home offers the perfect combination of comfort, functionality, and location. Designed with room to spread out, the two-story floor plan features multiple living spaces, including a versatile den that can serve as a home office, game room, or additional gathering area.
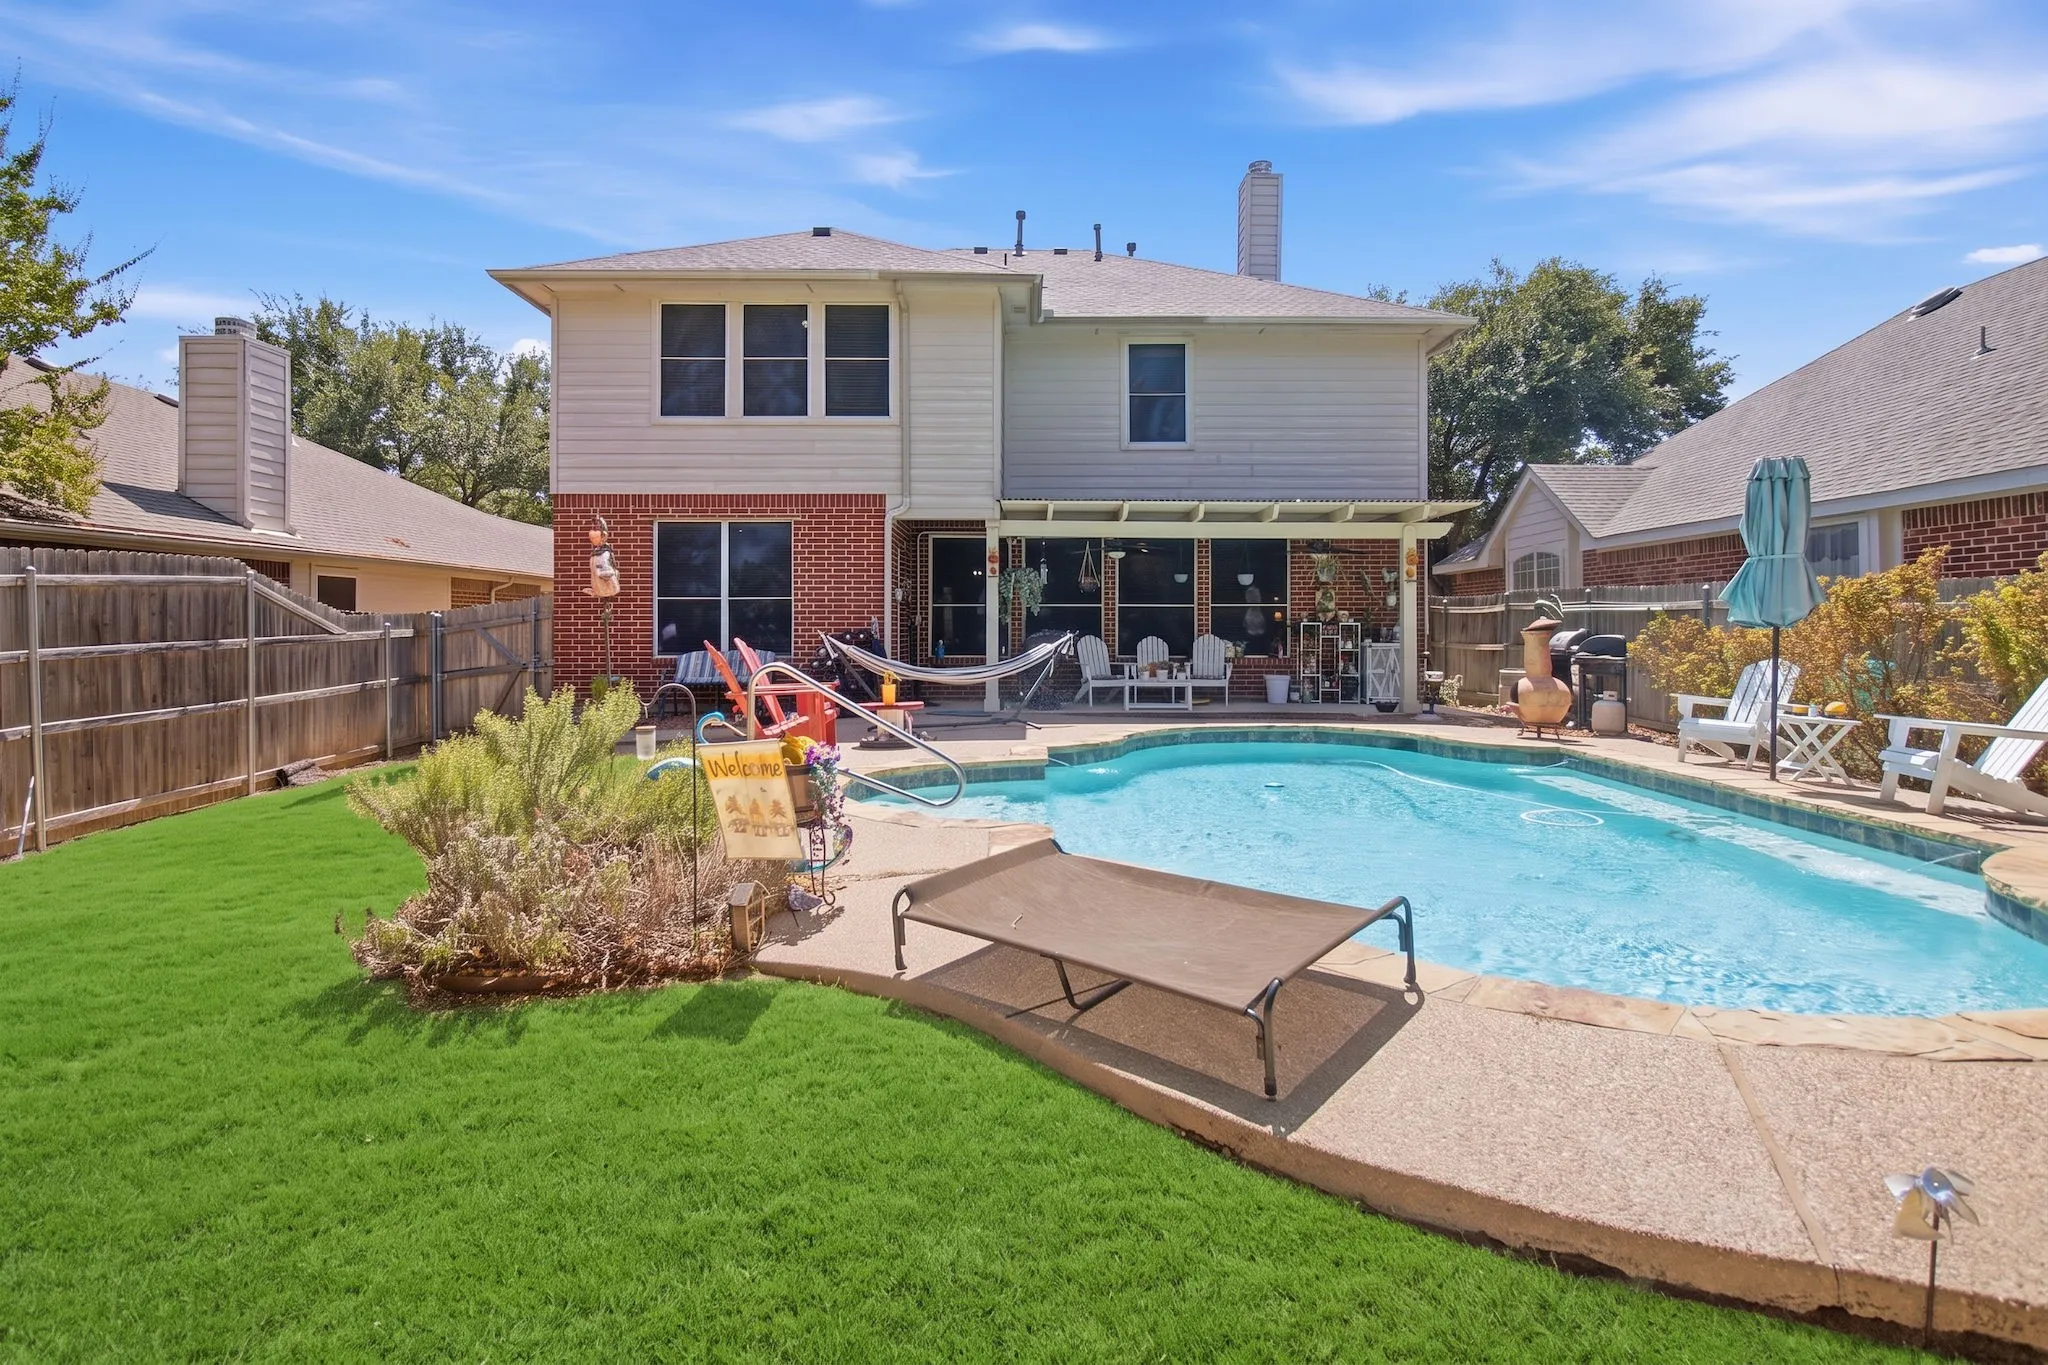
Meticulously maintained one owner property MOVE IN READY! Nothing to do but move in and enjoy your new home completed with a sparkling saltwater pool! Updates include new Corian countertops in kitchen, new carpet upstairs (no carpet downstairs), interior & exterior paint, pool tile & coping, roof on shed, updated secondary bathroom upstairs, new shower door & fixtures in primary, and i
Light, bright, and move-in ready! This beautifully updated 3-bedroom, 2-bath home sits on a desirable corner lot and offers the perfect blend of modern updates and functional living. Fresh interior paint, updated flooring, and renovated kitchen and bathrooms create a clean, contemporary feel throughout.
**OWNER FINANCE AVAILABLE, not for investors.** Don't miss this beautifully remodeled 3-bedroom, 2-bath home in the sought-after Wedgewood East neighborhood of Fort Worth! This move-in-ready home offers a spacious floor plan with a 2-car garage, cozy fireplace, formal dining room, eat-in kitchen, and a bright sunroom that's perfect for relaxing, entertaining, or a home office.
SPOOKTACULAR OCTOBER DEAL — MOTIVATED SELLER!Don’t wait—this is an opportunity you won’t want to miss! A motivated seller is ready to make a deal and is offering buyer incentives with an acceptable offer. Whether you're a first-time buyer, move-up buyer, or looking for your next home, now is the time to take a serious look.
Discover this charming and well-maintained 3-bedroom, 2-bath home nestled in a peaceful South Fort Worth neighborhood! Inside, you'll find a comfortable living room with a cozy fireplace, tile flooring throughout the first floor, and durable vinyl flooring upstairs. The kitchen offers built-in cabinetry and an electric range, providing plenty of functionality for everyday living.
6308 S Chesterfield Drive, Fort Worth, Texas 76179
3Bedroom(s)
2Bathroom(s)
2Parking(s)
29Picture(s)
1,522Sqft
This beautifully updated 3-bedroom, 2-bathroom single-story home in Fort Worth’s established Marine Creek Hills neighborhood offers modern comfort and a prime location, placing you close to local schools and just minutes from top shopping and entertainment. The entryway flows into a spacious family room featuring elegant tray ceilings and a cozy, decorative wood-burning fireplace.
Welcome to White Lake Hills, where tree-lined streets, custom homes and a peaceful neighborhood setting create a place that simply feels like home. This hidden gem of a neighborhood is literally minutes from the heart of downtown Fort Worth, with easy access to I-30, I-820 and Hwy 121, you can enjoy the best of both worlds, a quiet retreat with the city conveniently within reach.
$10,000 seller incentive toward an interest-rate buydown or eligible closing costs with an acceptable offer!Have you ever wanted to live on a cul-de-sac? Now imagine having a premium greenbelt homesite with no neighbors directly behind you.
Love where you live in Sycamore Landing in Fort Worth, TX! Now featuring Legend’s NEW Smart Home package and Signature Design Collection! The Aspen floorplan is a charming 1-story home and features 3 bedrooms, 2 bathrooms, and a 2-car garage! This home has it all, including privacy blinds and vinyl plank flooring throughout the entire home! The gourmet kitchen is sure to please with 42&rdquo
Amazing views of the gorgeous east facing in-ground private gunite pool Your personal oasis perfect for Texas summer! Guaranteed to please you and all of your visiting guests. Enjoy the LAKE lifestyle in the Ranch at Eagle Mountain.
Step inside a home that is anything but ordinary. This extensively remodeled contemporary and mid-century modern residence in Woodhaven Country Club Estates offers 3,439 square feet of distinctive design and an impressive layout built for both everyday living and entertaining.
SHOW STOPPER! Enjoy this home nestled on the Presidio side of Fort Worth, Texas. WILL YOU be the one to enjoy the beautifully updated and very well maintained home? Not only are the spaces over accommodating but if you work from home you will love the office space and covered back patio. This community offers greenbelt walking spaces, 2 community pools and a children's playground.
A thoughtfully designed 2,745 square foot home that balances everyday comfort with intentional living. With four bedrooms and three baths, there’s space for everyone to settle in, while the upstairs game room offers the perfect setting for movie nights, playtime, or relaxed evenings together.
Welcome to this beautiful new construction home featuring 3 bedrooms, 2.5 baths, modern finishes, and a generously sized lot. The open-concept layout offers a functional flow between the living, dining, and kitchen areas, with thoughtful finishes throughout. Perfect for a first-time homebuyer or anyone looking for the benefits of new construction with additional outdoor space.
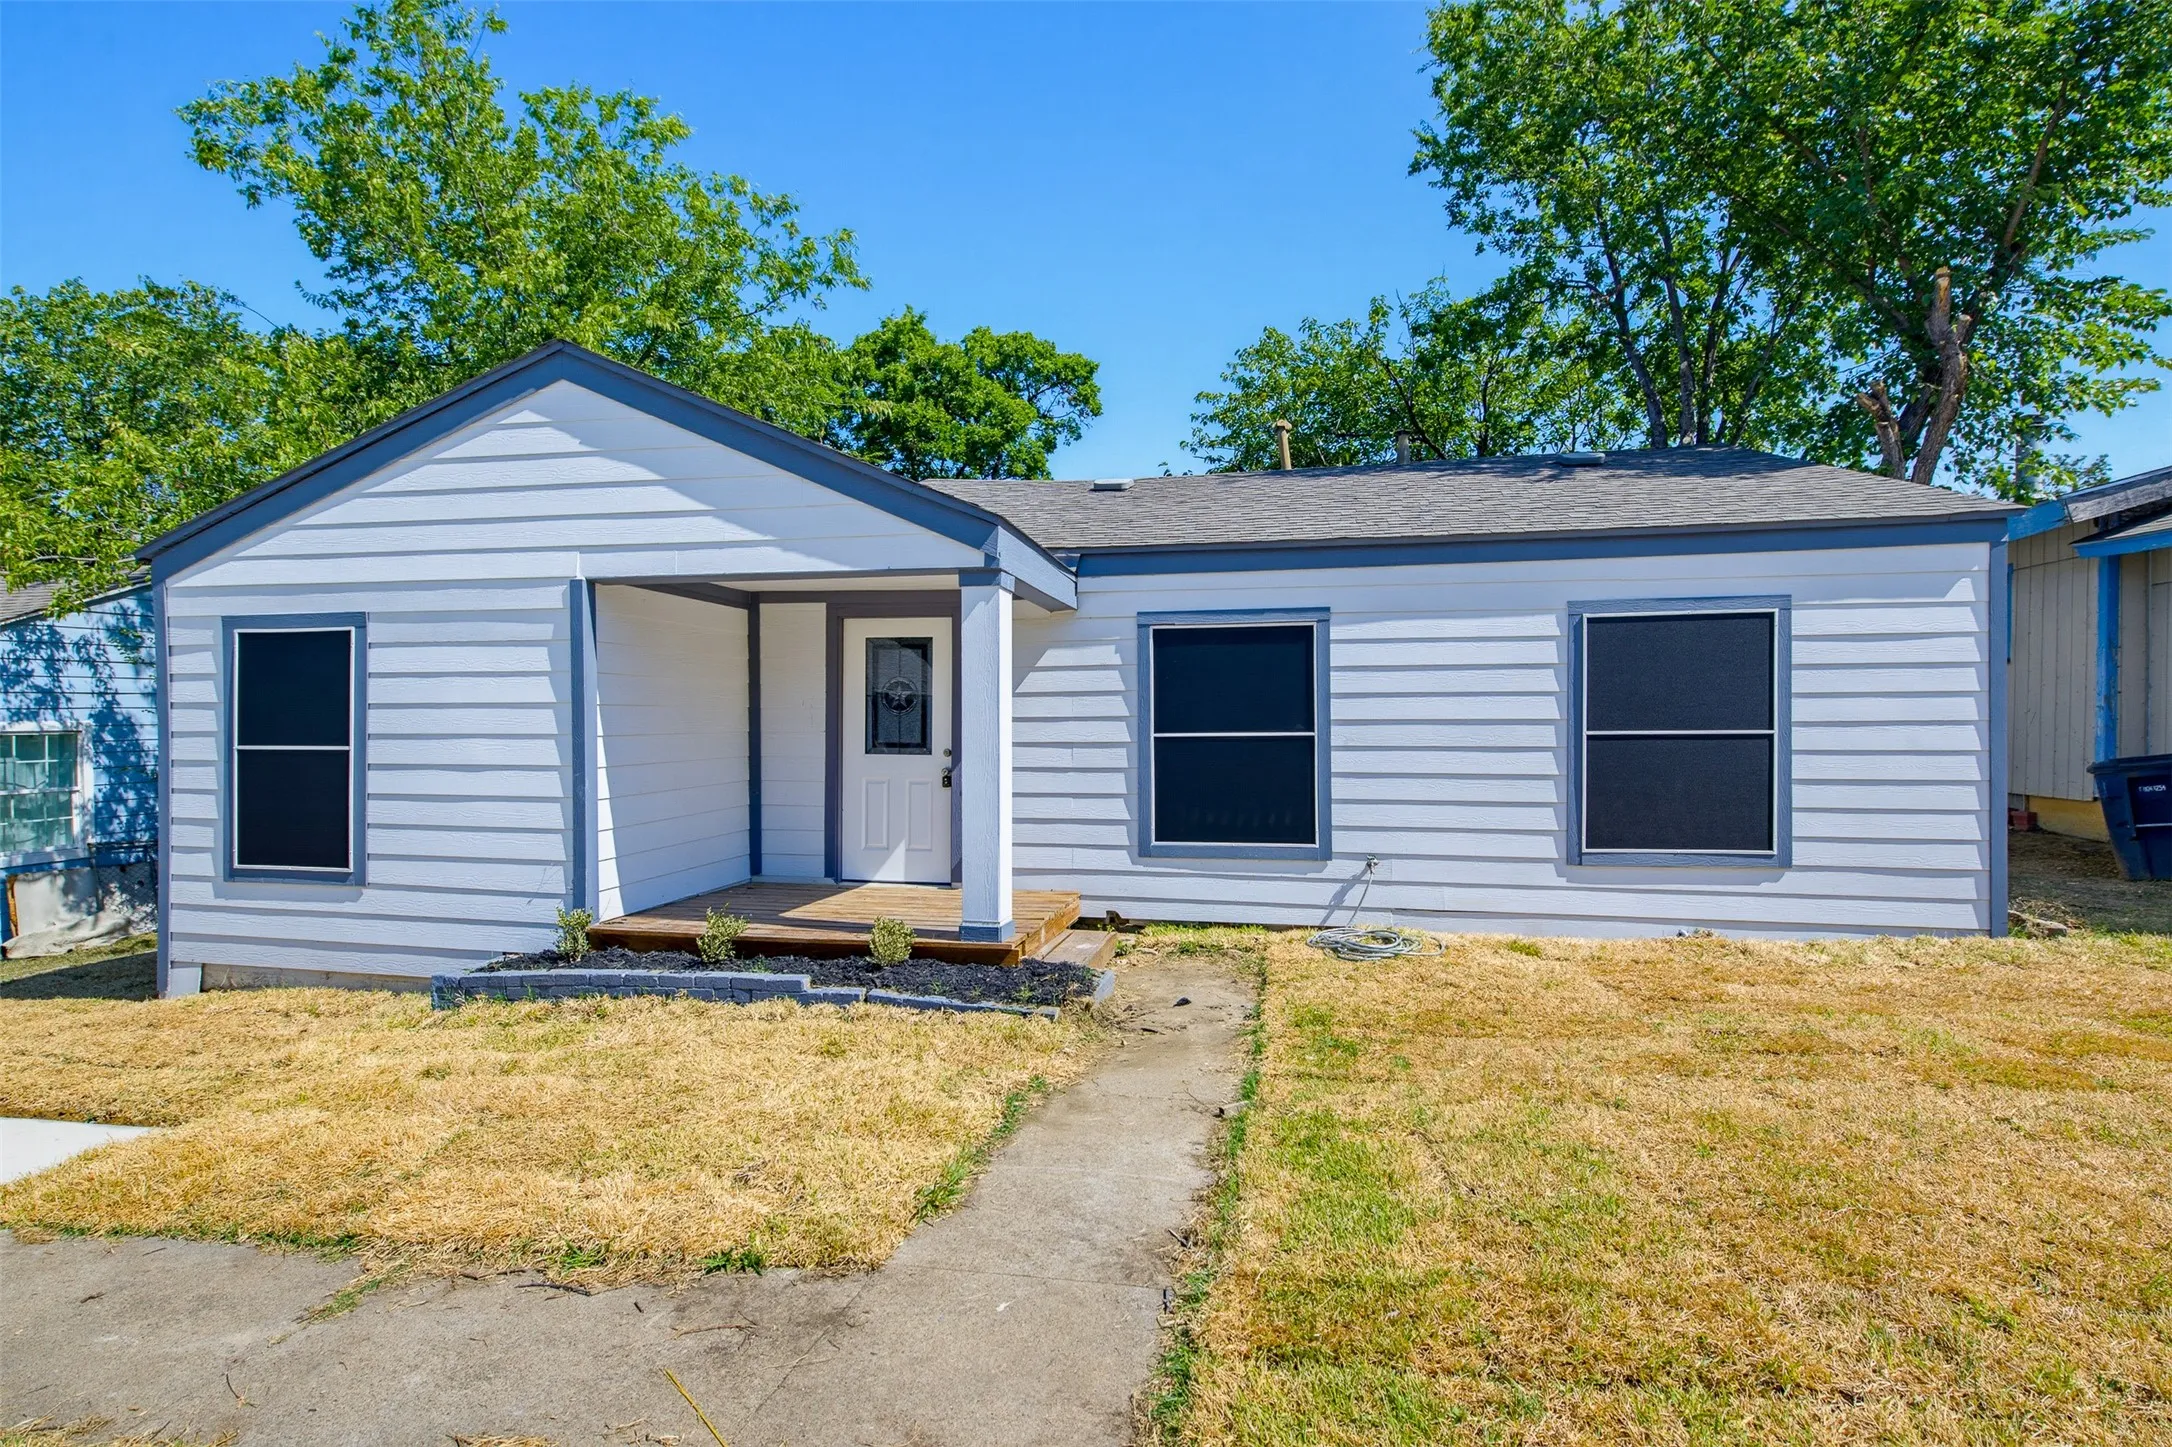
Experience the perfect blend of comfort and style in this beautifully remodeled home. Boasting fresh paint, new flooring, new wood fencing and stylish light fixtures throughout, the interior features a brand-new kitchen equipped with new cabinets and stainless steel appliances. Additional peace of mind is provided by a new hot water heater. Step outside to your private oasis with new St.
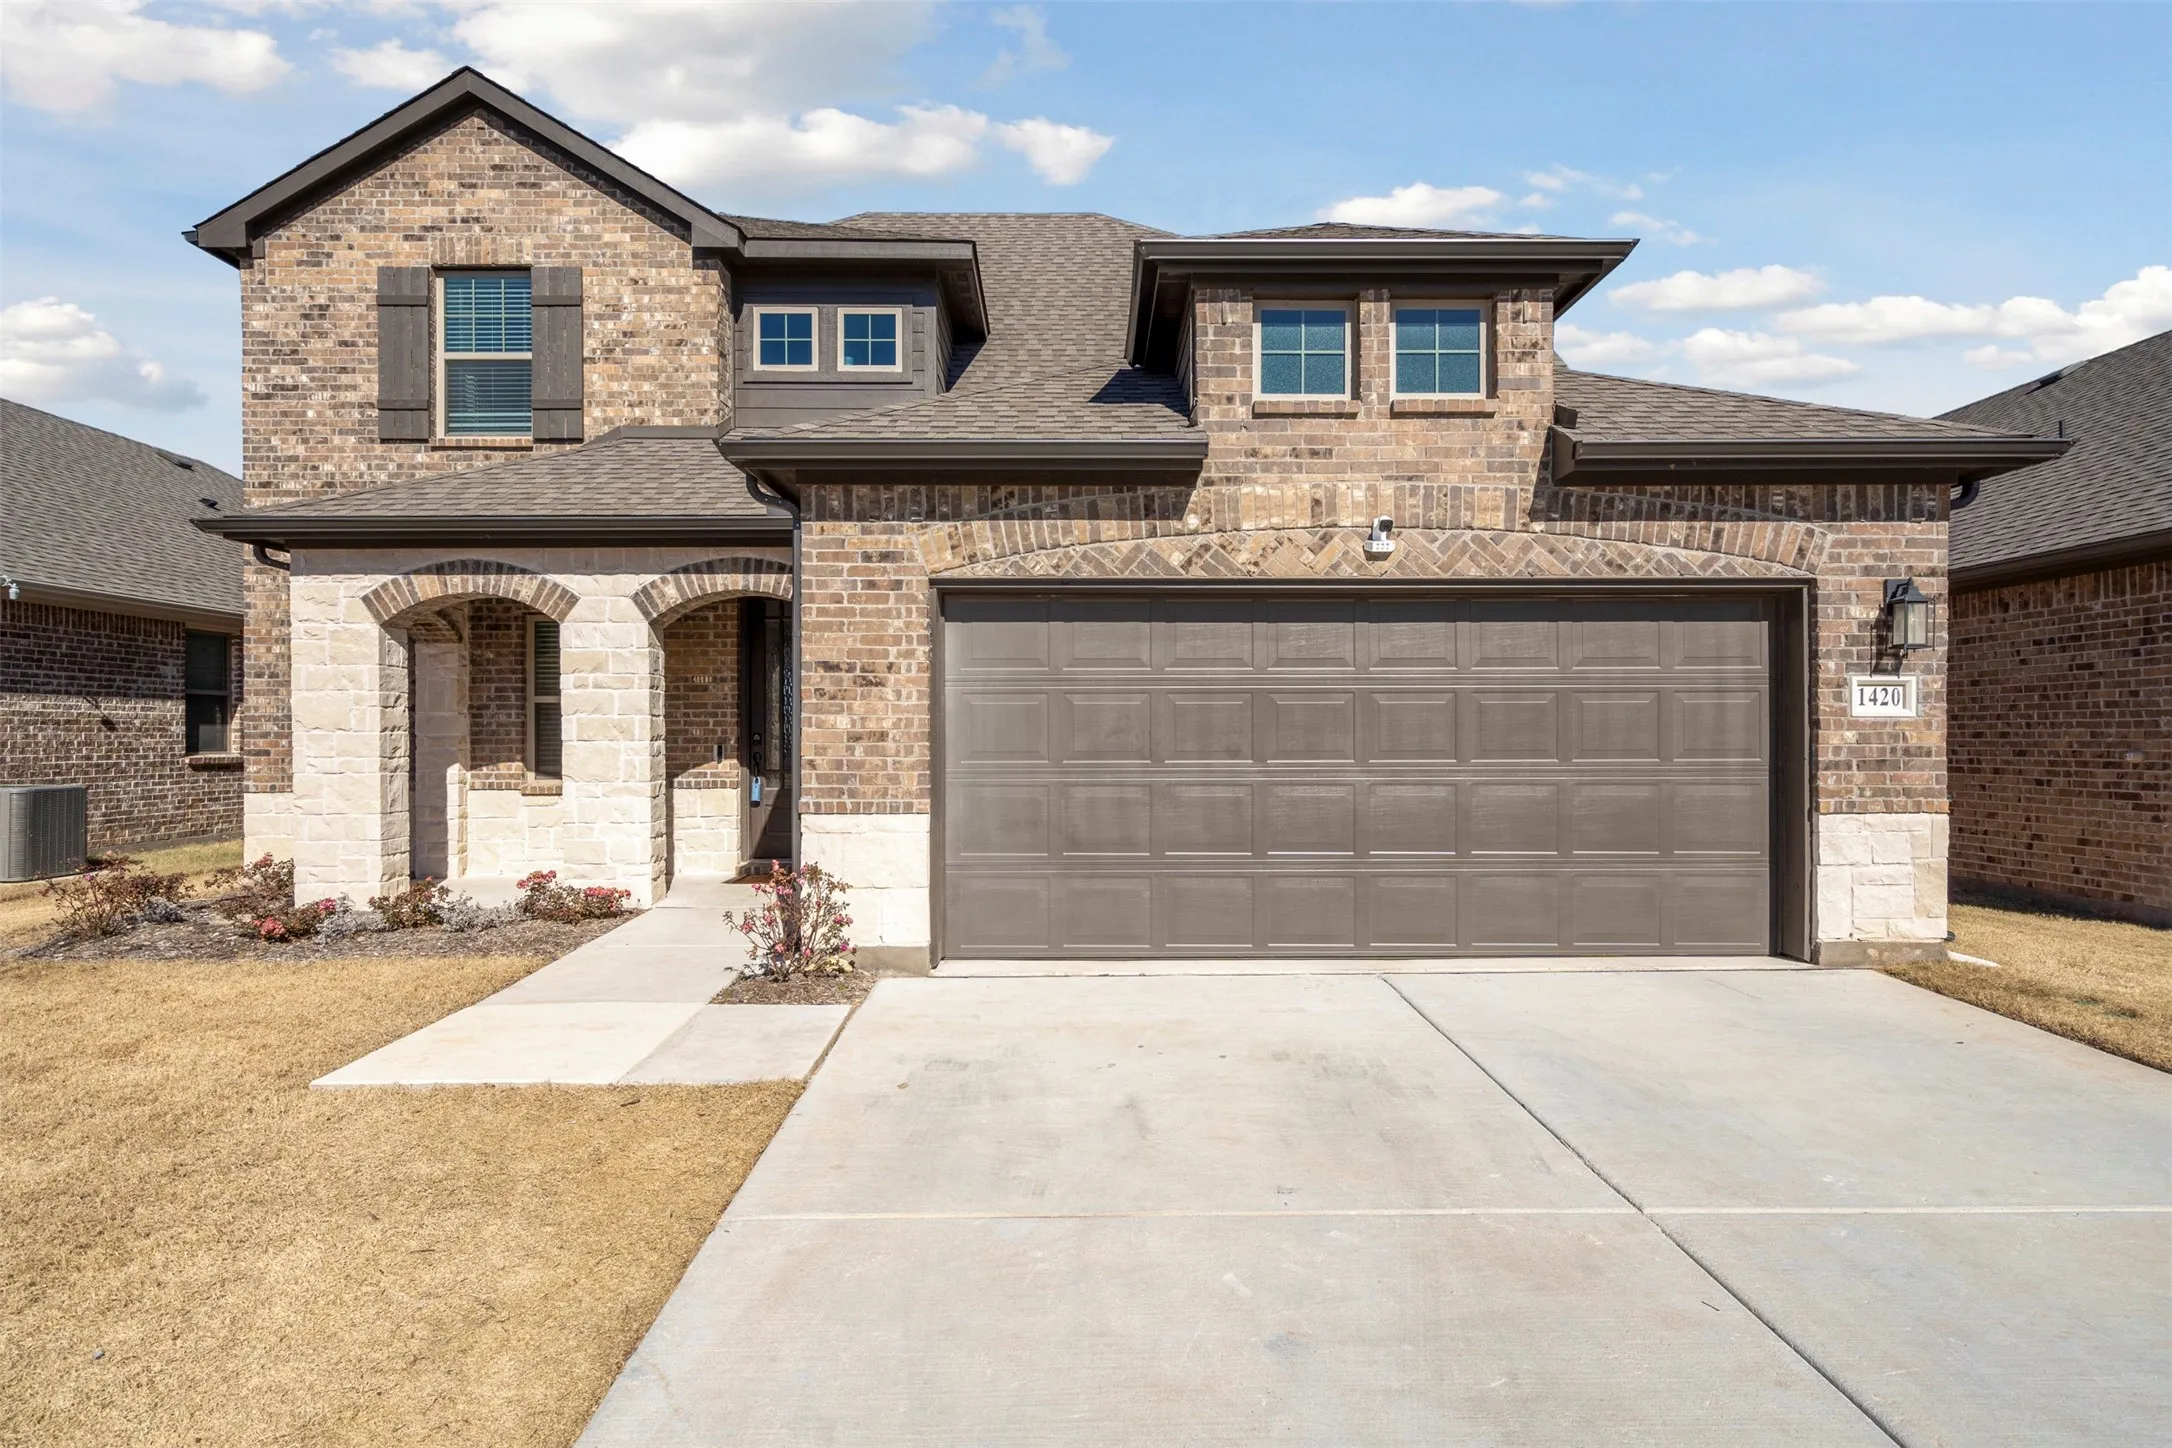
VA Assumable loan, 4.75% with a minimal amount down. Beautiful Two-story home built by Aston Woods Homes. Brick and stone exterior, open living and island kitchen. Open kitchen-living-dining overlooks the wrought iron fenced in backyard that backs to the community greenspaces.
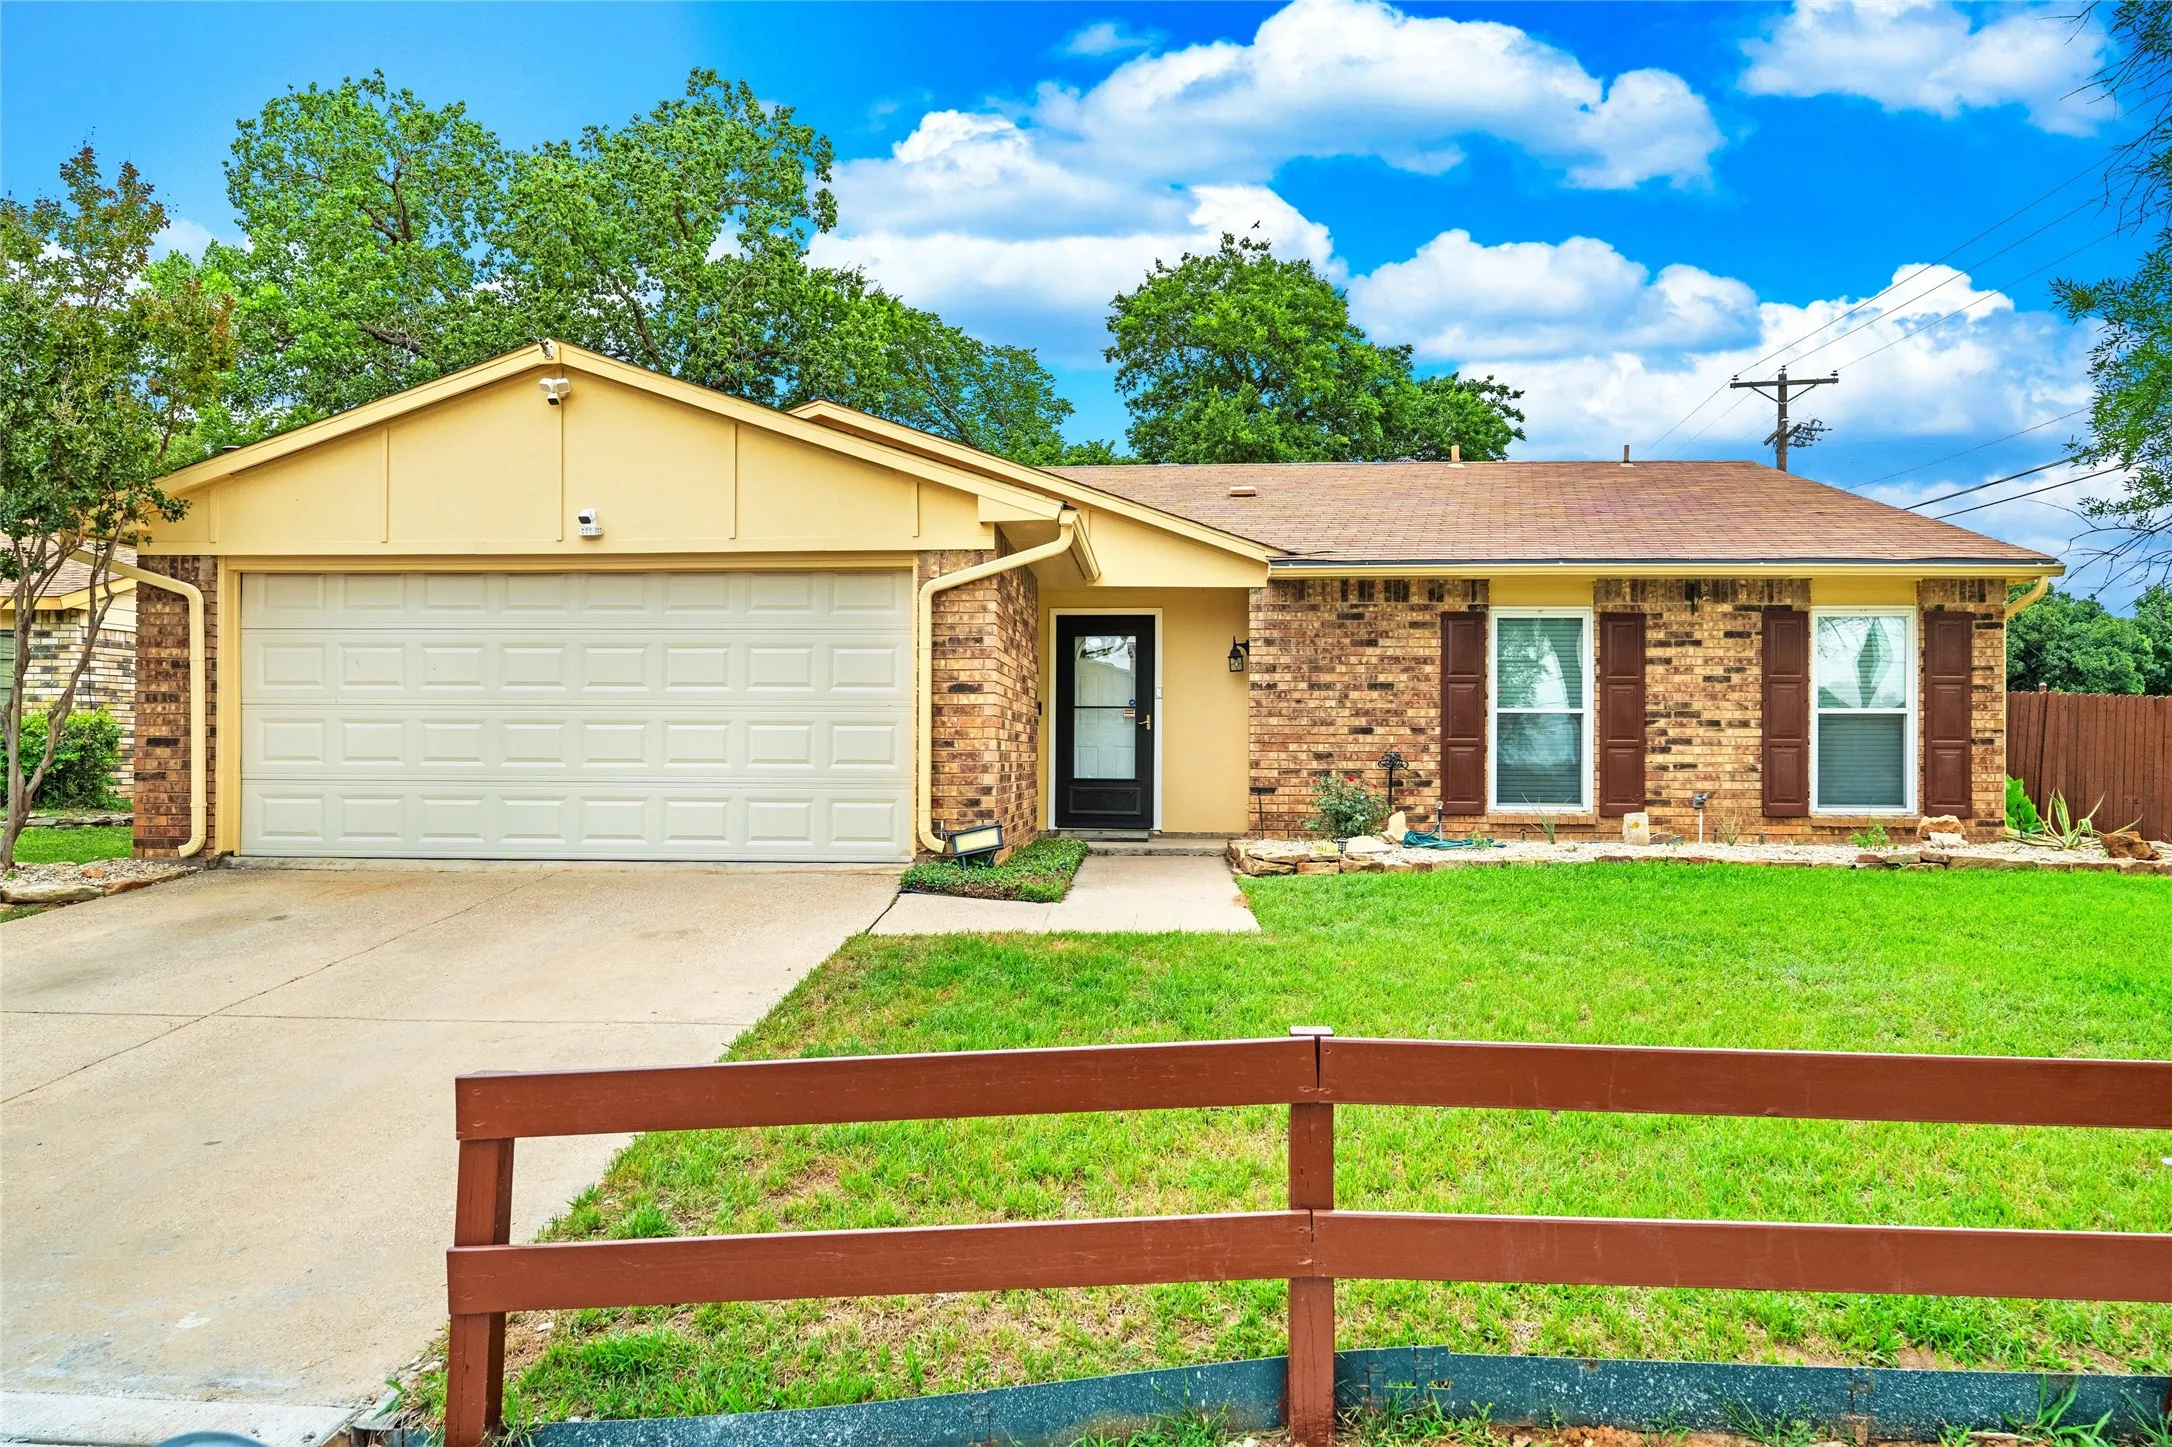
Just in time for Summer! This cozy 3 bedroom home has been beautifully updated and ready for new owners. Wonderful open floor plan. Spacious living area boasts a large hearth and a cozy corner fireplace. Dining area opens from kitchen and offers access to side patio area with pretty flagstone. Kitchen has ample cabinet space, breakfast bar, stainless steel sink & recently installed vent hood.
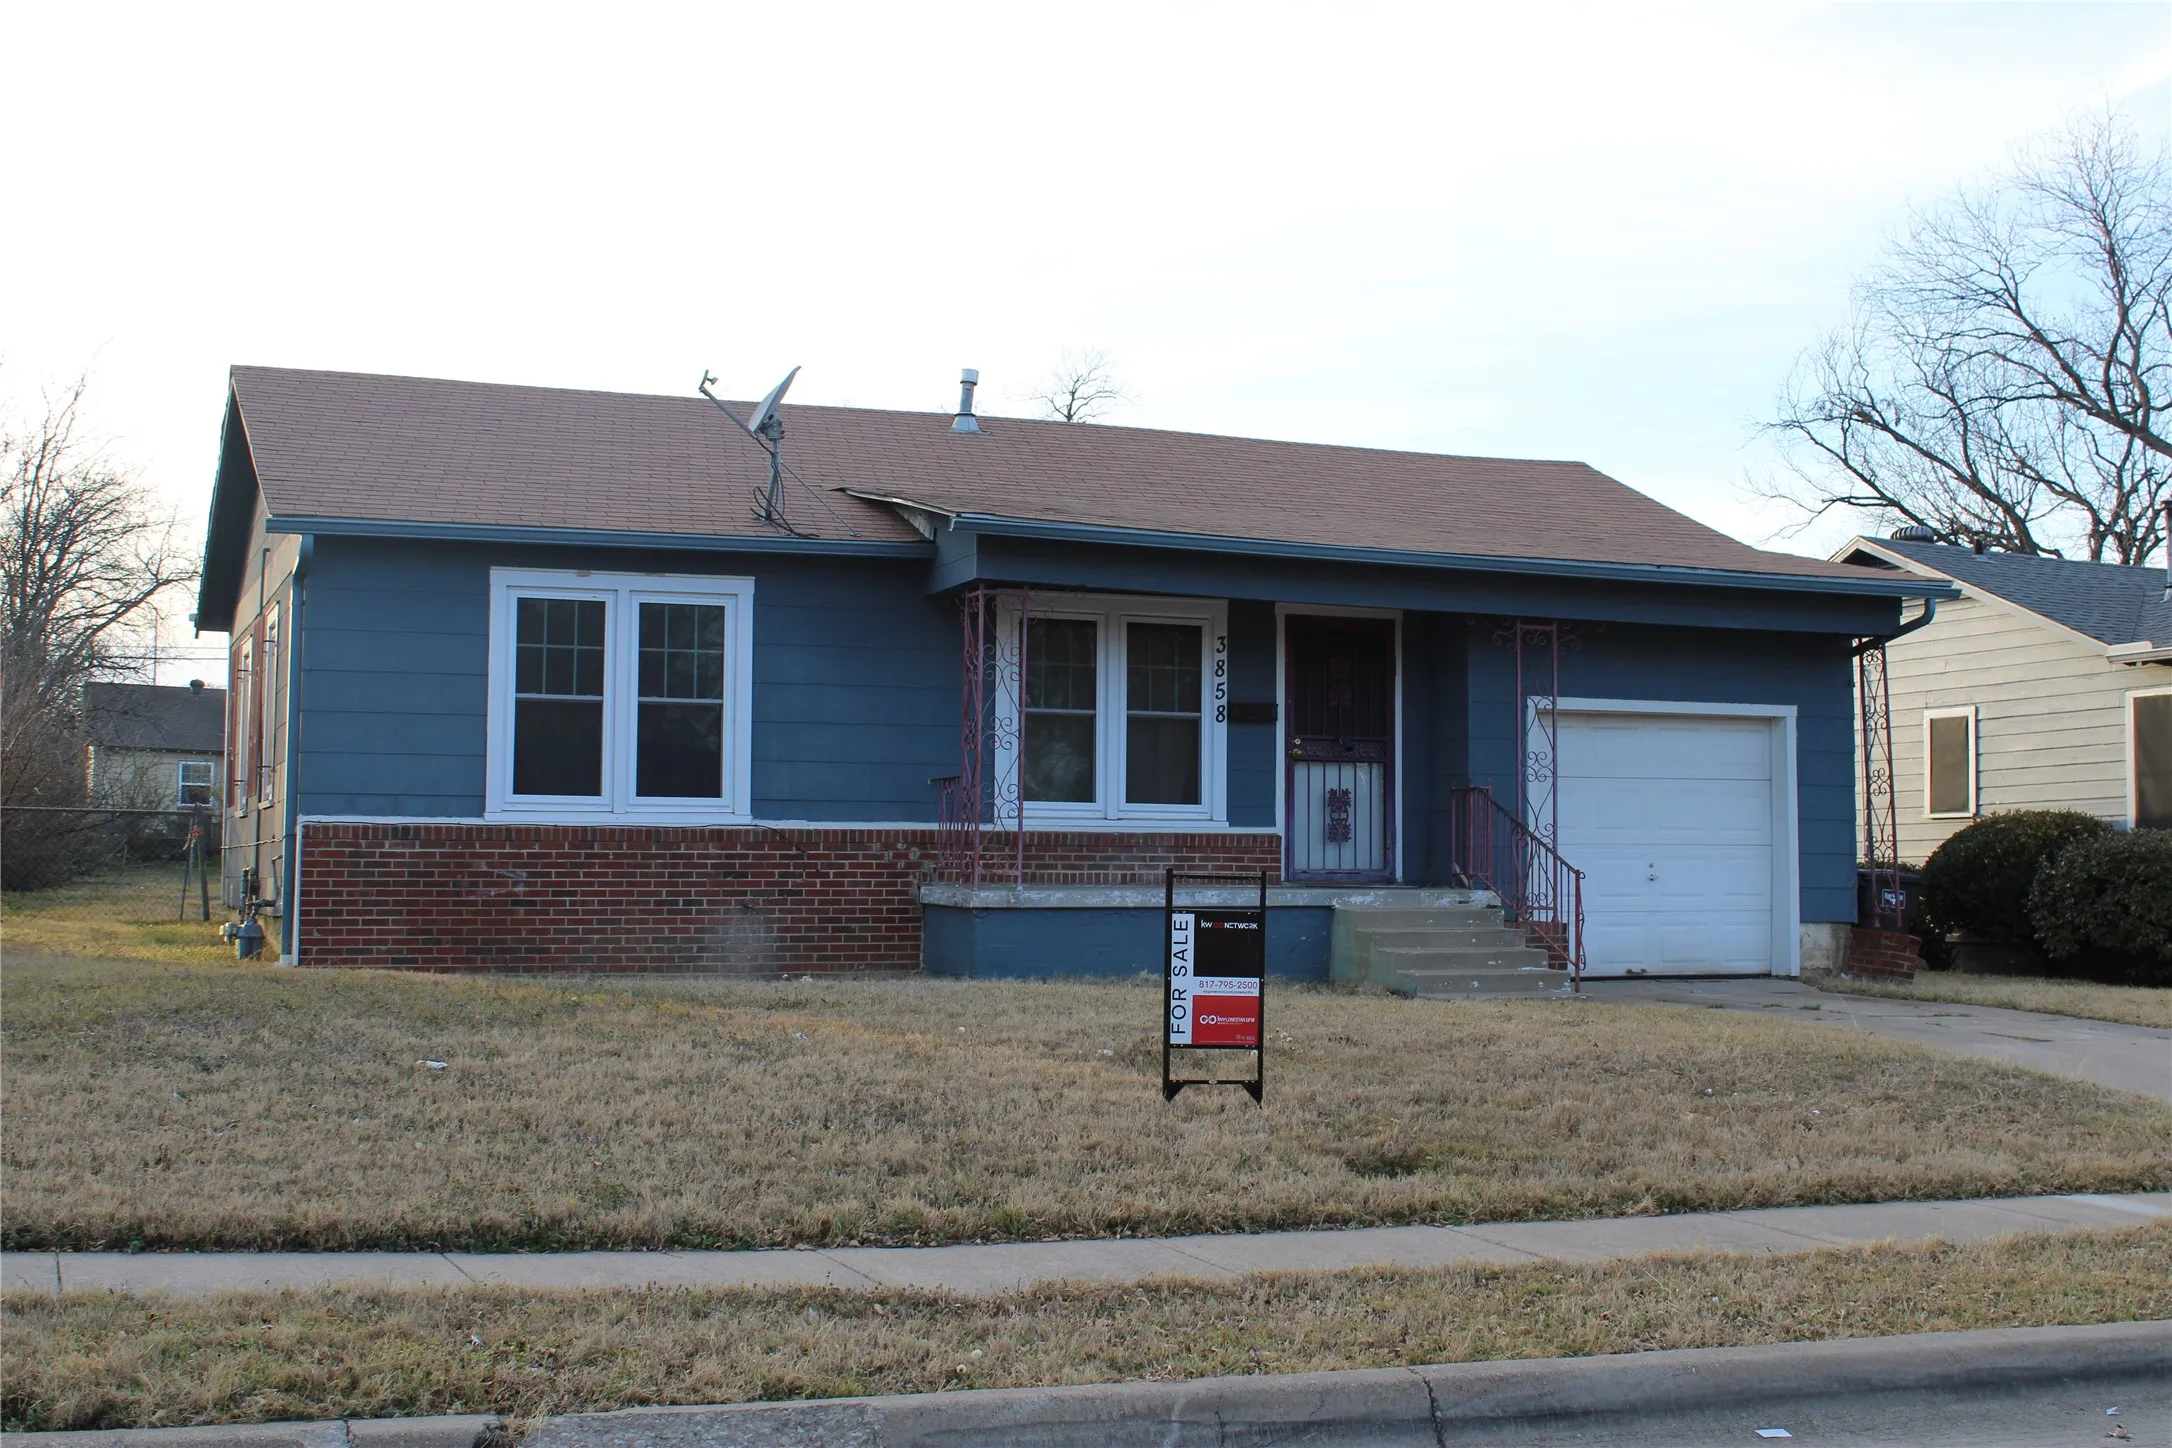
Welcome to 3858 Donalee Street, a well-maintained home in an established Fort Worth neighborhood, ideal for a growing family. This property offers comfort, efficiency, and convenience with upgraded windows, enhanced insulation, upgraded gutters and French drain, and central HVAC, providing year-round energy efficiency and peace of mind.
8173 Heritage Place Drive, Fort Worth, Texas 76137
4Bedroom(s)
2Bathroom(s)
2Parking(s)
29Picture(s)
1,848Sqft
Welcome home! This spacious 4-bedroom, 2-bath residence is perfectly designed for a growing family. Upon entry, you are greeted by a versatile flex space ideal for a home office, formal dining room, or dedicated play area. The main level flows into an inviting living room, featuring a cozy fireplace, which opens seamlessly to the kitchen and breakfast area.
Discover the perfect blend of comfort, style, and functionality in this beautifully maintained one-owner home. Designed with an inviting open-concept floor plan and a desirable split-bedroom layout, this residence offers both privacy and effortless everyday living.
Seller is offering up to $5,000 in closing cost assistance with a preferred lender! This stunning new construction home near downtown Fort Worth showcases the highly sought-after Caldwell floor plan with 3 bedrooms, 2 bathrooms, and 1,384 square feet of well-designed living space.
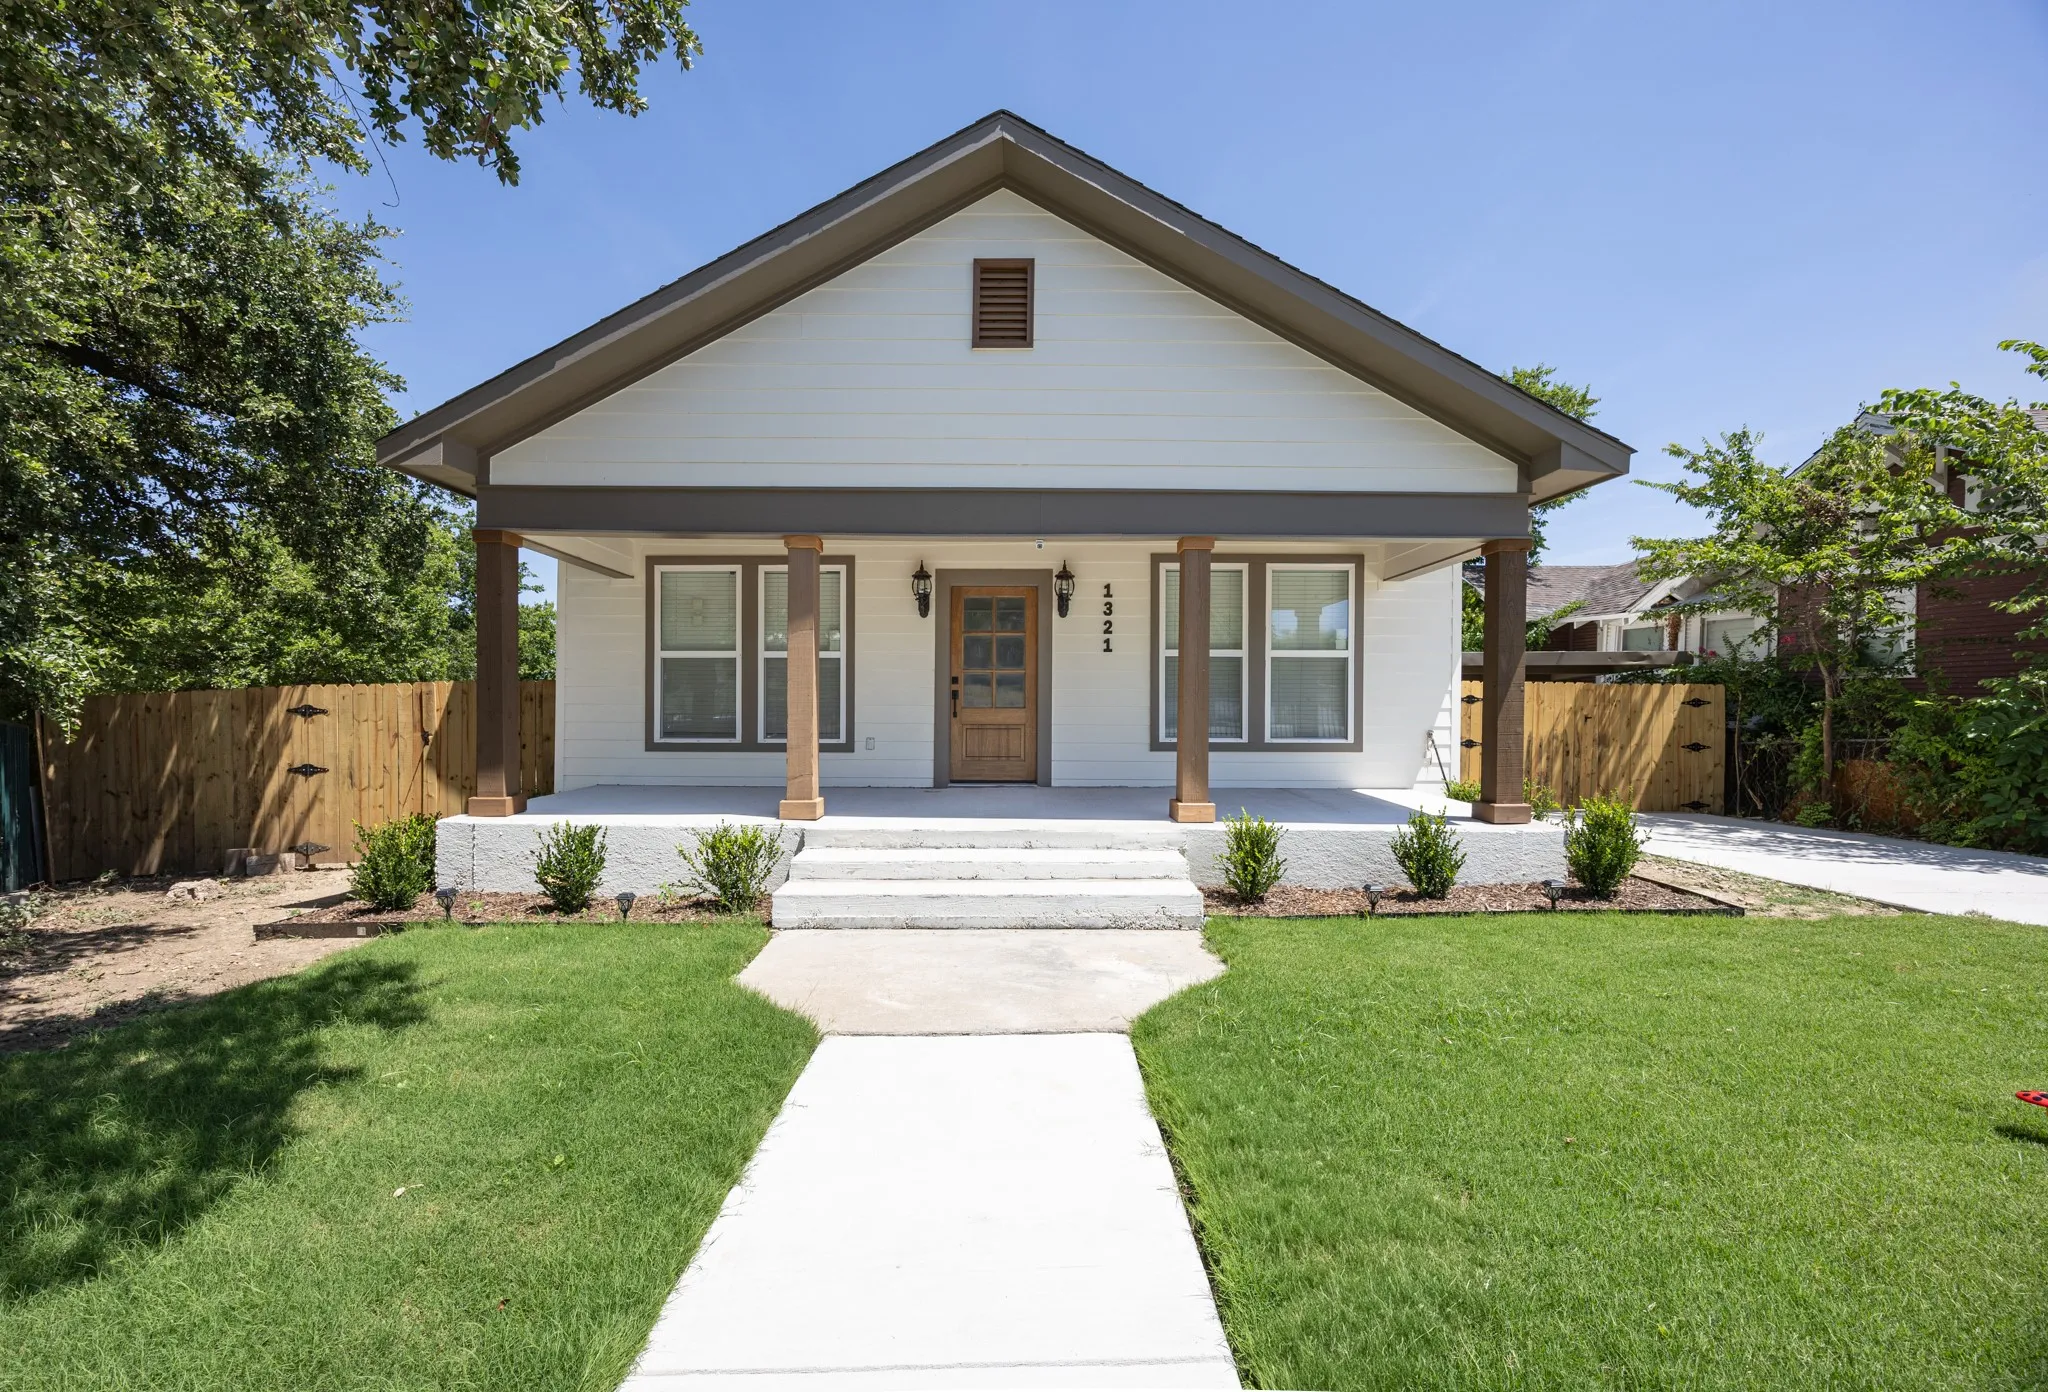
1321 E. Magnolia Ave. blends timeless charm with modern luxury in a thoughtfully redesigned pier-and-beam home. Open-concept layout perfect for everyday living and entertaining. Enjoy white oak hardwood floors throughout with no carpet, 9-foot ceilings, and abundant natural light from all-new windows.
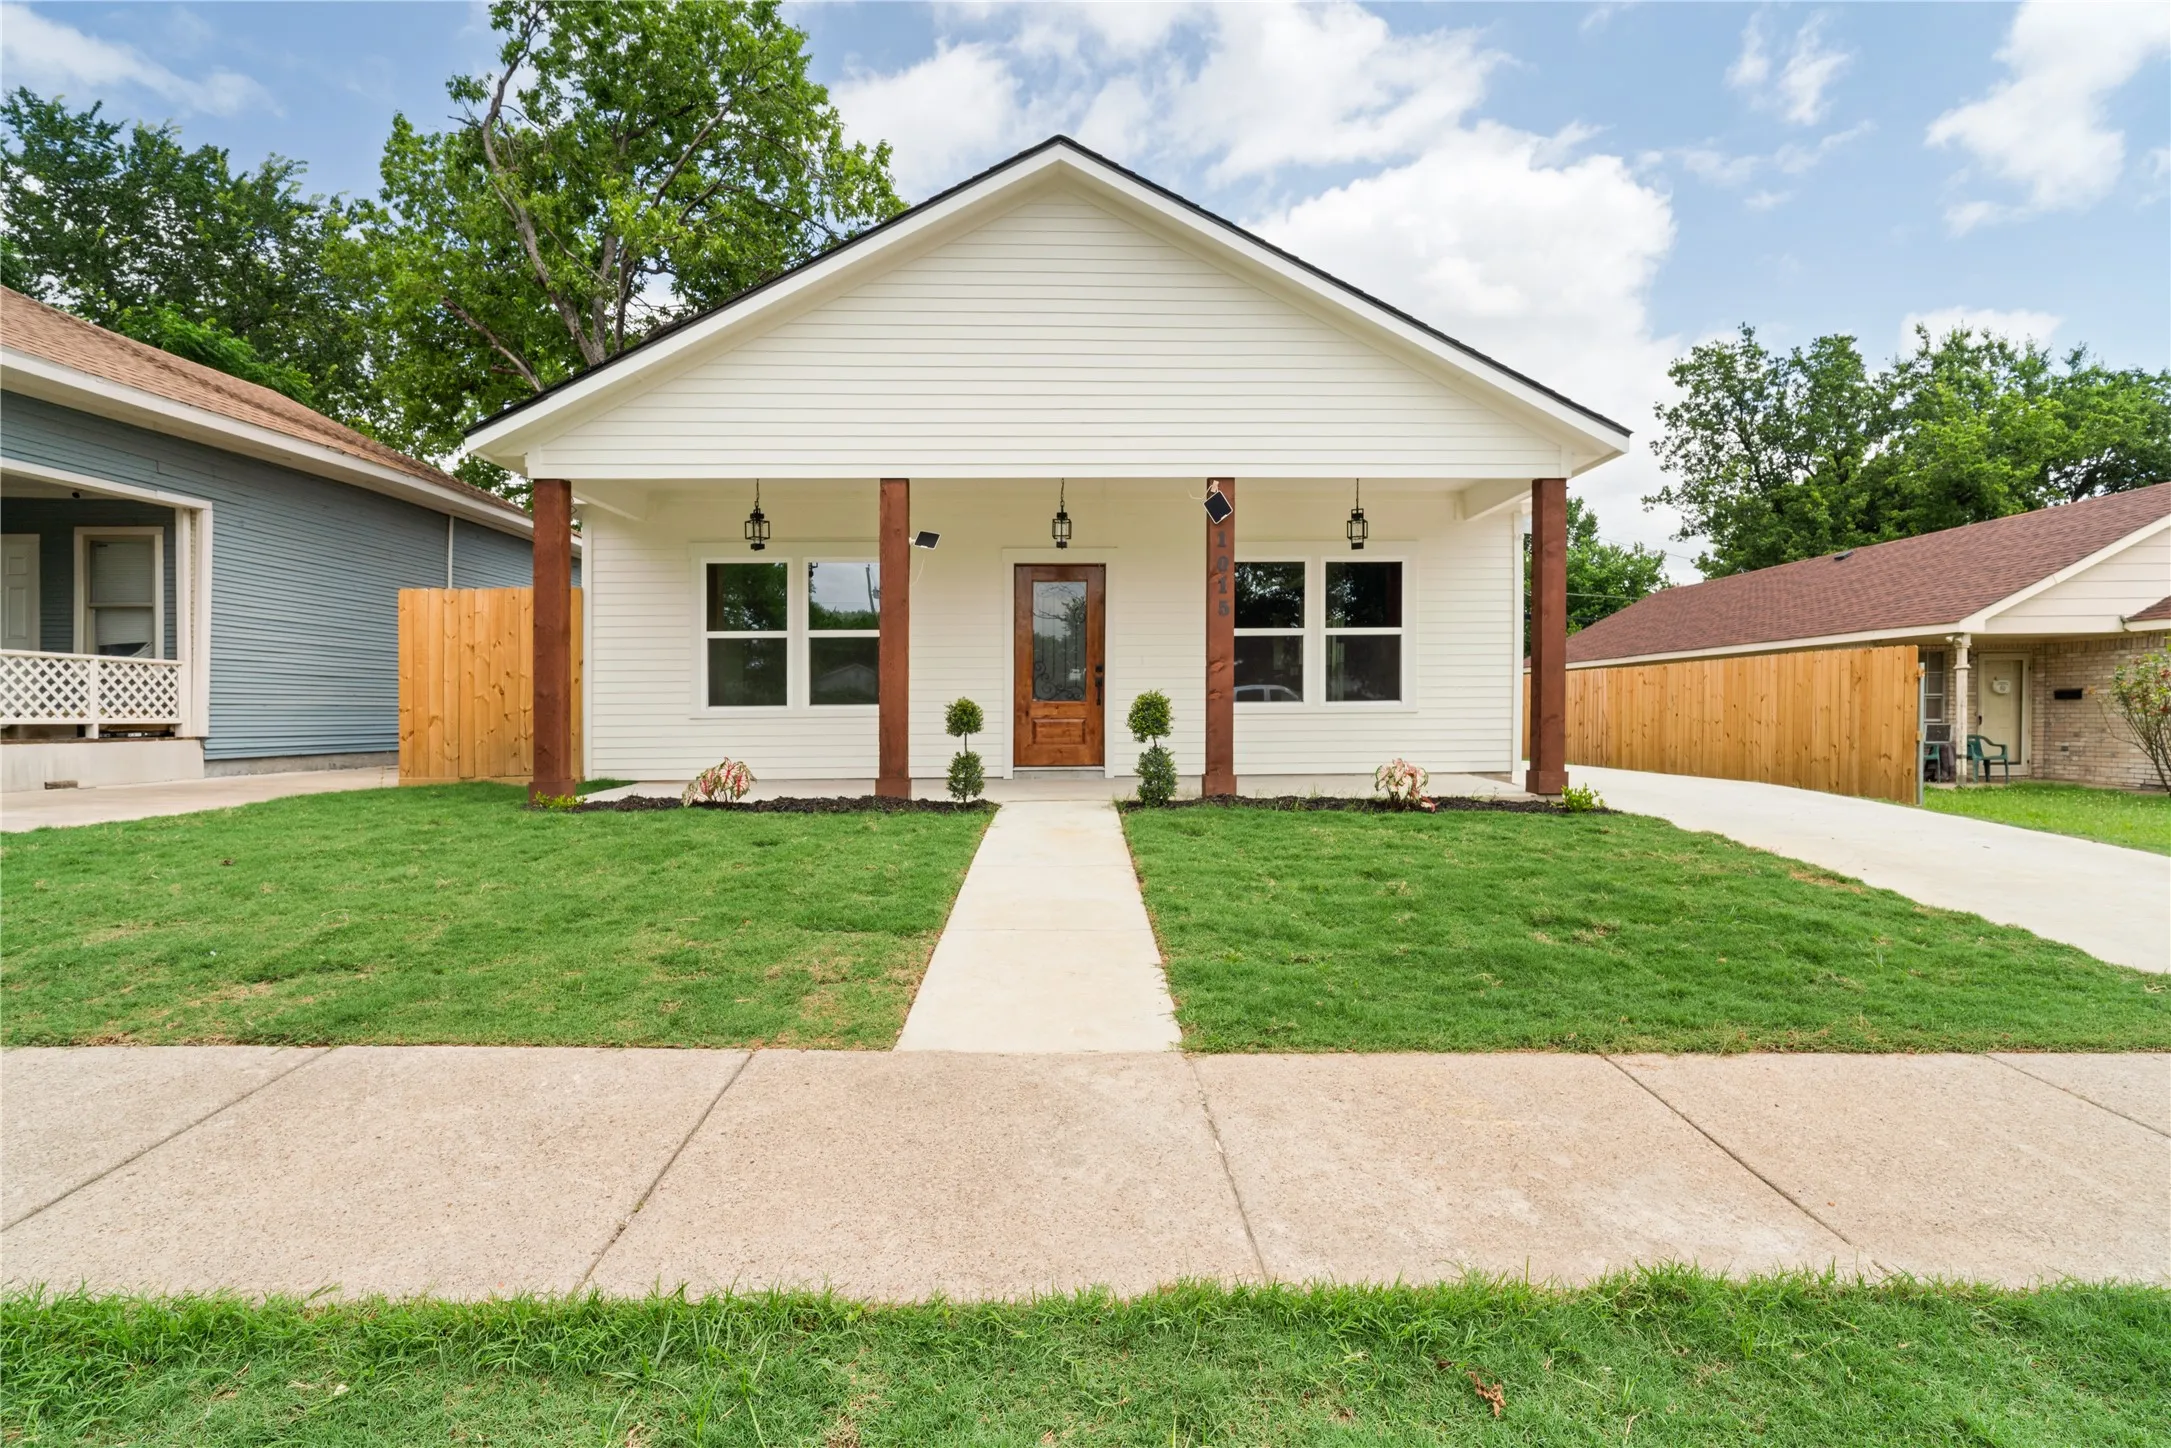
Welcome to 1015 Stella Street, a beautifully crafted new construction home by Precise Homes located in the heart of Fort Worth's Historic Southside. Offering 1,464 square feet of thoughtfully designed living space, this home combines modern finishes, quality craftsmanship, and timeless style.
Tucked away on a quiet cul-de-sac and backing to a greenbelt, this beautifully updated 5-bedroom, 3.5-bath home in Keller ISD offers an impressive combination of space, updates, and outdoor living. At the heart of the home is a completely remodeled kitchen featuring a large island, double ovens, gas cooktop, butler’s pantry, and plenty of space for gathering and entertaining.
Welcome home to this beautifully maintained 5-bedroom, 2-bathroom home, offering comfort, style, and a move-in-ready experience. The spacious open-concept floor plan creates an inviting atmosphere, perfect for everyday living and entertaining family and friends.
Be the first to call this newly completed, never-occupied home yours! The open floor plan connects the living, dining, and kitchen areas, creating a bright and welcoming space with plenty of natural light. The kitchen features white cabinetry, granite countertops, stainless steel appliances, a large island with additional seating and storage, and plenty of counter space.
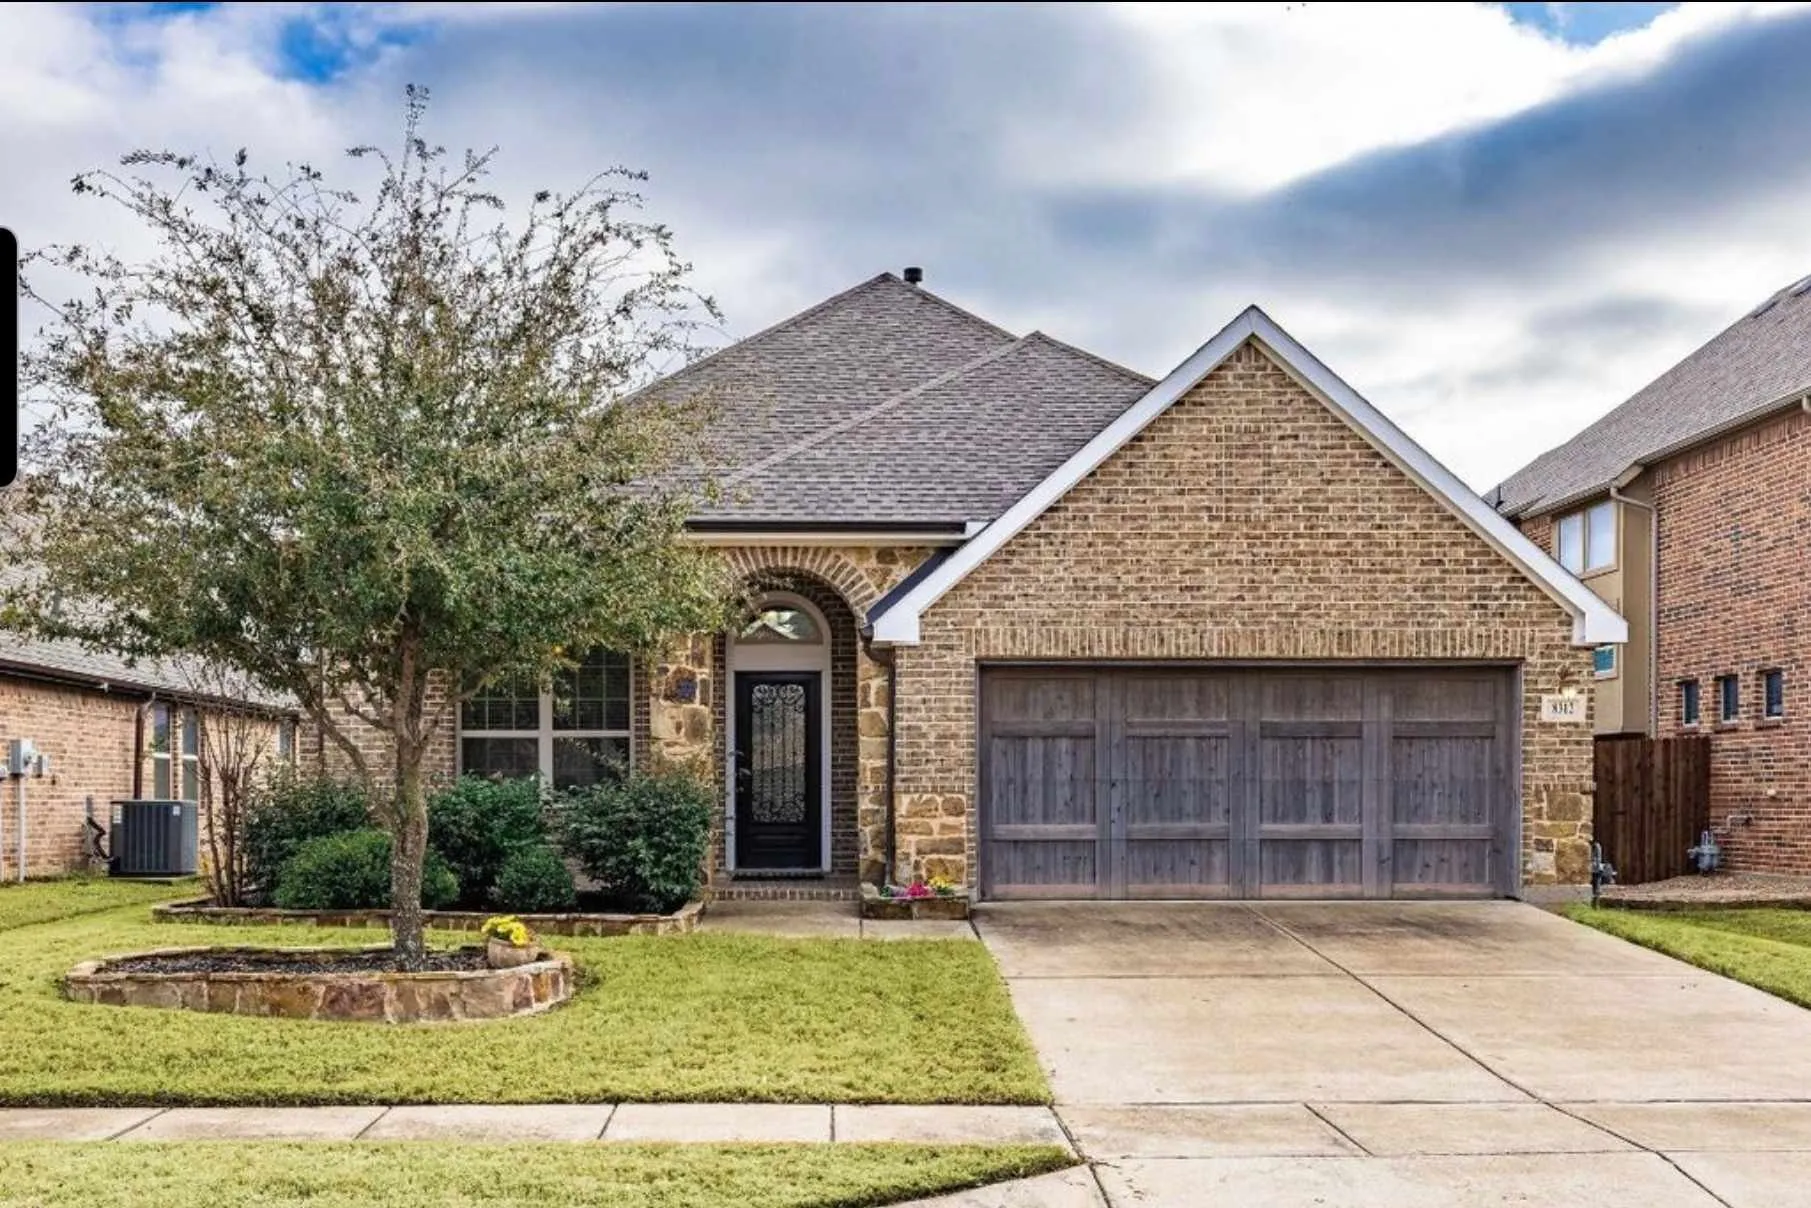
8312 Whistling Duck Drive, Fort Worth, Texas 76118
3Bedroom(s)
2Bathroom(s)
2Parking(s)
29Picture(s)
2,105Sqft
Beautifully maintained home for lease in a prime DFW location! Welcoming curb appeal leads into a light-filled and spacious interior designed for comfortable living and entertaining. The chef’s kitchen features granite countertops, a gas cooktop, pantry, center island, abundant cabinetry, and a convenient window overlooking the sink.
$5,000 SELLER FLEX CREDIT + REFRIGERATOR, WASHER & DRYER INCLUDED! Move in with confidence and enjoy immediate savings! This impeccably maintained, one-owner home has been lovingly cared for since it was built in 2019 and is truly move-in ready.
Beautiful Home with 4 bedroom 2 bath that has been completely renovated with new kitchen cabinets, granite counters in kitchen and both baths, tub to ceiling tile in both bathrooms, new plumbing under the house with new plumbing fixtures and light fixtures.