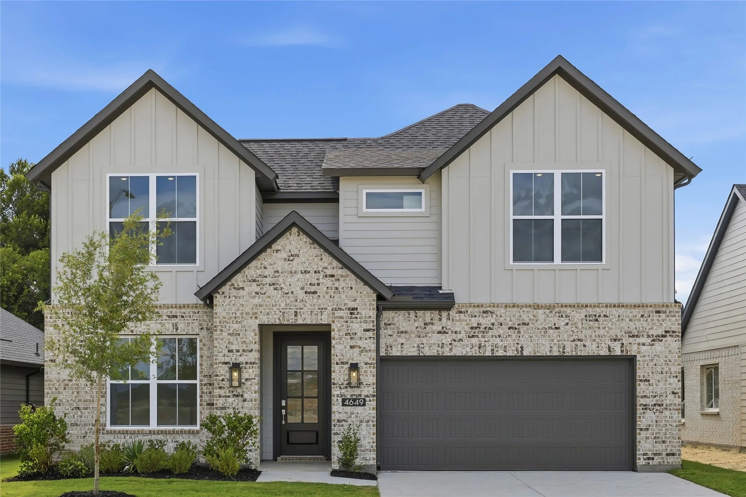
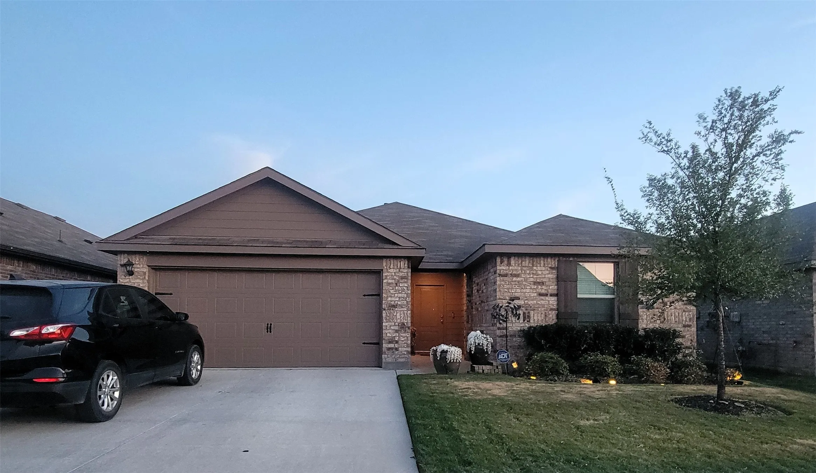
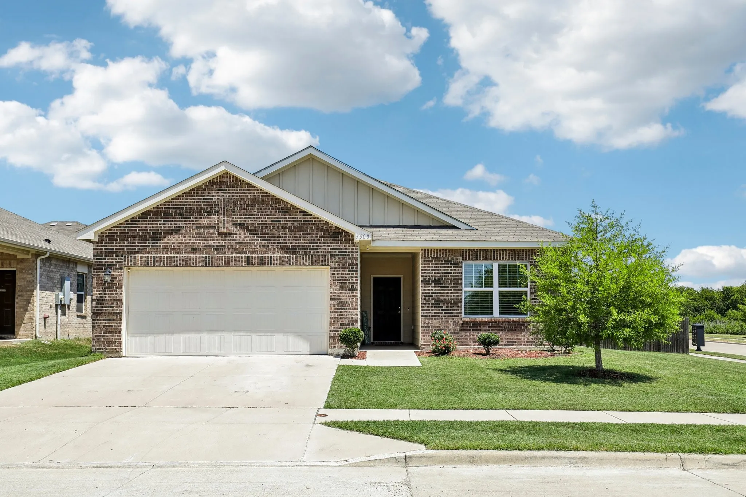
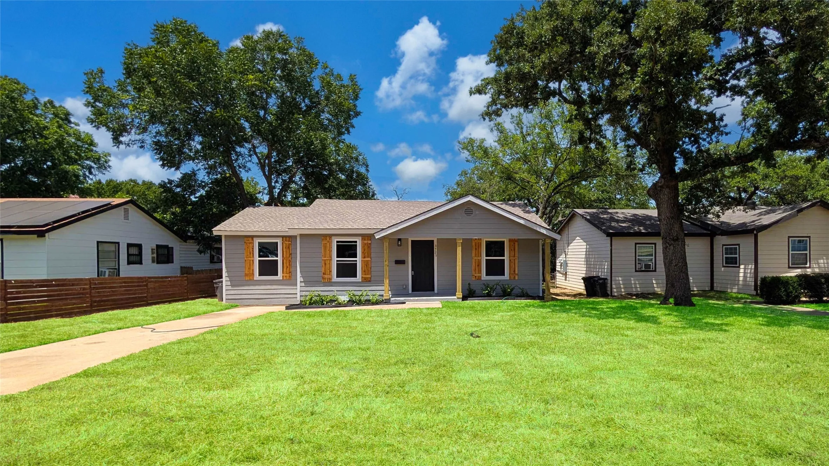
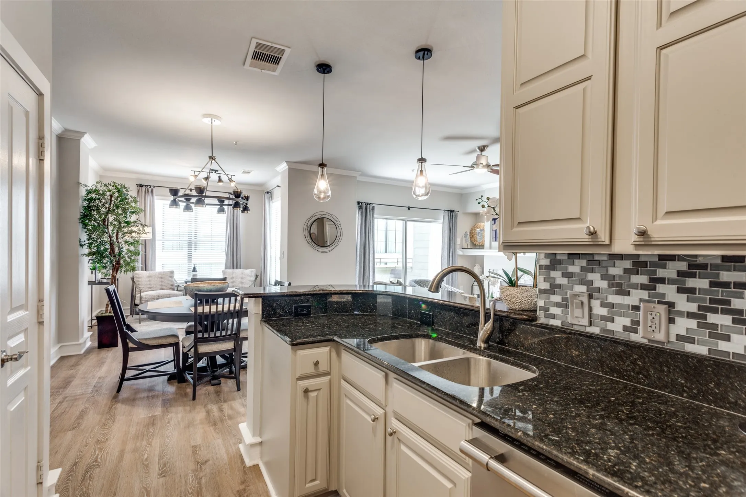
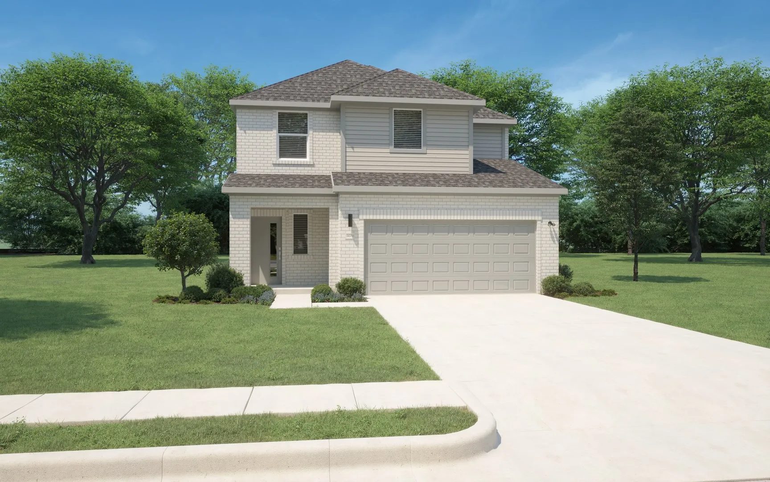
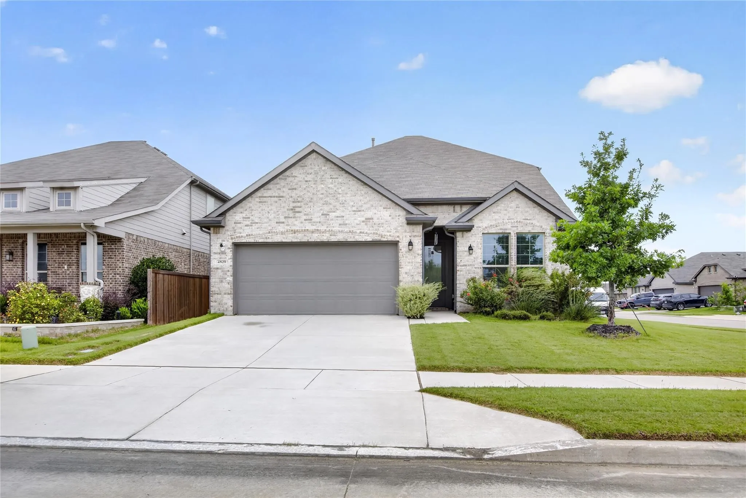
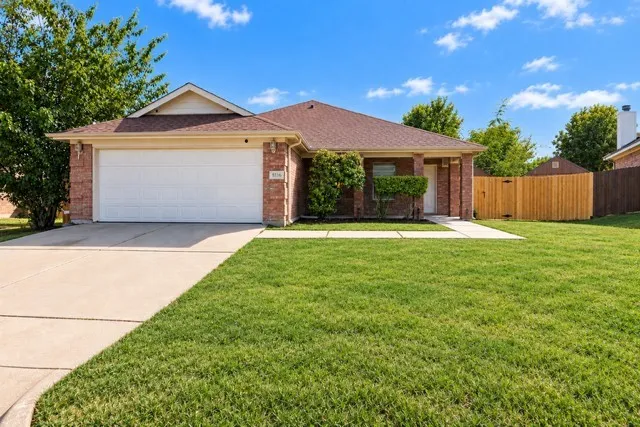
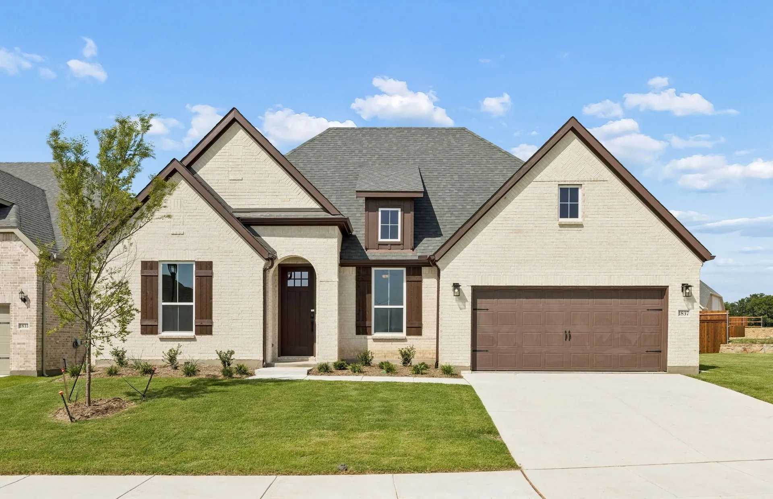
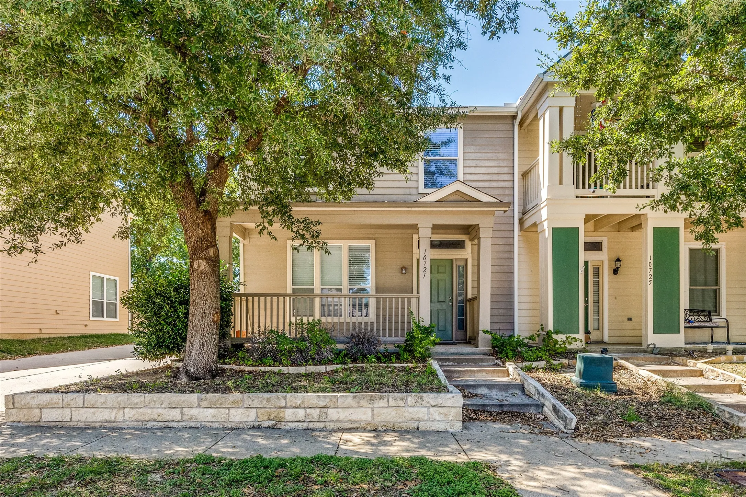
A thoughtfully designed 2,745 square foot home that balances everyday comfort with intentional living. With four bedrooms and three baths, there’s space for everyone to settle in, while the upstairs game room offers the perfect setting for movie nights, playtime, or relaxed evenings together.
Be the first to call this newly completed, never-occupied home yours! The open floor plan connects the living, dining, and kitchen areas, creating a bright and welcoming space with plenty of natural light. The kitchen features white cabinetry, granite countertops, stainless steel appliances, a large island with additional seating and storage, and plenty of counter space.
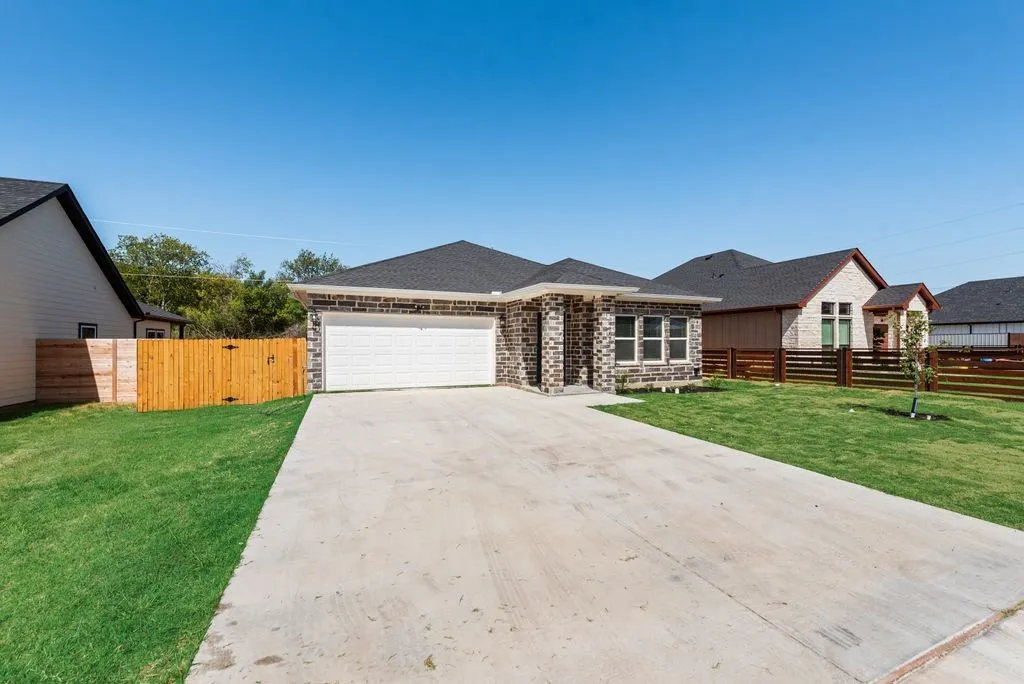
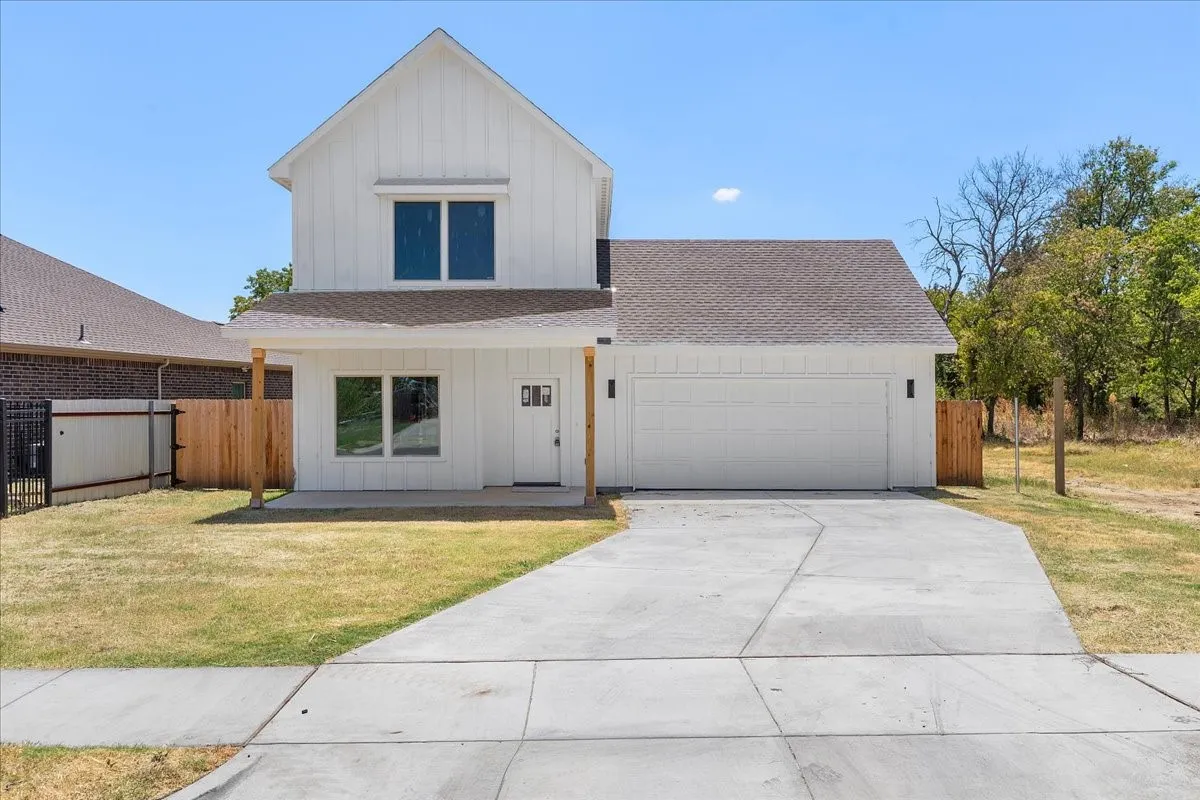
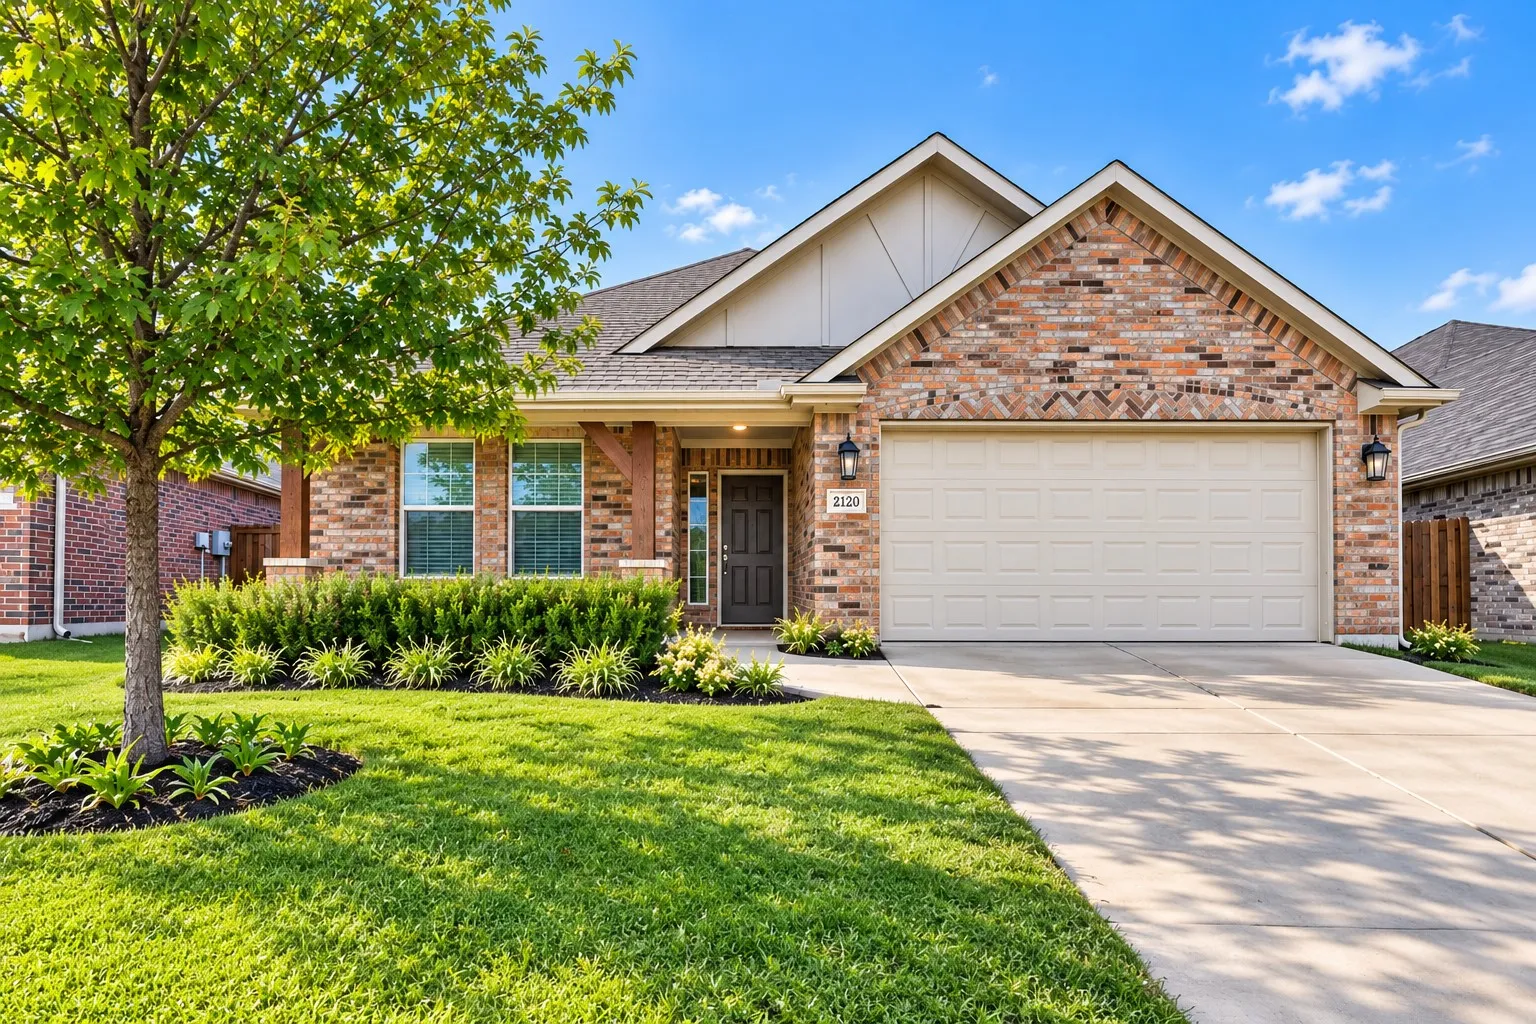
Welcome to this beautiful new construction home featuring 3 bedrooms, 2.5 baths, modern finishes, and a generously sized lot. The open-concept layout offers a functional flow between the living, dining, and kitchen areas, with thoughtful finishes throughout. Perfect for a first-time homebuyer or anyone looking for the benefits of new construction with additional outdoor space.
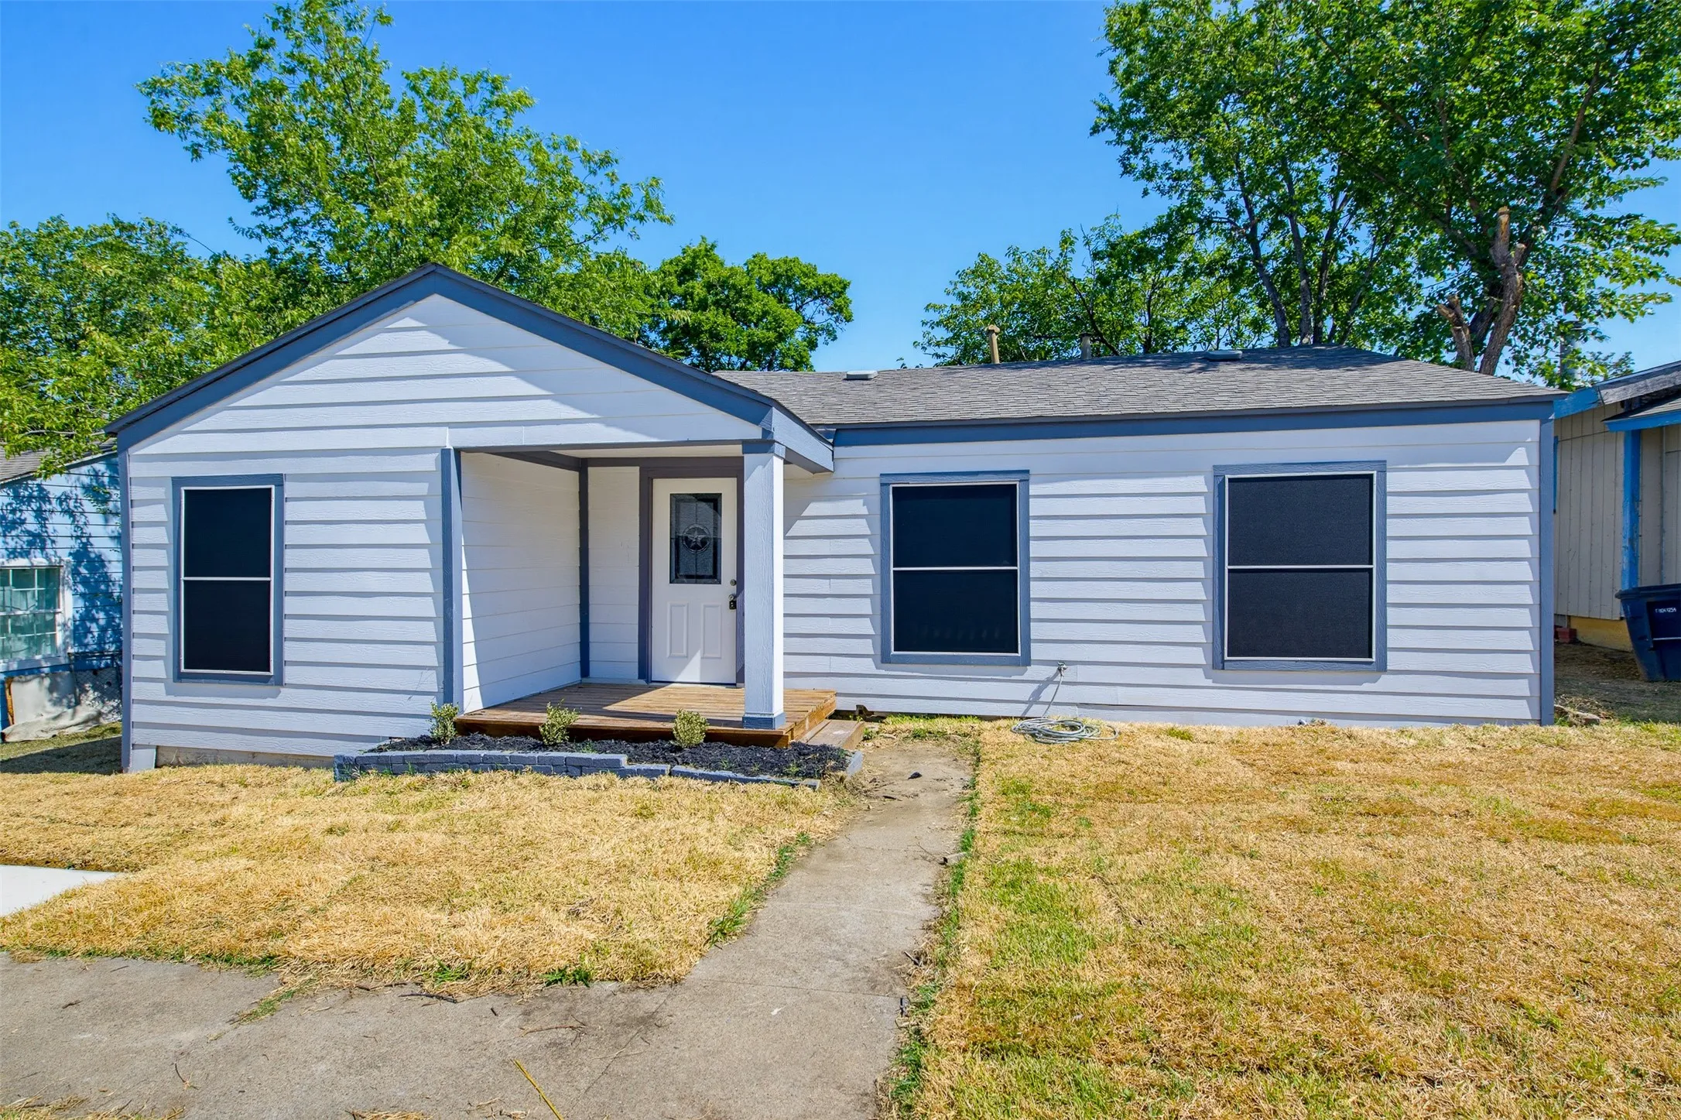
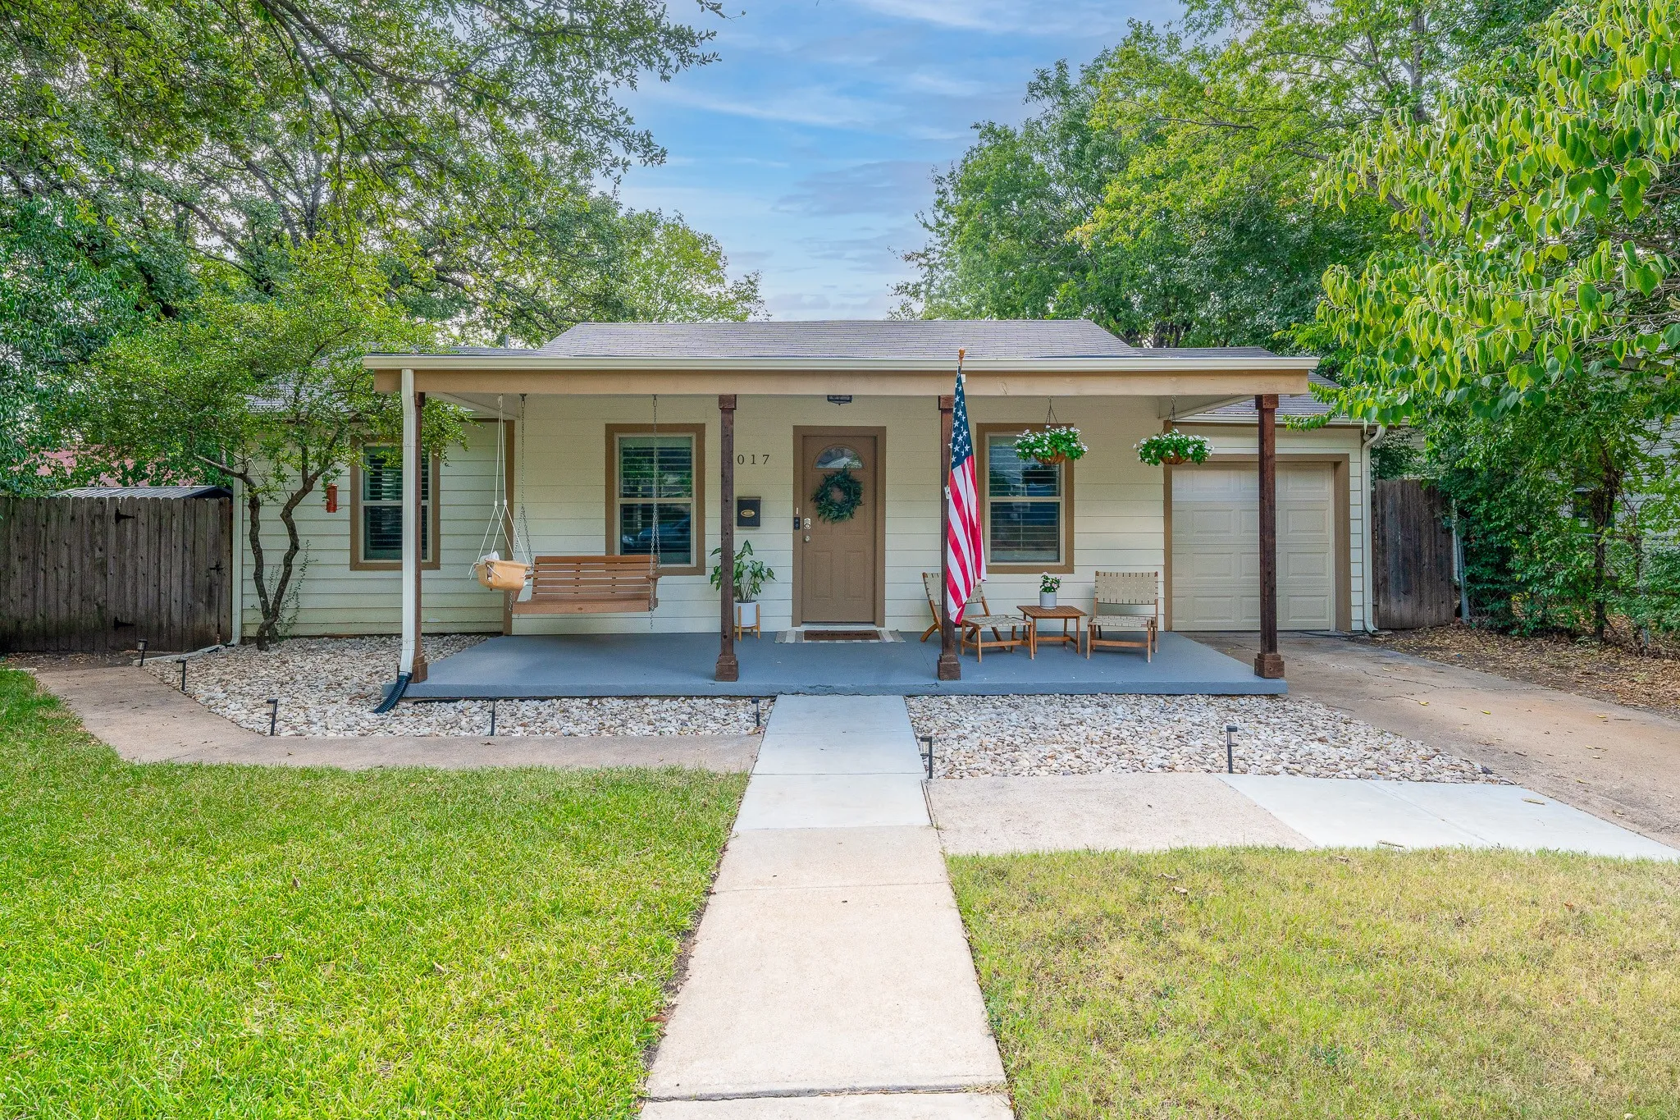
Experience the perfect blend of comfort and style in this beautifully remodeled home. Boasting fresh paint, new flooring, new wood fencing and stylish light fixtures throughout, the interior features a brand-new kitchen equipped with new cabinets and stainless steel appliances. Additional peace of mind is provided by a new hot water heater. Step outside to your private oasis with new St.
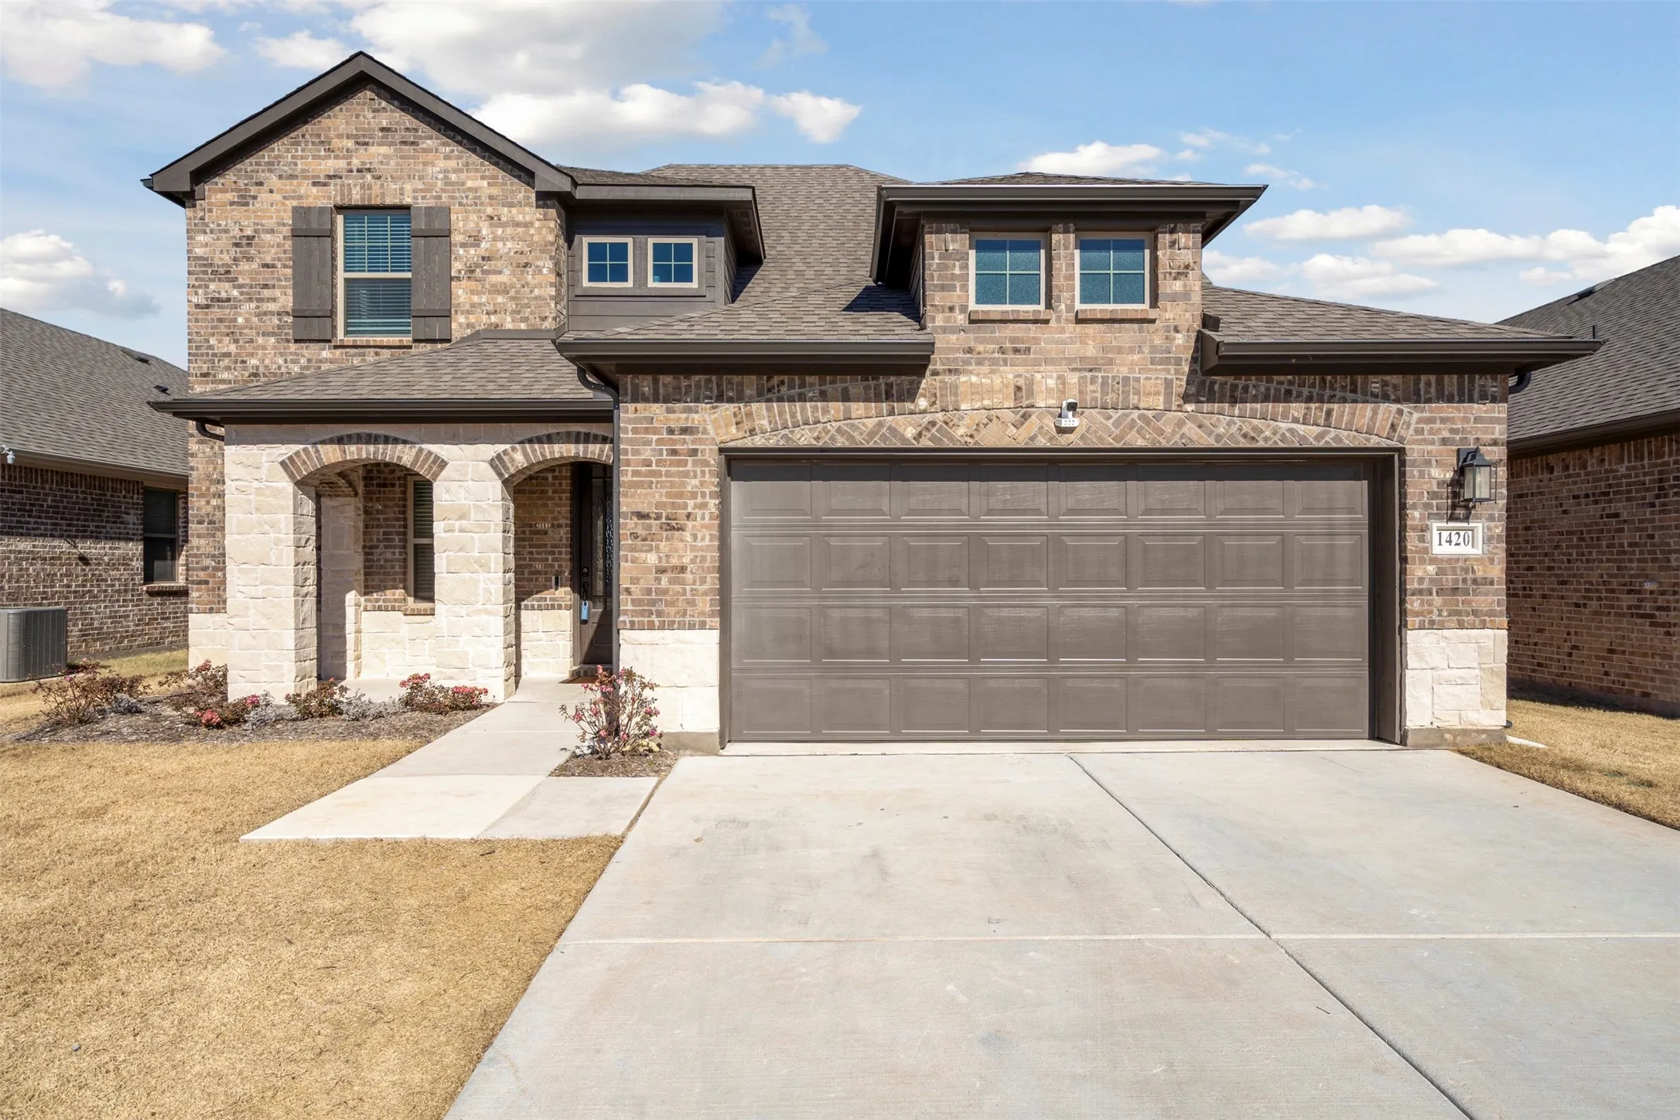
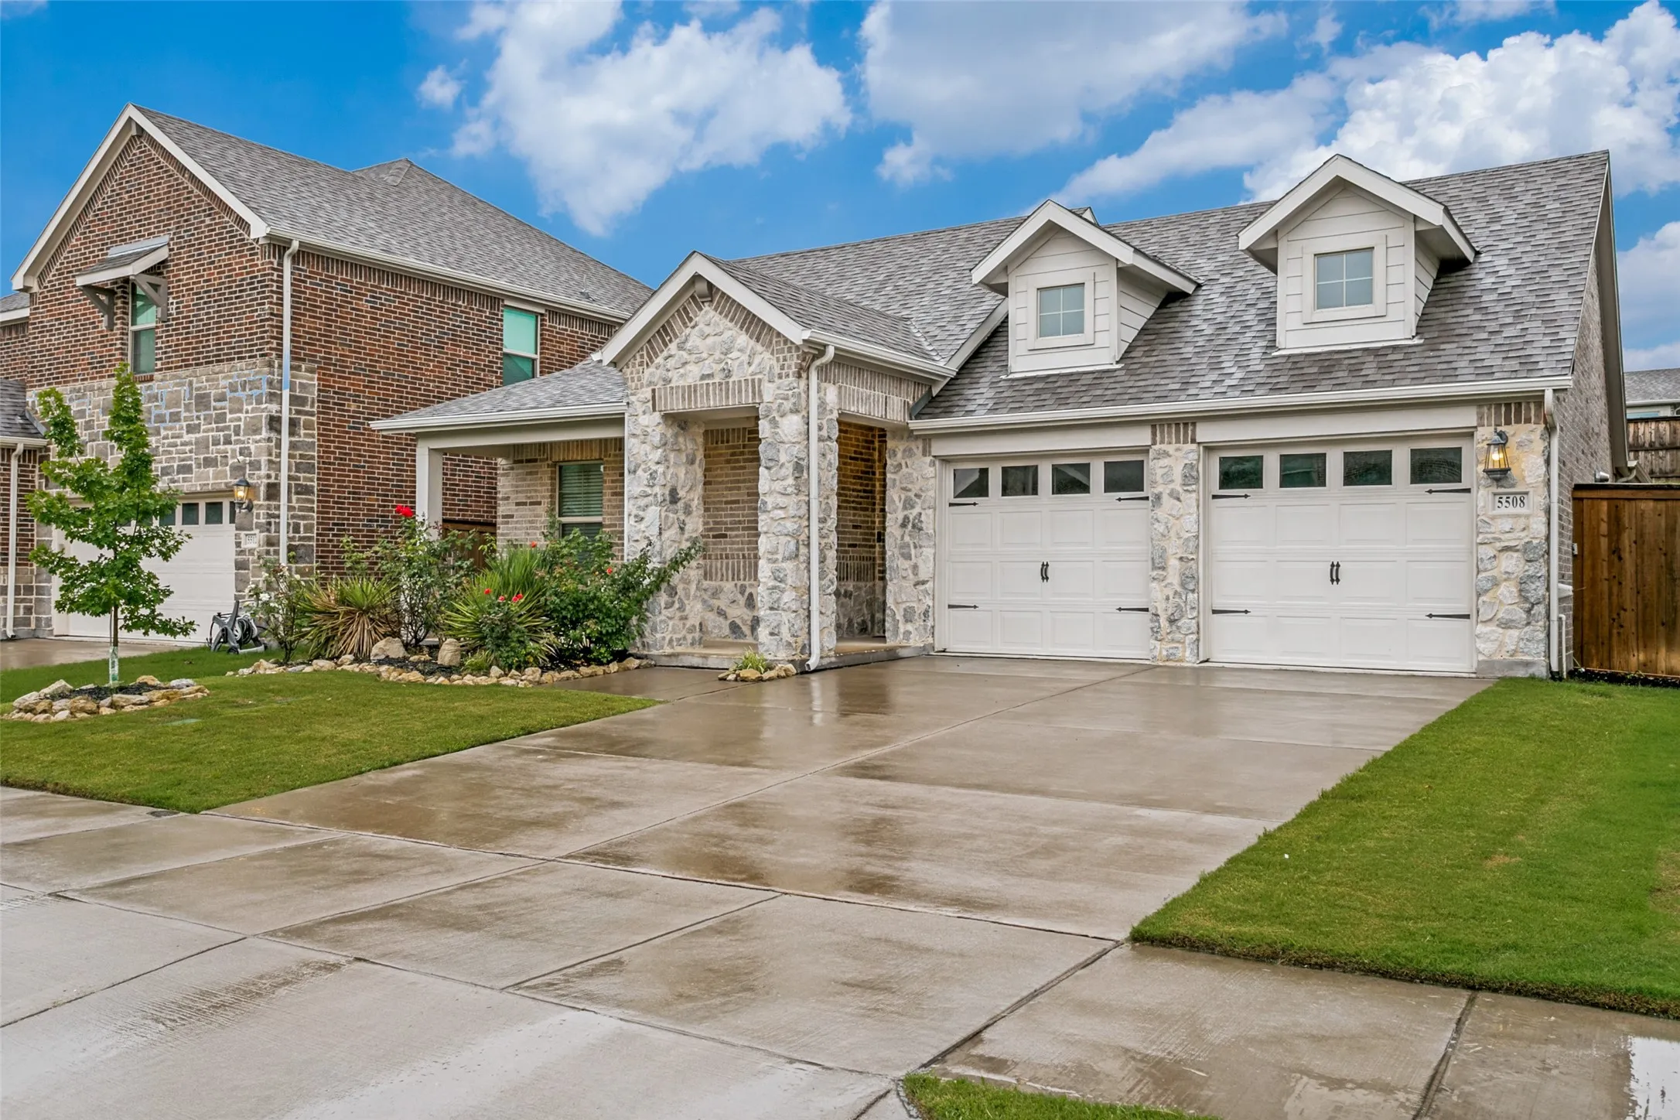
VA Assumable loan, 4.75% with a minimal amount down. Beautiful Two-story home built by Aston Woods Homes. Brick and stone exterior, open living and island kitchen. Open kitchen-living-dining overlooks the wrought iron fenced in backyard that backs to the community greenspaces.
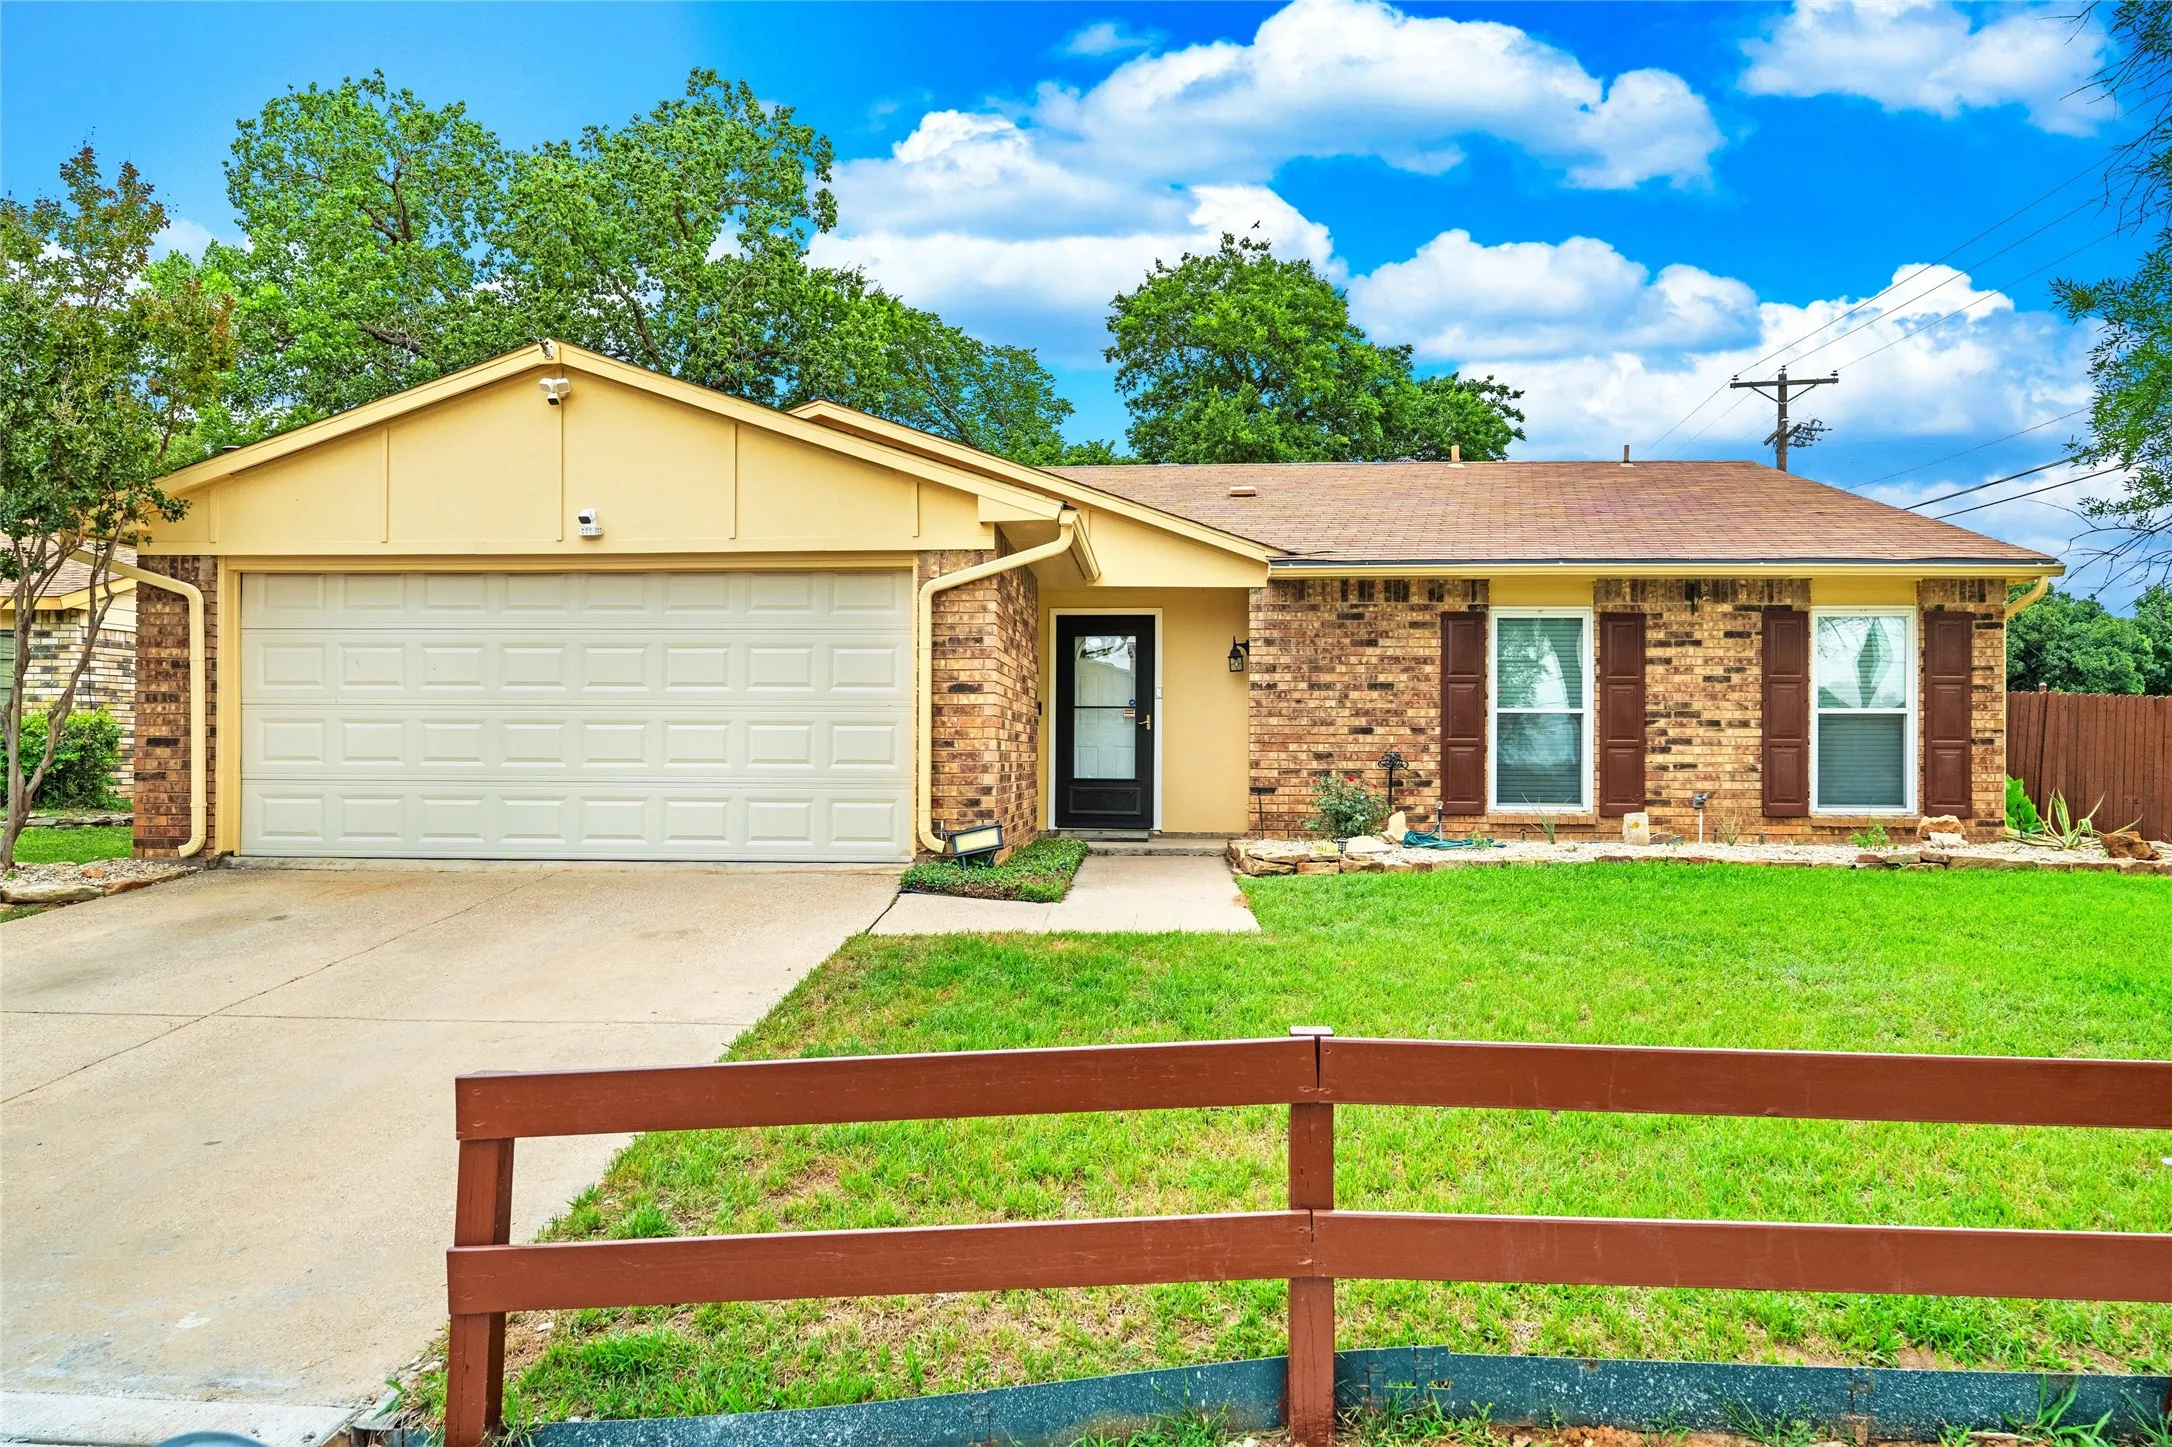
Just in time for Summer! This cozy 3 bedroom home has been beautifully updated and ready for new owners. Wonderful open floor plan. Spacious living area boasts a large hearth and a cozy corner fireplace. Dining area opens from kitchen and offers access to side patio area with pretty flagstone. Kitchen has ample cabinet space, breakfast bar, stainless steel sink & recently installed vent hood.
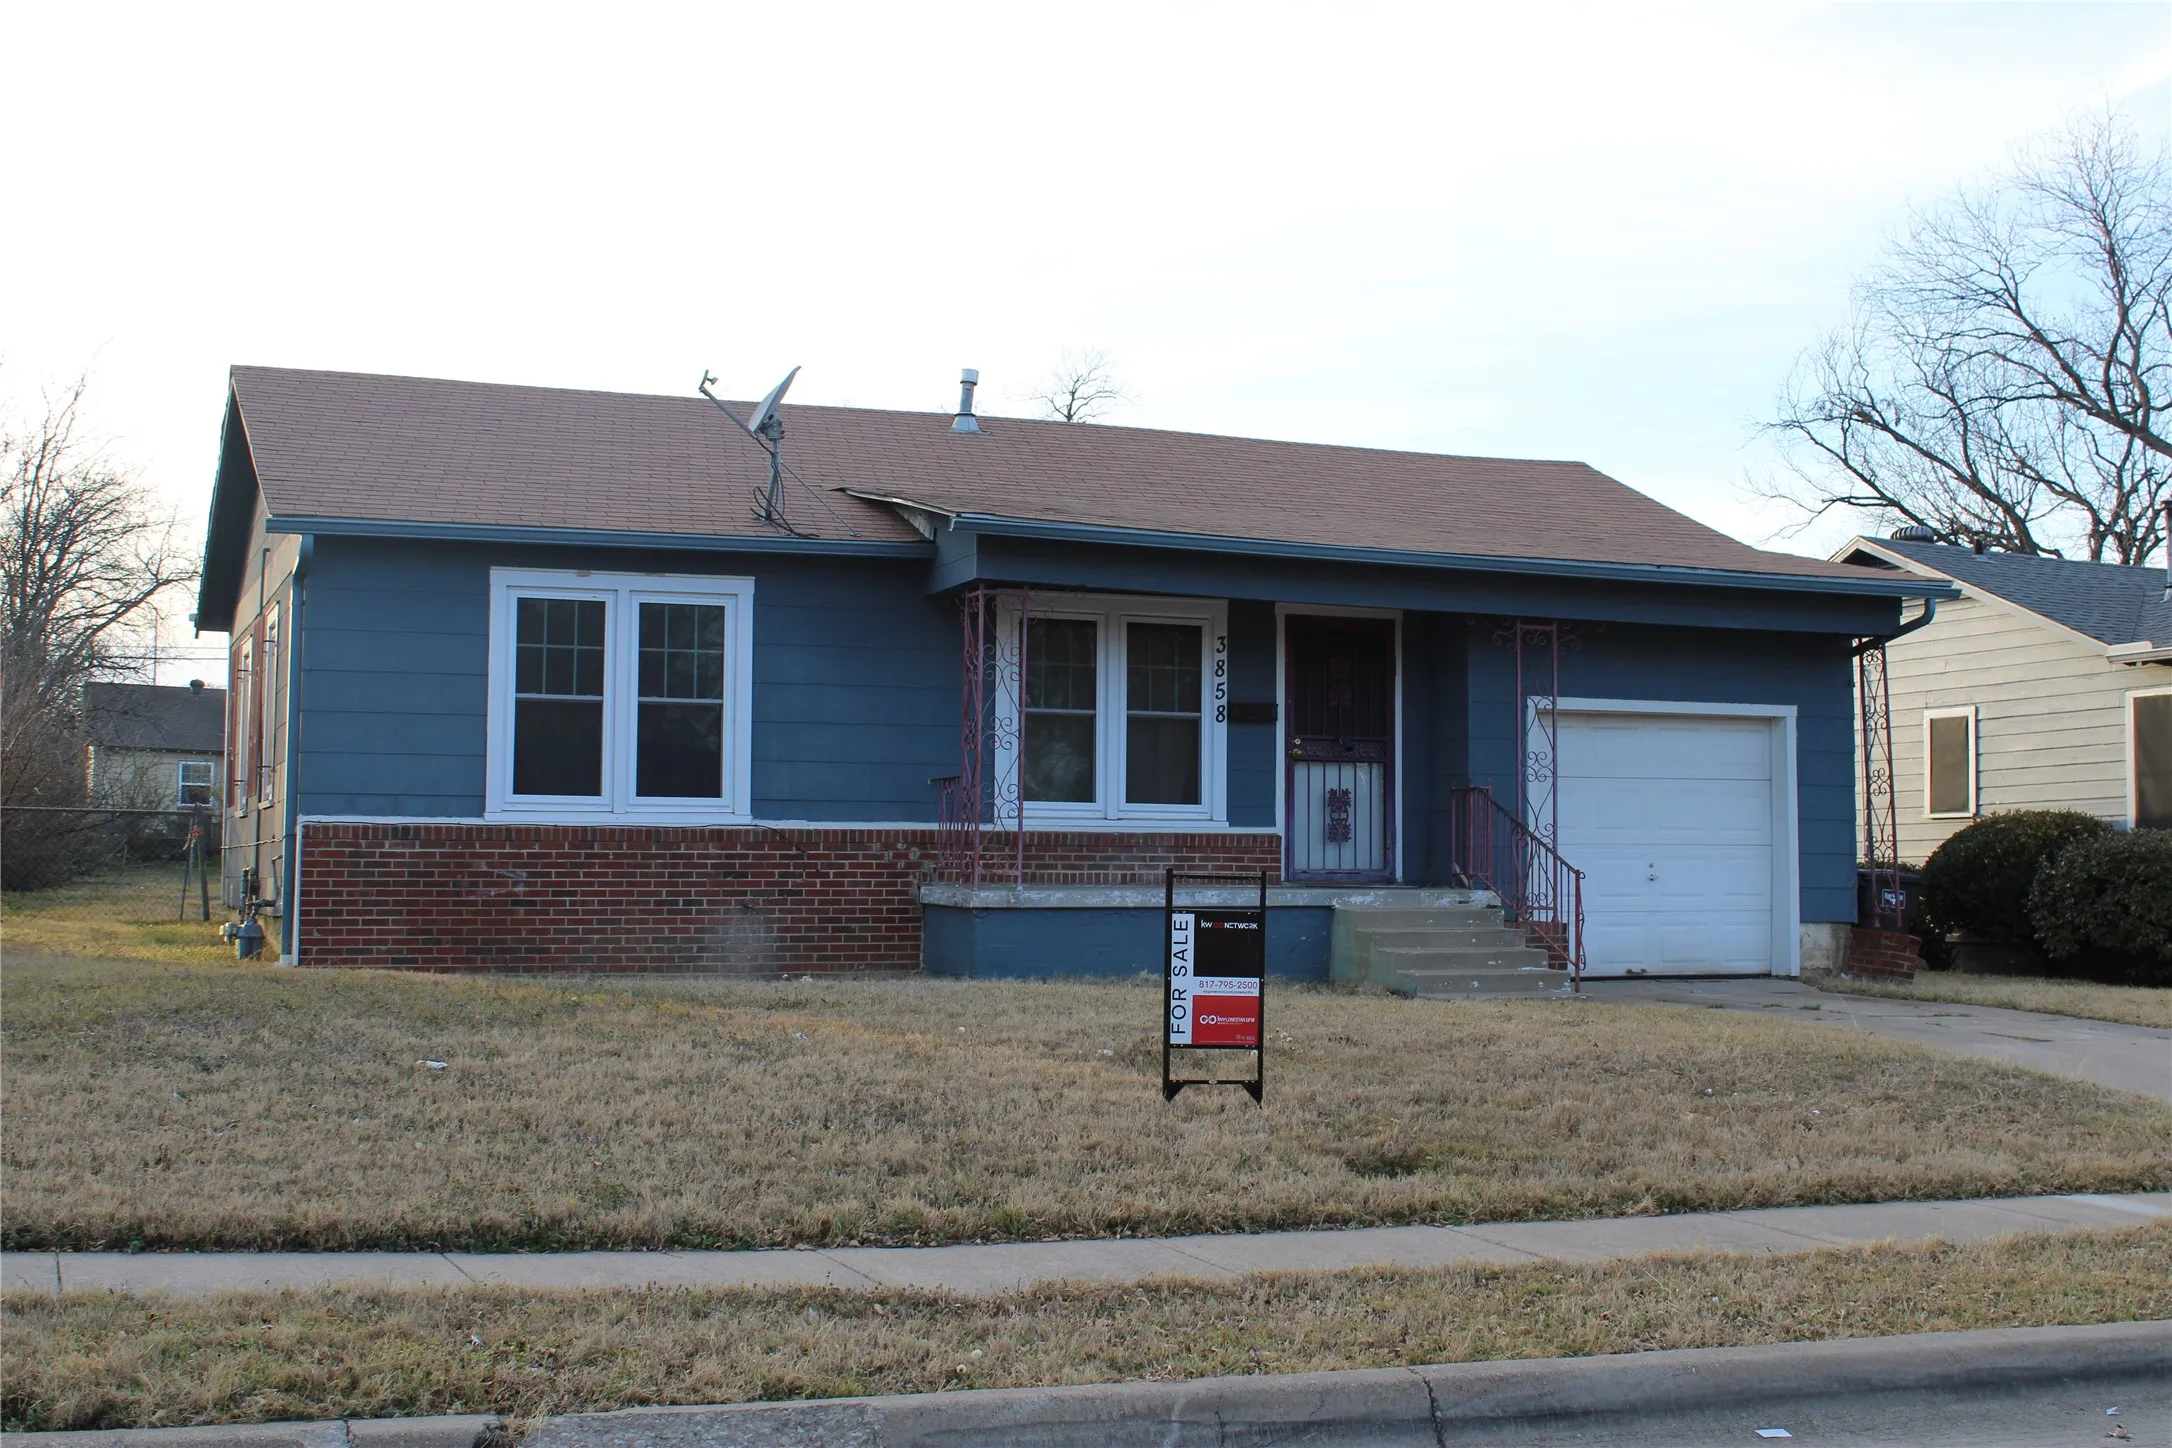
Welcome to 3858 Donalee Street, a well-maintained home in an established Fort Worth neighborhood, ideal for a growing family. This property offers comfort, efficiency, and convenience with upgraded windows, enhanced insulation, upgraded gutters and French drain, and central HVAC, providing year-round energy efficiency and peace of mind.
8173 Heritage Place Drive, Fort Worth, Texas 76137
4Bedroom(s)
2Bathroom(s)
2Parking(s)
29Picture(s)
1,848Sqft
Welcome home! This spacious 4-bedroom, 2-bath residence is perfectly designed for a growing family. Upon entry, you are greeted by a versatile flex space ideal for a home office, formal dining room, or dedicated play area. The main level flows into an inviting living room, featuring a cozy fireplace, which opens seamlessly to the kitchen and breakfast area.
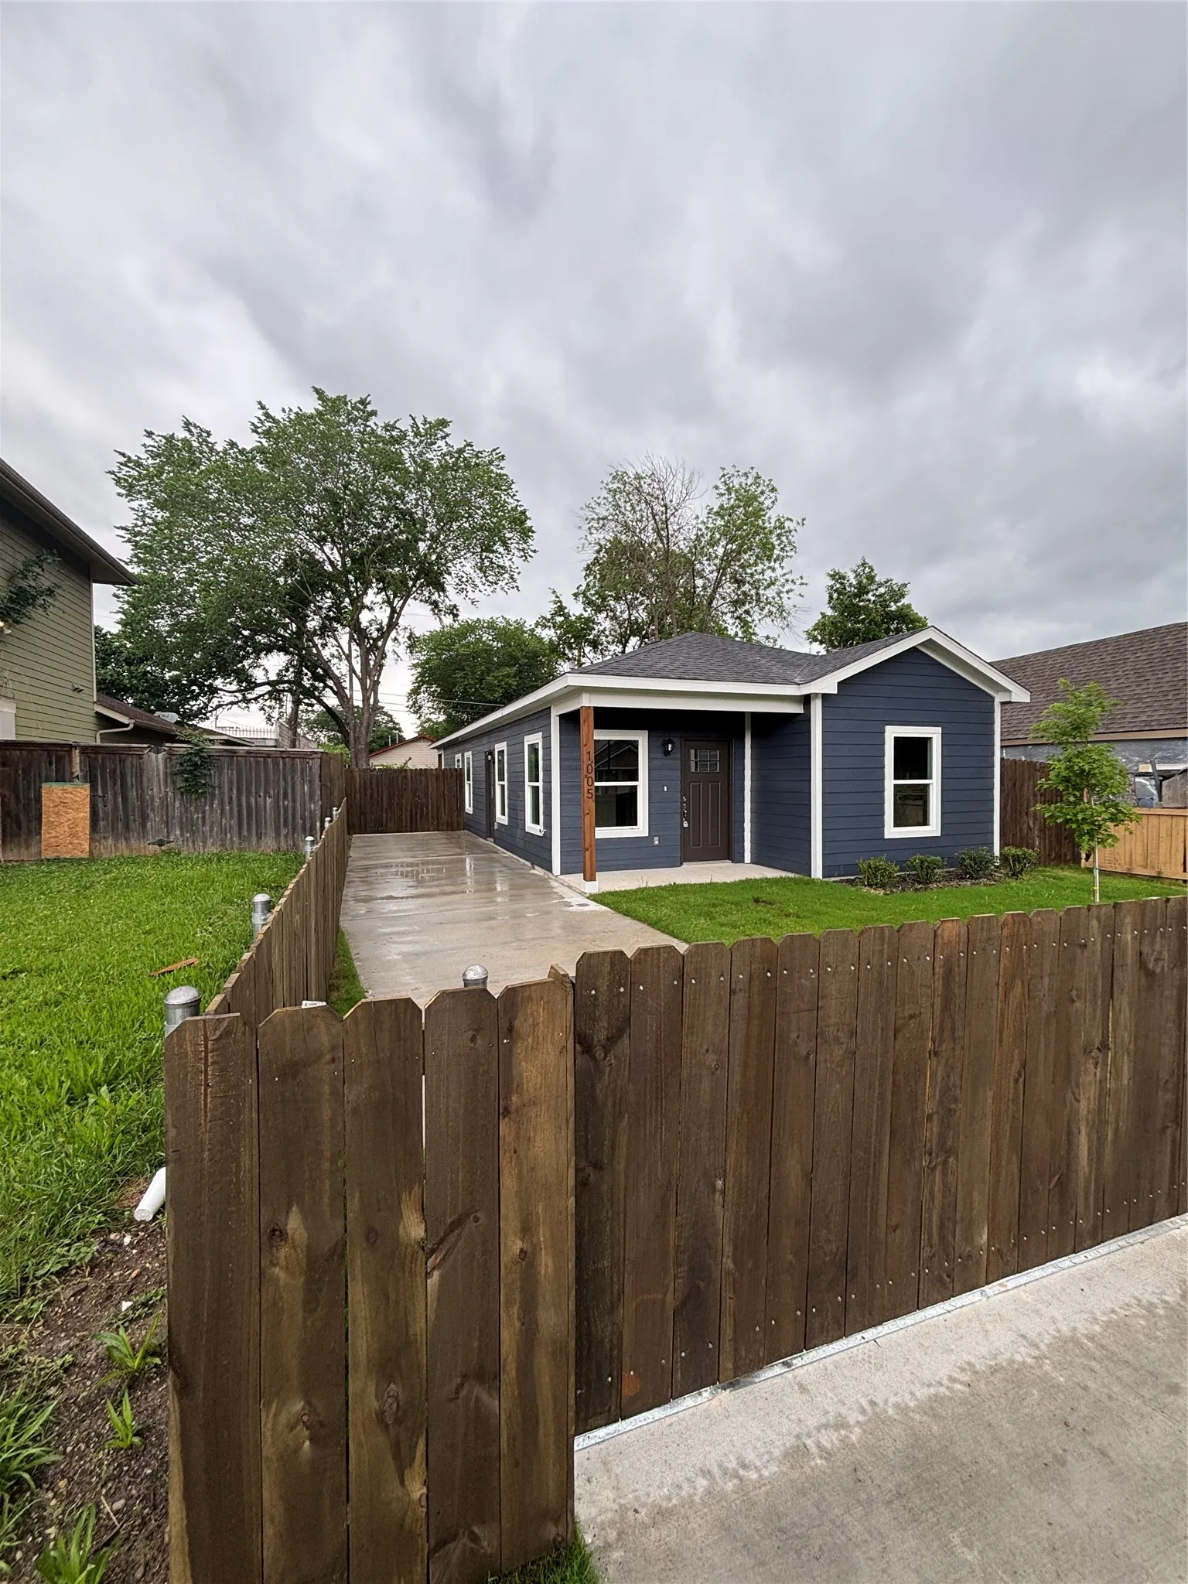
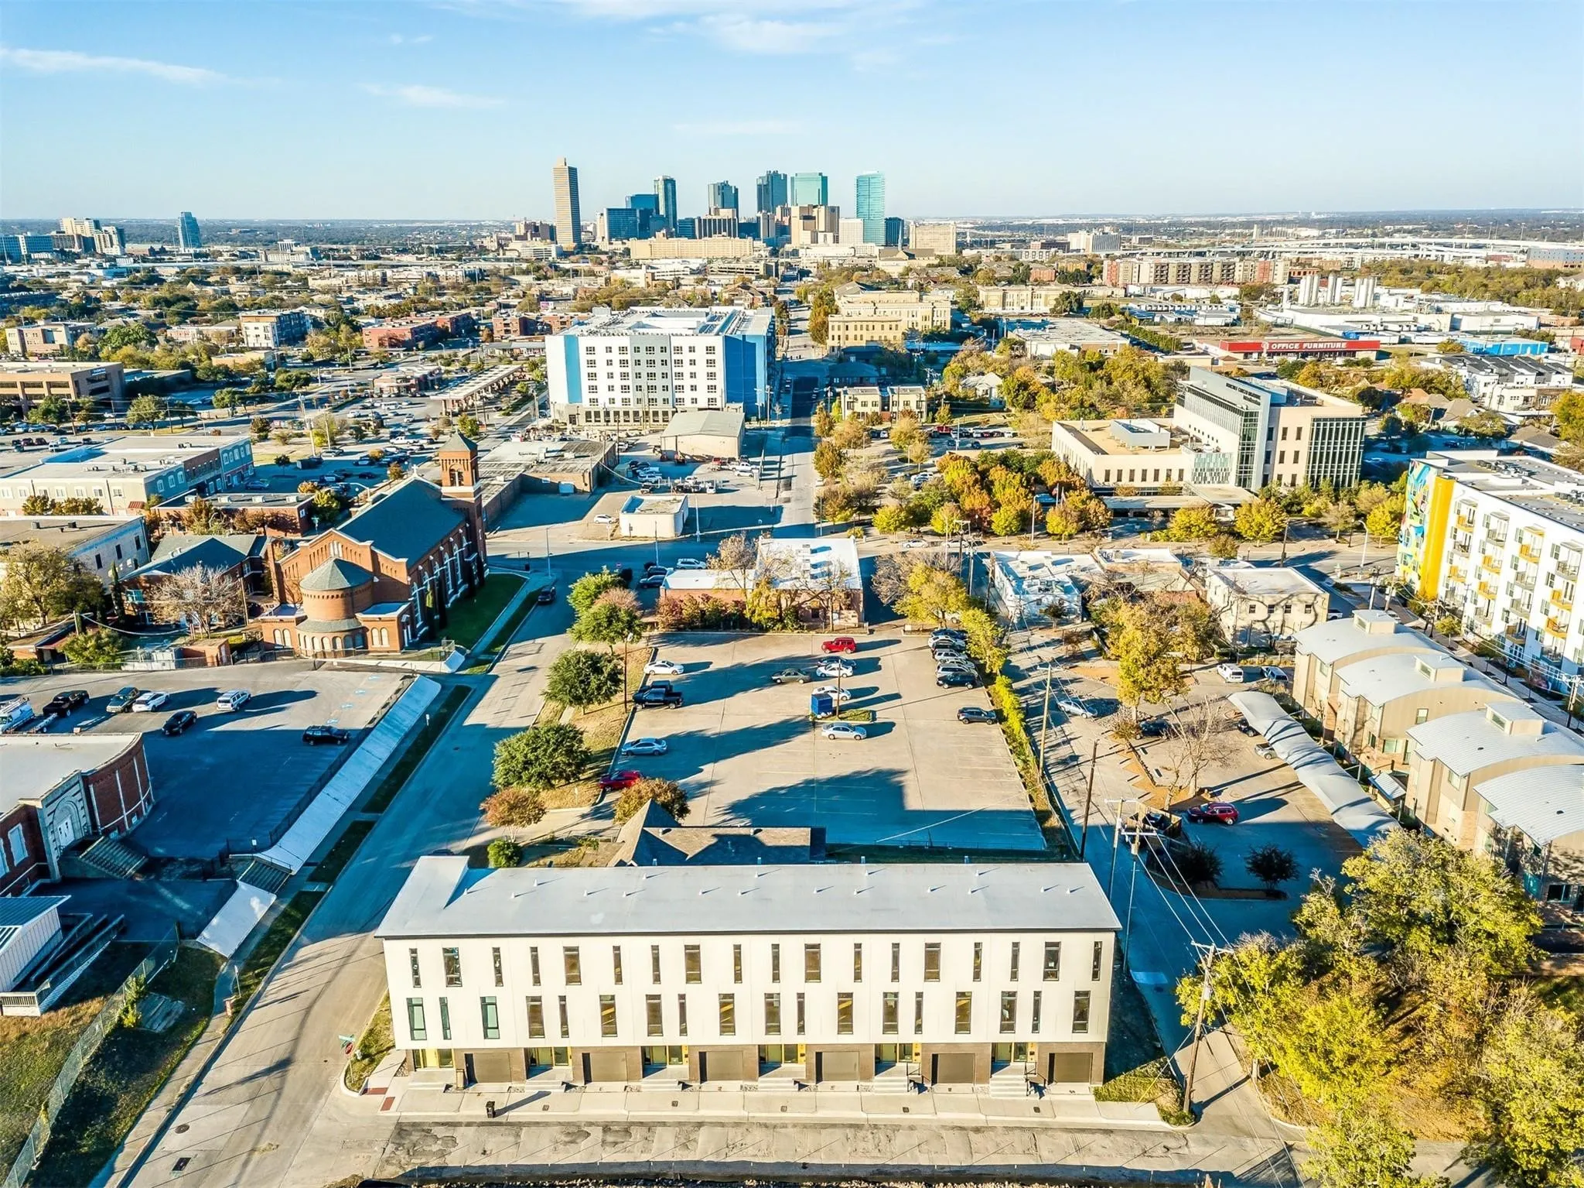
Seller is offering up to $5,000 in closing cost assistance with a preferred lender! This stunning new construction home near downtown Fort Worth showcases the highly sought-after Caldwell floor plan with 3 bedrooms, 2 bathrooms, and 1,384 square feet of well-designed living space.
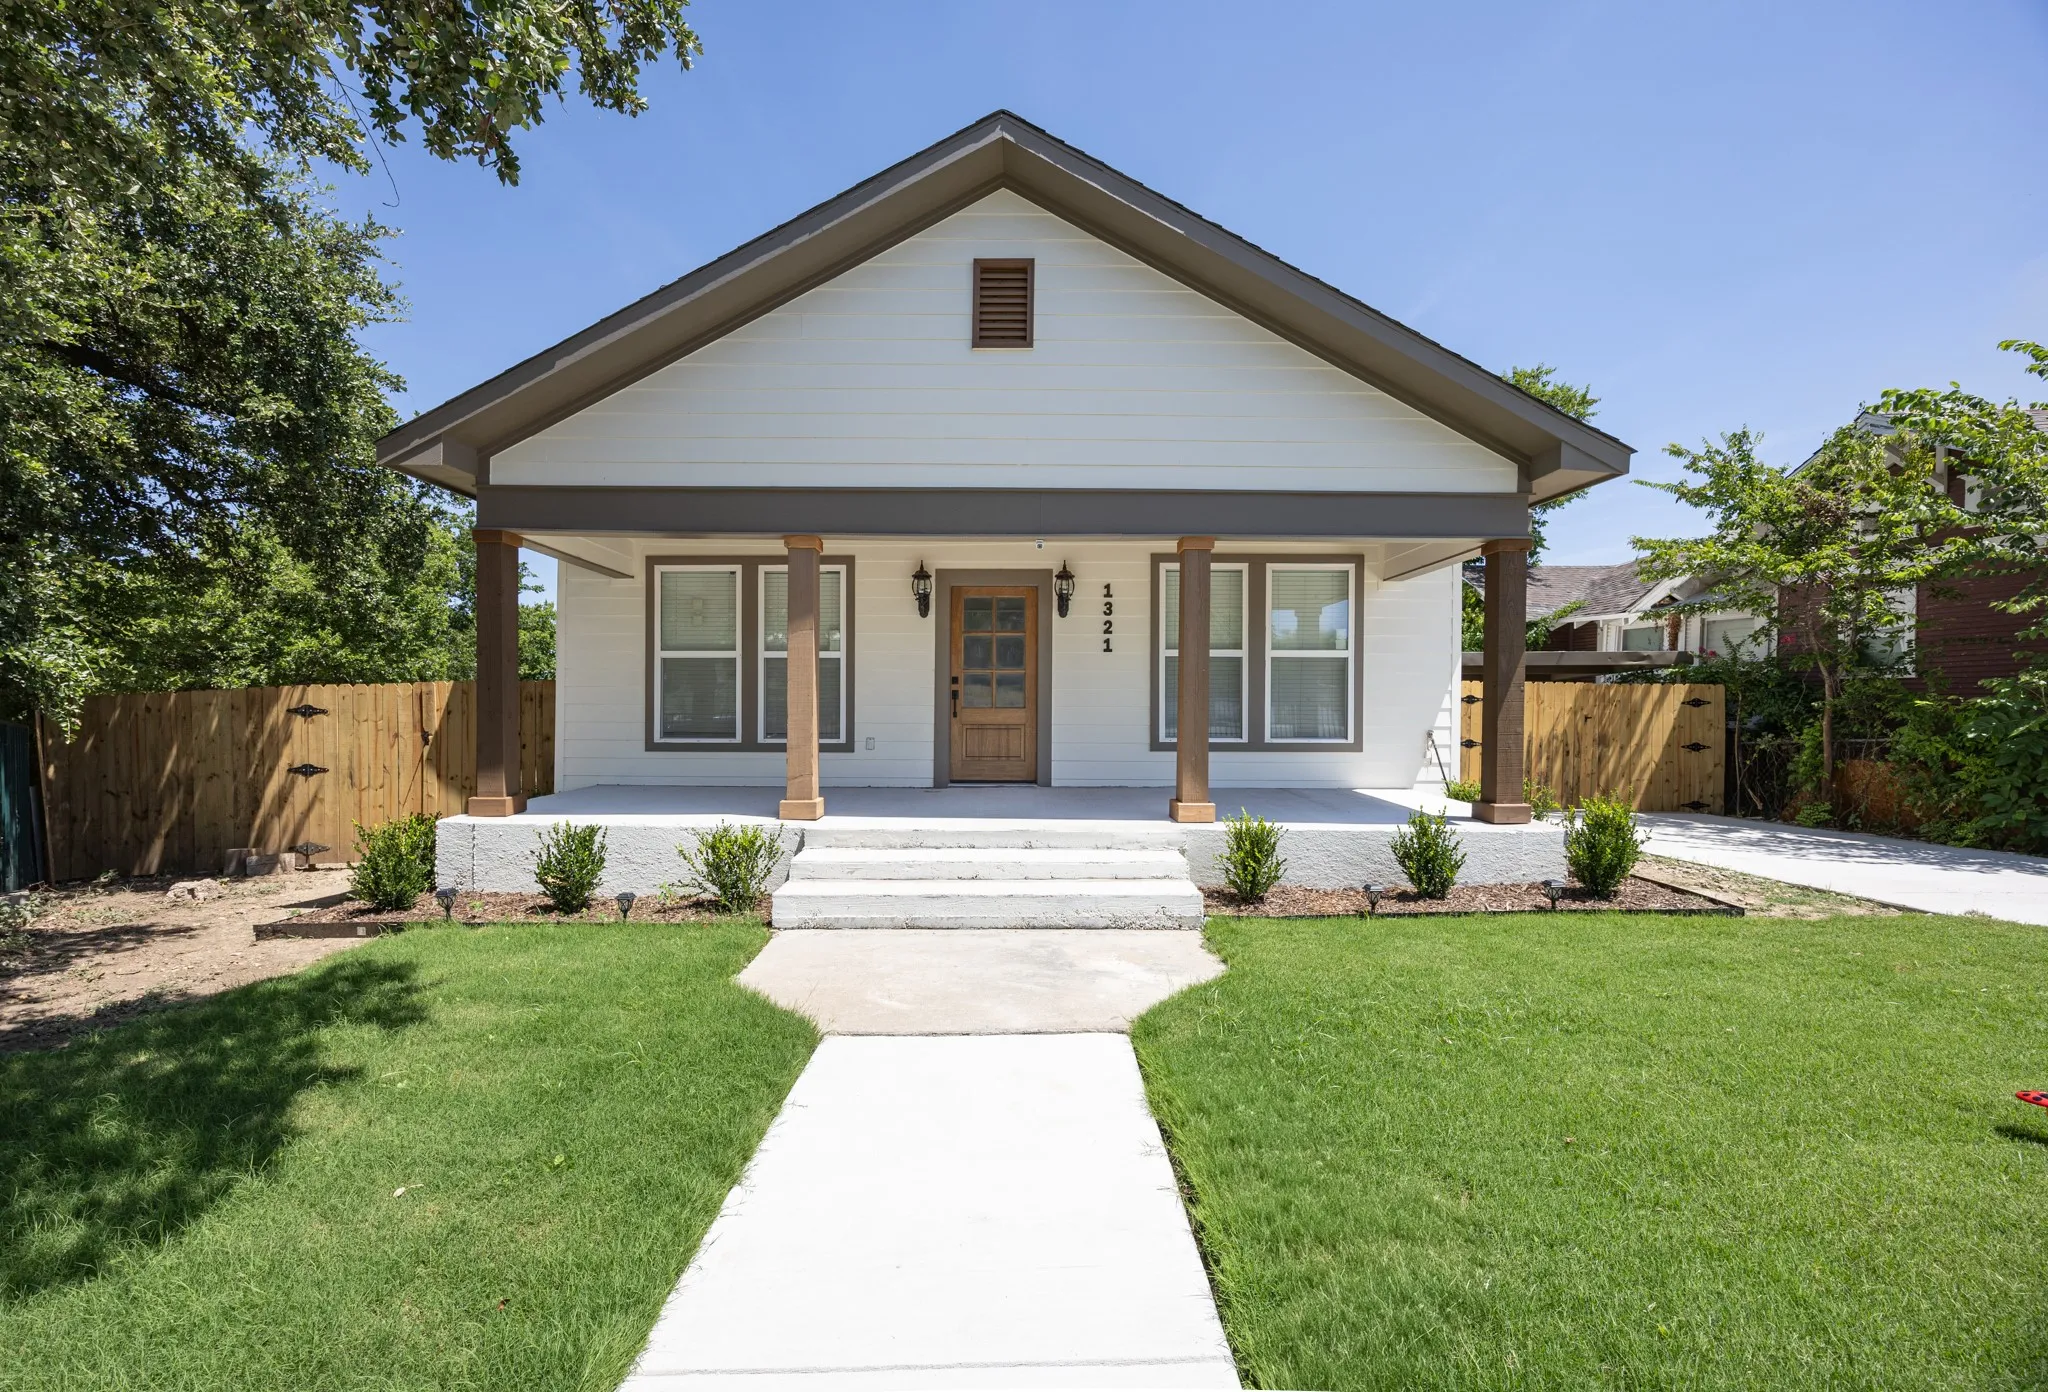
1321 E. Magnolia Ave. blends timeless charm with modern luxury in a thoughtfully redesigned pier-and-beam home. Open-concept layout perfect for everyday living and entertaining. Enjoy white oak hardwood floors throughout with no carpet, 9-foot ceilings, and abundant natural light from all-new windows.
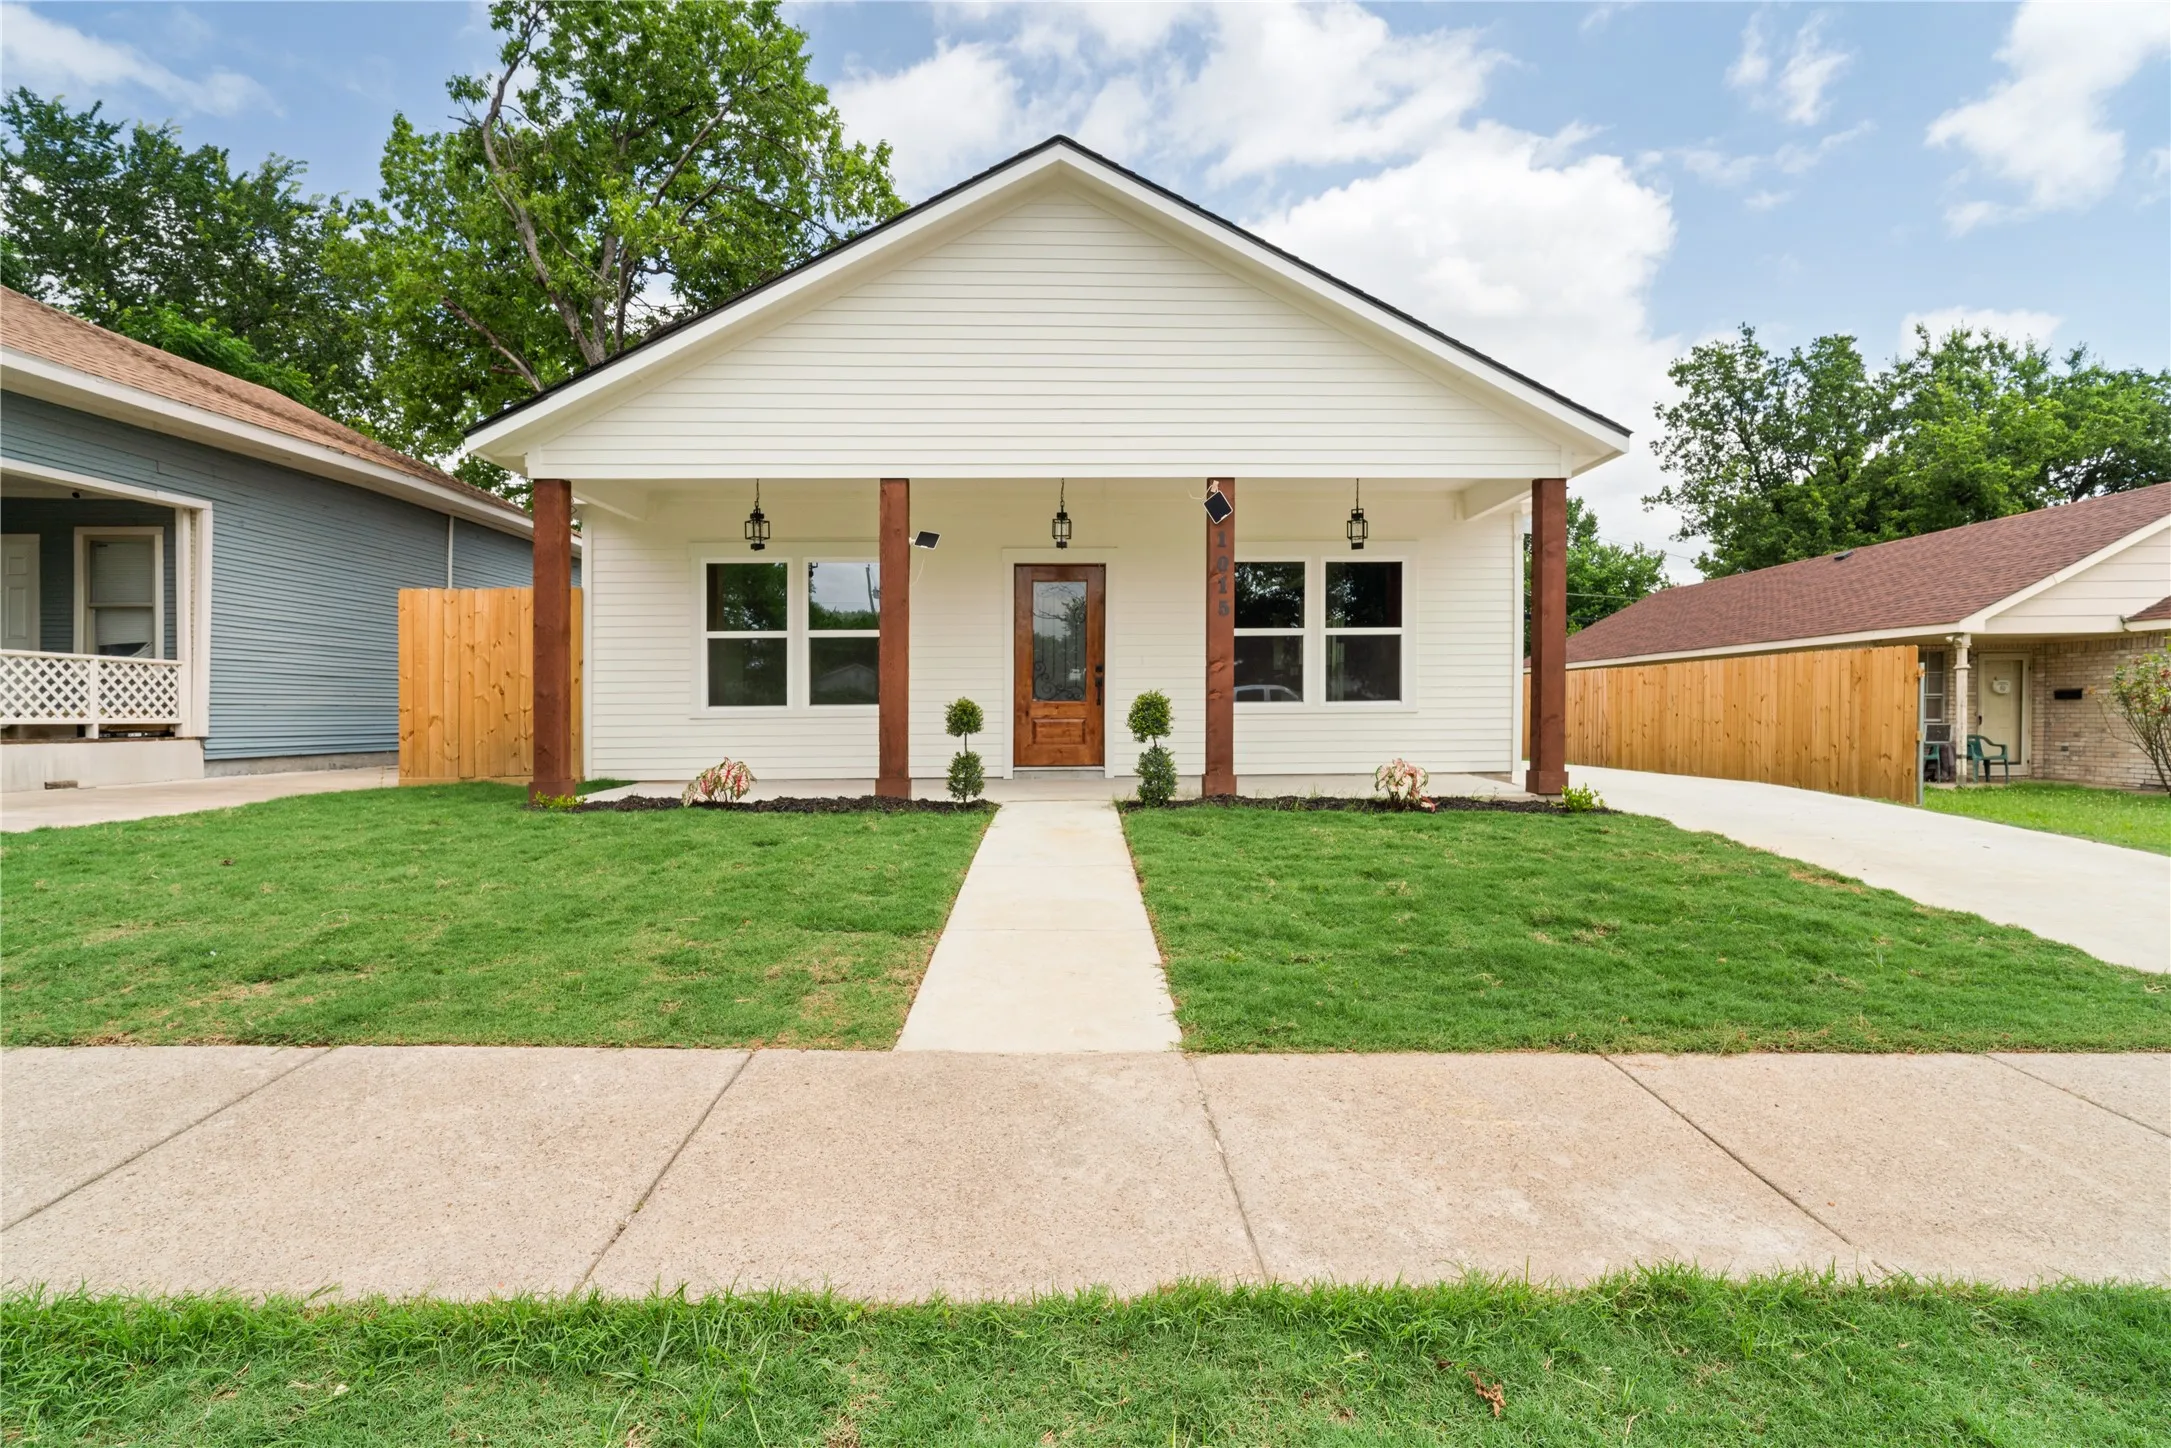
Welcome to 1015 Stella Street, a beautifully crafted new construction home by Precise Homes located in the heart of Fort Worth's Historic Southside. Offering 1,464 square feet of thoughtfully designed living space, this home combines modern finishes, quality craftsmanship, and timeless style.
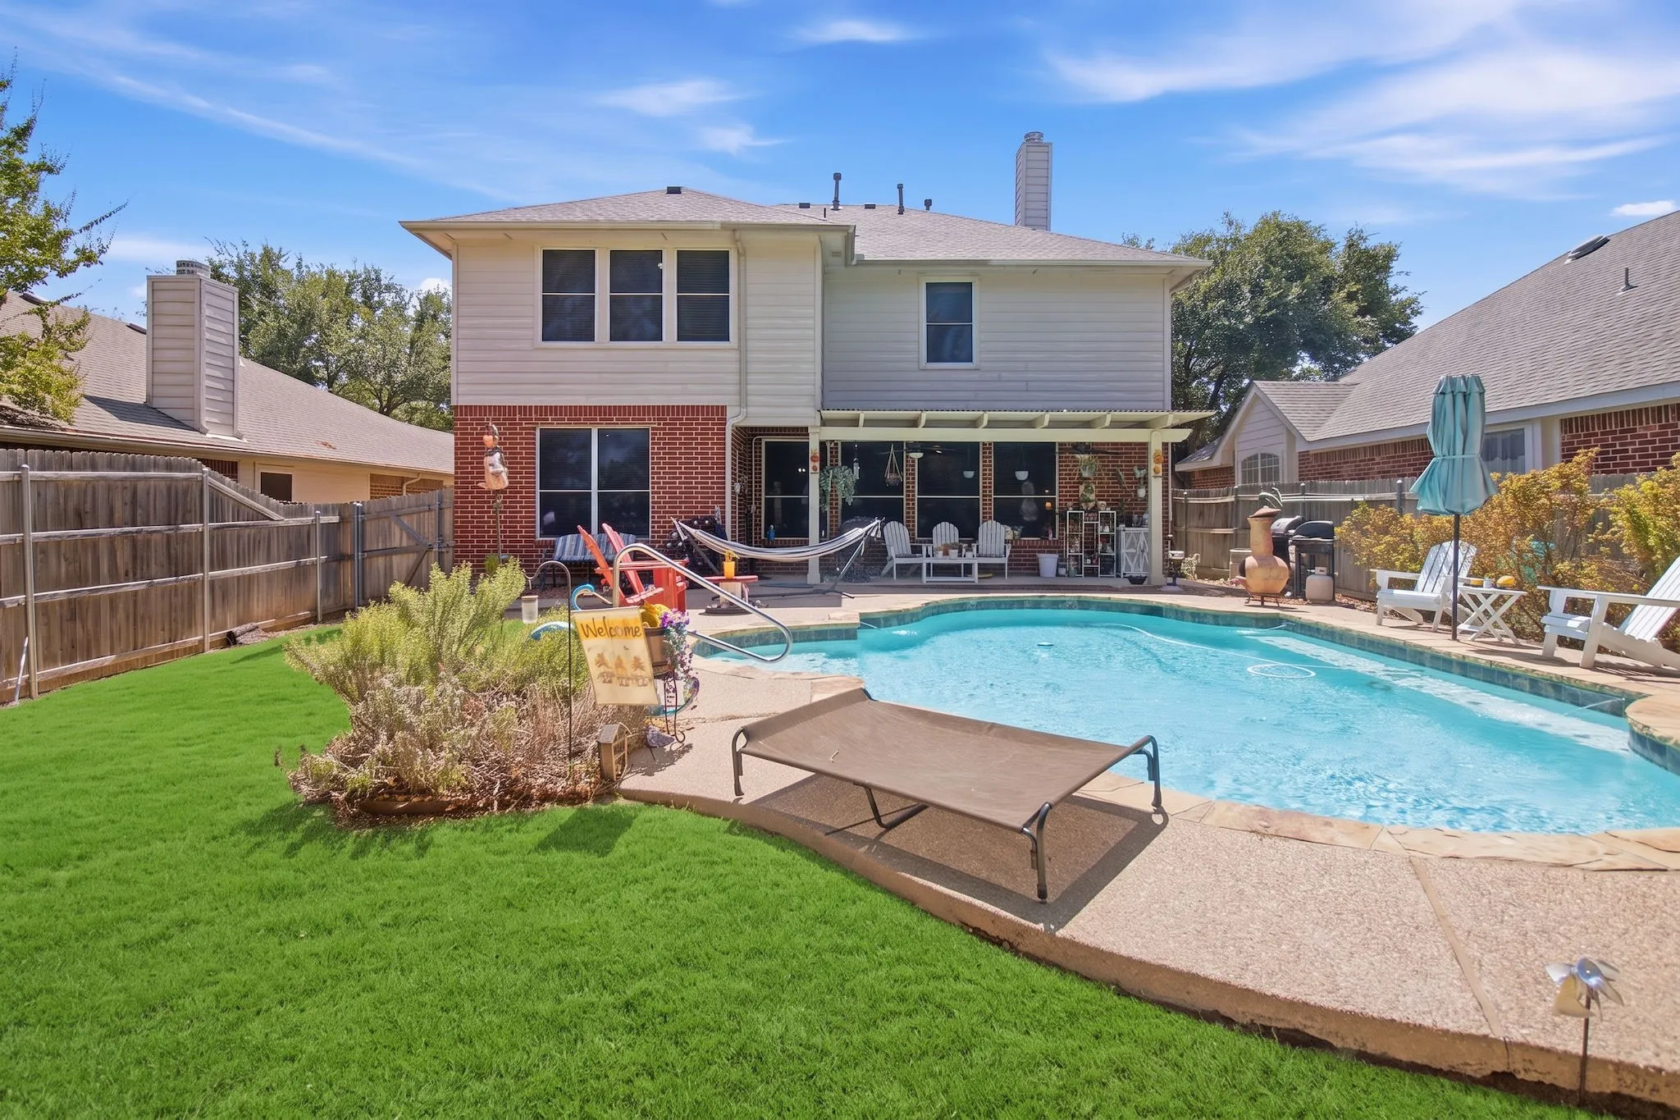
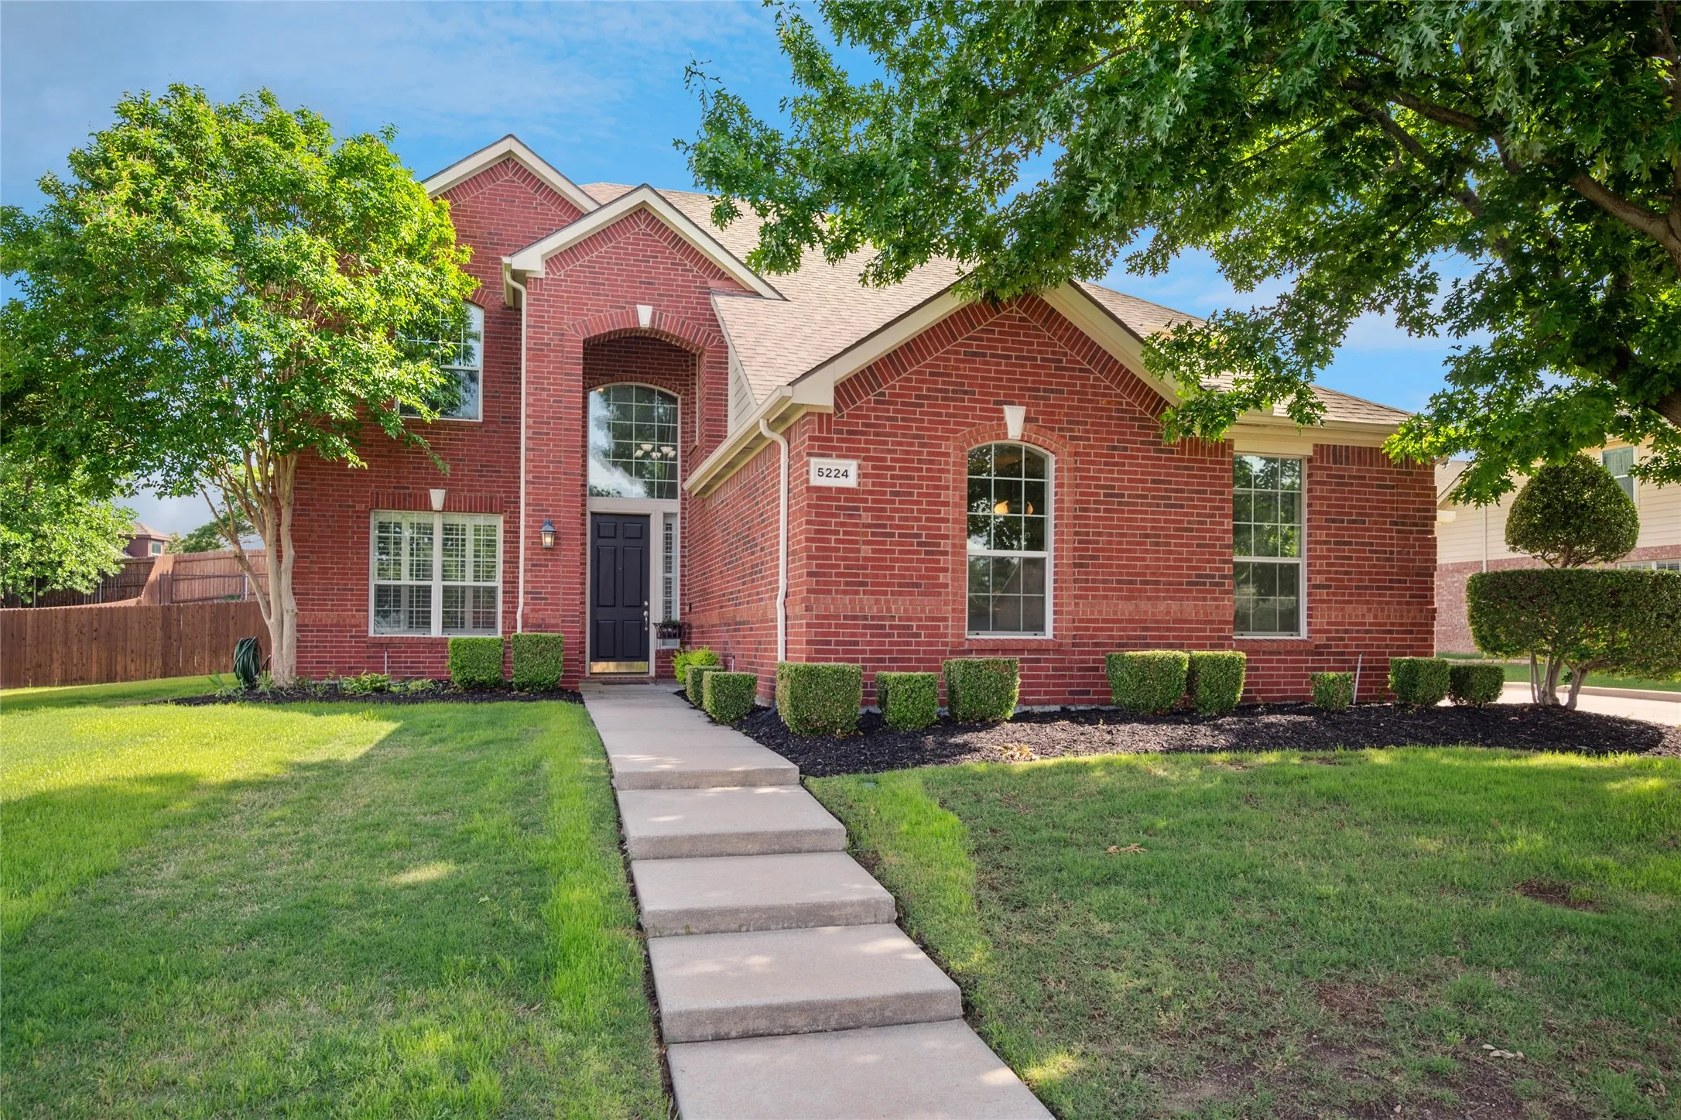
Tucked away on a quiet cul-de-sac and backing to a greenbelt, this beautifully updated 5-bedroom, 3.5-bath home in Keller ISD offers an impressive combination of space, updates, and outdoor living. At the heart of the home is a completely remodeled kitchen featuring a large island, double ovens, gas cooktop, butler’s pantry, and plenty of space for gathering and entertaining.
Welcome home to this beautifully maintained 5-bedroom, 2-bathroom home, offering comfort, style, and a move-in-ready experience. The spacious open-concept floor plan creates an inviting atmosphere, perfect for everyday living and entertaining family and friends.
$5,000 SELLER FLEX CREDIT + REFRIGERATOR, WASHER & DRYER INCLUDED! Move in with confidence and enjoy immediate savings! This impeccably maintained, one-owner home has been lovingly cared for since it was built in 2019 and is truly move-in ready.
Beautiful Home with 4 bedroom 2 bath that has been completely renovated with new kitchen cabinets, granite counters in kitchen and both baths, tub to ceiling tile in both bathrooms, new plumbing under the house with new plumbing fixtures and light fixtures.
3320 Camp Bowie Boulevard 1201, Fort Worth, Texas 76107
2Bedroom(s)
3Bathroom(s)
2Parking(s)
28Picture(s)
1,461Sqft
Live where the action is. This stunning condo puts you at the doorstep of Fort Worth’s premier cultural landmarks, from the masterpieces at the Kimbell Art Museum to the electric atmosphere of Dickies Arena. The interior reflects the neighborhood's artistic flair, featuring an open-concept layout, modern fixtures, and a cozy gas fireplace.
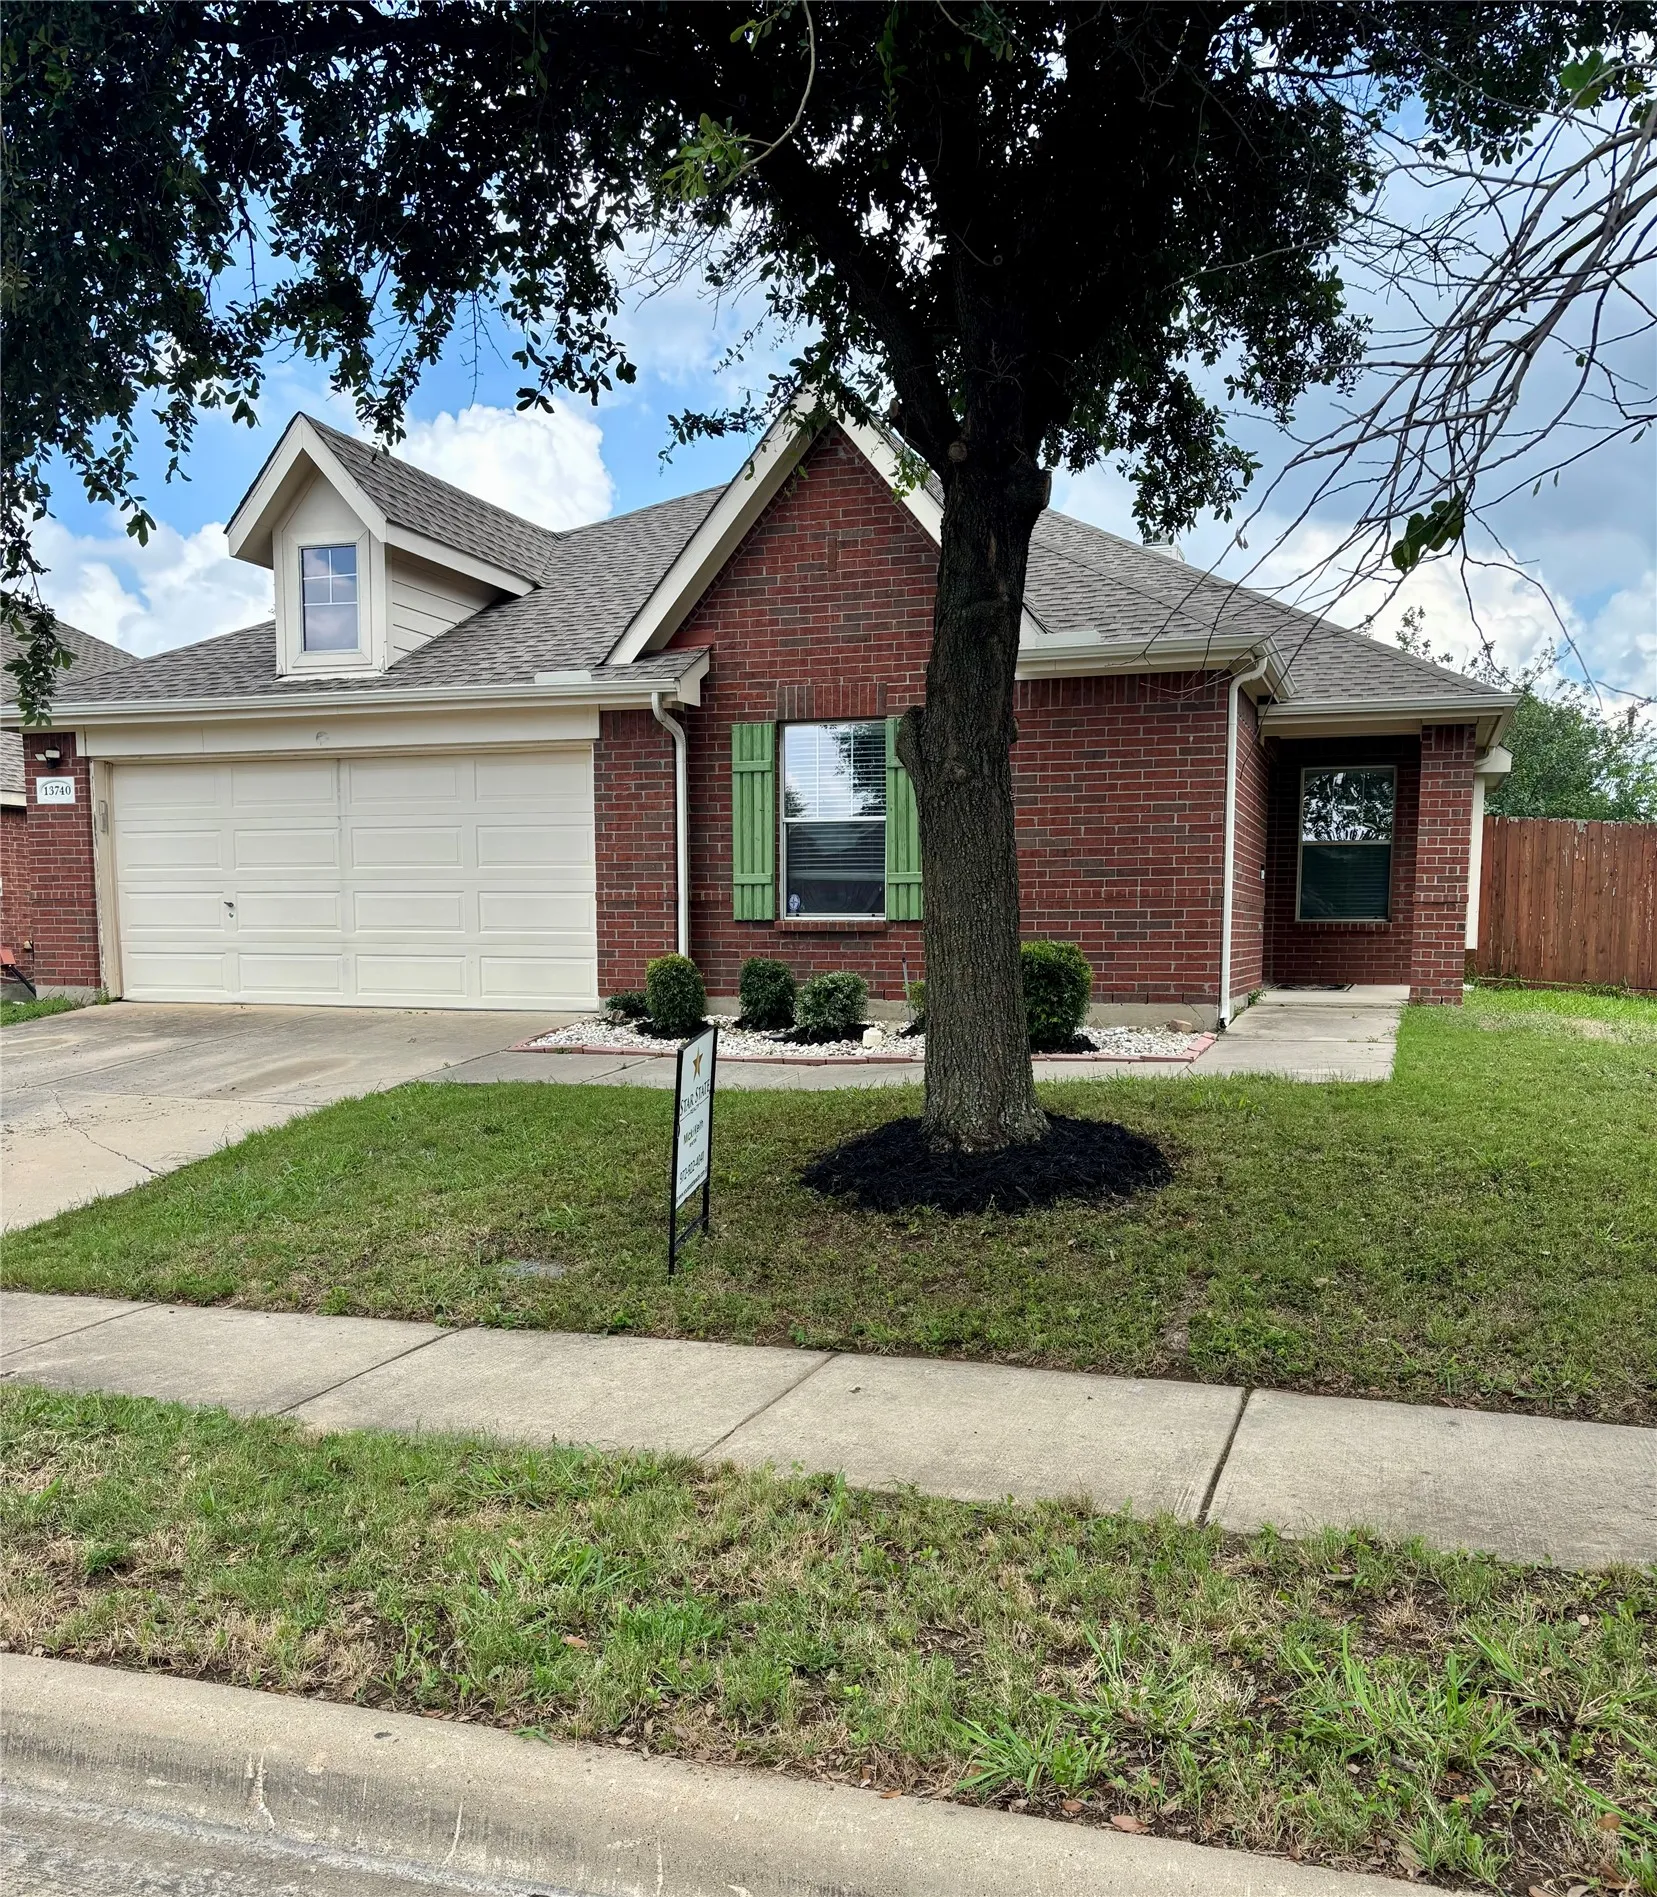
13740 Village Vista Drive, Fort Worth, Texas 76052
4Bedroom(s)
2Bathroom(s)
2Parking(s)
28Picture(s)
1,924Sqft
MODERN LIVING MEETS ULTIMATE FLEXIBILITY! Welcome home to this bright, single-story layout designed perfectly for the rhythm of modern family life. Nestled in the heart of the highly-rated Sendera Ranch, this home checks every box, starting with two dedicated flex spaces—ideal for a Zoom-ready home office, a tech-free kids' playroom, or a cozy movie room.
Stunning kitchen and bathroom updates are complete! The stunning quartz countertops, beautiful tile backsplash, and stainless appliances give the kitchen a new model home look and feel. Lovely bathroom updates include a freestanding tub and lovely vanities.
MLS# 21358092 - Built by Trophy Signature Homes - Ready Now! ~ A floor plan that epitomizes grace and functionality, offering a harmonious blend of classic charm and contemporary comfort - the Magnolia. Designed with meticulous attention to detail, this layout creates an inviting space ideal for both relaxed living and elegant entertaining.
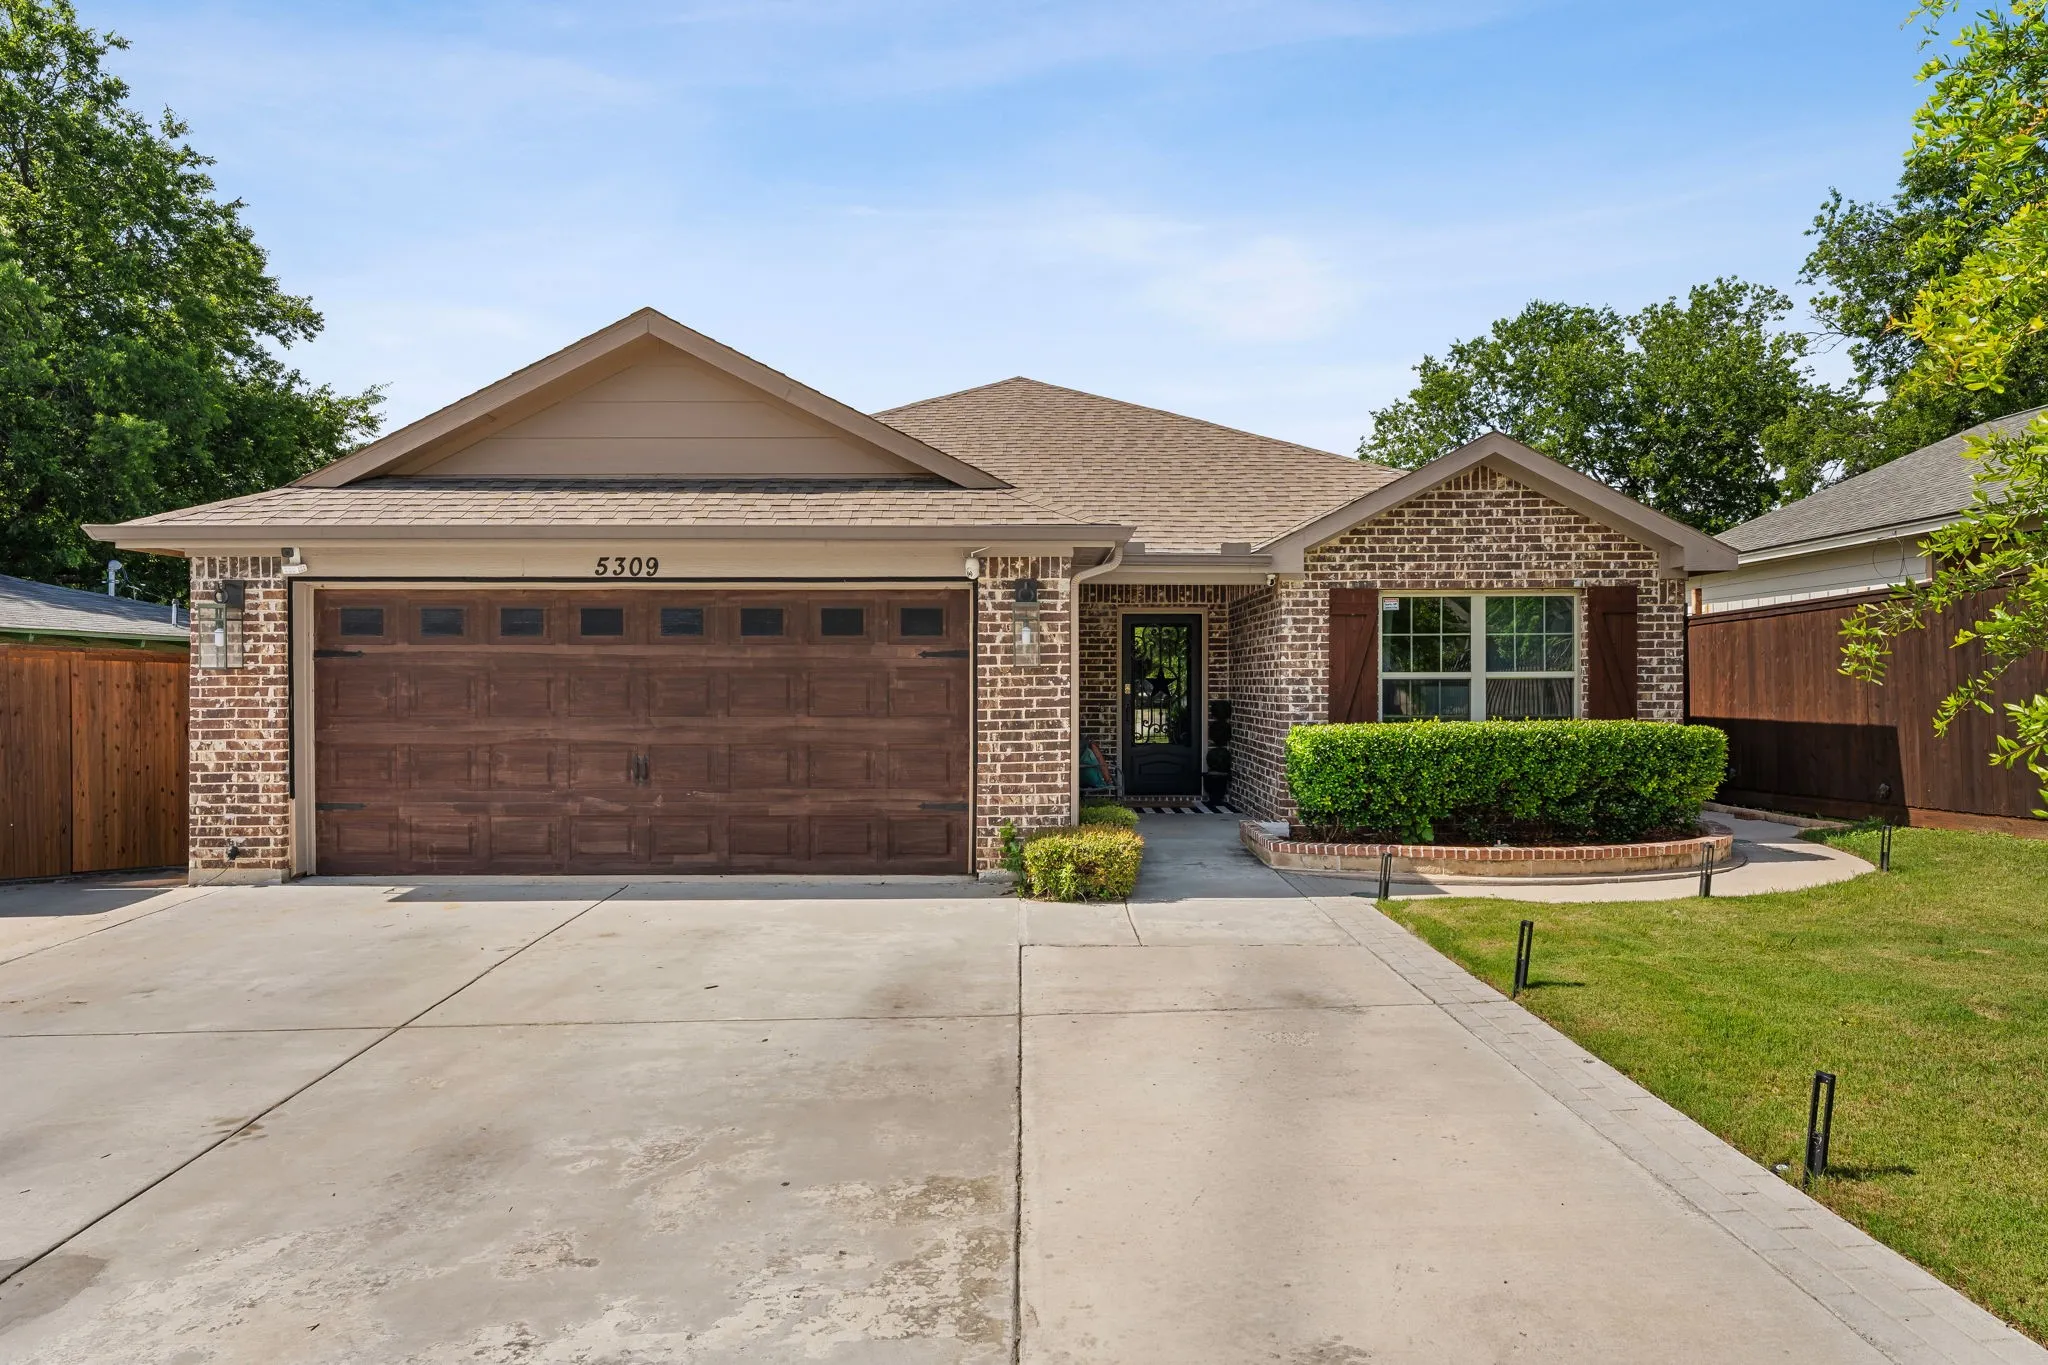
Welcome to 5309 Humbert Avenue, a spacious four-bedroom home situated on a gated lot in Fort Worth’s Como neighborhood. The open-concept living area features updated flooring, recessed lighting, and a contemporary fireplace accent wall.
Get ready to fall in love with this move-in ready 4-bedroom, 2.5-bath home in the highly desirable Villages of Woodland Springs!
Freshly painted with a bright, open layout, this home features a stylish kitchen with updated cabinets, a modern backsplash, and a cozy living room with a fireplace.
Welcome to The Landing, a peaceful lakeside community on Eagle Mountain Lake. This 3 bedroom, 2 bath home offers 1,786 square feet with an open, easy flowing split bedroom floorplan designed for comfortable everyday living.Inside, wood laminate flooring extends through the main living areas and into the primary, creating a warm and cohesive feel.
4-bedroom home in the heart of Fort Worth! Situated just steps from South Meadows Park, enjoy easy access to a covered picnic area, soccer field, and scenic walking trails right outside your door. This home features stainless steel kitchen appliances, granite countertops, wood-look laminate flooring, and storm doors at both the front and back entries.
Welcome home to this beautifully maintained 3-bedroom, 2-bath residence located in the highly sought-after Keller ISD. This light-filled home features an open-concept layout with a desirable split-bedroom floor plan, offering both comfort and privacy. The spacious primary suite serves as a relaxing retreat with a large walk-in closet and abundant storage.
Move-In Ready with Stylish Upgrades & Current Neutral
Color Pallett*Recent Upgrades include Luxury Wood-Look vinyl floors in all main areas, recent carpet in Bedrooms, full
paint inside & outside*Beautifully upgraded kitchen features SS appliances, abundant white cabinets, granite, designer
backsplash, under mount sink, stylish faucet & gas stove*Light fixtures, framed mirrors, quar
Beautifully refreshed and move-in ready! This inviting 3-bedroom, 2-bath home offers approximately 1,770 square feet of comfortable single-story living in an established Fort Worth neighborhood. Recent improvements give the home a fresh, updated feel, including new LVP flooring throughout, fresh interior paint, a new oven, updated lighting and additional repairs and improvements throughout.
5% lender incentive offered with the use of the seller’s in-house lender, Homeward Mortgage! Incentive may be used towards buyer closing costs and or rate buy-down, subject to lender approval and buyer qualification. **Tour this home anytime - no appointment or agent needed. Simply verify your ID at the door and explore on your own schedule, 7 days a week.
Gorgeous 2 bedroom townhome in Crawford Farms! Low maintenance for busy professionals or growing families. This home features a large family room, secondary living or game room, and 2.5 baths. Stainless steel appliances in kitchen with built in microwave and dishwasher. Great amount of storage throughout. Located near shopping, schools and highways.
Beautifully Renovated Home with Flexible Living Space in Prime Fort Worth Location! Welcome to this stunningly updated 2-bedroom, 1-bathroom home featuring 2 spacious living areas—one of which can easily be converted into a 3rd bedroom to suit your needs. Every detail has been thoughtfully refreshed, from the sleek flooring and fresh paint to the modern fixtures and finishes throughout.
Luxury 3 Story Townhome with 3 Bedrooms, 2.5 baths & oversized garage. This townhome features amazing upgrades including hardwood floors, quartz countertops, decorative lighting. Open concept floor plan for the Living Room, Kitchen & Dining space with soaring ceilings & great windows for plenty of natural light.
Welcome to this beautifully maintained home in the sought-after Ventana master-planned community. Offering the benefits of newer construction without the wait, this home features an open-concept design with spacious living, dining, and kitchen areas ideal for everyday living and entertaining.
1320 Cattle Crossing Drive, Fort Worth, Texas 76131
4Bedroom(s)
2Bathroom(s)
2Parking(s)
28Picture(s)
2,237Sqft
Welcome home to this spacious and inviting 4-bedroom, 2-bath 2 living areas residence designed with both comfort and functionality in mind. The split-bedroom floor plan provides added privacy, while two generous living areas and two dining spaces offer plenty of room for everyday living, entertaining, or hosting holiday gatherings.
Move-in ready single-story home in Matador Ranch! This 3-bedroom, 2-bath home offers 1,581 square feet of open, single-level living. The kitchen features a spacious island, electric cooktop, and electric oven, flowing seamlessly into the living and dining areas perfect for entertaining. The primary suite is generously sized (approx. 13x18), with two additional bedrooms also on the main level.
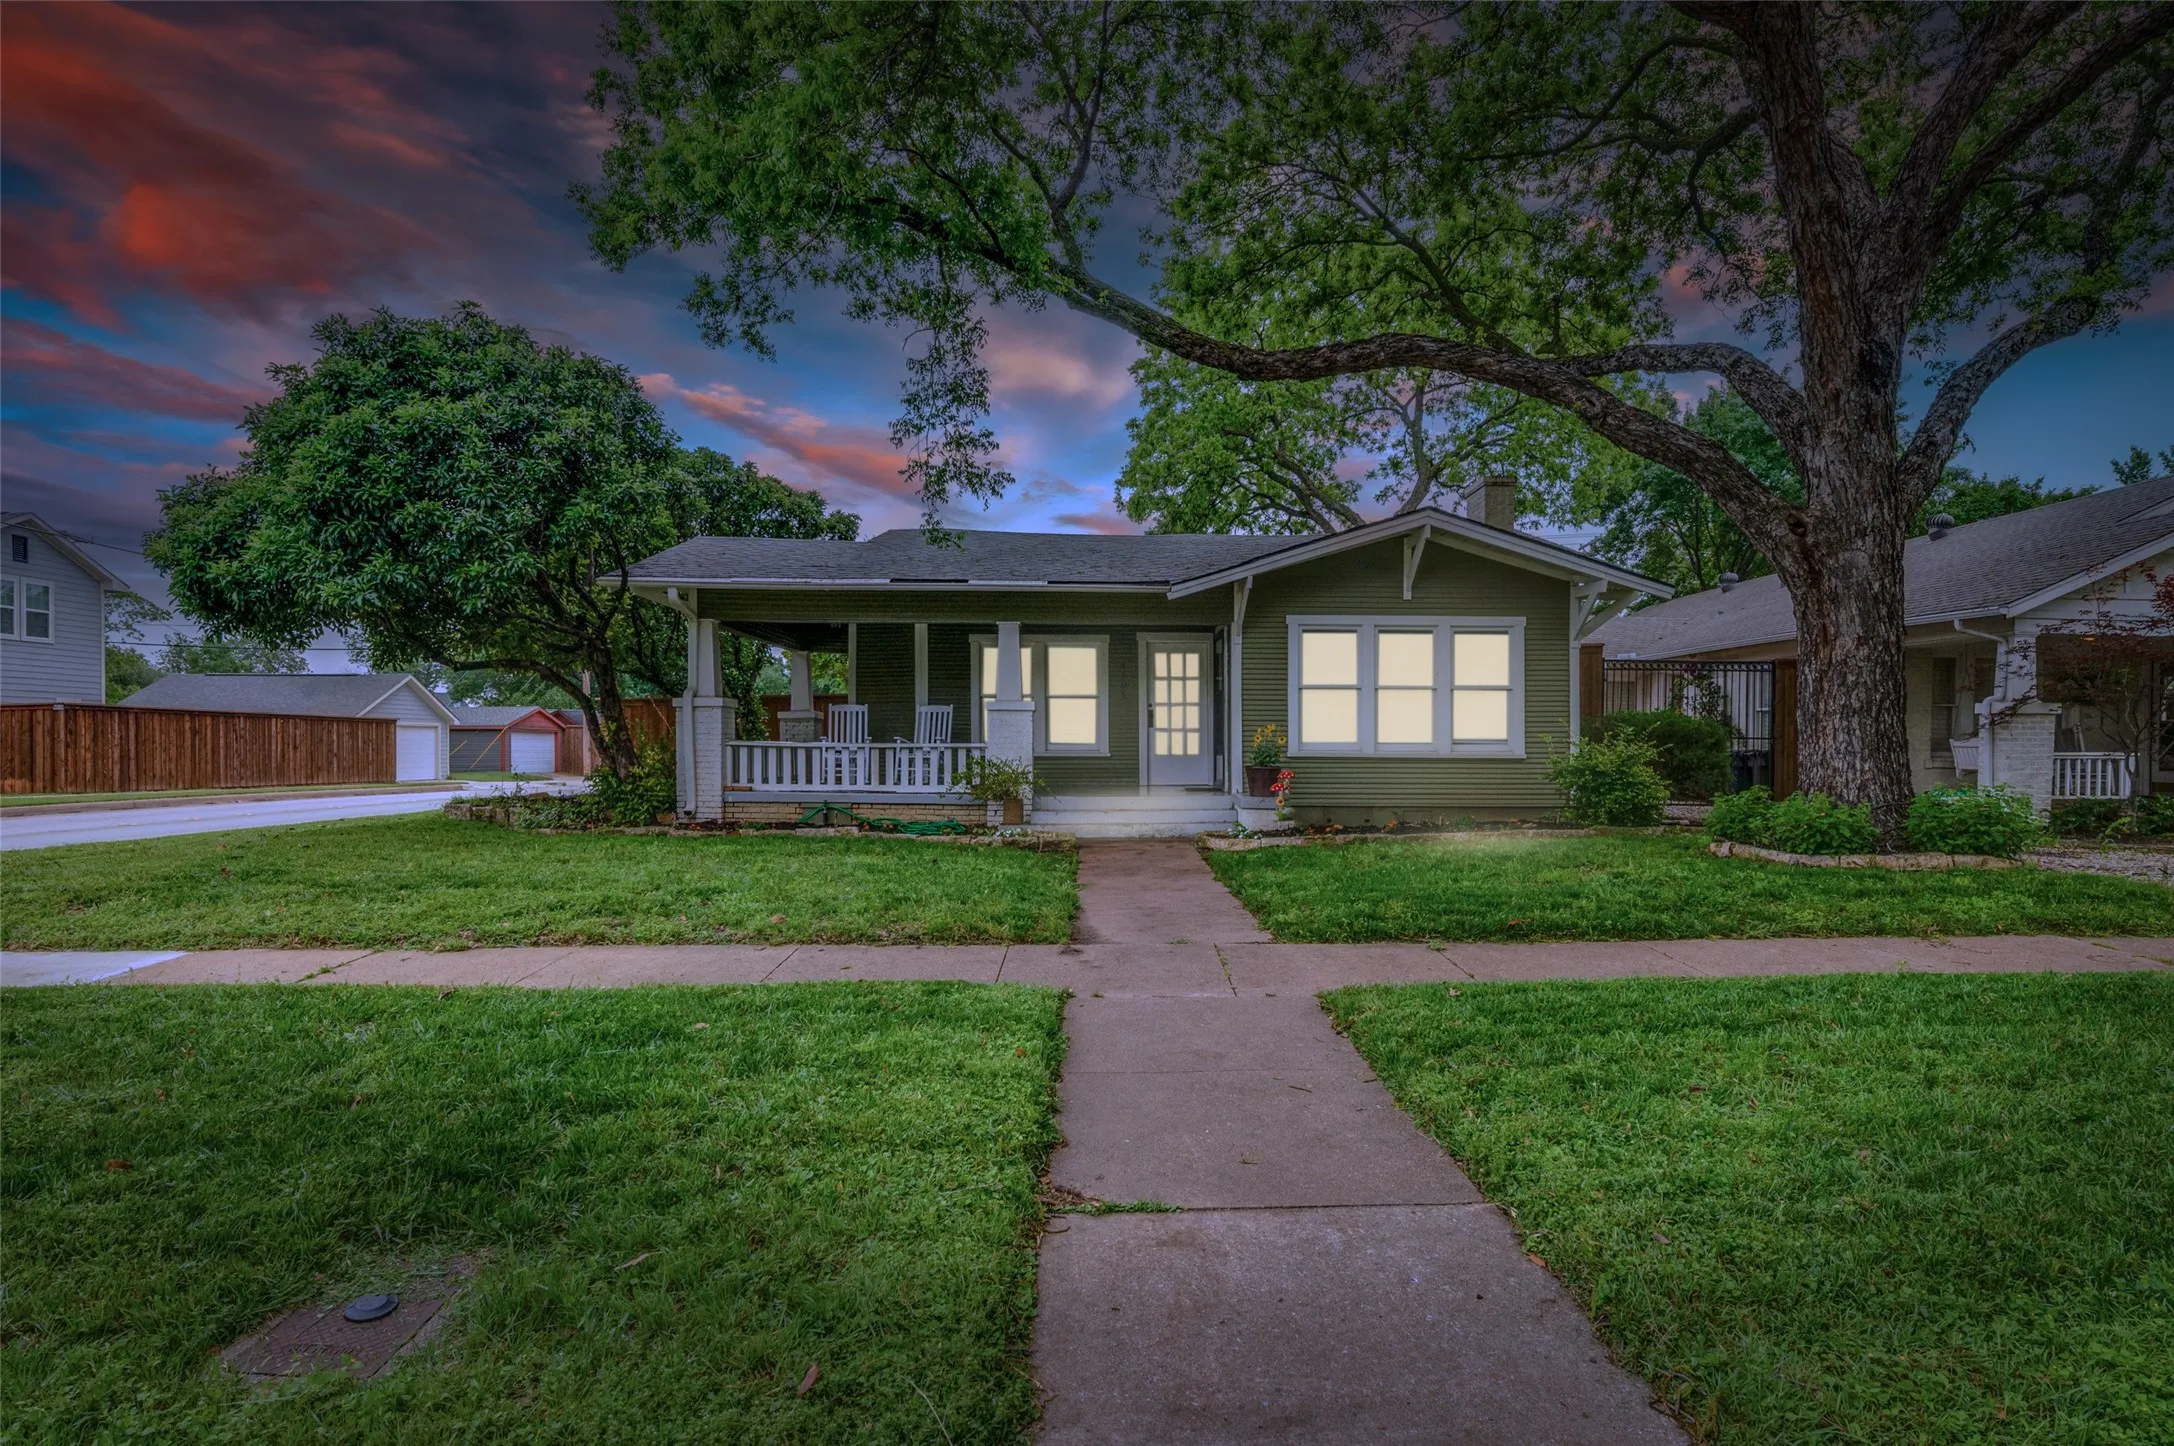
This meticulously updated Craftsman home offers the perfect blend of timeless functionality and contemporary
upgrades in one of Fort Worth’s most established neighborhoods. The main house features 2 spacious bedrooms and 2
beautifully renovated bathrooms, filled with natural light and highlighted by a classic wraparound covered porch—
shaded by a stately heritage pecan tree.