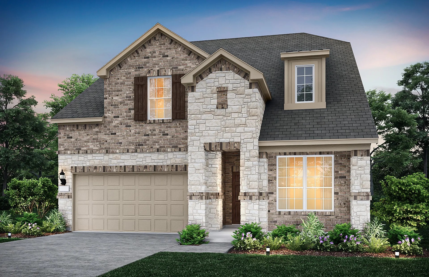
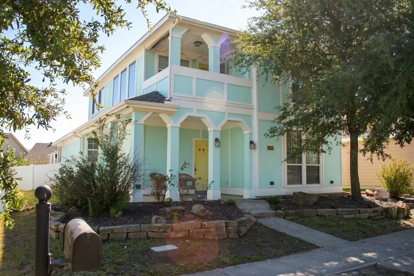
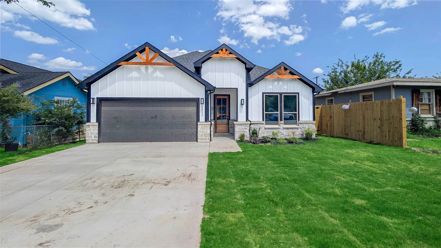
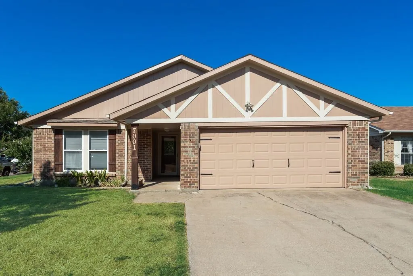
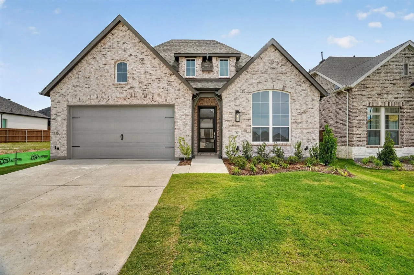
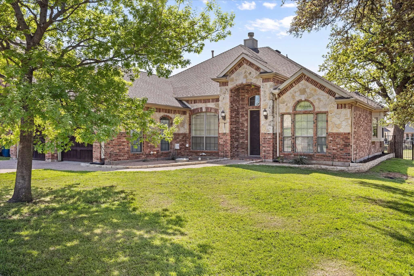
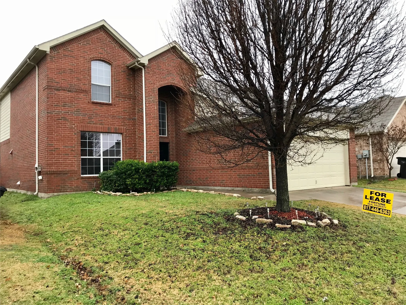
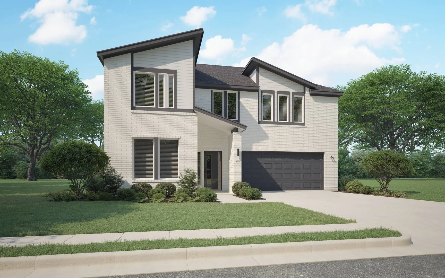
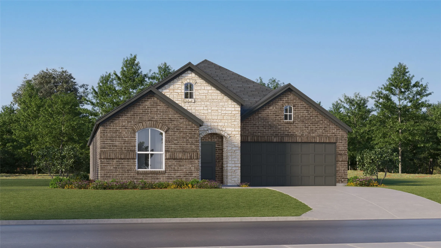
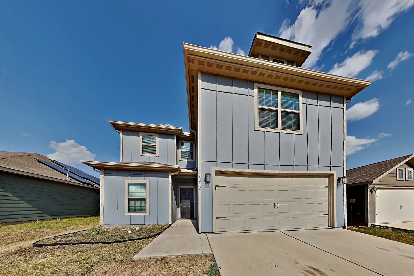
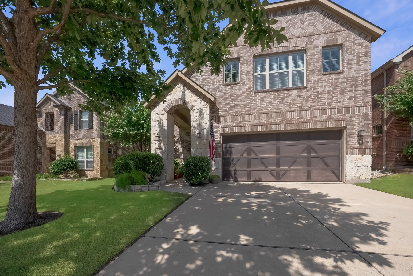
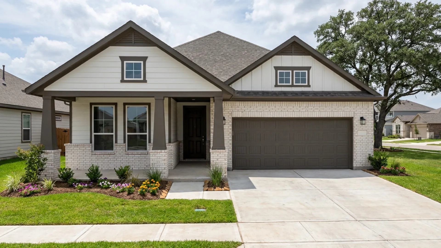
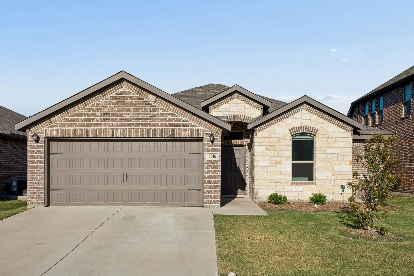
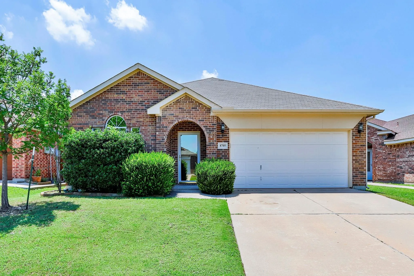
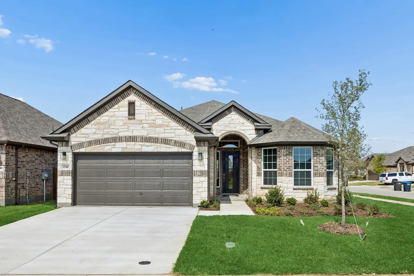
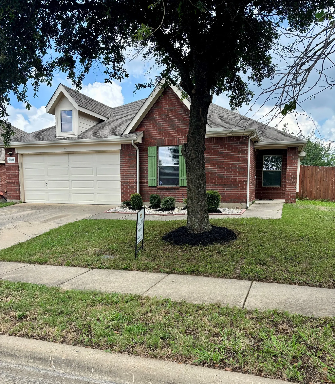
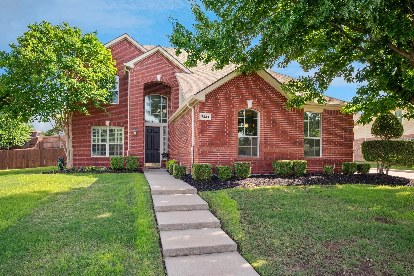
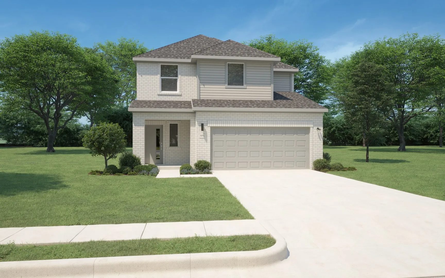
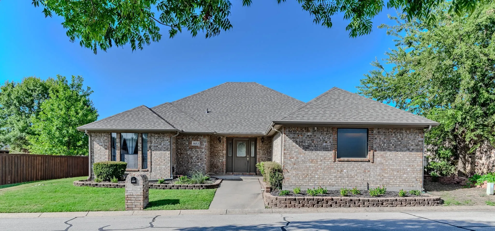
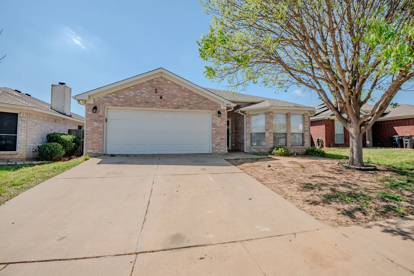
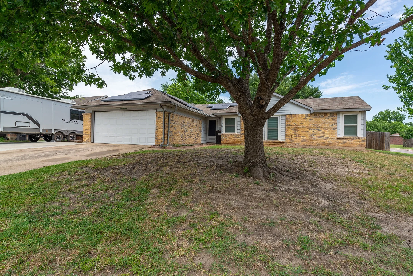
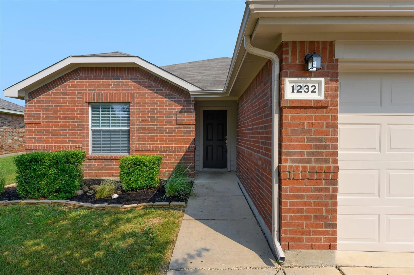
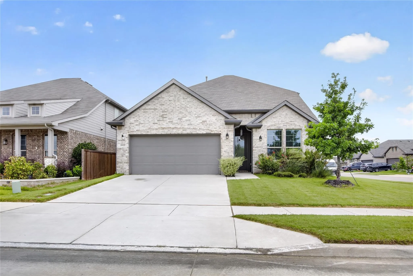
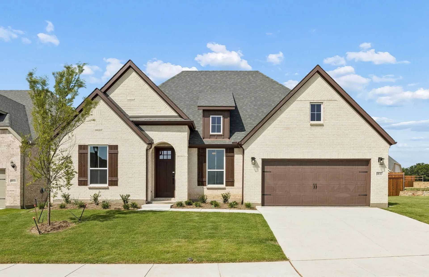
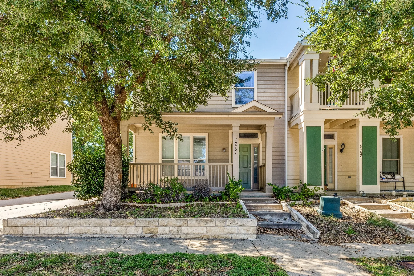
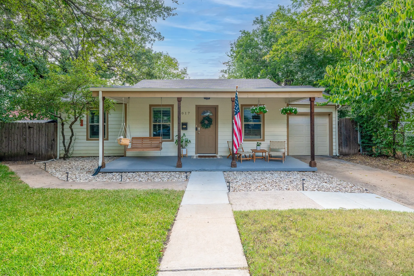
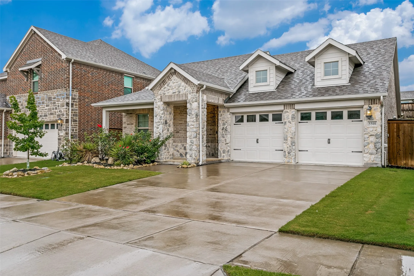
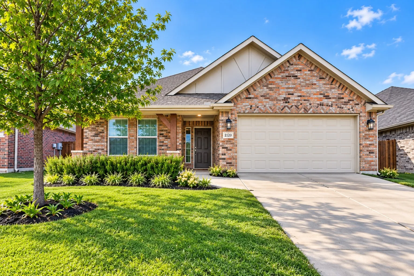
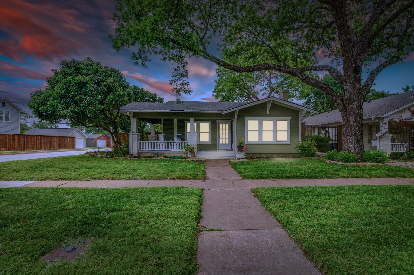
Welcome home to Chapel Hill! Don't miss out! Featuring an open concept layout with hardwood floors through the family areas. Retreat to the primary suite, located on the 1st floor and equipped with an ensuite bathroom and features a large shower and walk-in closet. The additional four bedrooms are upstairs providing enough space and versatility for guests, a home office or a growing family.
NEWLY BUILT HOME Welcome to this charming and spacious four-bedroom, two and a half bathroom home, perfect for family living or hosting guests. As you enter, you'll appreciate the open-concept layout that seamlessly connects the living, dining, and kitchen areas, providing a welcoming and inclusive environment.
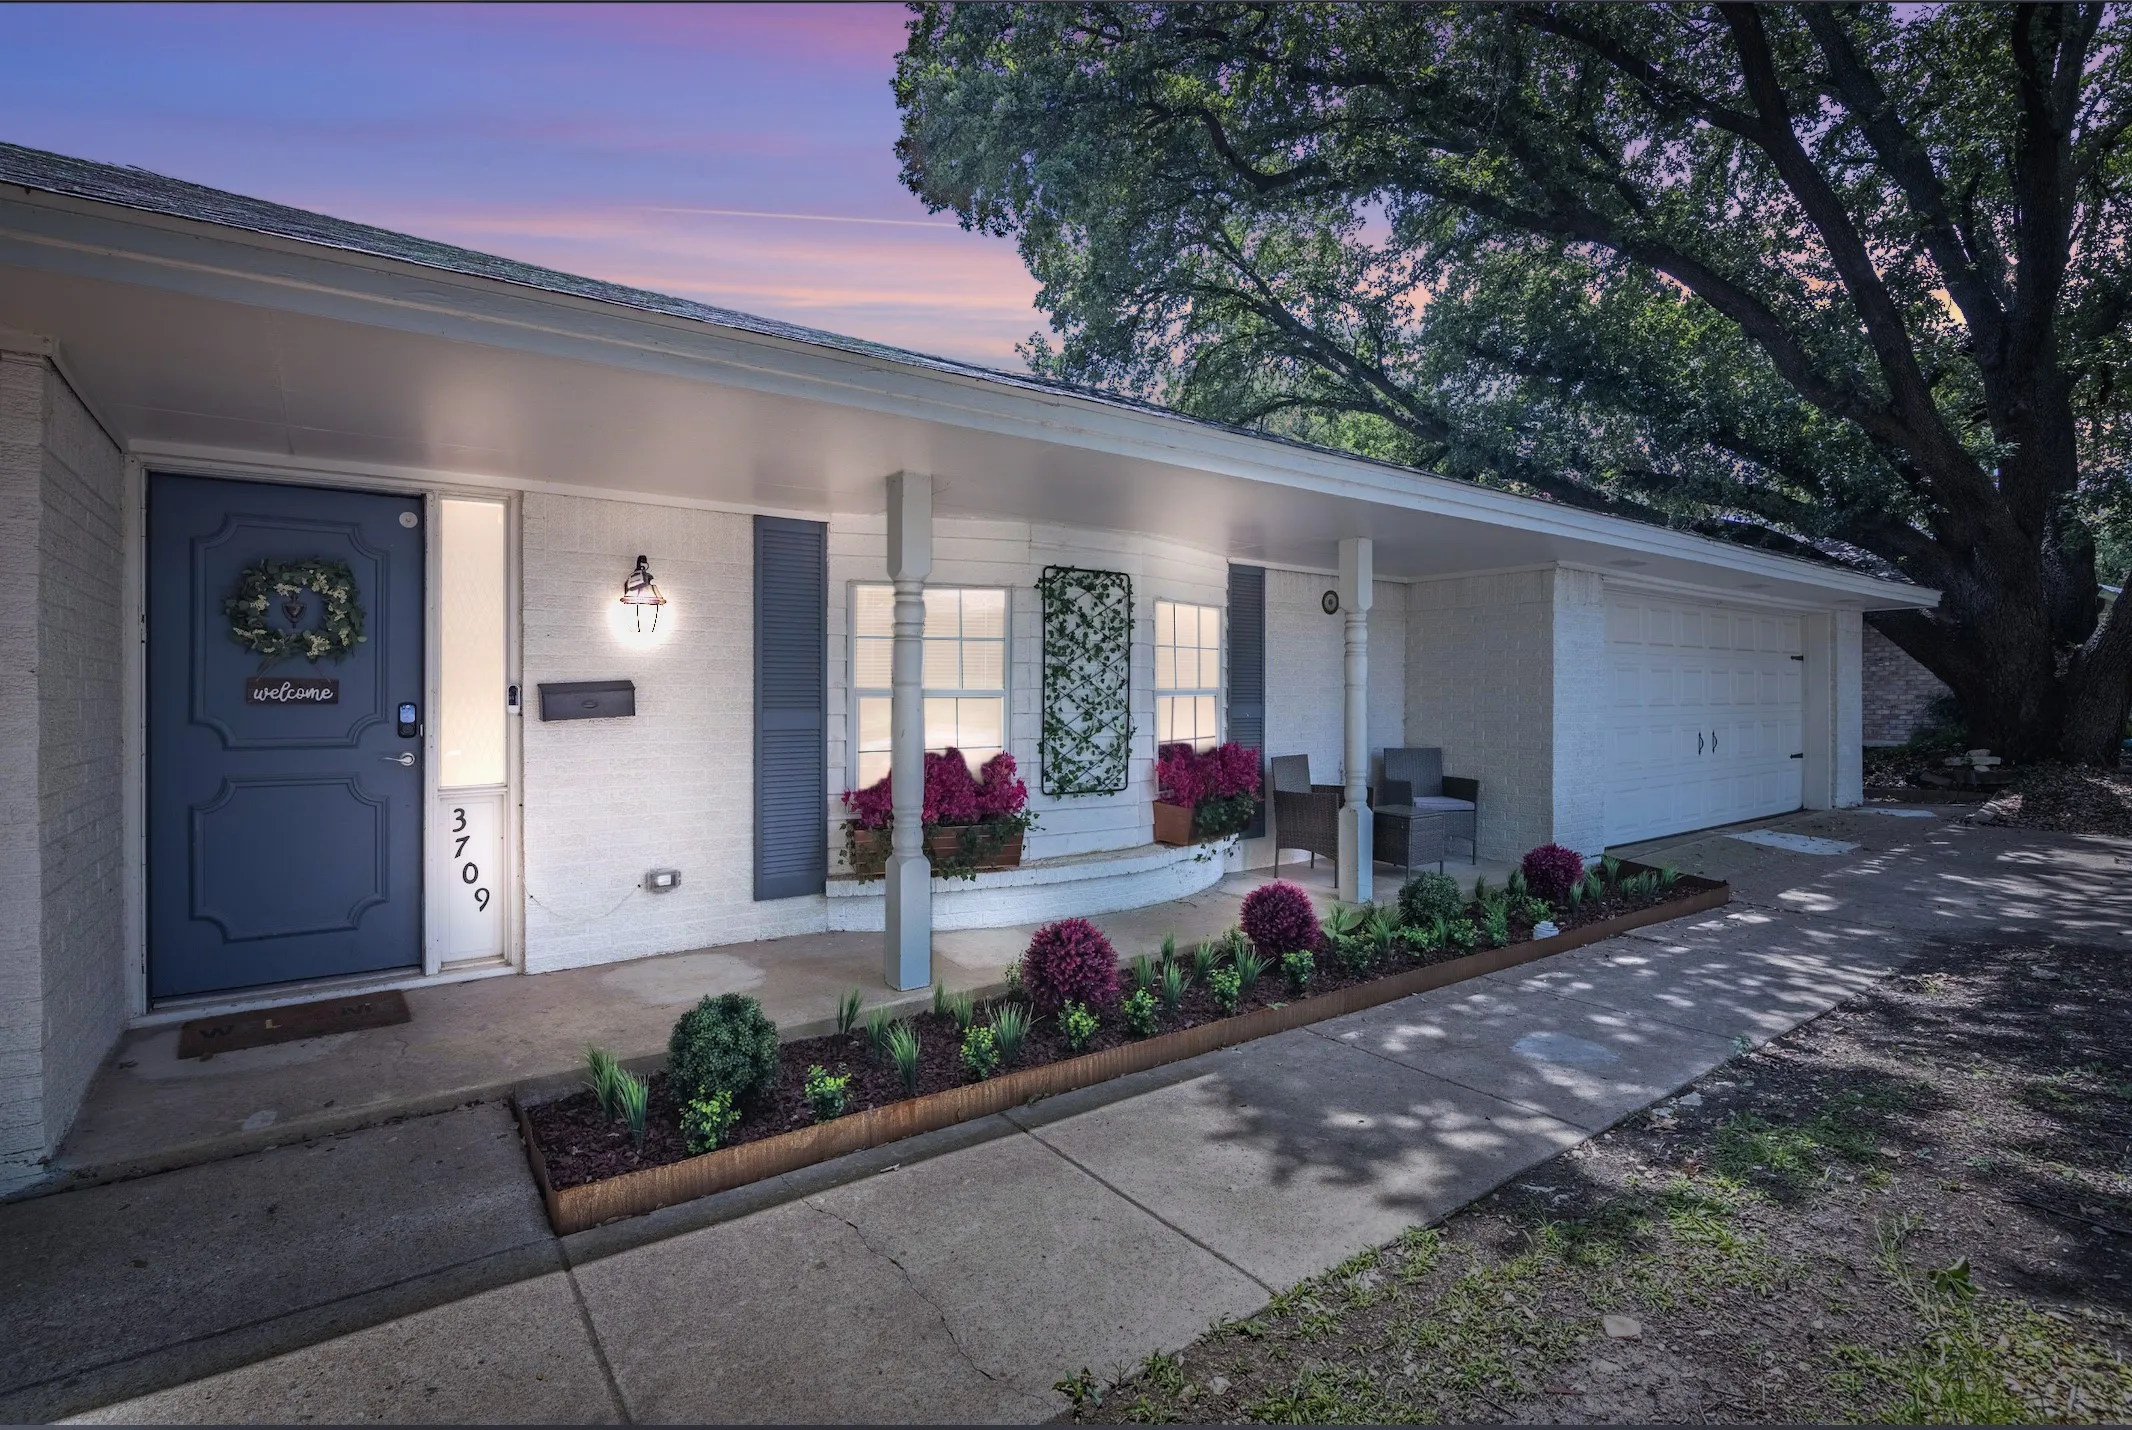
Welcome home to this charming 3-bedroom, 2-bathroom single-story home situated on a spacious corner lot in a quiet cul-de-sac! With no carpet throughout the home, the updated laminate flooring offers a clean, modern feel and easy maintenance.The interior and exterior have been freshly painted & popcorn ceiling has been removed, giving the home a bright, refreshed look.
Discover a home where thoughtful design, natural light, and everyday comfort come together beautifully. This brand new, move-in ready Highland Homes Davenport floor plan offers an exceptional opportunity to own a beautifully crafted home in sought-after Tavolo Park.
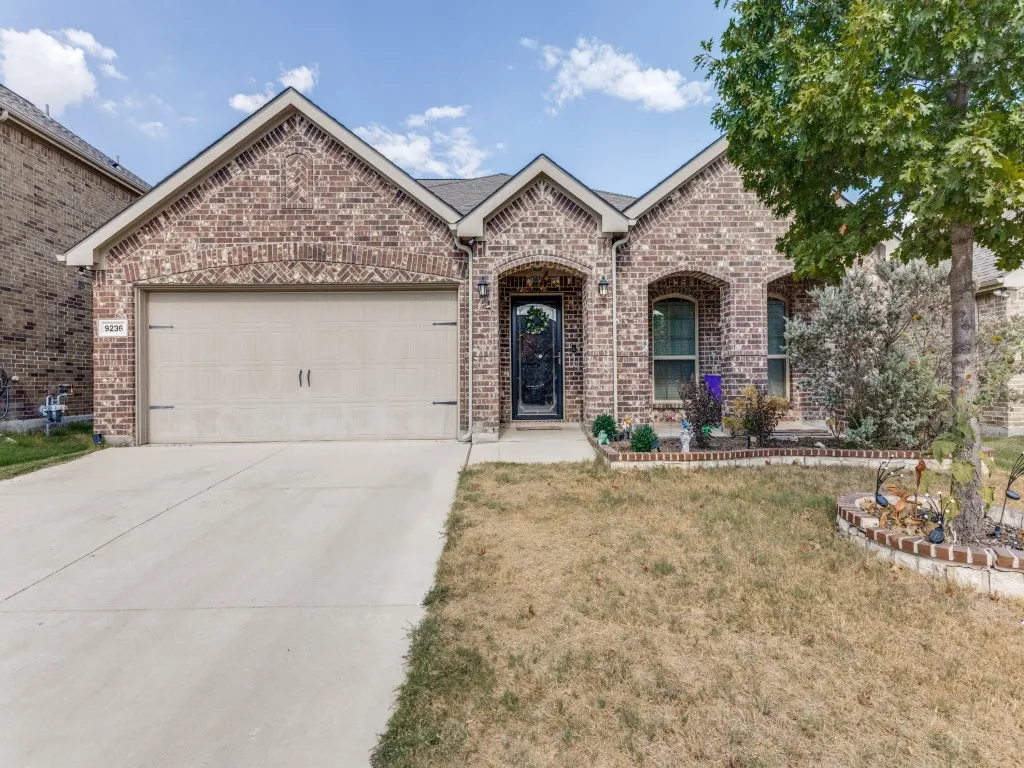
Seller offering $5000 for flooring upgrades. Welcome to 9236 Flying Eagle Ln in the desirable Copper Creek community of Fort Worth. This well-designed 4-bedroom, 2.5-bath home features an open-concept layout connecting the living, dining, and kitchen areas for comfortable everyday living and entertaining.
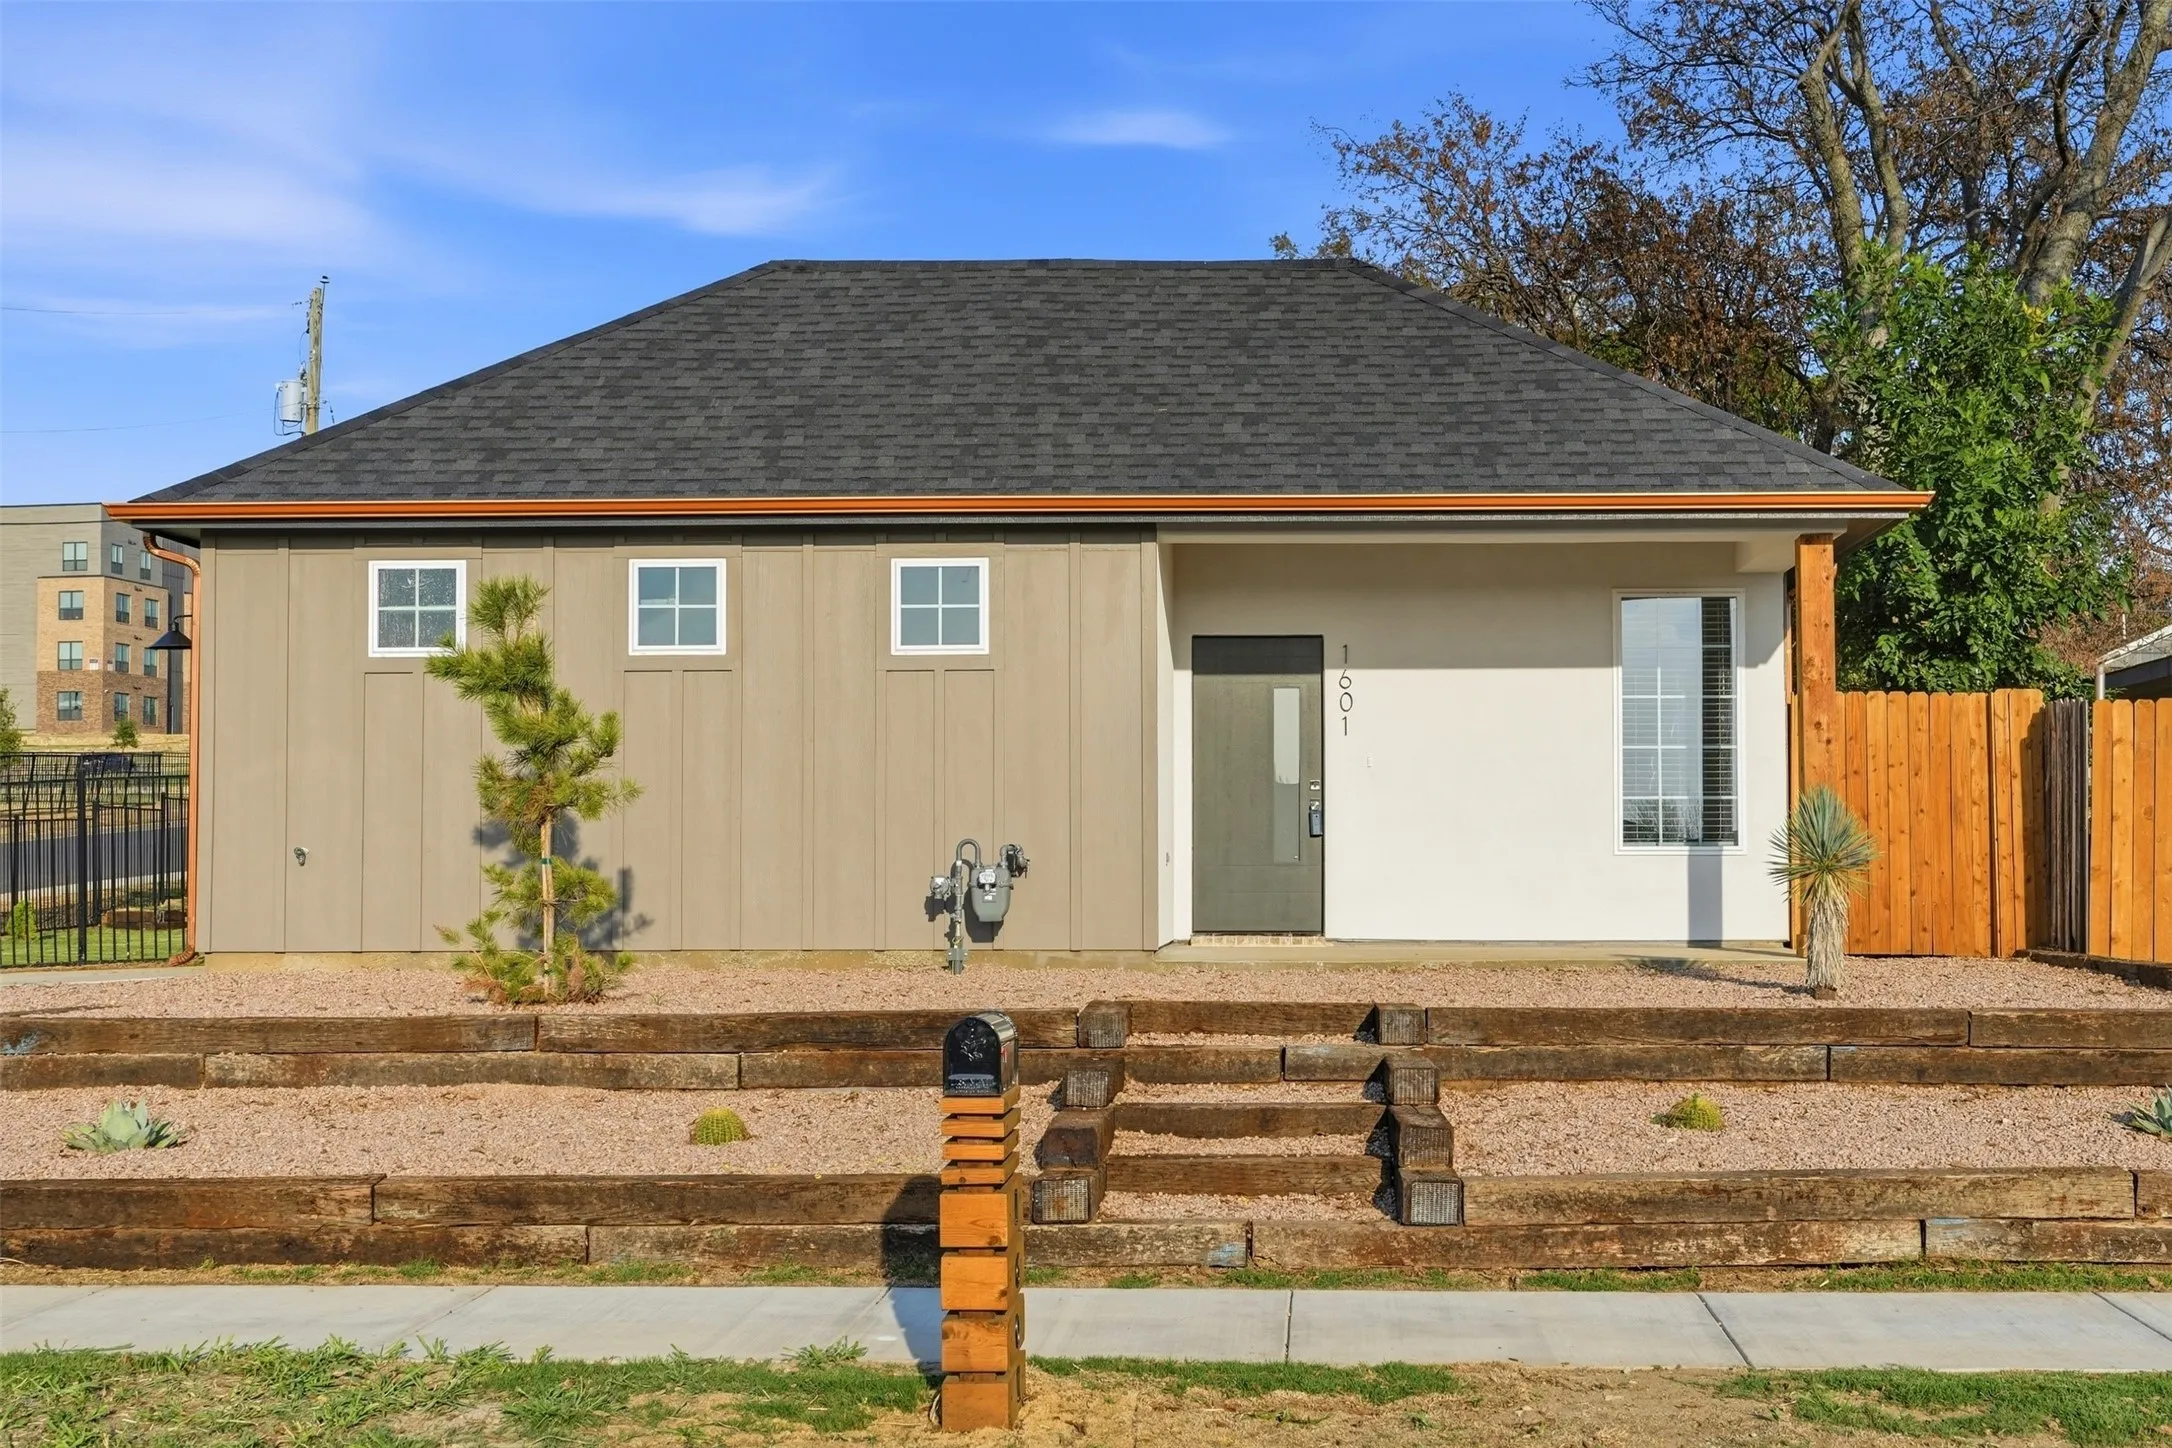
Brand-new 2026 construction offering 3 bedrooms, 2 full baths, 1,685 square feet, and an attached 2-car garage on a spacious 0.218-acre corner lot. The thoughtfully designed single-story floor plan features an open-concept living and kitchen area with a center island, pantry, built-in cabinetry, and plenty of room to gather and entertain.
12245 Fairway Meadows Drive, Fort Worth, Texas 76179
4Bedroom(s)
3Bathroom(s)
2Parking(s)
28Picture(s)
2,428Sqft
Live on the 9th hole in the gated Resort at Eagle Mountain Lake! This beautiful golf course home offers stunning fairway views, and open concept living. Spacious kitchen with granite countertops, island, and stainless appliances opens to a large living room with plenty of natural light.
Beautiful 2 story home off Bonds Ranch with master bedroom downstairs and other 3 up. Large game room upstairs as well. The kitchen is good sized with an eating area and come with a black oven and built in microwave. No frig. The flooring is plank downstairs, and game room, ceramic in wet areas and carpet in the bedrooms. Covered patio and fenced yard. Gas and Electric. Eagle Mtn ISD.
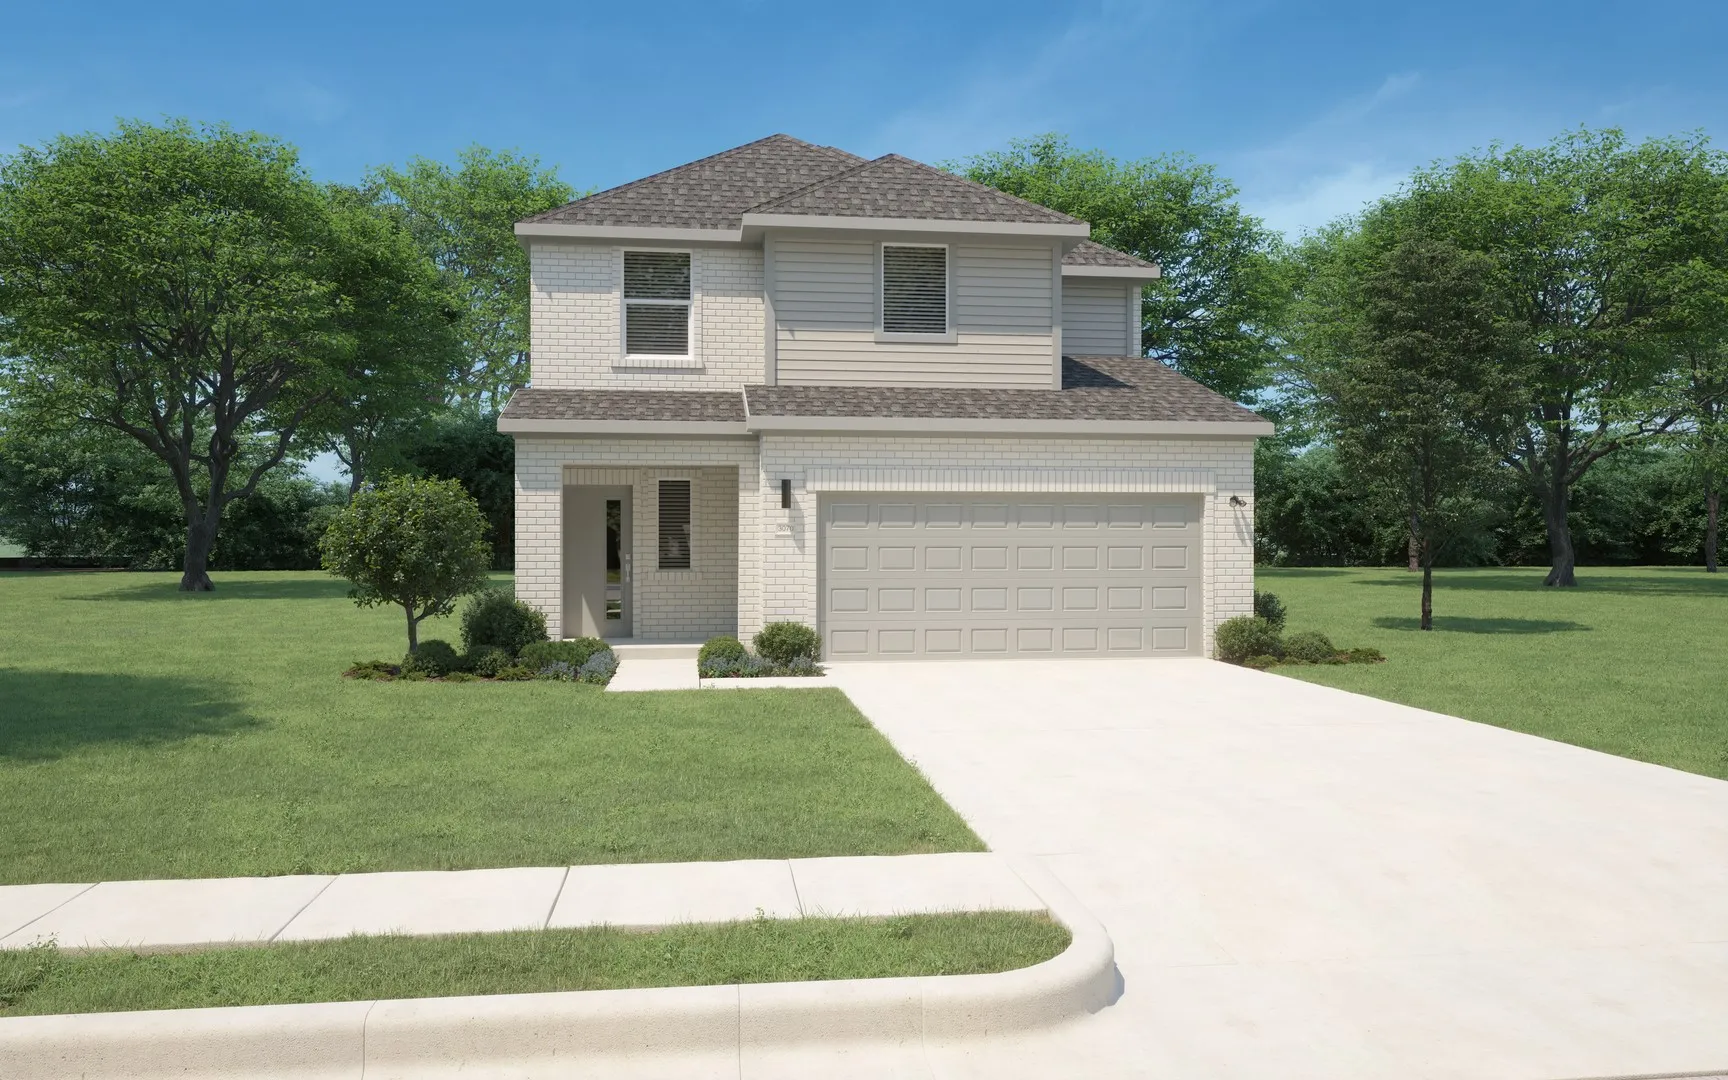
MLS# 21357067 - Built by Trophy Signature Homes - Oct 2026 completion! ~ Spacious and superior, the Claret boasts everything you could want in a home and more. The four-bedroom design is sure to be the go-to home for holiday dinners with a family room large enough to provide ample seating. Your guests will be impressed by the spectacular gourmet kitchen and dining area.
New Construction Lennar Home - The Joplin Floor Plan - This single-story home shares an open layout between the kitchen, nook and family room for easy entertaining, along with access to the covered patio for year-round outdoor lounging. A luxe owner's suite is in a rear of the home and comes complete with an en-suite bathroom and walk-in closet.
Charming 5 bed, 2.5 bath, 2,540 sq ft home in Fort Worth ! Open kitchen concept with updated counters. Primary suite with attached bathroom. Spacious backyard, great for gatherings! Pets accepted on a case by case basis. Additional admin fees apply. Schedule your showing today! This home is as-is.
lease term:1-2 yearsThis home may be located within a Homeowners Association (HOA) community.
This home offers an exceptional floor plan, with three additional flex spaces that can easily serve as home offices, a media room, playroom, fitness area, or a fourth bedroom!The heart of the home is the well-appointed kitchen, highlighted by a massive walk-in pantry and an open layout ideal for entertaining. The dining room table is negotiable, providing added convenience for the next owner.
MLS# 21372947 - Built by HistoryMaker Homes - Oct 2026 completion! ~ ***FALL INTO SAVINGS - Lowest Prices of The Year! ***Welcome to the Rowan, a beautifully designed one-story floor plan offering 2105 square feet of thoughtfully crafted living space.
Welcome to 9916 Ginkgo Lane, a beautifully maintained **Impression Homes** property offering modern comfort, thoughtful design, and an ideal location in growing Crowley. Built in 2022, this inviting home features **tall ceilings and an open-concept floor plan** that creates an airy, spacious feel and makes entertaining family and friends effortless.
Spacious 4-bedroom home in Keller ISD with a flexible floor plan and an excellent North Fort Worth location. Situated just north of North Tarrant Parkway, the home offers quick access to I-35W, the Alliance Corridor, downtown Fort Worth, shopping, dining, and major employment centers.
MLS# 21322527 - Built by Chesmar Homes - Ready Now! ~ Explore this attractive Bridgeport home! Included features: an inviting family room with an electric fireplace; a beautiful kitchen boasting an island, a large pantry, and an open dining area; a quiet study; an expansive primary suite showcasing a walk - in closet and a private bath with double sinks, a shower, and a soaking tub; two secondary
13740 Village Vista Drive, Fort Worth, Texas 76052
4Bedroom(s)
2Bathroom(s)
2Parking(s)
28Picture(s)
1,924Sqft
MODERN LIVING MEETS ULTIMATE FLEXIBILITY! Welcome home to this bright, single-story layout designed perfectly for the rhythm of modern family life. Nestled in the heart of the highly-rated Sendera Ranch, this home checks every box, starting with two dedicated flex spaces—ideal for a Zoom-ready home office, a tech-free kids' playroom, or a cozy movie room.
Stunning kitchen and bathroom updates are complete! The stunning quartz countertops, beautiful tile backsplash, and stainless appliances give the kitchen a new model home look and feel. Lovely bathroom updates include a freestanding tub and lovely vanities.
MLS# 21358092 - Built by Trophy Signature Homes - Ready Now! ~ A floor plan that epitomizes grace and functionality, offering a harmonious blend of classic charm and contemporary comfort - the Magnolia. Designed with meticulous attention to detail, this layout creates an inviting space ideal for both relaxed living and elegant entertaining.
Get ready to fall in love with this move-in ready 4-bedroom, 2.5-bath home in the highly desirable Villages of Woodland Springs!
Freshly painted with a bright, open layout, this home features a stylish kitchen with updated cabinets, a modern backsplash, and a cozy living room with a fireplace.
Welcome to The Landing, a peaceful lakeside community on Eagle Mountain Lake. This 3 bedroom, 2 bath home offers 1,786 square feet with an open, easy flowing split bedroom floorplan designed for comfortable everyday living.Inside, wood laminate flooring extends through the main living areas and into the primary, creating a warm and cohesive feel.
4-bedroom home in the heart of Fort Worth! Situated just steps from South Meadows Park, enjoy easy access to a covered picnic area, soccer field, and scenic walking trails right outside your door. This home features stainless steel kitchen appliances, granite countertops, wood-look laminate flooring, and storm doors at both the front and back entries.
Welcome home to this beautifully maintained 3-bedroom, 2-bath residence located in the highly sought-after Keller ISD. This light-filled home features an open-concept layout with a desirable split-bedroom floor plan, offering both comfort and privacy. The spacious primary suite serves as a relaxing retreat with a large walk-in closet and abundant storage.
Move-In Ready with Stylish Upgrades & Current Neutral
Color Pallett*Recent Upgrades include Luxury Wood-Look vinyl floors in all main areas, recent carpet in Bedrooms, full
paint inside & outside*Beautifully upgraded kitchen features SS appliances, abundant white cabinets, granite, designer
backsplash, under mount sink, stylish faucet & gas stove*Light fixtures, framed mirrors, quar
Gorgeous 2 bedroom townhome in Crawford Farms! Low maintenance for busy professionals or growing families. This home features a large family room, secondary living or game room, and 2.5 baths. Stainless steel appliances in kitchen with built in microwave and dishwasher. Great amount of storage throughout. Located near shopping, schools and highways.
Beautifully Renovated Home with Flexible Living Space in Prime Fort Worth Location! Welcome to this stunningly updated 2-bedroom, 1-bathroom home featuring 2 spacious living areas—one of which can easily be converted into a 3rd bedroom to suit your needs. Every detail has been thoughtfully refreshed, from the sleek flooring and fresh paint to the modern fixtures and finishes throughout.
Welcome to this beautifully maintained home in the sought-after Ventana master-planned community. Offering the benefits of newer construction without the wait, this home features an open-concept design with spacious living, dining, and kitchen areas ideal for everyday living and entertaining.
1320 Cattle Crossing Drive, Fort Worth, Texas 76131
4Bedroom(s)
2Bathroom(s)
2Parking(s)
28Picture(s)
2,237Sqft
Welcome home to this spacious and inviting 4-bedroom, 2-bath 2 living areas residence designed with both comfort and functionality in mind. The split-bedroom floor plan provides added privacy, while two generous living areas and two dining spaces offer plenty of room for everyday living, entertaining, or hosting holiday gatherings.
Move-in ready single-story home in Matador Ranch! This 3-bedroom, 2-bath home offers 1,581 square feet of open, single-level living. The kitchen features a spacious island, electric cooktop, and electric oven, flowing seamlessly into the living and dining areas perfect for entertaining. The primary suite is generously sized (approx. 13x18), with two additional bedrooms also on the main level.
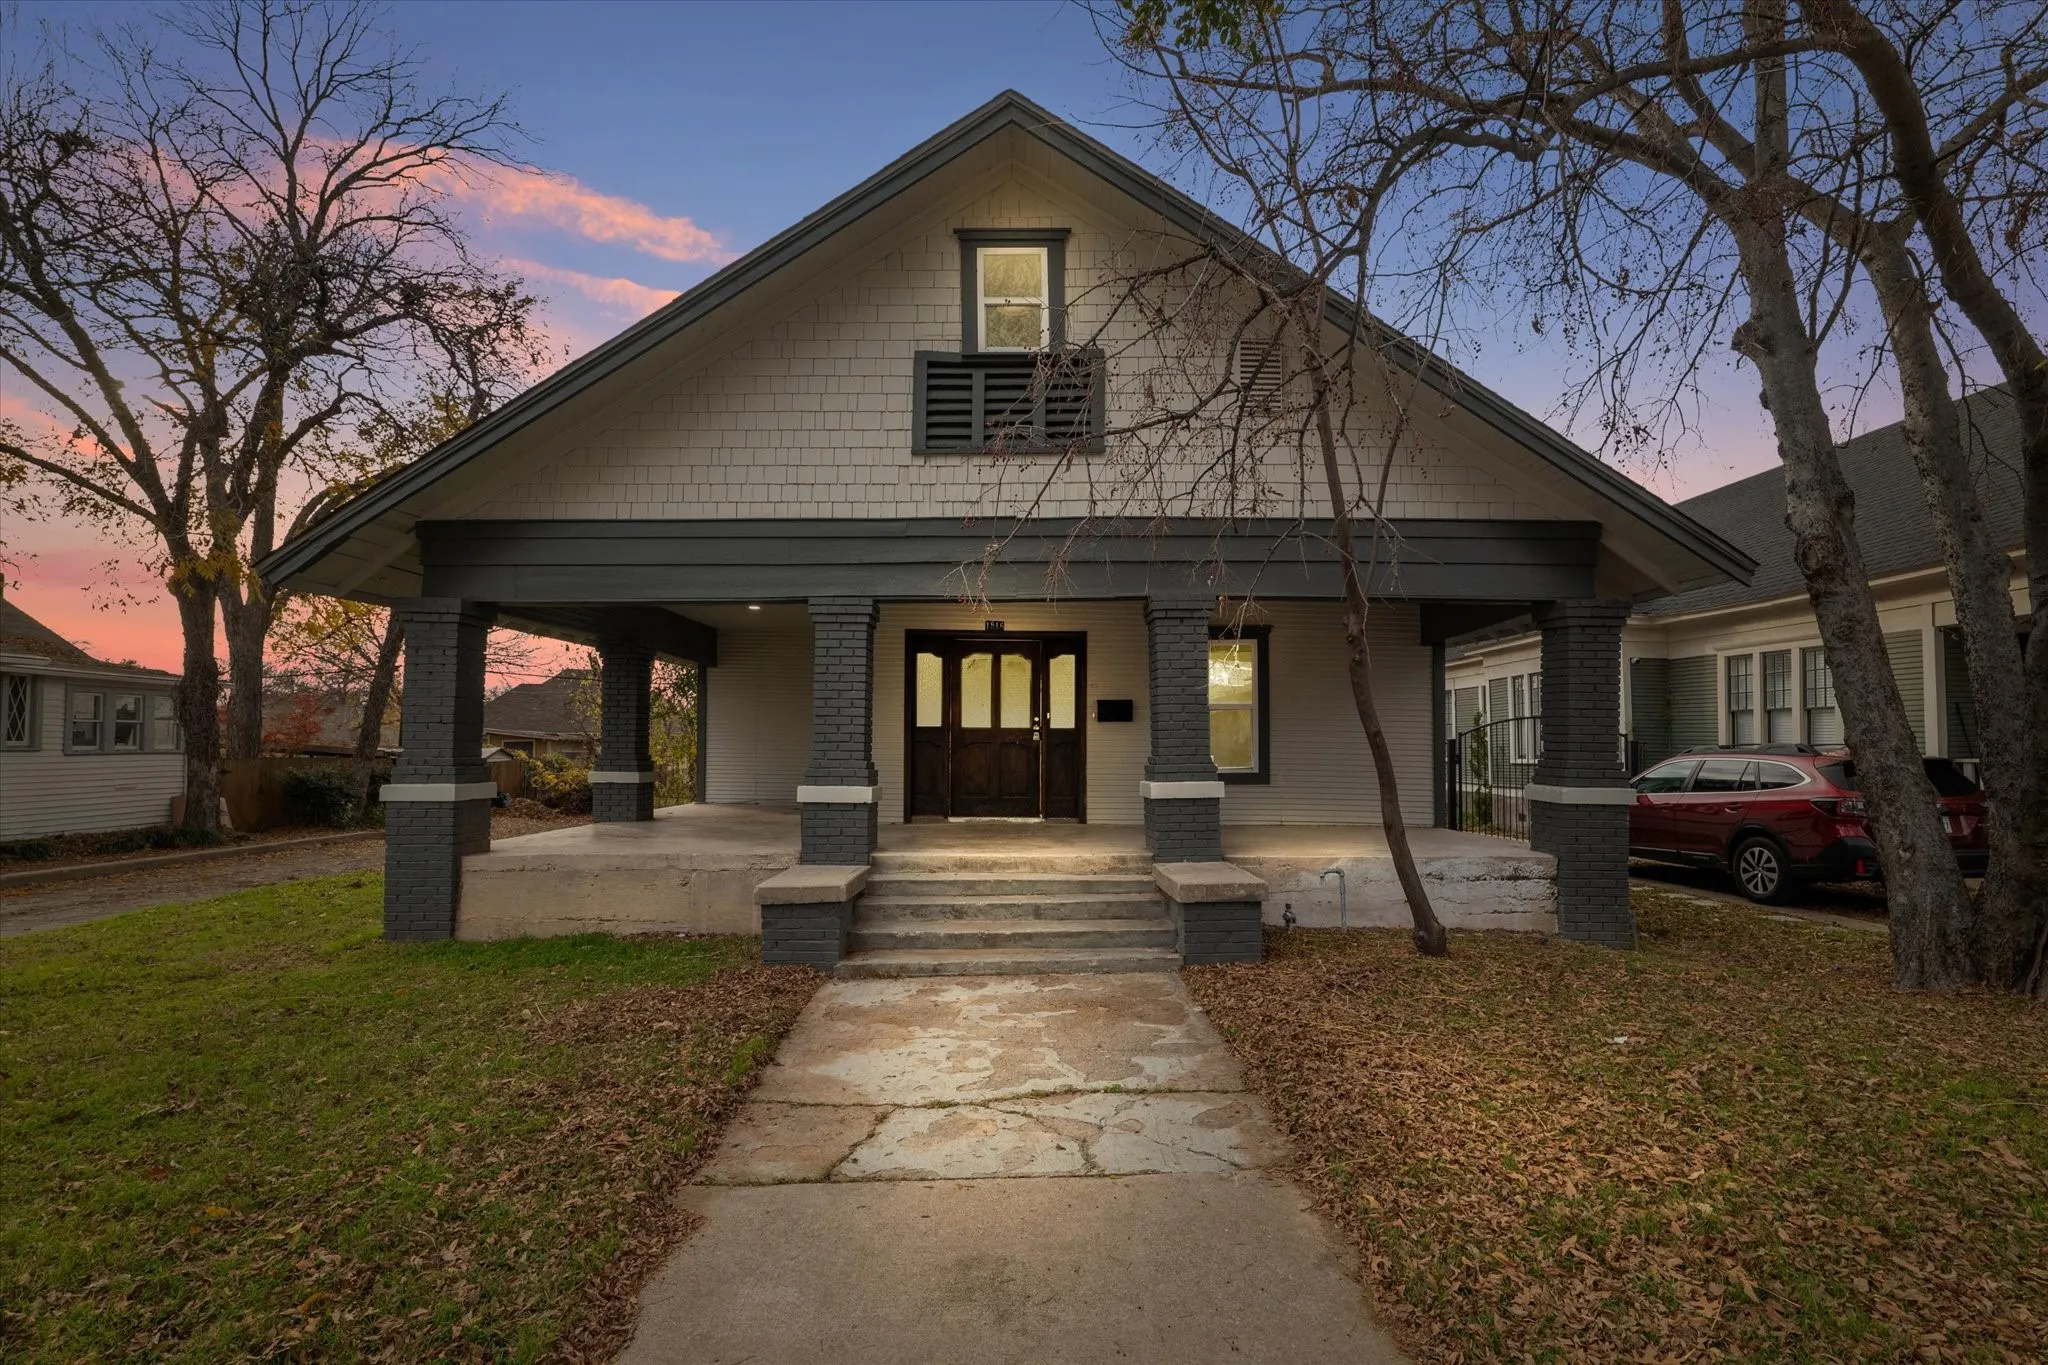
This meticulously updated Craftsman home offers the perfect blend of timeless functionality and contemporary
upgrades in one of Fort Worth’s most established neighborhoods. The main house features 2 spacious bedrooms and 2
beautifully renovated bathrooms, filled with natural light and highlighted by a classic wraparound covered porch—
shaded by a stately heritage pecan tree.
Nestled in the heart of the Fairmount Historic District, this 1920 Craftsman home has been completely renovated and is located within 10 minutes from both TCU's campus and downtown Fort Worth! A semi wraparound front porch, offering a warm welcome to this meticulously renovated residence. Located within walking distance of Magnolia Ave.
15020 Leighton Creek Court, Fort Worth, Texas 76052
4Bedroom(s)
3Bathroom(s)
2Parking(s)
28Picture(s)
2,068Sqft
MLS# 21341621 - Built by Trophy Signature Homes - Ready Now! ~ A floor plan that epitomizes grace and functionality, offering a harmonious blend of classic charm and contemporary comfort - the Magnolia. Designed with meticulous attention to detail, this layout creates an inviting space ideal for both relaxed living and elegant entertaining.