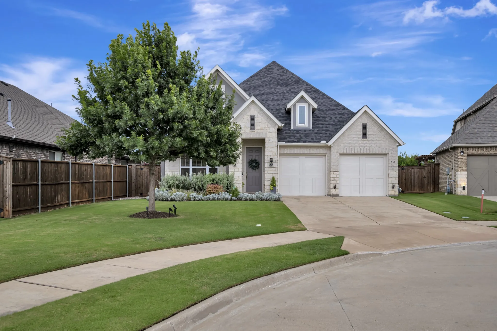
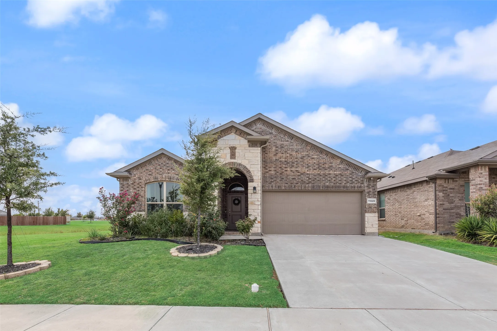
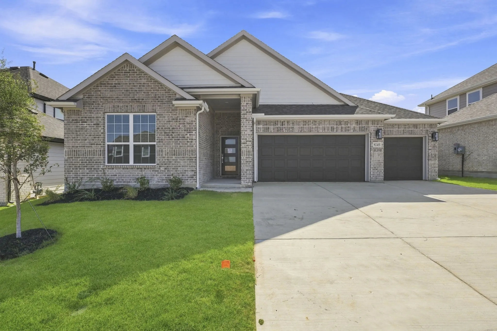
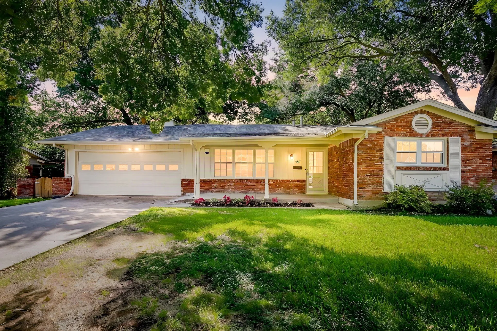
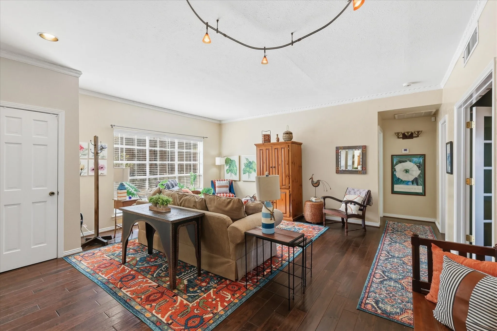
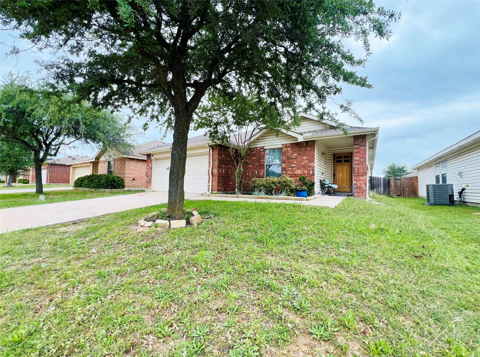
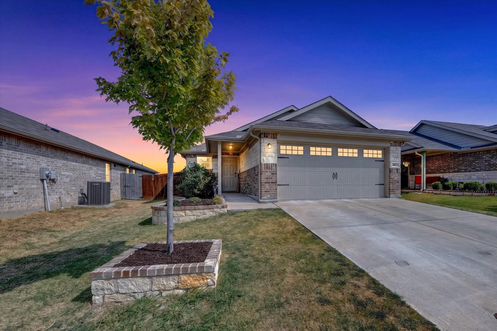
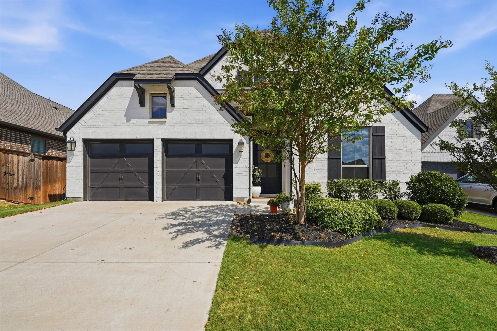
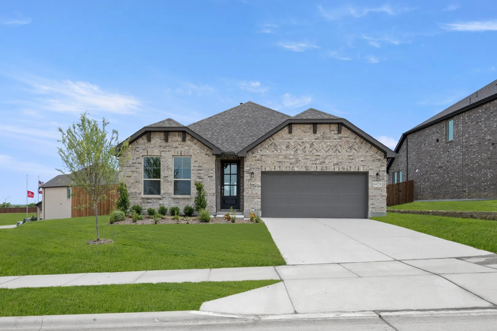
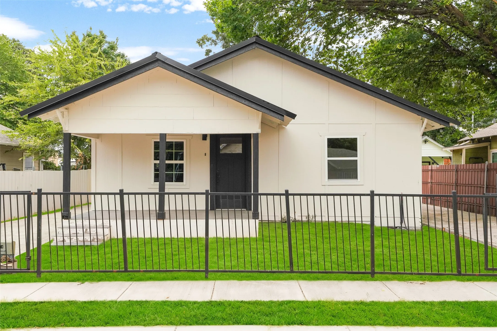
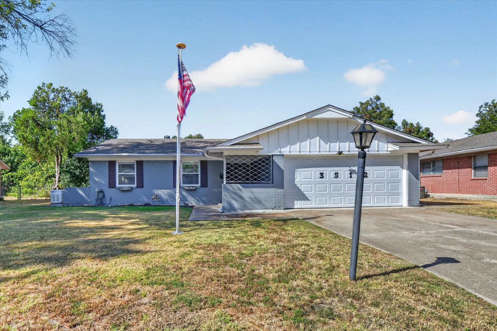
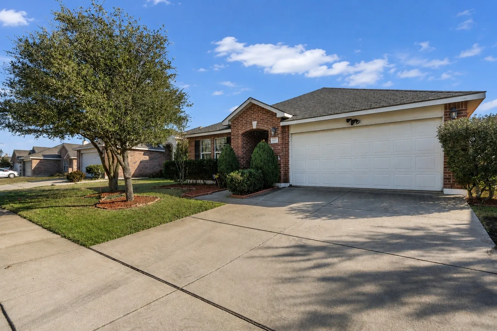
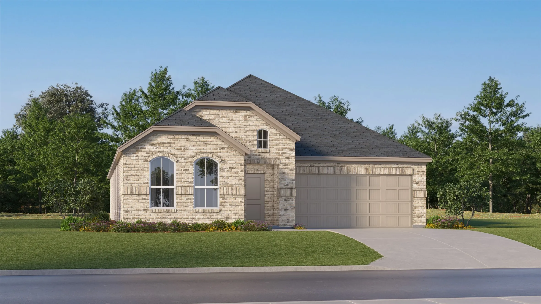
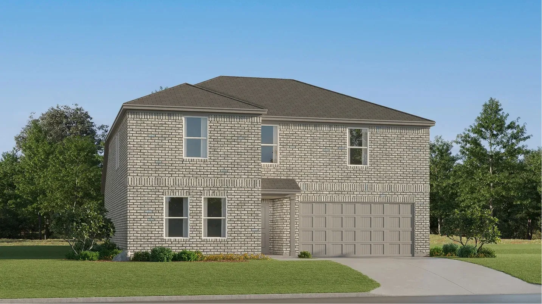
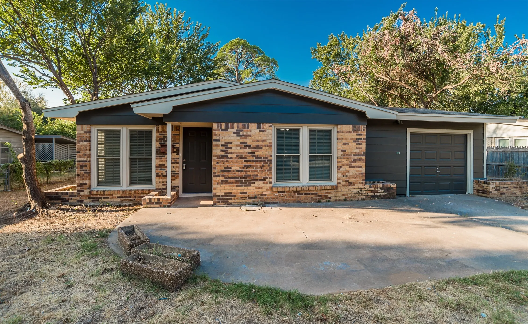
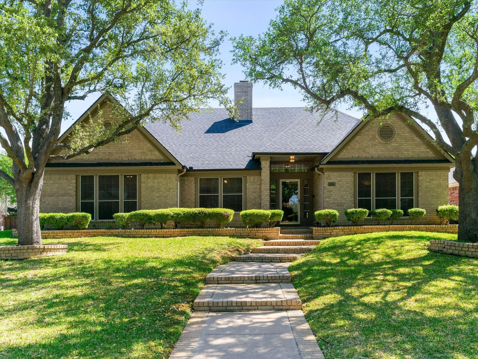
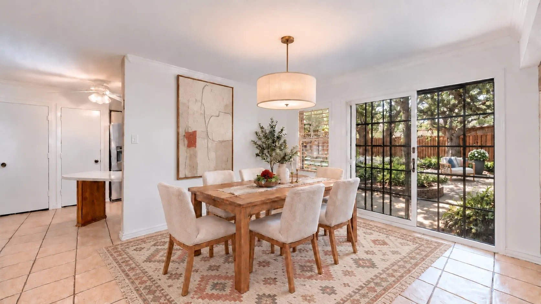
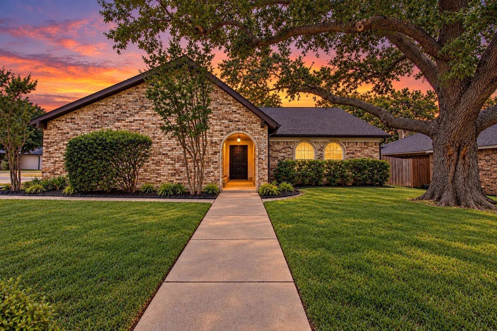
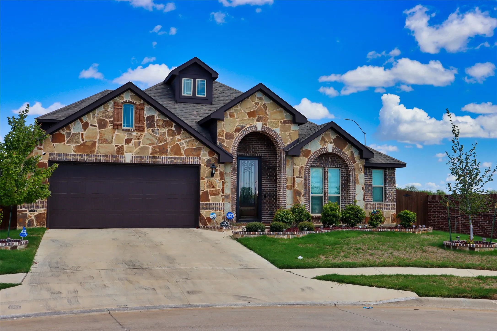
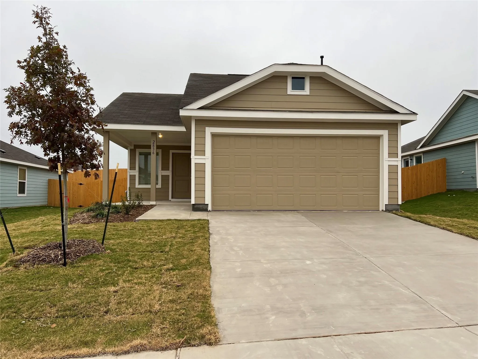
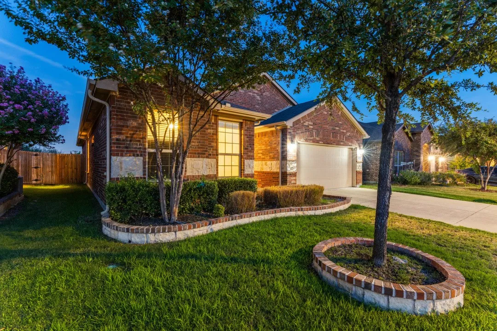
Welcome to this beautiful like new one-story home nestled on a quiet cul-de-sac lot in the desirable Berkshire neighborhood and located within highly acclaimed Northwest ISD. Offering 2,163 square feet of thoughtfully designed living space, this move-in-ready home features 3 bedrooms, 2 bathrooms, a dedicated office, and a versatile den to accommodate a variety of lifestyles.
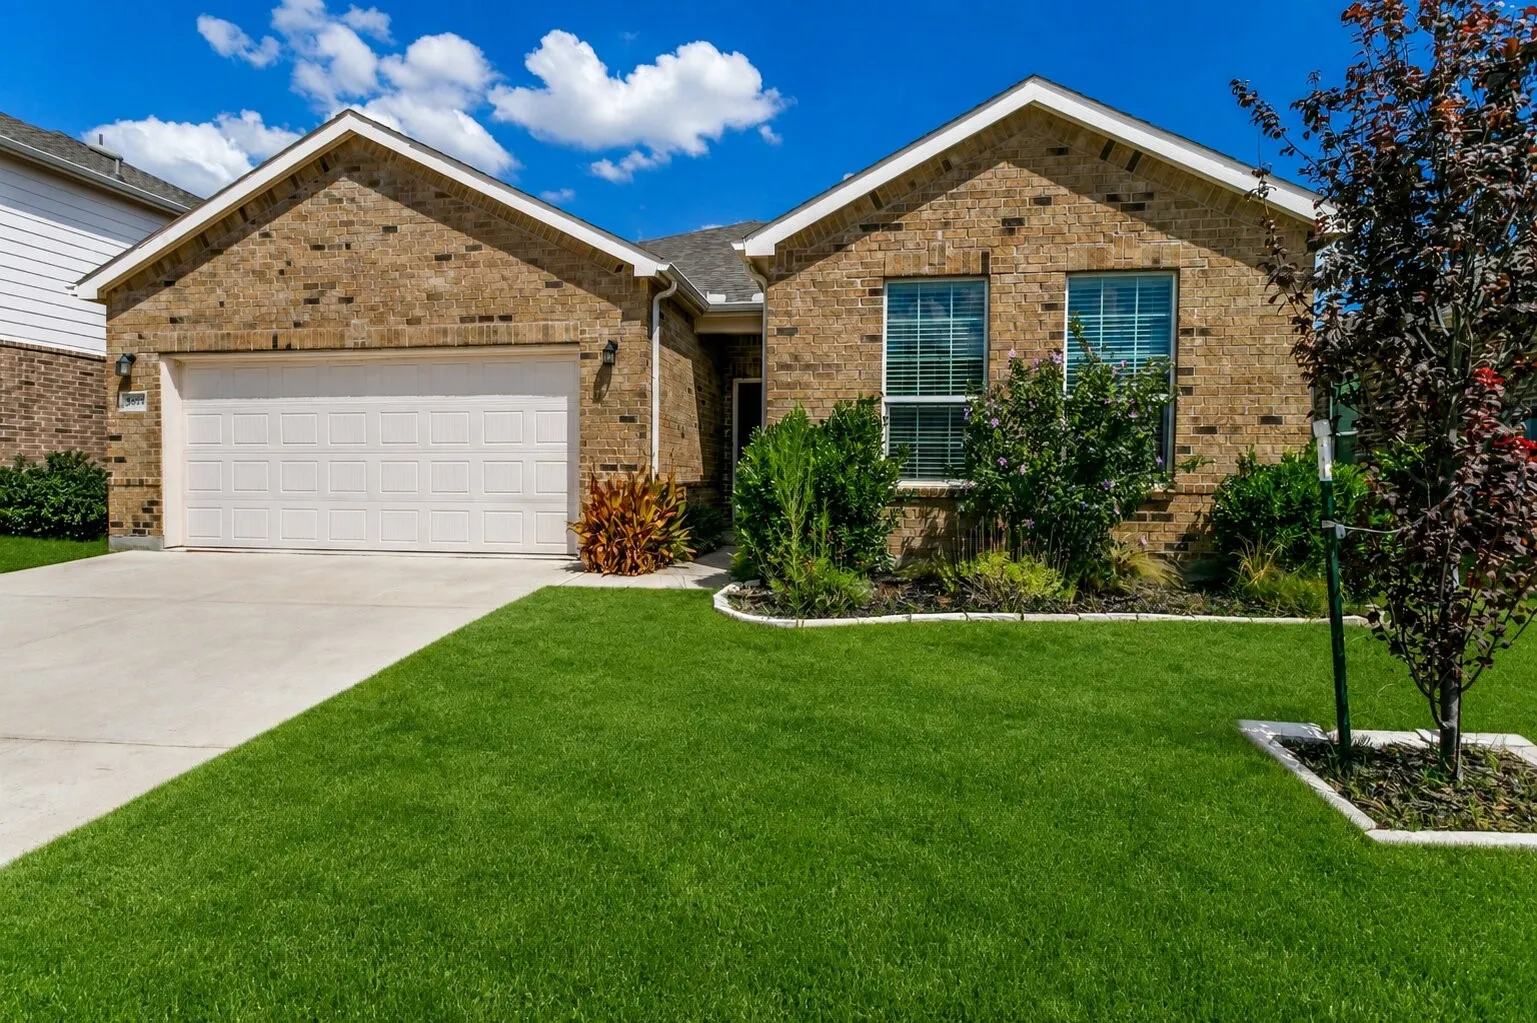
Welcome Home to this thoughtfully designed single story, located in the Bridgeview Community on a corner lot with view of the community lake. Step into an oversized foyer giving plenty of space for bringing in groceries, luggage, or family and friends.
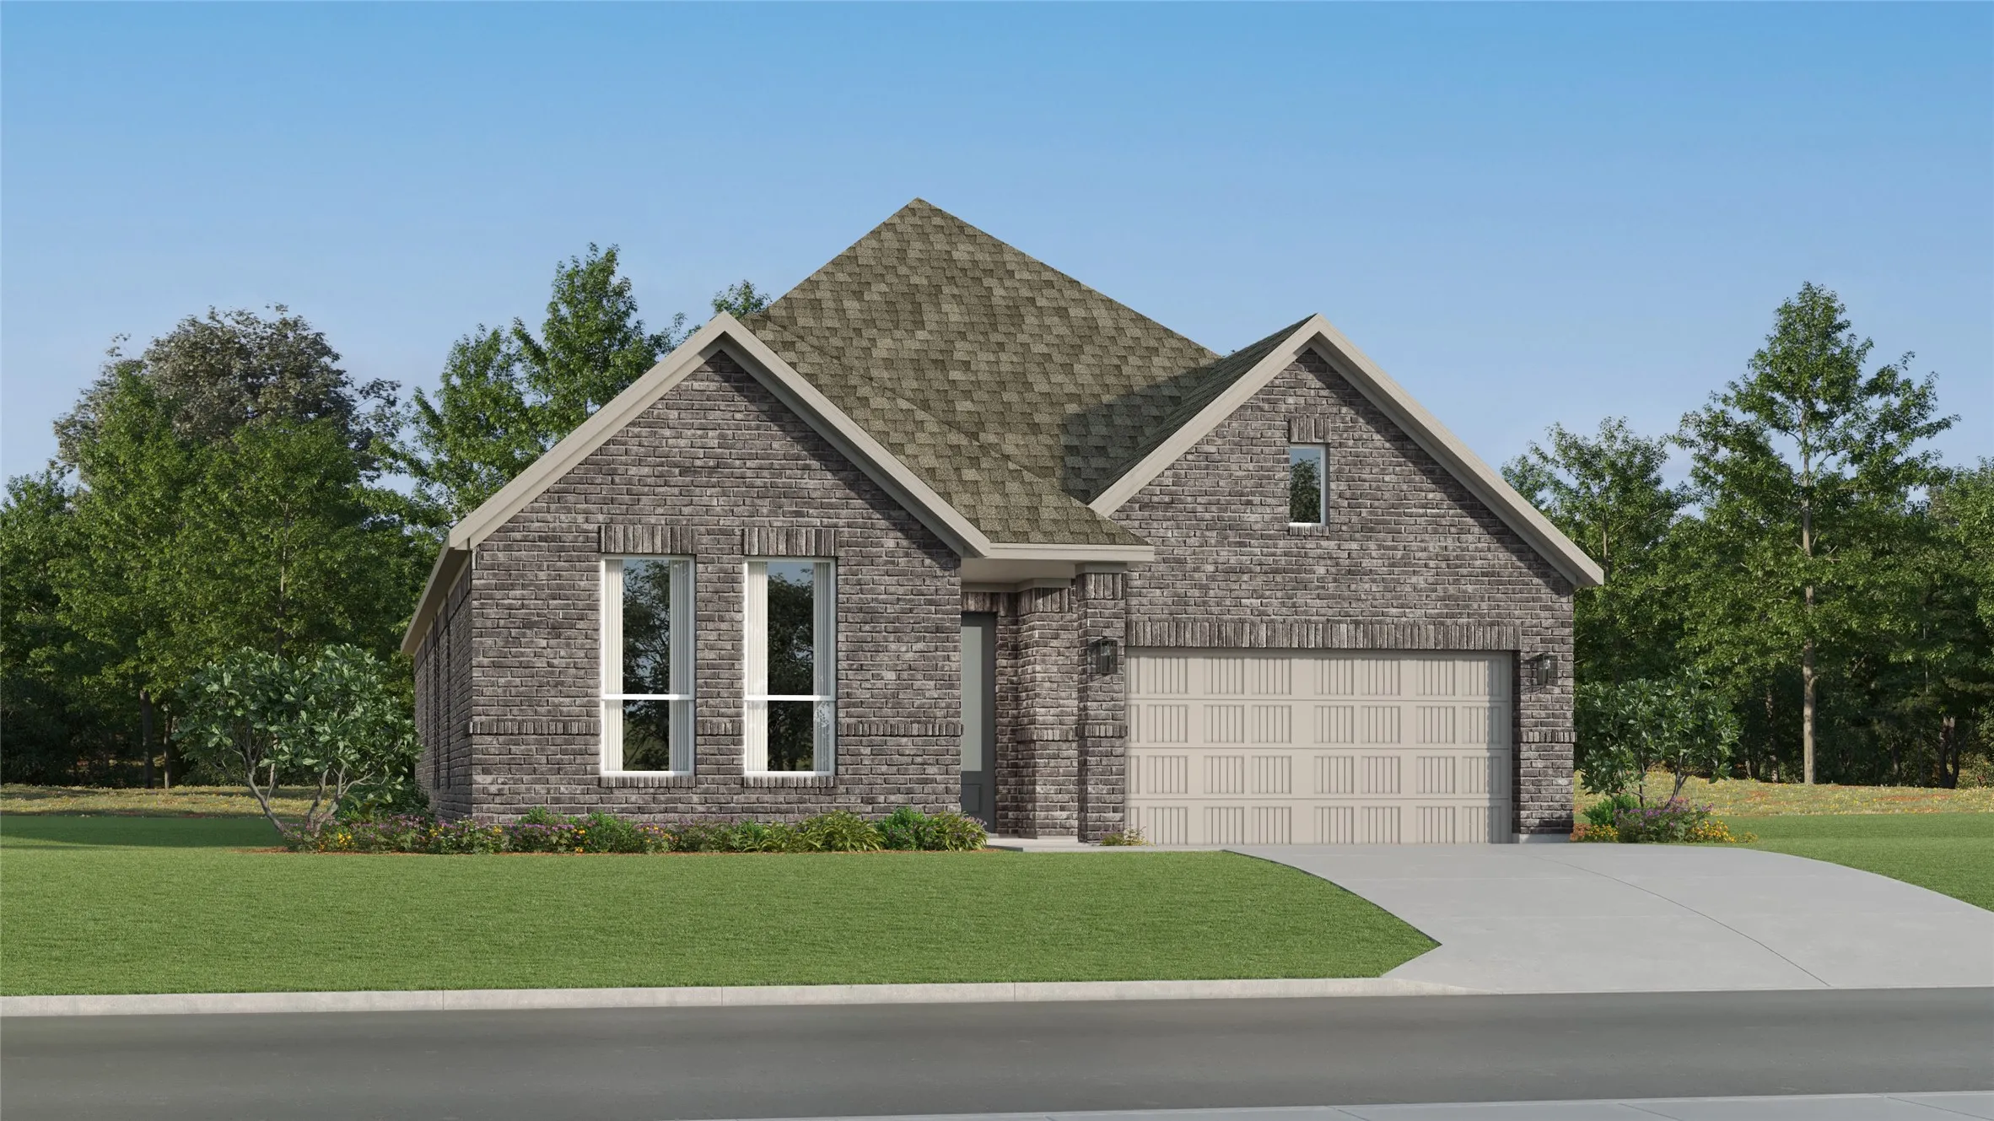
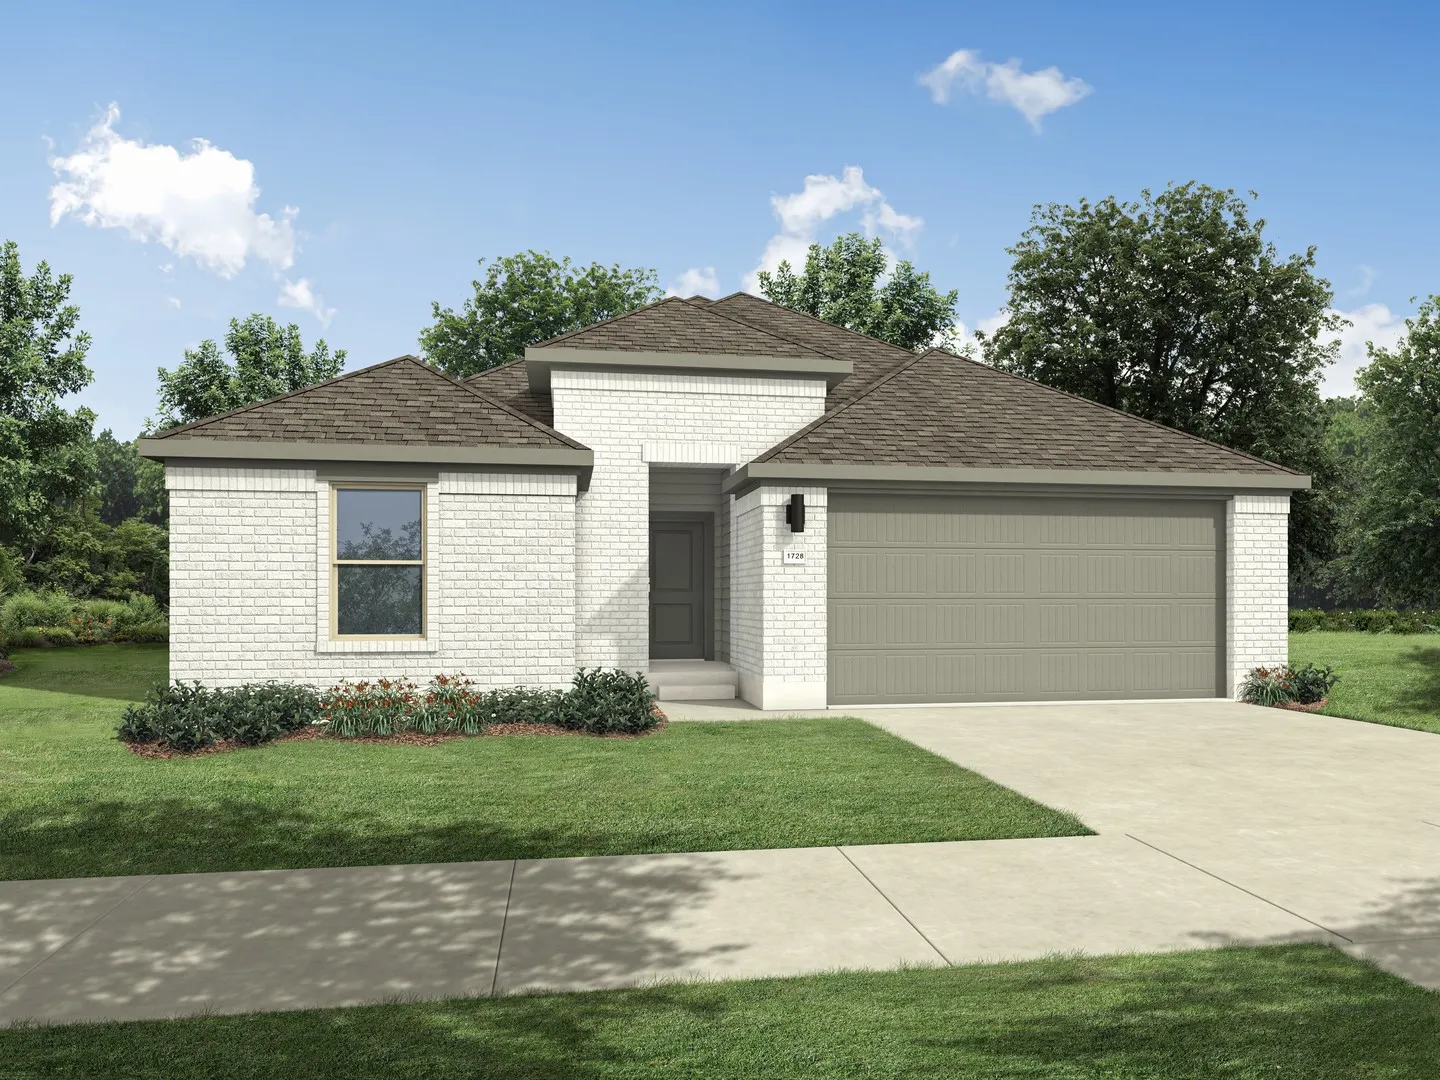
Love where you live in Rocky Creek Crossing in Fort Worth, TX! Now featuring Legend’s NEW Smart Home package and Reserve Series Design Collection! The Kirby floor plan is a spacious 1-story home with 3 bedrooms, 2.5 bathrooms, study, and a 3-car garage.
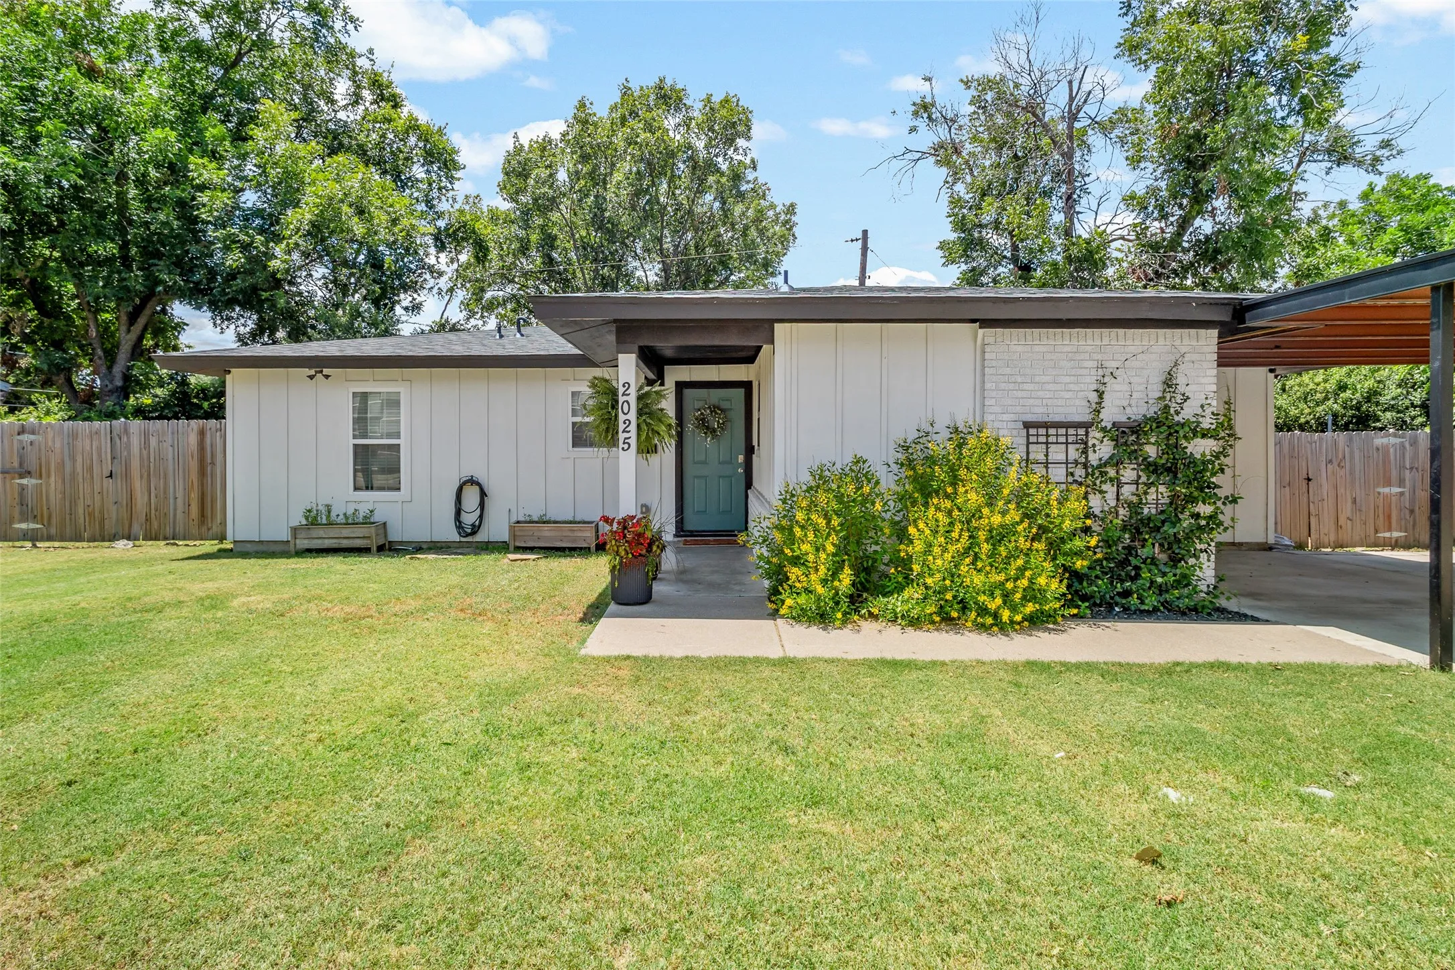
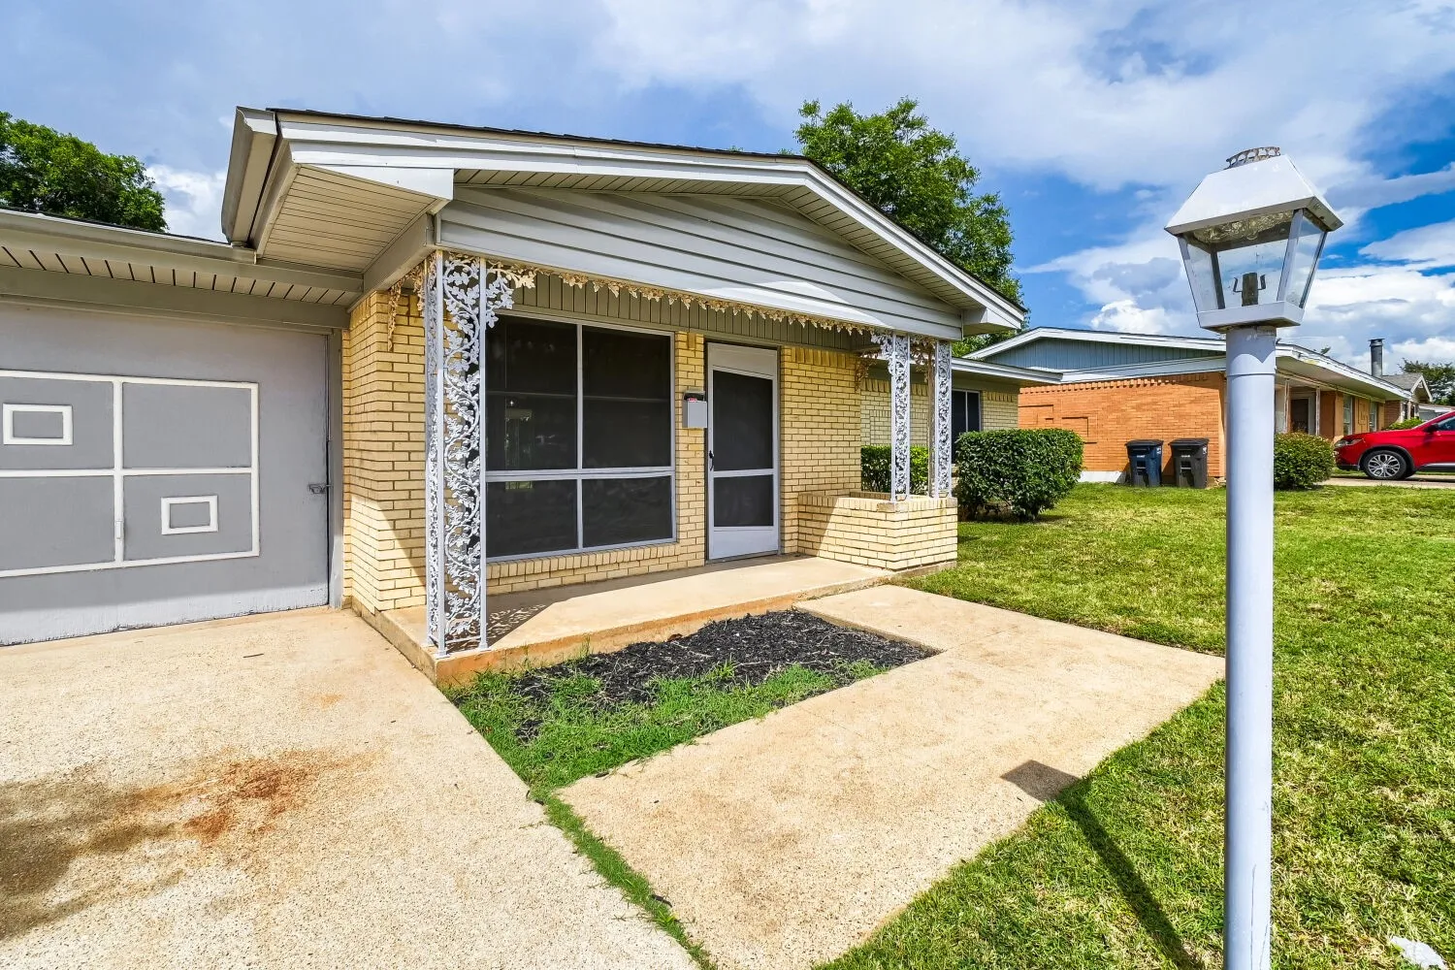
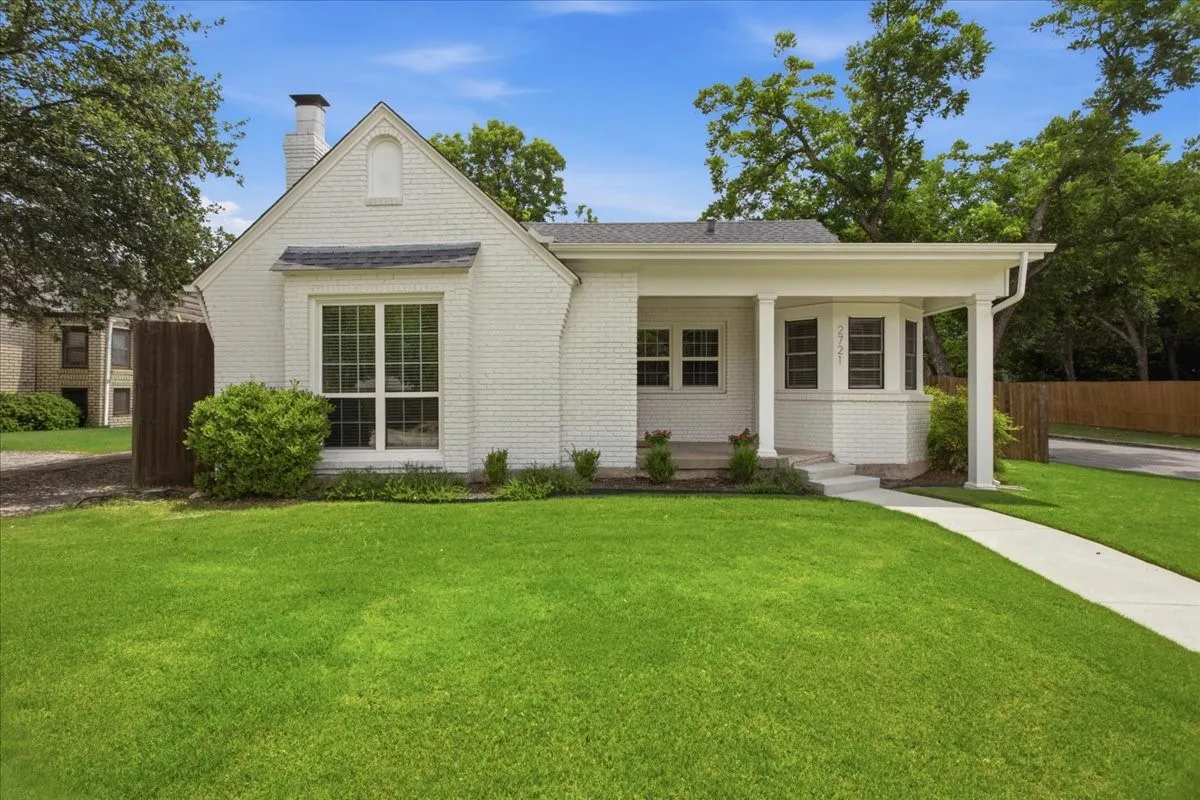
Fall in love with this sweet, cottage-style home that perfectly blends storybook charm with immaculate, modern upkeep. Nestled on a beautiful lot with fresh landscaping and shaded by majestic mature trees, this three-bedroom, two-bathroom gem sits in a quiet, neighborhood just minutes from TCU, shopping, and major roads.
4415 S Bellaire Drive S 202S, Fort Worth, Texas 76109
2Bedroom(s)
2Bathroom(s)
28Picture(s)
1,179Sqft
The perfect home that is light and bright among the trees. Two bedroom condo in a Prime location close to it all- TCU, the Trails, Restaurants and shopping! Primary bedroom boasts an abundance of closet space. Kitchen has all the appliances that will convey with more than ample counter space and cabinetry.
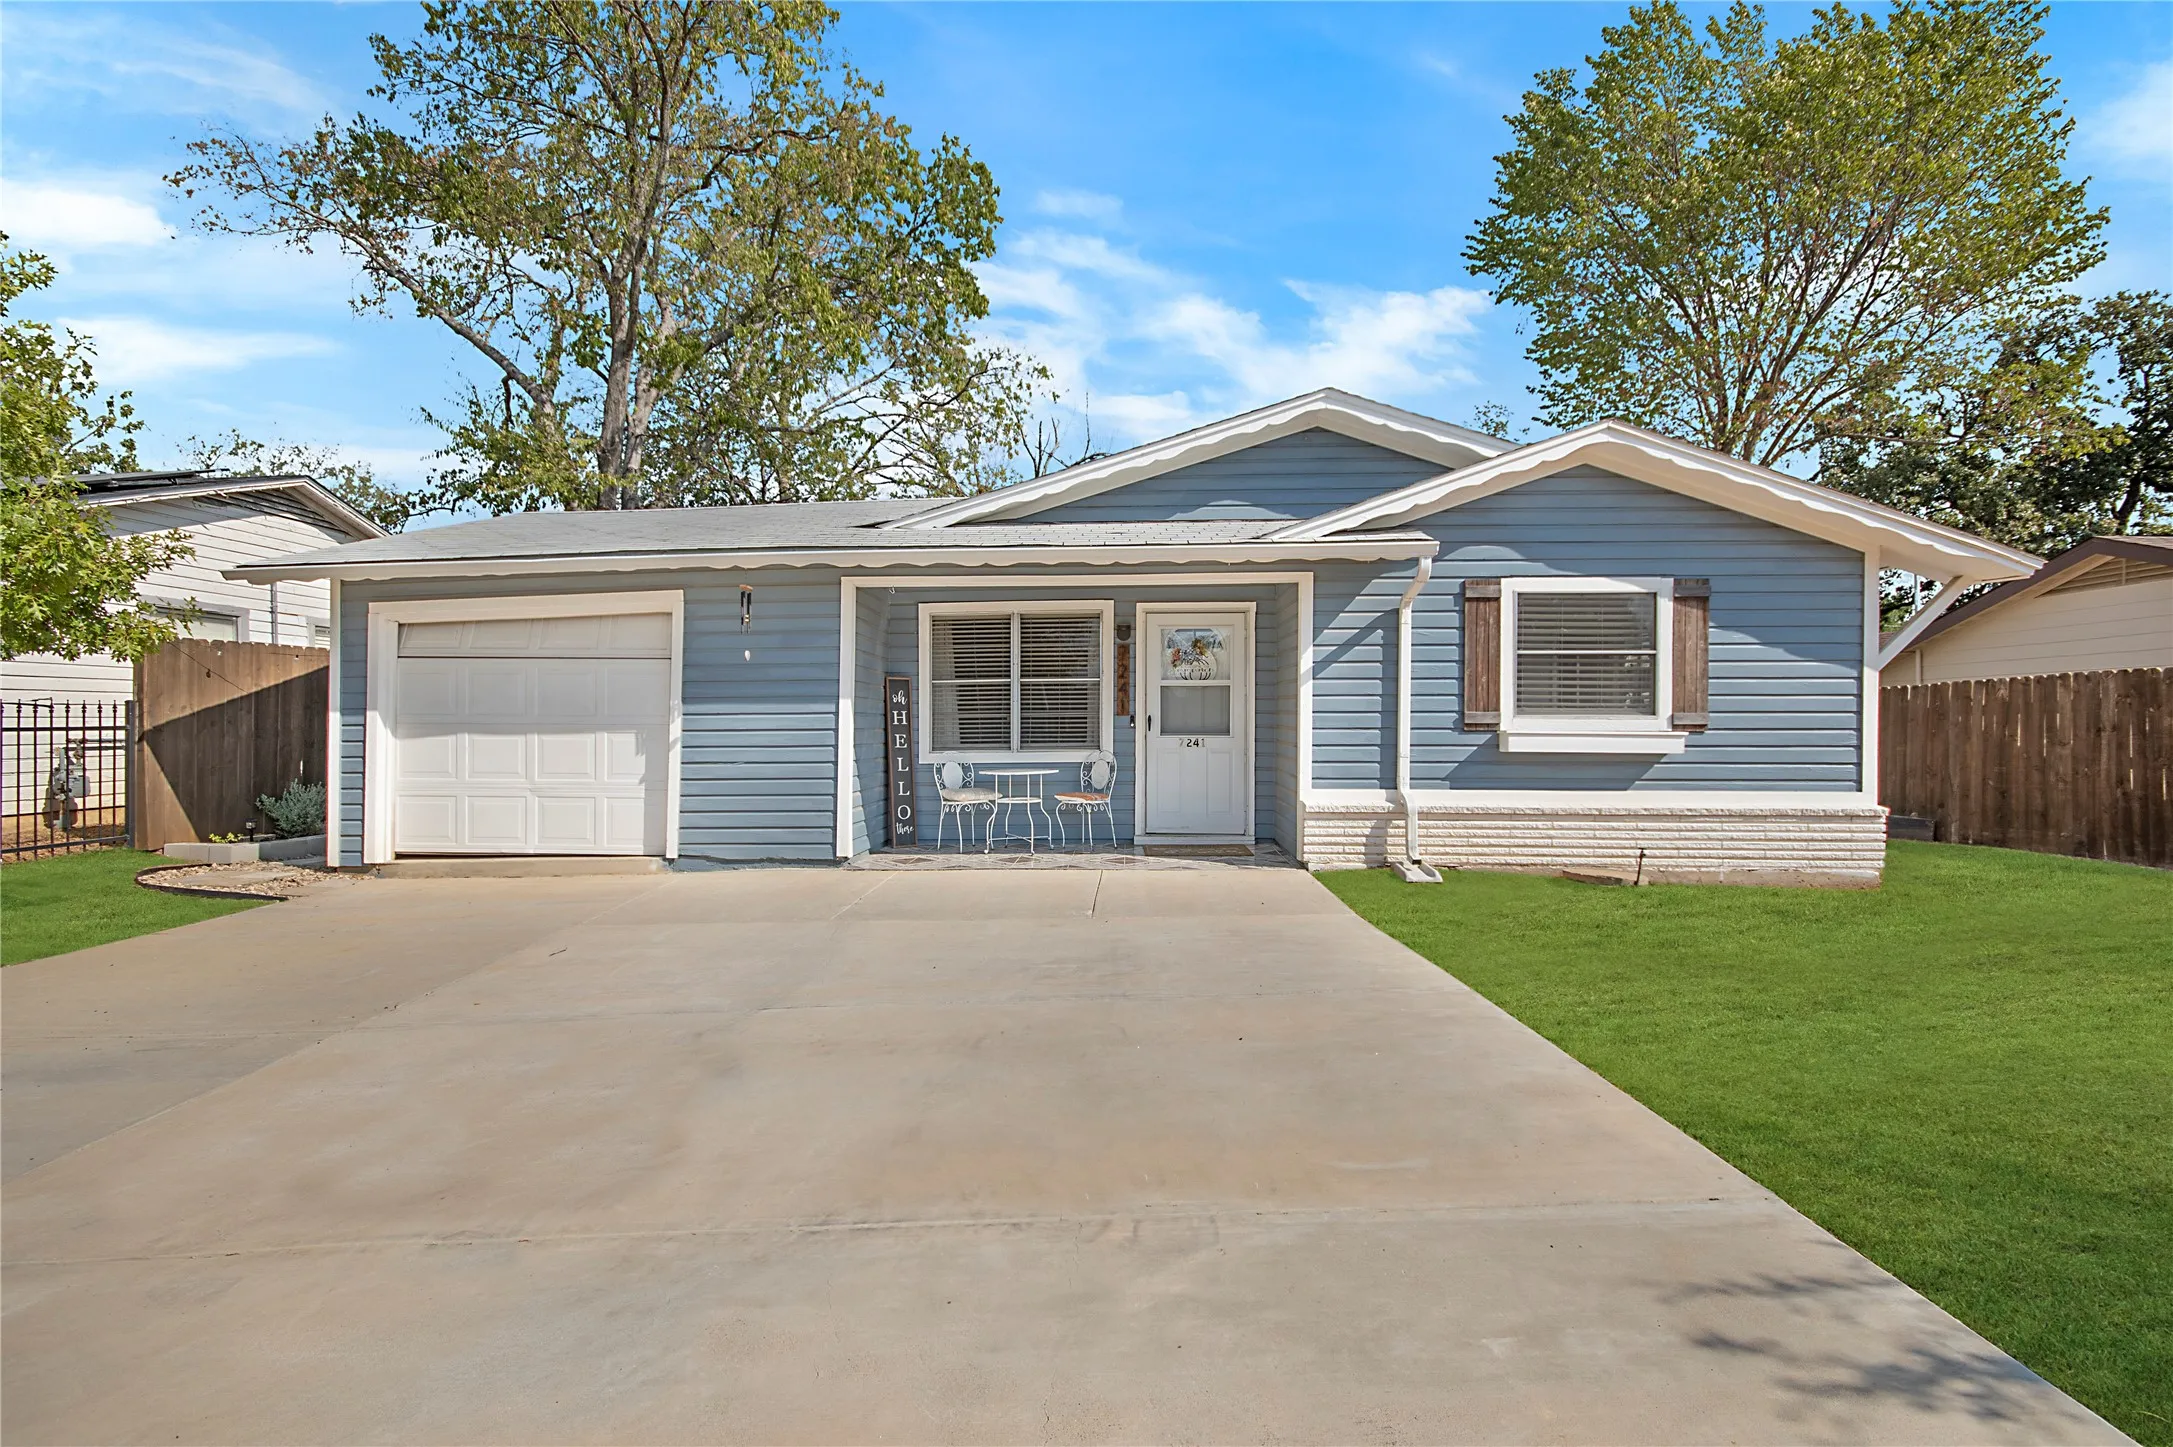
Welcome to 7241 Van Natta Lane—a move-in-ready Fort Worth home with a spacious backyard, gated parking and NO HOA!This charming single-story home offers 3 bedrooms, 2 bathrooms, an inviting layout filled with natural light and updated finishes throughout.
MLS# 21388671 - Built by Trophy Signature Homes - Ready Now! ~ Creatively designed to accommodate the needs of everyone, the Heisman is a unique plan. The main living area is expansive, encompassing the island kitchen, dining area and family room. Invite the football team for an after - party or snuggle up for a movie as the room easily adapts to your needs.
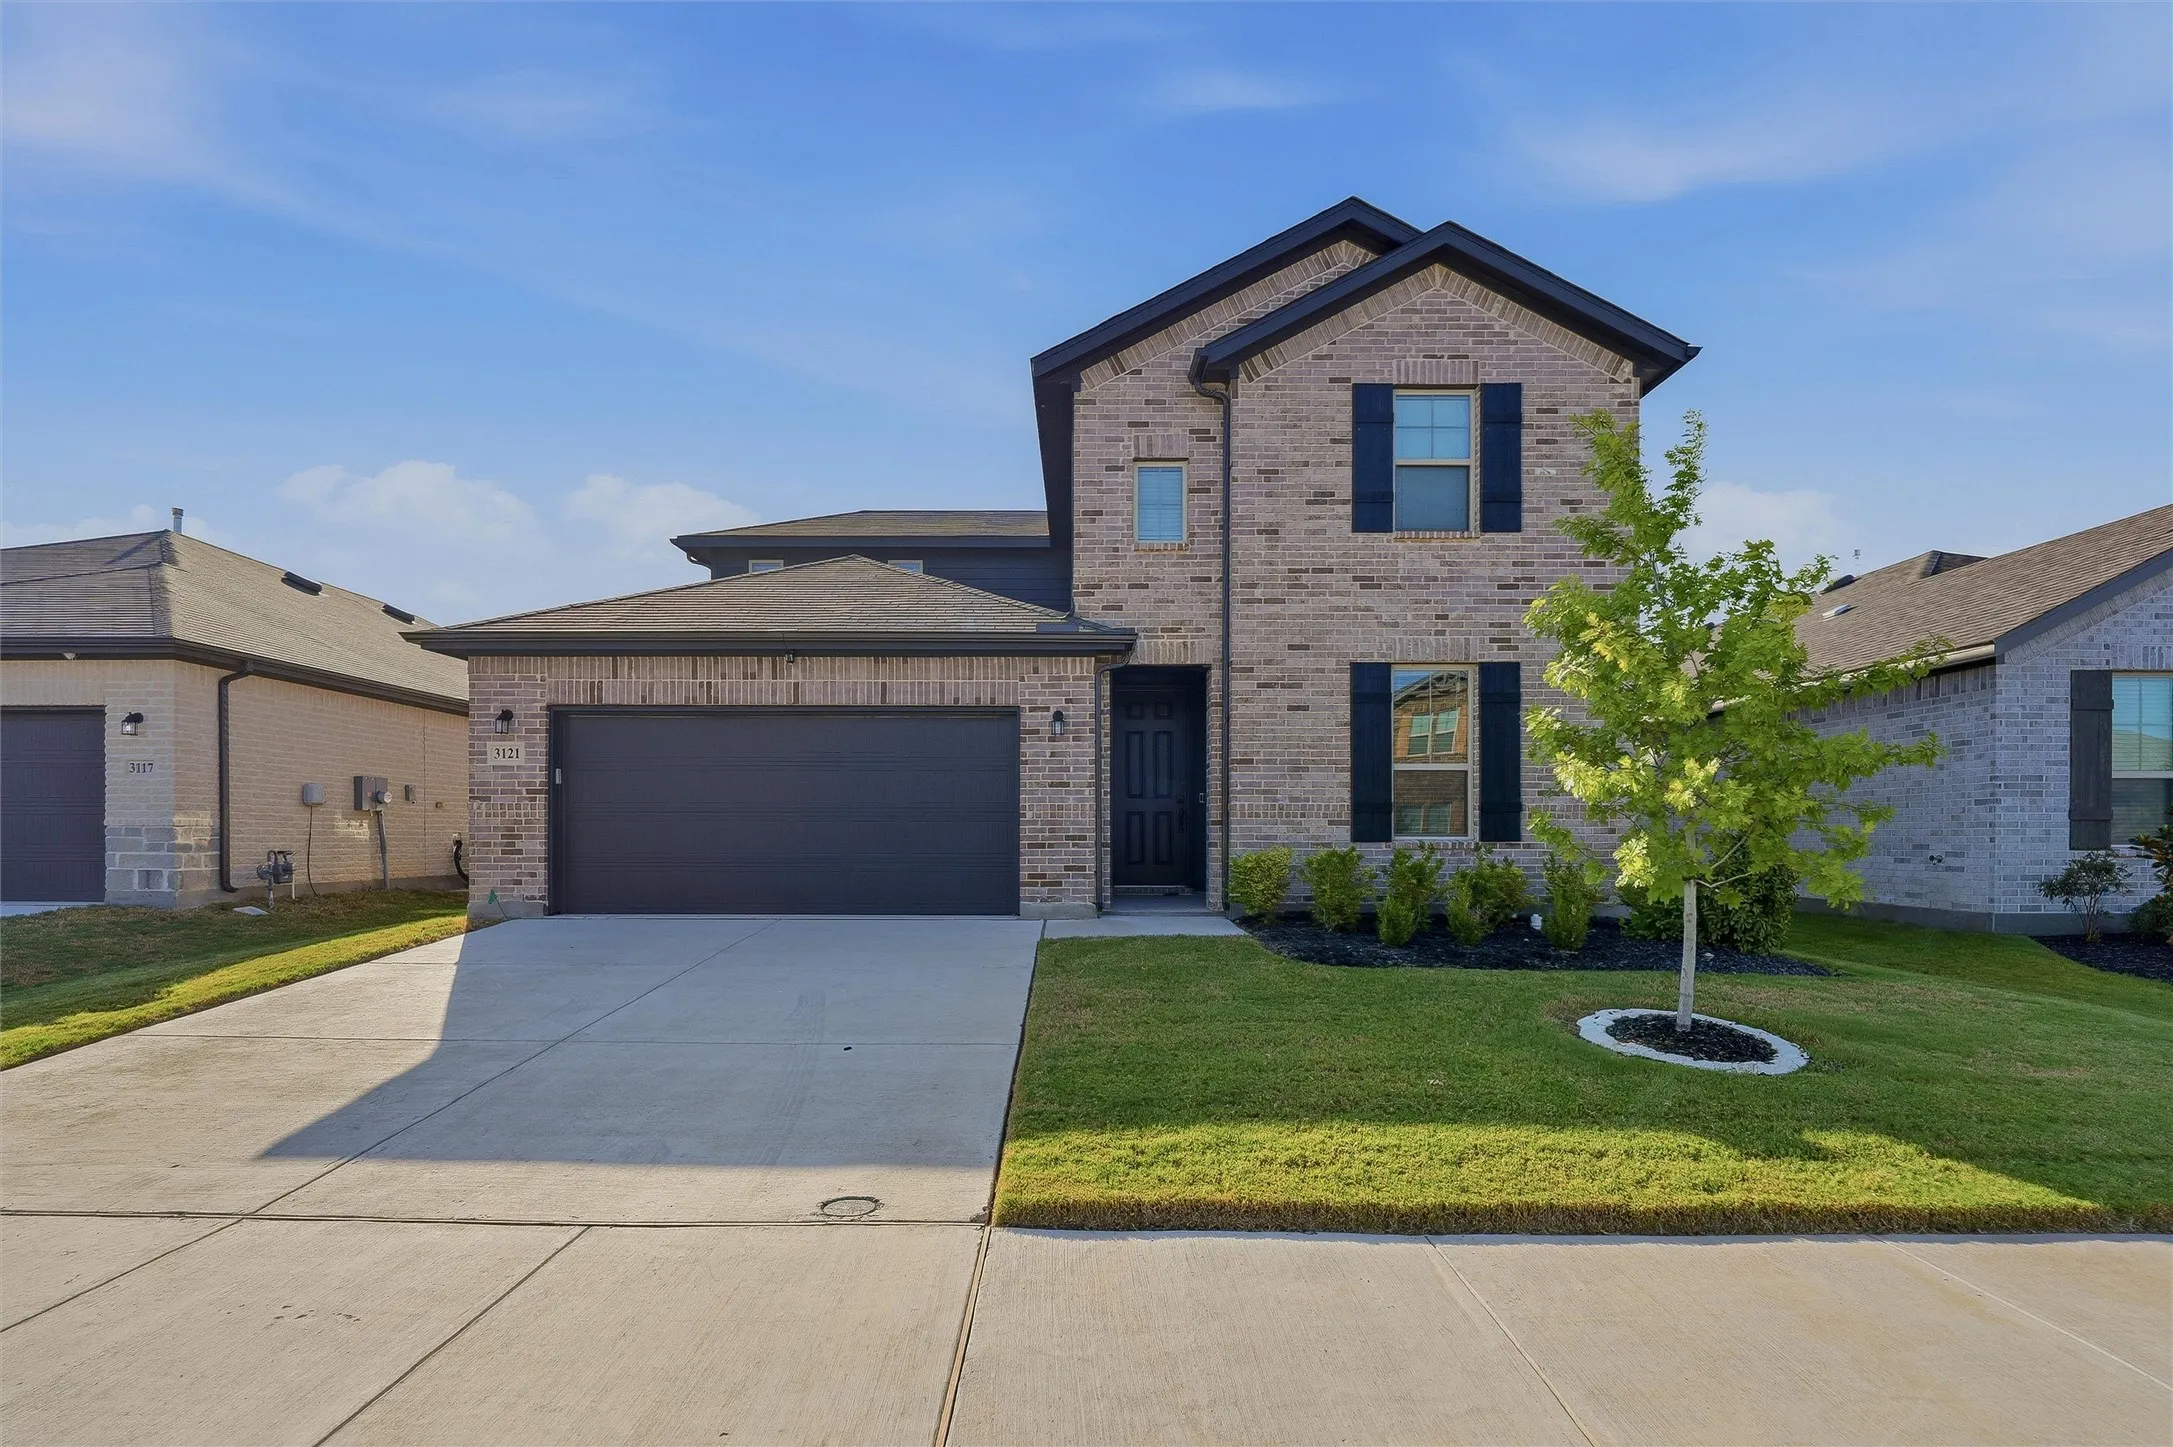
Welcome to this beautifully maintained, one-owner home built in 2025, offering modern design, generous living space, and the peace of mind that comes with nearly new construction. This move-in ready, large family home features an ideal floor plan with three bedrooms downstairs and two bedrooms upstairs, along with a spacious game room that also serves as a second living area.
Welcome to this beautifully maintained, 3-2-2 home that perfectly balances modern style with everyday comfort. From the moment you arrive, the neat landscaping, mature trees, and charming front porch create a warm and welcoming first impression. Step inside to an expansive, light-filled open layout with fresh paint, and hard-surface flooring throughout for easy maintenance and modern style.
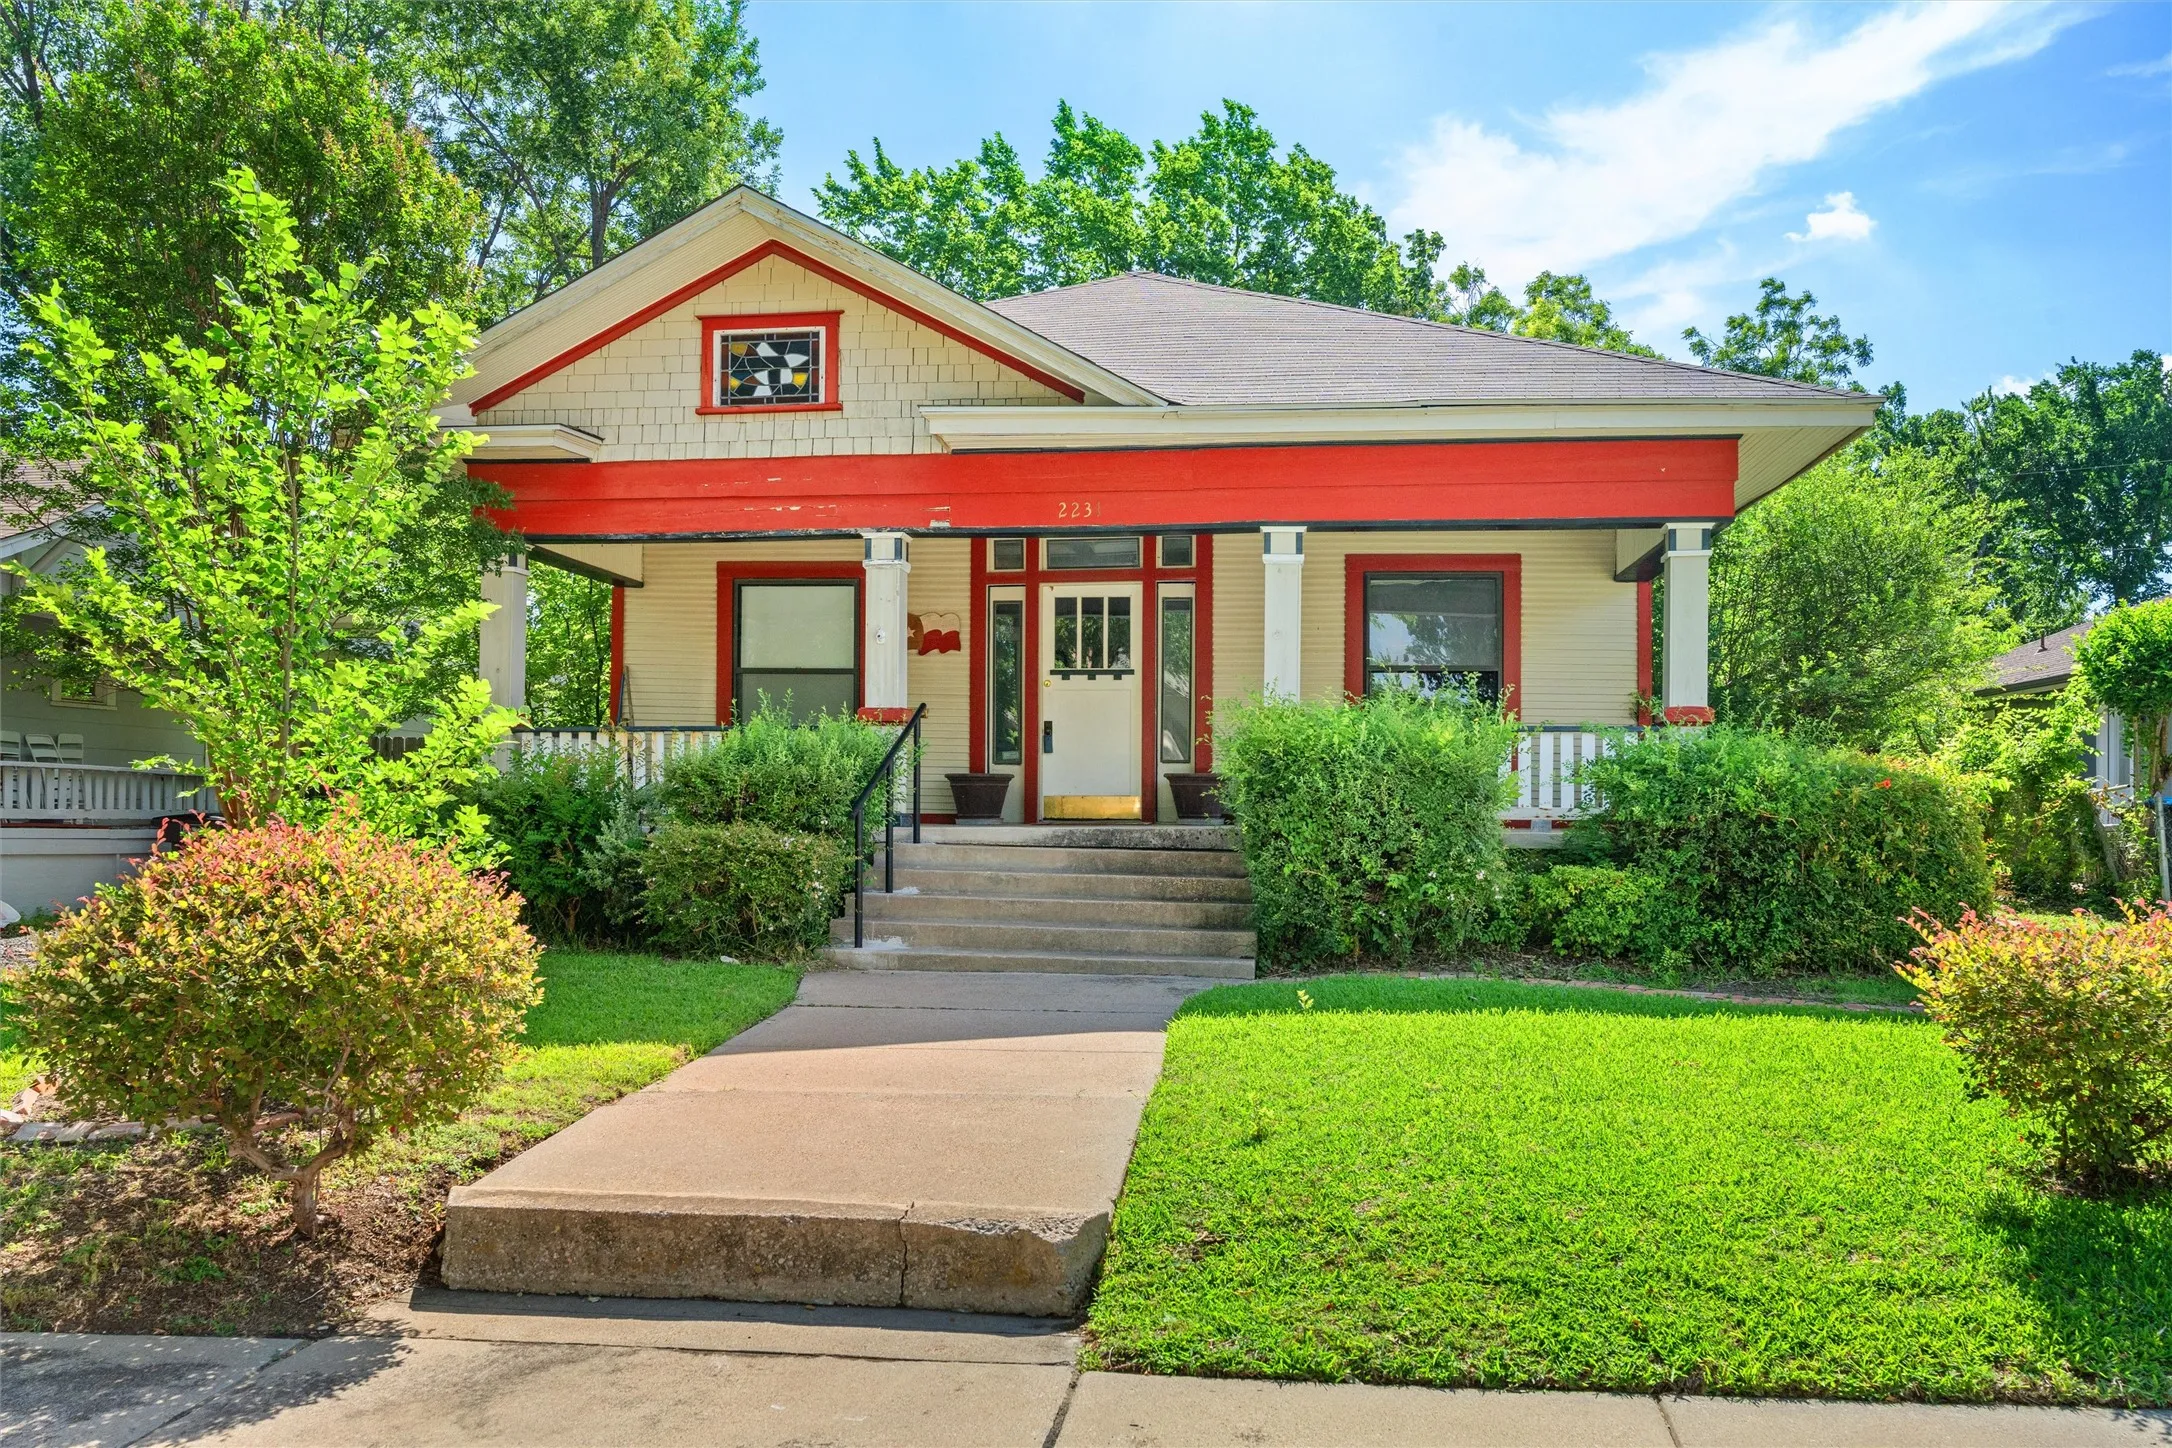
Step back in time and discover the incredible potential of this 1911 Craftsman home located in the heart of Fort Worth's sought-after Historic Fairmount District. Rich with original character and architectural details, this property presents a rare opportunity to restore a true piece of history or reimagine it to reflect your own vision.
Welcome home to this adorable, move-in ready 4-bedroom, 2-bath home offering 1,348 square feet of thoughtfully designed living space. With a fantastic layout and virtually no wasted space, this home feels open, functional, and surprisingly spacious!The open-concept floor plan creates an easy flow between the living and kitchen areas, making it perfect for both everyday living and entertaining.
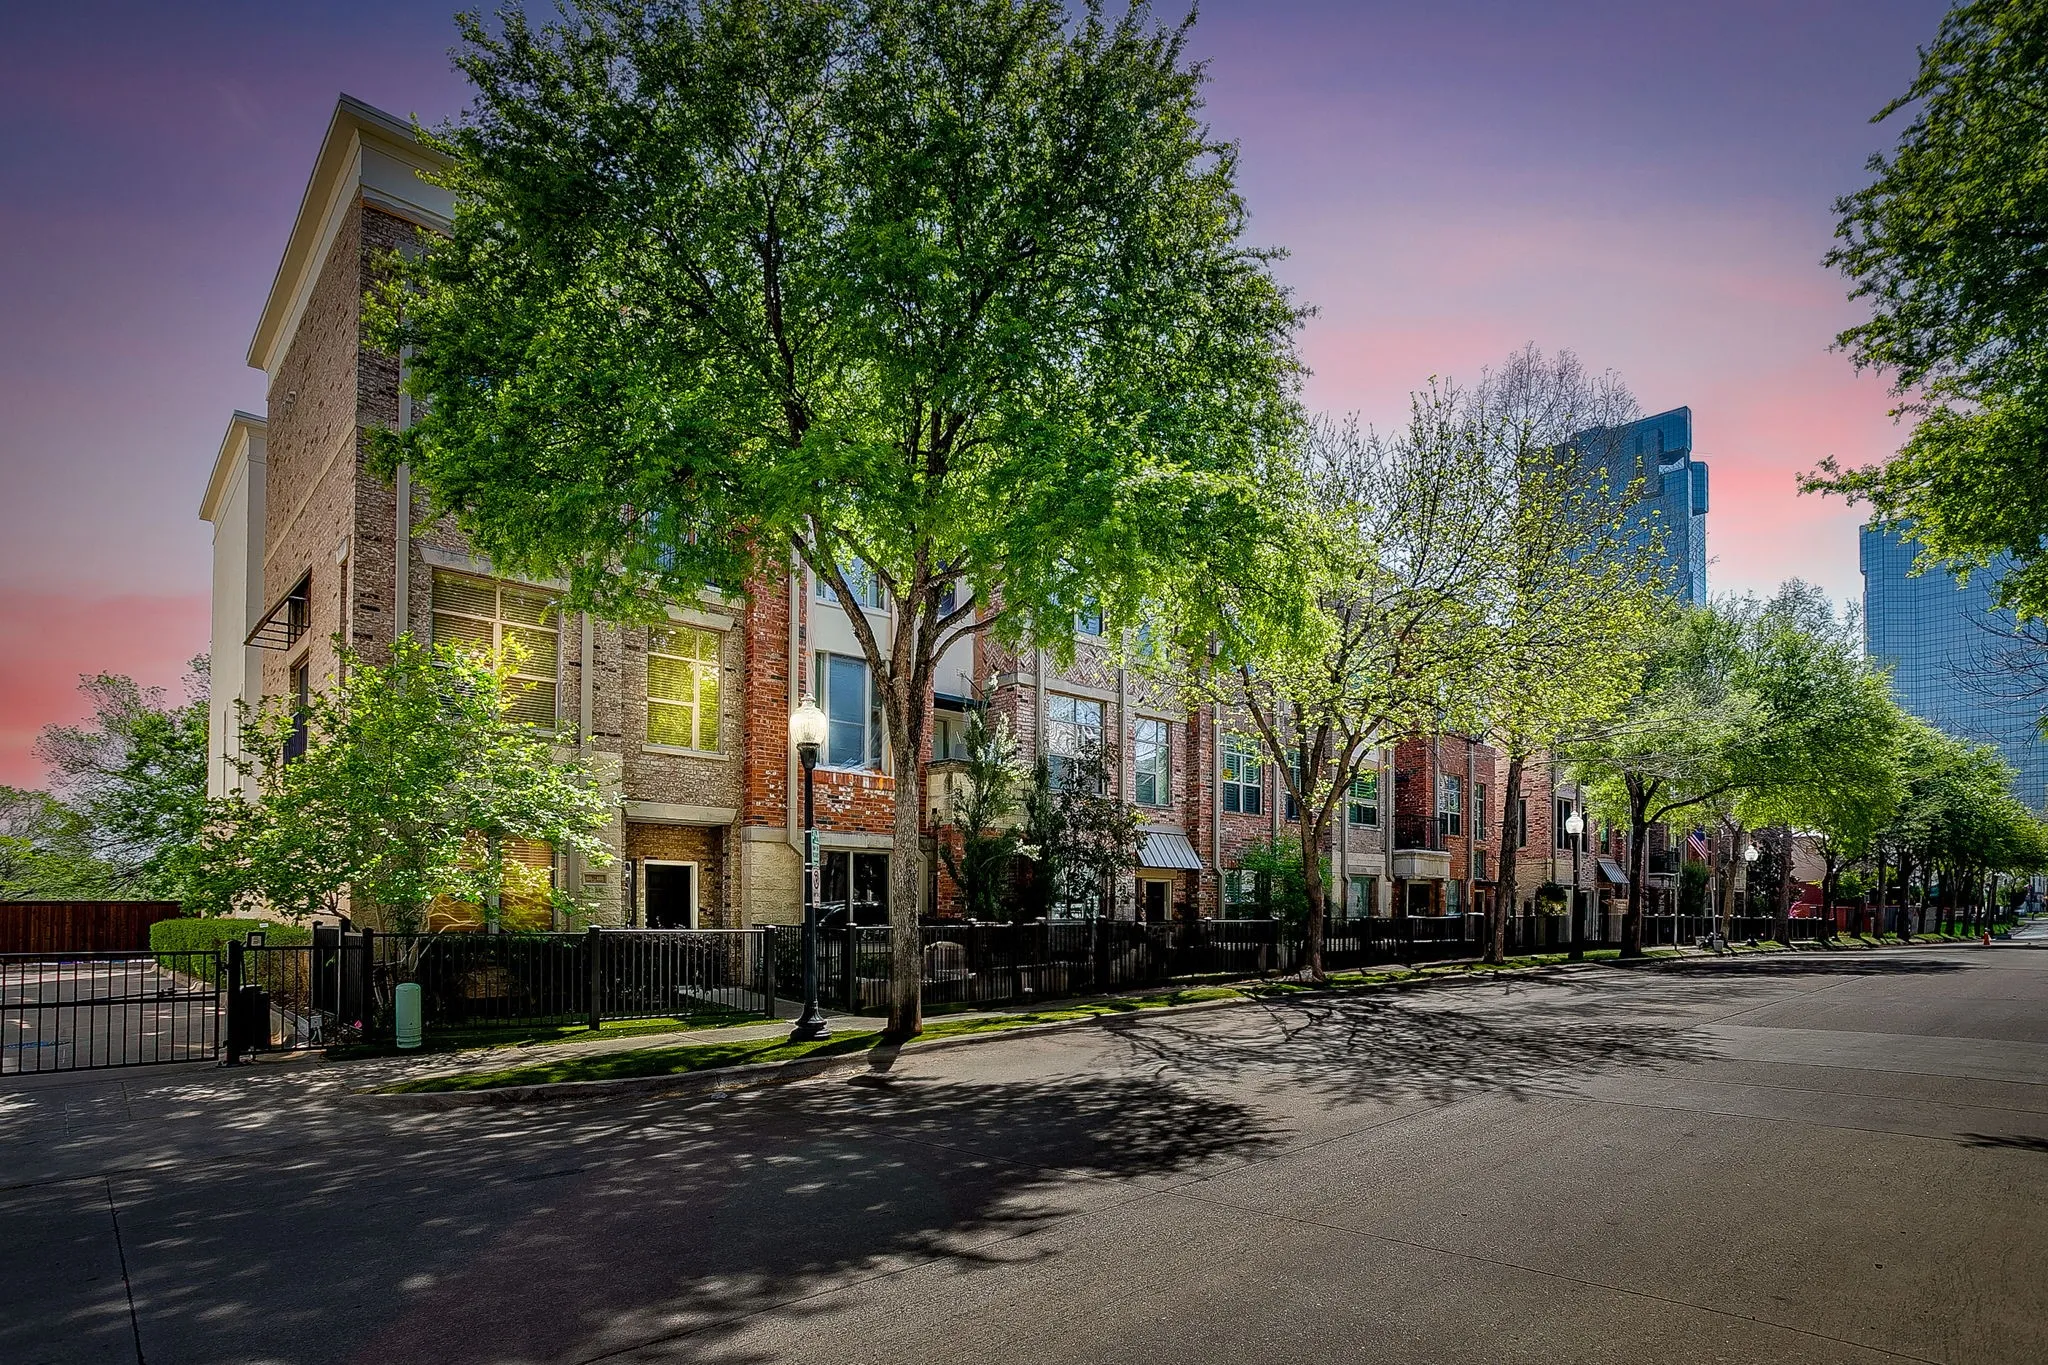
Welcome to modern urban living at 714 E 1st St, perfectly situated in the heart of downtown Fort Worth. This sophisticated multi story townhome offers an open concept floor plan highlighted by high ceilings, abundant natural light, and clean architectural finishes throughout.
Welcome home to this well-maintained 3-bedroom, 2-bath home built in 2020, offering a comfortable and functional layout with valuable features already in place. A standout opportunity is the existing FHA loan with a 3.125% interest rate, which may be assumable by a qualified buyer, subject to lender approval and applicable FHA requirements.
WELCOME HOME! This lovely 2-story, 3-bedroom home is calling you. Come tour it and MAKE IT YOUR HOME! Enjoy a carpet free home. Pet friendly home. Pets are welcome but they are case by case. Spacious areas can be used as intended by the builder or you can make them your own. Formal dining room can become your Mahjong Room. Formal dining room can be your office space.
This BEAUTIFUL 4 bed, 3 bath Perry Home is WELL MAINTAINED and located in one of the few cul-de-sacs in the HIGHLY DESIRABLE Ventana neighborhood! This home features a HUGE UPGRADED back patio with a pergola, fire pit, area for grilling, perfect for families and entertaining! TALL ceilings, an ABUNDANCE of natural light with walls of windows, and a LARGE flex room off the living room.
MLS# 21173278 - Built by HistoryMaker Homes - Ready Now! ~ **CHOOSE YOUR RATE AS LOW AS 2.99% until 8-16**. Designed for comfort and everyday ease, this single-story 3-bedroom, 2-bath open concept home offers a wide, welcoming entry that sets the tone the moment you step inside. The heart of the home features a beautifully upgraded kitchen with quartz countertops and Canvas painted cabinets.
Welcome to this beautifully updated home in Fort Worth! This move-in-ready property features a bright, open-concept layout with modern finishes throughout. The spacious living area flows seamlessly into the updated kitchen, featuring contemporary cabinetry, stylish countertops, stainless steel appliances, and a custom wood-accent breakfast bar.
Your perfect dream home for your family or retirement awaits! Conveniently located in W FW area with easy access to amenities, highways and everything you may want or need. This 3-2-2 ranch style home is a great value that has it all! The 20 x 16 Cedar coverd patio was added to the back about 2 years ago, creating a great space for outdoor relaxing.
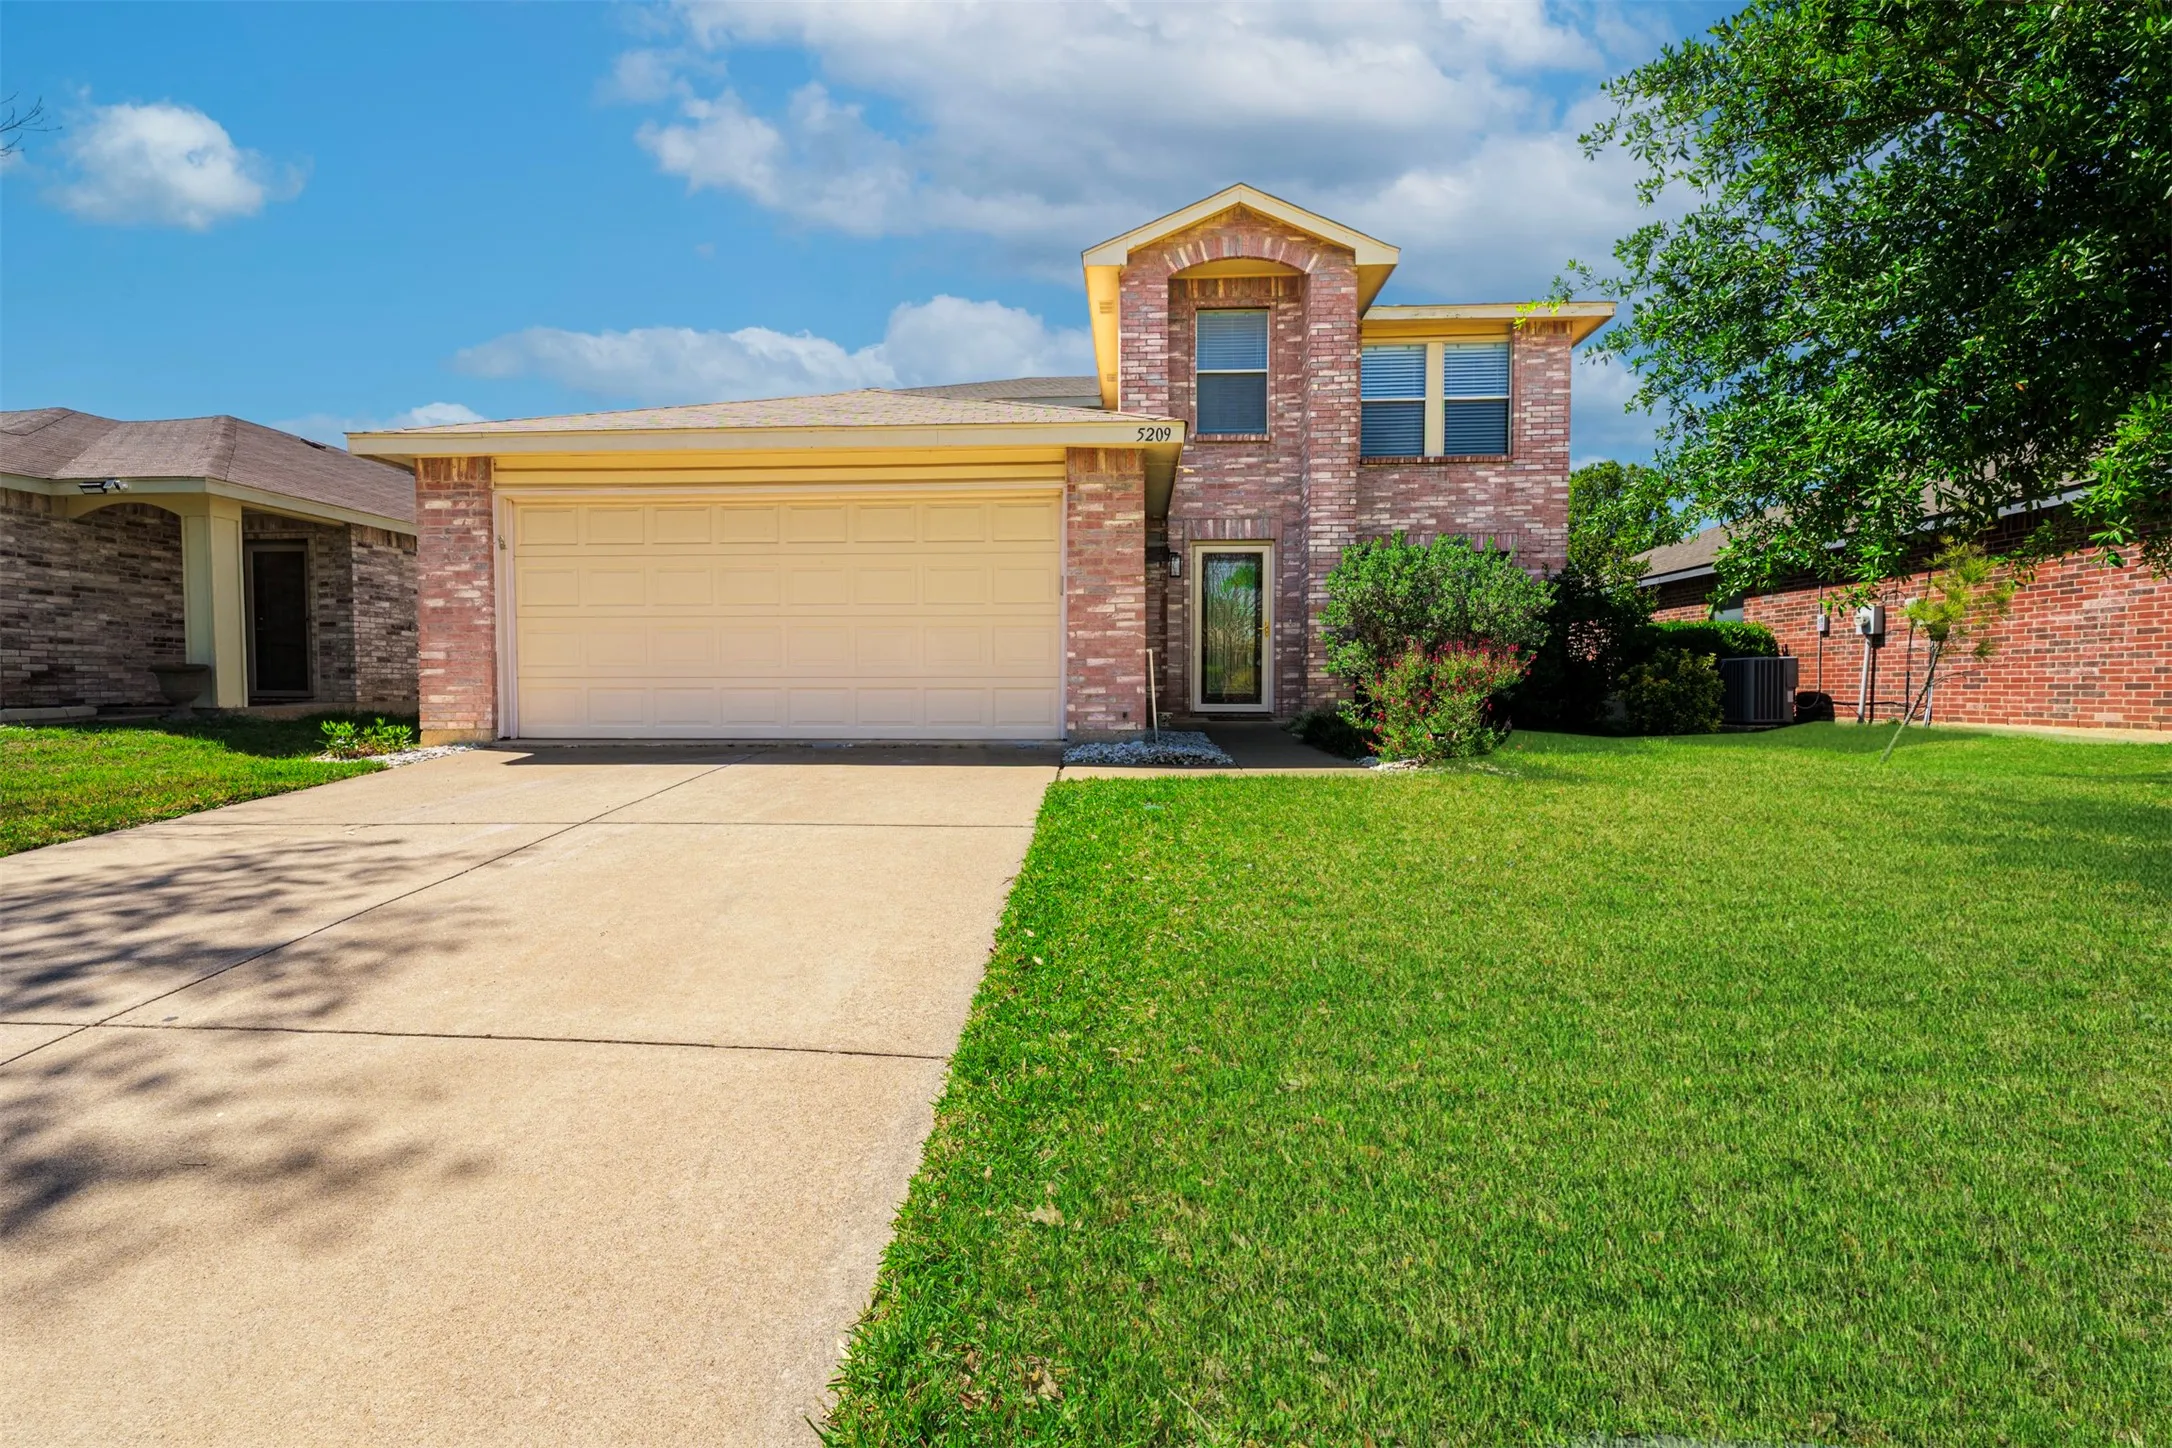
NW FT WORTH RETREAT AWAITS. Welcome to your dream home at 5209 Prestwick Dr in Fort Worth, TX! This charming two-story brick traditional home features 4 spacious bedrooms, 2.5 baths, and 2,528 square feet of warm, sun-drenched living space perfectly optimized for growing families.
Beautifully designed for the way you live, this 3-bedroom, 2-bath home offers an inviting open floor plan with an easy flow from the kitchen to the dining area and living room. The kitchen is sure to impress any cook with granite countertops, a gas range, convenient work island, and plenty of space to prepare and enjoy meals while staying connected to the action.
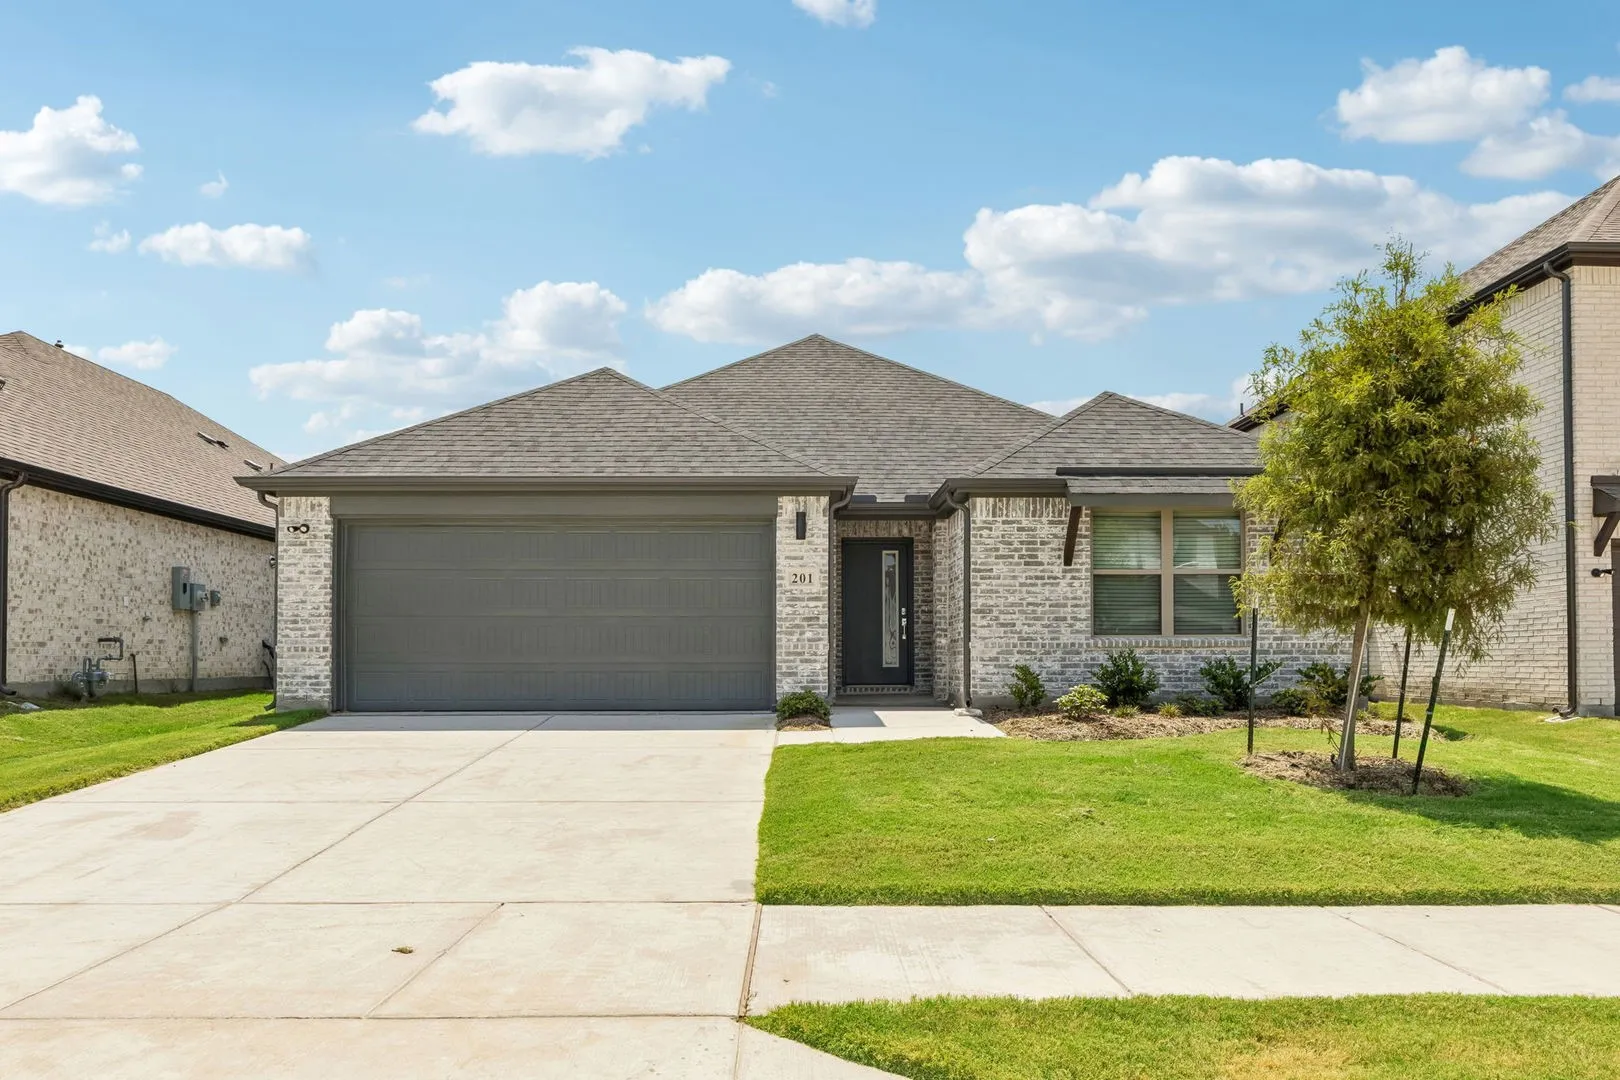
New Construction Lennar Home - The Netcher Floor Plan - This new single-story home features a gracious layout with ample space to grow and entertain. Two secondary bedrooms share a hallway bathroom off the foyer, while around the corner is a quiet third bedroom. At the heart of the home is an airy open-concept living area complemented by a practical study and a covered patio.
12644 Harvest Grove Drive, Fort Worth, Texas 76244
4Bedroom(s)
2Bathroom(s)
2Parking(s)
28Picture(s)
2,105Sqft
Gorgeous one story home in desirable location far North Fort Worth right between Roanoke and Keller! Home is nestled right off of 377 offering great proximity to shopping, entertainment, and more! Home welcomes you with great curb appeal and opens to large open living room and dining room with wood floors! Kitchen features large island and opens to additional living room! Large master suite featur
New Construction Lennar Home - The Joplin Floor Plan - This single-story home shares an open layout between the kitchen, nook and family room for easy entertaining, along with access to the covered patio for year-round outdoor lounging. A luxe owner's suite is in a rear of the home and comes complete with an en-suite bathroom and walk-in closet.
Thoughtfully designed for the way people truly live, this brand-new Rancho Canyon home offers the perfect blend of comfort and functionality. The spacious open layout creates a natural gathering place for family and friends, while the private primary suite provides a quiet retreat at the end of the day.
Totally Updated and Ready For Move In! This gorgeous 3 bedroom home offers 2 nice sized living areas, a large fenced backyard. Updates interior and exterior paint, updated plumbing fixtures, lighting, granite in kitchen and bathroom, laminate flooring throughout. Great Lot, Large covered deck in backyard.
Seller offering up to 2% in seller credits to use towards rate buy down or closing costs with preferred lender. Enjoy a desirable floor plan in this charming 4-bedroom, 2-bath brick home located on a quiet dead-end street in the beautiful Stoneglen at Fossil Creek community. This property backs directly onto the Fossil Creek Golf Course, offering serene views and a peaceful setting.
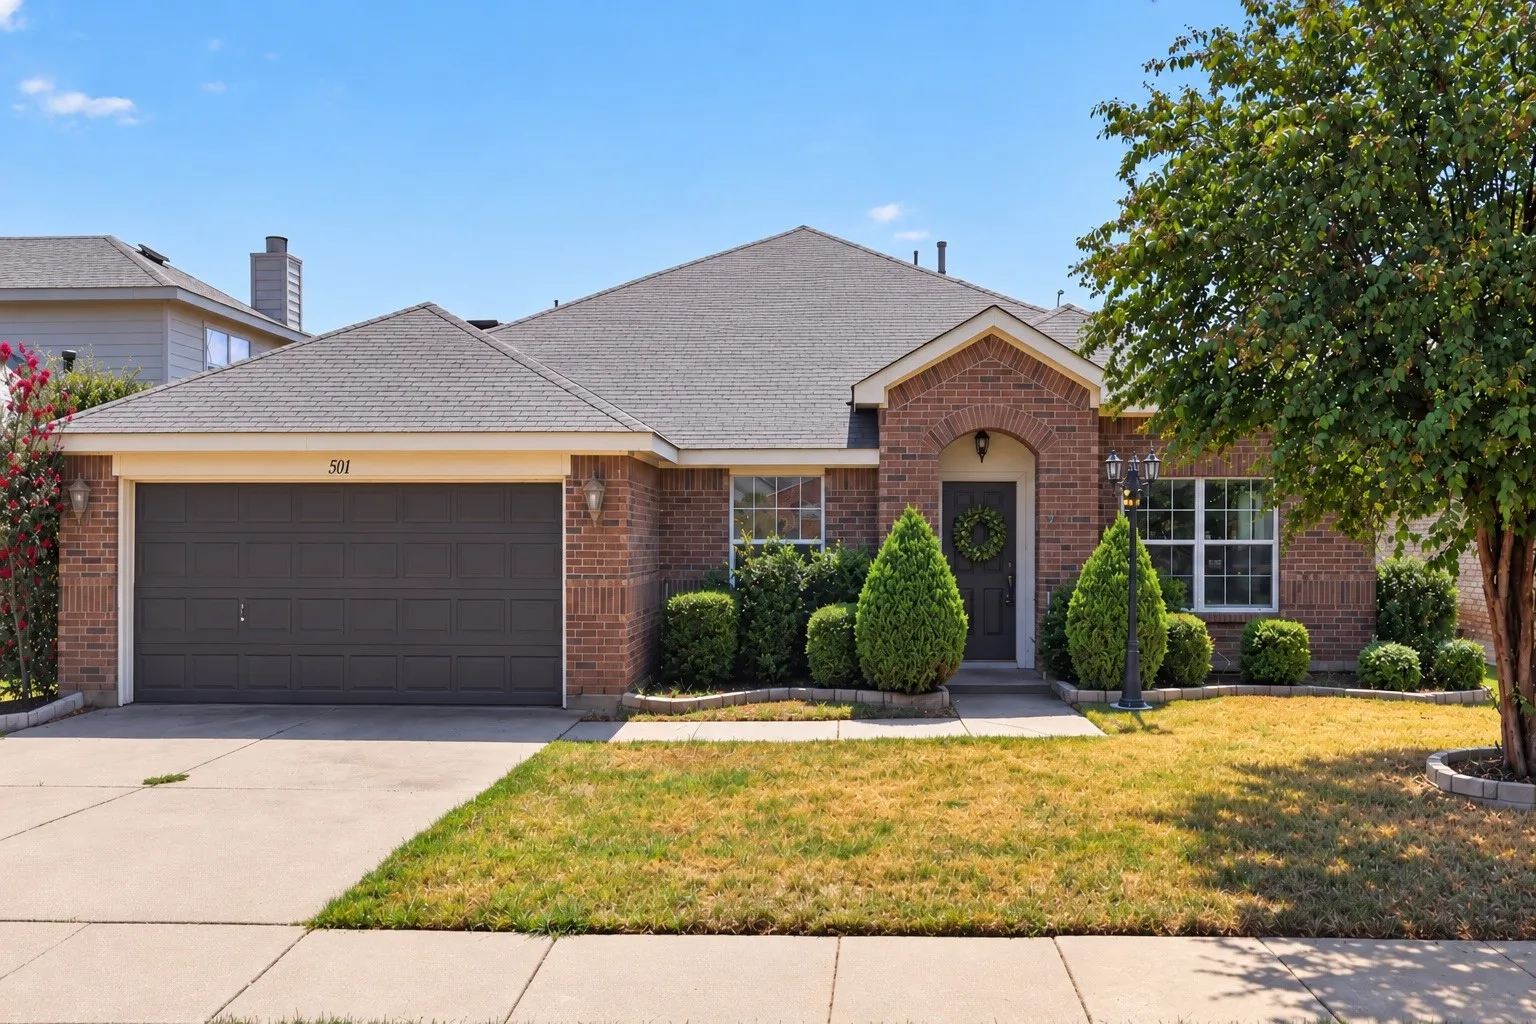
Welcome to 501 Roundrock Lane, a spacious 4-bedroom, 2-bath home in The Parks of Deer Creek in South Fort Worth. The flexible floor plan features two separate living areas, providing plenty of space for entertaining, relaxing, working from home, or creating a game room or playroom. Four bedrooms offer additional flexibility for guests or a dedicated home office.
Price Improvement! Welcome to this charming home in the established Summer Creek neighborhood, where mature trees and inviting curb appeal create a warm first impression. Beautiful walk-up steps lead to a bright and welcoming interior featuring a dedicated home office and formal dining room, offering flexible space for work, entertaining, and everyday living.
10524 Colonial Heights Lane, Fort Worth, Texas 76179
3Bedroom(s)
2Bathroom(s)
2Parking(s)
28Picture(s)
1,628Sqft
MLS# 21352333 - Built by Trophy Signature Homes - Ready Now! ~ Discover the Hadley - a thoughtfully designed three bedroom, two bathroom home that offers comfort and efficiency. The open concept living and dining area creates a warm and inviting atmosphere, perfect for gatherings.
Seller offering up to 2% in seller credits to use towards rate buy down or closing costs with preferred lender. Well-maintained 3-bedroom, 1-bath home situated in an established Fort Worth neighborhood. This property offers a functional layout with comfortable living spaces, a nicely sized kitchen, and well-proportioned bedrooms.
Well-maintained, single-story half duplex on a quiet, tree-lined street in Overton South. Two large bedrooms, two full baths and a wood-burning fireplace. New carpet, fresh paint, and new stainless steel stove and dishwasher. Two-car garage with a separate 12-by-24-foot enclosed workshop. Huge backyard patio with raised garden beds.
Located in the desirable Candleridge Addition, this beautifully well-maintained 3-bedroom, 2-bath home is truly move-in ready! The pristine interior features an updated kitchen with granite countertops, high-end stainless steel appliances, and a newer stainless steel refrigerator that stays with the home.
Near new construction home at a great price. Three bedrooms and two full baths. Open floor plan with granite countertops everywhere. The front door leads into a very large and open living area, where the Family Room flows smoothly into the Formal Dining area. All bedrooms are at the back of the house, with the Primary bedroom faces the large back yard.
Impeccably maintained, single-story D.R. Horton home offering four bedrooms and an open-concept layout built for everyday comfort and effortless entertaining. A bricked front porch with stone accents leads into a spacious living room with soaring 12ft ceilings, anchored by a wood-burning fireplace with cast stone mantle, with warm Luxury Vinyl Plank flooring throughout the main living areas.
Ideally situated within walking distance of TCU and the shops and restaurants of Bluebonnet Circle, this charming 3-bedroom, 2-bath home offers an exceptional opportunity in one of Fort Worth’s most sought-after neighborhoods.
From its inviting curb appeal to its spacious outdoor living areas, this home is full of character and charm.