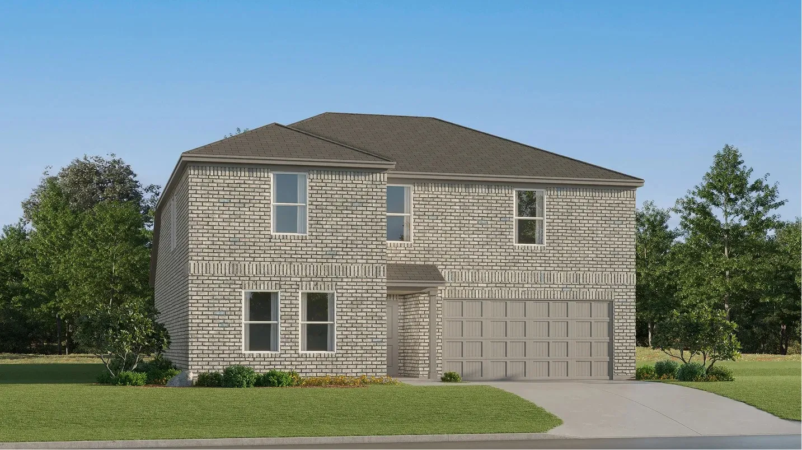
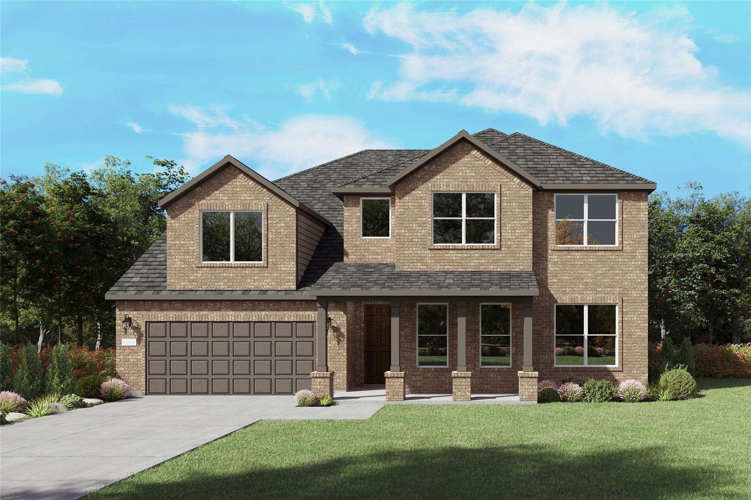
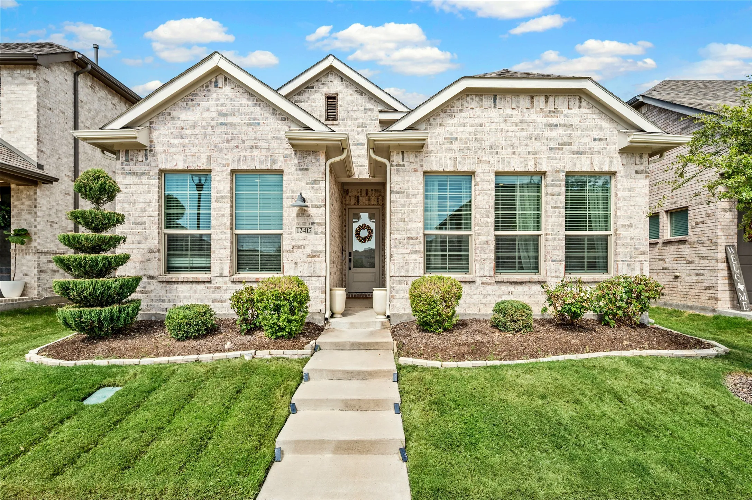
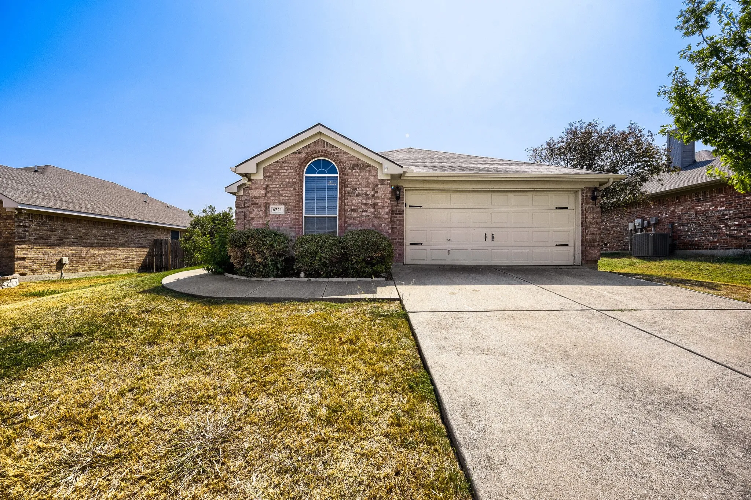
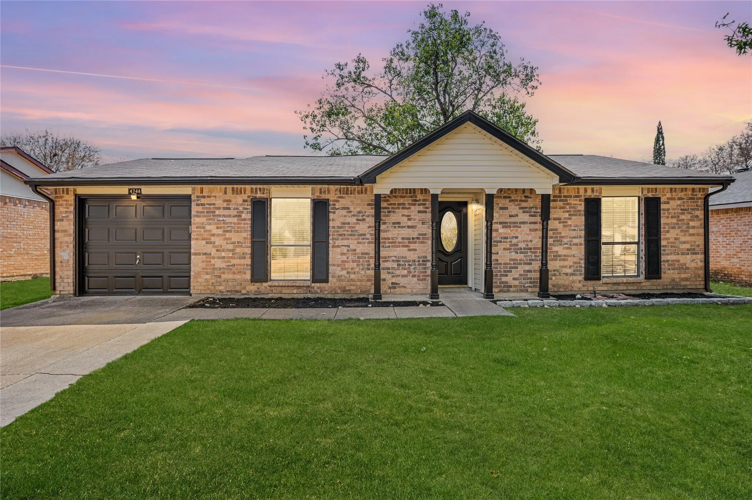
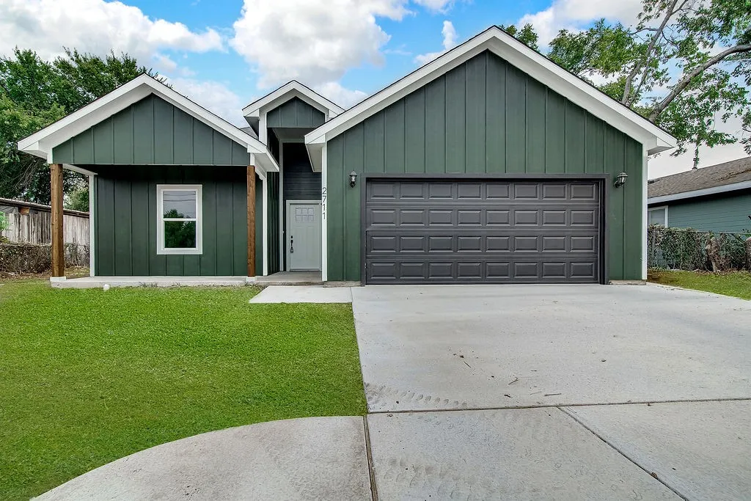
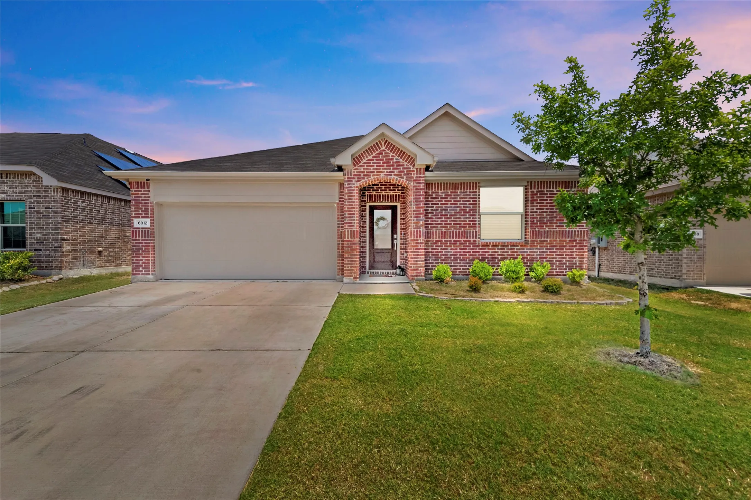
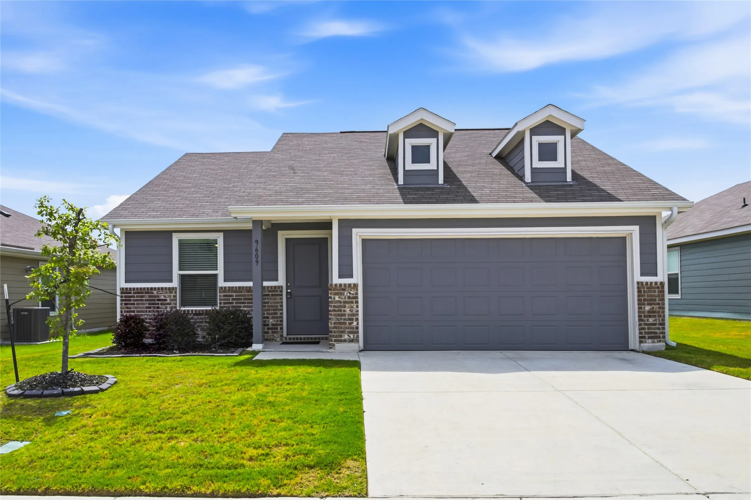
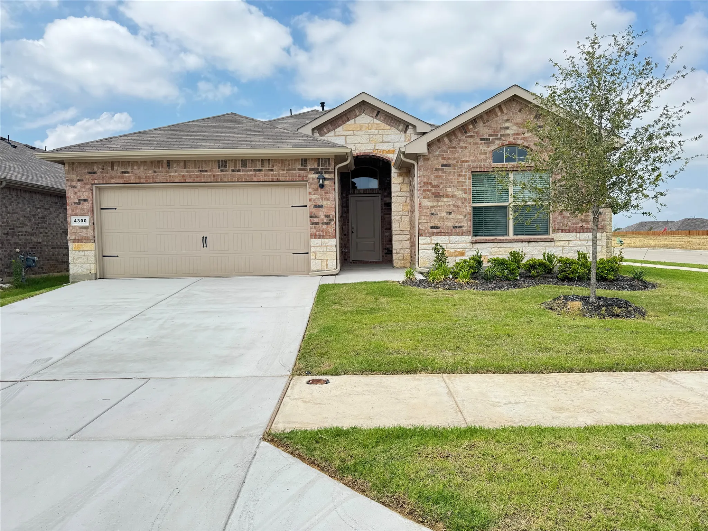
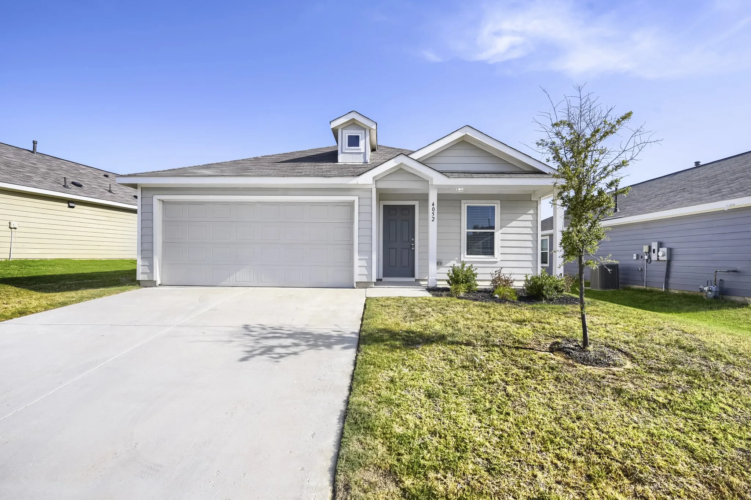
Thoughtfully designed for the way people truly live, this brand-new Rancho Canyon home offers the perfect blend of comfort and functionality. The spacious open layout creates a natural gathering place for family and friends, while the private primary suite provides a quiet retreat at the end of the day.
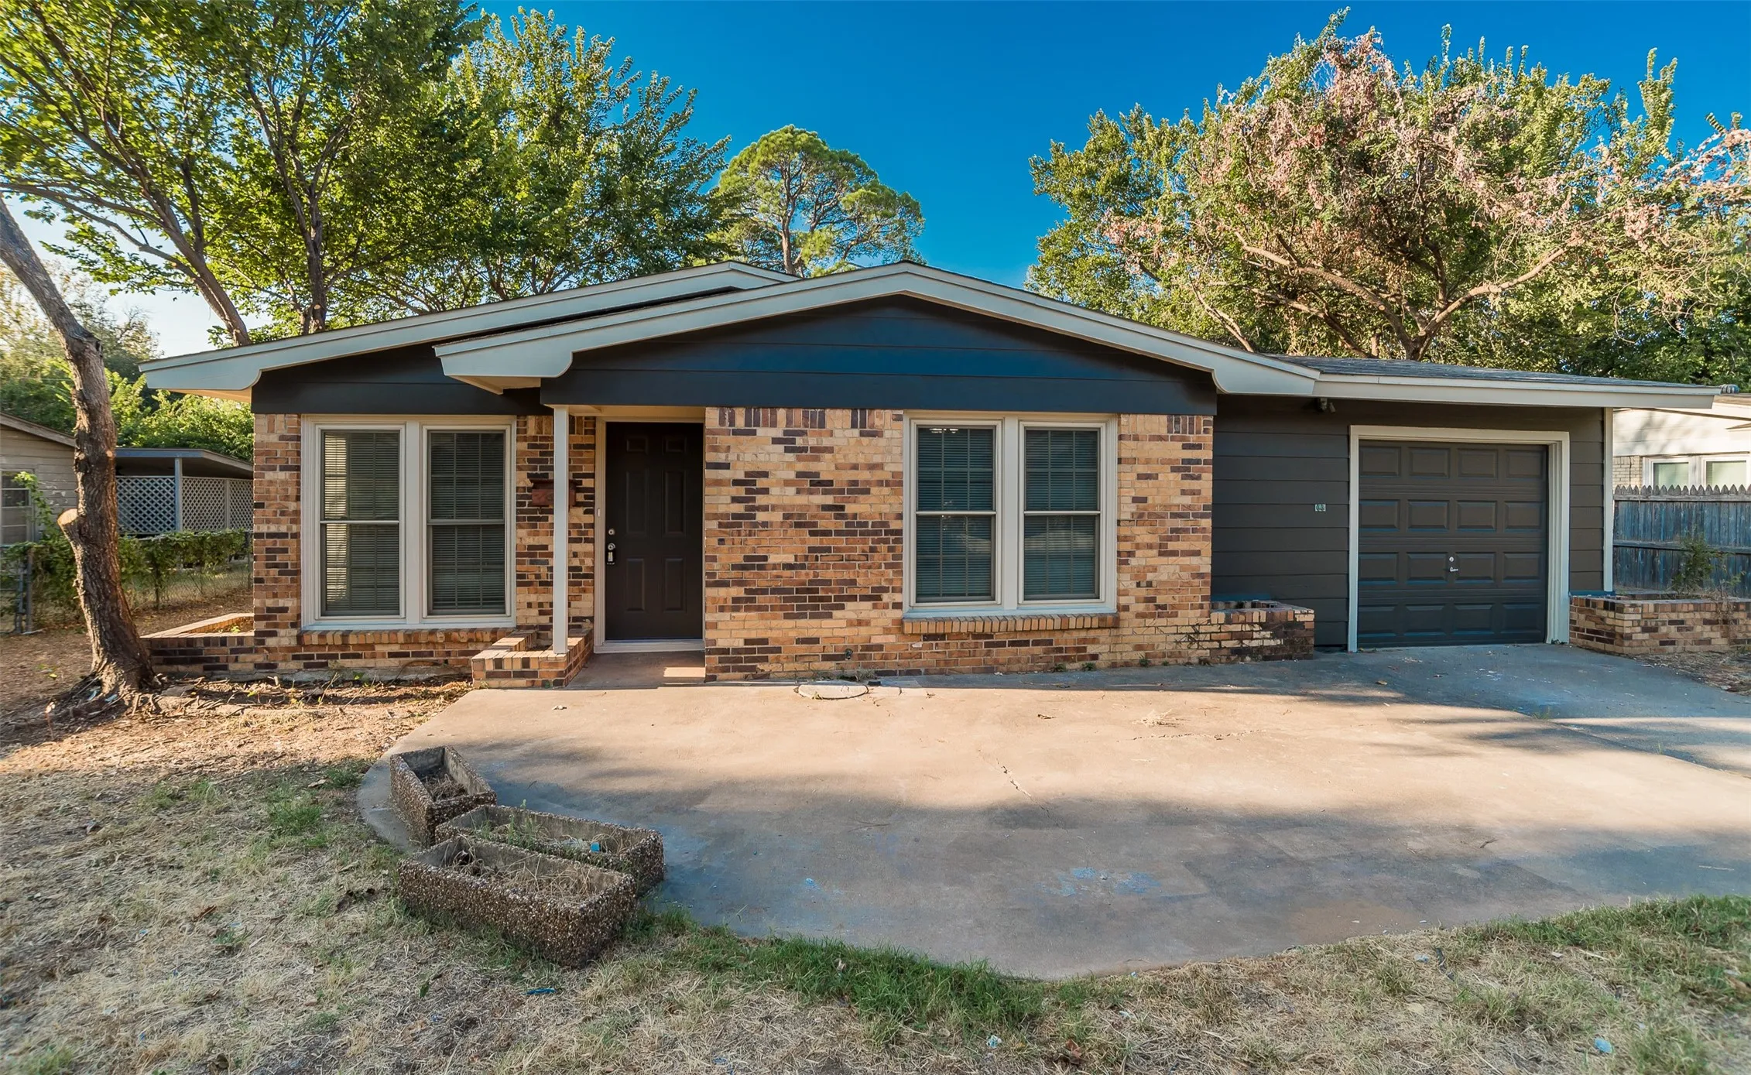
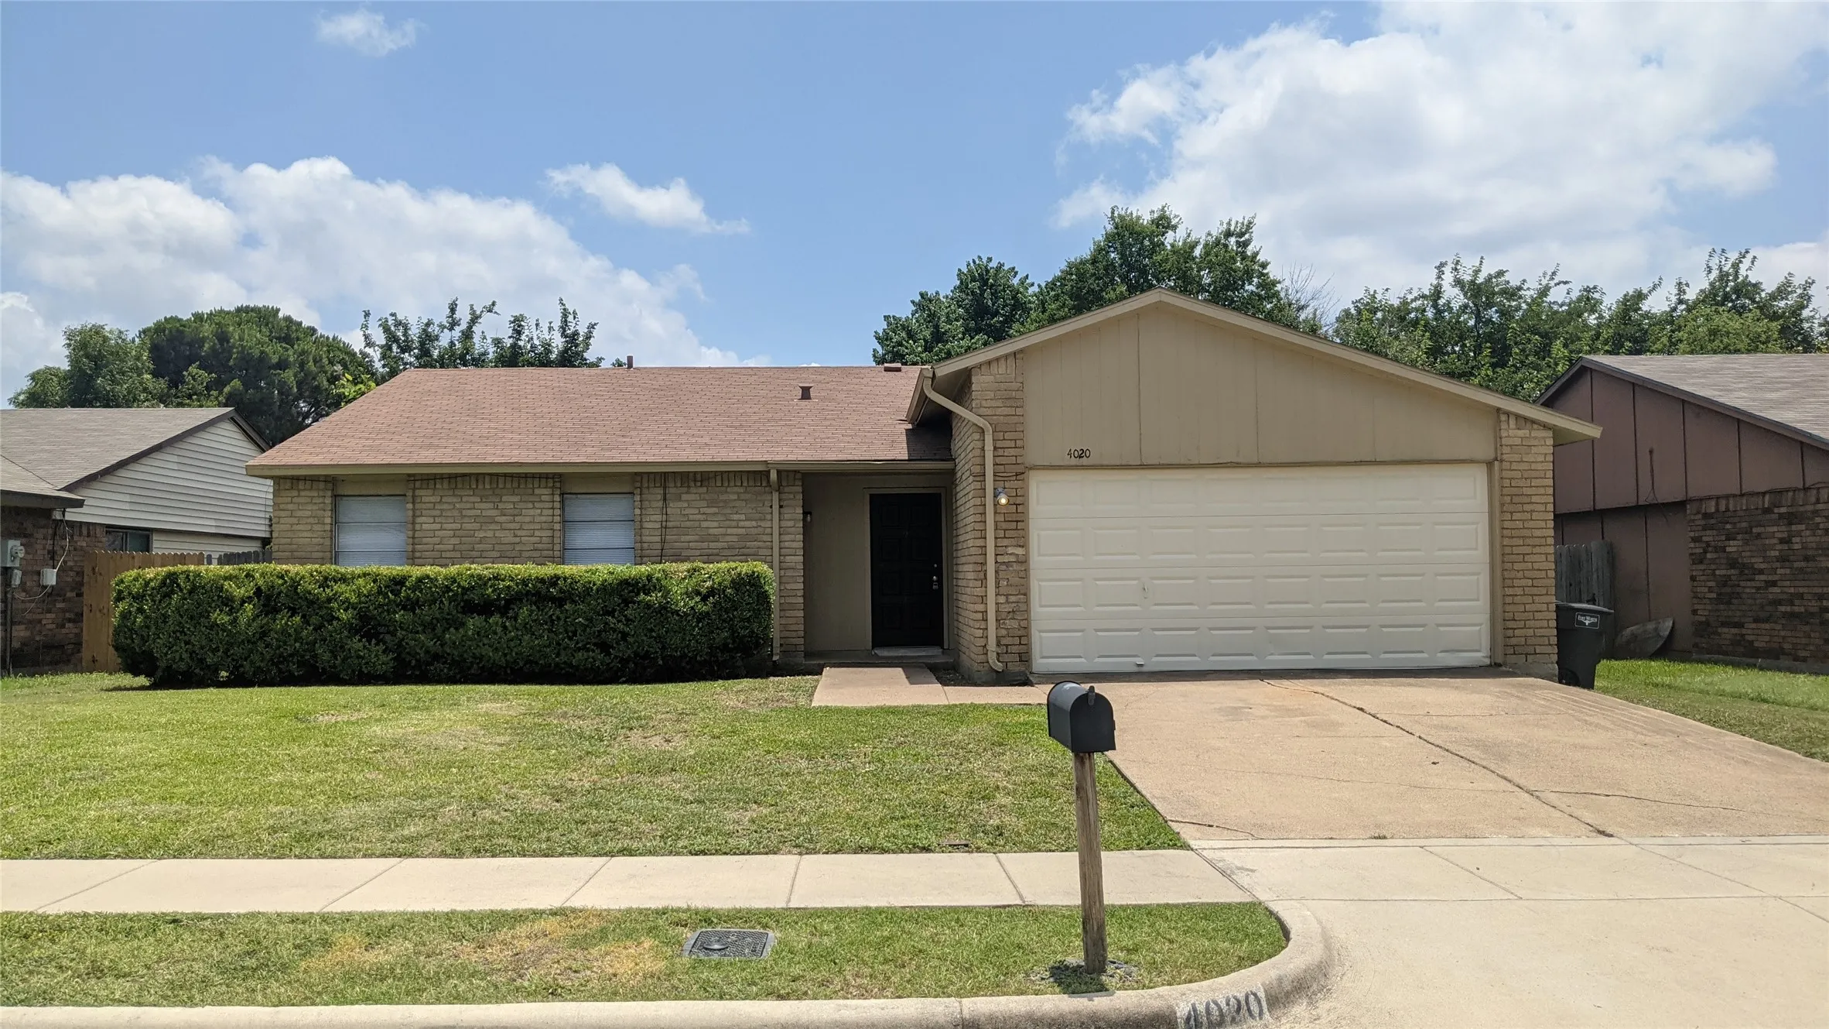
Totally Updated and Ready For Move In! This gorgeous 3 bedroom home offers 2 nice sized living areas, a large fenced backyard. Updates interior and exterior paint, updated plumbing fixtures, lighting, granite in kitchen and bathroom, laminate flooring throughout. Great Lot, Large covered deck in backyard.
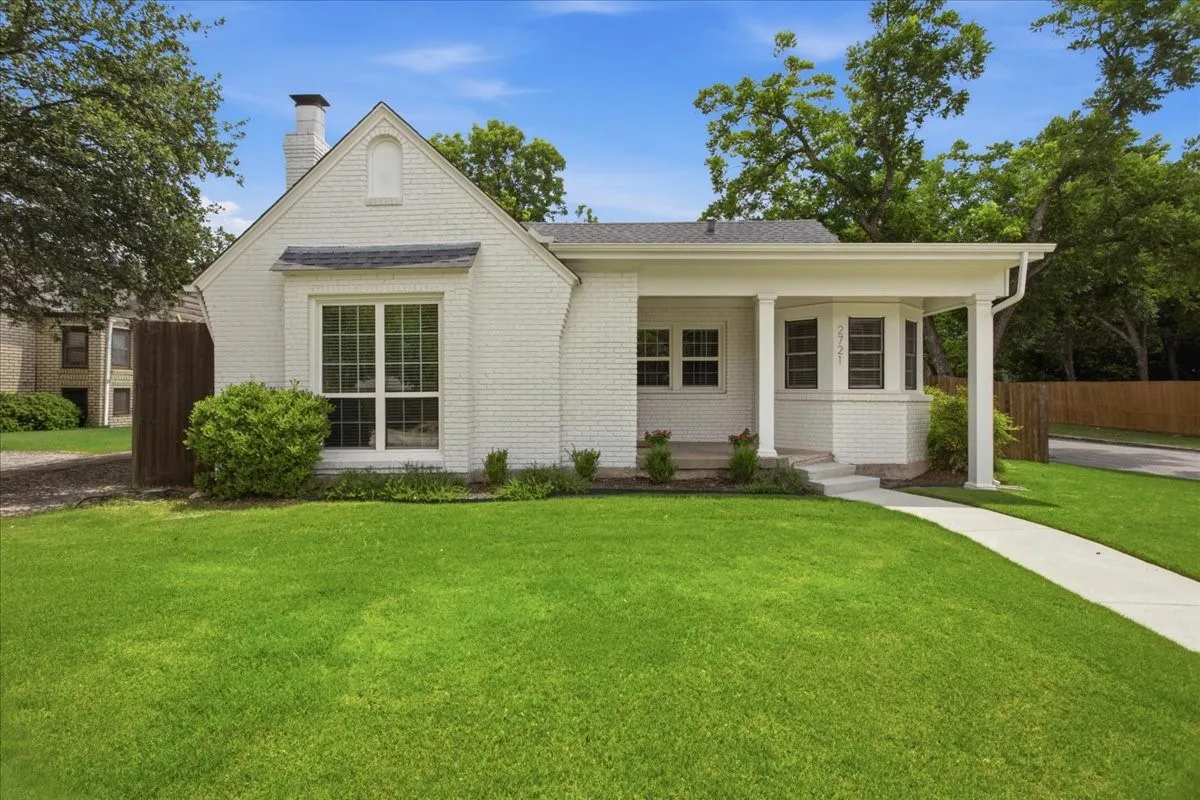
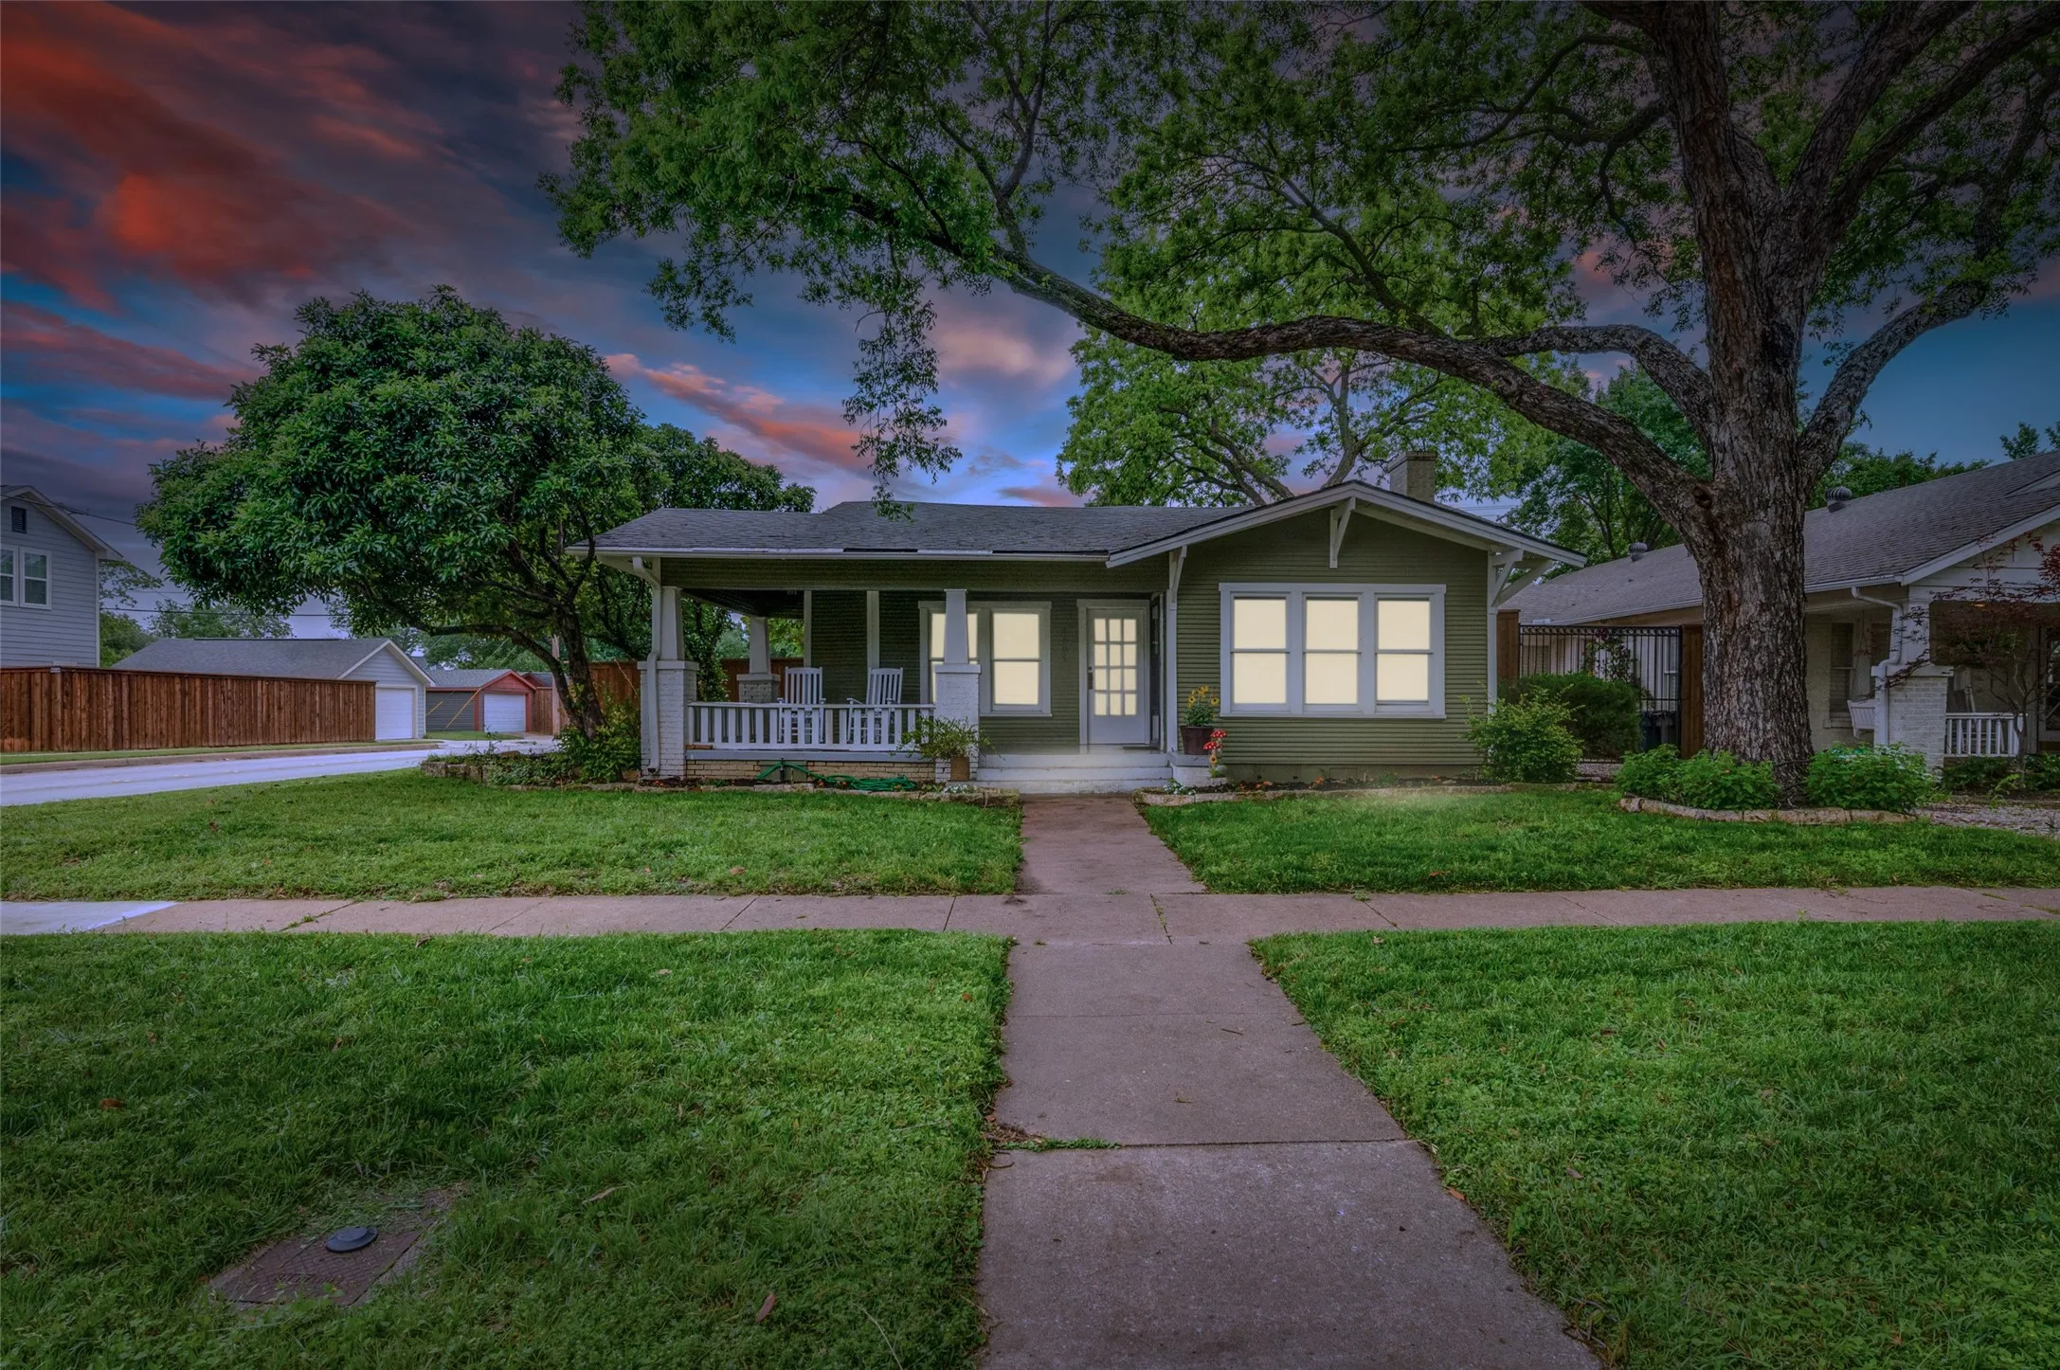
Ideally situated within walking distance of TCU and the shops and restaurants of Bluebonnet Circle, this charming 3-bedroom, 2-bath home offers an exceptional opportunity in one of Fort Worth’s most sought-after neighborhoods.
From its inviting curb appeal to its spacious outdoor living areas, this home is full of character and charm.
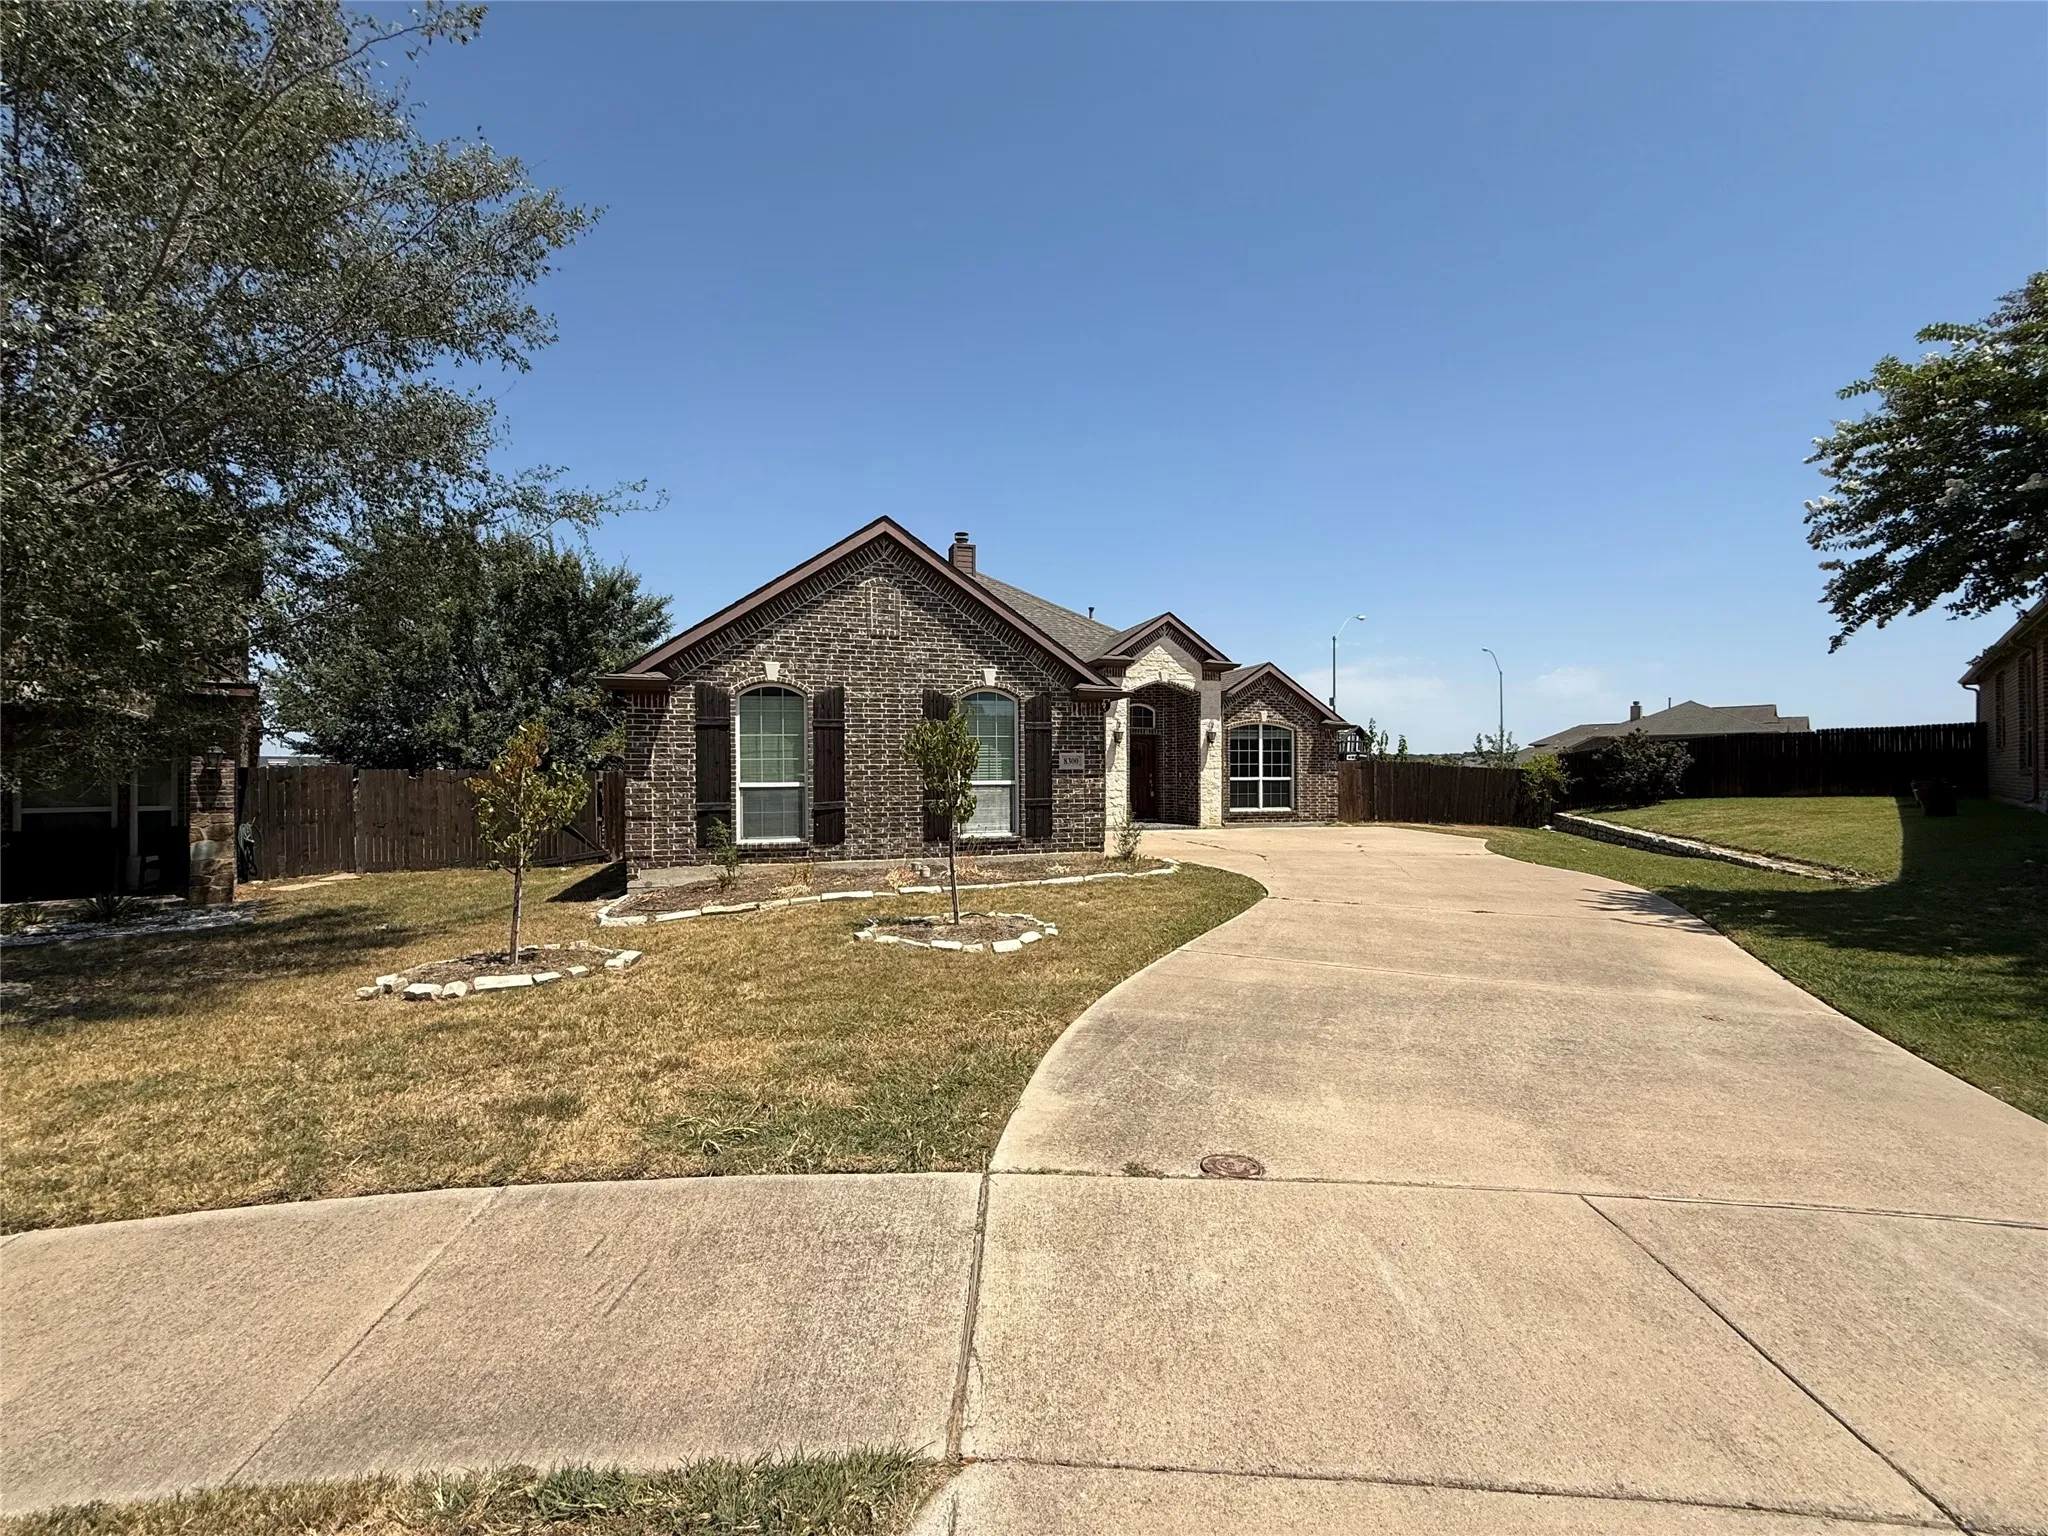
8300 Blue Periwinkle Lane, Fort Worth, Texas 76123
4Bedroom(s)
4Bathroom(s)
2Parking(s)
28Picture(s)
2,817Sqft
This spacious 2,817-square-foot, two-story home in the Primrose Crossing neighborhood of Fort Worth offers four bedrooms and four bathrooms — two full and two half — with a well-designed floor plan built for comfortable everyday living.
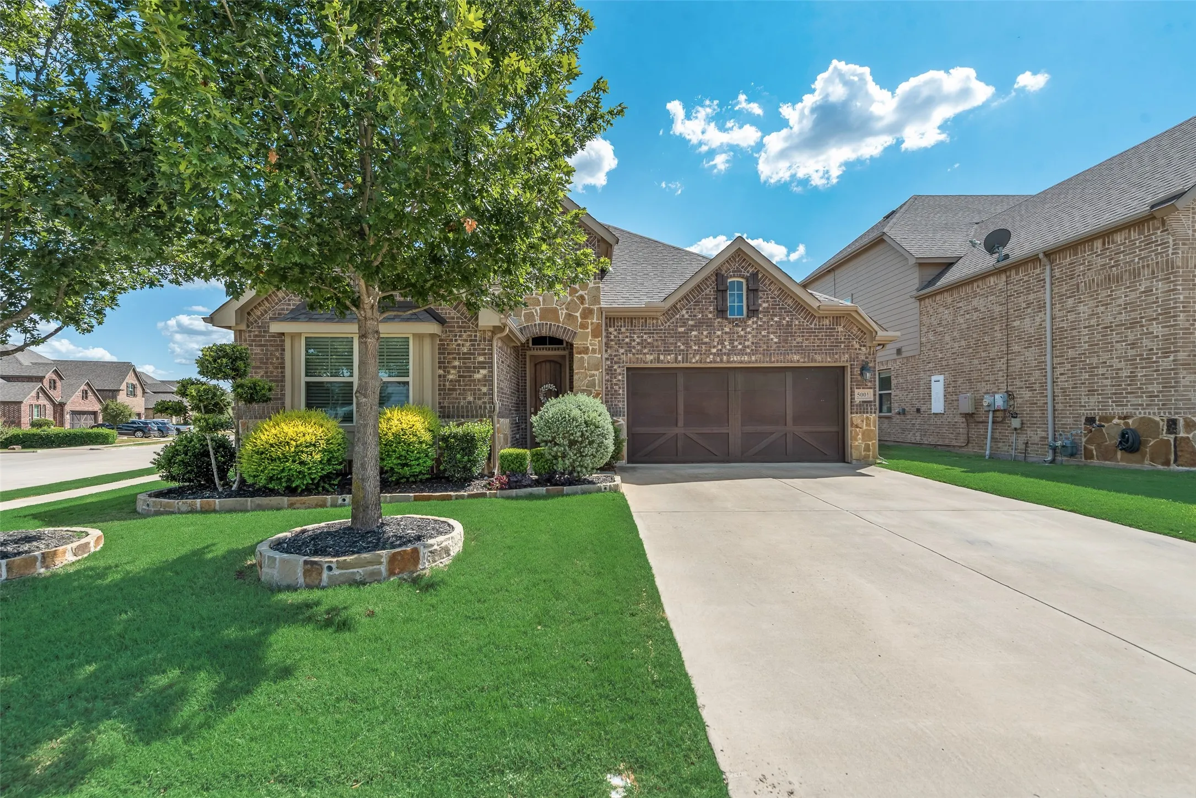
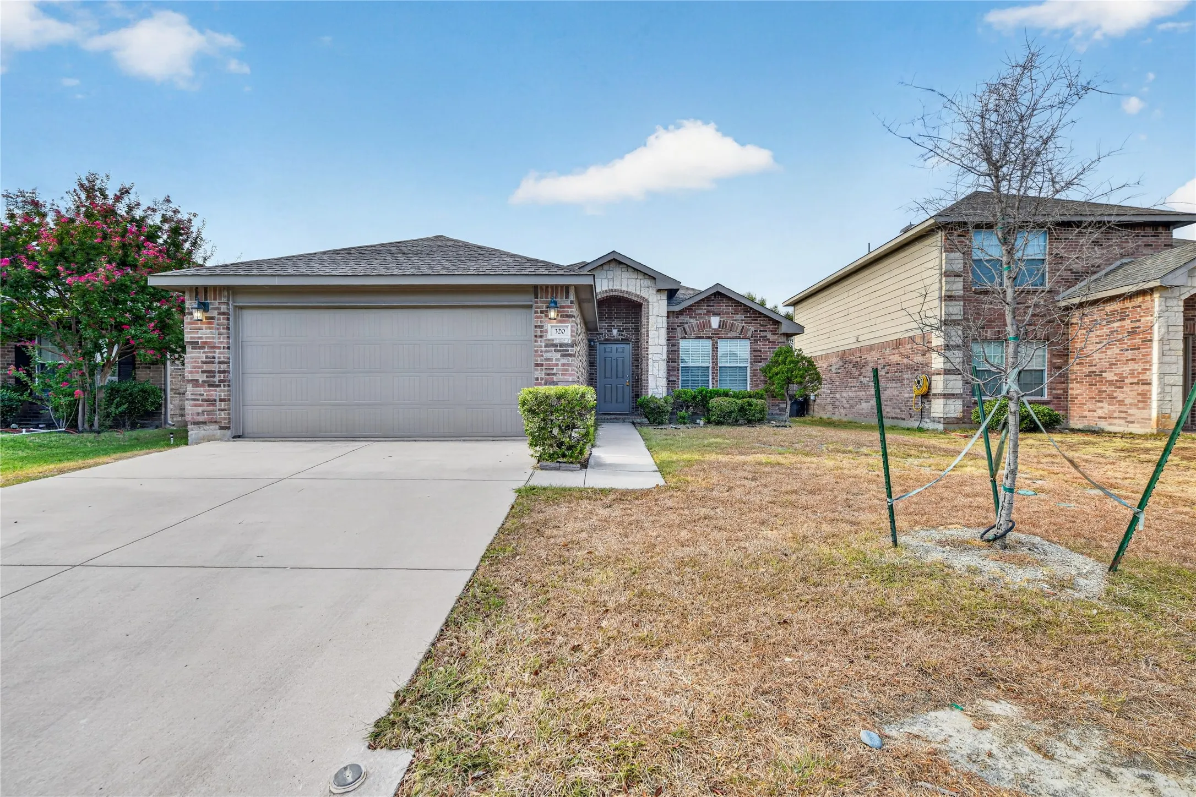
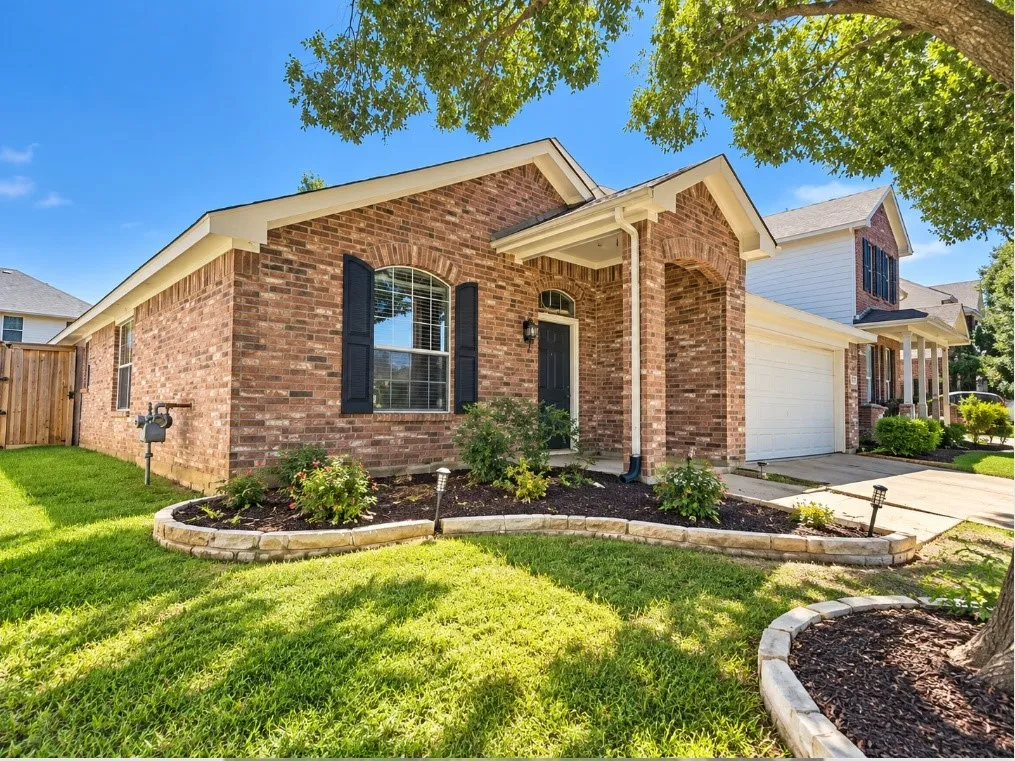
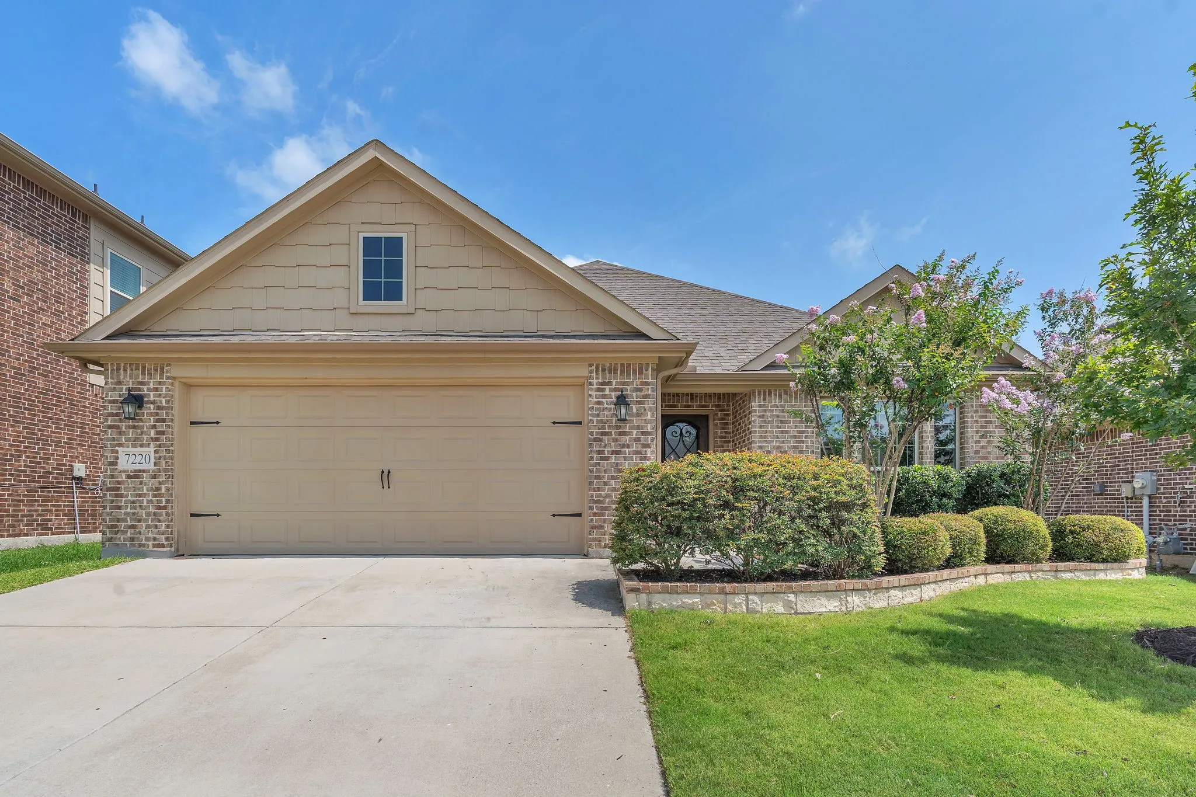
MULTIPLE OFFERS RECEIVED. Located in highly desirable Chisholm Trail Ranch, this immaculately maintained Dunhill Homes residence offers exceptional quality, outstanding outdoor living and pristine move-in-ready condition. Situated on a corner lot, the home features an attractive all-brick exterior with flagstone accents setting it apart from many neighborhoods and homes in this price range.
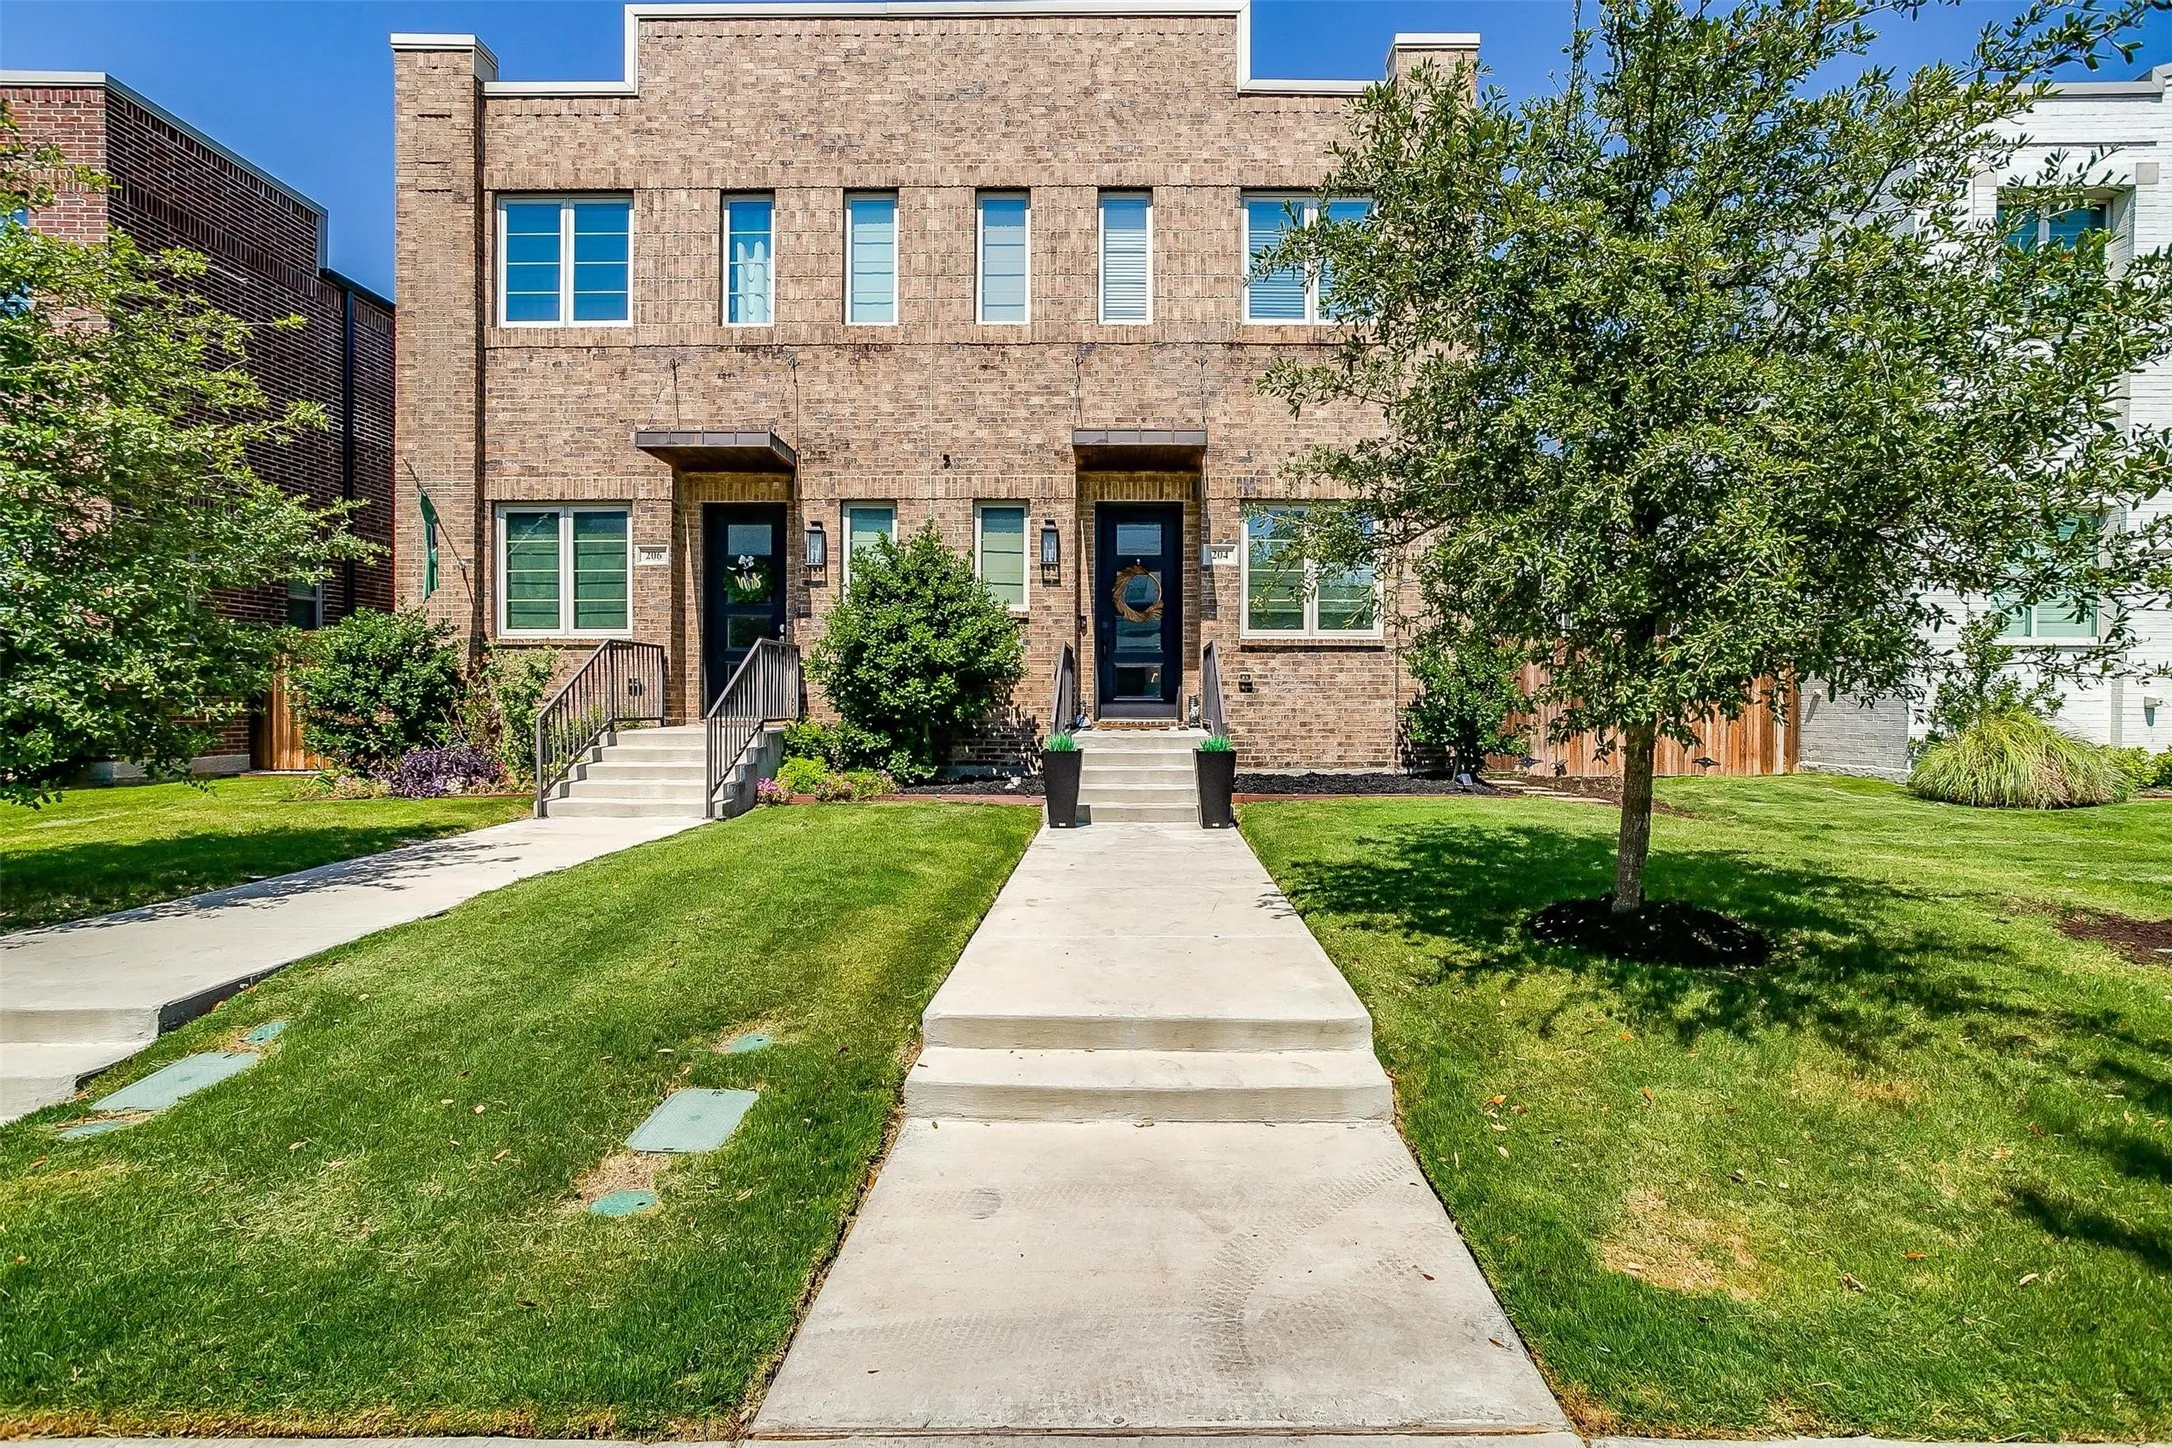
This elegant two-story townhouse is located in Linwood, one of Fort Worth’s most sought-after and centrally positioned neighborhoods and the ever growing, always in demand zip code - 76107. Quiet and tucked away from traffic, the home offers a rare sense of privacy while remaining walkable to local parks, acclaimed bars & restaurants, shopping, and more.
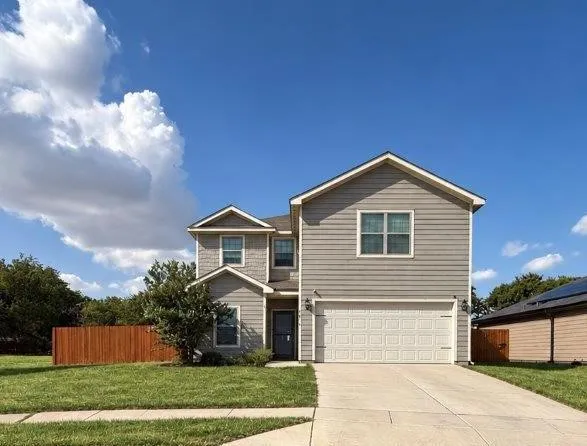
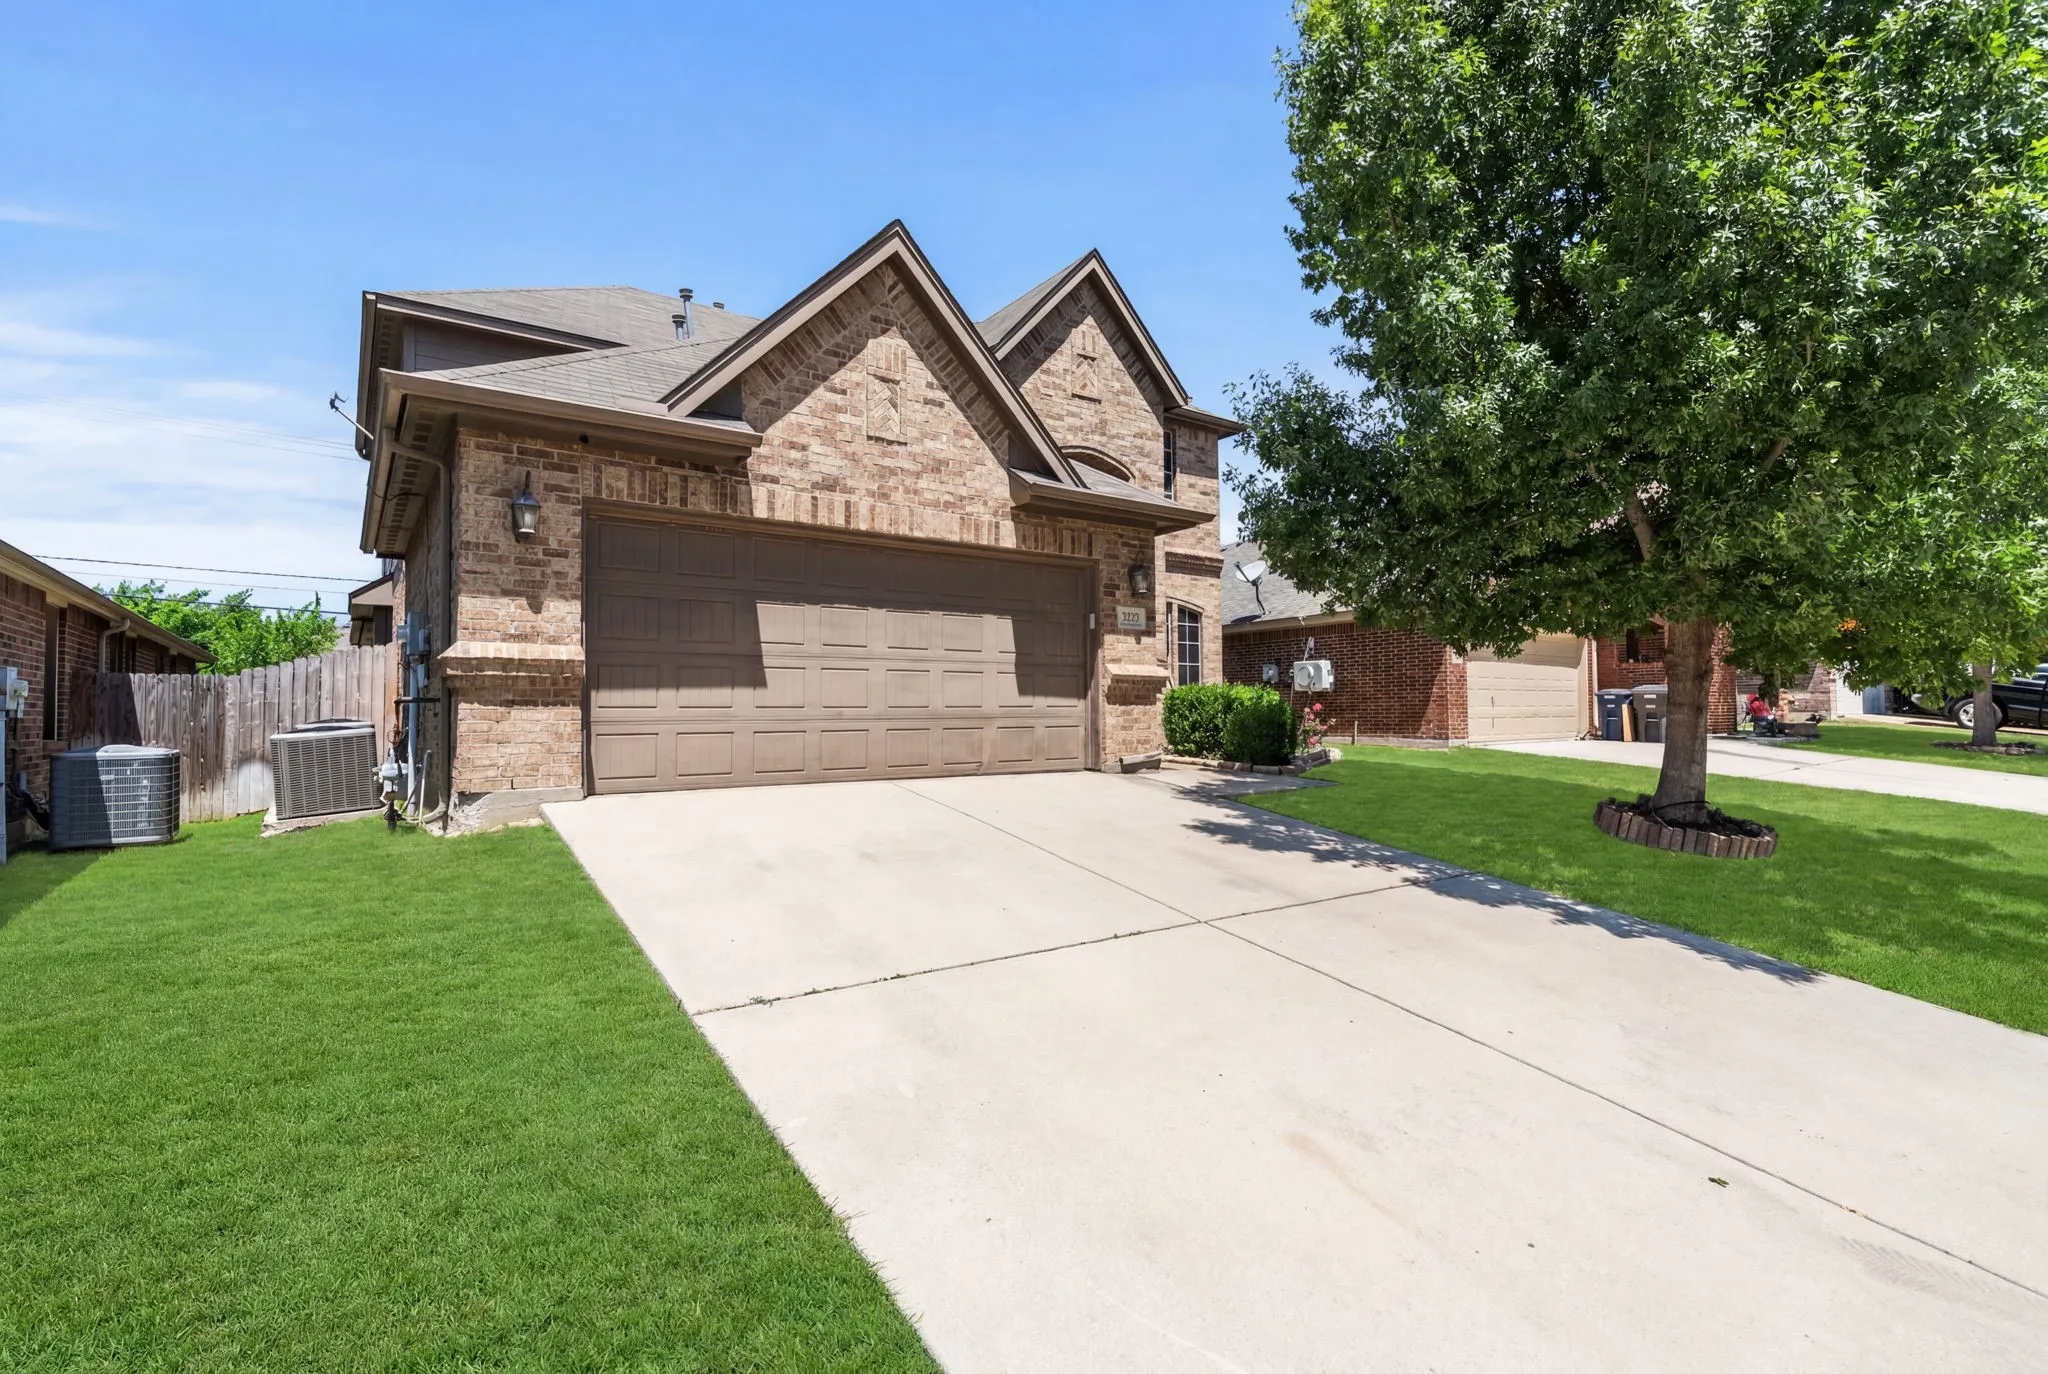
Welcome to 4616 Skipador Dr, a spacious two-story home located in the desirable Quarter Horse Estates community of Fort Worth. Built in 2020, this home offers approximately 2,544 square feet of living space on an approximately 8,025-square-foot lot. The home features an attached garage and a modern layout with plenty of space for everyday living and entertaining.
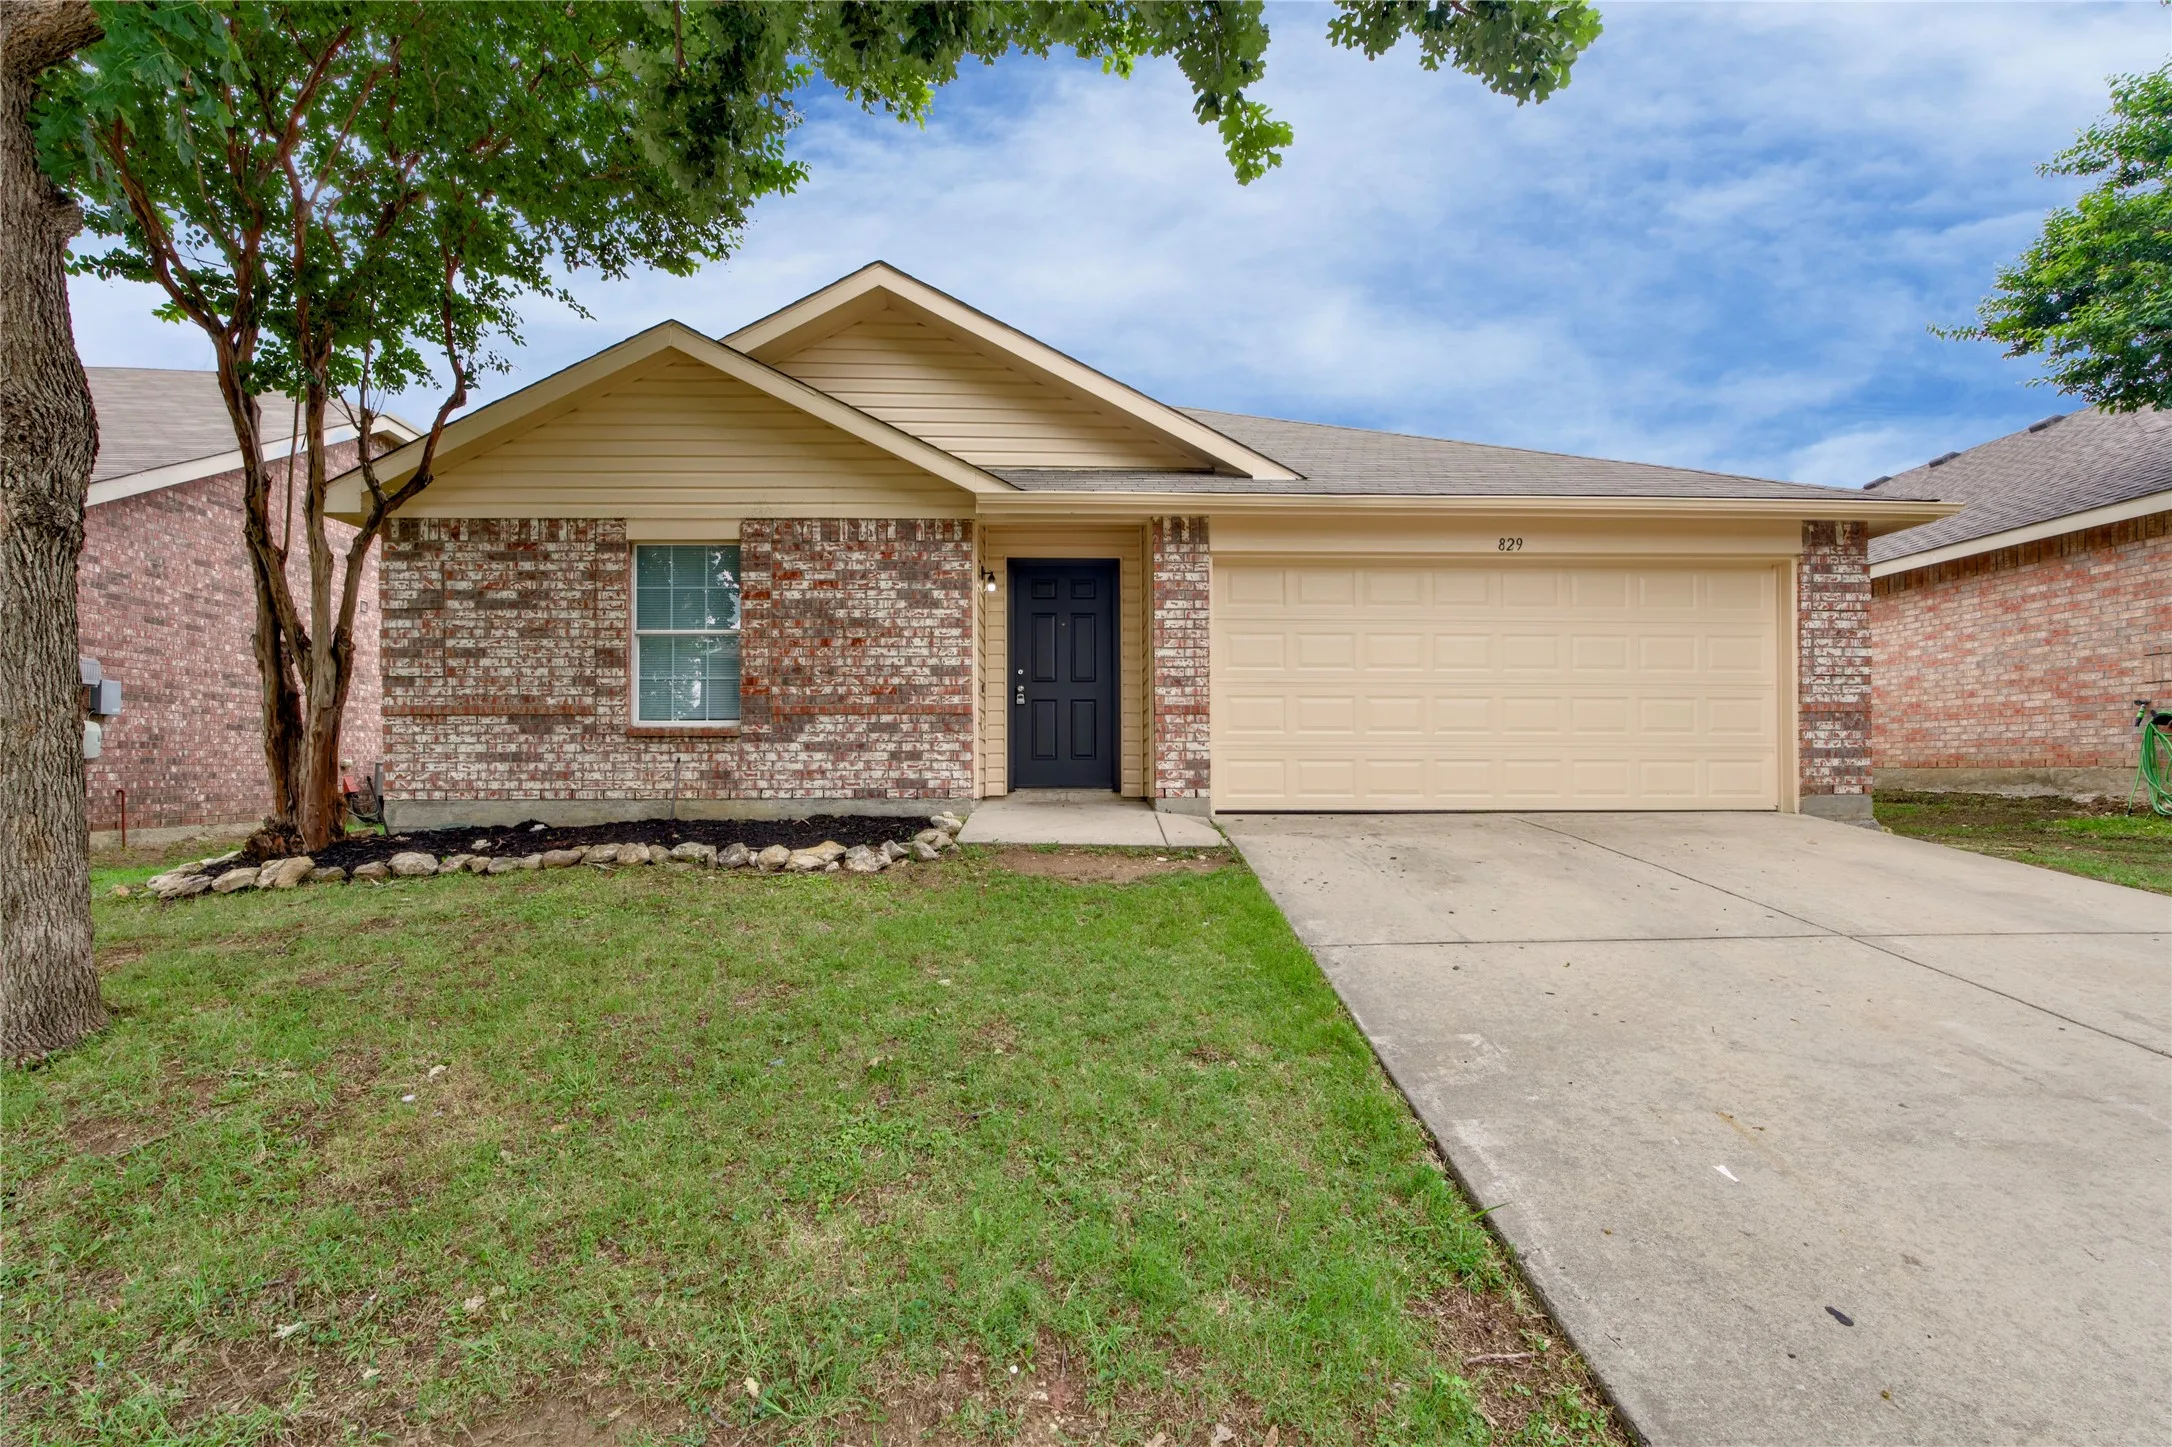
Welcome to 829 Santa Rosa Dr in Sendera Ranch! This move in ready 4 bedroom, 2 bathroom home offers 1,920 sqft. fresh updates and a comfortable living space, an open concept layout, and a separate dining area perfect for everyday meals or entertaining. Enjoy a spacious kitchen, private primary suite, and flexible secondary bedrooms.
Spacious, light-filled, and designed with room for everyone, this beautiful 4-bedroom, 2.5-bath home in the North Fort Worth–Roanoke area offers an incredibly versatile floor plan in highly desirable Northwest ISD. With two living areas, a dedicated study, and an oversized game room, there’s plenty of space to work, relax, and entertain.
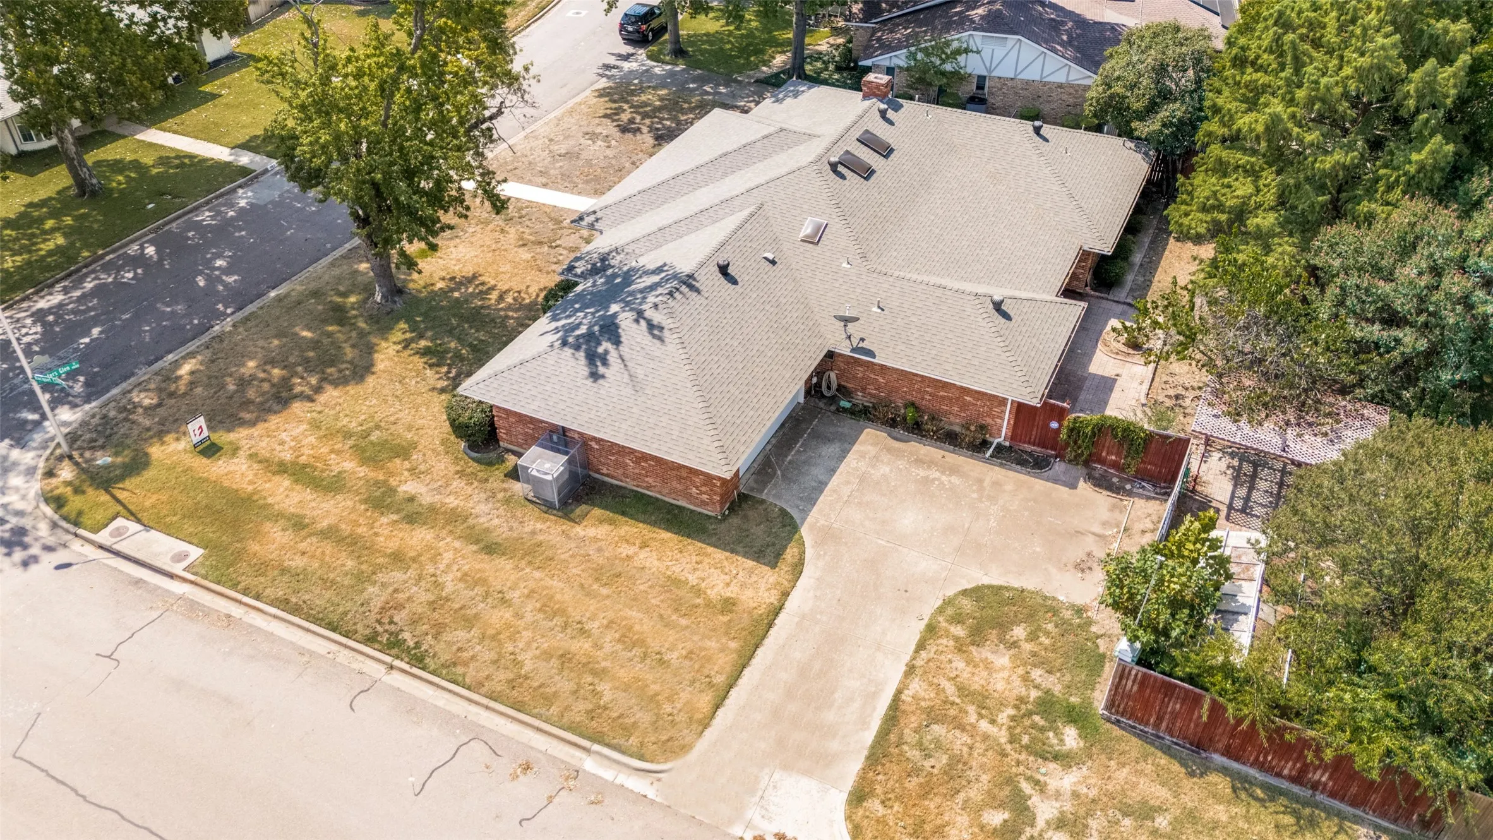
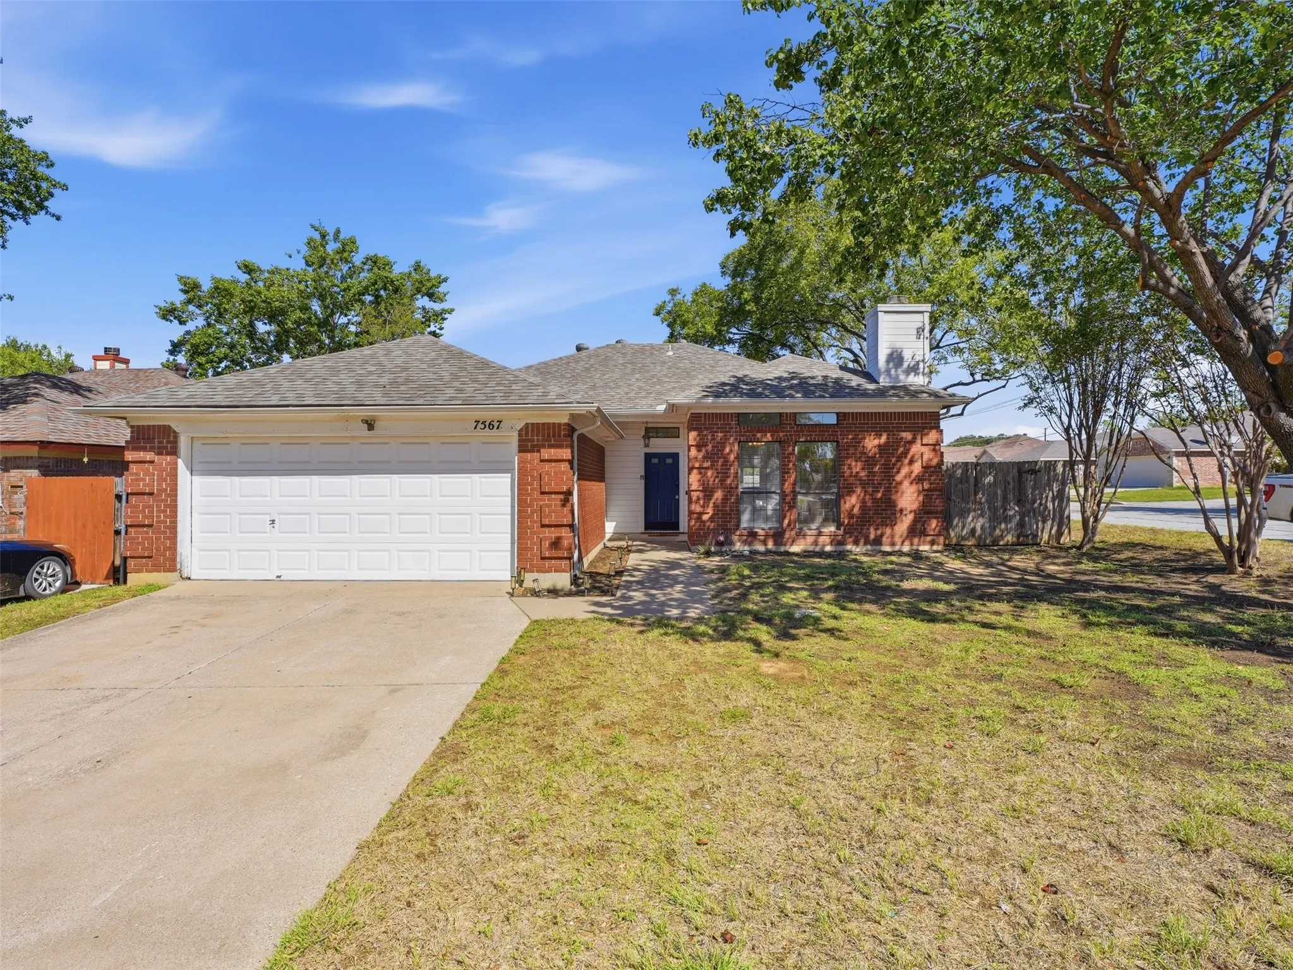
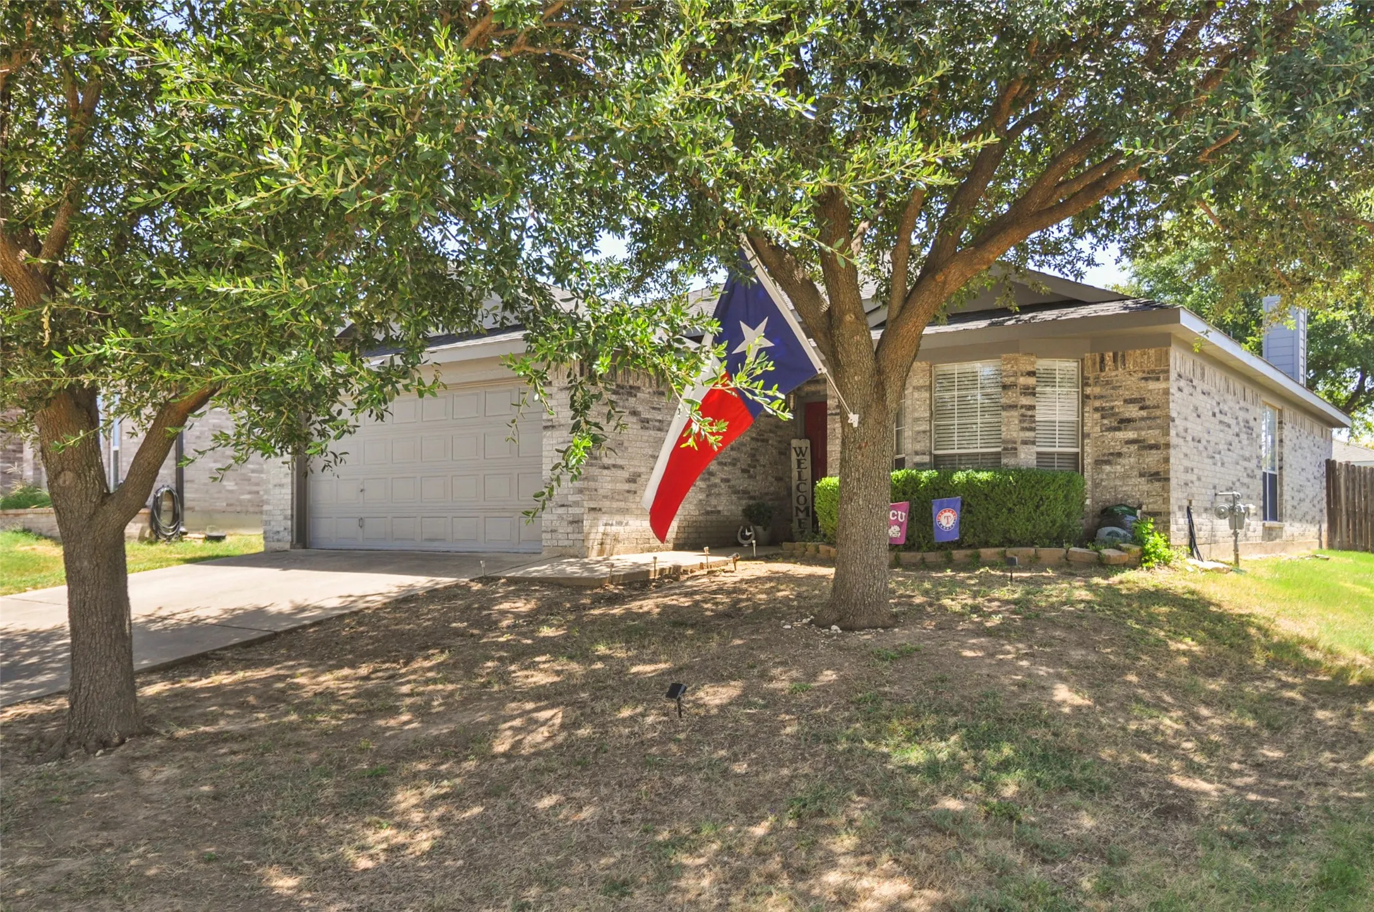
Investment opportunity in nice neighborhood! One-owner, lovingly maintained home one-story ranch style, ready for its next chapter! This well-cared-for property offers an excellent opportunity for investors or buyers looking to add their own style and updates. Situated on a desirable corner lot in East Fort Worth, conveniently located near I-30 and the Arlington Entertainment District.
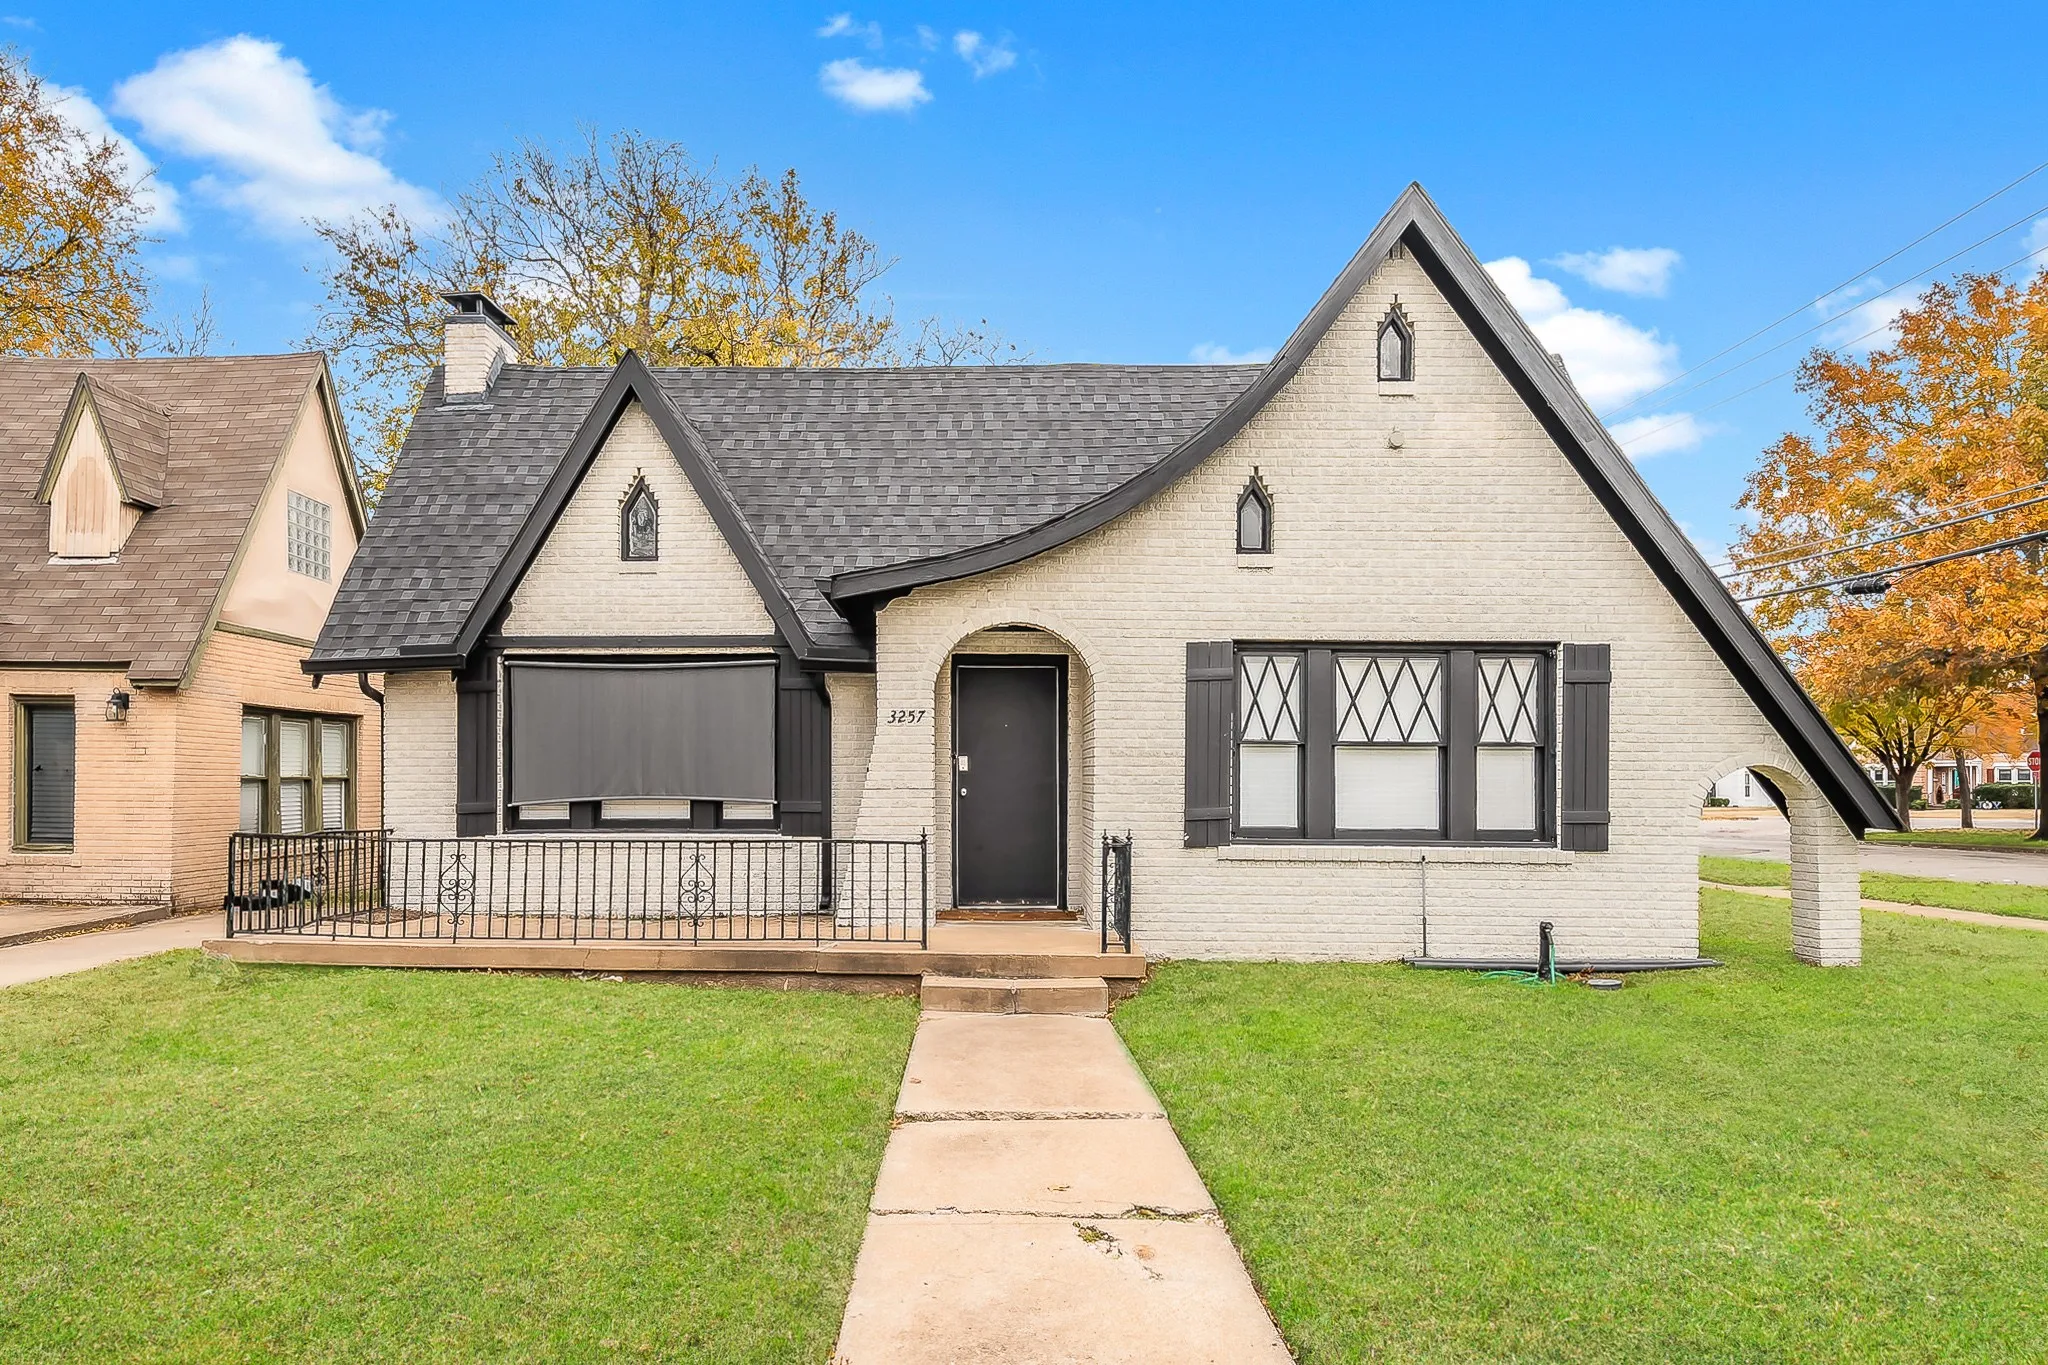
Excellent investment opportunity at 3257 Greene! This fully remodeled property is currently generating $4,050 per month in rental income, making it a strong cash-flowing asset from day one. Extensive updates throughout provide a modern, move-in-ready interior with durable finishes designed for long-term performance and minimal maintenance.
Showings to begin Sunday August 30th after noon. Beautiful single-story K. Hovnanian home in the sought-after Wellington community! This clean, single-owner home features a neutral Scandinavian-inspired color palette, fresh light fixtures, and LVP flooring throughout. The open-concept kitchen, dining, and living areas offer an island, generous countertop space, and an easy layout for entertaining.
Nice updated single story home in Keller ISD
Great single family home in Keller ISD. This beauty has newer plank flooring with no carpet and updated appliances. The counters and bath sinks are granite. There is one living area with a fireplace and a separate area for dining table. The bedrooms are split. The home comes with a 2 car garage. Yard is fenced. No smoking, no housing vouchers. TAR app.
This meticulously updated Craftsman home offers the perfect blend of timeless functionality and contemporary upgrades in one of Fort Worth’s most established neighborhoods. The main house features 2 spacious bedrooms and 2 beautifully renovated bathrooms, filled with natural light and highlighted by a classic wraparound covered porch—shaded by a stately heritage pecan tree.
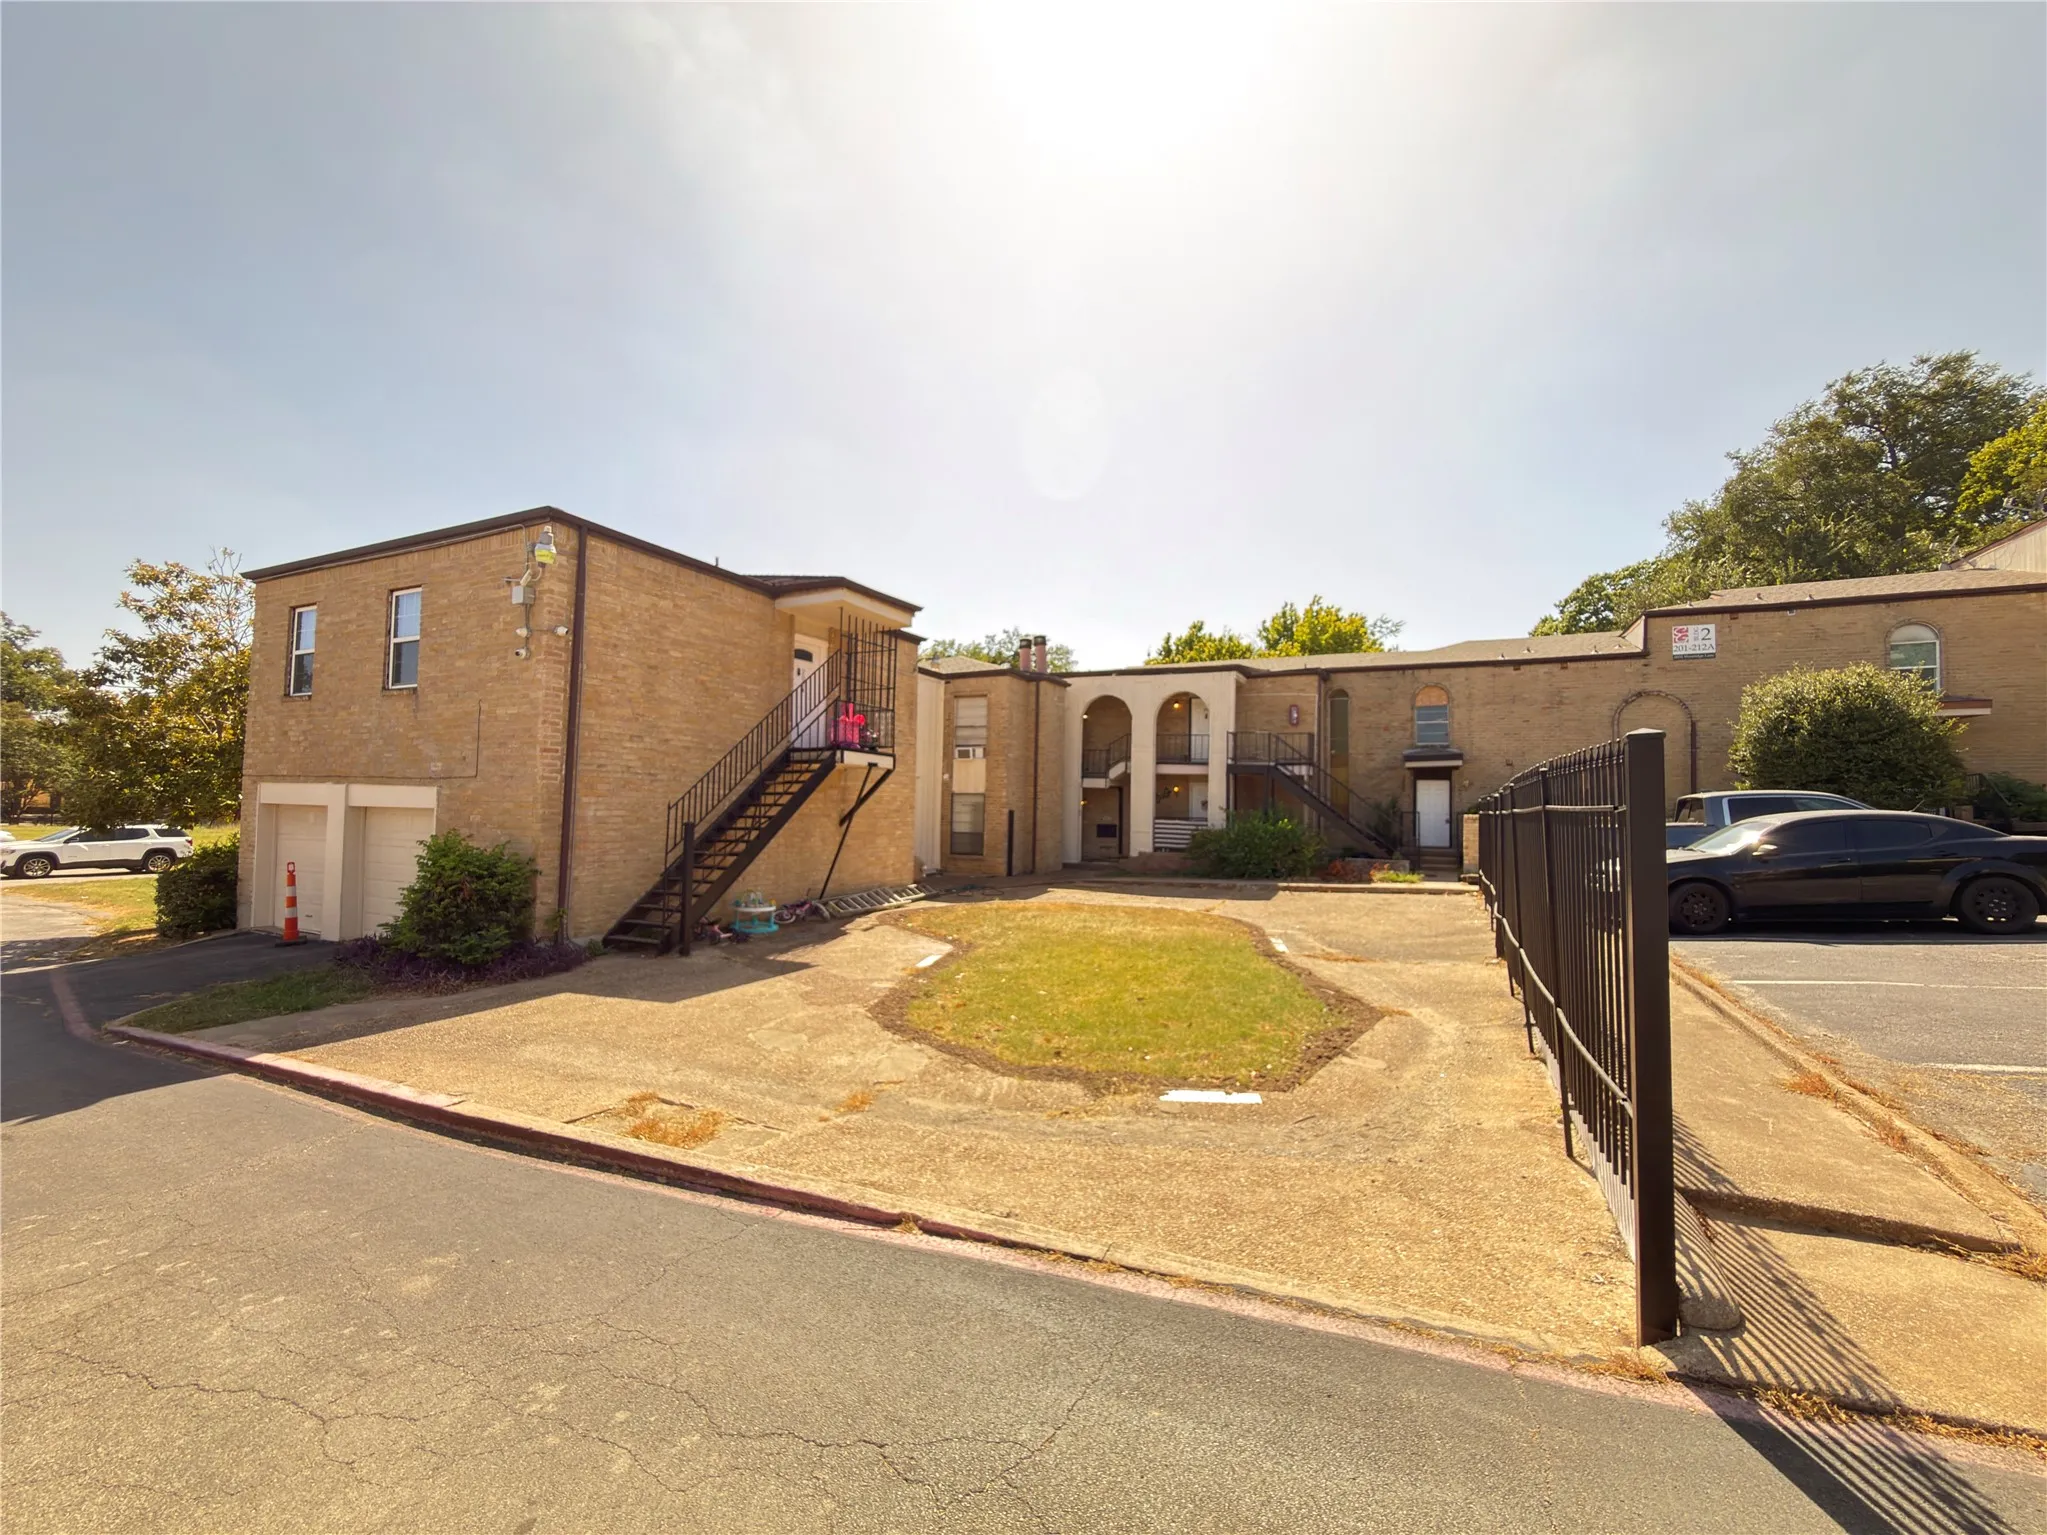
THIS IS THE ONE! Beautifully maintained 3-bedroom, 2.5-bath first-floor condo offering the space and layout of a single-family home with none of the upkeep. The open floor plan flows effortlessly from the living area into a well-appointed kitchen, perfect for entertaining. Retreat to a spacious primary suite, while two additional bedrooms offer flexibility for guests, a home office, or family.
Seller offering up to 2.5% in seller credits to use towards rate buy down or closing costs with preferred lender. Ready to go and beautifully maintained, this 3-bedroom, 2-bath single-story home in the desirable Ten Mile Bridge addition offers an open-concept floor plan designed for comfortable everyday living.
Charming 2-bedroom, 1-bathroom home located in highly sought-after Keller ISD! Recently updated throughout, this move-in ready home features new luxury vinyl plank flooring, fresh interior paint, and an open, inviting floor plan. The refreshed kitchen offers freshly painted cabinets, new sink and faucet, new stainless steel appliances, including a dishwasher, range, and microwave.
Builder offering $12,000 towards closing costs!! Welcome home to our McCall floor plan, a thoughtfully designed 4-bedroom, 2-bath new construction home featuring an open-concept layout and a stunning vaulted ceiling that adds an airy, spacious feel to the main living area. Durable LVP flooring flows throughout the common spaces, with plush carpet in the bedrooms for added comfort.
Welcome home! This like-new residence is eagerly awaiting your arrival. Boasting 4 generously sized bedrooms and 2 bathrooms, this home features an open-concept design that seamlessly blends the living, dining, and kitchen areas—ideal for hosting family gatherings and enjoying cozy movie nights.
Move-in ready! This beautiful single-story home offers 3 bedrooms, 2 bathrooms, and a bright open floor plan filled with natural light. Enjoy a spacious kitchen with granite countertops, modern appliances, and a seamless flow into the living and dining areas. Tile flooring throughout the main living spaces and carpet in the bedrooms provide both style and comfort.
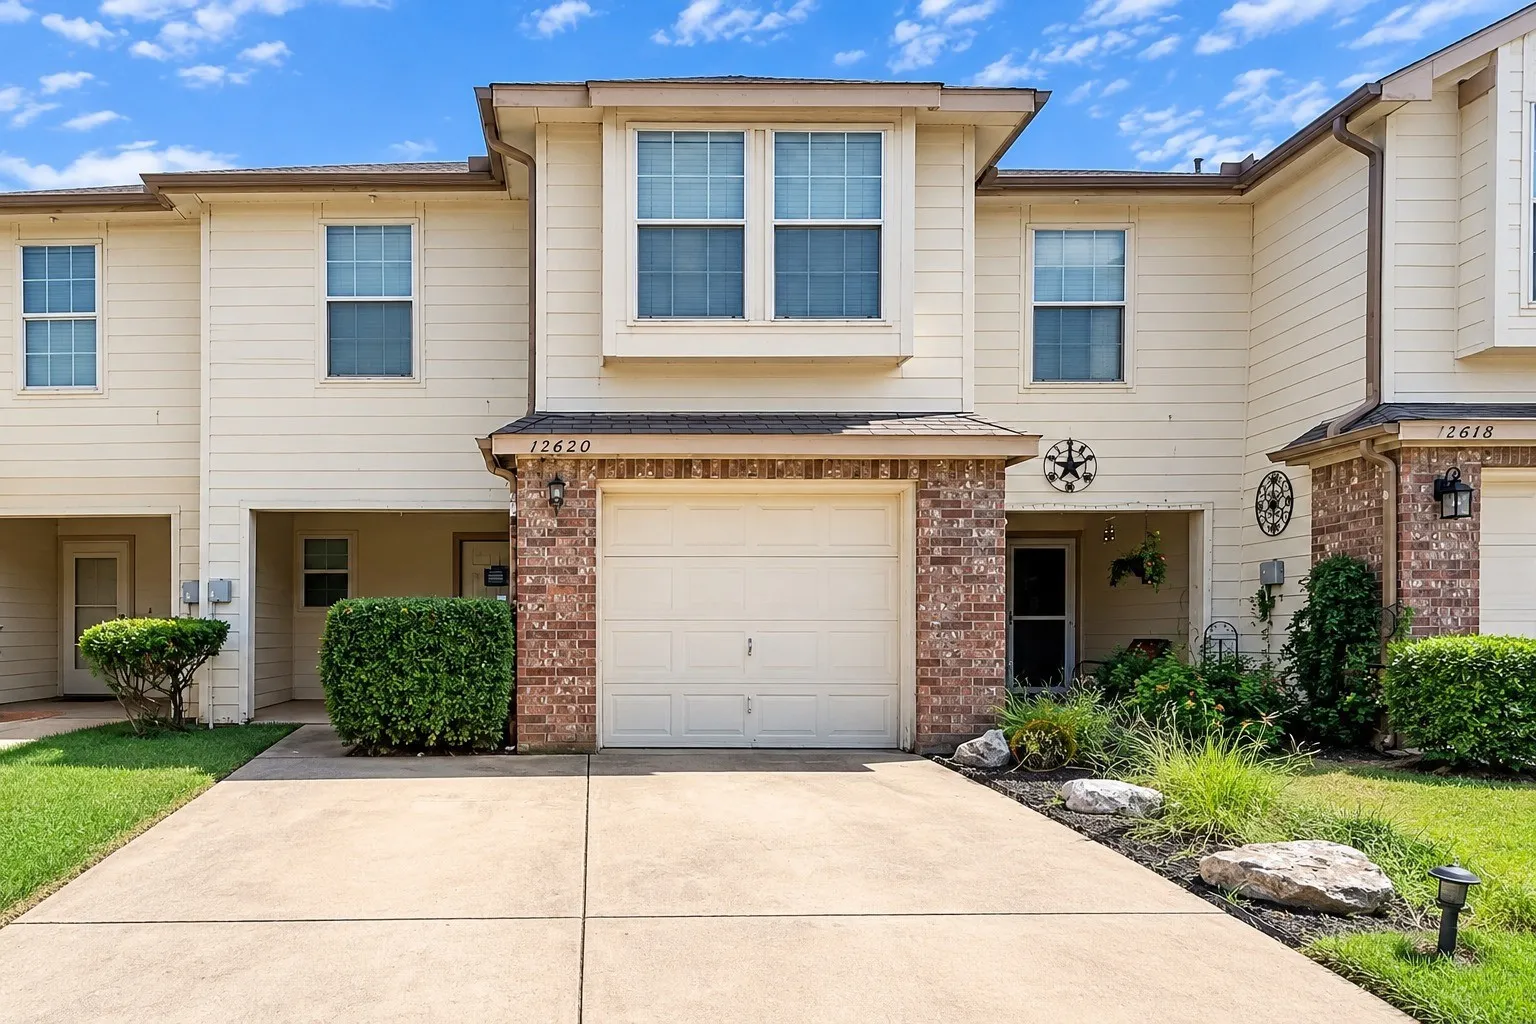
Welcome to this well-maintained townhome in the desirable Euless area! This spacious 1,763-square-foot townhome features 3 bedrooms, 2.5 bathrooms, a 3rd-floor game room-office-family room and a 1-car garage. The inviting living room offers high ceilings and a cozy fireplace, creating a bright and comfortable space for relaxing or entertaining.
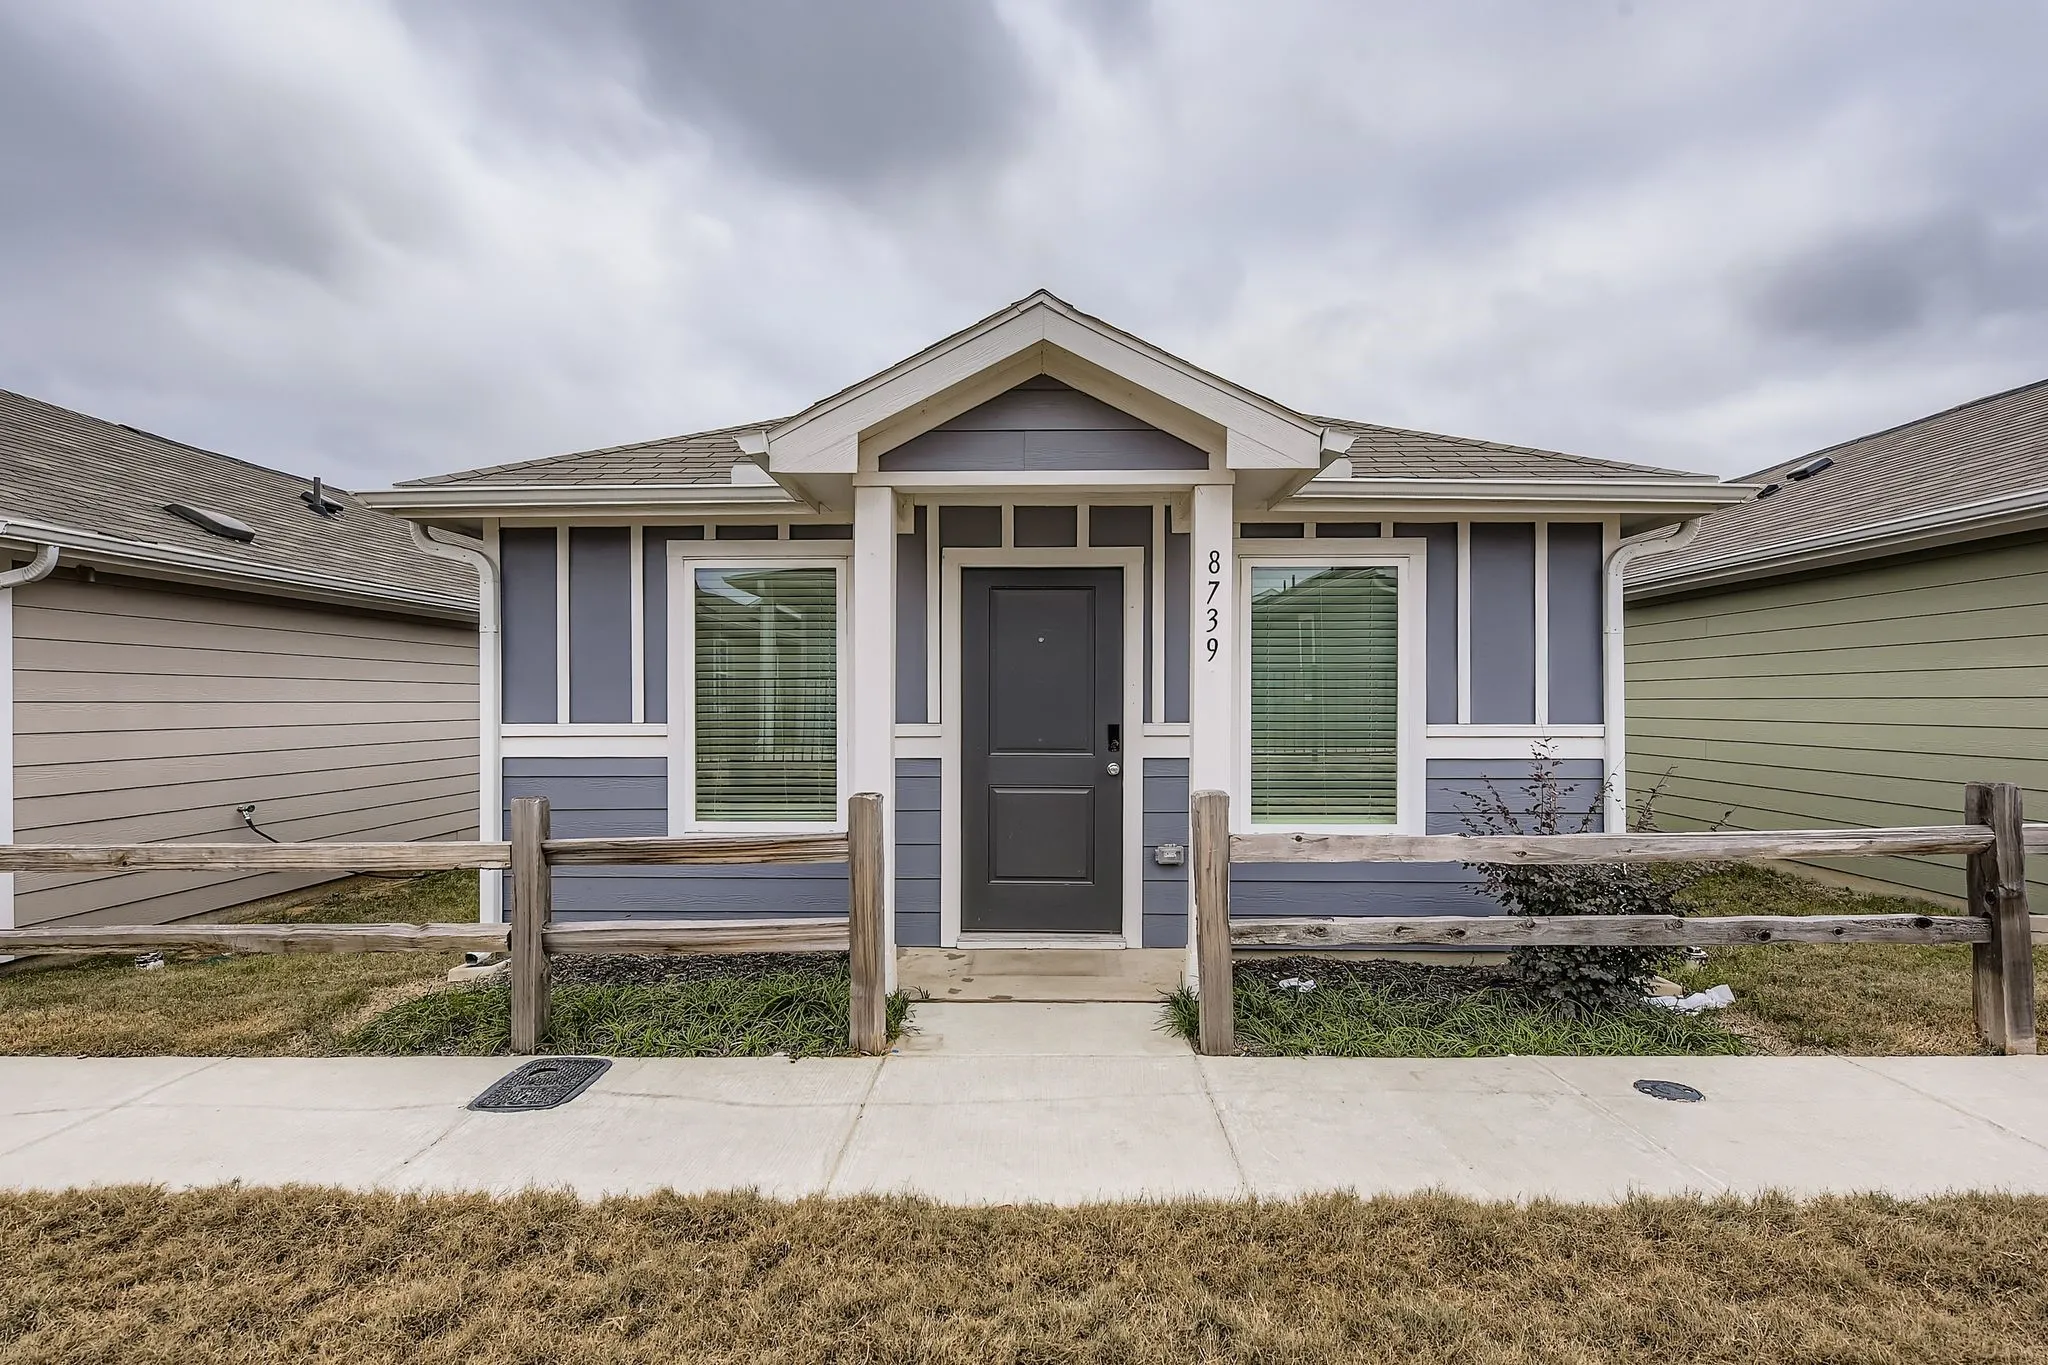
8739 Cottage Creek Drive 53, Fort Worth, Texas 76123
2Bedroom(s)
2Bathroom(s)
28Picture(s)
760Sqft
This charming, recently constructed detached condo offers the perfect blend of modern efficiency and low-maintenance living. Unlike traditional condos, this standalone home provides the privacy of a single-family residence with the convenience of a managed community.
This inviting 3-bedroom, 2-bathroom home offers a comfortable layout, modern conveniences, and plenty of space to enjoy both indoors and out. The well-equipped kitchen features a dishwasher, microwave, and electric range. A convenient breakfast bar provides the perfect spot for morning coffee, casual meals, or entertaining guests.
Beautiful home that located on the corner lot in a nice community with a big yard, nice landscape. This home features 4 bedroom, 2 bath with open floor plan with neutral color that you are going to love it.
Beautiful 2 Story Home in Sendera Ranch
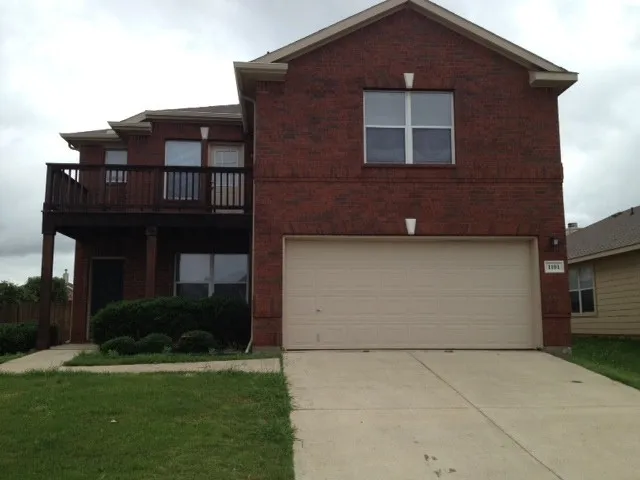
Beautiful and large 3 bedroom home with 2 living areas and 2 dining areas. There is also a balcony toward the front of the home upstairs for viewing the neighborhood. All 3 bedrooms are upstairs. The home just got new paint, new plank in living areas and new carpet in the bedrooms. One of the living areas comes with a fireplace.
Come check out this very well-priced 1990s-build single-family home located in East Fort Worth! With super easy Highway 30 access, this property is conveniently located near Downtown Fort Worth, Downtown Dallas, and Arlington. As you walk into the property, you are greeted with an open-concept living and kitchen space, as well as a secondary living room area that can double as office space.
Welcome to Marine Creek living, where comfort, convenience, and outdoor recreation come together. This beautifully designed 4-bedroom, 4.5-bath home offers an ideal floor plan with spacious living areas, a lofted game room perfect for entertaining, and a generously sized backyard ready for gatherings or quiet evenings.
Step into this beautifully updated home featuring a bright, open concept floor plan that’s perfect for everyday living and entertaining. The spacious living area offers wood look laminate flooring and a cozy corner wood burning fireplace. The kitchen shines with granite countertops, stainless steel appliances, and a charming bay window in the breakfast nook.
Discover an exceptional opportunity to own a home in a desirable community, offering comfort, convenience, and access to outstanding neighborhood amenities. This property provides the perfect blend of everyday functionality and enjoyable living spaces, making it an ideal choice for a variety of lifestyles.
Spacious 3-bedroom, 2-bathrooms, 2 dining spaces and three living areas in single-story home in the desirable Harvest Ridge community of Keller ISD. Open floor plan with high ceilings, large windows, and a cozy living room fireplace flows into the dining area and kitchen with ample cabinets and counter space.
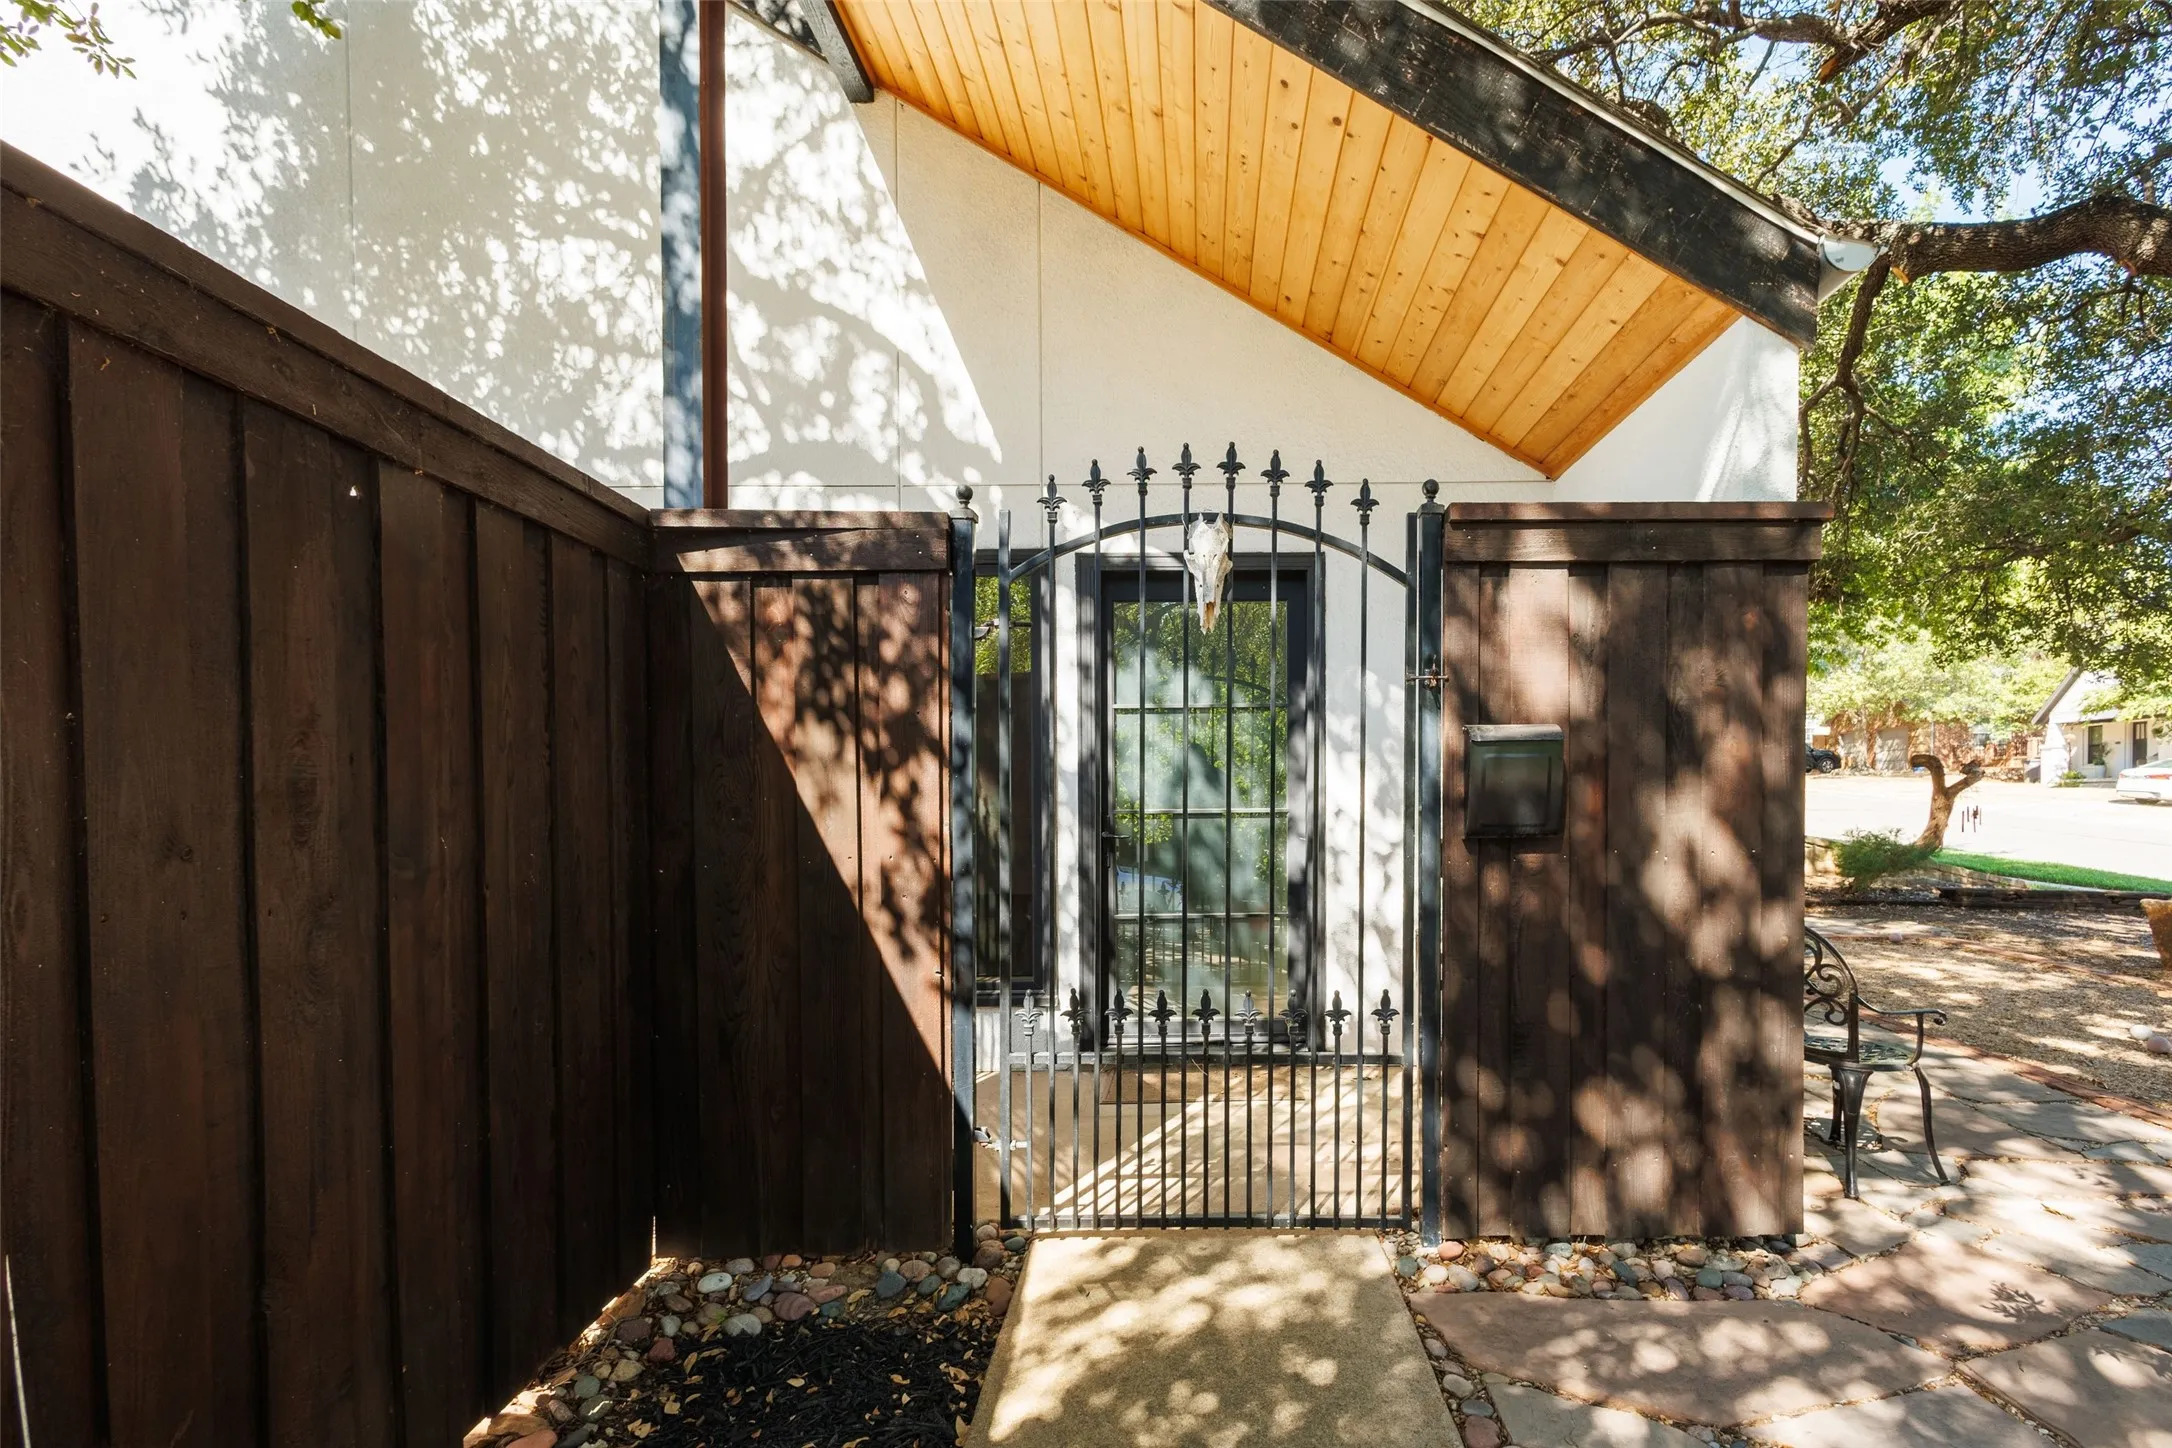
Enjoy all the Westside has to offer from the edge of where several sought-after neighborhoods come together. Walkable to Dickie's Arena, UNT health center, the Museum District, 7th st corridor and Montgomery Plaza. Minutes to TCU and downtown. This eclectic contemporary 2 story townhome has much to offer.
Seller offering up to 2.5% in seller credits to use towards rate buy down or closing costs with preferred lender. Move-in-ready 3-bedroom, 2-bath home just east of Chisholm Trail Parkway. This inviting single-story layout offers open living and dining spaces designed for comfort and privacy.
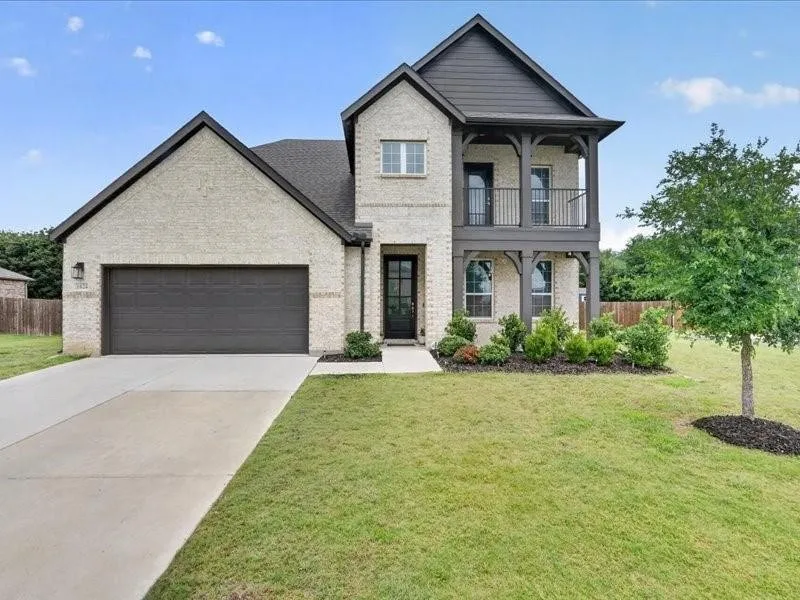
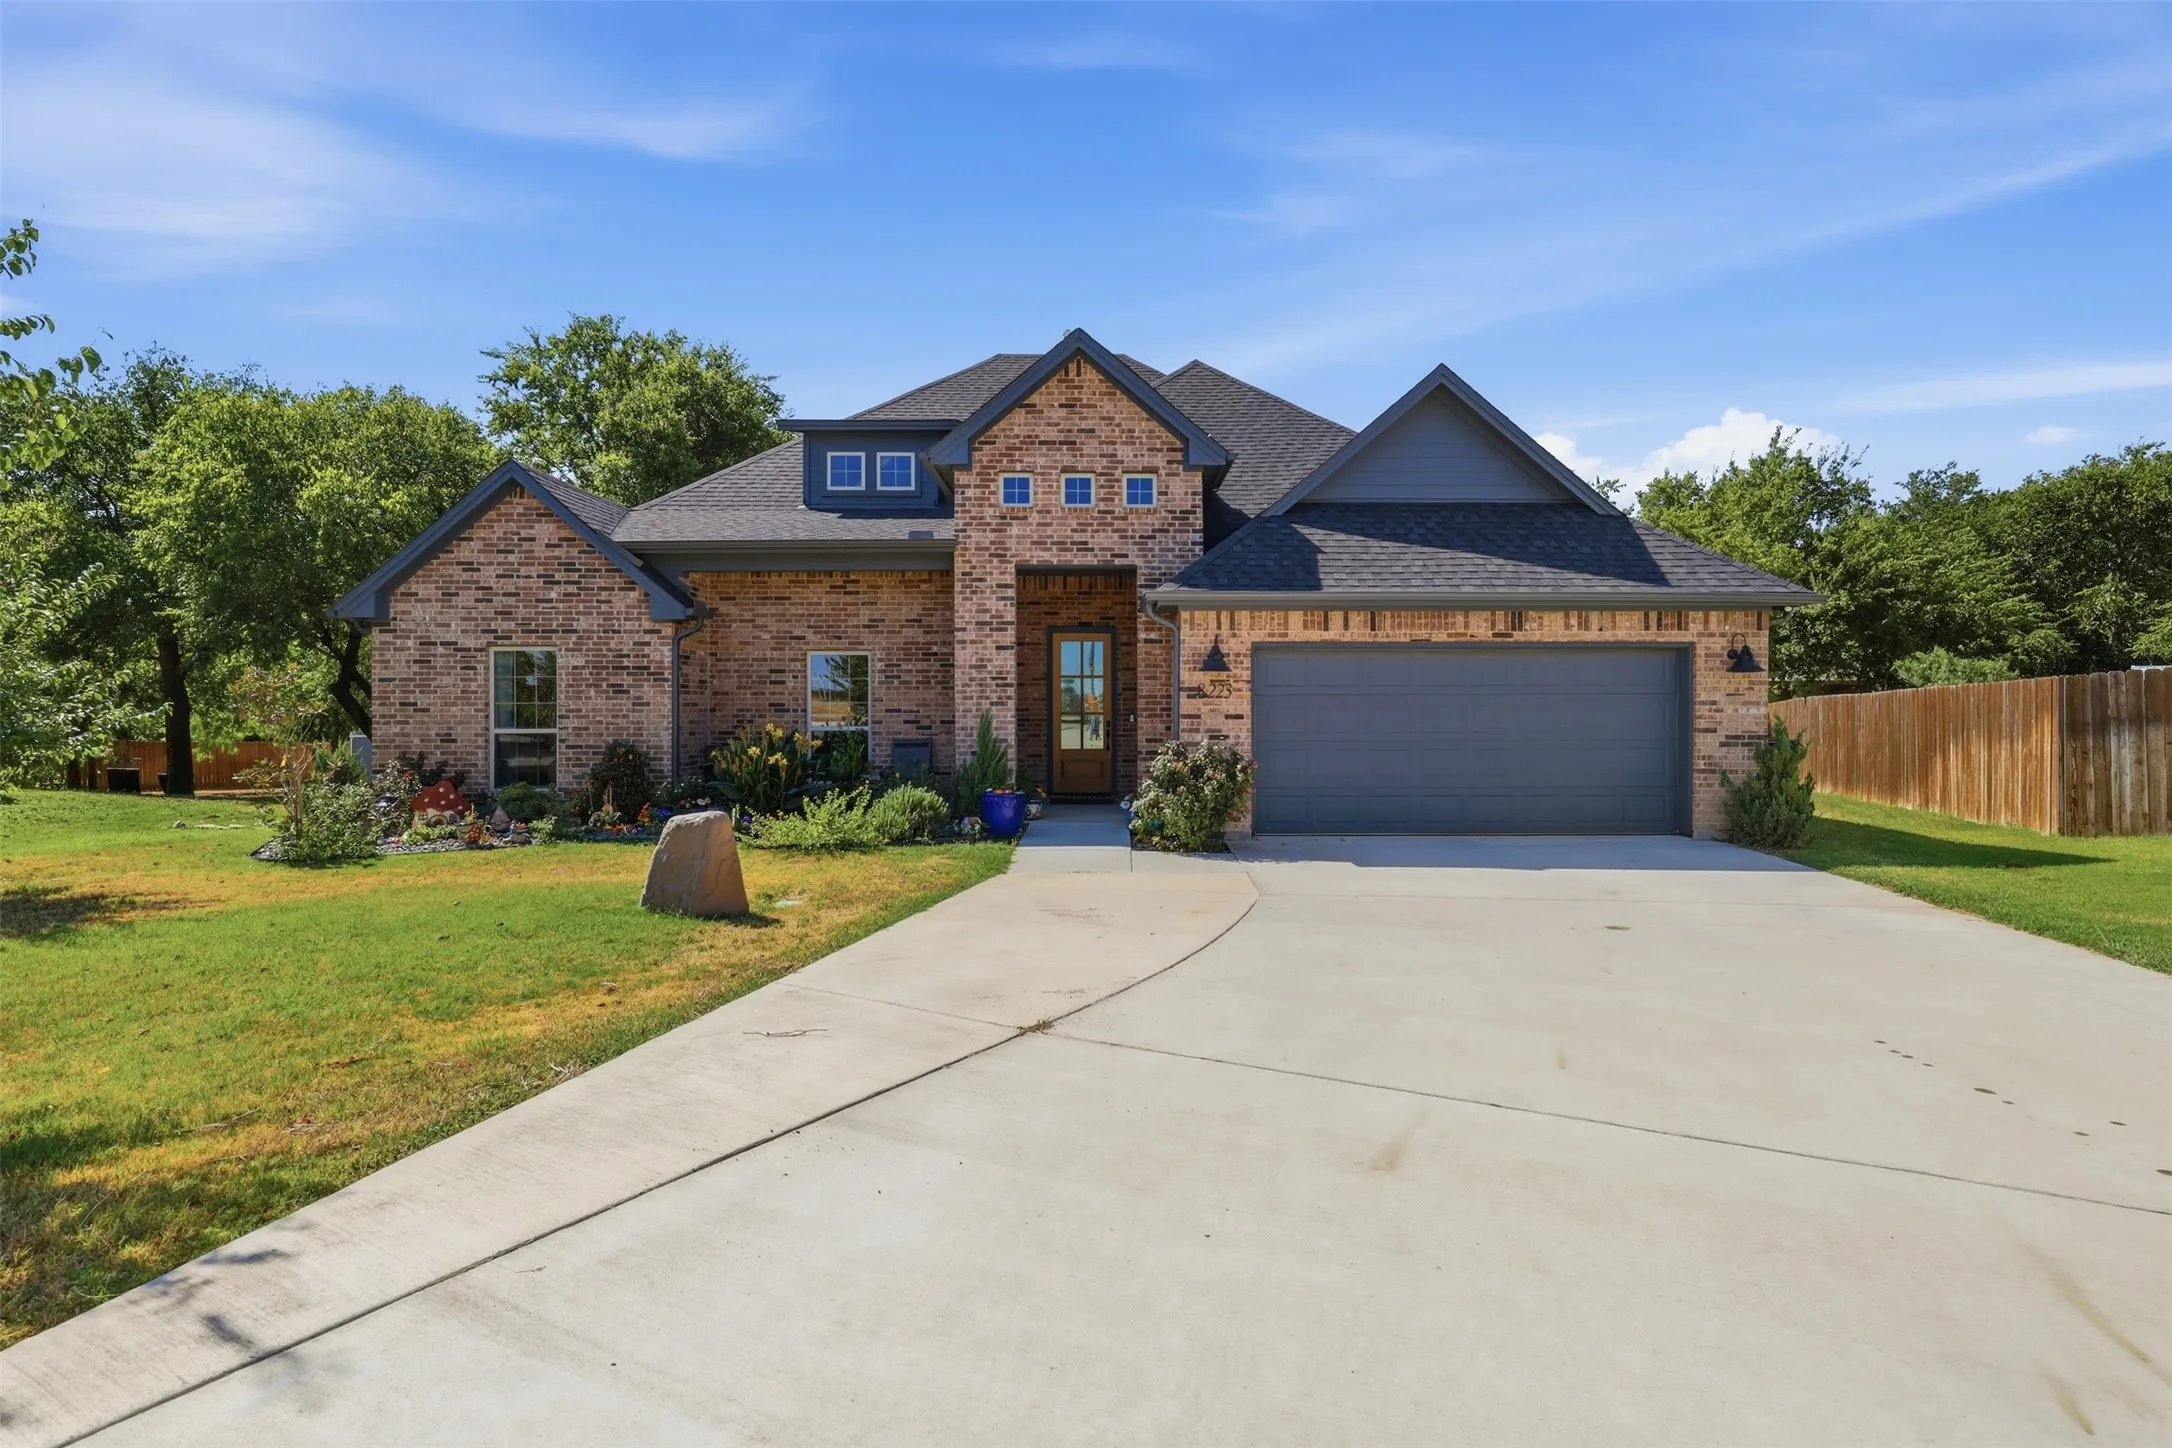
MOTIVATED SELLER! Tucked at the end of a cul-de-sac on more than a third of an acre, this 2023-built home offers the space and privacy that can be hard to find in newer construction. The oversized lot backs to a secluded greenbelt with no rear neighbors, creating a peaceful backdrop for everything from morning coffee to evenings around the fireplace on the covered patio.
Beautifully maintained inside and out, this move-in ready home offers the perfect blend of comfort, style, and functionality. Filled with natural light, the open-concept floor plan creates a bright and inviting atmosphere that’s perfect for both everyday living and entertaining.
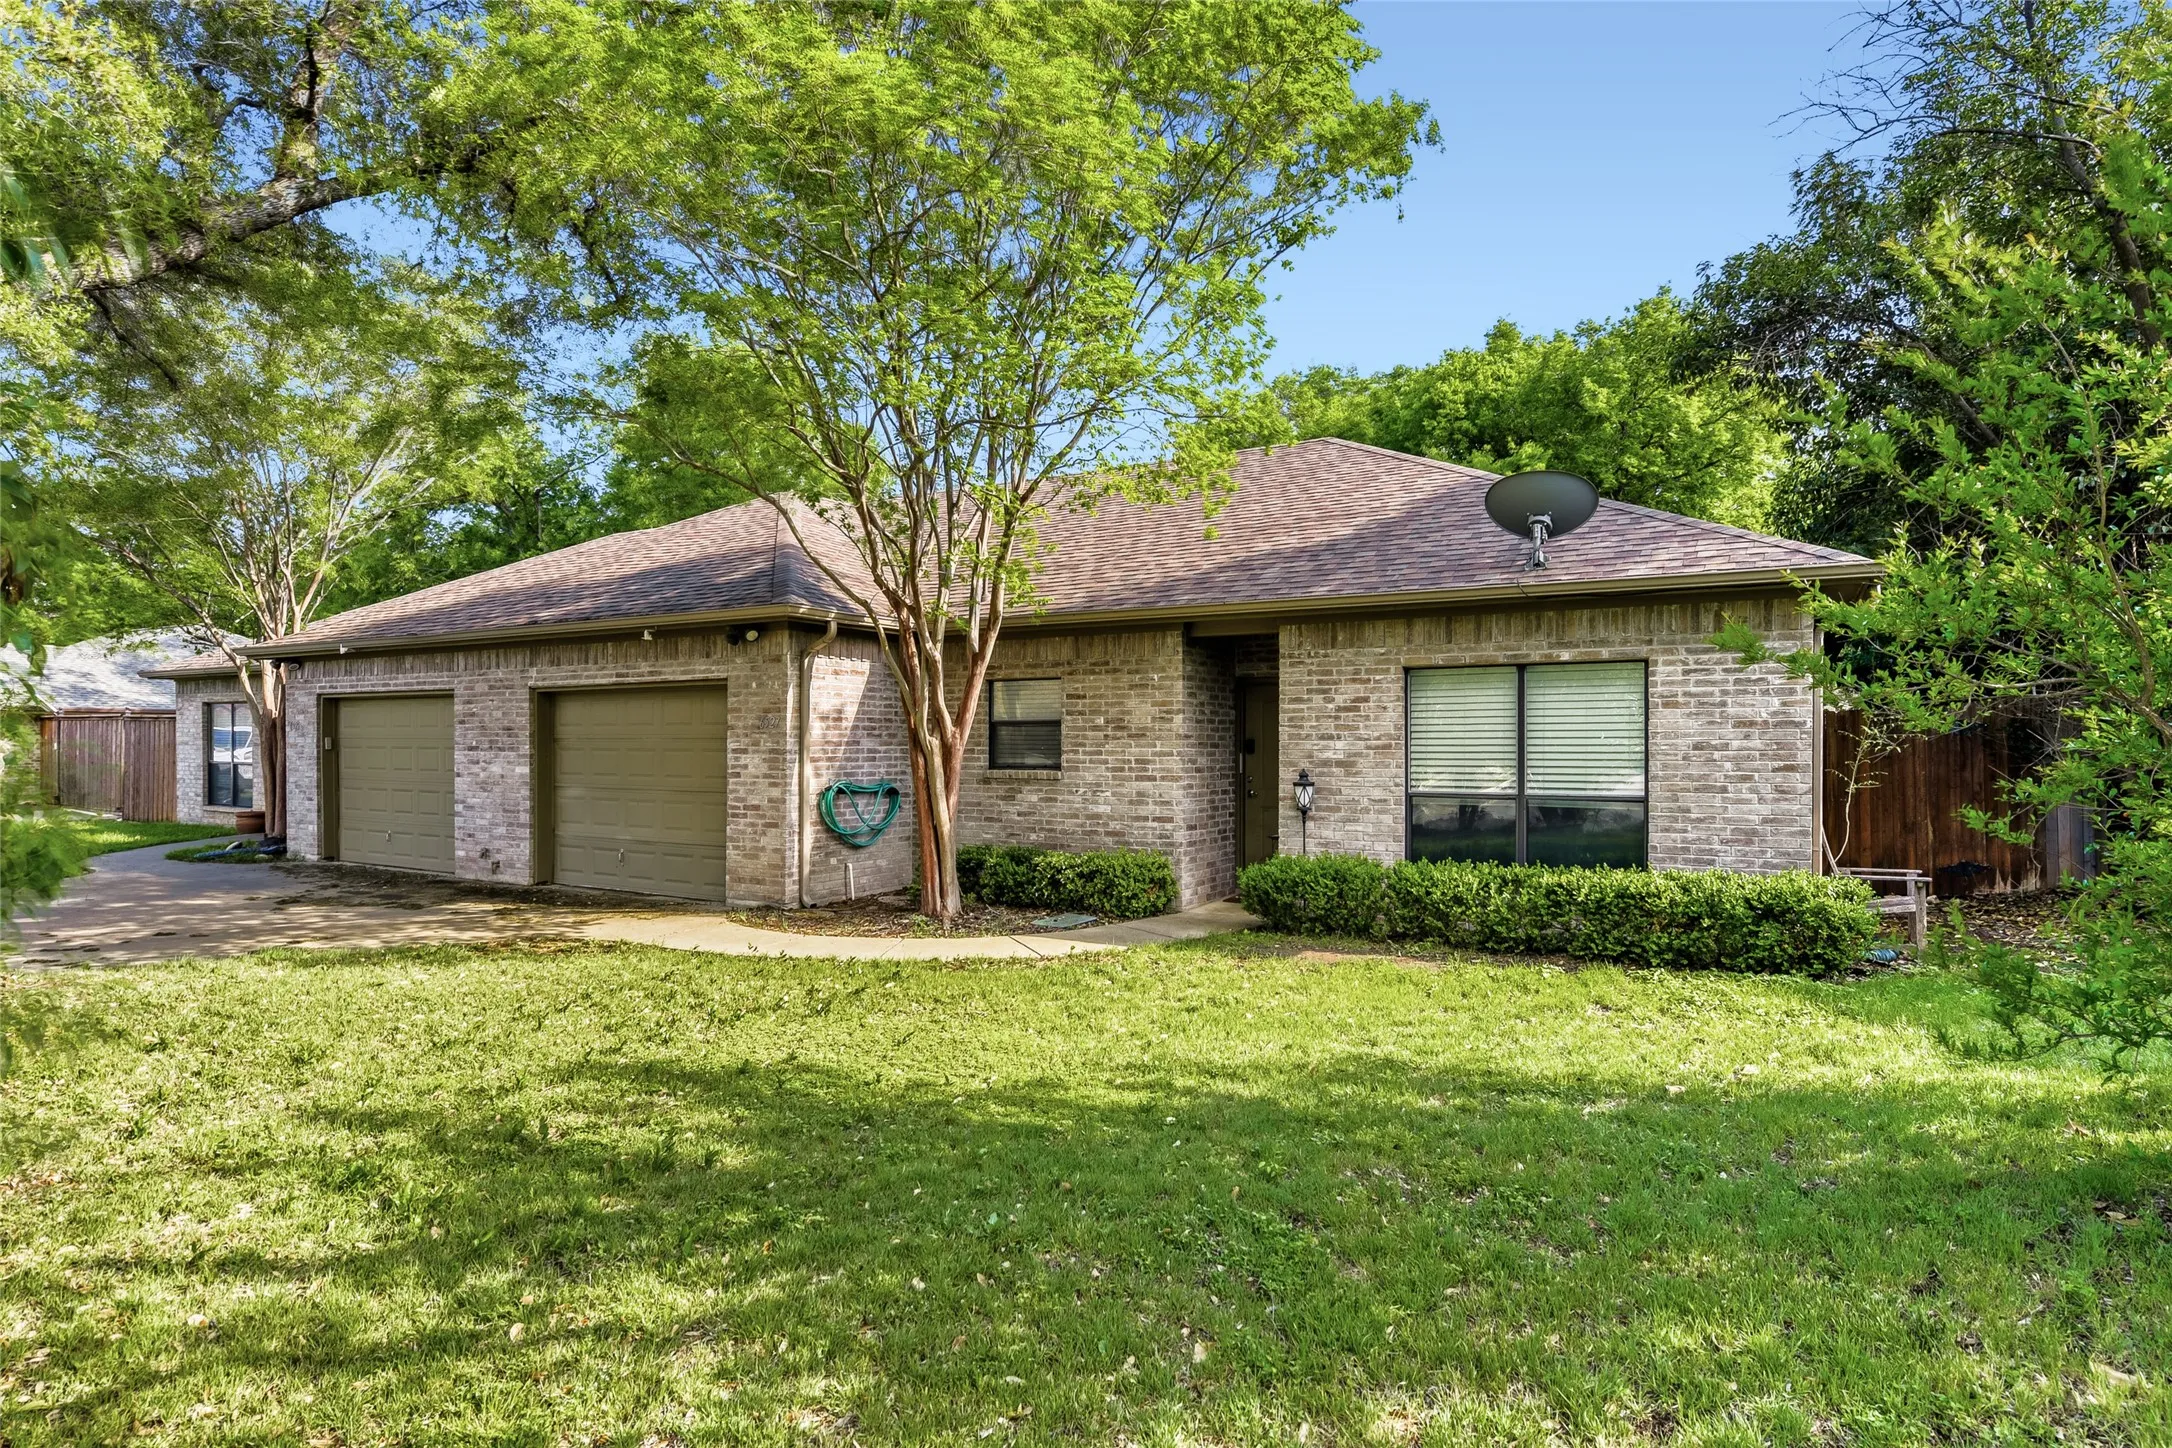
A rare opportunity to live in one side and lease the other side! Duplex for sale, 6525 and 6527 Greenway Road. One unit is vacant and the second unit will be vacant soon. Each unit has three bedrooms and two bathrooms and a one car garage attached. The lot is .305 of an acre, so each unit has a large backyard with grass and trees. The units have tile floors and offer an open floorplan.