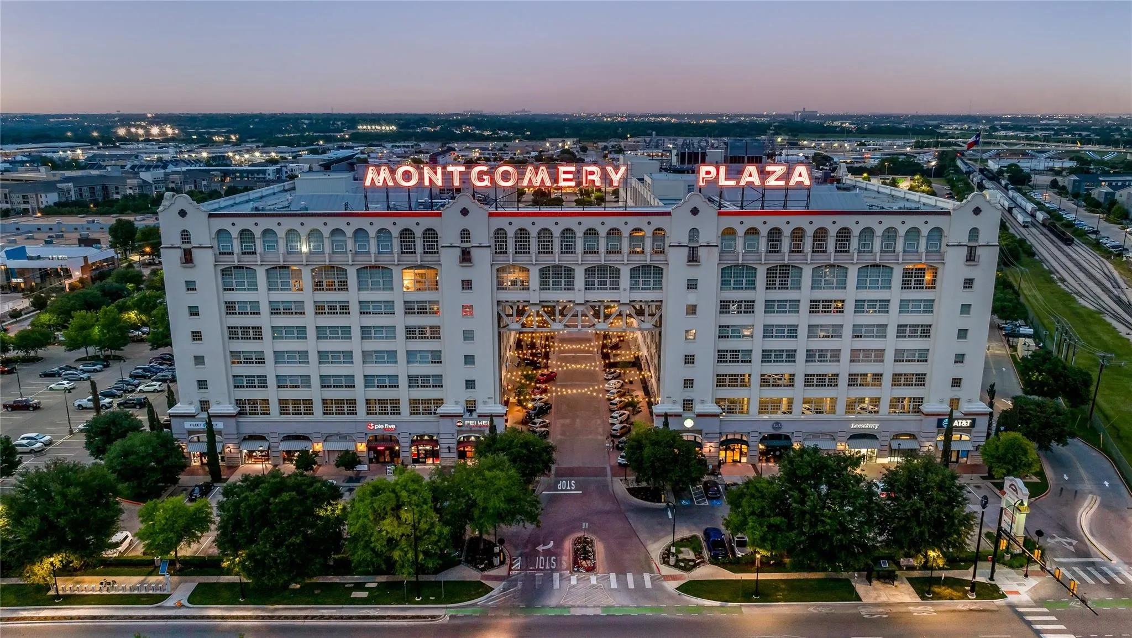
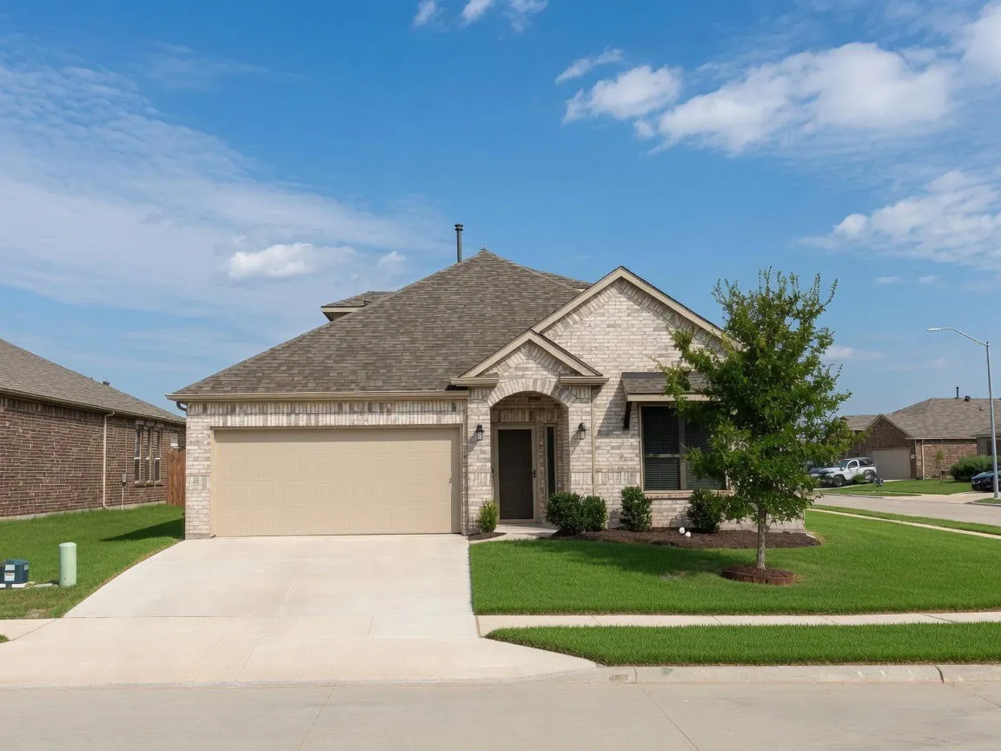
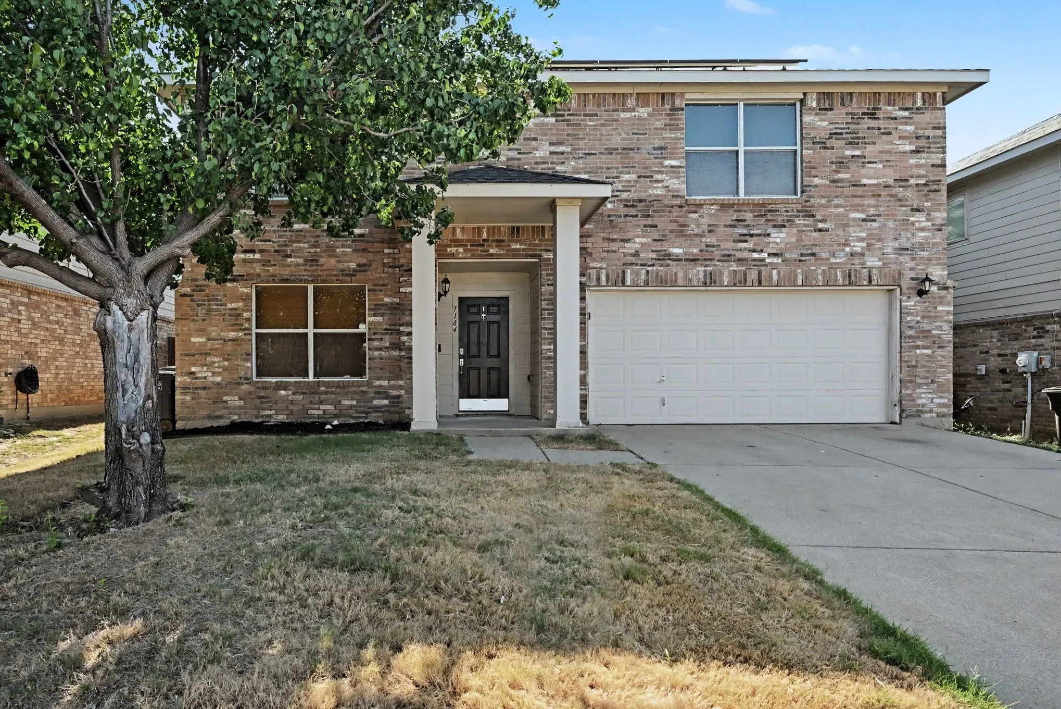
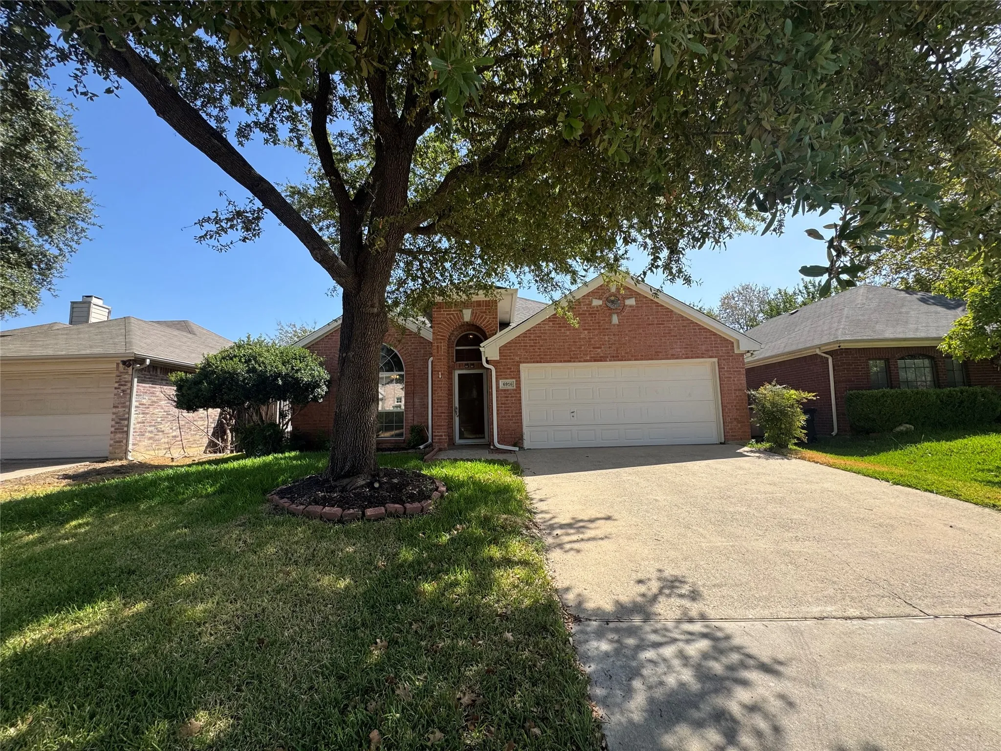
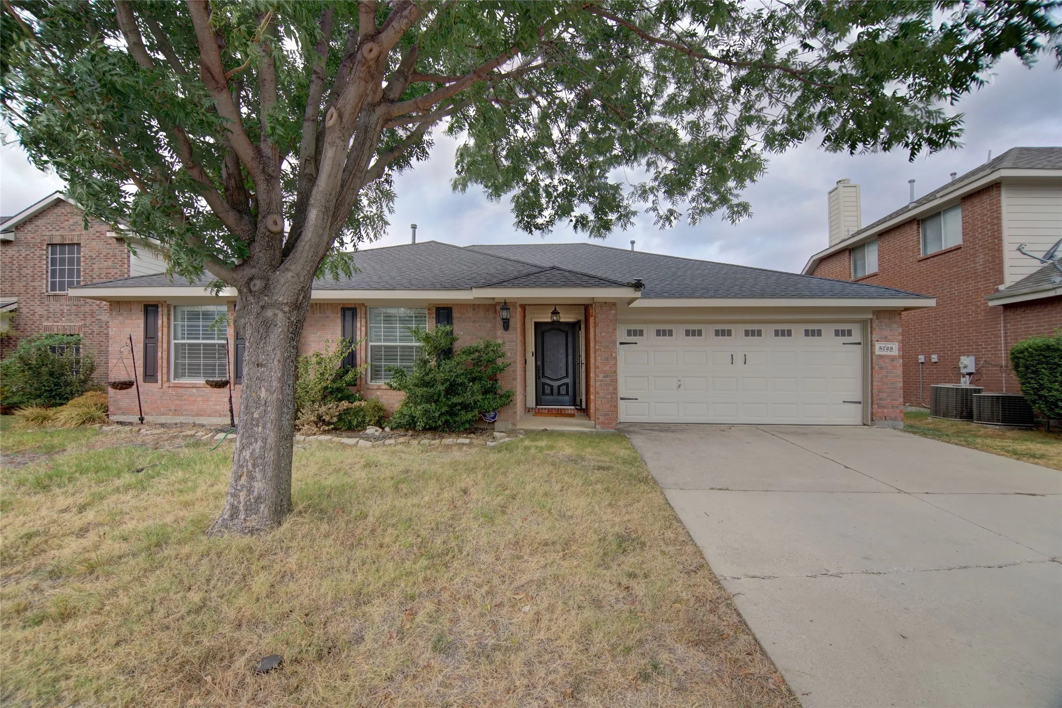
Montgomery Plaza Condo Living!
This furnished, well-designed two-bedroom, two-bath condominium offers flexible living with a desirable split-bedroom layout. The primary suite features a private ensuite bath with a separate shower, garden tub, and stylish finishes. Front-facing windows provide vibrant city views—perfect for enjoying daytime activity and nighttime city lights.
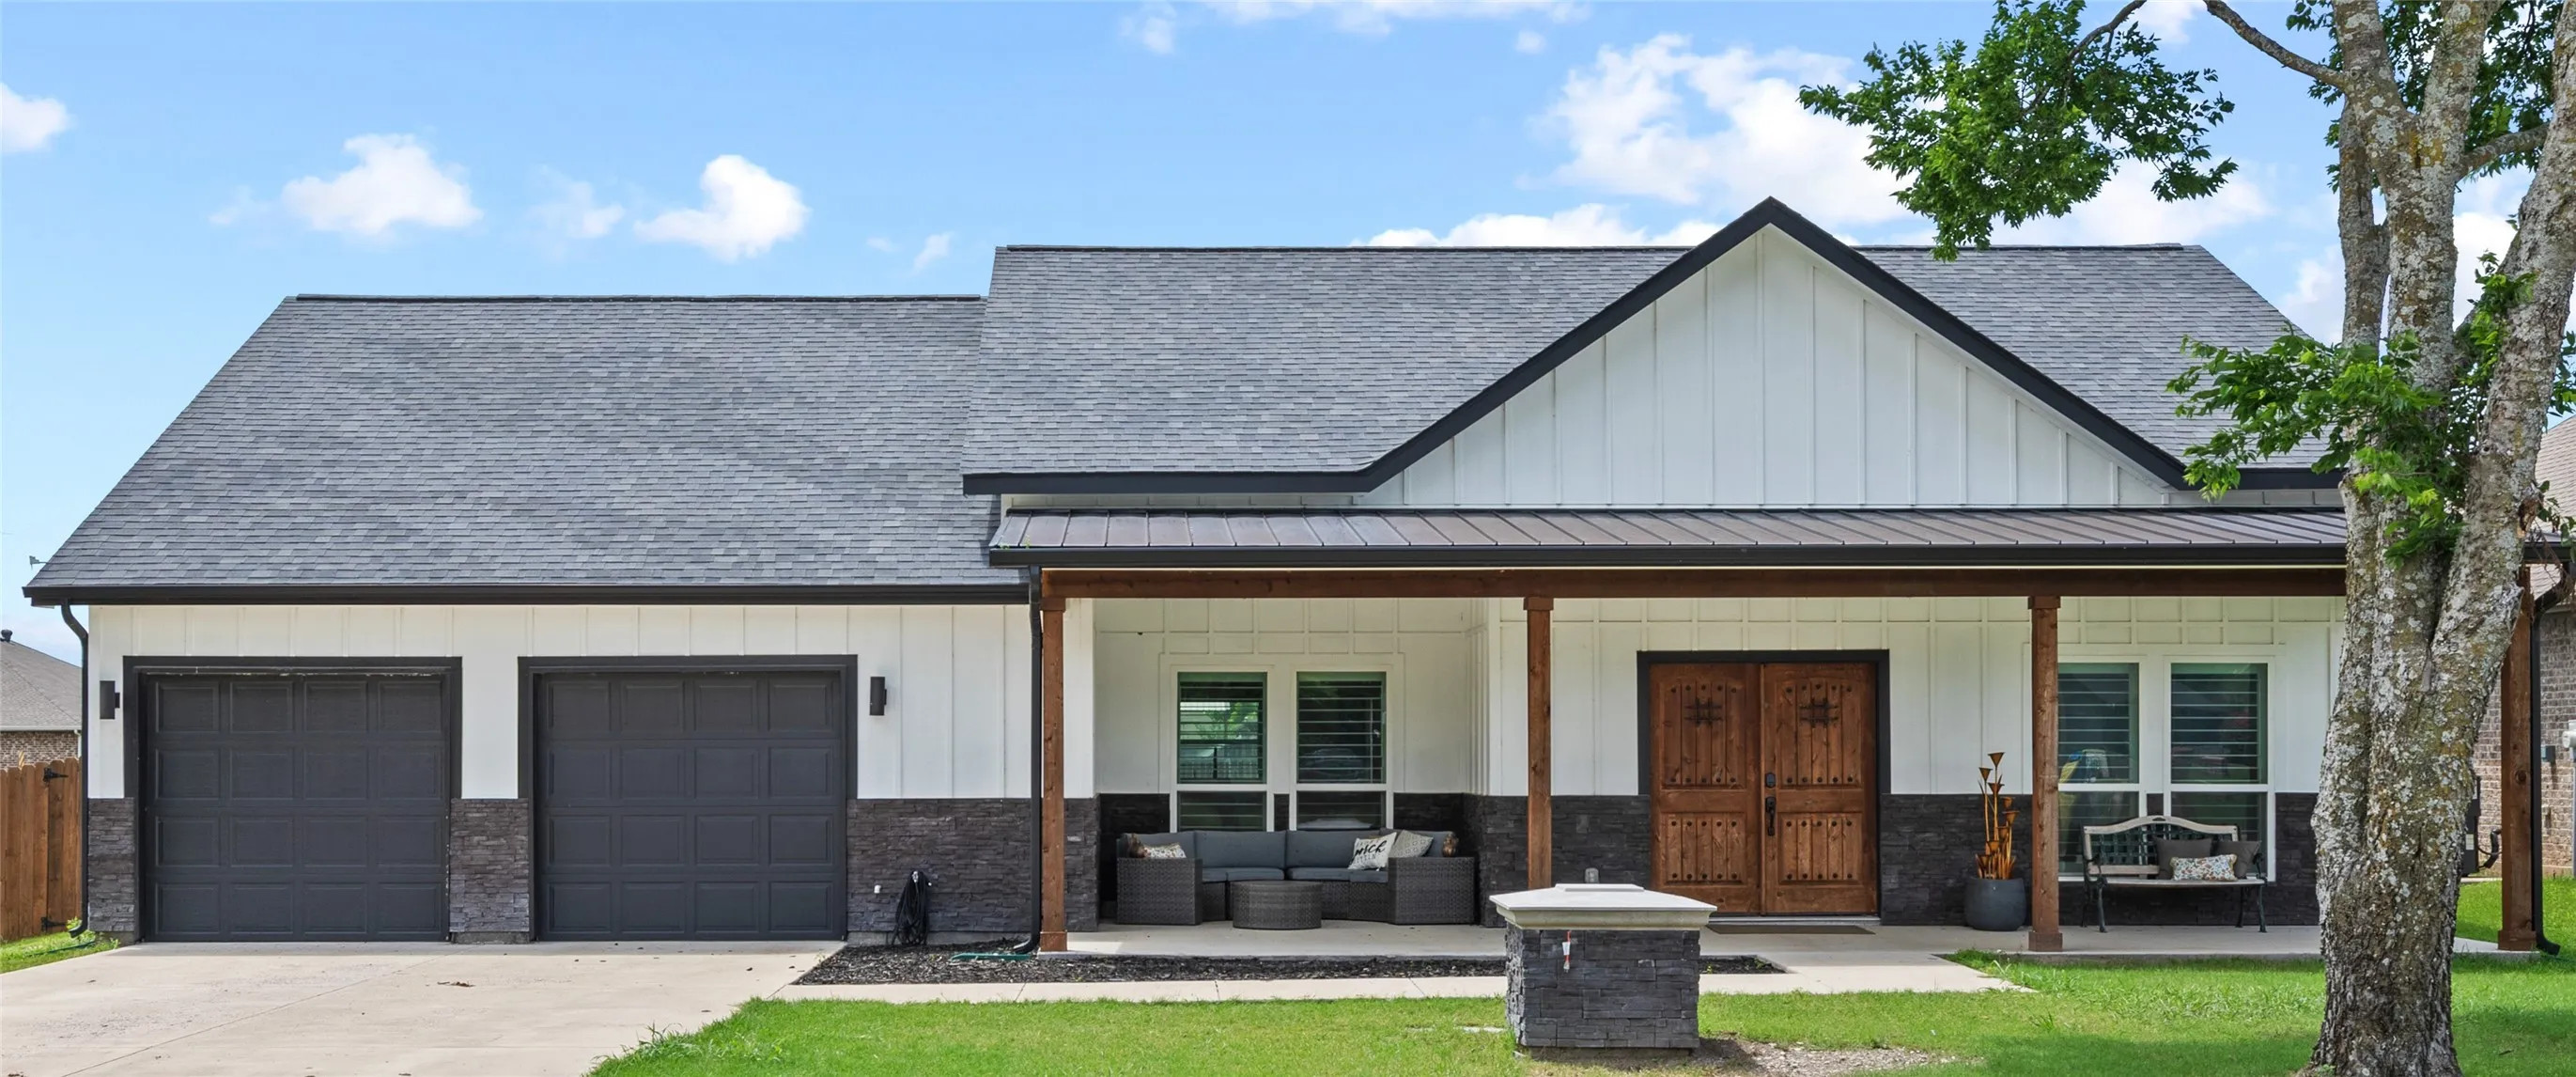
**Beautiful Custom Home in a Peaceful Setting** This inviting custom-built home is a true gem, offering the perfect blend of comfort, style, & practicality. Nestled in a quiet cul-de-sac with **no HOA**, the home welcomes you with a generous front porch featuring striking Spanish-style double doors—an ideal place to relax and enjoy the neighborhood serenity.
Beautifully renovated and truly move-in ready, this stunning home is located in the highly desirable HEB School District. Thoughtfully updated with luxury finishes throughout, it offers the perfect blend of style, comfort, and functionality.
Recent upgrades include energy-efficient windows, an updated kitchen with modern appliances, and beautifully renovated bathrooms.
Welcome to this beautifully maintained home located less than two blocks from River Trails Elementary School—an unbeatable location for convenience and community. Inside, you’ll find two inviting living spaces, perfect for relaxing, entertaining, or creating a flexible layout that fits your lifestyle.
OPEN HOUSE Saturday Aug. 22, 1-3pm. Pride of ownership shines throughout this beautifully maintained and updated home. Paid-off solar panels convey with the property, helping keep the current owner’s average electric bill near $200 per month. A paid-off security system also stays with the home.
Welcome home to this beautifully maintained 4-bedroom, 2-bath rental nestled in a desirable, family-friendly neighborhood. Featuring a spacious and functional floor plan, this home offers generous living areas, a well-appointed kitchen, and comfortable bedrooms with plenty of natural light.
Welcome to this brand new home featuring 4 spacious bedrooms and 2 full bathrooms. This beautiful property includes a two car garage, a dedicated laundry room, and a modern kitchen equipped with brand new appliances and a large island that opens seamlessly into the living room, creating a perfect open concept layout for entertaining and family living.
Welcome to this spacious 4- bedroom, 2.5 - Bath home nestled in the established Terrace landing community of North Fort Worth. Offering over 2,400 square feet of living space, this home features a versatile floor plan designed for both everyday living and entertaining.
This gorgeous 5-bedroom, 3-bathroom home is located in the Watson Creek Estates and is within the Keller ISD boundaries. Open concept living, dining, and kitchen with granite countertops and a gas range. Downstairs you find the primary bedroom suite, another bedroom and full bathroom, and a separate office.
Don’t miss your opportunity to tour this nearly century old Craftsman gem located in the heart of Fort Worth. Nestled in the highly sought-after Country Club Heights subdivision of the Monticello area, this 1,712-square-foot home will stun you at the street with charming curb appeal from the very moment you pull up.
This charming Craftsman-style home, located in the Wellington subdivision, sits on a gorgeous homesite! The two-story home features four spacious bedrooms and three full bathrooms. The special primary suite includes a shower, drop-in soaker tub, double sinks, private toilet and generous walk-in closet.
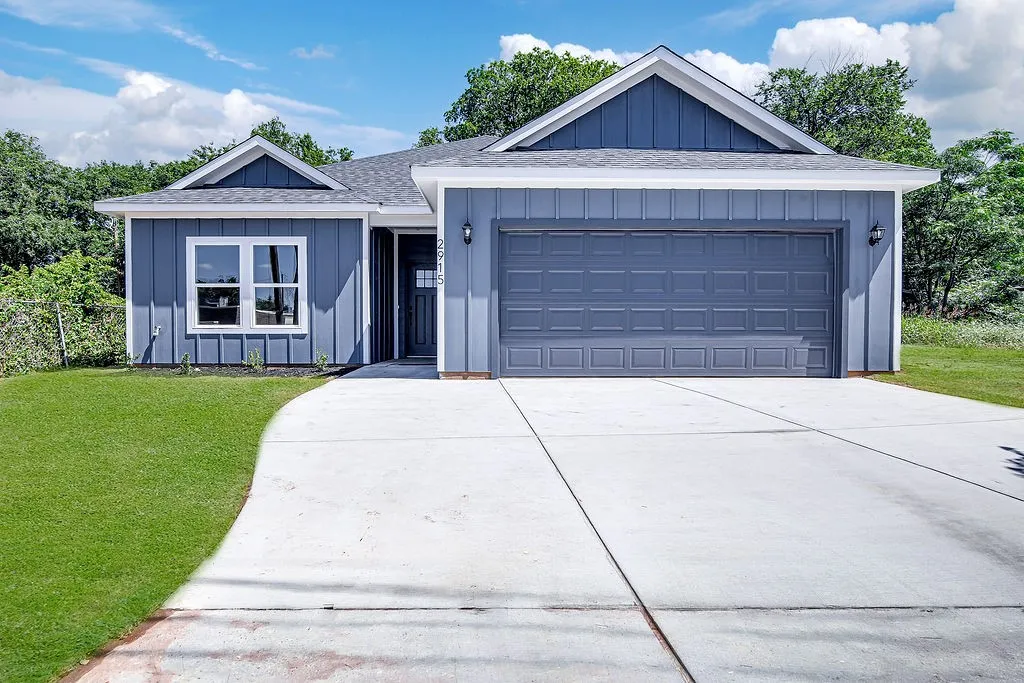
NEW CONSTRUCTION! Discover the McCall floor plan at 2915 La Salle St— a well-designed 4 bedroom, 2 bathroom home with a 2-car garage, located in the convenient Riverside district near Downtown Fort Worth.
Buyers who finance with the seller's preferred lender receive a 1% credit toward closing costs on the loan amount.
The washer, dryer, and both refrigerators convey with the property.
Built in 2022, this impeccably maintained Sandlin Homes Preston II offers 4 bedrooms, 3 baths, a game room, and 2,496 square feet of thoughtfully designed living space.
. ****FHA Available 9-16-2026.****. Ask about the available 2–3% Homeward lender incentive. Welcome to this spacious
4-bedroom, 3-bath home offering a functional floor plan with room for everyone. A blank canvas; enjoy multiple living and dining areas, a generous primary suite, a study, and a large backyard perfect for relaxing or entertaining.
*** $500 OFF THE FIRST MONTH'S RENT ***3-Bedroom, 2-Bath home in the desirable Huntington Village Addition, located within the highly acclaimed Keller ISD.This three-bedroom, two-bathroom residence offers a warm layout designed for comfort and everyday living. Inside, you will find beautiful wood tile flooring, updated carpet, and abundant storage.
Spacious 3-bed, 1-Bath home in a well-established neighborhood. One-car garage. New luxury vinyl plank flooring and paint throughout. Open-concept floor plan with inviting living room. Newer Central Heat and Air Unit for efficiency. Lots of kitchen storage with built-in cabinets. Large backyard for a peaceful getaway from the day-to-day. Must see to appreciate. This one will not last.
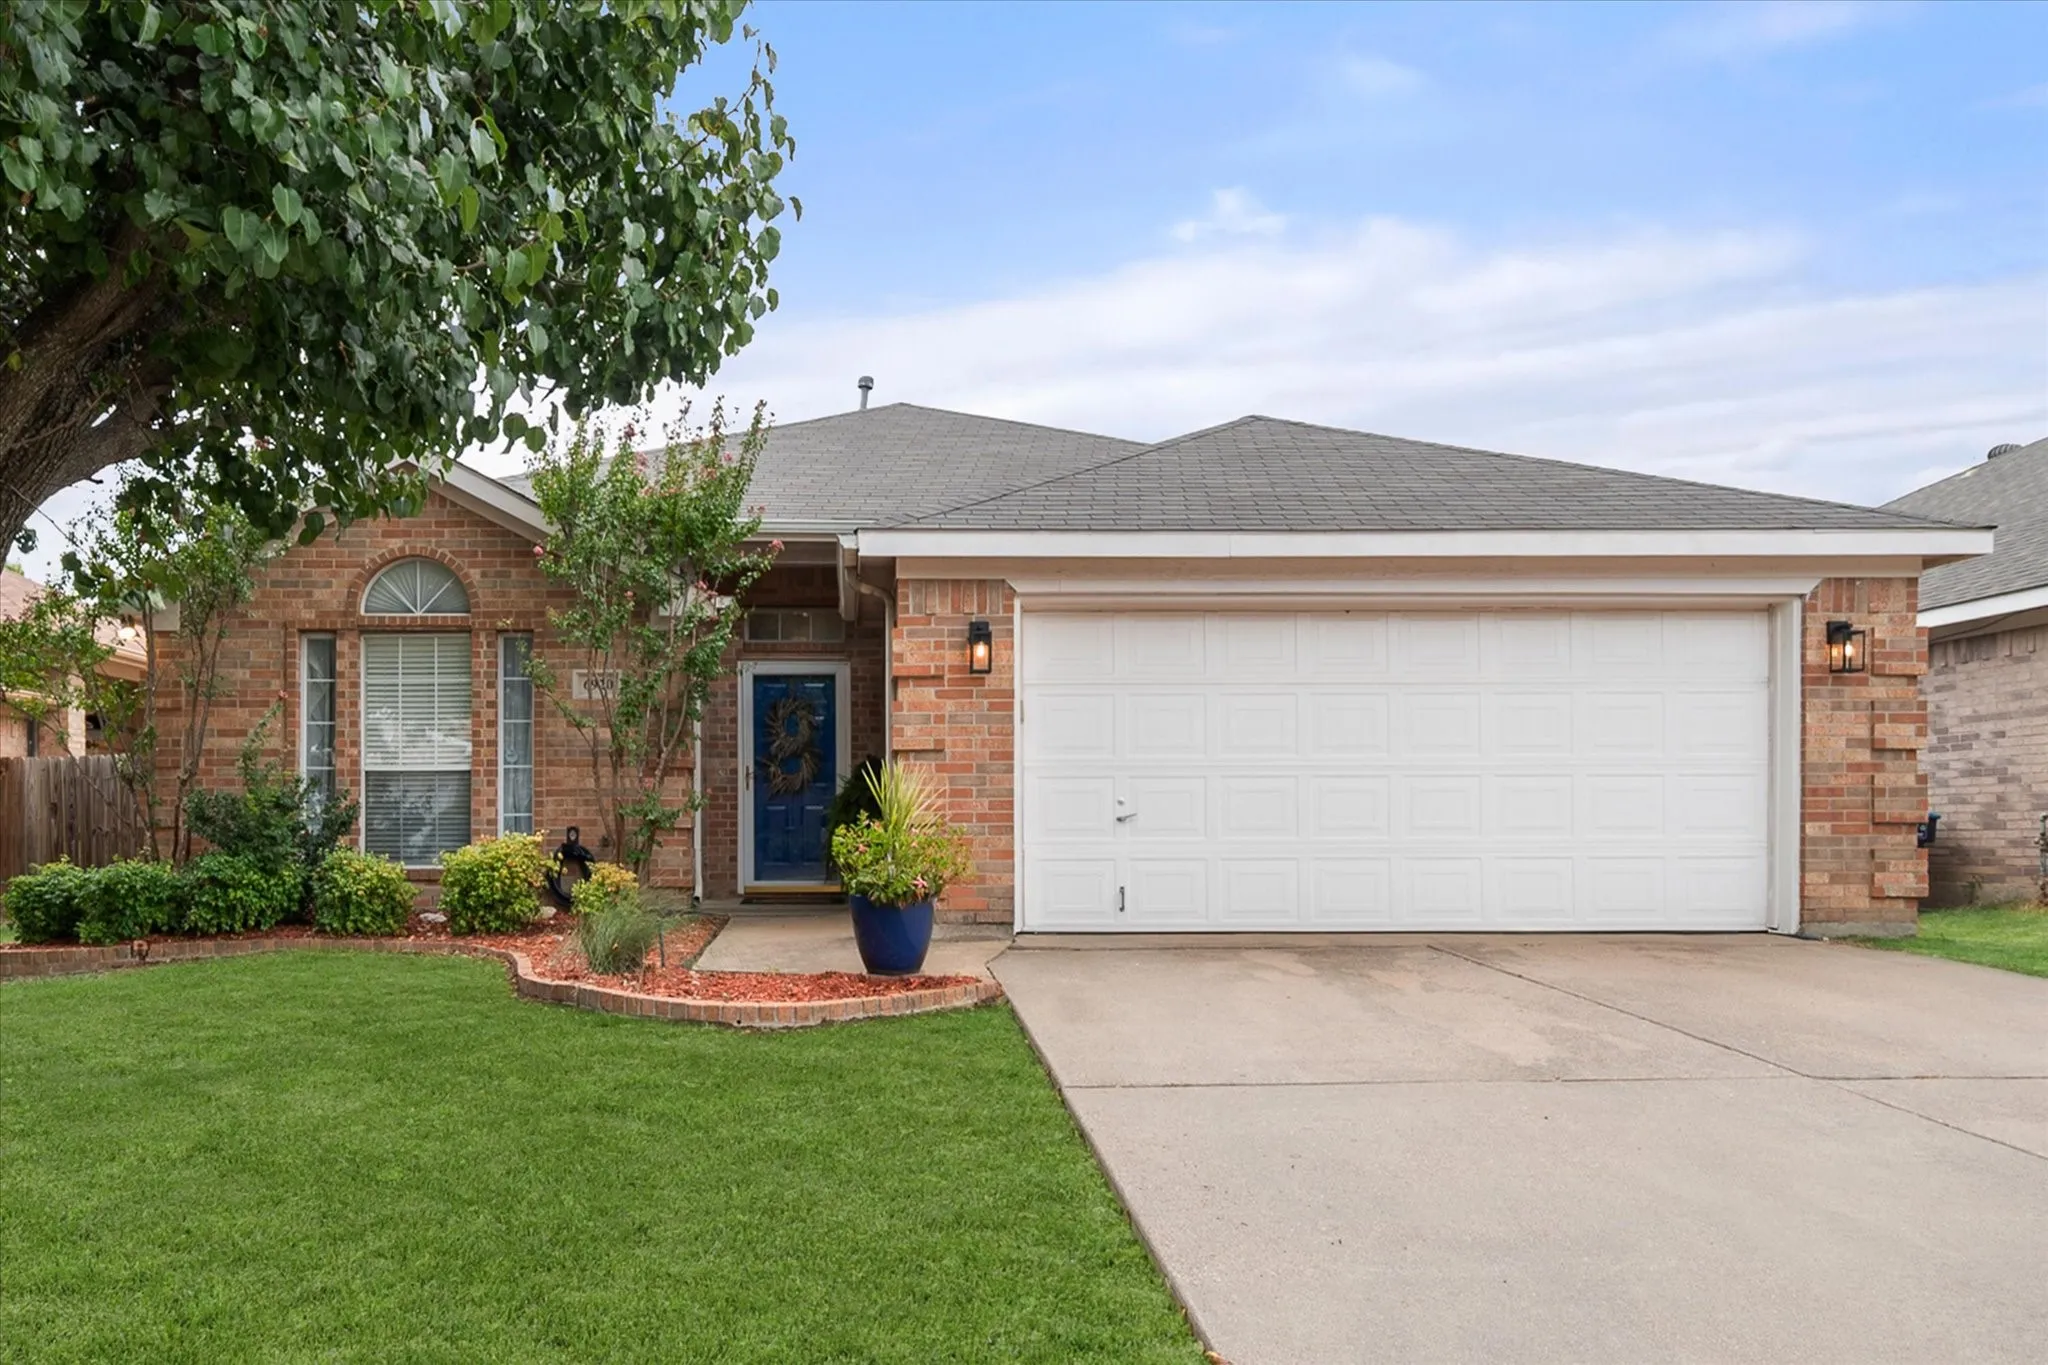
6920 Coldwater Canyon Road, Fort Worth, Texas 76132
3Bedroom(s)
2Bathroom(s)
2Parking(s)
27Picture(s)
1,869Sqft
Welcome to this beautiful, convenient and comfortable home in Park Palisades, a neighborhood that feels tucked away while keeping you close to everything. With quick access to the Chisholm Trail Parkway, getting around Fort Worth and beyond is a breeze, and the sparkling community pool is ready for warm Texas days.
6709 Gillis Johnson Street, Fort Worth, Texas 76179
3Bedroom(s)
2Bathroom(s)
2Parking(s)
27Picture(s)
1,404Sqft
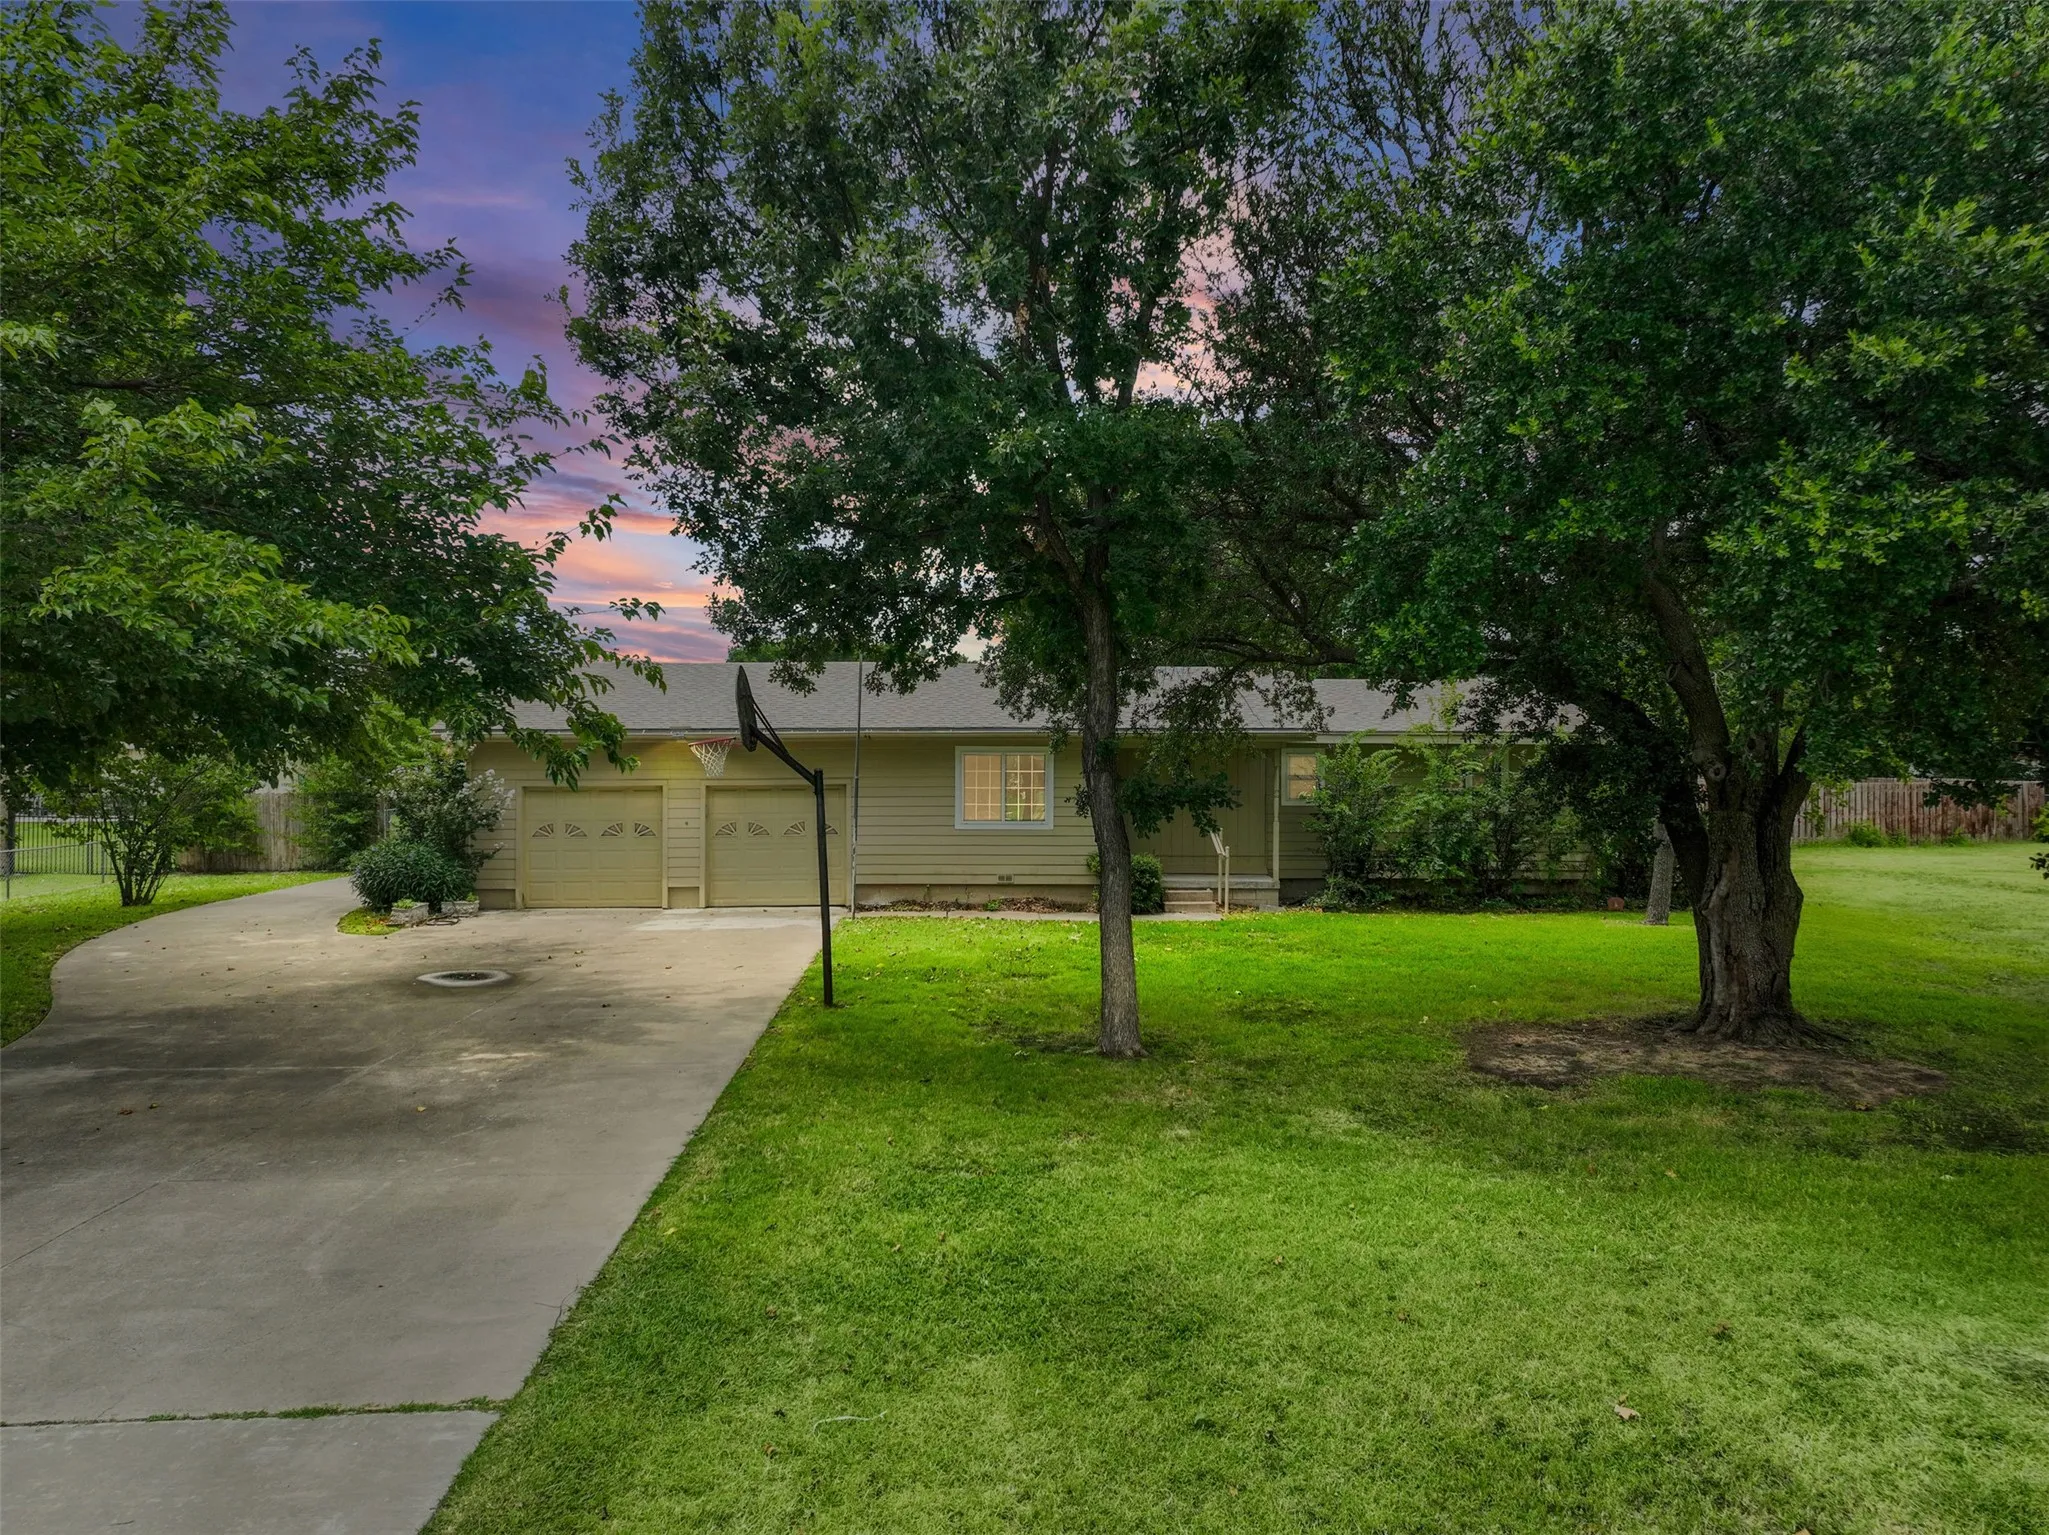
Nestled on a half acre at the corner of a quiet street, this beautifully updated 3-bedroom, 2-bath home offers the perfect blend of space, comfort, and functionality.
Beautiful home close to 820 and shopping. 3 bedrooms, 2 Bath, 2 car garage with fireplace. New paint inside. Brand new granite counter tops in kitchen. This will not last long. Bedrooms are larger than most. All windows have mini blinds. Fireplace in living area. Have potential tenant sign Tenant Criteria and Zero Tolerance form in listing in documents.
Welcome home to the Oakley — New Construction Home! BUILDER TO OFFER $5,000 TOWARDS CLOSING COST!! A thoughtfully designed two-story home offering 1,595 square feet of comfortable living space with 3 bedrooms, 2.5 bathrooms, and a 2-car garage.
**Now offering move - in rent discounts!!This charming home features dark hardwood flooring that creates a warm and inviting atmosphere. With 3 well-appointed bedrooms and 2.5 luxurious bathrooms, there's plenty of room for you and your loved ones to live comfortably.
Beautifully updated 4-bedroom, 2-bath home featuring a spacious kitchen overlooking the living area and cozy fireplace. Recent updates include a new roof with 30-year shingles, newer air conditioner installed December 2025, foundation repaired, new laminate flooring, fresh interior paint, new electric range and stunning granite countertops.
Charming 2-Story Corner Lot Beauty in Parkview Hills! This spacious 3 bedroom, 2.1 bath home sits on an extra-large corner lot in the sought-after Parkview Hills community. Freshly painted throughout with appealing recent updates, this home is move-in ready.
BRICK AND STONE ELEVATION FOR GREAT CURB APPEAL! Sits at elbow to No Outlet Cul De Sac. Elegant ceramic WOOD looking floor. Open floor plan. ACCENT WALL. Built in 2020 by DR Horton, this beautiful 4-bedroom, 2-bathroom home offers modern living space with an open-concept design perfect for both everyday life and entertaining.
New Construction Lennar Home - The Frey Floor Plan - This single-story home shares an open layout between the kitchen, nook and family room for easy entertaining, along with access to the covered patio for year-round outdoor lounging.
NOW: Seller offering special closing cost incentives.
Welcome to this beautifully updated home in the highly acclaimed Northwest ISD! Featuring brand-new flooring throughout and numerous upgrades, this move-in-ready home offers exceptional value and is a great opportunity.
BEST In CLASS!! Beautifully Updated home in the highly sought after Saratoga addition of North Fort Worth. A Stunning 3- bedroom, 2- bathroom, 3-car garage home with a Salt Water POOL featuring the best in designer updates. If you are particular and looking for just the right ambiance in your home, this is it. An oversized covered porch greets you upon walkup.
Move in special: half off the security deposit with move in by November 9. Well-kept, 5-year-old Centex home on a corner lot in a cul de sac, with an open concept that's perfect for entertaining! As you walk in, you'll find a bedroom and full bath to the right, with the stairs to the second floor just past them.
MLS# 21406934 - Built by Trophy Signature Homes - November 2026 completion ~ The Harper is designed for those who need extra space and versatility. This four bedroom, two bathroom home features an expansive living area, flowing seamlessly into a modern kitchen with a large island - perfect for entertaining.
Super cute, Northwest ISD, MOVE IN READY! 1 STORY 4 bdrm, 2 FULL bathrooms. This great open layout plan offers two living areas. Kitchen with island and breakfast bar opens to family room with stone fireplace. Master bedroom is split from other bedrooms. Double sinks and separate shower in master bath.
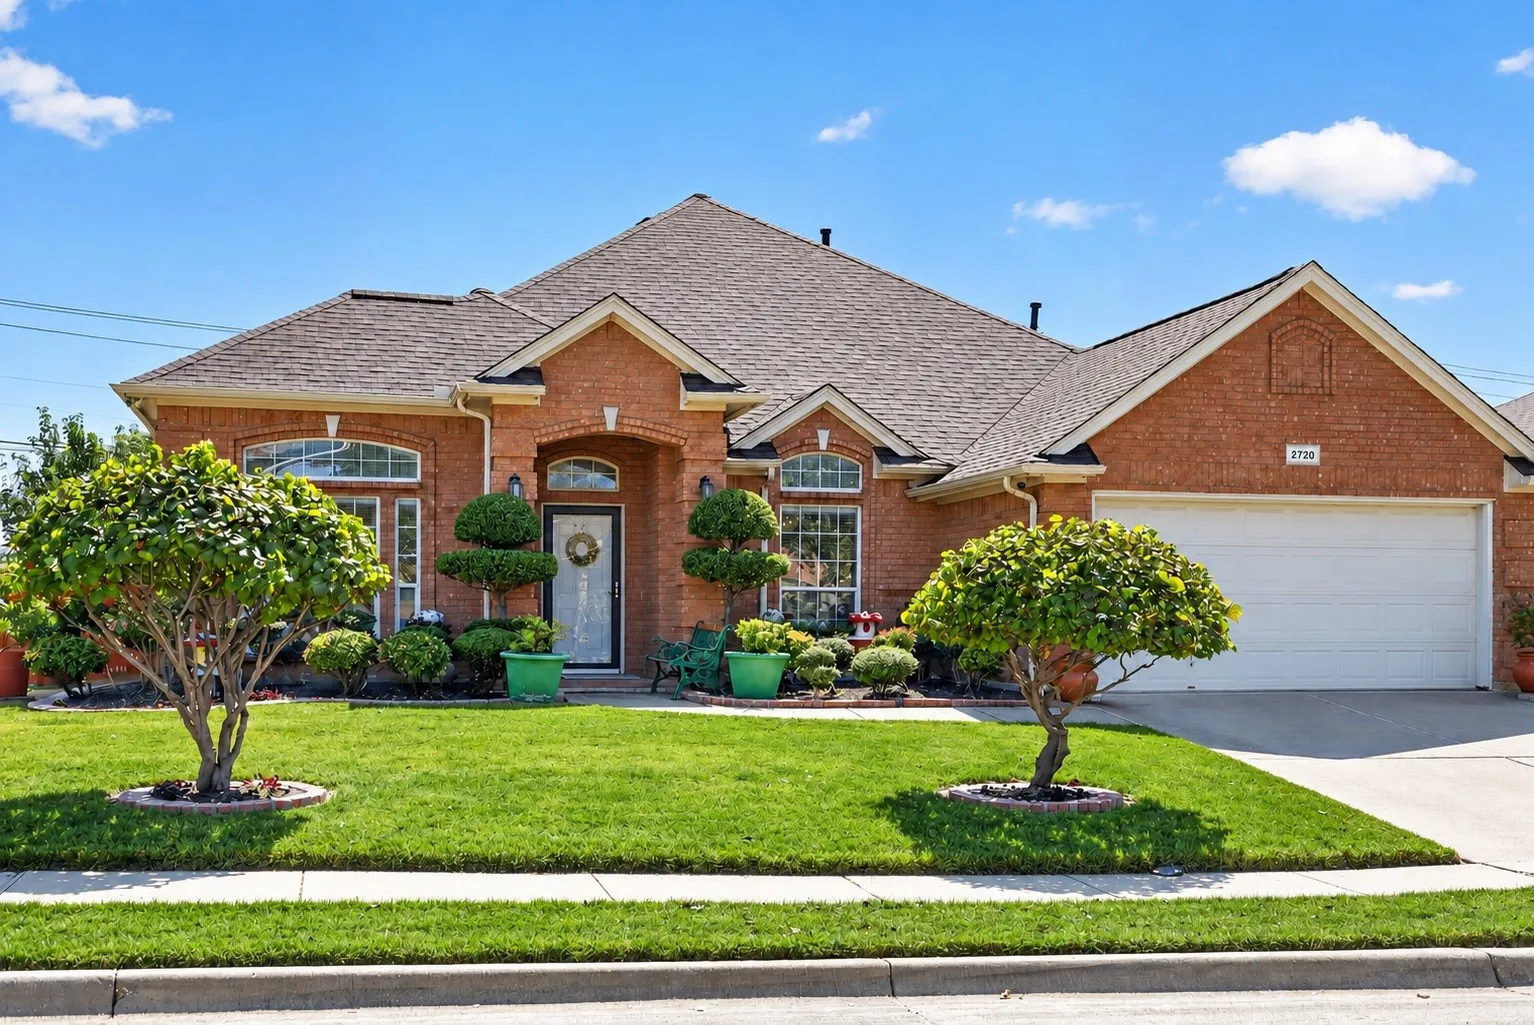
This single-story home at 2720 Gray Rock Drive sits on a corner lot in Crossing at Fossil Creek in north Fort Worth, offering 3 bedrooms, 2 bathrooms, and a backyard that took decades to grow. Inside, high ceilings open up the main living space, where a gas fireplace anchors the room and hardwood and tile floors run underfoot.
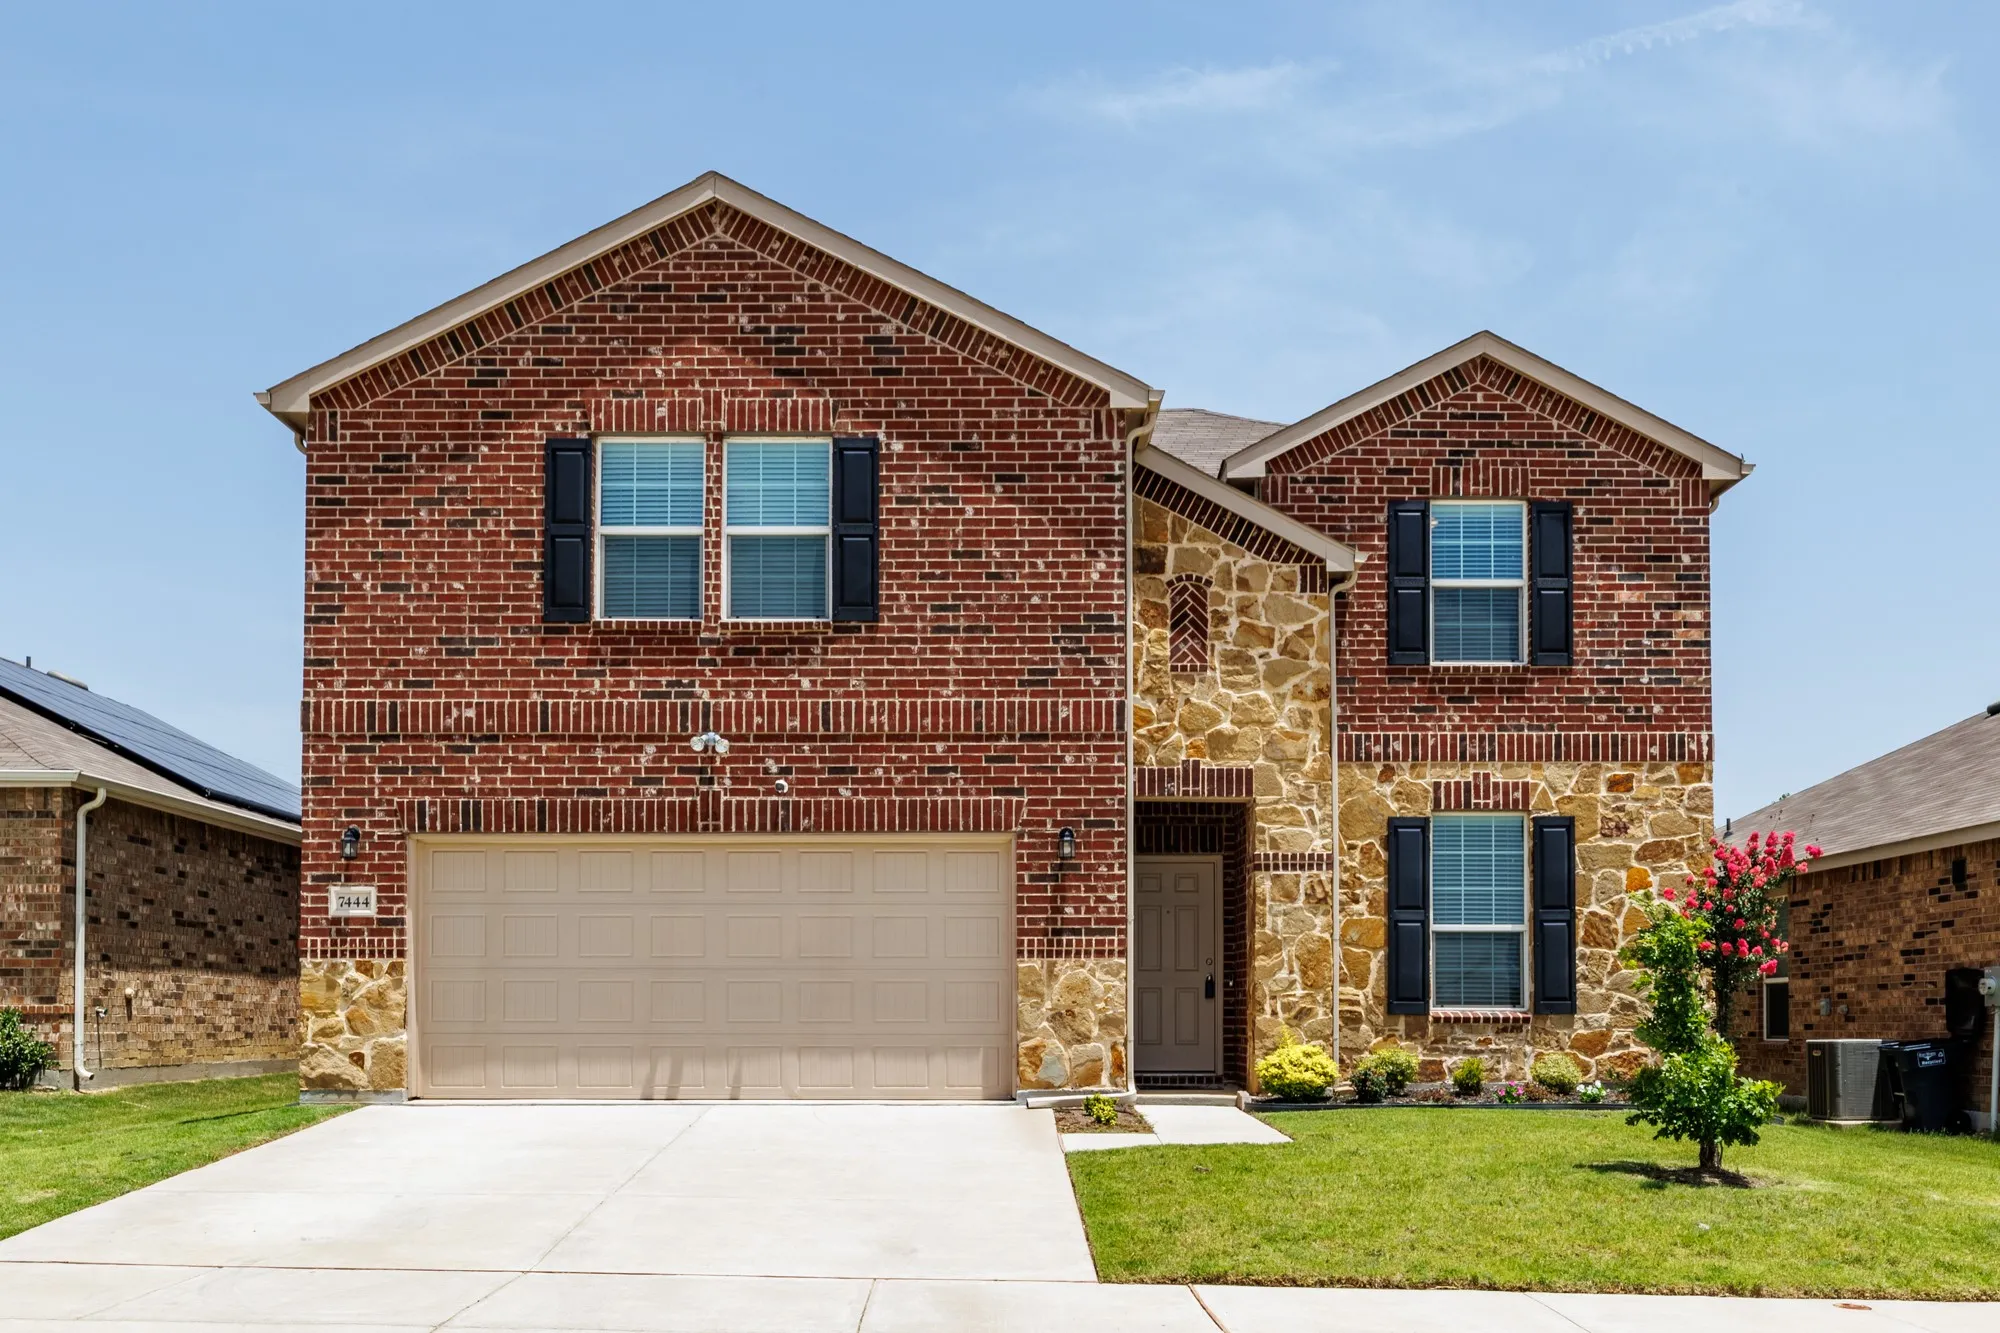
Beautiful two story Centex Claypool floor plan with brick and stone exterior. Wood floors throughout the downstairs except spacious primary bedroom which has carpet. Dual sinks in primary bath which opens into large closet. Spacious office which could be used as another living space, french doors adorn.
MLS# 21406947 - Built by Trophy Signature Homes - December 2026 completion ~ Step into the Hayden, where you’ll find four spacious bedrooms and three full bathrooms designed for maximum comfort and flexibility. An open-concept layout offers plenty of room to entertain, while the first-floor primary suite serves as a private getaway.
New Construction Lennar Home - The Nash Floor Plan - This single-story home shares an open layout between the kitchen, nook and family room for easy entertaining, along with access to the covered patio for year-round outdoor lounging.