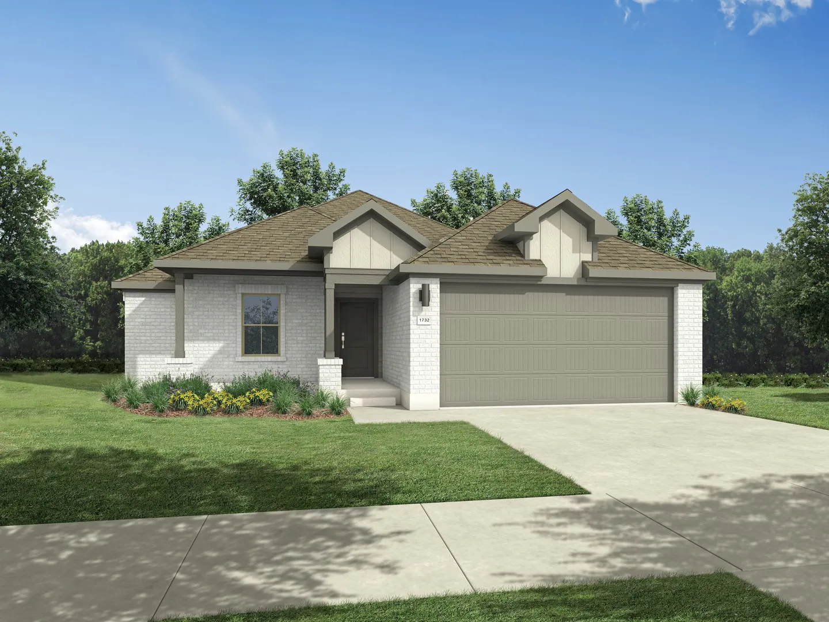
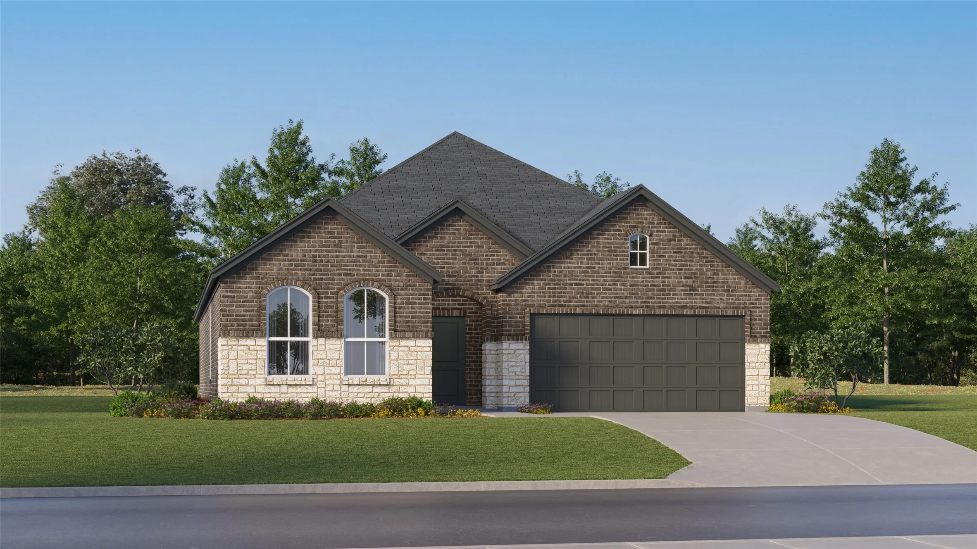
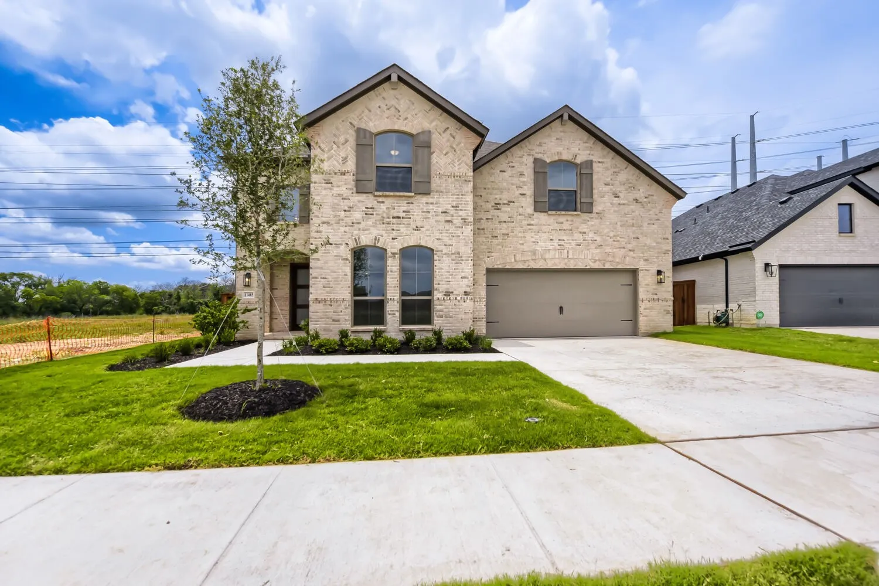
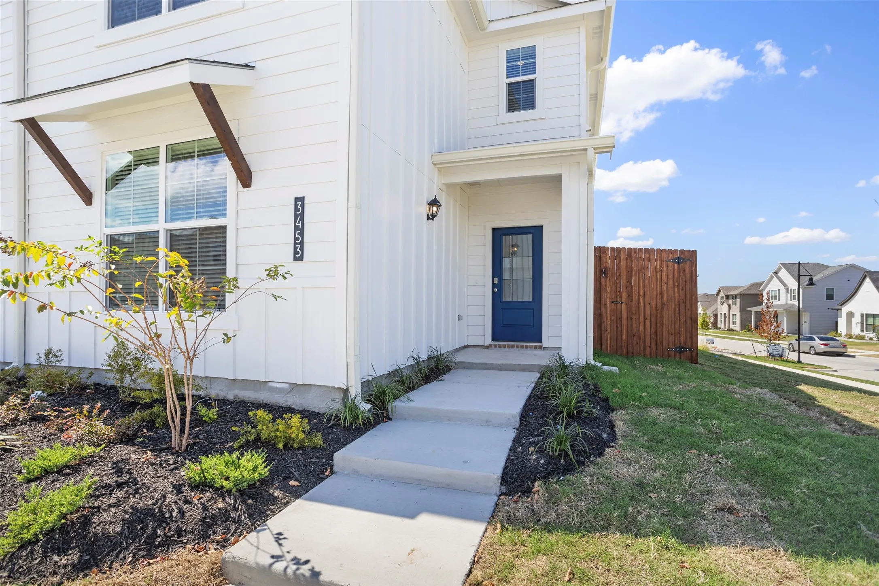
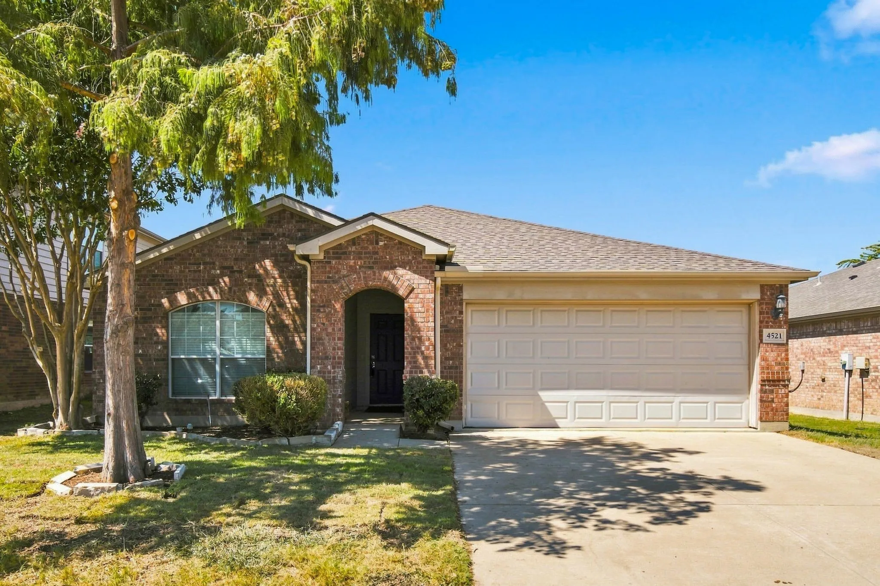
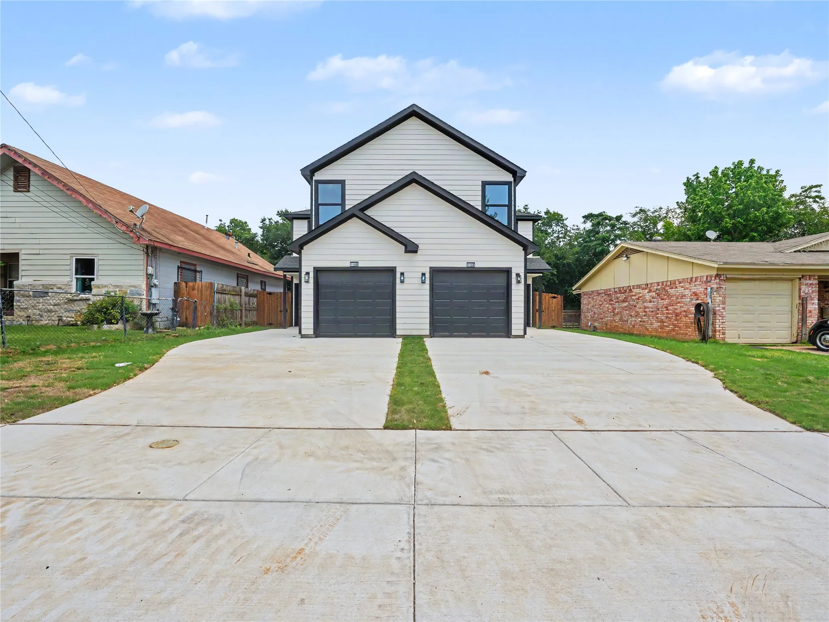
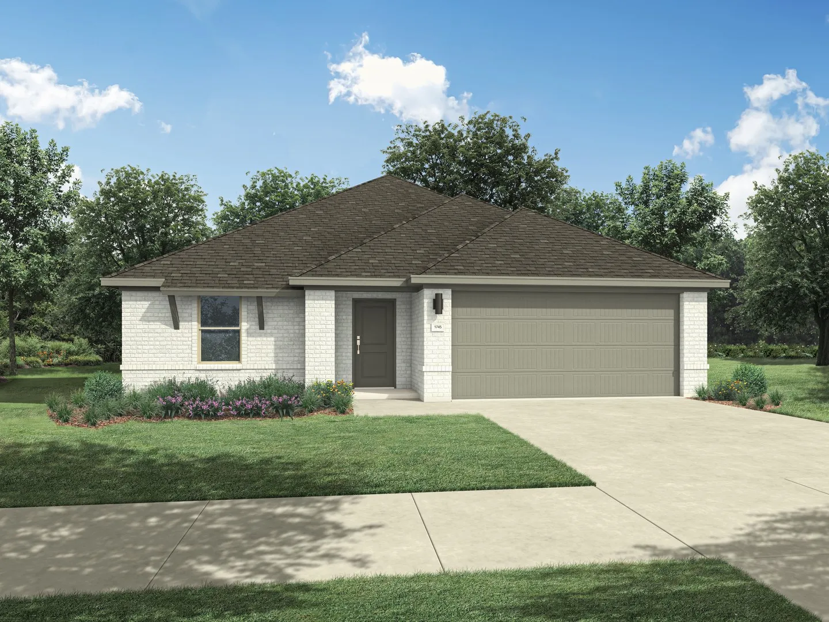
MLS# 21406934 - Built by Trophy Signature Homes - November 2026 completion ~ The Harper is designed for those who need extra space and versatility. This four bedroom, two bathroom home features an expansive living area, flowing seamlessly into a modern kitchen with a large island - perfect for entertaining.
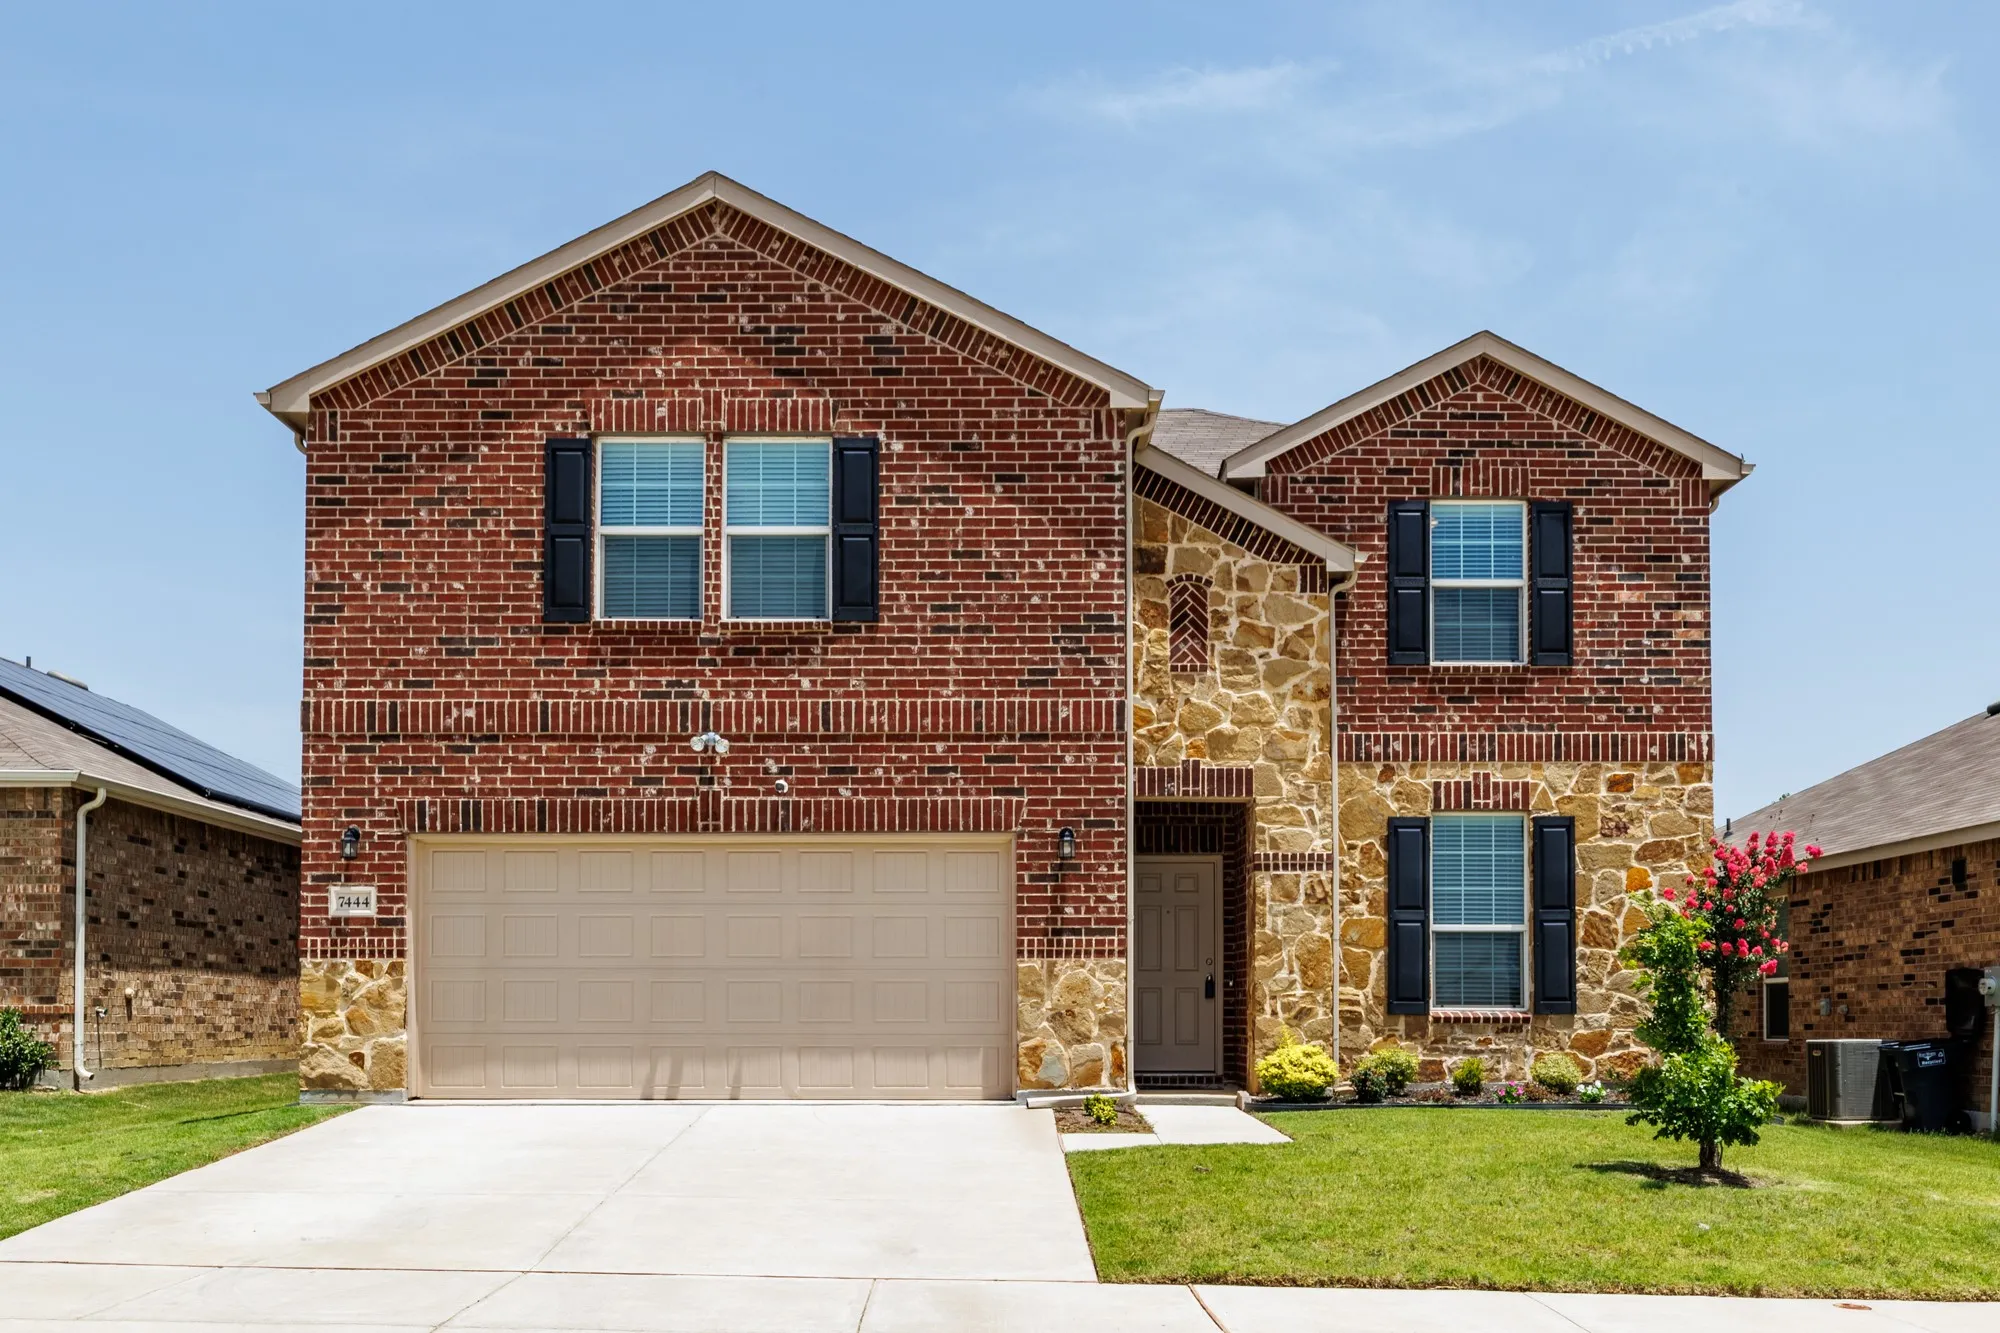
Beautiful two story Centex Claypool floor plan with brick and stone exterior. Wood floors throughout the downstairs except spacious primary bedroom which has carpet. Dual sinks in primary bath which opens into large closet. Spacious office which could be used as another living space, french doors adorn.
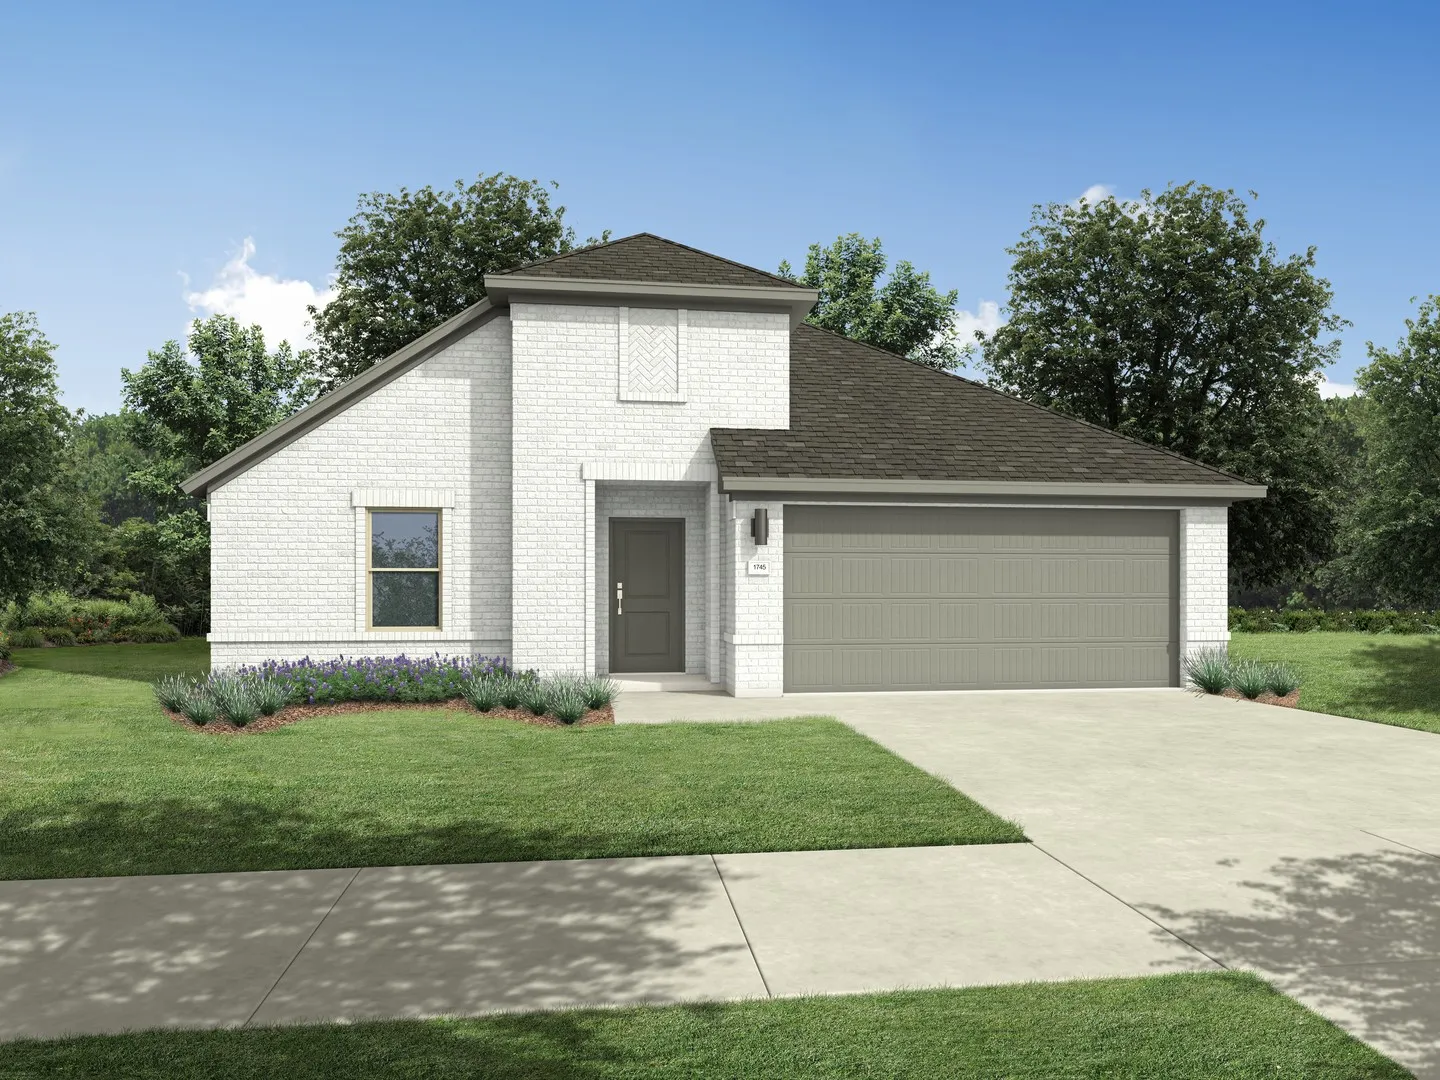
MLS# 21406947 - Built by Trophy Signature Homes - December 2026 completion ~ Step into the Hayden, where you’ll find four spacious bedrooms and three full bathrooms designed for maximum comfort and flexibility. An open-concept layout offers plenty of room to entertain, while the first-floor primary suite serves as a private getaway.
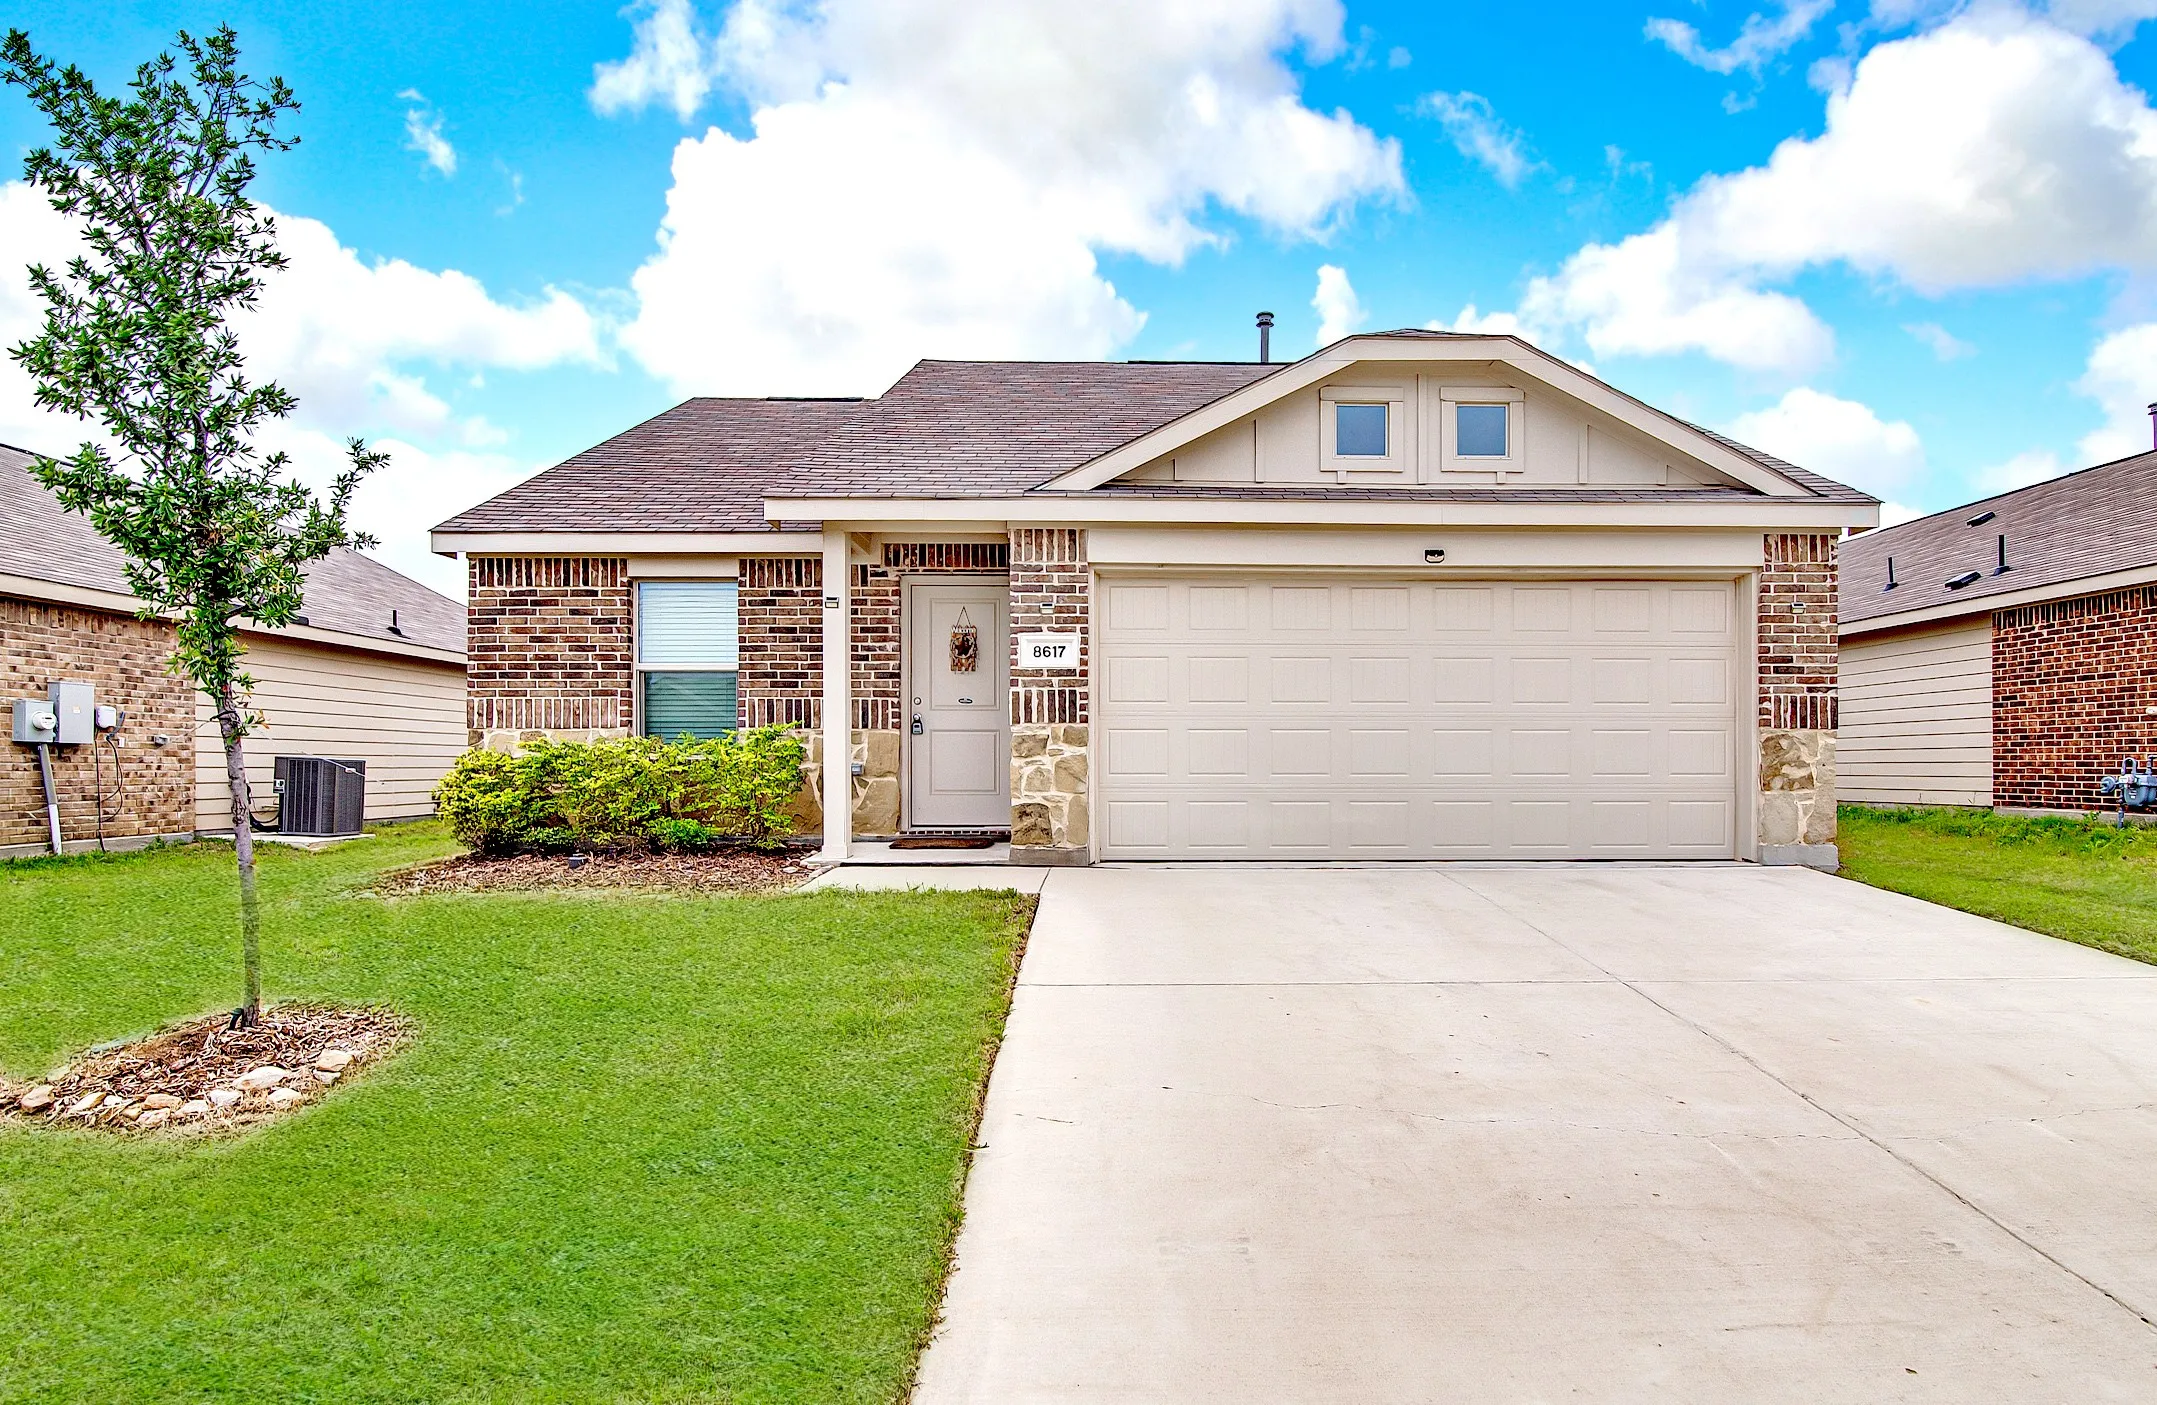
New Construction Lennar Home - The Nash Floor Plan - This single-story home shares an open layout between the kitchen, nook and family room for easy entertaining, along with access to the covered patio for year-round outdoor lounging.
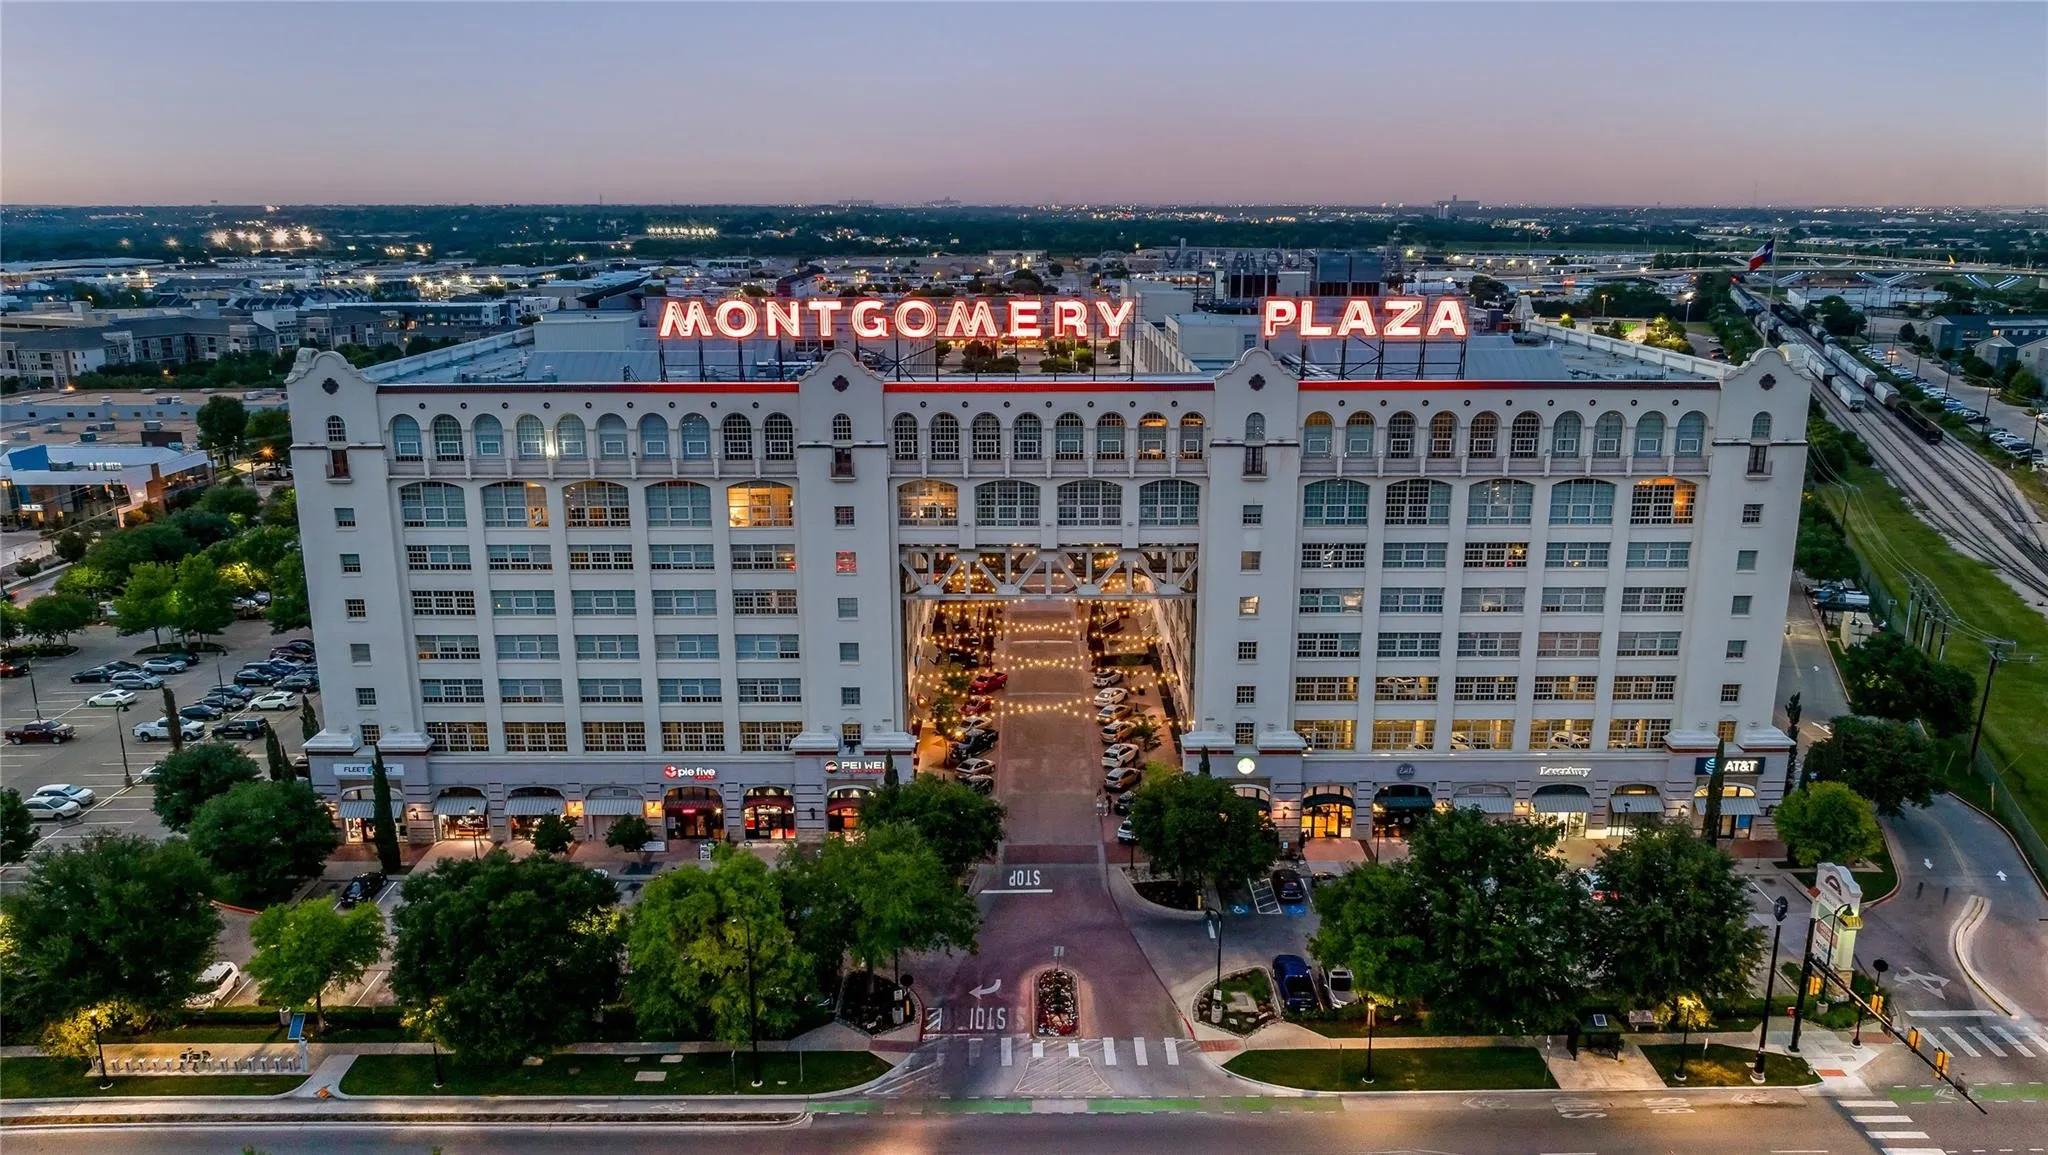
Montgomery Plaza Condo Living!
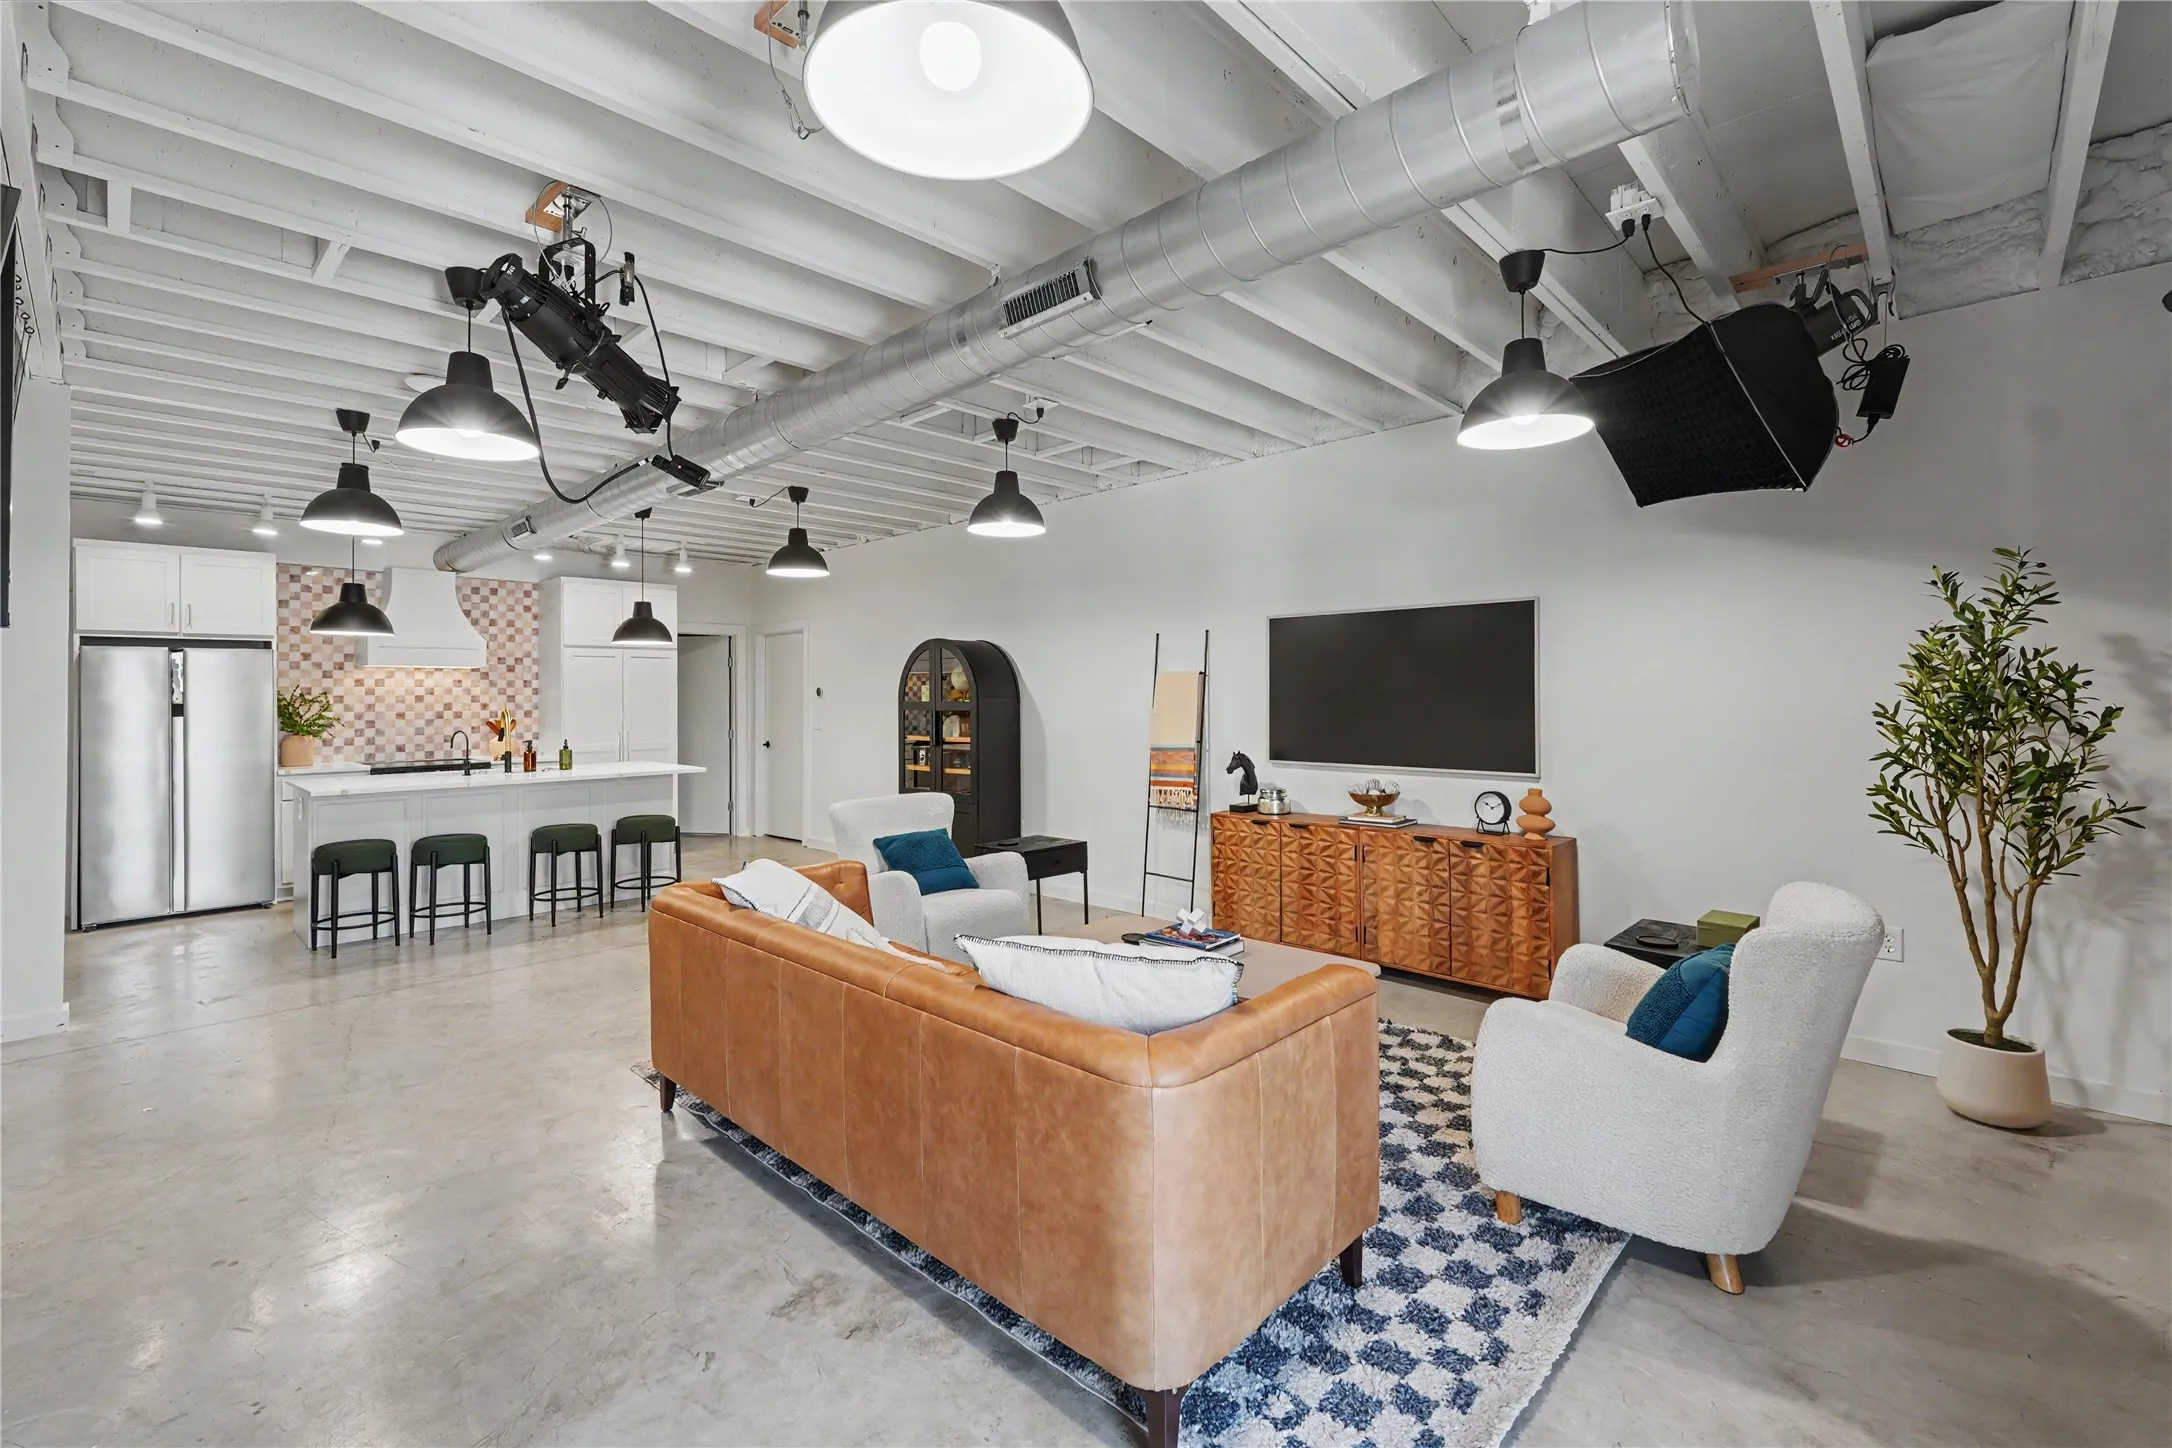
This furnished, well-designed two-bedroom, two-bath condominium offers flexible living with a desirable split-bedroom layout. The primary suite features a private ensuite bath with a separate shower, garden tub, and stylish finishes. Front-facing windows provide vibrant city views—perfect for enjoying daytime activity and nighttime city lights.
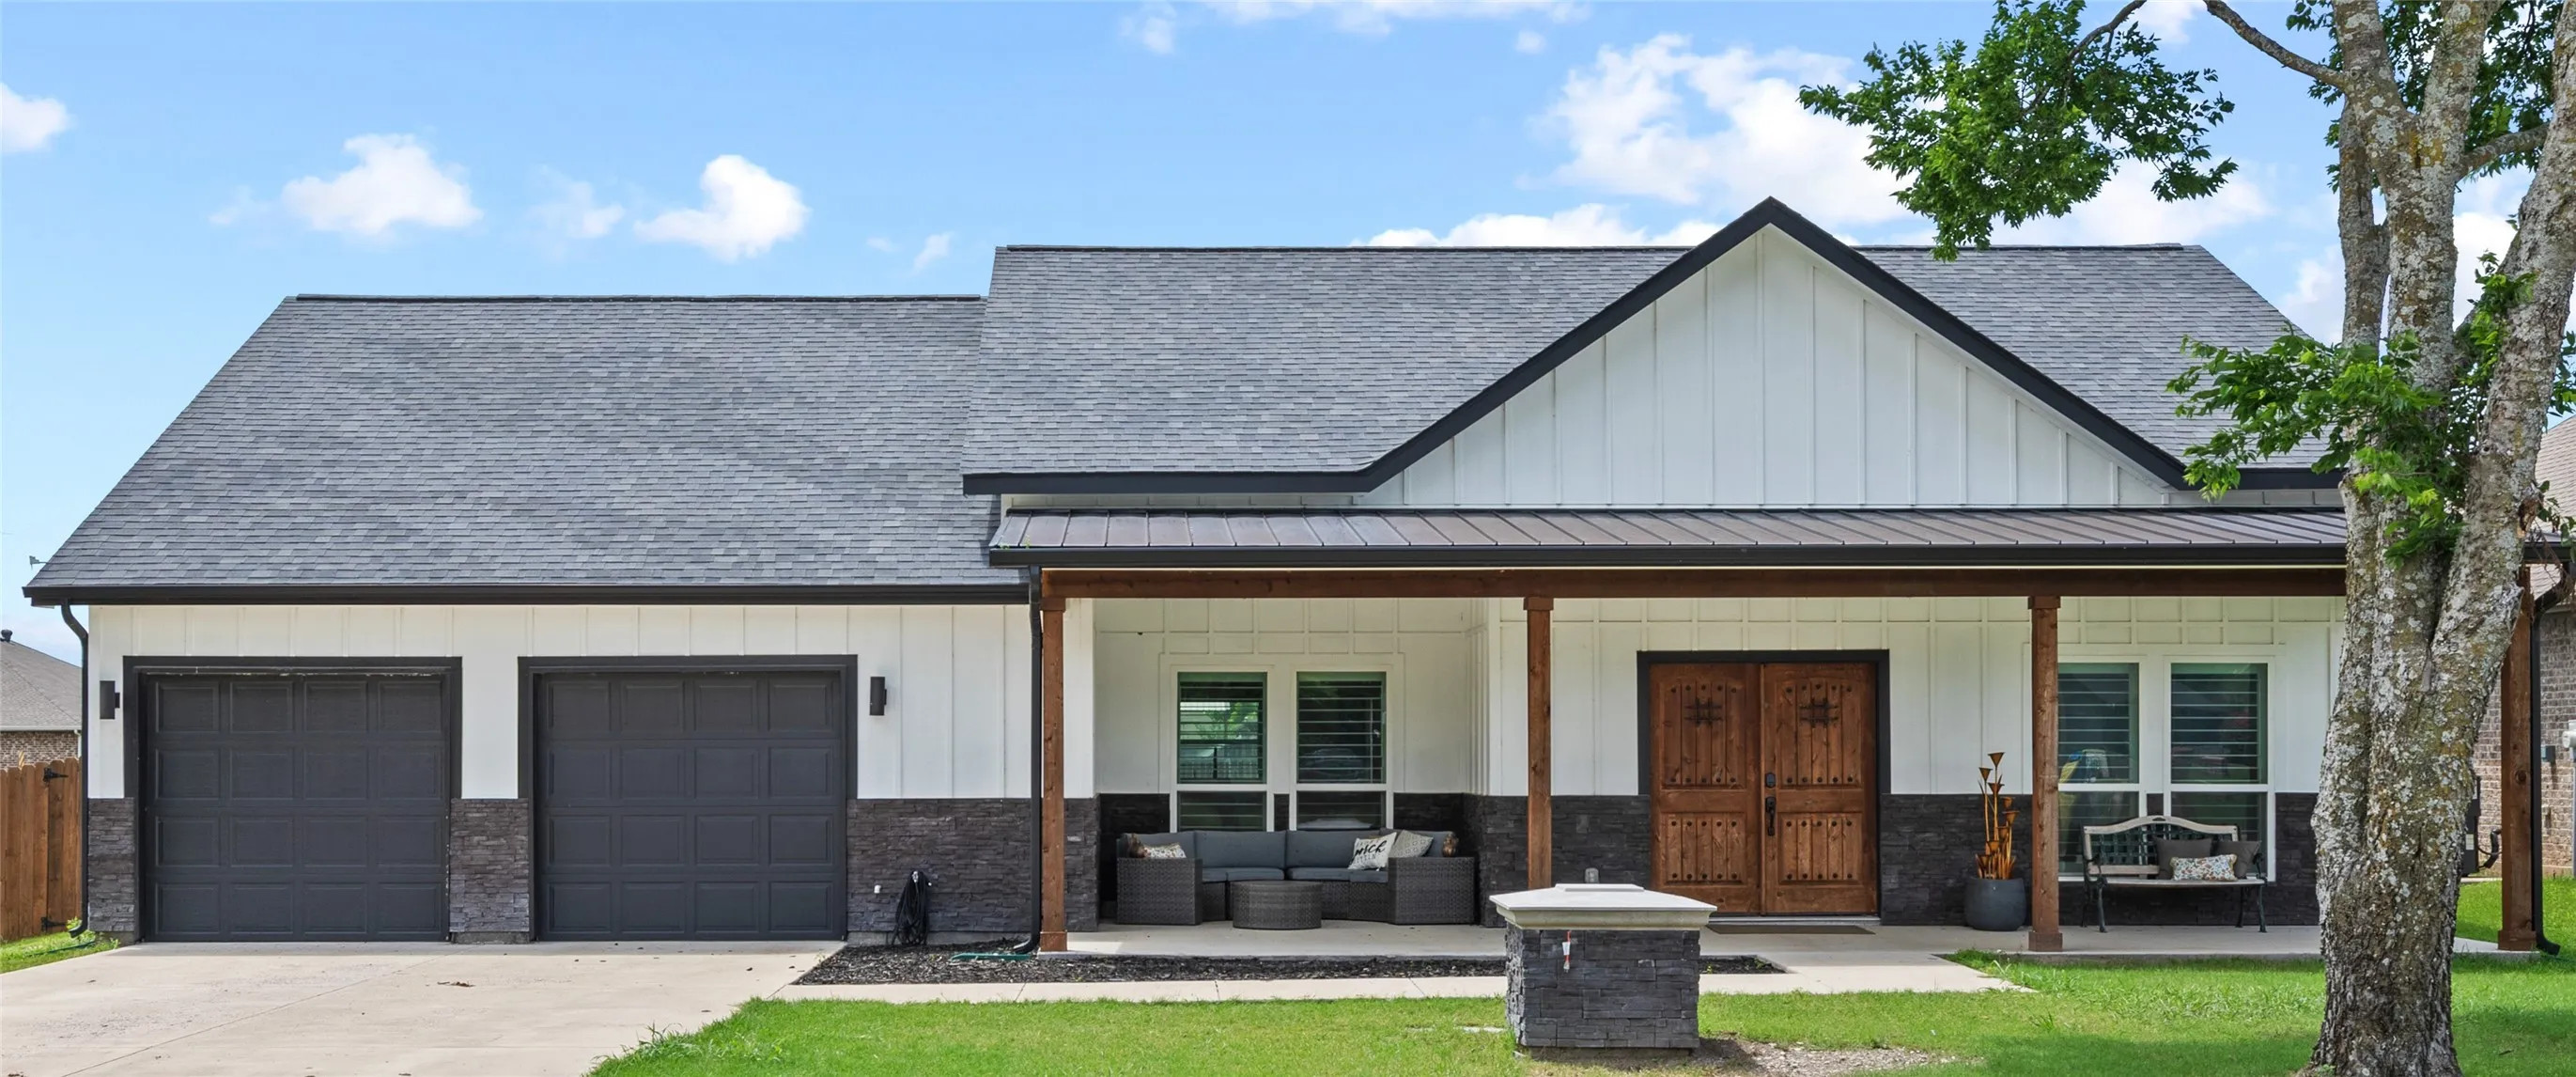
**Beautiful Custom Home in a Peaceful Setting** This inviting custom-built home is a true gem, offering the perfect blend of comfort, style, & practicality. Nestled in a quiet cul-de-sac with **no HOA**, the home welcomes you with a generous front porch featuring striking Spanish-style double doors—an ideal place to relax and enjoy the neighborhood serenity.
Beautifully renovated and truly move-in ready, this stunning home is located in the highly desirable HEB School District. Thoughtfully updated with luxury finishes throughout, it offers the perfect blend of style, comfort, and functionality.
Recent upgrades include energy-efficient windows, an updated kitchen with modern appliances, and beautifully renovated bathrooms.
Welcome to this beautifully maintained home located less than two blocks from River Trails Elementary School—an unbeatable location for convenience and community. Inside, you’ll find two inviting living spaces, perfect for relaxing, entertaining, or creating a flexible layout that fits your lifestyle.
OPEN HOUSE Saturday Aug. 22, 1-3pm. Pride of ownership shines throughout this beautifully maintained and updated home. Paid-off solar panels convey with the property, helping keep the current owner’s average electric bill near $200 per month. A paid-off security system also stays with the home.
Welcome home to this beautifully maintained 4-bedroom, 2-bath rental nestled in a desirable, family-friendly neighborhood. Featuring a spacious and functional floor plan, this home offers generous living areas, a well-appointed kitchen, and comfortable bedrooms with plenty of natural light.
Welcome to this brand new home featuring 4 spacious bedrooms and 2 full bathrooms. This beautiful property includes a two car garage, a dedicated laundry room, and a modern kitchen equipped with brand new appliances and a large island that opens seamlessly into the living room, creating a perfect open concept layout for entertaining and family living.
Welcome to this spacious 4- bedroom, 2.5 - Bath home nestled in the established Terrace landing community of North Fort Worth. Offering over 2,400 square feet of living space, this home features a versatile floor plan designed for both everyday living and entertaining.
This gorgeous 5-bedroom, 3-bathroom home is located in the Watson Creek Estates and is within the Keller ISD boundaries. Open concept living, dining, and kitchen with granite countertops and a gas range. Downstairs you find the primary bedroom suite, another bedroom and full bathroom, and a separate office.
5945 Obsidian Creek Drive, Fort Worth, Texas 76179
5Bedroom(s)
3Bathroom(s)
2Parking(s)
27Picture(s)
2,512Sqft
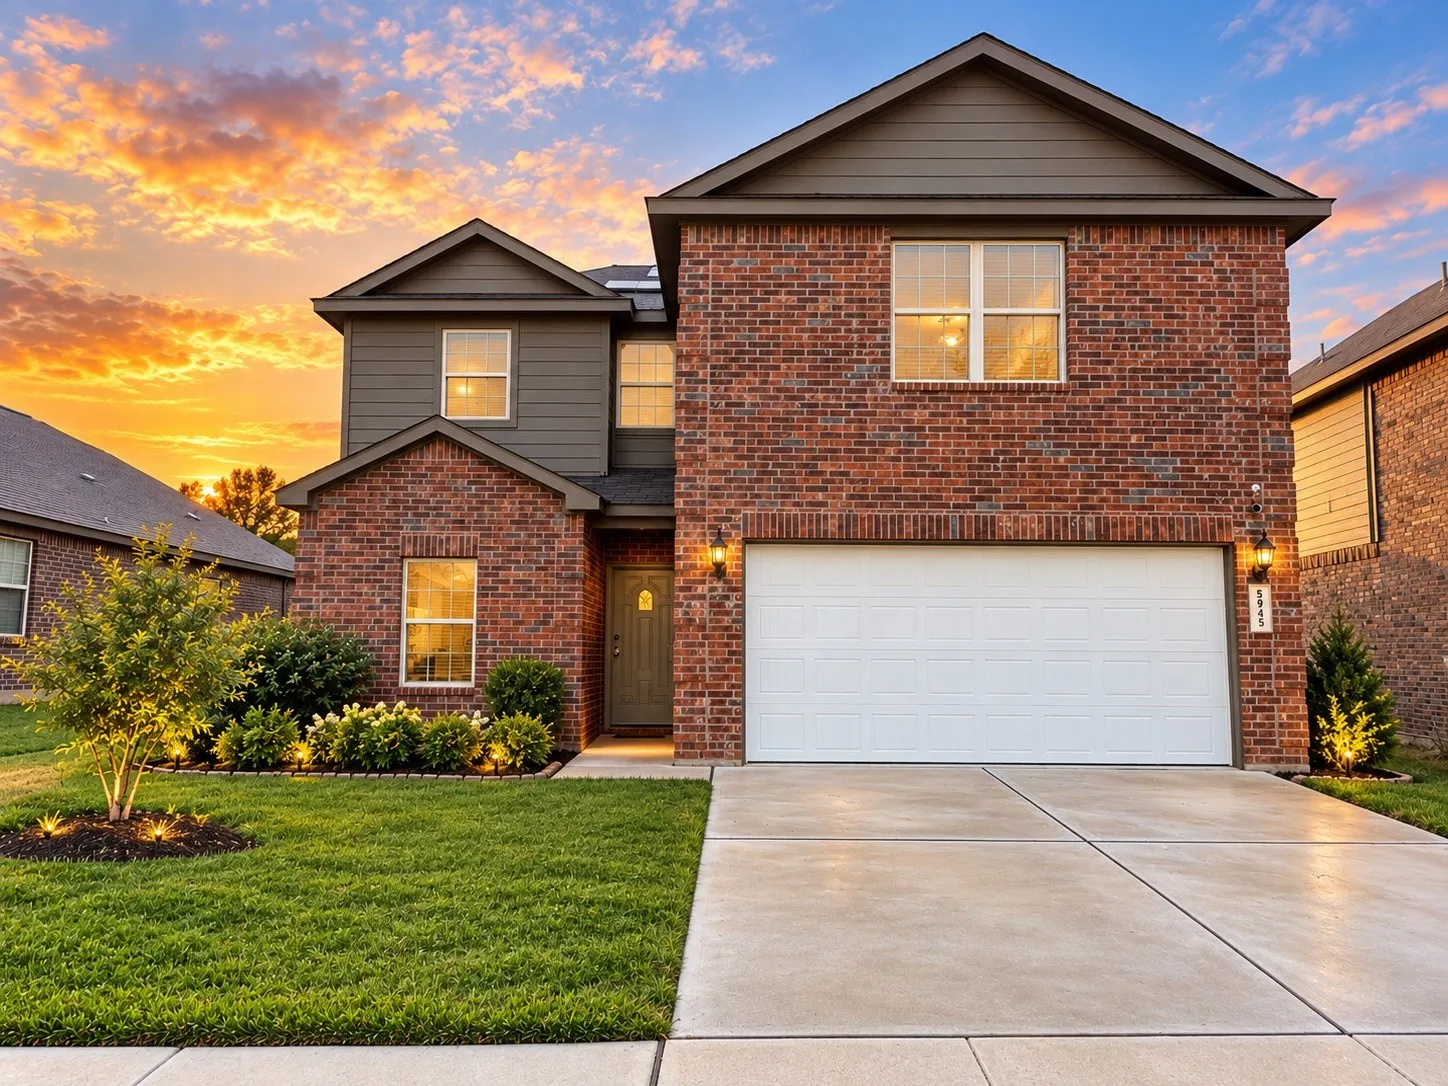
5945 Obsidian Creek Dr, Fort Worth, TX 76179 - House for RentThis 5-bedroom, 2.5-bathroom, 2,593-square-foot two-story home is available for rent in Fort Worth's Stone Creek Ranch community, zoned to Eagle Mountain-Saginaw ISD (Dozier Elementary).
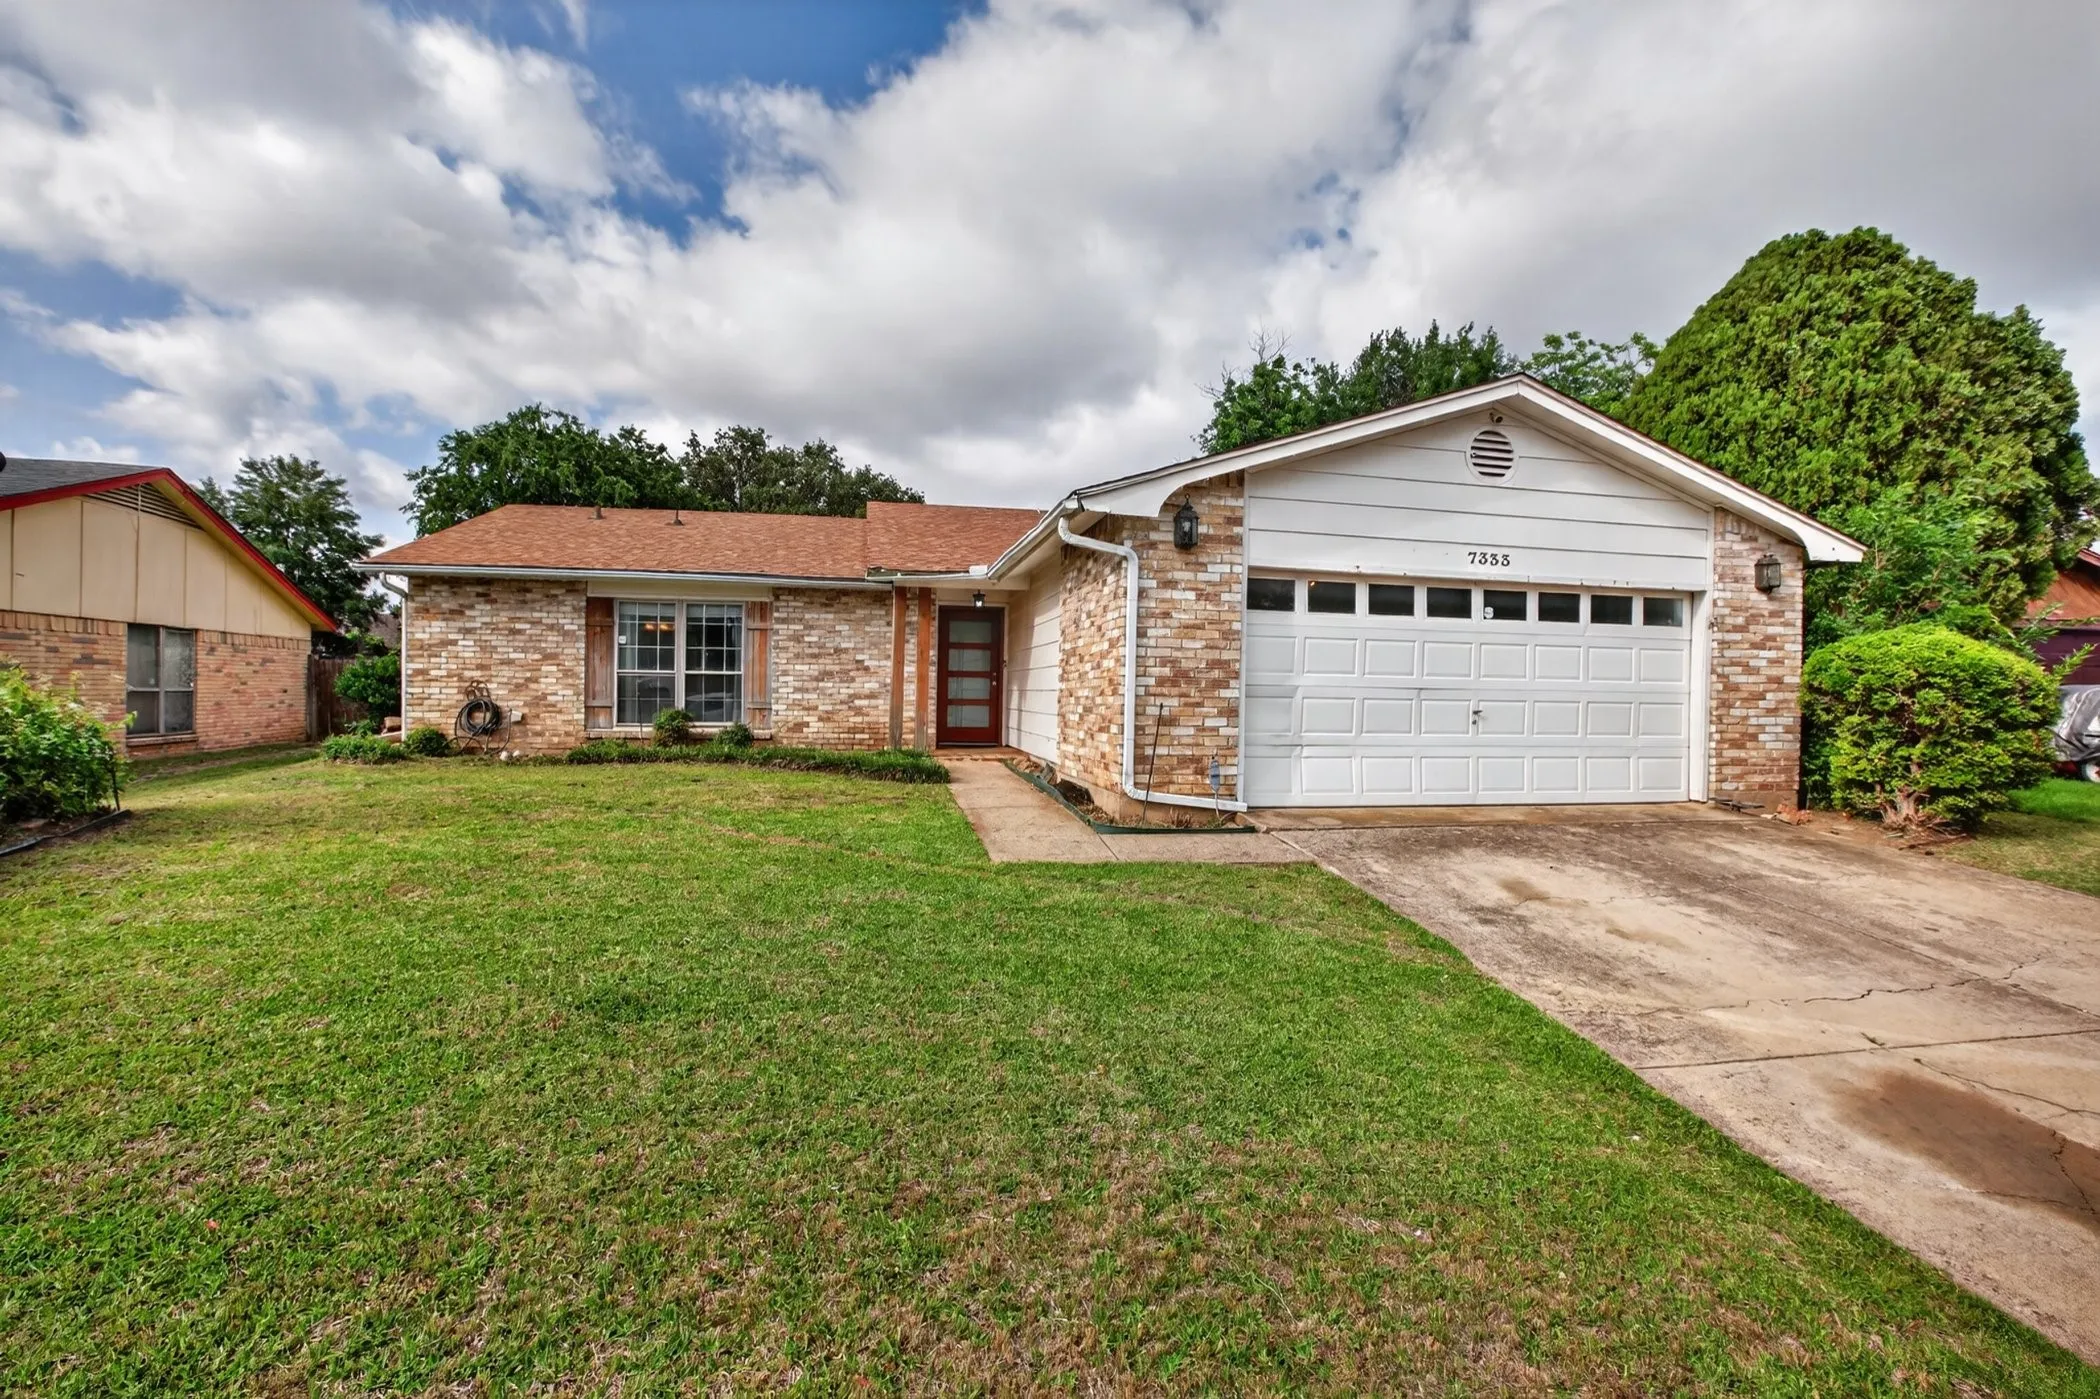
7333 Misty Meadow Drive S, Fort Worth, Texas 76133
3Bedroom(s)
2Bathroom(s)
2Parking(s)
27Picture(s)
1,538Sqft
We’ve received multiple offers. Please submit your highest and best by May 25, 2026, at 5:00 PM. From the moment you step inside, you're welcomed by a spacious living room off the foyer, offering additional space for entertaining, gathering, or everyday living and setting the tone for the inviting atmosphere throughout the home.
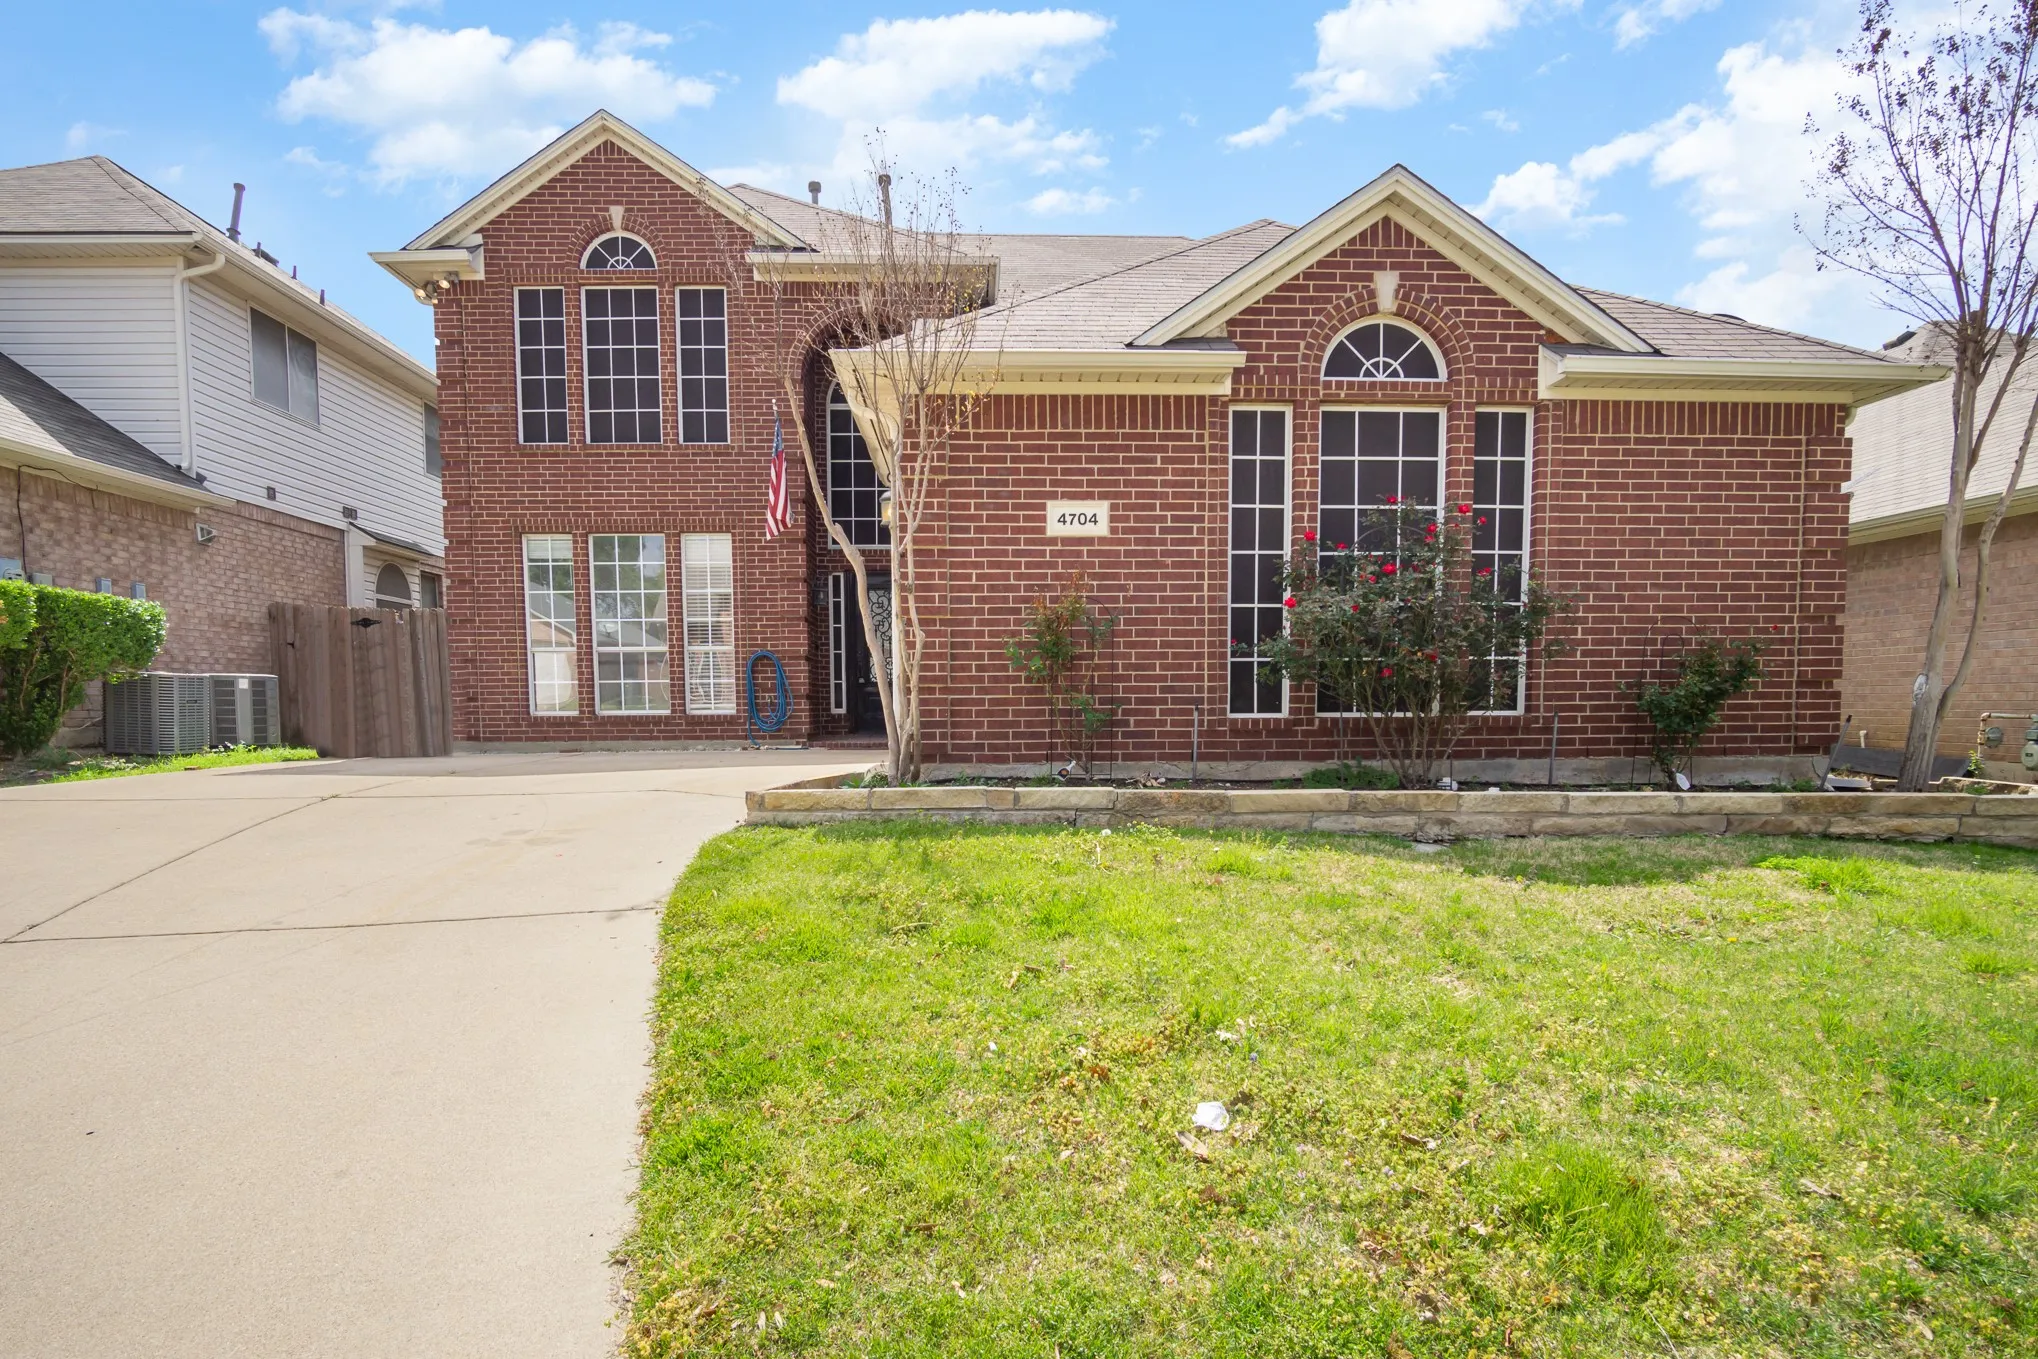
4704 Carolina Trace Trail, Fort Worth, Texas 76244
4Bedroom(s)
3Bathroom(s)
2Parking(s)
27Picture(s)
2,470Sqft
Fully updated and renovated amazing 4 bedroom, 2.5 bathroom home nestled in the Trace Ridge Addition in Fort Worth. You will love the finishes in this beautiful 2,470 sqft, two story home. As soon as you walk in the front door you are greeted by the amazing whole floor LVP wood flooring that flows throughout the whole home.
5% lender incentive offered with the use of the seller’s in-house lender, Homeward Mortgage! Incentive may be used towards buyer closing costs and or rate buy-down, subject to lender approval and buyer qualification. Tour this home anytime - no appointment or agent needed. Simply verify your ID at the door and explore on your own schedule, 7 days a week.
Ideally located just minutes from Downtown Fort Worth and the Historical and Medical District. This beautifully crafted 3-bedroom, 2-bath residence seamlessly blends modern design with everyday functionality. Thoughtfully designed with an open-concept floor plan, soaring ceilings, and abundant natural light. The home offers a bright and welcoming atmosphere throughout.
Step into this stunning east-facing home in the highly sought-after Villages of Woodland Springs, offering access to five resort-style community pools. This beautifully maintained two-story home features a bright, open-concept layout designed for both everyday living and effortless entertaining.
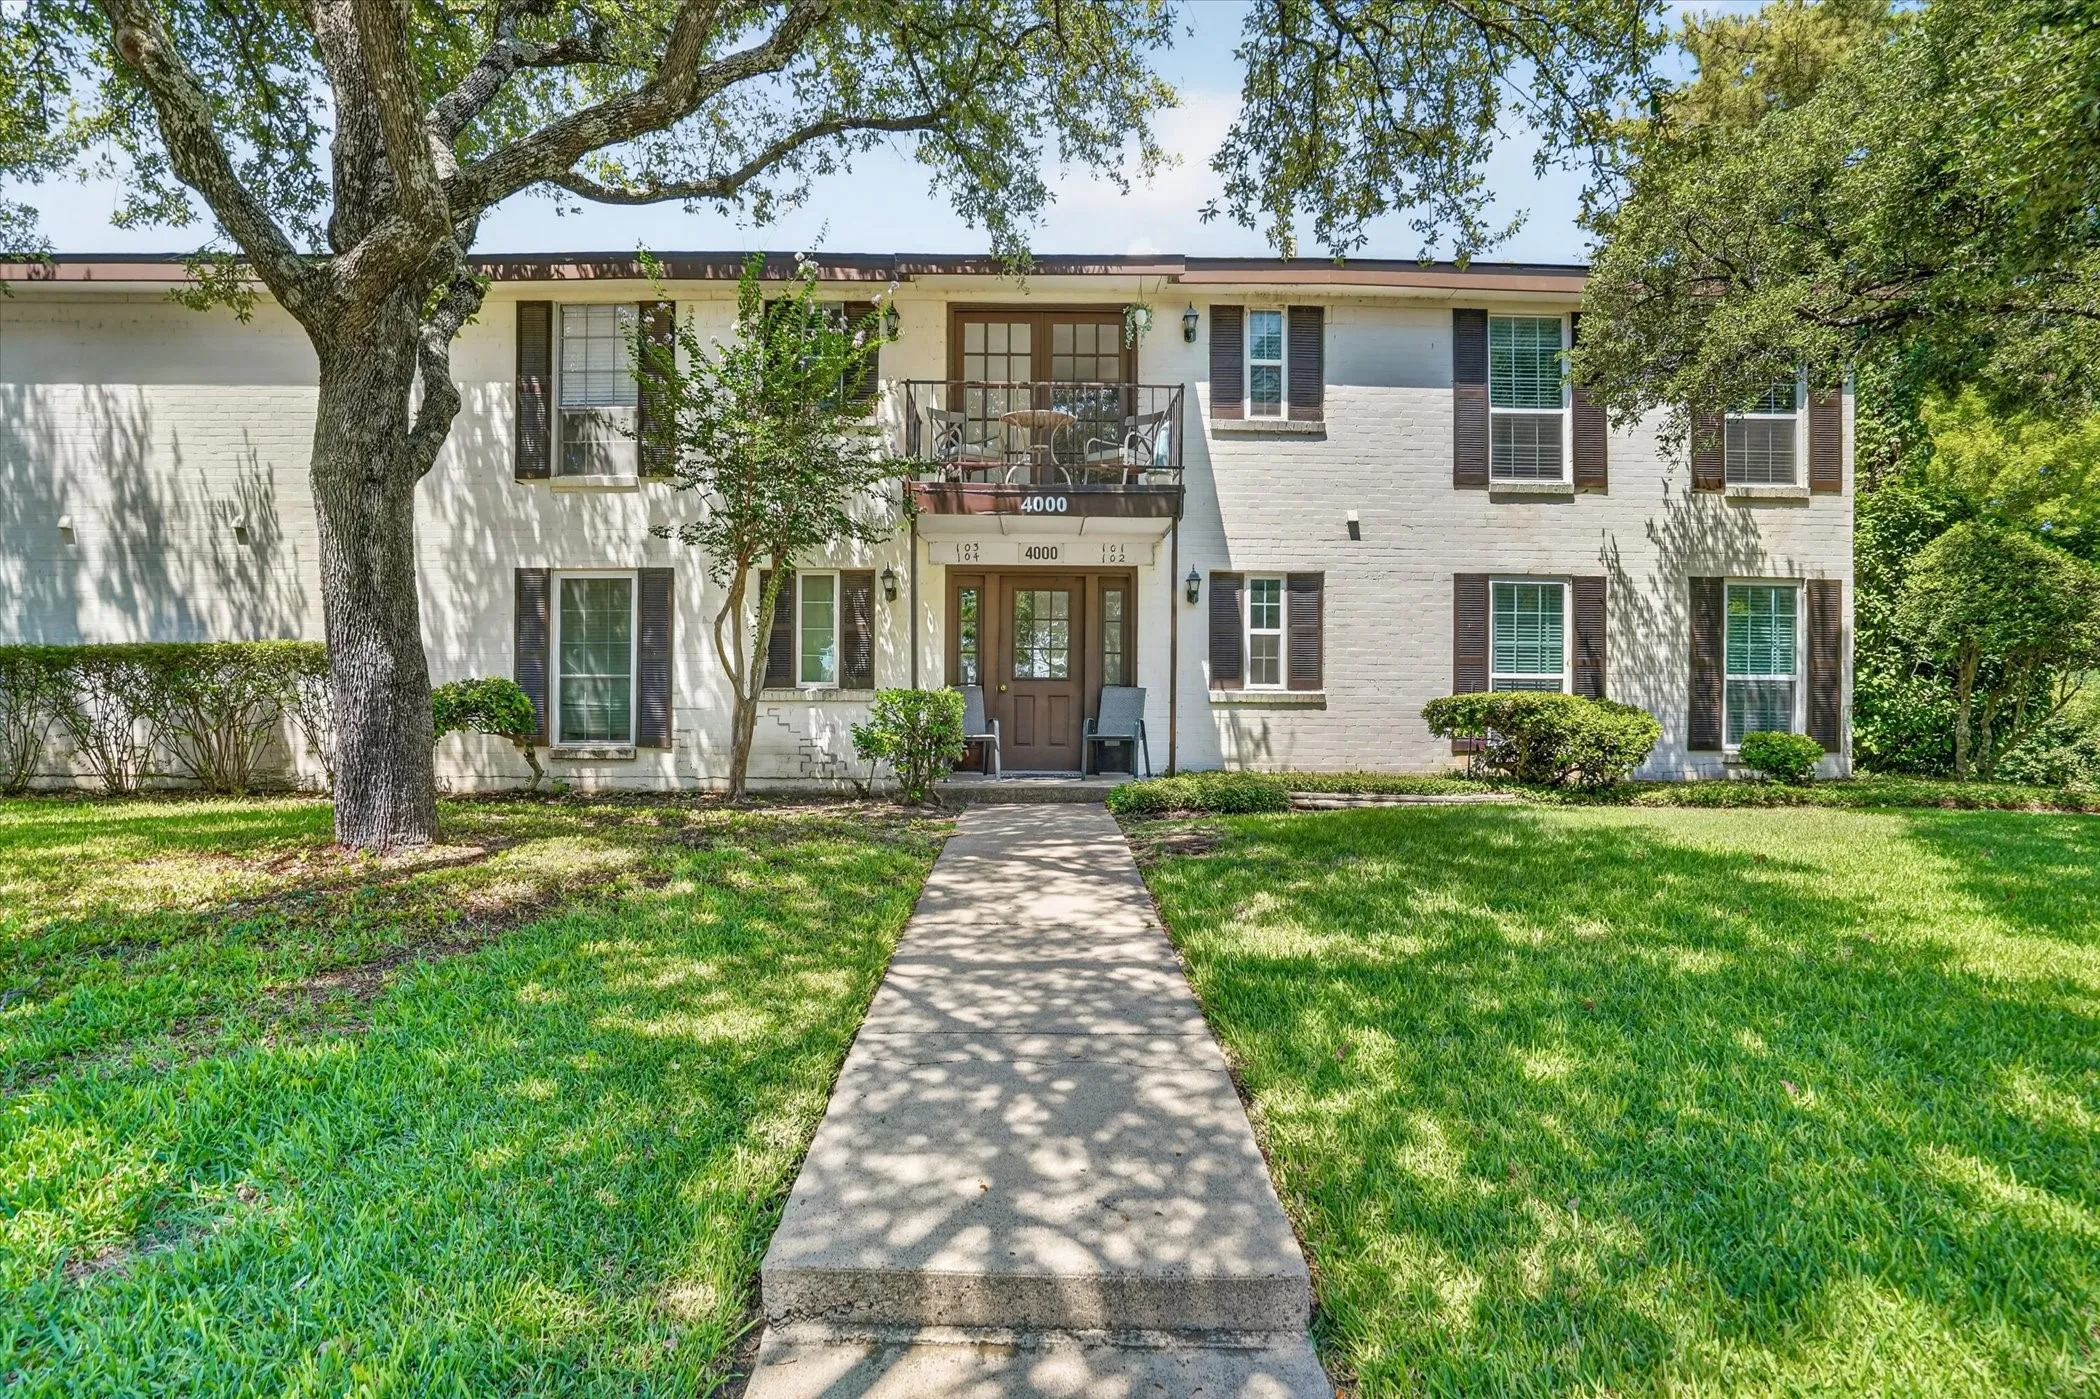
4000 Ridglea Country Club Drive 102, Fort Worth, Texas 76126
2Bedroom(s)
2Bathroom(s)
27Picture(s)
1,392Sqft
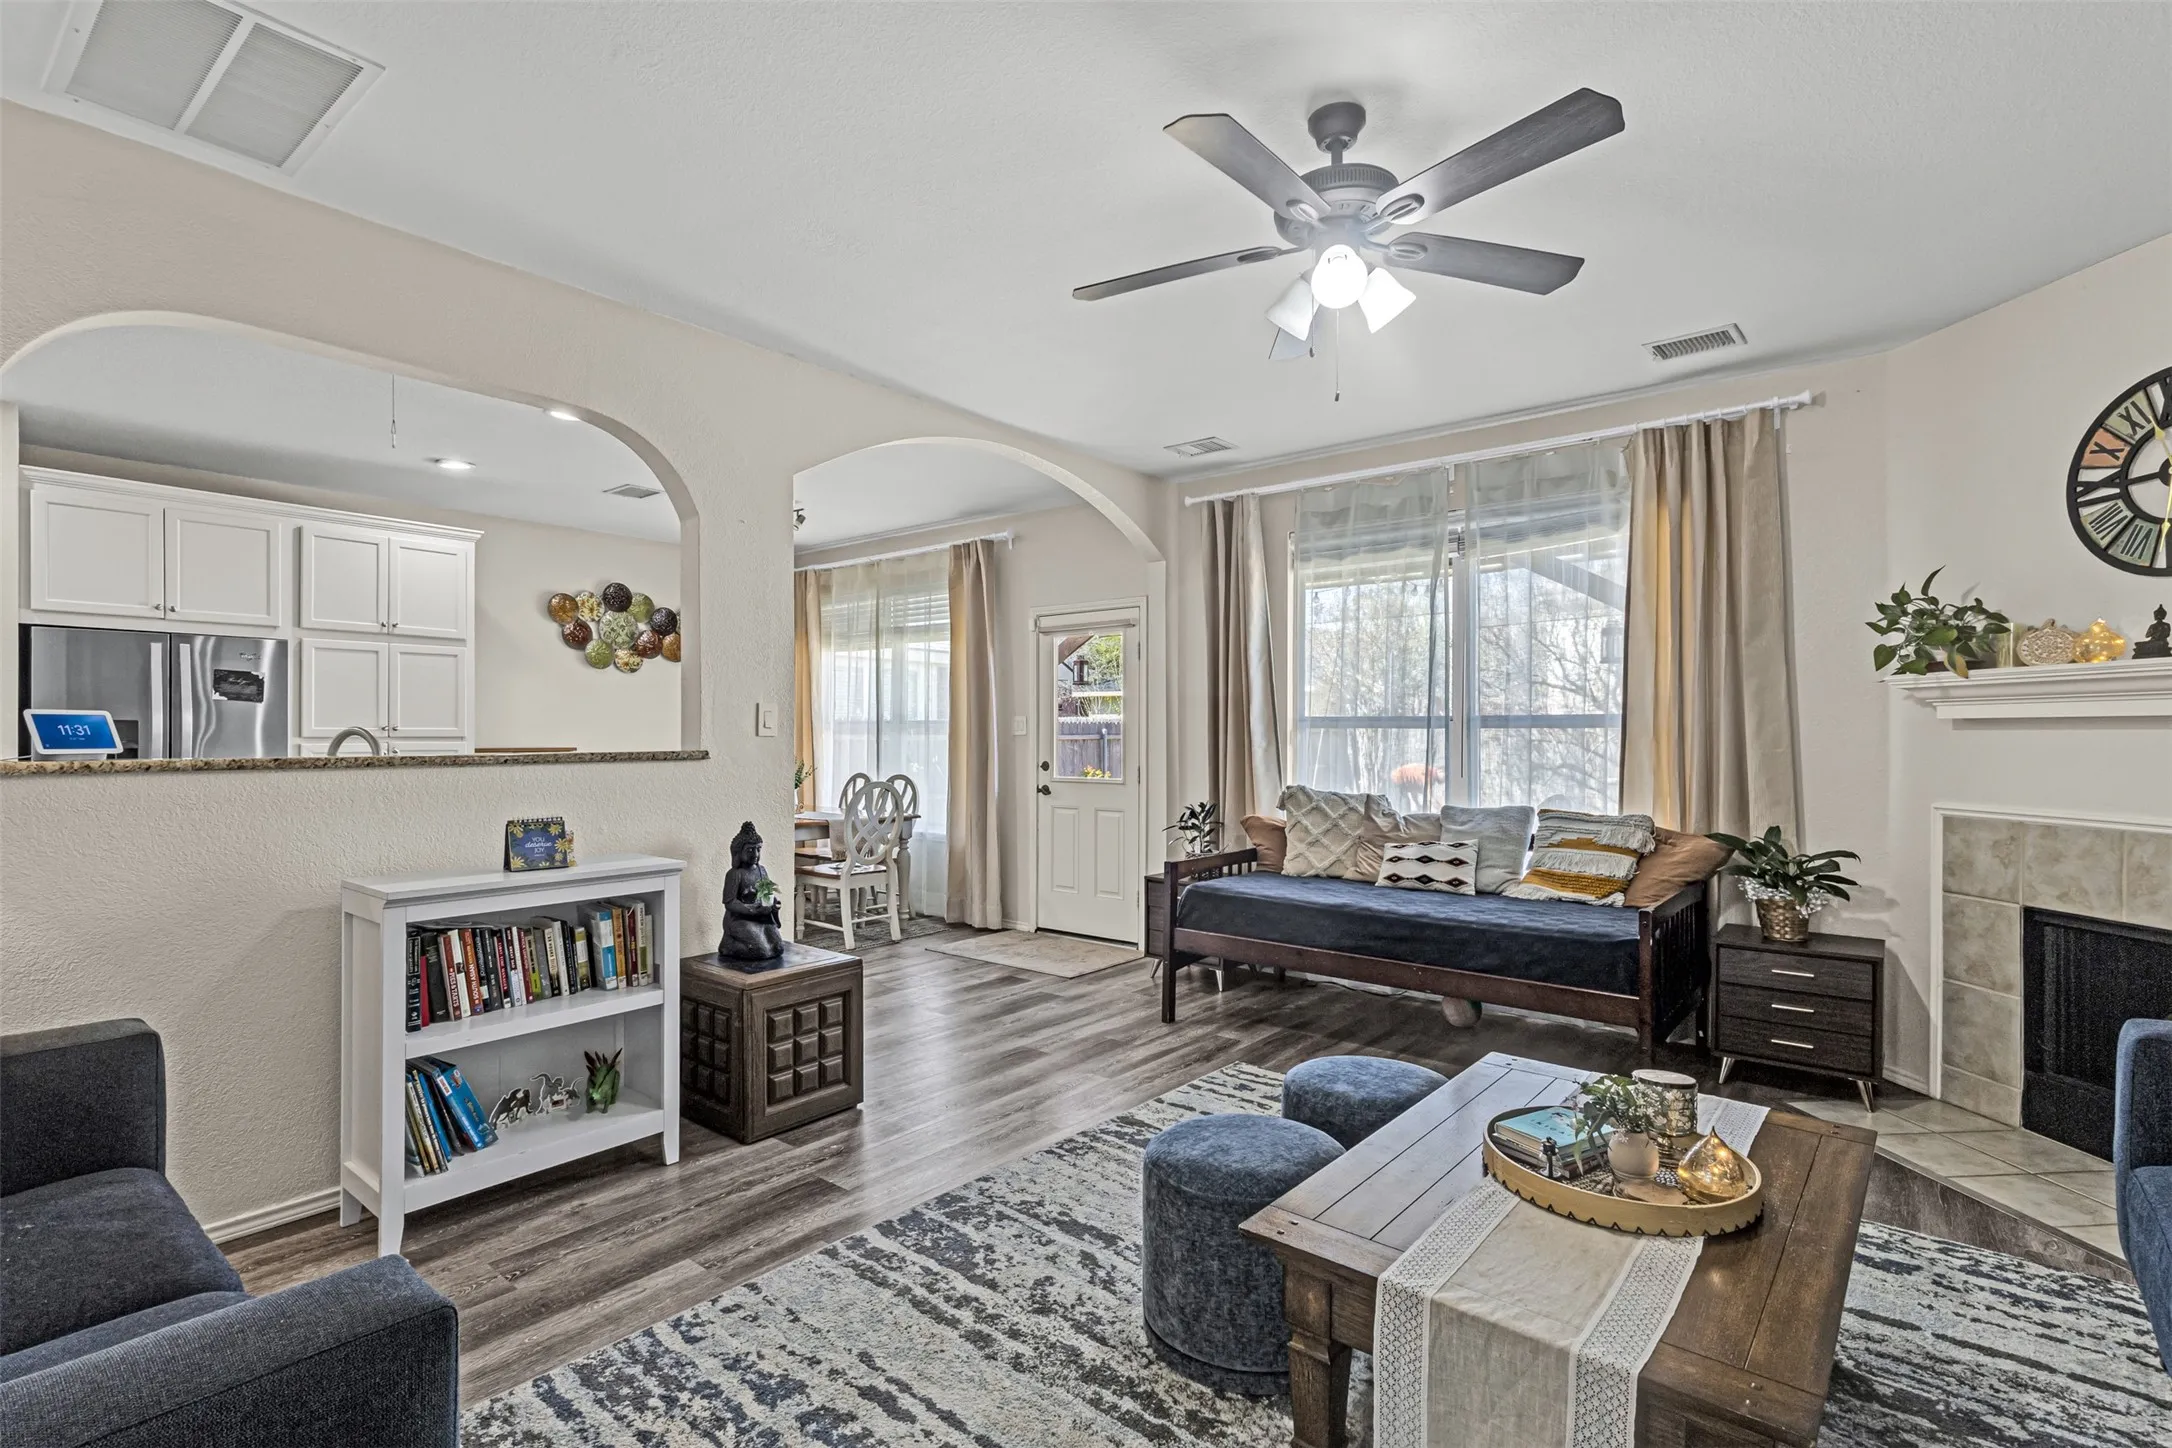
Great opportunity to own a first-floor corner-unit condo in desirable Ridglea Estates! This lovely two-bedroom condo features two full en suite bathrooms, a spacious walk-in closet, and a wet bar. Carpet was just installed in both bedrooms.
This charming Craftsman-style home, located in the Wellington subdivision, sits on a gorgeous home site! The two story home features five spacious bedrooms and five bathrooms and one powder bath. The primary suite has double vanities, a generous walk-in closet and both a shower and luxurious tub.
Welcome home to this modern 4 bedroom, 2 full bath duplex. New cabinets and paint throughout entire home. All new floors in the bedrooms. Housing vouchers accepted. Pets are allowed but are a case by case basis. $45 application fee for all adults 18 years of age and up.
Beautiful townhome in GATED, PRIVATE community features light and bright open floor plan and expansive storage spaces. First floor boasts wood-look tile, spacious living room, kitchen with granite counters, stainless steel appliances, island, walk in pantry, and half bath. Upstairs includes second living area, laundry, primary ensuite, secondary bedrooms and secondary bath.
Here's the rental you have been looking for! This beautiful single story home has been well maintained and is ready for you. From the moment you arrive you will notice the beautiful curb appeal and your guests will appreciate the lovely covered front porch. Upon entering the home you'll be greeted with the expansive view from front to back and love how open the house feels.
New construction duplex featuring two thoughtfully designed units, each offering 3 bedrooms, 2.5 bathrooms, a versatile media and or flex room, and a 1-car garage.Step inside to an open-concept layout with soaring ceilings, abundant natural light, and a spacious living area that flows seamlessly into the modern kitchen.
Move-In Ready in Keller ISD! This well-maintained 3-bedroom, 2-bath home features an open floor plan with vaulted ceilings, abundant natural light, and a cozy wood-burning fireplace. Enjoy peace of mind with brand-new windows and fresh interior paint, making this home truly move-in ready.
MLS# 21235984 - Built by Trophy Signature Homes - Ready Now! ~ Step into the Hayden, where you’ll find four spacious bedrooms and three full bathrooms designed for maximum comfort and flexibility. An open-concept layout offers plenty of room to entertain, while the first-floor primary suite serves as a private getaway.
Welcome home to Rocky Creek Crossing, Legend’s newest community in Fort Worth, TX. The Lakewood is a spacious, 1.5-story new construction home designed to offer comfort, flexibility, and room to gather. With 5 bedrooms (4 down, 1 up), 4 bathrooms, a game room, formal dining room, and a 2.5-car garage, the layout provides space for both everyday living and special occasions.
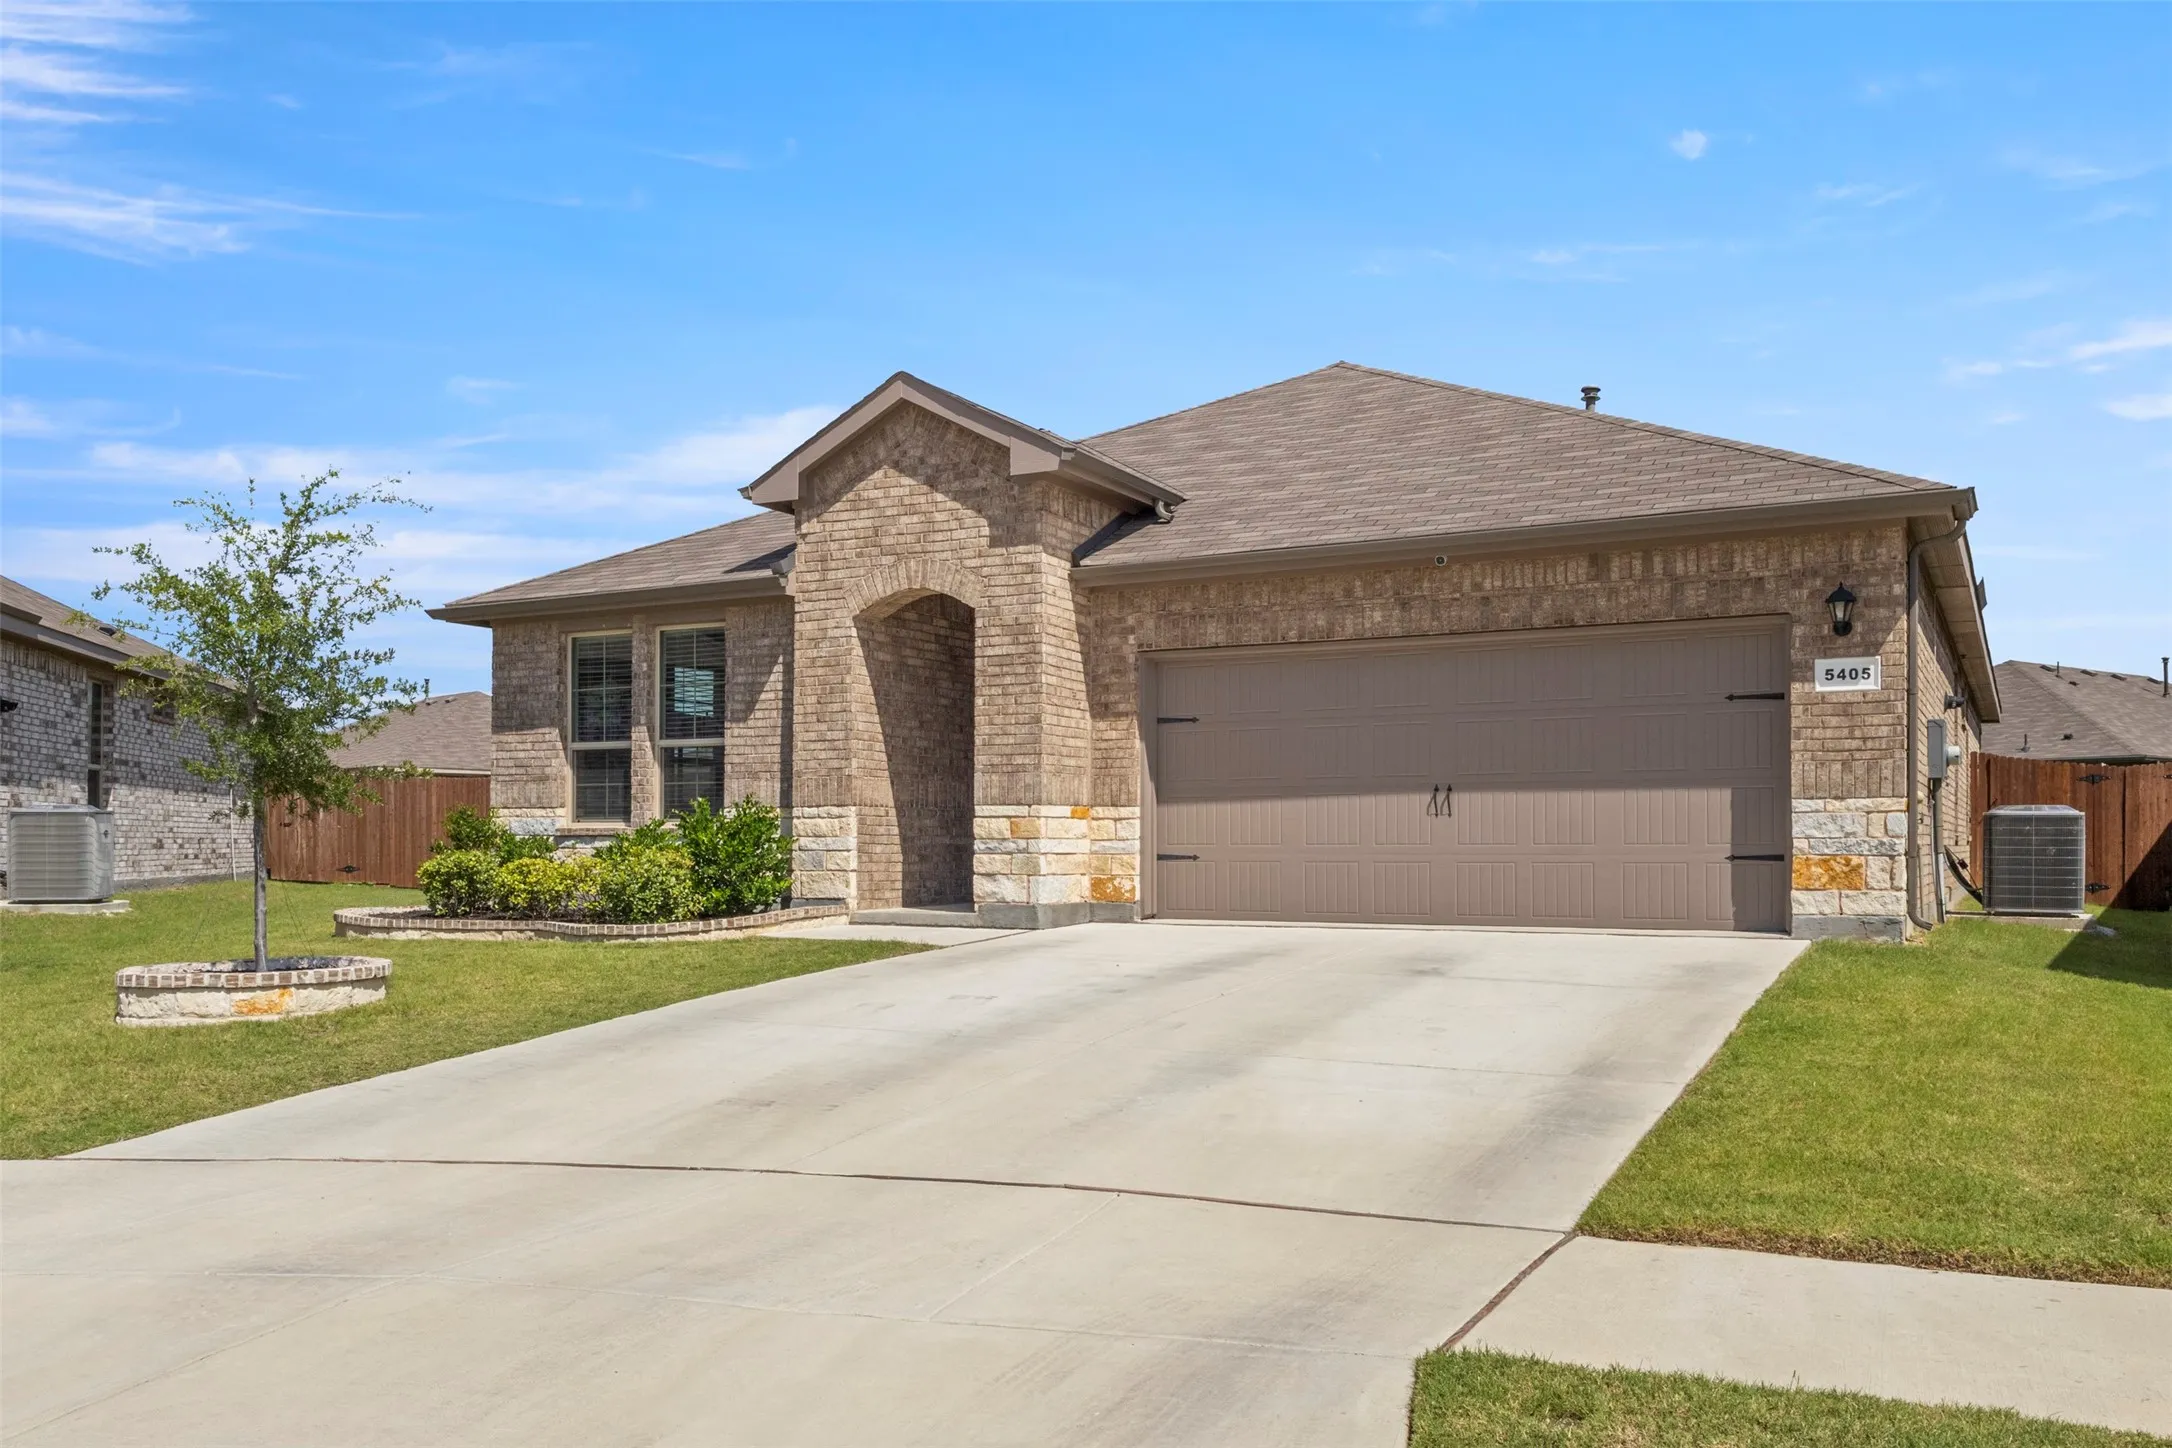
Welcome to 5405 N Wind Lane, a spacious 5-bedroom, 3-full-bath home tucked away on a quiet cul-de-sac in Fort Worth's Bailey Park community. Sitting on one of the largest lots in the neighborhood, this home offers an impressive fenced backyard with tons of grassy space for pets, kids, entertaining, outdoor activities, or simply relaxing and enjoying your own private outdoor space.
RECEIVE A 1% LENDER CREDIT UP TO $3,000* Welcoming you to 1120 Sierra Blanca Dr, a modern architectural gem nestled within the thriving community of Burleson, TX. This stunning single-family home, built in 2015, marries the best of urban living with a touch of serenity. Sprawled across a generous 1,748 square feet, it boasts three sizable bedrooms and two well-appointed bathrooms.
Welcome to this beautiful 4 bedroom, 2 bath home in the highly sought-after Villages of Woodland Springs—a neighborhood designed with families in mind. This home offers the perfect blend of comfort, space, and community. Step inside to find a warm and inviting layout with generous living spaces, ideal for both everyday living and family gatherings.
Welcome to this beautifully remodeled 4-bedroom, 3-bath home offering modern updates and plenty of space to enjoy! The home features granite countertops, updated bathrooms, refreshed finishes throughout, and a functional layout perfect for everyday living and entertaining.
Modern, updated one-story corner condo, with large green space & an enormous amount of privacy, located right on the edge of the luxury town of Westover Hills, in the heart of Fort Worth’s vibrant scene, boasting an unbeatable location.
WOW! This home looks and feels almost new!!! All new kitchen cabinets, new stainless-steel stove, new stainless-steel dishwasher, new microwave, new bathroom vanities, and new lights, fans and flooring throughout. The updating has all been done for its new owner. Everything sparkles! Large family room opens to the kitchen and oversized breakfast area, so everyone is together.