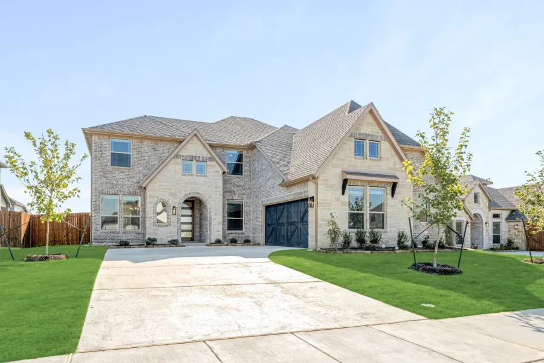
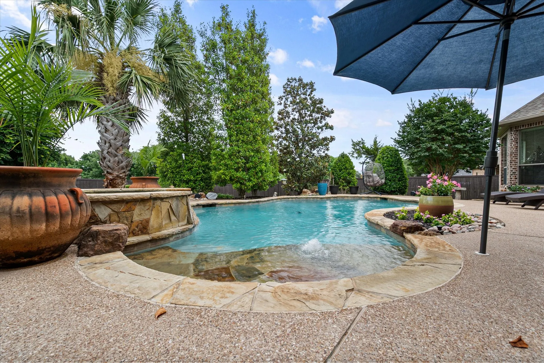
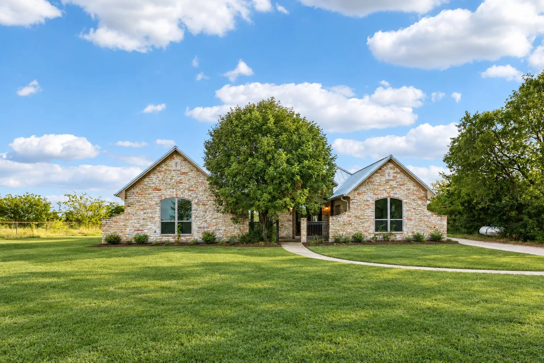
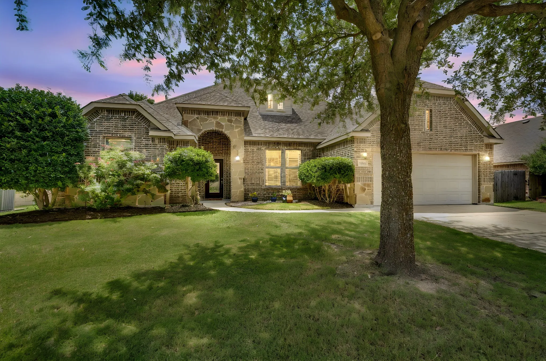
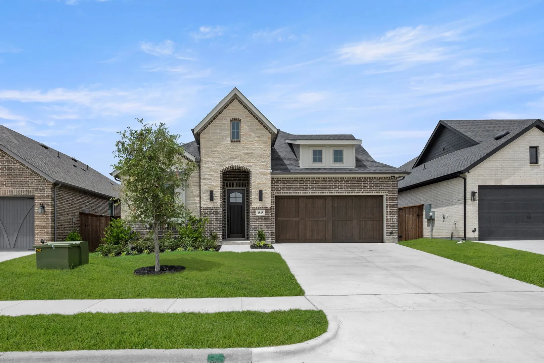
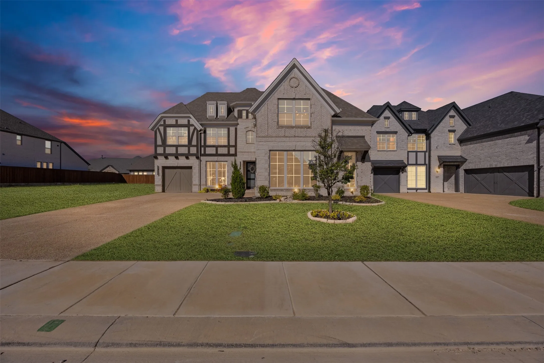
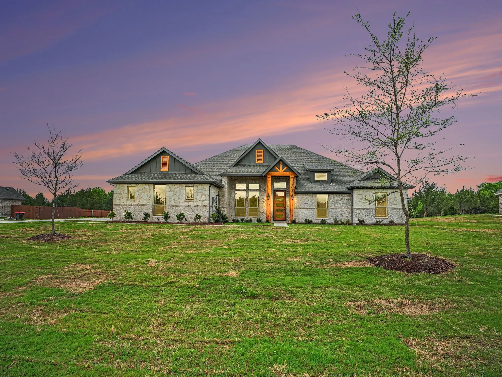
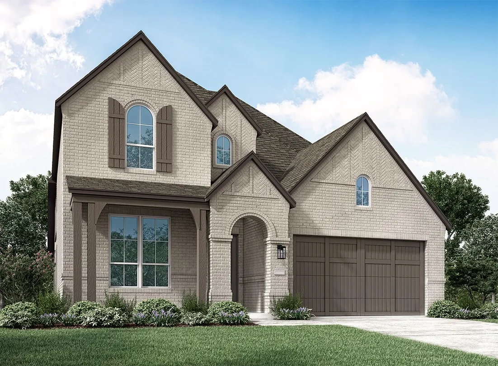
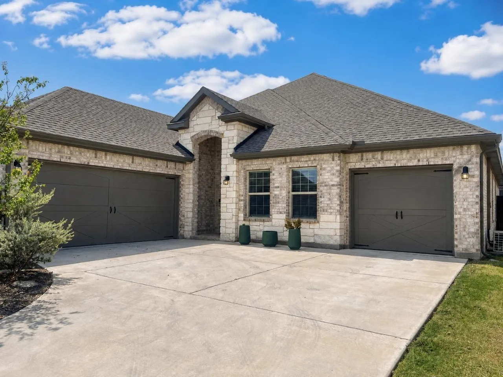
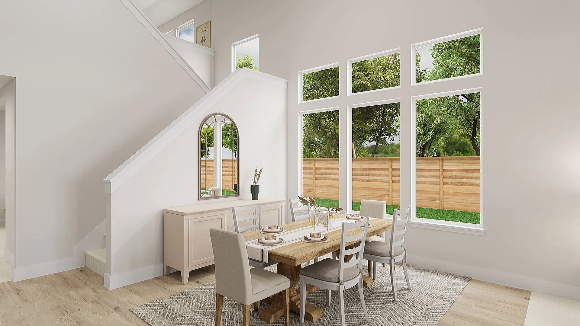
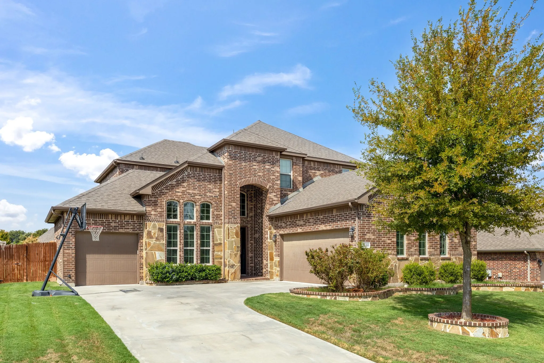
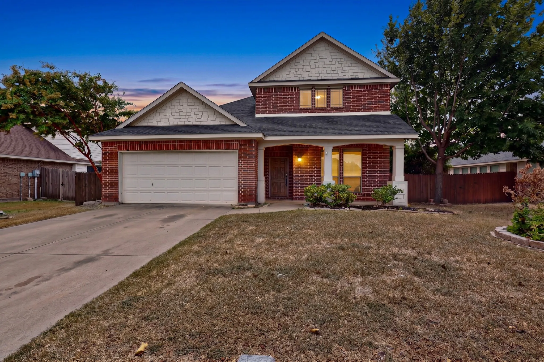
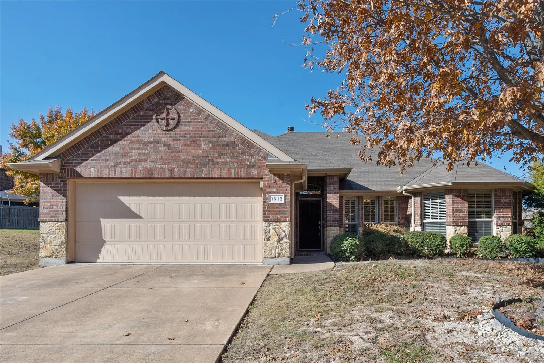
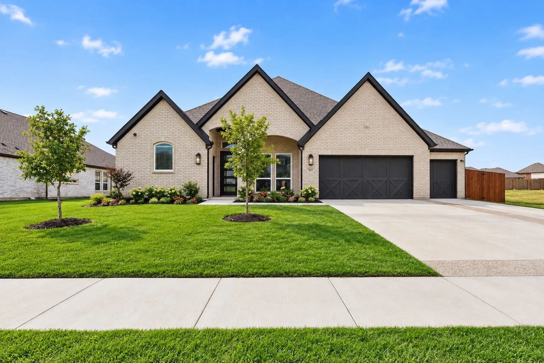
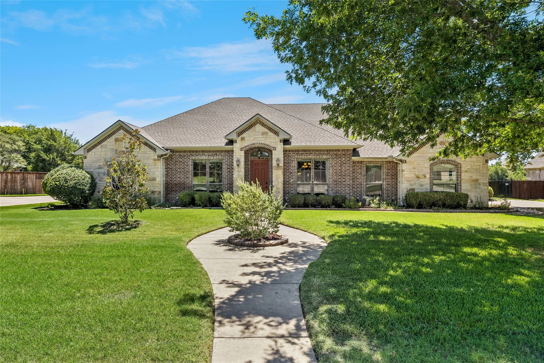
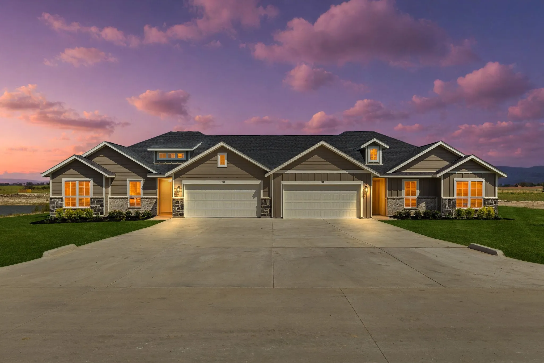
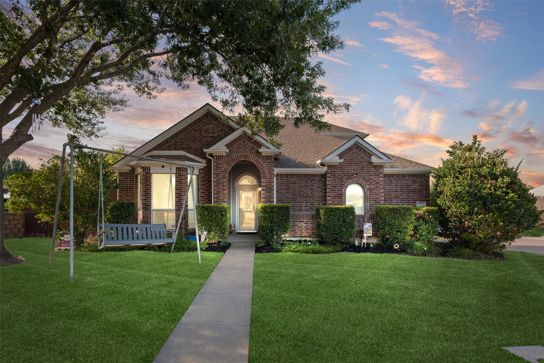
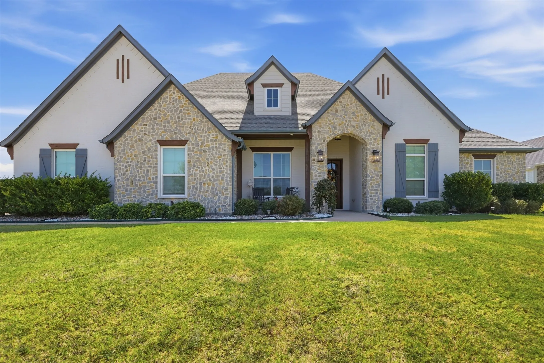
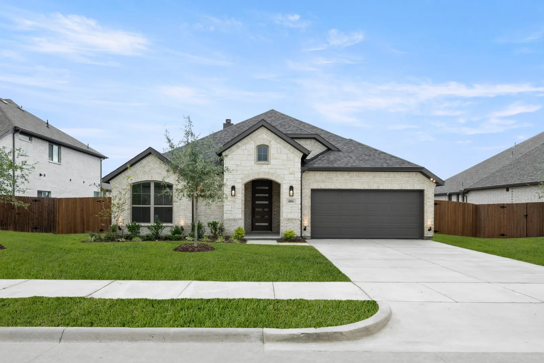
Motivated Seller!! Experience luxury living in this exceptional custom-built home in the prestigious Ashemore community of Midlothian. Thoughtfully updated with premium finishes and high-end upgrades throughout, this move-in-ready residence offers timeless design, modern comfort, and exceptional craftsmanship.
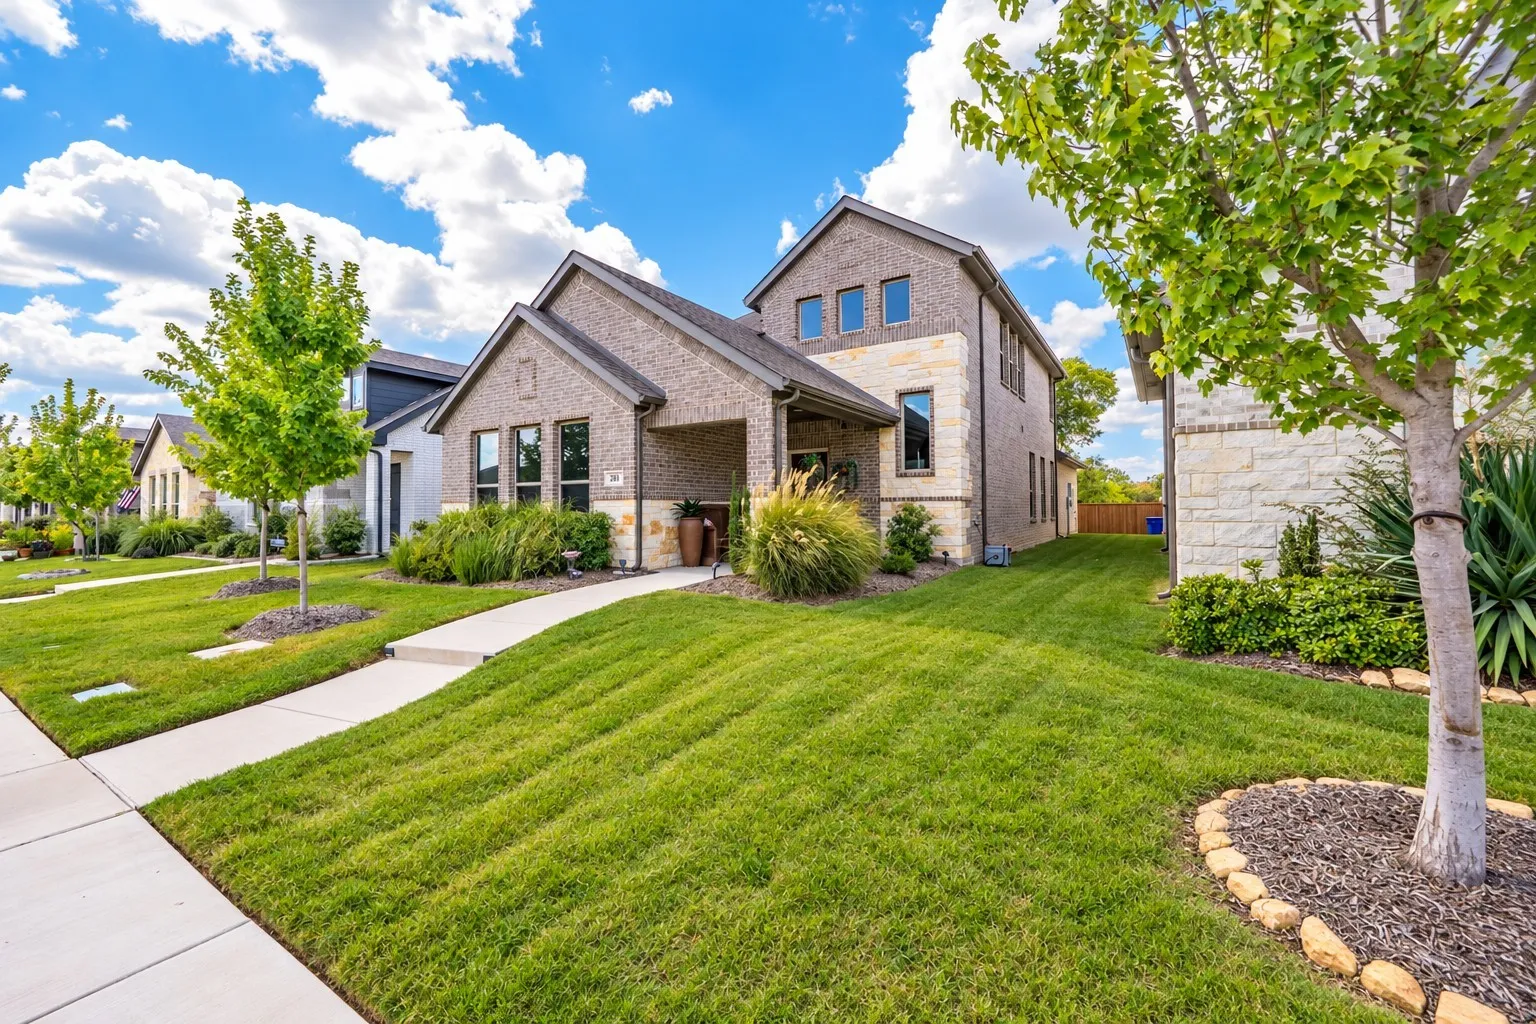
MODEL-LIKE, MOVE-IN READY & LOW-MAINTENANCE LIVING IN THE 55+ ADULT COMMUNITY OF REDDEN FARMS! Built by highly regarded Impression Homes in 2023, this beautifully and IMPECCABLY maintained 4-bedroom, 3-bath home offers 2,630 square feet of thoughtfully designed living space in Midlothian’s sought-after 55+ adult GATED community of Redden Farms.
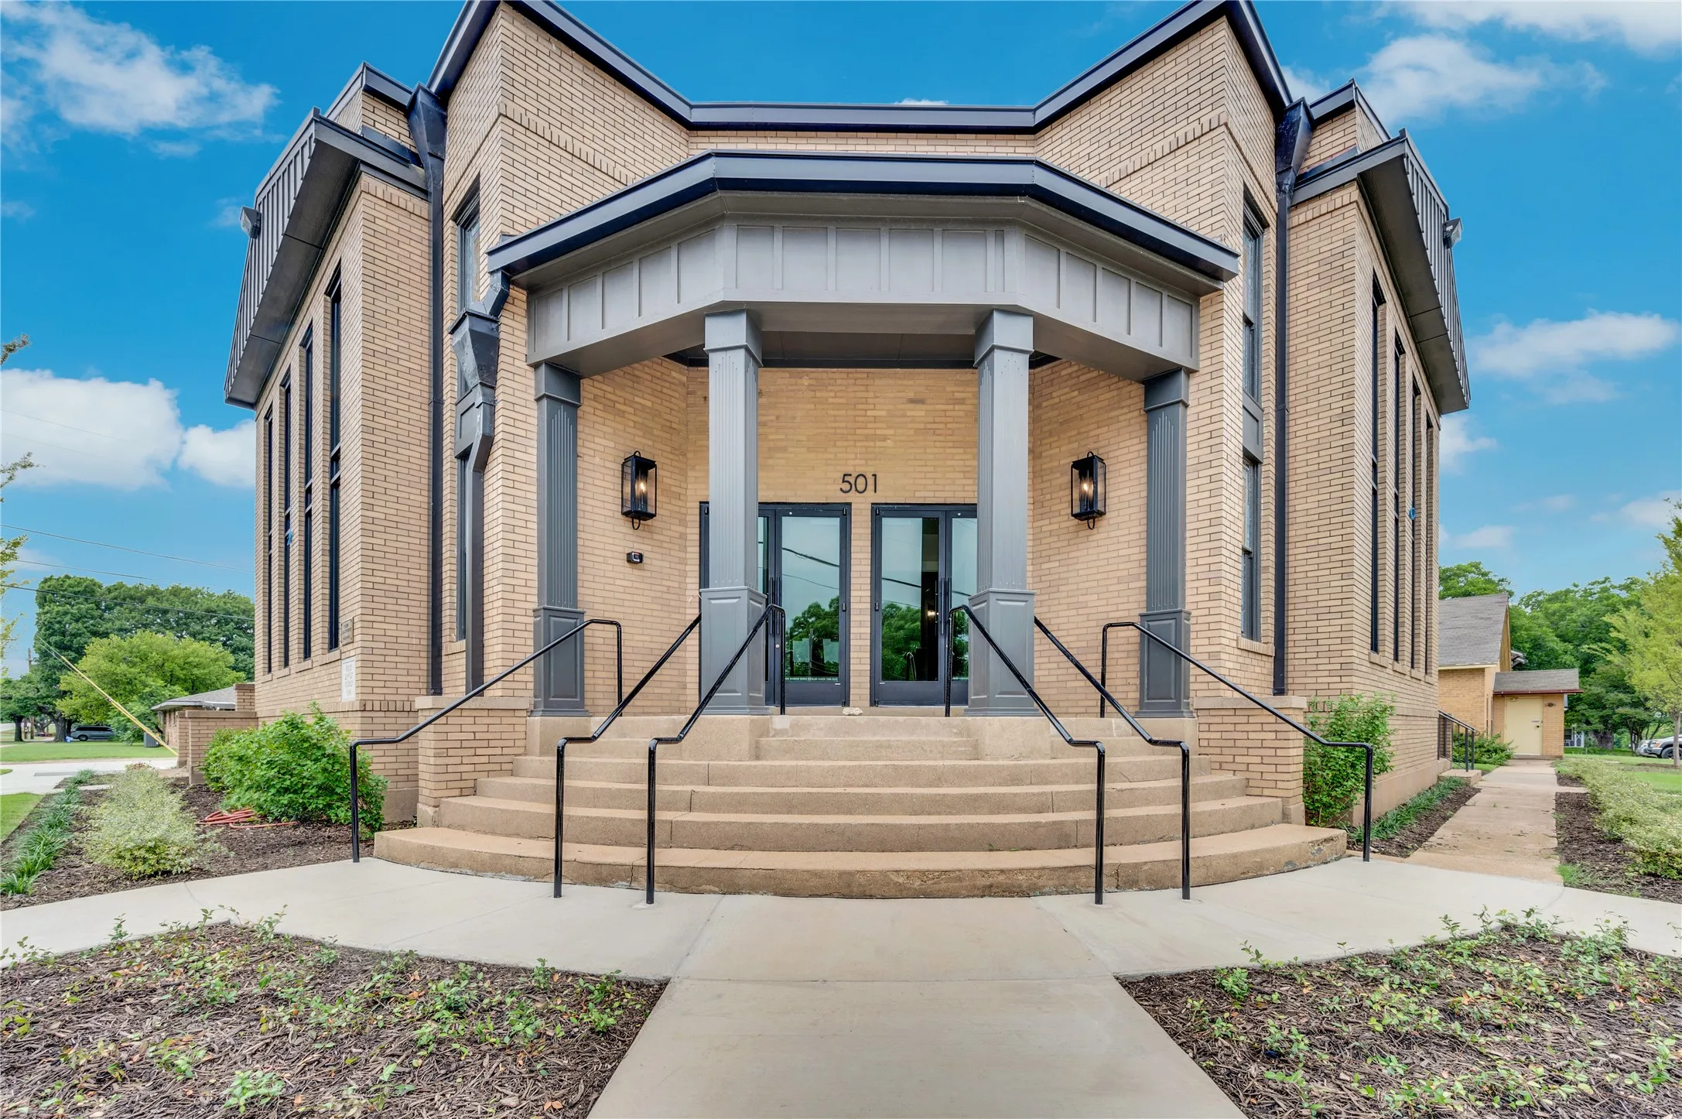
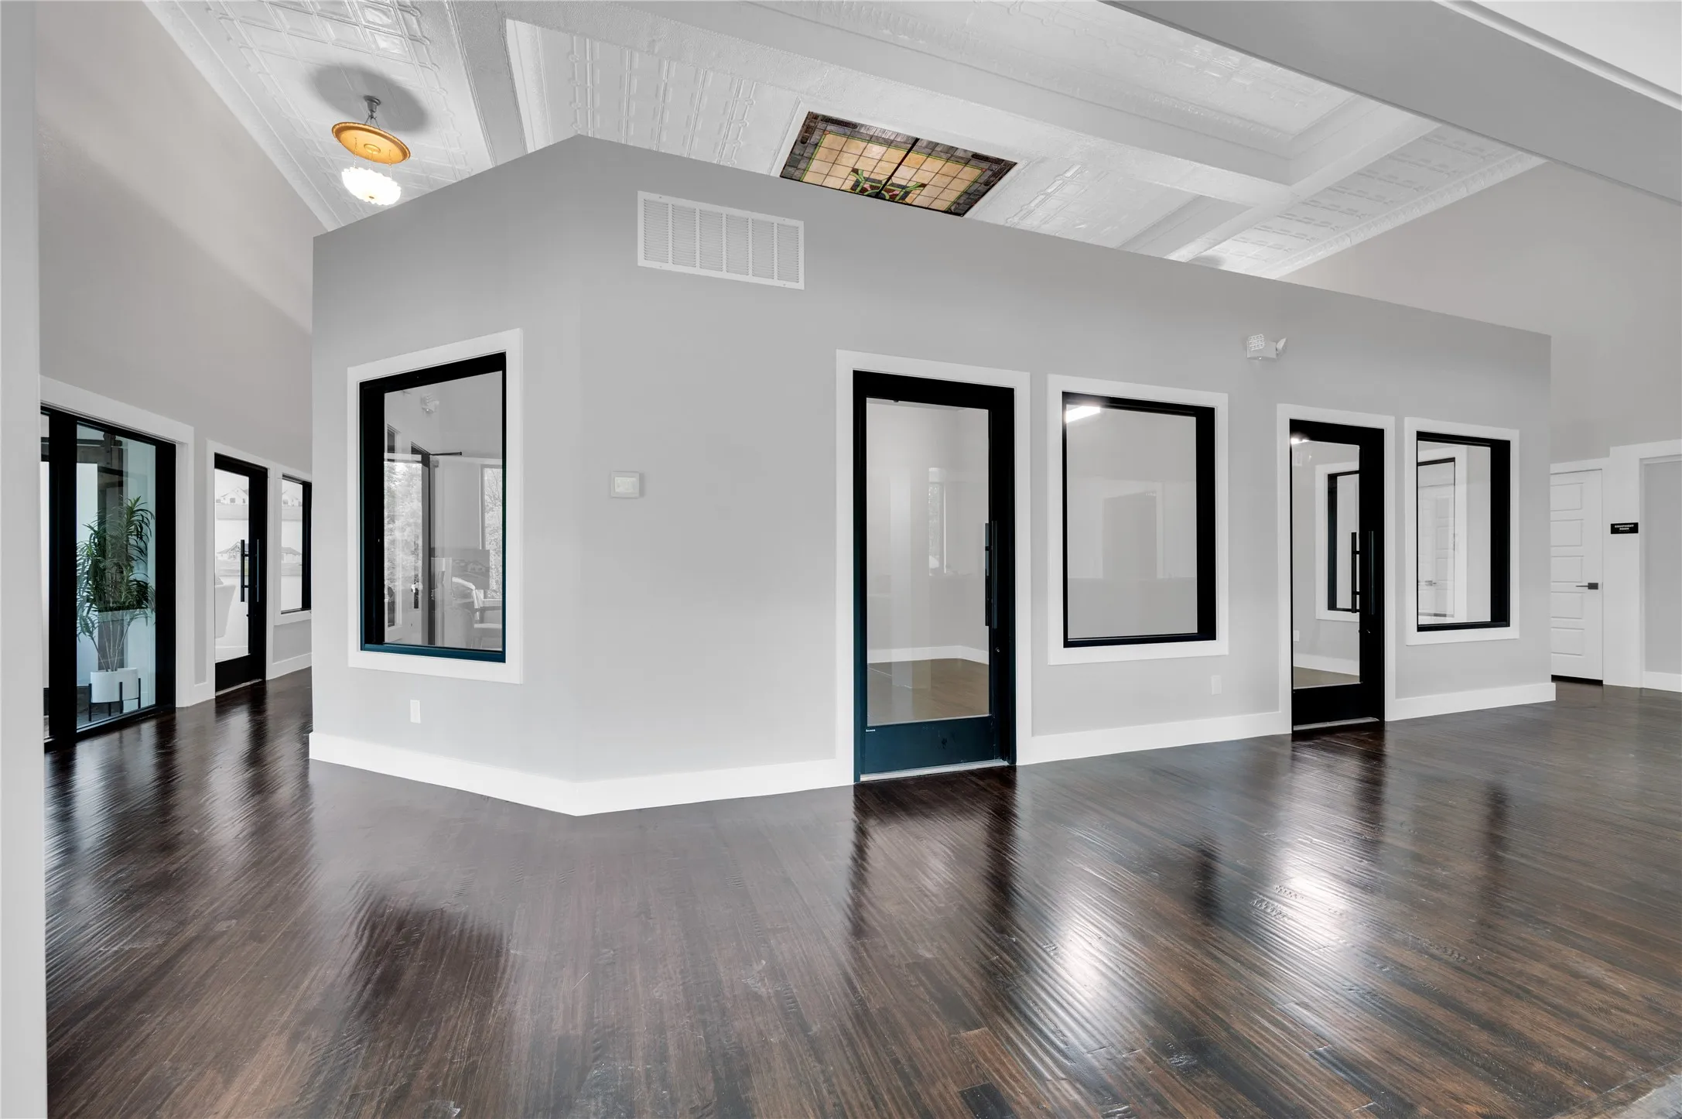
Union House — a historic 1921 landmark reimagined as Midlothian's premier multi-tenant office community. Suite 105 offers 140 SF of private professional workspace with shared access to a stylish coffee bar lounge, conference room, and on-site restrooms. Modern finishes meet rooted heritage in the heart of downtown. NNN lease: Base rent plus CAM at $2.25 per SF. On-site parking.
Union House — a historic 1921 landmark reimagined as Midlothian's premier multi-tenant office community. Suite 103 offers 140 SF of private professional workspace with shared access to a stylish coffee bar lounge, conference room, and on-site restrooms. Modern finishes meet rooted heritage in the heart of downtown. NNN lease: Base rent plus CAM at $2.25 per SF. On-site parking.
Union House — a historic 1921 landmark reimagined as Midlothian's premier multi-tenant office community. Suite 110 is a rare two-story suite — 300 SF with private executive space upstairs over a main-level office. Shared access to a stylish coffee bar lounge, conference room, and on-site restrooms. Modern finishes meet rooted heritage in the heart of downtown.
Union House — a historic 1921 landmark reimagined as Midlothian's premier multi-tenant office community. Suite 104 offers 140 SF of private professional workspace with shared access to a stylish coffee bar lounge, conference room, and on-site restrooms. Modern finishes meet rooted heritage in the heart of downtown. NNN lease: Base rent plus CAM at $2.25 per SF. On-site parking.
Stunning Custom Texas-Style Estate — Courtyard Entry, Horse Property & Resort-Style Primary Suite! This gorgeous custom Texas-style home is an extraordinary find — a beautifully crafted residence nestled in the heart of 10 breathtaking acres, where authentic Texas character, resort-style living, and wide-open space come together in one truly spectacular package! An amazing courtyar
SELLER OFFERING $5,000 IN CONCESSIONS TO BUY DOWN RATE OR USE TOWARDS CLOSING COSTS!!! Welcome home to one of the most desirable streets in the highly sought-after Rosebud community! Tucked away with no through traffic and backing to a peaceful wooded pasture, this beautifully maintained, one-owner home offers 2,493 square feet of thoughtfully designed living space.
MLS# 21209992 - Built by J Houston Homes - Ready Now! ~ NEW JOHN HOUSTON HOME IN BRIDGEWATER IN MIDLOTHIAN ISD! Stunning John Houston Home featuring 4 beds, 3 full baths, and a 2-car garage. The heart of the home is a chef’s dream kitchen with an oversized island, abundant custom cabinets, built-in stainless-steel appliances, and a gas cooktop.
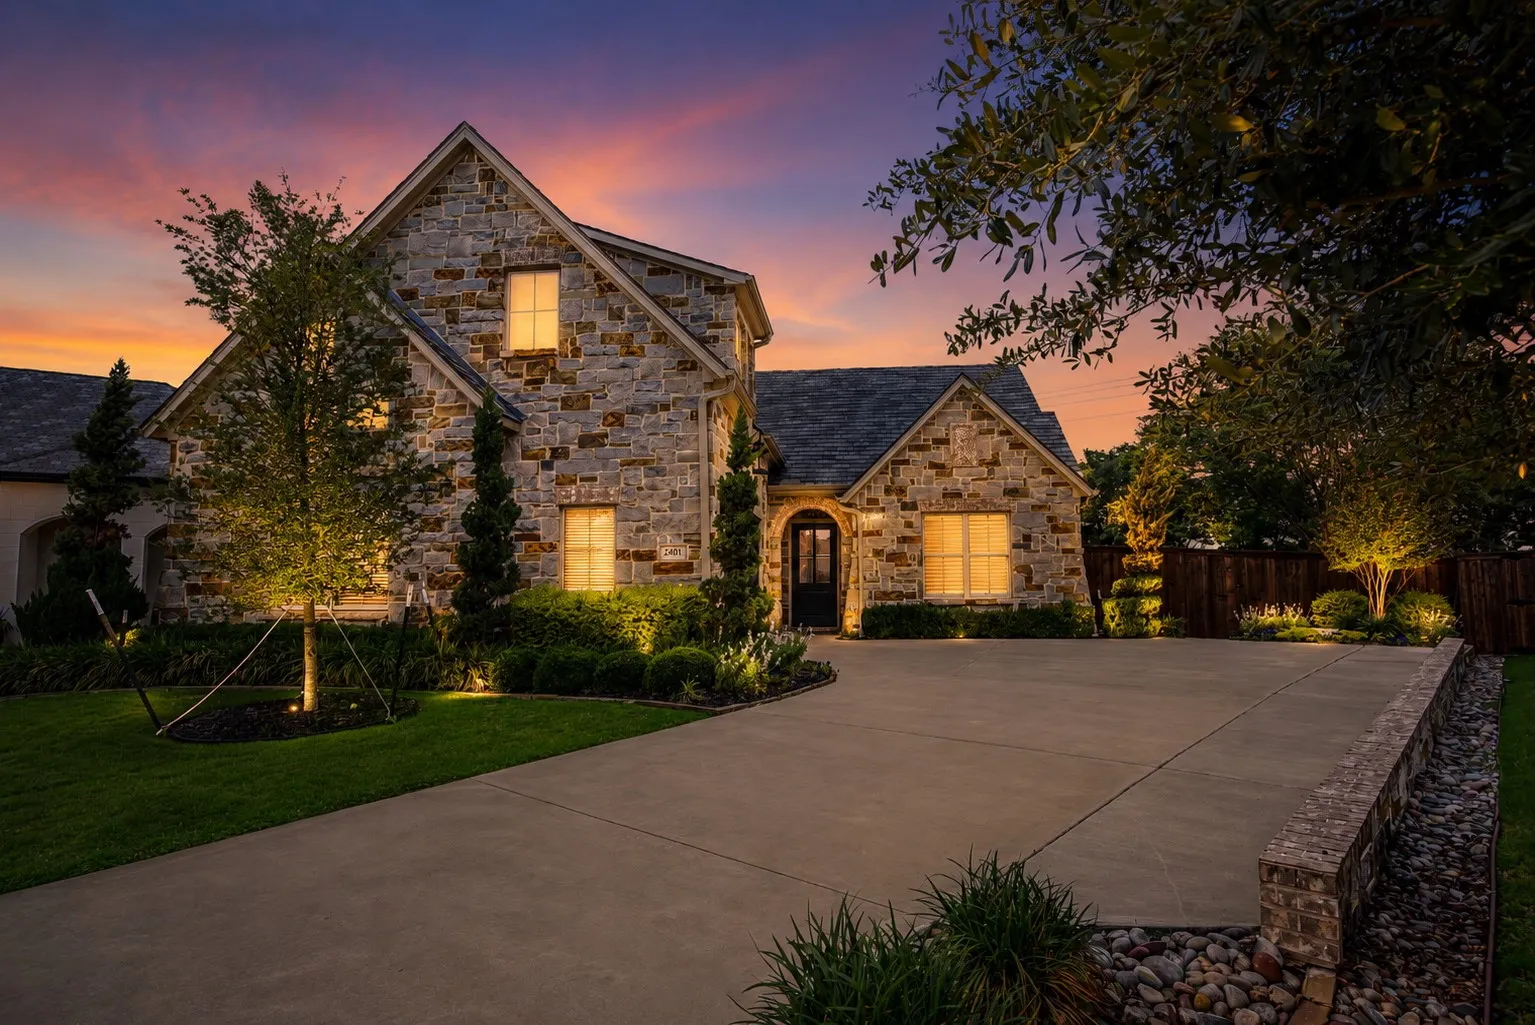
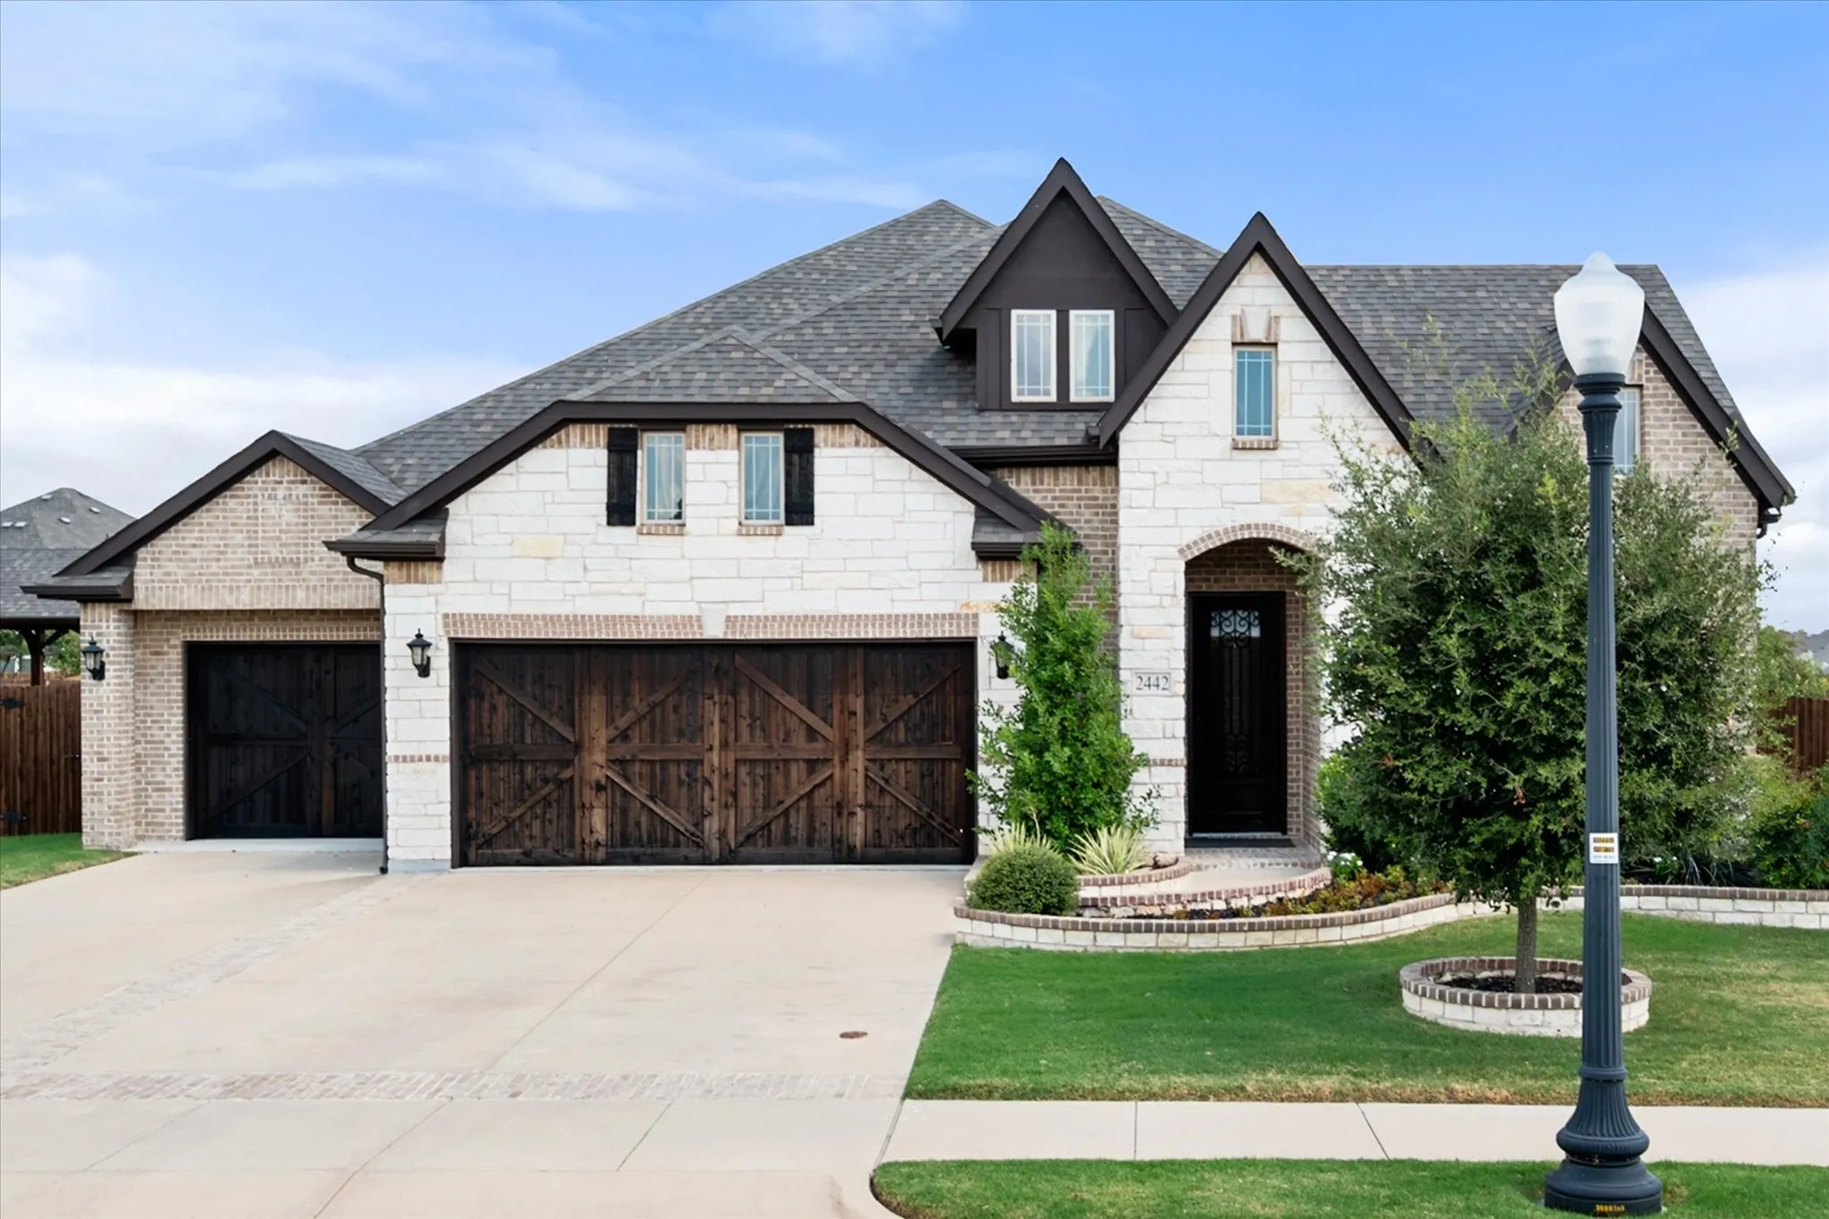
Welcome to 2413 Shane Drive in the gated community of Parks of Somercrest! This beautiful 4-bedroom, 4-bath Energy Star Certified home offers a timeless Tudor-style exterior with stone and cedar accents plus great curb appeal. Inside, you’ll find wood flooring, an elegant wrought iron staircase, vaulted ceilings, and an open layout designed for comfortable living and entertaining.
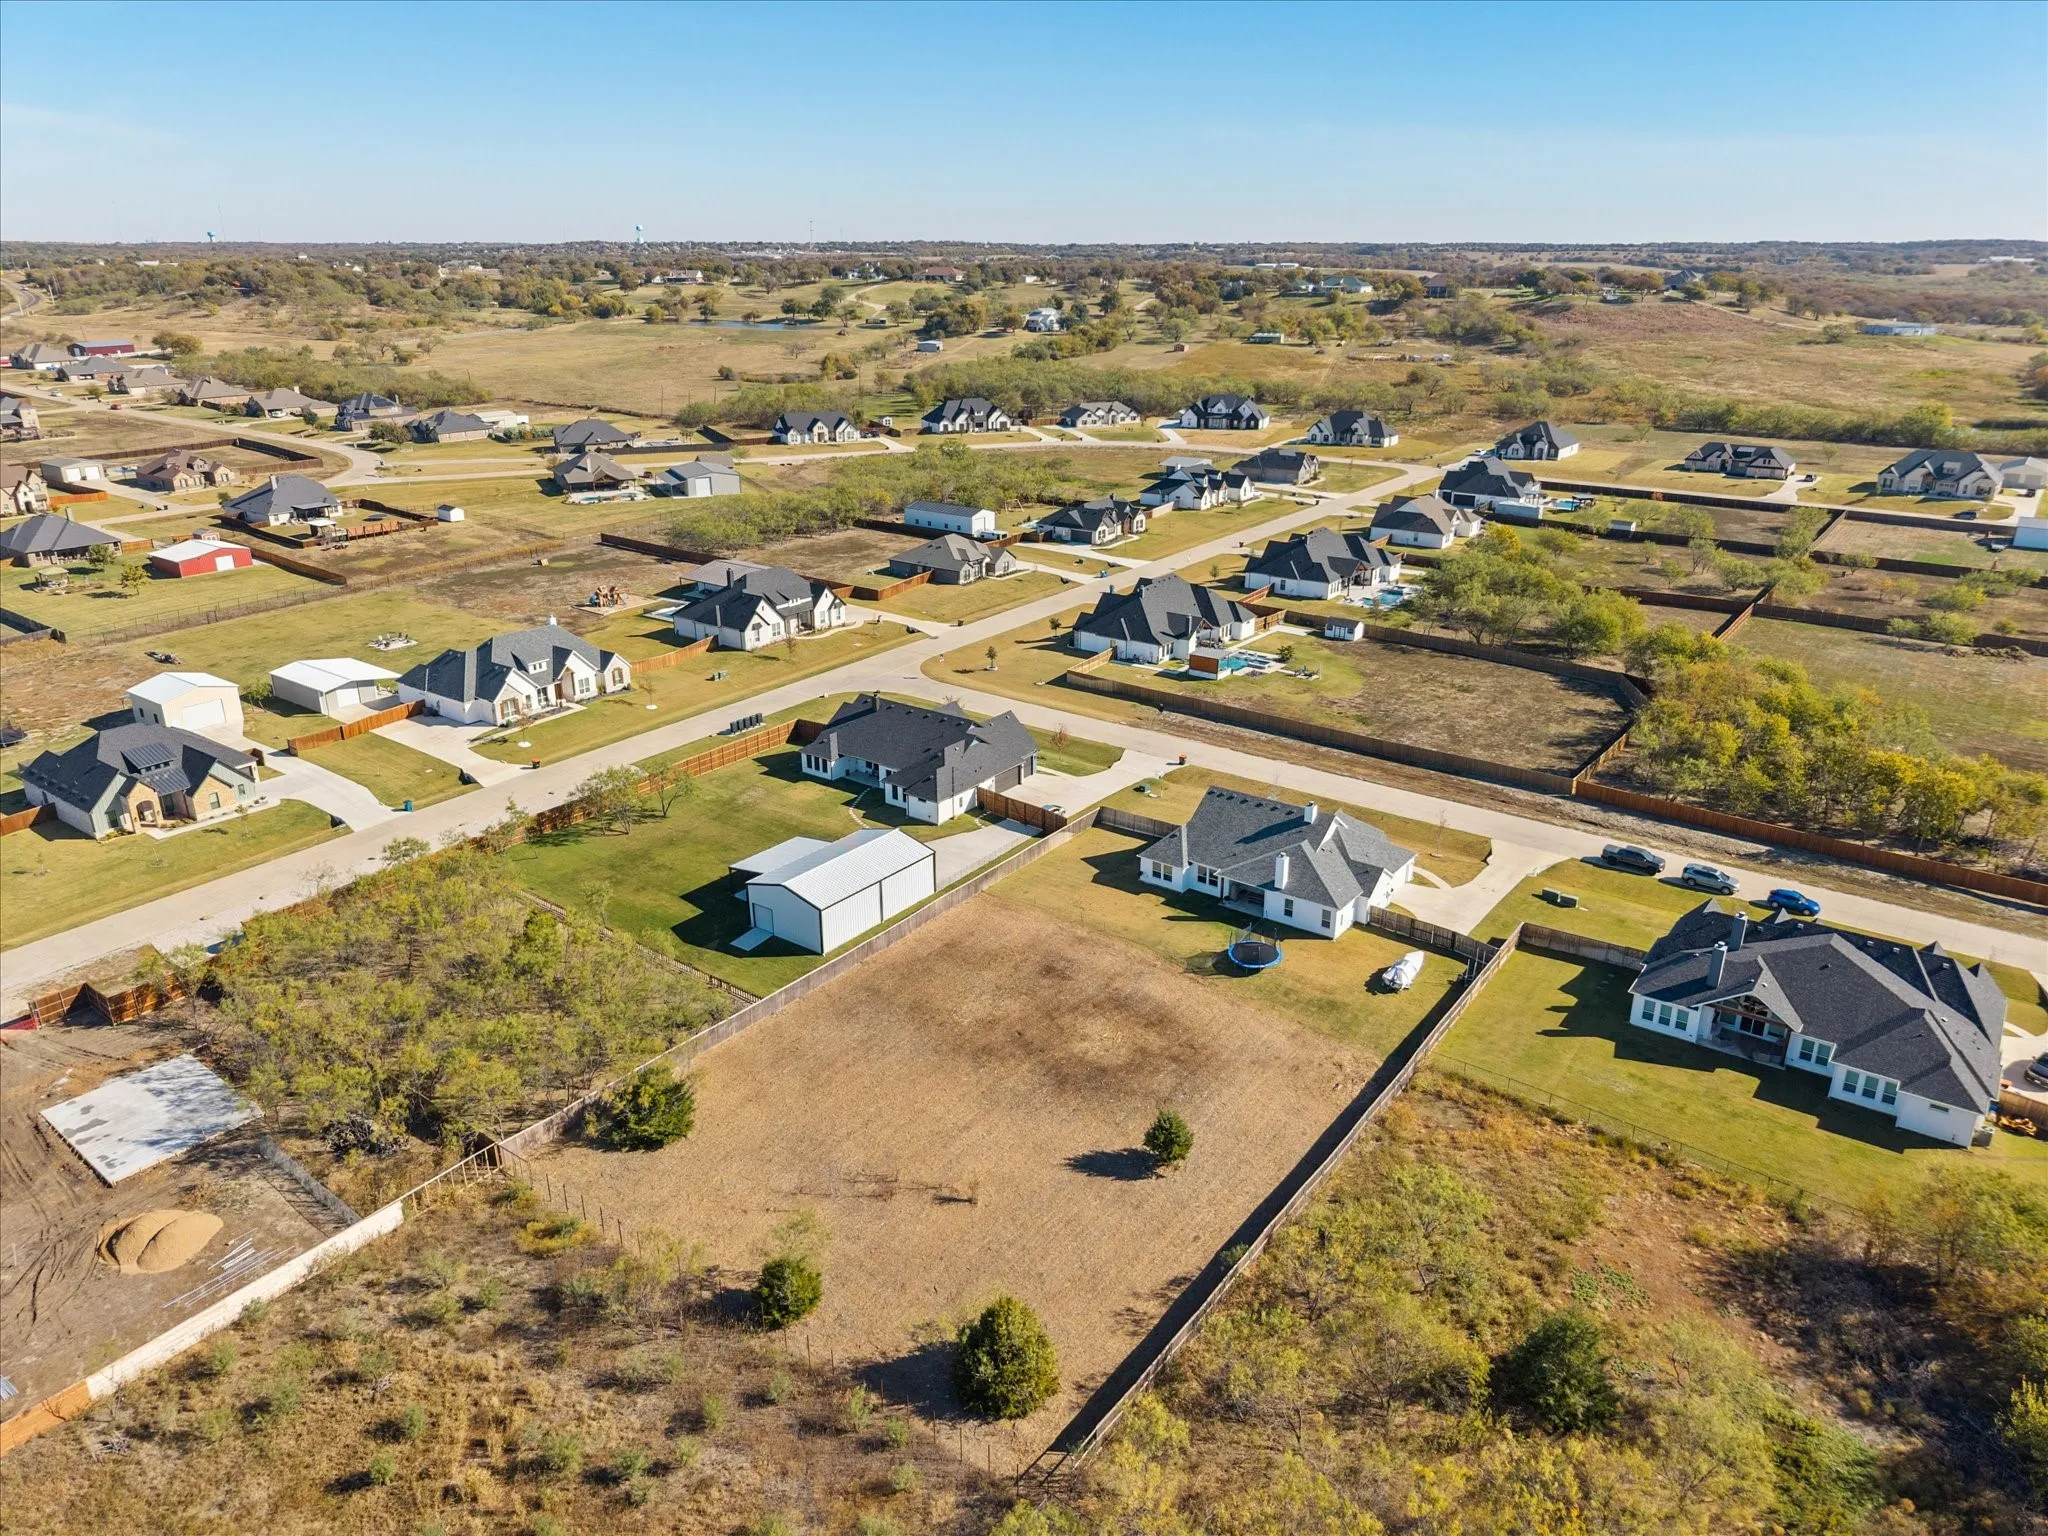
No city taxes, Midlothian schools, and ready for move-in! This home sits on over an acre lot in a subdivision with curbs and gutters—no ditches. Featuring 4 bedrooms, 3 full bathrooms, a home office, and a game room, it offers luxury vinyl plank floors in the entry, formals, and living areas, plus upgraded tile in the baths.
Spectacular brand new, two-story luxury living in Midlothian! Welcome to this gorgeous award-winning Highland Home Middleton floor plan, offering an incredible layout designed for both grand entertaining and comfortable everyday living. Spanning 2,971 square feet, this home boasts 4 spacious bedrooms, 3 full baths, and a 2-car garage.
Exquisite newer home that boasts lawn service, all appliances and 4 bedrooms. One bedroom could easily be a study as it's right by the front entrance. Special room for play, storage or hobby room with cabinets and shelves. Shaded back porch offers shade and privacy. Garden trays ready for your tomato plants. Beautiful home, no smoking and ready for immediate move in.
Fully updated and kept in incredible condition, 1639 Catherine St is a 3-bedroom, 2-bathroom brick home in one of Midlothian, TX's most sought-after neighborhoods, complete with a private backyard retreat and a two-car garage.
MLS# 21355629 - Built by Tri Pointe Homes - Ready Now! ~ The Evelyn is thoughtfully designed for growing households, offering 4 bedrooms, 3 bathrooms, a dedicated office, and a media room for work, relaxation, and entertainment.
Welcome to this spacious 5-bedroom, 3.5-bath home with a 3-car garage, ideally situated on a cul-de-sac in Midlothian! Designed with room to spread out, this home features generous living spaces, including a large upstairs game room and a versatile office with custom built-ins. The functional layout offers flexibility for working, relaxing, and entertaining.
Bright and inviting, this Kensington Park home offers a spacious layout with plenty of room to gather and unwind. The first floor features a formal dining room and a large eat-in kitchen with granite countertops, stainless steel appliances, and an open connection to the family room.
Fresh updates in this Midlothian Gem. Split bedroom 3 bedroom in the heart of Midlothian and close to the highway. Large primary suite with stand-up shower and garden tub. Large back yard and vacant lot next to the home for added privacy. This one is ready for a new family.
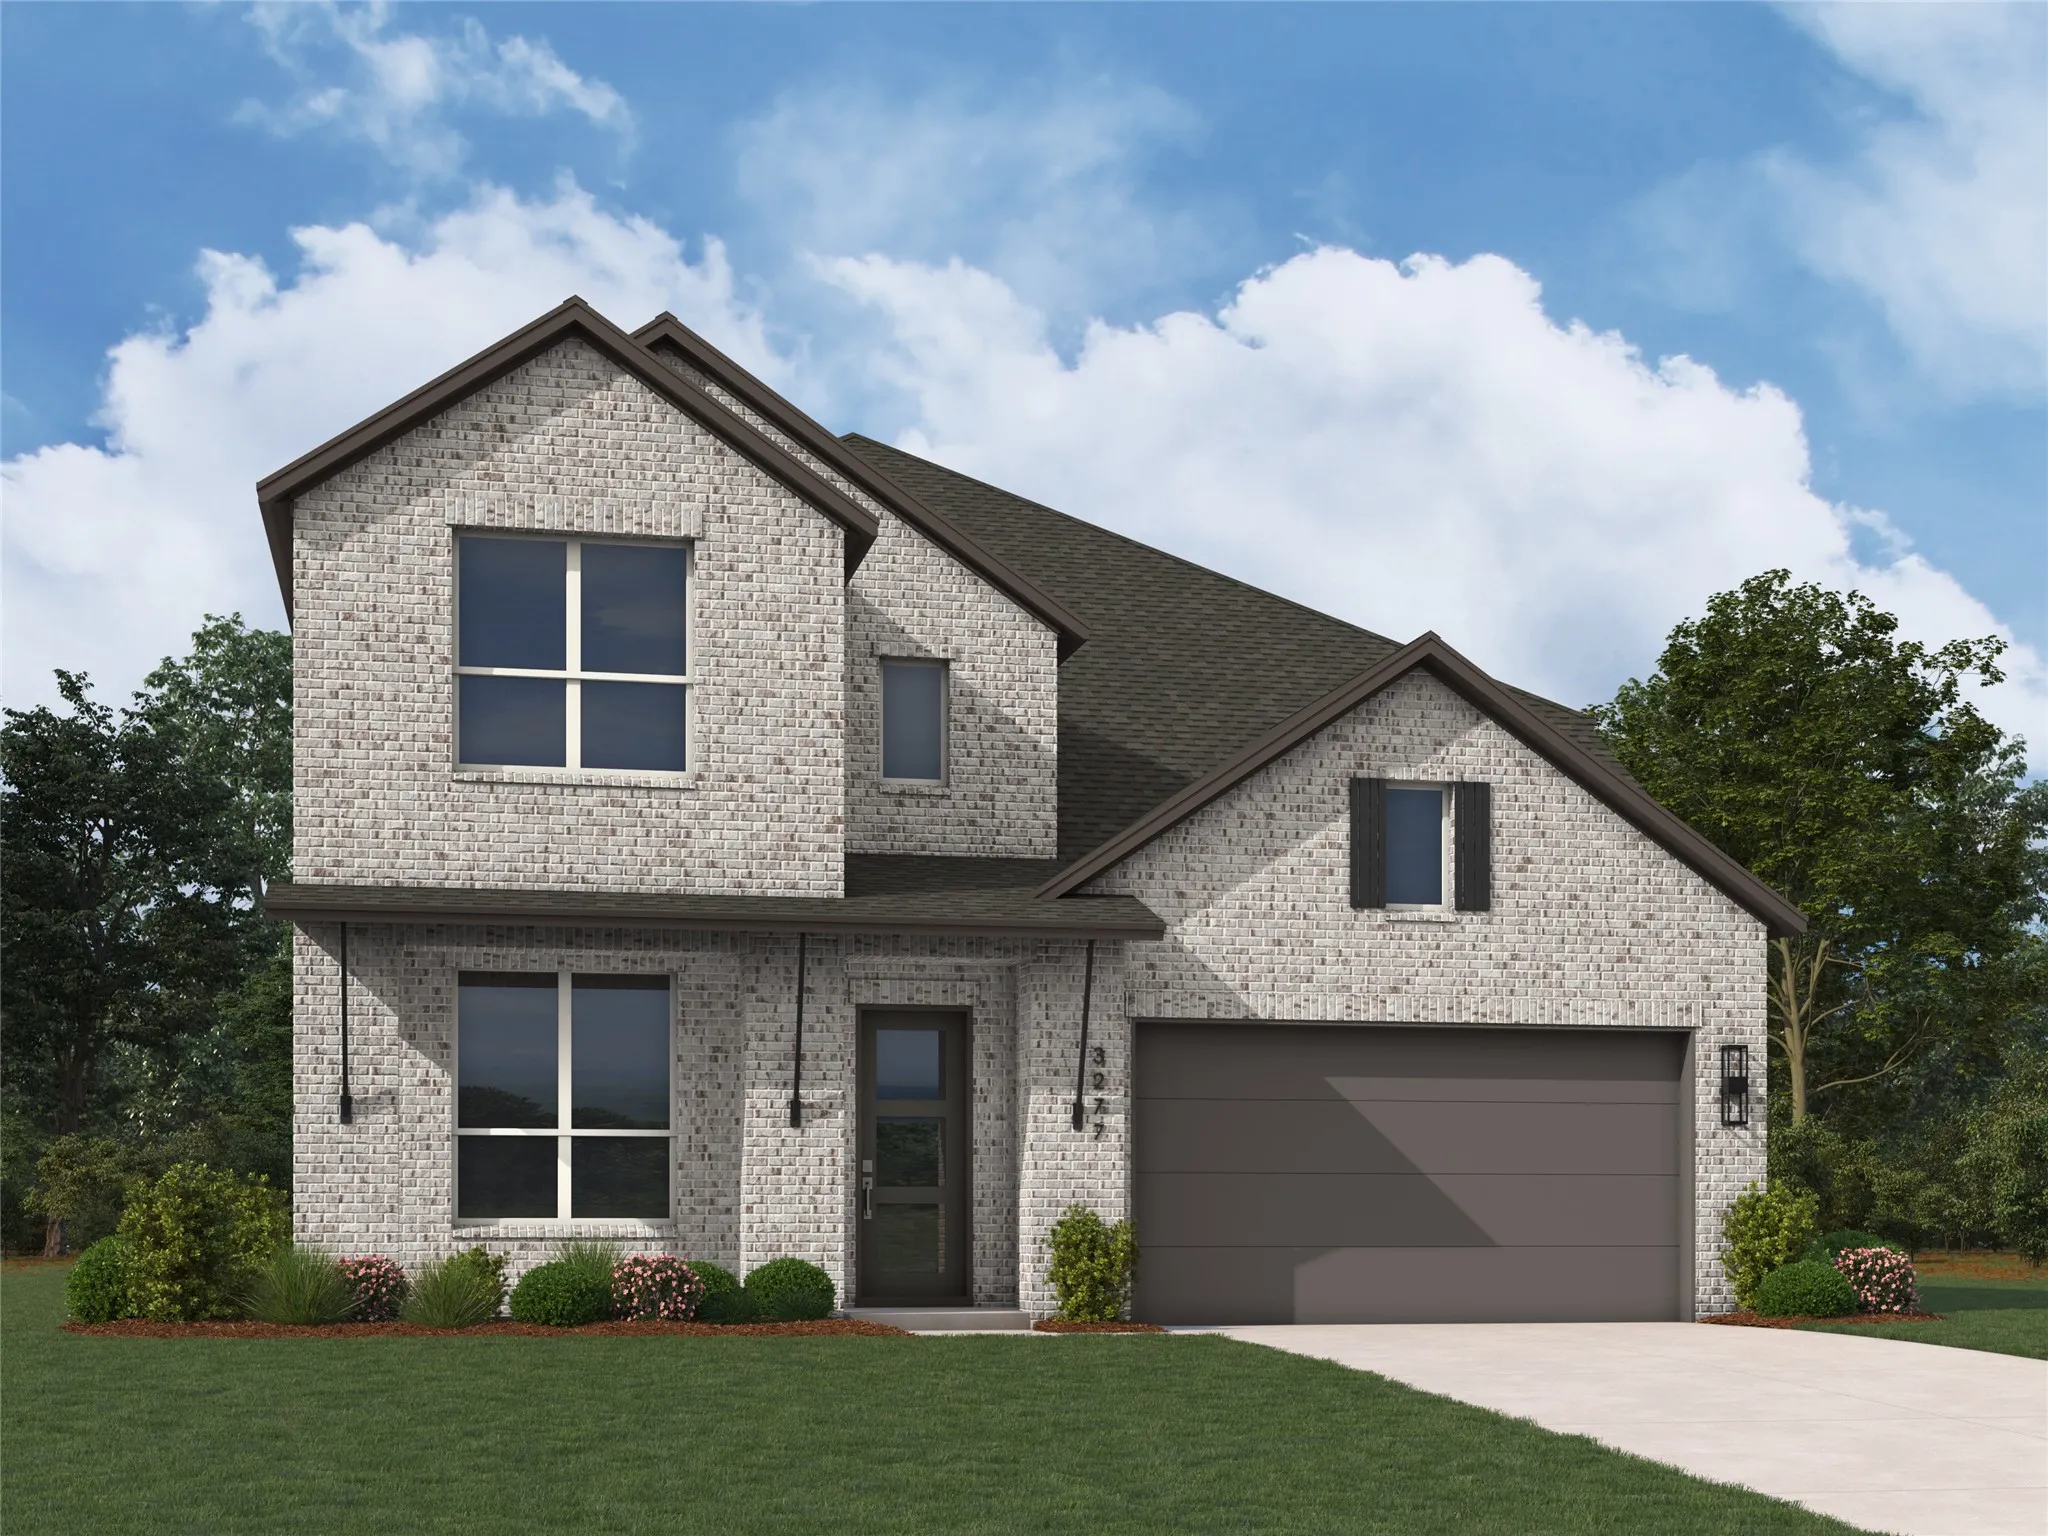
Discover this brand-new home, the Layton Plan by award-winning Highland Homes in Bridgewater, Midlothian's premier master-planned community. Estimated move-in October 2026, this stunning 3,277 sq. ft. home features 4 bedrooms, 4.5 baths, a private study, game room, entertainment room, and 2-car garage.
Union House — a historic 1921 landmark reimagined as Midlothian's premier multi-tenant office community. Suite 102 offers 140 SF of private professional workspace with shared access to a stylish coffee bar lounge, conference room, and on-site restrooms. Modern finishes meet rooted heritage in the heart of downtown. NNN lease: Base rent plus CAM at $2.25 per SF. On-site parking.
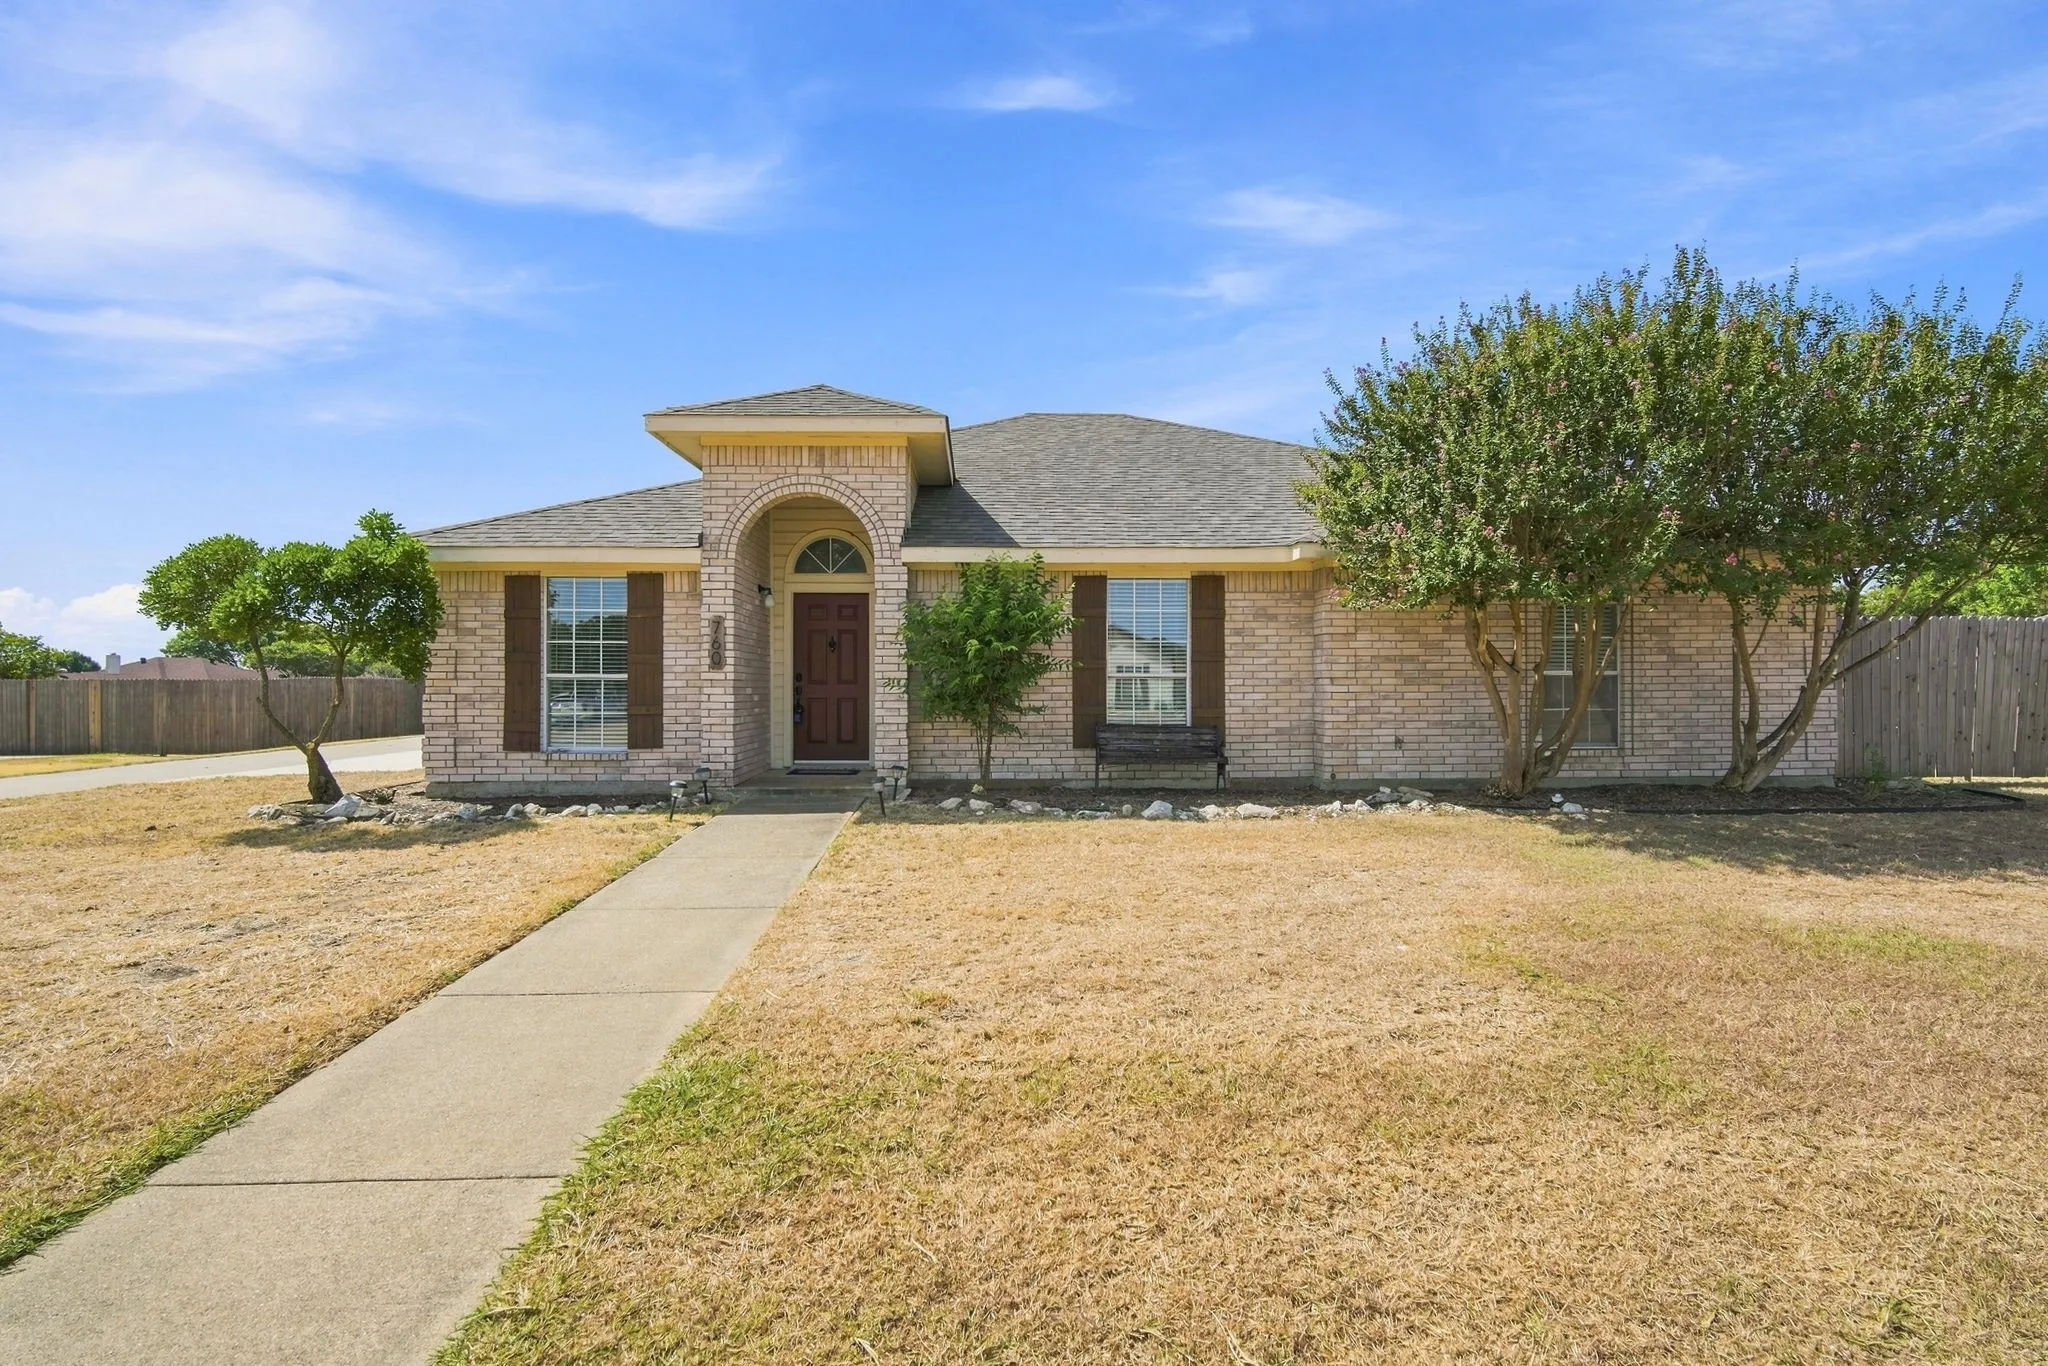
Welcome to 760 S Ridge Drive, a beautifully maintained 4-bedroom, 3-bath home nestled in the established Hill Crest neighborhood of Midlothian. Situated on approximately a half-acre lot, this home offers a spacious open-concept design that's perfect for everyday living and entertaining.
Luxury single-story living meets thoughtful design in Wickliffe Manor. This completed 2026 new construction home offers 3 bedrooms, 2.5 baths and 2,002 SF with elevated finishes, universal accessibility and exceptional craftsmanship. Ten-foot ceilings, recessed to 11 feet in the entry, living room and primary suite, create an airy feel, while 9-inch-wide luxury LVP flooring flows throughout.
Tucked into the serene Coldwater Creek neighborhood, this striking modern custom home pairs architectural refinement with a peaceful 0.71-acre setting. This amazing property offers four bedrooms, three and one-half baths, and 2,797 square feet, all shaped by natural tones, rich textures, and exceptional attention to detail.
Beautifully detailed and thoughtfully designed, this one-story home in the Villas of Somercrest offers 2,437 square feet of comfortable living space. Featuring three bedrooms, three full bathrooms, two fireplaces, and distinctive architectural details including open beams and arched doorways, the home offers an inviting blend of character and functionality.
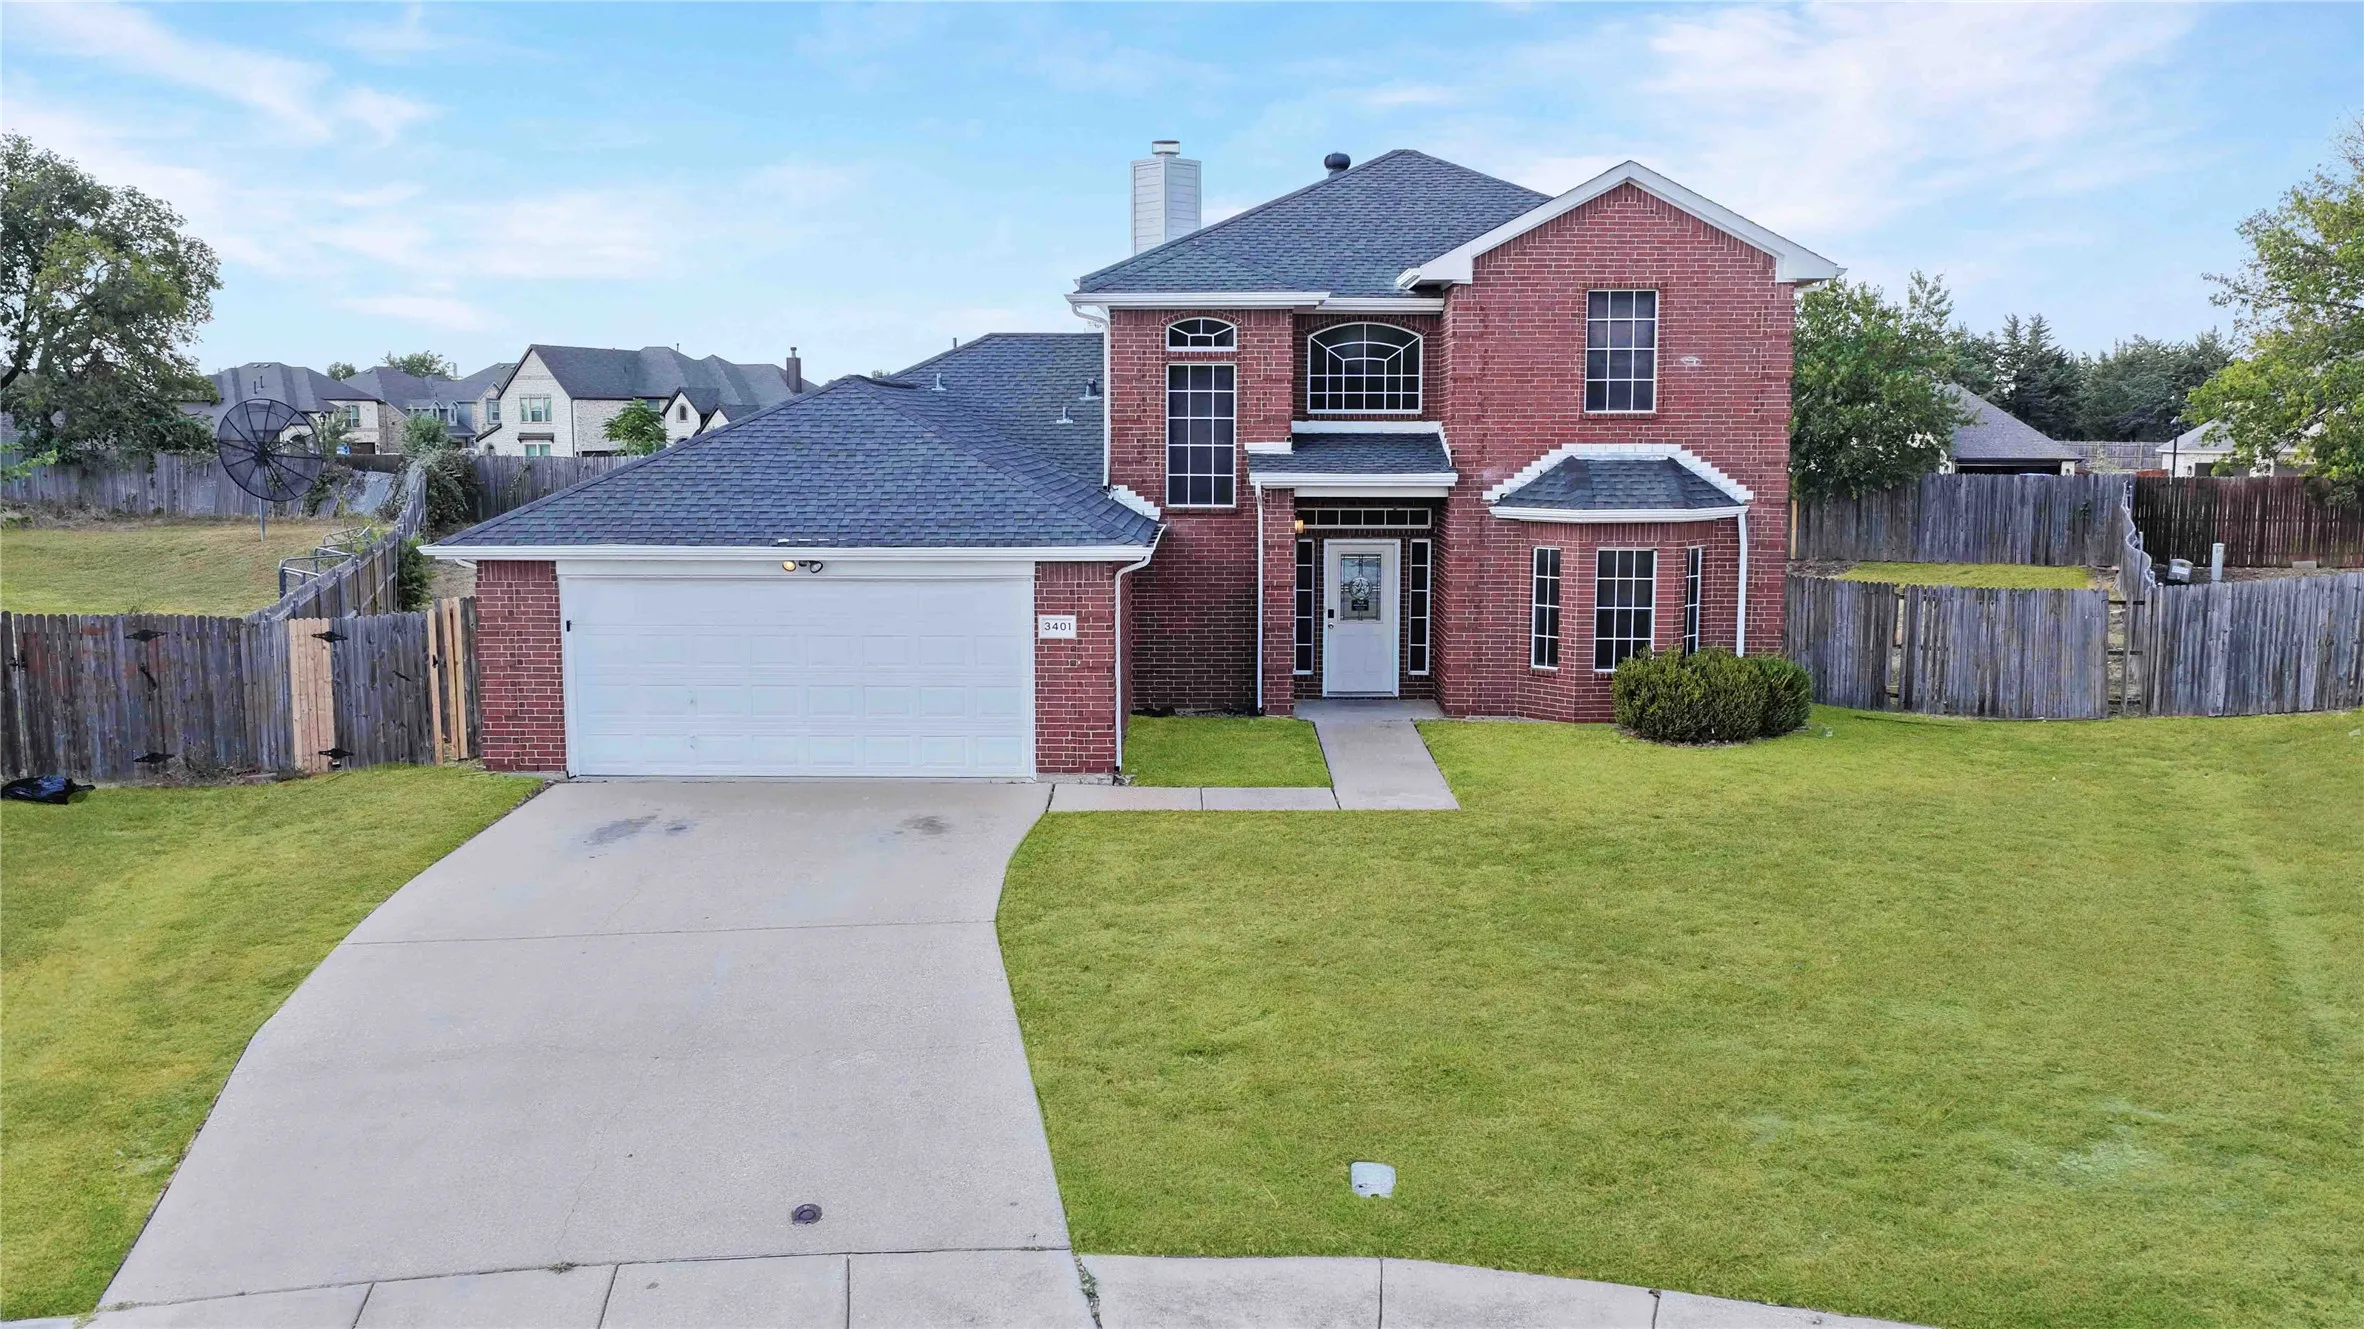
Space is definitely not in short supply at 3401 Newgate! This two-story brick home offers a flexible layout with a private first-floor primary suite and plenty of room to spread out. Two separate living areas mean movie night and game night no longer have to fight for the same television.
Do not miss out!!County tax NO City but Midlothian ISD! Welcome to your modern Farmhouse on 1 acre. This Elmwood custom home is luxurious living space, boasting four spacious bedrooms and two well-appointed bathrooms. As you step inside, you'll be greeted by the elegance of hardwood floors that flow seamlessly throughout the home, complemented by the glow of a beautiful chandeliers.
Original Owner built to satisfaction perfectly maintained residence located in the Highly Sought after Lawson Farms community. This inviting home features an open, spacious layout ideal for both everyday living and entertaining. Lush landscaping with curb appeal welcomes you to stone brick exterior with a private stone front porch.
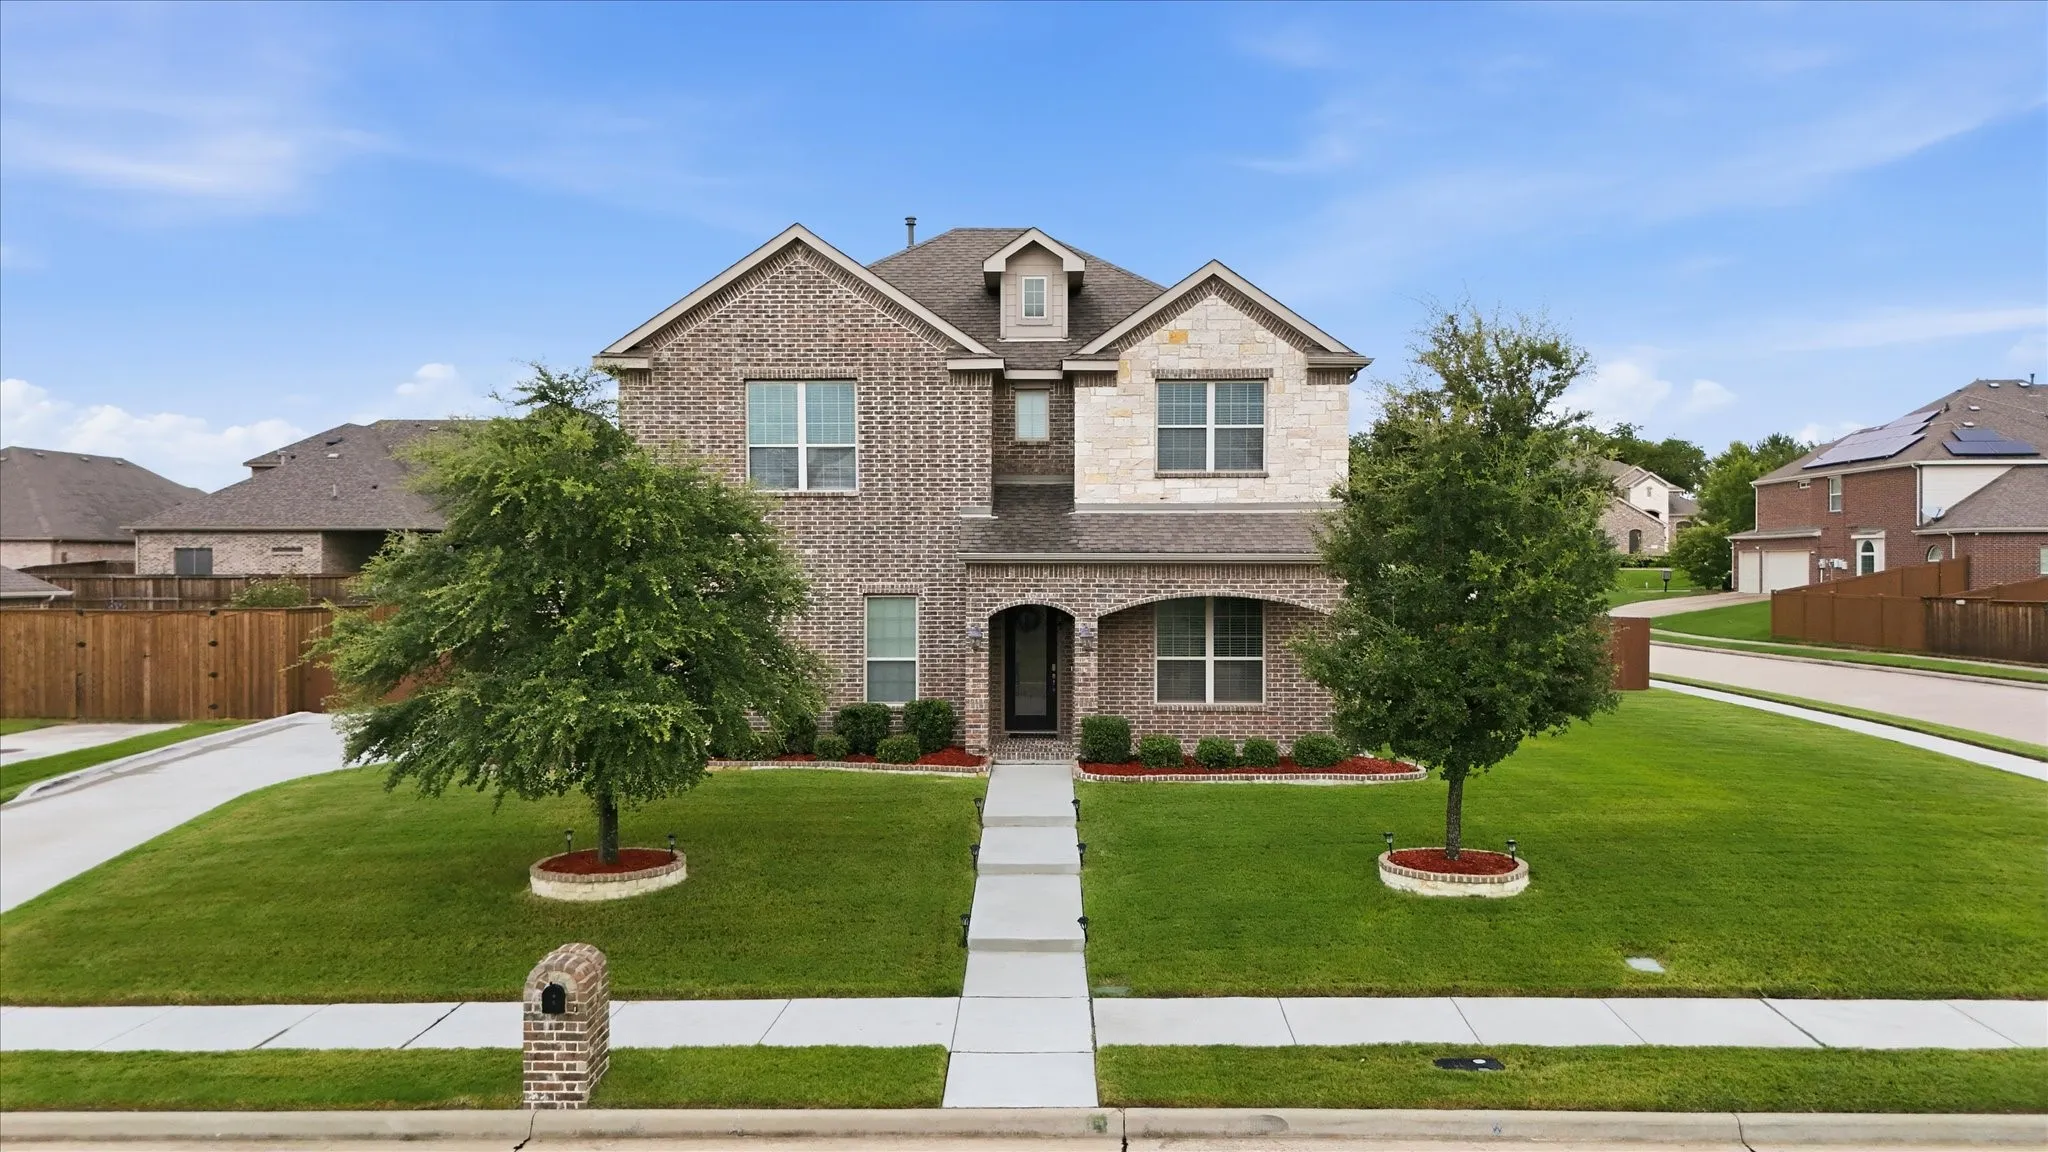
A must see!!This meticulously cared for one owner home is stunning. It features 4-bedroom, 2.5 baths, 3.5 car tandem garage and sits on an oversized corner lot and shows true pride of ownership from the moment you arrive. Step through the front door into a striking round rotunda entry, setting an elegant tone for the rest of the home.
CONCESSIONS AVAILABLE. Luxury Living with Income Potential in Midlothian! Welcome to 1814 Briarwood Way, a rare opportunity to own a 5-bedroom, 4-bath home with a private attached apartment in the highly sought-after Shady Valley Estates community. Situated on an oversized lot, this exceptional property offers the perfect blend of luxury, flexibility, and investment potential.
Imagine finding a home that doesn't ask you to compromise.Situated on a beautifully landscaped corner lot in Windermere Estates and Midlothian ISD, this thoughtfully designed 5-bedroom, 3.5-bath home offers over 3,400 square feet of flexible living spaces that adapt to every stage of life.Just off the entry, a versatile flex room creates endless possibilities.
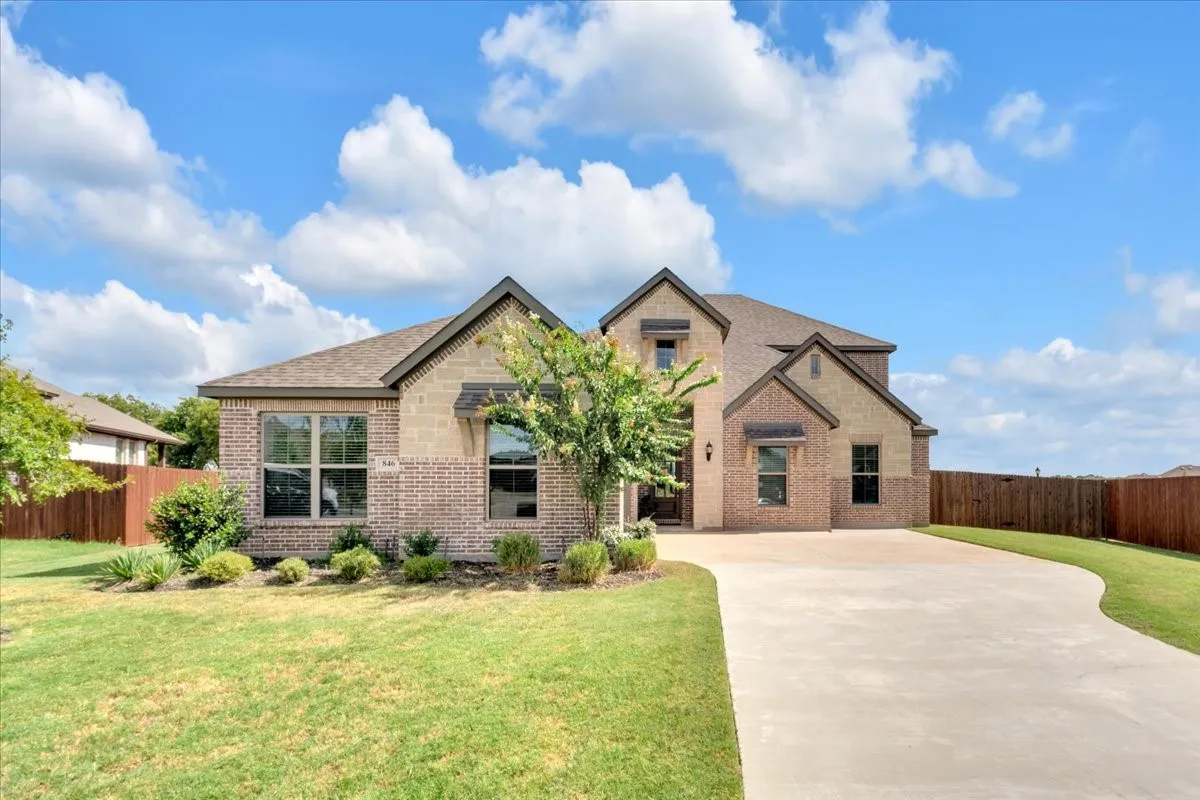
Welcome to 846 Deleon Drive—a beautifully appointed 4-bedroom, 4-bathroom home offering an impressive 3,141 square feet of spacious, thoughtfully designed living. The kitchen features stainless-steel Whirlpool appliances and a brand-new Café refrigerator, while a Samsung washer and dryer are also included—making this home truly move-in ready.
This country styled custom offers an oversized estate lot, built for those looking to enjoy a spacious outdoor setting without the expense of city taxes. With a low tax rate, you'll appreciate the affordability of this entry-level priced home for the neighborhood. Step inside to discover a light and inviting atmosphere, featuring a split-bedroom layout that ensures privacy and comfort.
PRIME investment opportunity to add to your portfolio, house-hack, or complete your 1031 exchange: 5.25% financing when using the preferred Lender for a limited time! Class-A new construction luxury duplex on a 1-acre lot with LOW property taxes in scorching hot DFW market. This duplex features two 1653 SF units with 4 bedrooms, 2 baths, and a 2-car garage on one level.
Great 4 bedroom and 3 full bath home nestled in Hunters Glen in the sought after Midlothian ISD. Some highlights you need to know.
Complete remodel of master bath and master closet in 2025. New carpet throughout July 2026. Outside painted 2025. Front storm door is break resistant for extra security. Sturdy shed on concrete foundation built.
Welcome to this custom-built home tucked away on a cul-de-sac in the quaint La Paz Ranch Estates, where thoughtful design, impressive spaces, and exceptional outdoor living come together. Inside, wood flooring, soaring 12-foot ceilings, 8-foot doorways, and wood beams create an open and inviting feel.
MLS# 21333365 - Built by J Houston Homes - Ready Now! ~ NEW JOHN HOUSTON HOME IN RIDGEPOINT IN MIDLOTHIAN ISD. Beautiful open concept single level floor plan, with 4 bedrooms, 2 baths, 2 car garage and covered patio. Gorgeous, grand foyer, welcomes you into the large family room with lovely fireplace.