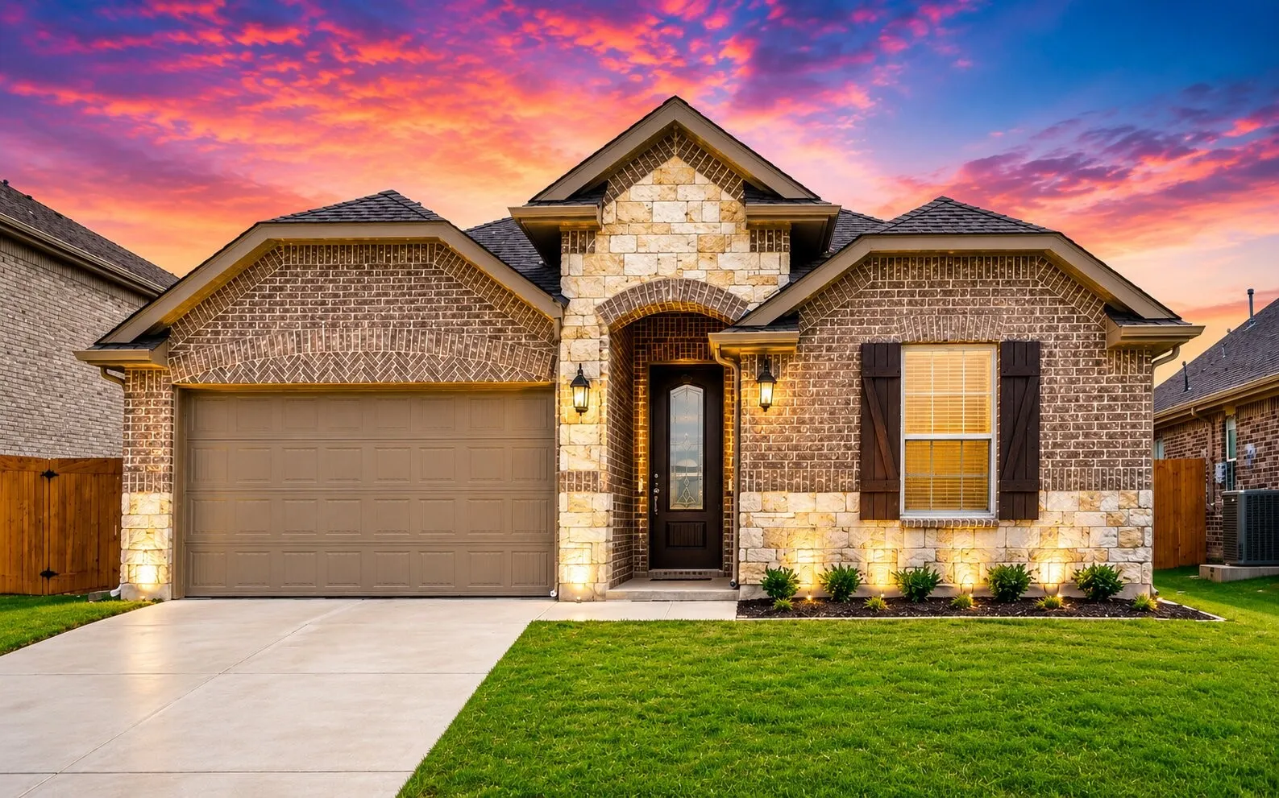
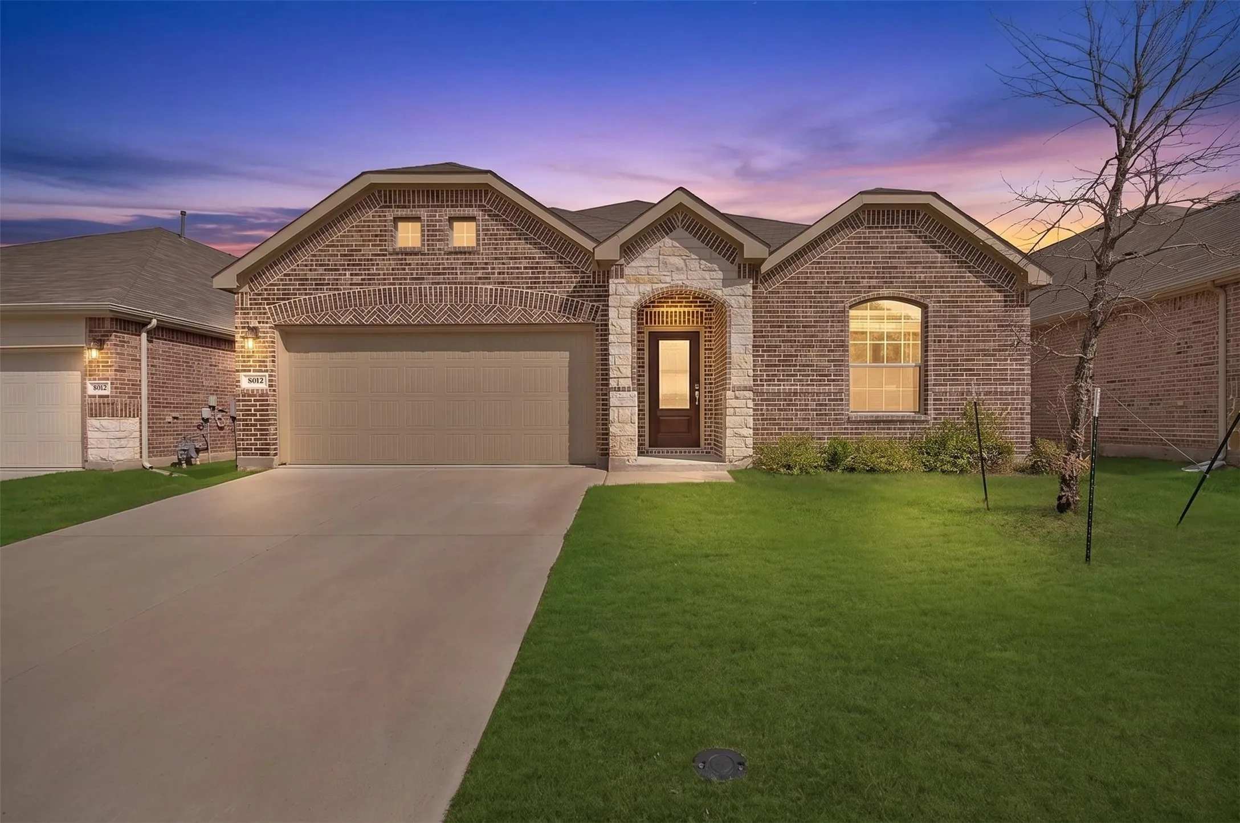
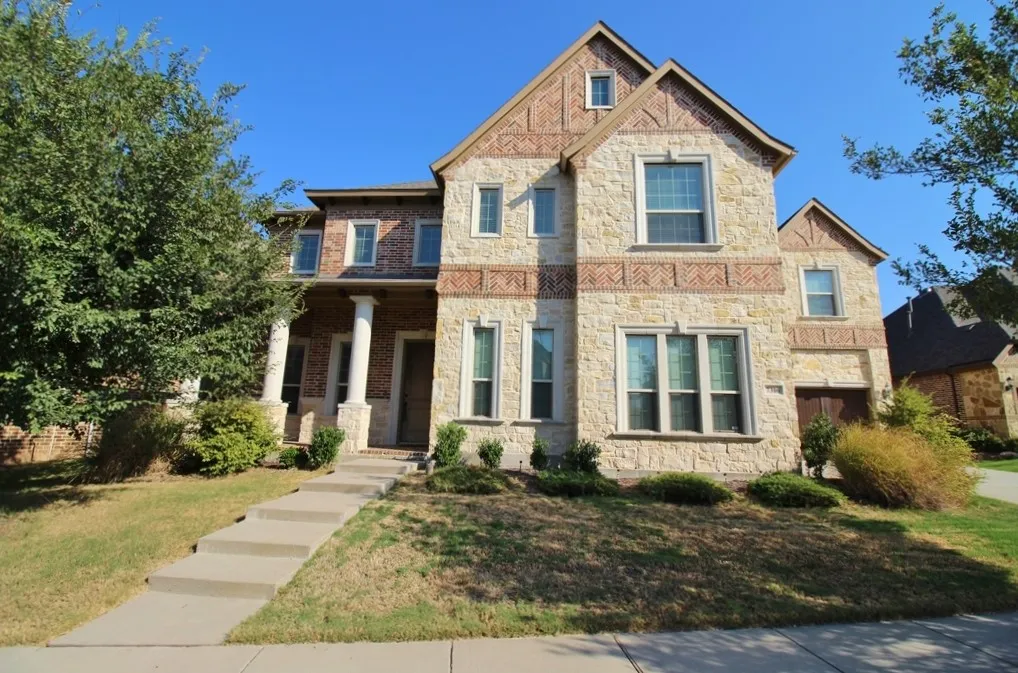
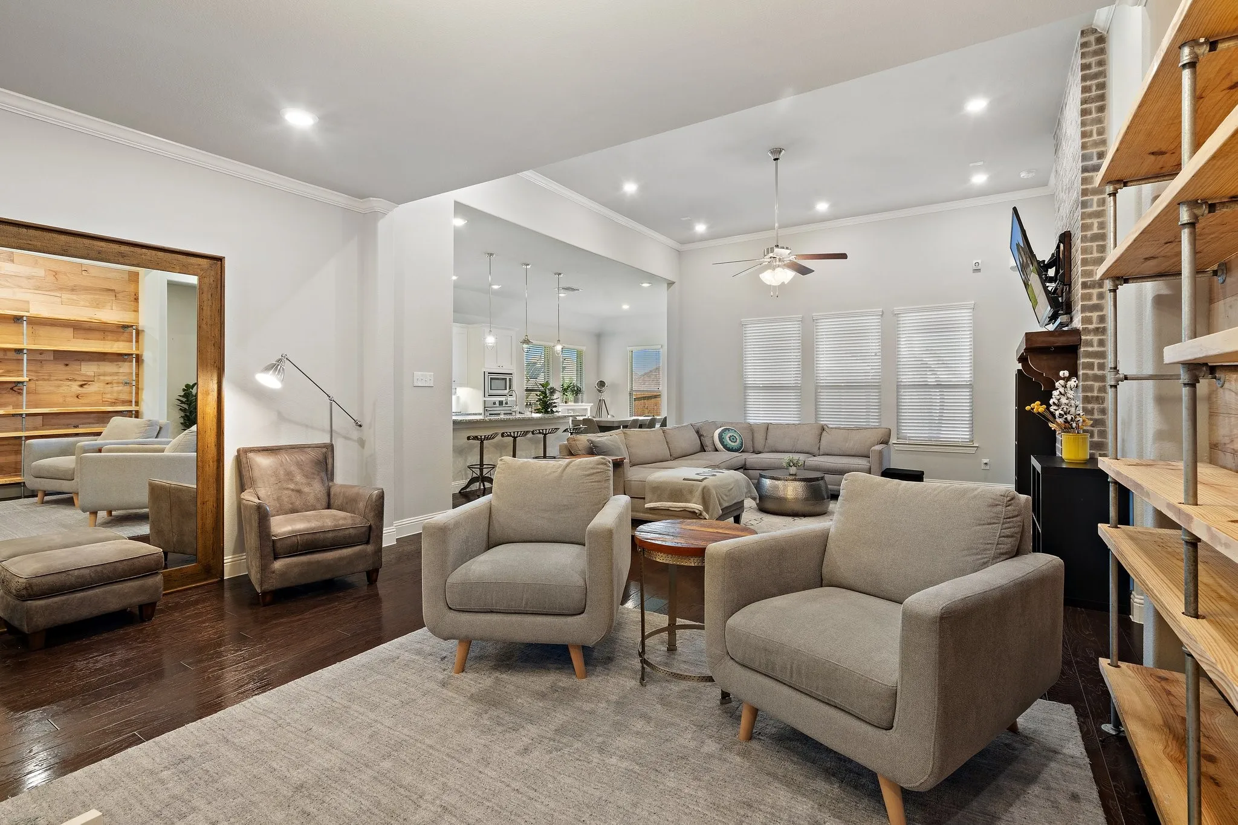
2001 Auburn Hills Parkway 303, Mc Kinney, Texas 75071
22Picture(s)
0Sqft
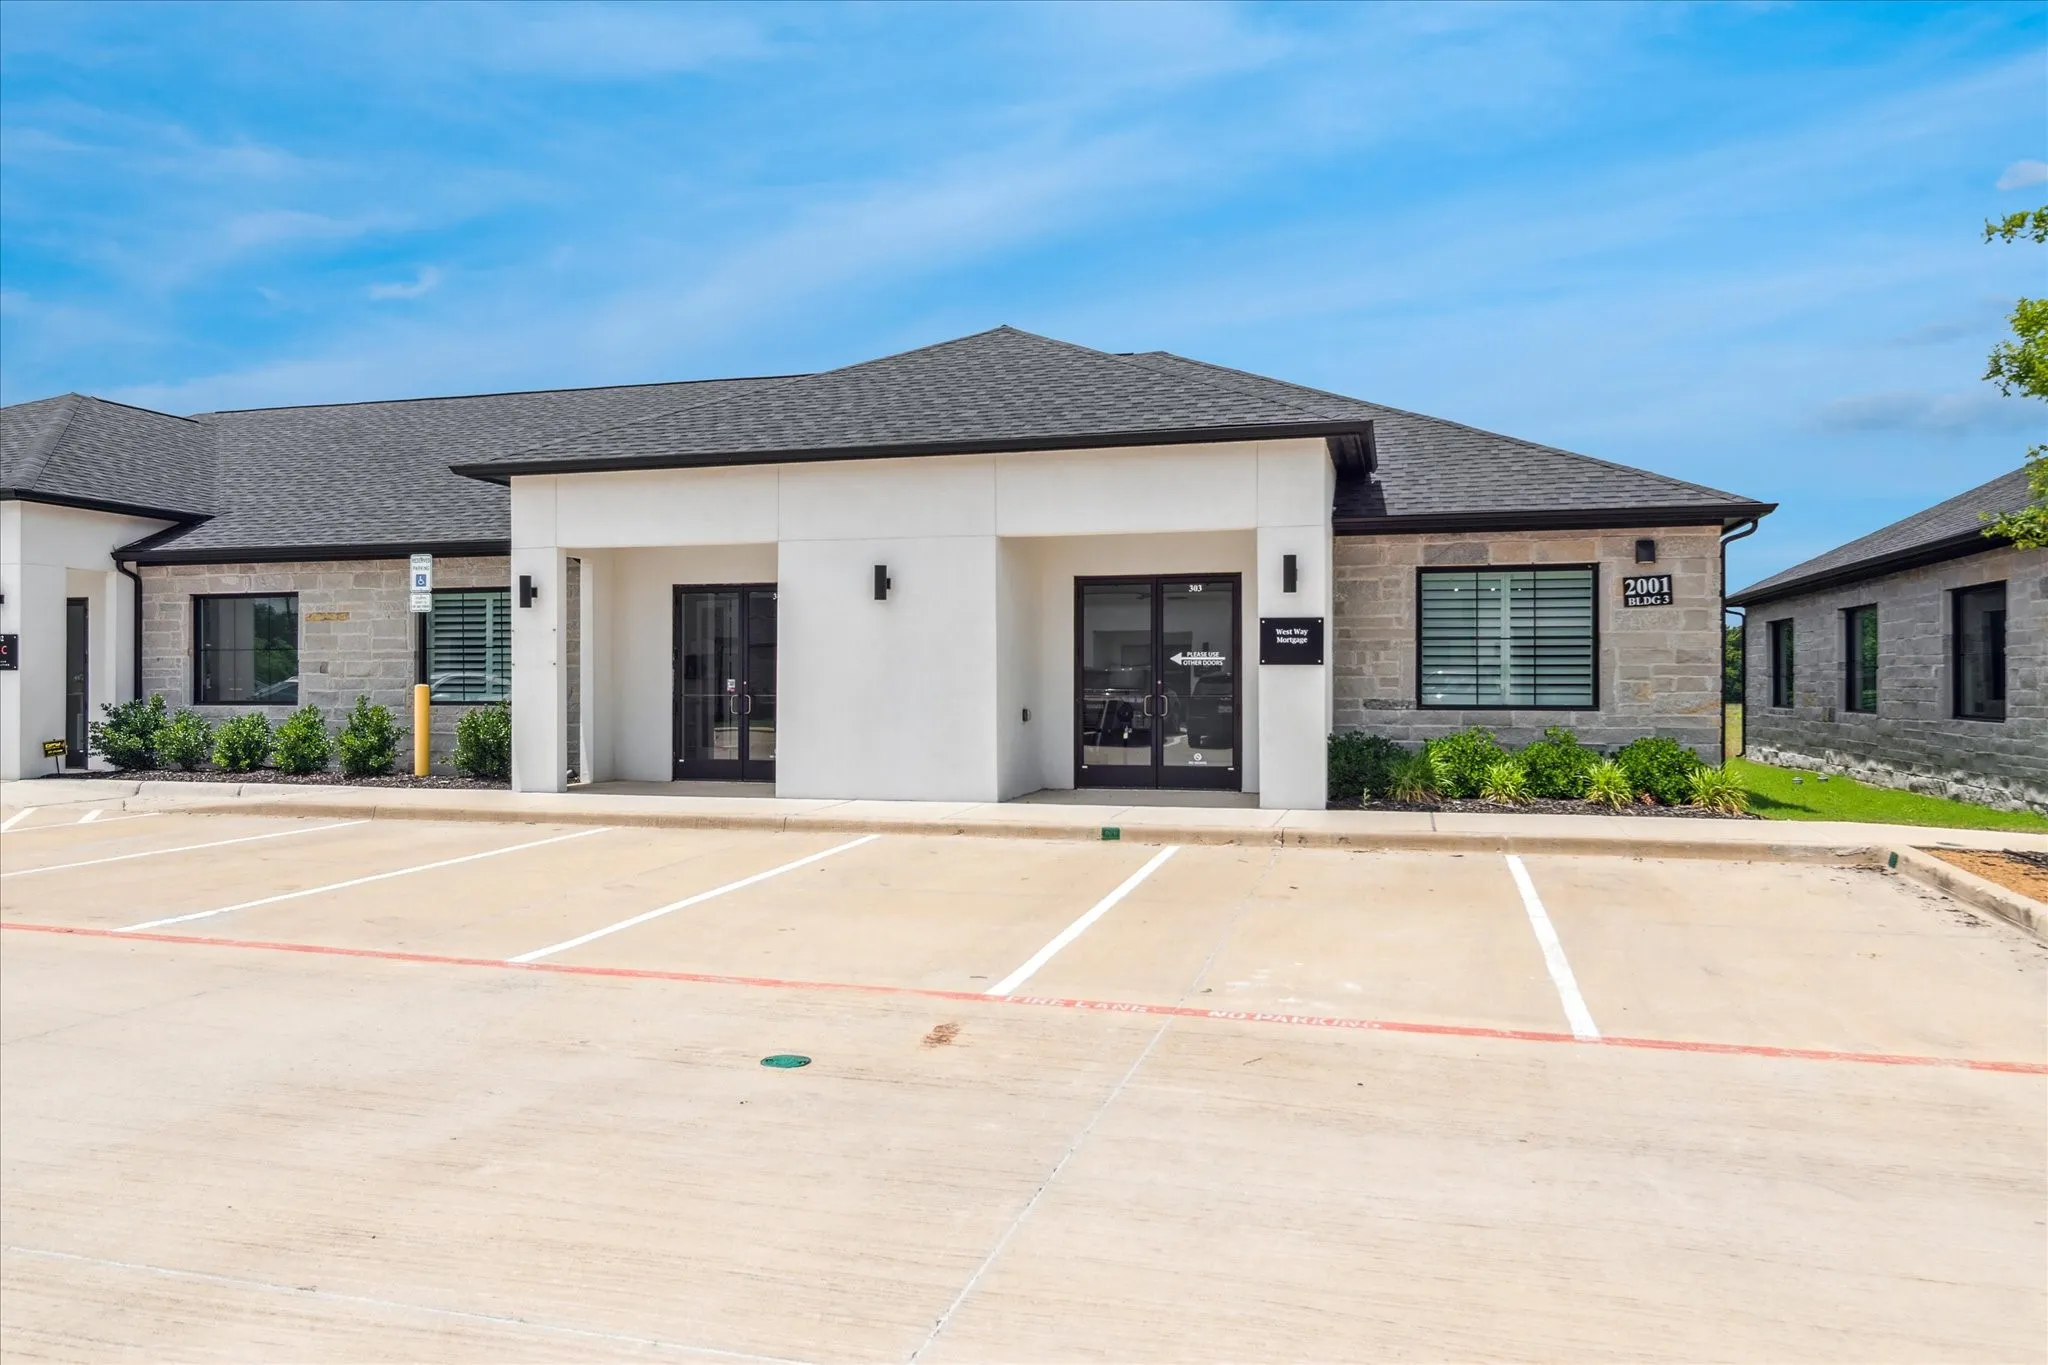
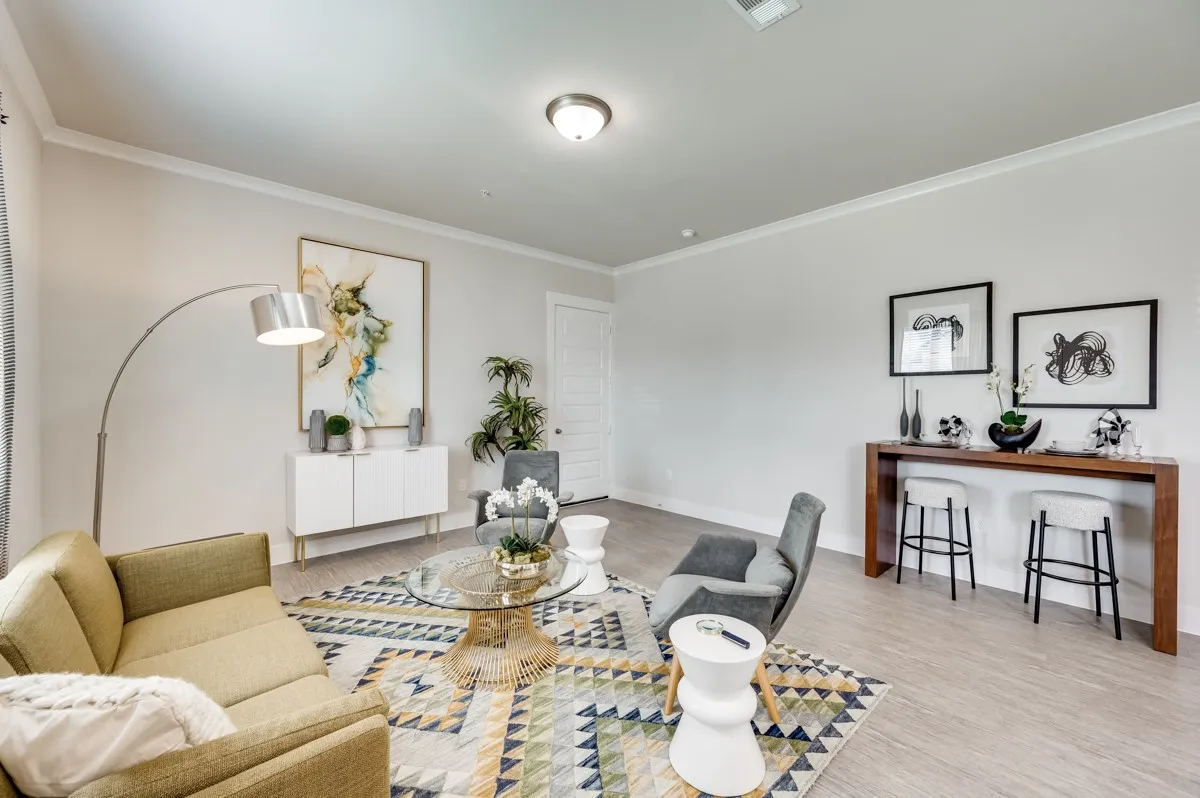
Don’t miss this rare opportunity to own two beautifully upgraded, fully furnished office suites in one of McKinney’s most strategic locations, right off Highway 380 with easy access to both US-75 and SH-121. Suites 303 and 304 have been thoughtfully transformed by IBB Design’s Terri Hunter to meet the needs of today’s professionals with both function and style in mind.
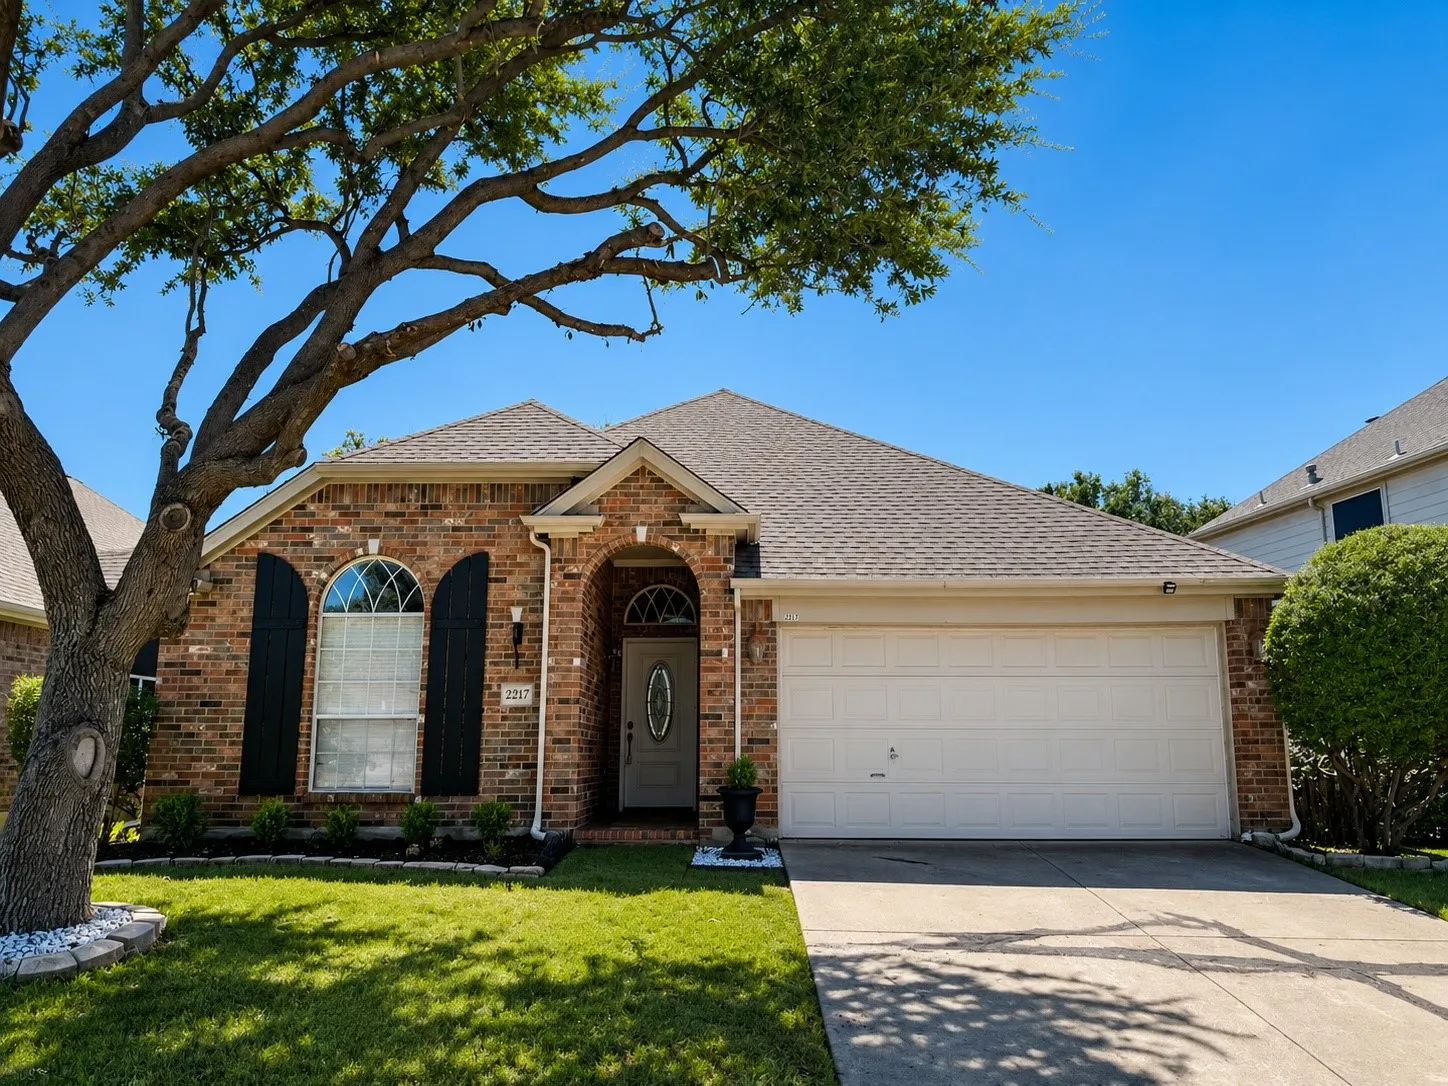
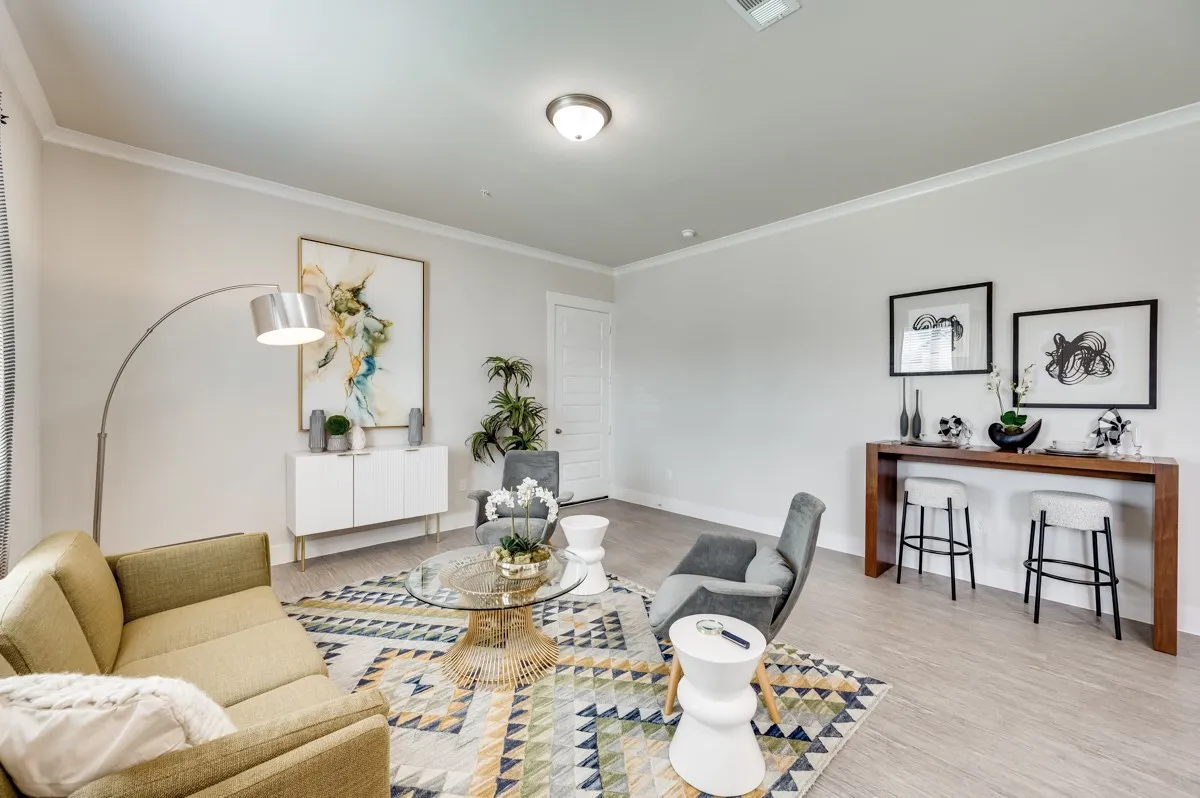
Freshly painted throughout. Open living and dining layout with room to spread out. Three generously sized bedrooms and two full baths. Start your morning or wind down your evening on the covered back porch. Shopping and restaurants are minutes away, with quick access to US 75 and the 121 Toll Way. Available to See after September 7th.
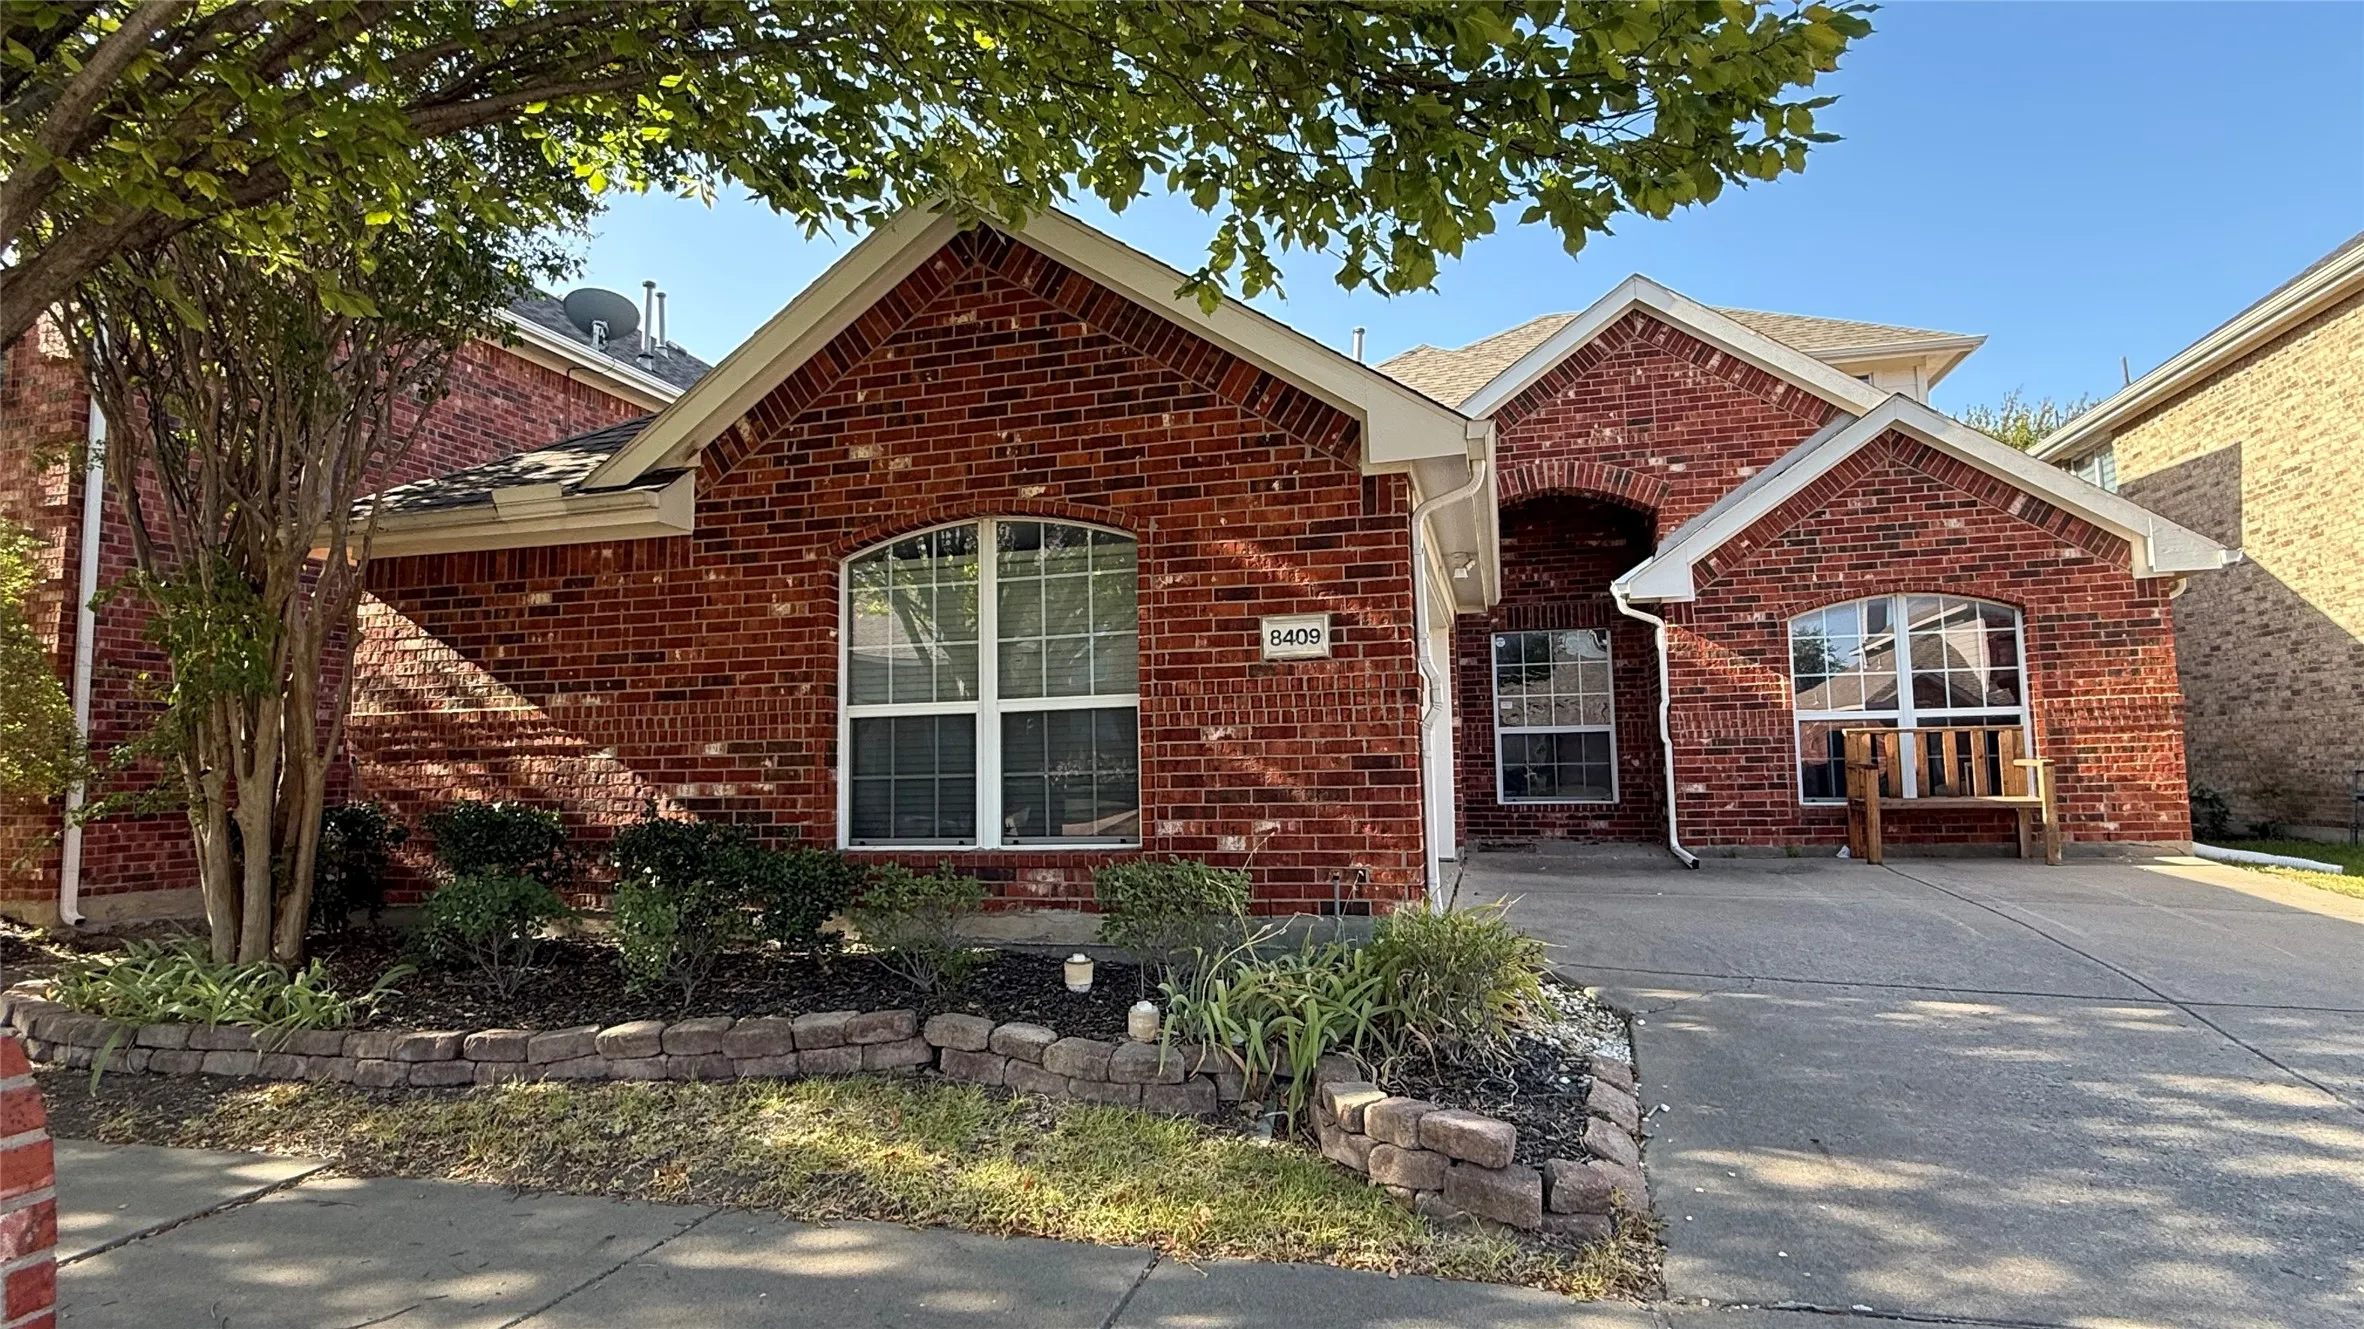
8409 Laughing Waters Trail, Mc Kinney, Texas 75070
4Bedroom(s)
2Bathroom(s)
2Parking(s)
22Picture(s)
2,509Sqft
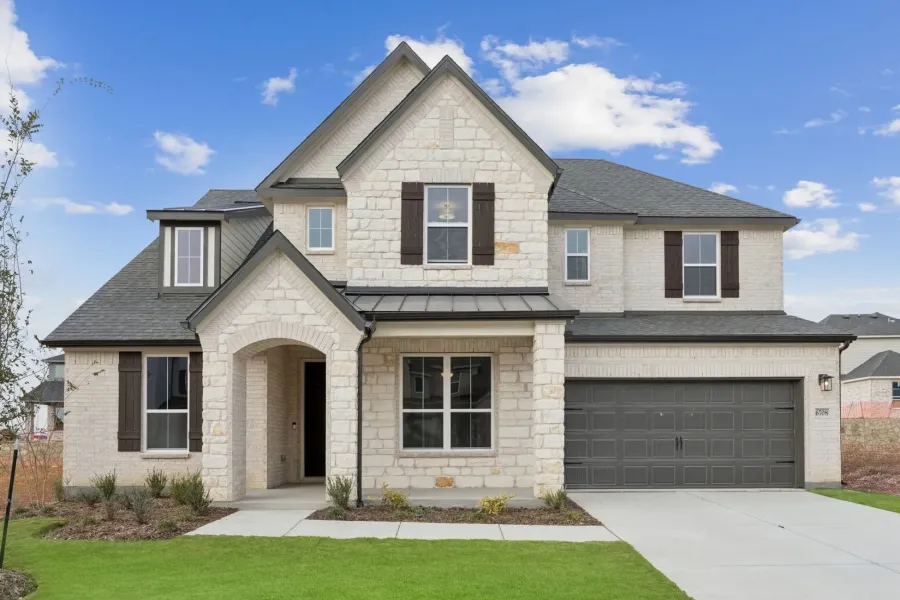
Prime Location in Craig Ranch. Welcome to one of North Texas’ most sought-after master-planned communities in highly regarded Frisco ISD. Inside you’ll find 4 bedrooms all downstairs, 2 full bathrooms, an upstairs game room, a large formal dining room, and a spacious living room for a family-friendly layout with room to gather and play.
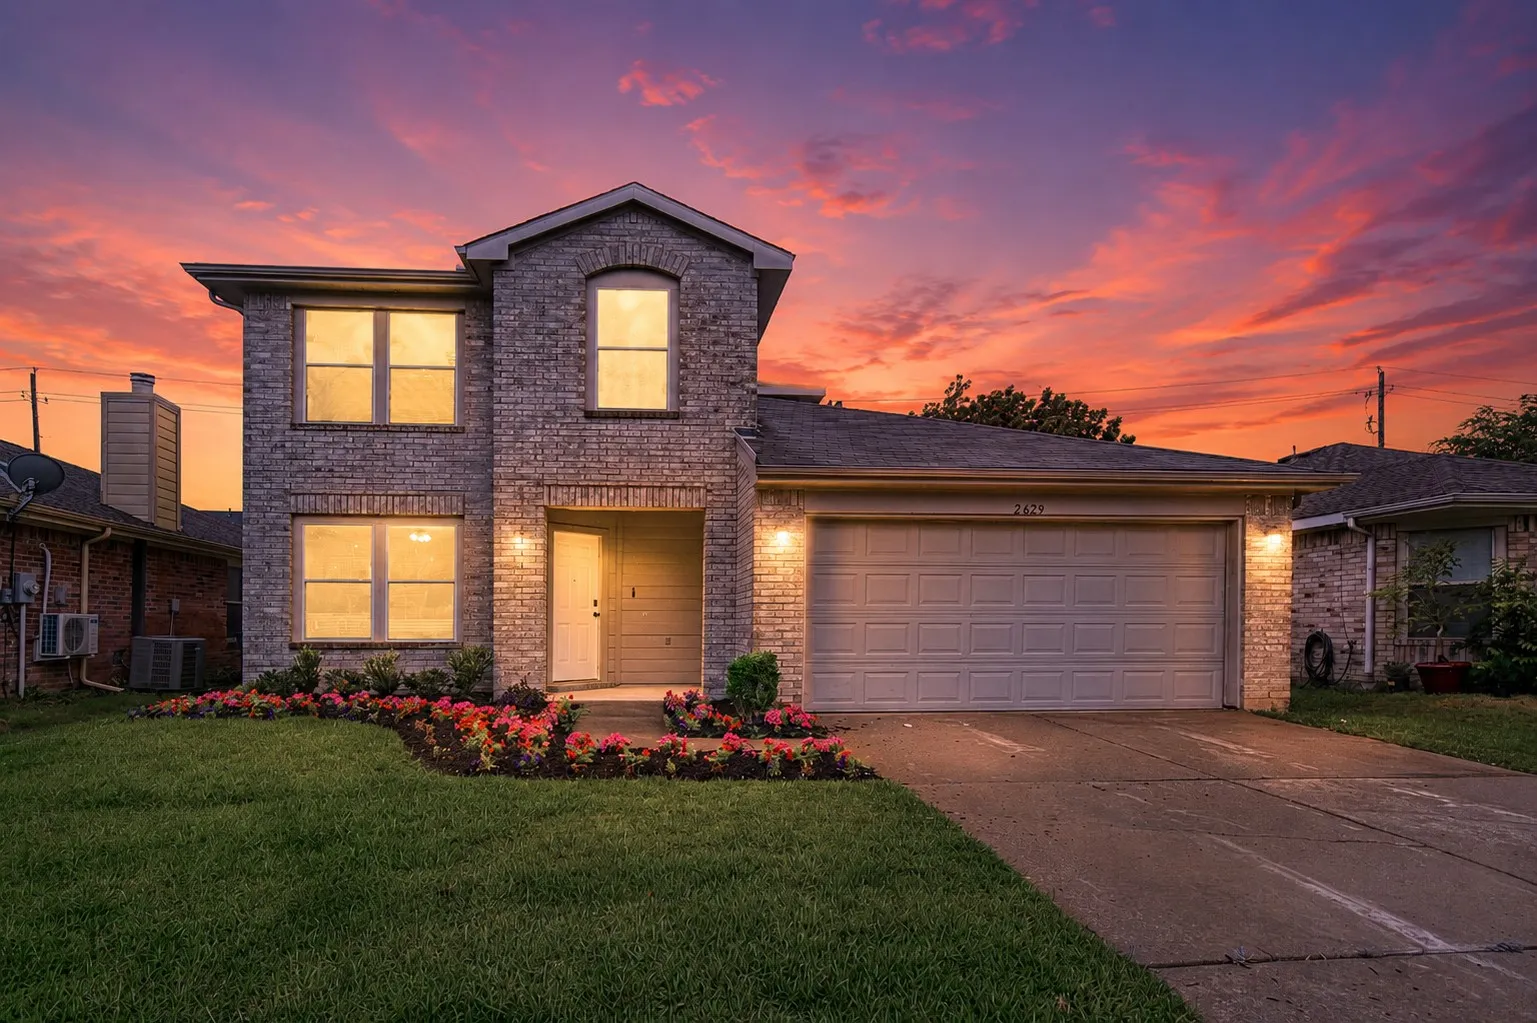
Welcome to this beautifully updated 4-bedroom, 2.5-bath home in one of McKinney’s most convenient locations! Thoughtfully remodeled and move-in ready, this spacious home features a highly desirable floor plan with the primary suite on the first floor, while three additional bedrooms and a versatile game room are located upstairs.
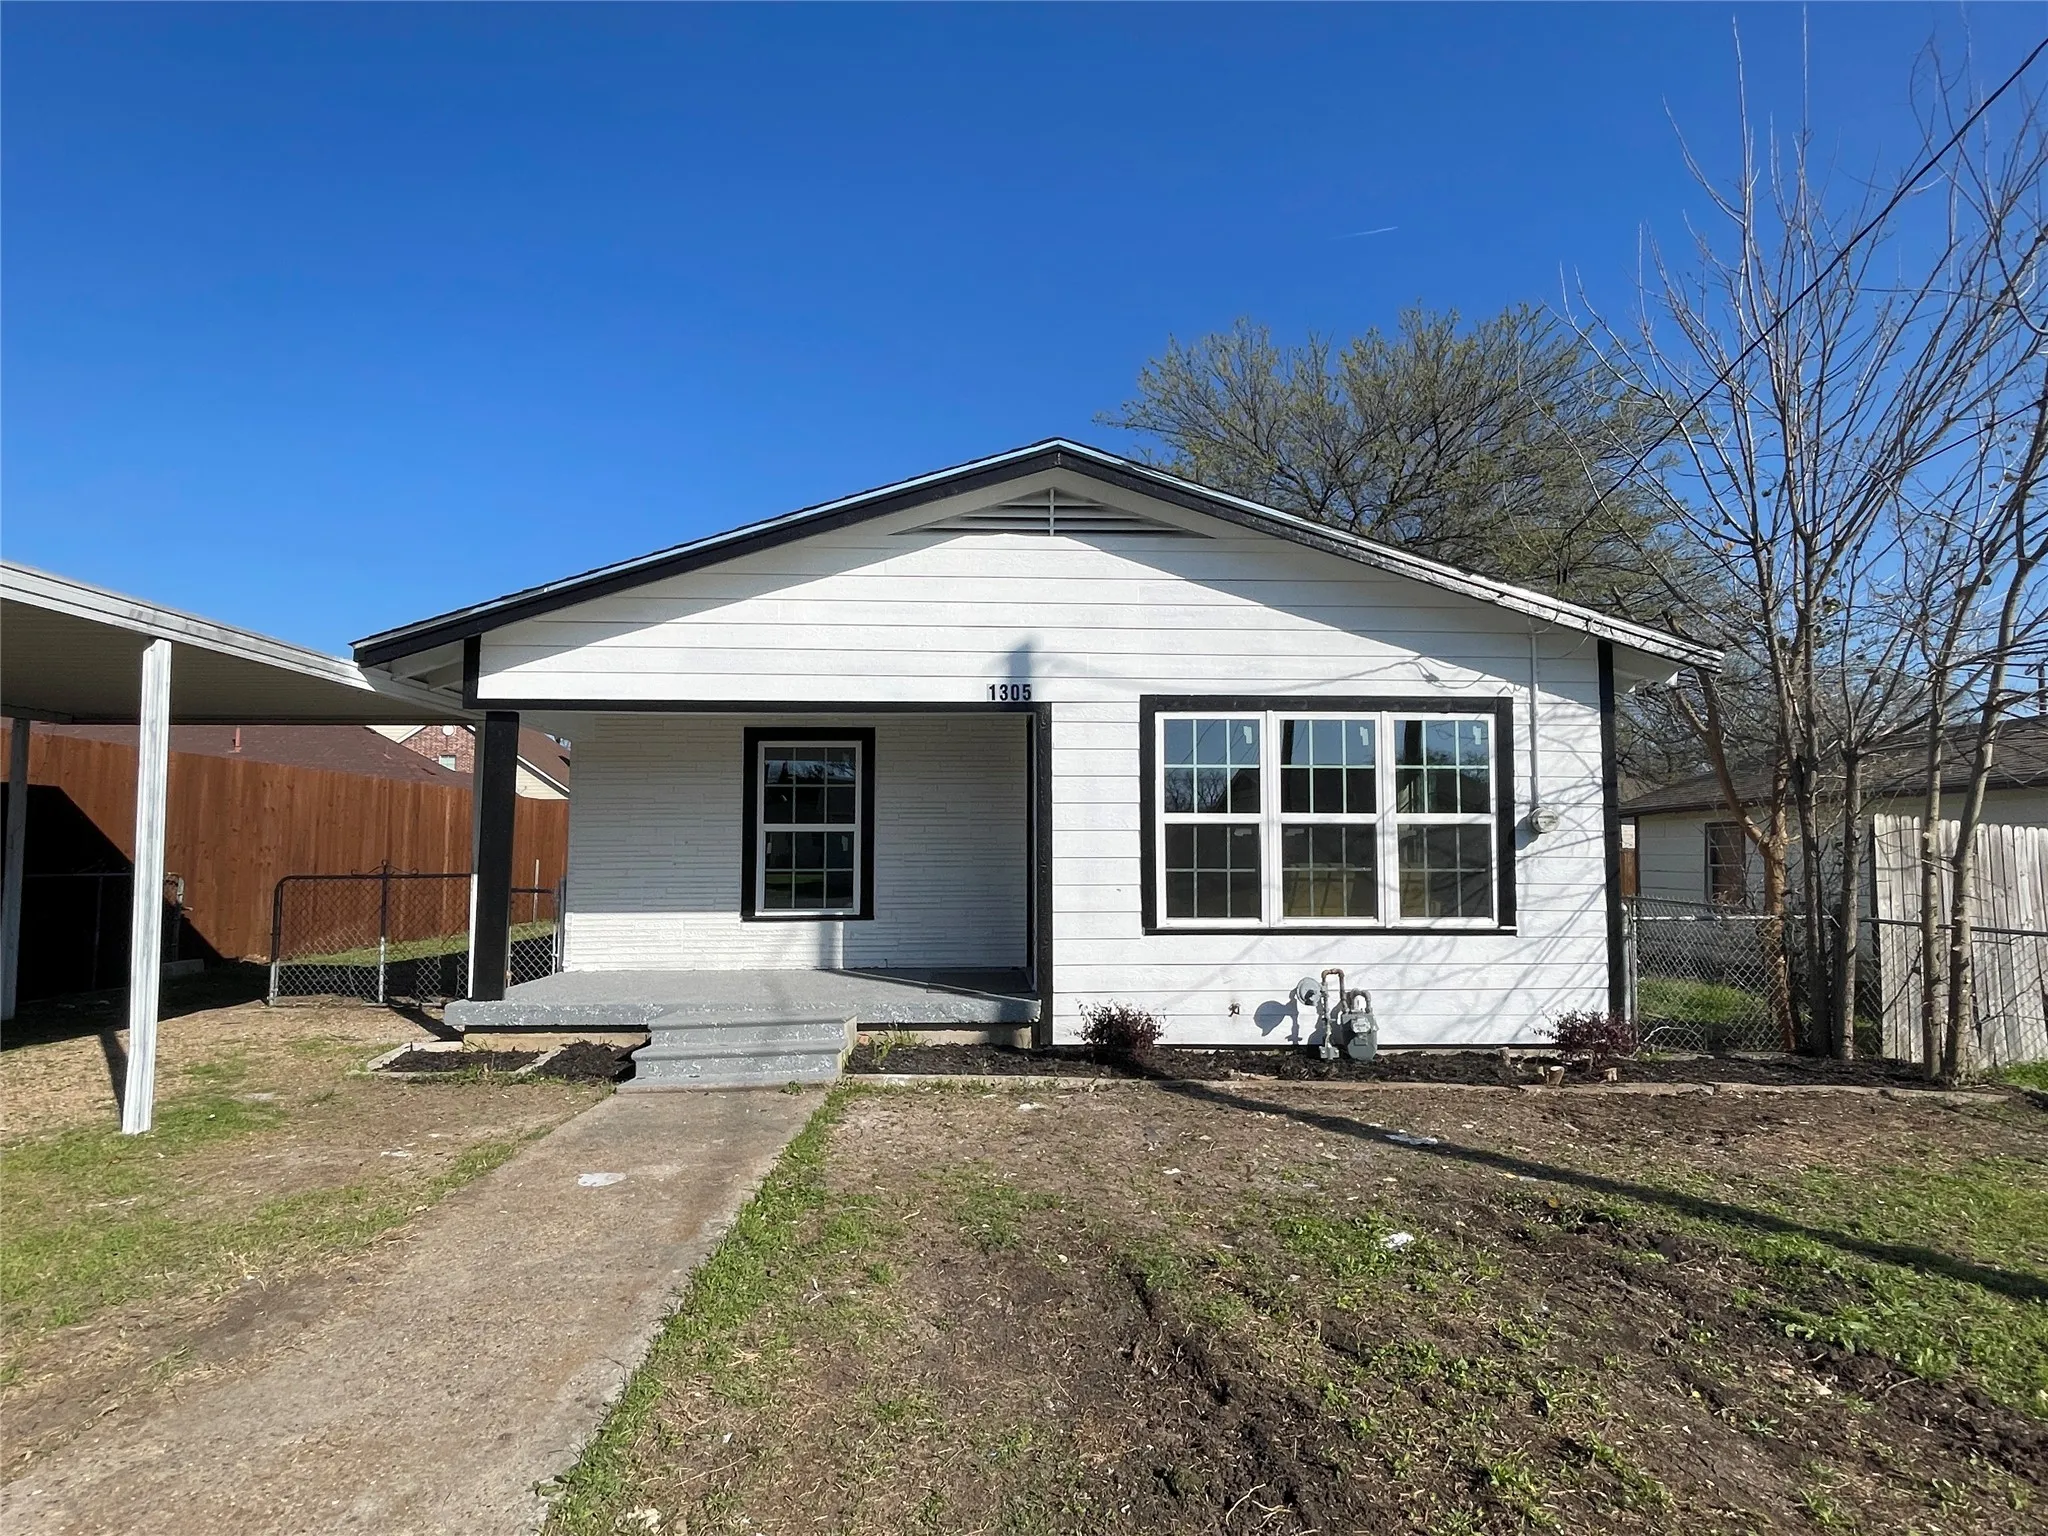
REDUCED PRICE! Up to $15,000 grant for down payment and closing costs might be available please contact for more details! Great opportunity and price for a charming and beautifully renovated three spacious bedrooms one full bath and an office home just minutes from historic downtown McKinney! Home has been tastefully updated with custom kitchen cabinets and quartz counter tops, premium laminate fl
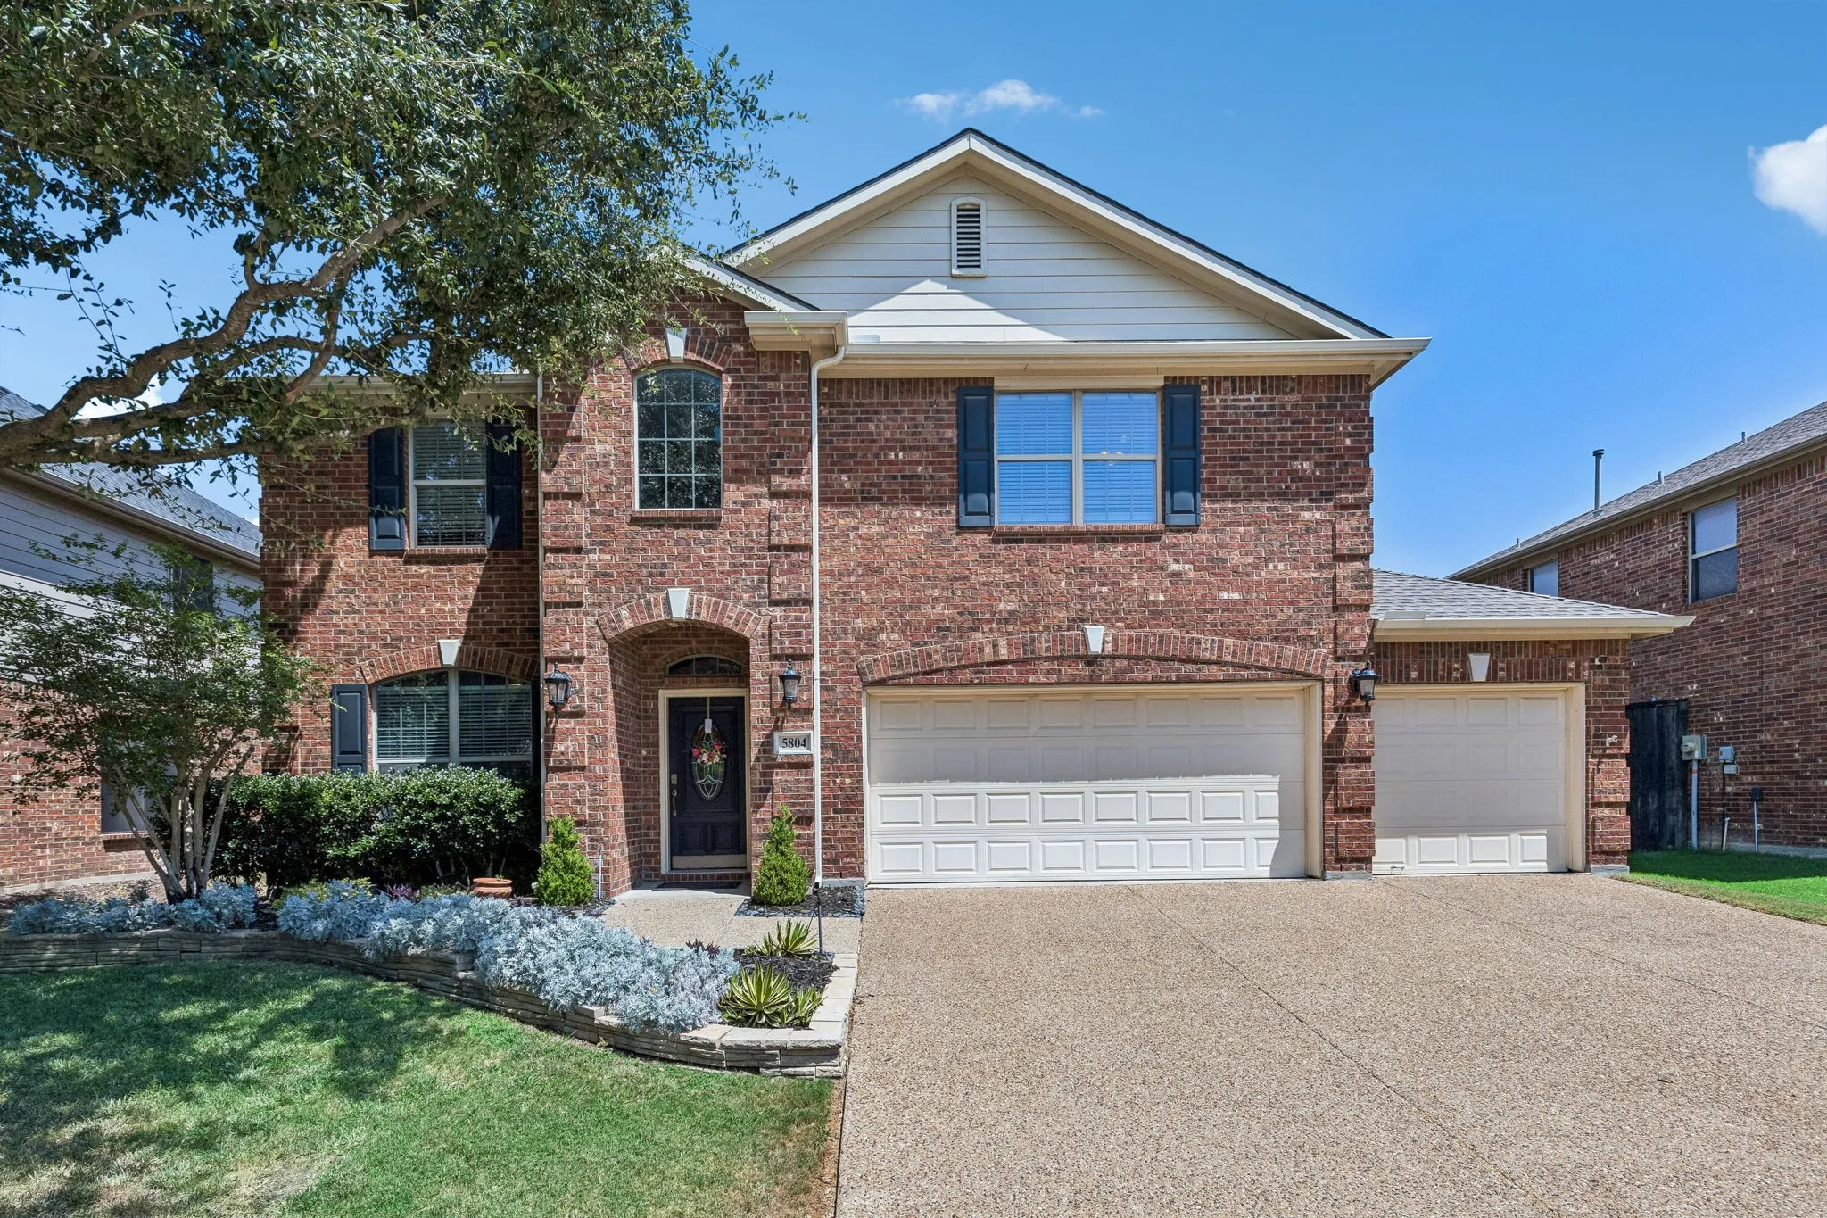
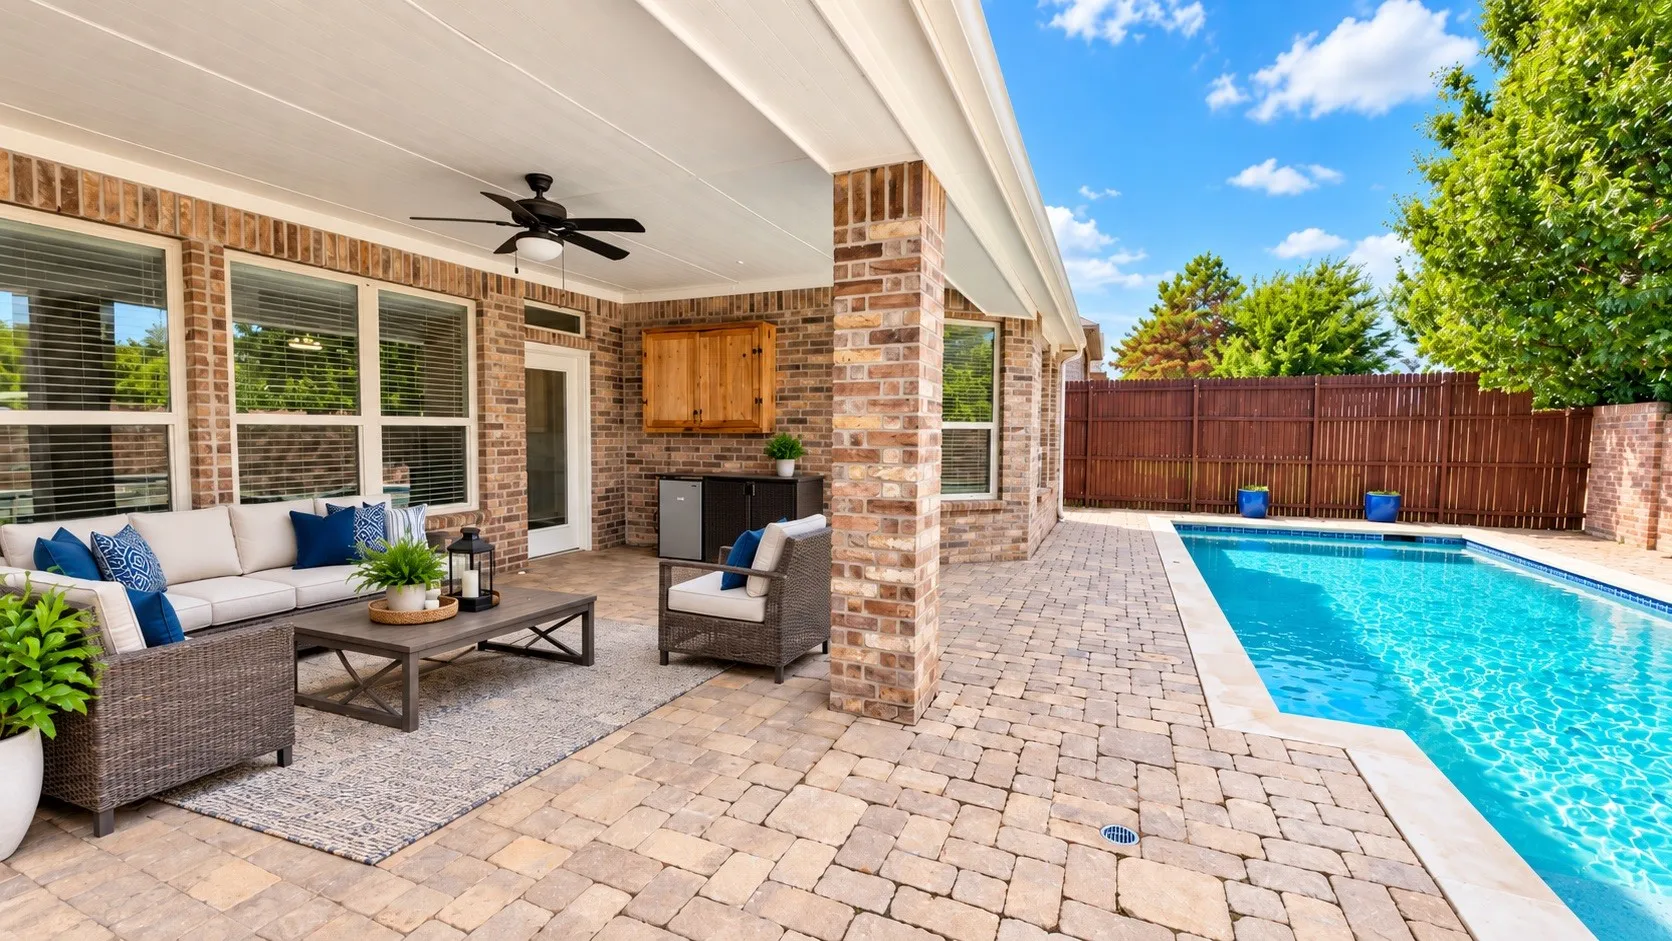
**BEST DEAL IN ALL OF MCKINNEY WITH A 3-CAR GARAGE AND A POOL!** DON'T MISS IT! Fall in love with this beautifully appointed 4-bedroom Frisco ISD home that offers a spacious, flexible floor plan, a 3-car garage, and an incredible backyard retreat designed for entertaining.
$5,000 BUYER INCENTIVE!
Seller offering $5,000 towards buyer closing costs or interest-rate buy-down!
NO MUD, NO PID, and zoned to highly regarded McKinney ISD!
This beautifully upgraded, move-in-ready 2023-built home offers 2,506 sq ft with 4 bedrooms, 4 baths, a private home office, and an oversized upstairs game room or flex space.
3 bedroom 2.5 bath 2 story home located within Fossil Creek At Westridge within Prosper ISD features Primary bedroom located downstairs, kitchen with granite counter tops and all appliances, living area with gas fireplace, additional upstairs living area with ample storage closet, fenced backyard.
NORMANDY HOMES REMY floor plan. Experience living in the Remy home plan, a beautifully crafted 4-bedroom, 3-bathroom home spanning 2,420 square feet in the desirable Painted Tree Woodland North community. This two-story design features a spacious gameroom, an open-concept kitchen and dining area, and an owner’s suite with a walk-in closet and private bath.
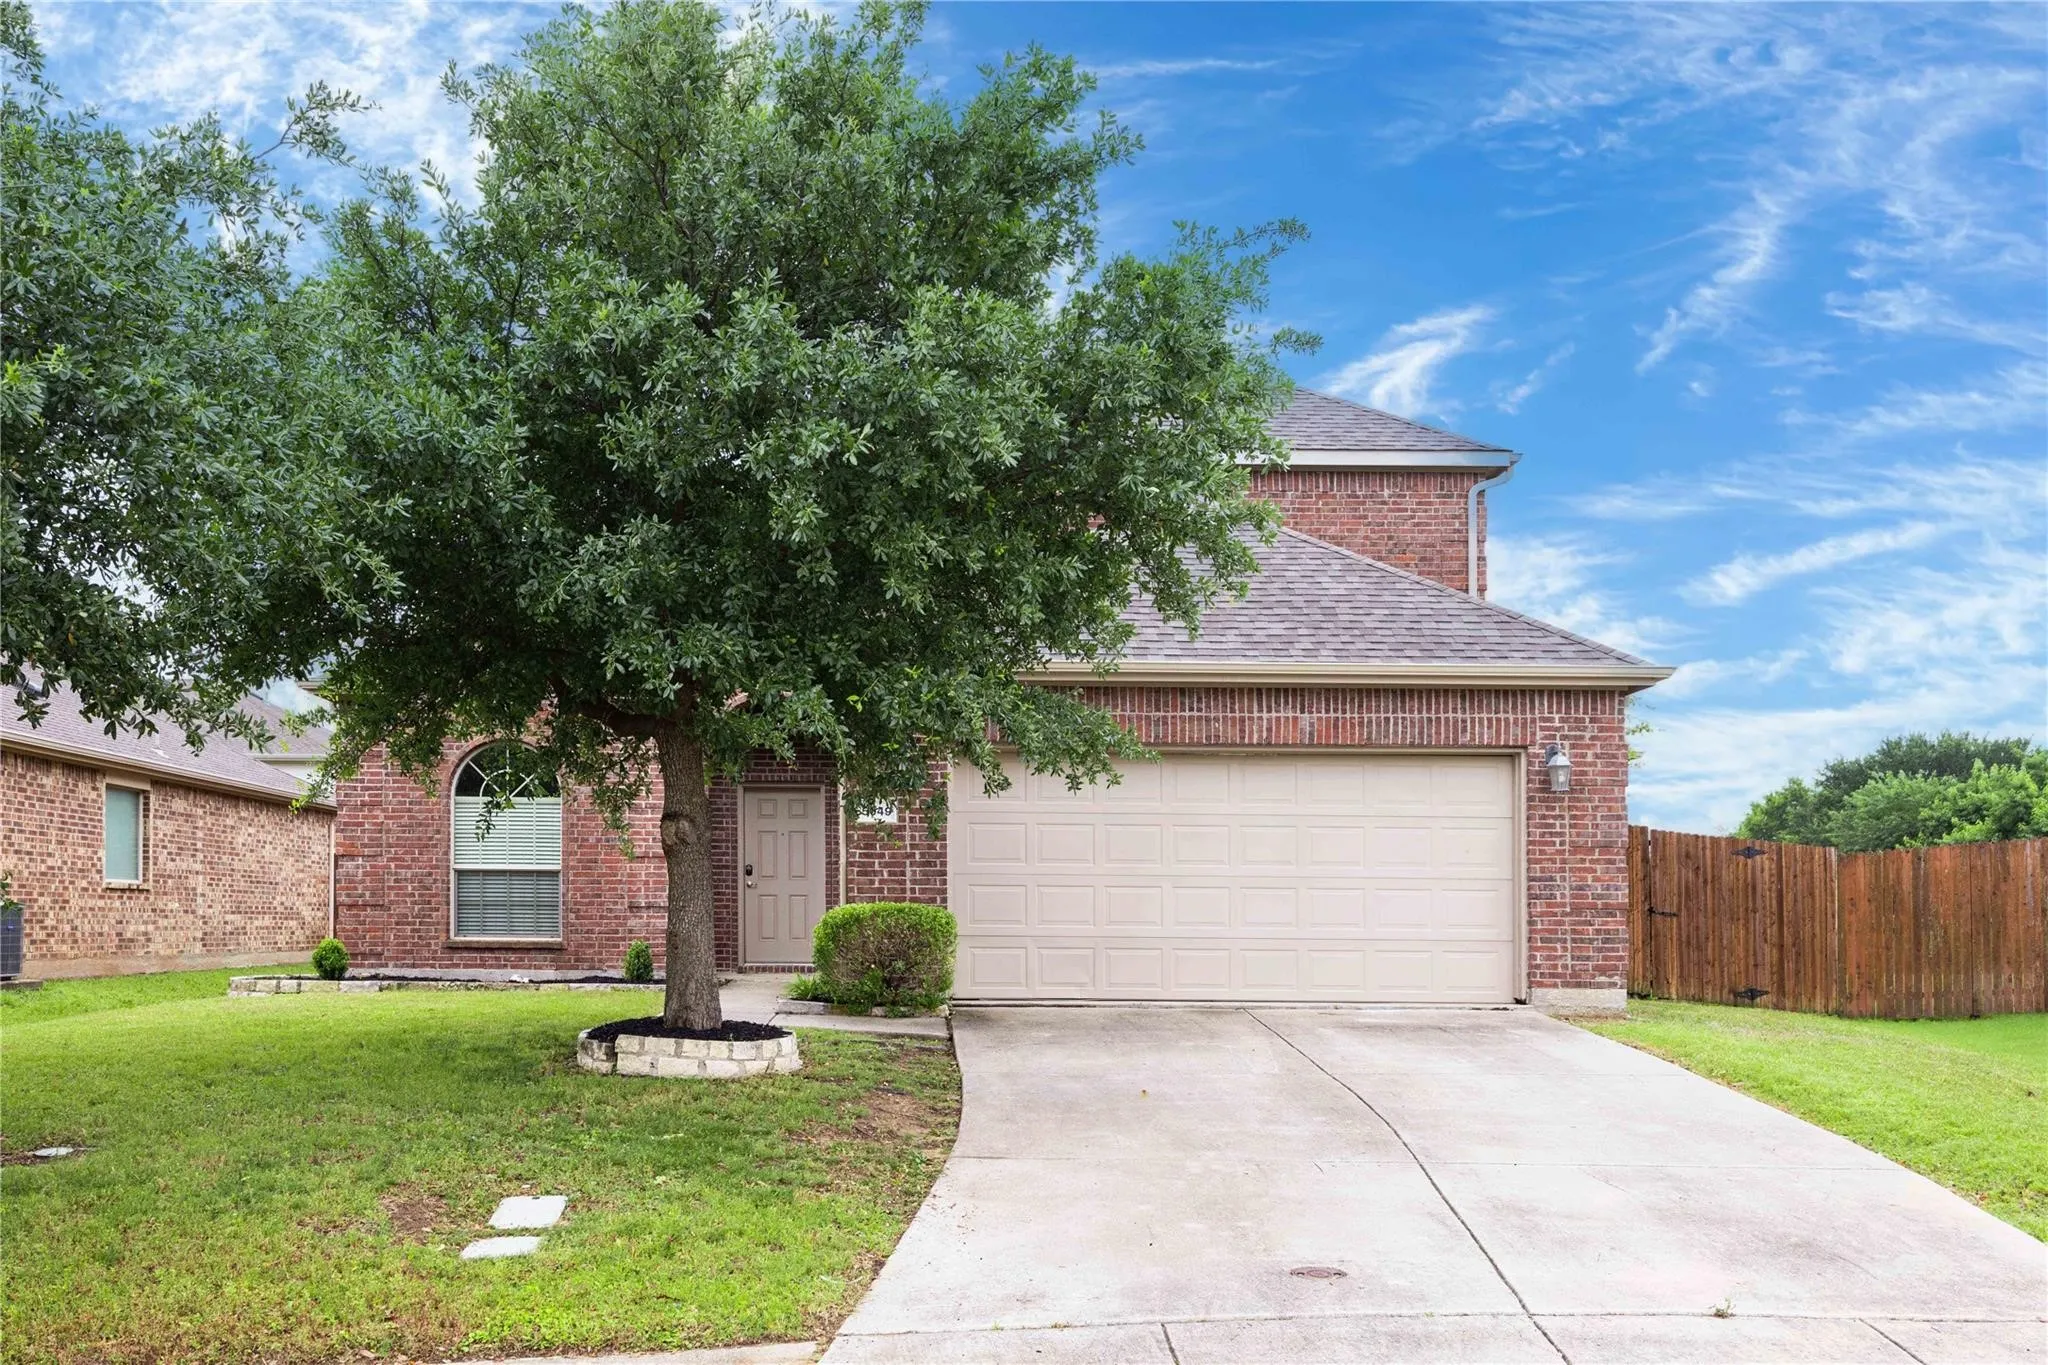
This home offers an FHA transferable appraisal, a valuable advantage for qualified buyers. It's a perfect choice for first-time buyers looking for a smooth, low down payment path to home ownership. Discover the perfect blend of comfort, privacy, and convenience in this well-maintained 4-bedroom, 2-bath home nestled on a peaceful, cul-de-sac street in desirable McKinney, TX.
Custom floor plan from builder for this price point 4 beds and 3.5 bathrooms and a first time rental on a corner interior lot across the street from the community pool in highly rated Prosper ISD.
Beautiful and spacious 5-bedroom, 3-full-bath home in a highly desirable McKinney location! Featuring three living areas, fresh interior paint, and new carpet, this home offers plenty of space and flexibility for everyday living and entertaining.
The spacious eat-in kitchen features a large center island and opens to the living area.
A rare opportunity in Weston Ridge! This 4-bedroom, 3.5-bath McKinney home offers 2,274 square feet of thoughtfully designed living space and an **assumable FHA loan at 3.125%**, a rate well below today’s market.
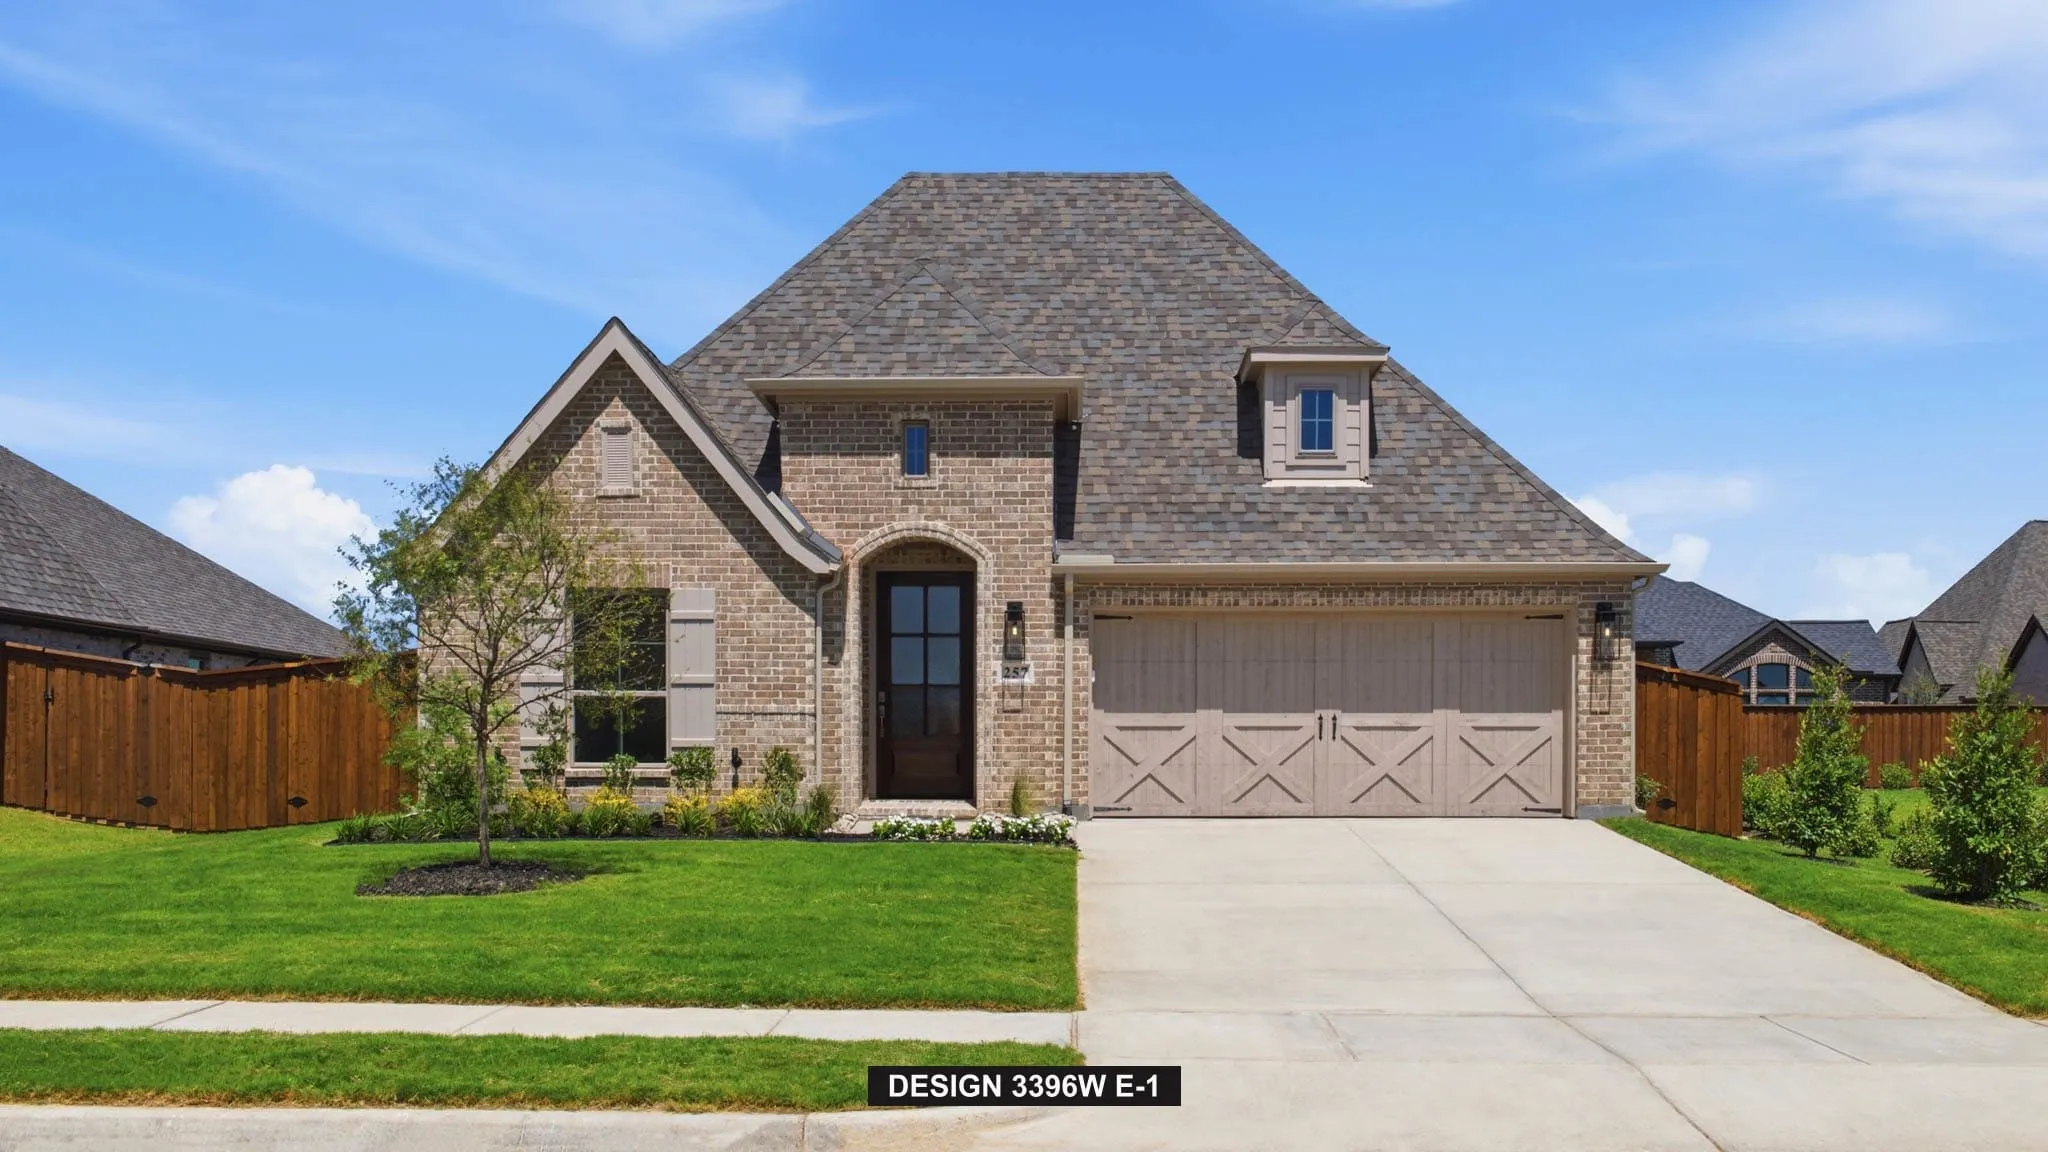
NORMANDY HOMES ORLEANS floor plan. Experience the best of suburban living in The Estates at Stacy Crossing, a highly sought-after McKinney community offering convenient access to both McKinney and Allen, lower McKinney tax rates, and enrollment in the acclaimed Frisco ISD. This stunning Orleans floor plan combines luxury, comfort, and functionality. Featuring 4 bedrooms, 4.
The Canfield by David Weekley Homes in Painted Tree Woodland West presents impressive gathering spaces and the versatility to adapt to your lifestyle changes over the years. Begin and end each day in the spectacular Owner’s Retreat, which features a contemporary en suite bathroom and large walk-in closet.
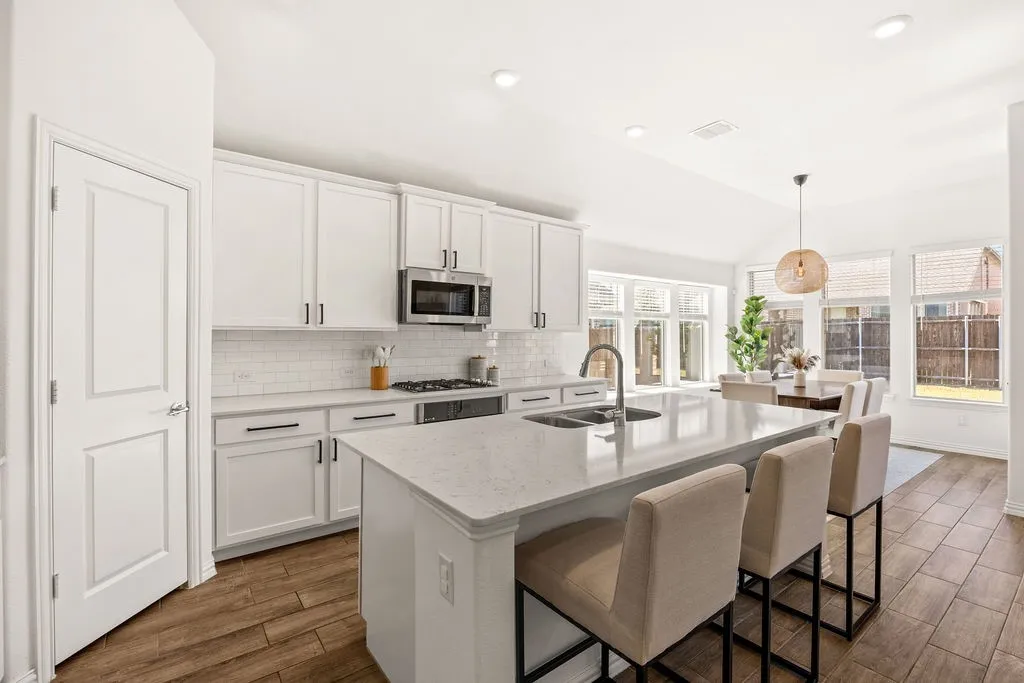
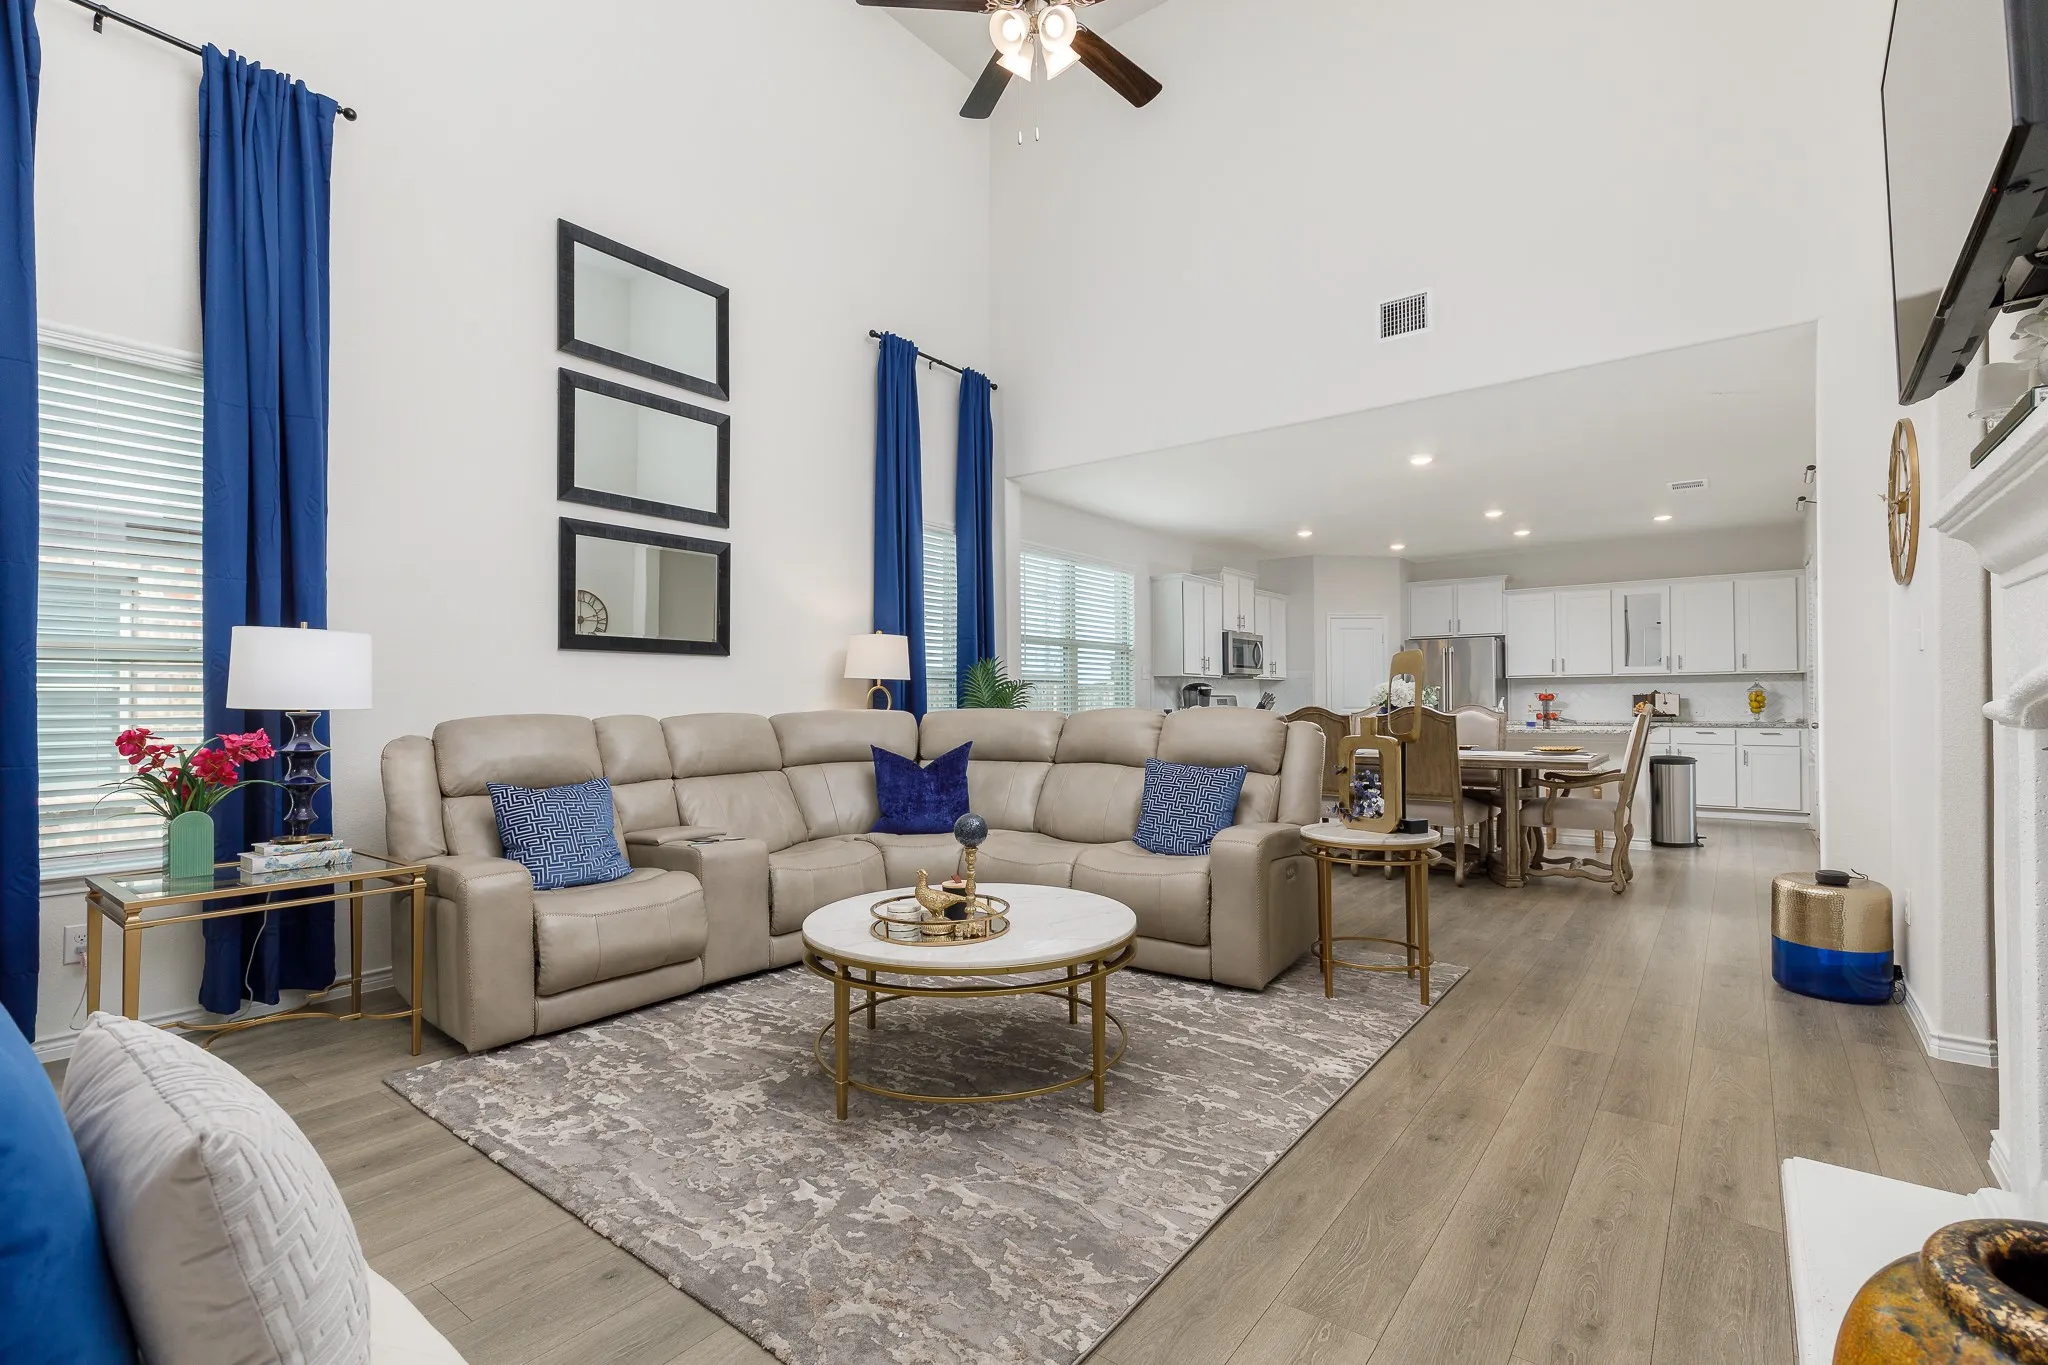
The entry opens into a soaring great room, where a second-floor loft landing looks out over the main living space below. The kitchen brings together white cabinetry, a mosaic tile backsplash, stainless appliances, and an island with bar seating, flowing straight into the living and dining areas. A tile fireplace anchors the room.
Step inside this bright and airy open-concept floor plan, thoughtfully designed for effortless everyday living and entertaining. With 3 bedrooms and 3 distinct living areas, there's room for everyone — whether you're hosting in the spacious great room, relaxing by the cozy fireplace, or enjoying a quiet retreat in a secondary living space.
Rarely does a 1-story home offer this combination of privacy, views, and location. One of Highland Homes' most popular 1-story floor plans, this lovingly maintained, 1l-owner home offers 2,079 square feet of thoughtfully designed living space — 3 bedrooms plus a study and 2.5 baths — in one of Timber Creek's most desirable settings.
5116 Grove Cove Drive delivers the kind of space buyers keep searching for, with soaring ceilings, rich hardwood floors, an open-concept layout and multiple living areas designed for real life. Work from home without taking over the dining table, give the kids their own game room, host family and friends, and still have space to breathe.
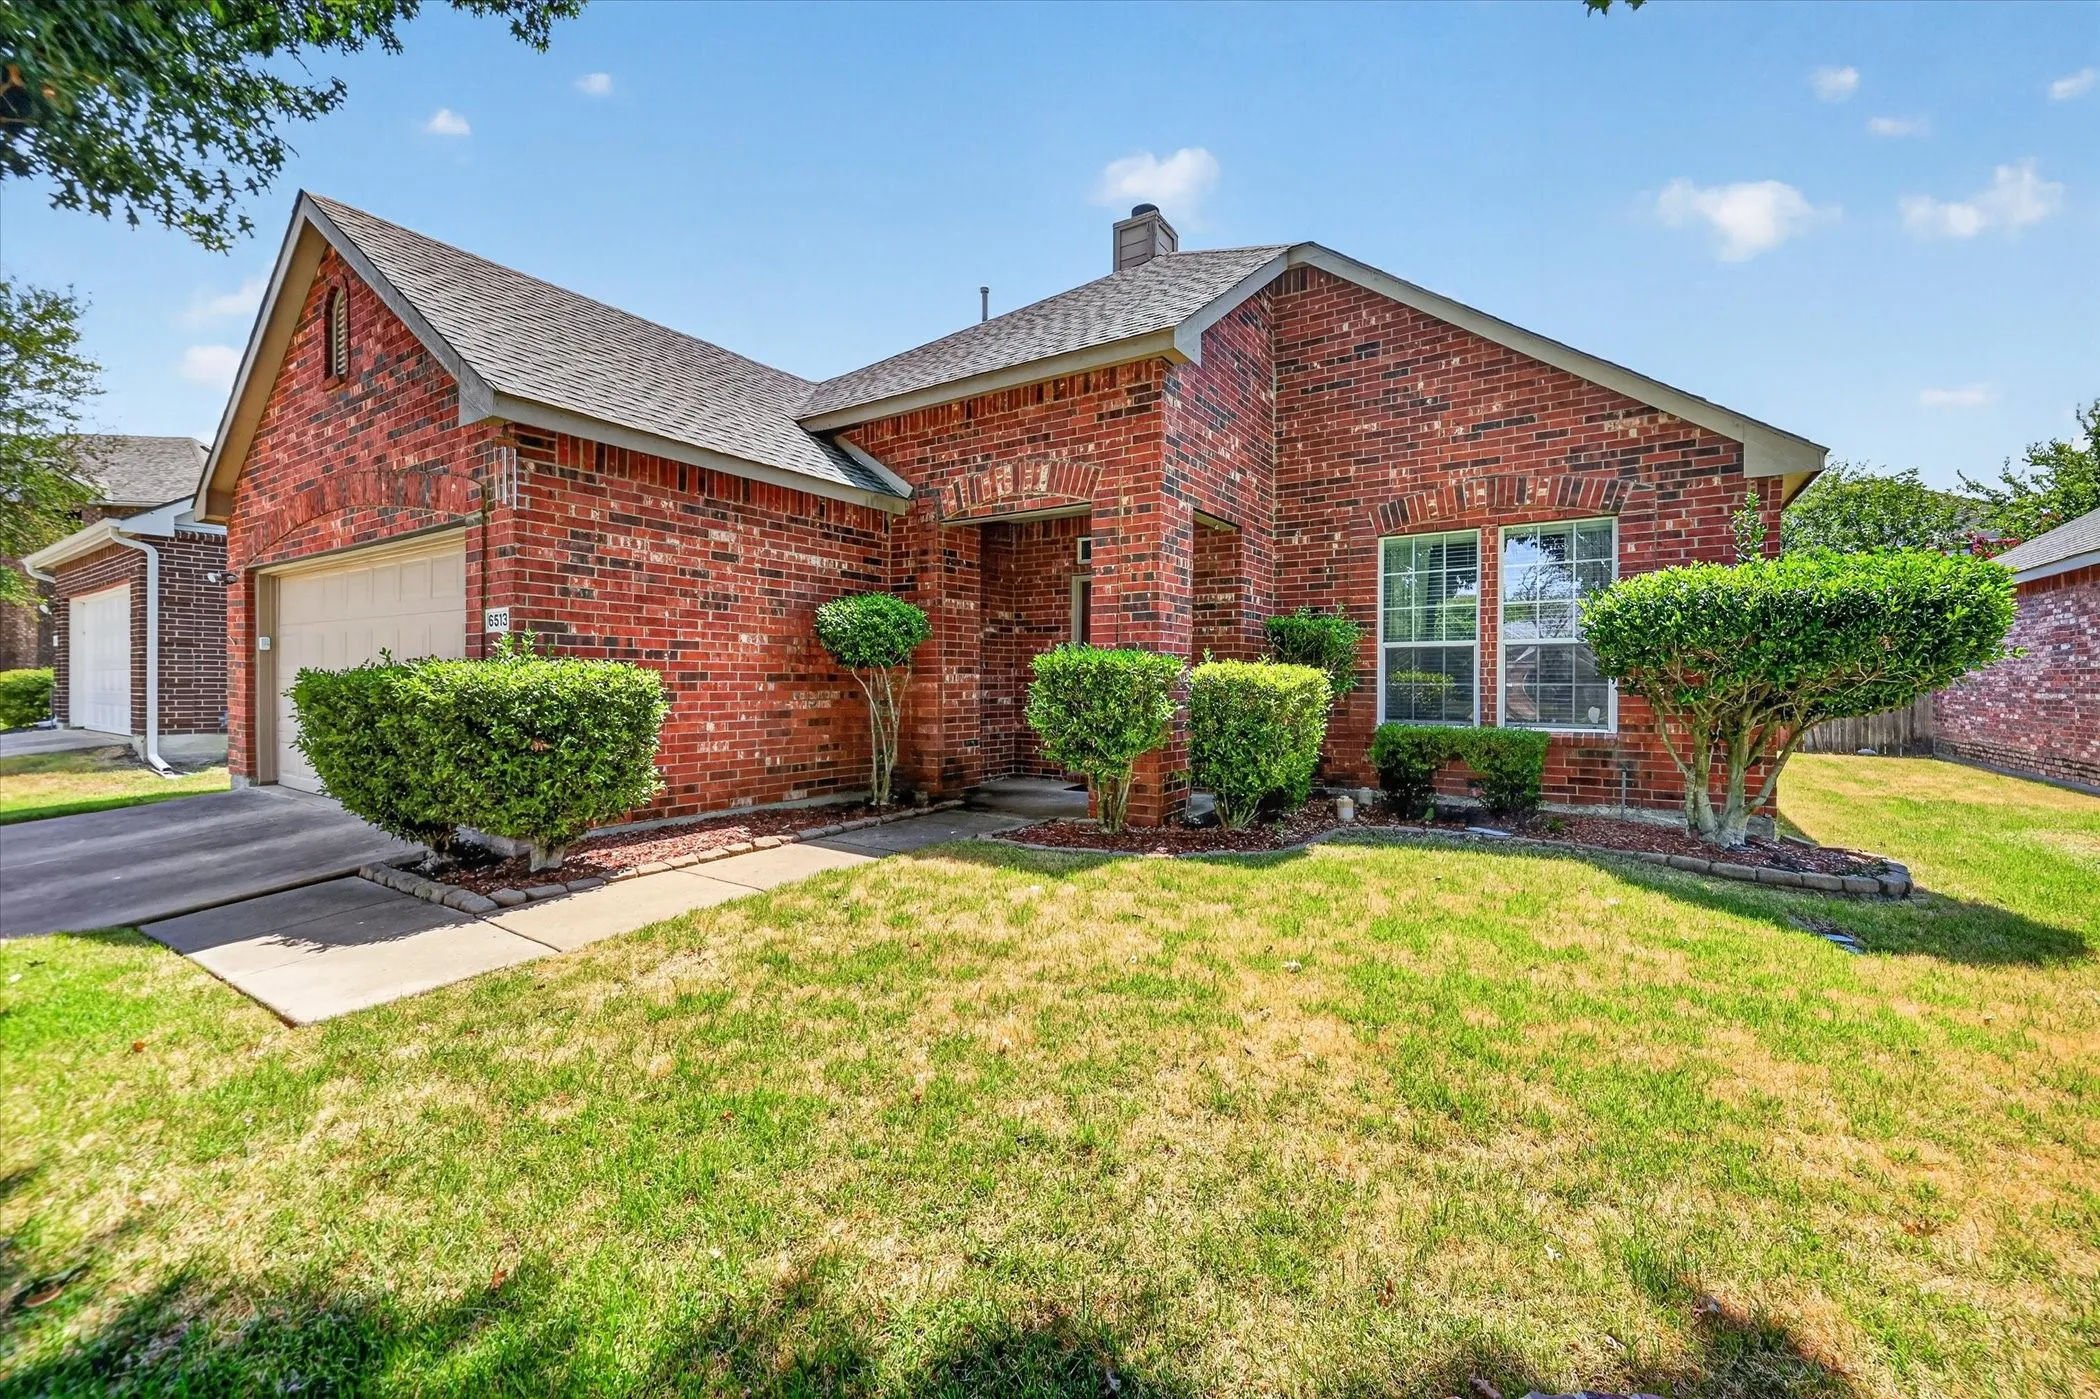
!!500 OFF FIRST MONTH'S RENT!! NEW Carpet in all Bedrooms! Beautiful 3-Bedroom Home in Stonebridge Ranch Quiet Cul-de-Sac in McKinneyDiscover comfortable living in the highly sought-after Stonebridge Ranch community of McKinney! Located on a peaceful cul-de-sac in desirable Live Oak Village, 6513 Cartier Ct.
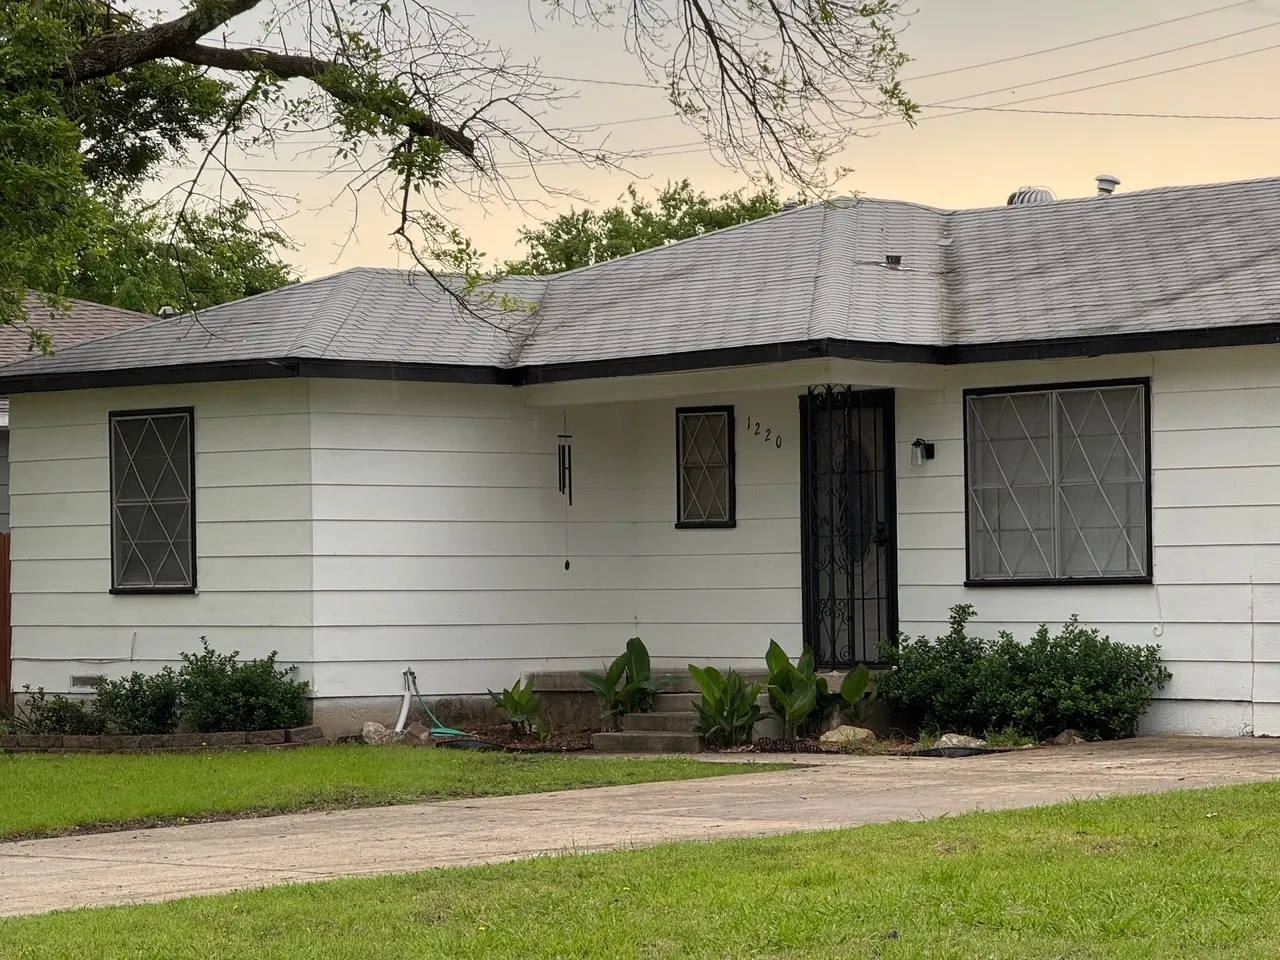
This charming home, recently updated, offers a rare opportunity to own a move-in-ready property that seamlessly blends modern updates with a warm, inviting atmosphere. Located in a prime area, it's perfect for first-time buyers. The property features 3 bedrooms and 1.5 bathrooms, as well as 2 additional rooms that can be used as sitting rooms or offices.
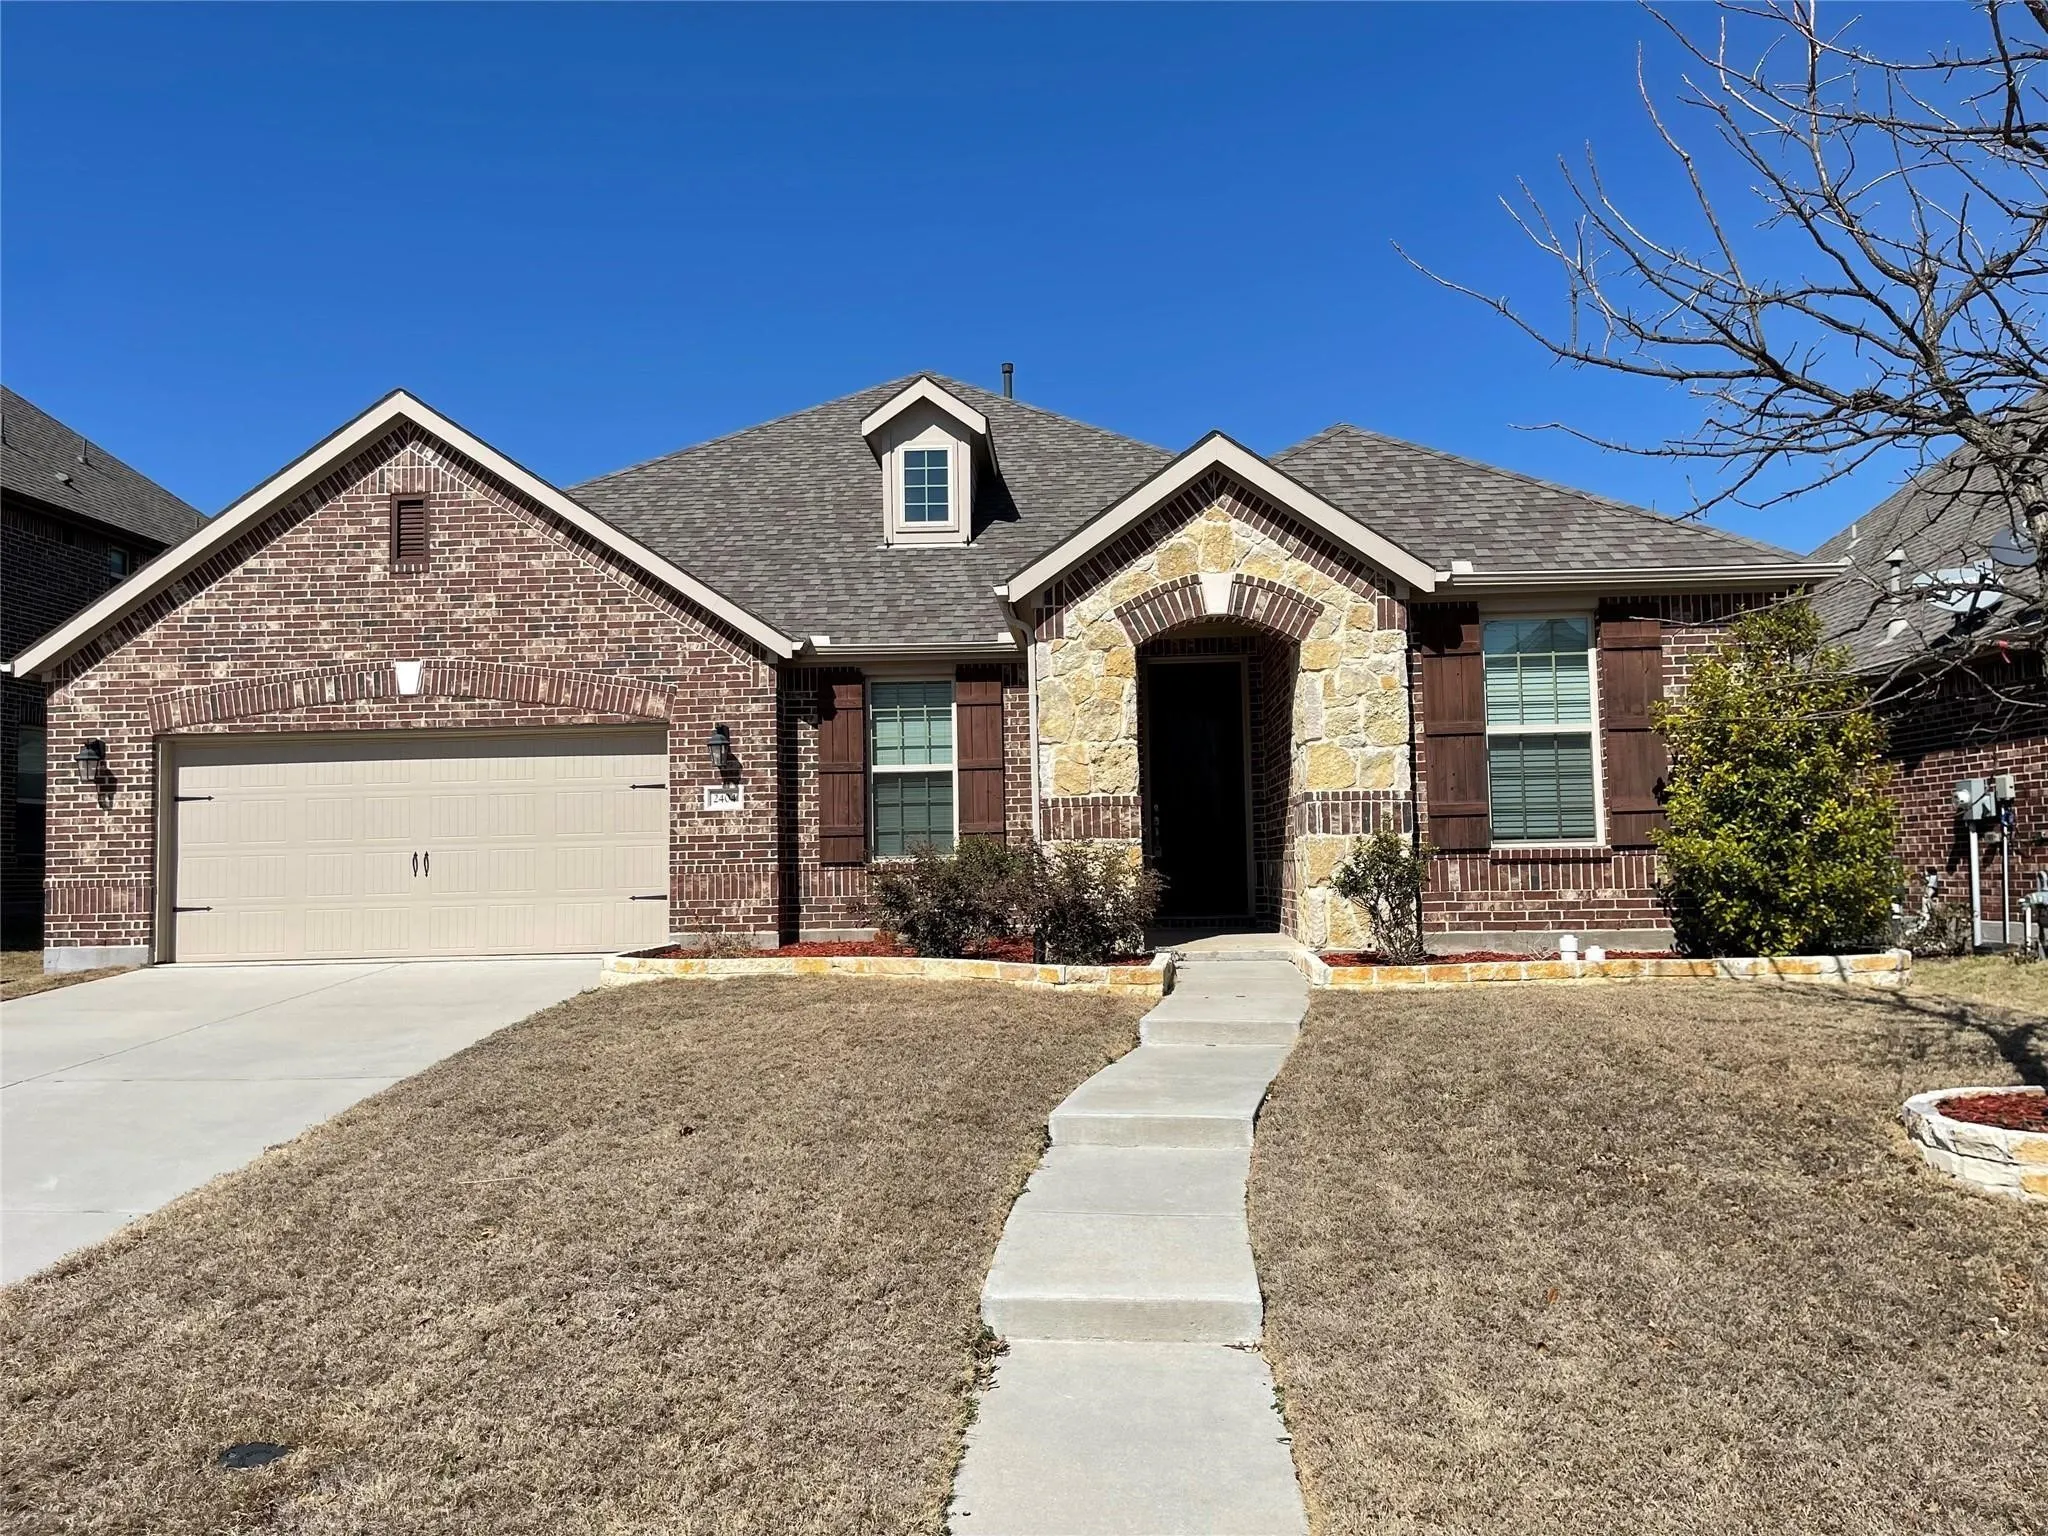
Beautifully maintained single-story brick home for lease in McKinney’s desirable Live Oak Village. This move-in-ready home features an open, light-filled floor plan with easy-care hard-surface flooring throughout.
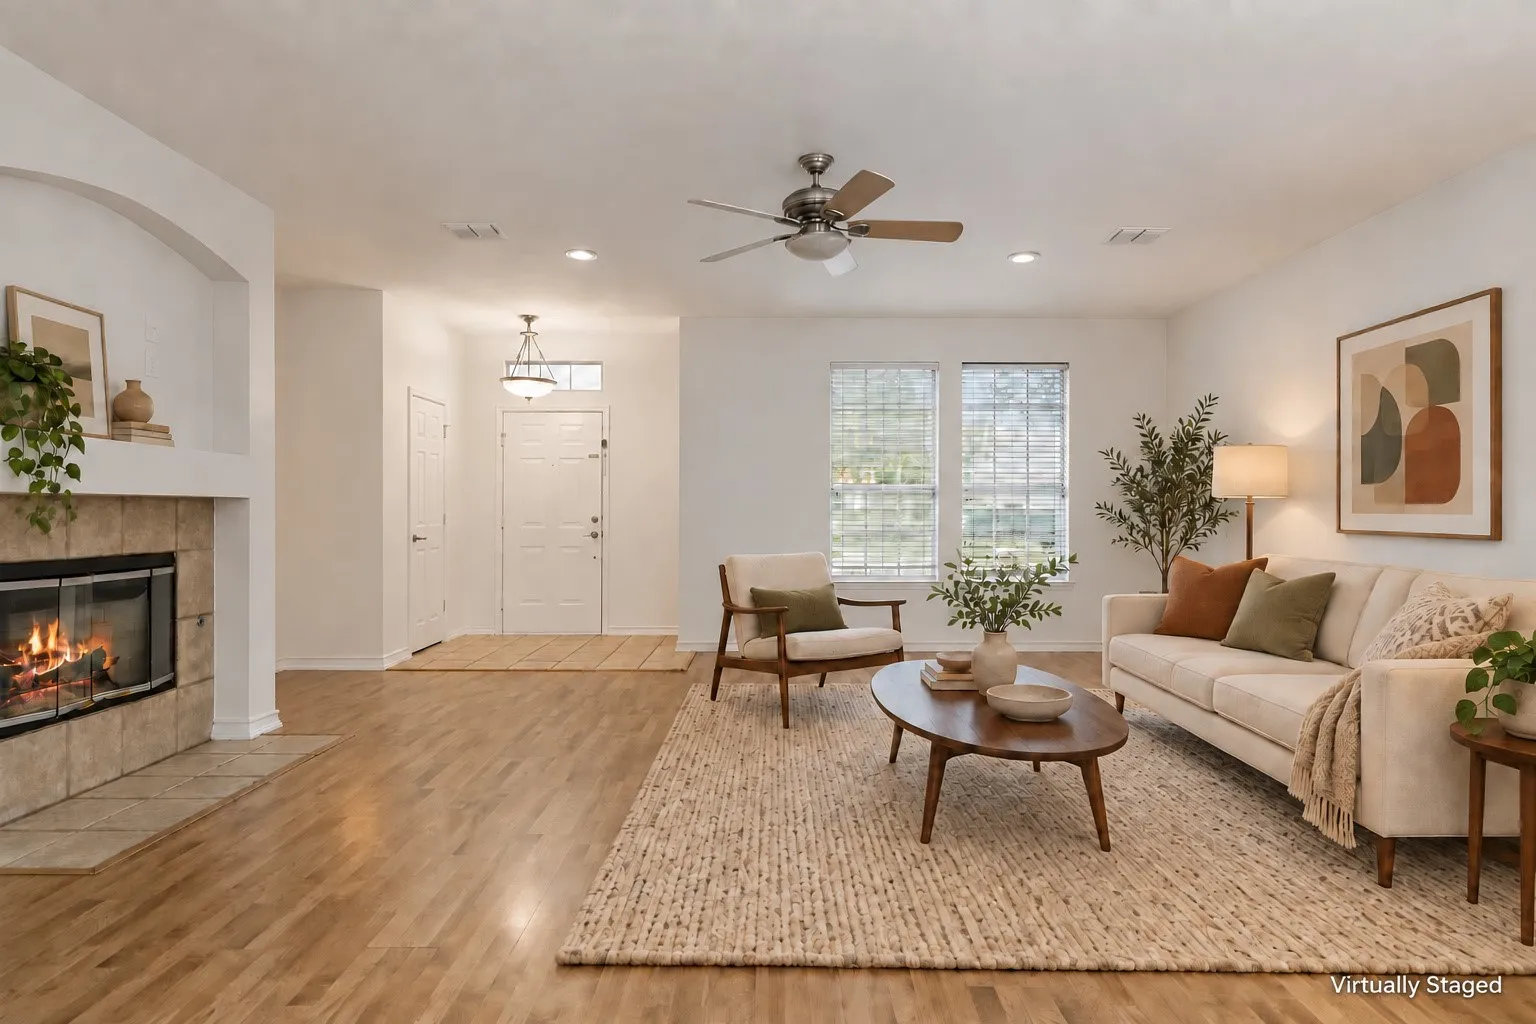
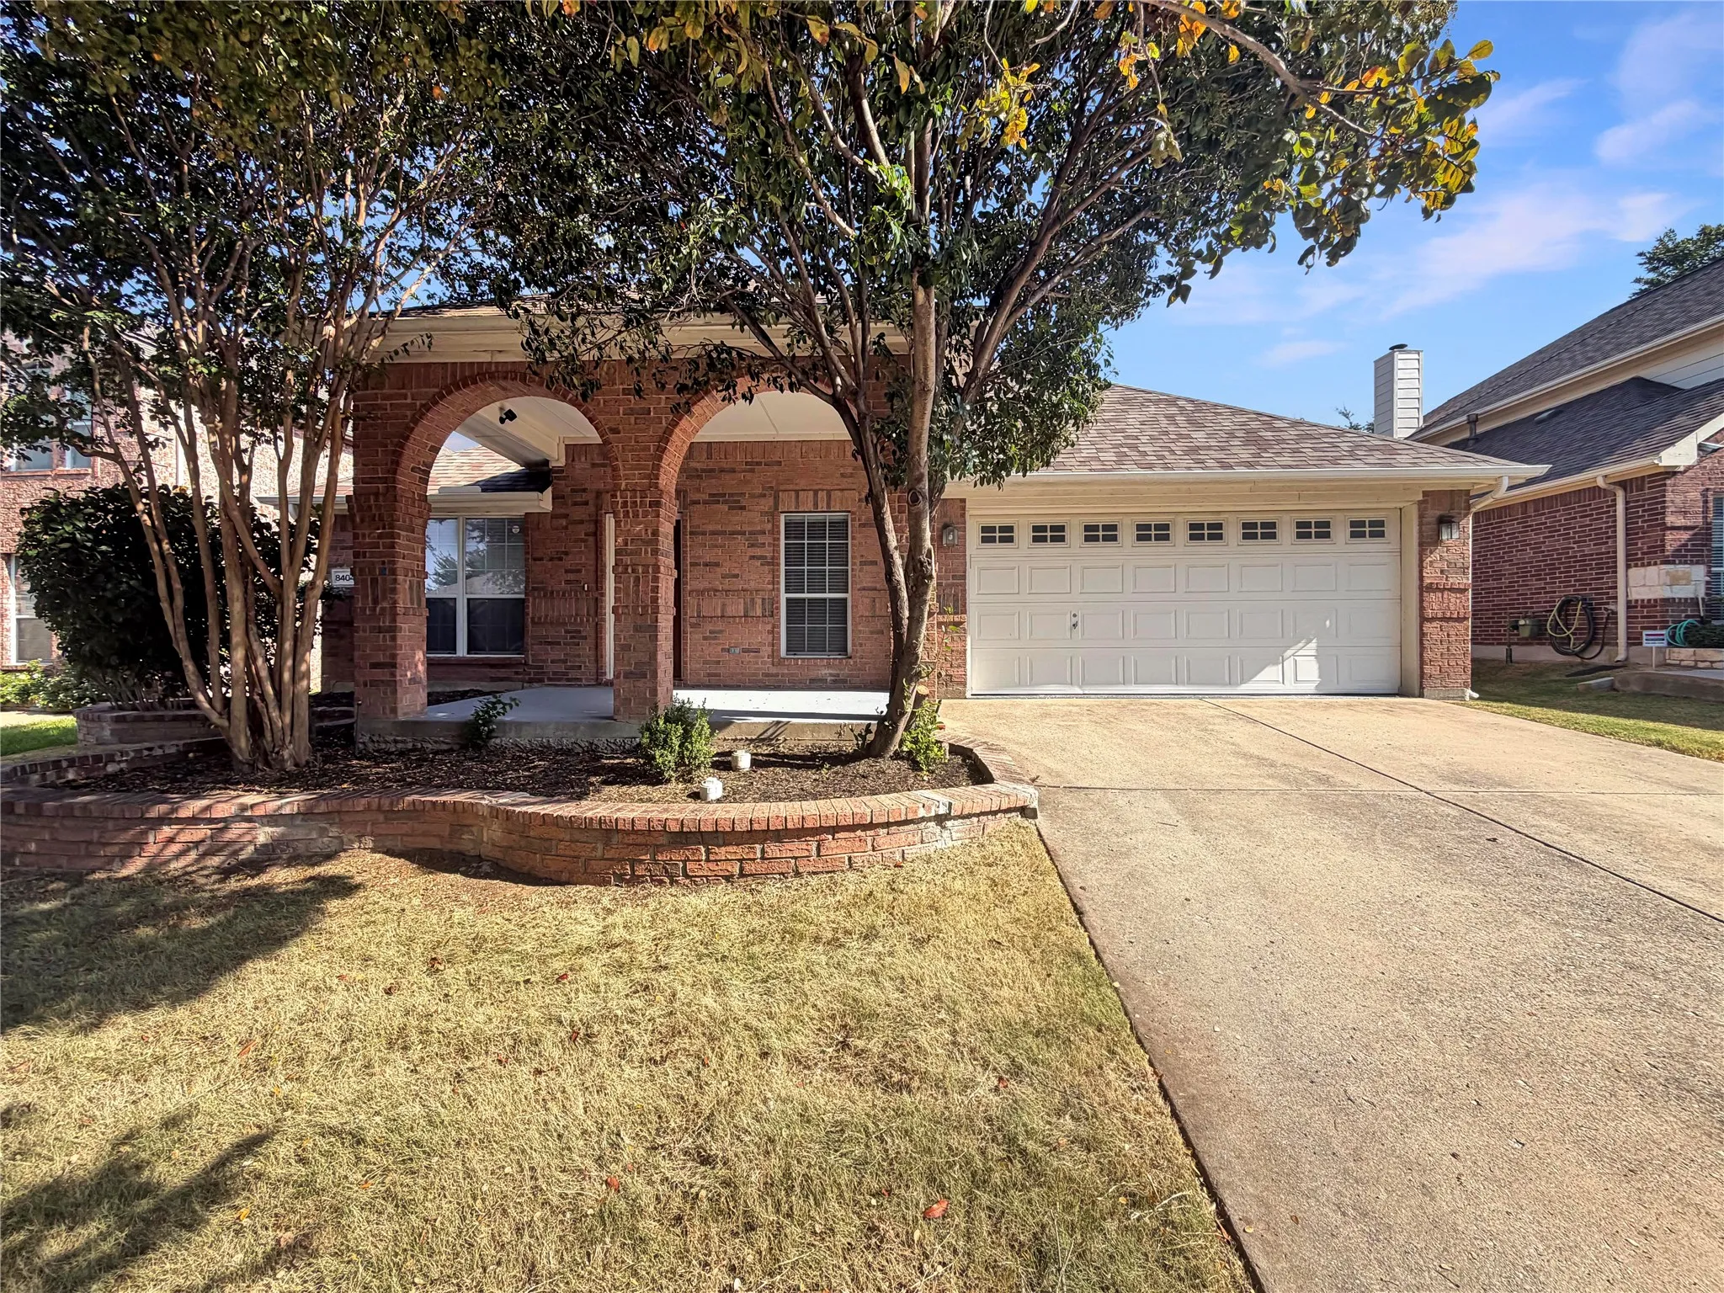
INCREDIBLE BUYER INCENTIVES: $6,000 MORTGAGE CONCESSION. Opendoor Home Loans will contribute up to $6,000 towards a permanent interest rate buy-down if you finance with Opendoor Home Loans LLC. A fireplace creates an inviting focal point at 8404 Blacktail Trl, giving you a warm spot to unwind at the end of the day.
Beautifully renovated house in McKinney, TX with Big Backyard. House has 5 bedrooms, 3 baths with a beautiful kitchen, living room, & dining room to entertain all your guests. Master bedroom & Living room each has its own fireplace. Each room has fan. House is very close to US 75 and 380. House is also very close to Collin college campus.
PROSPER ISD! Zoned to the new Bridges Middle School. No MUD or PID!Stunning two-story home featuring 5 spacious bedrooms, 4 full bathrooms, and a private study, offering the perfect blend of comfort and functionality. The inviting family room is highlighted by a cozy fireplace, creating an ideal space for gathering and entertaining.
MOVE IN READY! This spacious design features a two-story rotunda entry. Home office with French doors across from curved staircase. Open kitchen offers corner walk-in pantry, a 5-burner gas cooktop, double wall oven, and generous counter space and inviting island with built-in seating space. Two-story dining area opens to two-story family room with wall of windows and a wood mantel fireplace.
Carpet will be replaced by vinyl planks. Convenient location on 380 with many upgrades! Open layout 11 feet high ceiling, with split bedrooms. Hardwood flooring throughout home. Lots custom touches throughout home.
Located within the highly acclaimed Prosper Independent School District, this gorgeous traditional-style home is perfectly situated on a quiet half-cul-de-sac lot adjacent to a serene walking trail. From the moment you step inside, you are welcomed by a grand formal entry featuring soaring 20-foot ceilings, fresh interior paint, and elegant French doors leading to the formal dining room.
Now Available: Move in Ready!! A must-see charming and brand new home in the heart of McKinney. Live in a luxury 4 bedrooms 2 living rooms and 3 bathrooms house. Walking distance from the community pool with splash pad, bbq area, playgrounds, and basketball court. Located only minutes from I-75, Walmart, Starbucks, and many more shopping centers.
Experience refined living in this elegant four-bedroom, three-bath home nestled in the sought-after Hillside at Winding Creek community of McKinney, TX. Thoughtfully designed with an open-concept floor plan, the residence seamlessly connects the kitchen, dining, and living areas, ideal for both everyday comfort and entertaining guests.
Exquisite 2-story 5-5.5-3 in sought after Stone Hollow! Room for everyone with 2 living areas, 2 dining areas, study and media room. Large main living area with a soaring 2-story ceiling and a gorgeous stone fireplace. Island kitchen features stainless steel appliances including a built-in microwave, dishwasher, disposal, gas cooktop, double oven, granite countertops and a breakfast bar.
This November, experience Comfort, Convenience and Peace at 10912 Smithville Place, McKinney, Texas. Home is a South facing, 1-Story, 4-Beds, 3-Full Baths build. Features include Hardwood Flooring, High Ceilings, 2-Spacious Living Spaces with Fireplace.
This spacious 5-bedroom, 2-bathroom home offers a versatile and open layout perfect for modern living. Conveniently located with easy access to Highway 380, this property ensures a smooth commute and quick access to local amenities.