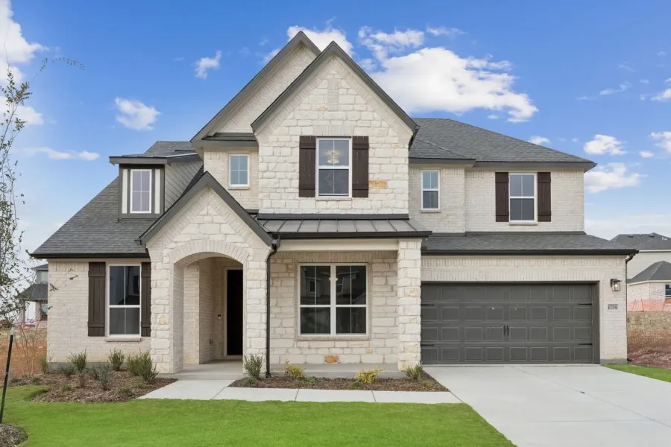
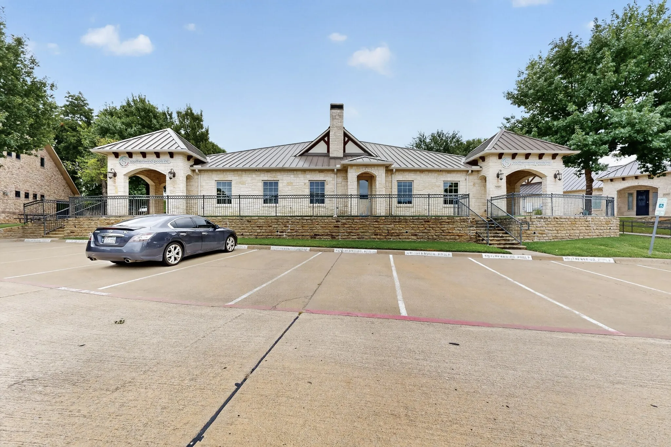
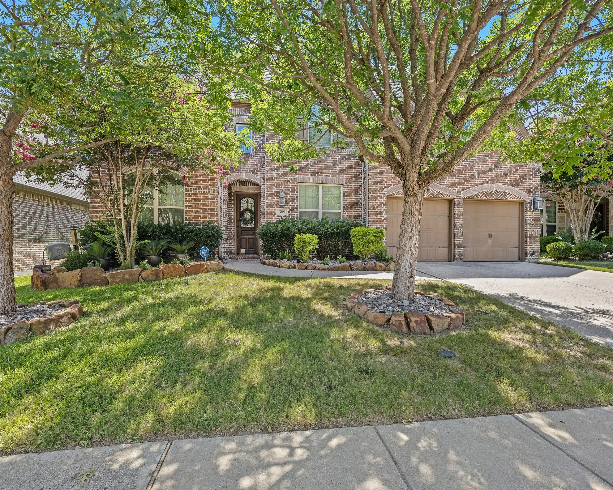
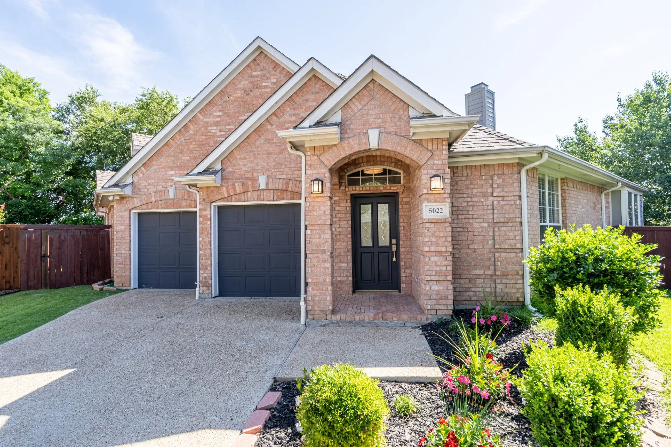
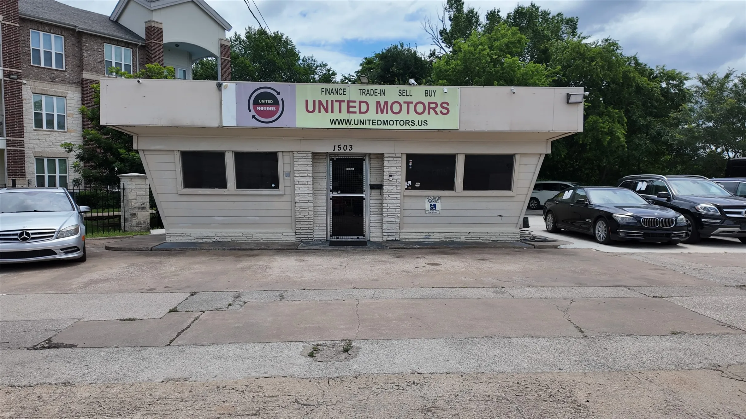
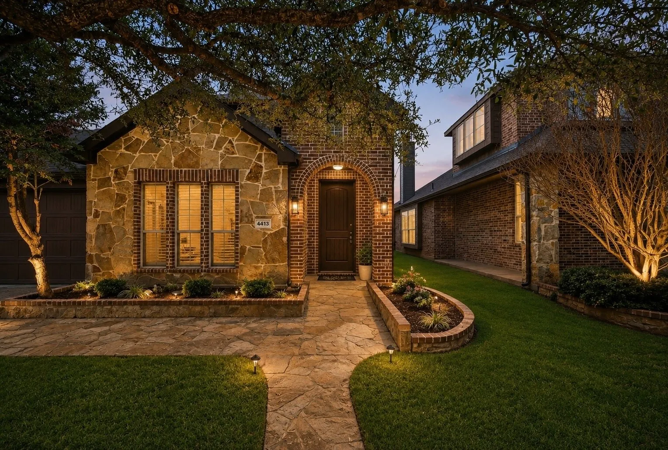
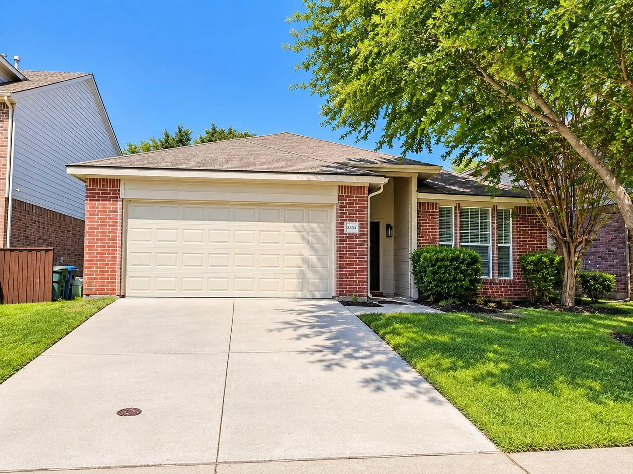
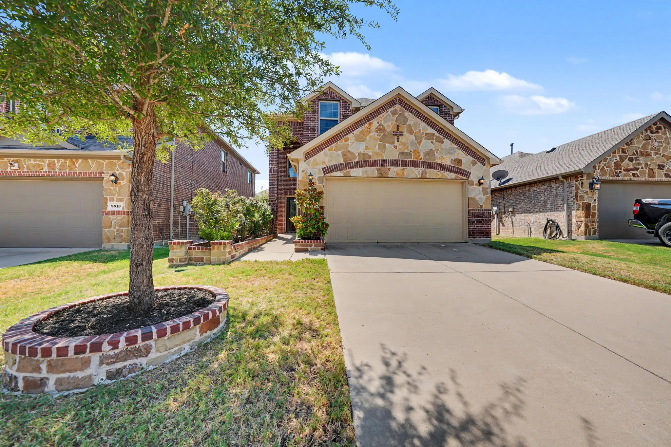
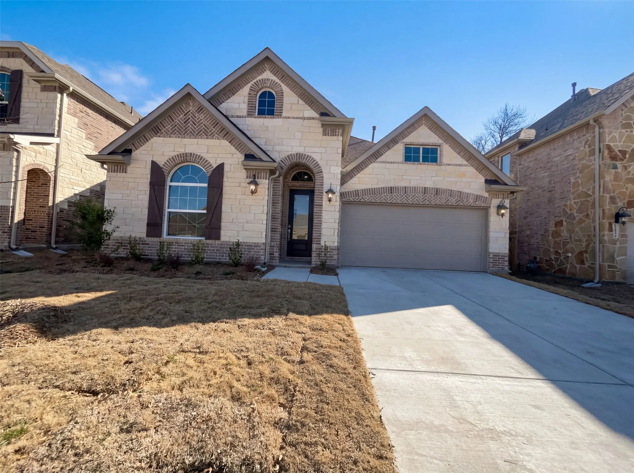
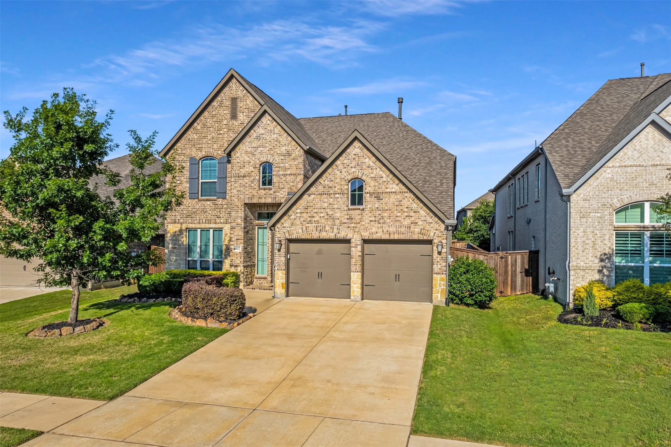
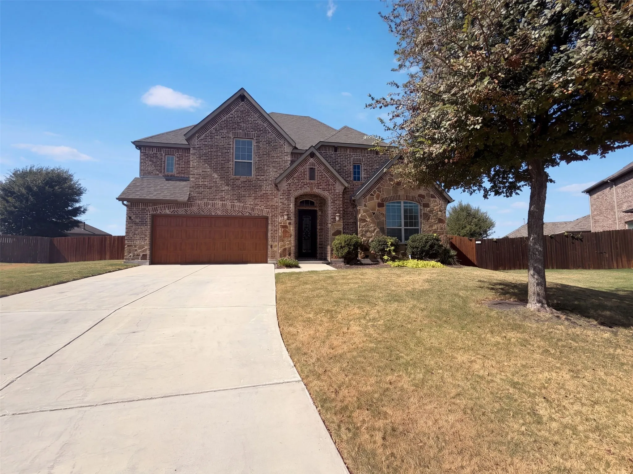
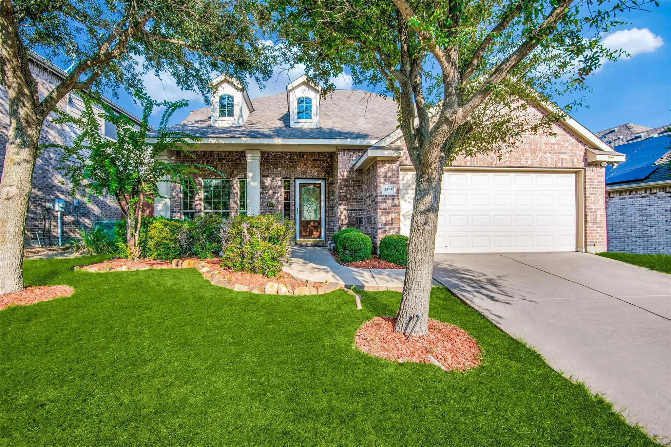
Wonderful property is located in the Eldorado Park subdivision within the desirable Collin County submarket, this approximately 6,146-square-foot professional office building sits on approximately 0.59 Acre.
Stunning McKinney lease with $1,000 move-in credit! This 4-bed, 3-bath home features rich hardwood floors, plantation shutters, a chef-style kitchen with granite counters, stainless appliances, and an open living layout. Enjoy a spacious first-floor primary suite, dedicated media room, generous storage, and a private backyard perfect for relaxing or entertaining.
Beautifully maintained single-story home in the sought-after Enclave at Stonebridge Ranch community in McKinney, TX. This 3-bed, 2-bath, 1,777 sq. ft. home features an open floor plan, vaulted ceilings, light wood flooring, and a marble-surround fireplace. The kitchen offers ample cabinetry, stainless steel appliances, and a pantry, plus a separate formal dining room and family room.
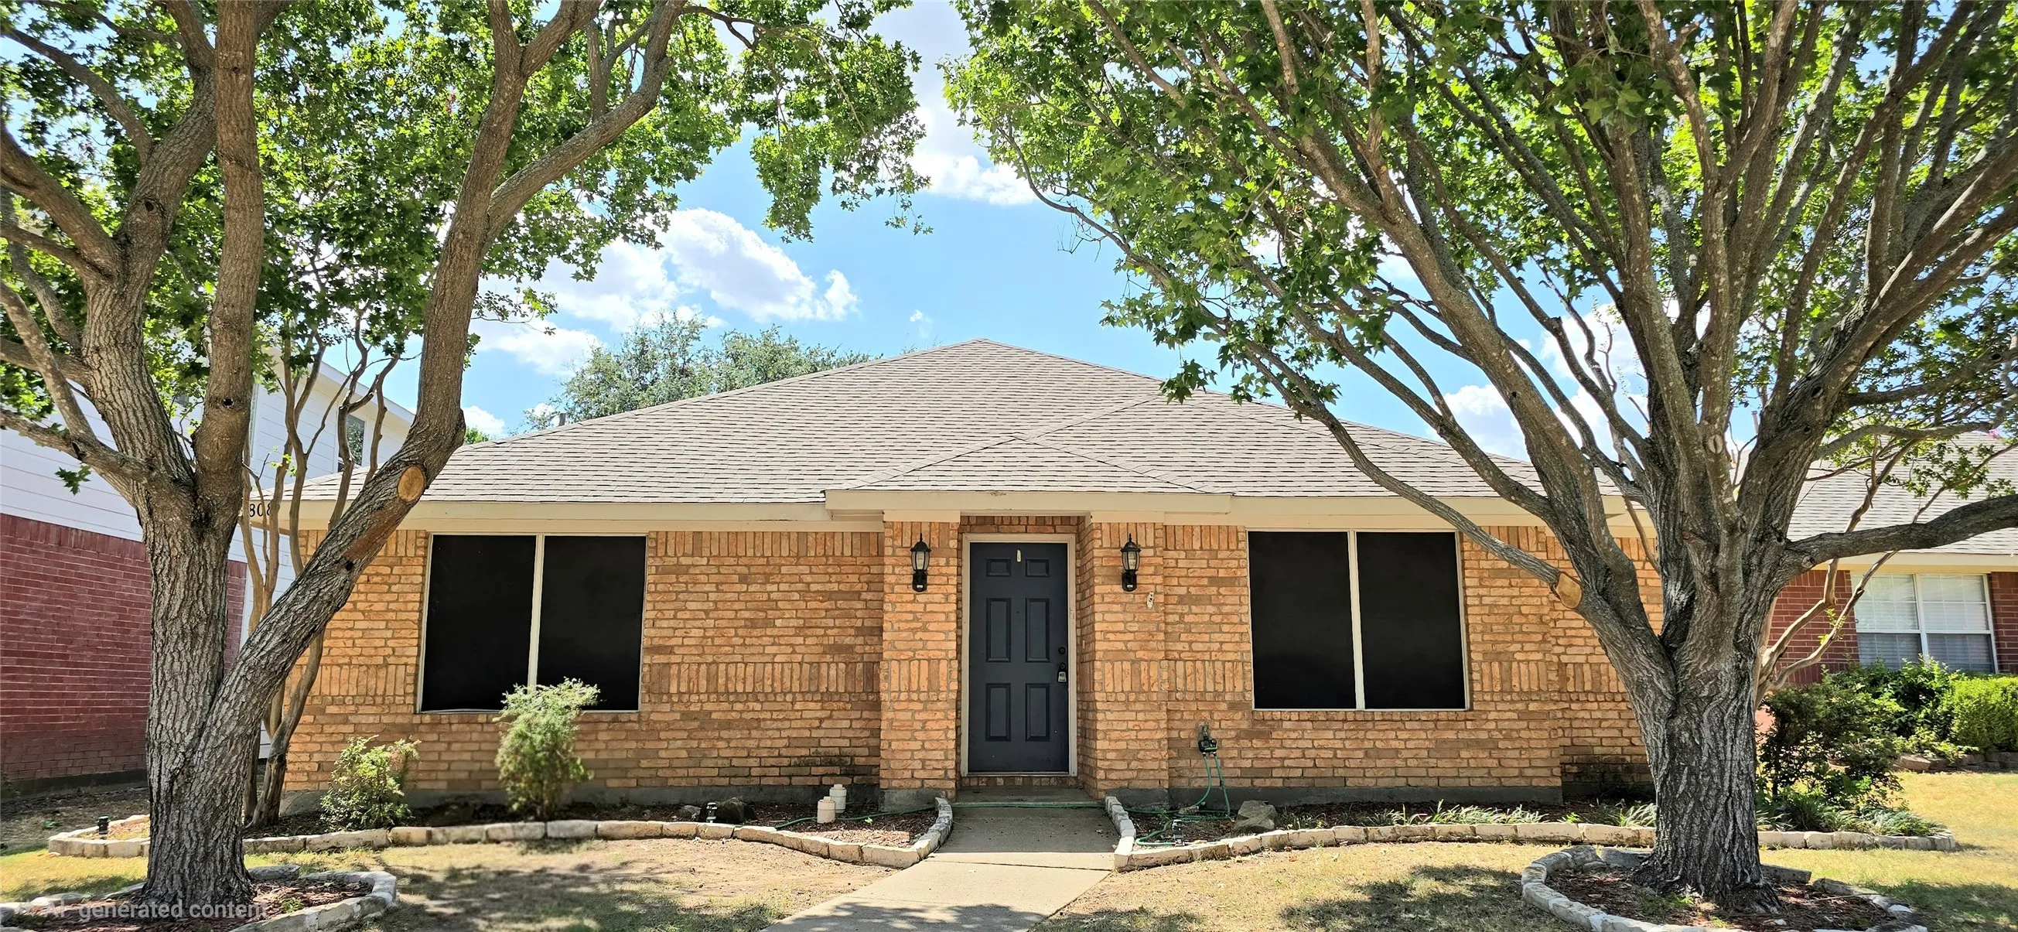
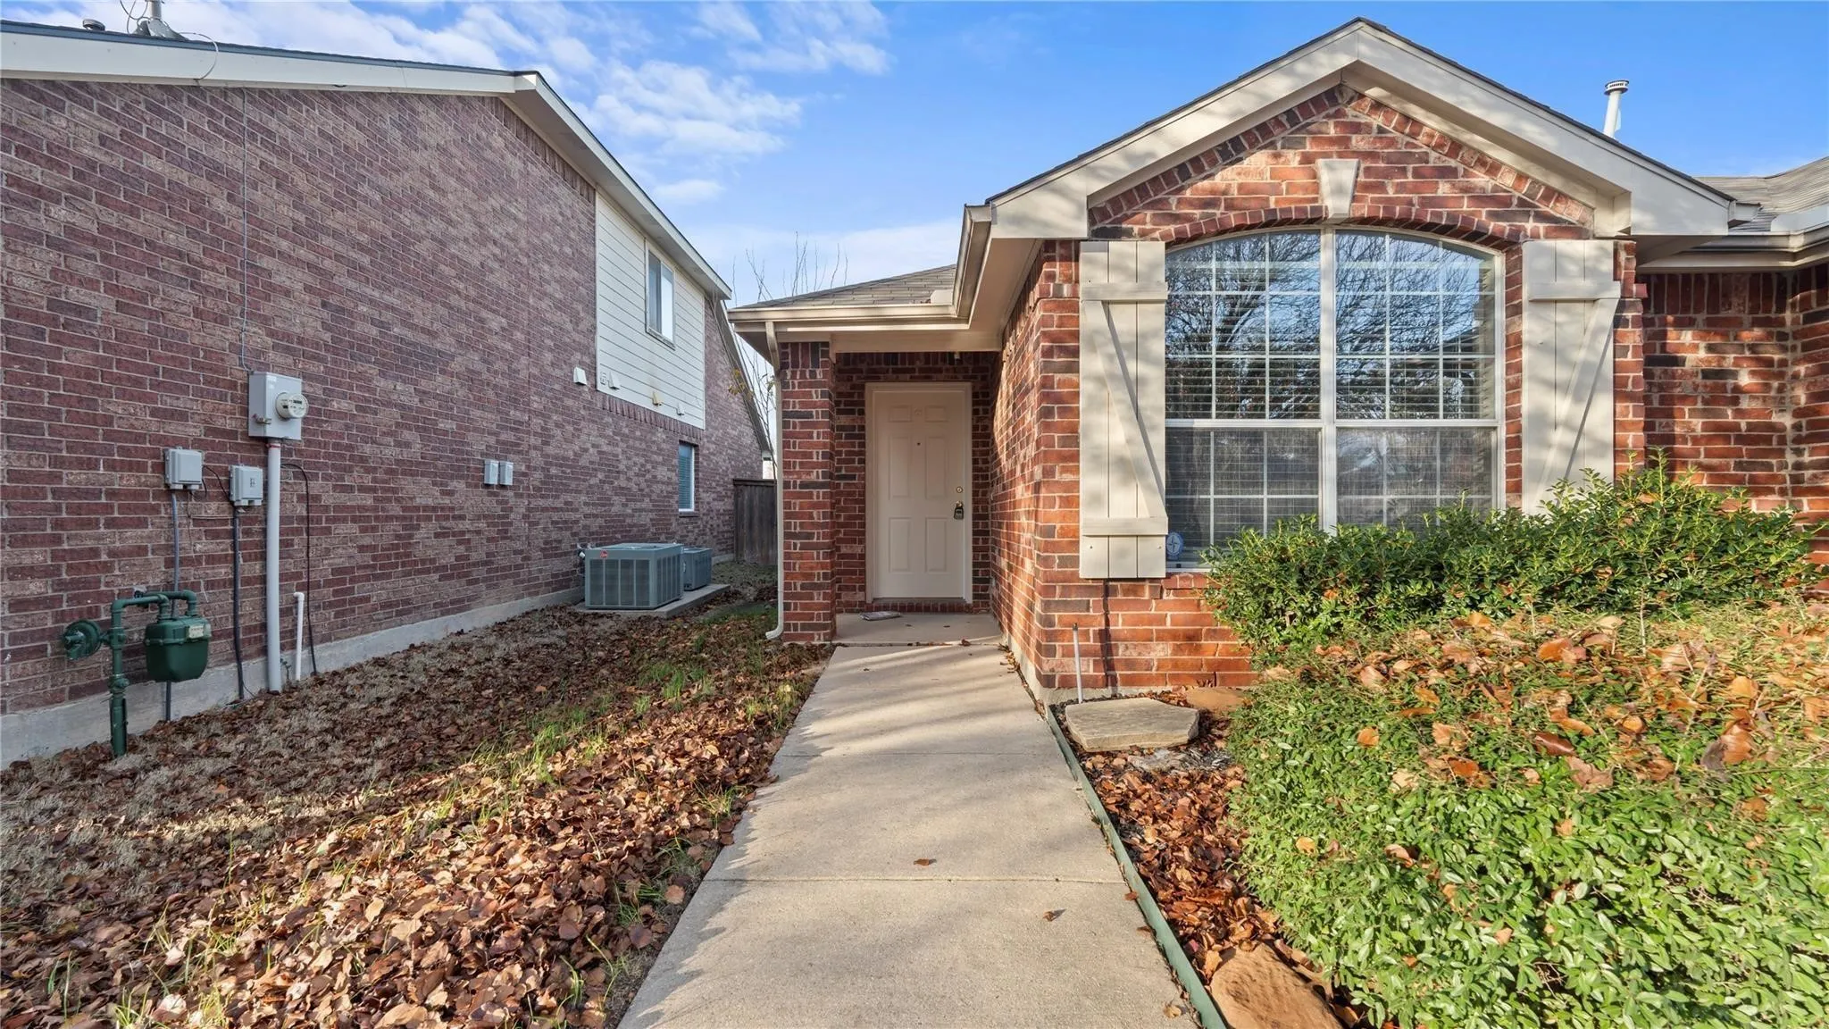
Outstanding home, clean and cozy and features that are hard to find in rental homes for this price. Tile and laminate wood floors, solar screens for summer energy savings, big family room with vaulted ceiling, breakfast bar, dining area, and 2nd formal living area. Extended flagstone patio. Rear parking and garage entry. Many shopping, schools and recreation nearby.
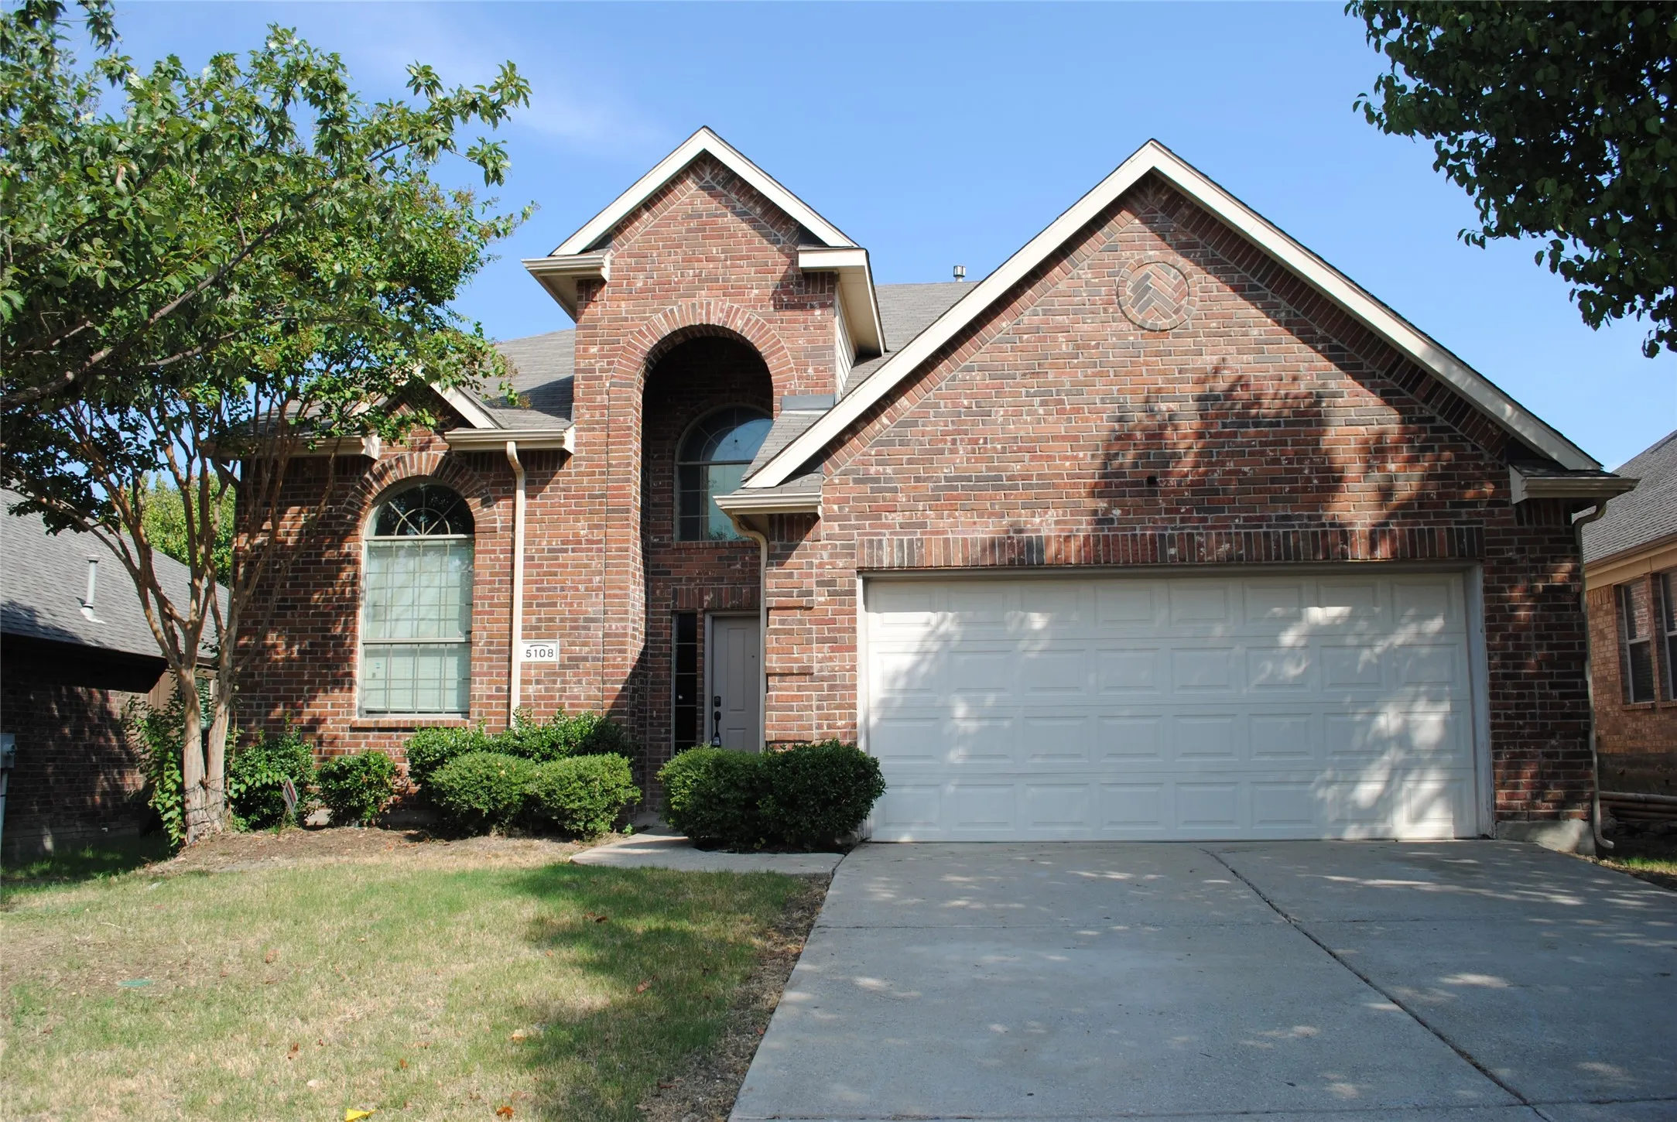
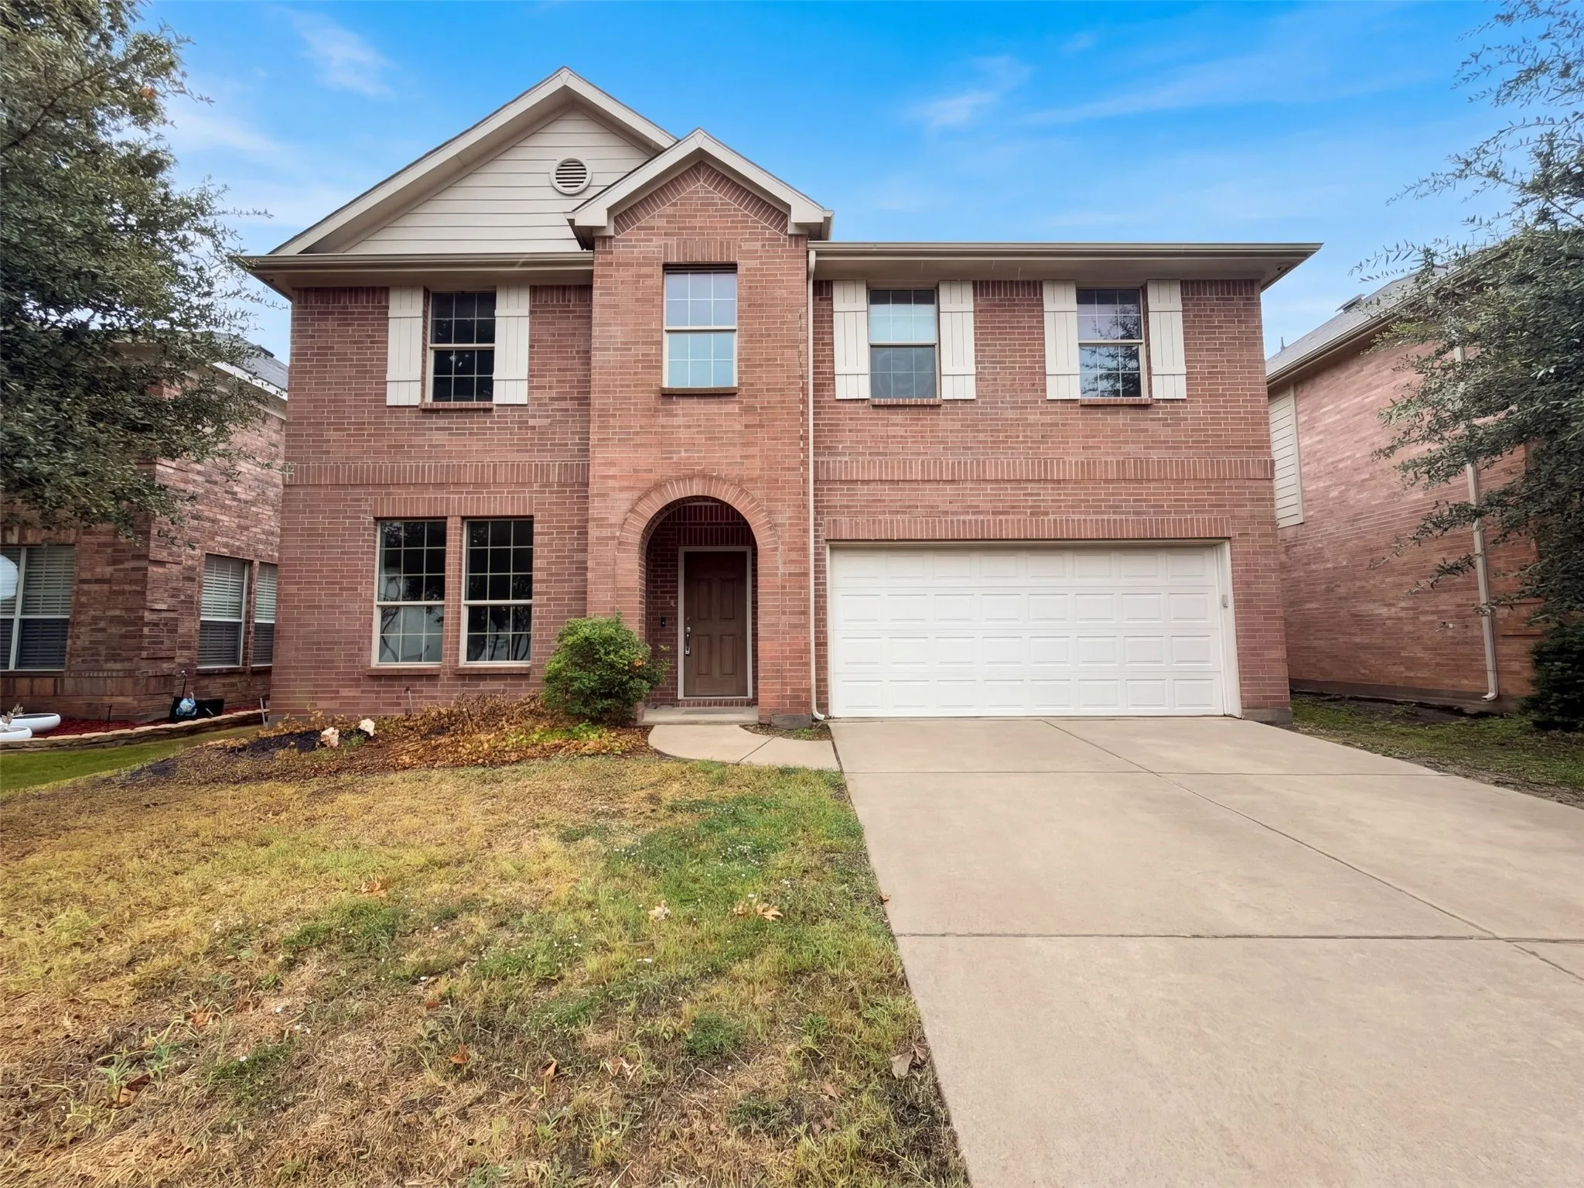
GGreat location & neighborhood near Baylor hospital, grocery, and restaurants in Prosper ISD. If you need lots of space, this home has 5 large bedrooms with lots of closet & storage as well as 3.5 bathrooms. New appliances, granite countertops in kitchen, new carpet, paint, ceiling fans added recently. Only a few blocks away from HOA pool & amenities to enjoy. Home rent ready Oct.
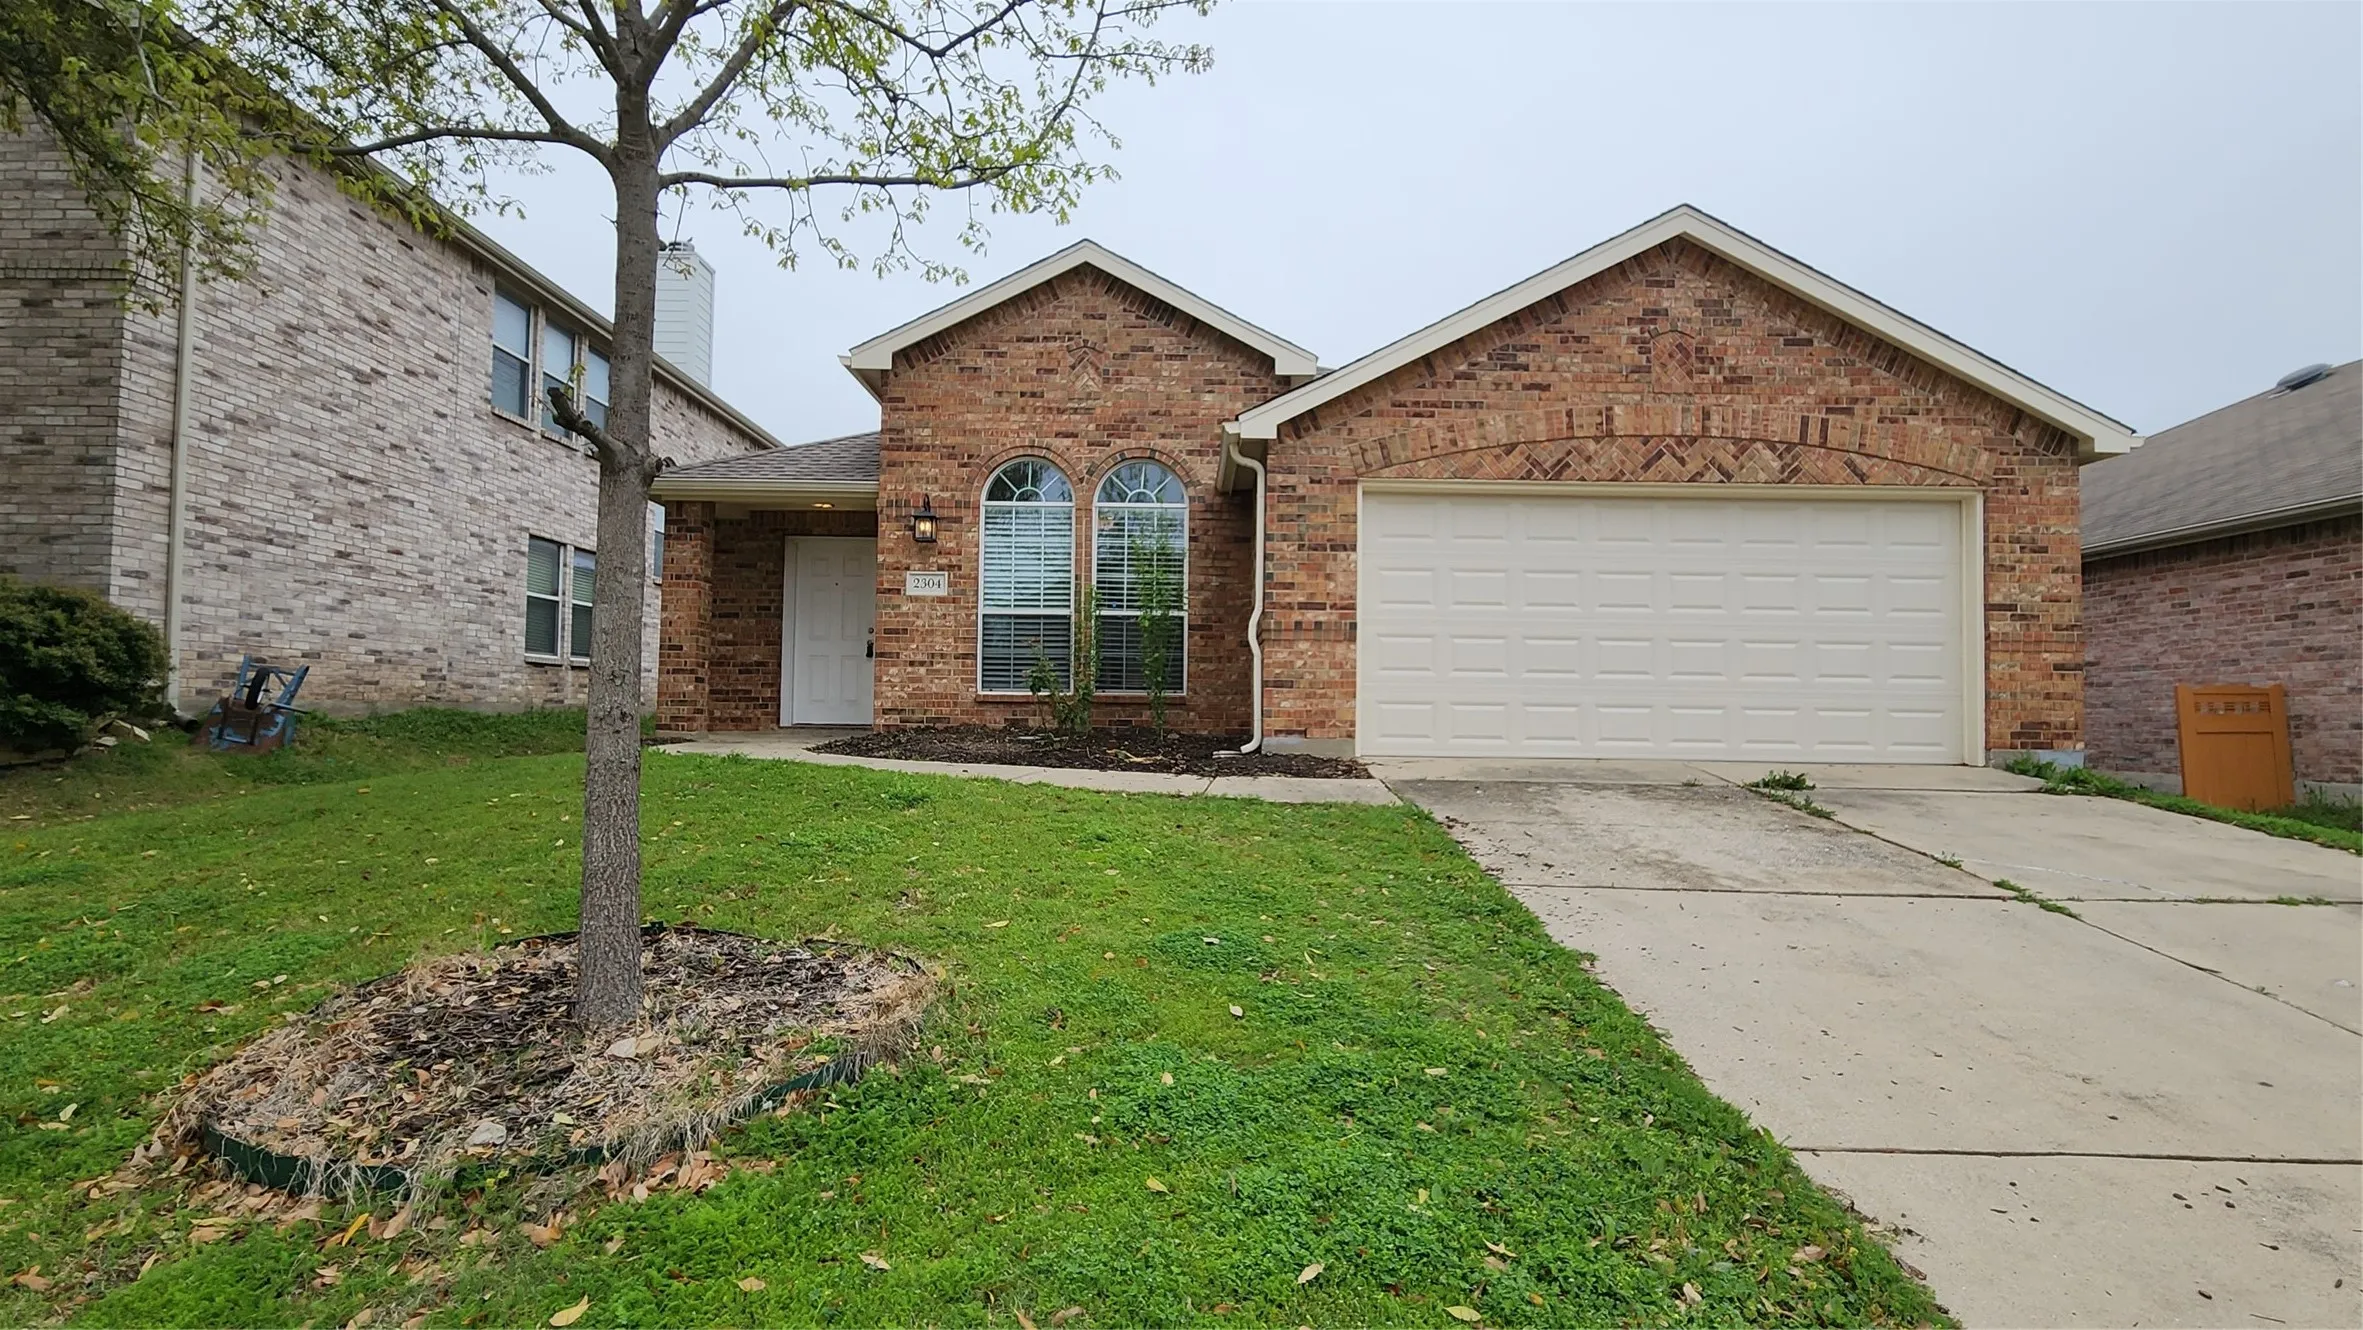
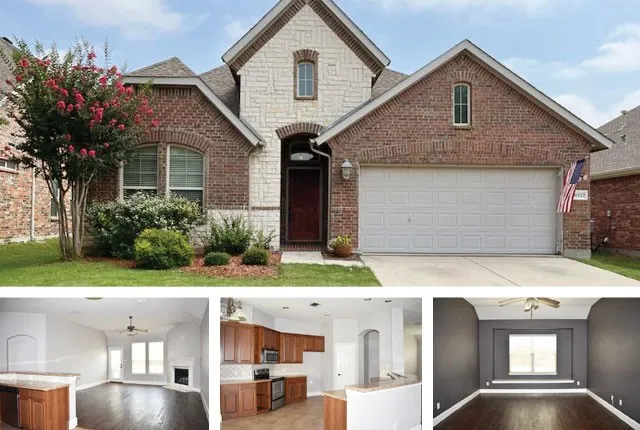
Fabulous 4 bedroom 2 bath home offered in Presidents Point in McKinney! Open floor plan with 10 ff ceilings. Oversized primary bedroom and generous secondary rooms. Kitchen is open to family room and breakfast area, making this a great space for entertaining! Plenty of granite counter space and a spacious kitchen. Wood style tiles throughout living spaces.
INCREDIBLE BUYER INCENTIVES: $5,000 MORTGAGE CONCESSION. Opendoor Home Loans will contribute up to $5,000 towards a permanent interest rate buy-down if you finance with Opendoor Home Loans LLC.424 Cypress Hill Dr is a residence with a functional layout and comfortable living spaces throughout.
Welcome to the CB JENI Homes Emily floor plan in Painted Tree, one of McKinney’s most desirable master-planned communities. This well-designed home features an open-concept layout with designer finishes throughout.
Asking Price: $1.1 million (Property + Established Business)
Exceptional Location in a HUBZone, this rare opportunity places you in a Historically Underutilized Business Zone (HUBZone), specifically targeted by government contractors, federal agencies, and major tech & finance companies seeking certified HUBZone partners and suppliers.
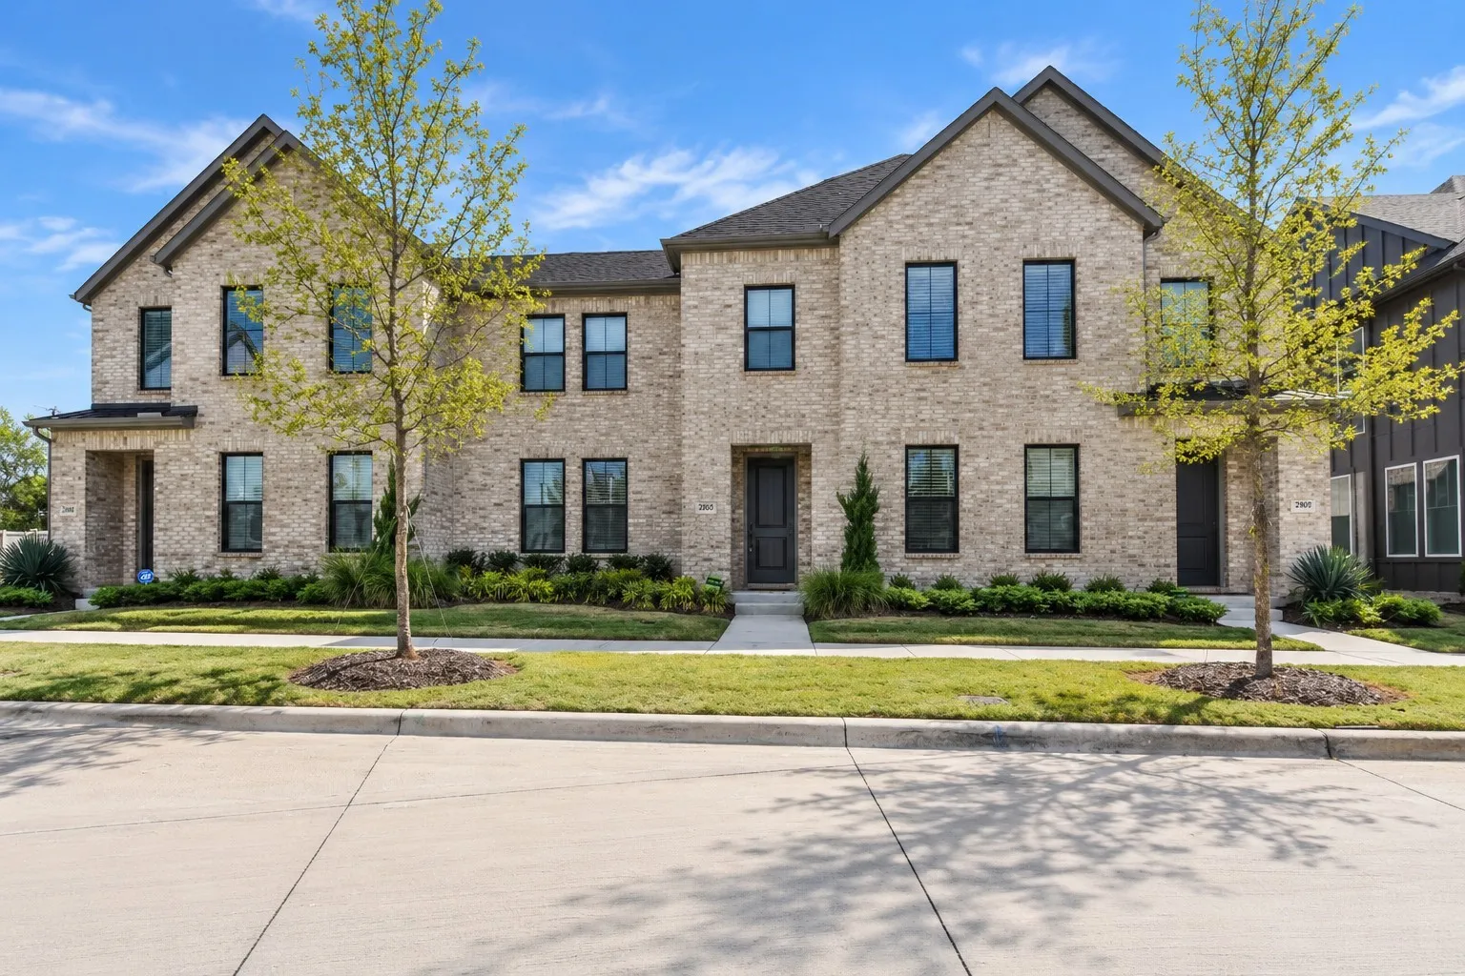
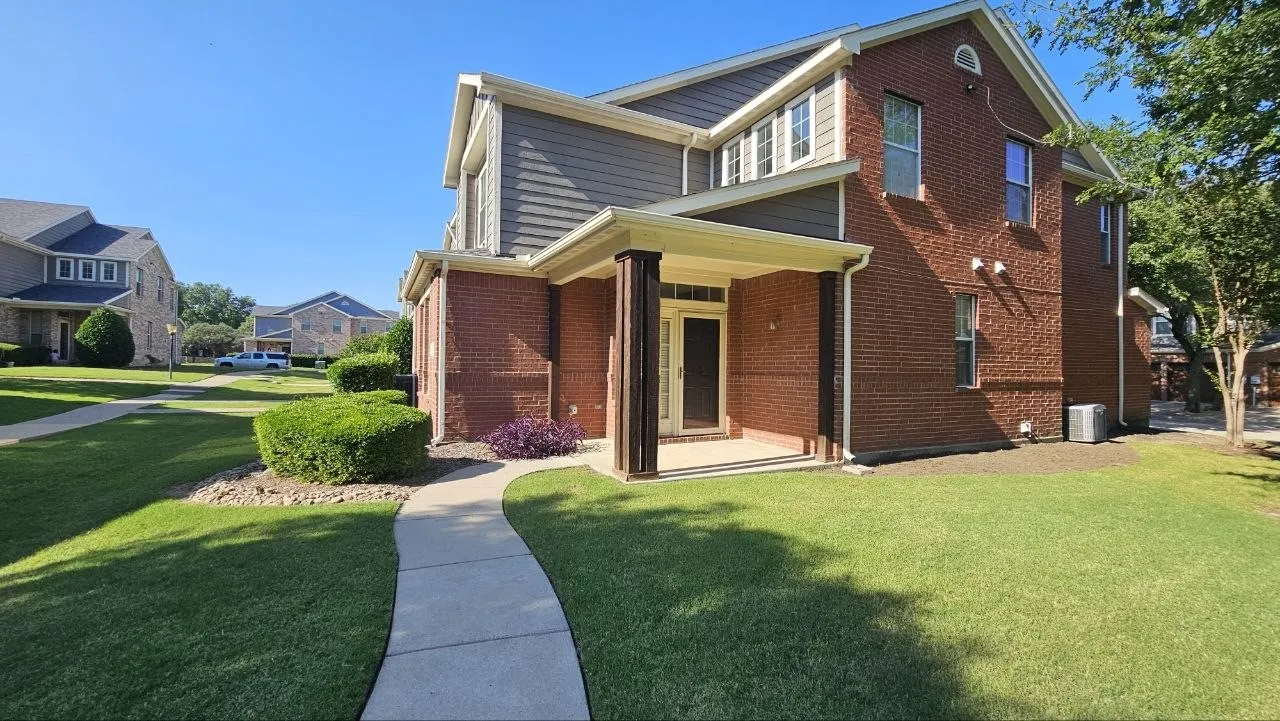
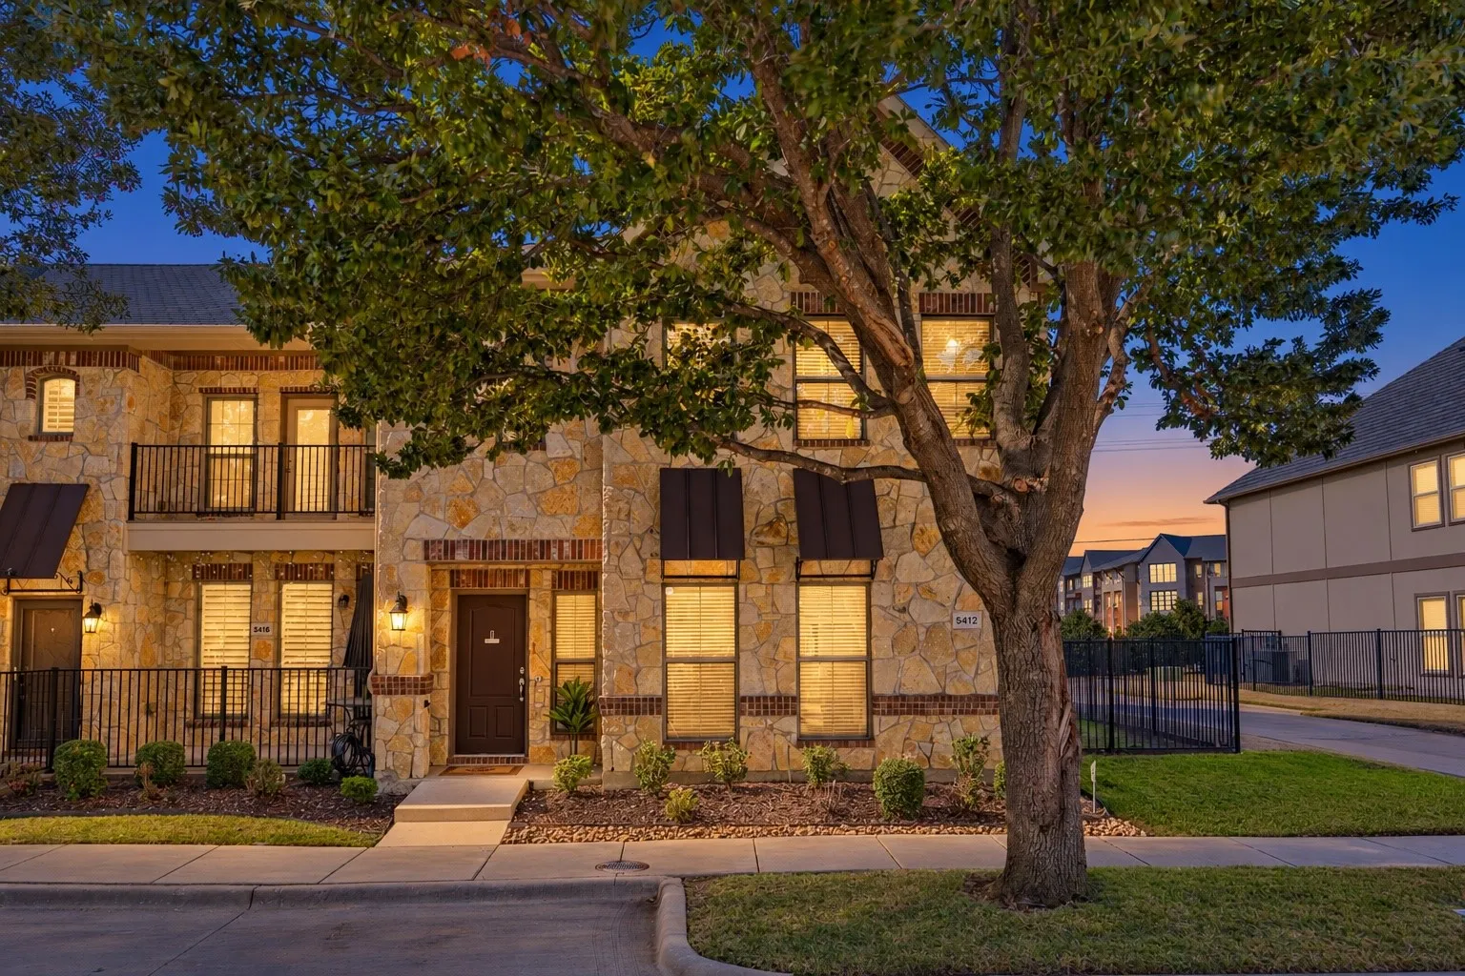
Don't miss this great opportunity!!Beautifully updated 3-bedroom, 2.5-bath corner-unit townhome in a quiet, well-maintained community with excellent access to Hwy 75 and Hwy 380. This move-in-ready home features fresh paint, a private entrance, and an open-concept layout with the kitchen overlooking the dining and family rooms plus a breakfast bar. All bedrooms are upstairs for added privacy.
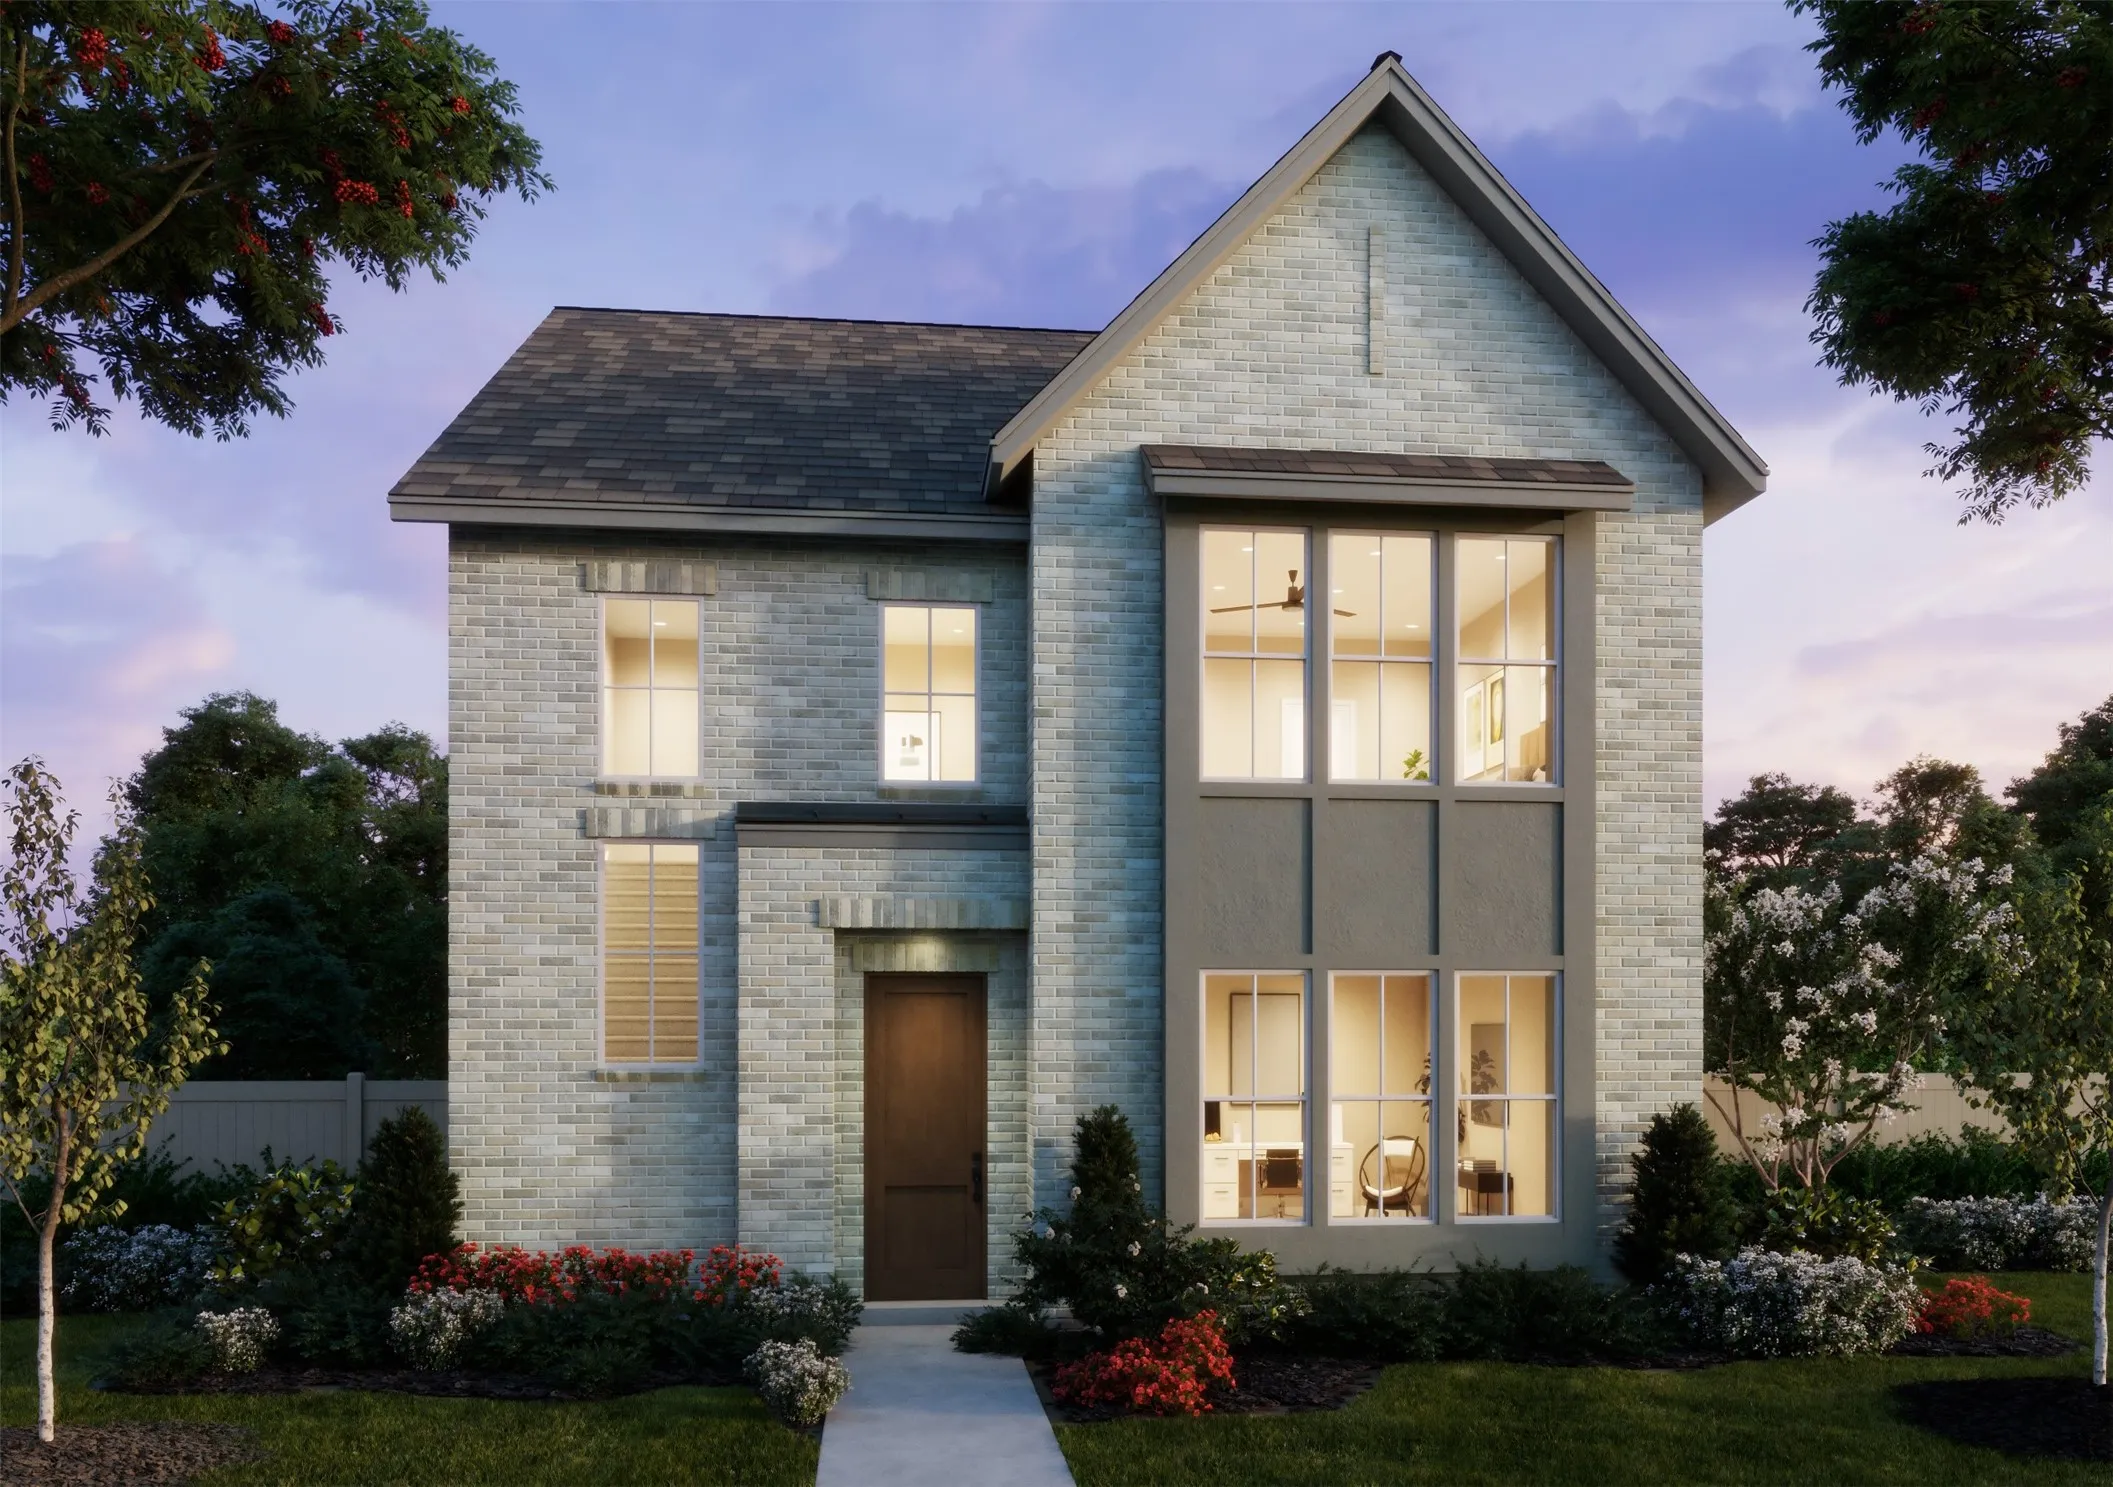
NORMANDY HOMES EMMELINE floor plan. The Emmeline is a thoughtfully designed two-story home featuring a private downstairs study, perfect for working from home. Its open-concept main living area flows seamlessly into a gourmet kitchen with a large island, ideal for entertaining and family gatherings.
NORMANDY HOMES ORLEANS floor plan. Experience the best of suburban living in The Estates at Stacy Crossing, a highly sought-after McKinney community offering convenient access to both McKinney and Allen, lower McKinney tax rates, and enrollment in the acclaimed Frisco ISD. This stunning Orleans floor plan combines luxury, comfort, and functionality. Featuring 5 bedrooms, 5.
MLS# 21355663 - Built by Tri Pointe Homes - Ready Now! ~ The Evelyn is designed to elevate everyday living with 4 bedrooms, 3 baths, a dedicated office, media room, and a luxury kitchen that brings everyone together.
MOVE-IN READY - SECTION 8 TENANTS WELCOMEWelcome to 8432 Butterfly Lane in McKinney! This spacious 4-bedroom, 2.5-bath home offers a comfortable and functional layout with plenty of room for everyday living.The home features a bright and open living area with a seamless flow between the living, dining, and kitchen spaces.
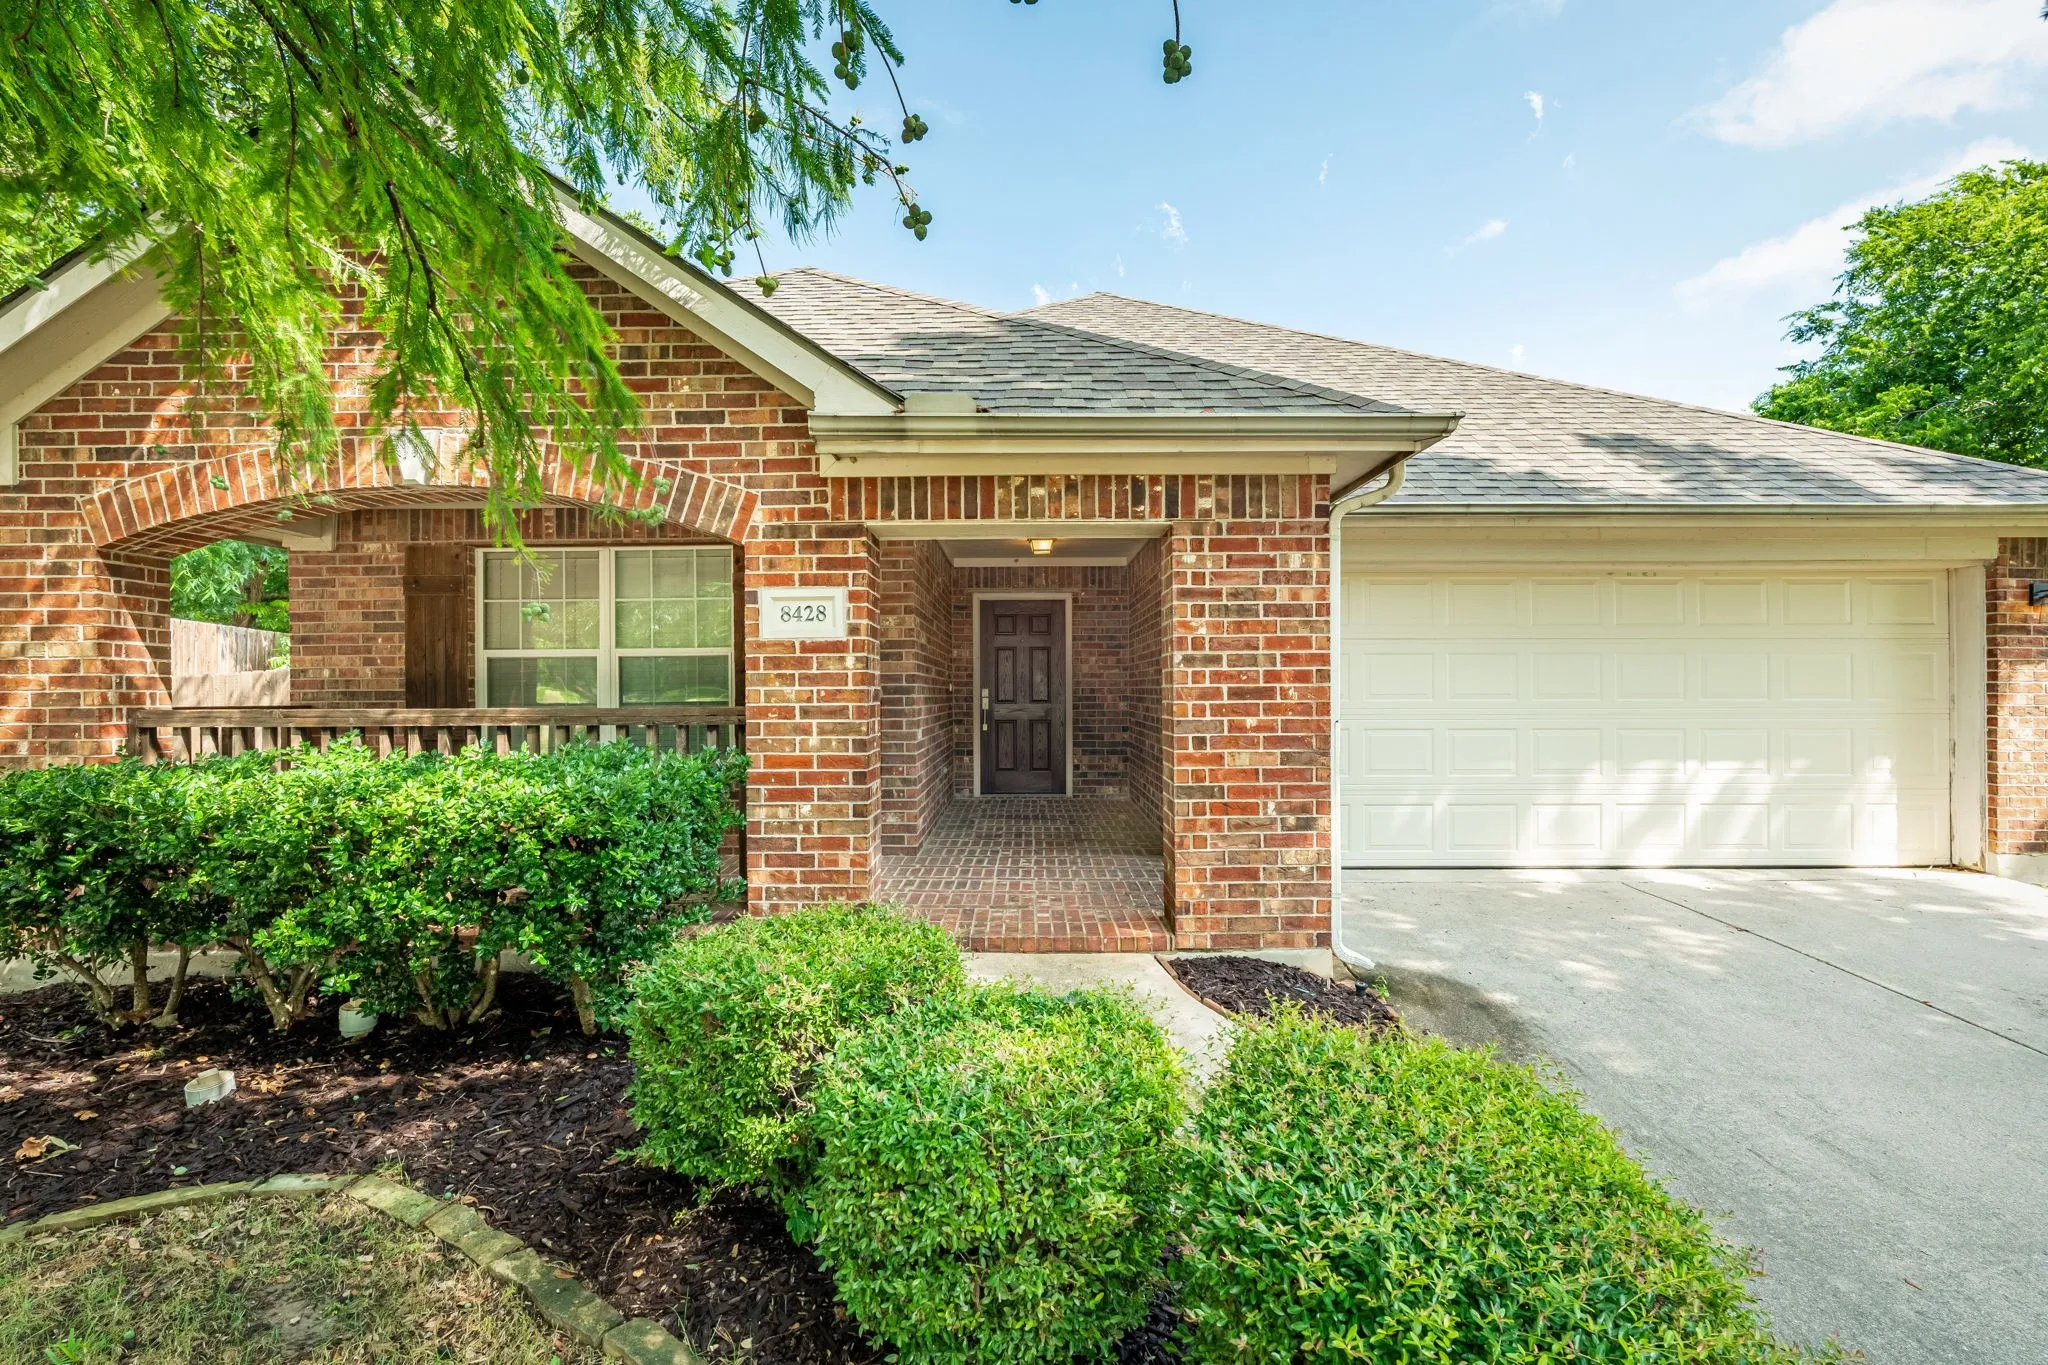
Charming rental home in Prosper ISD. This charming one story home located in highly desired VIRGINIA HILLS in Mckinney with exemplary Prosper ISD. 3 spacious bedrooms, 2 full bathrooms and 2 car garage. Great floor plan with open living, dining and kitchen. Living room with wood look vinyl flooring and gas fireplace. Sliding glass door leads to the large backyard and patio.
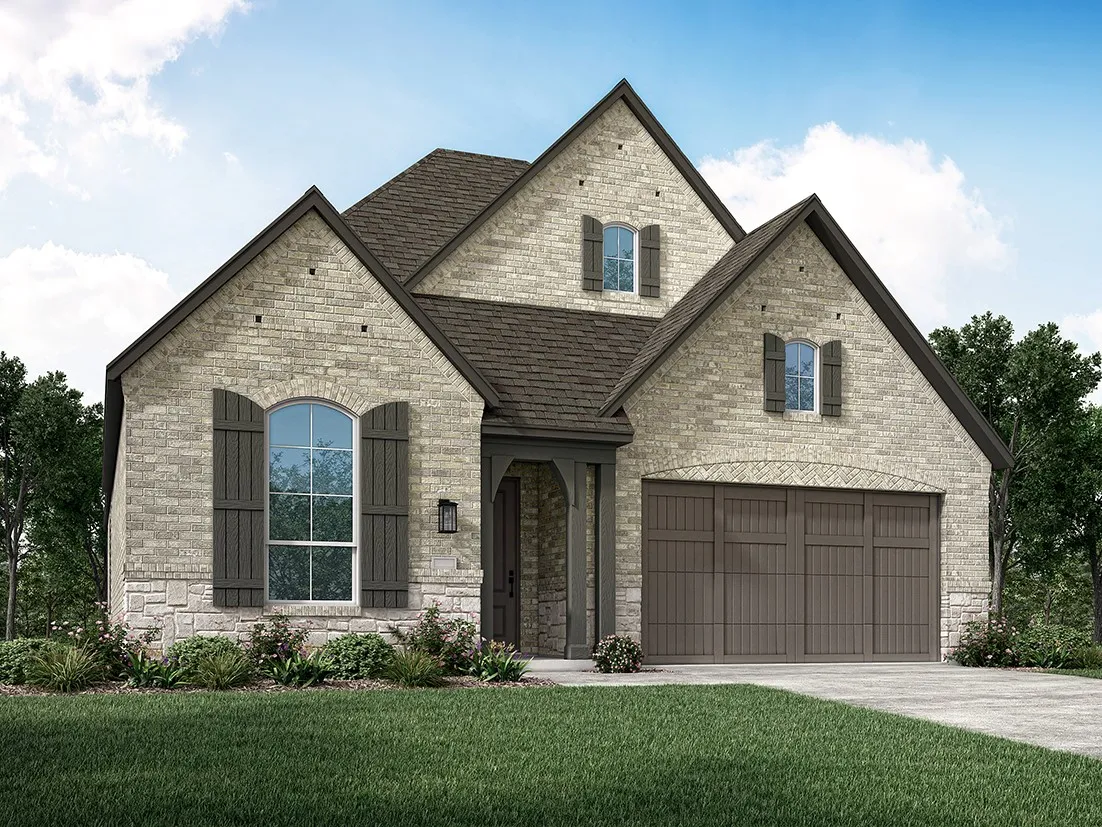
NORMANDY HOMES ALEXIS II floor plan. The Alexis II showcases a well-planned two-story layout designed for both everyday living and entertaining. The open-concept main living area is anchored by a gourmet kitchen with a large island, offering plenty of space for cooking and gathering.
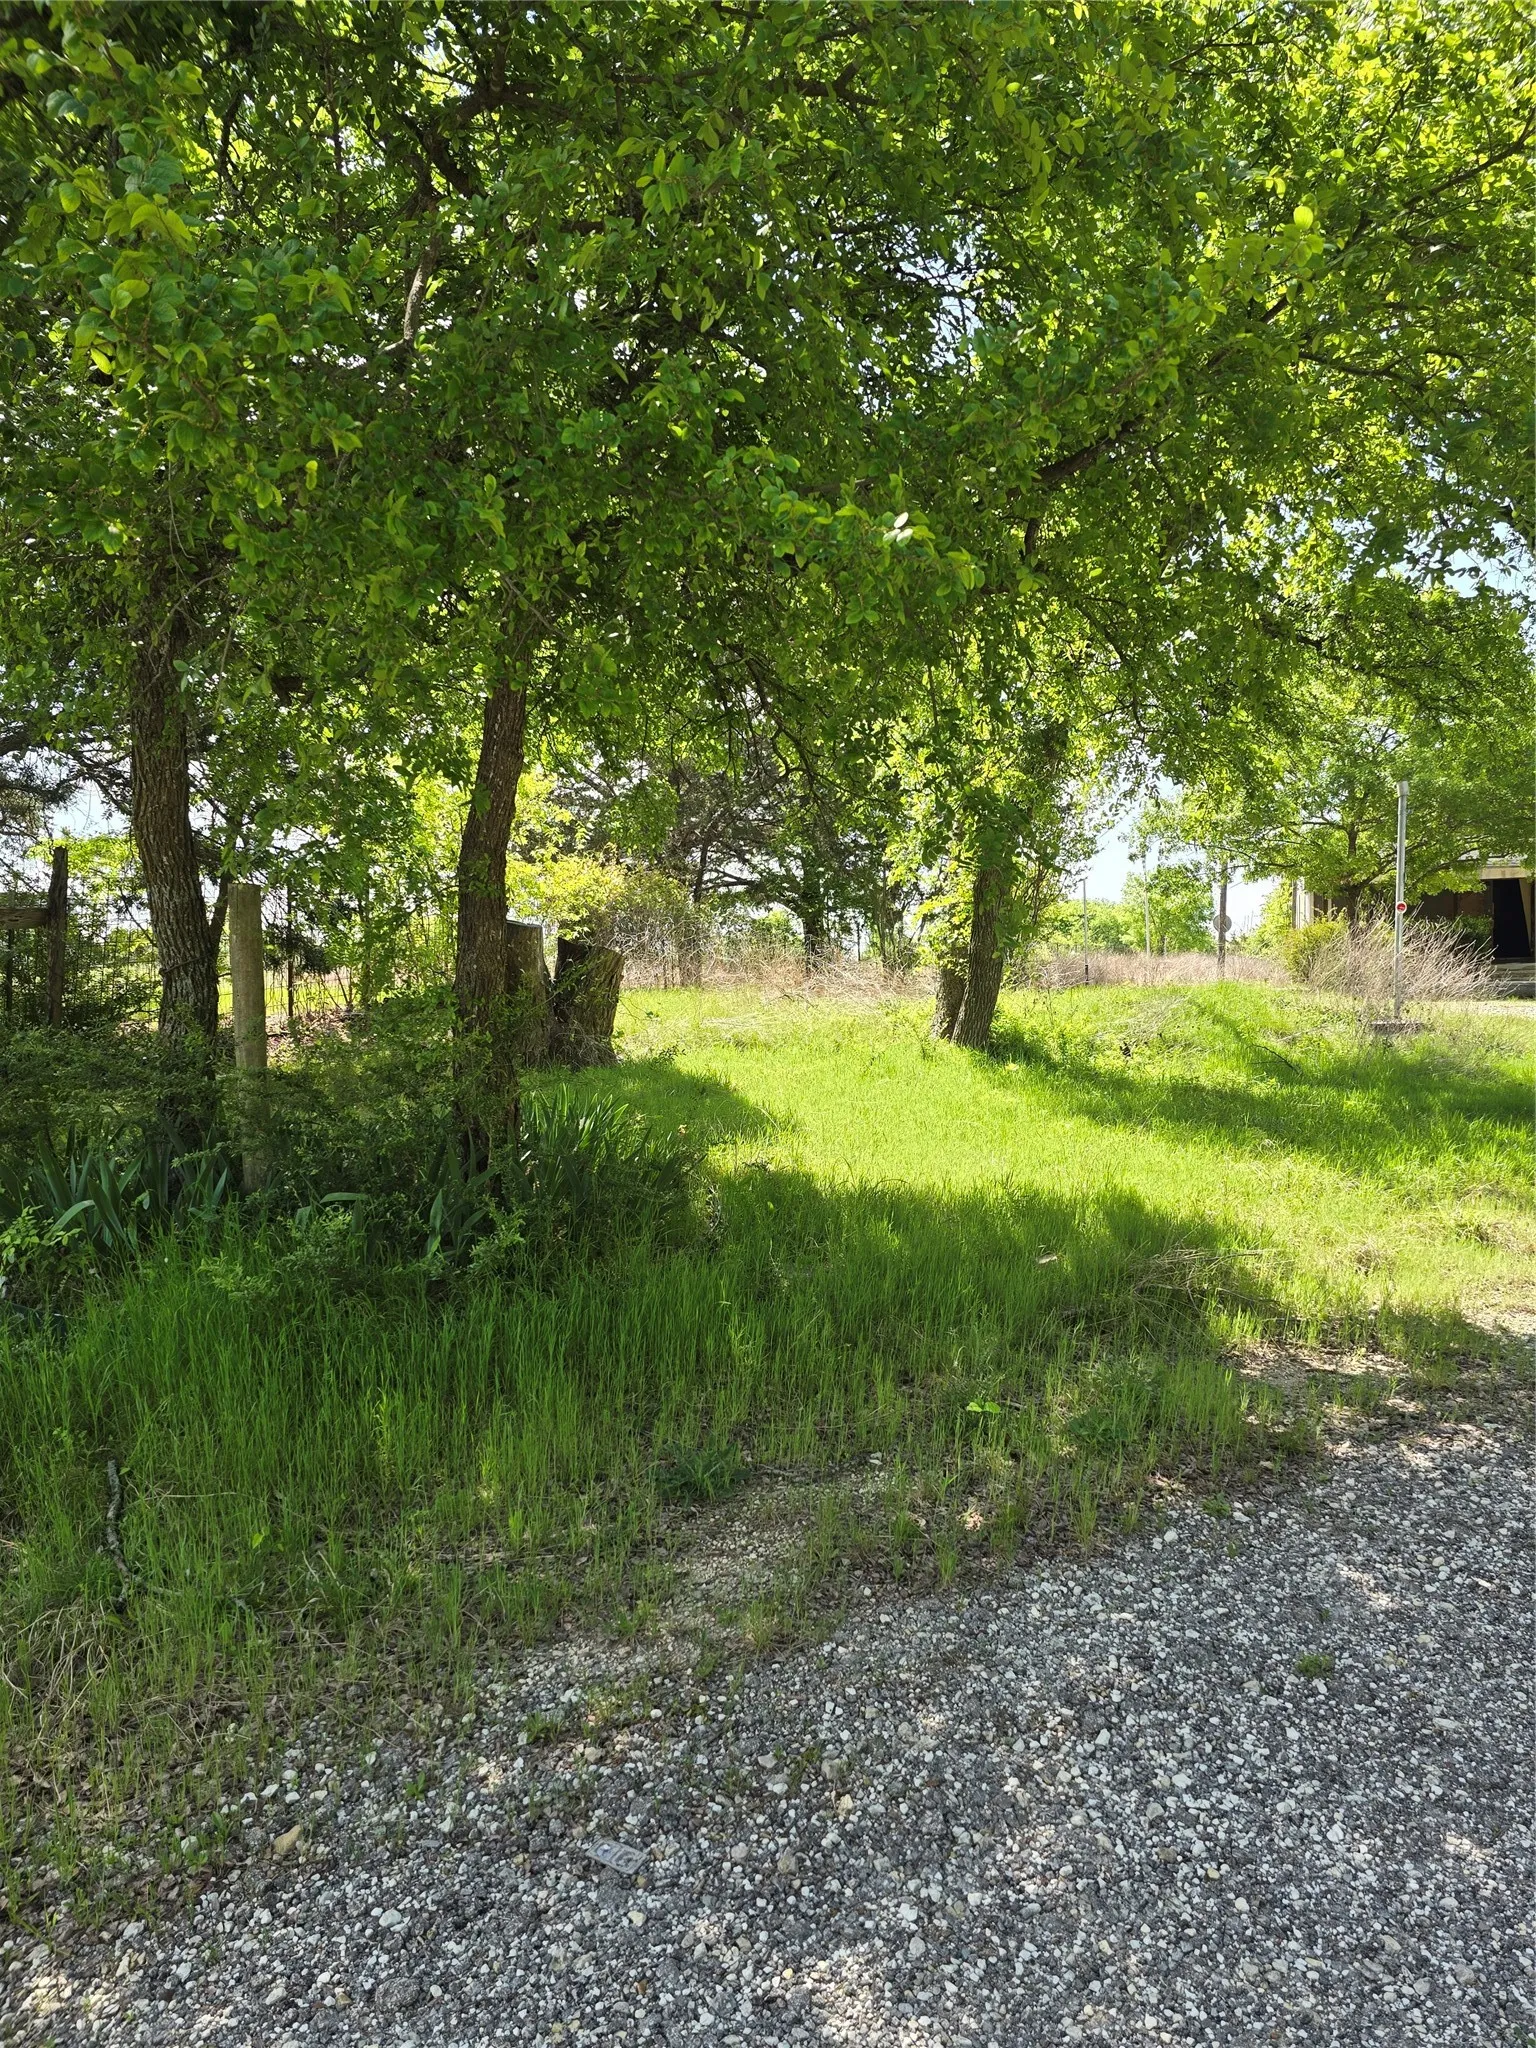
Make us a offer!! Discover the perfect blend of privacy and convenience with this little over five-acre tract ideally located on the outskirts of two major cities. Tucked away among mature trees, this property offers a serene, wooded setting while remaining just minutes from shopping, dining, and major highways. Acreage on the outskirts of McKinney!! This land has so much it could have to offer.
RARE and SPACIOUS duplex in Mckinney! Great location only minutes away from historic downtown. Easy access to highway 75 for shopping and dining. Updated in 2019. Nestled in a quiet and cozy neighborhood, this property is truly a hidden gem. Two large sized bedrooms with attached bathroom in master suite equipped with a walk-in shower.
Craig Ranch corner townhome in McKinney with quick access to Hwy 121, US-75, shopping, dining, and Frisco ISD schools. A highly sought-after end unit, this home offers an open and inviting main level designed for everyday living and entertaining.
MOTIVATED SELLER-
Don't miss this opportunity to take advantage of up to $10,000 in seller-paid buyer concessions with an acceptable offer..
Welcome to your new home, where convenience blends seamlessly with the tranquility of a beautiful community. This fully updated, stud-out renovation offers a thoughtfully designed open floor plan with large windows that fill the home with natural light.
Love where you live in this inviting 3BD, 2BA single-story home in desirable Brookstone, zoned to highly rated Frisco ISD! Enjoy low-maintenance living with luxury vinyl plank flooring throughout NO CARPET plus an updated kitchen featuring freshly painted cabinets, brand-new stainless-steel gas range, quartz countertops, new backsplash, and modern lighting.
Welcome to this well-maintained north-facing, two-story home in Fossil Creek at Westridge, offering attractive curb appeal and a functional floor plan designed for everyday living.Step inside to a welcoming entry that opens to a spacious family room featuring a corner fireplace with accent-painted surround.
INCREDIBLE BUYER INCENTIVES: $7,000 MORTGAGE CONCESSION. Opendoor Home Loans will contribute up to $7,000 towards a permanent interest rate buy-down if you finance with Opendoor Home Loans LLC.Discover the charm of 6824 Steiger Trl, where a cozy fireplace sets the tone for a warm and inviting atmosphere.
Welcome to this fabulous 3-bedroom, 2-bathroom home with a 2-car garage located in the highly sought-after Frisco ISD! Offering an open-concept layout, gorgeous hand-scraped hardwood floors, and an ideal split-bedroom floor plan, this home combines comfort, style, and functionality.The inviting entry leads to two spacious secondary bedrooms and a full bath featuring dual sinks.
Inspired by the lifestyle and architecture of Florence, Italy, this unique development embraces the concept of LIVE • WORK • PLAY.Surrounded by a beautifully developed community and an abundance of apartments, this commercial condo is within walking distance of approximately 1000 families, creating excellent potential for both neighborhood traffic and destination businesses.
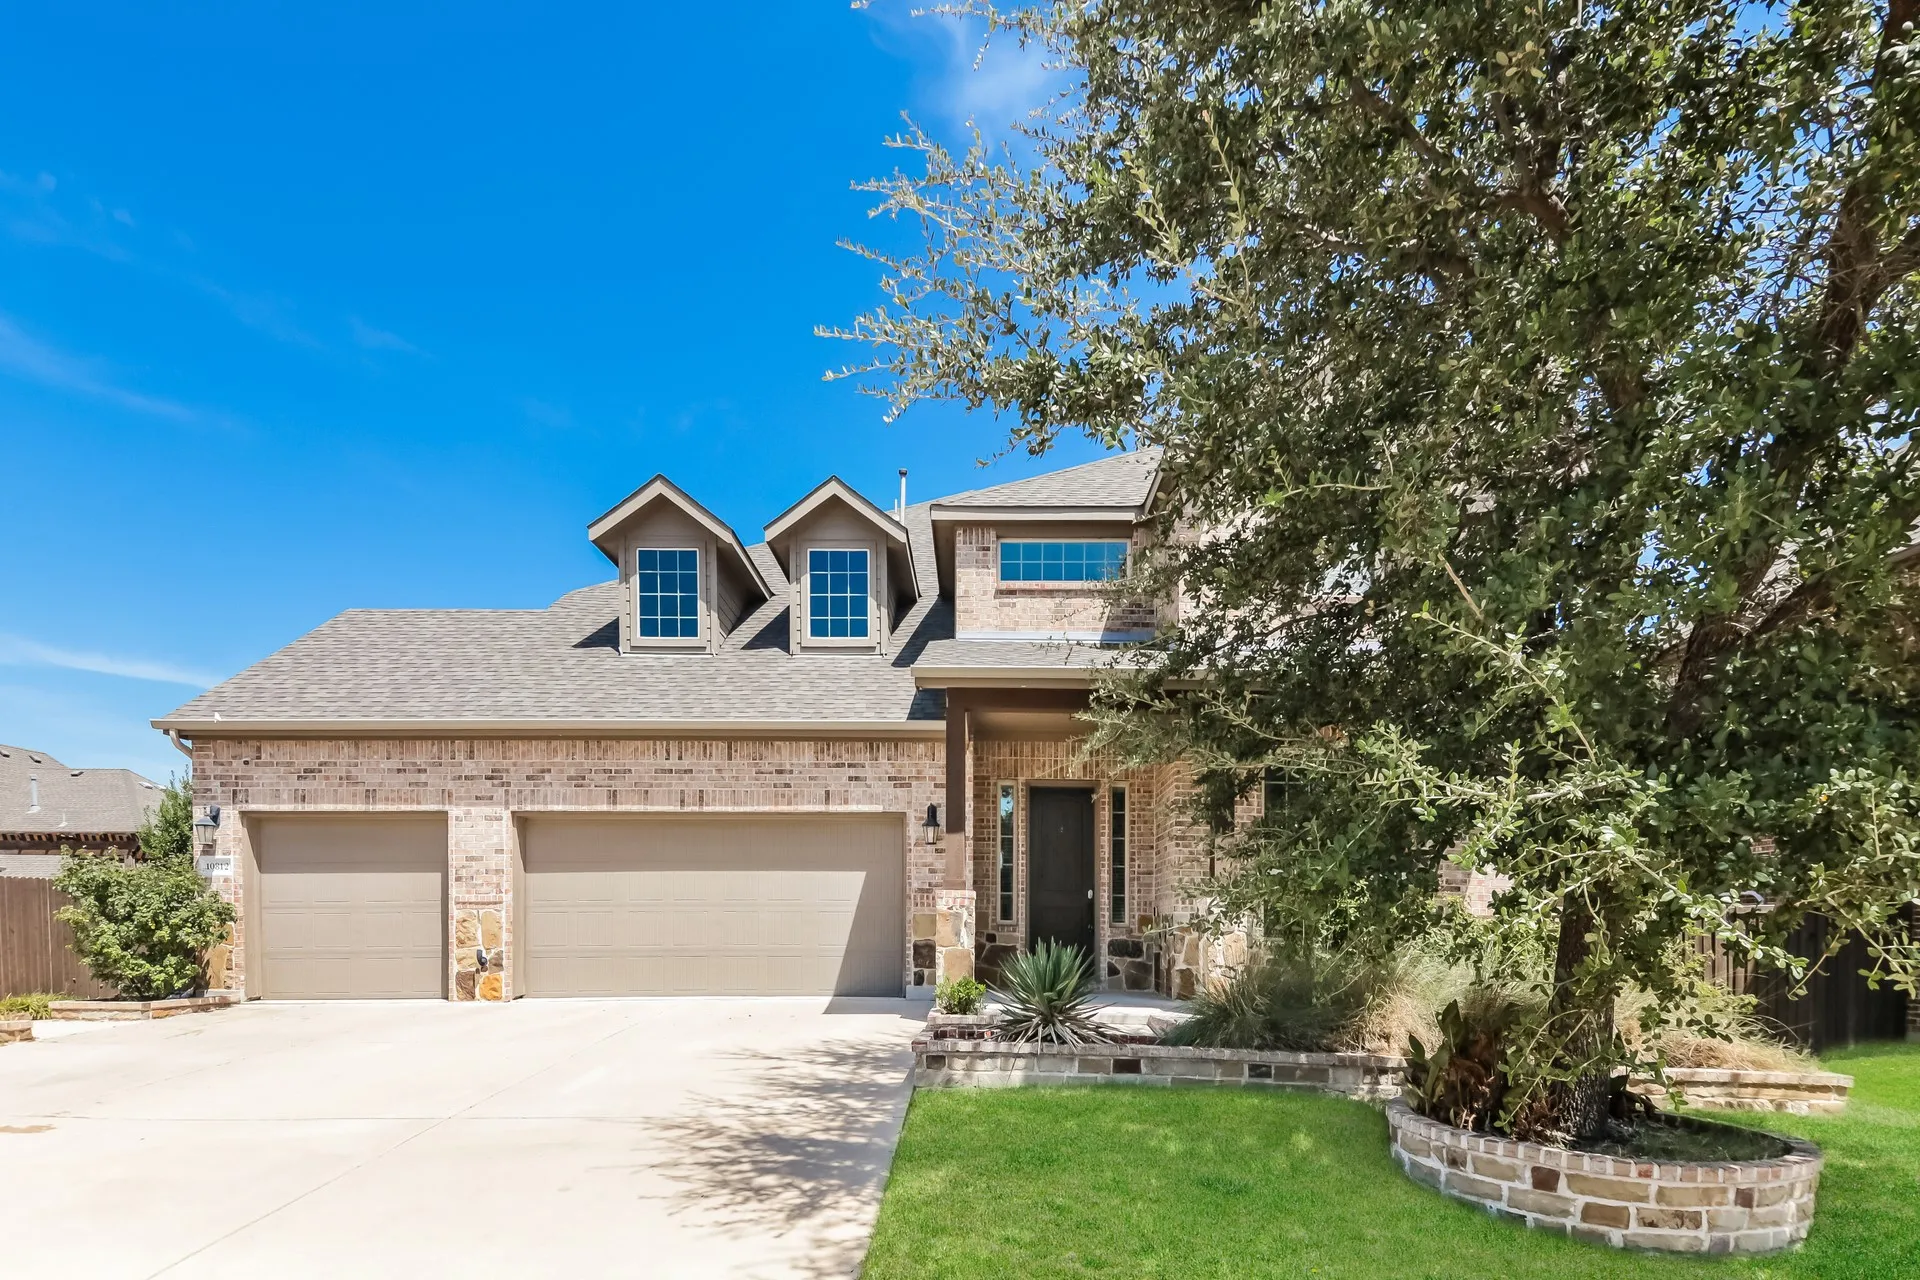
INCREDIBLE BUYER INCENTIVES: $12,000 MORTGAGE CONCESSION. Opendoor Home Loans will contribute up to $12,000 towards a permanent interest rate buy-down if you finance with Opendoor Home Loans LLC.10812 Marble Falls Pl is a two-story McKinney home with four bedrooms, three baths, and two half baths spanning 3,749 square feet.
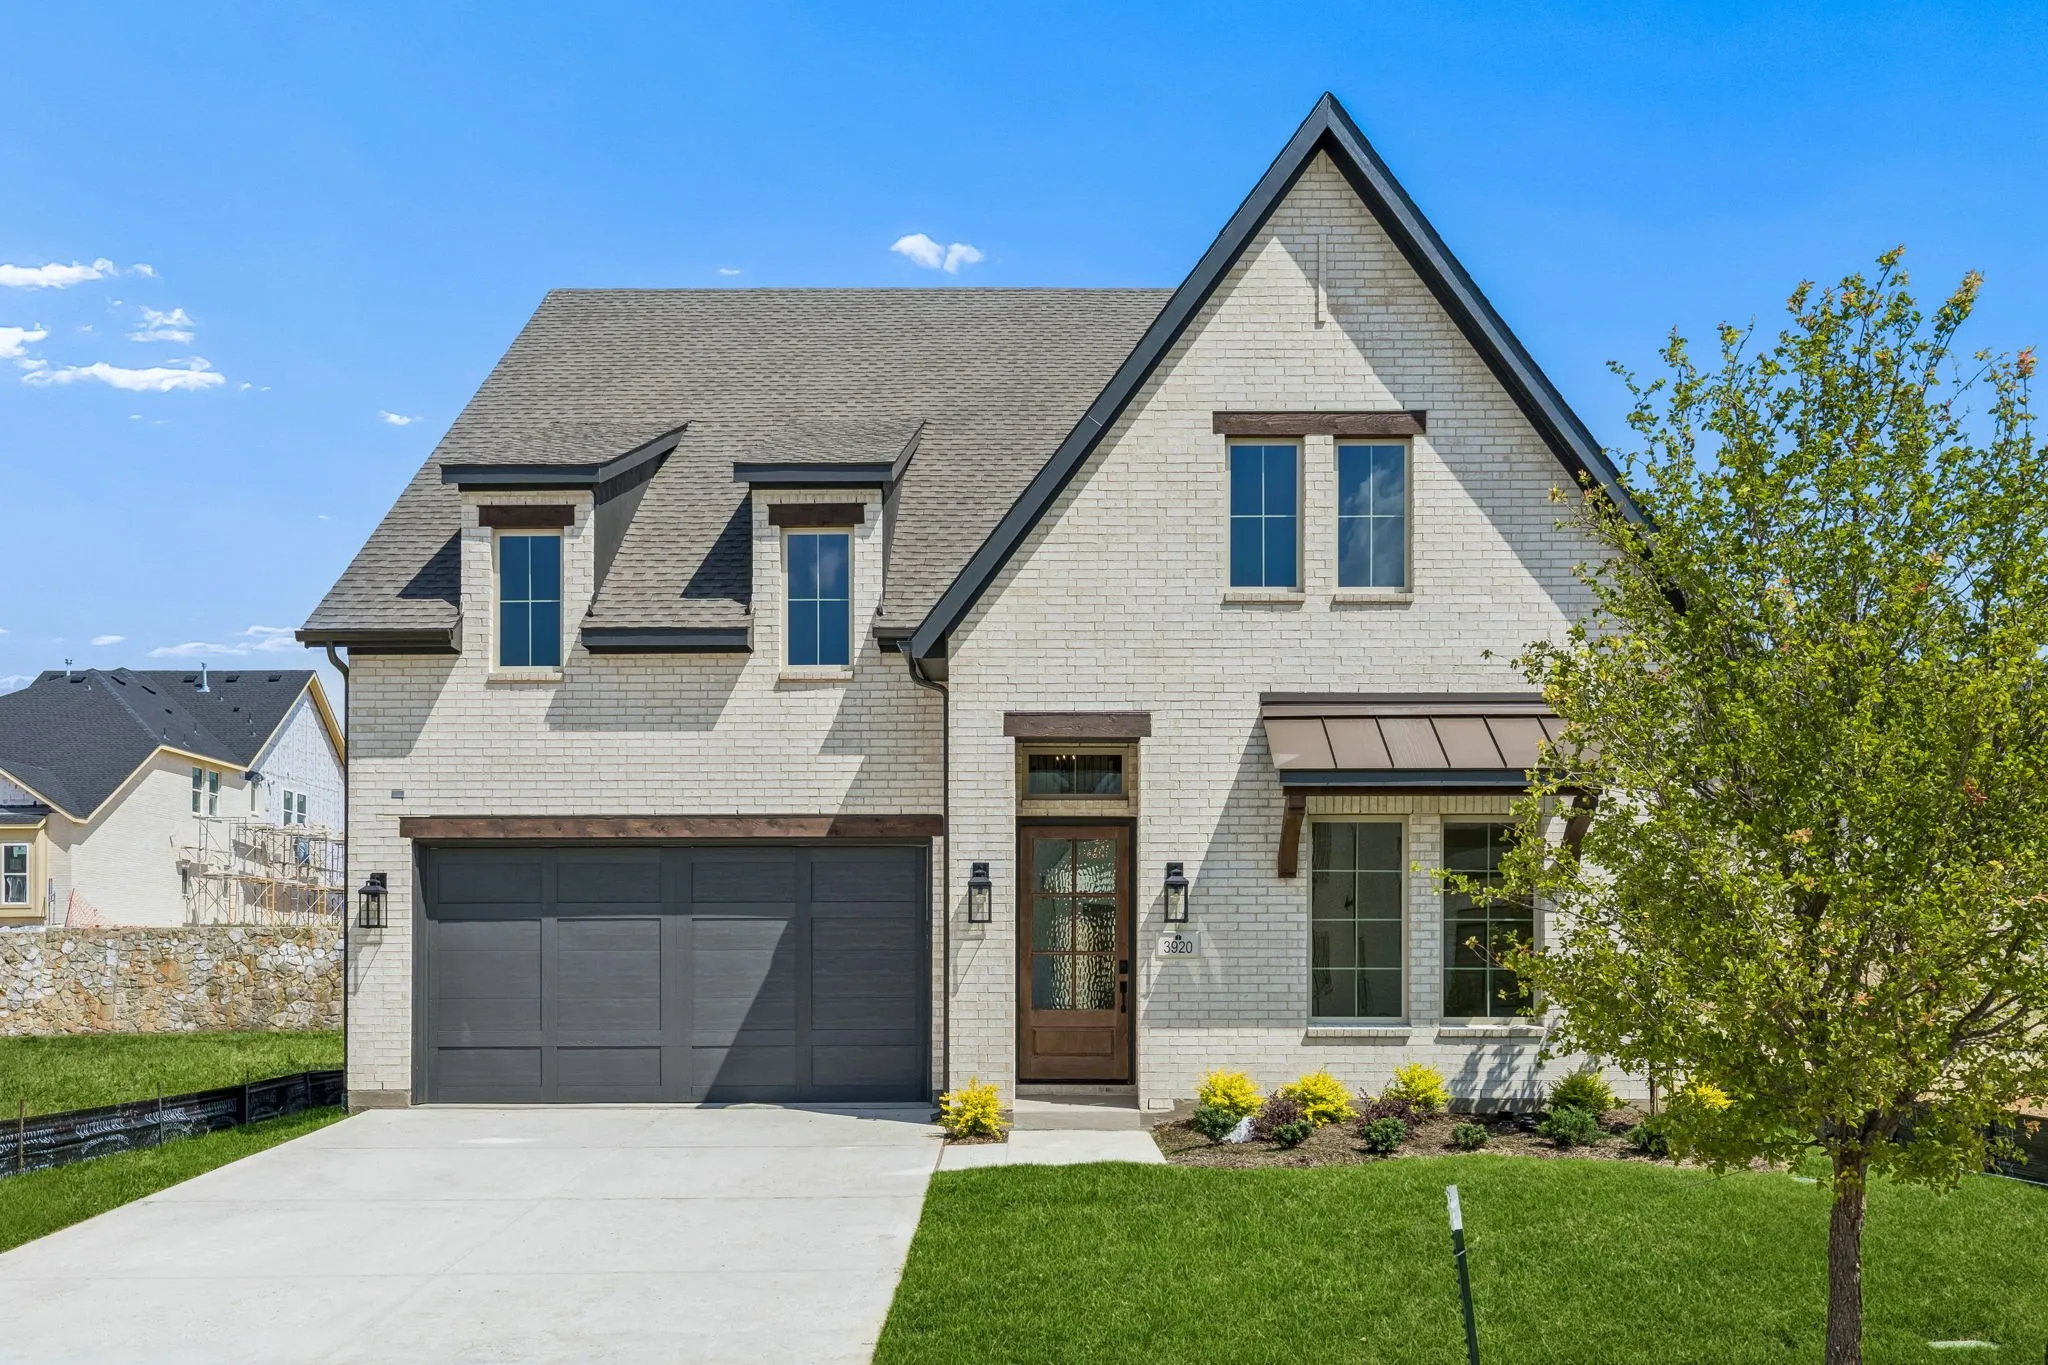
SOUTHGATE HOMES JUSTIN floor plan. Designer hand-selected light finishes with stained accents complement this stunning 2-story home featuring 4 bedrooms, 4 full baths, and 1 half bath. Wood floors flow throughout the downstairs common areas, while soaring vaulted ceilings in the entry, family room, and primary suite create an open, airy feel.
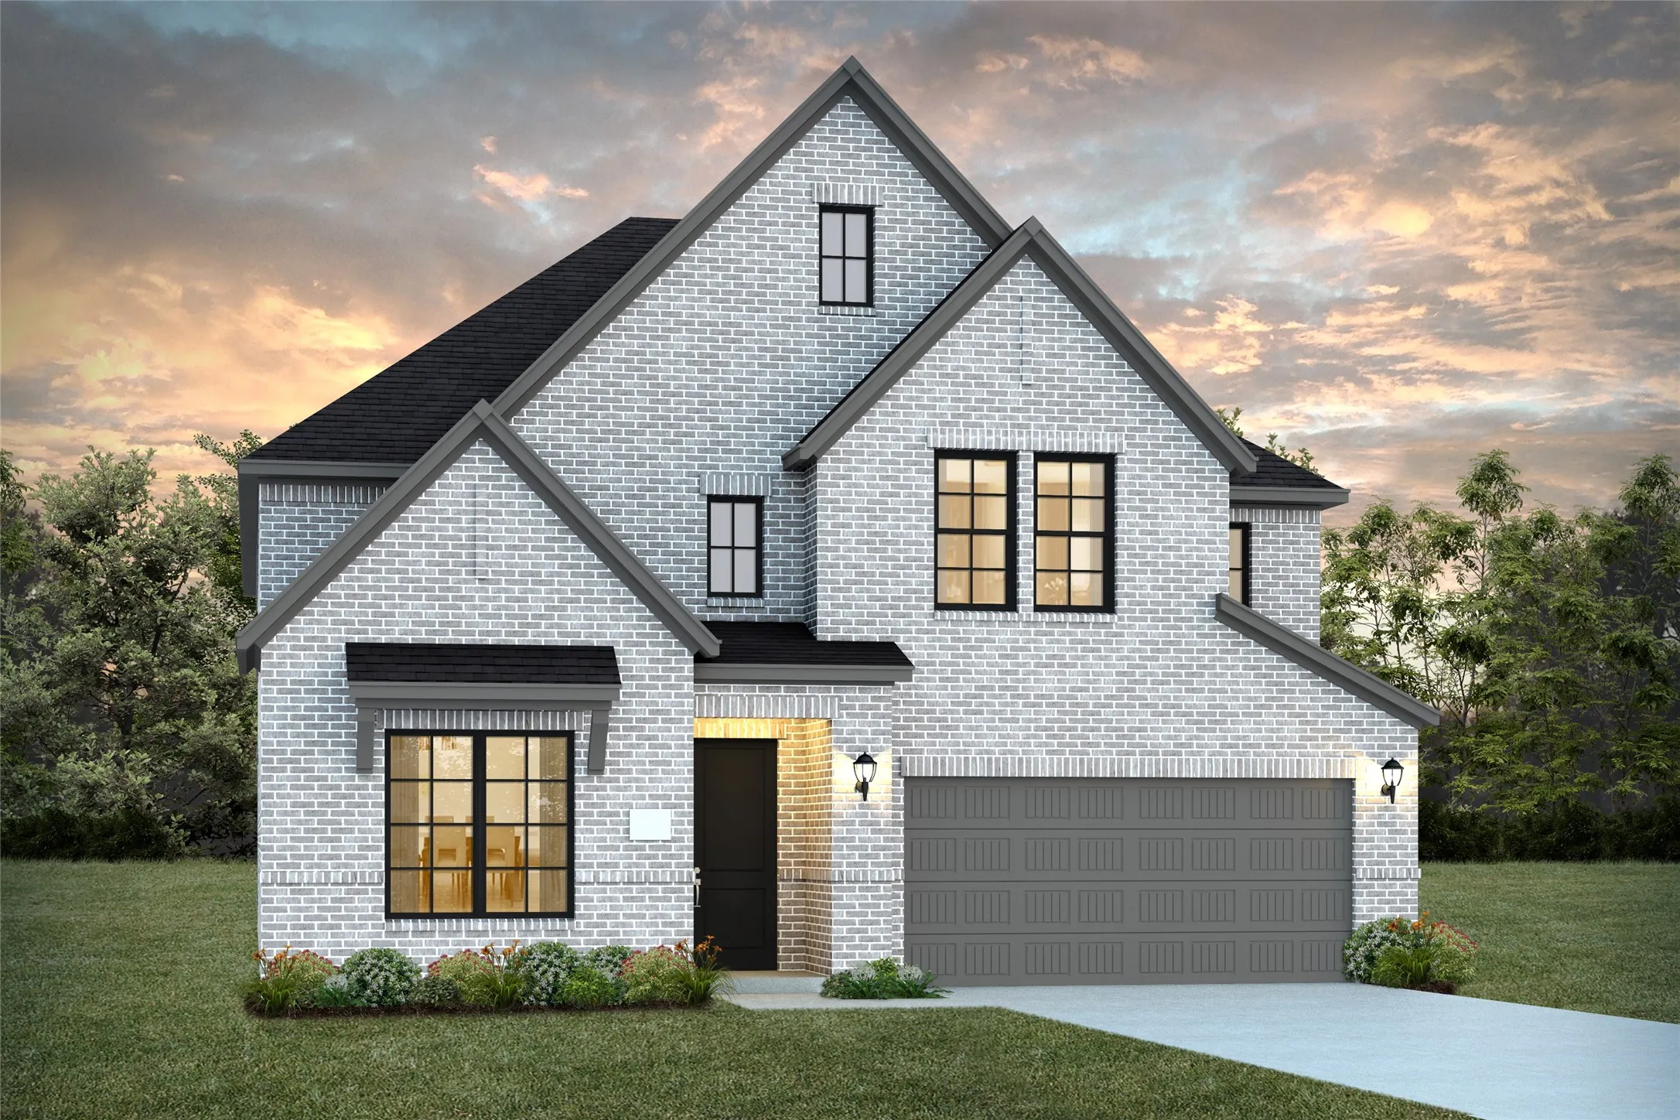
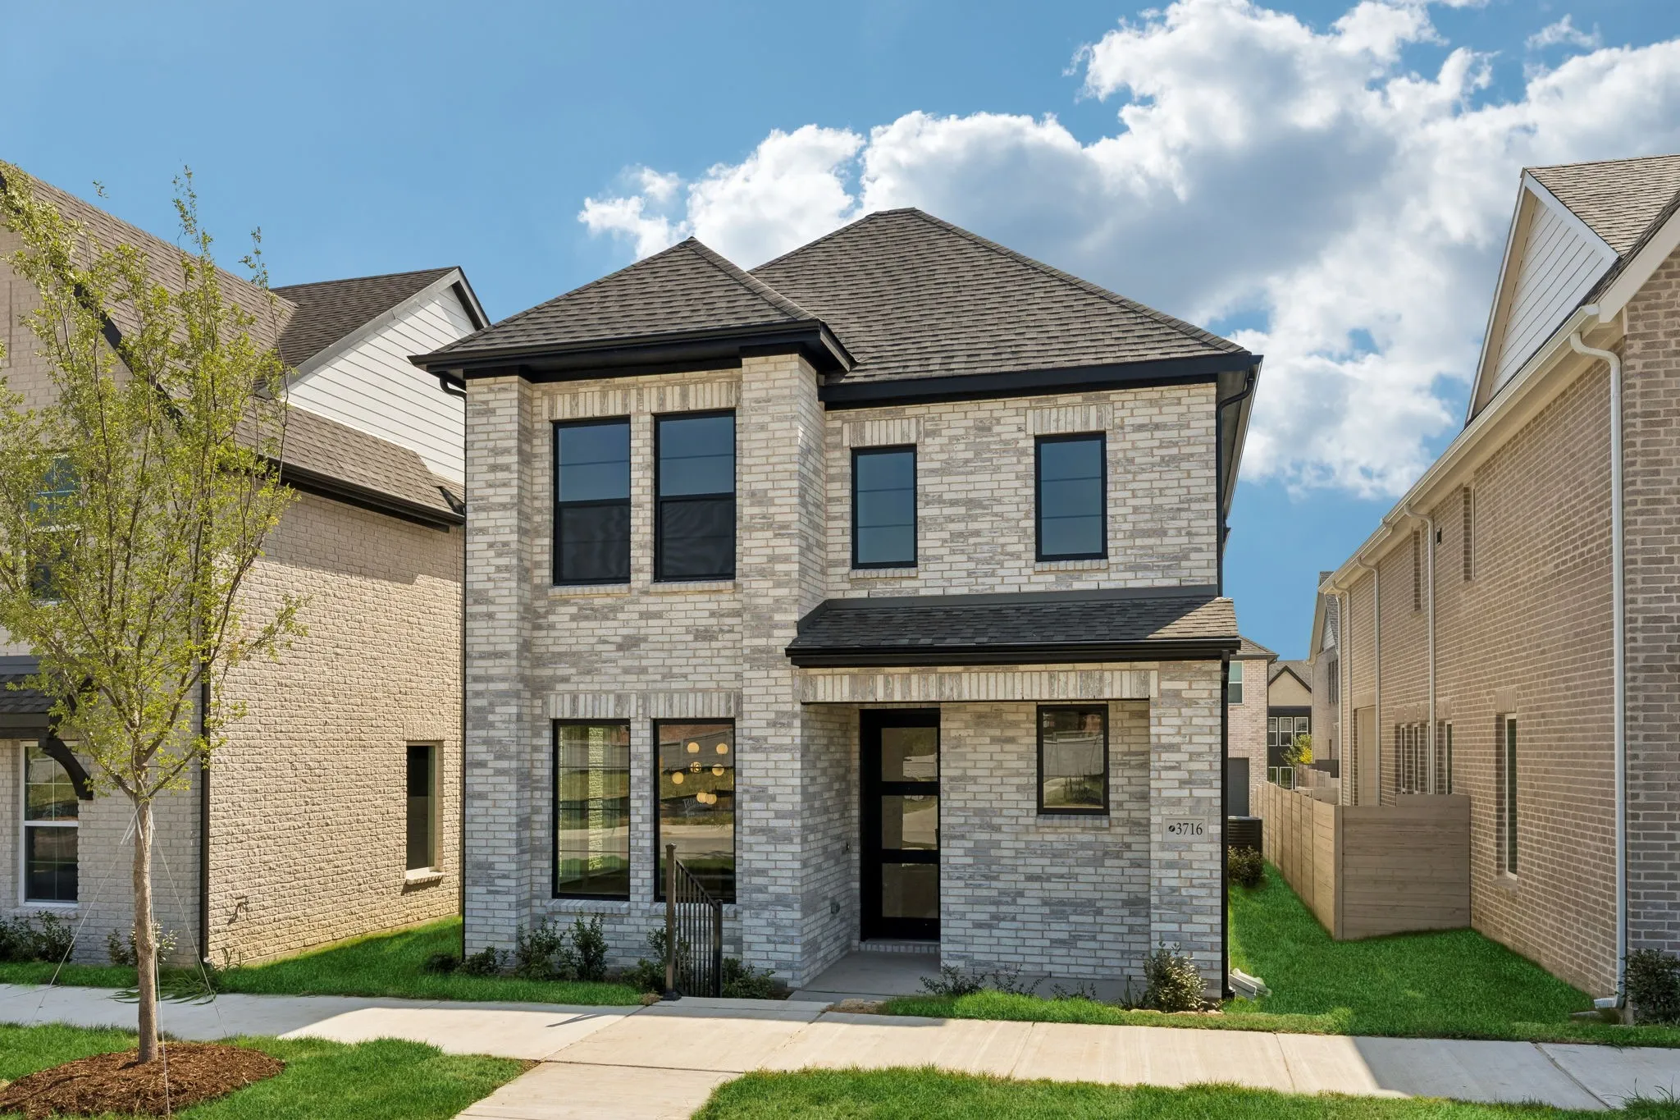
Elevation R, Primary bay window extension, Rear brick option, Additional 5' in depth added to garage! Primary Bath Freestanding Tub & separate shower, Shower ilo tub in secondary bath, optional sliding glass doors to extended outdoor living area! Light brick upgrade with optional black windows, black onyx shingles & extended outdoor living!
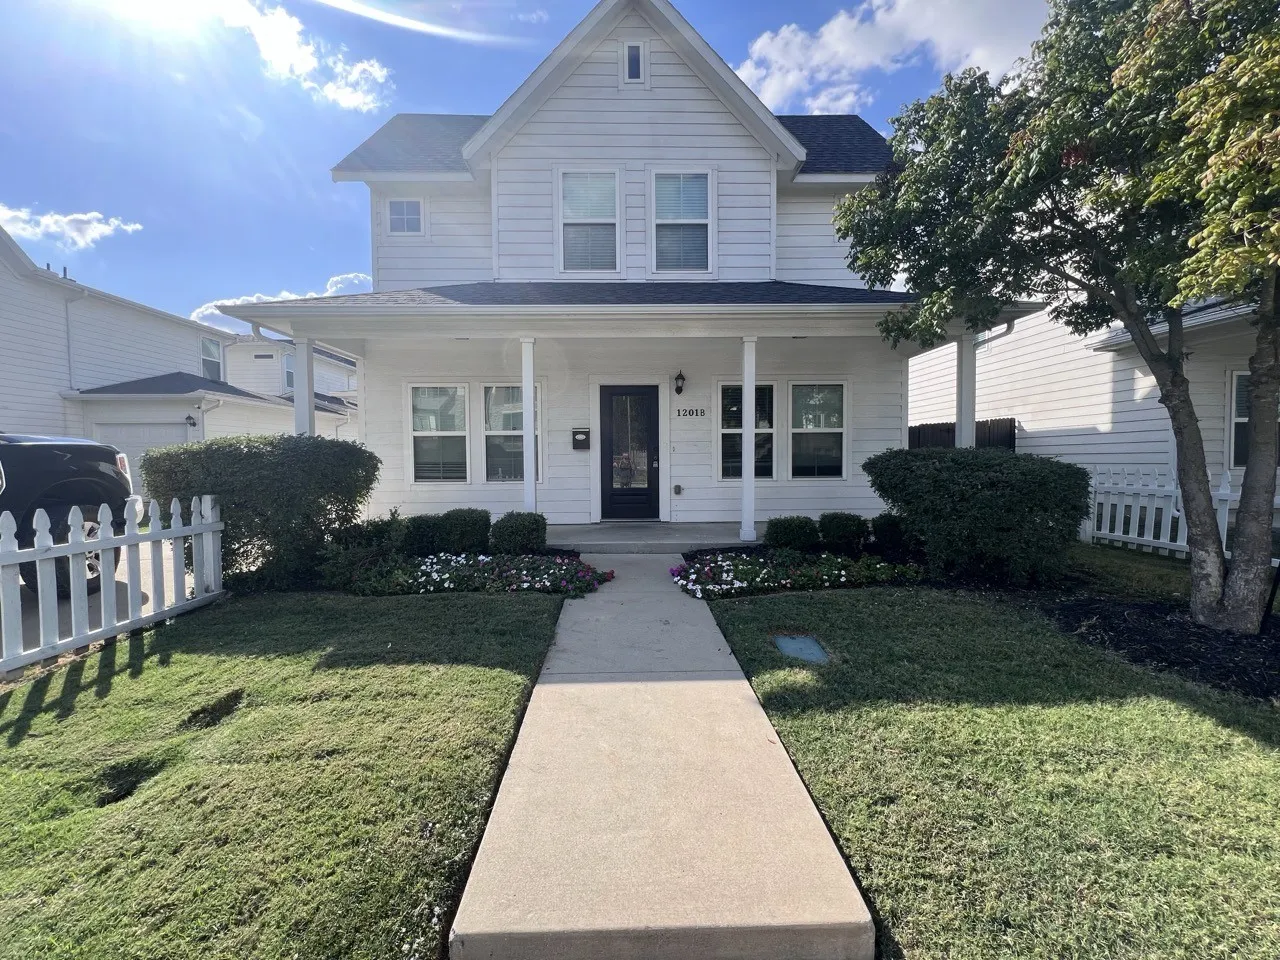
Six year old Townhome in cute condo community downtown McKinney. Covered back porch and front porch with whit picket fence in front yard.
Granite kitchen counter tops, kitchen work island station, refrigerator washer and dryer. Luxury vinyl plank flooring through out first floor.
1 car garage, fenced in back yard. Granite counter tops in Master bath and guest bath.
NORMANDY HOMES LOUIS floor plan. Discover the Louis floor plan, a beautifully designed two-story home offering 2,345 square feet of functional living space in the sought-after Painted Tree Woodland North community. This layout features 3 bedrooms, 2.5 baths, a private study, and a versatile game room, perfect for modern family living.
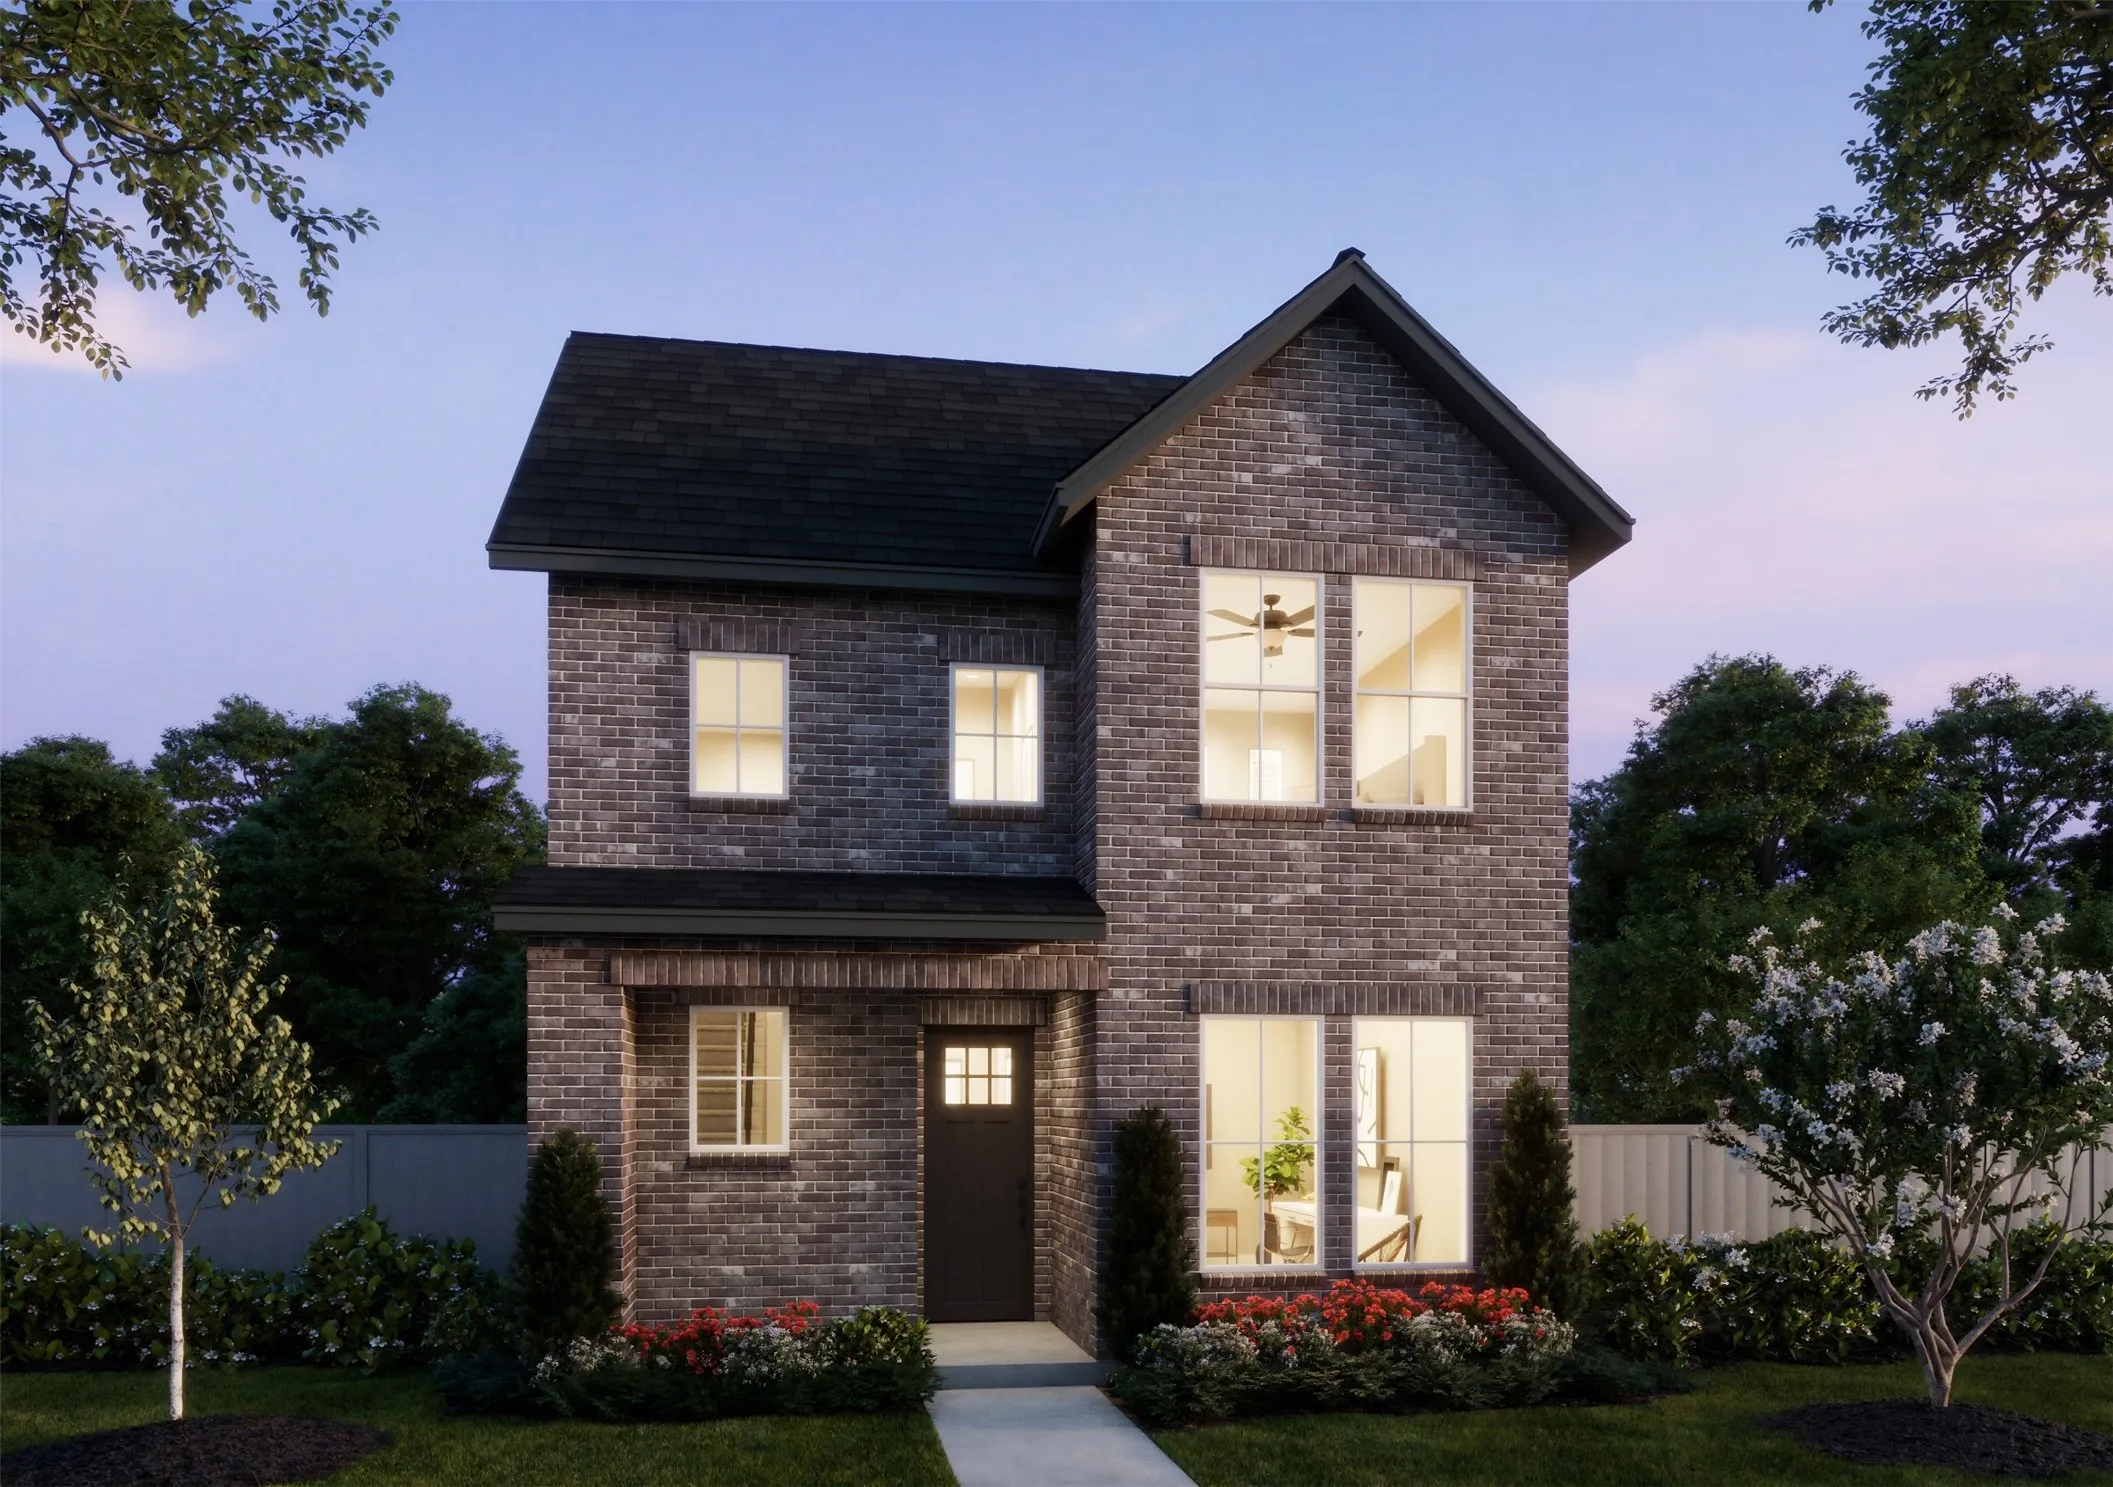
NORMANDY HOMES BELLA II floor plan. The Bella II offers a functional and stylish layout with a private downstairs study, ideal for remote work or quiet focus. Its open-concept main living area centers around a gourmet kitchen with a spacious island, perfect for cooking and entertaining.
Step inside this Mckinney charming 3 bedroom, 2 bath home located in a prime location. This well kept Large backyard to provide privacy, entertaining and room to make your perfect outdoor retreat with a covered porch to enjoy the summer nights. This home is perfect combination of convenience and beauty located near parks, walking paths, shopping and restaurants.
NEW ROOF! $10,000 in seller concessions! THE ENTIRE BACKYARD IS TURF, the kitchen has been completely remodeled, the patio and patio cover were thoughtfully extended, and a beautiful flex space was transformed into an even better private study.
INCREDIBLE BUYER INCENTIVES: $11,000 MORTGAGE CONCESSION. Opendoor Home Loans will contribute up to $11,000 towards a permanent interest rate buy-down if you finance with Opendoor Home Loans LLC.10832 Frost Pl is a two-story McKinney home with 3,429 square feet of living area, four bedrooms, and three bathrooms.
Gorgeous, one-of-a kind home you don’t want to miss!
4 bedrooms, 2.5 baths. Upgraded master bathroom tub and shower.
The kitchen has gorgeous granite countertops with plenty of cabinet and counter space plus a breakfast nook.
Wood burning fireplace in family room.