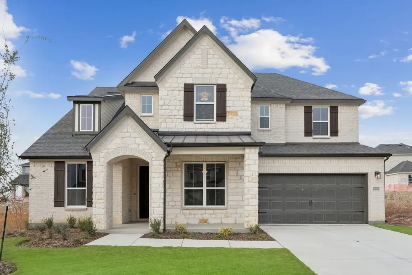
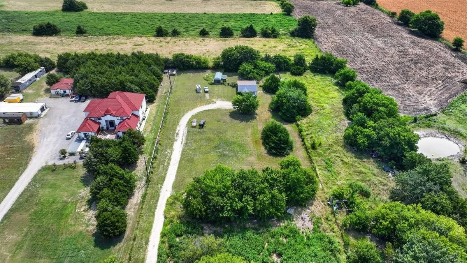
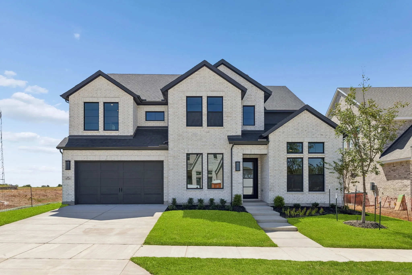
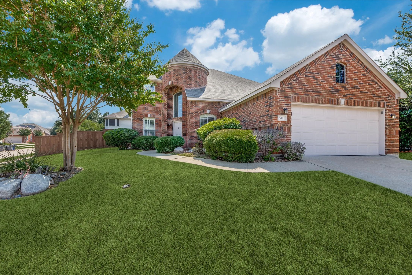
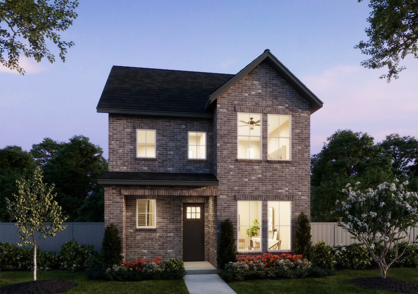
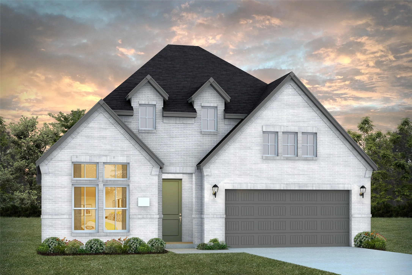
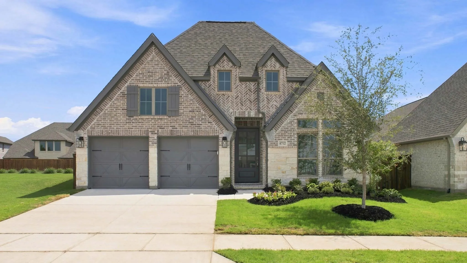
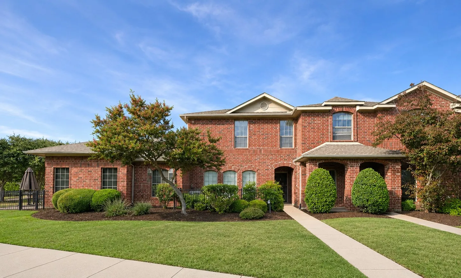
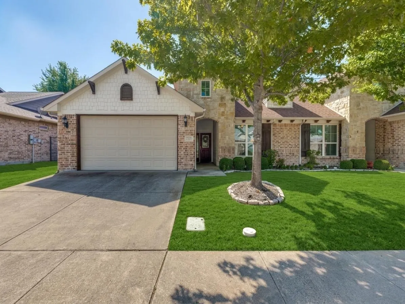
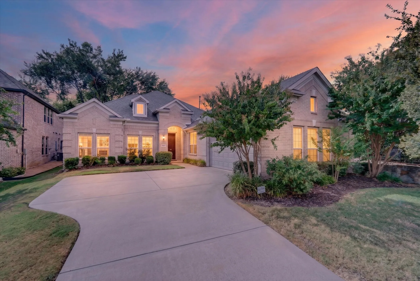
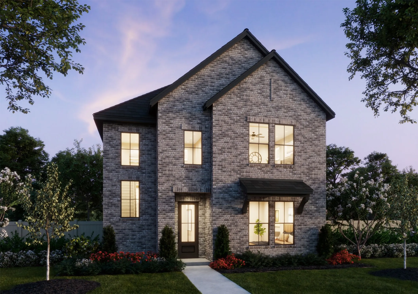
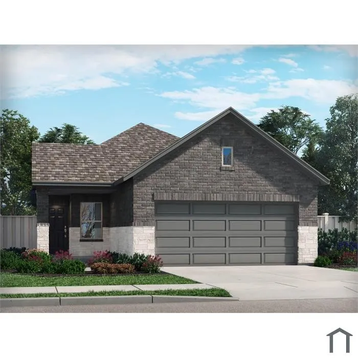
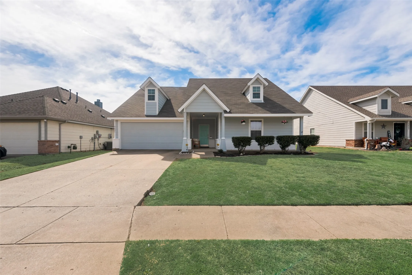
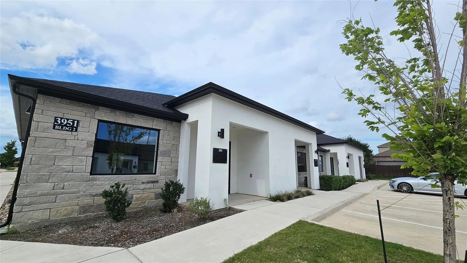
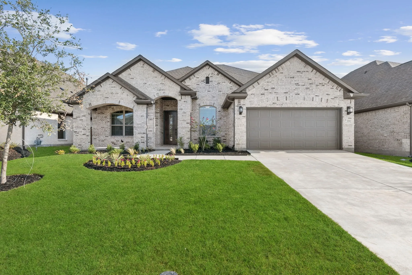
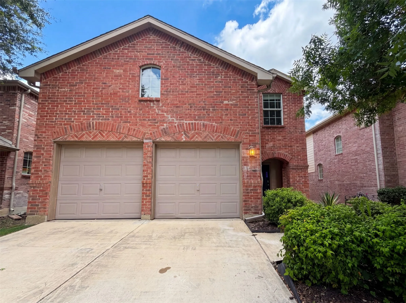
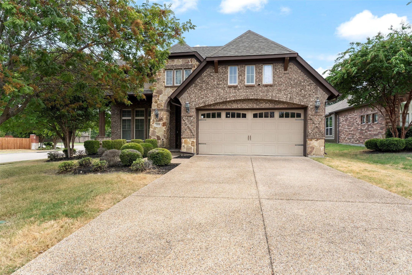
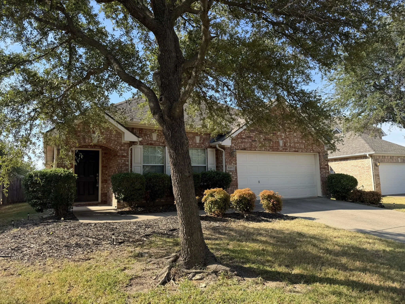
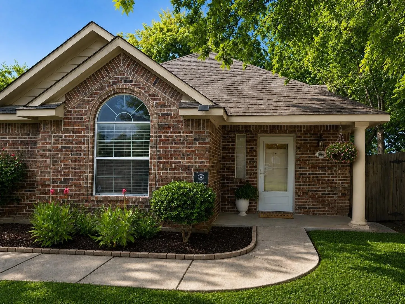
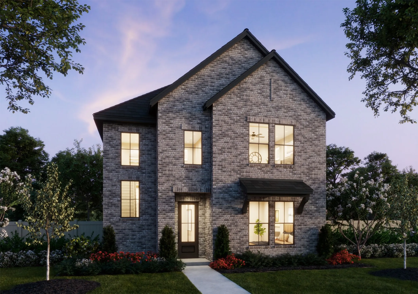
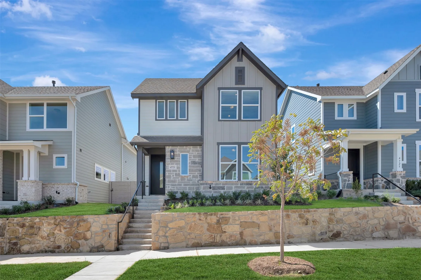
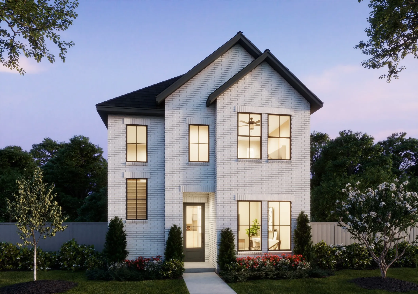
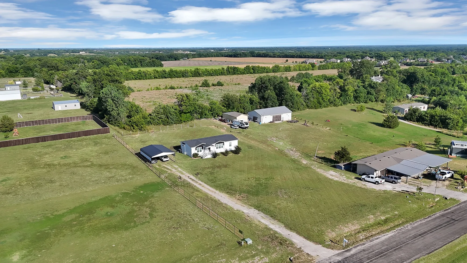
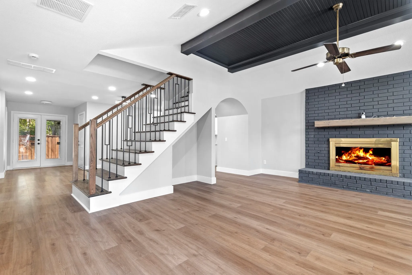
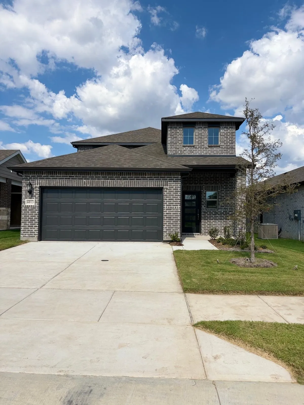
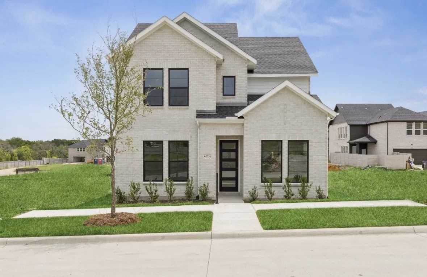
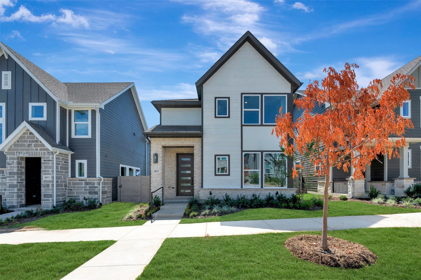
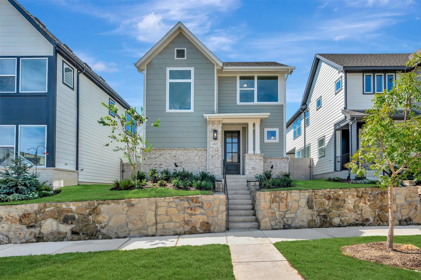
PRICE IMPROVEMENT!! Rare 1.7-Acre Investment Opportunity! The true value is in the land. Whether you're an investor, builder, or someone looking to build a custom estate, this property offers exceptional potential in one of Collin County's fastest-growing areas. The existing home provides flexibility for renovation, rental income, or removal to make way for your vision.
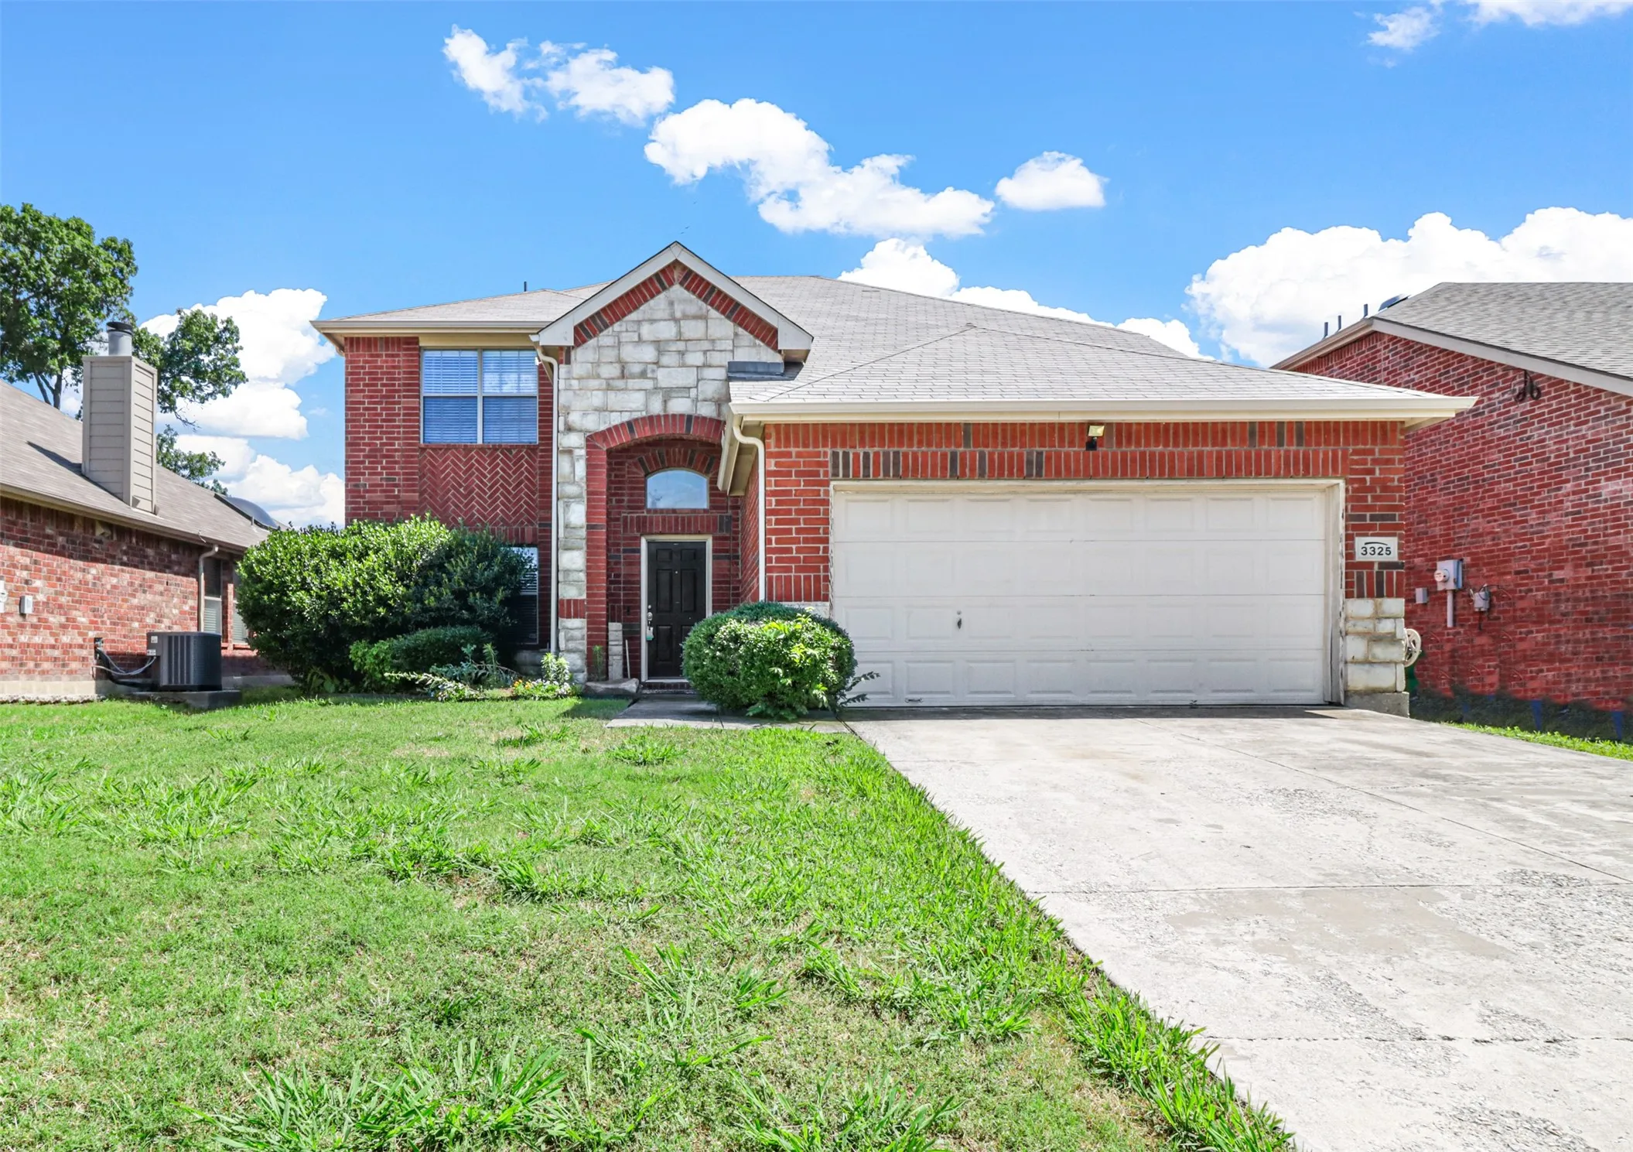
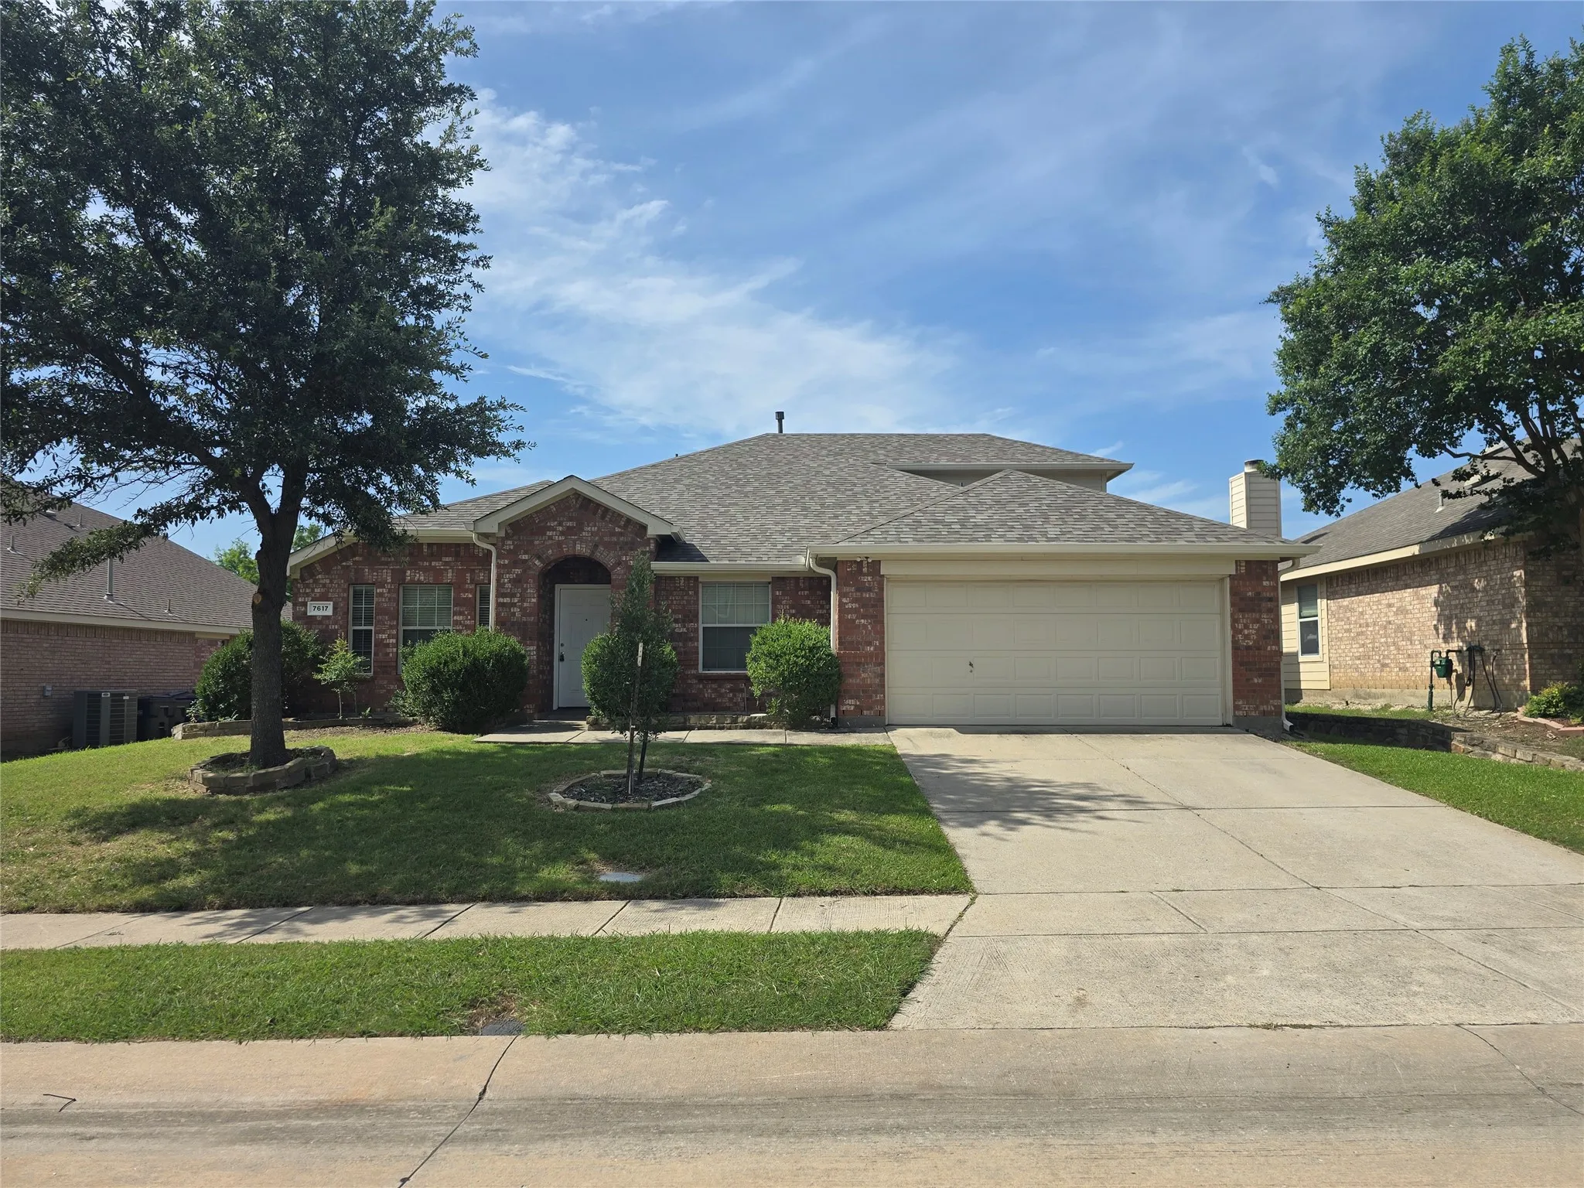
Welcome to your next home! This beautiful 4-bedroom, 2-bathroom residence sits in a prime, family-friendly neighborhood within a top-rated school district.
Inside, you’ll find a spacious open floor plan featuring rich hardwood floors and a bright kitchen with a breakfast bar that flows seamlessly into the family room—complete.
Includes refrigerator for tenant use.
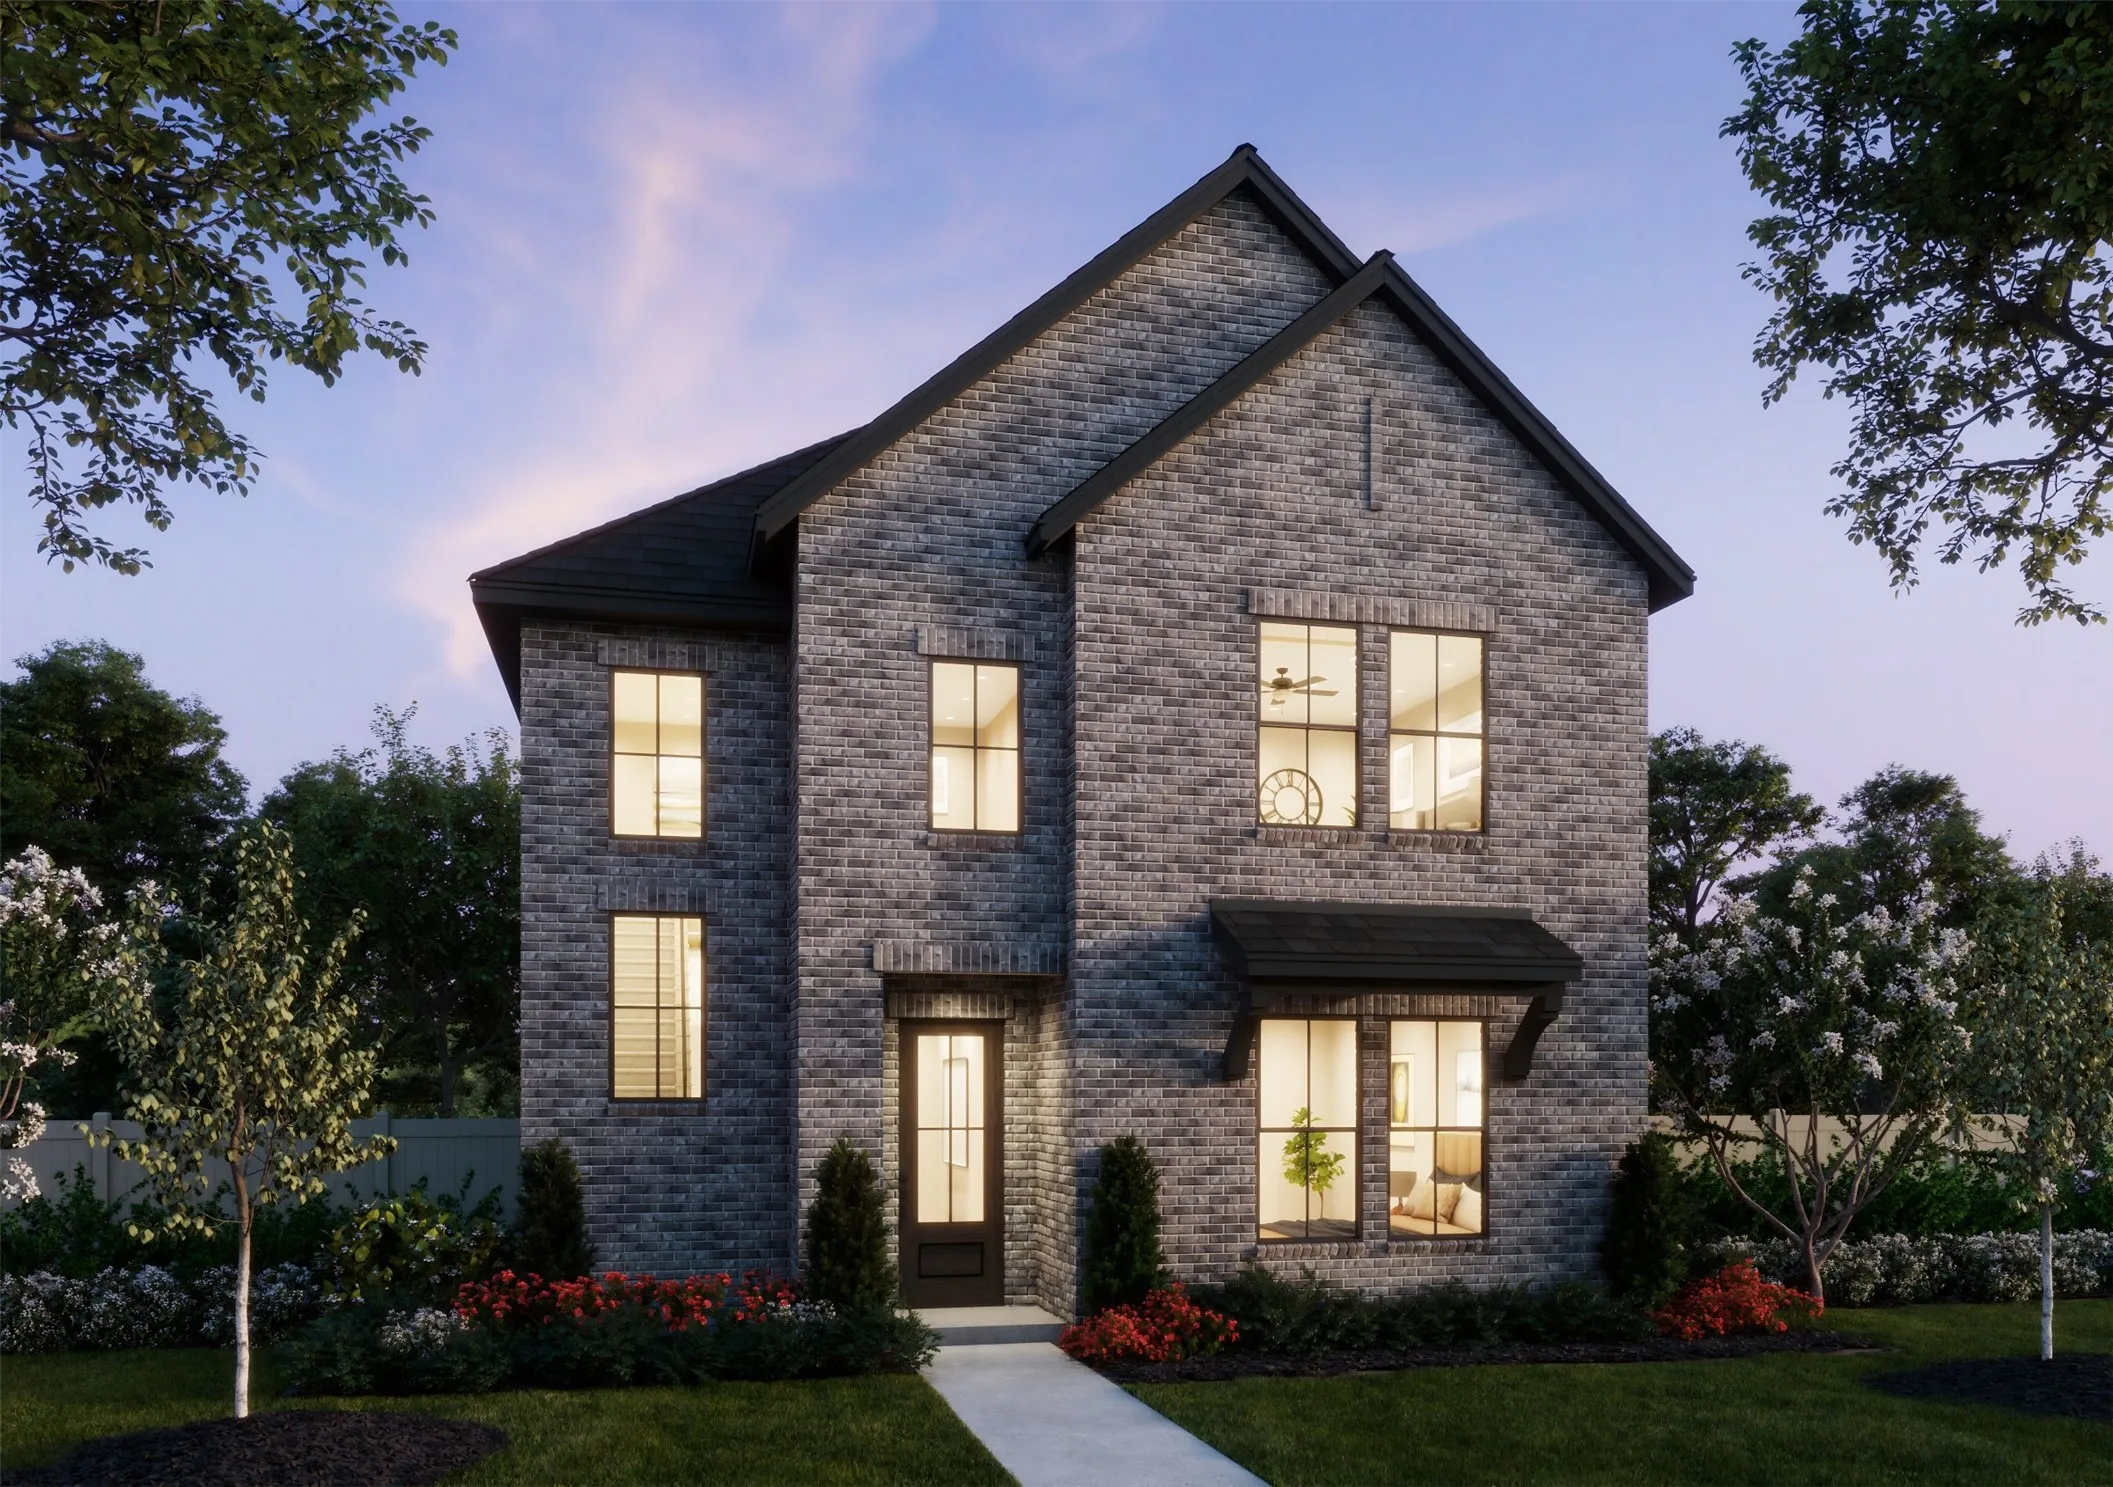
NEW CONSTRUCTION
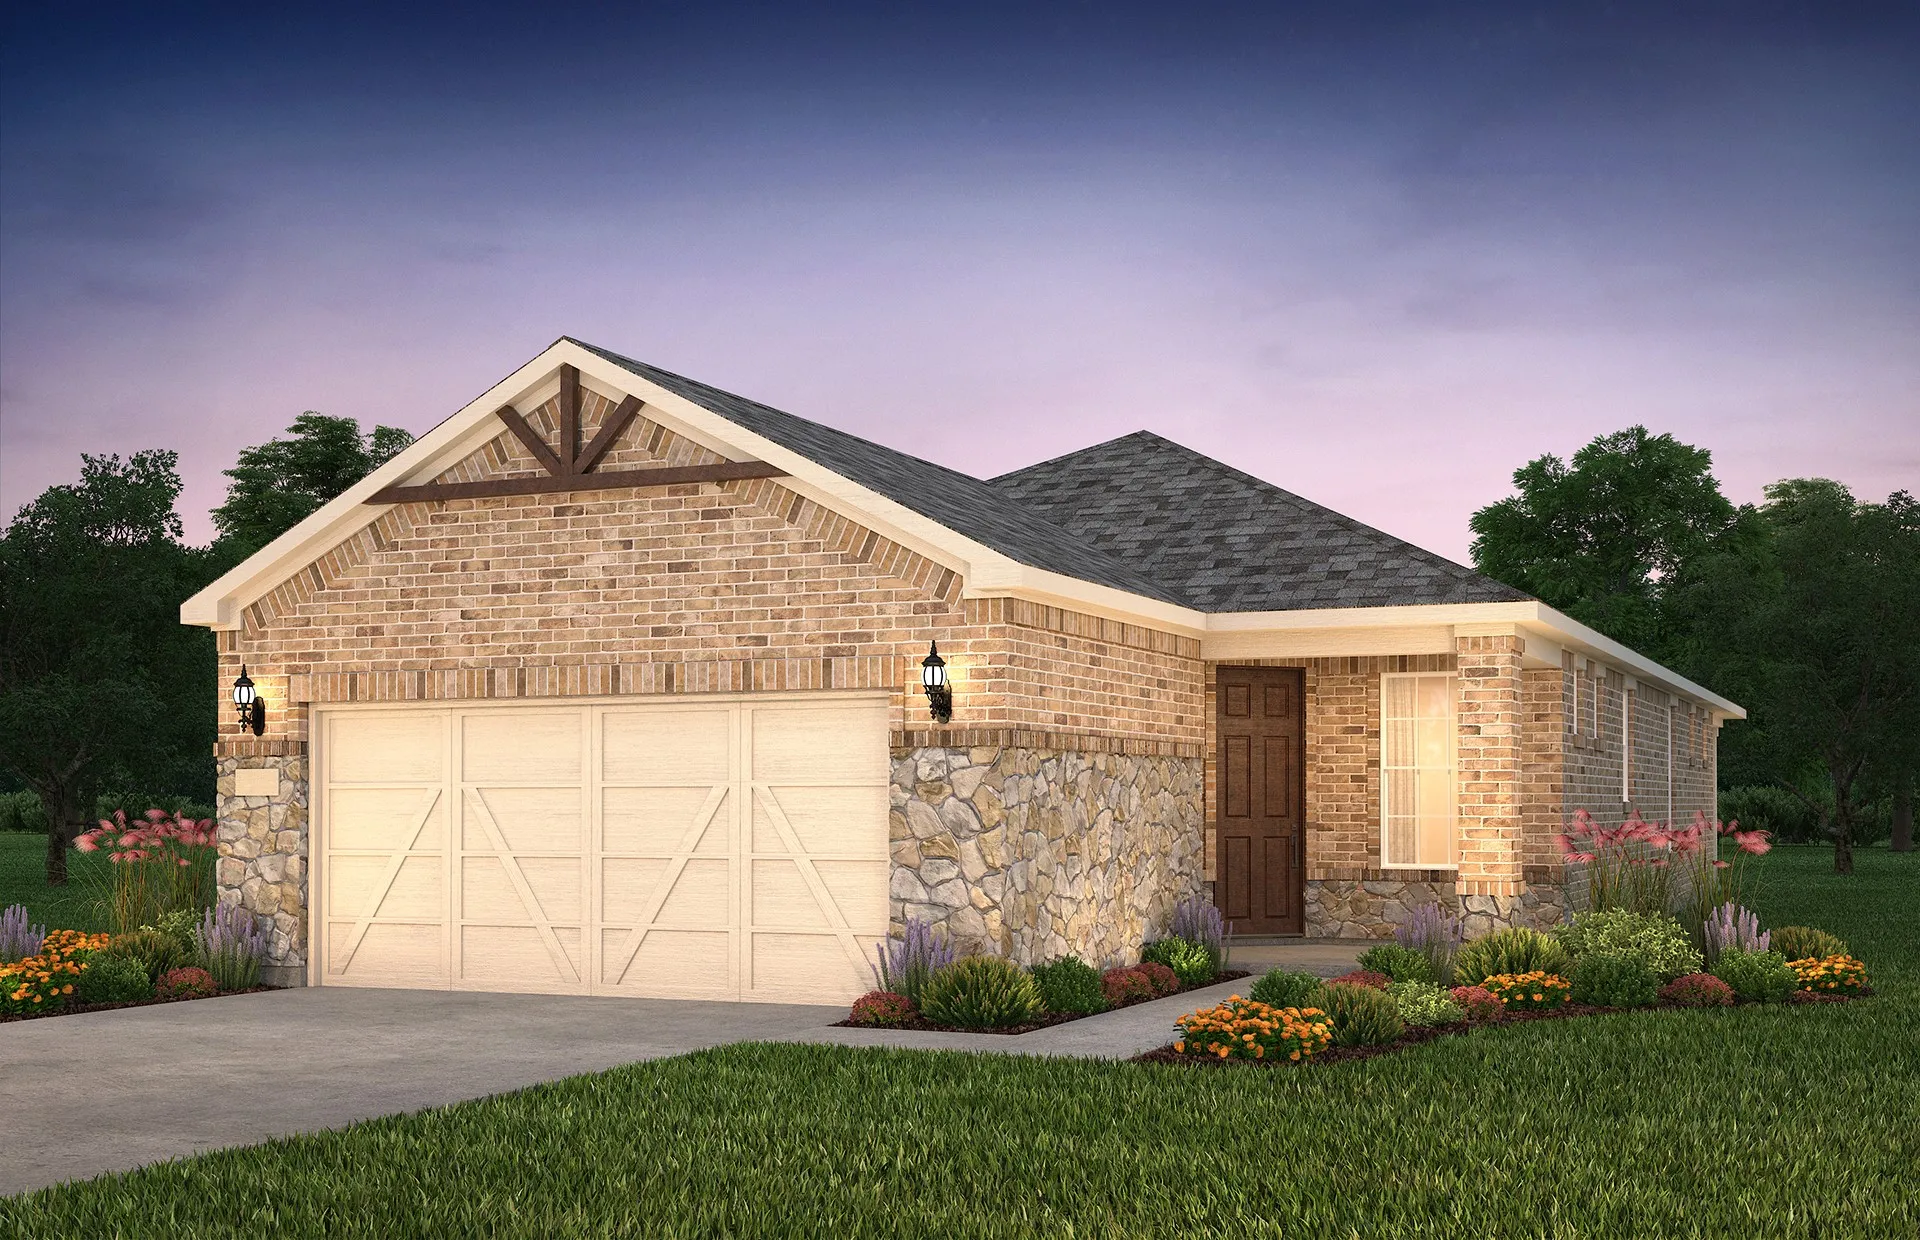
Welcome to Del Webb Trinity Falls, an active 55+ community, where your dream home awaits! Introducing the Contour plan - a stunning blend of elegance and comfort. This 2-bedroom, 2-bathroom home is thoughtfully designed with every detail in mind. Imagine retreating to your oversized owner’s suite.
SOUTHGATE HOMES MADISON II floor plan. Welcome to the Madison II in Eliana, a spacious 5-bedroom, 5.5-bath home designed for modern living and entertaining. Step inside to soaring ceilings and a bright entry, with a private study and guest suite near the front. Farther in, you’ll pass the downstairs media room before entering the main living area.
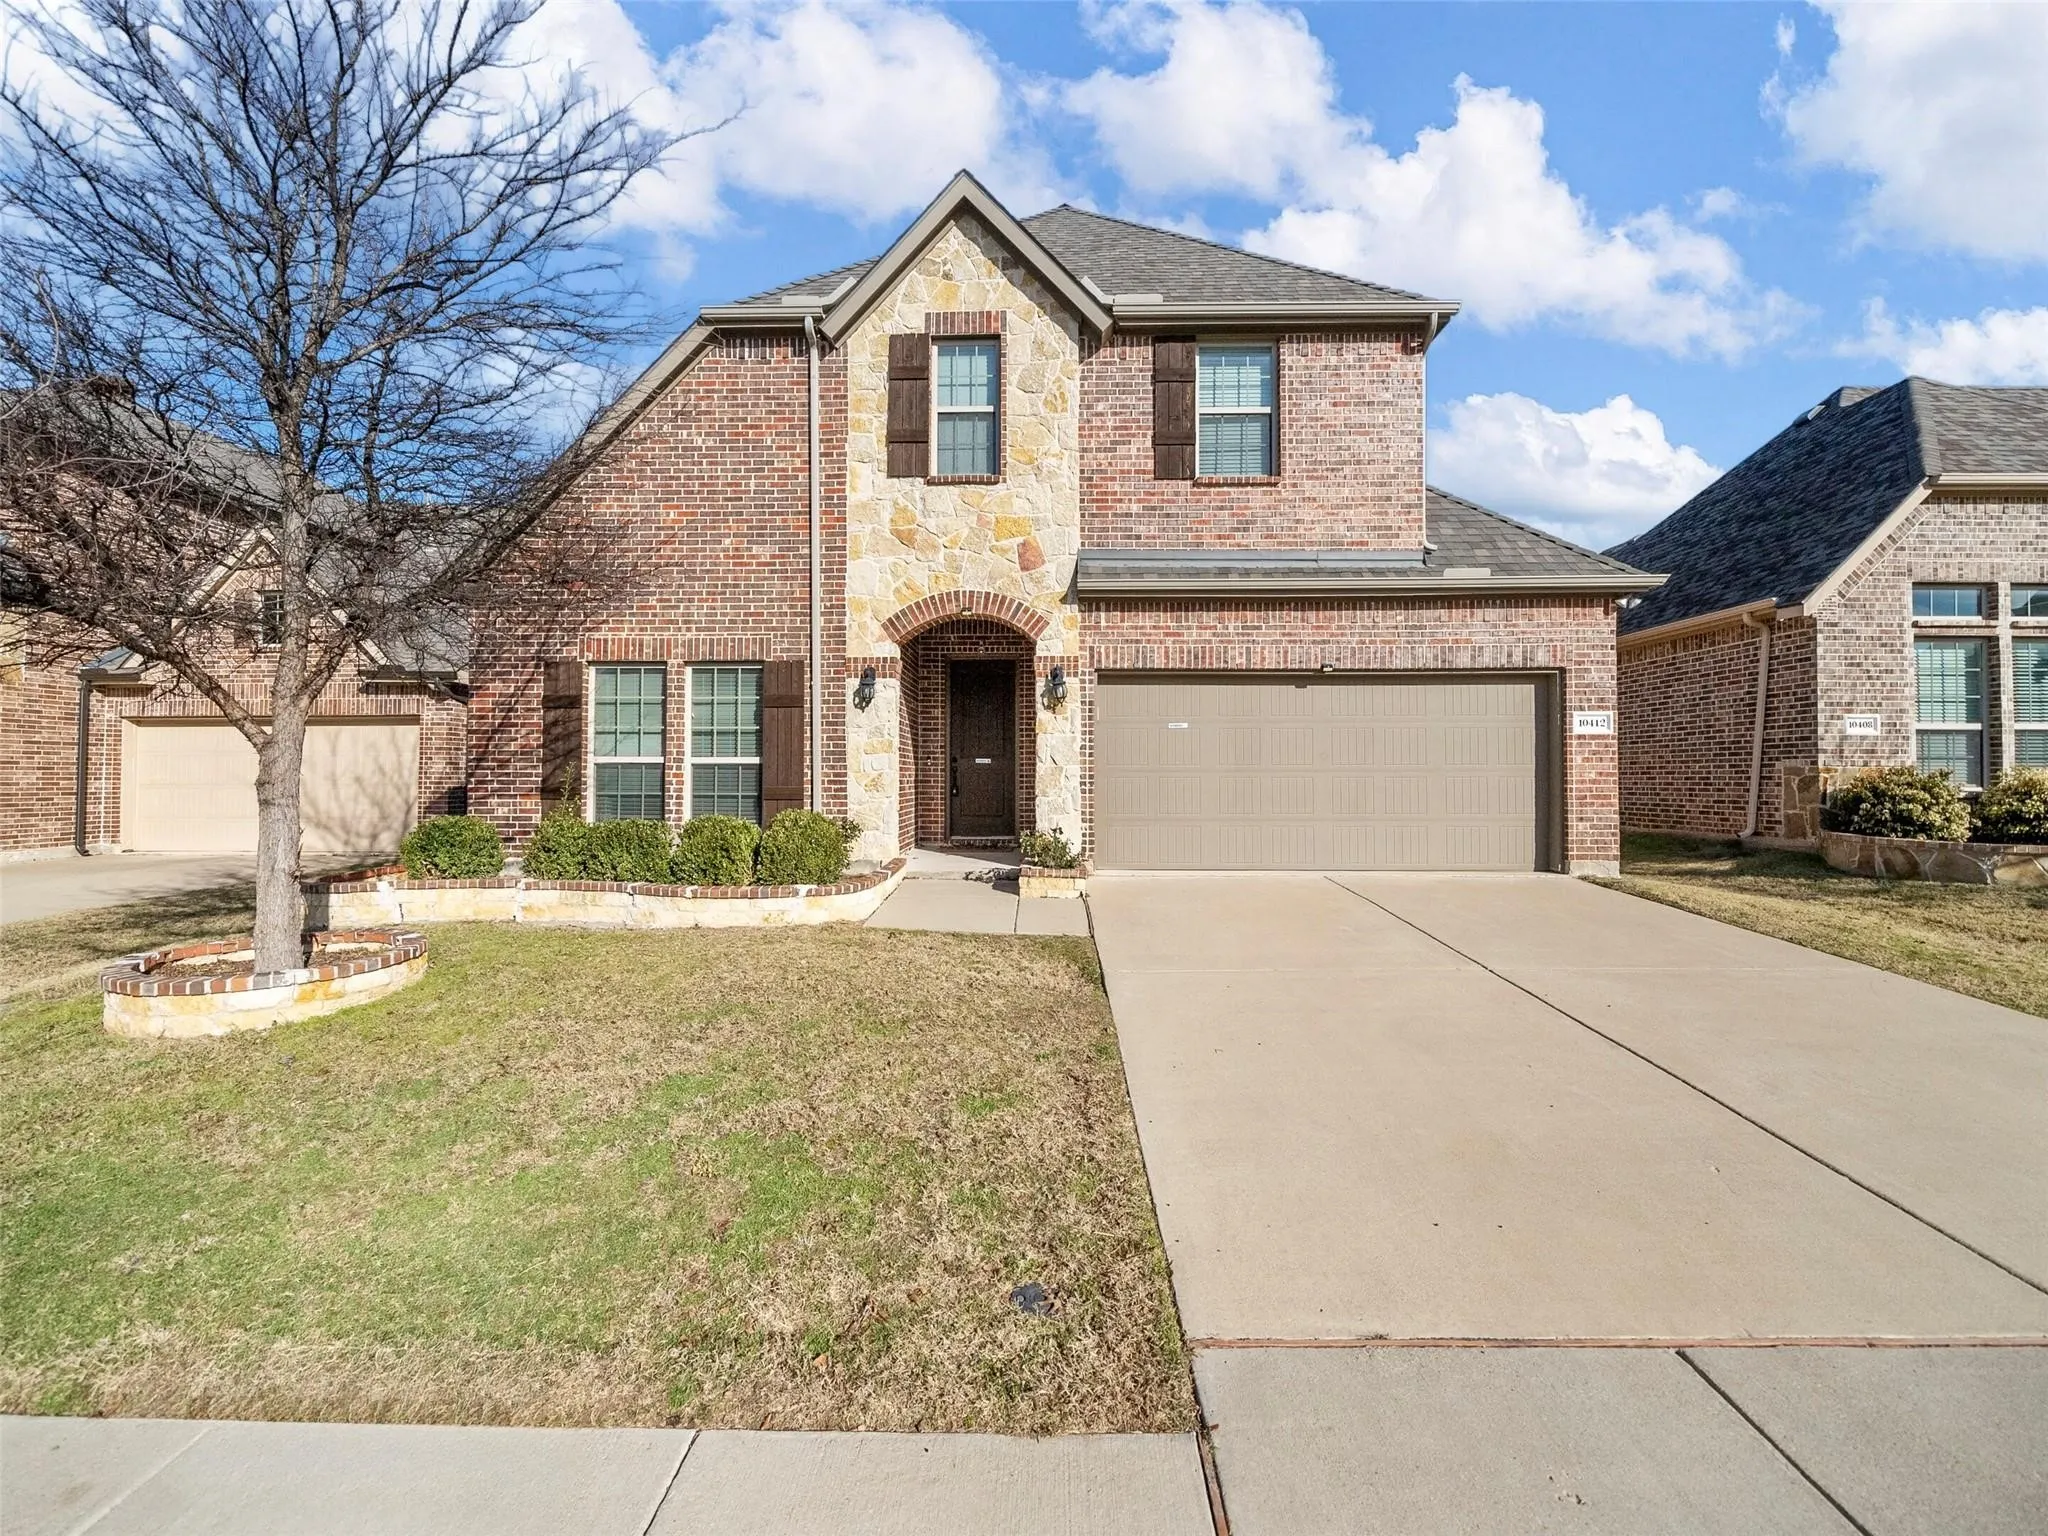
Beautiful two story home located on a beautifully landscaped corner lot in the heart of McKinney. This well maintained home features 4 spacious bedrooms, 2.5 bathrooms, fresh interior paint, hand scraped hardwood flooring throughout the main living areas, and an open concept floor plan designed for comfortable everyday living and effortless entertaining.
NORMANDY HOMES BELLA II floor plan. The Bella II offers a functional and stylish layout with a private downstairs study, ideal for remote work or quiet focus. Its open-concept main living area centers around a gourmet kitchen with a spacious island, perfect for cooking and entertaining.
NORMANDY HOMES CHAPELLE floor plan. Welcome to this stunning one-story home on a corner homesite in The Estates at Stacy Crossing, a highly desirable McKinney community with lower tax rates, quick access to McKinney and Allen, and top-rated Frisco ISD schools. Designed for both comfort and entertaining, this home features an open-concept layout perfect for gatherings or everyday living.
Home office with French doors set at entry with 12-foot ceiling. Coffered extended entry leads to open family room, kitchen and dining area. Family room features wall of windows and a wood mantel fireplace. Kitchen features corner walk-in pantry, a 5-burner gas cooktop, double wall oven, and generous island with built-in seating space.
575 S Virginia Hills Drive 105, Mc Kinney, Texas 75072
2Bedroom(s)
2Bathroom(s)
2Parking(s)
20Picture(s)
1,227Sqft
Motivated Seller - Welcome home to a stunning gated property where style meets comfort and security. This gorgeous residence features engineered wood floors in every room, providing warmth and elegance underfoot. The open-style kitchen impresses with sleek granite countertops, complemented by stainless steel appliances and a vast breakfast bar.
Loaded with character, this move in ready single-story duplex backs to a farmland and is in a sought after 55+ active adult community! Rare opportunity for those that want to own both sides as the other side is also for sale.
MOTIVATED SELLER — MAJOR PRICE IMPROVEMENT!Seller may consider select interior updates in connection with an acceptable offer, potentially including flooring or interior paint. Any improvements, contributions, or other terms would be subject to negotiation and seller approval.
NORMANDY HOMES REMY floor plan. Experience living in the Remy home plan, a beautifully crafted 4-bedroom, 3-bathroom home spanning 2,420 square feet in the desirable Painted Tree Woodland North community. This two-story design features a spacious game room, an open-concept kitchen and dining area, and an owner’s suite with a walk-in closet and private bath.
Gorgeous single level home in Frisco ISD. Step inside to discover an open-concept living space that welcomes you with warm, natural light and gleaming luxury vinyl plank floors. The spacious living room is perfect for relaxing or entertaining, adjacent to a modern kitchen that caters to all your culinary needs.
1,225 SF Fully Built-Out Office Condo – Move-In Ready
Exceptional opportunity to own or lease a professionally designed 1,225-square-foot office condominium ideal for attorneys, accountants, insurance agencies, real estate professionals, lenders, consultants, medical users, and other professional service businesses.
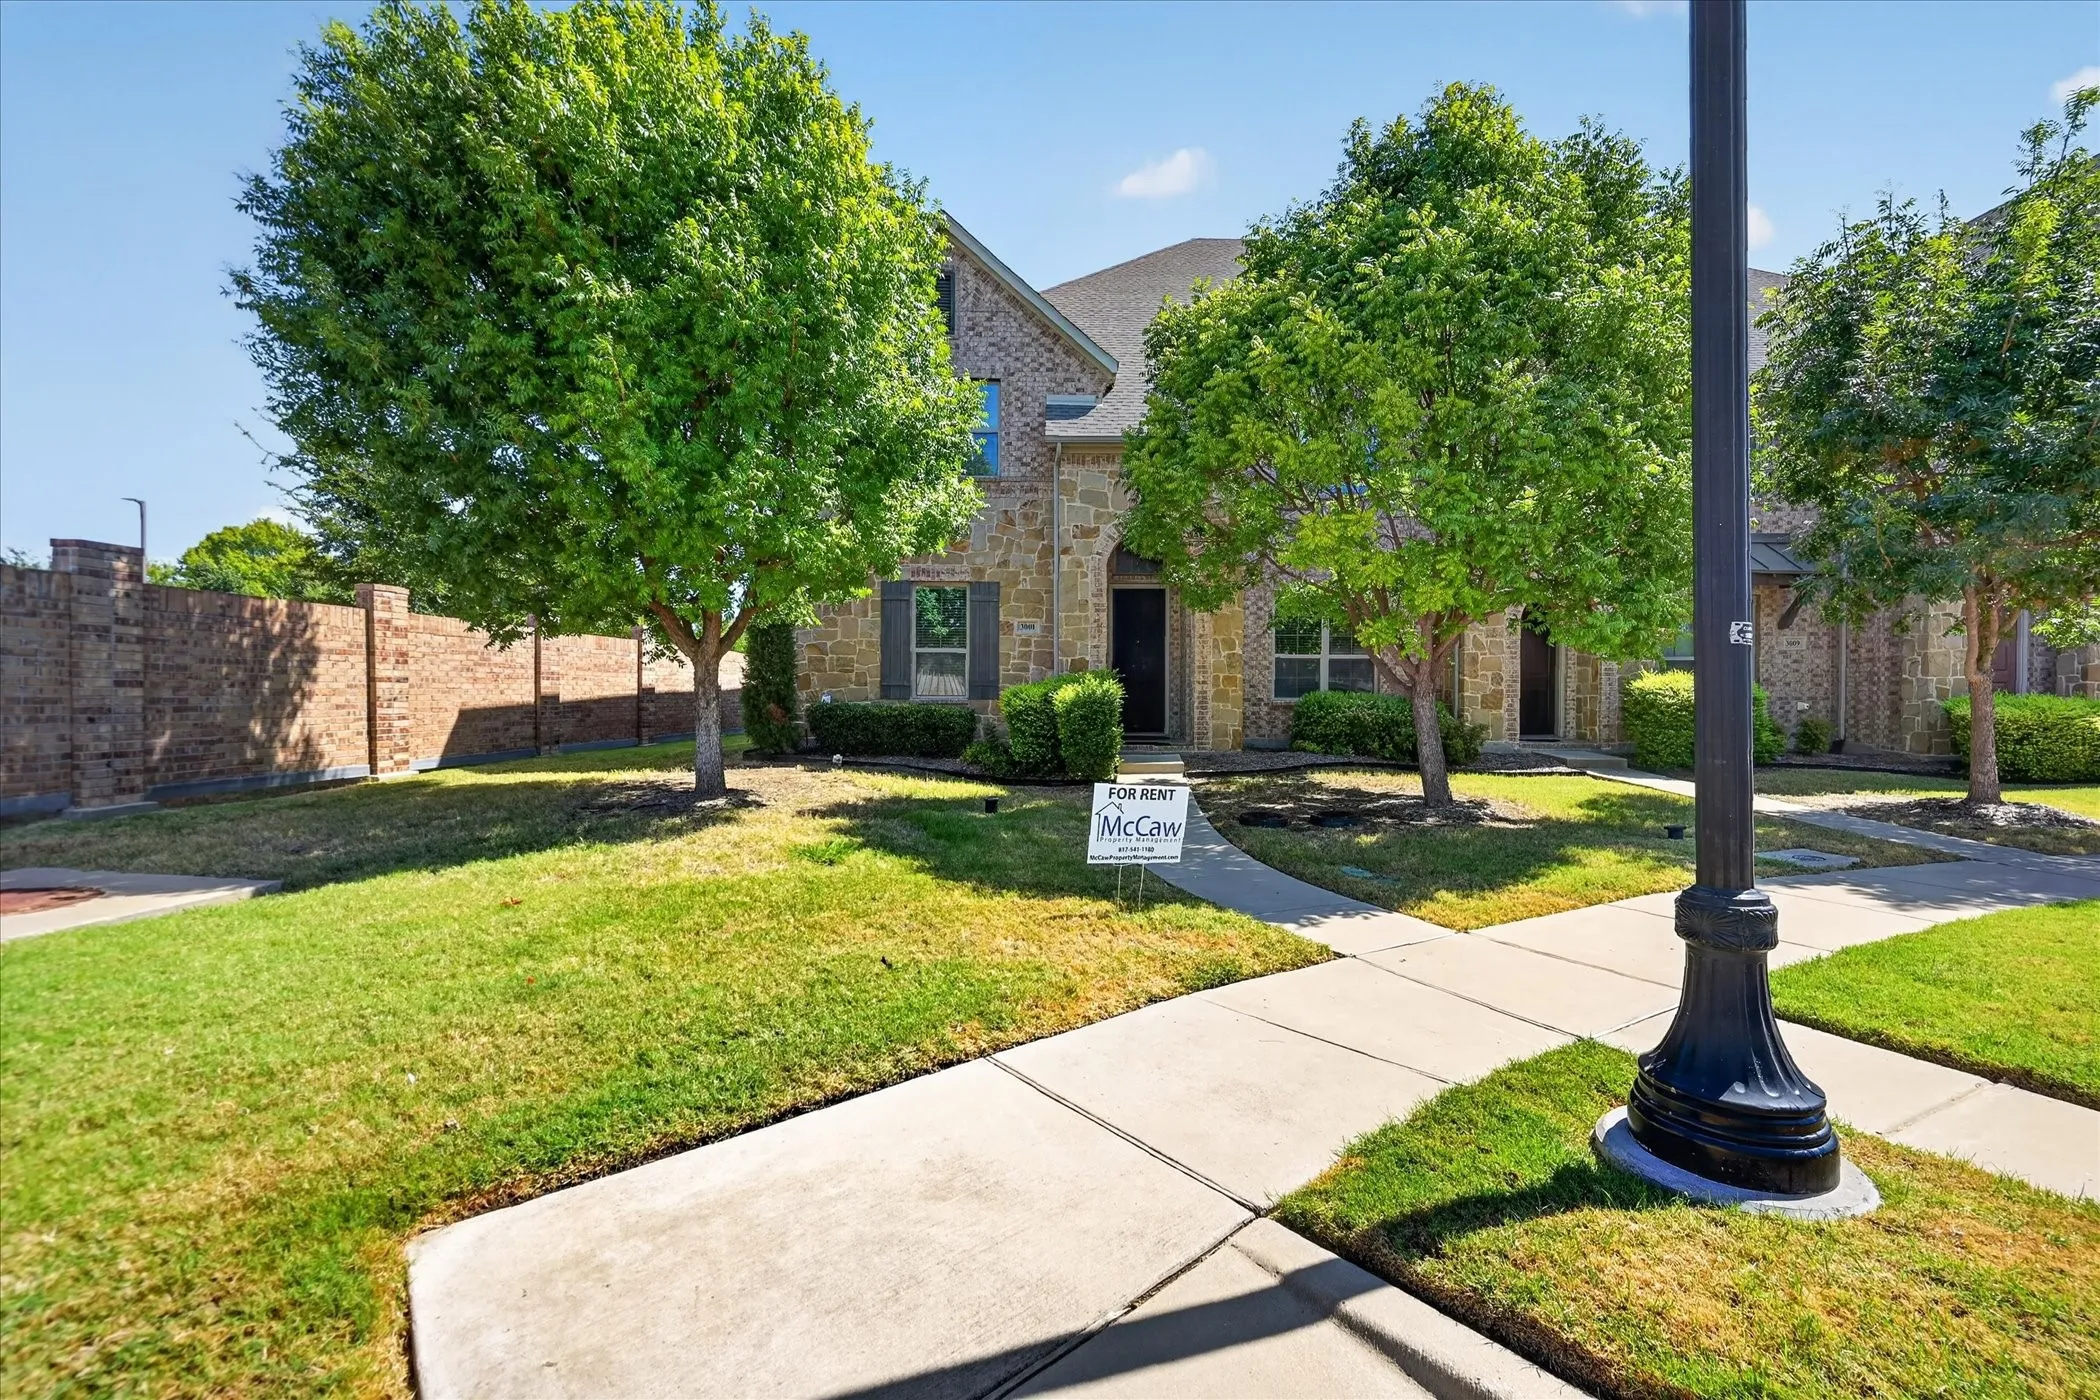
**STUNNING END-UNIT TOWNHOME FOR LEASE IN MCKINNEY!** This beautifully maintained home offers an inviting open-concept layout with engineered wood flooring, arched entryways, wrought iron staircase spindles, vaulted ceilings, and abundant natural light. A dedicated planning center provides the perfect space for a home office or study.
NORMANDY HOMES REMY floor plan. Experience living in the Remy home plan, a beautifully crafted 4-bedroom, 3-bathroom home spanning 2,420 square feet in the desirable Painted Tree Woodland North community. This two-story design features a spacious game room, an open-concept kitchen and dining area, and an owner’s suite with a walk-in closet and private bath.
Spacious and versatile home in McKinney offering 2,536 sq. ft. with plenty of room to spread out! The main level features a large living room, dining area, kitchen, primary suite, and an additional flex room perfect for a home office, playroom, or additional living space.
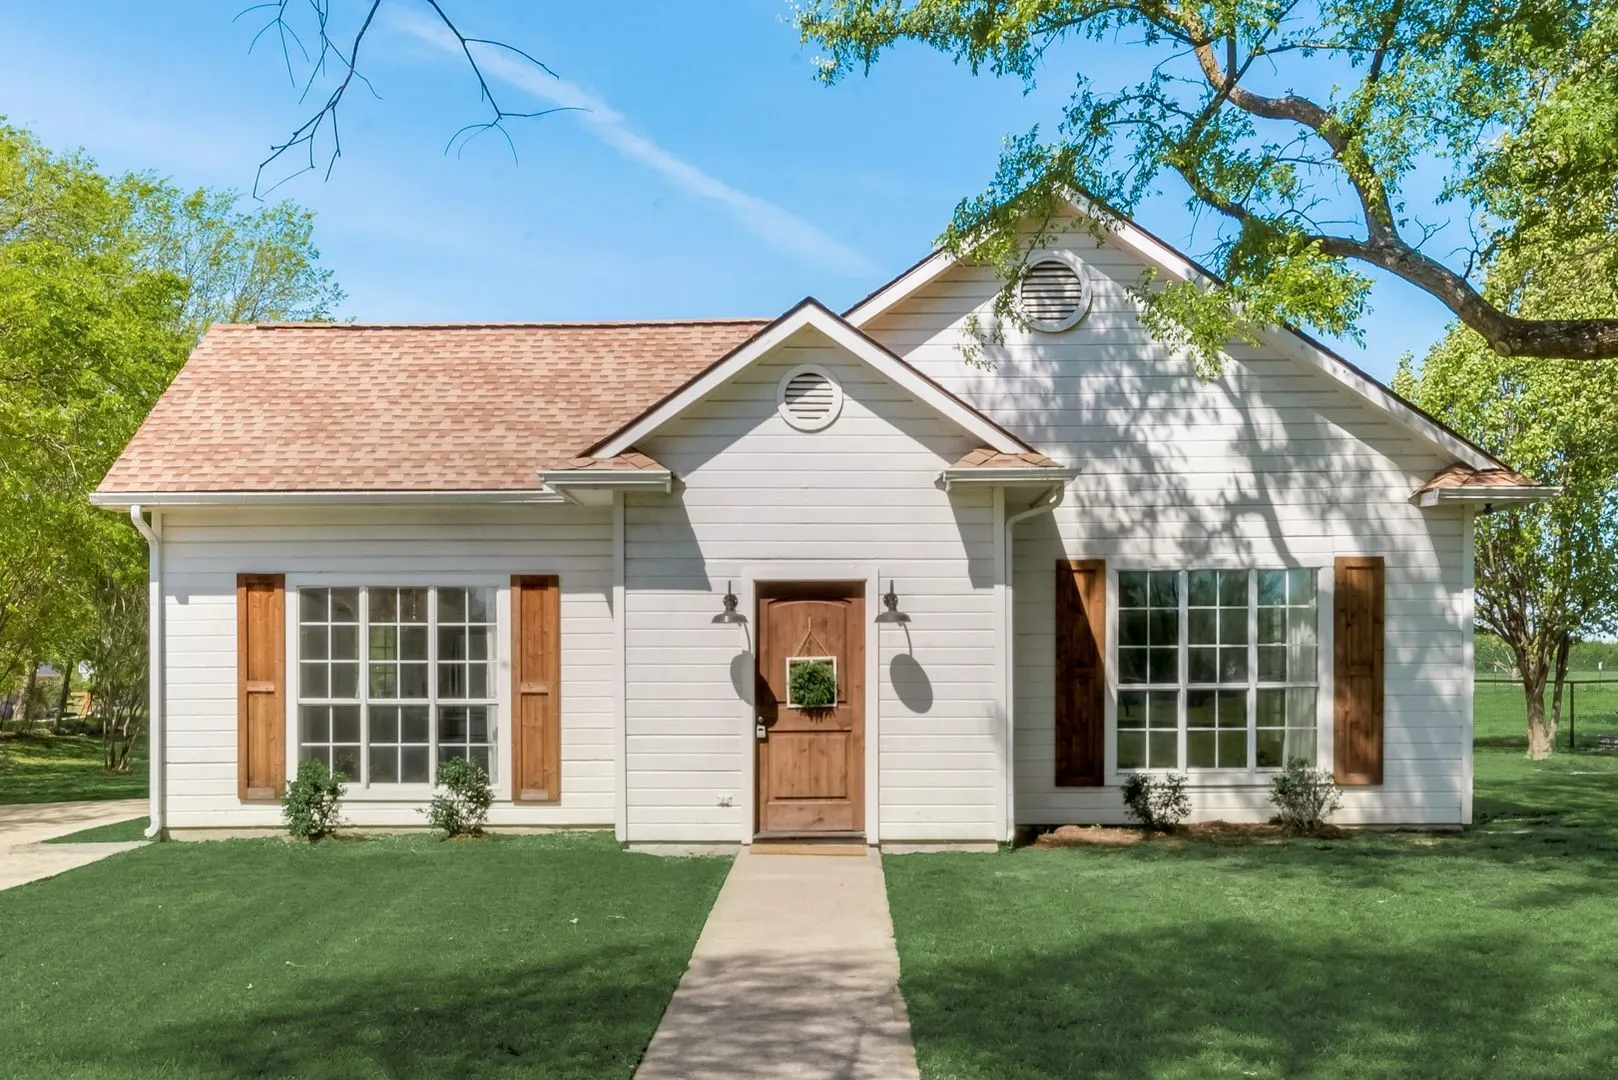
Enjoy the feel of country living this adorable single story home on 2.9 fully fenced acres and still close enough to enjoy the amenities of McKinney and Allen! This 3 bedroom home features wood floor, ceramic tile, granite countertops and so much more! Pasture is ready for you to bring your goats and horses! Call to view today. A must see! No smoking inside property. Rental ins. required.
MLS# 21003504 - Built by Chesmar Homes - Ready Now! ~ Move In Ready! Step into luxury with this expansive 2-story home featuring 5 bedrooms, 4 bathrooms, and a bright open-concept floor plan perfect for entertaining and everyday living. The spacious living area is anchored by a sleek electric fireplace and opens to a kitchen and dining space.
INCREDIBLE BUYER INCENTIVES: $6,000 MORTGAGE CONCESSION. Opendoor Home Loans will contribute up to $6,000 towards a permanent interest rate buy-down if you finance with Opendoor Home Loans LLC.IDiscover 10212 Coolidge Dr, recently refreshed with new interior paint throughout. The kitchen includes an island, an accent backsplash, all stainless steel appliances, and a walk-in pantry.
Welcome to 2264 Catherine Lane, where the solar panels are paid off in full by the seller at closing, meaning you'll enjoy all the energy-saving benefits with zero remaining balance, a huge win for your monthly budget in this Texas heat! This move-in ready 3-bedroom, 2-bathroom home checks every box, starting with a fresh coat of paint throughout the entire home that sets a clean, bright, and welc
Beautiful 4-bedroom home in Virgina Ridge Estates. Washer, Dryer included. Fireplace with gas logs. 2 in faux wood blinds through out. Light and bright. Fresh paint and carpet throughout.
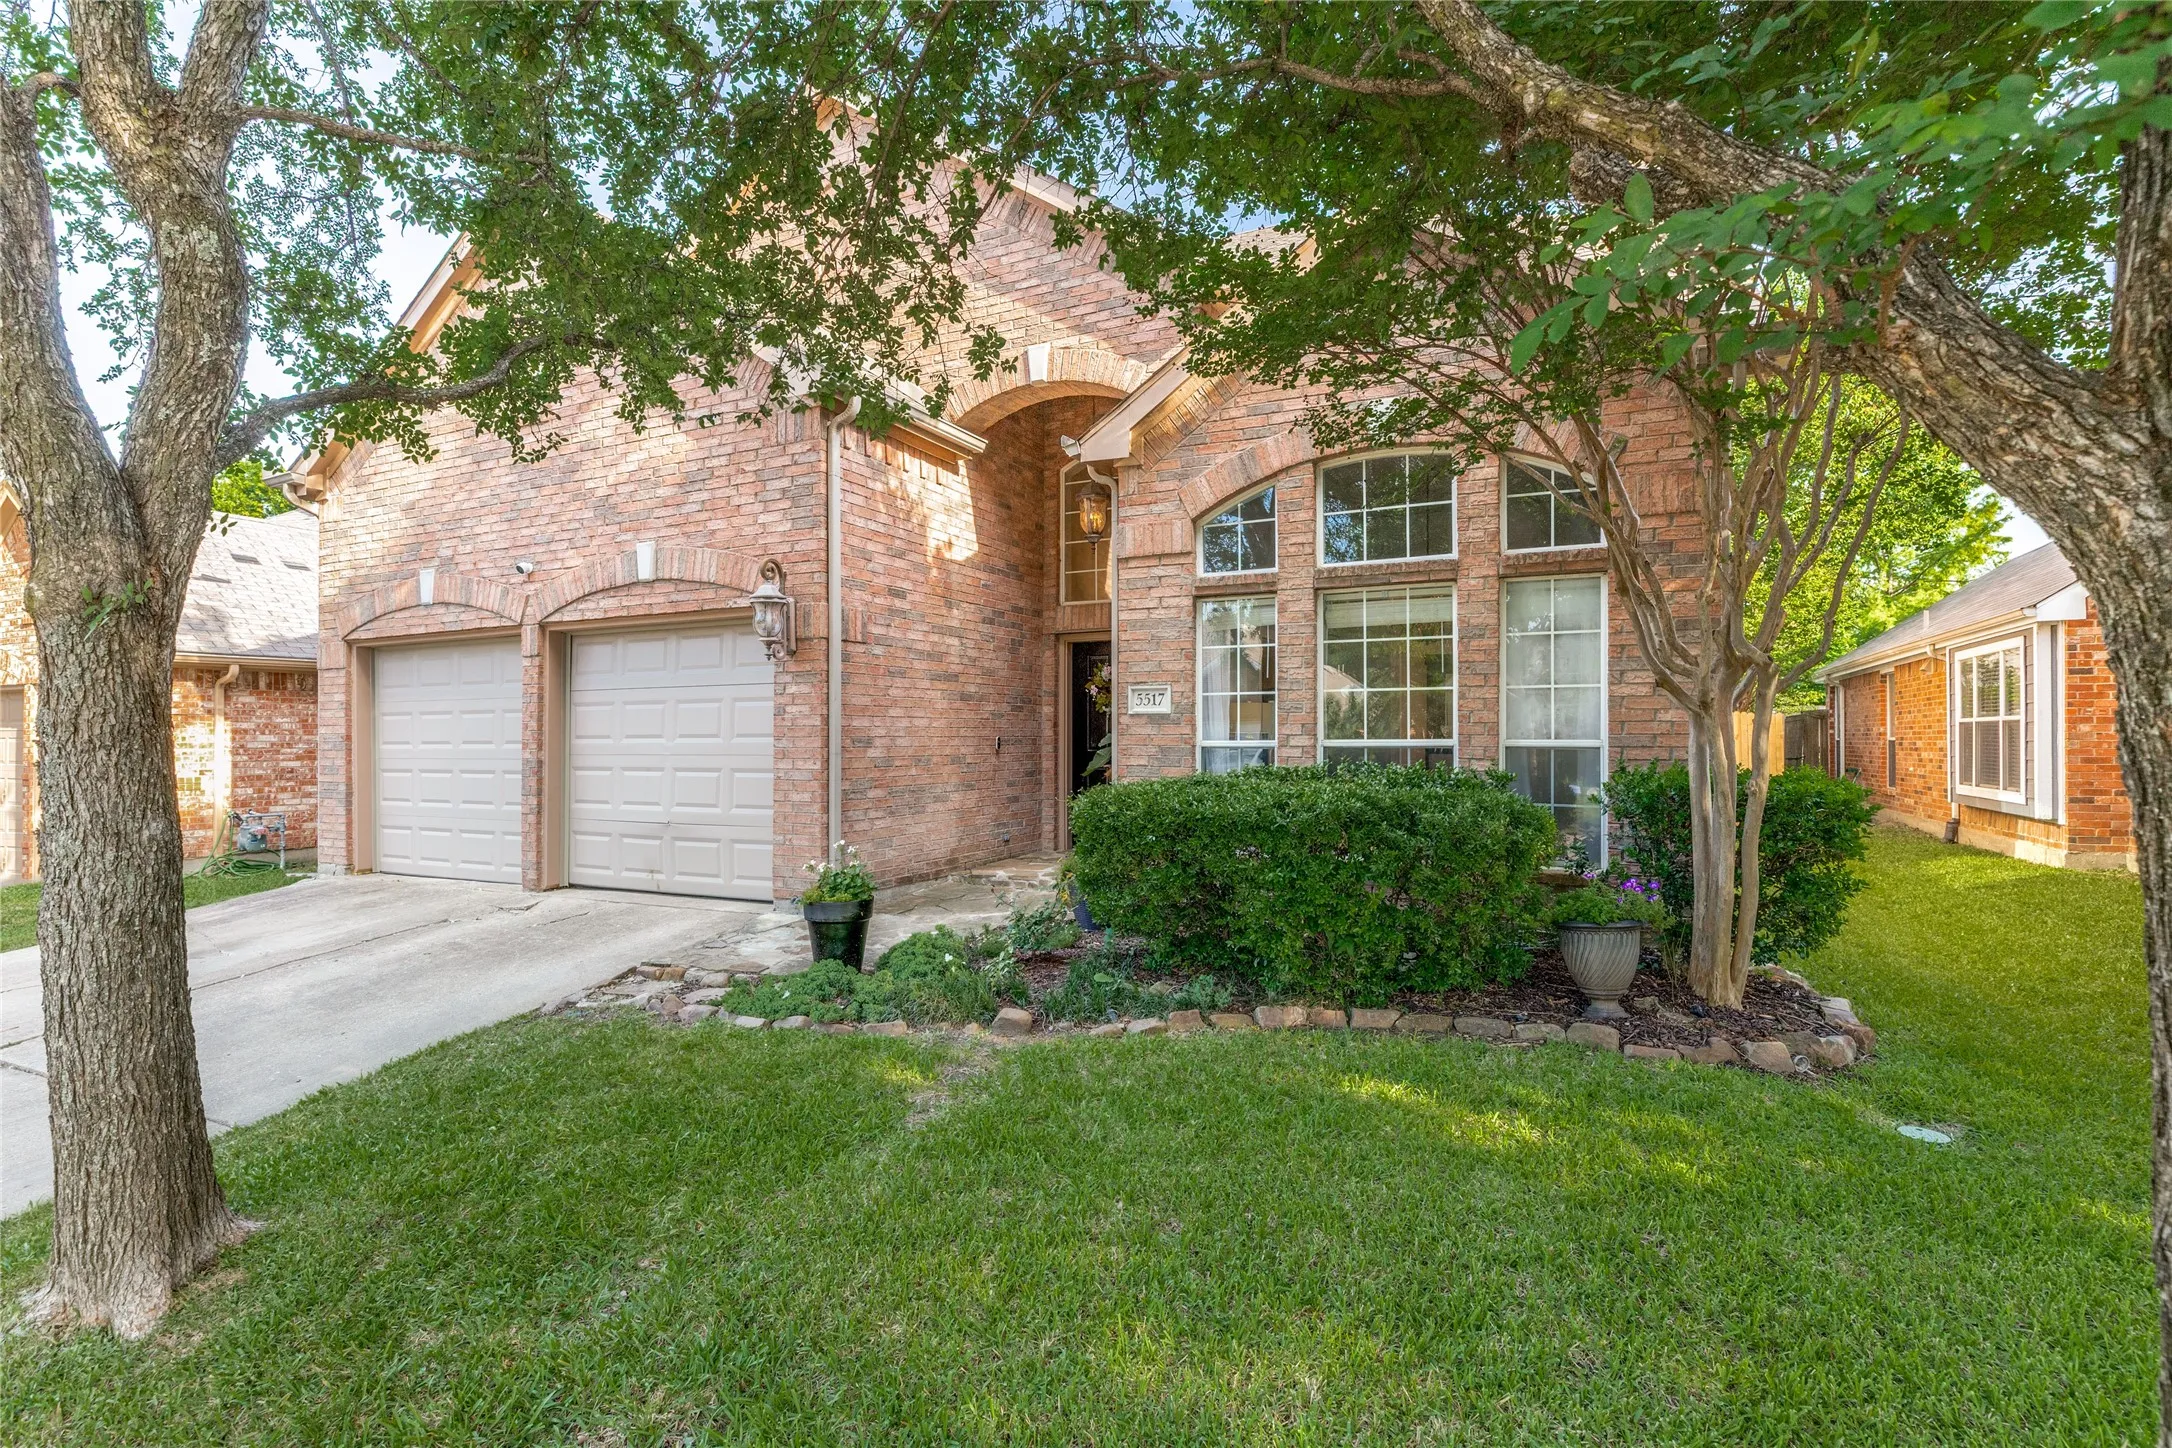
Enjoy the charm and convenience of Historic Downtown McKinney in this beautifully maintained home built in 2008. Combining modern comfort with a desirable downtown location, this move-in-ready residence features soaring ceilings, rich hardwood flooring, and abundant natural light highlighted by a dramatic arched front window.
NORMANDY HOMES REMY floor plan. Experience living in the Remy home plan, a beautifully crafted 4-bedroom, 3-bathroom home spanning 2,420 square feet in the desirable Painted Tree Woodland North community. This two-story design features a spacious game room, an open-concept kitchen and dining area, and an owner’s suite with a walk-in closet and private bath.
Coming home is the best part of every day with the beautiful and spacious Melbourne floor plan by David Weekley Homes in Painted Tree Woodland West. The streamlined kitchen provides an easy culinary layout for the resident chef while granting a delightful view of the sunny gathering areas.Expertly placed energy-efficient windows help the family and dining spaces shine with natural light.
NORMANDY HOMES EMMELINE floor plan. The Emmeline is a thoughtfully designed two-story home featuring a private downstairs study, perfect for working from home. Its open-concept main living area flows seamlessly into a gourmet kitchen with a large island, ideal for entertaining and family gatherings.
Rare opportunity where the value is in the land — without having to compromise on the home. Situated on approximately 1.09 acres in a rapidly growing area of McKinney, this property offers the space and potential buyers and investors are searching for, while also featuring a well-maintained 3-bedroom, 2-bath home that’s ready to enjoy.
This stunning 5 bedroom 4 bathroom home offers plenty of space for comfortable living in the highly desirable Prosper ISD. The main floor features a spacious primary suite complete with a large walk in closet, while the upstairs area is designed for both fun and relaxation with a media room, game room, movie theater, and 2 additional bedrooms with bathrooms.
This stunning home, built by Highland, features 4 bedrooms (one en suite),3 full baths, and a half bath. The rooms are spacious, the floor plan is open, and the downstairs has newly installed LPV flooring throughout! And the backyard is AMAZING! Enjoy evenings sitting under the covered patio, admiring the lush landscaping and privacy.
This stunning home blends sophisticated style with thoughtful design, offering a warm welcome the moment you walk through the door. FRIDGE-WASHER-DRYER STAYS!! The chef-inspired kitchen is a showstopper with white shaker cabinets, a trendy backsplash, sleek granite countertops, stainless steel appliances, and a built-in wine fridge—perfect for everyday living and entertaining alike.
Brand-new 2026 Meritage home in Eastridge featuring 4 bedrooms, 2.5 baths and approximately 2,055 sq. ft. Primary suite is downstairs, with three secondary bedrooms and a spacious loft upstairs. Open-concept kitchen, dining and living area with white cabinetry, quartz countertops, gas cooktop, electric oven, microwave, dishwasher, disposal and refrigerator.
BRAND NEW HOMES MONTCLAIR PLAN- NEVER LIVED IN - ASSUMABLE 5.87% RATE Move into perfection. This pristine 4-Bed, 3-bath Montclair by Normandy Homes, one of Dallas' most trusted builders. Just closed and hasn't been occupied.
Classic, contemporary and innovative design come together in The Beltran by David Weekley Homes floor plan for Painted Tree Woodland West. Open-concept family and dining spaces showcase our LifeDesign? refinements that grant this floor plan exceptional style and livability.Gather around the kitchen island to enjoy delectable treats and celebrate special achievements.
The Canfield by David Weekley Homes in Painted Tree Woodland West presents impressive gathering spaces and the versatility to adapt to your lifestyle changes over the years. Begin and end each day in the spectacular Owner’s Retreat, which features a contemporary en suite bathroom and large walk-in closet.