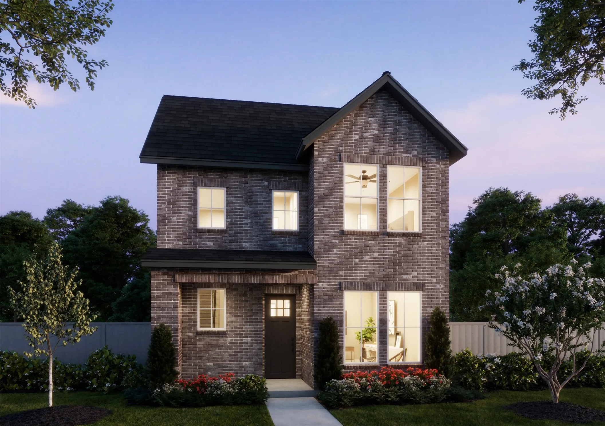
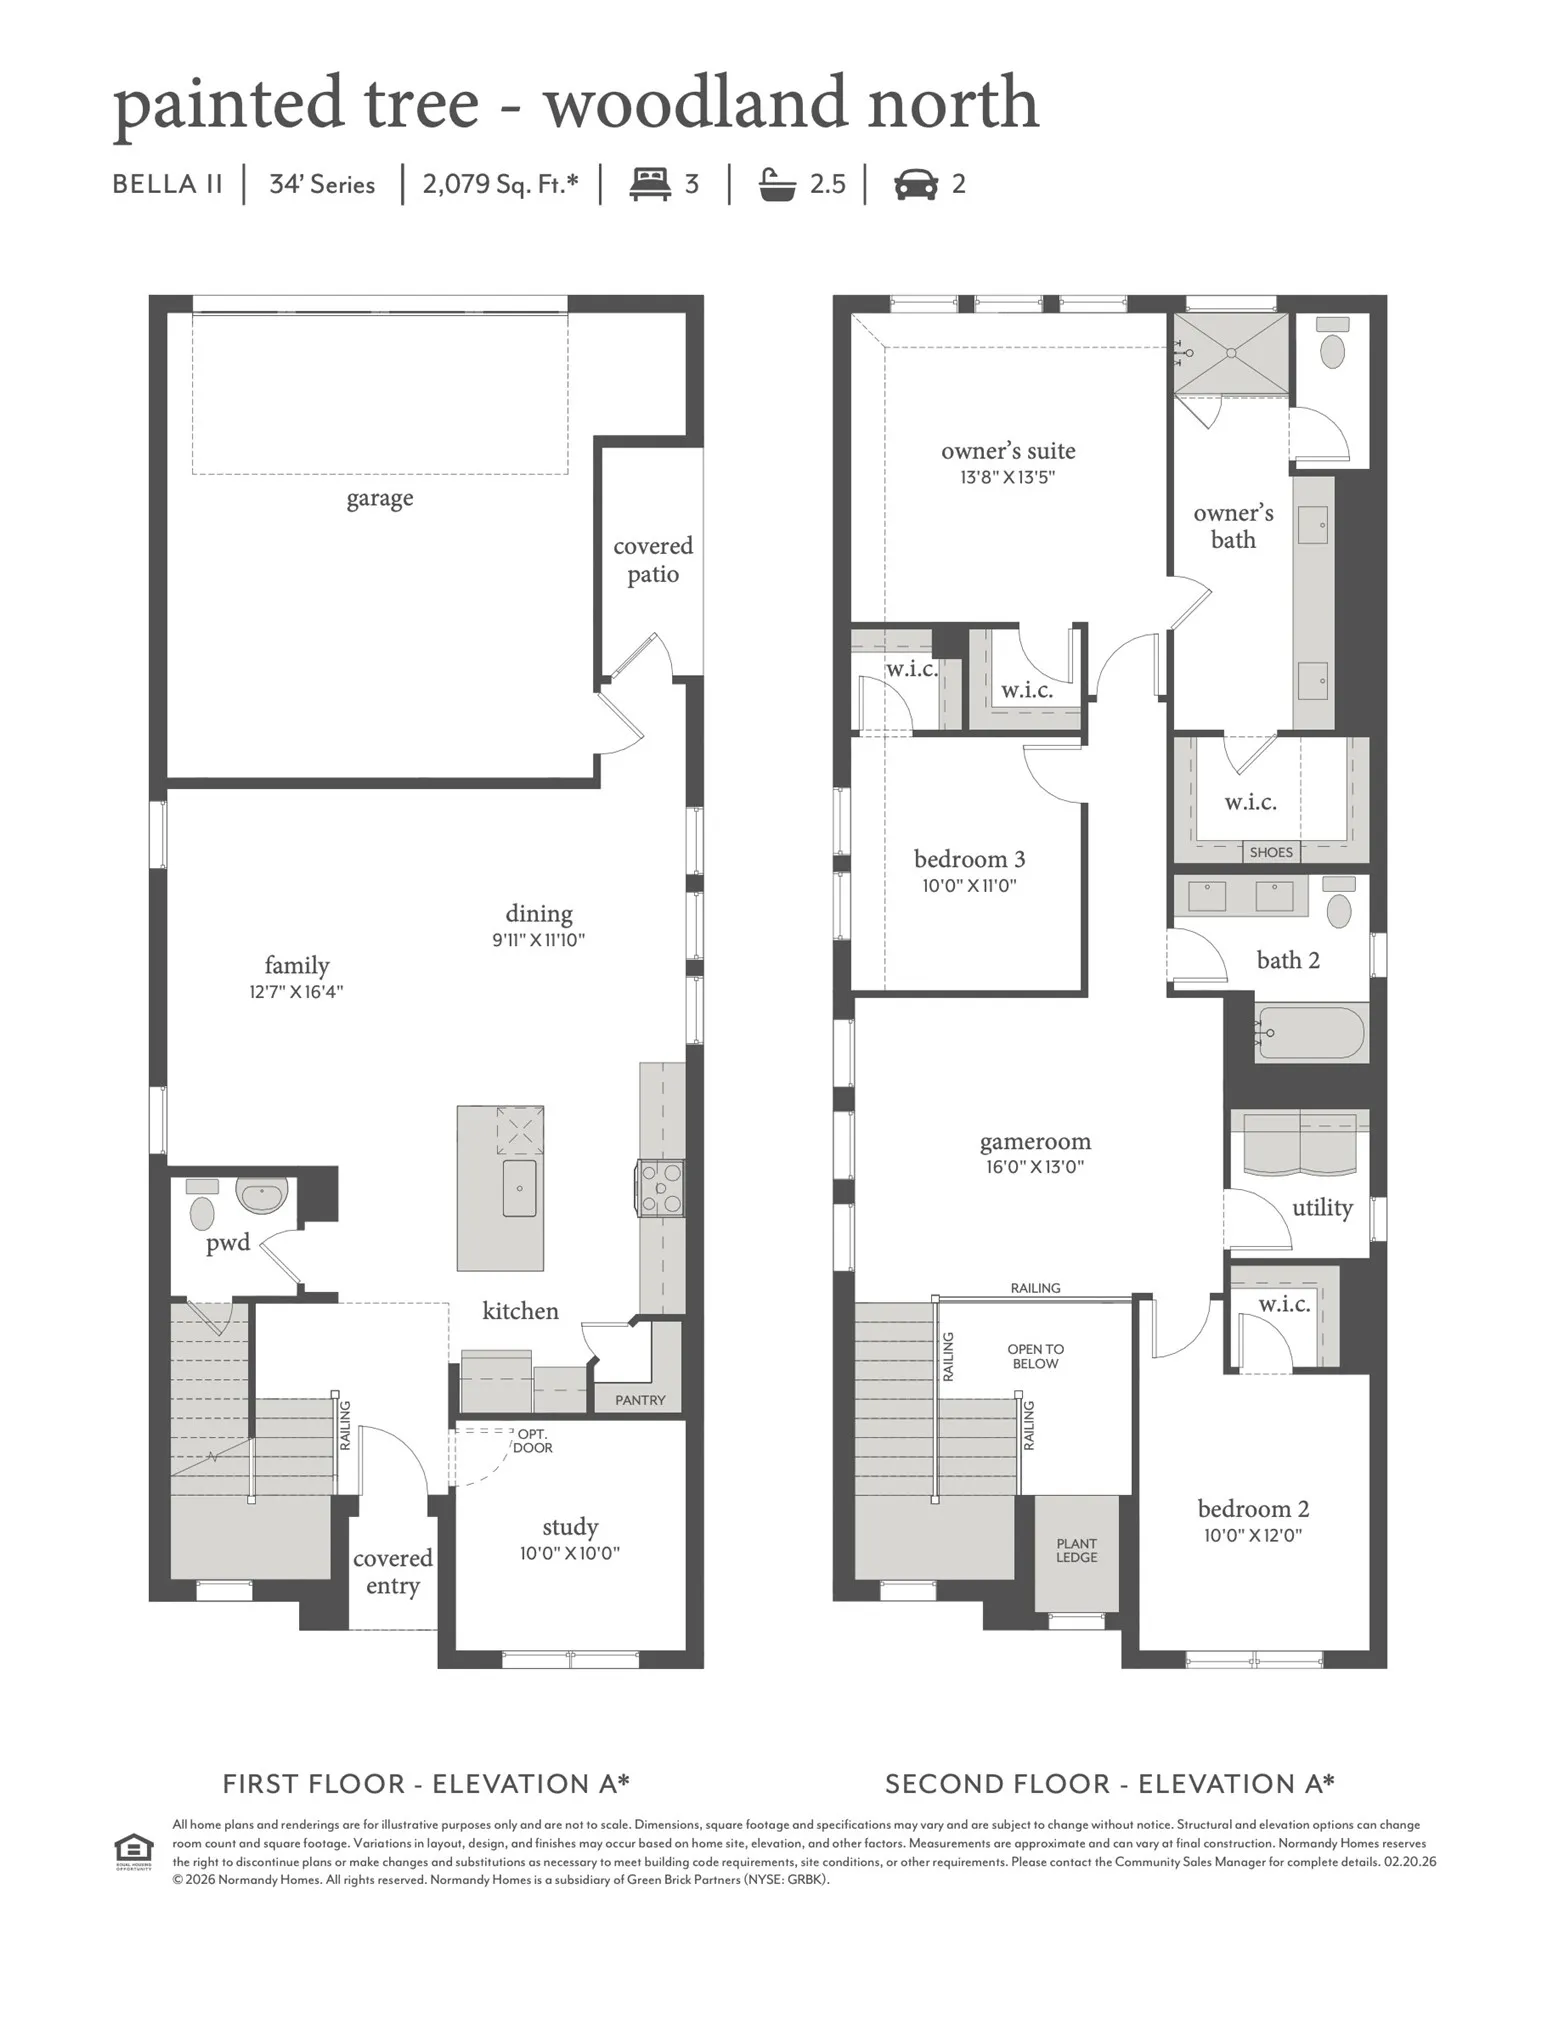
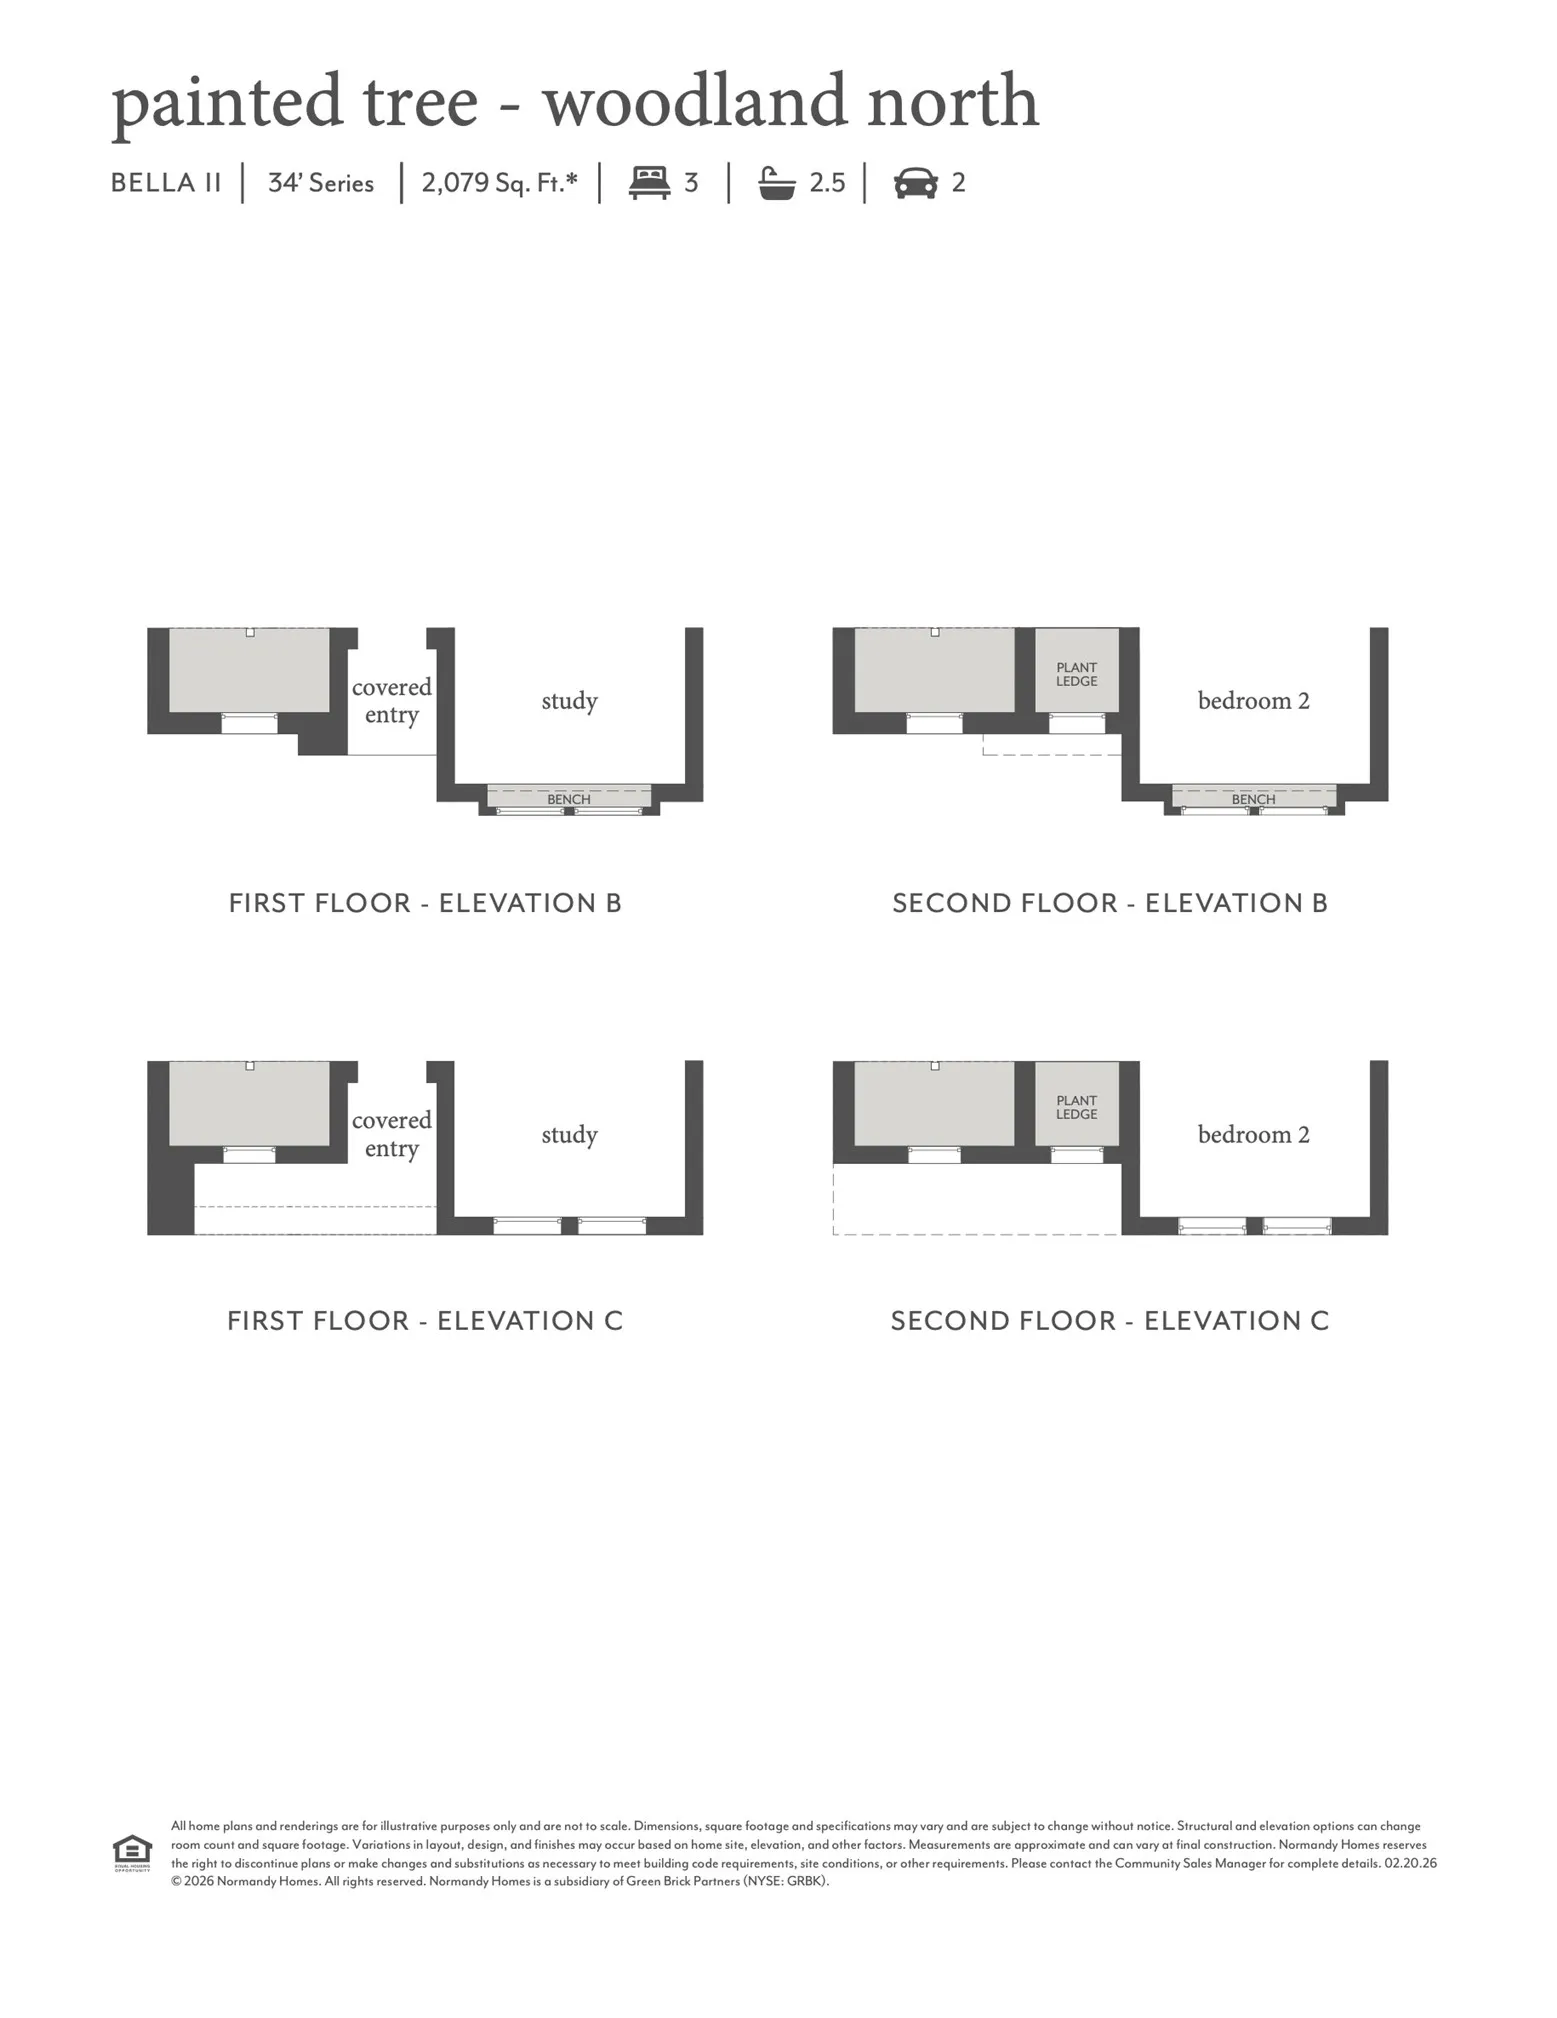
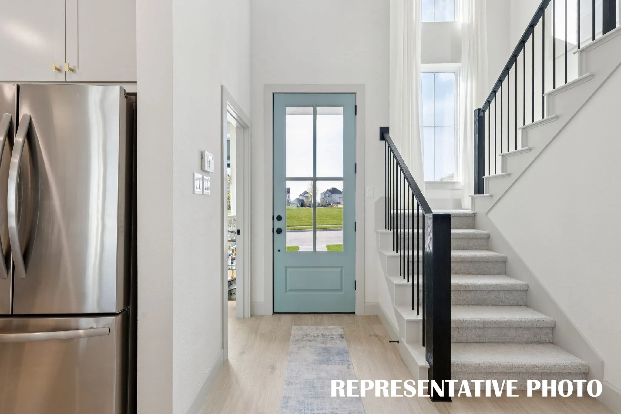
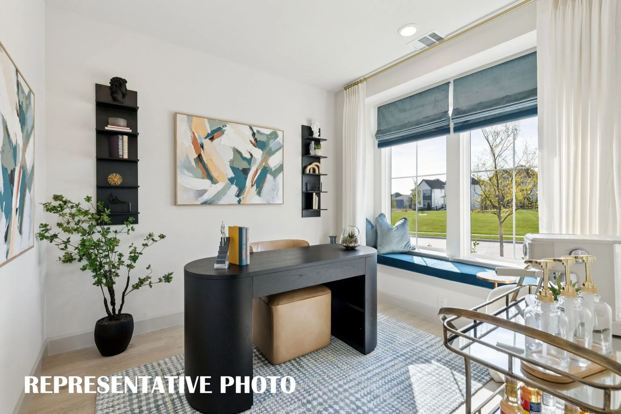
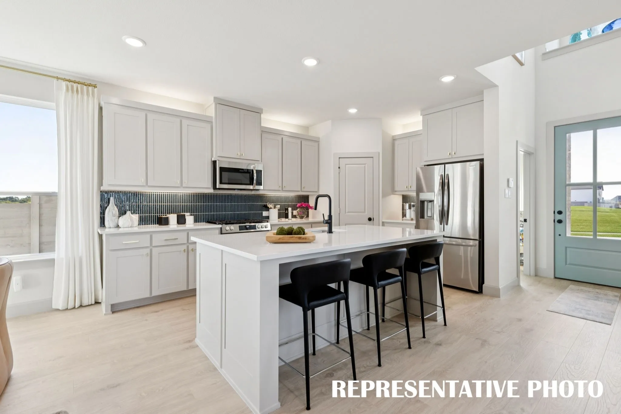
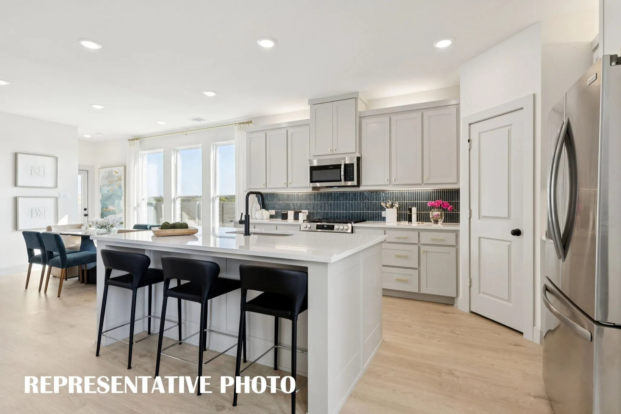
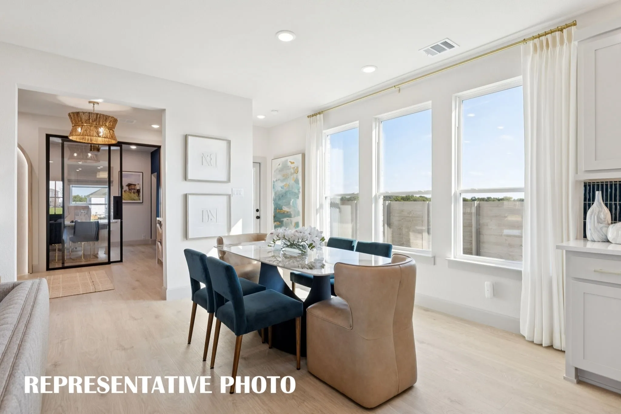
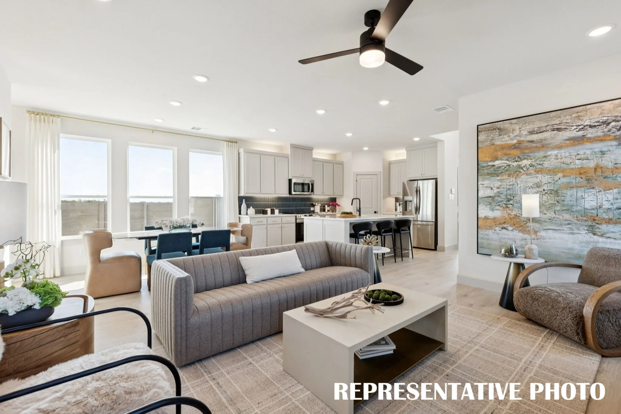
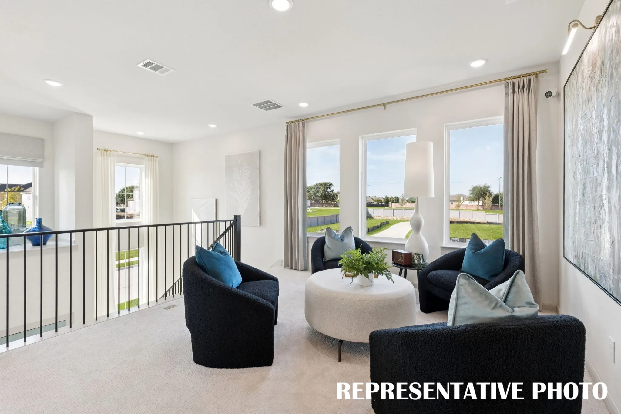
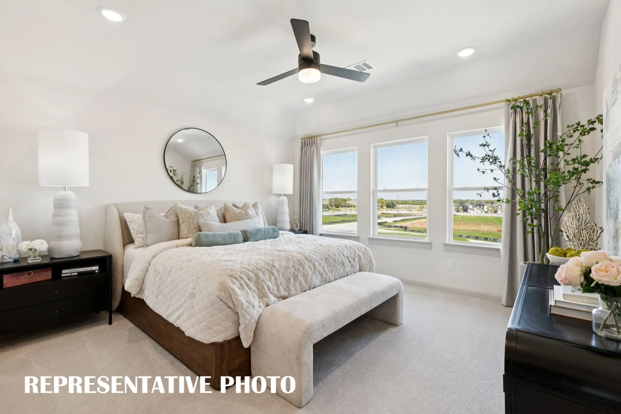
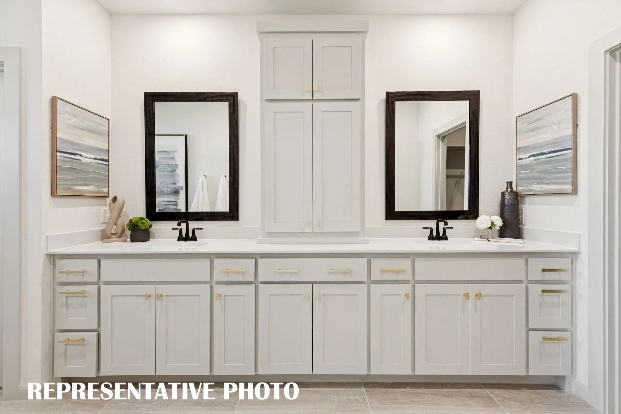
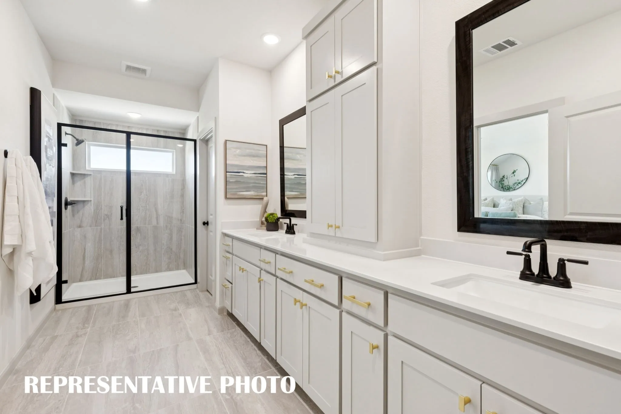
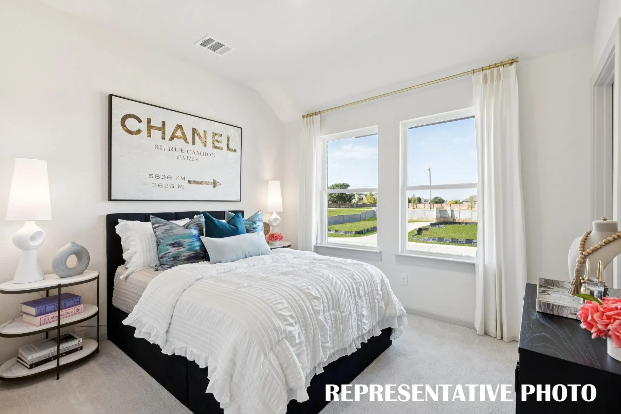
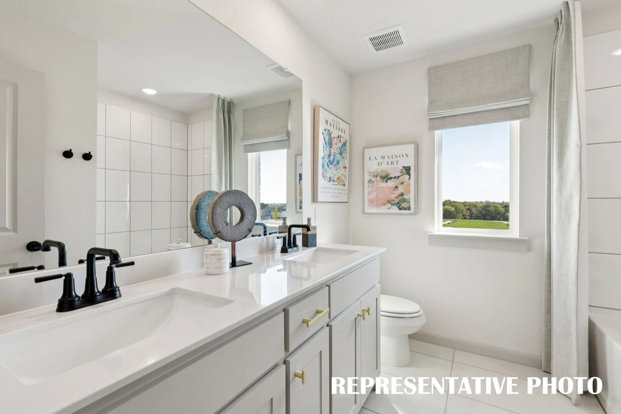
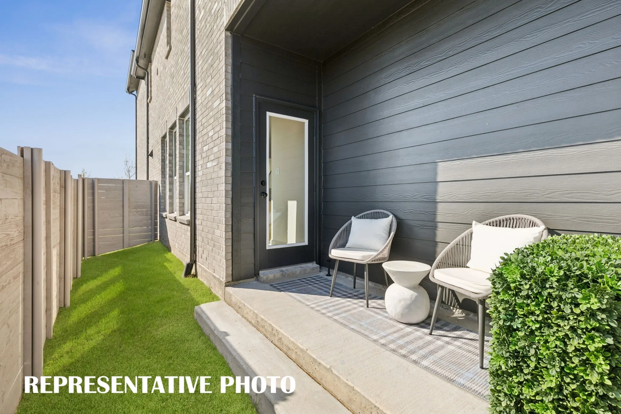
NORMANDY HOMES BELLA II floor plan. The Bella II offers a functional and stylish layout with a private downstairs study, ideal for remote work or quiet focus. Its open-concept main living area centers around a gourmet kitchen with a spacious island, perfect for cooking and entertaining. Upstairs, the owner’s suite creates a relaxing retreat, joined by two secondary bedrooms with walk-in closets in every room. A convenient upstairs laundry room and spacious game room add everyday ease and extra space for fun. With thoughtful details and modern design, the Bella II is a home built for both comfort and lifestyle.
 © 2026 North Texas Real Estate Information Systems, Inc.
You are not logged in