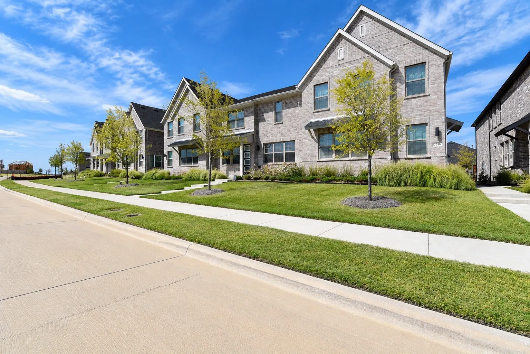
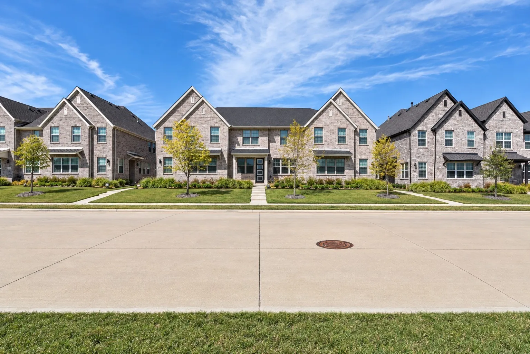
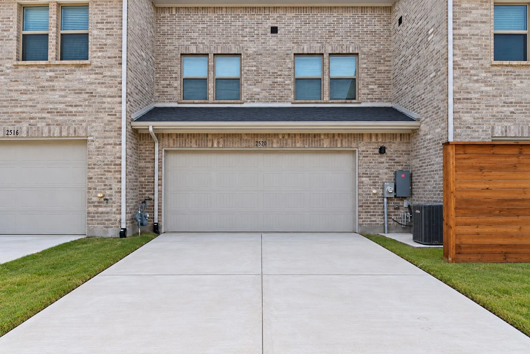
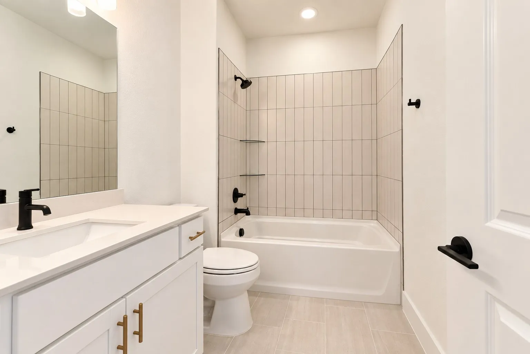
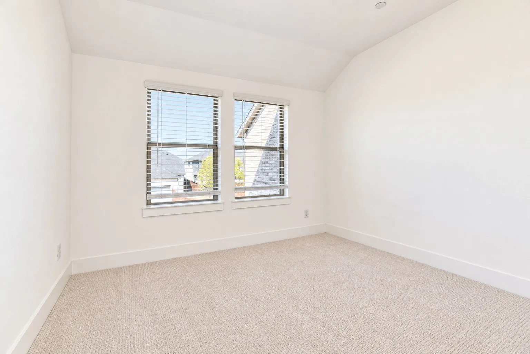
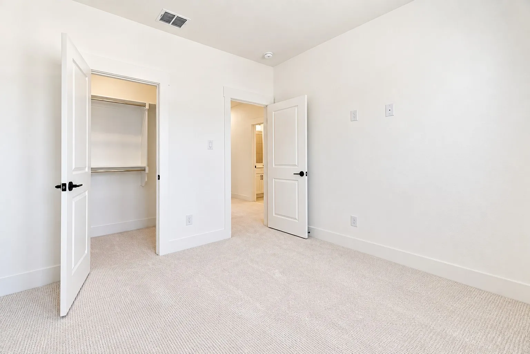
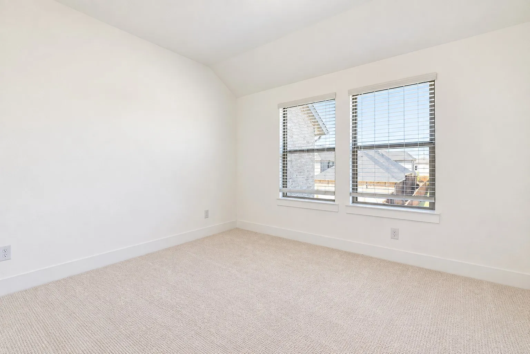
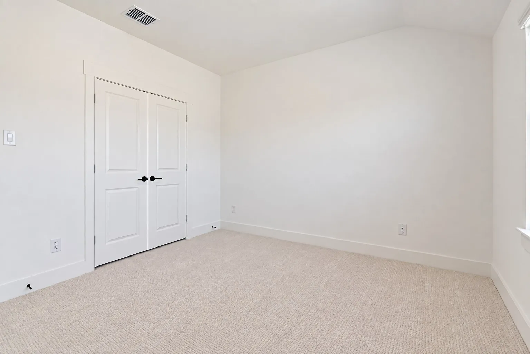
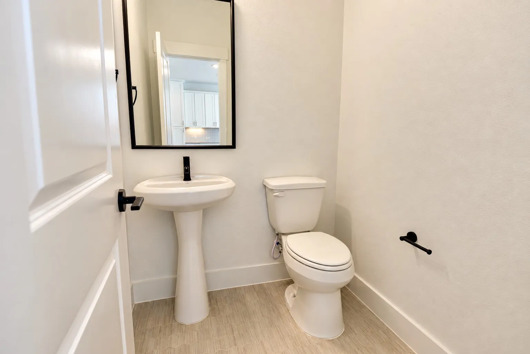
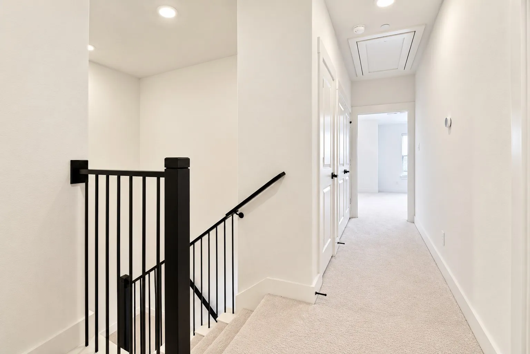
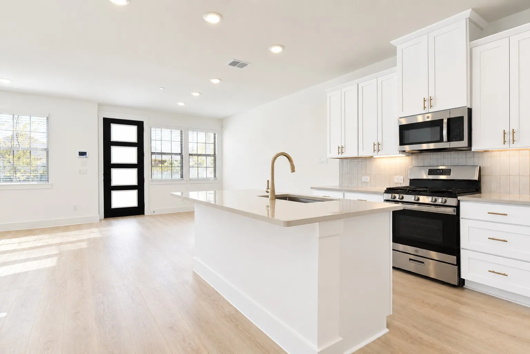
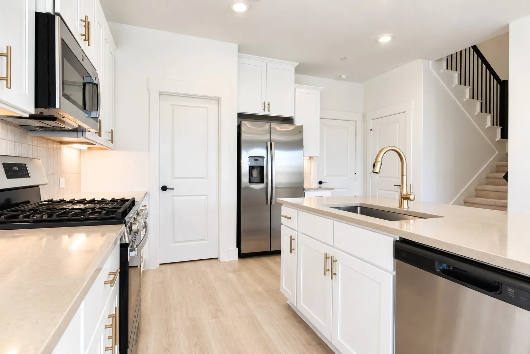
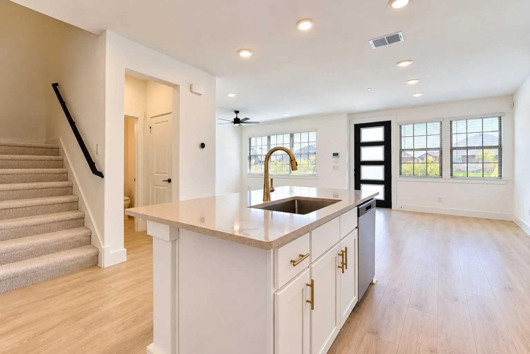
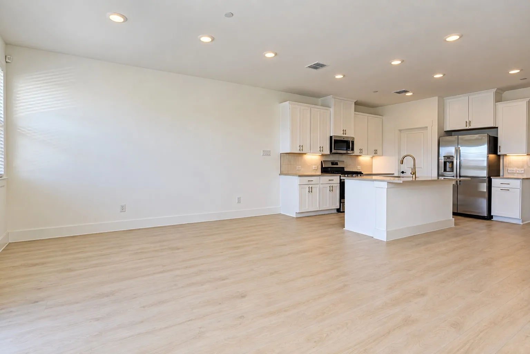
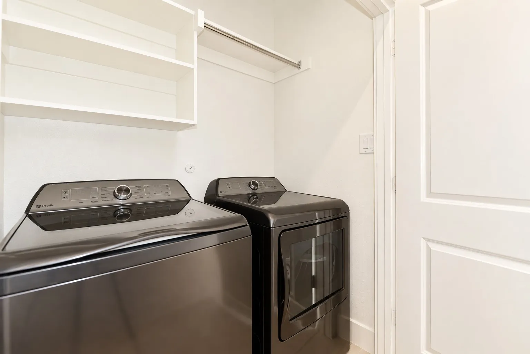
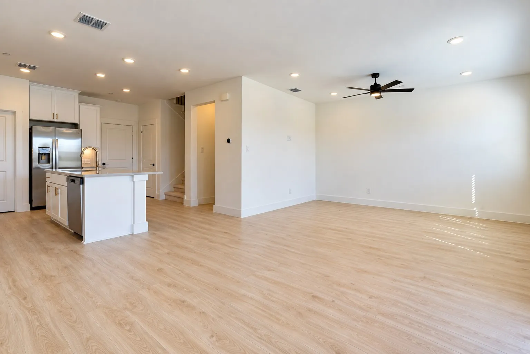
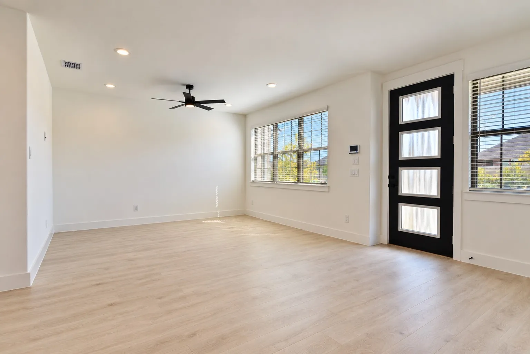
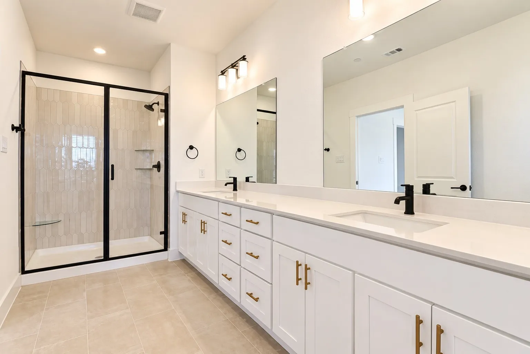
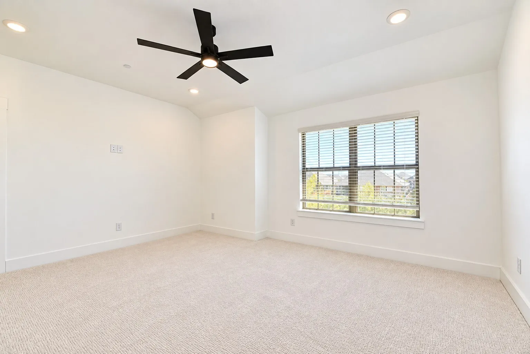
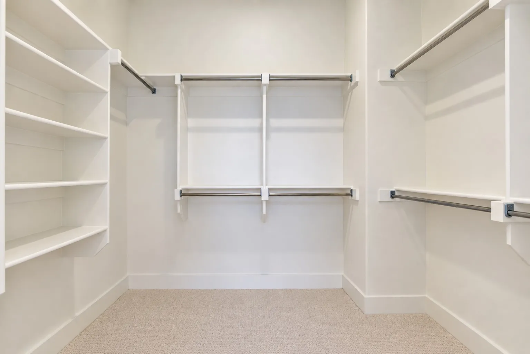
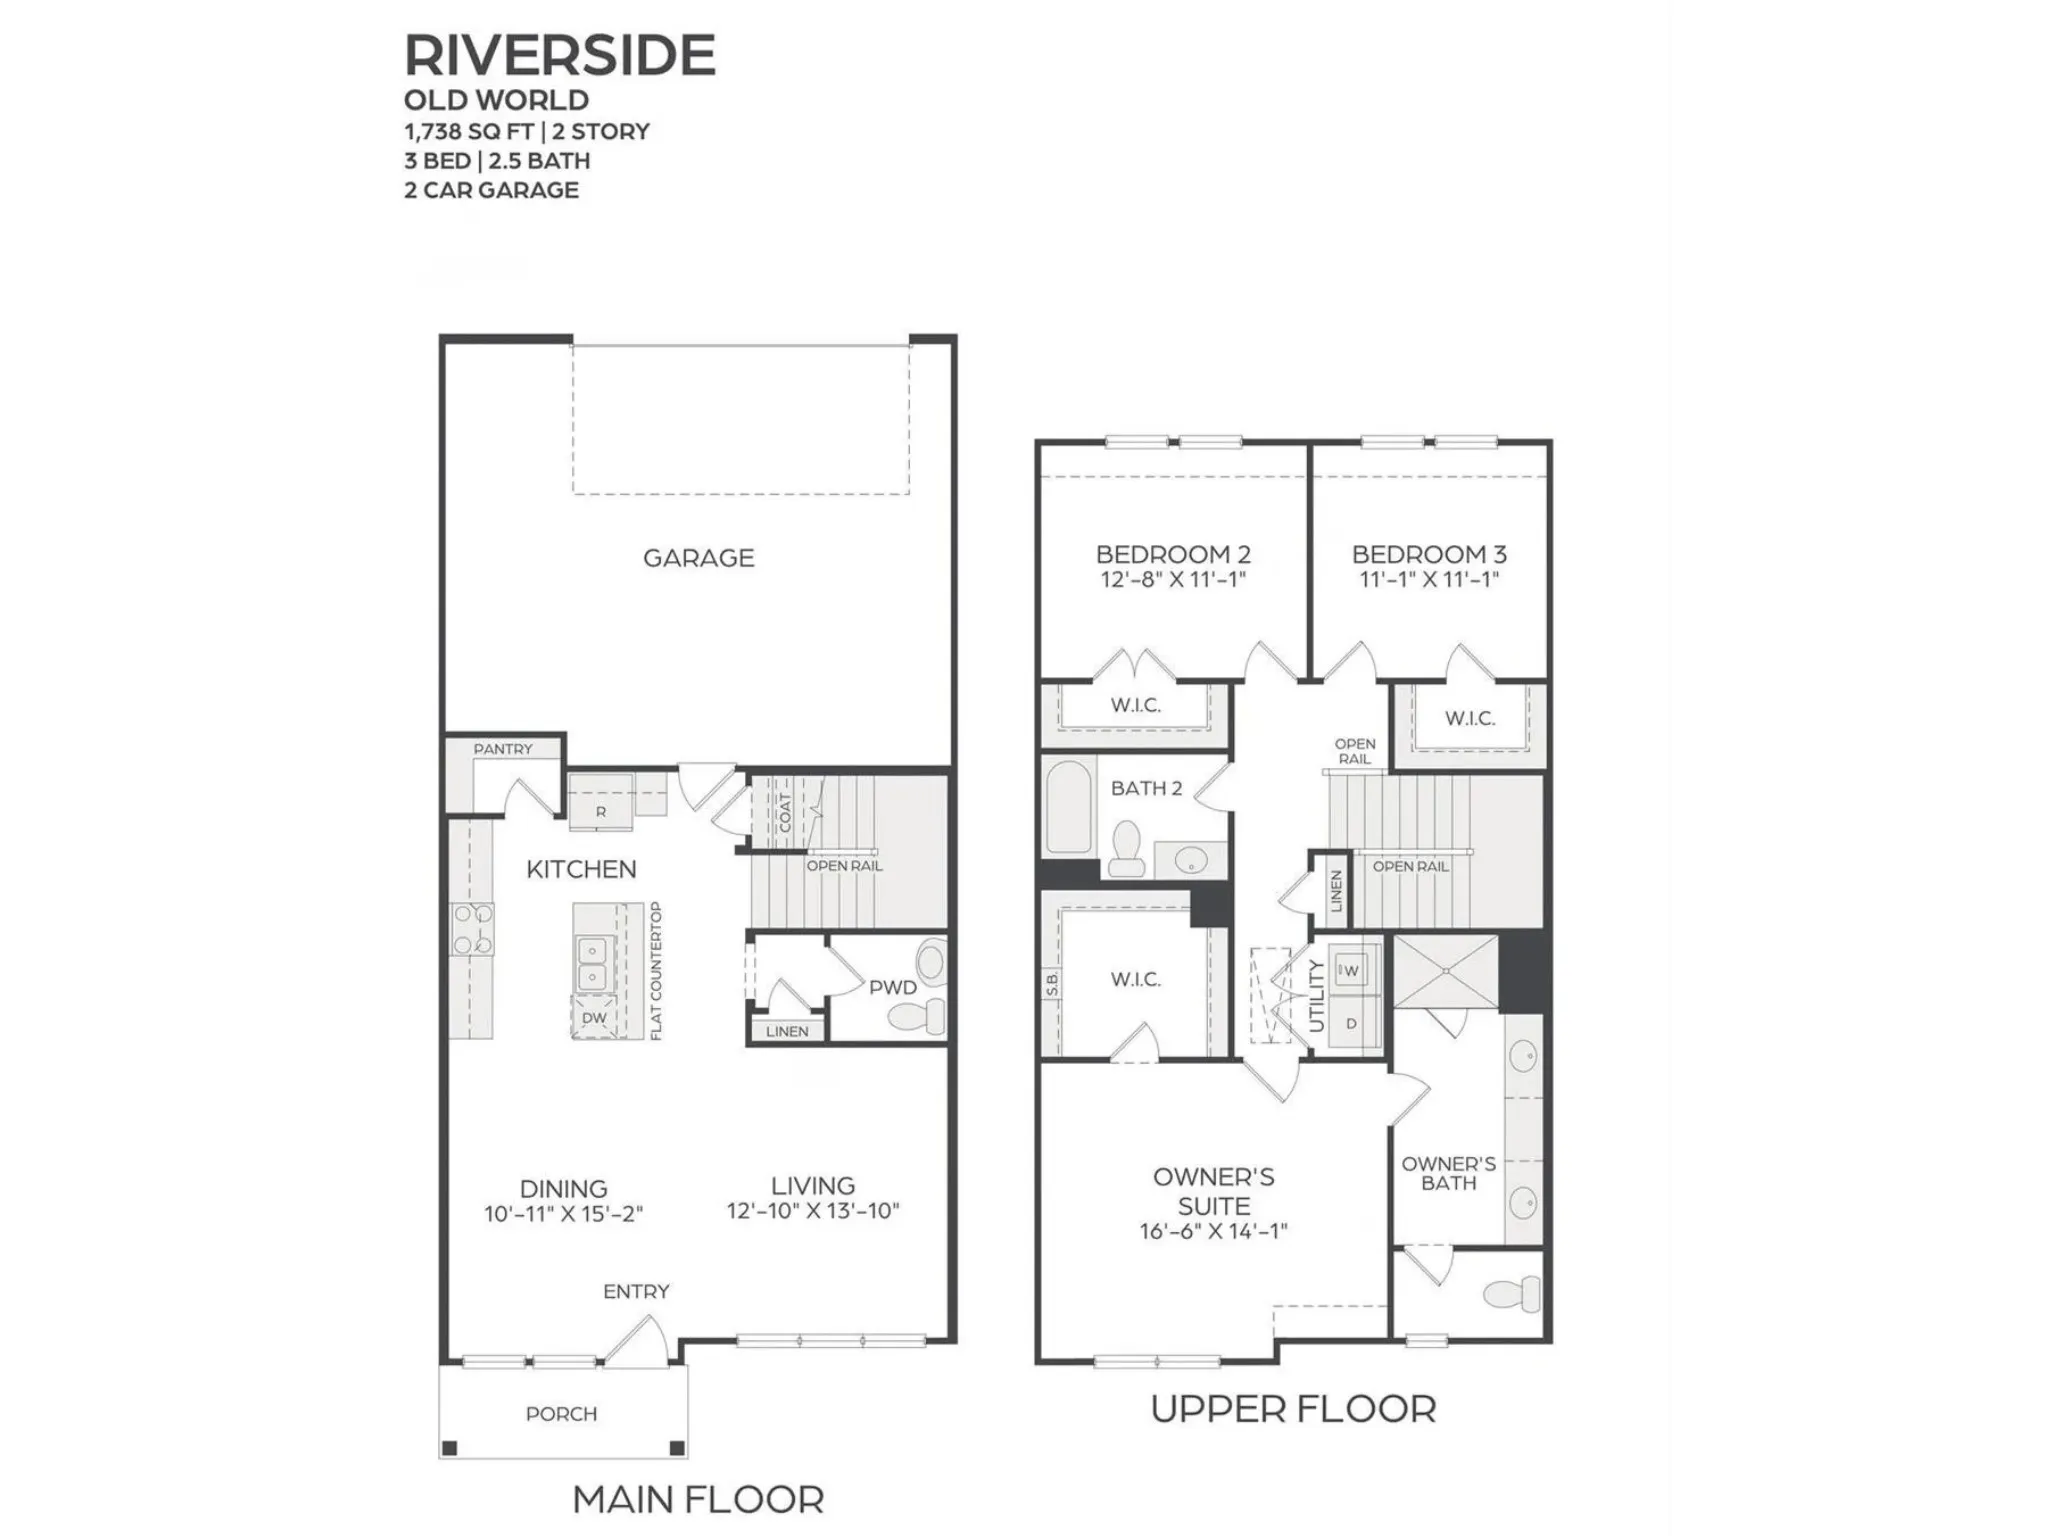
Welcome to the Riverside floor plan in Trinity Falls! This thoughtfully designed 3-bedroom, 2.5-bath home offers an open-concept main level with a spacious living area, dining space, and C-shaped kitchen featuring a large island, built-in sink and dishwasher, and walk-in pantry. Upstairs, the private primary suite offers abundant natural light, a generous walk-in closet, dual sinks, an oversized shower. Two additional bedrooms, a full bath, and convenient second-floor utility room complete the layout. An oversized 2-car garage provides plenty of additional space. Enjoy low-maintenance living in Trinity Falls as residents enjoy 2,000 master-planned acres with two amenity centers offering pools, a fitness room, and coworking space, plus 20 miles of hike-and-bike trails, 450 acres of open space, a gated dog park, and access to 350-acre B.B. Owen Park with lakes, an amphitheater, and 18-hole disc golf. A great opportunity to enjoy a thoughtfully designed home and all that the Trinity Falls lifestyle has to offer!
 © 2026 North Texas Real Estate Information Systems, Inc.
You are not logged in