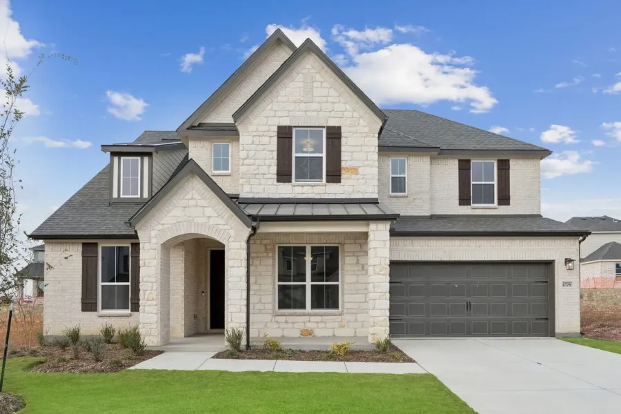
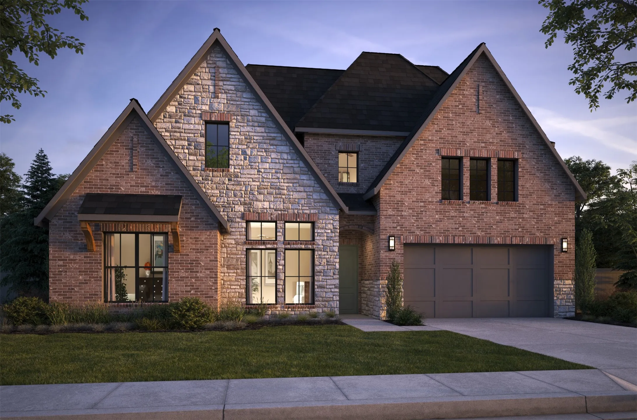
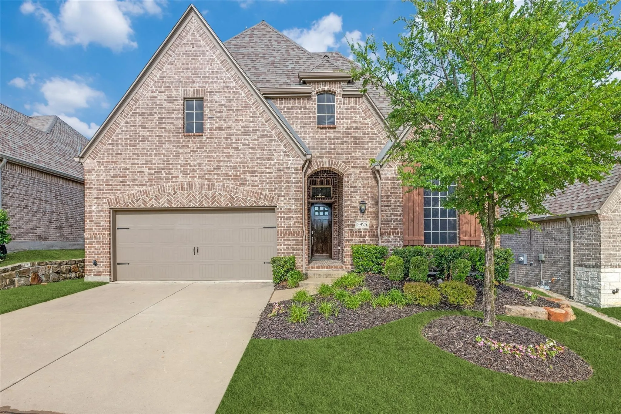
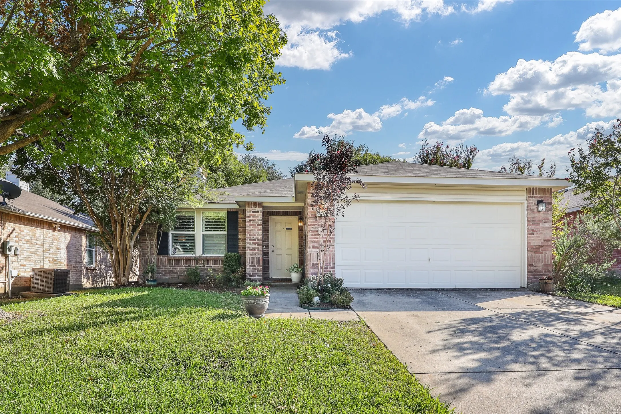
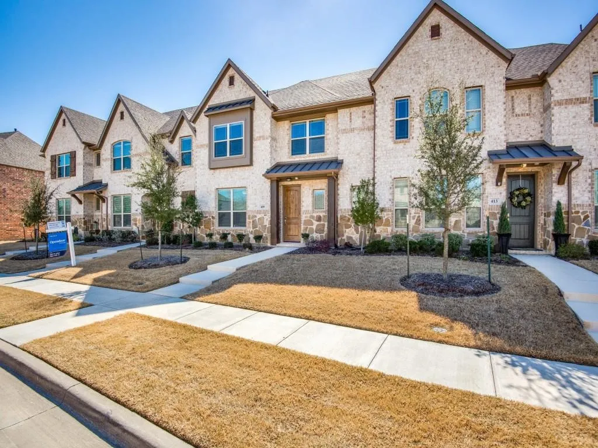
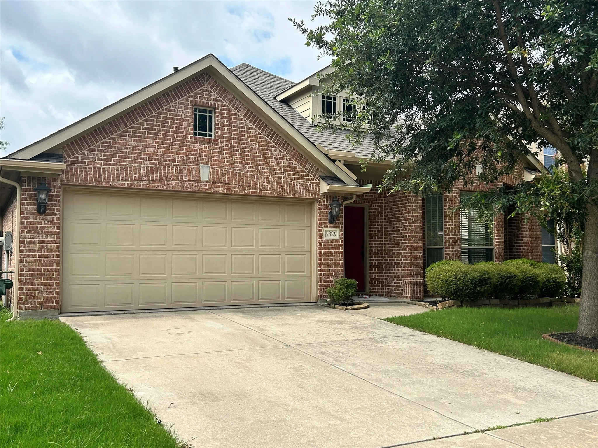
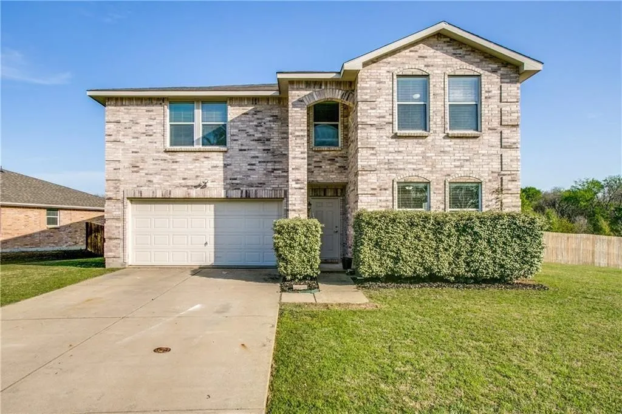
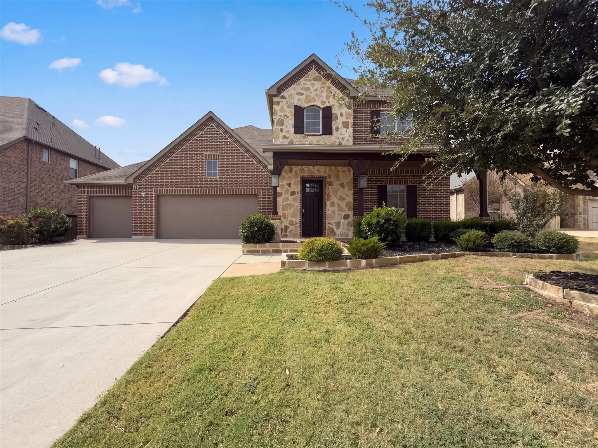
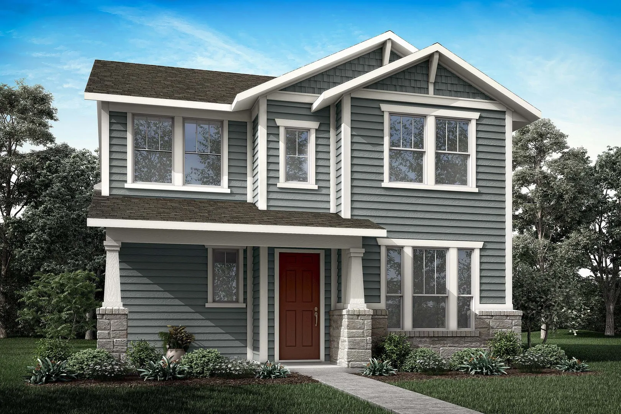
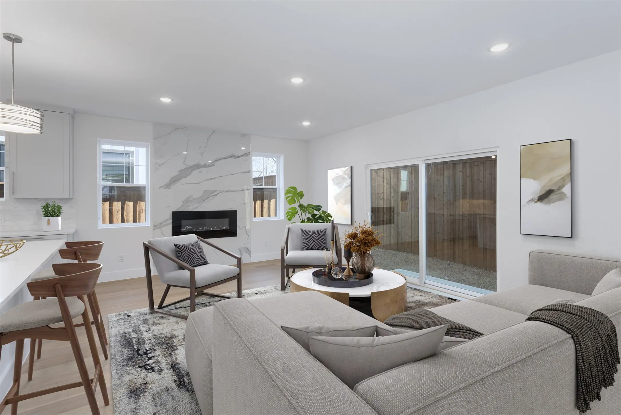
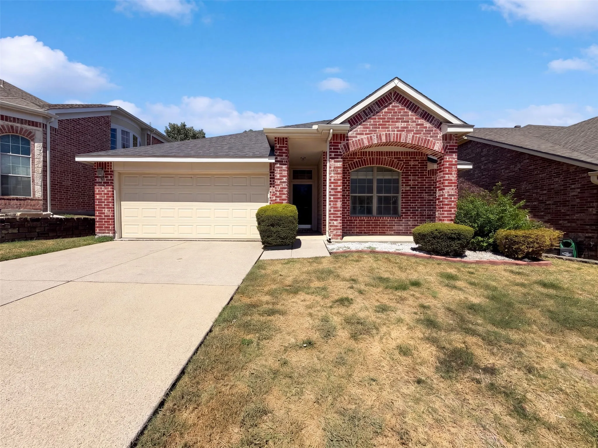
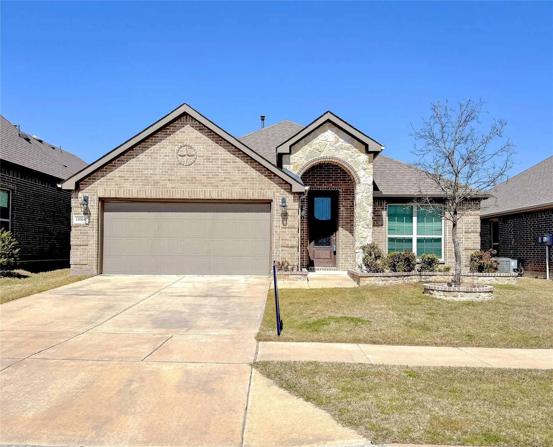
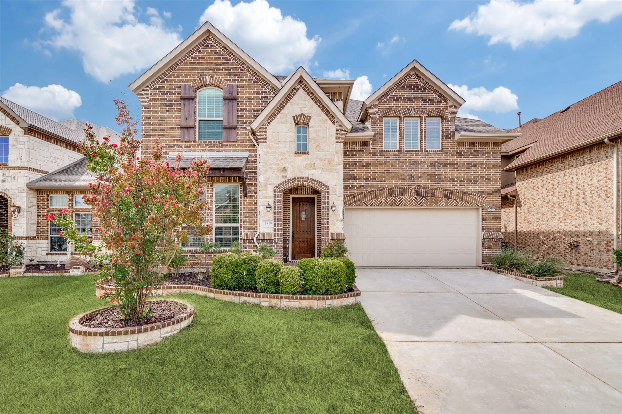
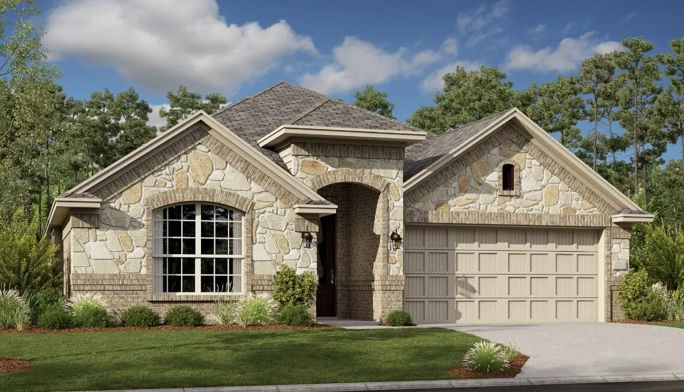
SOUTHGATE HOMES ASHLAND III floor plan. The Ashland III welcomes you to the neighborhood with a timeless approach to design, comfort, and family living. The striking exterior pairs stone accents, cream colored brick, and metal roof detailing to create the charm and character of a true traditional Texas home.
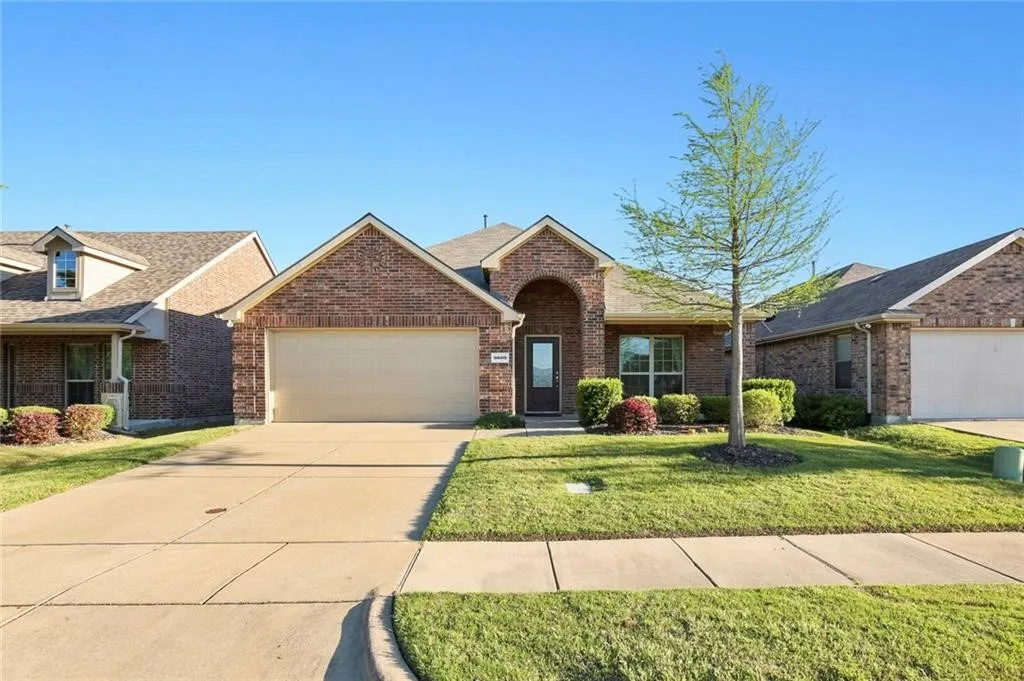
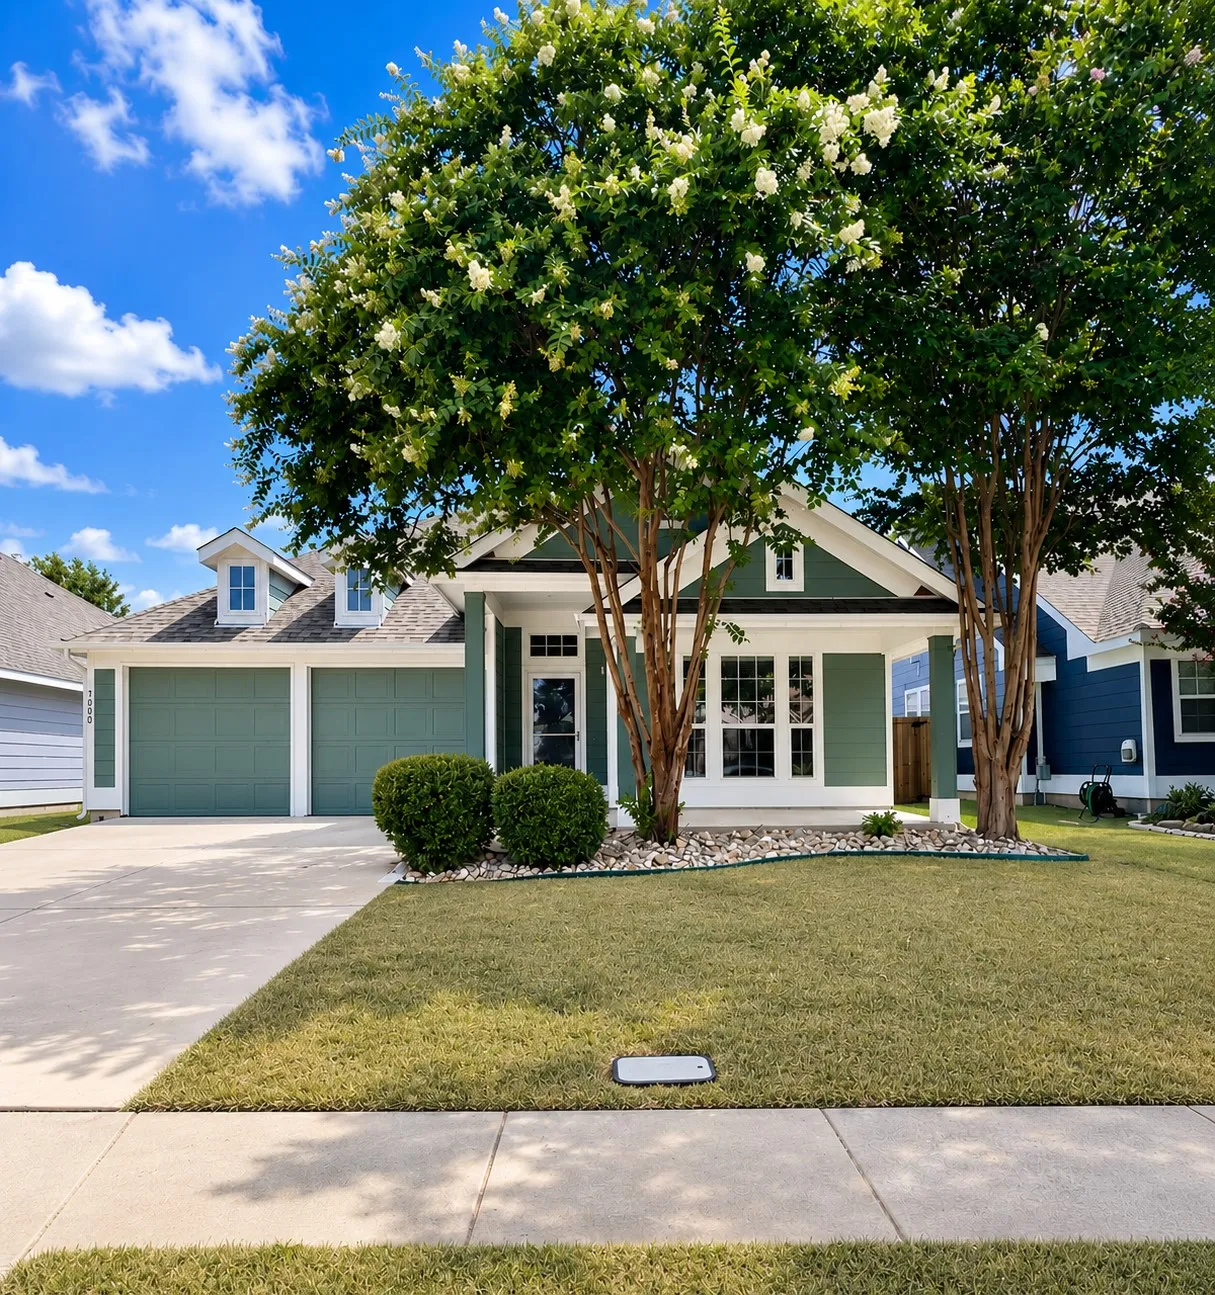
Welcome home to this beautifully designed 2024 home in the desirable Preserve at Honey Creek community! This charming single-story residence offers 3 bedrooms, 2 bathrooms, and a thoughtfully designed open-concept floor plan that's perfect for everyday living and entertaining.
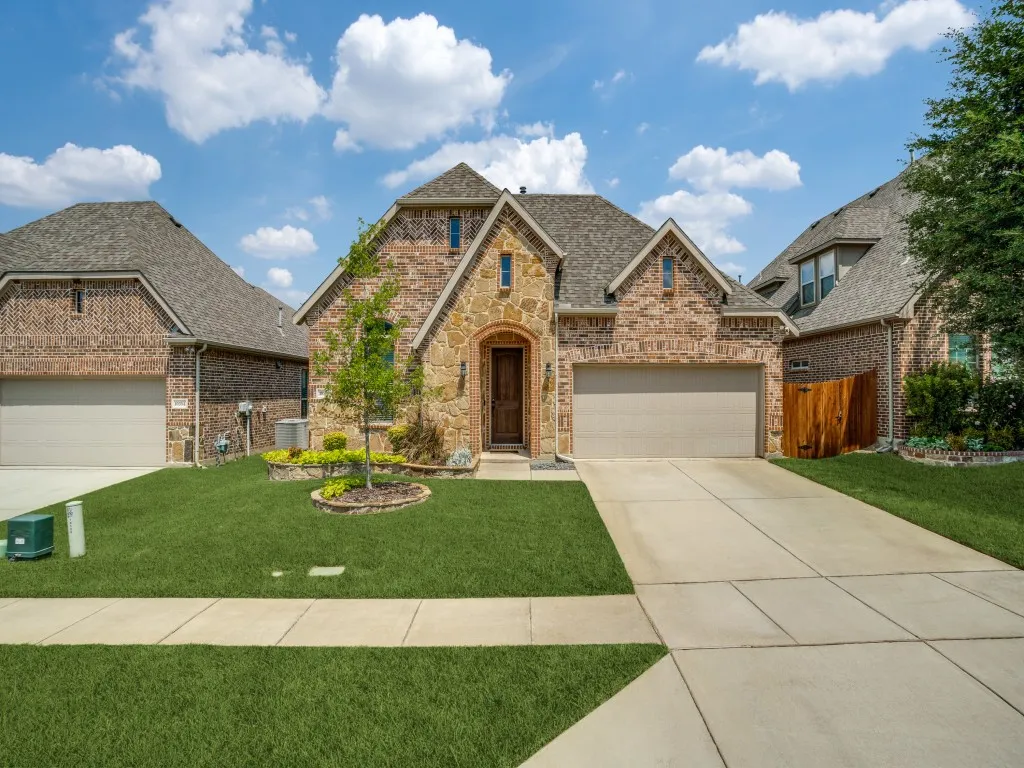
Beautiful Highland Home Built in 2018. Isolated Primary Bedroom Suite, Open Floor Plan with Large Open Kitchen, Living Area, Breakfast Area and Dining Area. Built-in China and Wine Area by Dining Area, Office off Dining Area.
Morning coffee in the garden. Dinner around the downtown square. And a comfortable place to come home to in between.This move-in-ready, one-story Brookview home brings together the details that make daily life enjoyable: plantation shutters, warm wood floors, ceiling fans throughout and a spacious living room with a wood-burning fireplace.
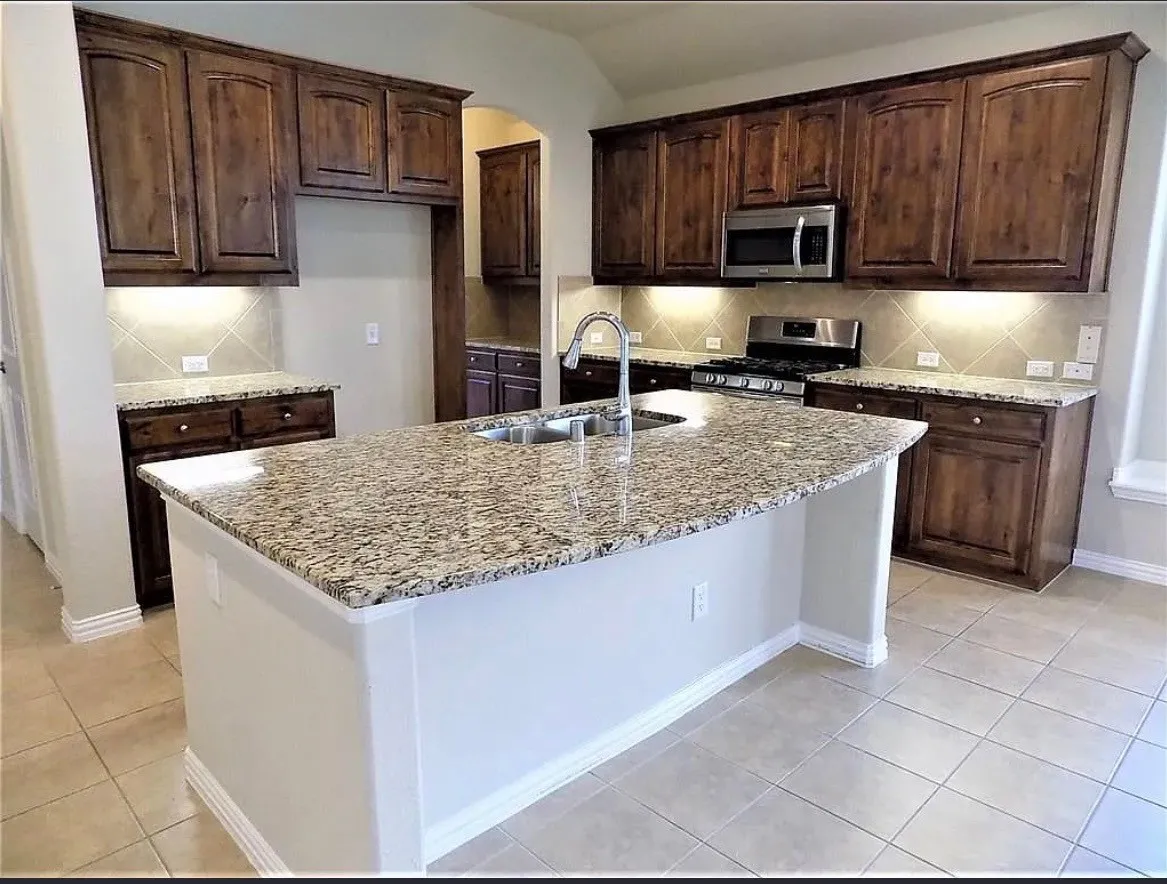
Beautifully maintained single-story home in Frisco ISD featuring 4 bedrooms, 2 bathrooms, and an open-concept layout with a bonus living area. Gorgeous wood flooring, new carpet, and abundant natural light throughout. The spacious kitchen features a large island, granite countertops, stainless steel appliances, and a walk-in pantry.
Beautiful home. Freshly painted 4BRs, 2.5 Baths, 2 living areas provide plenty of elbow room. new water heater added in 2018. Located near several great schools in McKinney ISD. close to Hwy 75; Hwy 380, and 2 minute walk to your neighborhood park. this great location offers a plethora of quality shopping choices. Large back yard backing up to greenbelt.
6675 Mediterranean Drive 307, Mc Kinney, Texas 75072
14Picture(s)
0Sqft
This office unit is located in The Habor at Adriatica on the end of the 3rd floor of the parking garage. Tenant will receive a key fob to open common area door the office and to bathrooms. This office unit has a window that overlooks the town center. The office features Grey Paint, Commercial Carpet, Tall Ceilings with Recessed Lighting and Window with view.
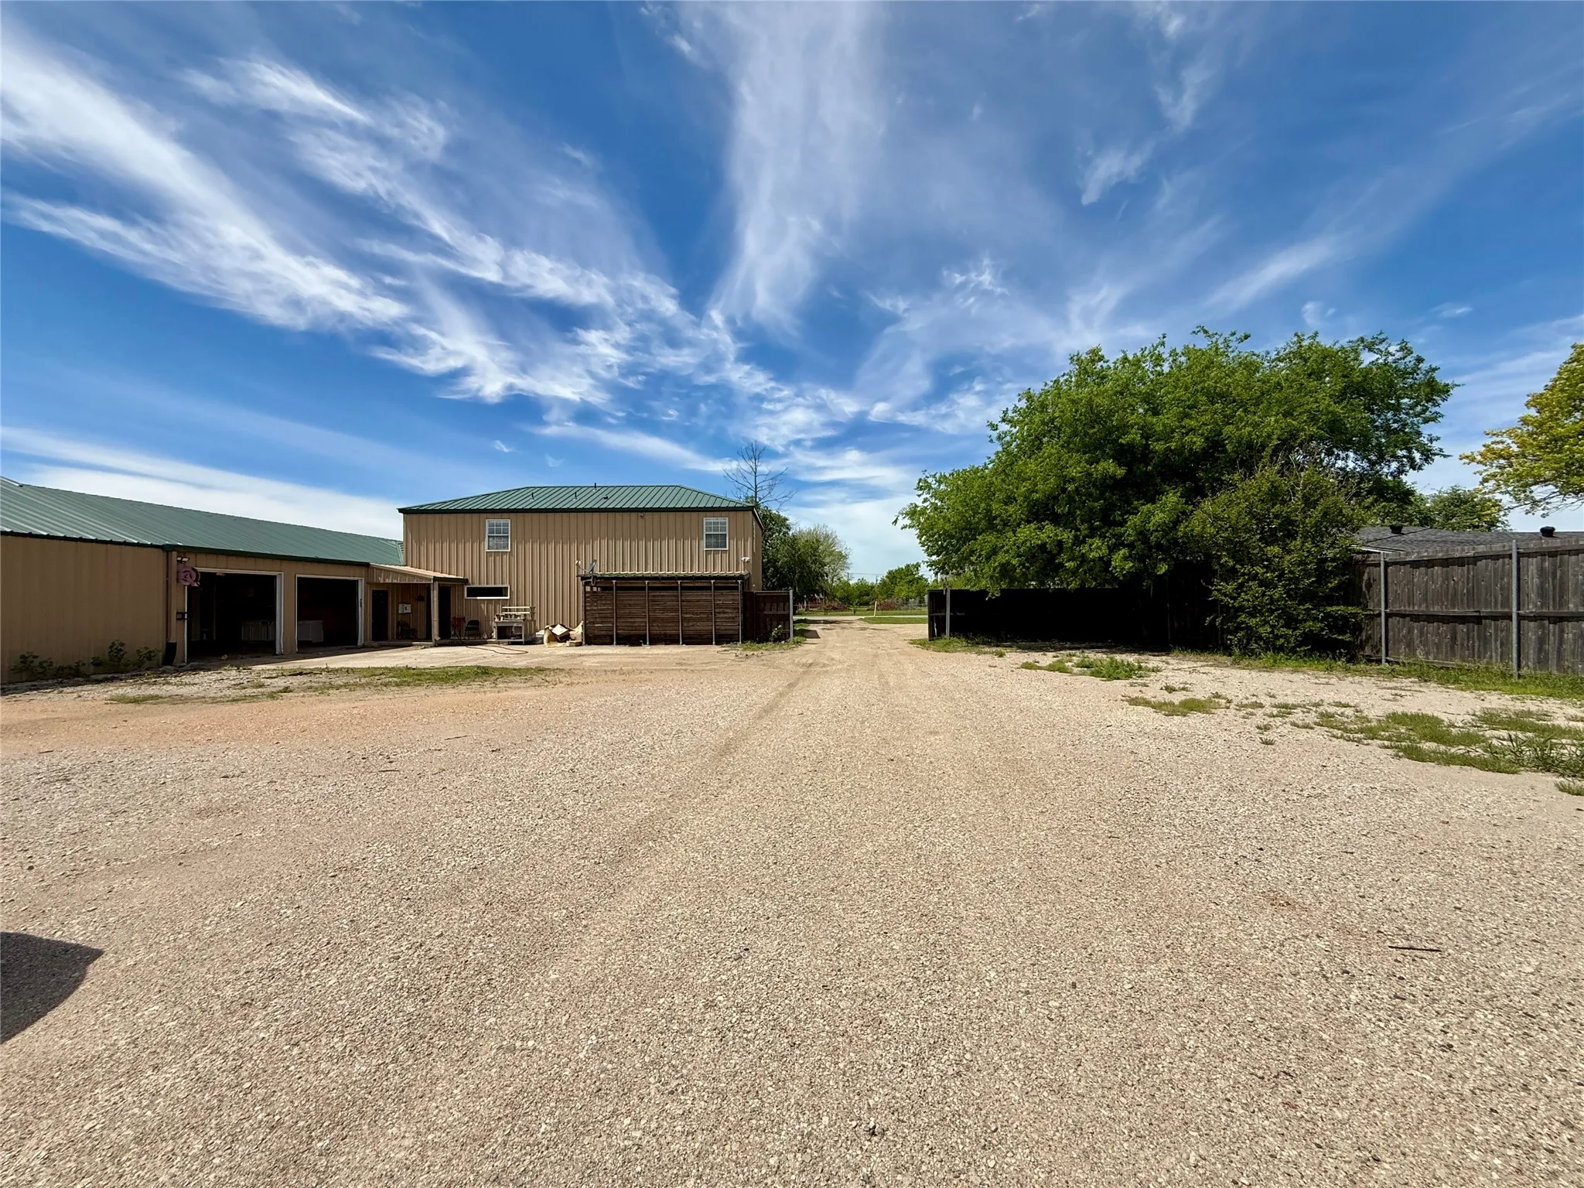
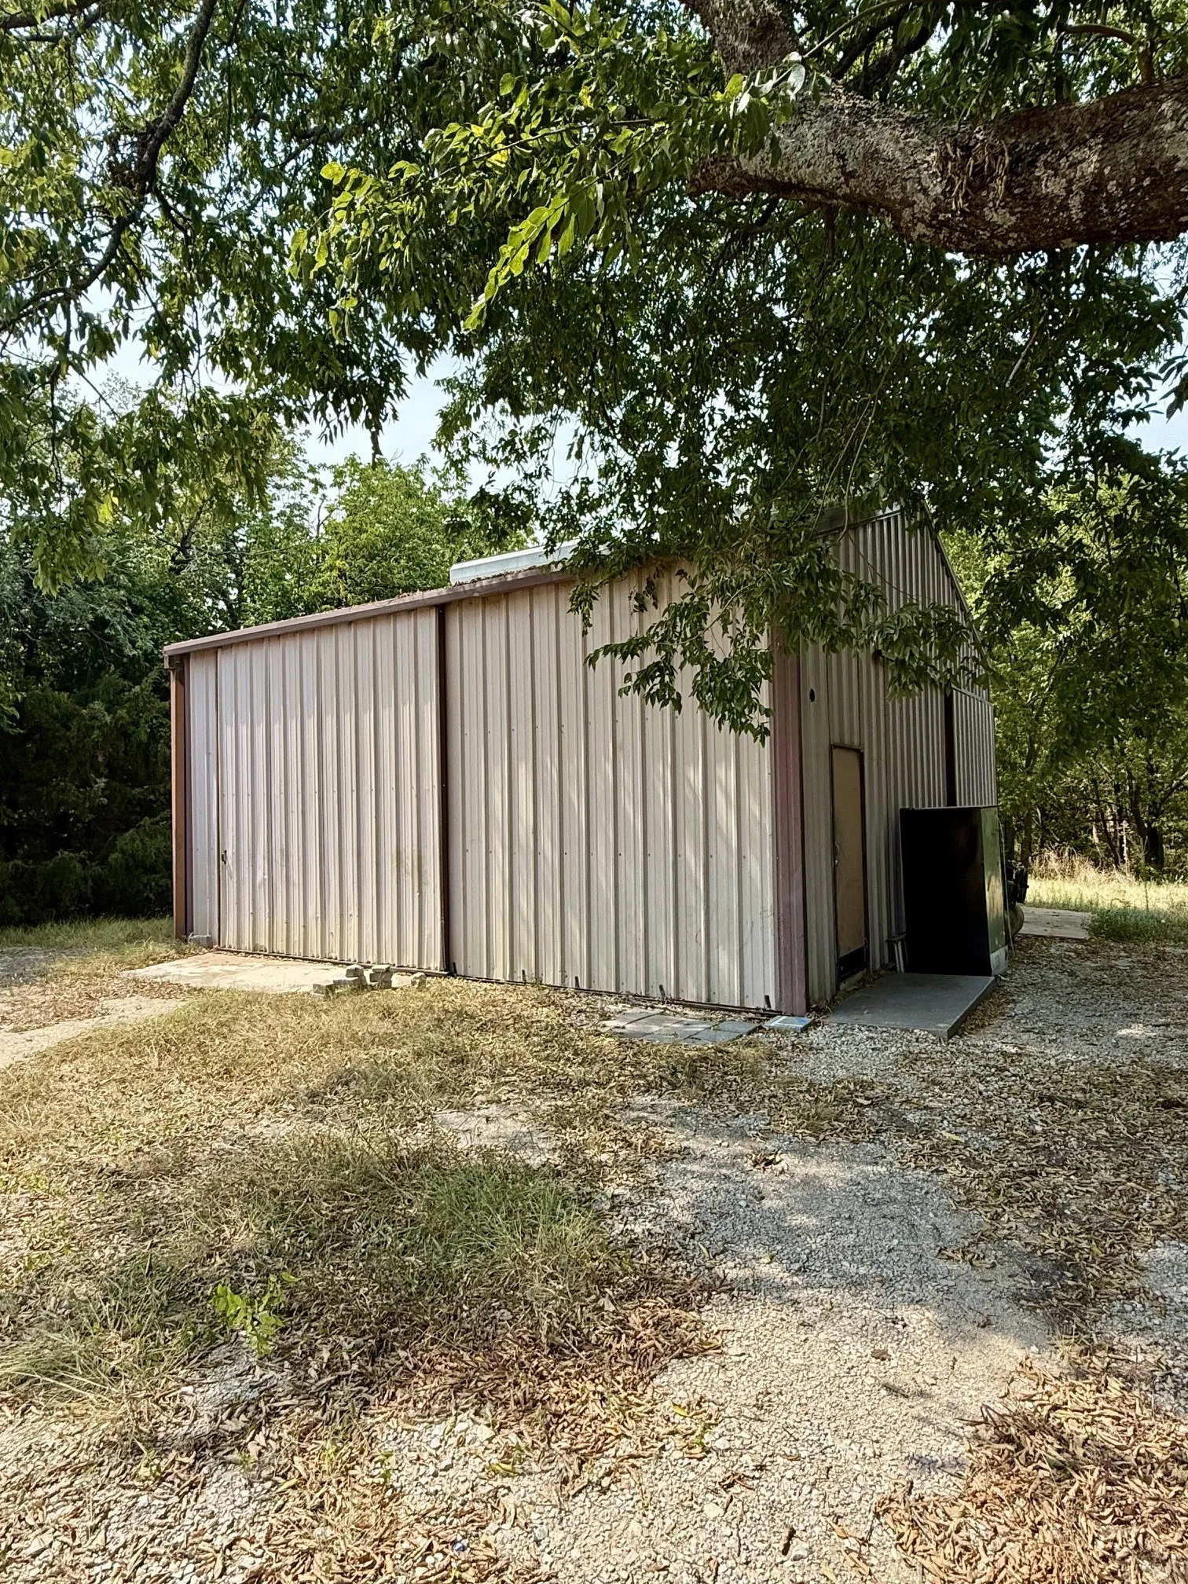
Position your business in a highly sought-after area of McKinney with this versatile industrial offering totaling approximately 5,000 rentable square feet. The property features an 1,800 SF garage space with additional 3,200 SF outdoor lot, providing a flexible layout ideal for a variety of uses.
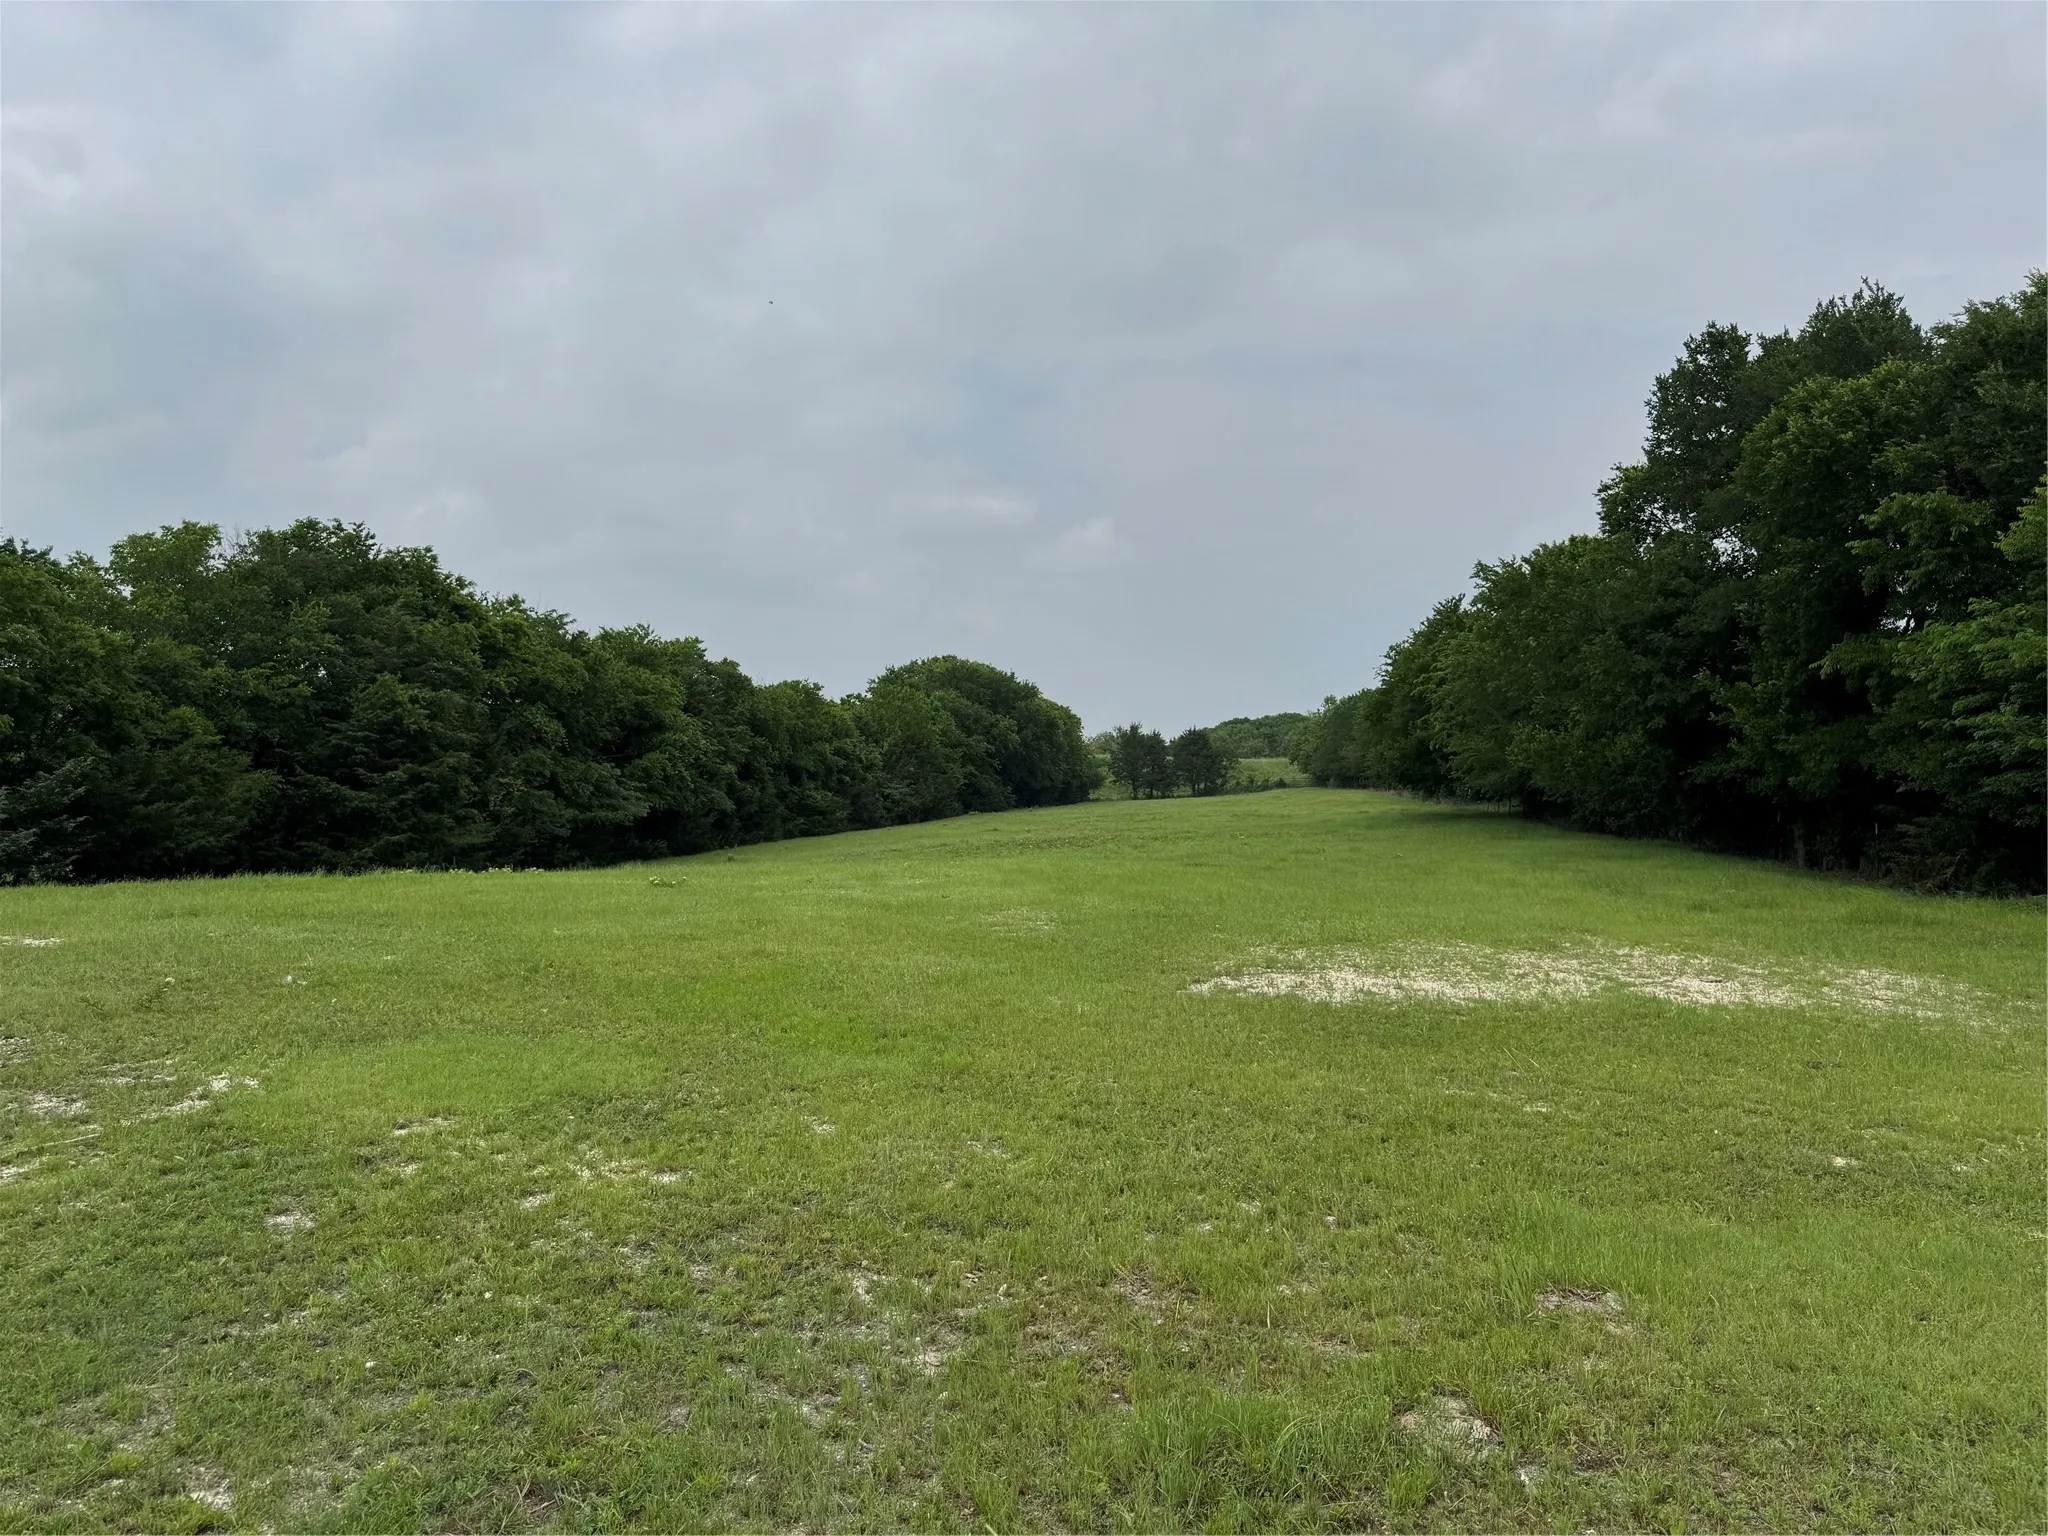
Discover the untapped potential of this remarkable 48-acre tract, conveniently located outside the city limits but close to everything. Features consist of tranquil rolling topography, mature trees and picturesque water features including 650' frontage on the dam of a 30-acre reservoir and nearly half a mile of frontage on Stiff Creek.
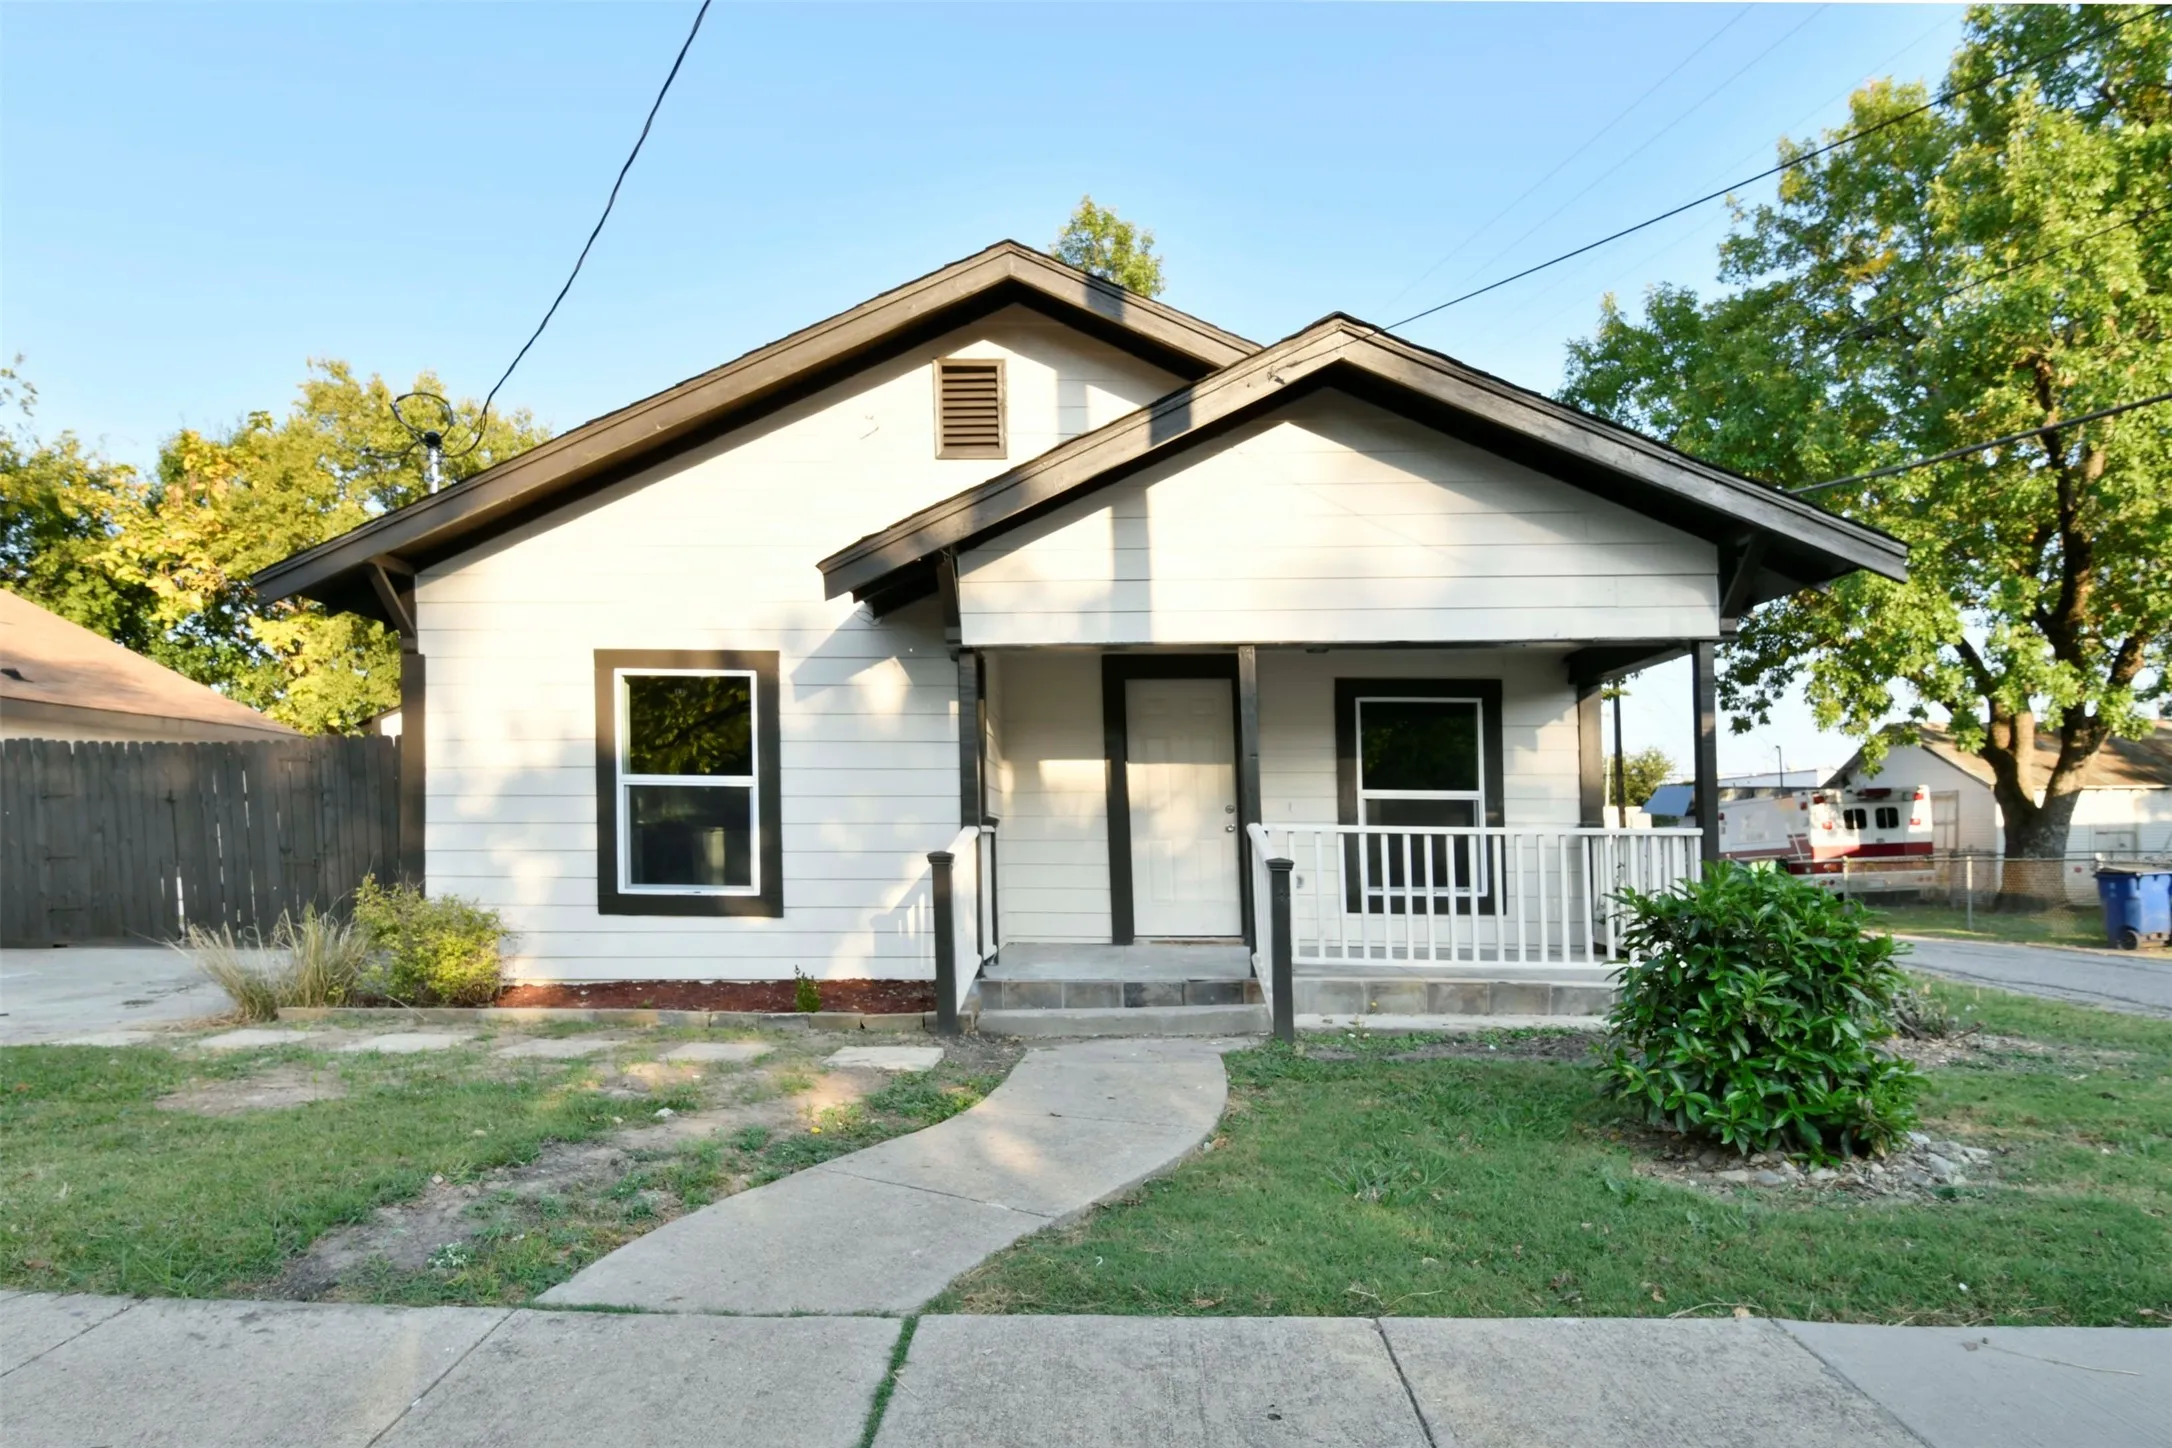
Cozy and charming home in Downtown McKinney, Look no further than this beautiful 900 square foot house built in 1961. Renovated and well-maintained property features 3 bedrooms and 1 bathrooms, perfect for those looking for a comfortable living space.
UPDATED & MOVE IN READY 3-bedroom and 2.5 bathrooms open floor plan house with Top rated FRISCO ISD. Just updated in July New Roof(2019), New Laminate floor (2019), new carpet (2026), new paint (2026), new Fence and Exterior. Gourmet Kitchen has Granite Countertops, Large Island, and Lots of Storage. Two of living areas and open study can be used by owner's needs.
INCREDIBLE BUYER INCENTIVES: $9,000 MORTGAGE CONCESSION. Opendoor Home Loans will contribute up to $9,000 towards a permanent interest rate buy-down if you finance with Opendoor Home Loans LLC.7913 Caddo Cv is a two-story McKinney home with 3,765 square feet of living space, four bedrooms, three full baths and a half bath.
SUPER LOCATION WITH UNLIMITED POTENTIAL! Discover 3.65 picturesque acres in the McKinney ETJ, tucked away in a quiet setting yet convenient to McKinney, Fairview, and Lowry Crossing in highly desirable Collin County.
MLS# 21374118 - Built by Tri Pointe Homes - Ready Now! ~ The Sorrel offers 4 bedrooms, 3 baths, and a luxury kitchen that anchors the home’s open - concept layout. With a primary bath featuring a tub, a loft, 8' interior doors, open rails on both floors, and gas to the covered patio, it’s designed for comfortable everyday living and seamless indoor - outdoor connection.
Welcome to 708 W. White — a stunning new construction home just moments from the charm of Historic Downtown McKinney. This 4-bedroom, 3.5-bath modern masterpiece blends sophisticated design with everyday functionality. A private study offers the perfect work-from-home space, while the open-concept living area is designed for effortless entertaining.
Welcome to 10320 Cochron Drive, a well-maintained single-story home in the Westridge community of McKinney and Frisco ISD. This 3-bedroom, 2-bath home offers 2,110 square feet with an open, functional layout and plenty of natural light throughout.
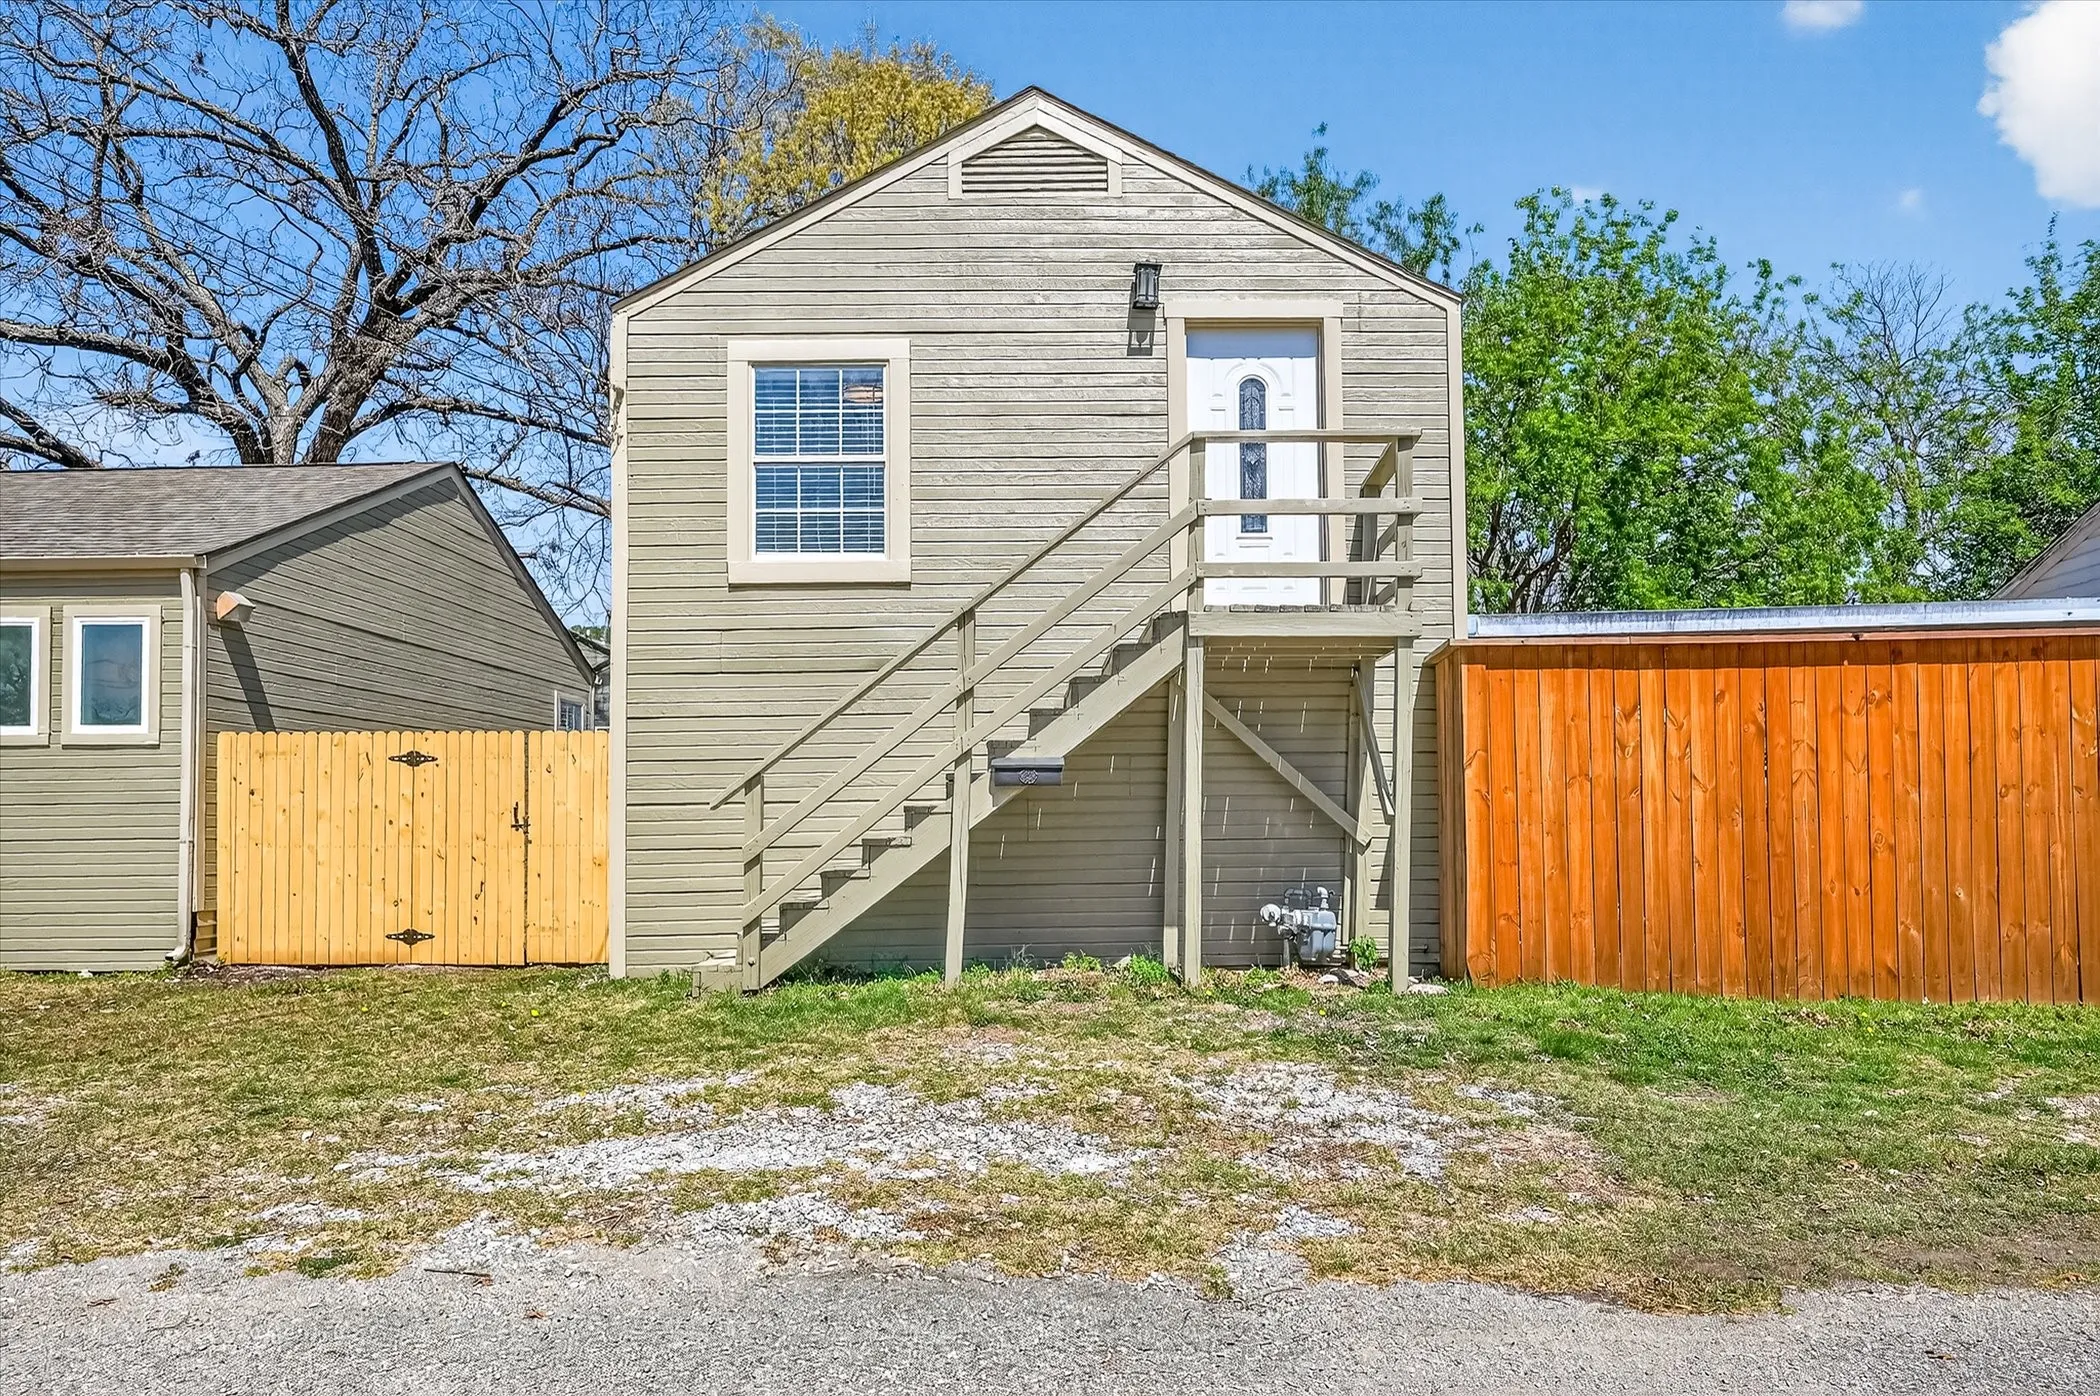
Charming McKinney Rental at 115 .2 S. Morris StWelcome to this inviting McKinney ADU rental featuring a blend of character, modern updates, and comfortable living spaces. The home offers bright, neutral interiors complemented by beautiful warm wood-plank ceilings and wood-look flooring throughout. Will install Washer, Dryer and Frig at move-in.
INCREDIBLE BUYER INCENTIVES: $5,000 MORTGAGE CONCESSION. Opendoor Home Loans will contribute up to $5,000 towards a permanent interest rate buy-down if you finance with Opendoor Home Loans LLC.605 Crystal Falls Dr has three bedrooms and two bathrooms in a single-story layout.
I am pleased to present this charming 4-bedroom, 2.5-bath home, which boasts two living areas and has been freshly painted throughout. The first level features stylish tile flooring and an open floor plan perfect for entertaining. The large kitchen offers ample storage and has been freshly painted white.The primary suite includes a shower, a walk-in closet, and a spacious bedroom.
Beautiful Home with Isolated Primary Bedroom and 2 other bedrooms down, Game room (or 2nd Living Area) and 4th bedroom and full bath upstairs. Open Floorplan with Kitchen, Breakfast and Living Area downstairs. Newly installed LVP in Dining Area, Living Area, Primary Bedroom and Stairs.
CHARMING 3-BED, 2-BATH HOME WITH STUDY MOVE-IN READY & WELL-MAINTAINED!
Welcome to this nicely maintained, move-in ready home featuring a functional open concept floor plan with fresh paint throughout. The spacious living area flows seamlessly into a bright kitchen complete with a large island and gas cooktop ideal for daily living and entertaining.
Suite 260 offers 1,630 RSF of move-in ready, second-generation medical office space in McKinney Medical Village. The functional layout includes a reception and waiting area, four exam rooms, two private offices, an open nurse station, break area, and private restroom.
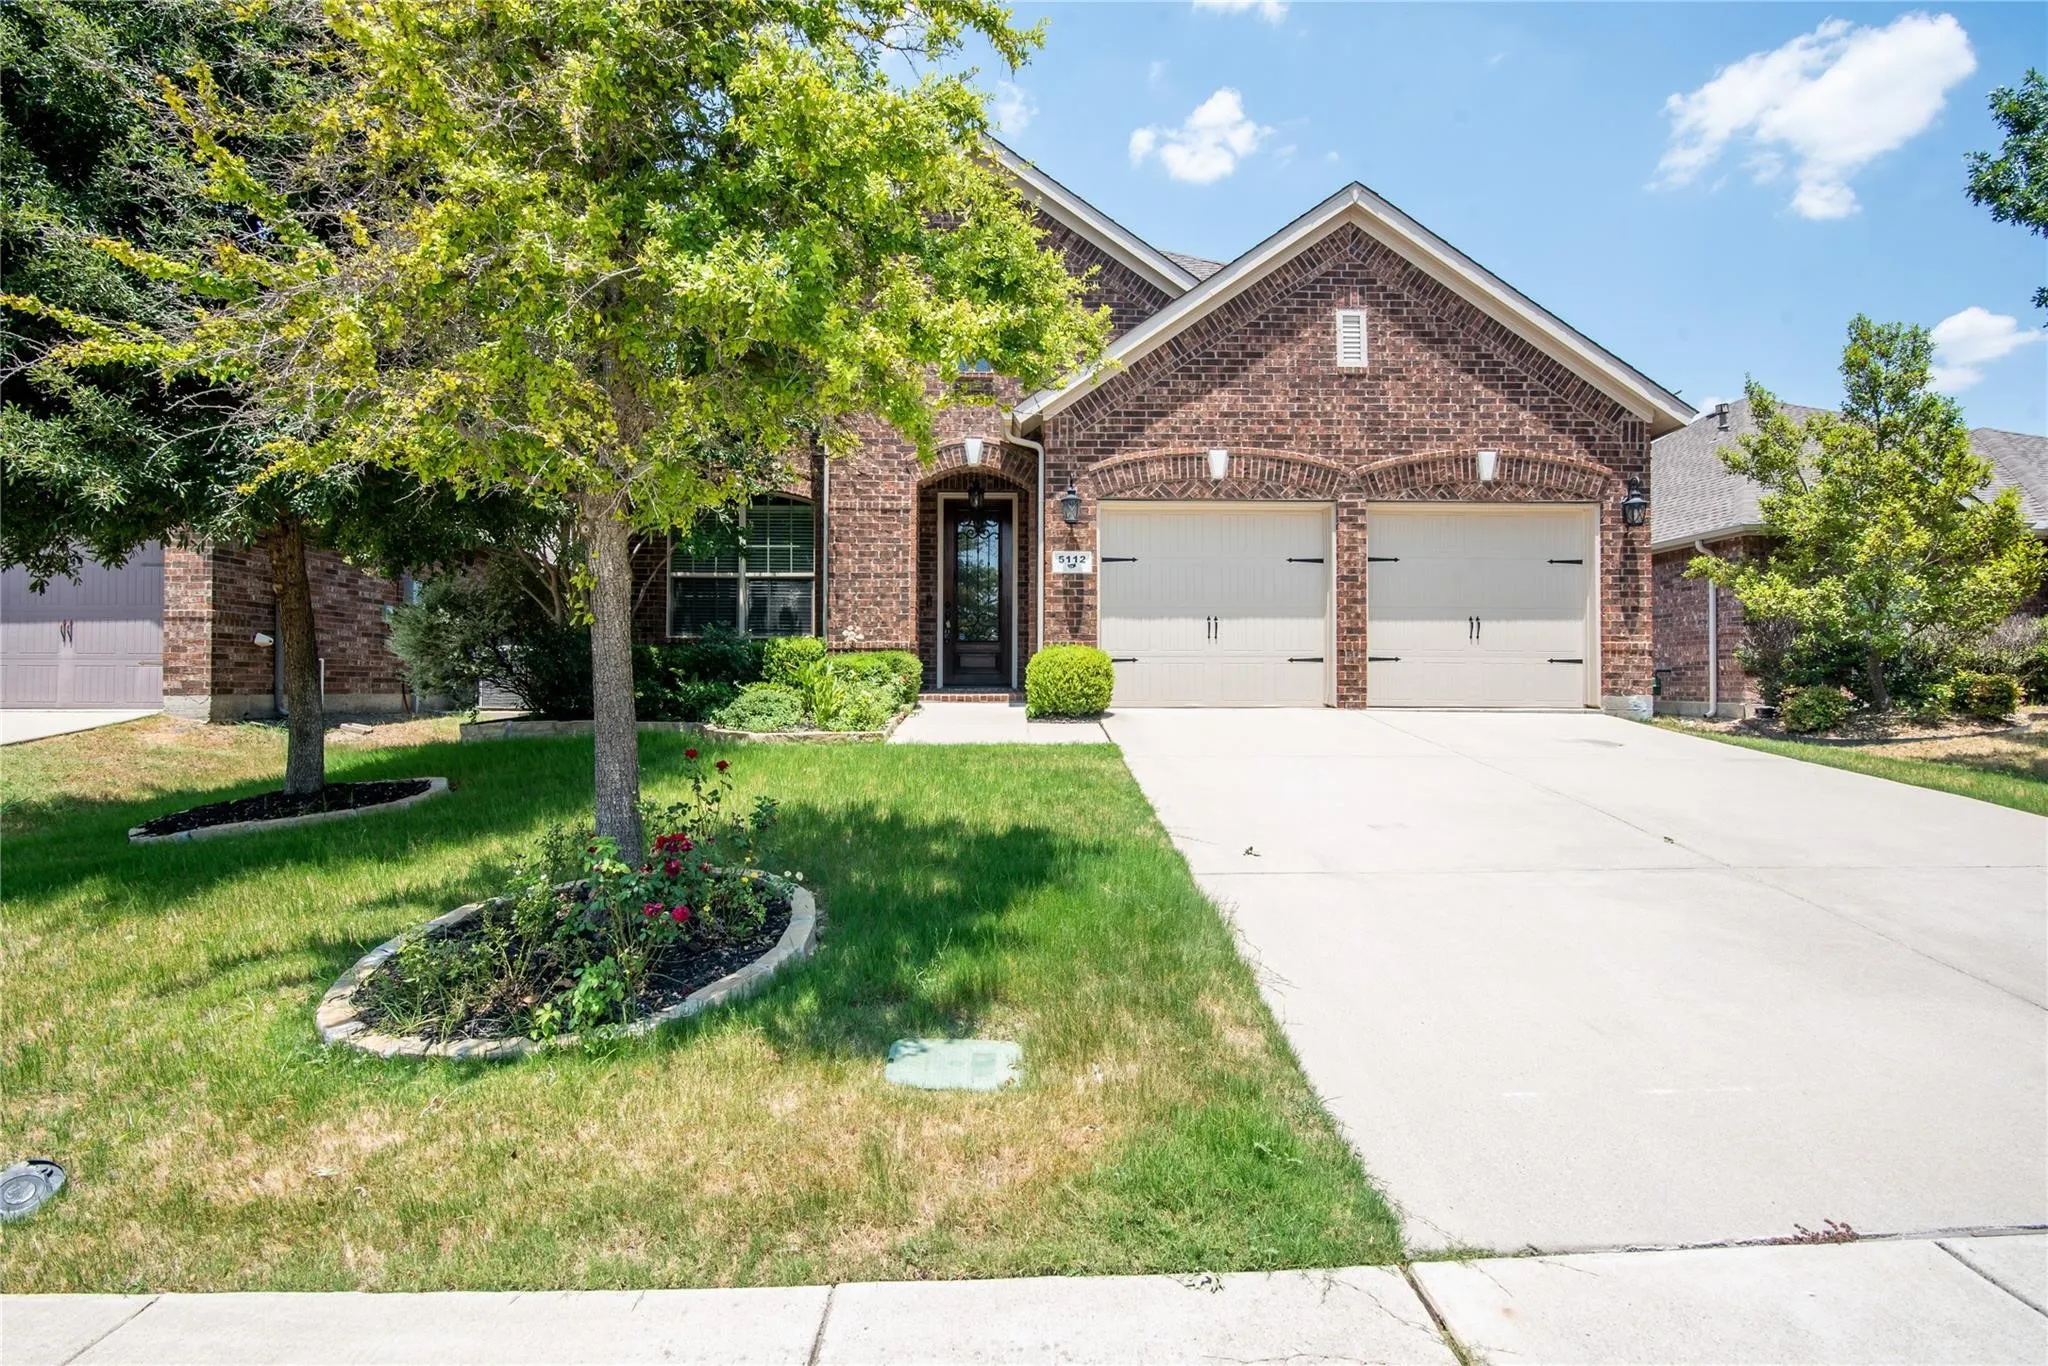
Nestled in a quiet cul-de-sac in the heart of McKinney, this beautifully restored home at 5112 Sweetgum Court offers the perfect blend of modern updates and timeless charm. Featuring a thoughtfully redesigned interior, this property showcases upgraded finishes, refreshed living spaces, and an inviting layout ideal for both everyday living and entertaining.
This beautiful well maintained 3 Bd 2.5 Ba in Fossil Creek At Westridge boasts an open concept design with plenty of light and has hardwood, tile and carpet flooring. The primary bedroom is downstairs with 2 bedrooms up and a large game room. Kitchen has SS appliances, granite counter tops, gas range, upgraded cabinets and large walk-in pantry. Large covered patio with fan.
A gem in the heart of McKinney, this home delivers charm from the moment you arrive. Stone and brick exterior create standout curb appeal, welcoming you inside to a warm living room anchored by a cozy fireplace with flat-screen wiring already in place.
Spacious north-facing two-story home located in the Westridge community of McKinney with Frisco ISD schools. Open concept floor plan with multiple living areas, dining areas and split bedrooms for privacy. This home features 4 bedrooms and 3.5 bathrooms.
Peaceful Country Living Just Minutes from the Charming Downtown McKinney! Discover the perfect balance of rural tranquility and city convenience with this charming 2 bedroom home, ideally situated on a spacious third-acre lot just outside of McKinney. Inside, you'll find an inviting, updated kitchen with crisp white cabinetry, stylish grey accents, and a fresh, modern design.
New construction Lennar Home - The Garnet Floor Plan - This single-story home has a versatile layout that is great for families who need space. The front door leads to a foyer with three bedrooms and a retreat attached. At the end of the hall is the open living area, which leads to the owner’s suite in the back of the home. Prices, dimensions and features may vary and are subject to change.
Step into the character and charm of this 2-bedroom, 1.5-bath home nestled in McKinney’s historic district. This home offers generously sized living and bedrooms, along with a spacious kitchen featuring ample cabinet storage and room for everyday living and entertaining. The large backyard provides plenty of space to relax, garden, entertain, or create your own outdoor retreat.
Lovely 3 bedroom townhouse with 2-car garage in a great neighborhood. Gorgeous vinyl floor in the living room, stair, hallway and all the bedrooms. Fresh new paint inside of the house. First floor has dining, kitchen, living and half bath. All the bedrooms are on the second floor with 2 full bathrooms. Tile floors in entry, kitchen, breakfast, utility and all the bathrooms.
Beautiful 3-bedroom, 2-bath home for lease in the highly desirable Winsor Meadows at Westridge community! This well-maintained home features a spacious open-concept floor plan with a versatile front flex room perfect for a home office, formal dining, or second living area. The kitchen overlooks the breakfast nook and family room, creating an ideal layout for everyday living and entertaining.
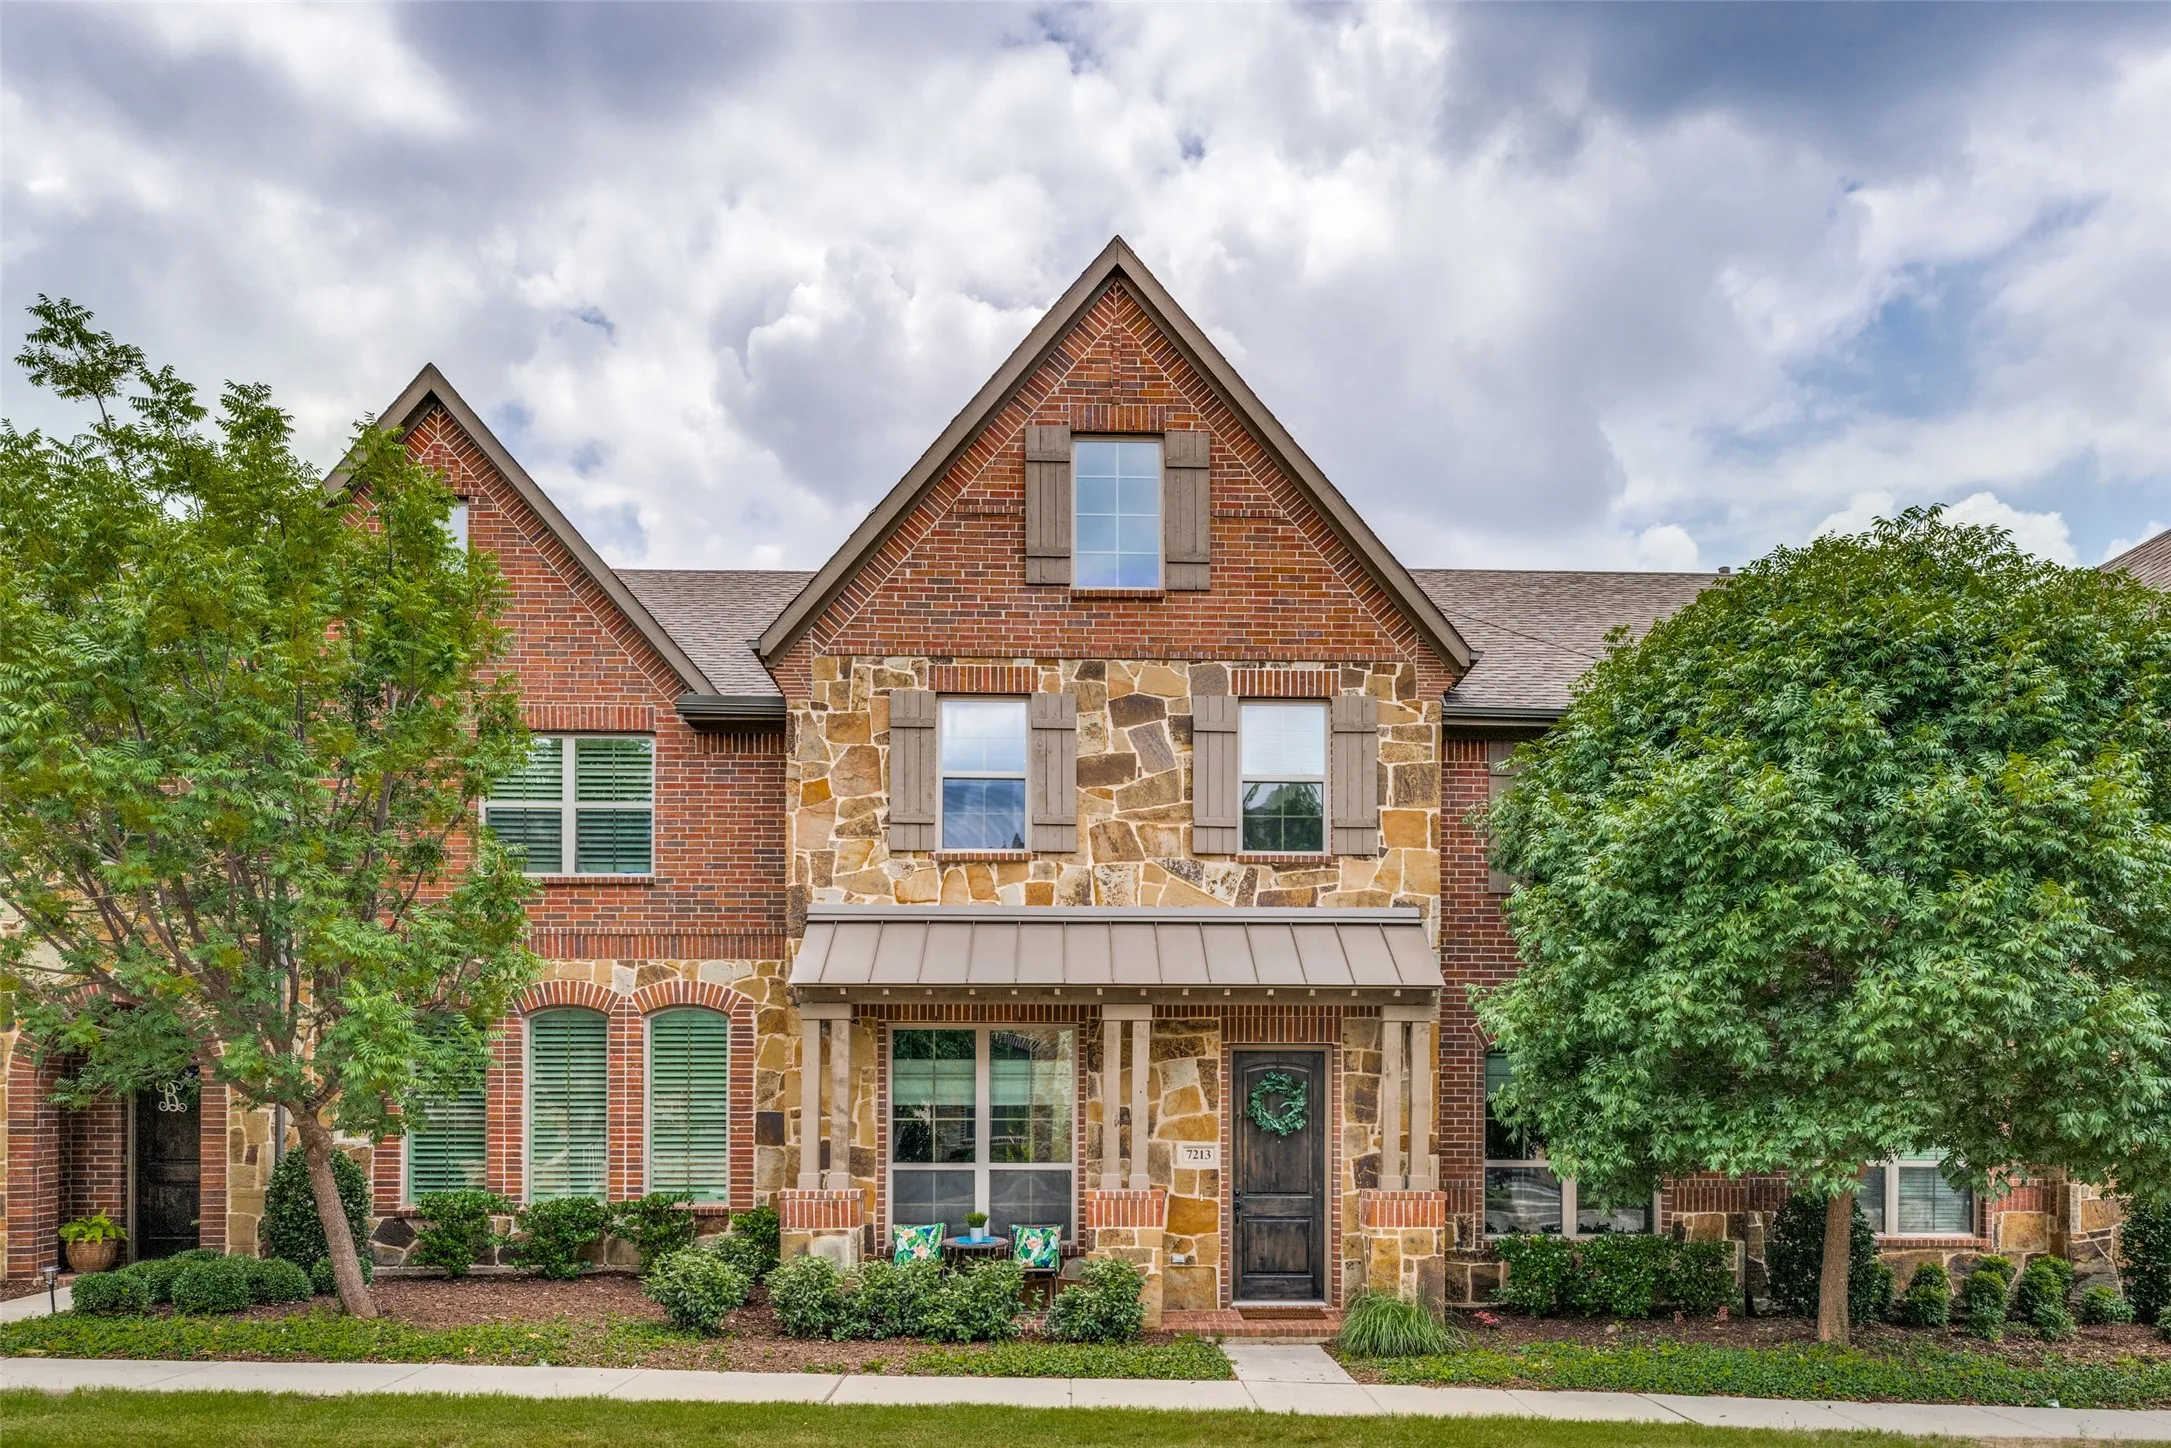
7213 Chief Spotted Tail Drive, Mc Kinney, Texas 75070
3Bedroom(s)
3Bathroom(s)
2Parking(s)
12Picture(s)
2,101Sqft
Gorgeous, updated, low maintenance townhome in popular Greens at Stacy Crossing! Sip coffee on your covered front porch! Wood floors, wrought iron balusters, neutral grays throughout. Kitchen sports tons of cabinets, stainless steel appliances, built-in microwave, gas cooktop (!) and bar seating.
Nice home with wood floors most of downstairs. Newer plank vinyl flooring upstairs and on the stairs installed Feb. 2023. Freshly painted throughout January 2023. Brand new kitchen appliances with new granite countertops. Fully open kitchen to family room and large bedrooms. Large wood deck in a big backyard. Within walking distance to Frisco schools.