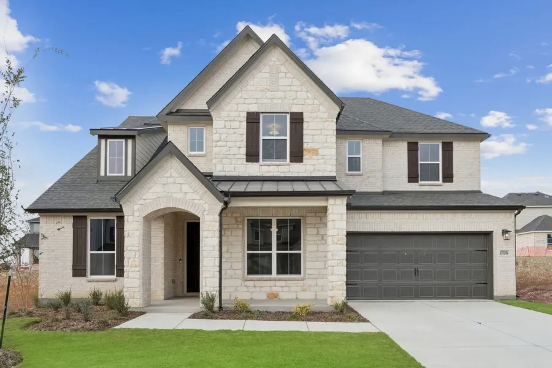
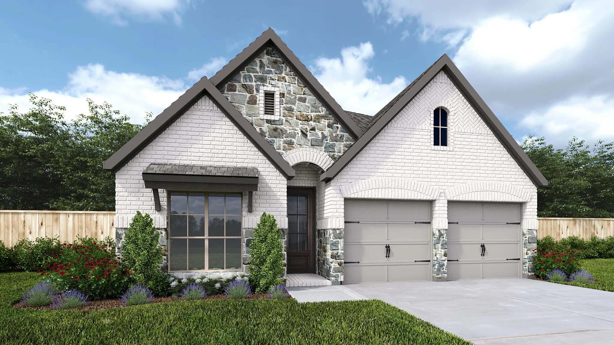
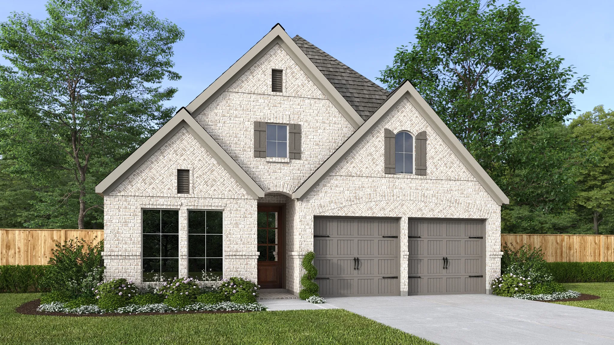
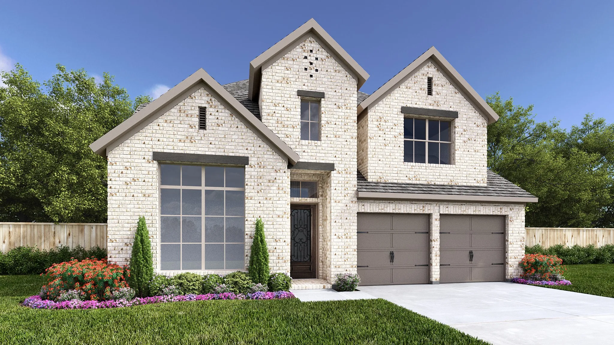
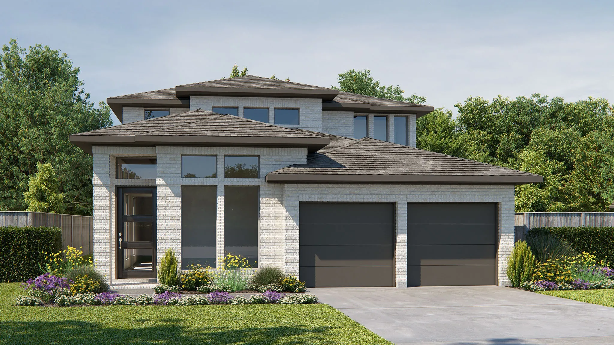
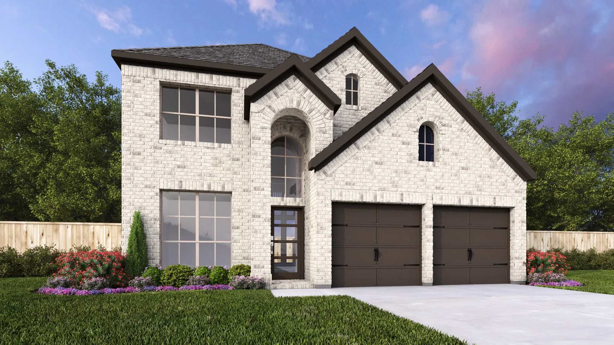
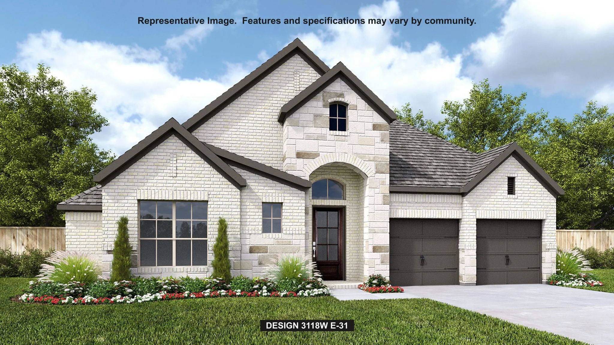
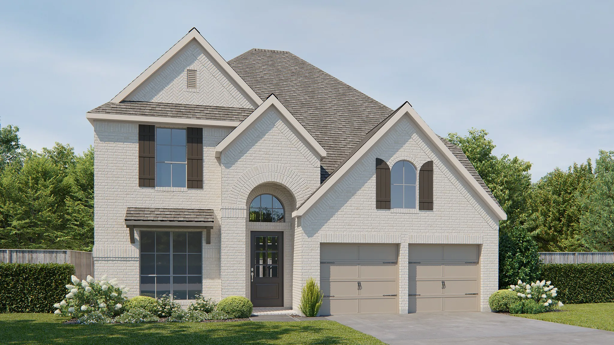
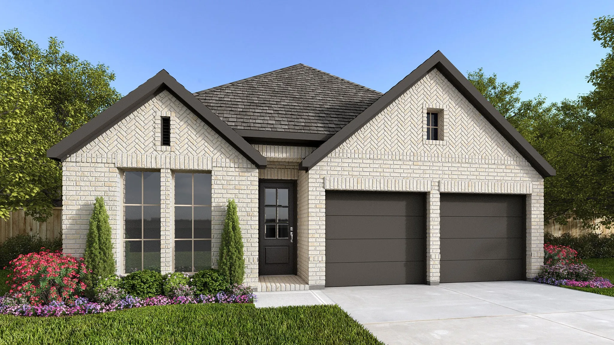
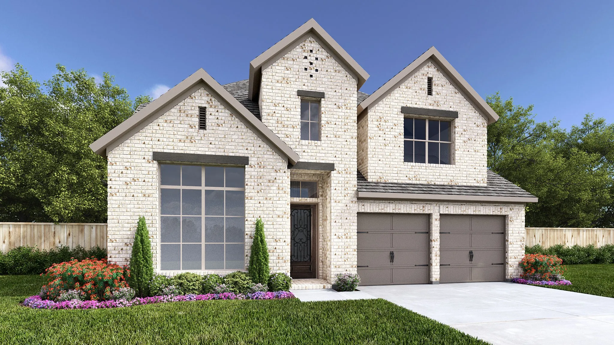
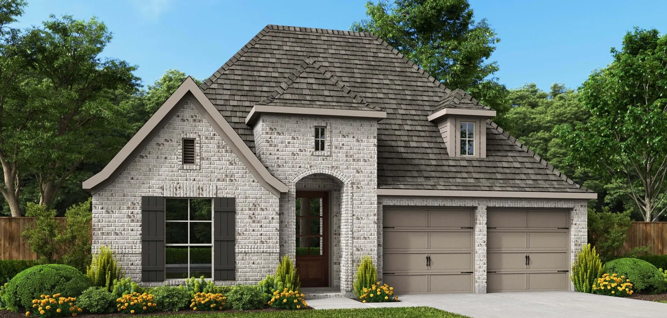
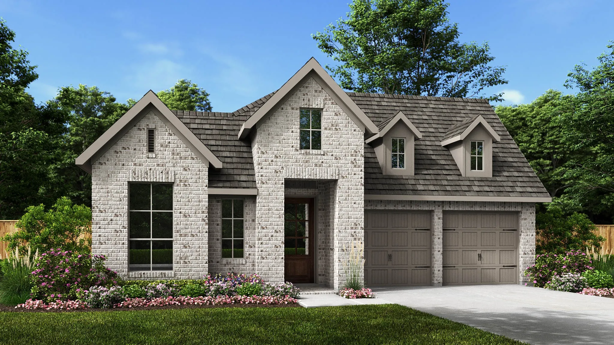
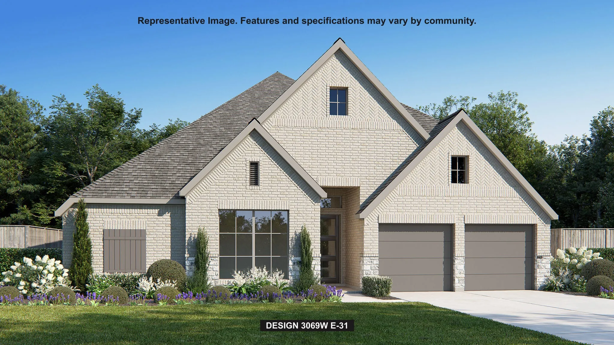
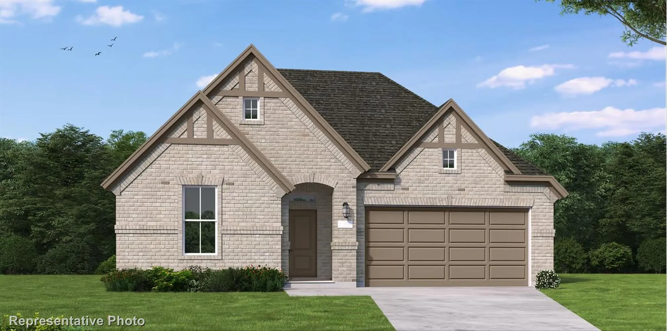
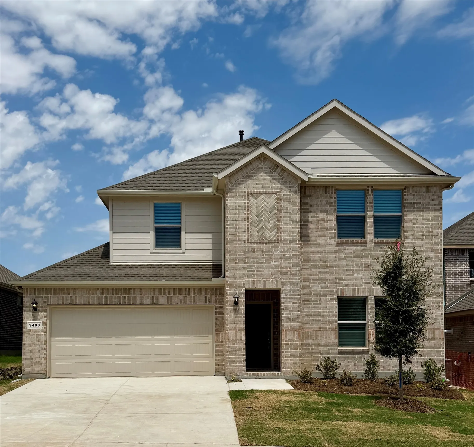
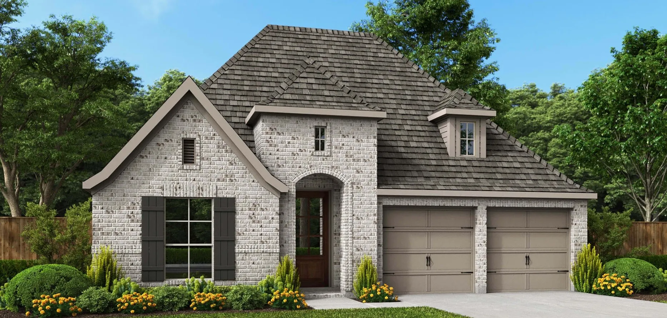
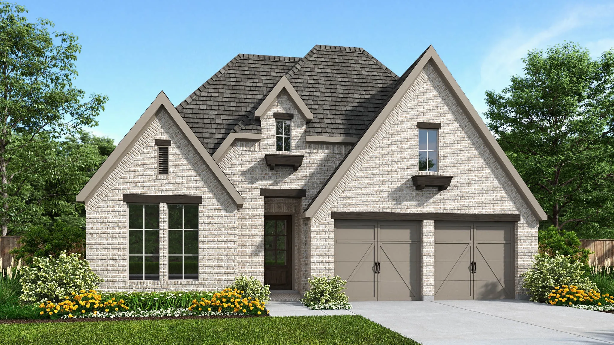
Two-story entry with 19-foot ceilings. Home office with French doors just off the entry. Two-story family room with 19-foot ceilings features a grand wall of windows and a wood mantel fireplace. Island kitchen with built-in seating space, a 5-burner gas cooktop, and a walk-in pantry and flows into the dining area. Secluded primary suite with a wall of windows.
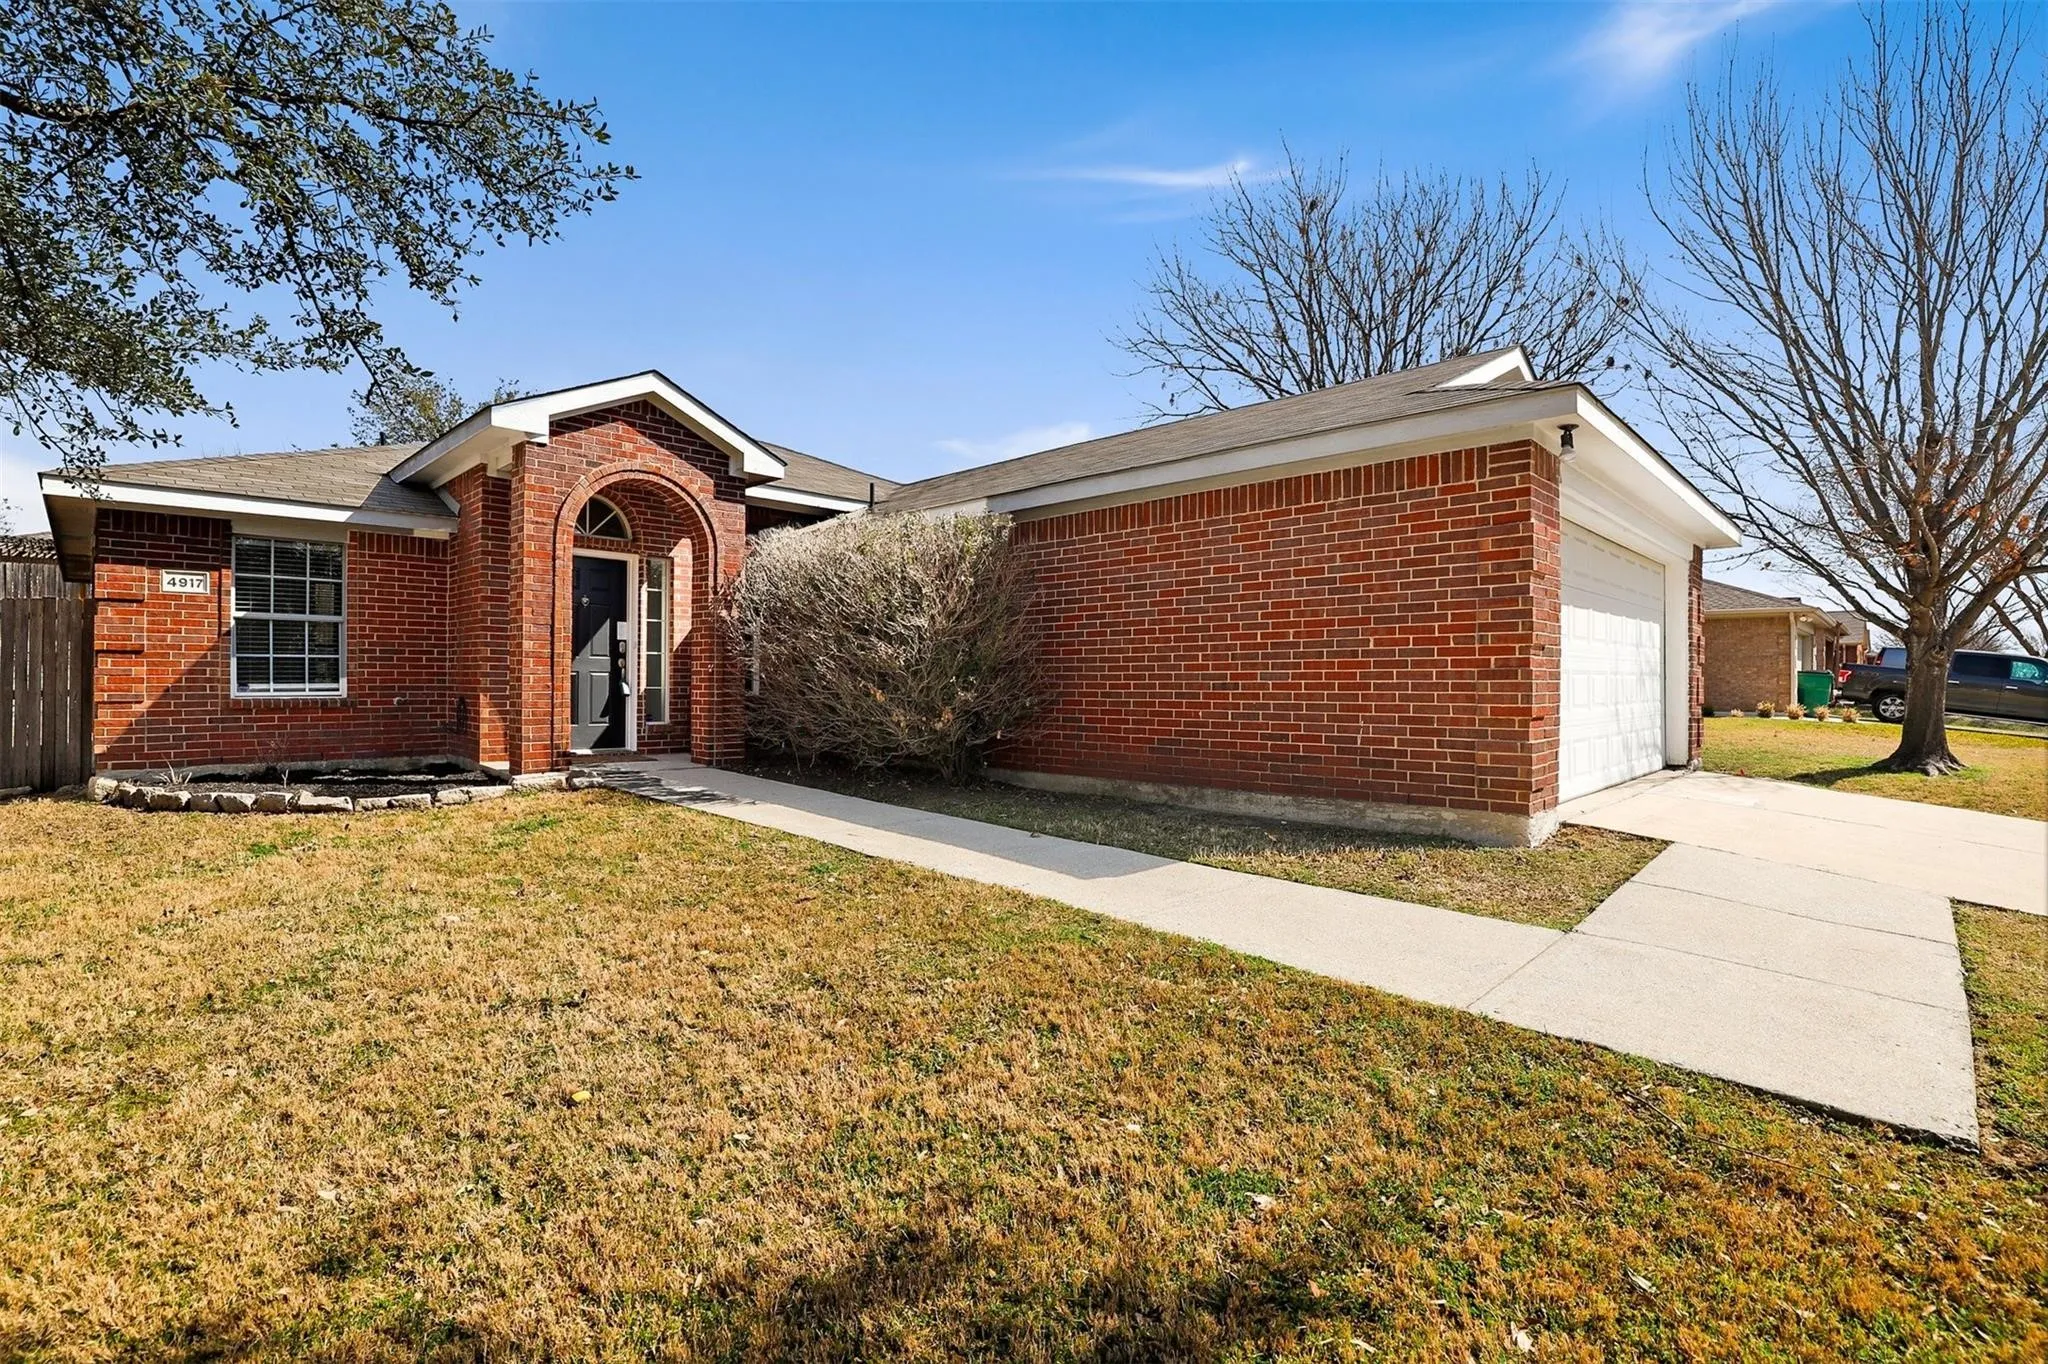
This home located in the Eldorado Heights Subdivision. Located with easy access to US 75, Hwy 121 and Hwy 380. It features an open floorplan with a large living and master. The kitchen is large with plenty of counter and cabinet space. The two additional bedrooms are good size and separate from the master hallway. The community features a community pool and parks.
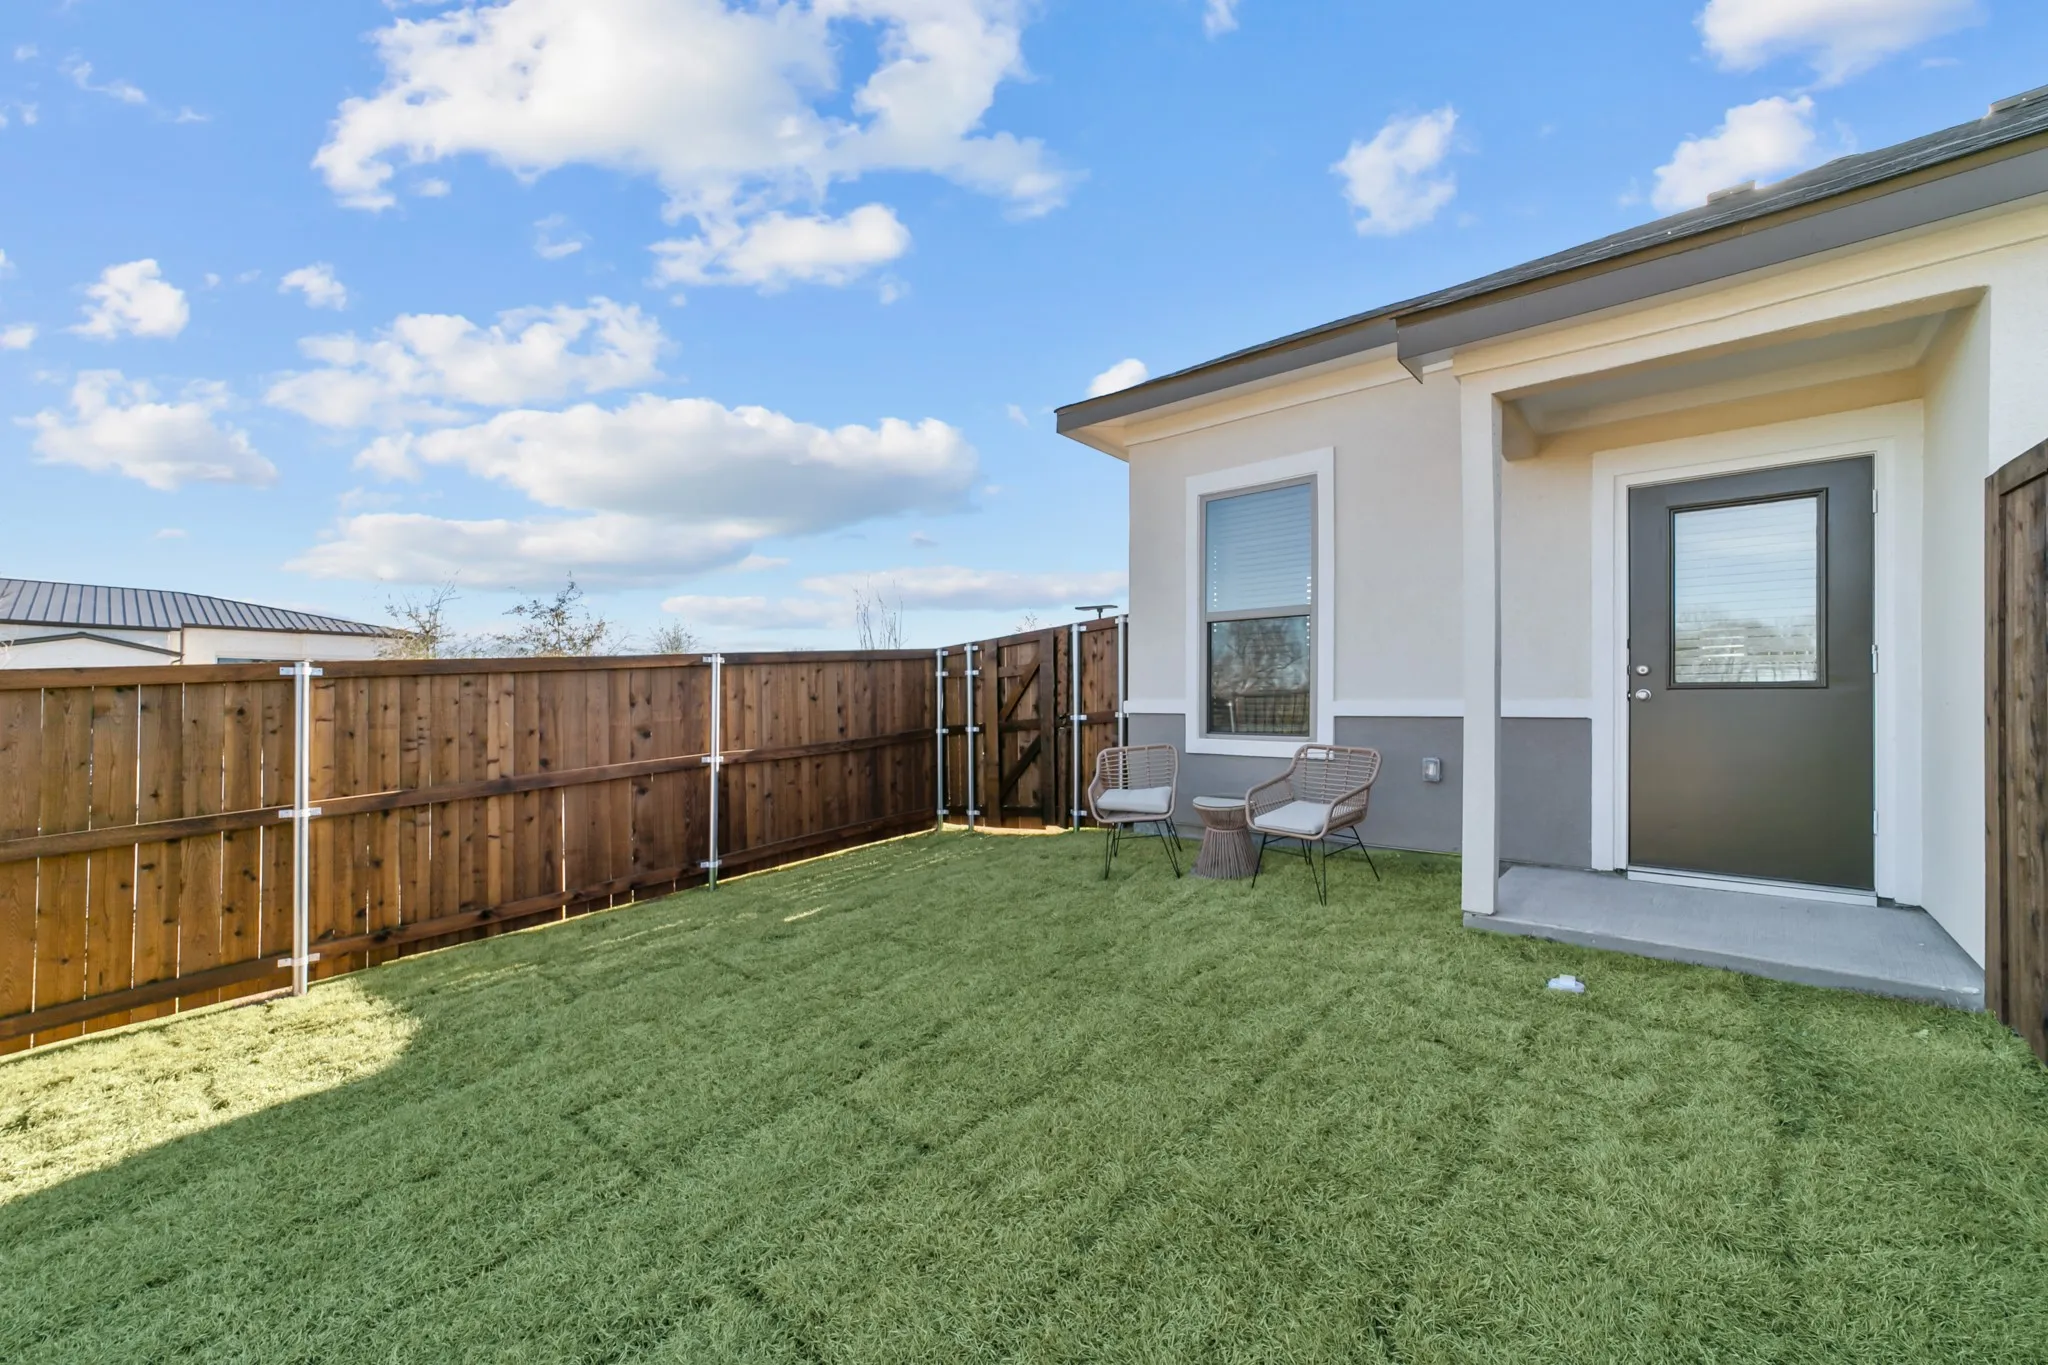
Luxurious Leasing community in McKinney ISD. This 2 bedroom, 2 bath, One car garage with one car carport and fenced in private yard with lawn care included. AT&T All-Fiber GigaPower Internet, Large walk in closets with custom shelving, wood plank flooring, granite in all wet areas, doggie doors. Double sinks in baths. Smart appliances.
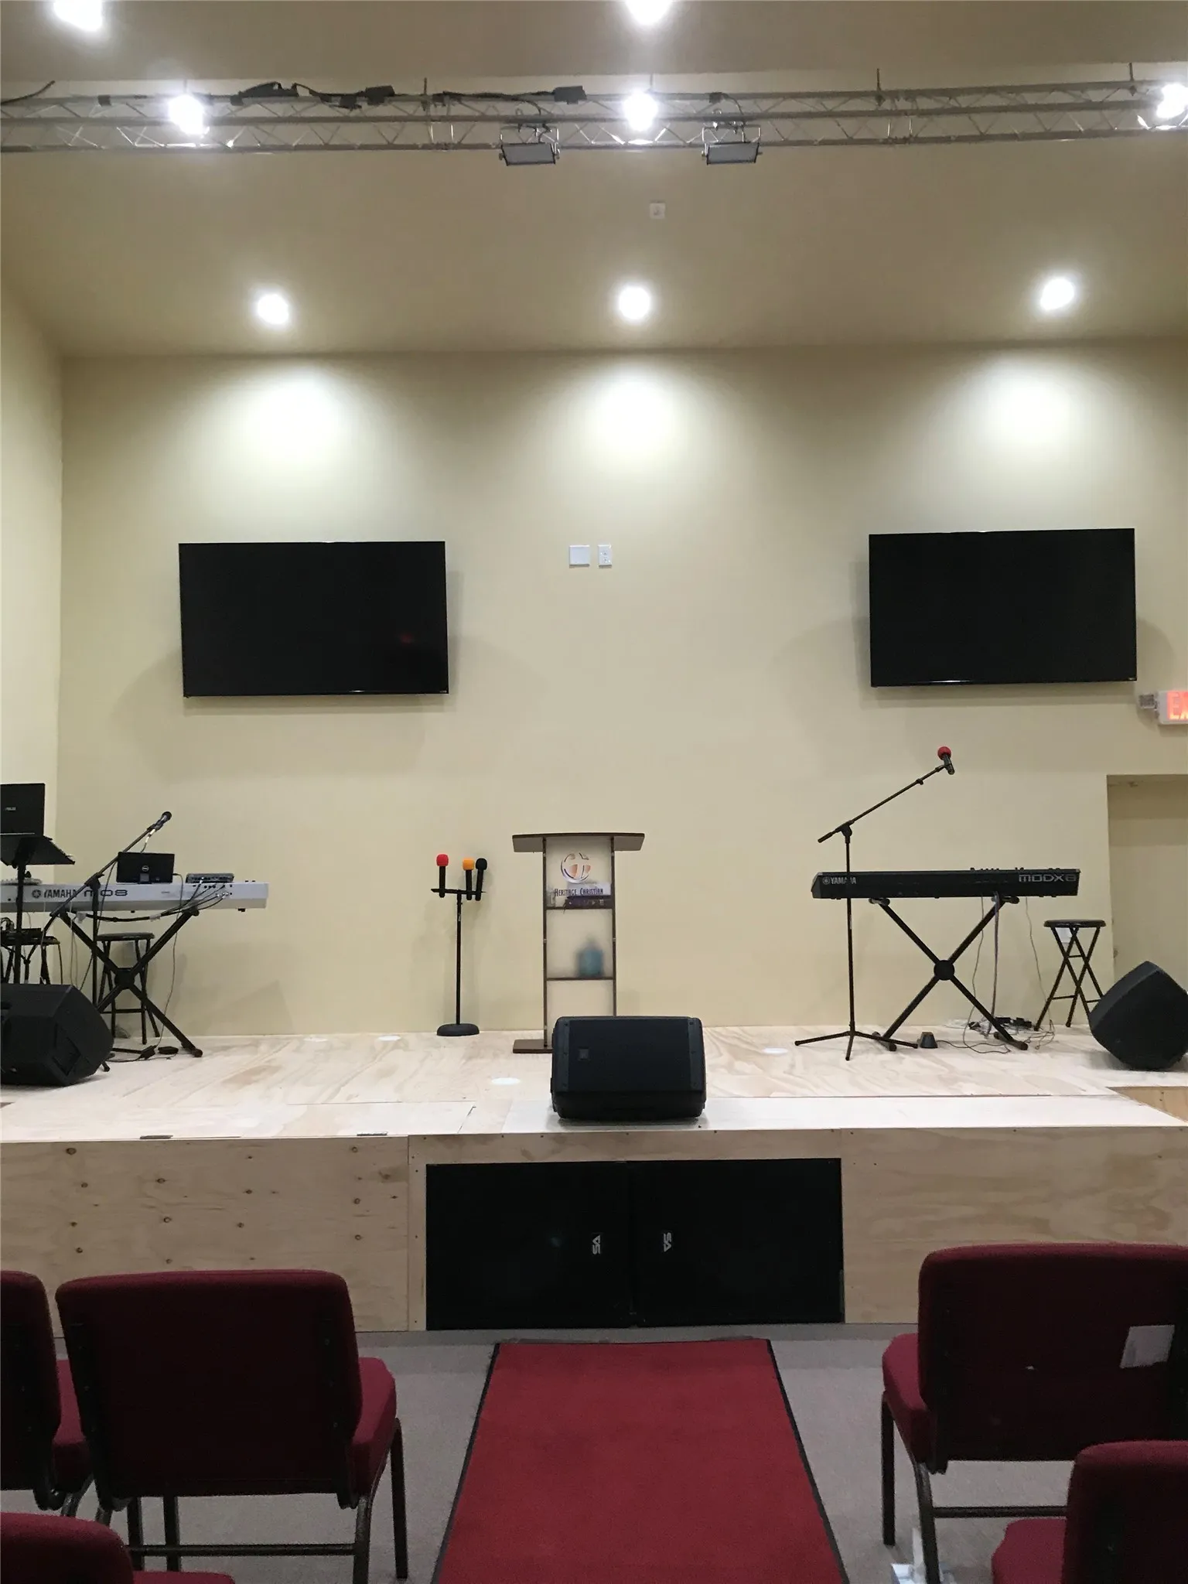
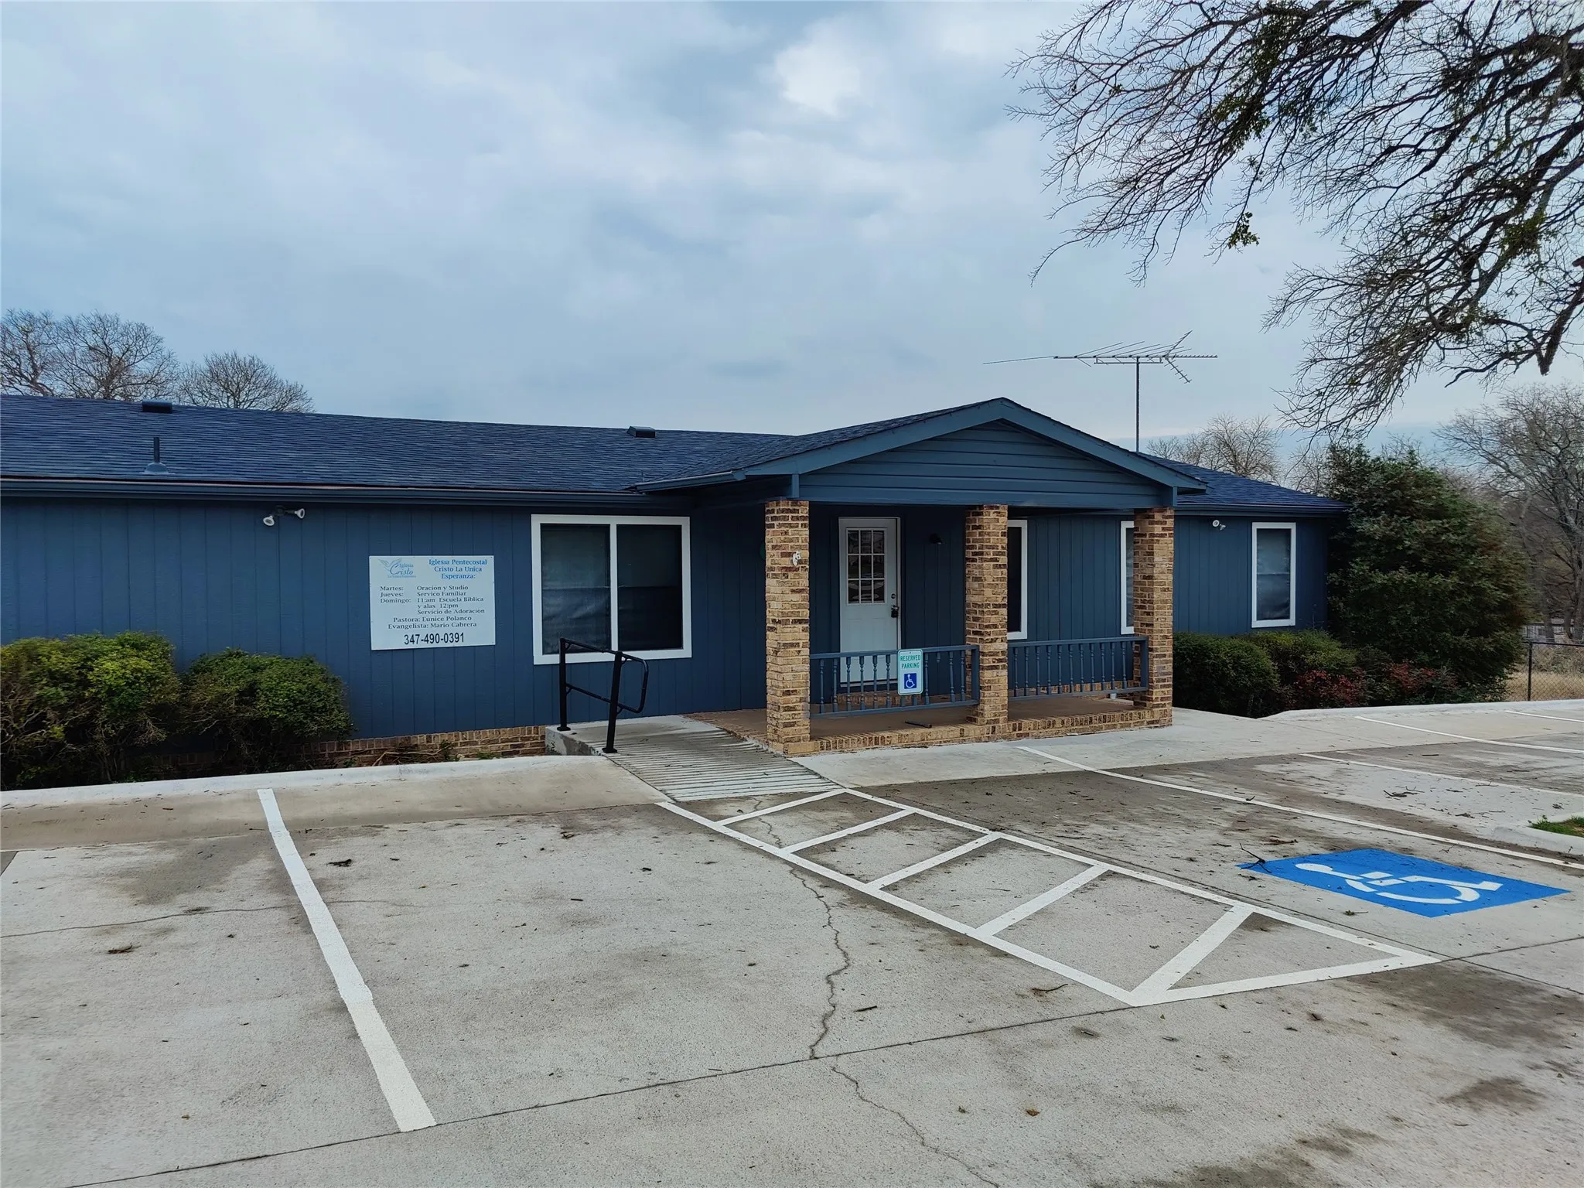
Great location with frontage on West Virginia Pkwy near Custer Rd. Part of Aero Country development and located in McKinney ETJ which allows numerous uses. Building is currently used as church on Saturday and Sunday mornings, and had extensive interior remodeling a few years ago. Folding chairs in the sanctuary can be moved for Tenant use during week and Saturday and Sunday afternoons.
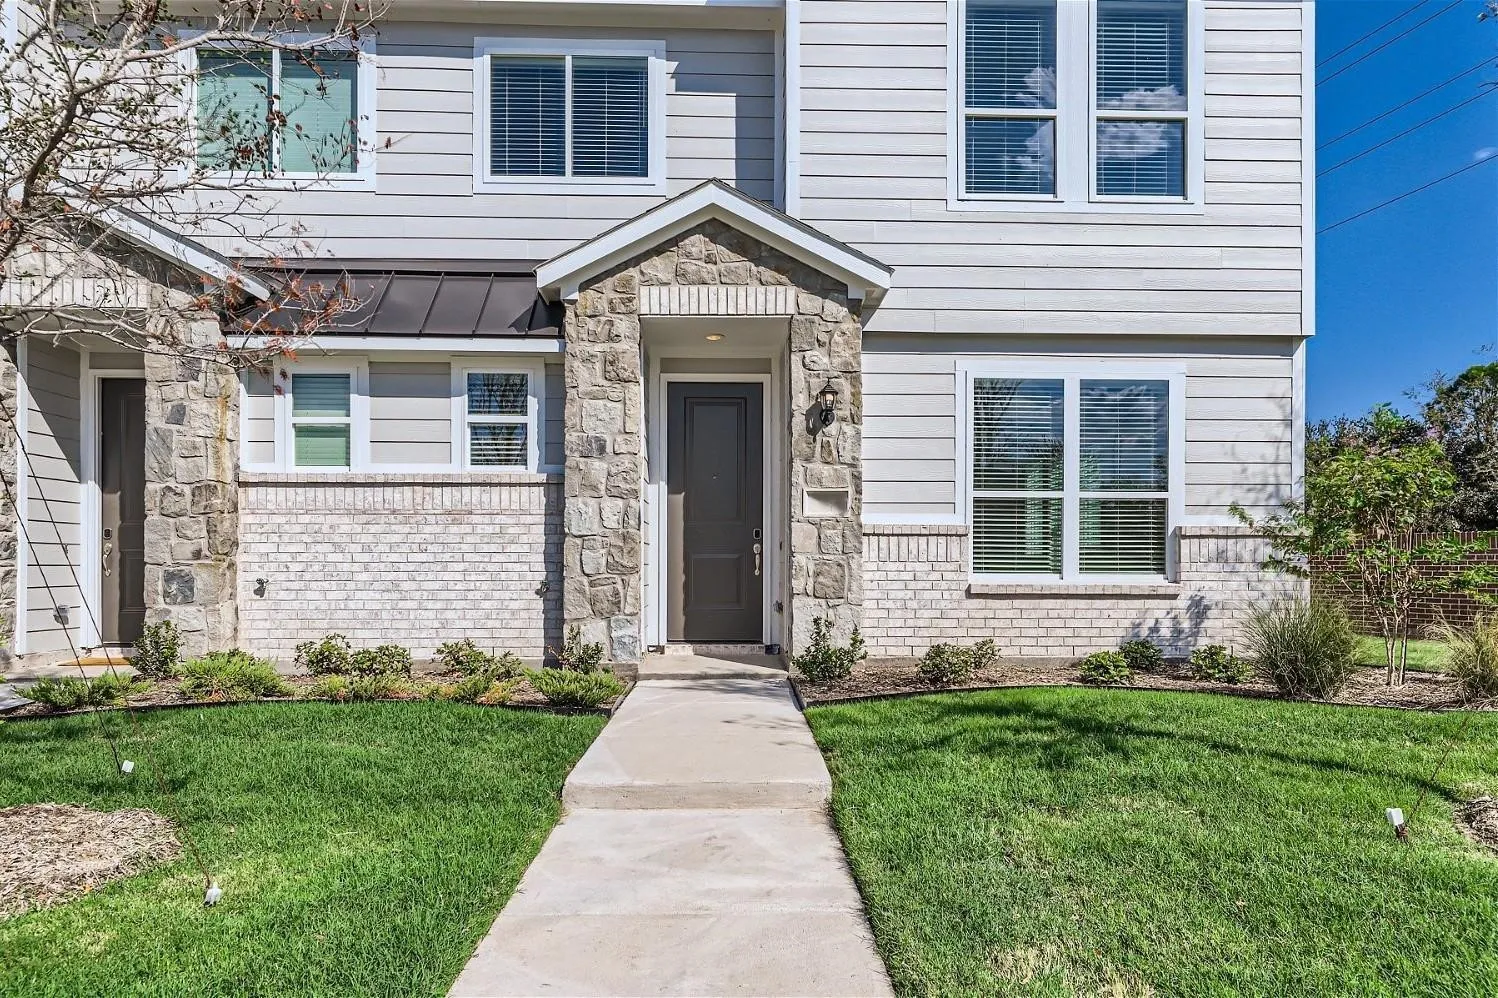
This charming, corner lot, single-story townhome combines style and functionality with stone countertops and soft close cabinets throughout. The Kitchen features a walk-in-pantry, generous cabinet space, and a breakfast bar.
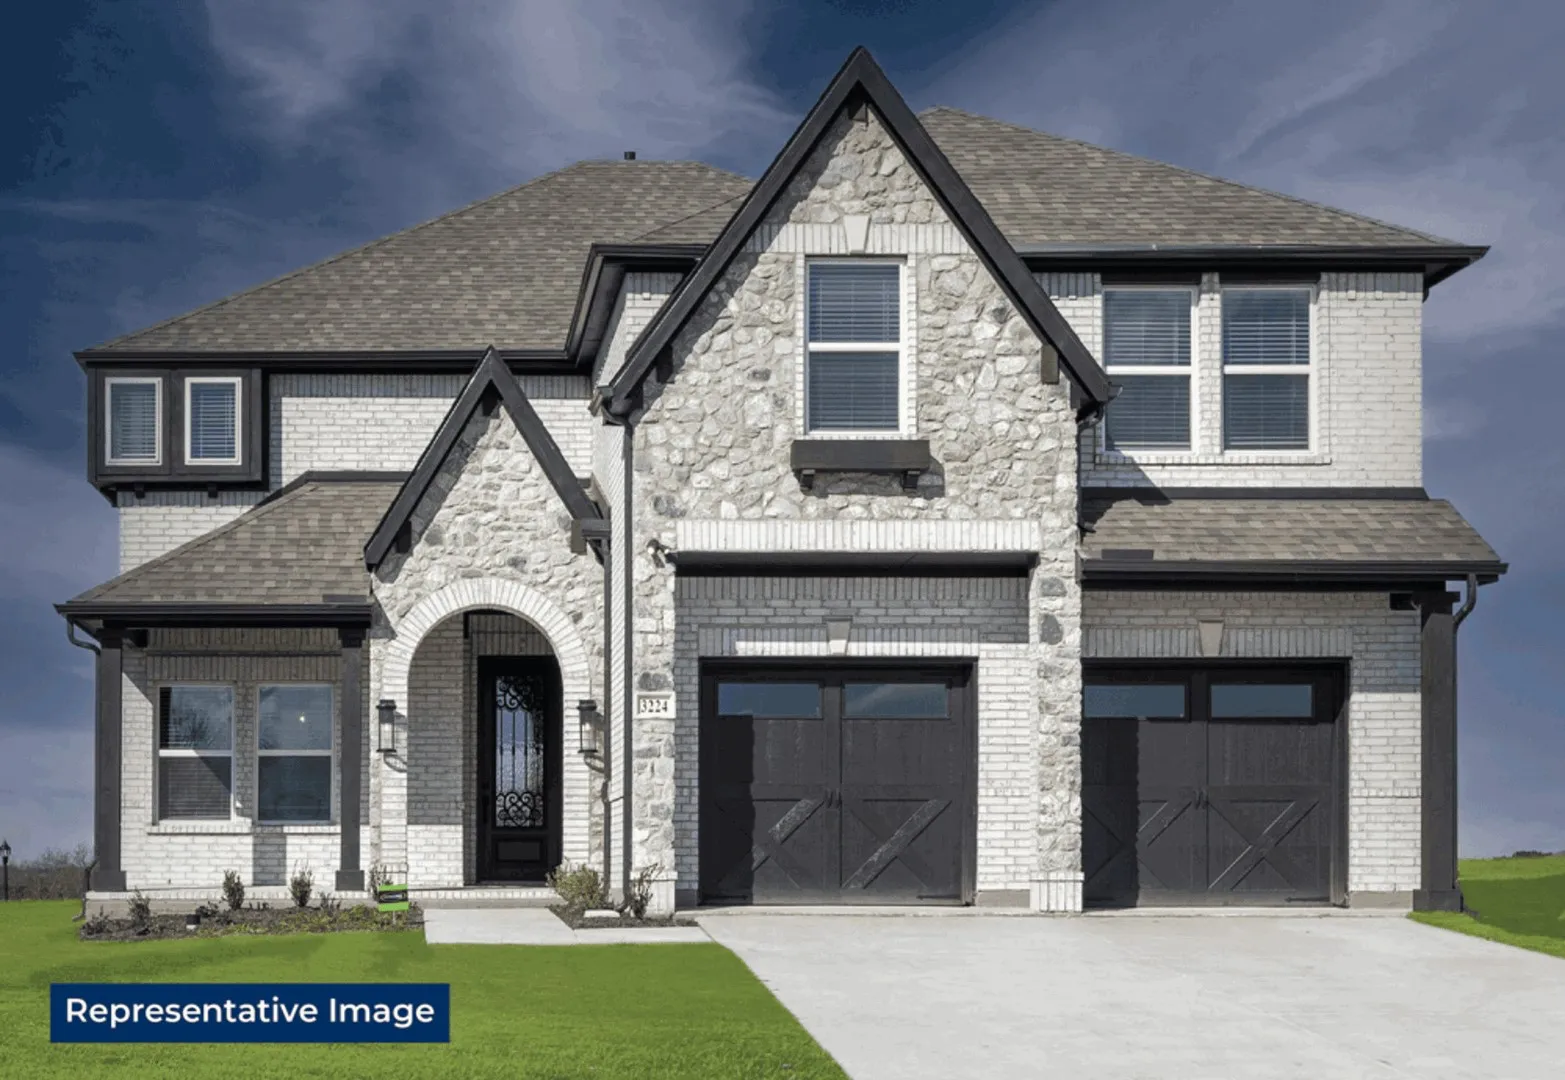
MLS# 21379546 - Built by First Texas Homes - Ready Now! ~ Explore the Princeton 2F-EW Floor Plan – New Home Available in DFW The Princeton 2F-EW offers 5 bedrooms, 4 bathrooms, private study, game and media rooms, and 3544 sq. ft. of thoughtfully designed living space on a beautiful corner lot that adapts to your needs.
This spacious church building offers 1,848 square feet of functional space, originally constructed in 1983 and renovated in 2022 well-maintained over the years. Designed to accommodate gatherings, services, and community events, the property provides a versatile layout that can be adapted for a variety of uses.
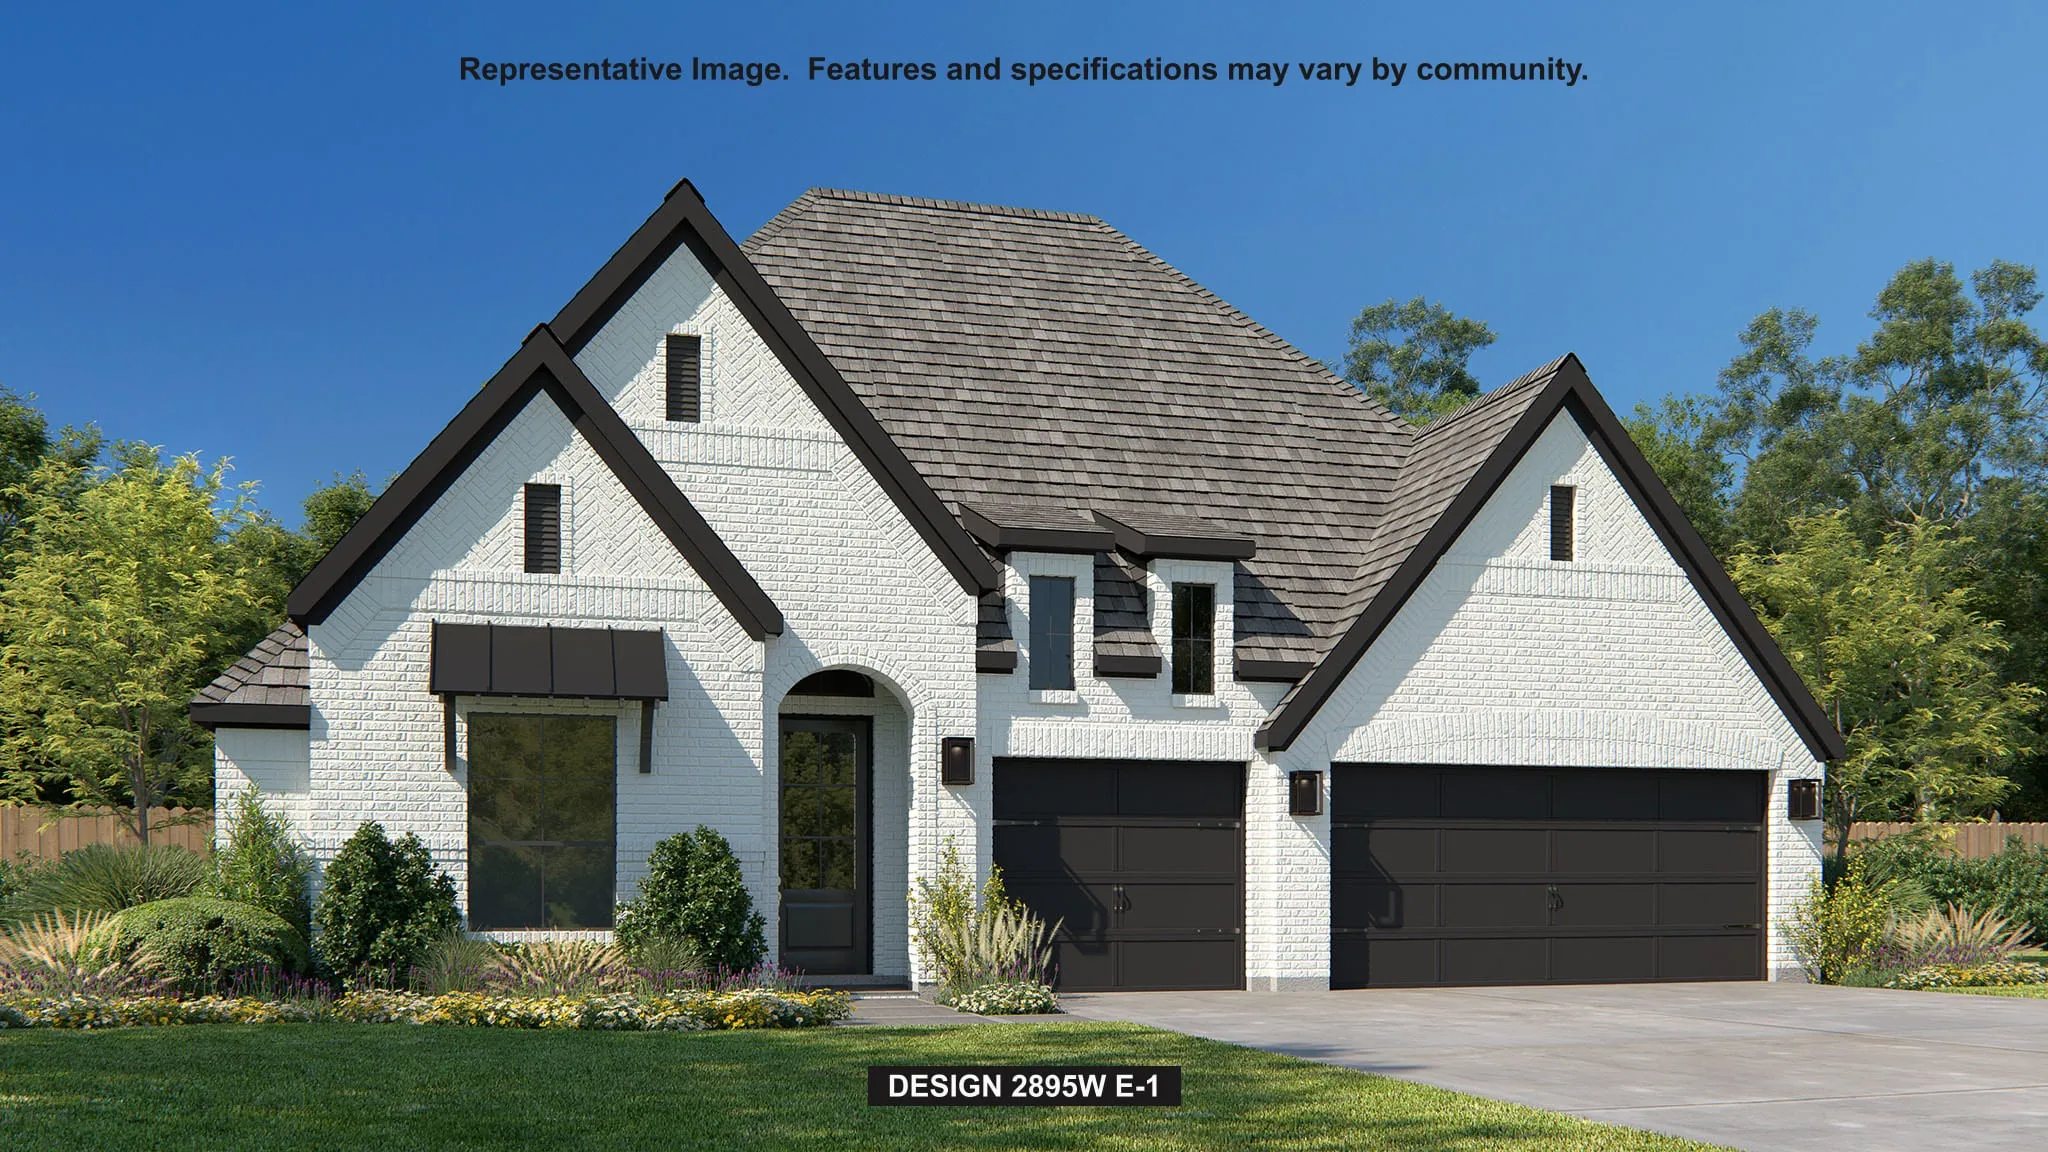
Home office with French doors set at entry with 11-foot ceiling. Open kitchen offers center island and corner walk-in pantry, and a 5-burner gas cooktop. Dining area is adjacent to open family room with wall of windows. Spacious primary suite. Dual vanities, garden tub, separate glass-enclosed shower and large walk-in closet in primary bath. Secondary bedrooms include walk-in closets.
Home office set at entry. Open island kitchen offers walk-in pantry, a 5-burner gas cooktop, and generous counter space. Dining area flows to open family room with a wood mantel fireplace and a wall of windows. Primary suite includes primary bath with dual vanity, garden tub, separate glass-enclosed shower and walk-in closet.
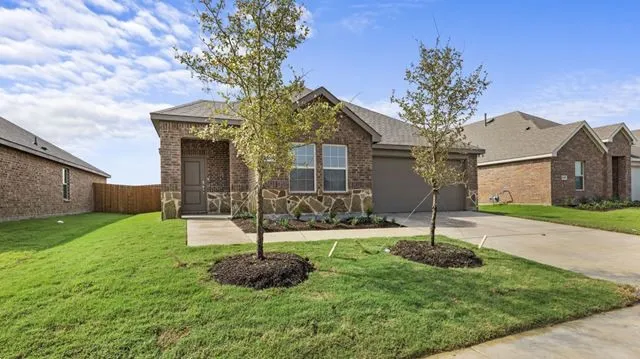
Beautifully Maintained 3 Bedroom Home Built in 2023.
Welcome to this beautifully maintained 1544 sq ft single family home built in 2023 and designed for modern comfort and everyday living. Featuring 3 spacious bedrooms and 2 full bathrooms, this home offers plenty of room for families, guests, or anyone looking for a comfortable newer residence.
6675 Mediterranean Drive 506, Mc Kinney, Texas 75072
8Picture(s)
241Sqft
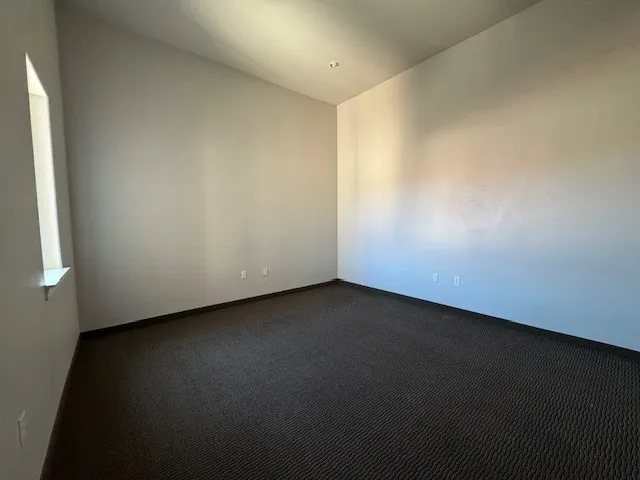
This office unit is located in The Habor at Adriatica on the end of the 5th floor of the parking garage. Tenant will receive a key fob to open common area door the office and to bathrooms. This office unit has a window that overlooks the town center. The office features Grey Paint, Commercial Carpet, Tall Ceilings with Recessed Lighting and Window with view.
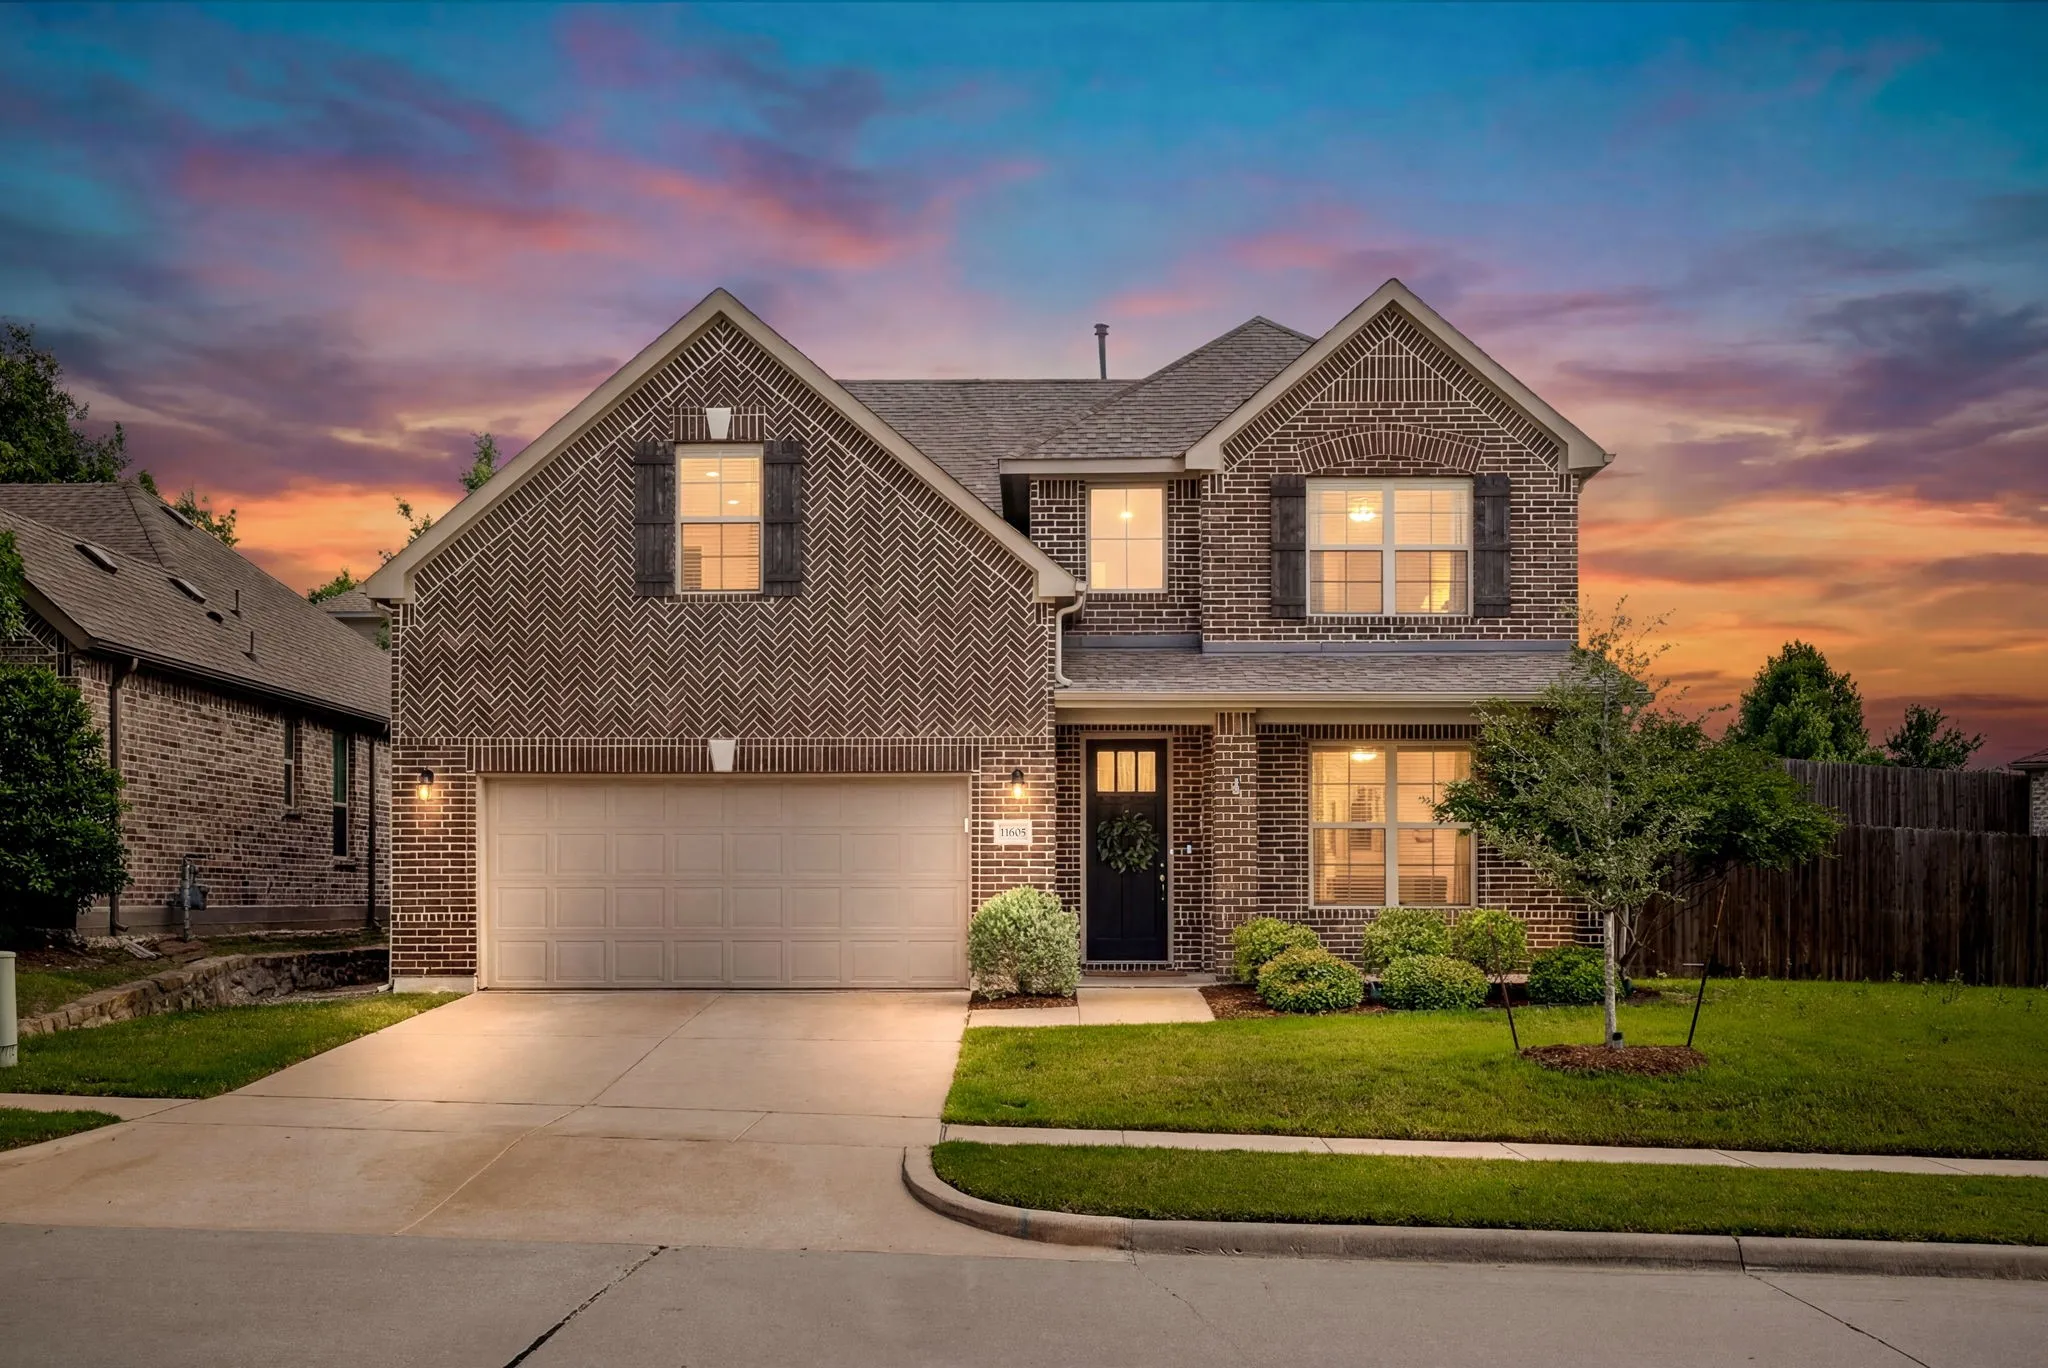
If you’ve been waiting for the one that checks every box—this is it. Perfectly positioned on a huge oversized corner North facing lot in highly sought-after Prosper ISD, 11605 Zachary Lane blends elevated design with everyday livability in all the right ways.From the moment you arrive, thoughtful landscaping and standout curb appeal make a lasting first impression.
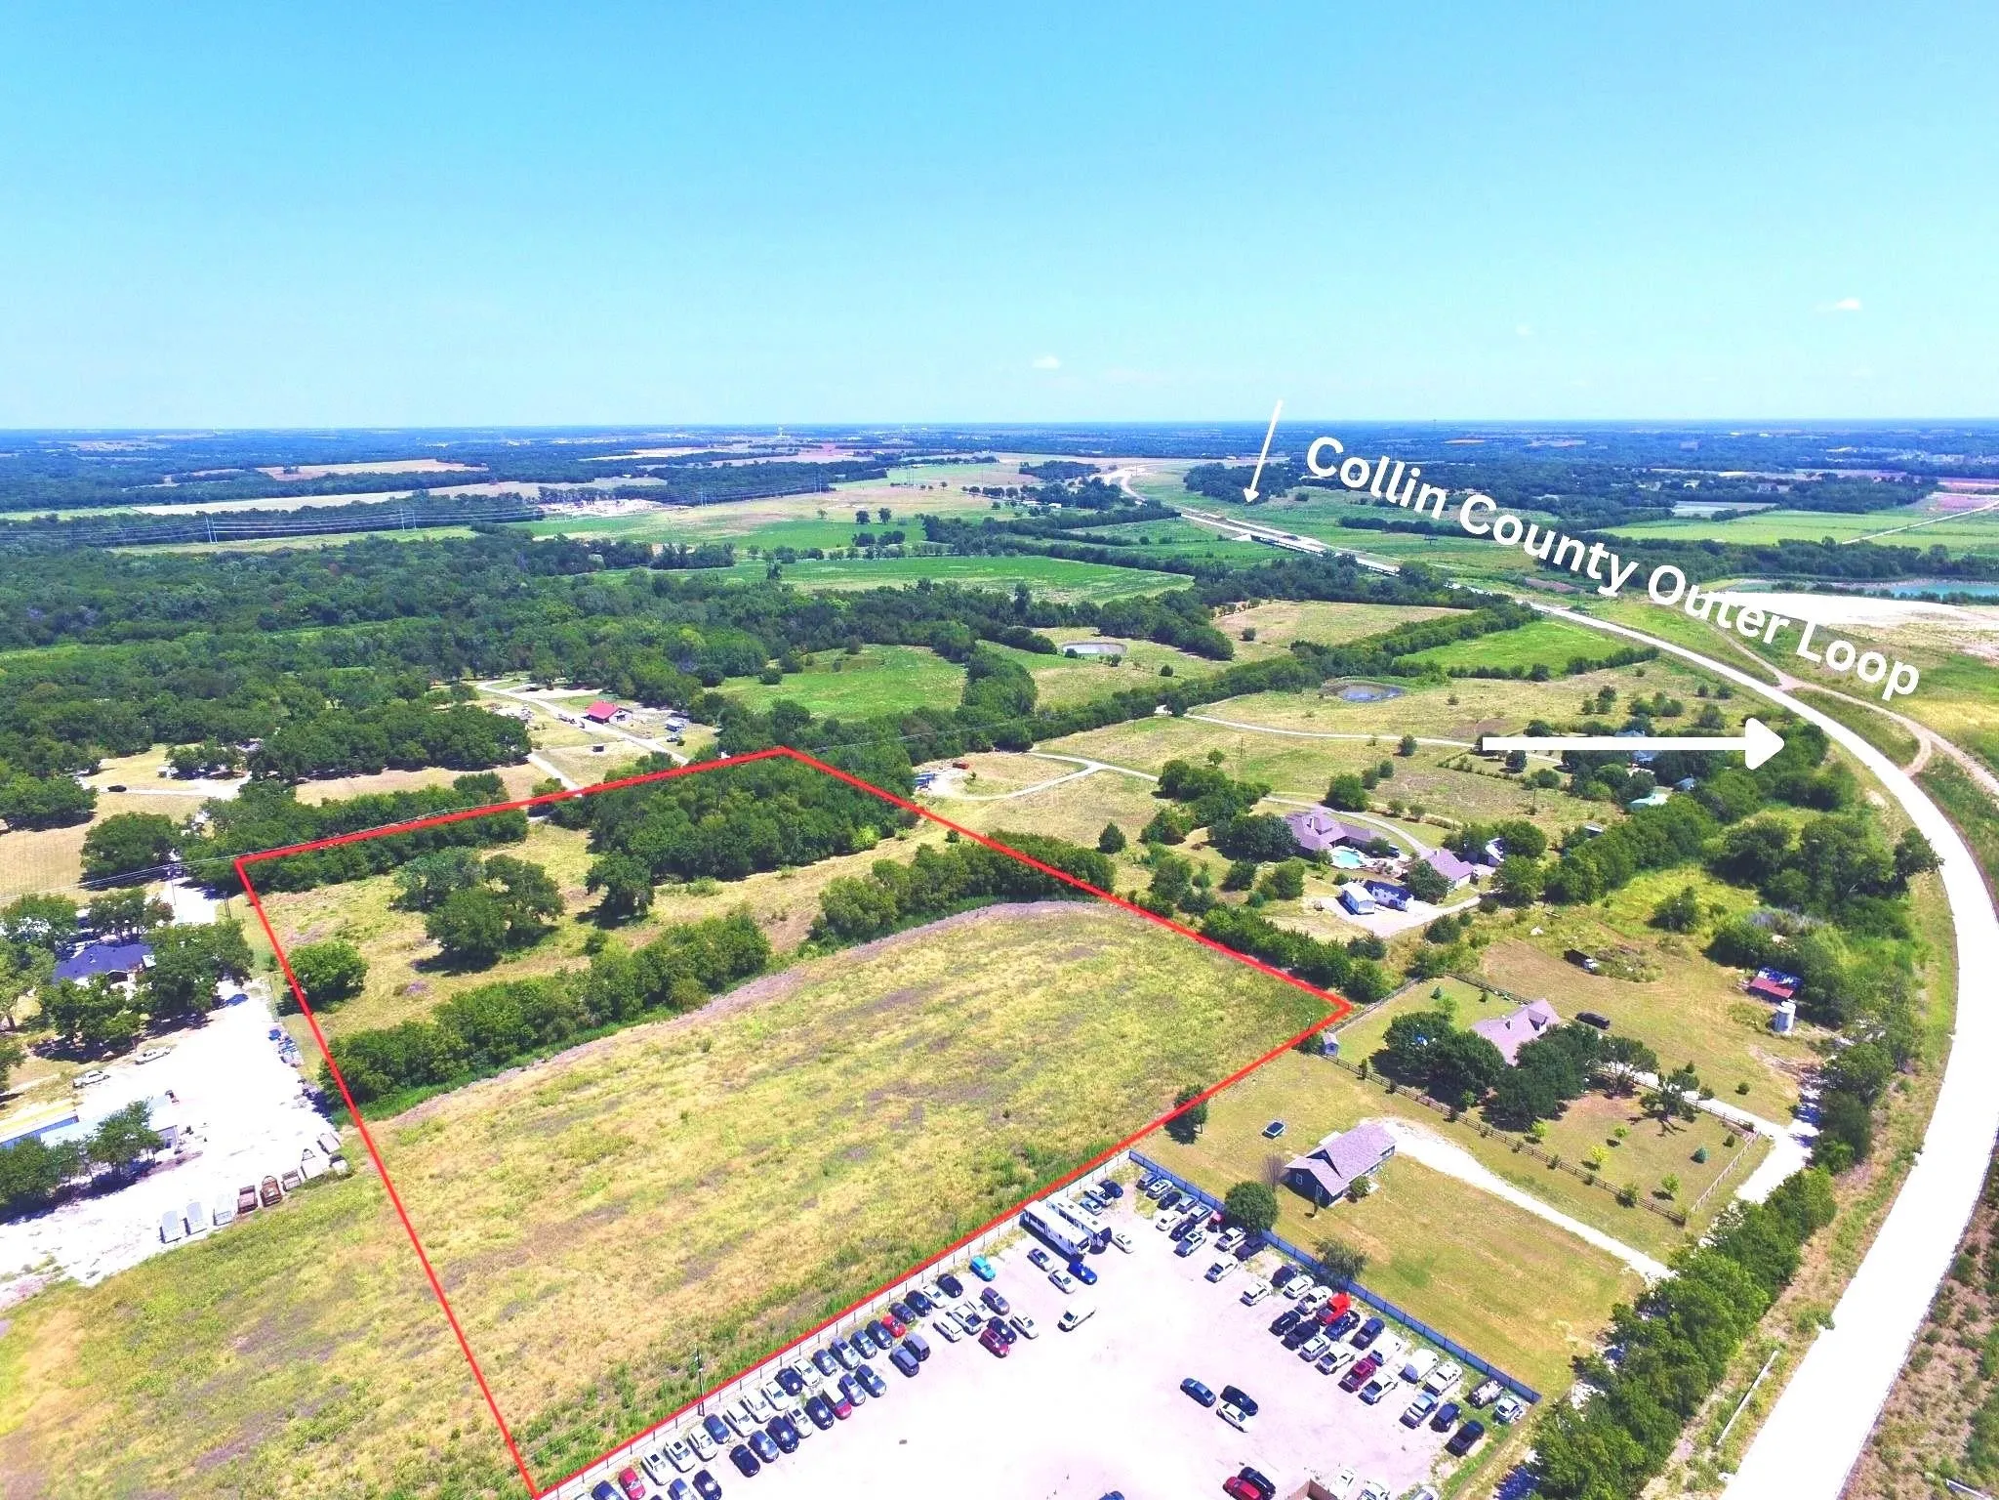
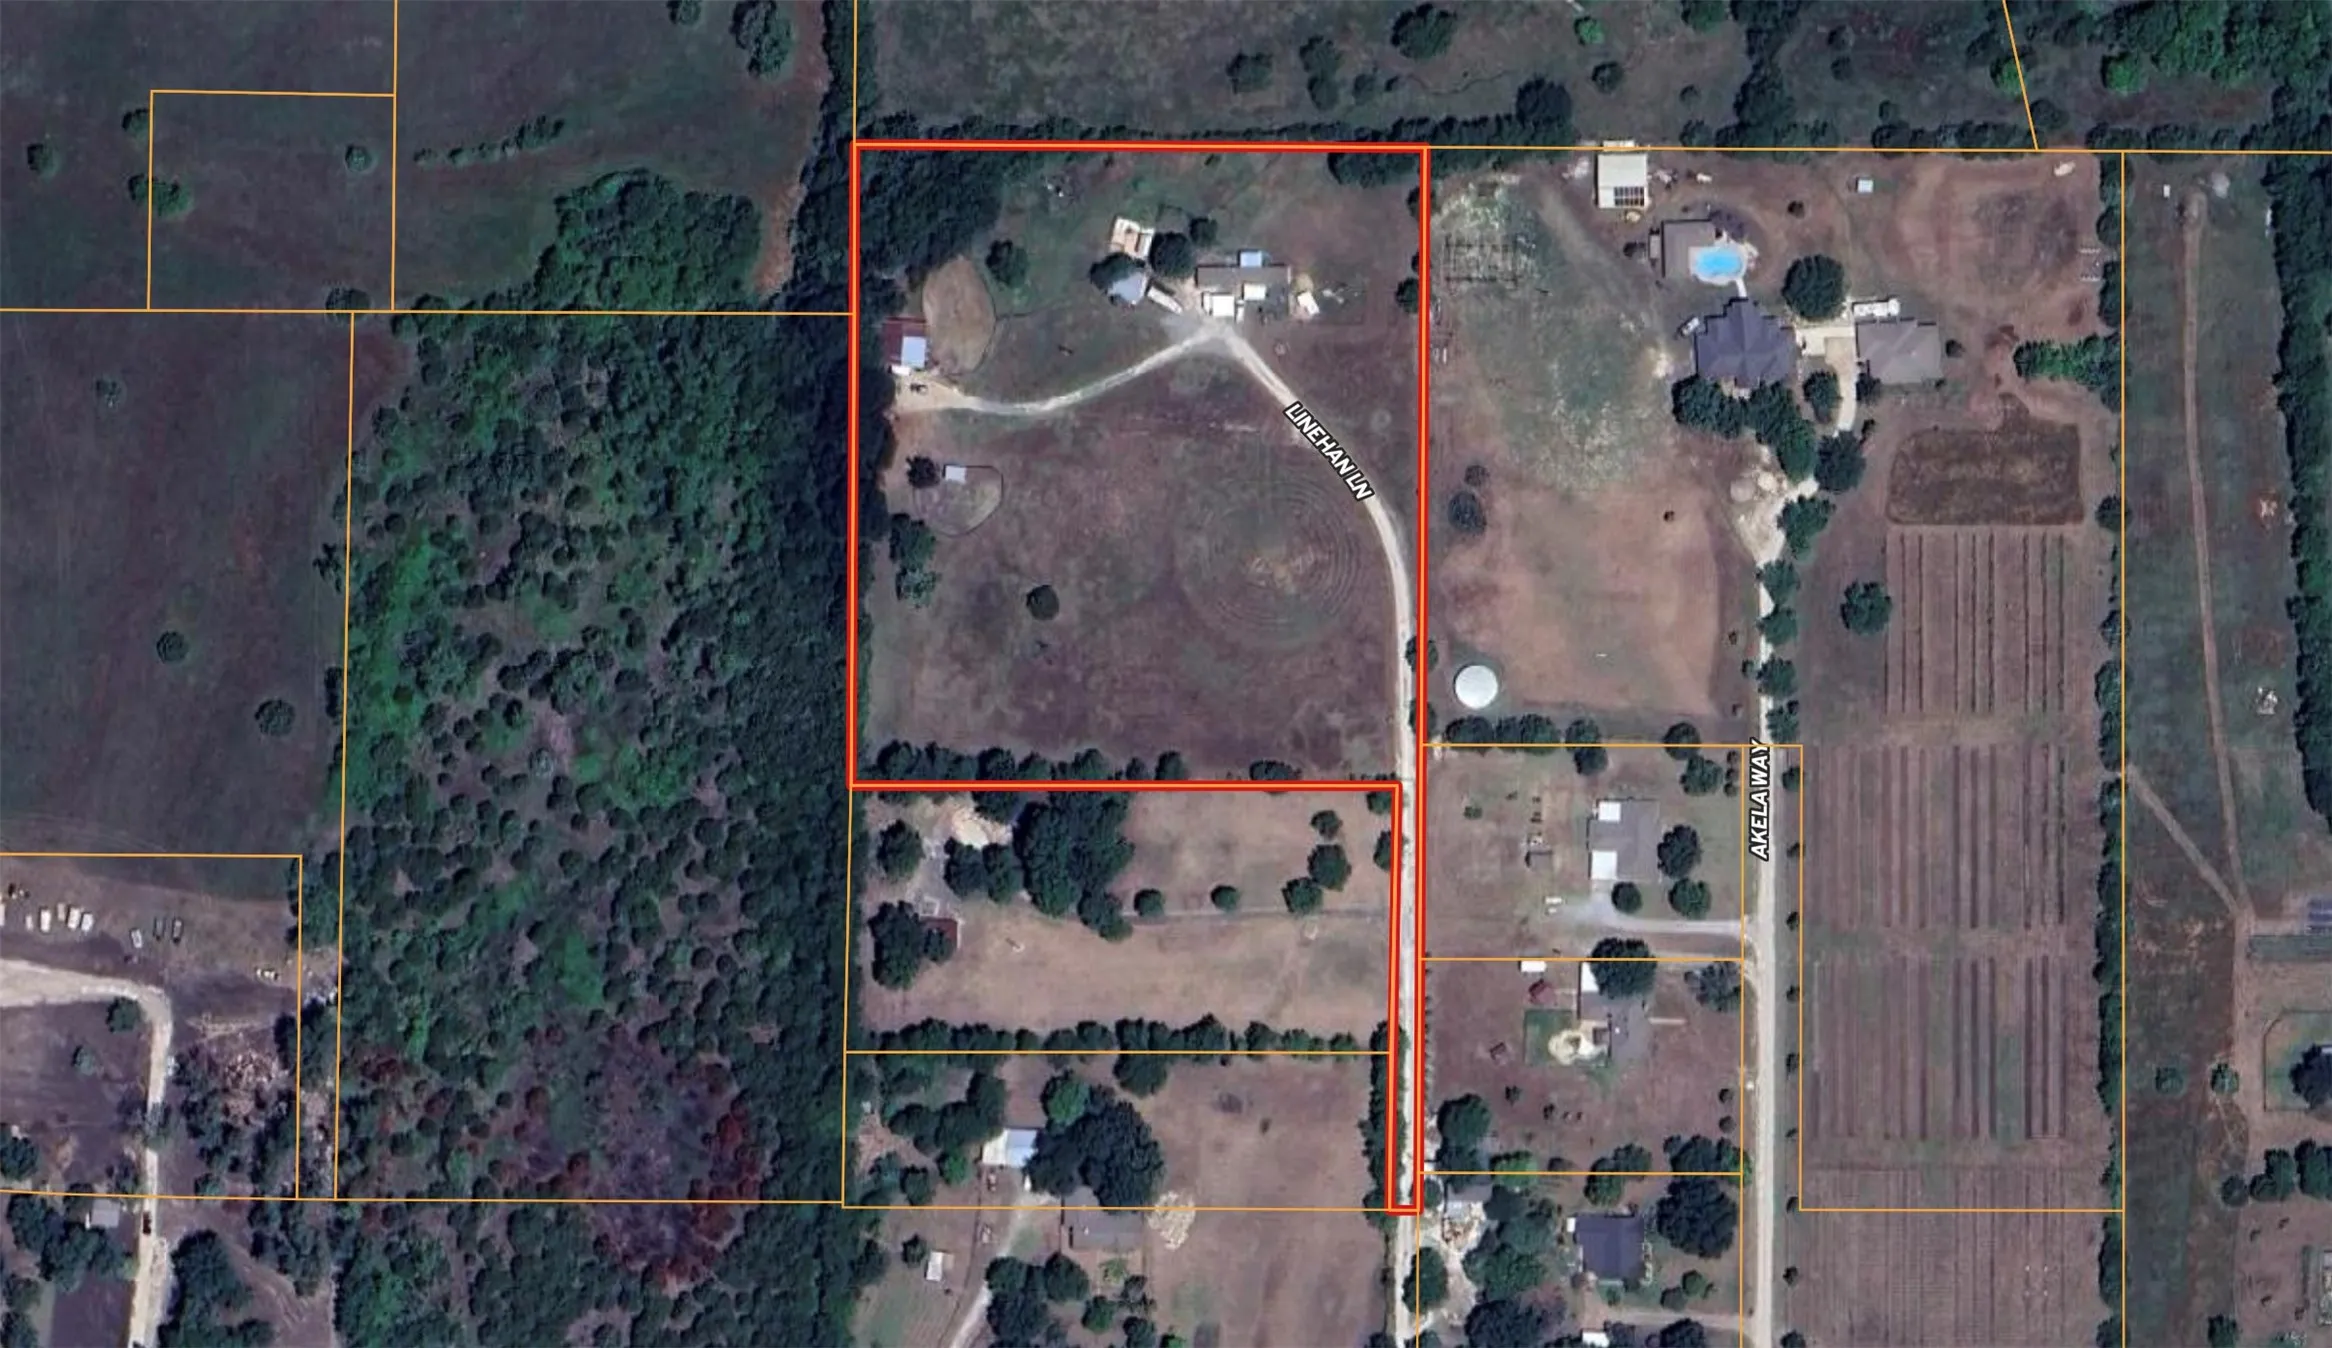
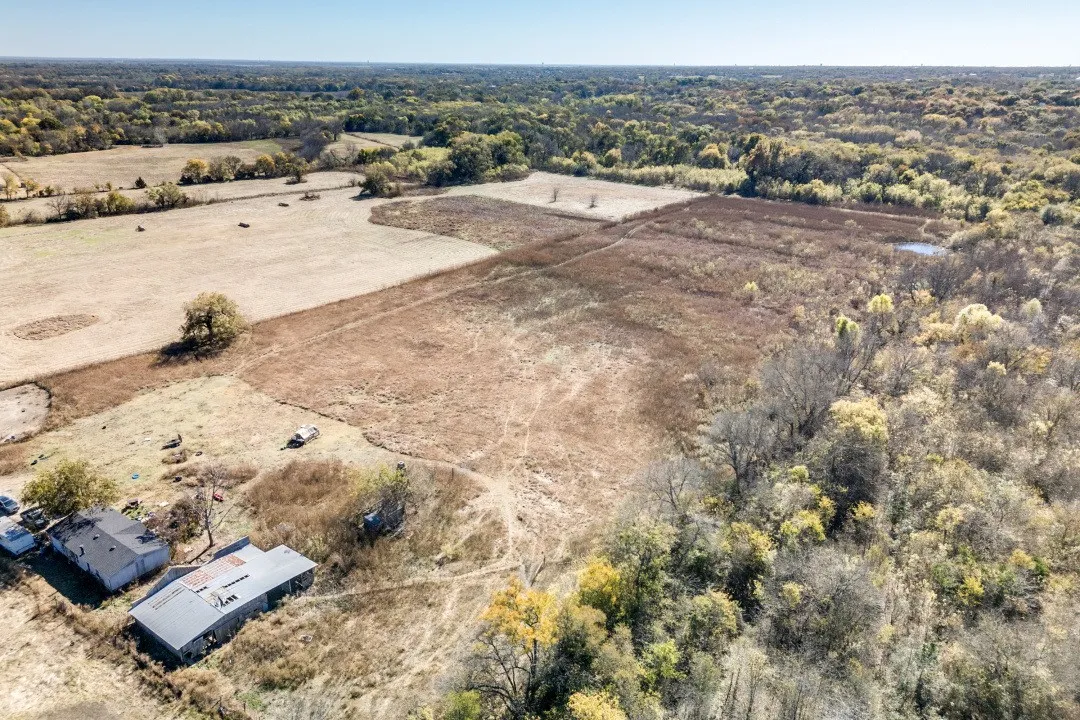
This expansive 11.72-acre tract offers the perfect blend of open space and natural beauty, with areas of mature trees providing shade and privacy, alongside cleared portions ready for your vision. Whether you dream of building your forever home, establishing a small agricultural venture, or investing in one of the fastest-growing regions in North Texas, this property offers endless possibilities.
5001 Mckinney Ranch Parkway, Mc Kinney, Texas 75070
8Picture(s)
0Sqft
Located in the heart of North Texas’ high-growth DFW metro, Oasis Auto Spa presents a premier flex car wash opportunity. Built in 2022, this modern facility sits on 2 acres with a 5,567 SF building and features state-of-the-art Sonny’s equipment, including a 140-foot tunnel, 20 vacuums, detail bays, and multiple pay stations.
Two-story entry leads past a home office with French doors and the staircase to the main living areas. An inviting kitchen hosts a 5-burner gas cooktop, a large island with seating space, and a corner walk-in pantry. The two-story dining area flows between the kitchen and two-story family room with a wood mantel fireplace and a wall of windows.
Welcoming front entry lined with three large windows. Home office with French doors off the entry. Inviting family room with 19-foot ceilings and a wood mantel fireplace flows into the kitchen. Island kitchen with built-in seating, a 5-burner gas cooktop, and a corner pantry opens into the dining area. Private primary suite features three large windows and access to the utility room.
Home office with French doors and 11-foot ceiling set at two-story entry. Open kitchen features deep walk-in pantry, a 5-burner gas cooktop, and generous island with built-in seating space. Dining area opens to two-story family room with wall of windows and a wood mantel fireplace. Primary suite includes bedroom with 10-foot tray ceiling.
A home office with French doors is set just inside the entry. A theatre room with French doors is off the extended entry, which opens into the main living areas. The family room features a wall of windows and a wood mantel fireplace. The kitchen offers a 5-burner gas cooktop, a corner walk-in pantry, and an inviting island with seating space.
Home office with French doors set at two-story entry. Open formal dining room just off the kitchen area. Two-story family room with 19-foot ceilings, a cast stone fireplace, and a wall of windows. Kitchen features an island with built-in seating space, a 5-burner gas cooktop, a walk-in pantry, and opens to the morning area. Private primary suite with a wall of windows.
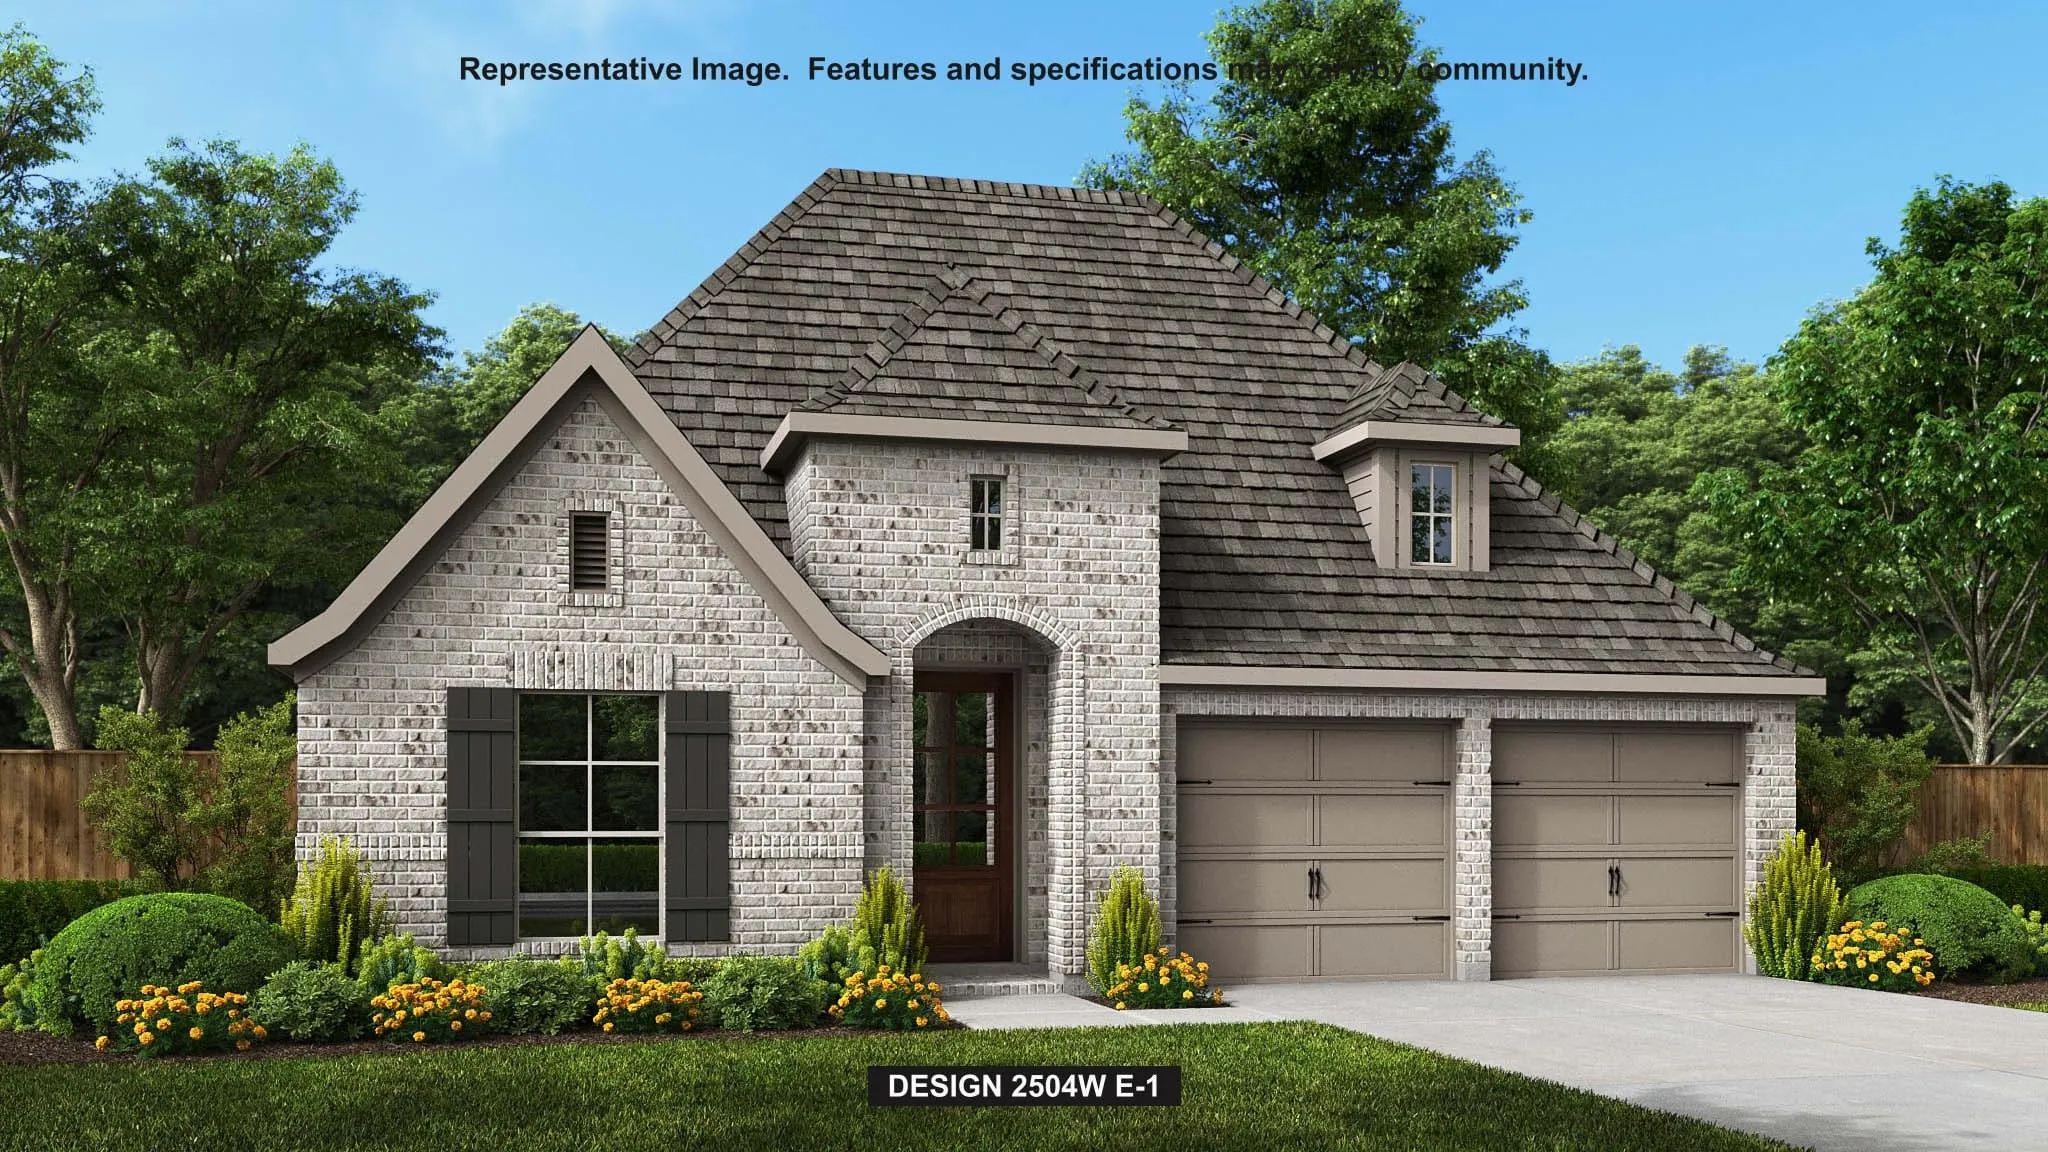
Home office with French doors set at entry with 11-foot ceiling. Open kitchen offers center island, a 5-burner gas cooktop, and corner walk-in pantry. Dining area opens to spacious family room with wall of windows and a wood mantel fireplace. Private primary suite includes bedroom with wall of windows.
Don't miss this limited -time opportunity!! Wonderful single story home in the heart of McKinney. Freshly painted interior, new luxury vinyl plank flooring. Open concept floor plan with living room and kitchen perfect for entertaining friends. Great location! Close to shopping and dining and easy access to 75 in 380 .
Home office with French doors set at two-story entry. Open kitchen hosts inviting island with built-in seating space and a 5-burner gas cooktop. Two-story dining area opens to two-story family room with wall of windows and a wood mantel fireplace. First-floor primary suite with wall of windows.
Introducing a spacious 4-bedroom, 2.5-bathroom home offering comfortable living spaces and convenient features throughout. The home features a spacious primary bedroom with two walk-in closets and a primary bathroom with a jetted tub. The additional bedrooms are generously sized, providing plenty of room for family members, guests, or a home office.
Home office with French doors set at entry with 12-foot ceiling. Extended entry leads to open kitchen, dining area and family room. Kitchen features corner walk-in pantry, 5-burner gas cooktop, generous counter space and island with built-in seating space. Dining area flows into family room with a wood mantel fireplace and wall of windows.
Extended entry with 13-foot ceiling leads to open kitchen, dining area and family room. Kitchen offers generous counter space, corner walk-in pantry and island with built-in seating space. Dining area flows into family room with a wood mantel fireplace and wall of windows. Game room with French doors.
A home office with French doors is set at the entry, which leads to the main living areas. The family room with a wall of windows and a wood mantel fireplace opens to the kitchen and corner dining area. The kitchen hosts a 5-burner gas cooktop, a generous island with seating space, and a walk-in pantry. The secluded primary suite highlights a wall of windows in the bedroom.
Luxurious Leasing community in McKinney ISD. This 2 bedroom, 2 bath, One car garage with one car carport and fenced in private yard with lawn care included. AT&T All-Fiber GigaPower Internet, Large walk in closets with custom shelving, wood plank flooring, granite in all wet areas, doggie doors. Double sinks in baths. Smart appliances.
MLS# 21317300 - Built by Coventry Homes - November 2026 completion ~ Nestled in the highly sought - after Trinity Falls master - planned community, this beautifully designed 2,503 sqft home offers an expansive open layout perfect for both modern living and entertaining.
Brand new! Never been lived in! Amazing 5-bedroom, 3-bathroom home that perfectly balances modern design with everyday comfort. Spacious and inviting foyer flows seamlessly into the heart of the home. To your right, a cozy guest bedroom or office sits conveniently near a full bathroom, perfect for visitors or a productive work-from-home setup.
Extended entry with 13-foot ceiling leads to open kitchen, dining area and family room. Kitchen offers 5-burner gas cooktop, generous counter space, corner walk-in pantry and inviting island with built-in seating space. Dining area flows into family room with cast stone fireplace and wall of windows. Game room with French doors just across from kitchen.
Home office with French doors set at entry with 12-foot ceiling. Extended entry leads to open kitchen, dining area and family room. Kitchen features corner walk-in pantry, generous counter space and island with built-in seating space. Dining area flows into family room with wall of windows.
Extended entryway with 12-foot ceilings. Game room with French doors frame the entry. Spacious family room with a wall of windows and a wood mantel fireplace. Open kitchen offers an island with built-in seating space, a 5-burner gas cooktop, and a corner walk-in pantry. Primary suite with a wall of windows.
The extended entry with 12-foot ceilings leads to the main living areas. Family room with a wall of windows opens to the corner morning area and kitchen, which hosts a generous island with built-in seating space and a walk-in pantry. The secluded primary bedroom highlights a wall of windows.
RES-Real Estate Services, LLC is proud to present this 6.33 Acres outside the City Limits but within the ETJ of McKinney. North of Bloomdale Road and the Future 380 Bypass (See exhibit). Prosper ISD. No Flood Plain. Water available. No Zoning. No Sewer available.
Home office with French doors set at entry with 12-foot ceiling. Extended entry leads to open kitchen, dining area and family room. Kitchen features 5-burner gas cooktop, corner walk-in pantry, generous counter space and island with built-in seating space. Dining area flows into family room with wood mantel fireplace and wall of windows.
Prime 11.83 Acre Opportunity in the Heart of McKinney's Growth Corridor! Discover an exceptional 11.83-acre tract perfectly positioned for industrial, commercial, or residential development in one of the North Texas's fastest-growing and most sought-after markets.