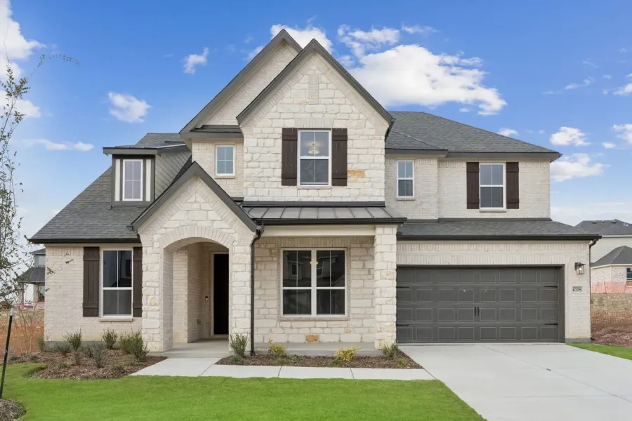
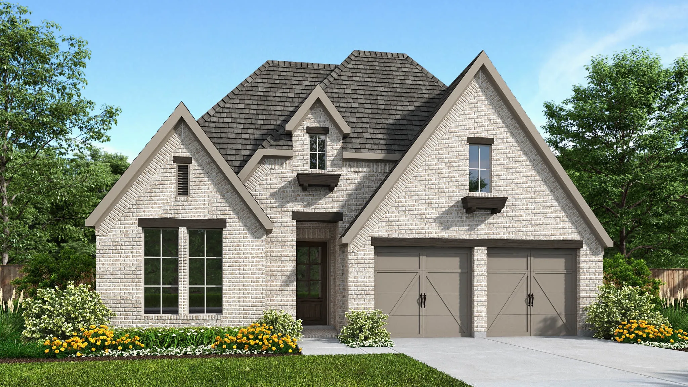
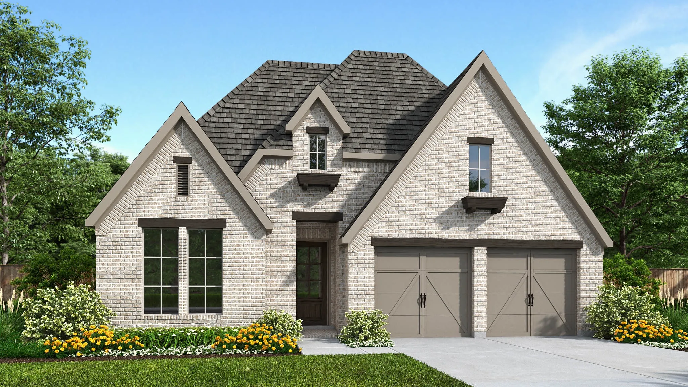
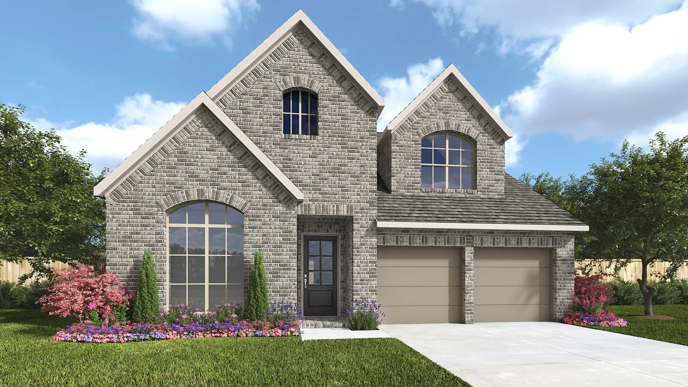
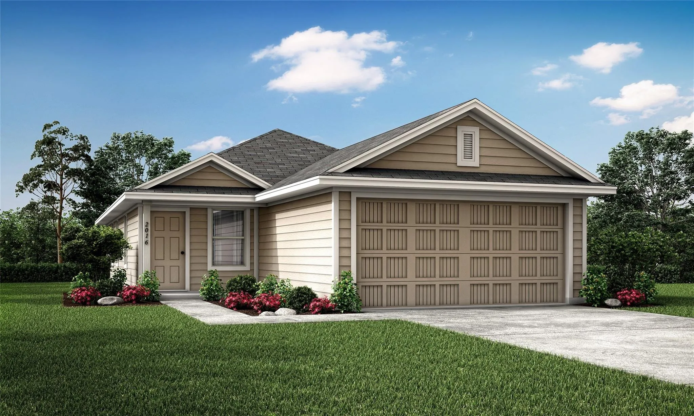
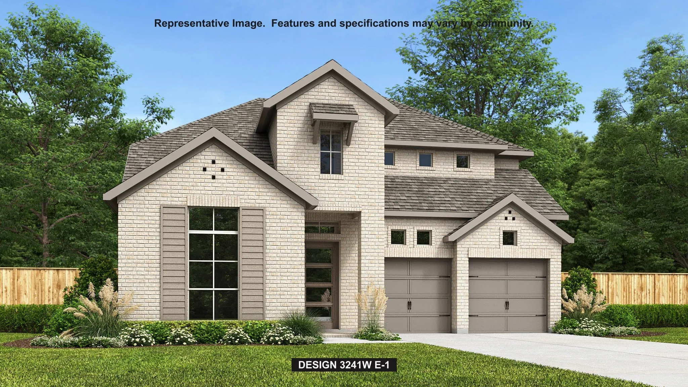
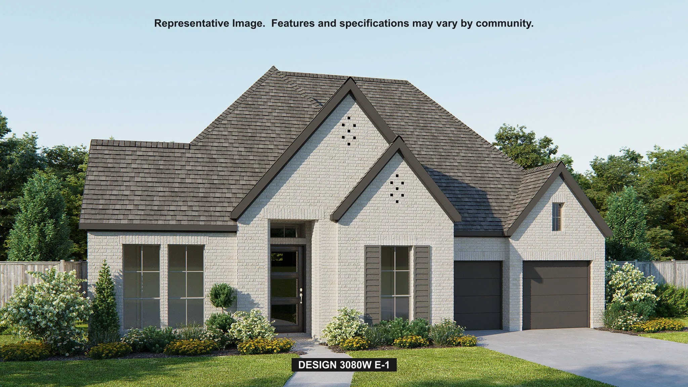
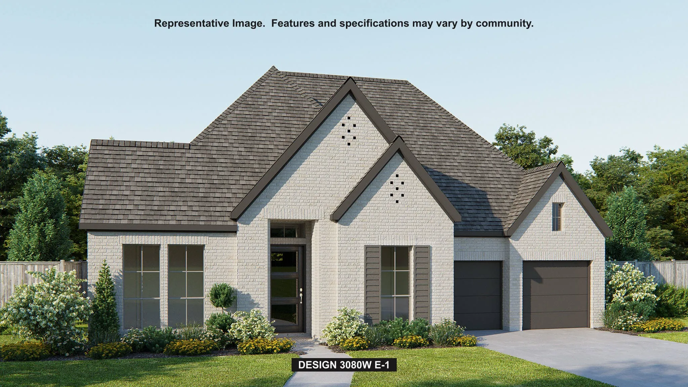
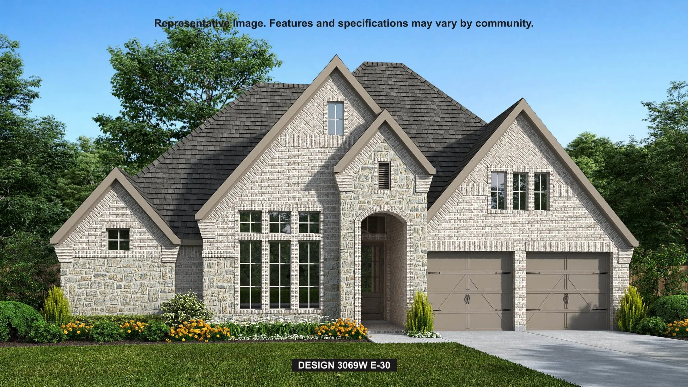
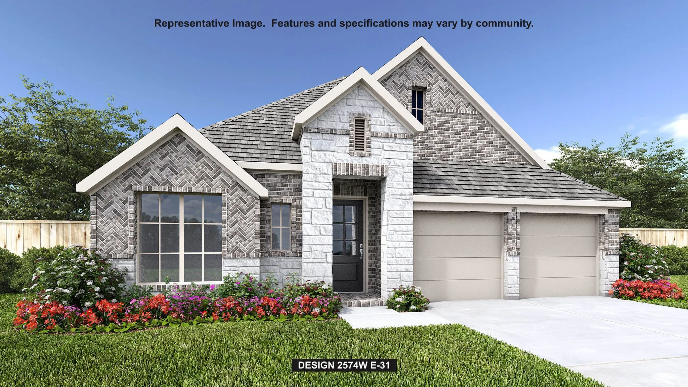
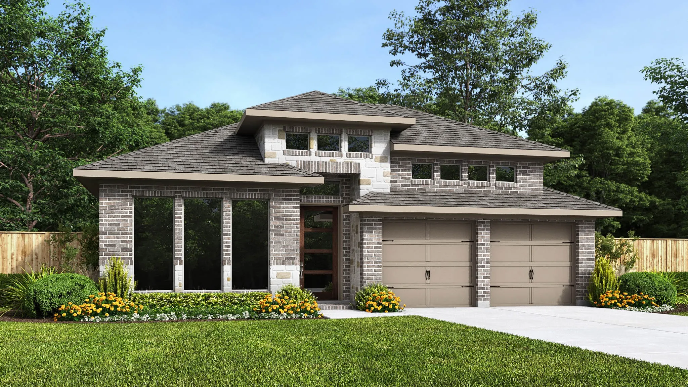
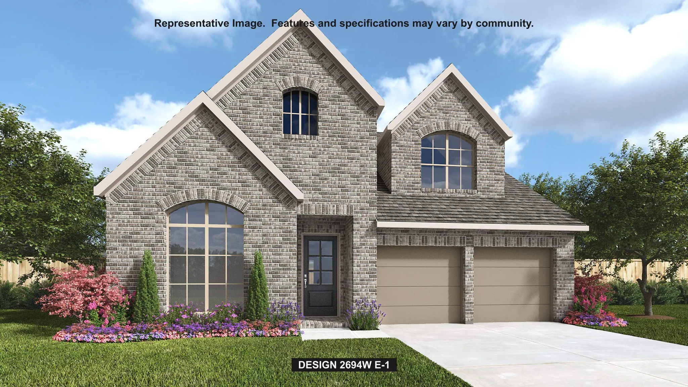
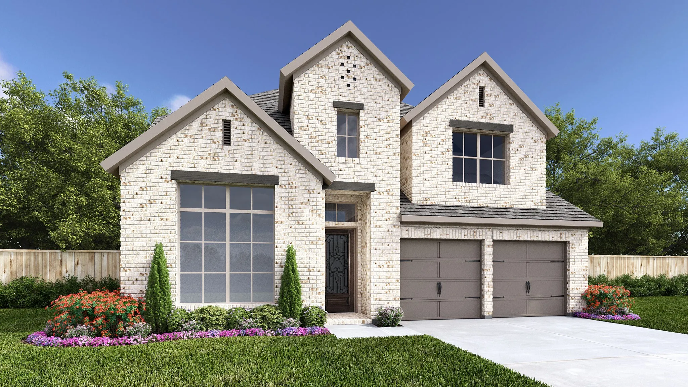
Extended entry with 13-foot ceiling leads to open kitchen, dining area and family room. Kitchen offers 5-burner gas cooktop, generous counter space, corner walk-in pantry and inviting island with built-in seating space. Dining area flows into family room with cast stone fireplace and wall of windows. Game room with French doors just across from kitchen.
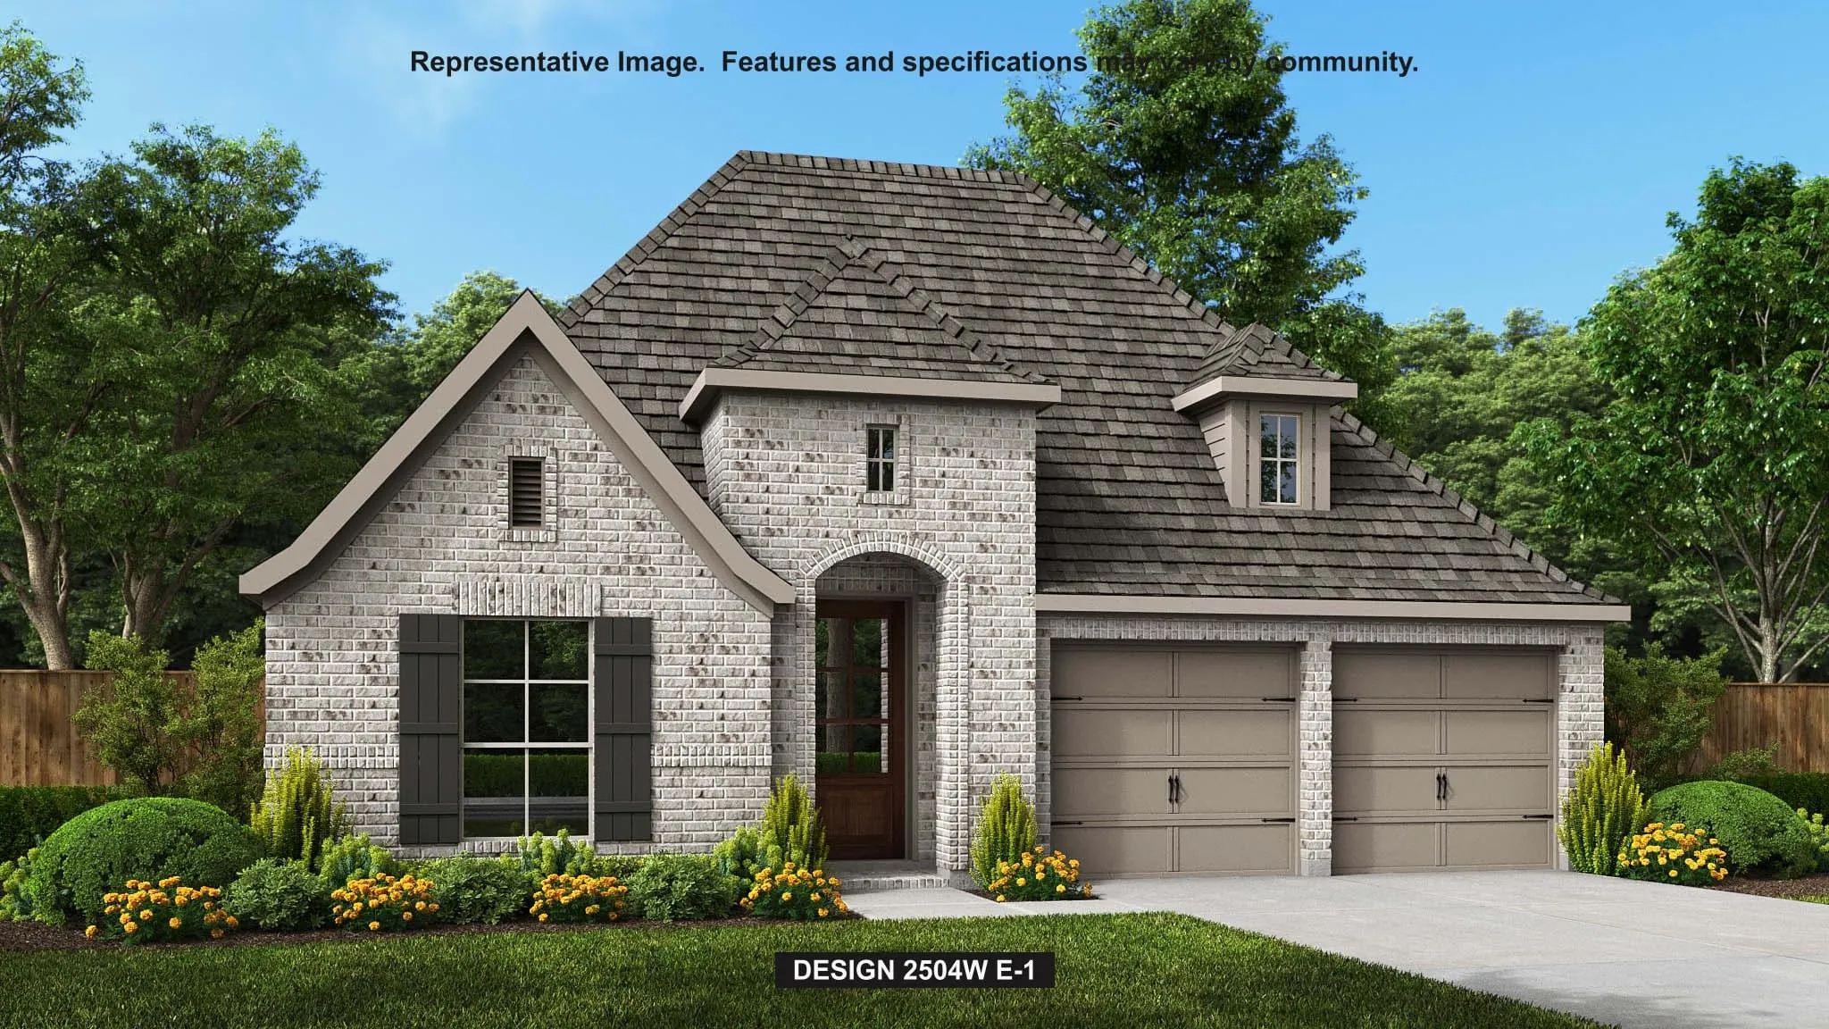
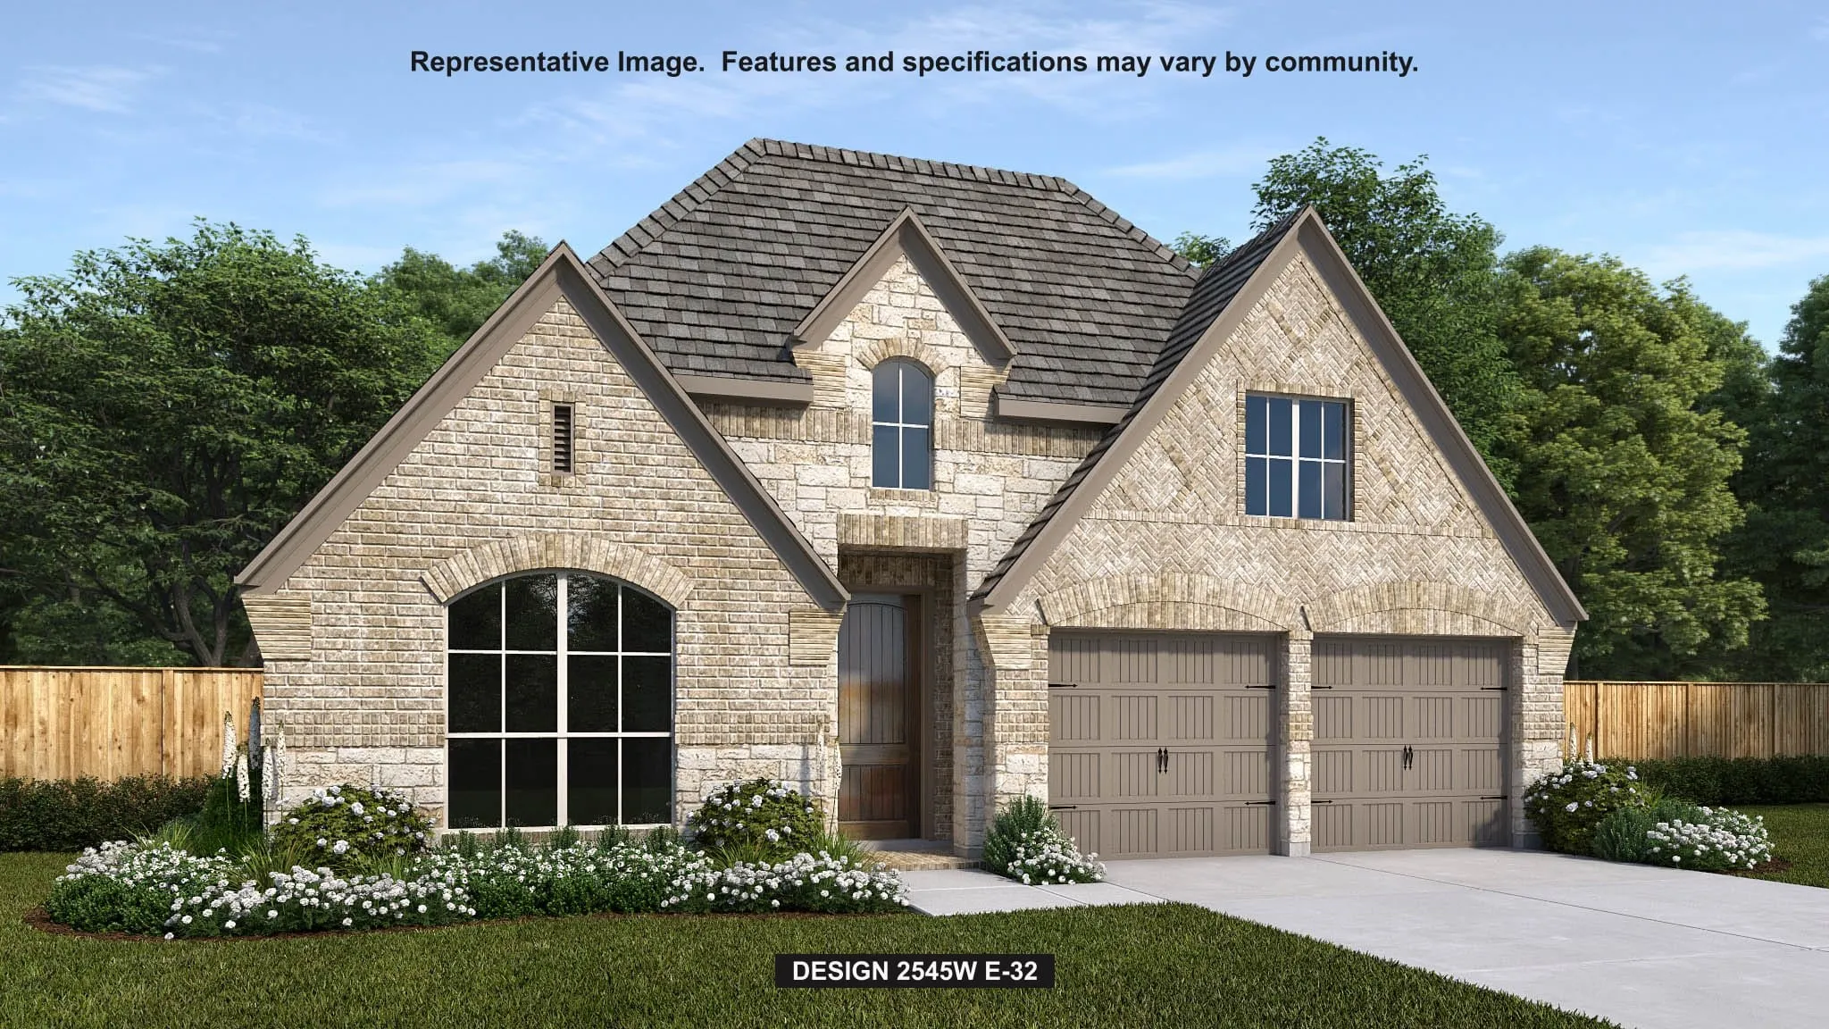
Home office with French doors set at entry with 12-foot ceiling. Extended entry leads to open kitchen, dining area and family room. Kitchen features corner walk-in pantry, generous counter space and island with built-in seating space. Dining area flows into family room with wall of windows.
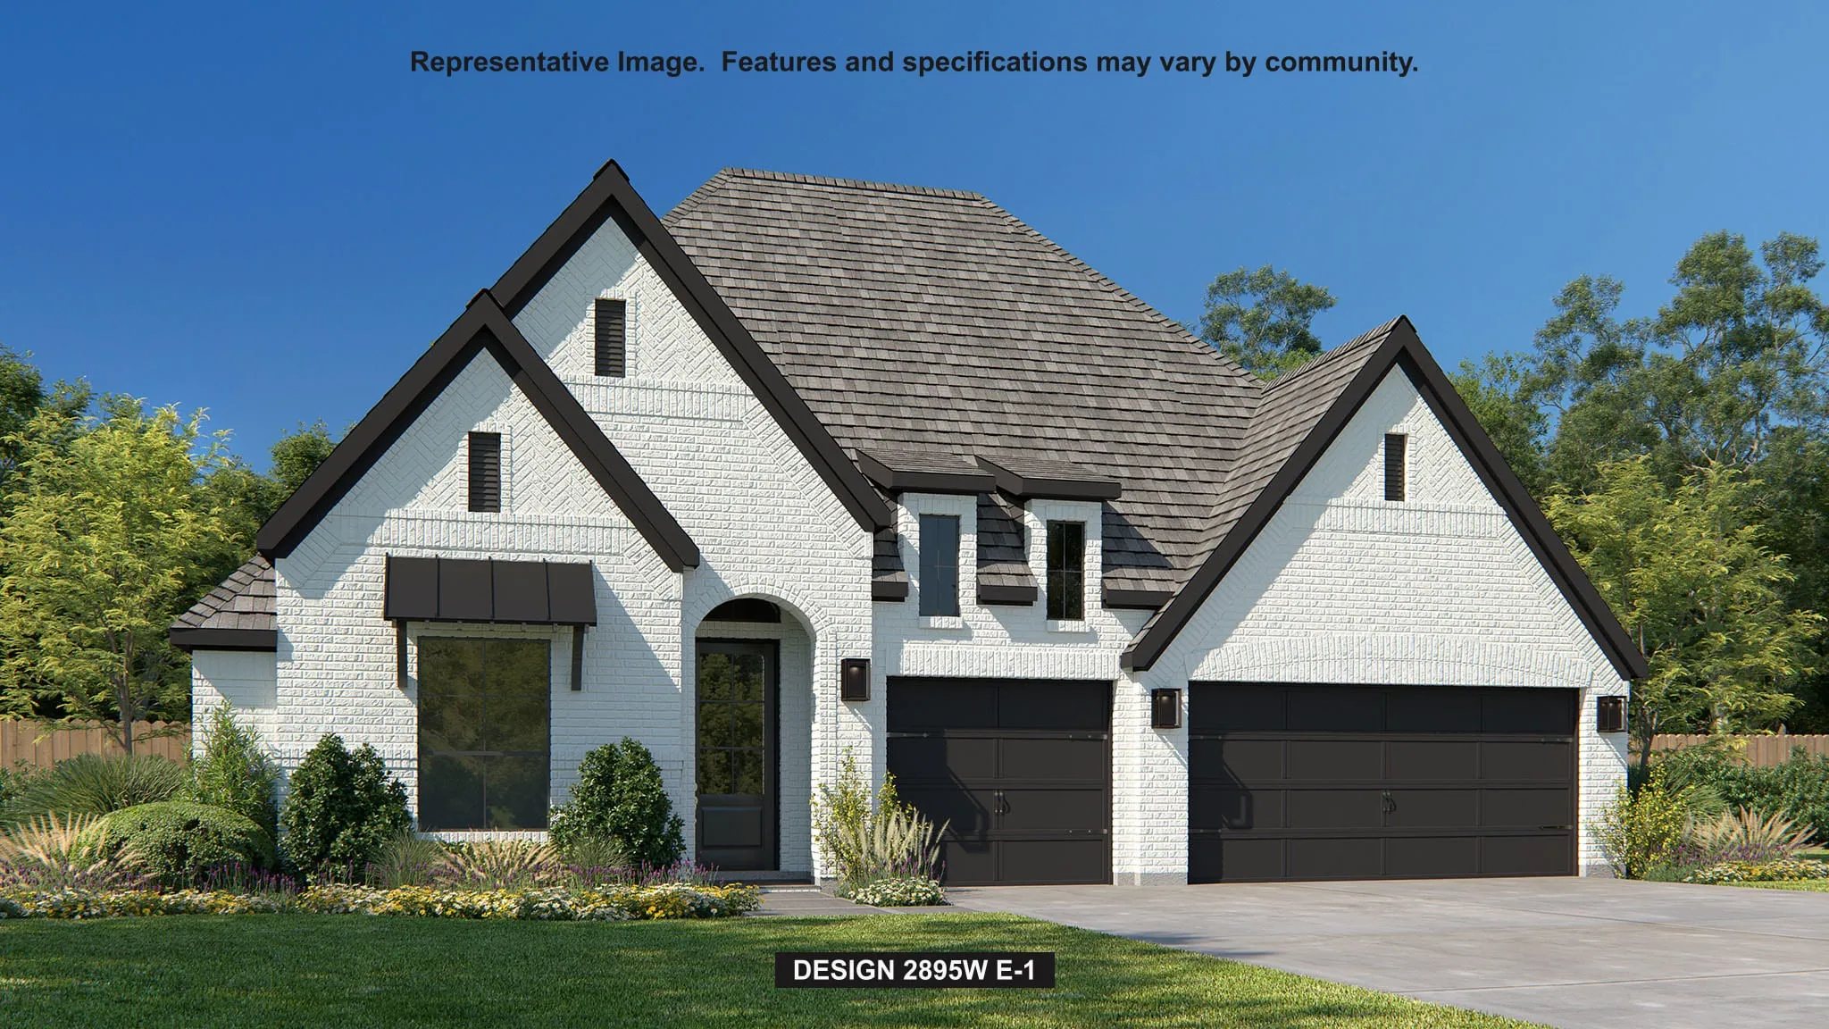
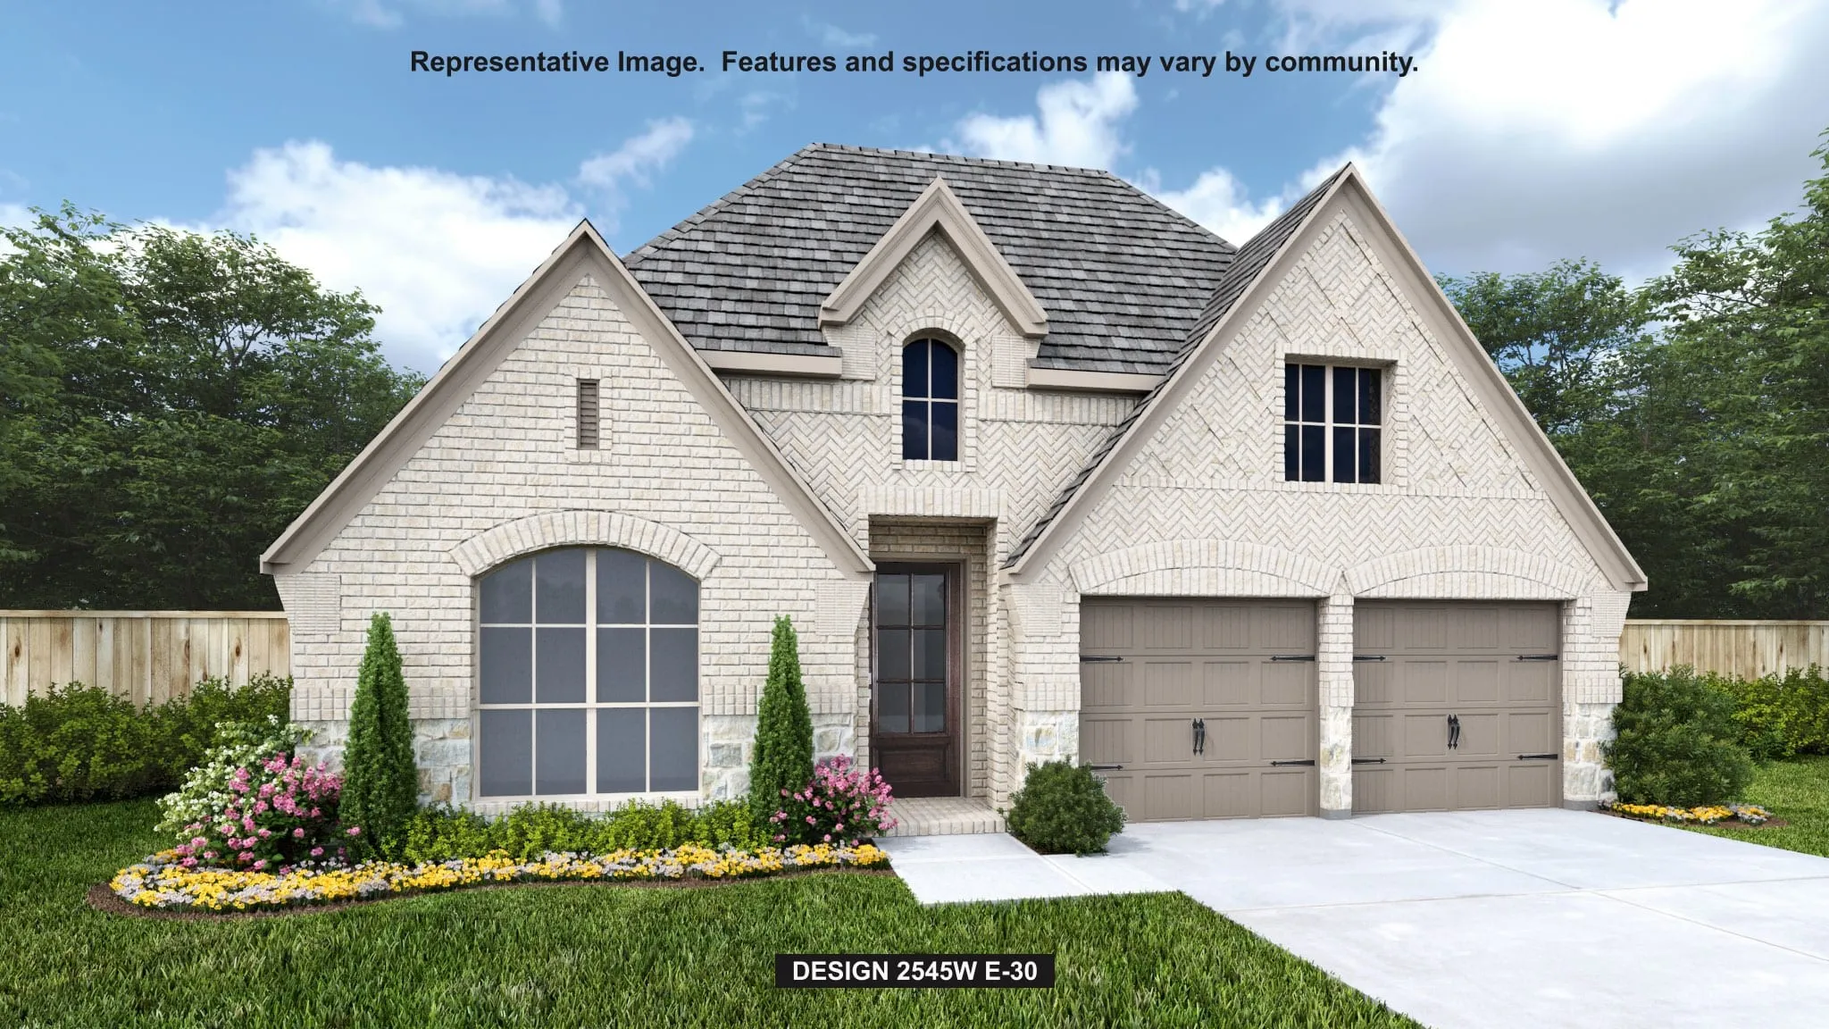
Extended entryway with 12-foot ceilings. Game room with French doors frame the entry. Spacious family room with a wall of windows and a wood mantel fireplace. Open kitchen offers an island with built-in seating space, a 5-burner gas cooktop, and a corner walk-in pantry. Primary suite with a wall of windows.
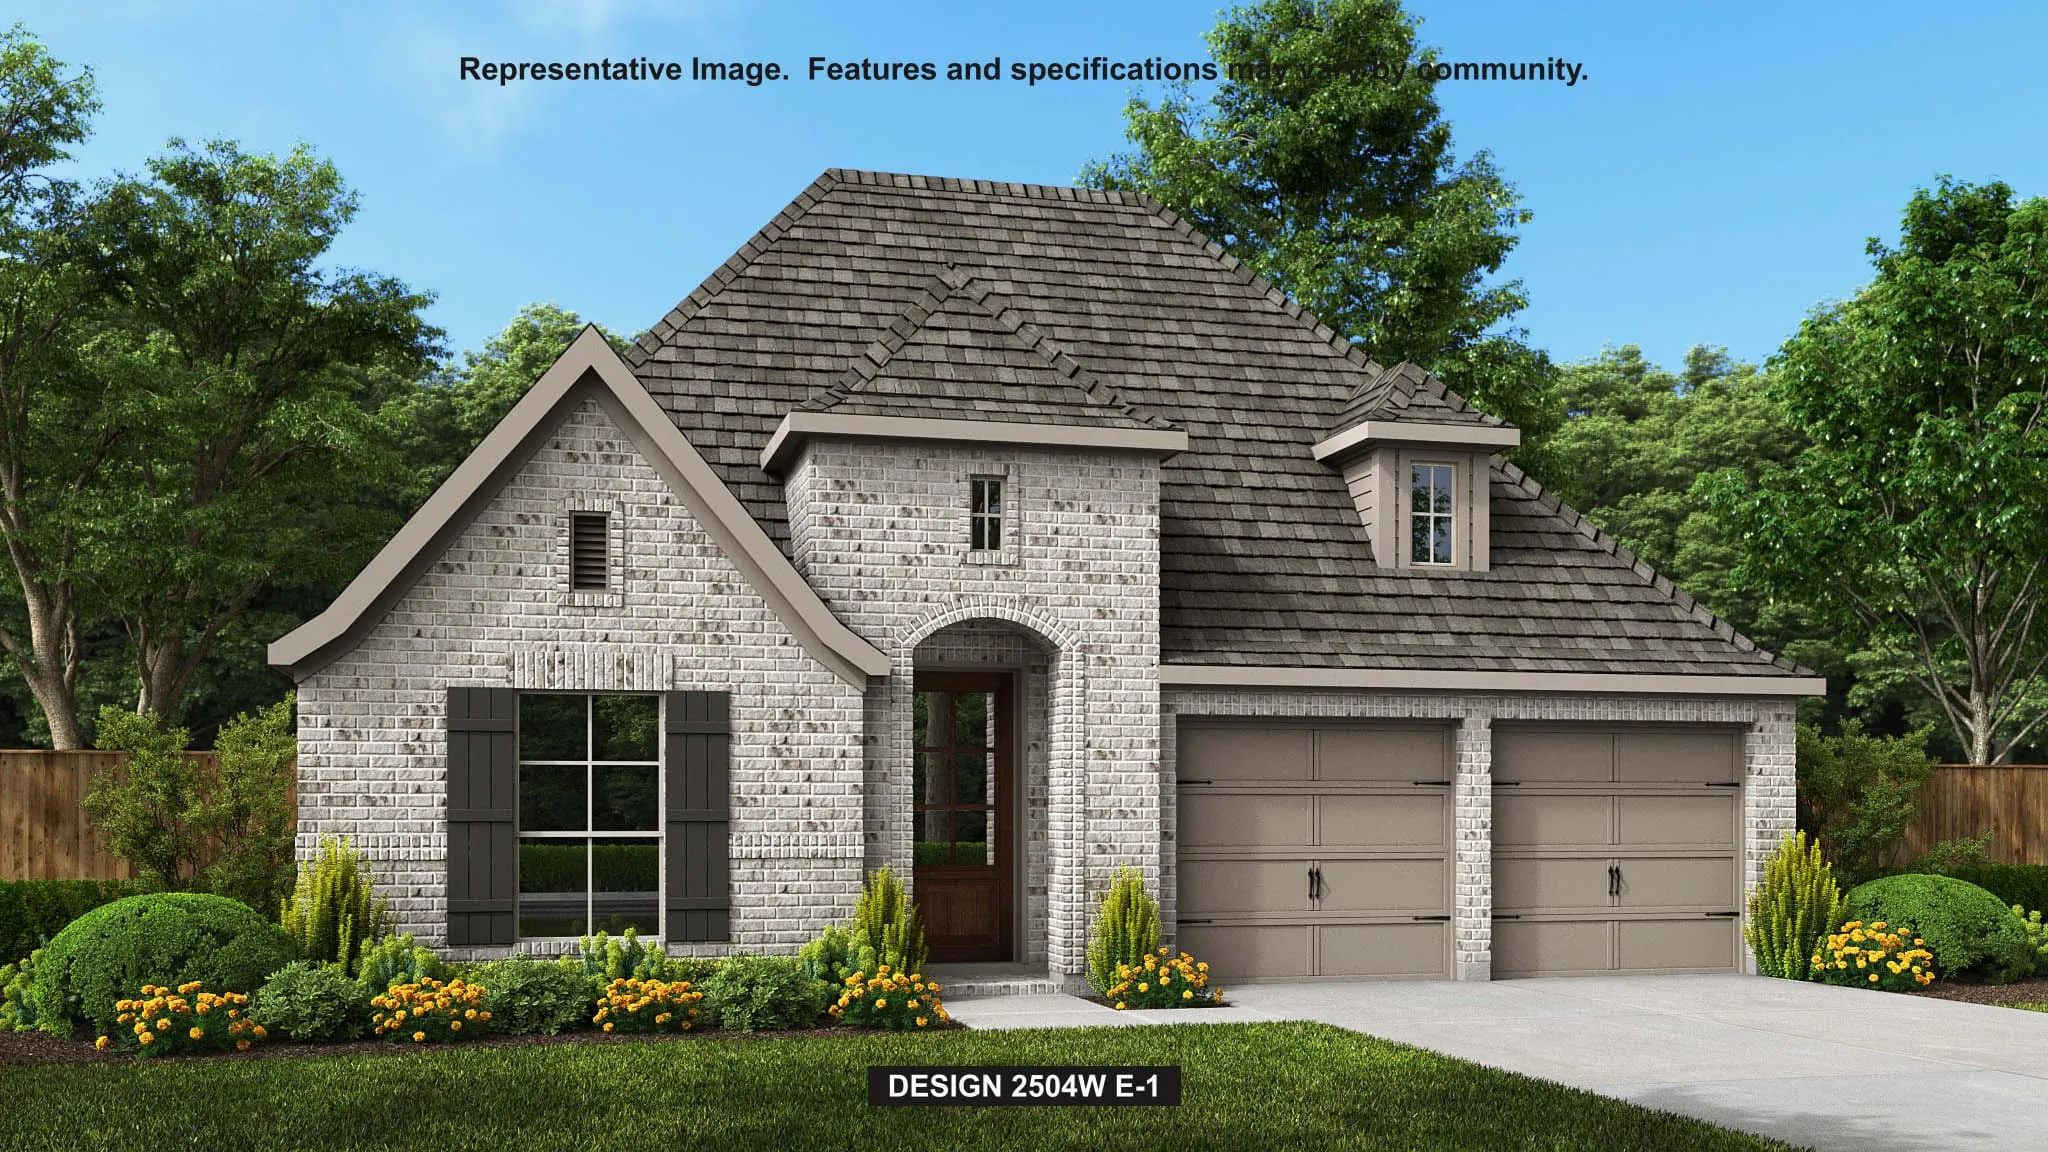
The extended entry with 12-foot ceilings leads to the main living areas. Family room with a wall of windows opens to the corner morning area and kitchen, which hosts a generous island with built-in seating space and a walk-in pantry. The secluded primary bedroom highlights a wall of windows.
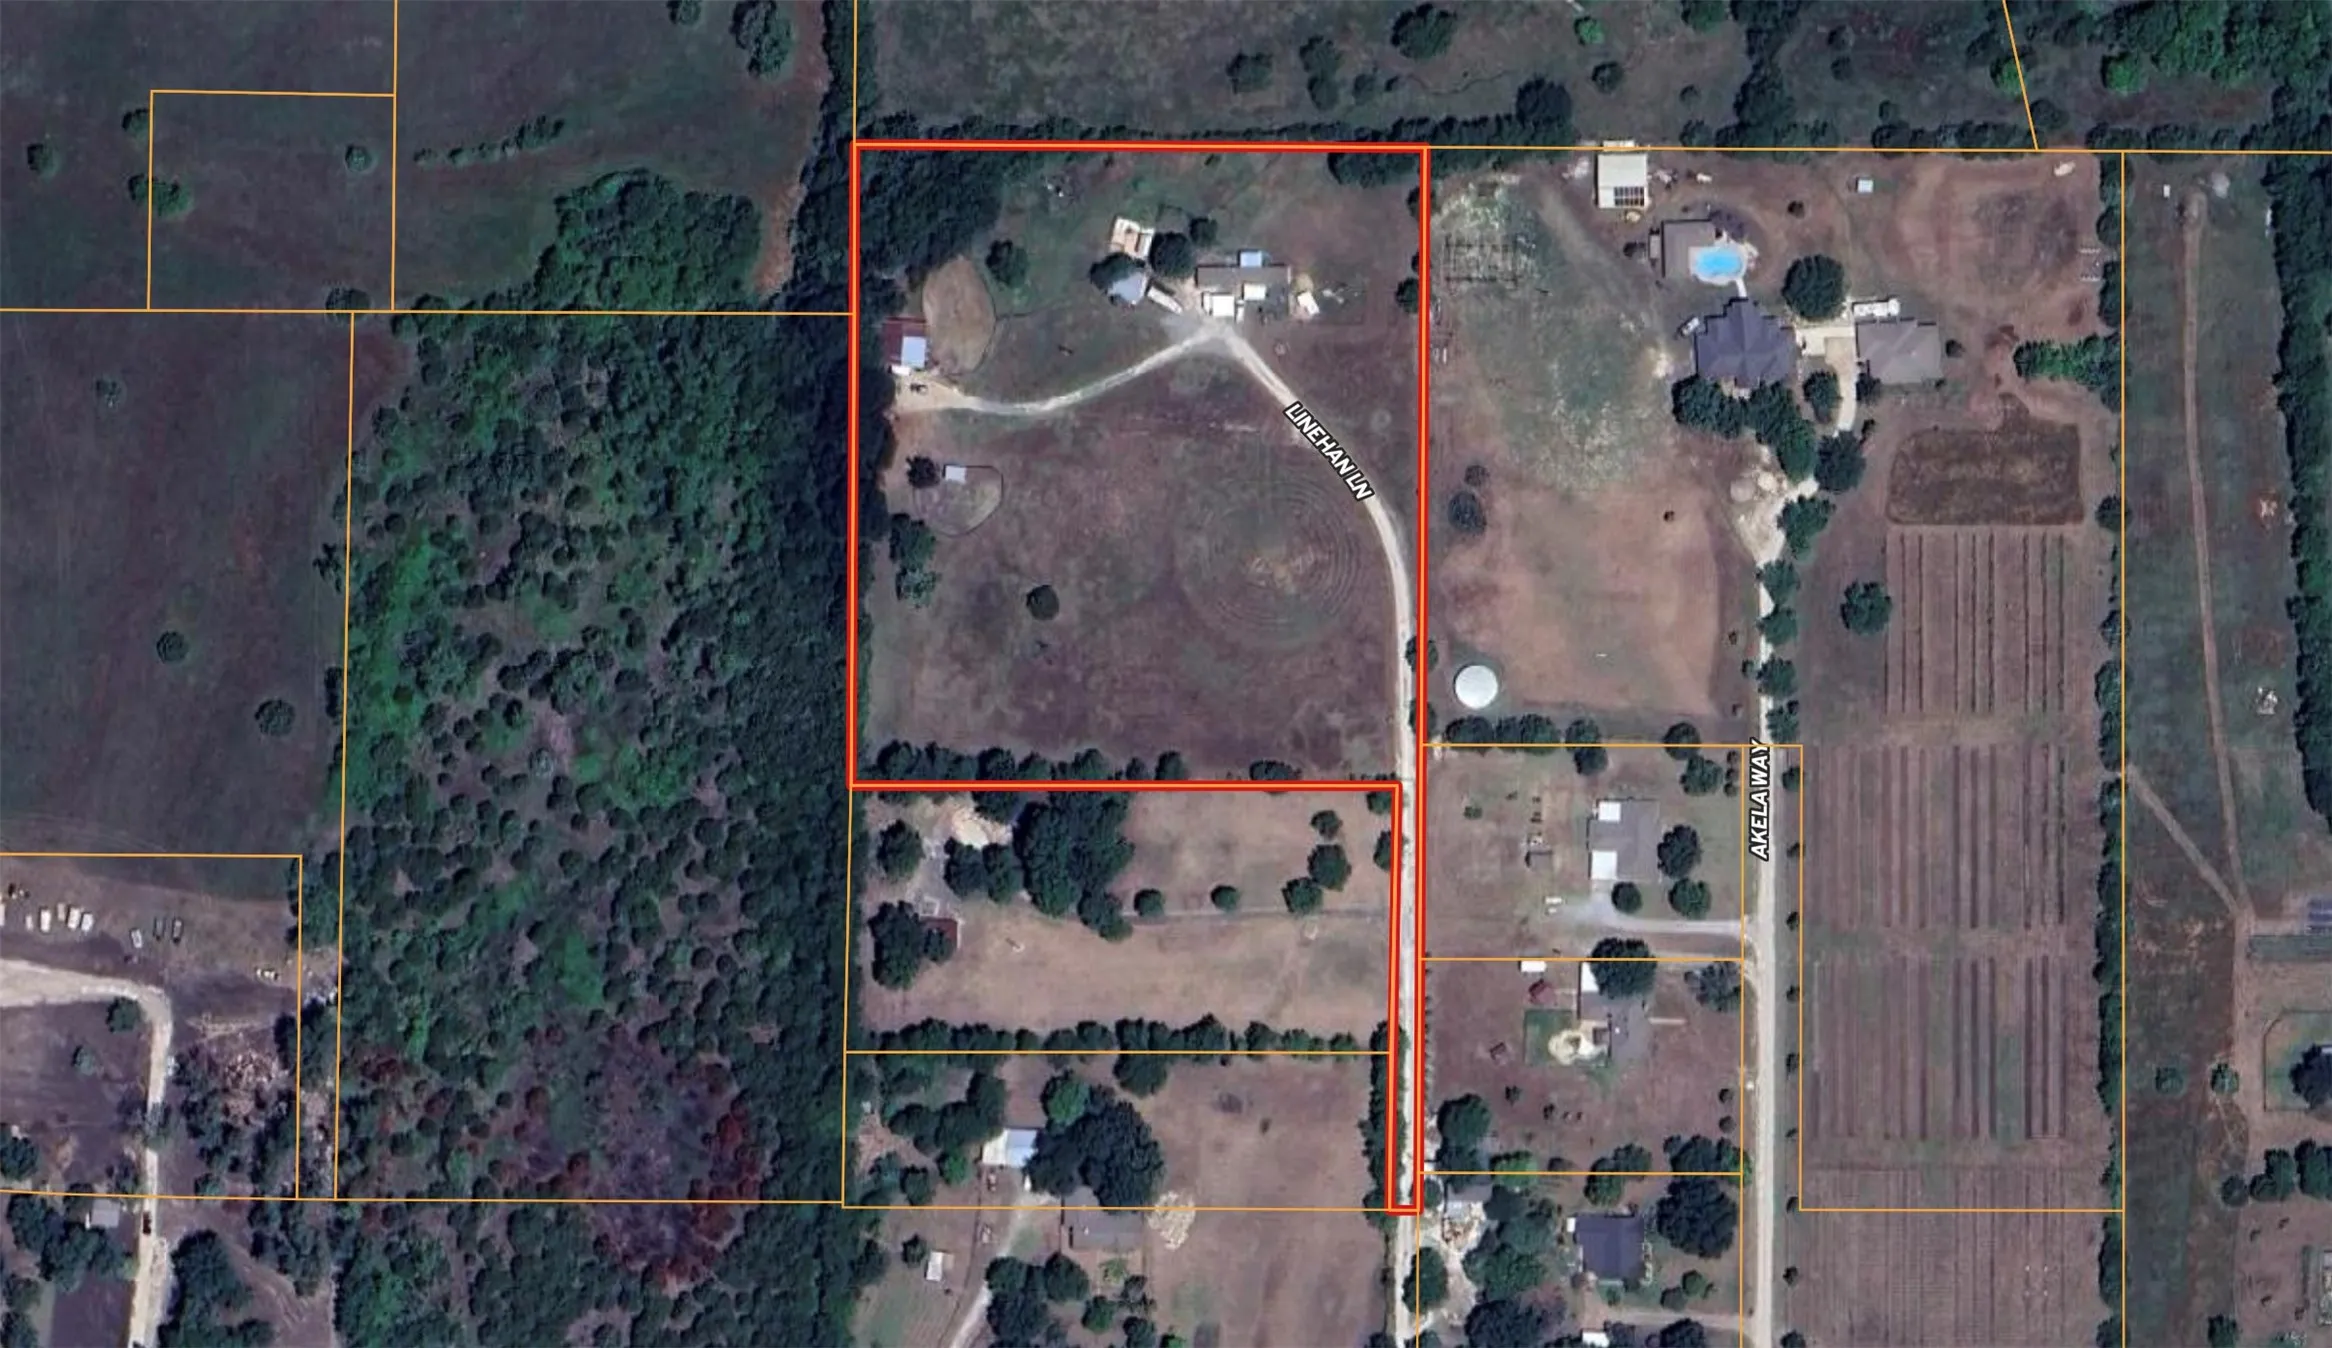
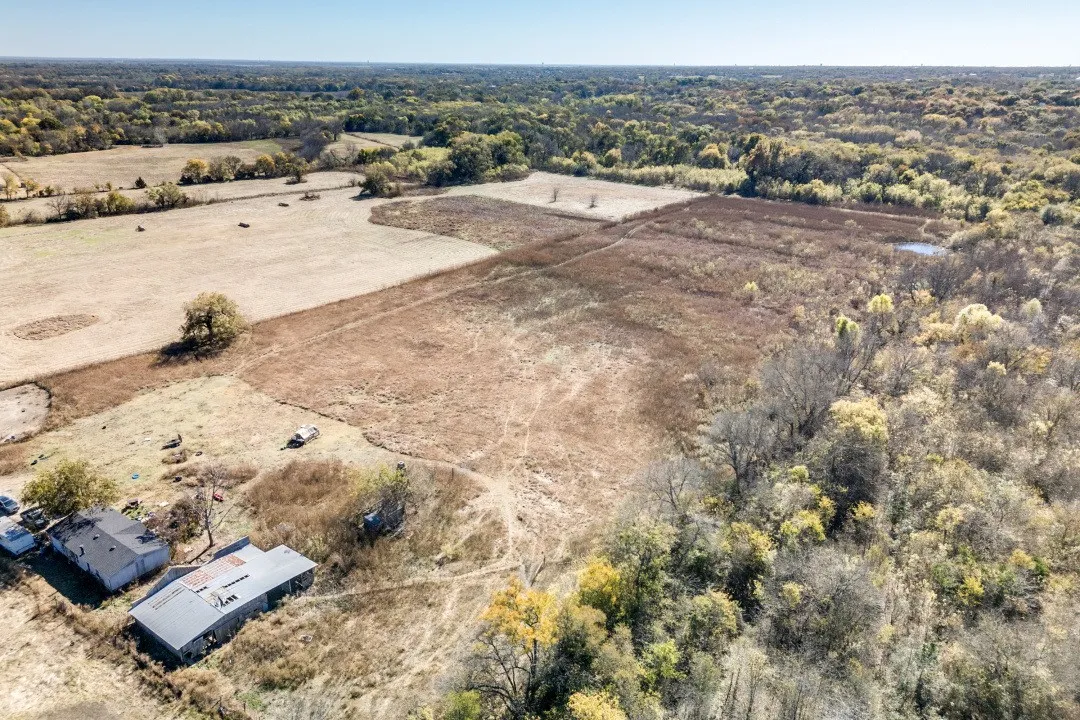
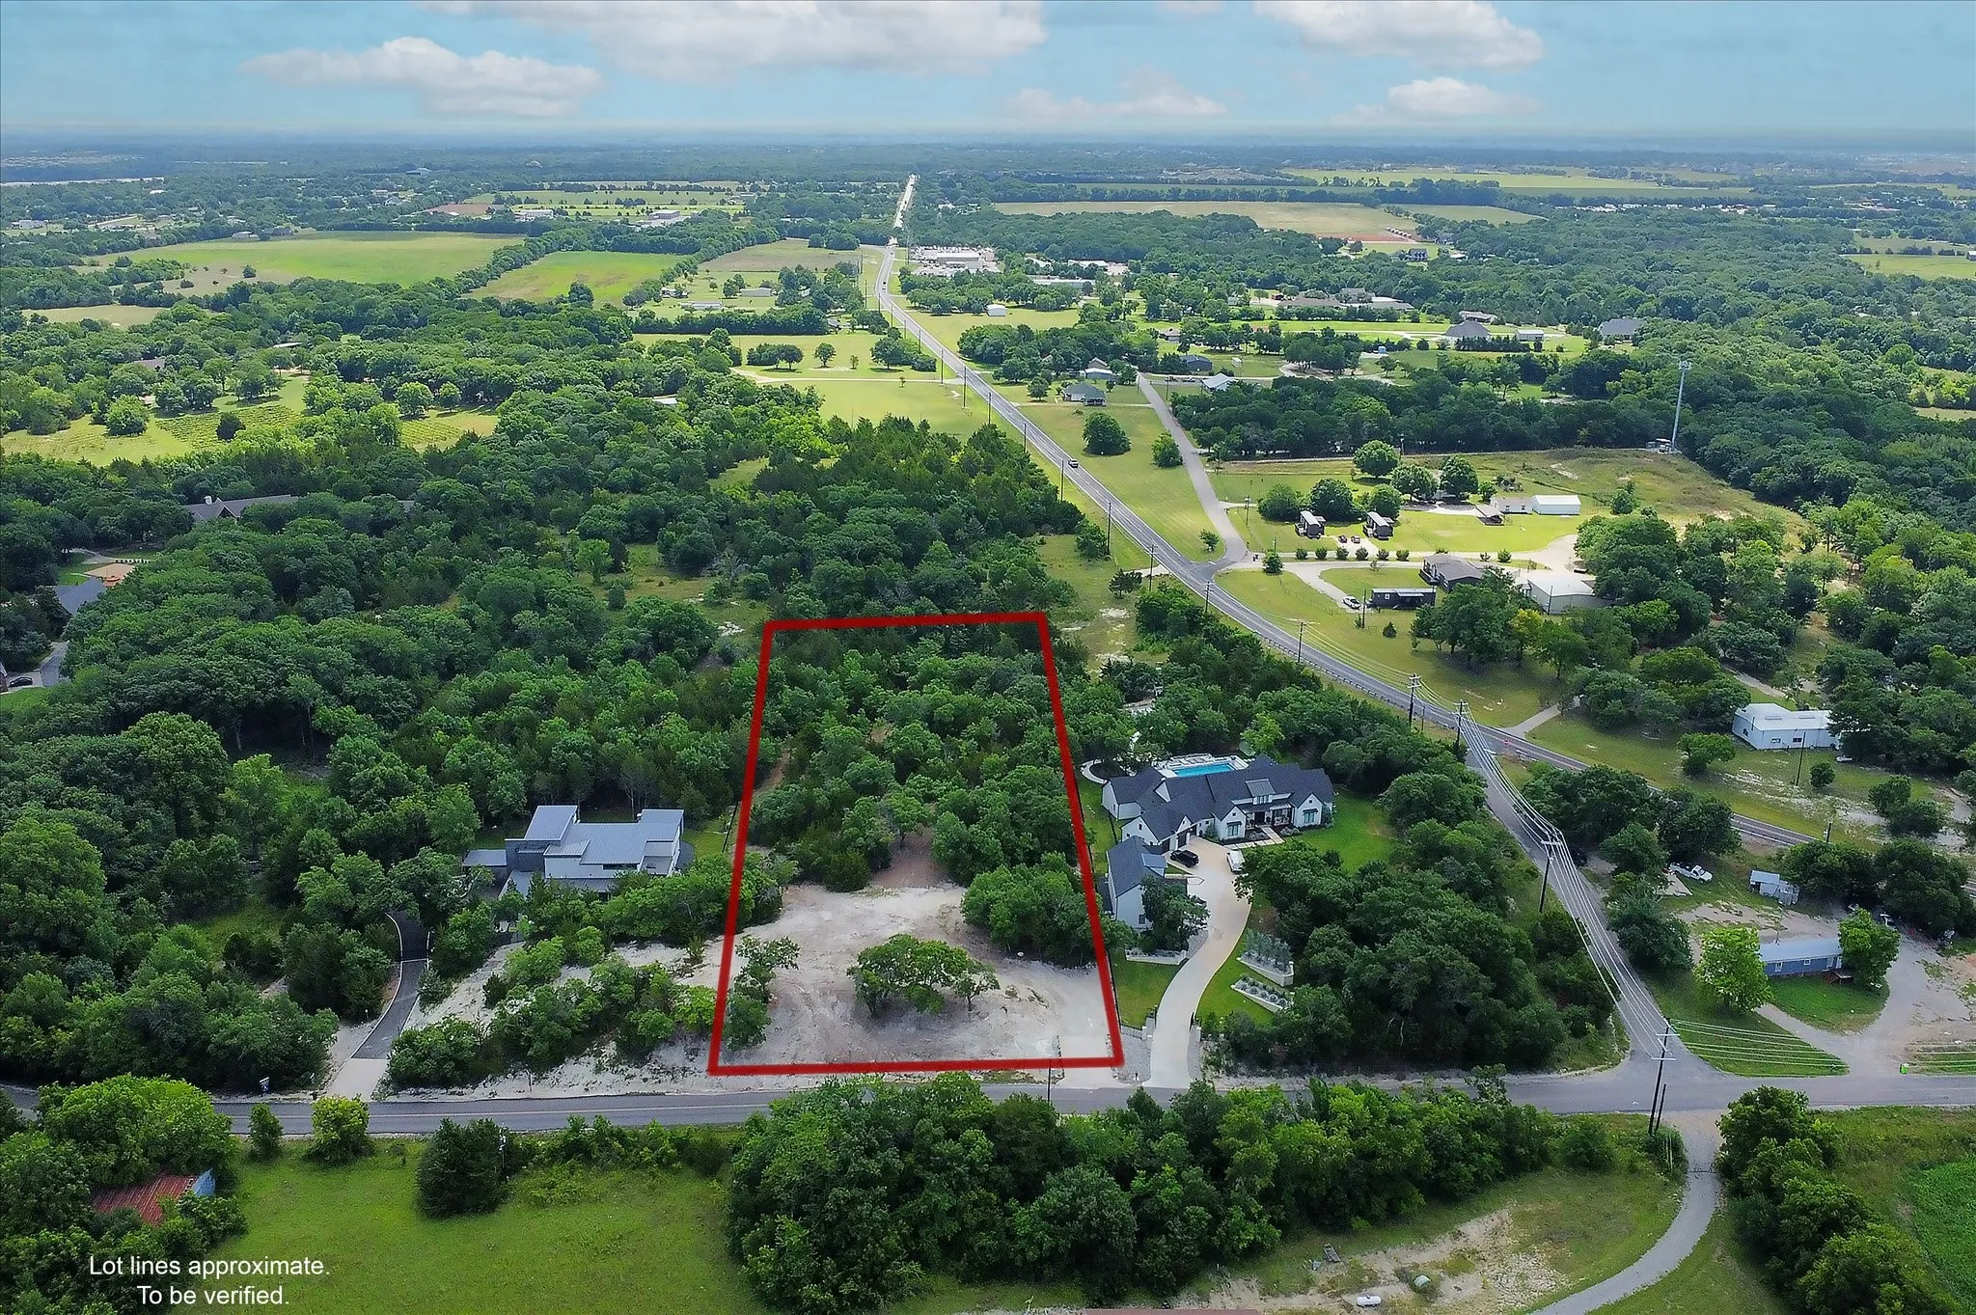
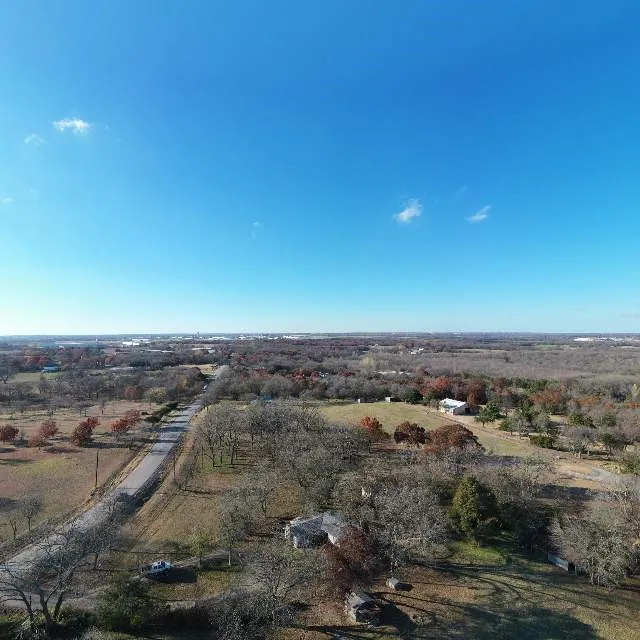
RES-Real Estate Services, LLC is proud to present this 6.33 Acres outside the City Limits but within the ETJ of McKinney. North of Bloomdale Road and the Future 380 Bypass (See exhibit). Prosper ISD. No Flood Plain. Water available. No Zoning. No Sewer available.
Home office with French doors set at entry with 12-foot ceiling. Extended entry leads to open kitchen, dining area and family room. Kitchen features 5-burner gas cooktop, corner walk-in pantry, generous counter space and island with built-in seating space. Dining area flows into family room with wood mantel fireplace and wall of windows.
Prime 11.83 Acre Opportunity in the Heart of McKinney's Growth Corridor! Discover an exceptional 11.83-acre tract perfectly positioned for industrial, commercial, or residential development in one of the North Texas's fastest-growing and most sought-after markets.
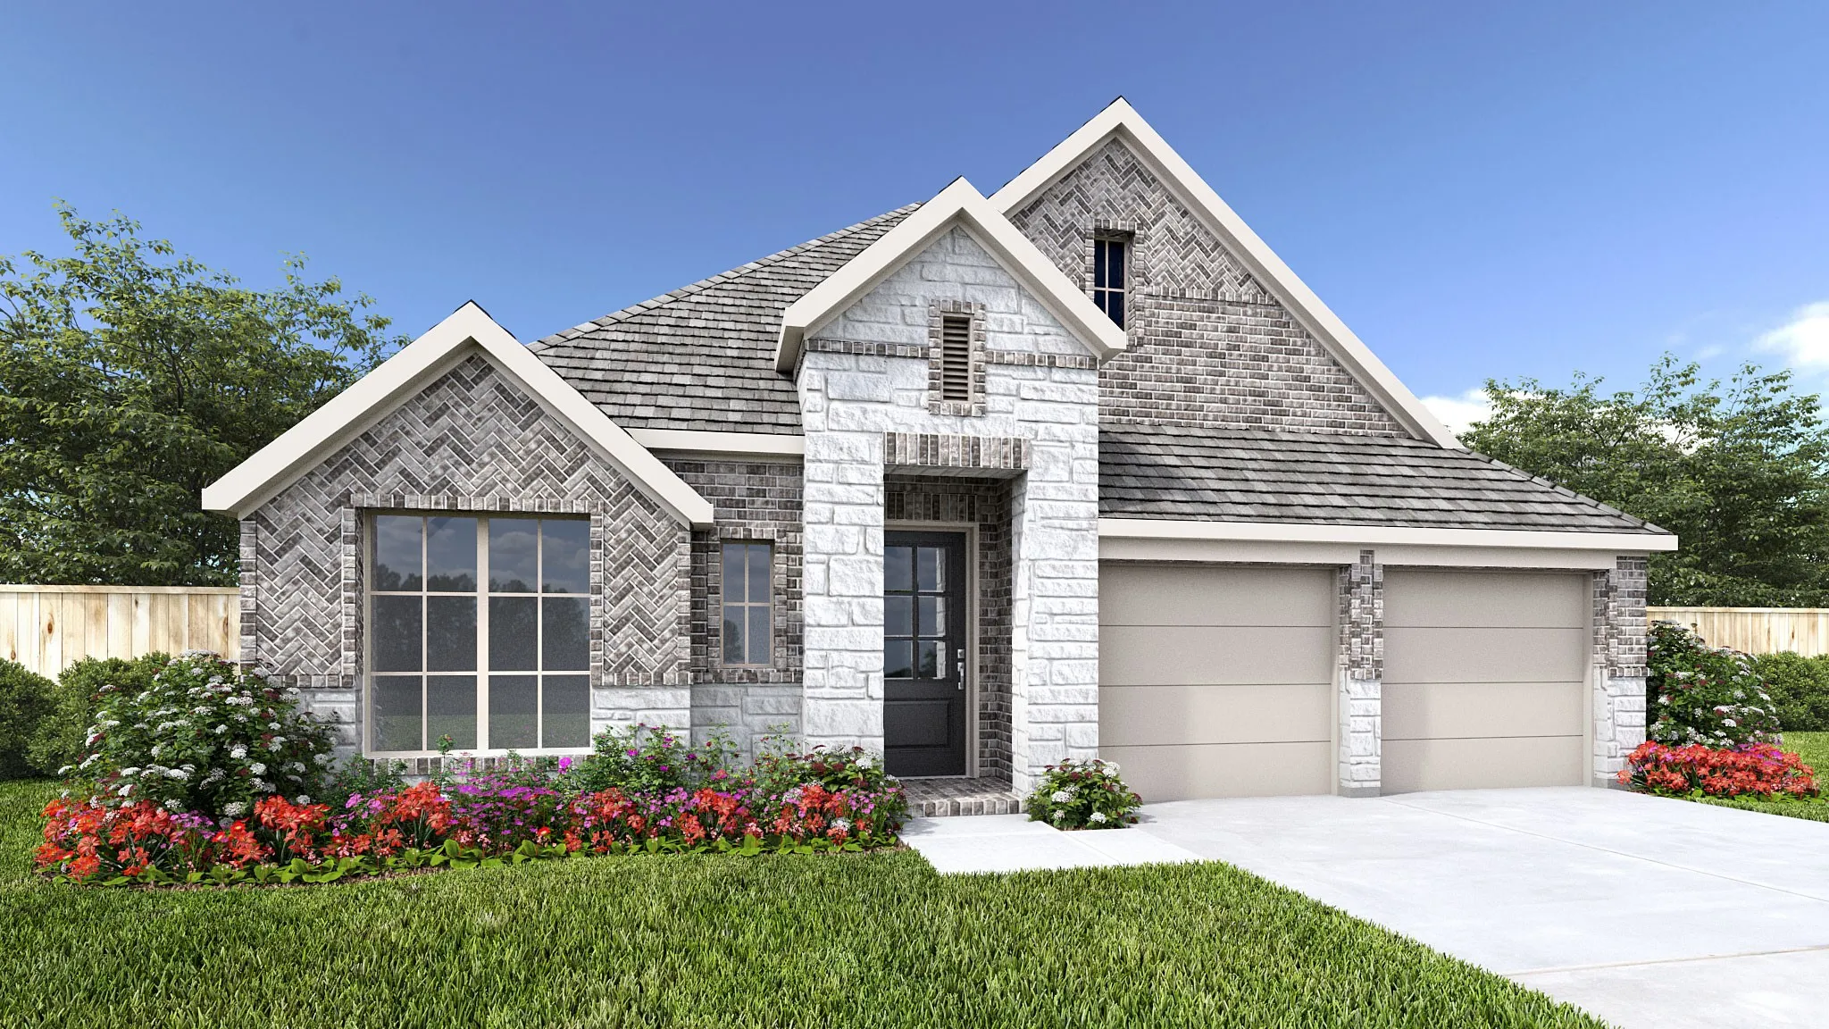
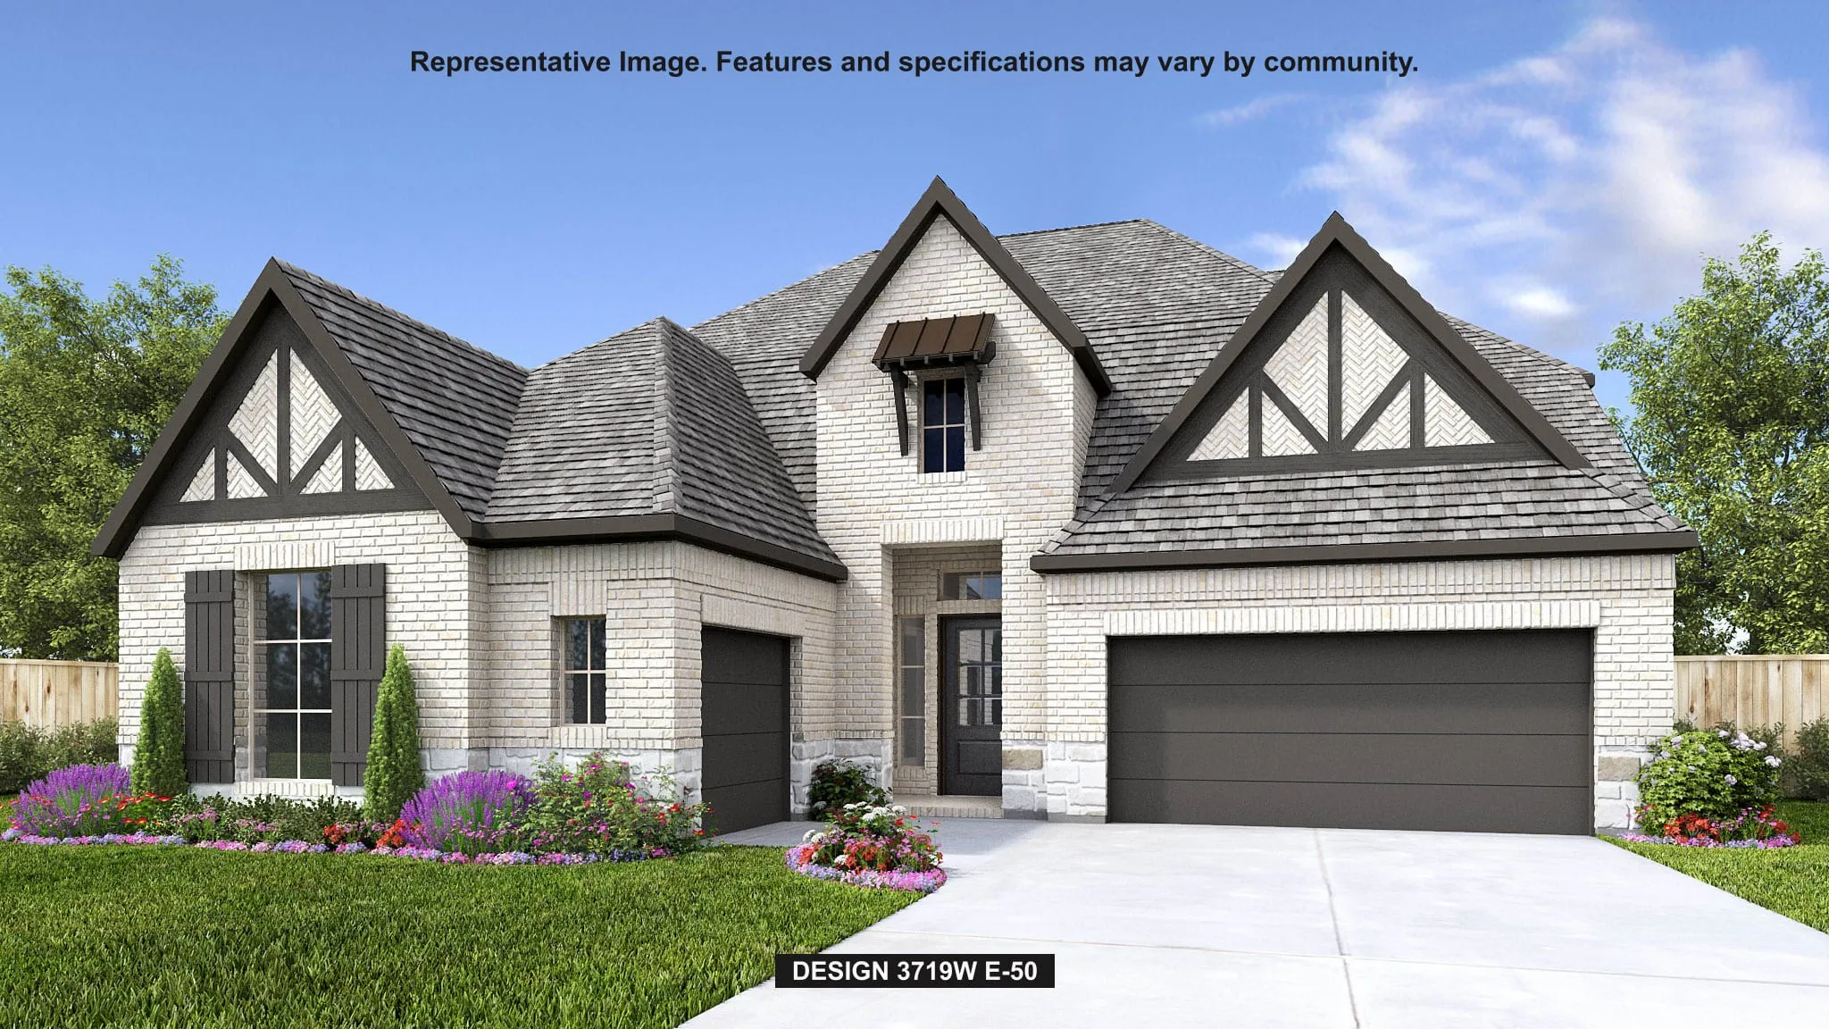
Just off the entry, a game room overlooks the front yard. The extended entry continues to the main living areas, passing a guest suite with a private full bath on one side and two secondary bedrooms with a full bath along a separate hallway on the other. The kitchen hosts a 5-burner gas cooktop, a corner walk-in pantry, and a generous island with seating space.
Home office with French doors and 11-foot ceiling set at two-story entry. Open kitchen features deep walk-in pantry, a 5-burner gas cooktop, and generous island with built-in seating space. Dining area opens to two-story family room with wall of windows and a wood mantel fireplace. Primary suite includes bedroom with 10-foot tray ceiling.
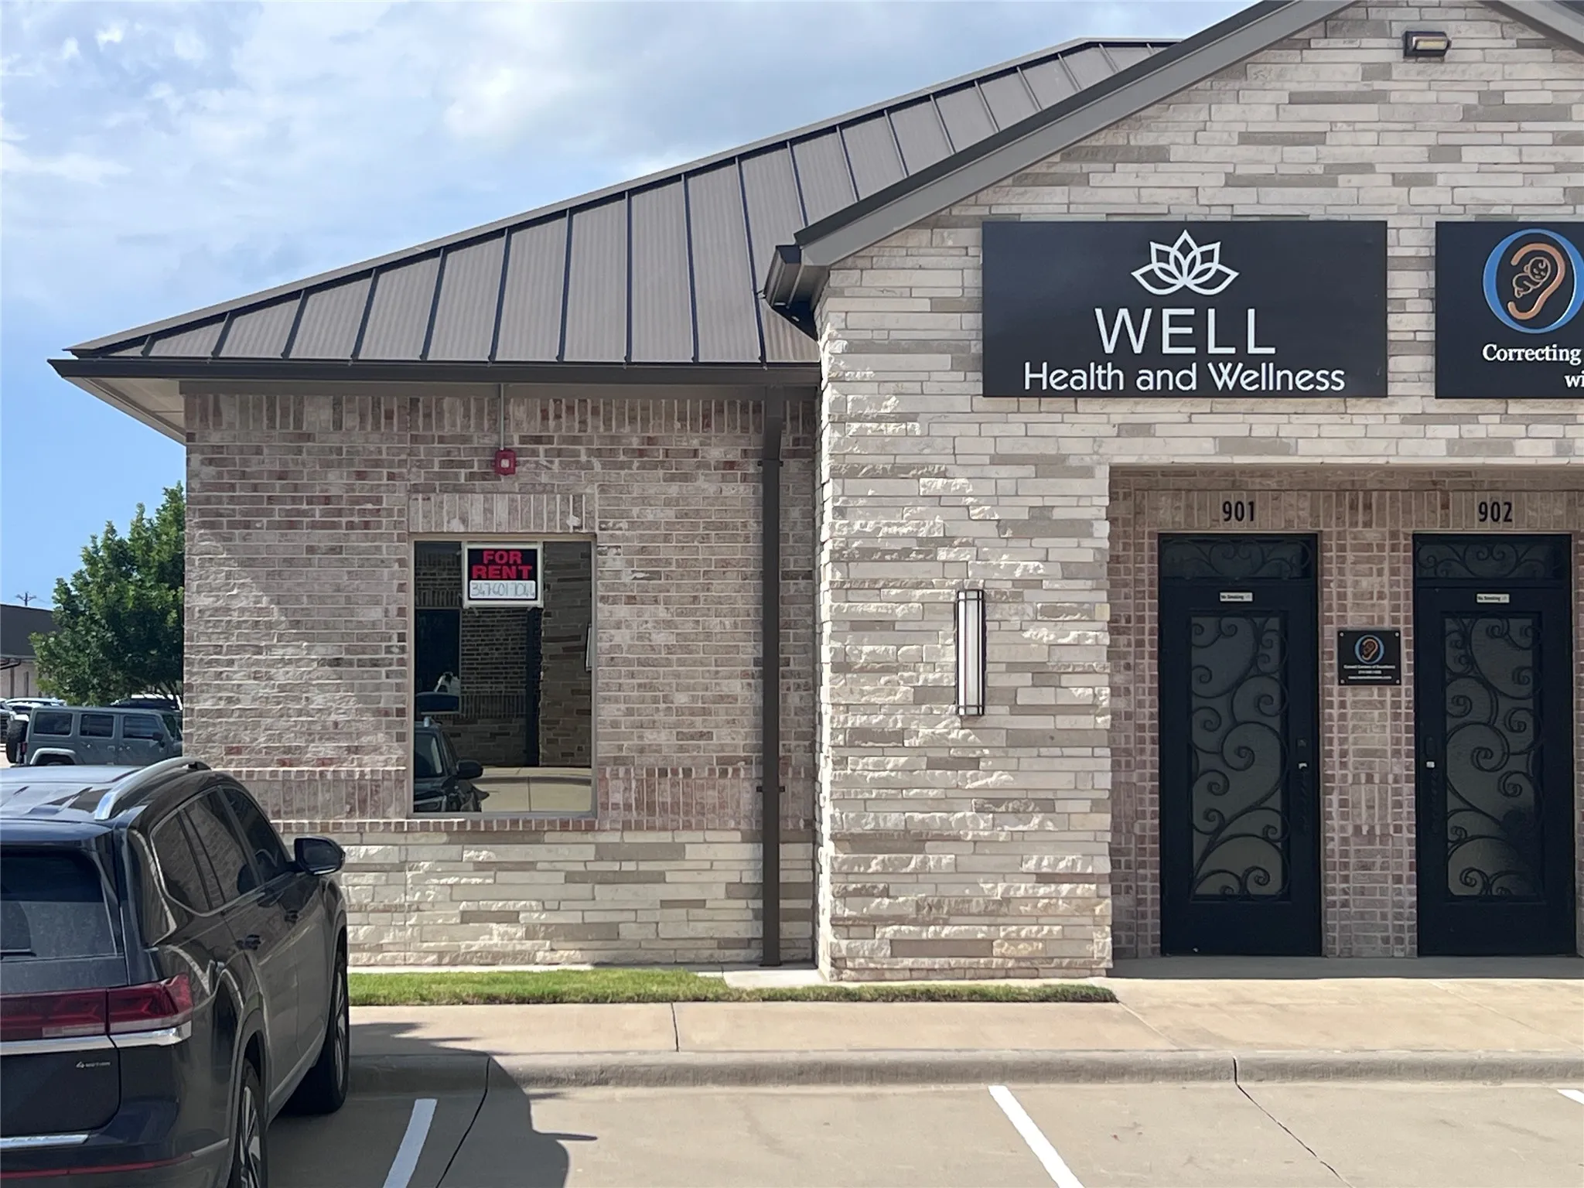
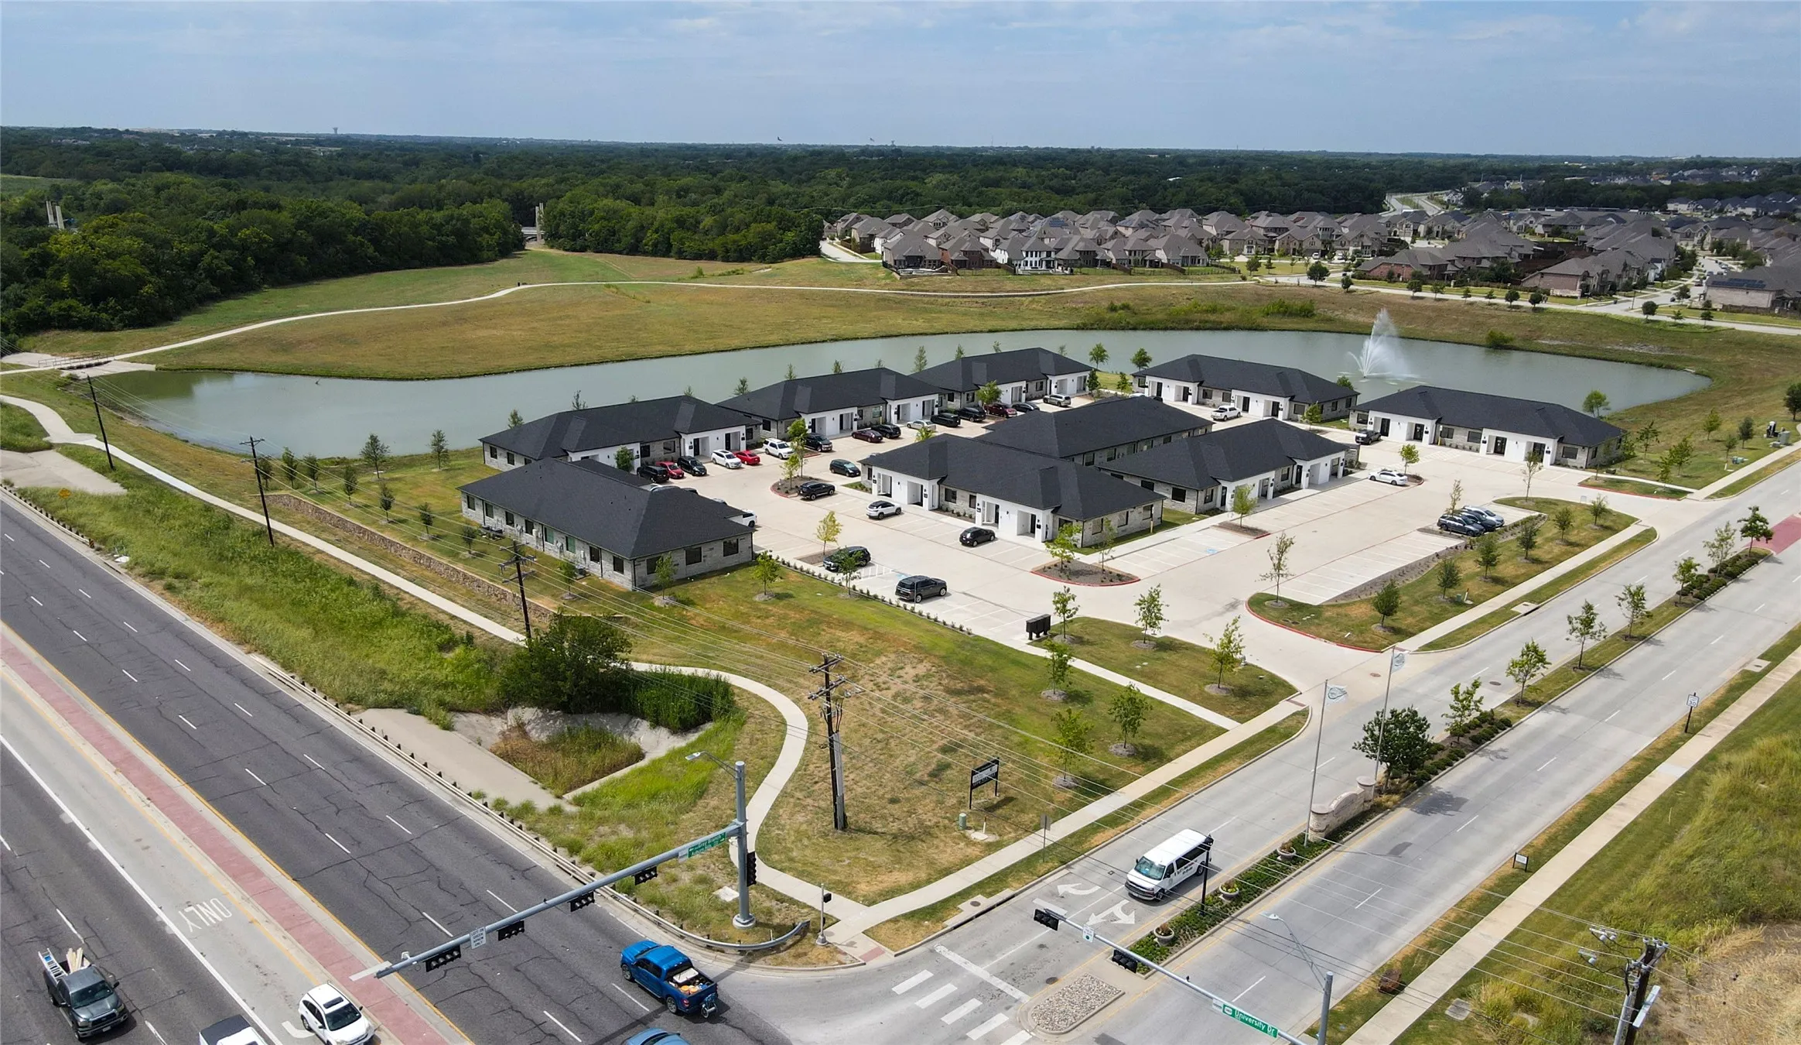
Corner-unit medical or professional office for lease at Crescent Parc, near Coit Road and US-380. This 1,145 SF first-floor suite is fully built out and available now. The 2018 campus offers surface parking and building signage and draws from McKinney, Prosper, Celina, and north Frisco. It suits dental, therapy, chiropractic, insurance, accounting, real estate offices, etc.
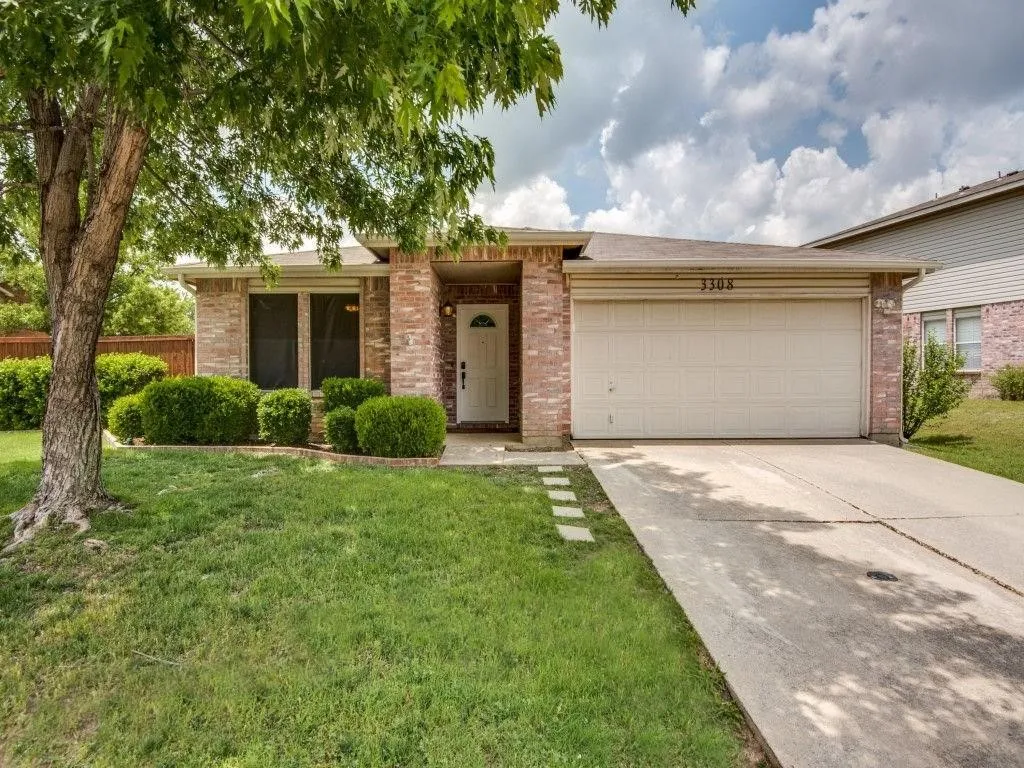
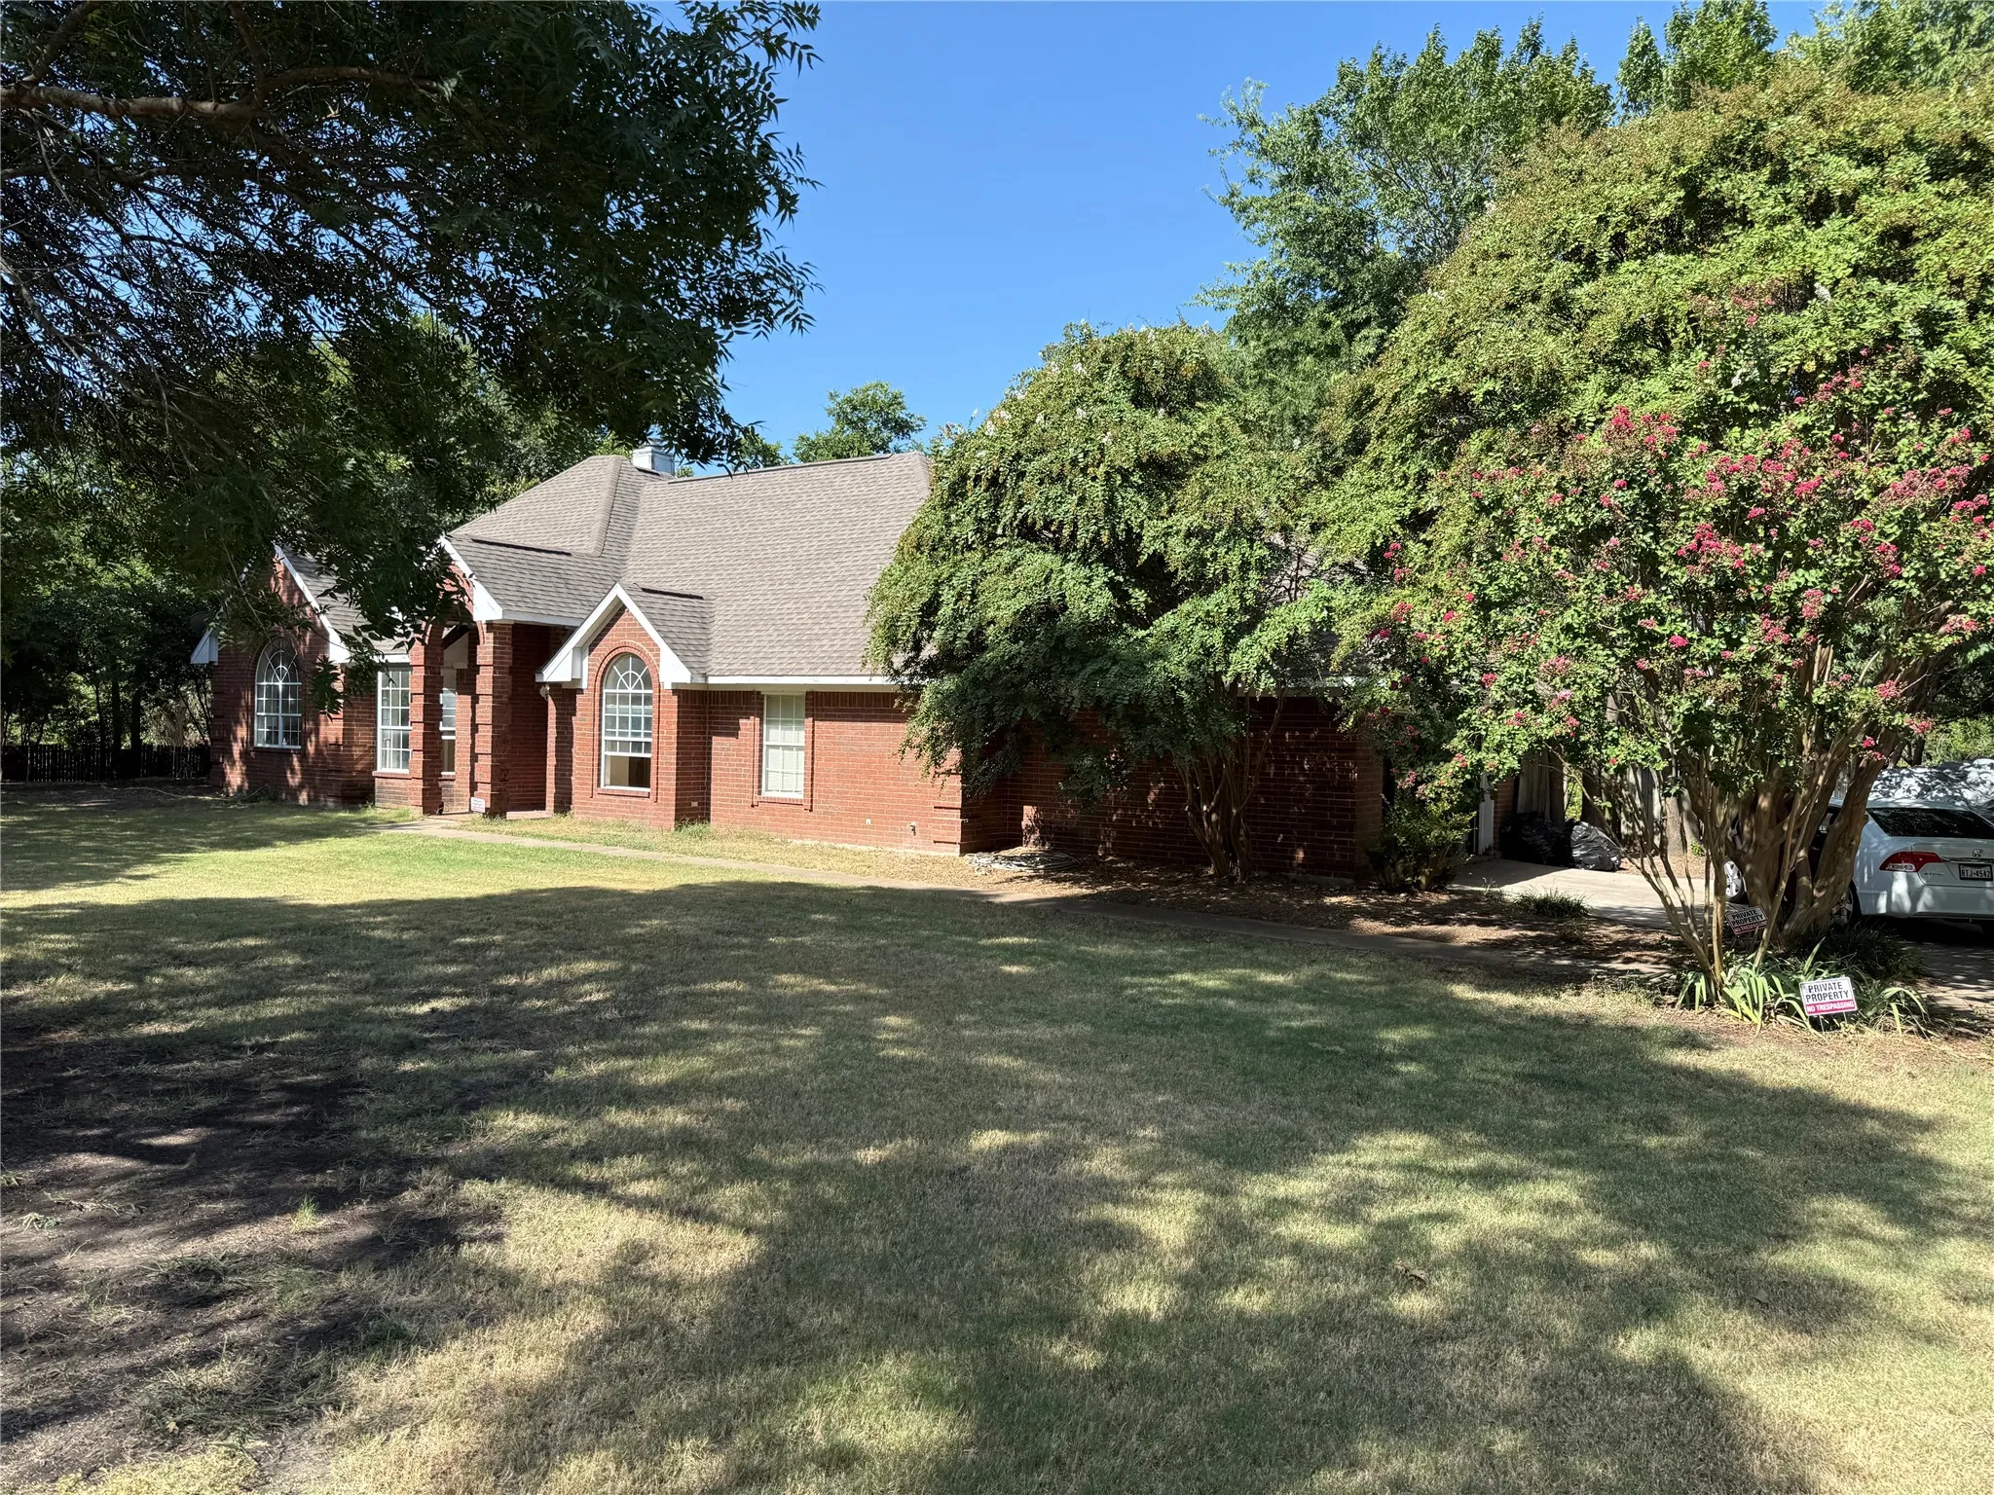
With 3 bedrooms and 2 bathrooms, this house is clean and waiting for you to make it your own. The kitchen features granite countertops, a gas range, and an abundance of cabinets. Spacious living and dining areas are designed with easy-to-clean oversized tile floors All the bedrooms are carpeted and the home is energy-efficient, equipped with a tankless water heater and radiant barrier decking.
An Opportunity to Create Your Own Private RetreatHere’s an opportunity to own a 2+ acre private, wooded lot in an exclusive setting surrounded by multimillion-dollar homes on each side. Tucked away in the Forest Grove Estates, this exceptional property offers the privacy and natural beauty of a secluded estate while remaining remarkably convenient to the best of North Texas.
Rare opportunity to own 1.9 acres in McKinney. It is current zoned as RED-1 - Residential Estate. it can be easily divided to at least 5 lots. Behind it you got commercial. on one side you got duplex on the other side you got single residential. This all use to be one land and it got subdivided.
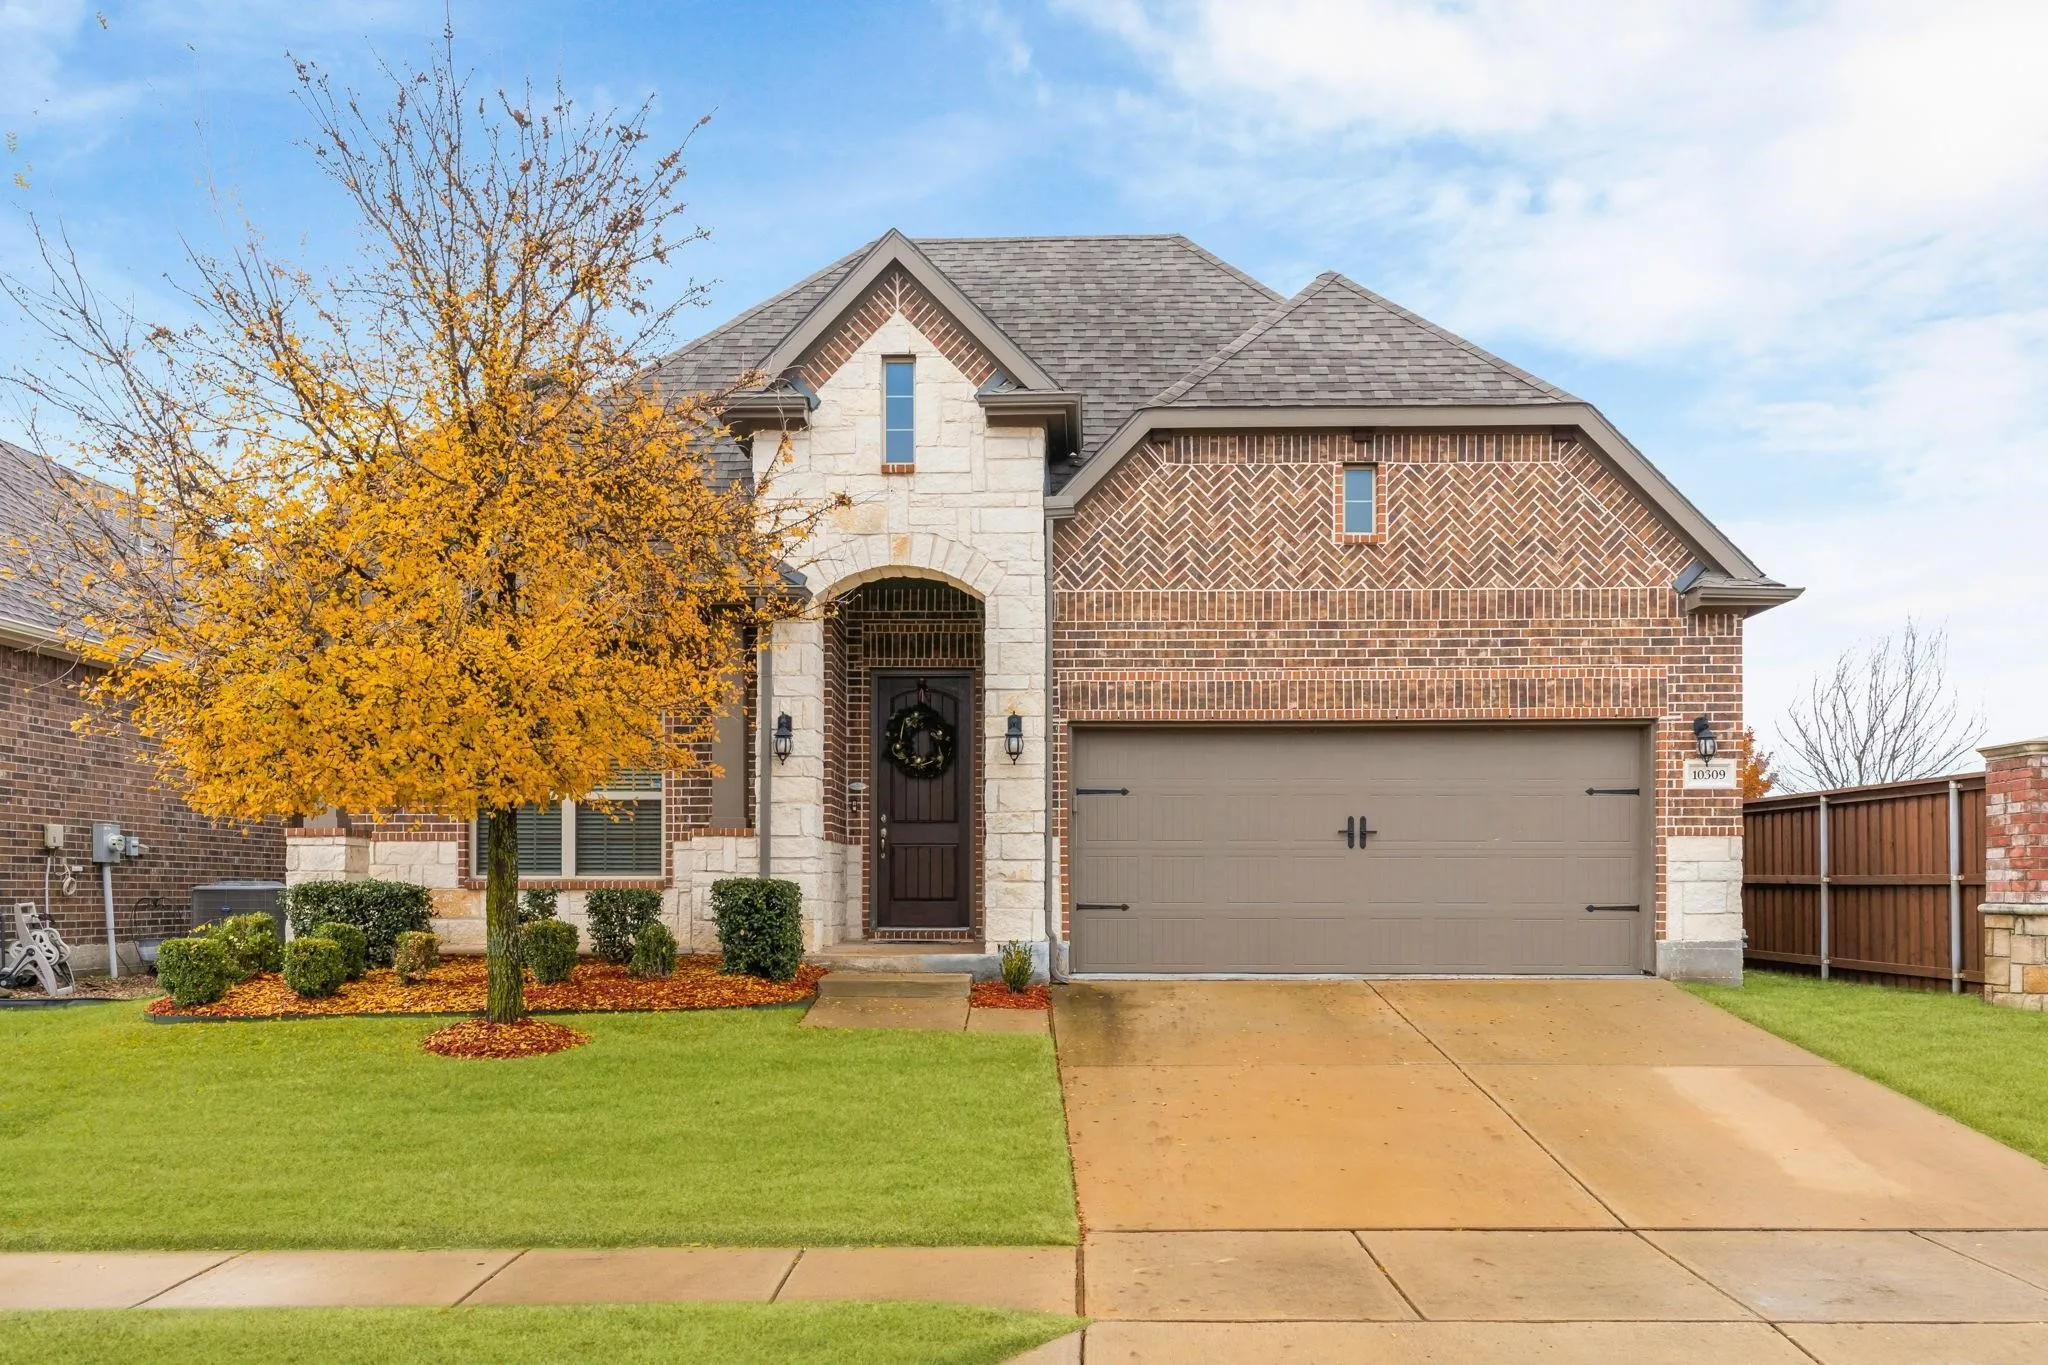
Welcome to this beautiful home nestled on a peaceful cul-de-sac in McKinney, offering excellent curb appeal, charming architecture, and a welcoming front porch. Inside, the bright open-concept floor plan is ideal for everyday living and entertaining, featuring soaring ceilings, stylish finishes, and a cozy fireplace in the living room.
Two-story entry leads past a secondary bedroom, a full bath, and a home office with French doors to the main living areas. A media room with French doors is just across from the kitchen, which hosts a 5-burner gas cooktop, a corner walk-in pantry, and a generous island with seating space overlooking the dining area.
Extended entry with 13-foot ceiling leads to open kitchen, dining area and family room. Kitchen offers 5-burner gas cooktop, generous counter space, corner walk-in pantry and inviting island with built-in seating space. Dining area flows into family room with cast stone fireplace and wall of windows. Game room with French doors just across from kitchen.
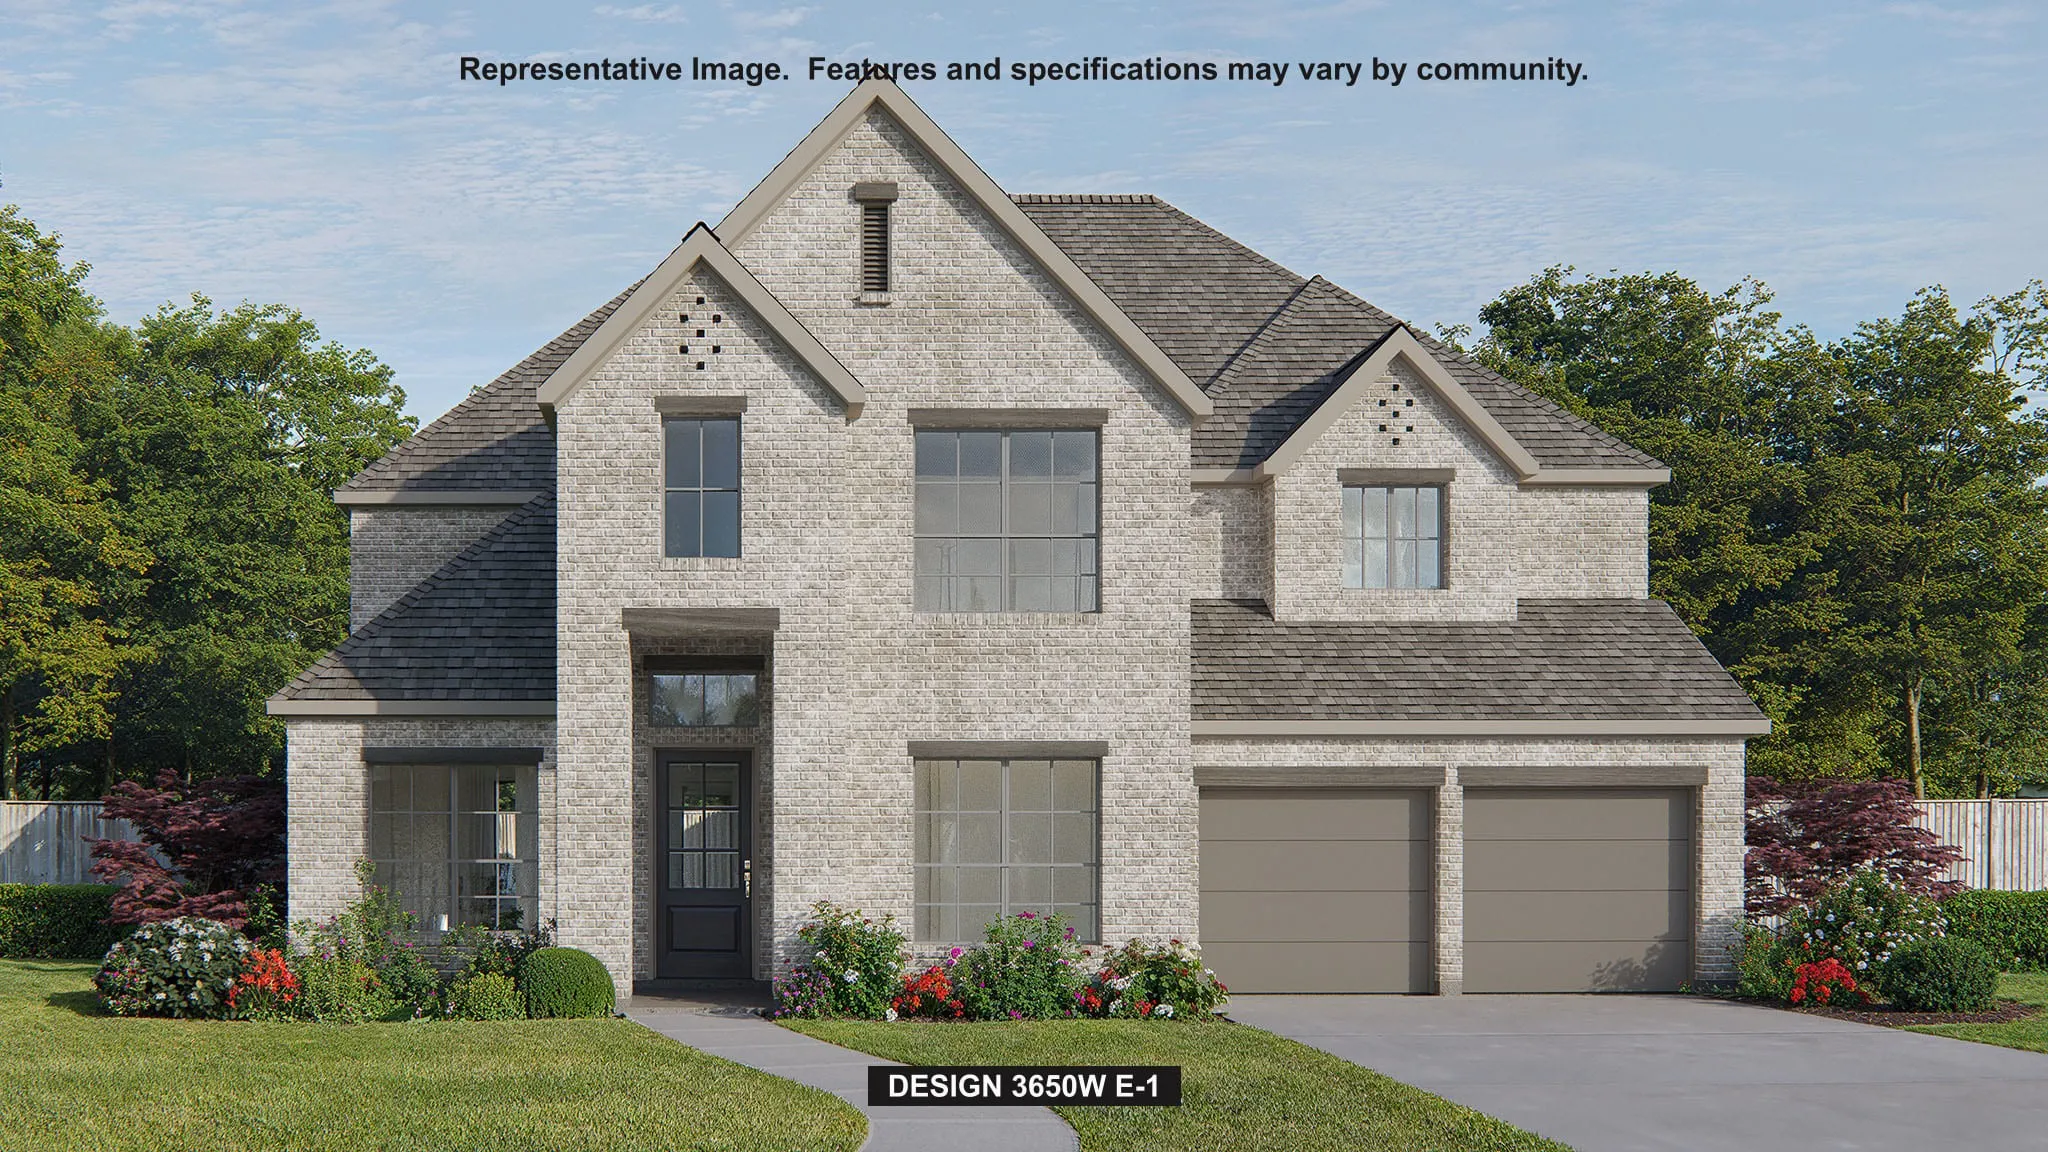
Two-story rotunda entry features curved staircase. Formal dining room and home office with French doors frame entry. Two-story family room with wall of windows opens to kitchen and morning area. Kitchen features large walk-in pantry, Butler's pantry and island with built-in seating space. First-floor primary suite includes bedroom with wall of windows.
Home office with French doors set at entry with 12-foot ceiling. Coffered extended entry leads to open family room, kitchen and dining area. Family room features wall of windows. Kitchen features corner walk-in pantry and generous island with built-in seating space. Primary bedroom highlights 12-foot ceiling and wall of windows.
Step off the front porch into the extended entryway with a 12-foot rotunda ceiling. Off of the main hallway are two secondary bedrooms which offer full bathrooms and walk-in closets. Adjacent is a private guest suite featuring a full bathroom, walk-in closet and linen closet. As you enter into the vast family room you are greeted by a wood mantel fireplace and wall of windows.
The front porch leads to the extended entryway with a 12-foot rotunda ceiling. Off the main hallway are two secondary bedrooms with private full baths and walk-in closets. The family room features a wood mantel fireplace, a wall of windows, and access to the covered backyard patio. French doors open into the game room, which is located off the dining area.
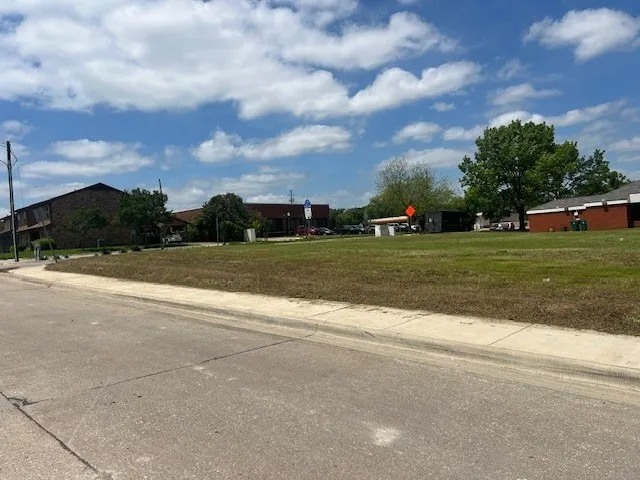
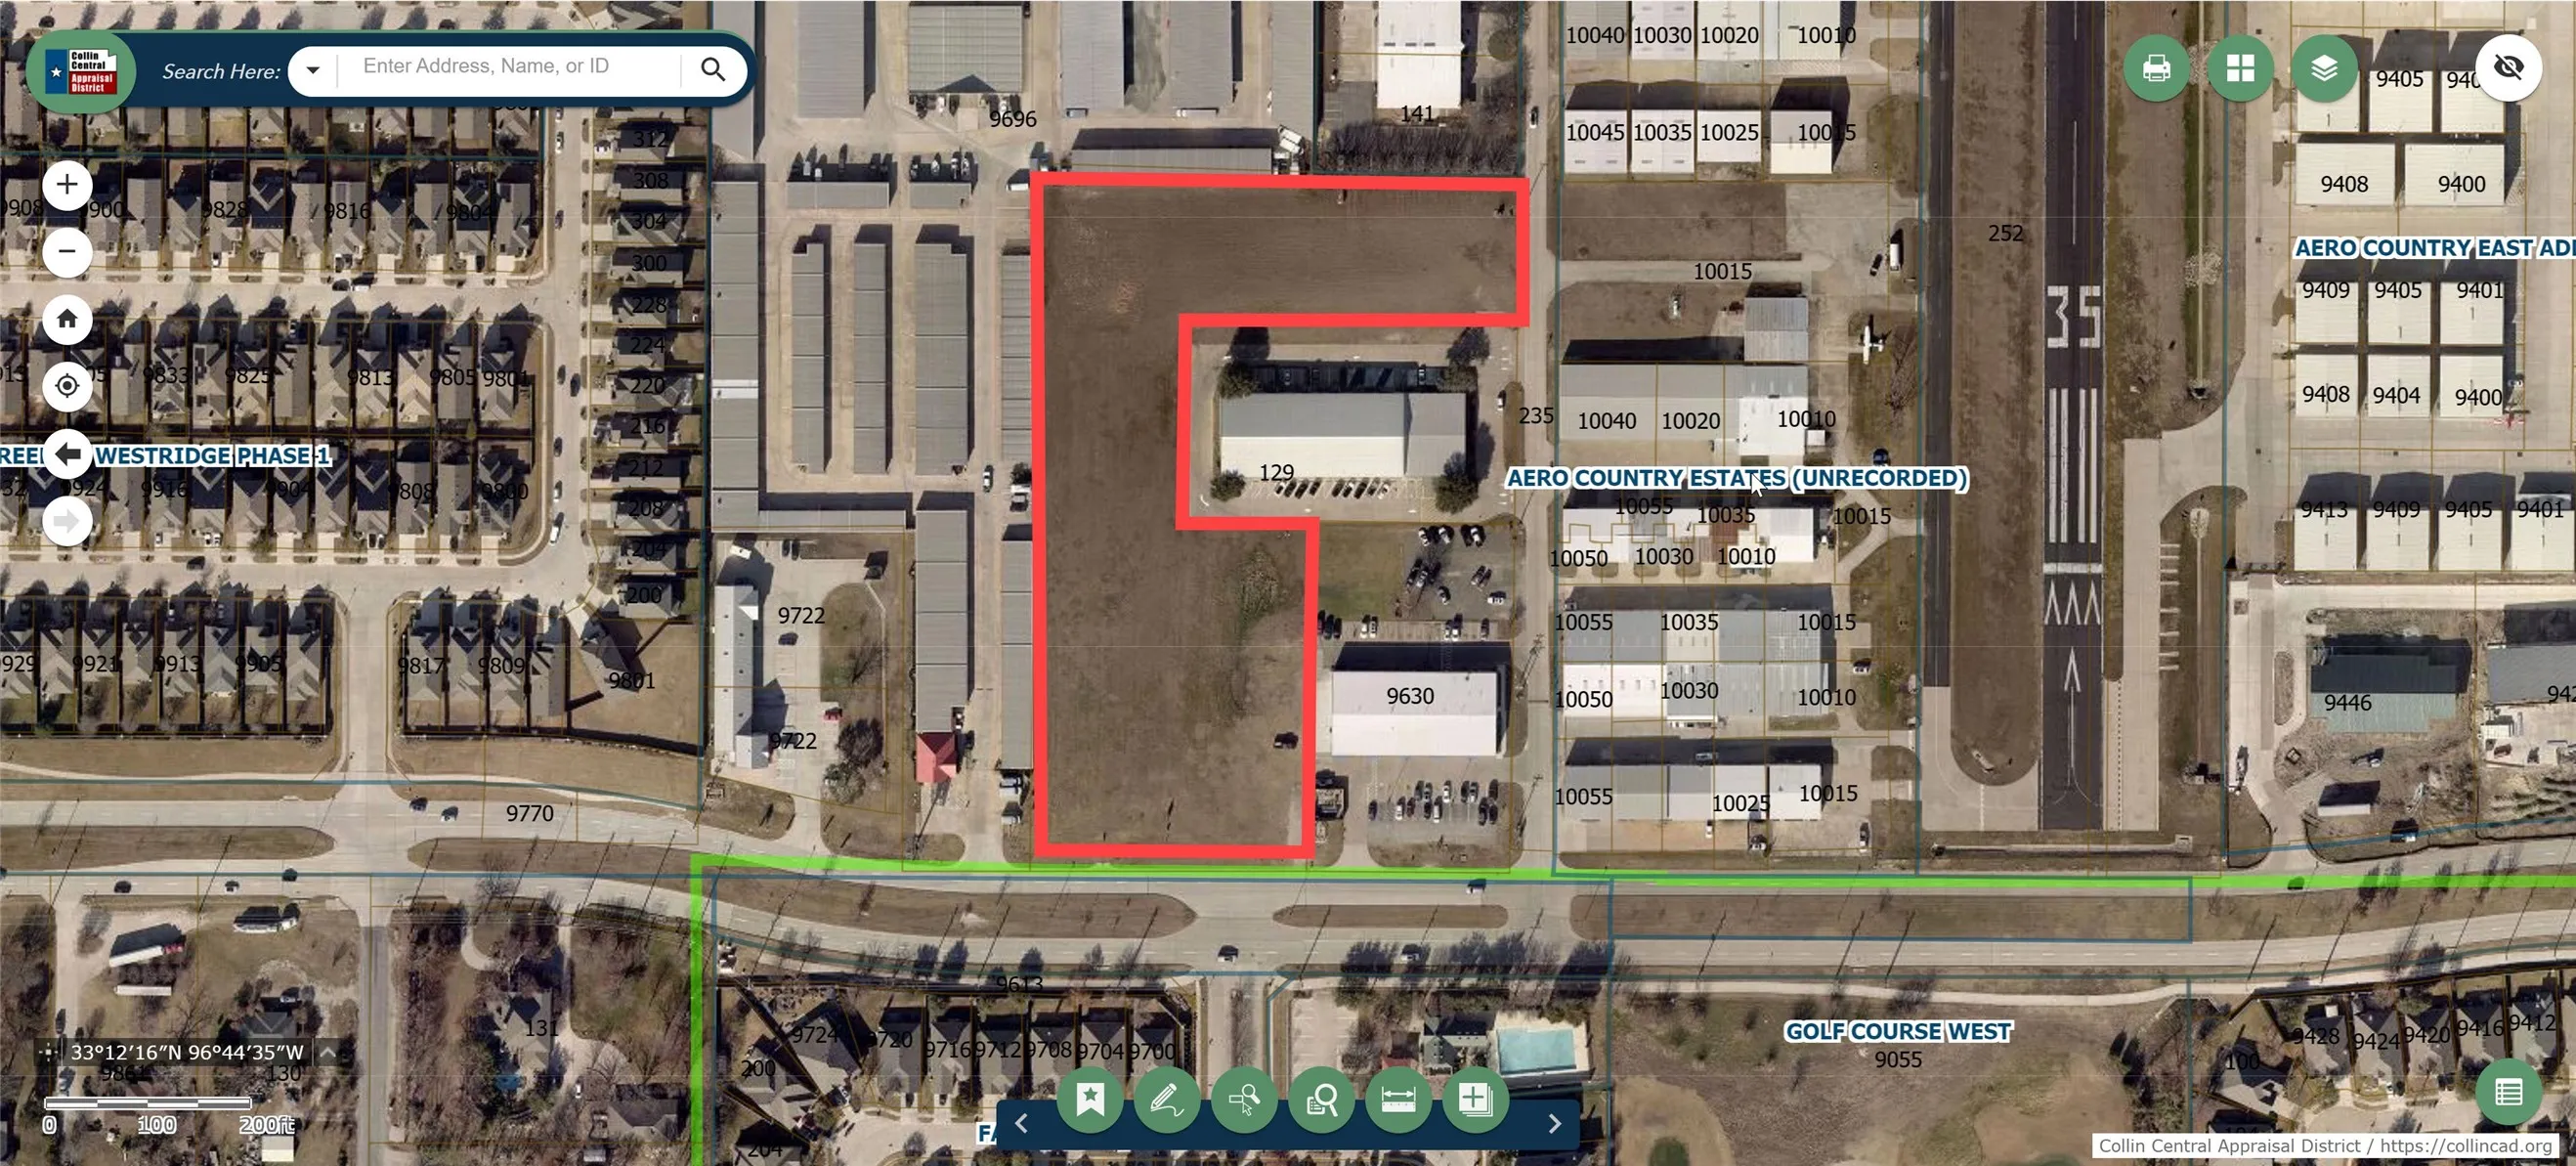
Unrestricted 4.204 AC 183,106 SF commercial site with 267.63' frontage on Virginia Pkwy and 132.59' on Aero Country Rd. Located in McKinney ETJ no municipal zoning district applies. Prior recorded covenants expired December 31 2025; termination affidavit of record and owner's title policy issued without a restriction exception.
A home office with French doors is set at the entry, which leads to the main living areas. The family room with a wall of windows opens to the kitchen and corner dining area. The kitchen hosts a 5-burner gas cooktop, a generous island with seating space, and a walk-in pantry. The secluded primary bedroom highlights a wall of windows.
Home office with French doors set at entry with 12-foot ceiling. Coffered extended entry leads to open family room, kitchen and dining area. Family room features wall of windows. Kitchen features corner walk-in pantry and generous island with built-in seating space. Primary bedroom highlights 12-foot ceiling and wall of windows.
Grand two-story entry leads past a guest suite with a private full bath and a home office with French doors into the main living areas. The two-story family room features a wall of windows and a wood mantel fireplace. The kitchen hosts a 5-burner gas cooktop, a generous island with seating space, and a walk-in pantry. The corner dining area provides access to the covered backyard patio.
Home office with French doors set at entry with 12-foot ceiling. Extended entry leads to open kitchen, dining area and family room. Kitchen features corner walk-in pantry, generous counter space and island with built-in seating space. Dining area flows into family room with wall of windows.
Extended entry with 13-foot ceiling leads to the open kitchen, dining area, and family room. Hardwood floors extend from the entry and throughout the main living areas. Kitchen offers a 5-burner gas cooktop, generous counter space, a corner walk-in pantry, and an inviting island with built-in seating space. Dining area flows into the family room with a cast stone fireplace and a wall of windows.
Home office with French doors set at entry with 12-foot ceiling. Coffered extended entry leads to open family room, kitchen and dining area. Family room features wall of windows. Kitchen features corner walk-in pantry and generous island with built-in seating space. Primary bedroom highlights 12-foot ceiling and wall of windows.
Home office with French doors is set at the two-story entry. Kitchen features a 5-burner gas cooktop, a deep walk-in pantry, and a generous island with built-in seating space. The dining area opens to two-story family room with a wood mantel fireplace and a wall of windows. Primary suite includes bedroom with 10-foot tray ceiling.
Mahogany front door. Two-story entry. Library with French doors and ceramic tile floors. Kitchen features a large pantry and a island with built-in seating space. Two-story dining area opens to two-story family room with four large windows and a cast stone fireplace. Private master bedroom.
Beautifully updated one-story home. Hand Scraped Laminate Floors throughout living areas. Updated kitchen with Granite counter, stainless appliances, tile backsplash. Home offers open floor plan with spacious family room. Split bedrooms for more privacy. Both bathrooms have granite counter. Credit at least 680, monthly income at least 3 times the rent. Owner pays HOA. No criminal record.
5860 Collin Mckinney Parkway 601-602, Mc Kinney, Texas 75070
5Picture(s)
0Sqft
Prime 2,120 SF Medical or Professional Office End-Unit on Collin McKinney Pkwy. Exceptional opportunity to lease a combined 2,120 SF unit - 601 and 602 - offering high visibility from Collin McKinney Parkway and nestled in a densely populated area and near Emerson High School.
2001 Auburn Hills Parkway 203, Mc Kinney, Texas 75071
5Picture(s)
0Sqft
1,225 SF professional office condo available for lease in Auburn Hills Business Park. The efficient layout includes three private offices, a conference room, reception area, lounge, and private restroom. Conveniently located at the intersection of Auburn Hills Parkway and US Highway 380 with immediate access to McKinney, Prosper, and Melissa. Immediate occupancy available.
1121 Branching Brook Drive, Mc Kinney, Texas 75071
5Bedroom(s)
4Bathroom(s)
2Parking(s)
5Picture(s)
3,336Sqft
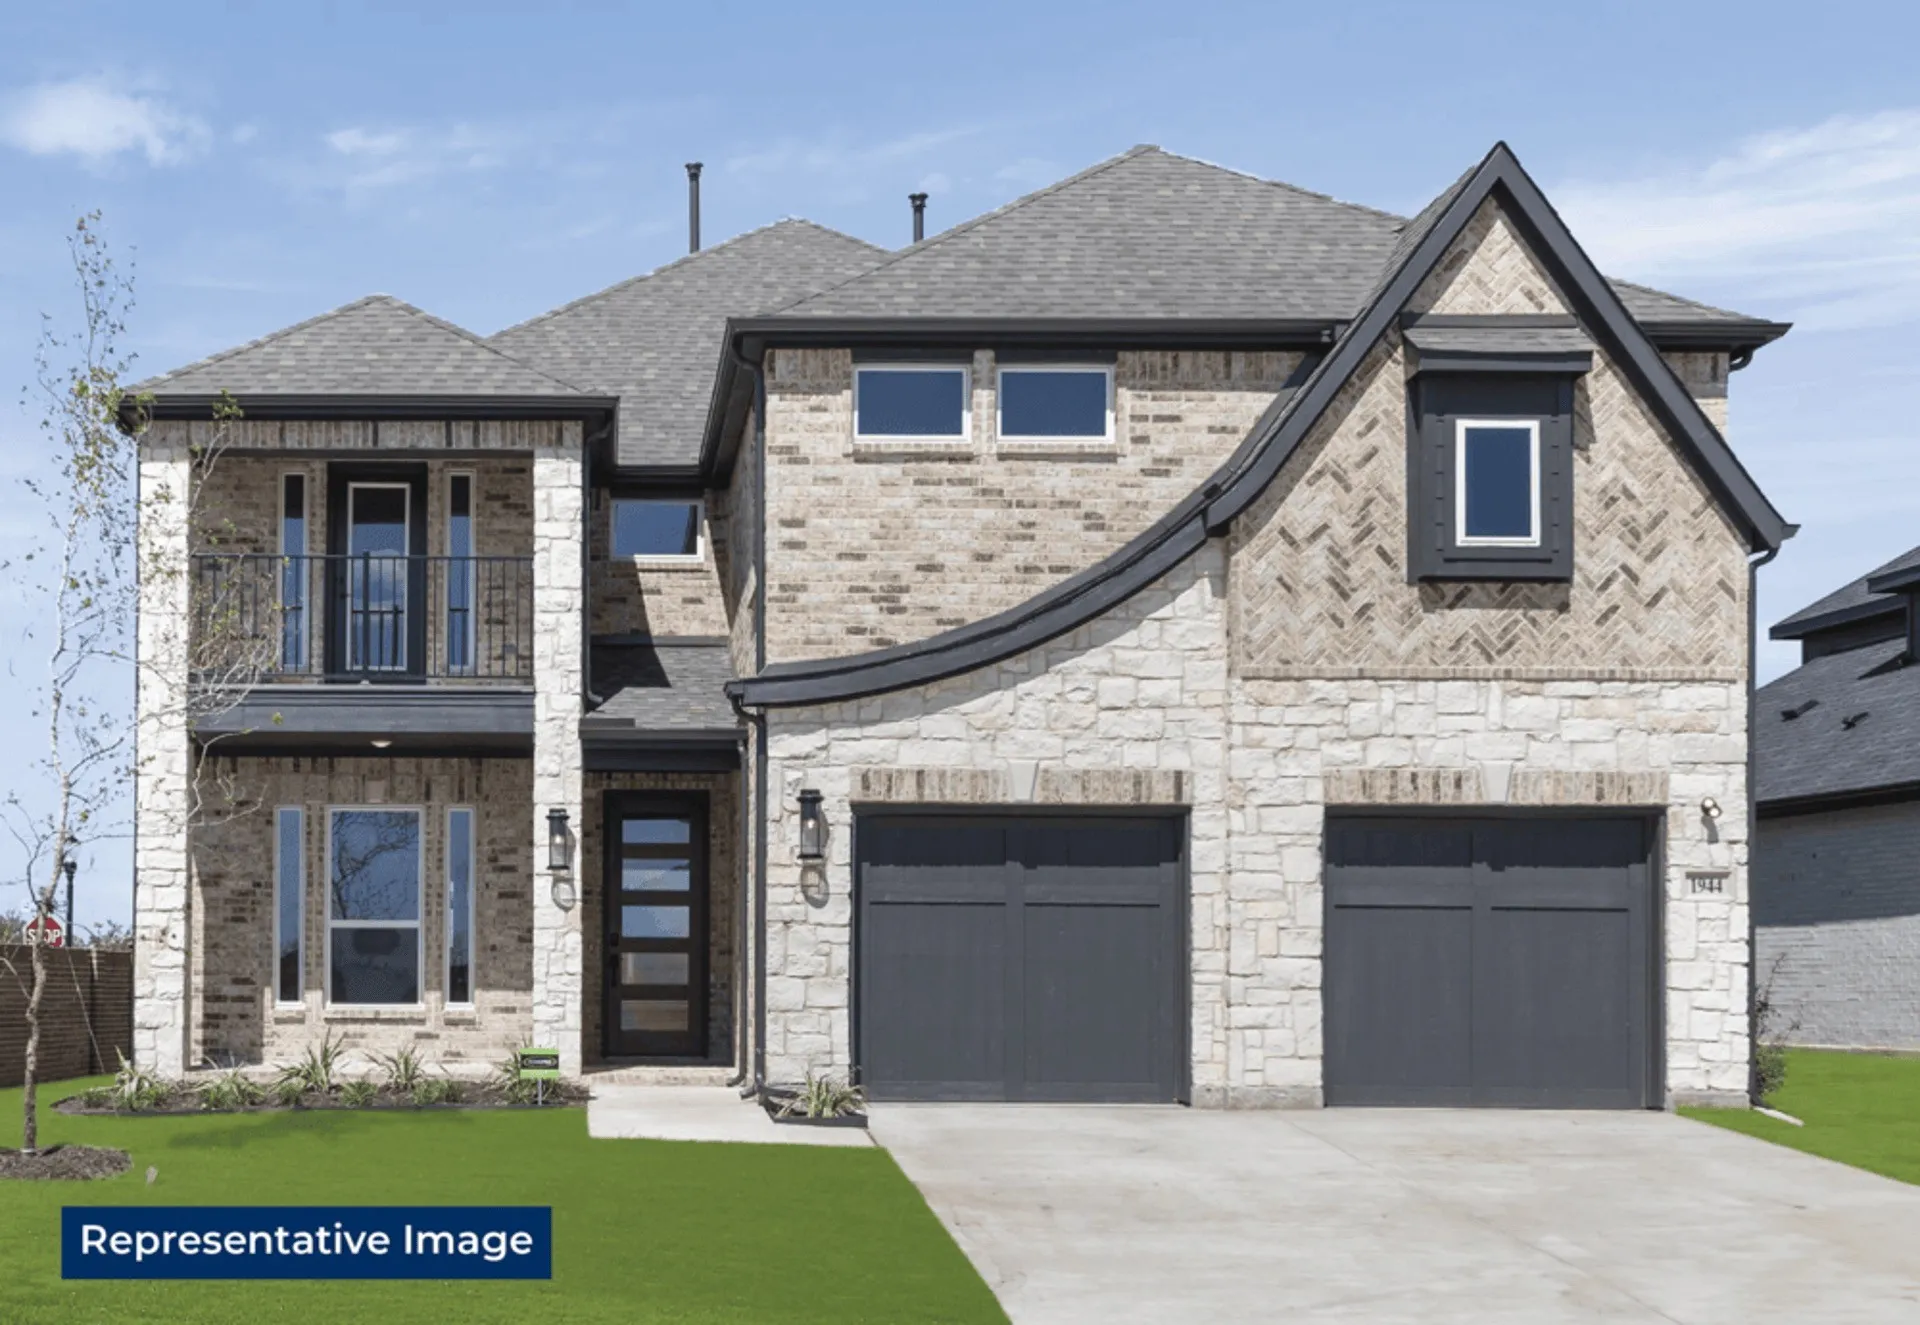
MLS# 21324898 - Built by First Texas Homes - Ready Now! ~ Discover the Columbia F floor plan in the vibrant Pecan Hill community of McKinney, TX. This expansive two - story home offers 3,336 square feet of thoughtfully designed living space, featuring five bedrooms and three and a half bathrooms.
PRIME location for development! Large FM 546 frontage. Approximately 1-2 miles from The McKinney Municipal Airport. Just minutes from Highways 75, 121, and 380. Zoned industrial which allows for a wide range of potential uses. Property backs up to Corp property. Located in the ETJ. Beautiful topography! Property features a creek, several natural springs, wells, 3 ponds, and mature trees.
**MULTIPLE OFFERS RECEIVED** -Highest and best deadline Sunday, 09-27-2026 @ 5:00 pm. Please contact co-Listing agent Logan Dorman to submit an offer.
Incredible to own a piece of tranquility in McKinney ISD for under 300k!. Serene 1.5 acre lot close enough to all of the conveniences of the city, and far enough away to sit on the patio and see the start.