The Glassridge Manor is designed to make an impression from the moment you walk in, where large sliding glass doors immediately draw your eye and fill the home with natural light. A clean palette of white cabinetry and light wood accents keeps the space feeling bright and open, while bold black fixtures add contrast and a modern edge.
Timber Cove is designed to feel warm, private, and quietly inviting, tucked toward the back of the community where everyday life feels a little more peaceful. Rich stained wood cabinetry pairs with light countertops and flooring, while mixed metal fixtures add subtle contrast and character throughout the home.
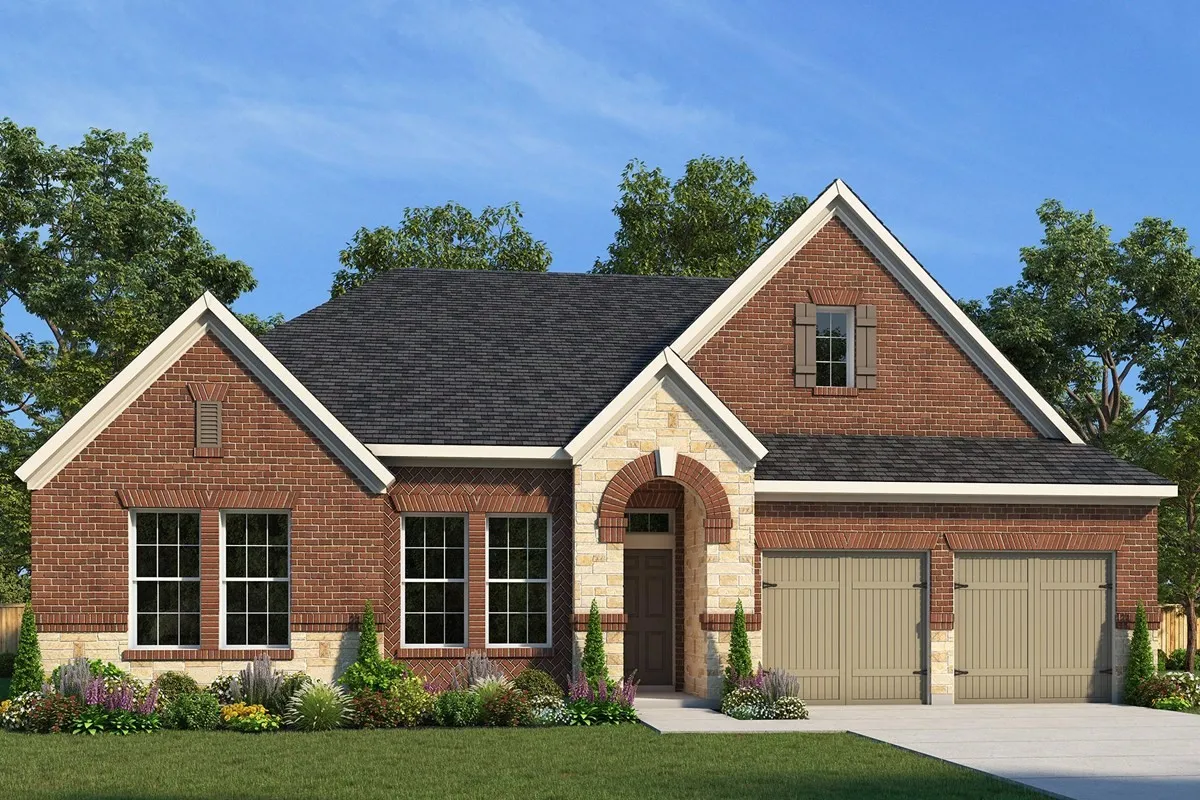
Discover Green Oaks Preserve in Arlington, TX, a one-of-a-kind gated community by offering comfort, convenience, and thoughtful design in an exceptional location. This beautifully designed Elm floor plan features 4 bedrooms, 3.5 bathrooms, a private study, and an open-concept layout ideal for modern living.
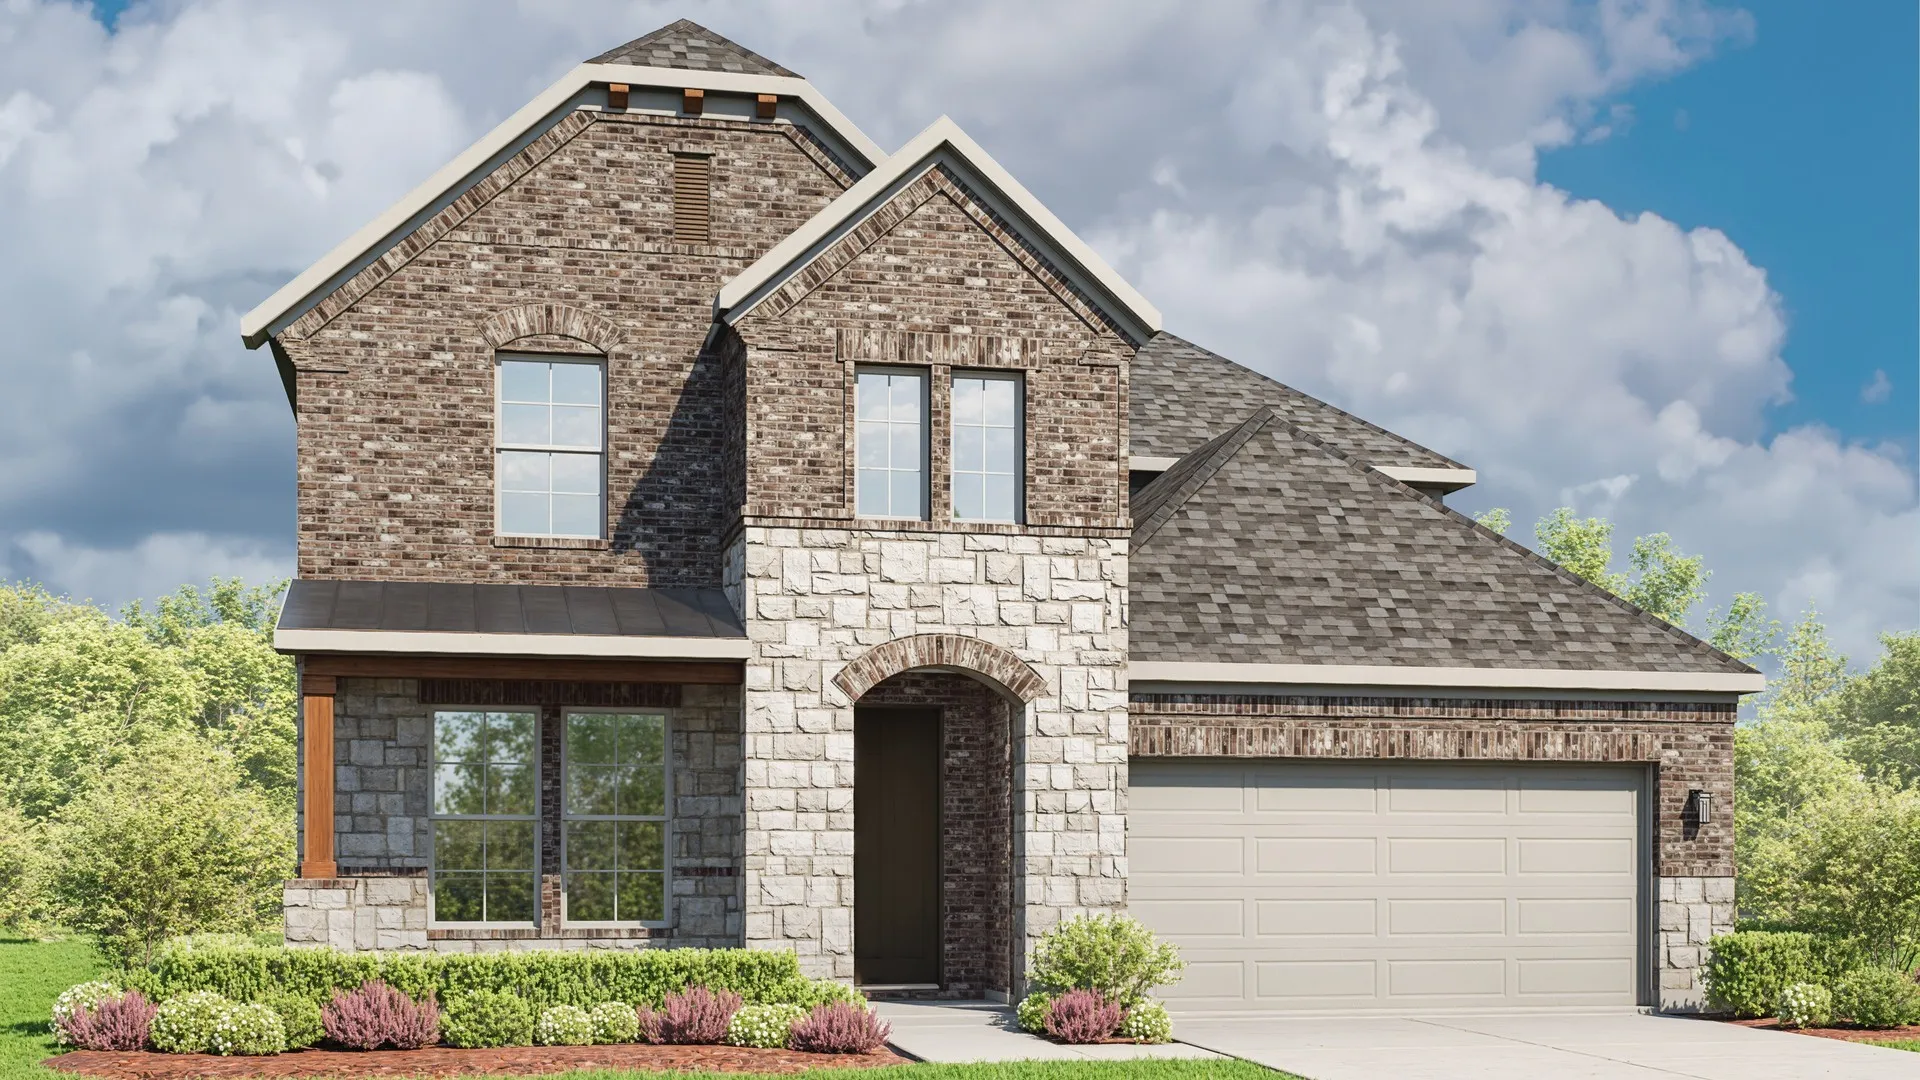
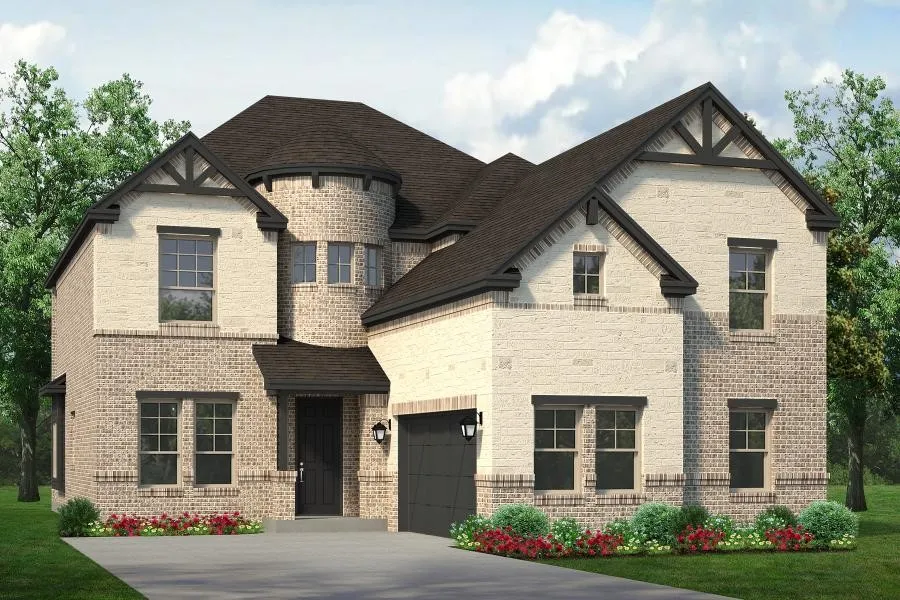
MLS# 21331328 - Built by Sandlin Homes - Ready Now! ~ This stunning 2-story, 3,499 sq. ft. home features 4 bedrooms, 3.5 baths, a study, sitting room in the primary suite, his & hers closets in the primary bath, a game room, media room and an en-suite bath in the upstairs junior suite.
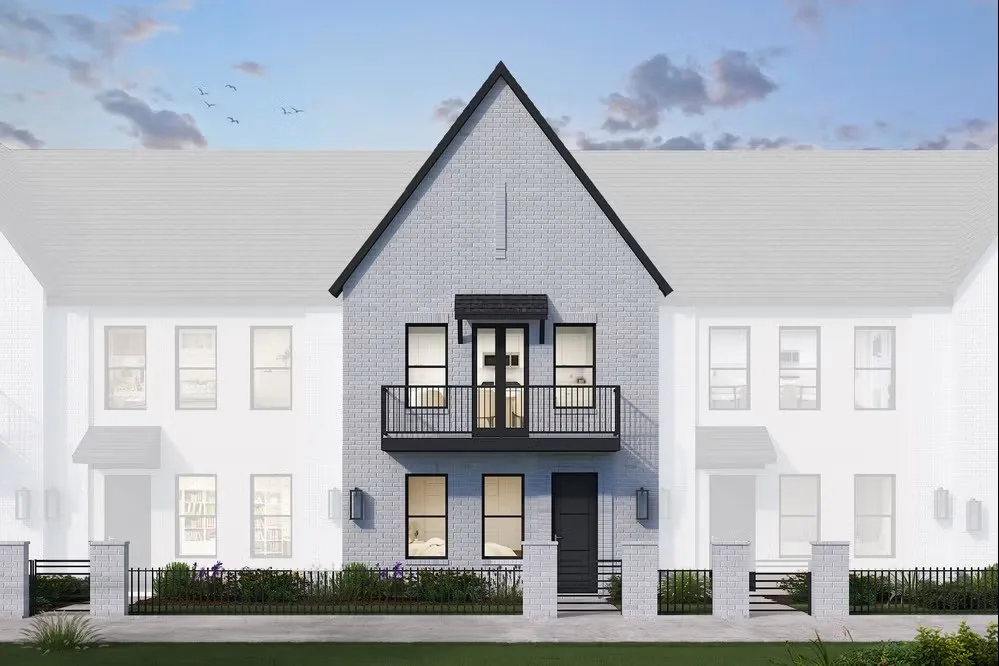
MLS# 21389568 - Built by Coventry Homes - Nov 15 2026 completion! ~ Step into contemporary living in this stunning 1,542 square-foot townhome at Townhomes at Ballpark! This two-bedroom home plus private office offers two full baths and one half bath, an open-concept floor plan, and a spacious kitchen featuring a large island, pantry, and stylish decorative lighting.
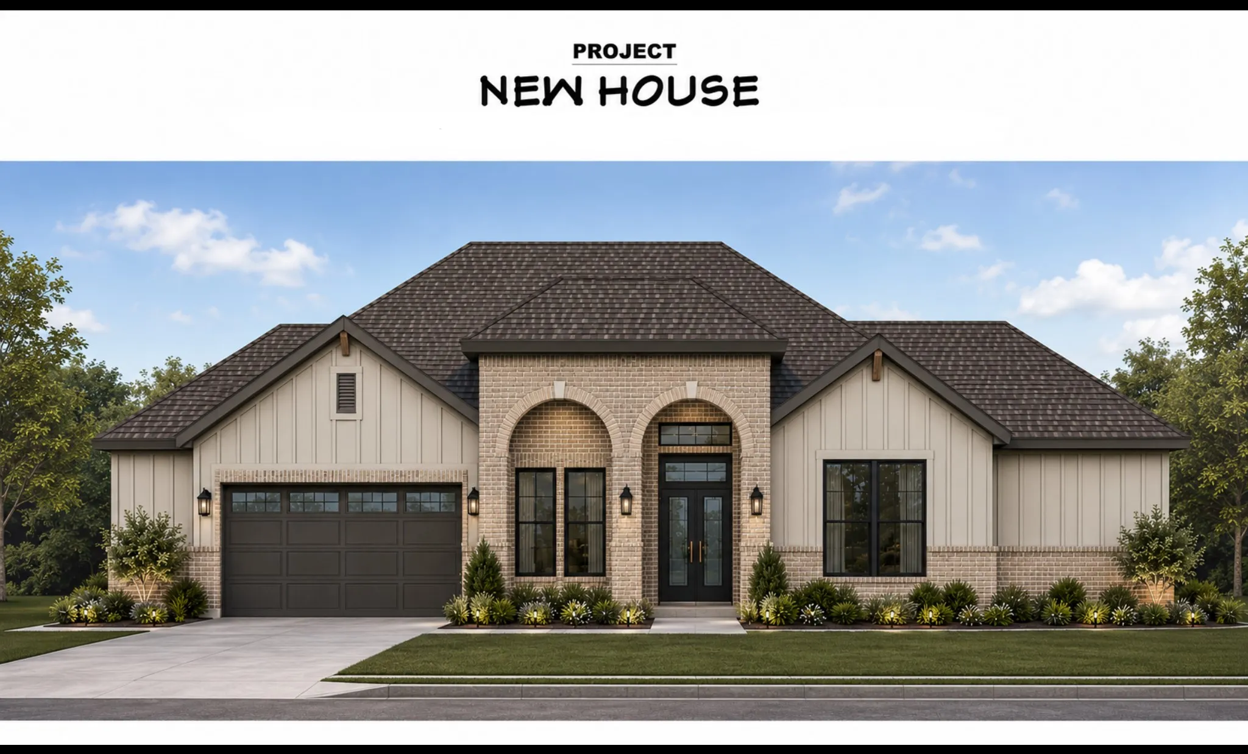
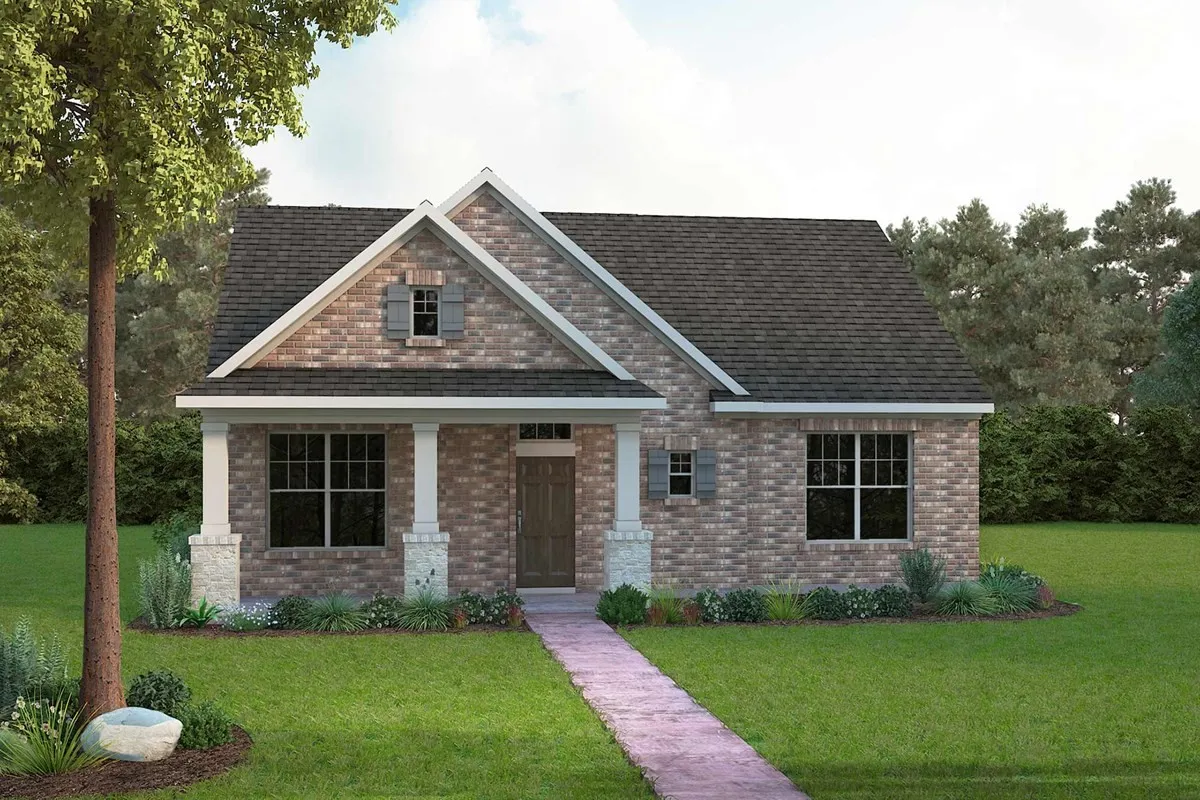
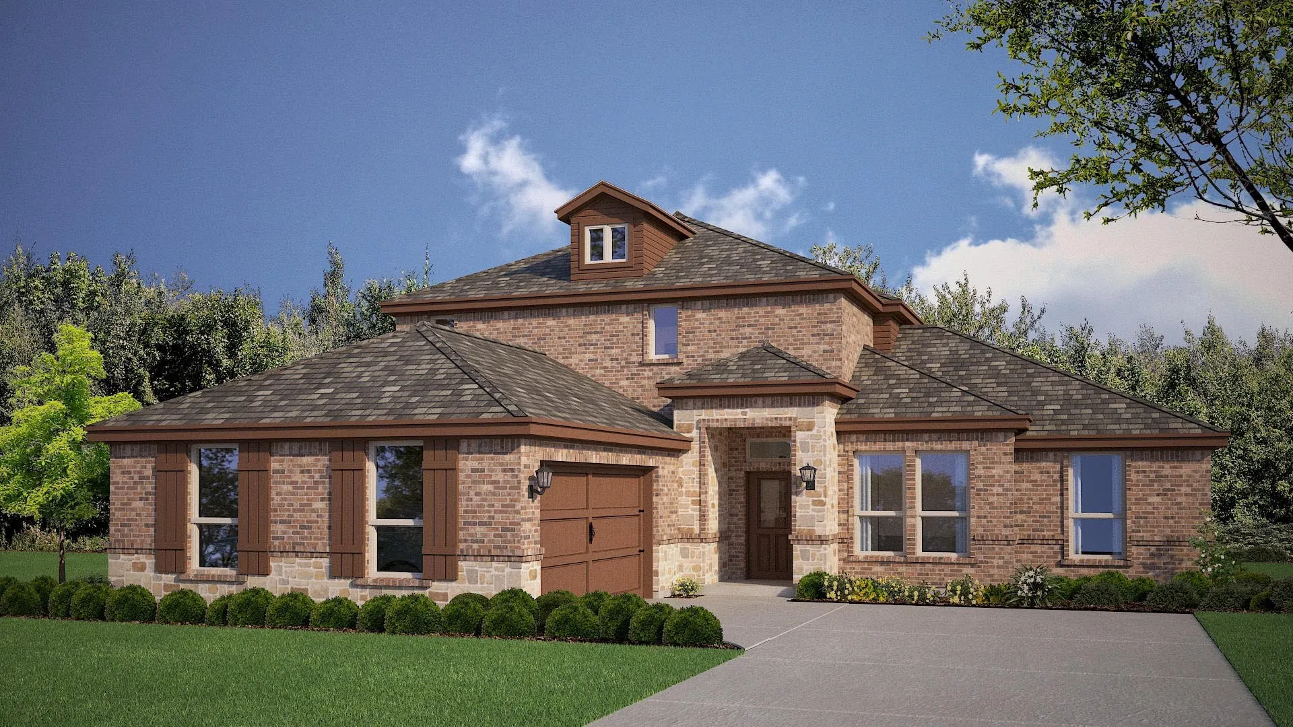
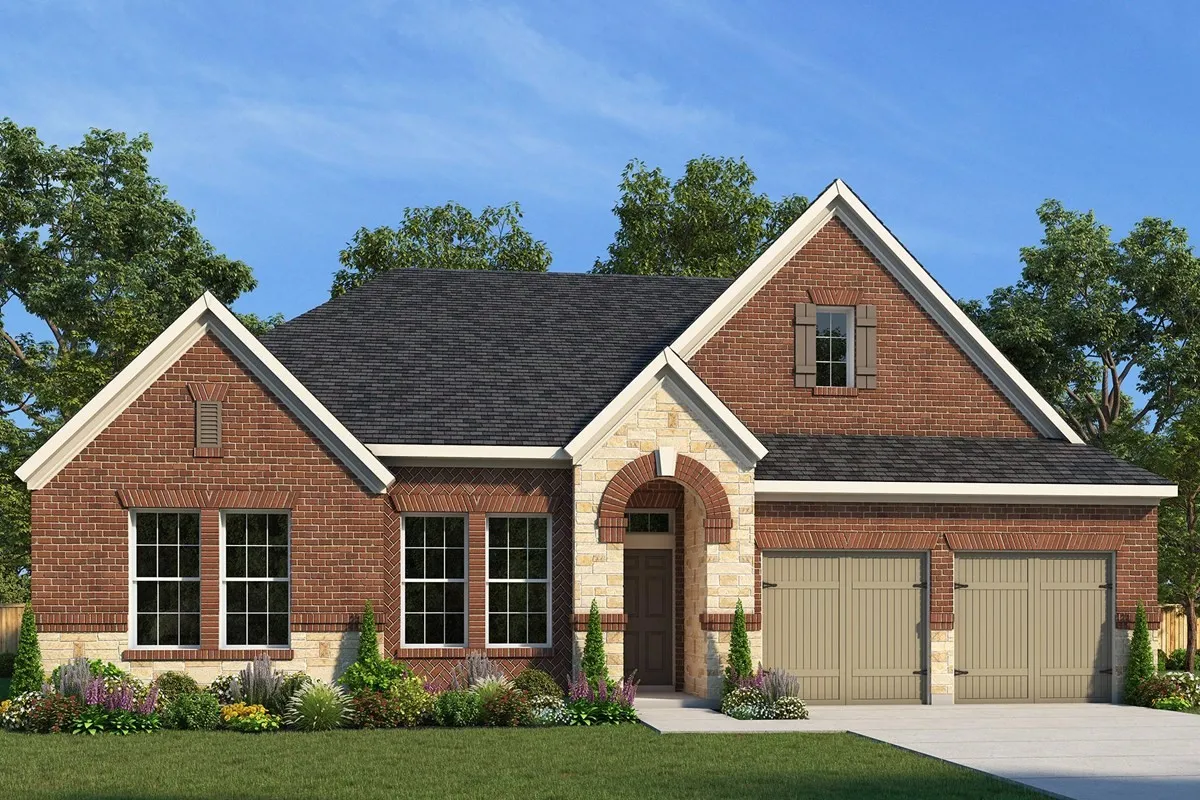
Experience modern luxury and thoughtful design in this stunning new construction home, scheduled for completion in 2026. This spacious single-story floor plan offers 4 bedrooms, 3.5 bathrooms, a dedicated study, formal dining room, and an open-concept living area designed for both everyday living and entertaining.
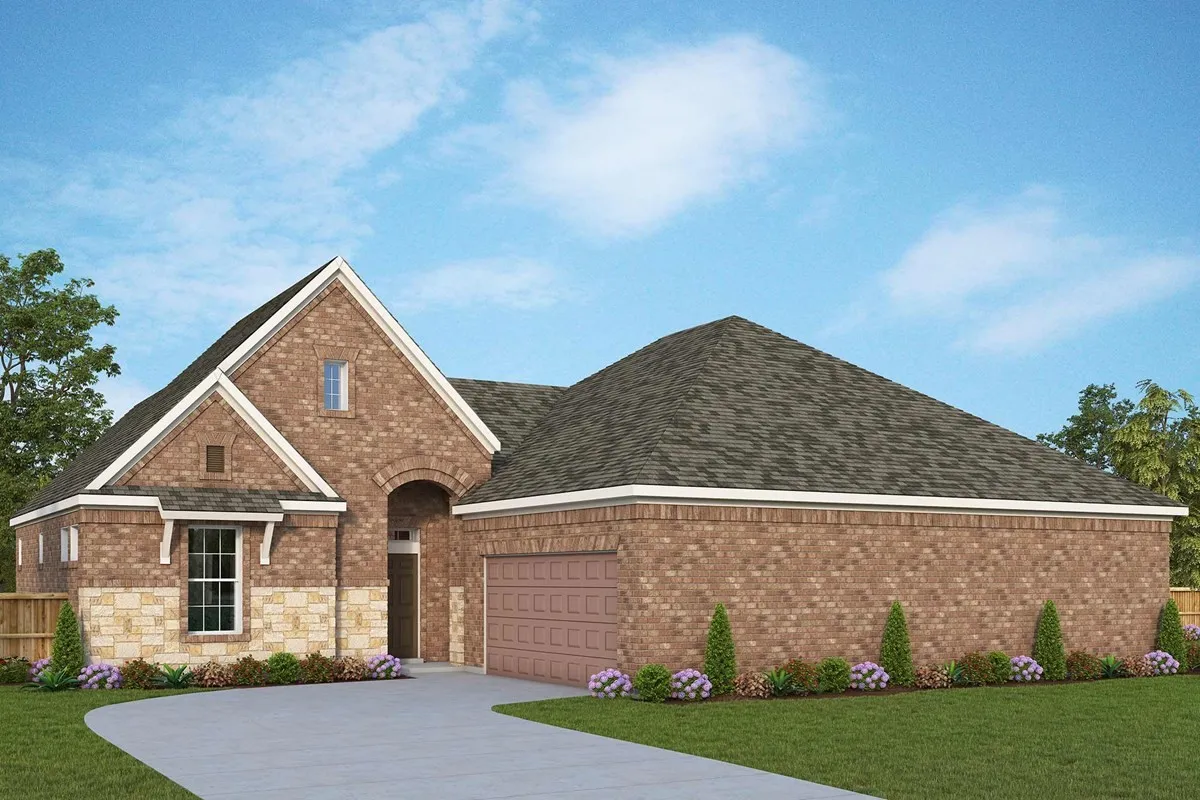
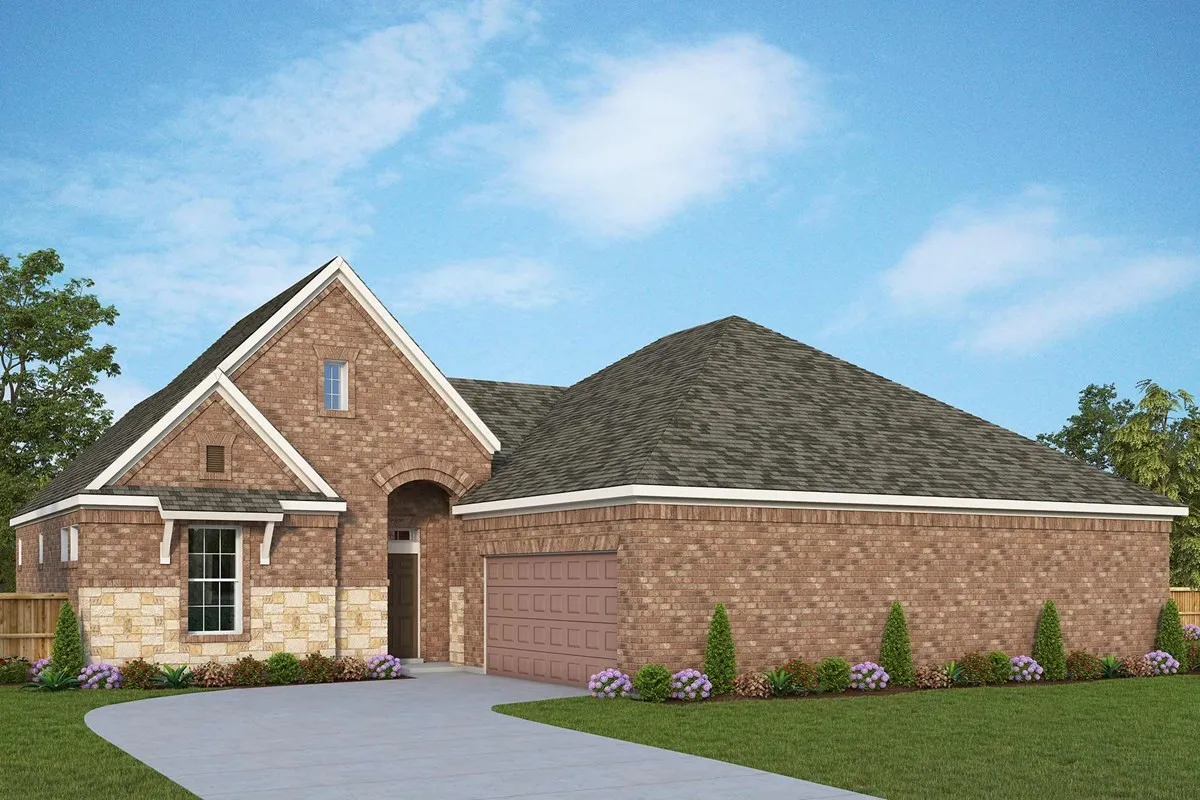
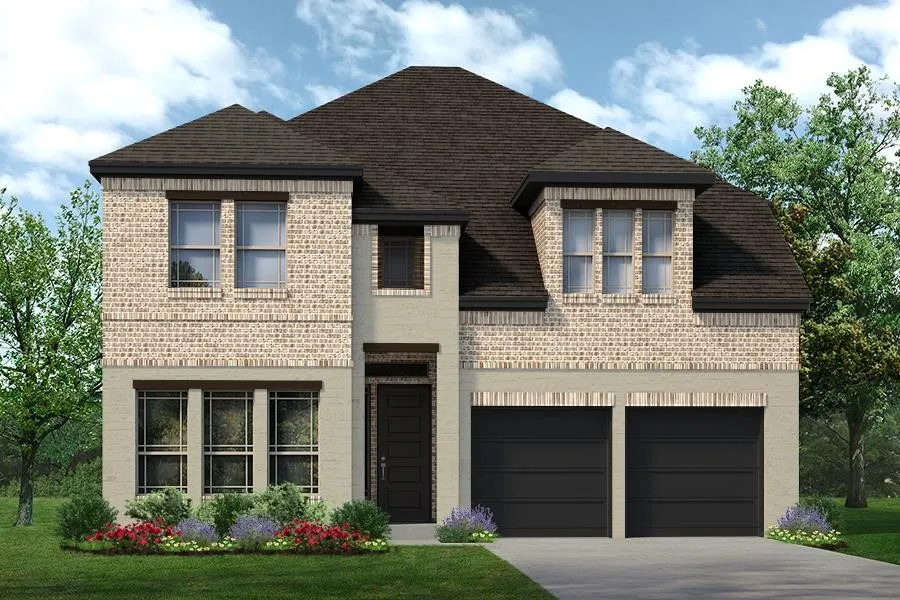
MLS# 21383746 - Built by Sandlin Homes - Nov 2026 completion! ~ Built in Arlington and zoned in the highly acclaimed Mansfield ISD, don't miss out on a rare new construction home in this area. This Chessel features 4 bedrooms, 3.5 bathrooms, a 2-car garage, a window seat in the breakfast nook, bay windows in the primary bedroom, a large walk-in closet, game room and media room.
The Gathering Place blends warmth and sophistication with rich stained cabinetry, light flooring, and soft white accents that create a homey, welcoming feel. The open-concept living space is centered around a cozy fireplace, with the kitchen and its gathering island naturally becoming the heart of everyday moments and effortless entertaining.
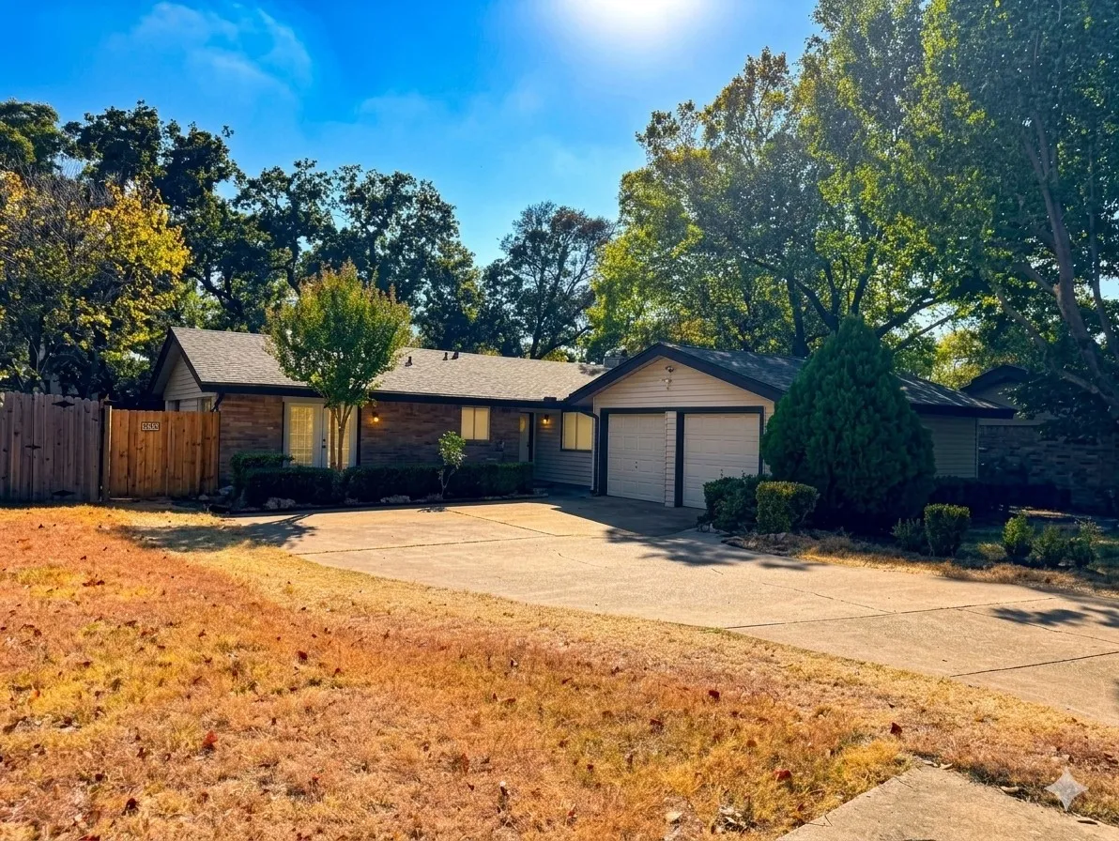
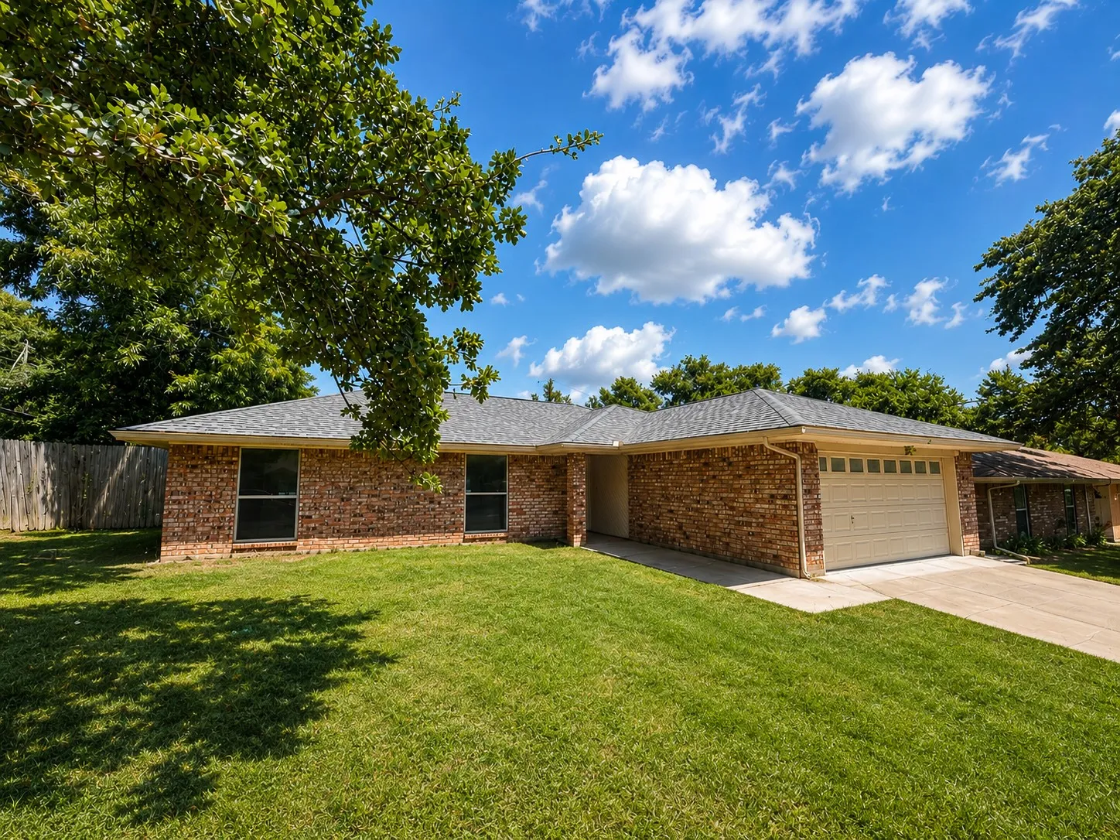
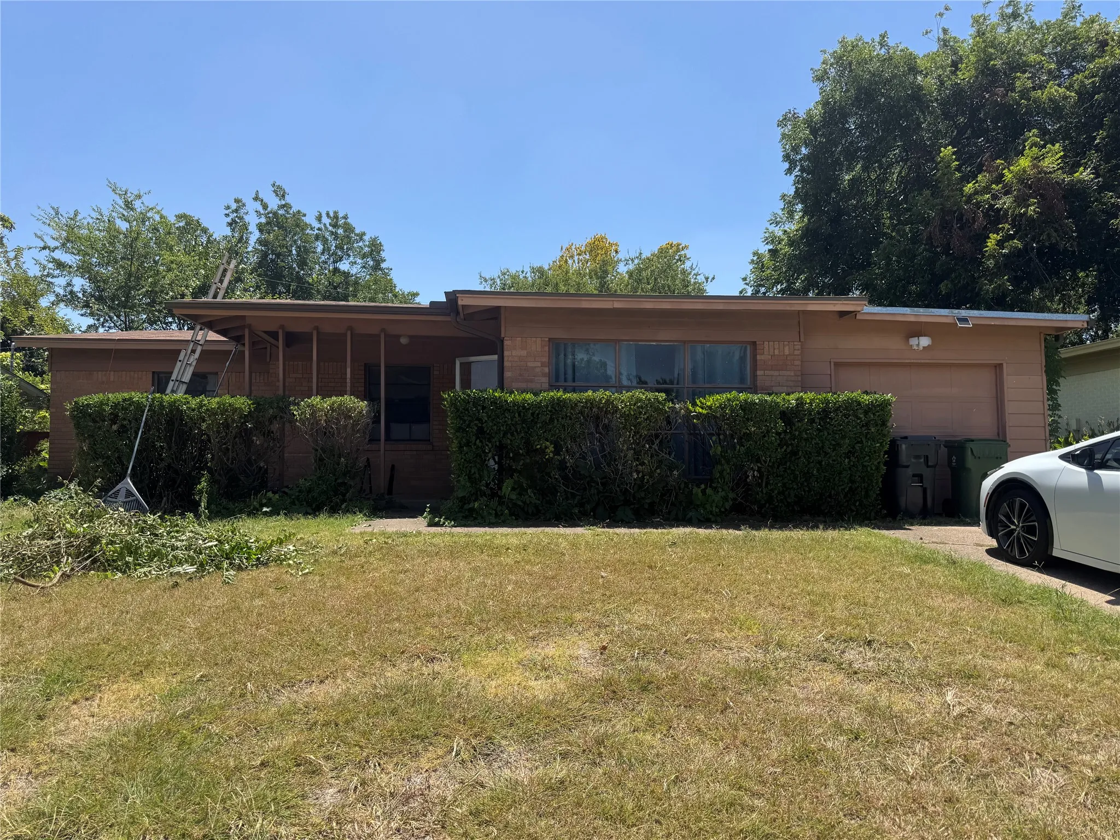
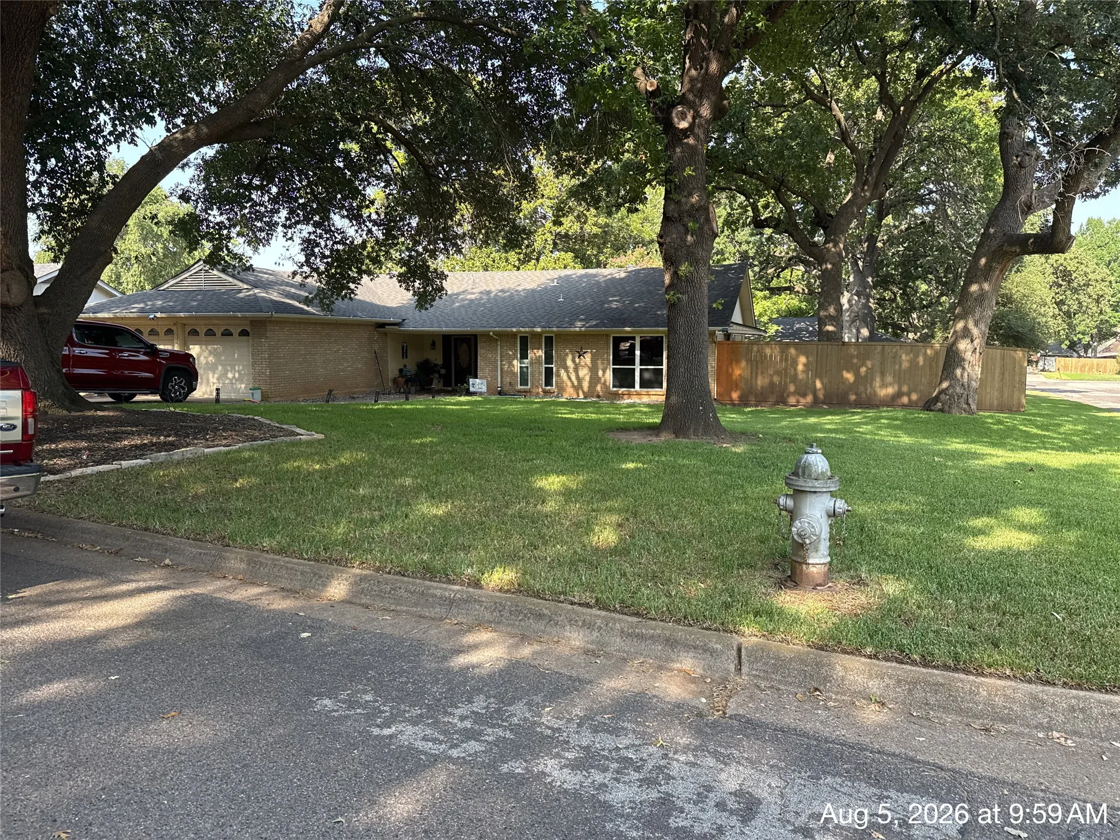
Back on the market. Great opportunity to build equity with this diamond in the rough. This is an AS-IS house and is priced accordingly. With a truss roof, the layout is very flexible. Moving walls should not be an issue, although always have a structural engineer approve. Seller is willing to carry the loan at 7%. Two living areas and a covered porch in the backyard.
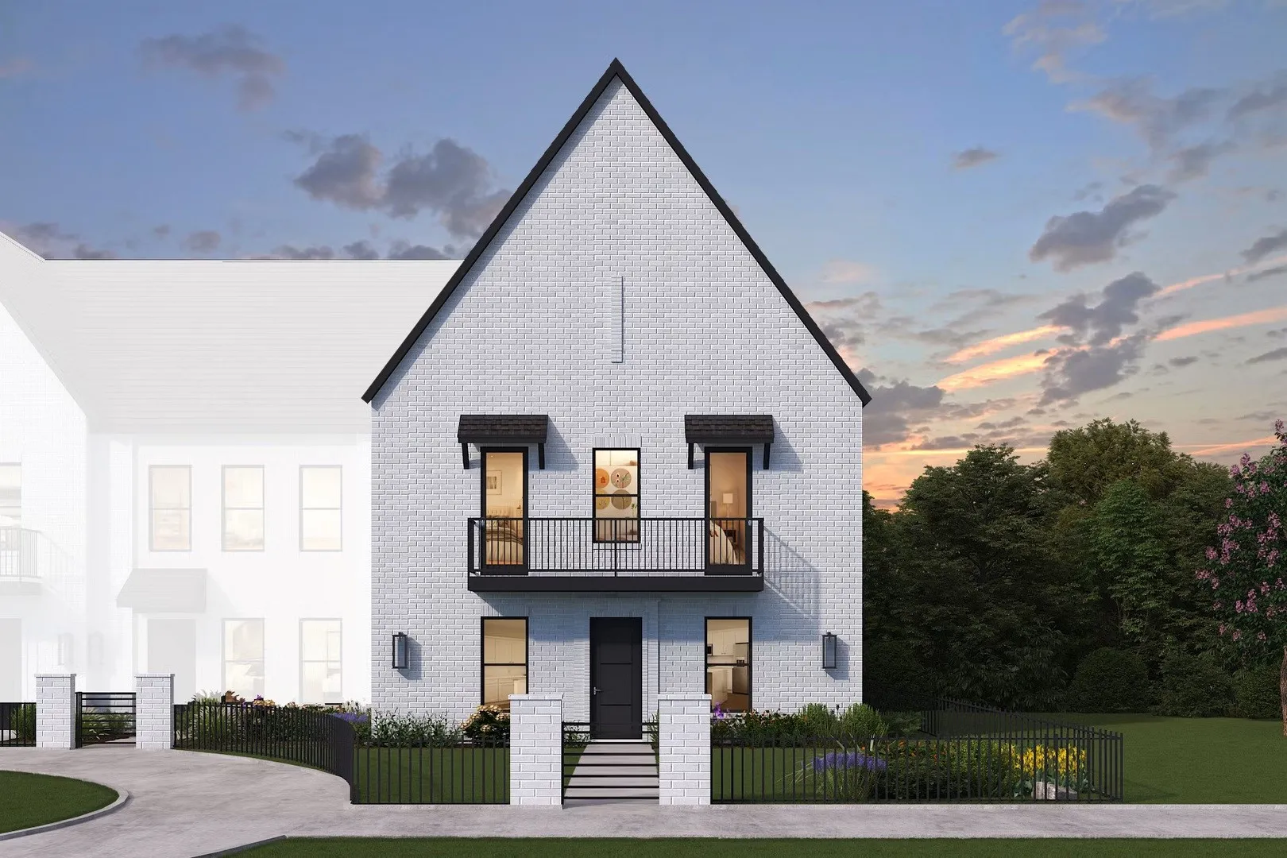
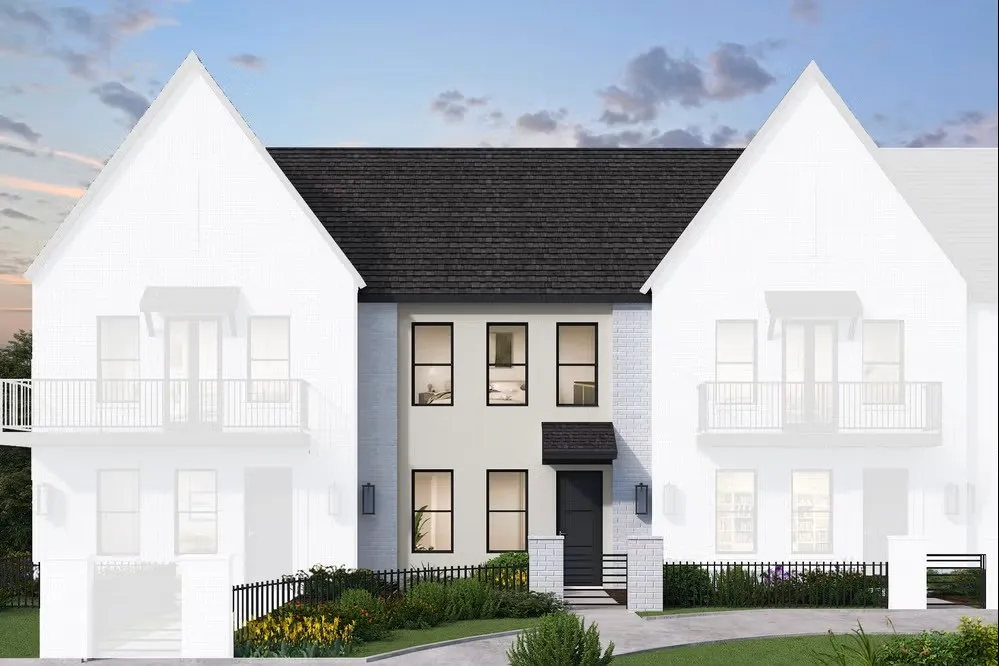
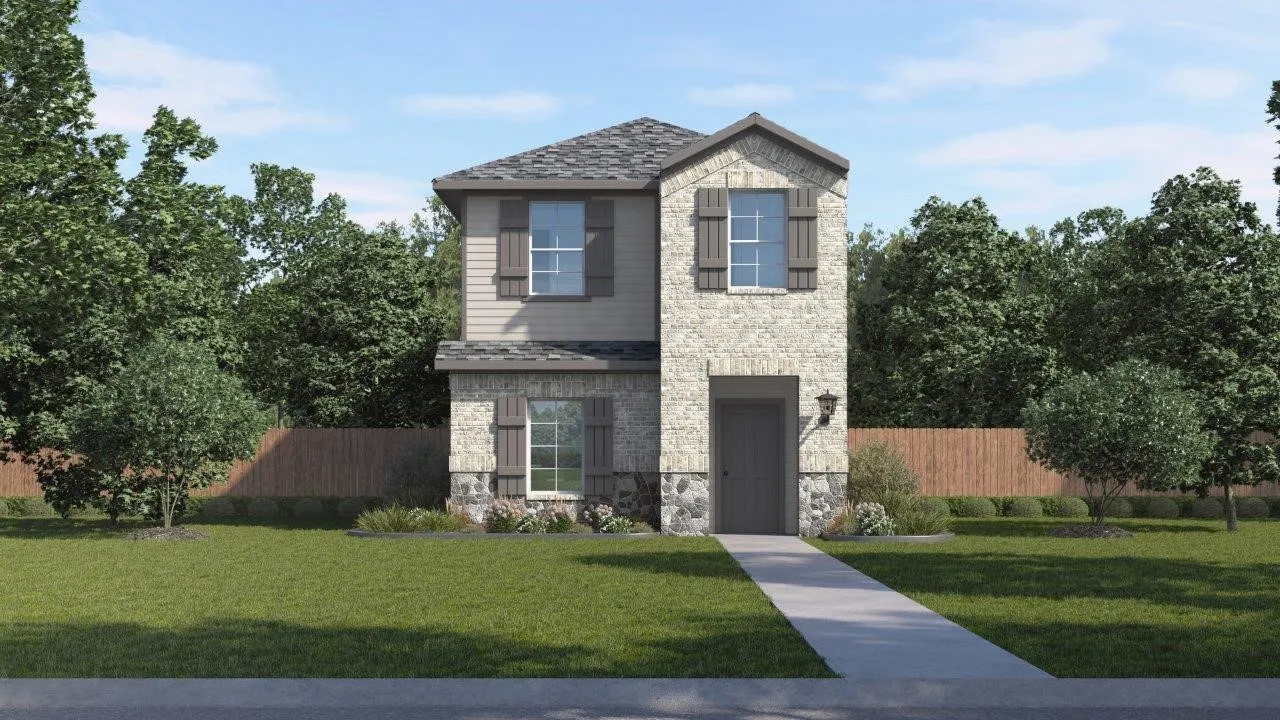
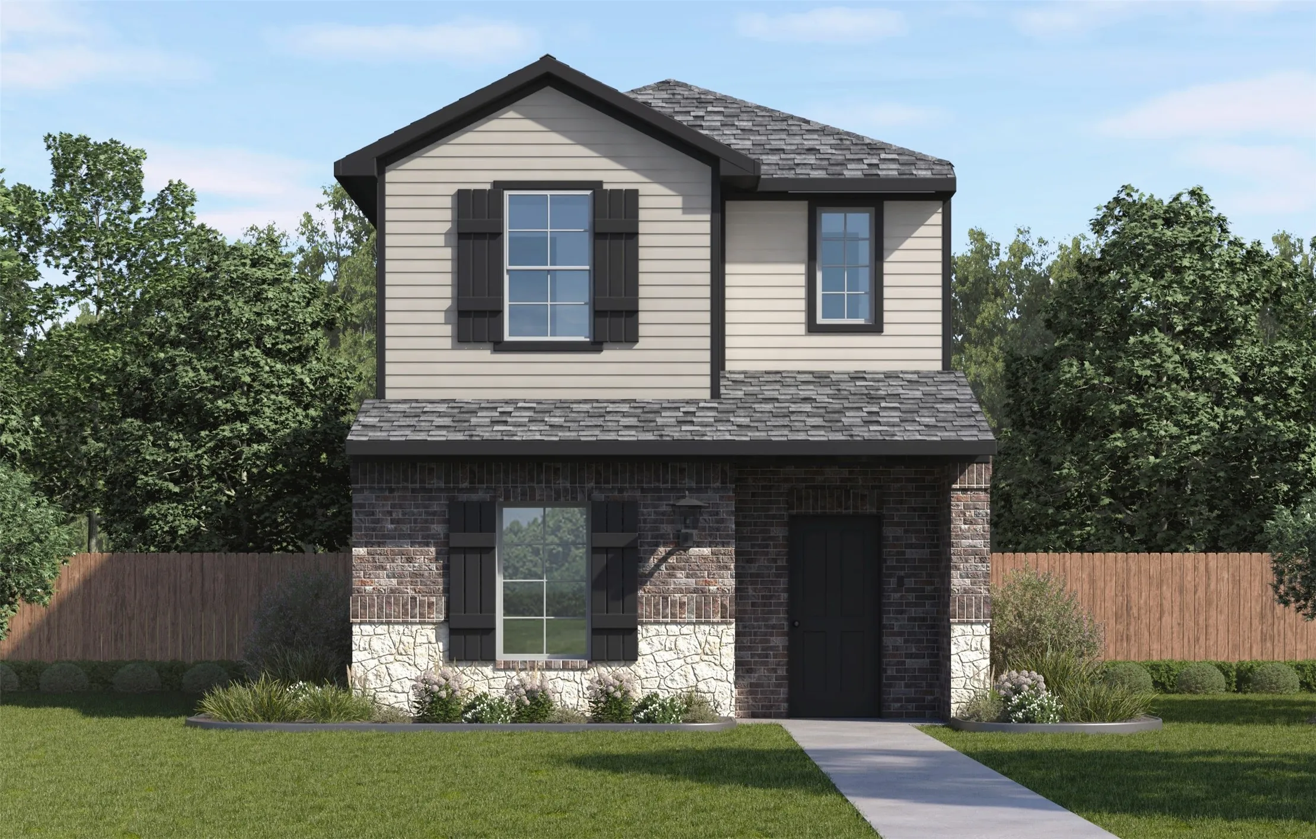
MLS# 21389531 - Built by Coventry Homes - Nov 15 2026 completion! ~ Live in the heart of Arlington's Entertainment District! This stunning 1,528 square-foot two story townhome in Townhomes at Ballpark features a unique and highly desirable layout with two bedrooms, 3-baths including 2 full baths and a half bath, spacious living and dining area, and an attached 2-car garage.
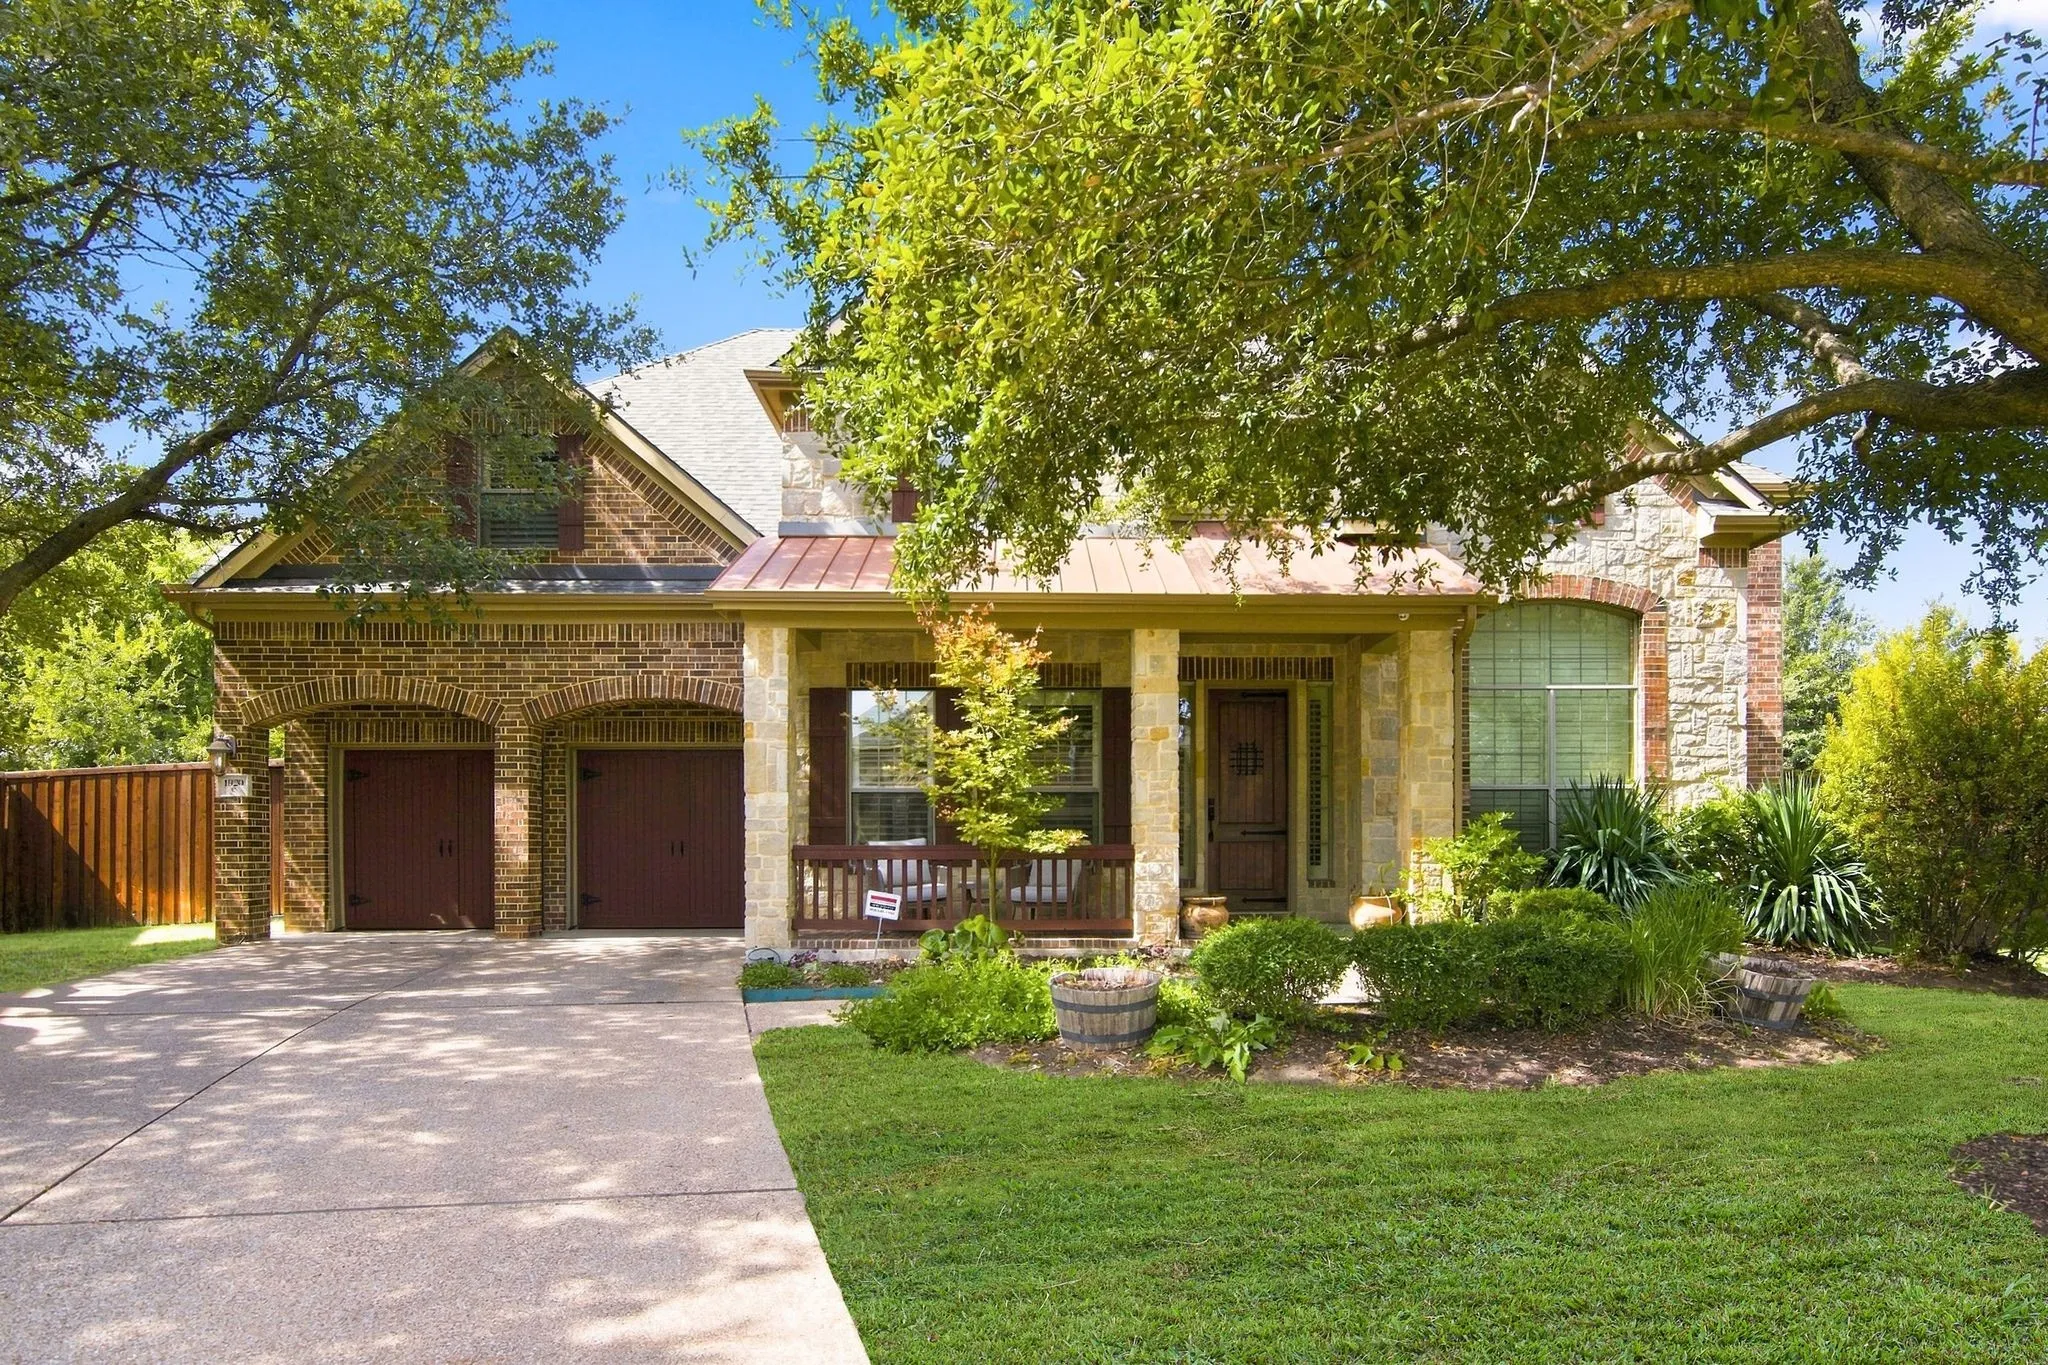
Nestled in the highly sought after gated community of Park Highlands, 1920 Los Cabos Lane seamlessly combines sophistication and comfort. This exquisite two-story residence offers an exceptional layout. The inviting entryway showcases soaring ceilings and wood floors, exuding timeless elegance.
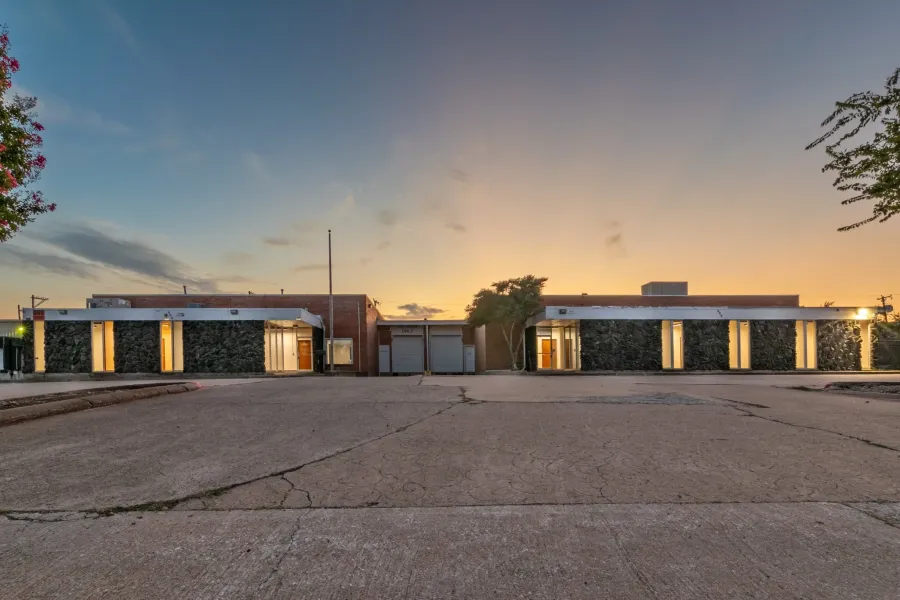
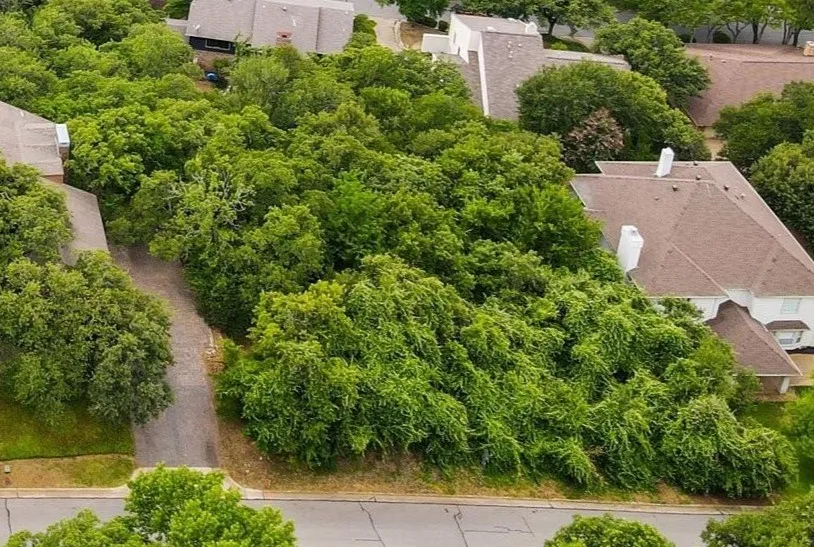
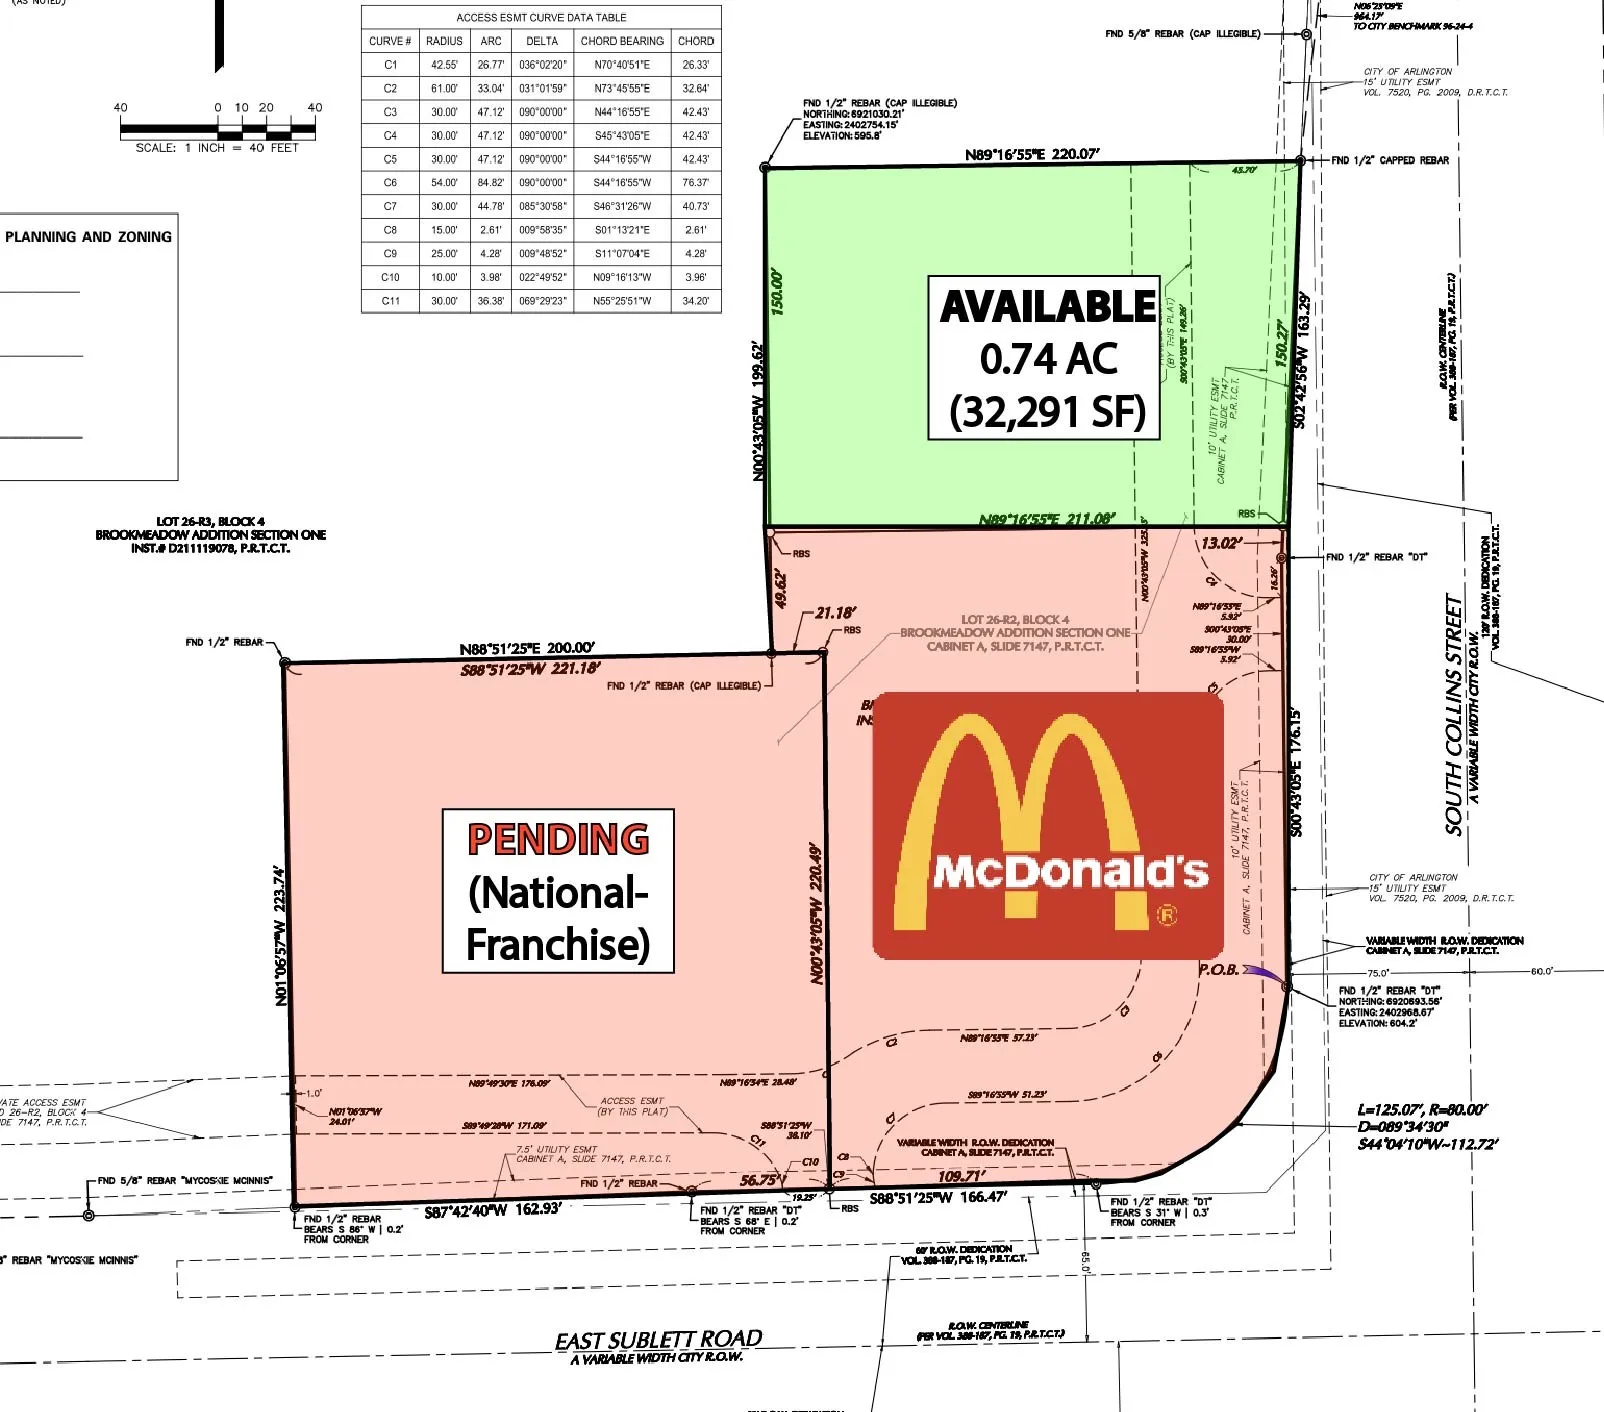
Price: $25.00 per square foot. One remaining ±0.74-acre commercial pad site is available at the high-traffic intersection of S. Collins St. & E. Sublett Rd., with approximately 32,274 vehicles per day.
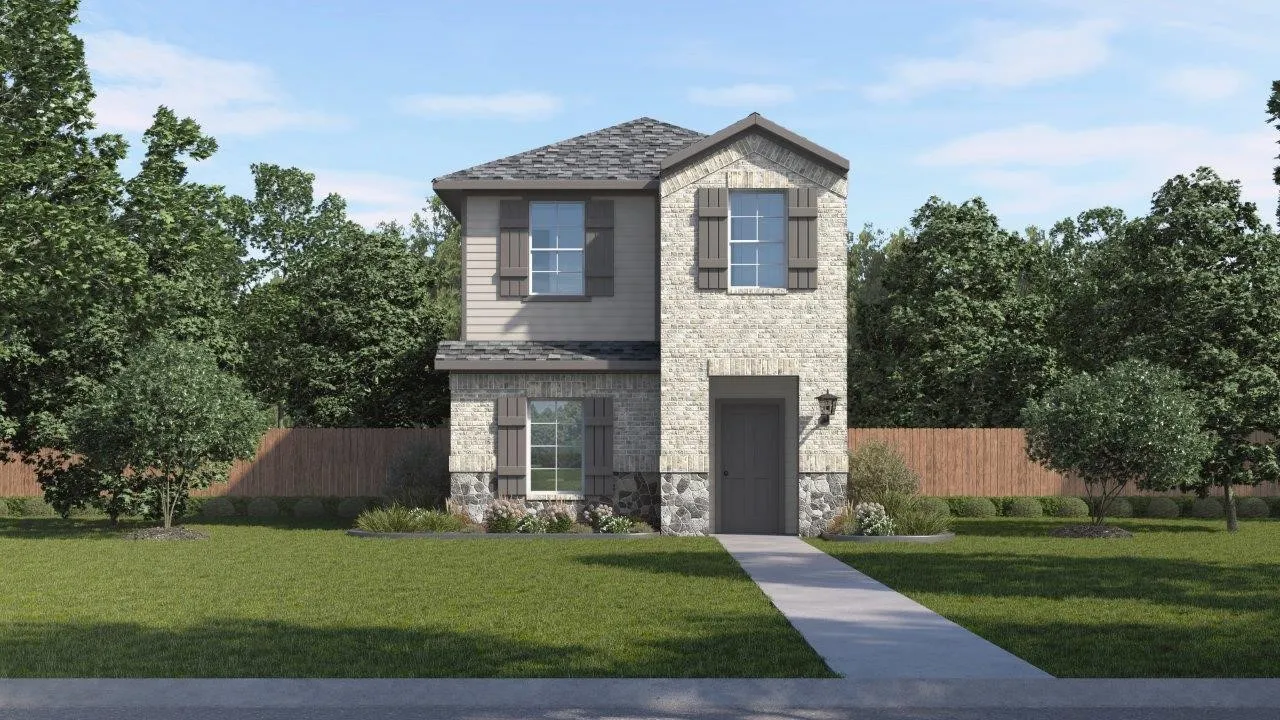
The Burbank plan by D.R. Horton in the California Meadows community in Arlington, Texas, offers a modern and spacious two-story home with approximately 1,606 sq. ft. of living space. This home includes 4 bedrooms, 2.5 bathrooms, and a 2-car garage, designed for comfortable family living.
Urban Elegance is designed for effortless entertaining, offering expansive living spaces that invite everyone to gather and connect in style. At the heart of the home, a grand gourmet kitchen with sleek, modern finishes creates the perfect setting for hosting, seamlessly flowing into open-concept living and dining areas.
Welcome to California Meadows – Where Comfort Meets Convenience in the Heart of ArlingtonPerfectly situated at California Lane and Sprocket Drive, California Meadows offers the ideal blend of suburban charm and big-city accessibility.
Stunning new D.R. Horton home in the brand-new Eden Ranch community located in South Arlington and Kennedale ISD! The Brook Meadow floor plan Elevation Z, with an estimated Winter completion, offers a spacious two-story layout with 4 bedrooms, 3 bathrooms, a private study, a game room, and a 2-car garage.
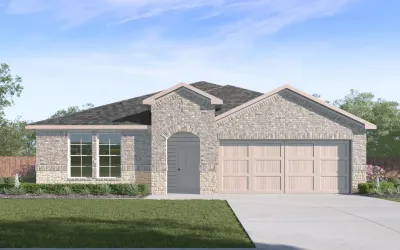
MLS# 21365423 - Built by Sandlin Homes - Nov 2026 completion! ~ Rare new construction home in South Arlington, zoned in Mansfield ISD, featuring 2,297 sq ft with 4 bedrooms, 2 baths, study and a J Swing 2-car garage- providing a longer driveway.
Stunning new D.R. Horton home in the brand-new Eden Ranch community located in South Arlington and Kennedale ISD! Estimated summer completion. The Yorktown floorplan, elevation X , offers a spacious two-story layout with 5 bedrooms, 3.5 bathrooms, a game room, and a split 3-car garage with separate single and double bays, ideal for added storage or multiple vehicles.
The Parkside is designed to feel bright, welcoming, and connected, perfectly positioned across from a large green space with inviting seating areas just steps away. Inside, light wood flooring and crisp white cabinetry create an airy foundation, while a mix of black and gold fixtures adds warmth and contrast.
Welcome home to The Briarwood, where charming front porch views and thoughtful design create the perfect place to call home. Situated across from a peaceful green pocket, you'll enjoy relaxing mornings and quiet evenings surrounded by nature.Inside, stained cabinetry paired with striking gold and black fixtures adds warmth and style throughout.
Auction Property in the heart of Arlington.
3 bedroom 2 bath home with sunroom in the established Meadow Creek subdivision and Key
Elementary attendance zone. The pool is a cool plus in this already hot steamy Texas weather. The house sits on a
large fenced lot with mature trees and is near shopping, entertainment, and major highways.
Welcome to California Meadows – Where Comfort Meets Convenience in the Heart of ArlingtonPerfectly situated at California Lane and Sprocket Drive, California Meadows offers the ideal blend of suburban charm and big-city accessibility.
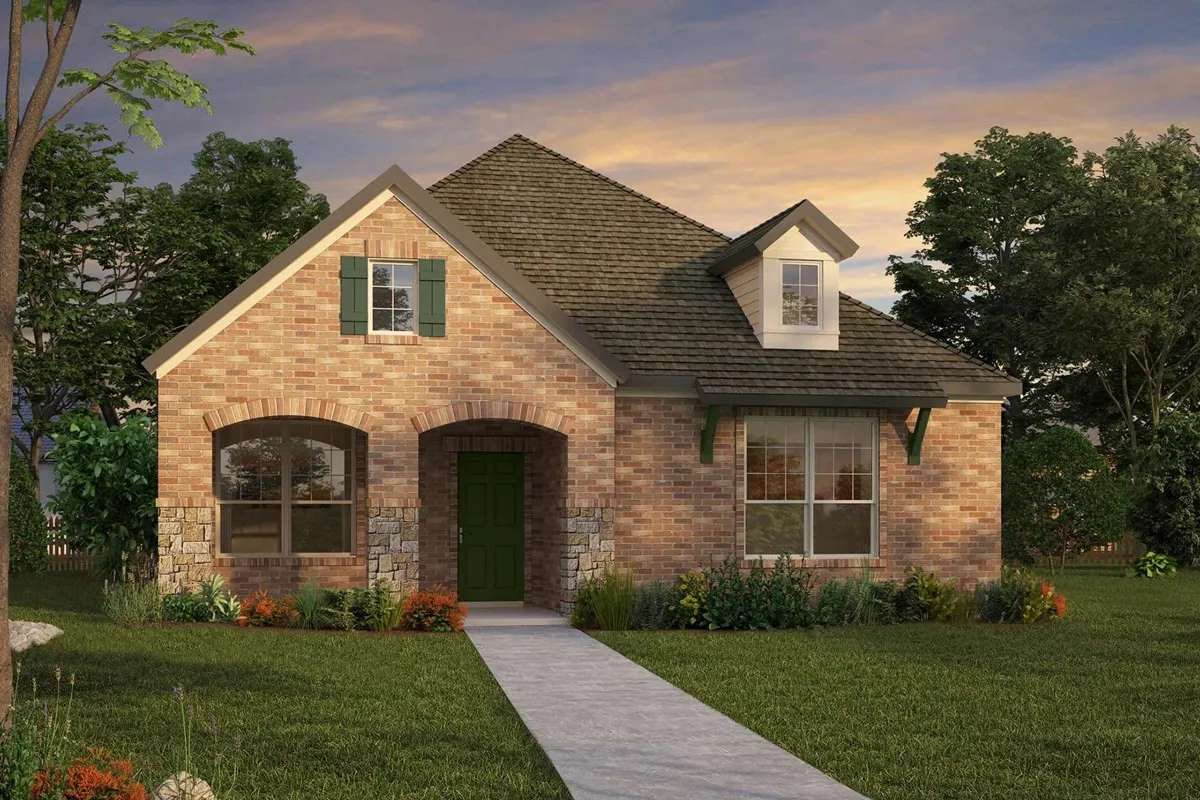
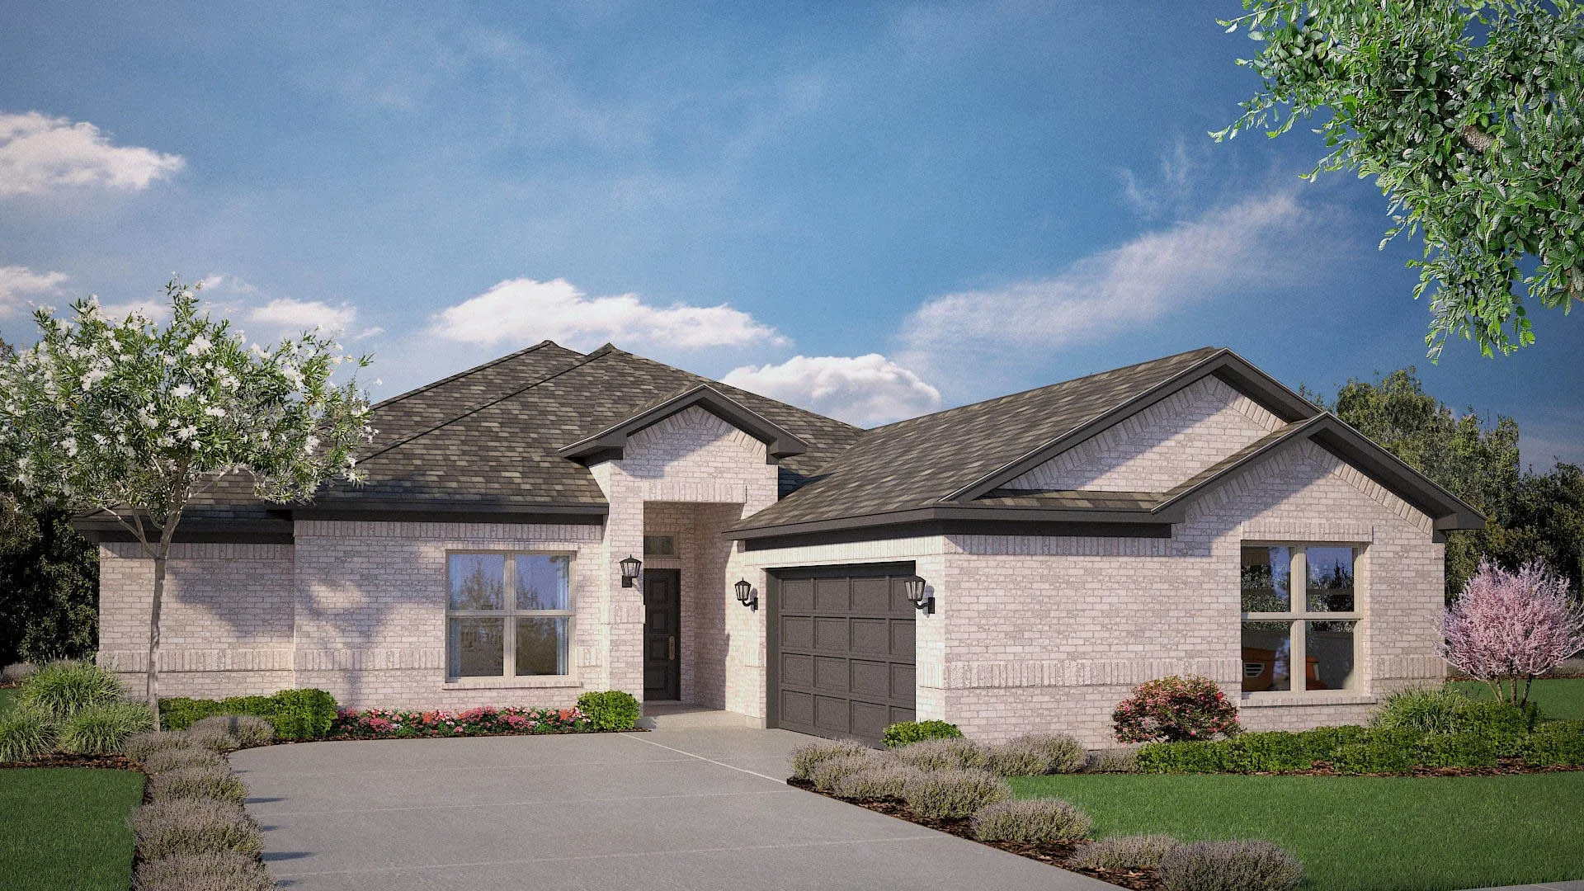
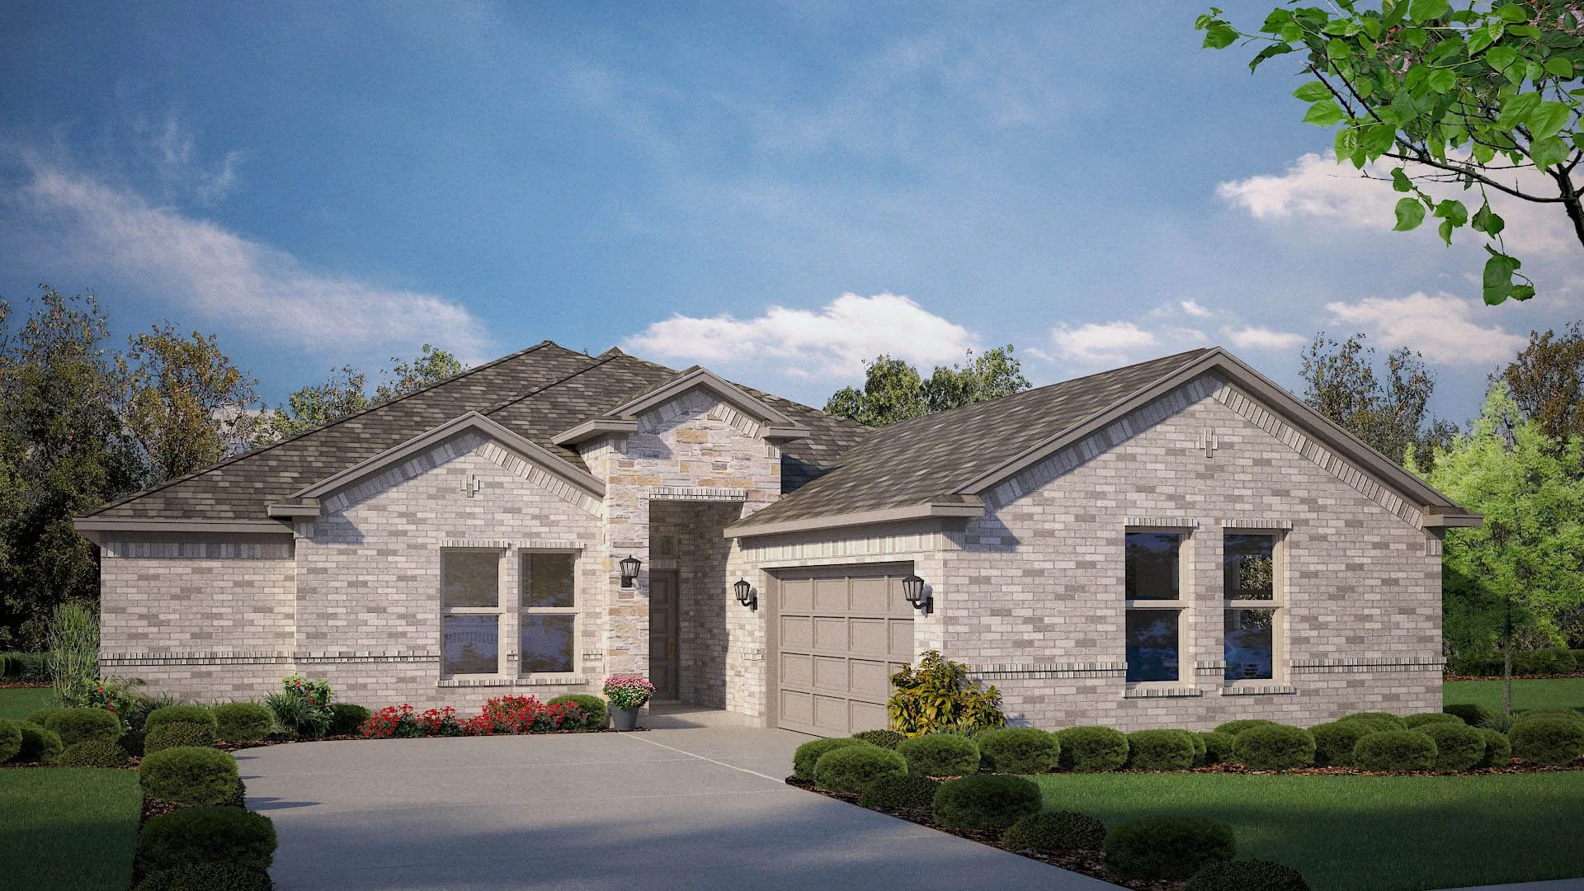
Stunning new D.R. Horton home in the brand-new Eden Ranch community located in South Arlington and Kennedale ISD! The Liberty Hill floorplan, elevation X, with an estimated Summer completion, offers a spacious single-story layout with 4 bedrooms, 3 bathrooms, and a 2-car garage.
The Burbank plan by D.R. Horton in the California Meadows community in Arlington, Texas, offers a modern and spacious two-story home with approximately 1,606 sq. ft. of living space. This home includes 4 bedrooms, 2.5 bathrooms, and a 2-car garage, designed for comfortable family living.
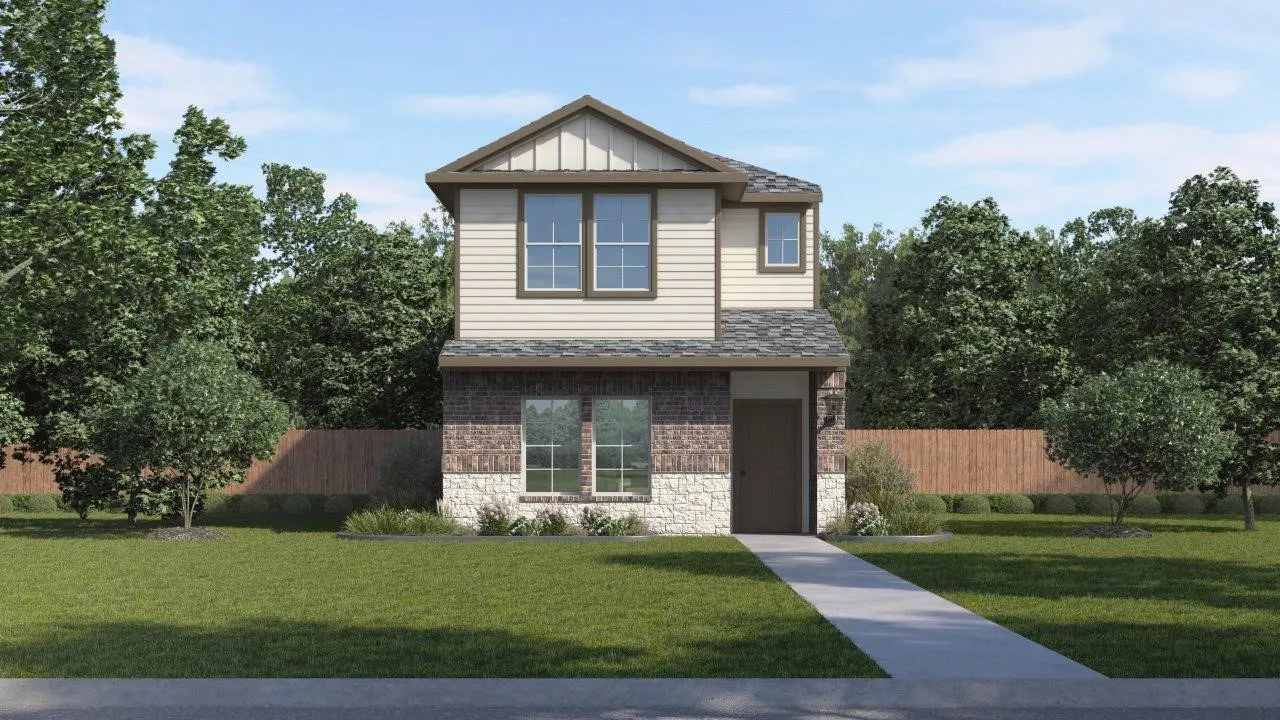
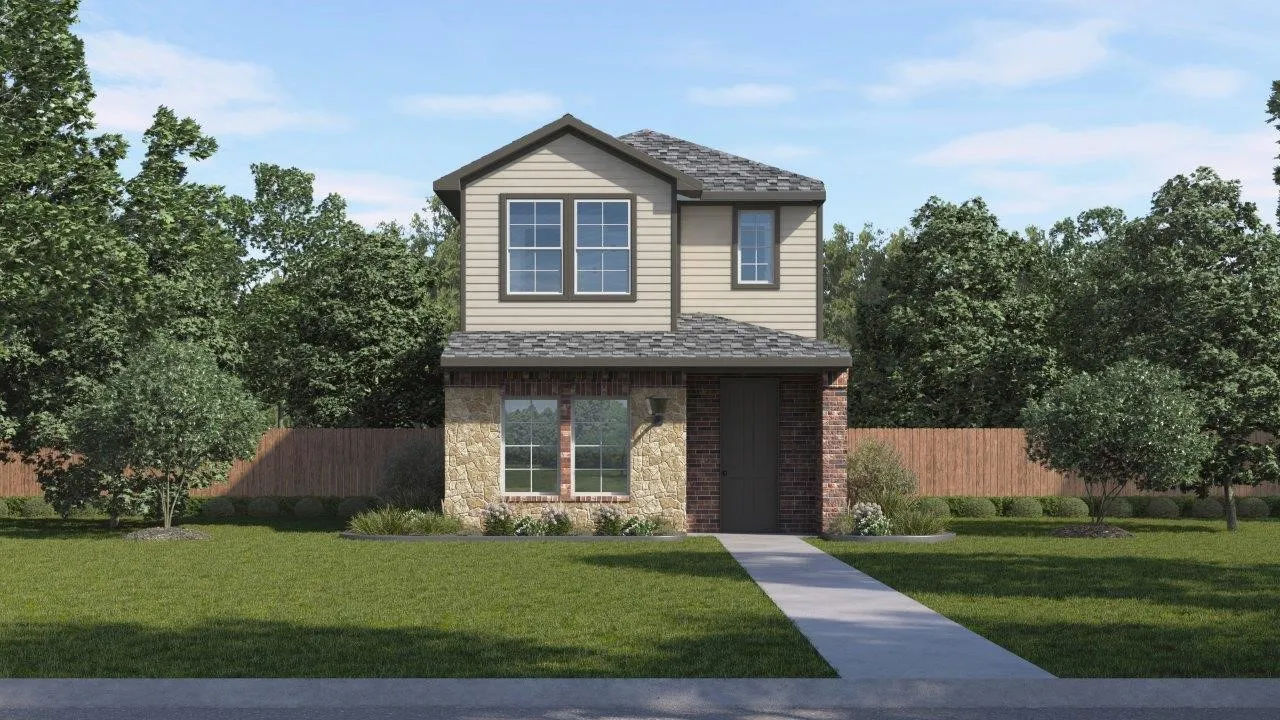
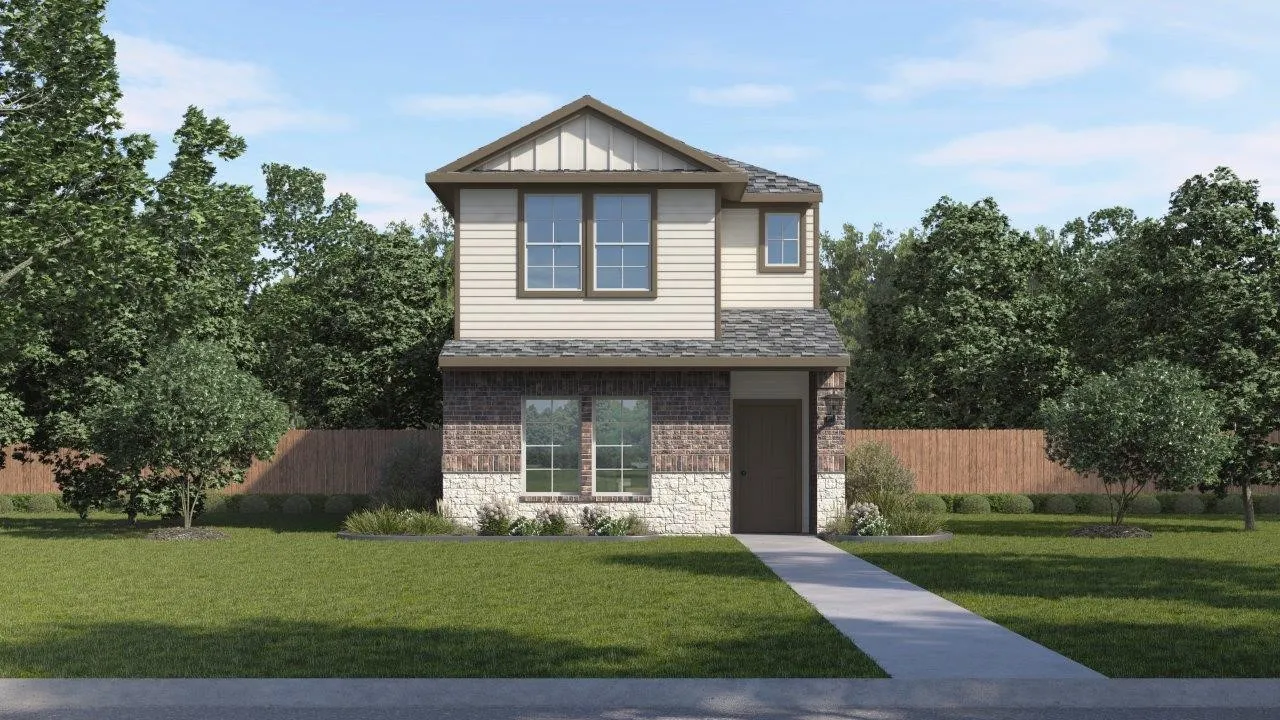
The Anaheim plan by D.R. Horton in the California Meadows community in Arlington, Texas, offers a modern and spacious two-story home with approximately 1,496 sq. ft. of living space. This home includes 3 bedrooms, 2.5 bathrooms, and a 2-car garage, designed for comfortable family living.
The Anaheim plan by D.R. Horton in the California Meadows community in Arlington, Texas, offers a modern and spacious two-story home with approximately 1,496 sq. ft. of living space. This home includes 3 bedrooms, 2.5 bathrooms, and a 2-car garage, designed for comfortable family living.
Stunning new D.R. Horton home in the brand-new Eden Ranch community located in South Arlington and Kennedale ISD! The Liberty Hill floorplan, Elevation Y, with an estimated Fall completion, offers a spacious single-story layout with 4 bedrooms, 3 bathrooms, and a 2-car garage.
The Ashbourne feels open, bright, and thoughtfully connected, with a welcoming entry that leads into the heart of the home. French doors on the study create a flexible space that's ideal for a home office, hobby room, or quiet retreat while still feeling connected to the main living areas.
Introducing the Copaiba, starting at 2,189 sq. ft., a spacious 2-story home with 5 bedrooms and 3 bathrooms.The first floor features an open-concept layout with a large family room, kitchen with island, and breakfast area, all connecting to a covered patio for easy indoor-outdoor living. A private bedroom and full bath on the main level provide flexibility for guests or a home office.
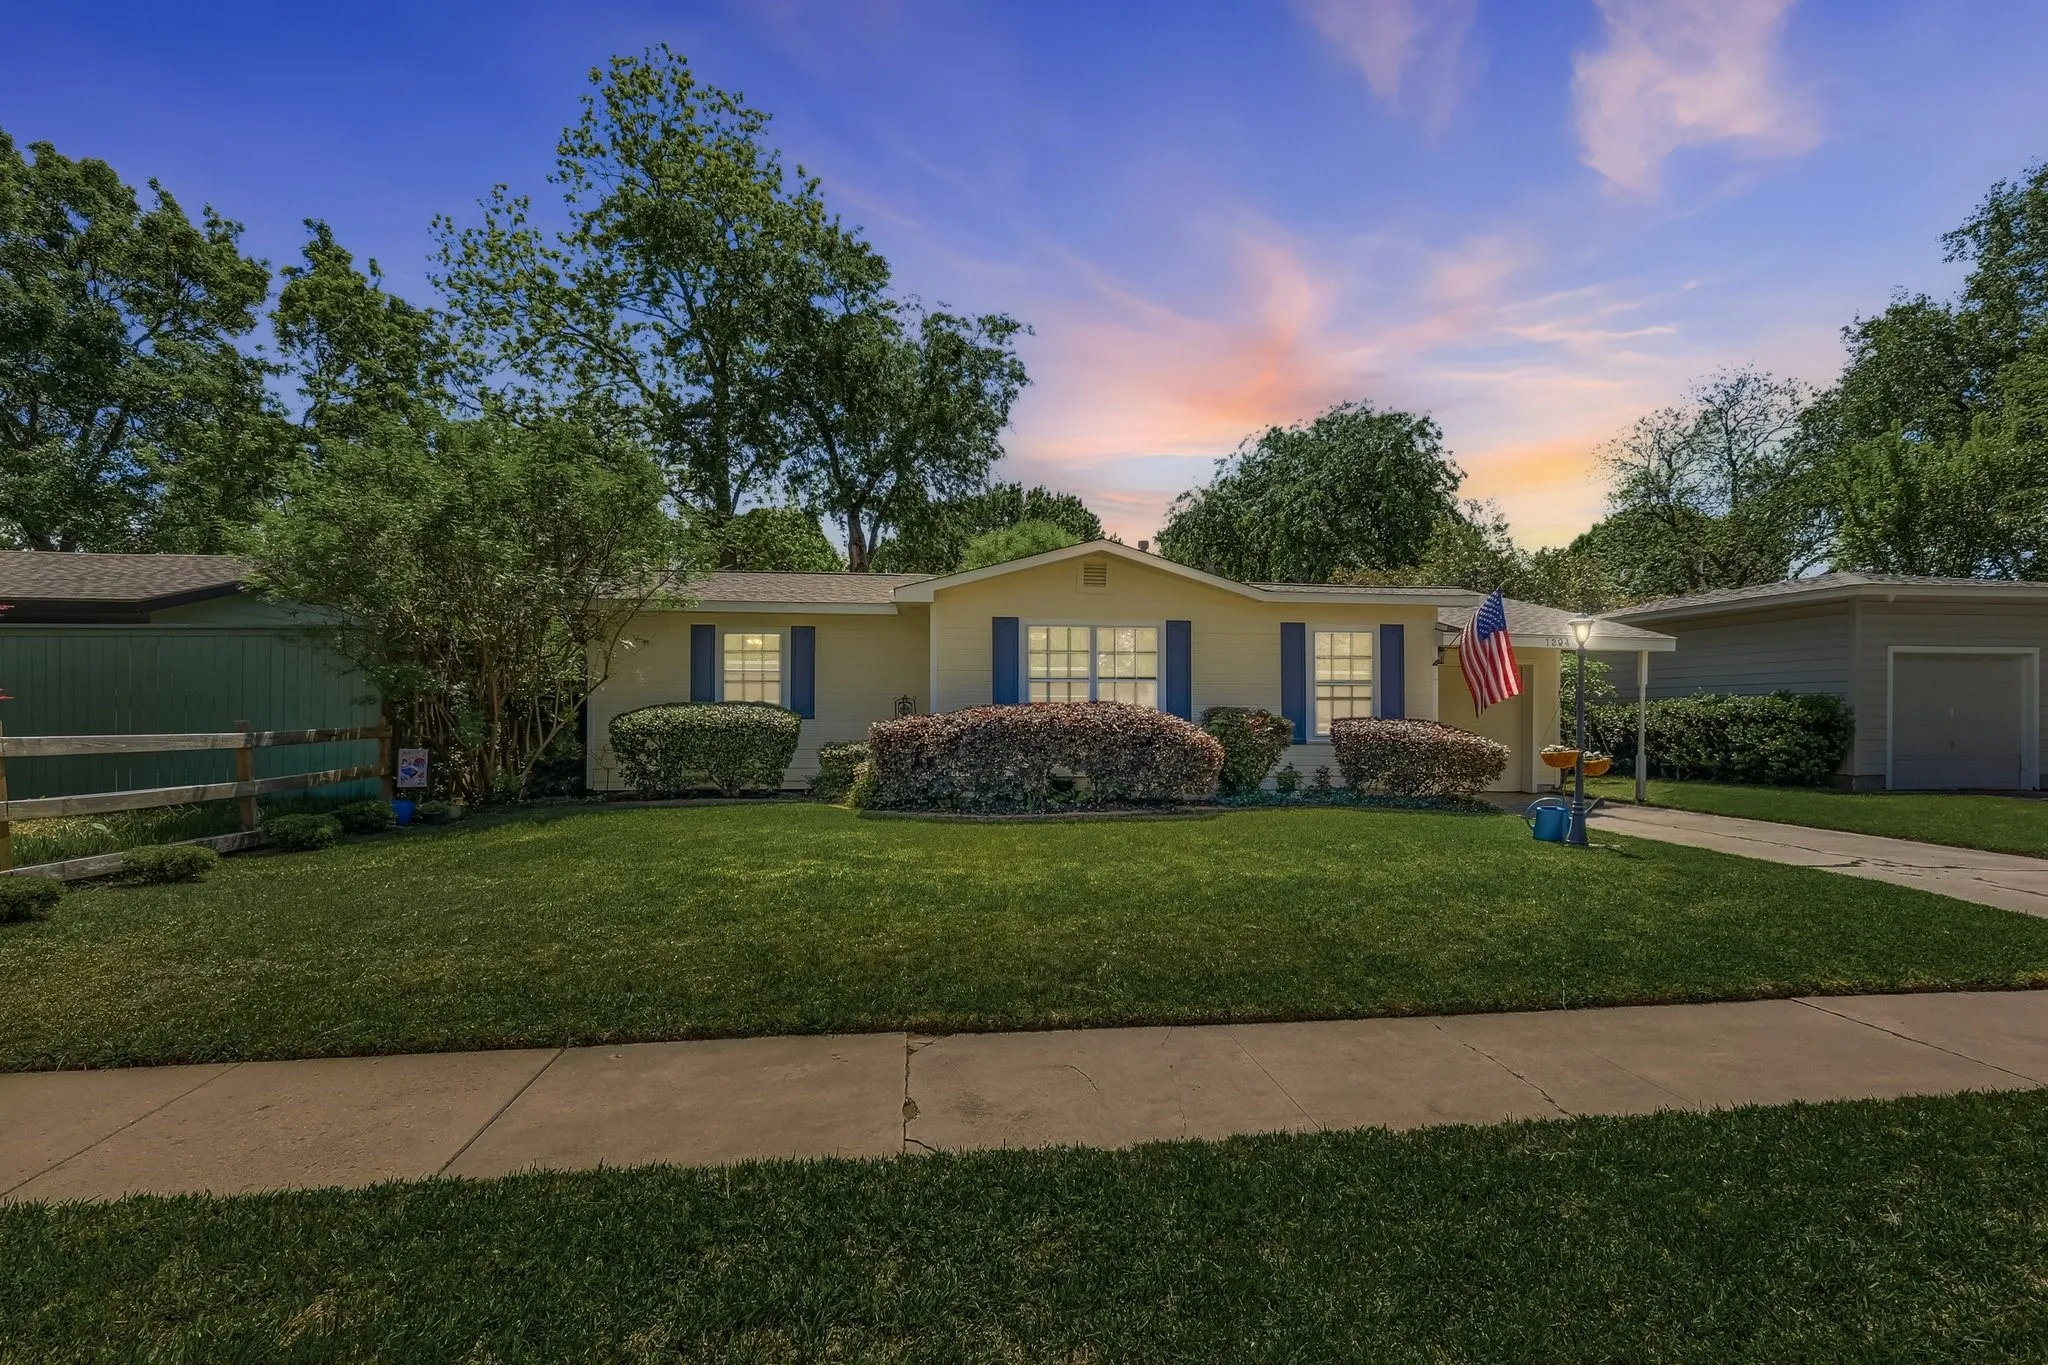
Welcome home to this adorable bungalow, perfectly situated on an oversized lot in a wonderful DWG location! Inside, you’ll love the bright, open-concept layout featuring 3 bedrooms, 2 baths, and tasteful updates throughout. Step outside to an inviting covered patio overlooking beautiful gardens—an ideal setting for relaxing, entertaining, or enjoying quiet evenings at home.
Welcome to California Meadows – Where Comfort Meets Convenience in the Heart of ArlingtonPerfectly situated at California Lane and Sprocket Drive, California Meadows offers the ideal blend of suburban charm and big-city accessibility.