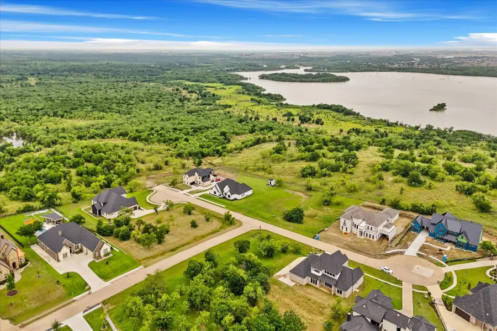
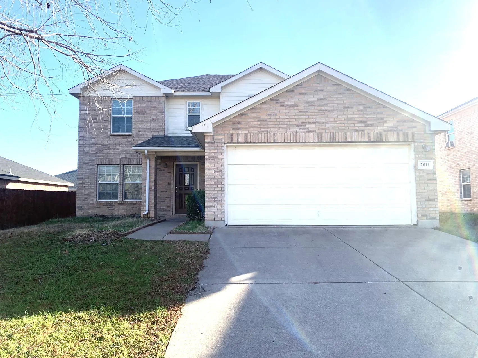
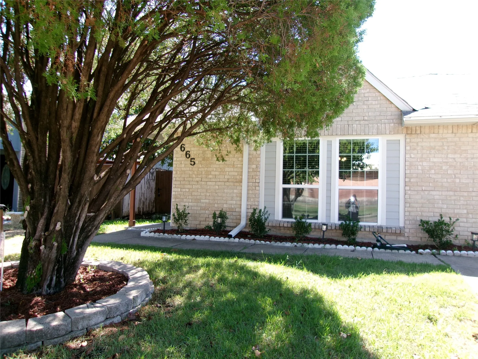
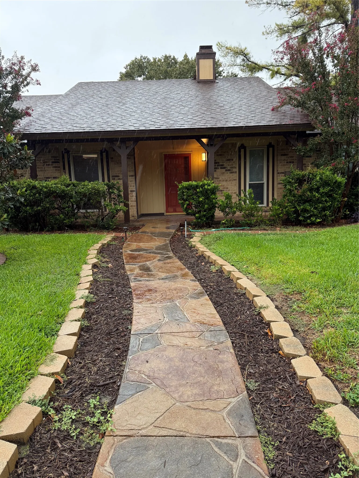
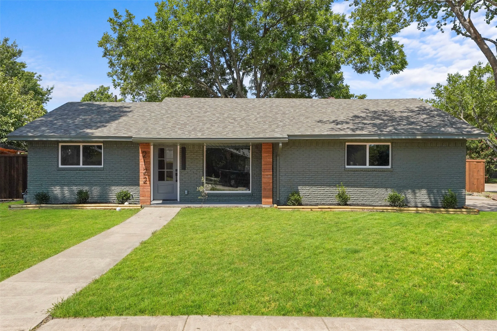
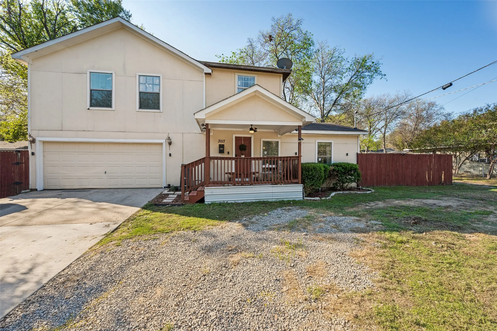
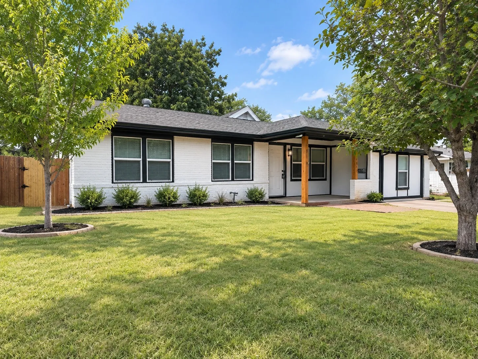
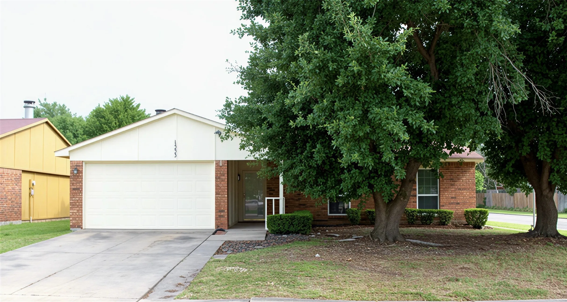
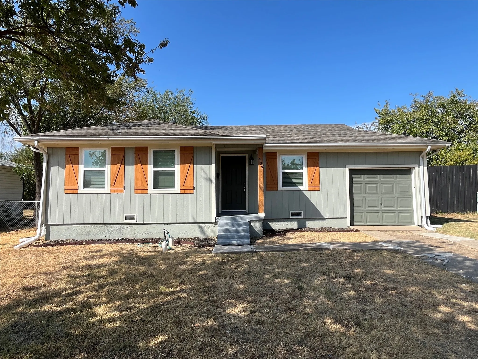
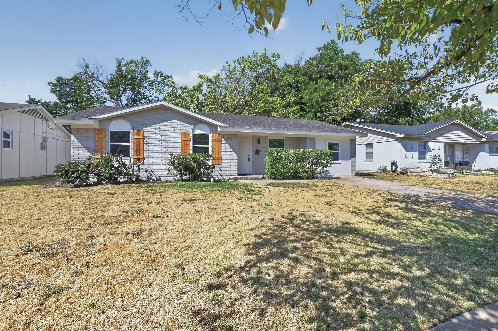
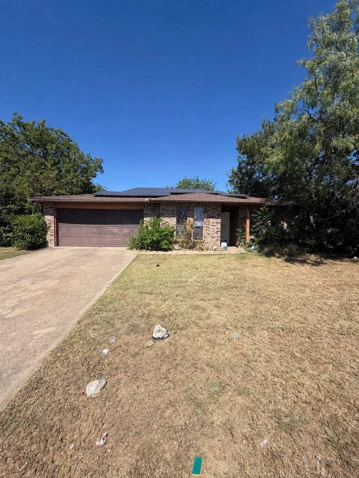
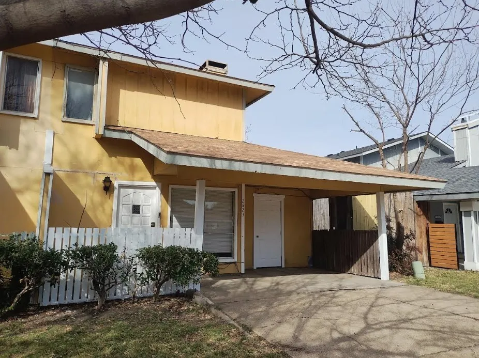
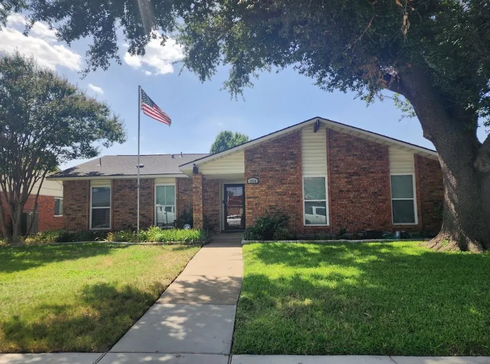
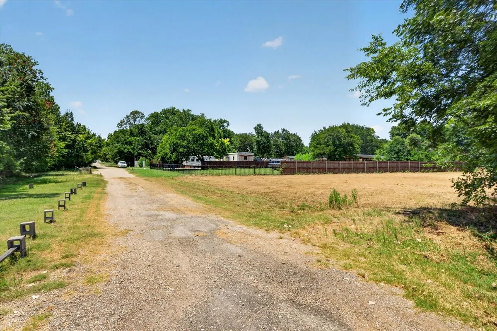
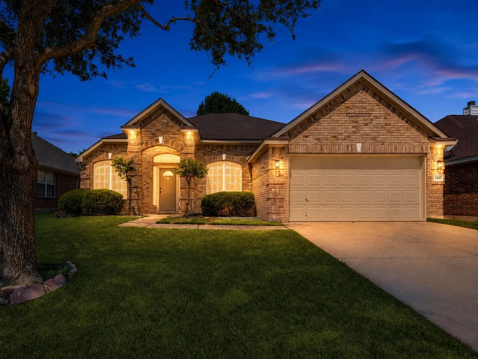
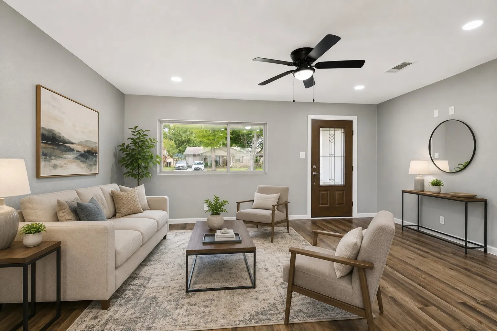
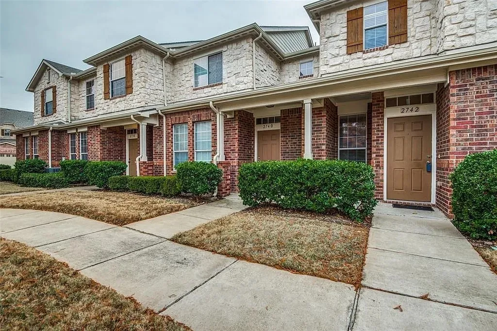
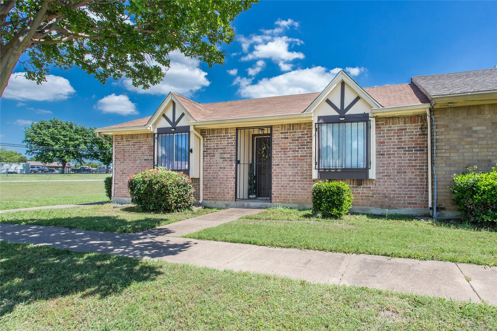
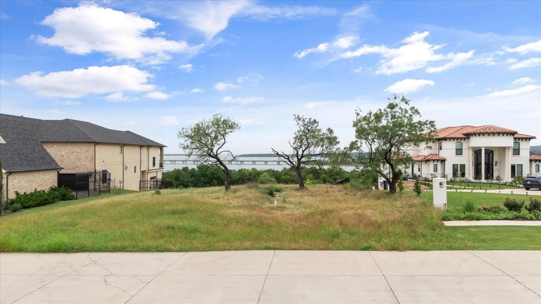
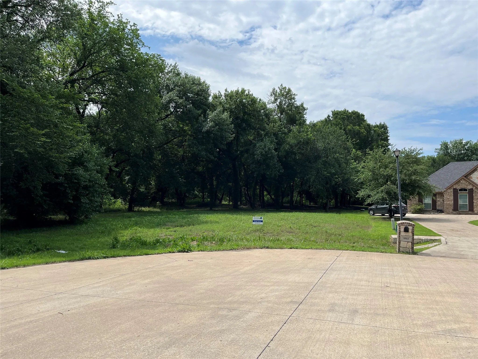
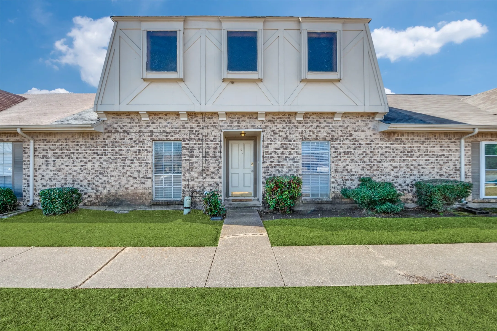
Spacious and well-maintained home is 3 minutes to Joe Pool Lake and has a neighborhood lake and jogging trails. Open concept with big eat-in kitchen, split master bedroom downstairs and 3 large bedrooms plus game room upstairs. Sprinkler system and covered patio.
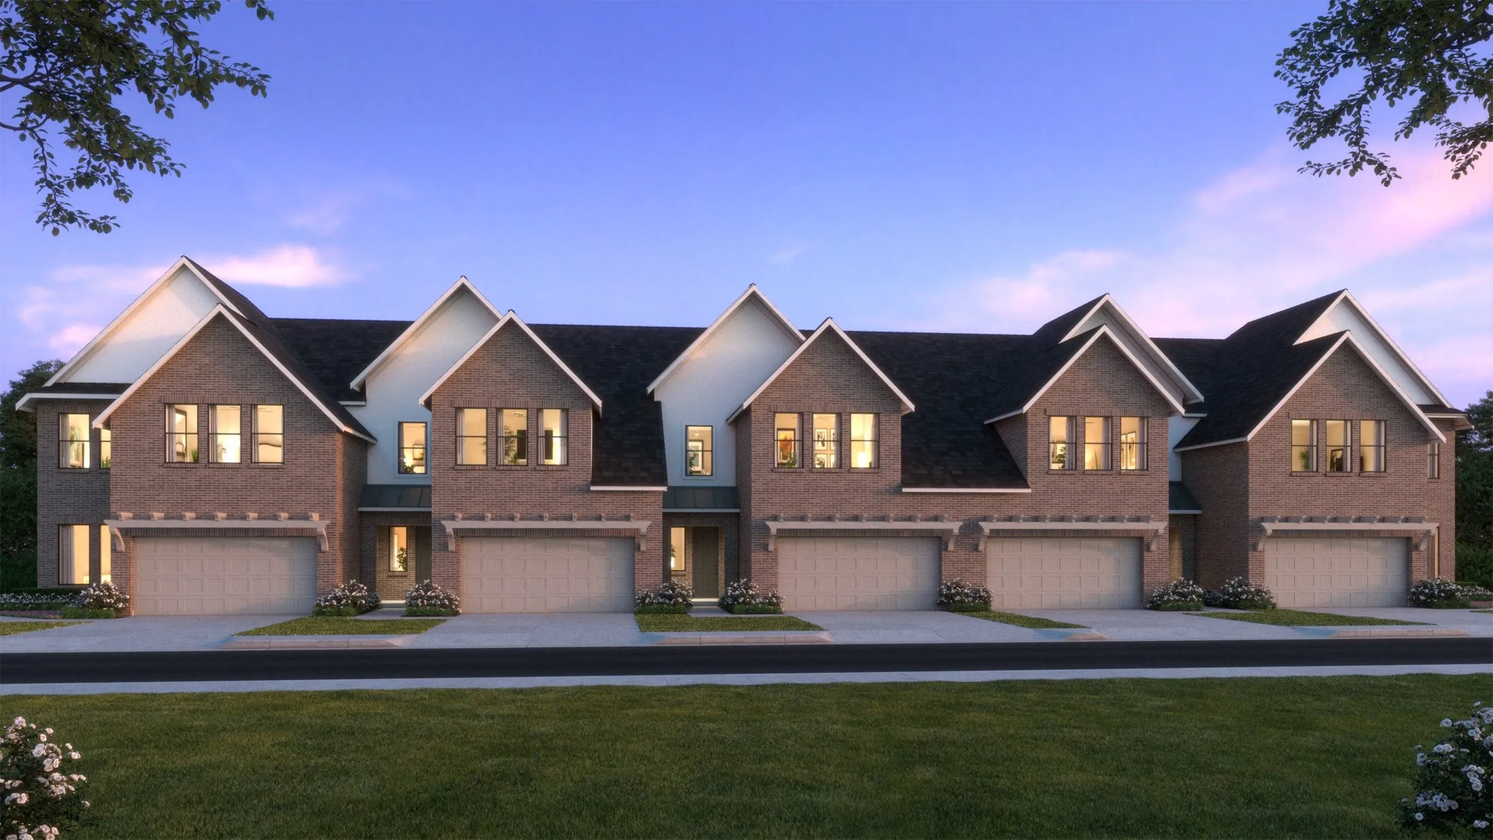
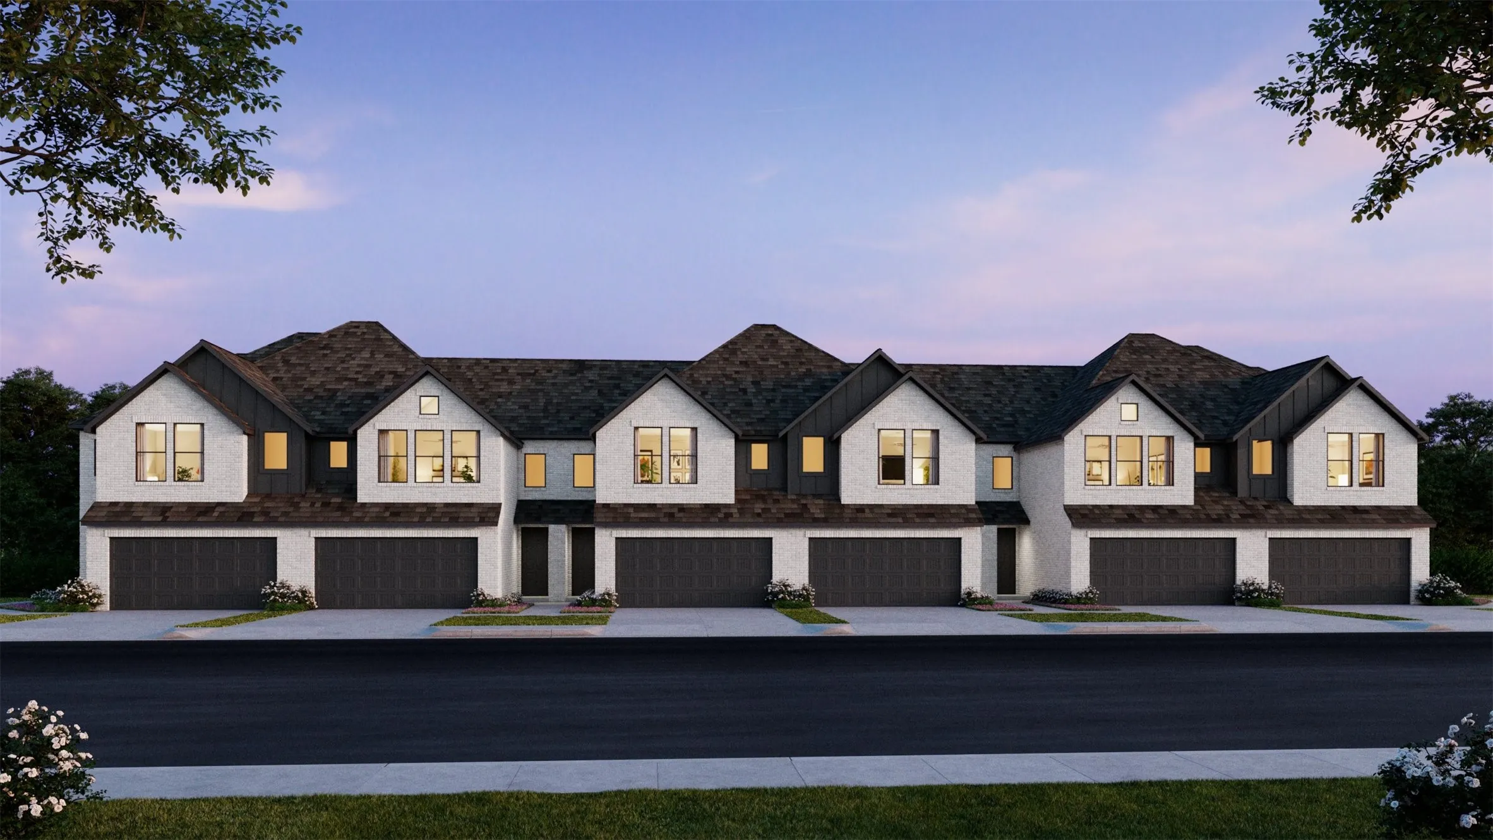
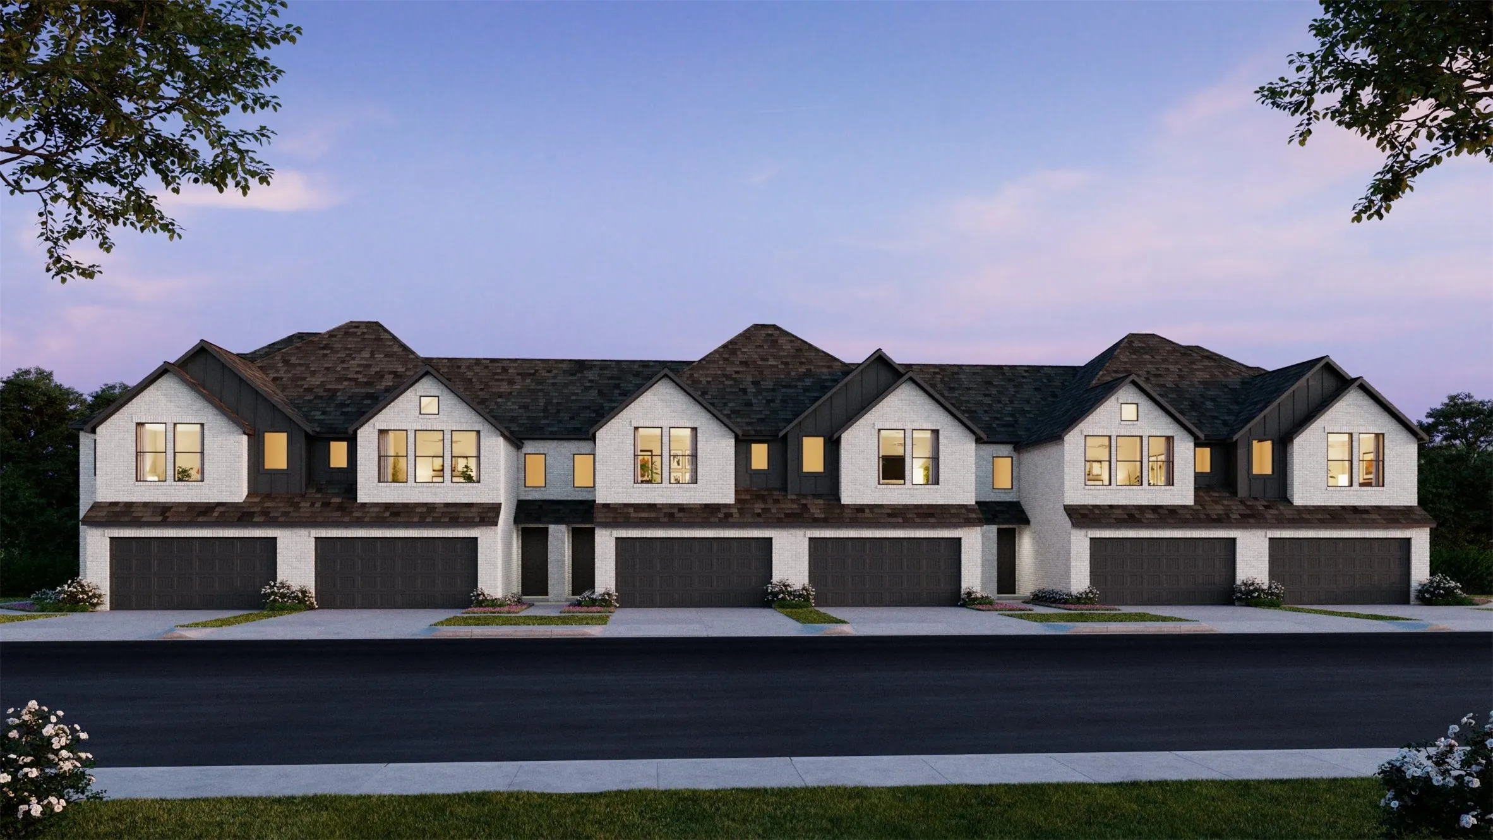
CB JENI HOMES FARLEY floor plan. This beautifully designed FARLEY floor plan offers 3 bedrooms, 2.5 baths, and a highly desirable downstairs primary suite. A dramatic vaulted ceiling in the living room enhances the open-concept layout, filling the home with abundant natural light.
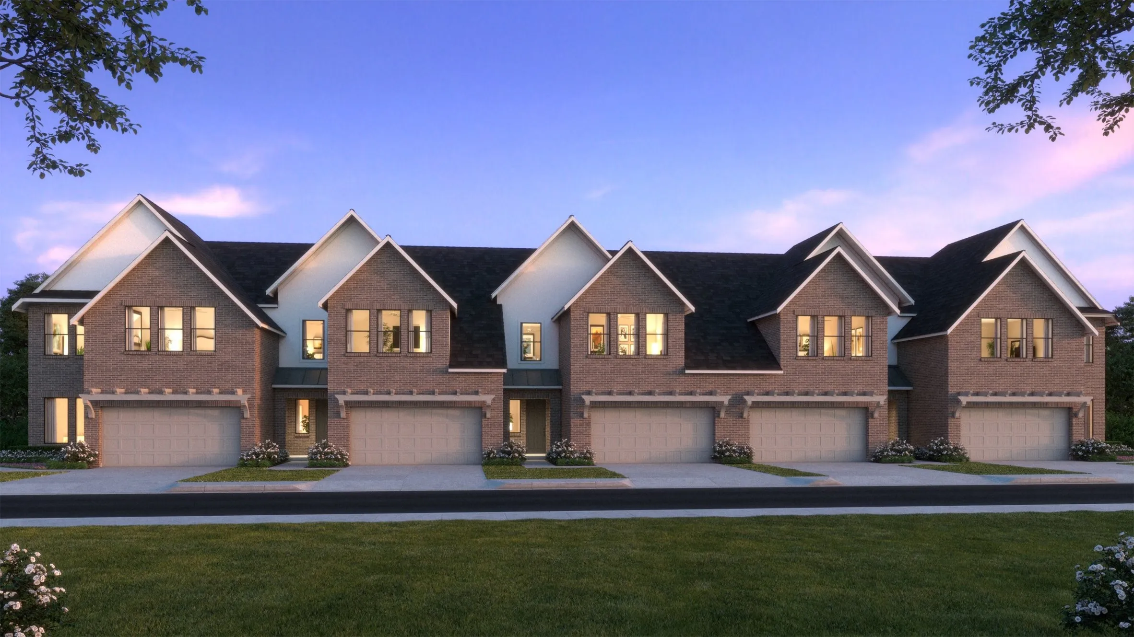
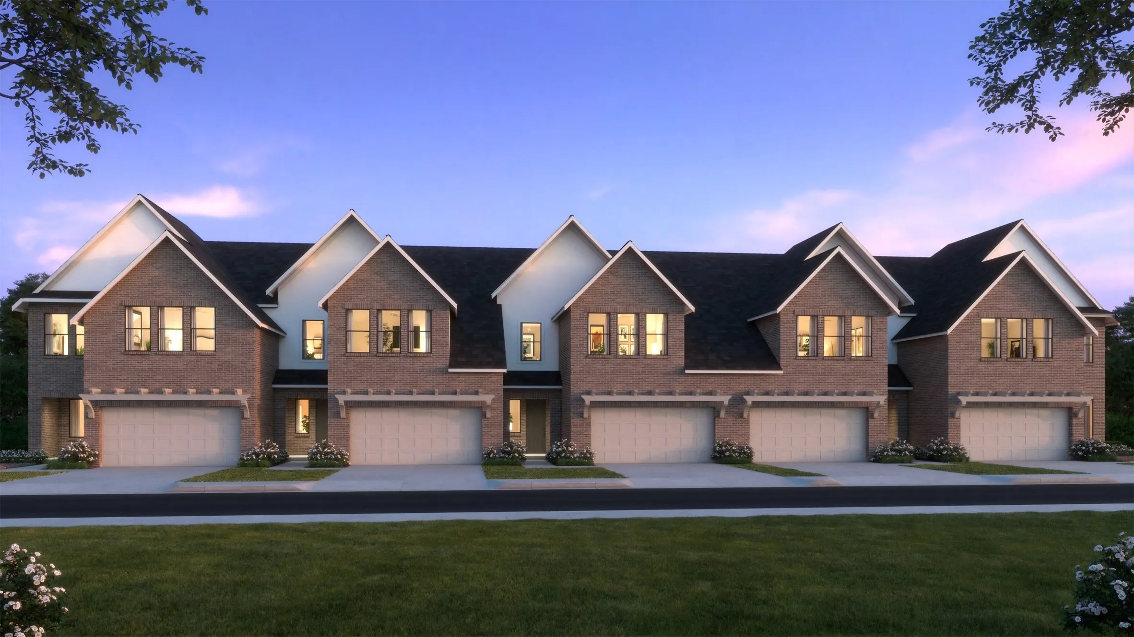
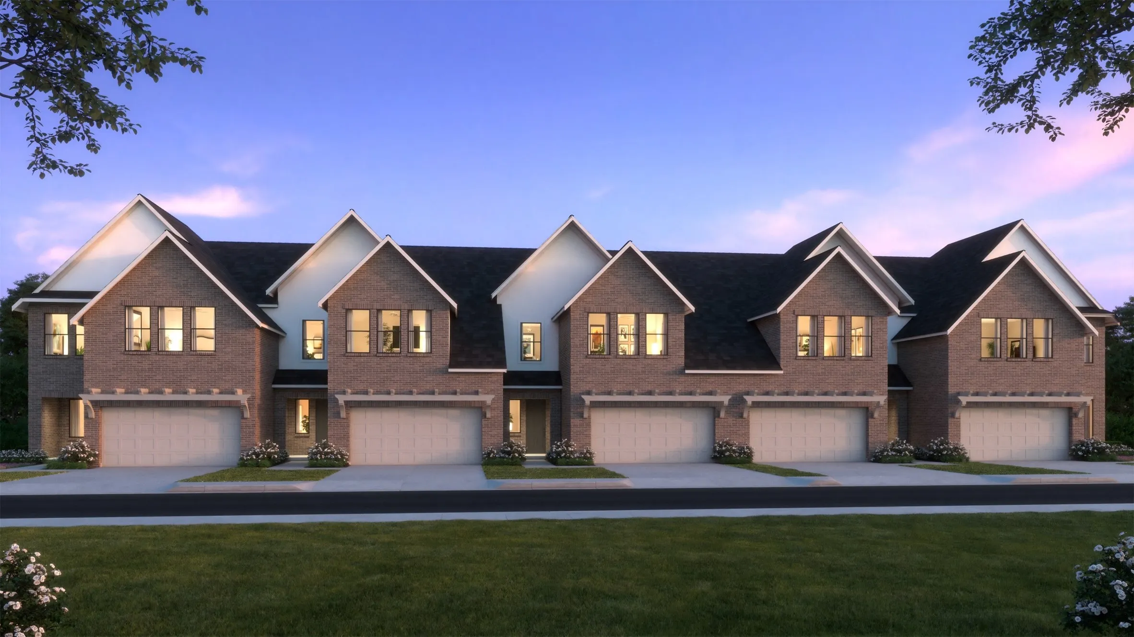
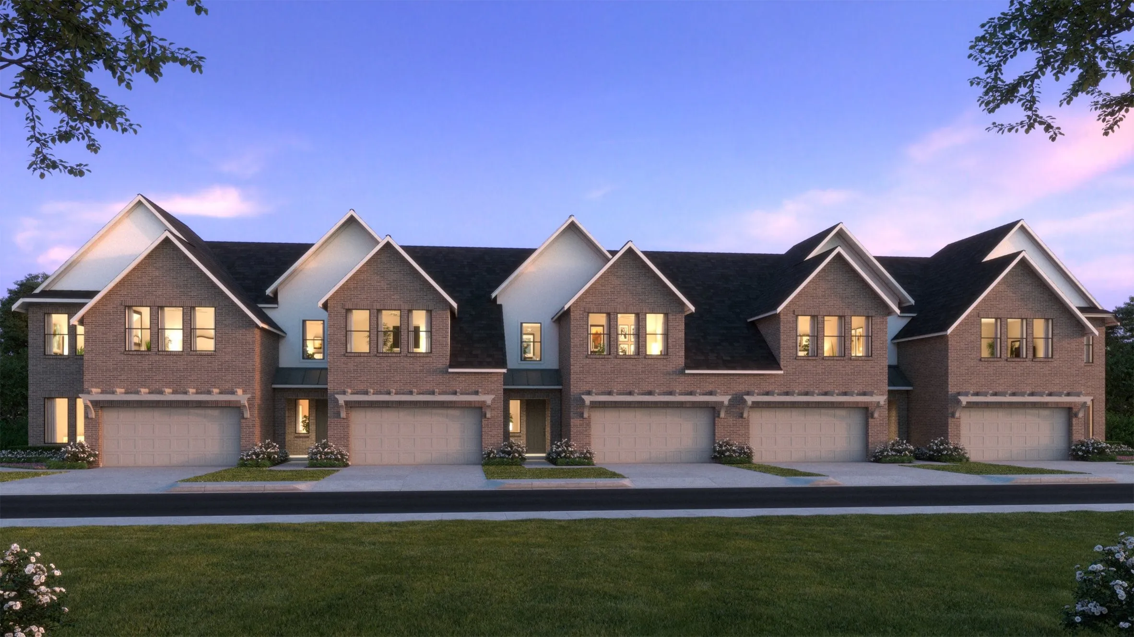
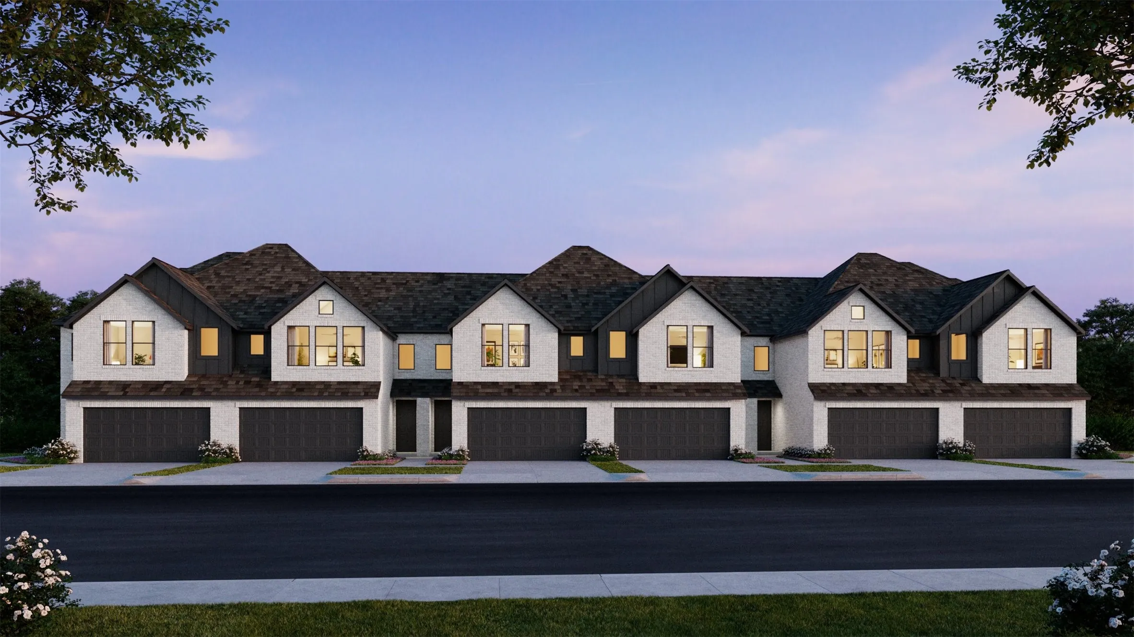
CB JENI HOMES WALKER floor plan. This exceptional WALKER end-unit floor plan offers 4 bedrooms, 3.5 baths, and a highly sought-after downstairs primary suite. Designed with both style and functionality in mind, the home features a dramatic vaulted ceiling in the living room and an abundance of windows that flood the space with natural light, creating an open and inviting atmosphere.
Charming & Move-In Ready:
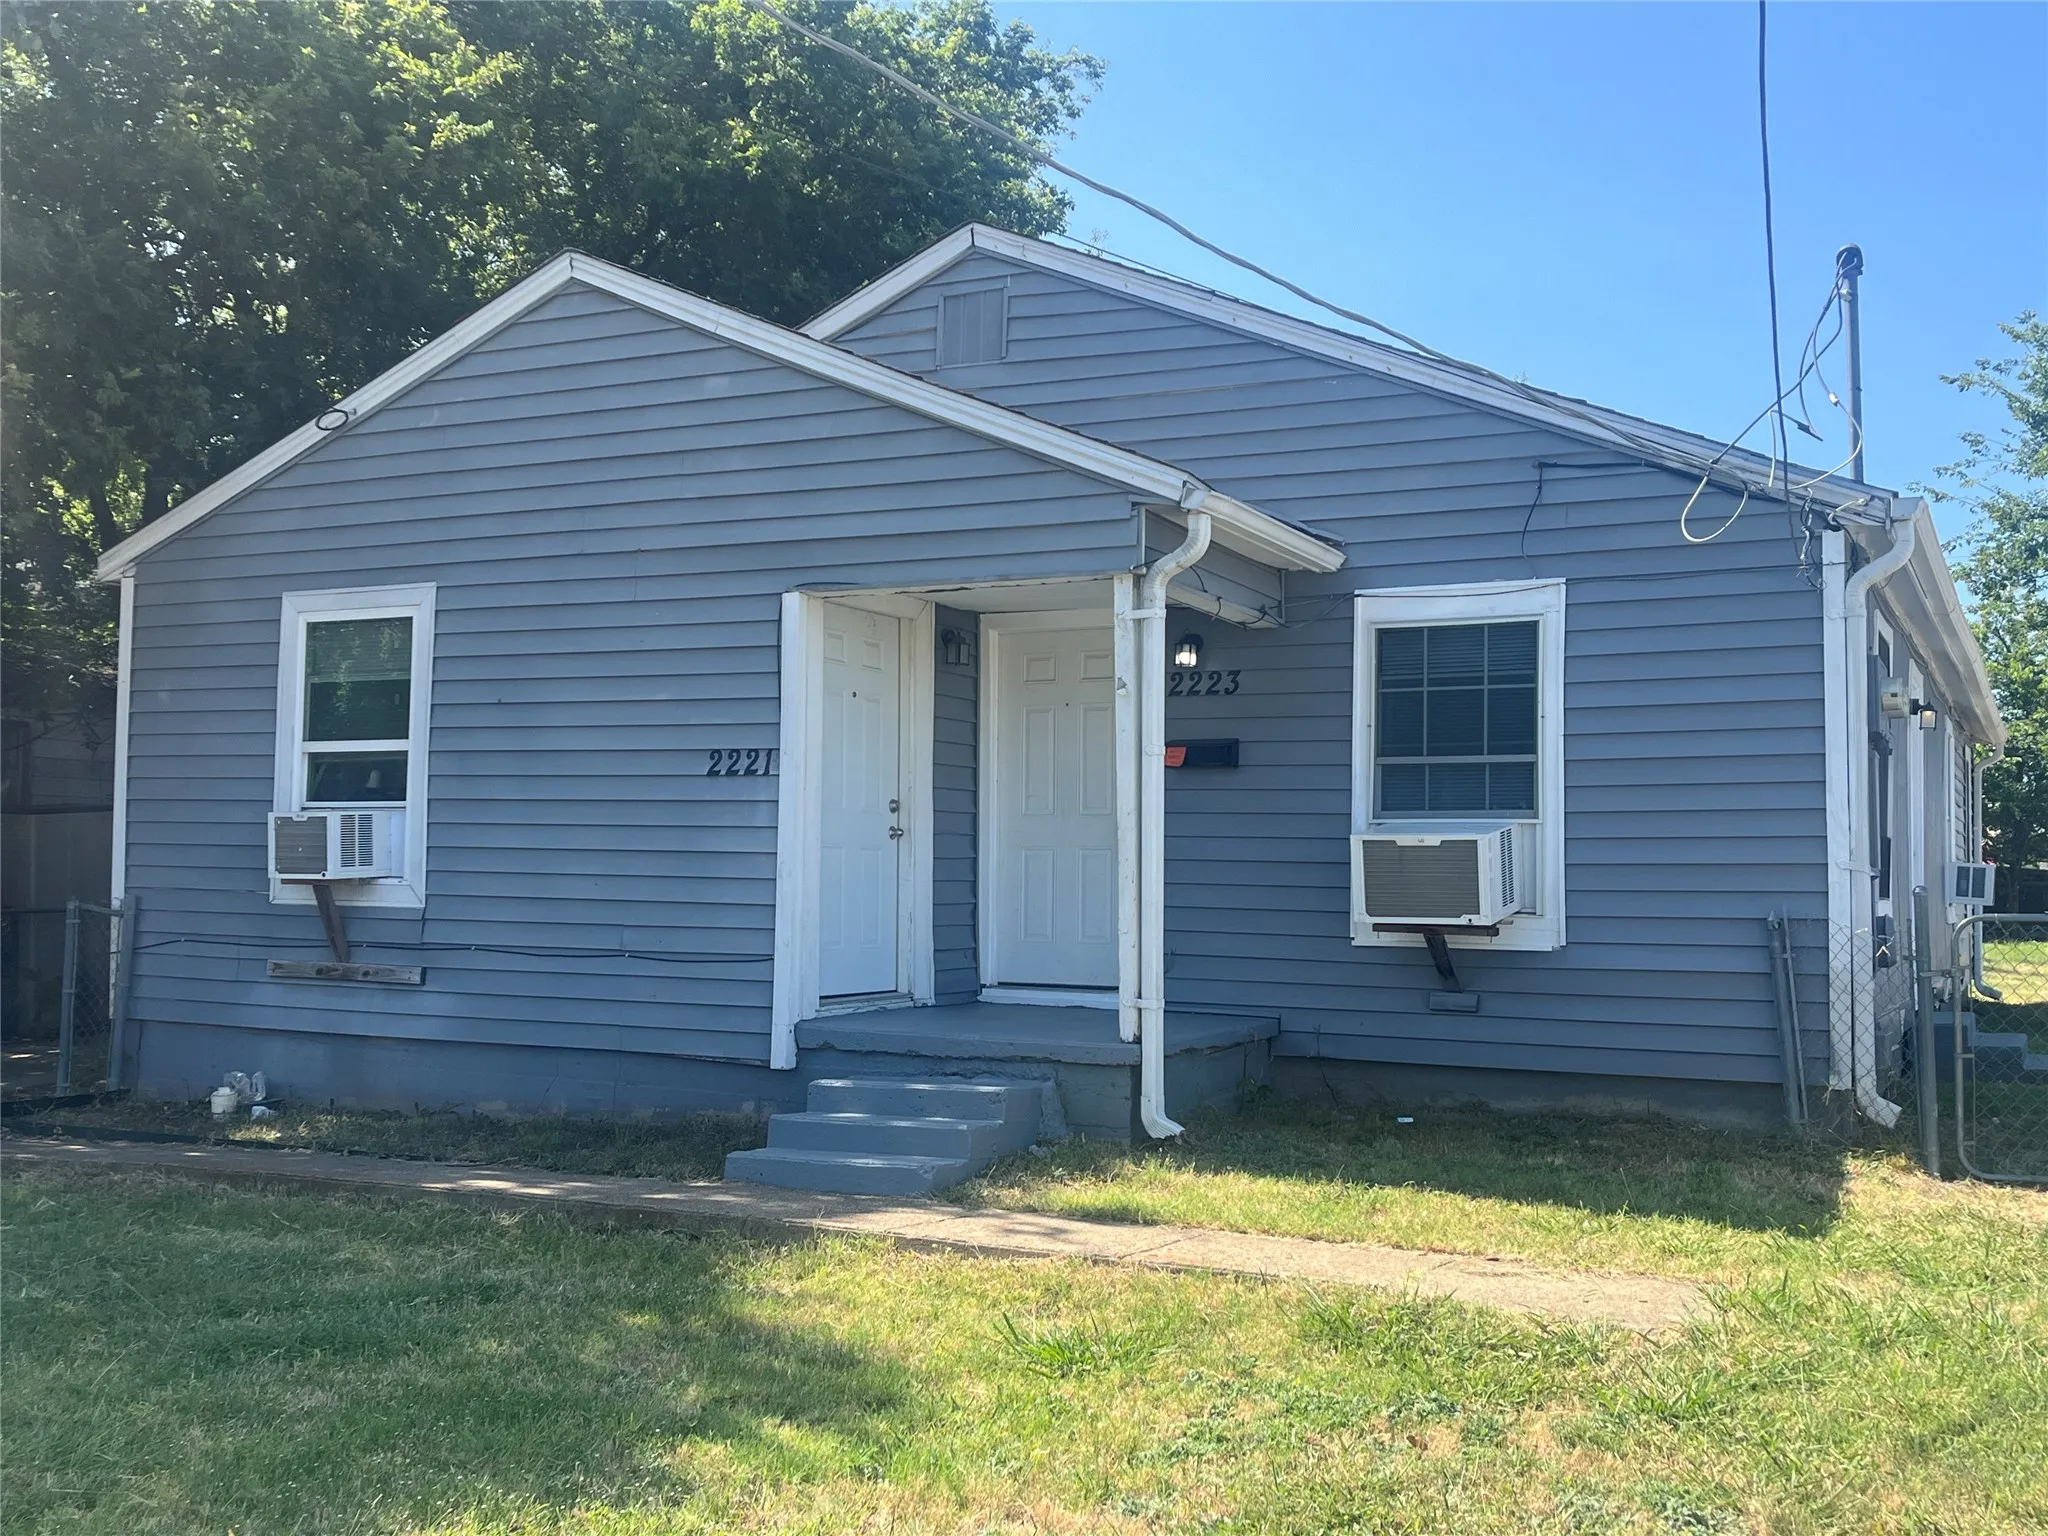
Welcome home to this beautifully maintained and stylishly decorated 2-bedroom, 1-bathroom duplex located in a highly desirable, high-demand neighborhood.
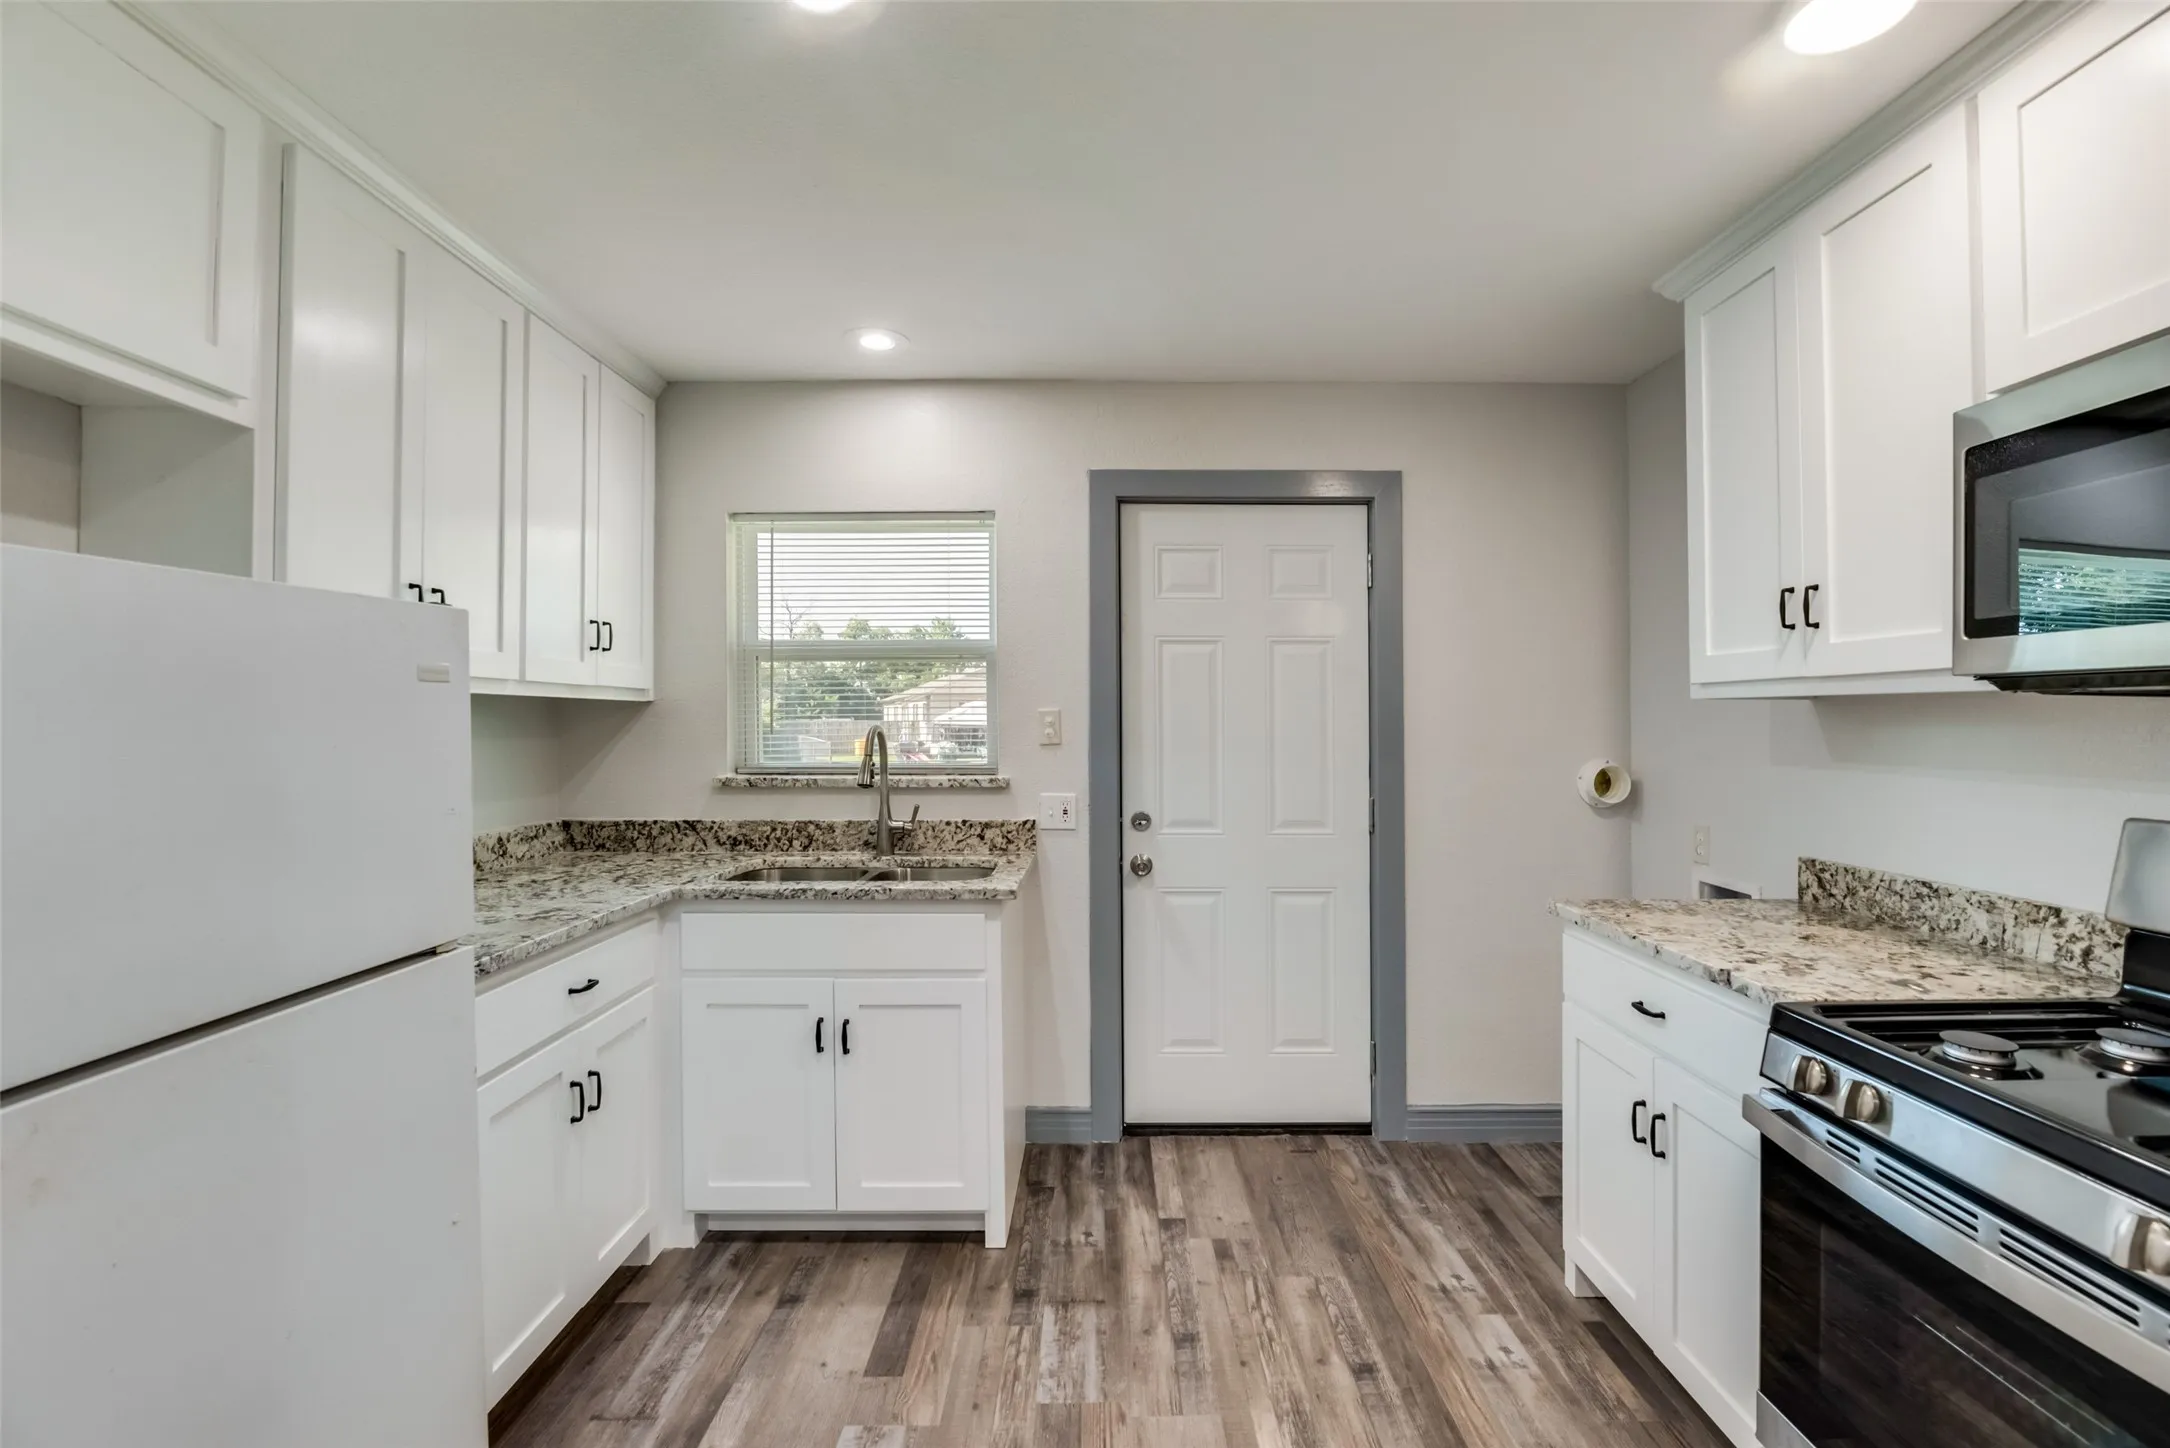
Charming 2-bedroom, 1-bath duplex with a bright, open feel! Large windows fill the living room with natural light, creating a warm and inviting atmosphere that flows seamlessly into the kitchen. The kitchen features walnut cabinets, a double sink, and ample countertop space for everyday meal prep. A neutral color palette and luxury vinyl flooring throughout add a modern touch.
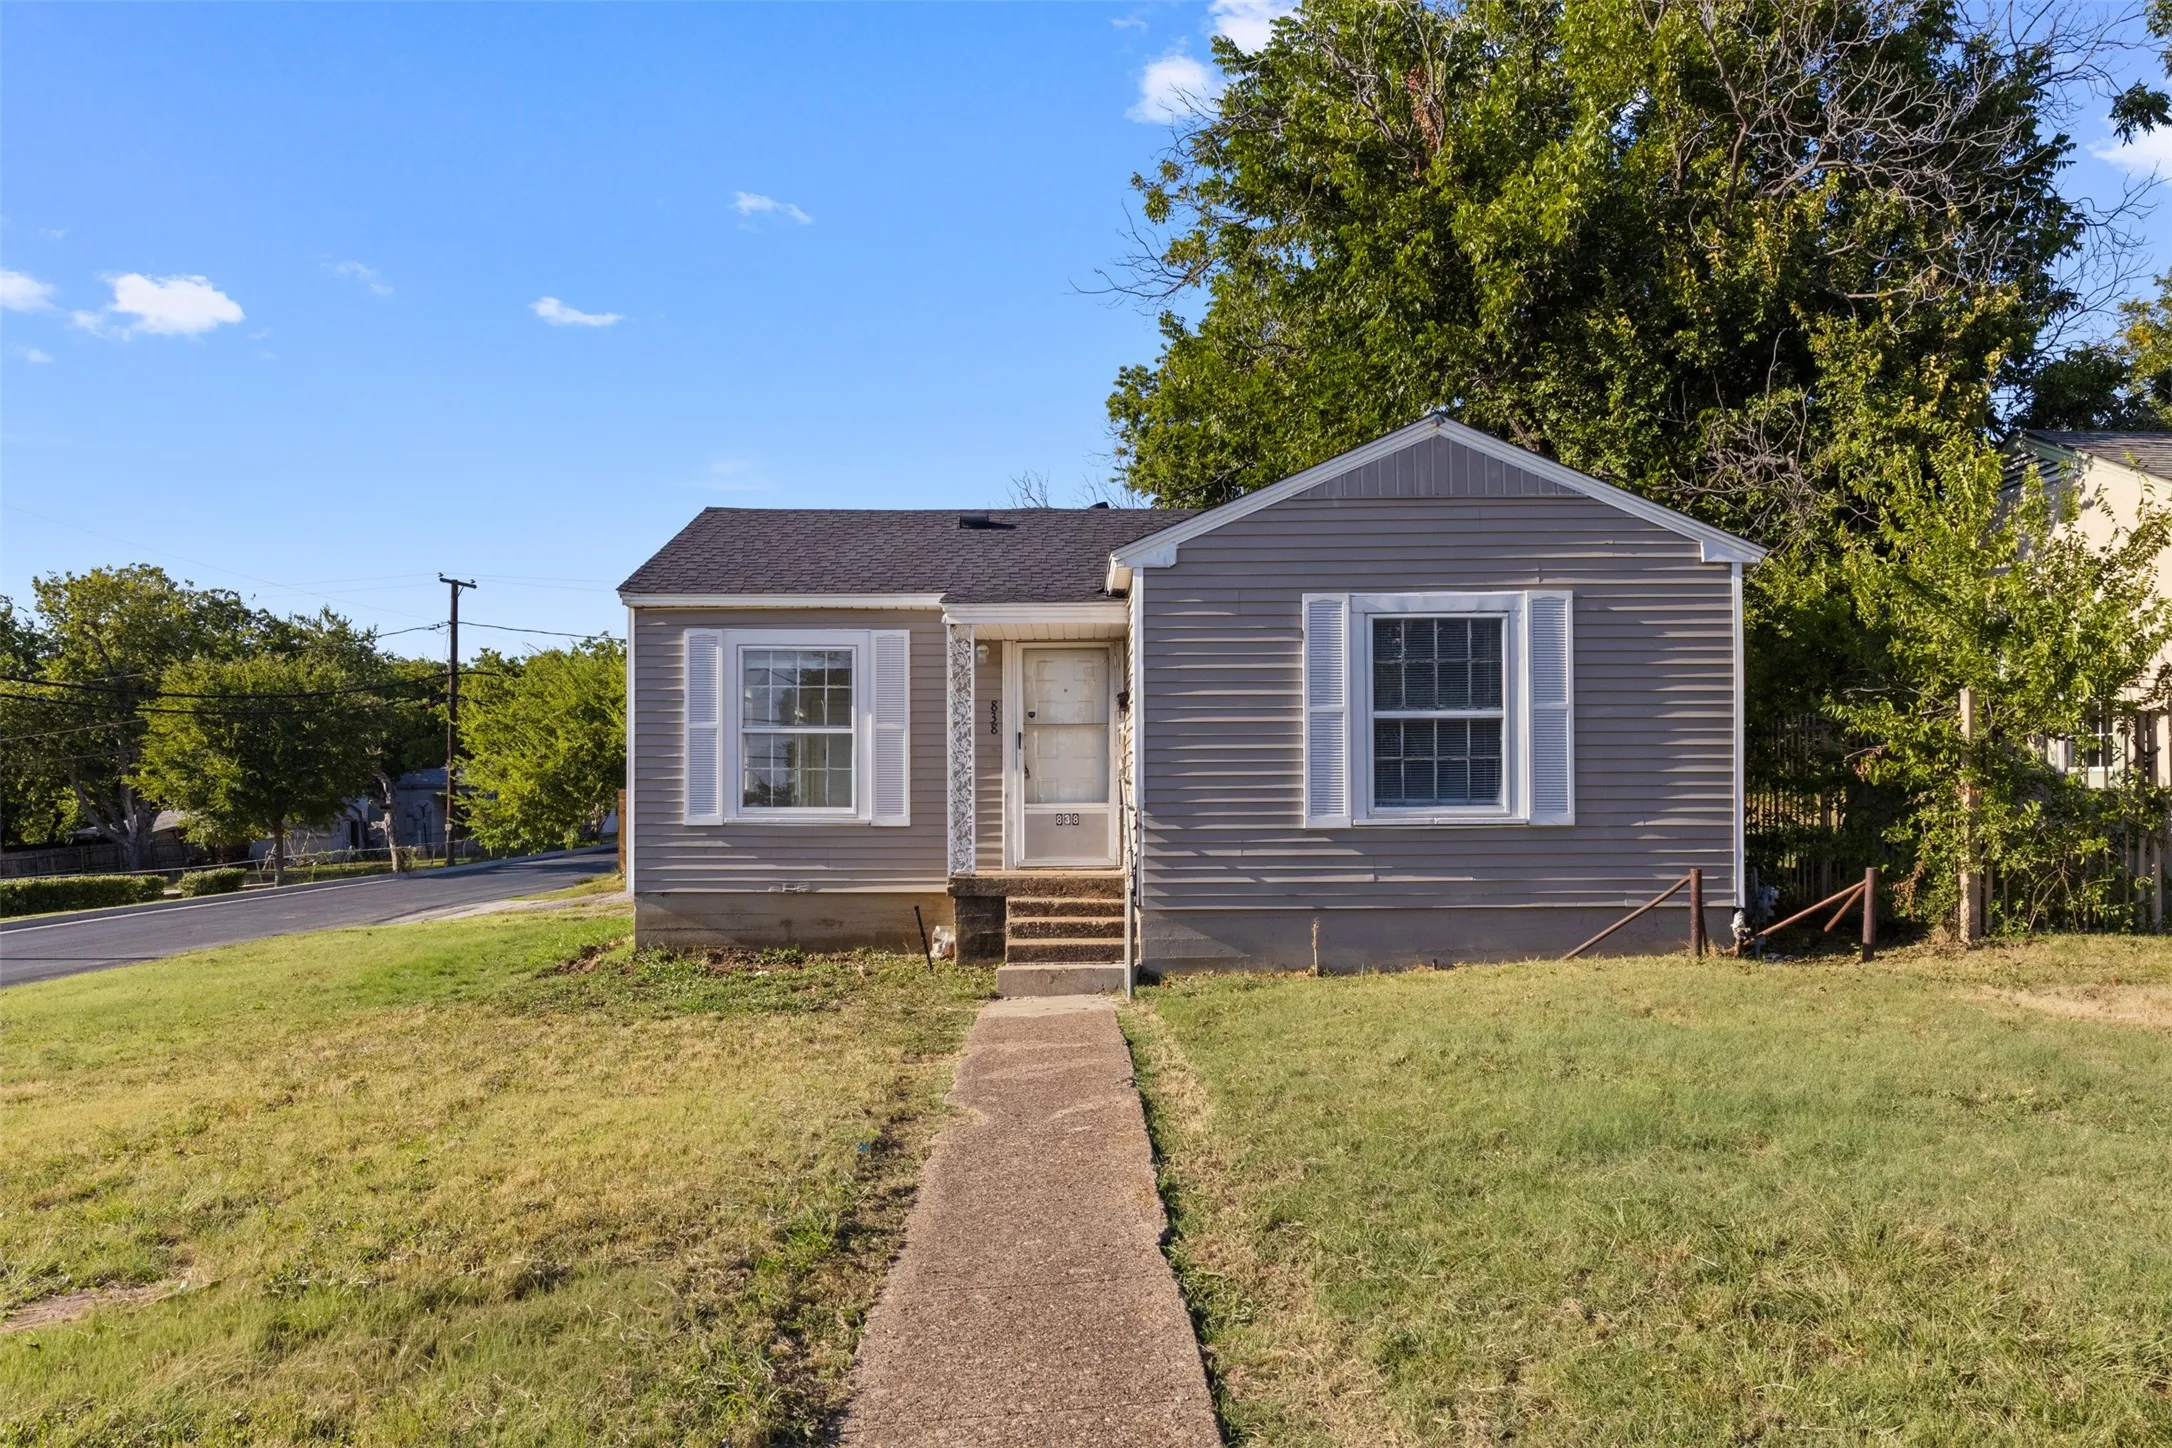
Welcome to 838 Dalworth Street — a well-maintained and spacious home in the heart of Grand Prairie! This 3-bedroom, 2-bathroom home offers comfort and functionality with a bright open layout, perfect for families and everyday living.
CB JENI HOMES WALKER floor plan. This exceptional WALKER end-unit floor plan offers 4 bedrooms, 3.5 baths, and a highly sought-after downstairs primary suite. Designed with both style and functionality in mind, the home features a dramatic vaulted ceiling in the living room and an abundance of windows that flood the space with natural light, creating an open and inviting atmosphere.
Fantastic one story home with plenty of room. Has 2 living areas, 2 dining areas and a library or office. Back yard has a great covered patio, storage shed and hot tub. Home has refrigerator, washer and dryer and garage freezer which stay with the home. Landlord will pay water to assure the lawn is watered with in ground sprinkler system. No pets will be allowed. See photos for updated home.
CB JENI HOMES EVA floor plan. This beautifully designed EVA floor plan offers 3 bedrooms, 2.5 baths, and a highly desirable downstairs primary suite. The home features a dramatic vaulted ceiling in the living room, creating an open, airy atmosphere filled with natural light throughout.
Offering 4 versatile rooms, including 3 traditional bedrooms and an enclosed sunroom that could potentially be converted into a fourth bedroom, home office, or second living area. This beautifully remodeled Grand Prairie home is move in ready and features a NEW ROOF, NEW WINDOWS, and NEW FENCE for added peace of mind.
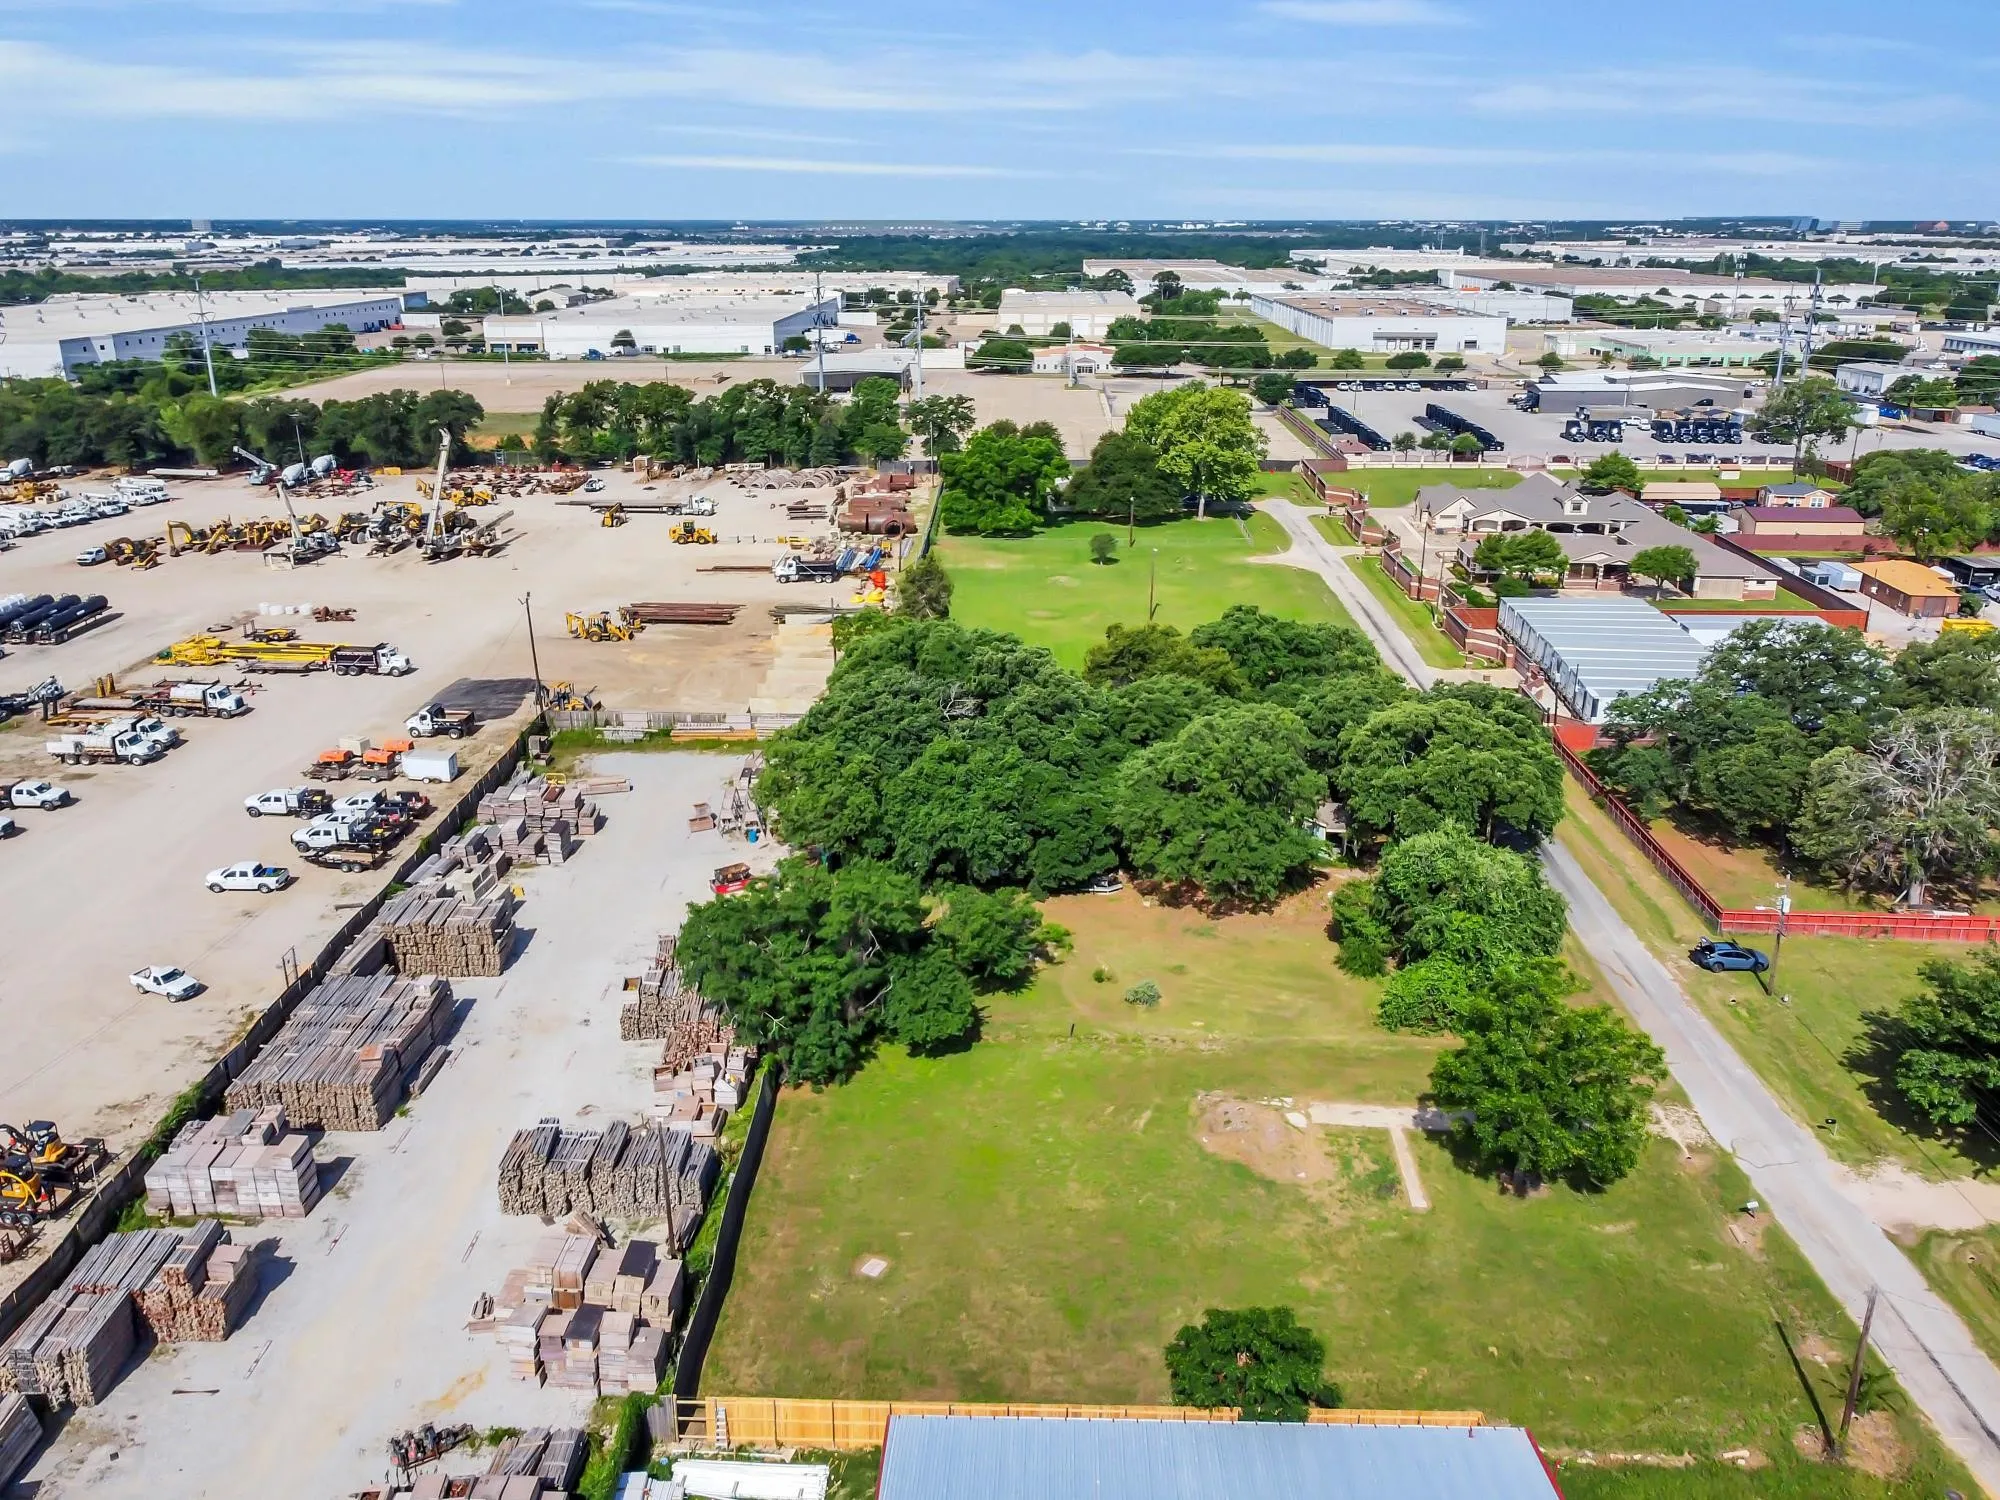
A prime land-value opportunity in Grand Prairie’s established commercial and industrial
district. Sitting on a 0.61-acre lot, this property is ideal for full redevelopment, offering a
rare chance to build new commercial, industrial, or flex-use improvements in a location
where surrounding residential structures have already been replaced by business
operations.
Fully remodeled duplex in the heart of Grand Prairie! 3 minutes away from I-30, 10 minutes away from loop 12 and 161. Gas appliances. You will have to bring your own fridge, washer and dryer. All utilities are tenants responsibilities.
Charming home perfectly positioned between Dallas and Fort Worth with easy access to hop onto I-30! Minutes away from new restaurants & gas stations. Step inside to an open concept living room and dining area with tray ceilings and arched walk ways. The kitchen is equipped with a high top island, breakfast nook, and gas stove.
CB JENI HOMES FINLEY floor plan. A beautifully designed home! This stunning residence features a thoughtfully designed open-concept main level, offering both style and functionality. With 3 bedrooms and 2.5 baths, this home also includes a fenced backyard, perfect for outdoor enjoyment and entertaining.
CB JENI HOMES EVA floor plan. This beautifully designed EVA floor plan offers 3 bedrooms, 2.5 baths, and a highly desirable downstairs primary suite. The home features a dramatic vaulted ceiling in the living room, creating an open, airy atmosphere filled with natural light throughout.
Welcome to this beautifully updated 4-bedroom, 2-bath home in the established Inglewood Park neighborhood of Grand Prairie! Offering approximately 1,690 square feet of comfortable living space, this home combines classic character with modern updates. The interior features luxury vinyl plank flooring throughout, modern lighting fixtures, and beautifully updated bathrooms with custom-tiled showers.
CB JENI HOMES BAYCLIFF floor plan. The Baycliff! This stunning home offers 2 bedrooms and 2.5 baths, highlighted by a breathtaking two-story living room that fills the space with natural light and architectural drama. Enjoy outdoor living in the fenced backyard with an oversized patio, perfect for entertaining or relaxing.
Welcome to this charming 3-bedroom, 2-bathroom home perfectly situated on a desirable corner lot, with a spacious front yard and mature shade trees. Step inside to find a welcoming living space featuring easy-to-maintain tile flooring and a classic brick fireplace that serves as a cozy focal point.
Cute 2 bedroom 1 bath 1 car garage. Plenty of natural sunlight fills the living room and continues throughout. Neutral color palette with laminate and vinyl plank flooring. Spacious bedrooms with ample closet space for storage. Large fenced in backyard. Centrally located in the Dallas Fort Worth metropolitan area, and close to major highways; I-30, HWY 360, Loop 12 and TX-161.
Step into this bright and airy 4-bedroom, 2-bathroom home, thoughtfully updated with modern finishes. Featuring vinyl flooring throughout, freshly painted walls, and updated bathrooms. The master bathroom features a walk-in shower. The galley kitchen offers quartz countertops and stainless steel appliances.
CB JENI HOMES FINLEY floor plan. A Beautifully Designed Home! This stunning residence features a thoughtfully designed open-concept main level, offering both style and functionality. With 3 bedrooms and 2.5 baths, this home also includes a fenced backyard, perfect for outdoor enjoyment and entertaining.
Investor Special - Great opportunity to bring this property back to life! Perfect for investors, flippers, or landlords looking for their next project. Property is being sold AS-IS.
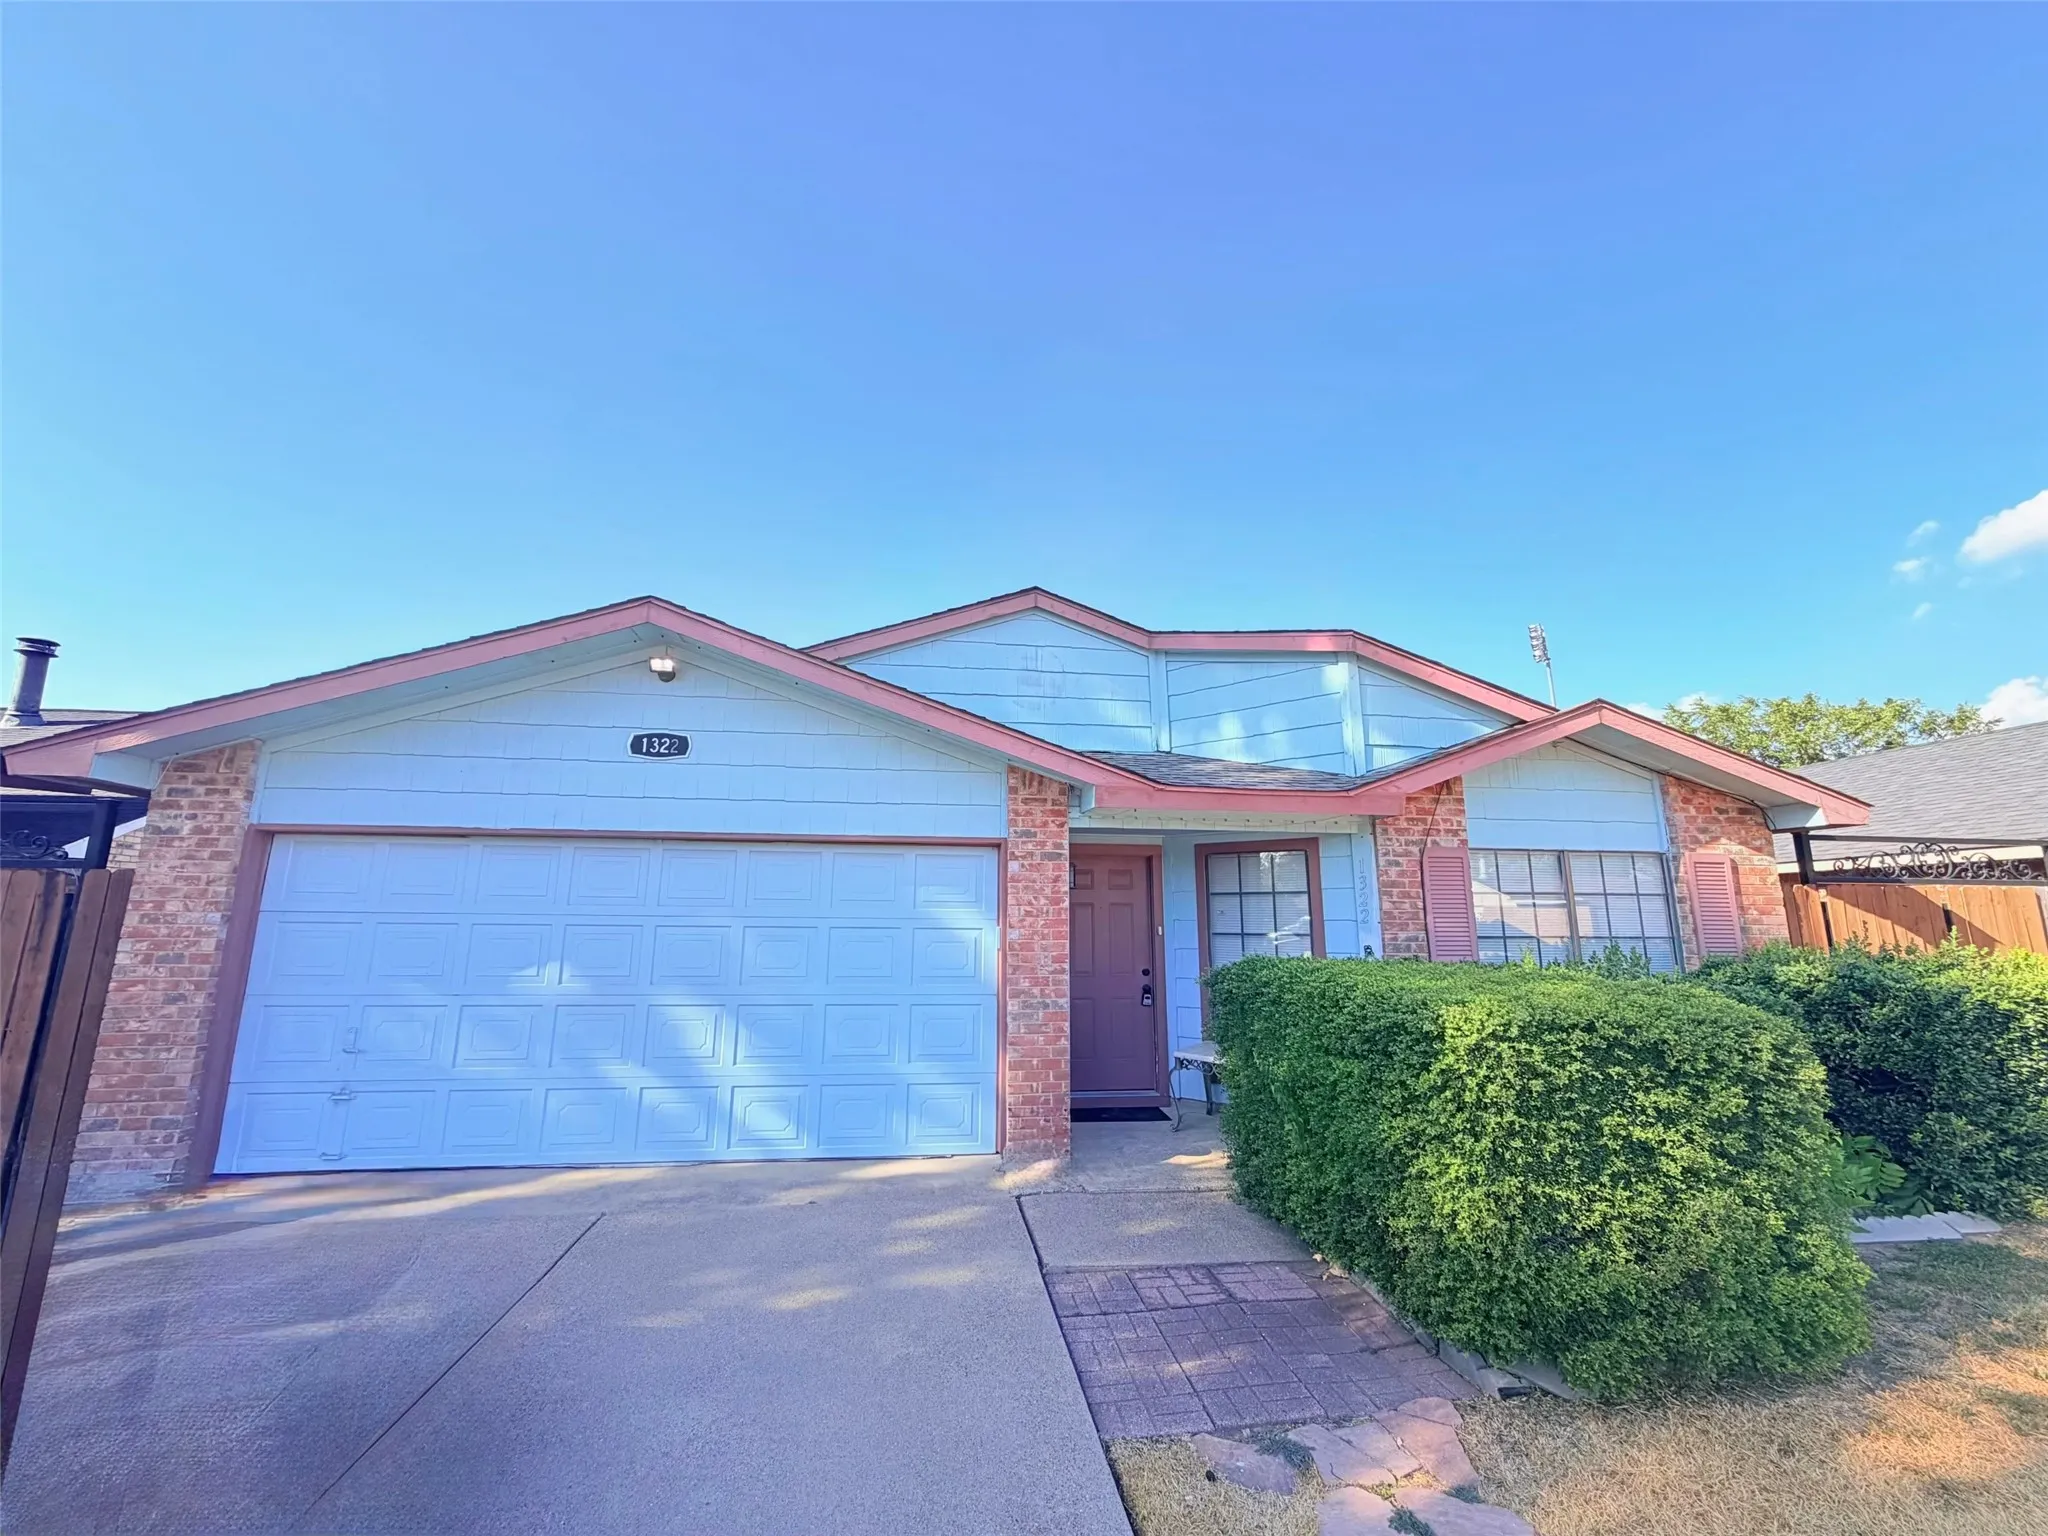
Spacious Backyard & Grand Prairie Convenience!Welcome to 1322 Clark Trail, a charming single-story home in the established Trailwood neighborhood of Grand Prairie! Offering 3 bedrooms, 2 full bathrooms, and approximately 1,432 square feet of living space, this home combines a functional layout with inviting indoor and outdoor spaces.
Three-bedroom, two-bath frame home in Indian Hills, central Grand Prairie, convenient to the downtown area. Large fenced backyard, storage building. Single carport.
Are you ready to build your dream home on this 18,099 sqft. lot? This ideal lot is ready for your custom home without any HOA restrictions. Within a short distance to multiple parks such as Lynn Creek, Lakewood, Lyod, Parkhill & Friendship Park. Joe Pool Lake and Tarrant County College. Location provides you easy access to major freeways should as I-20, 360, 67 35E & 287.
APPLICATION PENDING. Welcome to 5051 Showdown Ln, a beautifully renovated and thoughtfully designed 4-bedroom, 2-bath home in Grand Prairie ISD offering a modern layout, quality finishes, and a low-maintenance lifestyle. This spacious home features an open-concept design with a split-bedroom floor plan, providing privacy and functionality for today’s lifestyle.
Do not miss this great opportunity to own a home in an established neighborhood with a convenient location just minutes from restaurants, retail, DFW Airport, and an easy commute anywhere in the Metroplex. This home features an updated kitchen, 2 updated bathrooms, new flooring throughout with no carpet, fresh paint, new light fixtures, 3 bedrooms, and a spacious living area.
2742 Olympic Park Drive, Grand Prairie, Texas 75050
3Bedroom(s)
3Bathroom(s)
2Parking(s)
13Picture(s)
1,476Sqft
This gorgeous 3-bedroom, 2.5-bath townhome perfectly blends comfort and convenience in one of Grand Prairie's most exciting and fast-growing corridors.
33 E Townhouse Lane 30, Grand Prairie, Texas 75052
2Bedroom(s)
2Bathroom(s)
13Picture(s)
1,072Sqft
Beautiful corner-lot townhouse featuring 2 spacious bedrooms and 2 full bathrooms in a highly desirable location near a golf course. This well-maintained home offers an open and inviting floor plan with beautiful flooring throughout, along with elegant granite countertops in both the kitchen and bathrooms, adding a touch of luxury.
1047 Mallard Pointe Drive, Grand Prairie, Texas 75104
12Picture(s)
FABULOUS LAKE FRONT LOT, OVERLOOKING JOE POOL LAKE. This .87 acre lot has breathtaking views of Joe Pool Lake and is surrounded by Luxury homes. This lot was recently cleared and is ready for you to build your dream home. Bring your own builder or choose from several outstanding builders who specialize in this area.
Welcome to this charming home in an established Grand Prairie neighborhood! Ideally located with easy access to major highways, this property offers a convenient commute to both Dallas and Fort Worth. Kitchen updated in 2022 with granite countertops. Updated flooring and remodeled bathroom completed in 2023. HVAC replaced in 2023.
1004 Royal Lytham Court, Grand Prairie, Texas 75104
12Picture(s)
BRING ALL OFFERS! Build your custom dream home on this beautiful 1.2-acre cul-de-sac lot in the prestigious Lake Ridge community. Enjoy a peaceful, private upscale neighborhood near Joe Pool Lake, Tangle Ridge Golf Club, and Lynn Creek Marina. Prime central DFW location offers quick access to downtown Dallas, major airports, shopping, restaurants, parks.
1004 S Carrier Parkway, Grand Prairie, Texas 75051
12Picture(s)
0Sqft
READY TO OCCUPY SHARED MEDICAL OFFICE with Shared ADA Restrooms, waiting room, X-Ray room and break room. This hard to find medical office space can accommodate all medical practices EXCEPT General Practice, Dentrist, Pediatrics, Gynecology and Internal Medicine. There are spacious 4 examination rooms with sinks and spacious nurses station and lab.
6 W Mountain Creek Drive 29, Grand Prairie, Texas 75052
2Bedroom(s)
2Bathroom(s)
12Picture(s)
1,092Sqft
Pristine Clean! Alls we need are trustworthy tenants! Great location with quick access to major highways. WATER IS INCLUDED IN RENT AMOUNT. NO pets allowed. Please submit the following 1. An application per adult over 18 years of age 2. Use TAR Lease application 3. Two most recent pay stubs 4. Copy of DL for each applicant 5. Must have NO eviction record 6. Must have NO criminal record.