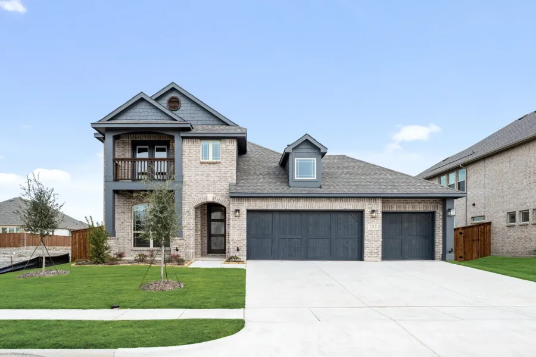
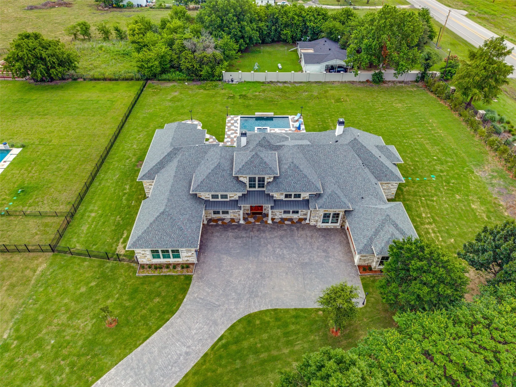
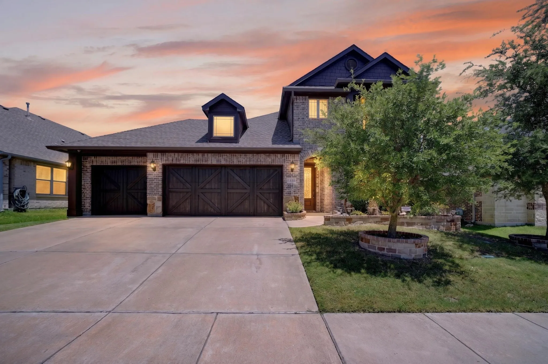
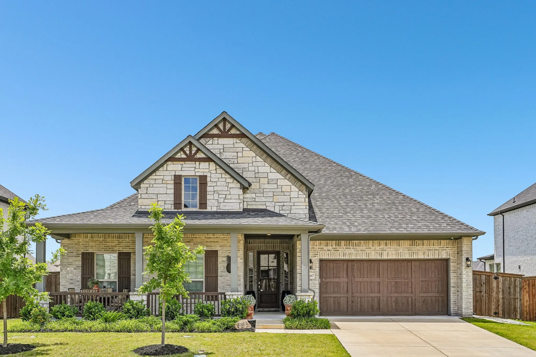
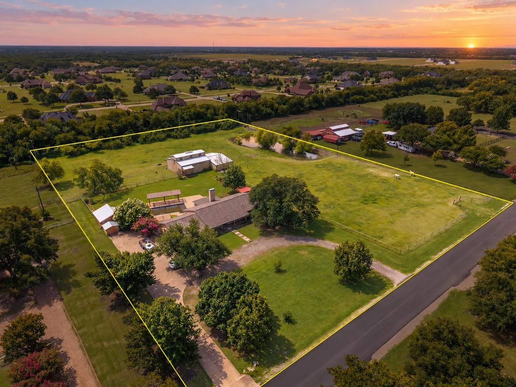
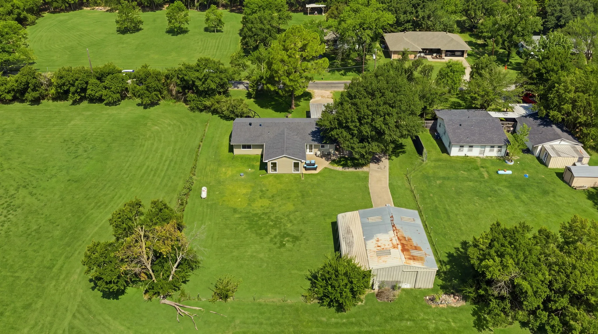
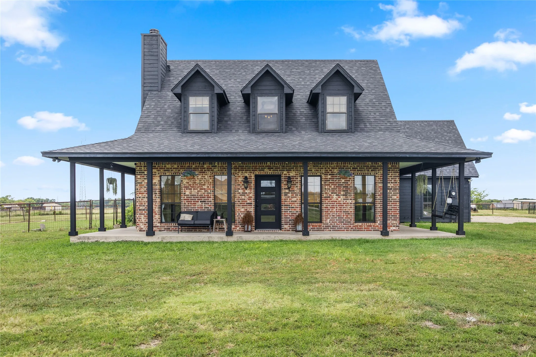
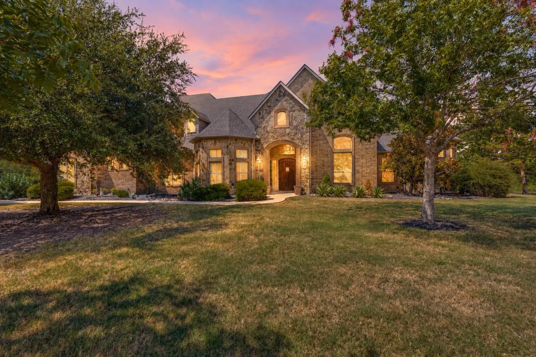
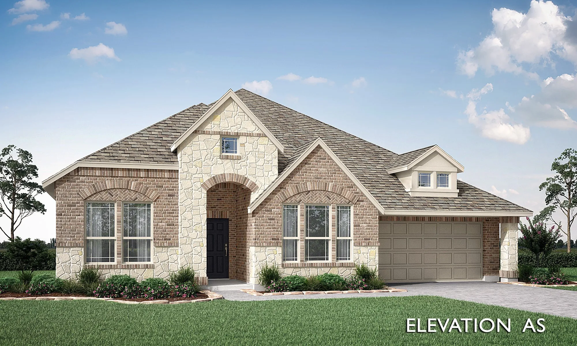
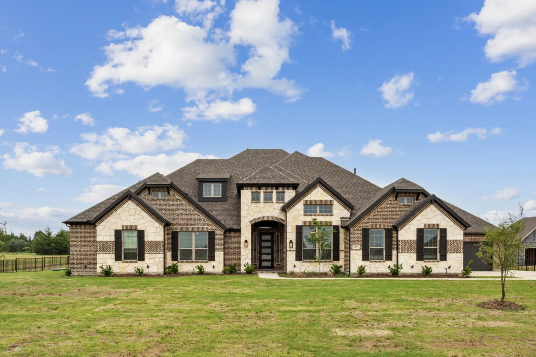
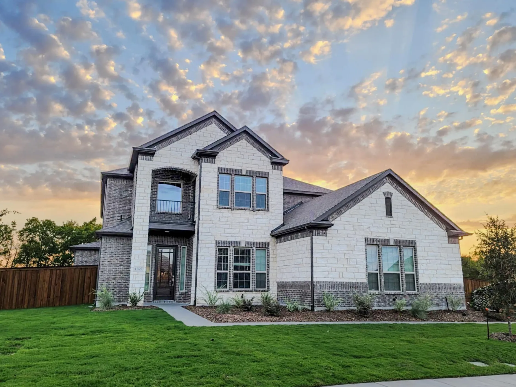
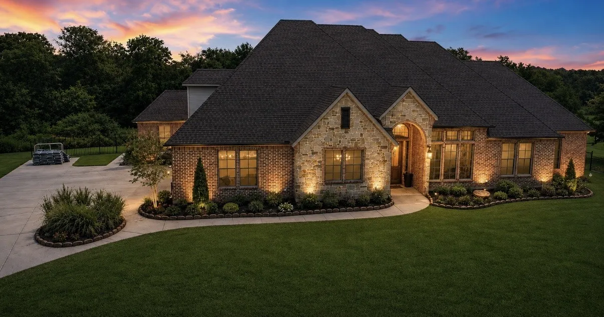
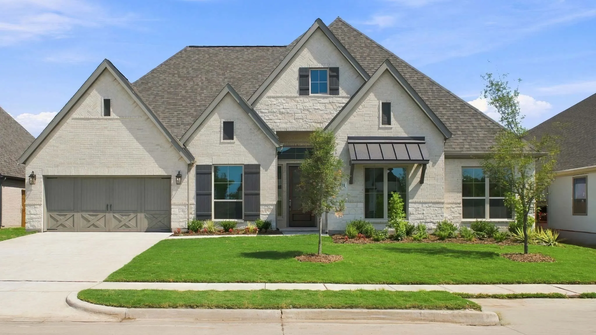
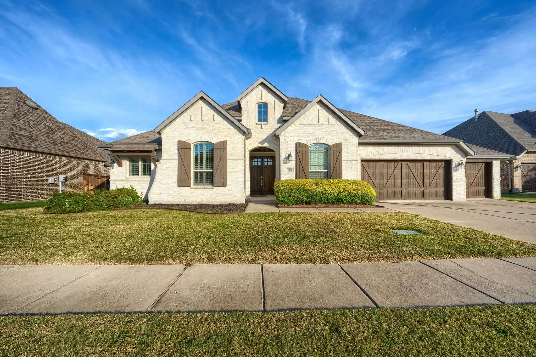
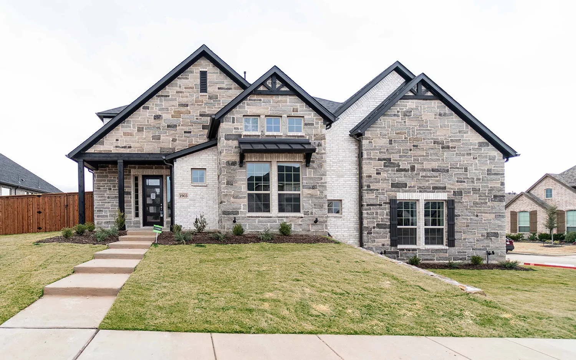
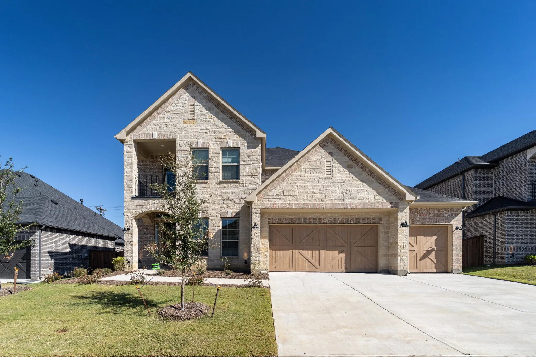
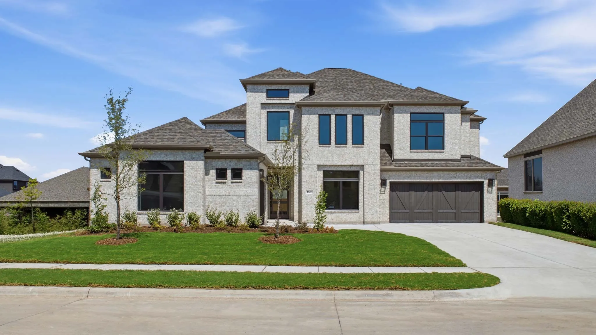
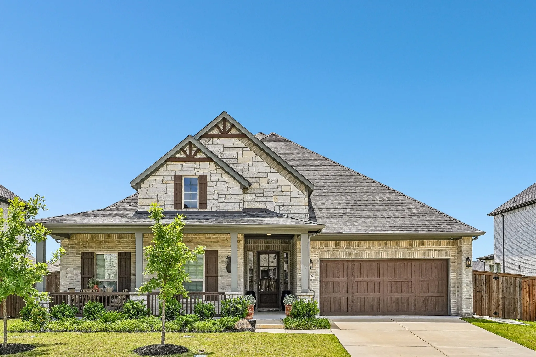
For the buyer seeking more than square footage, this globally curated luxury estate blends hand-carved Egyptian woodwork, imported Turkish marble, international craftsmanship, and cutting-edge smart home technology. Completed built in 2026, this residence offers a rare combination of privacy, scale, security, and custom design seldom found in today's luxury market.
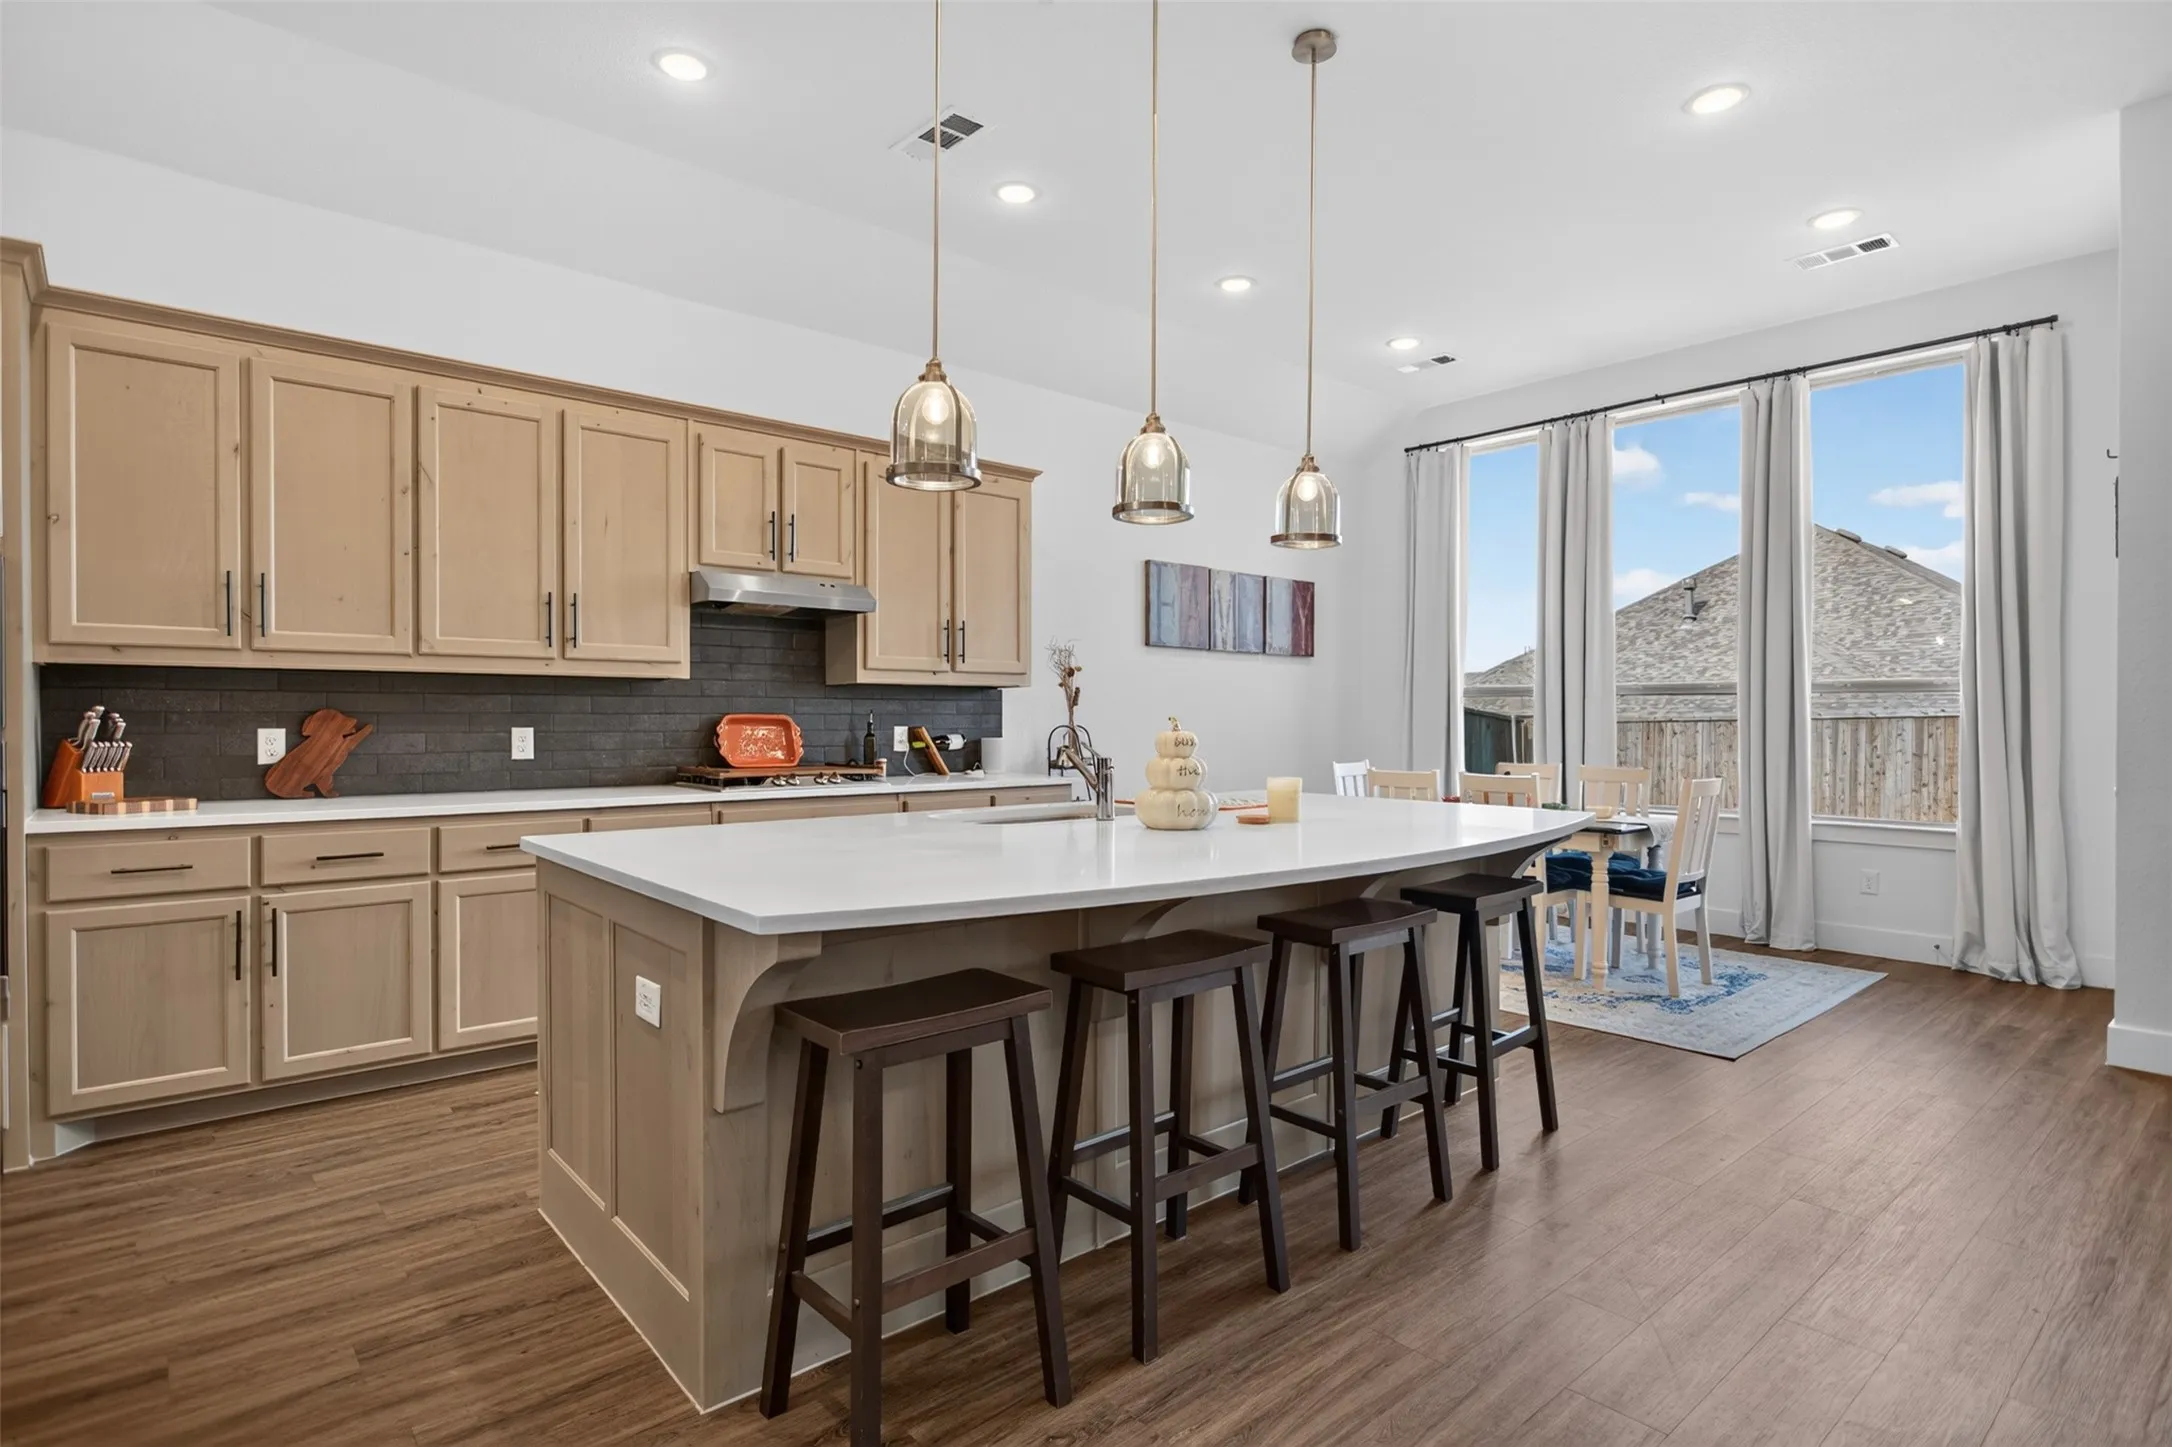
PRICED TO SELL!! Fall in love with this beautifully maintained 4-bedroom, 2.5-bath home designed for both everyday living and effortless entertaining. Rich hardwood floors, an inviting gas fireplace, and an open-concept layout create a warm and welcoming atmosphere. The chef-inspired kitchen features a gas cooktop, oversized island, walk-in pantry, and abundant cabinet space.
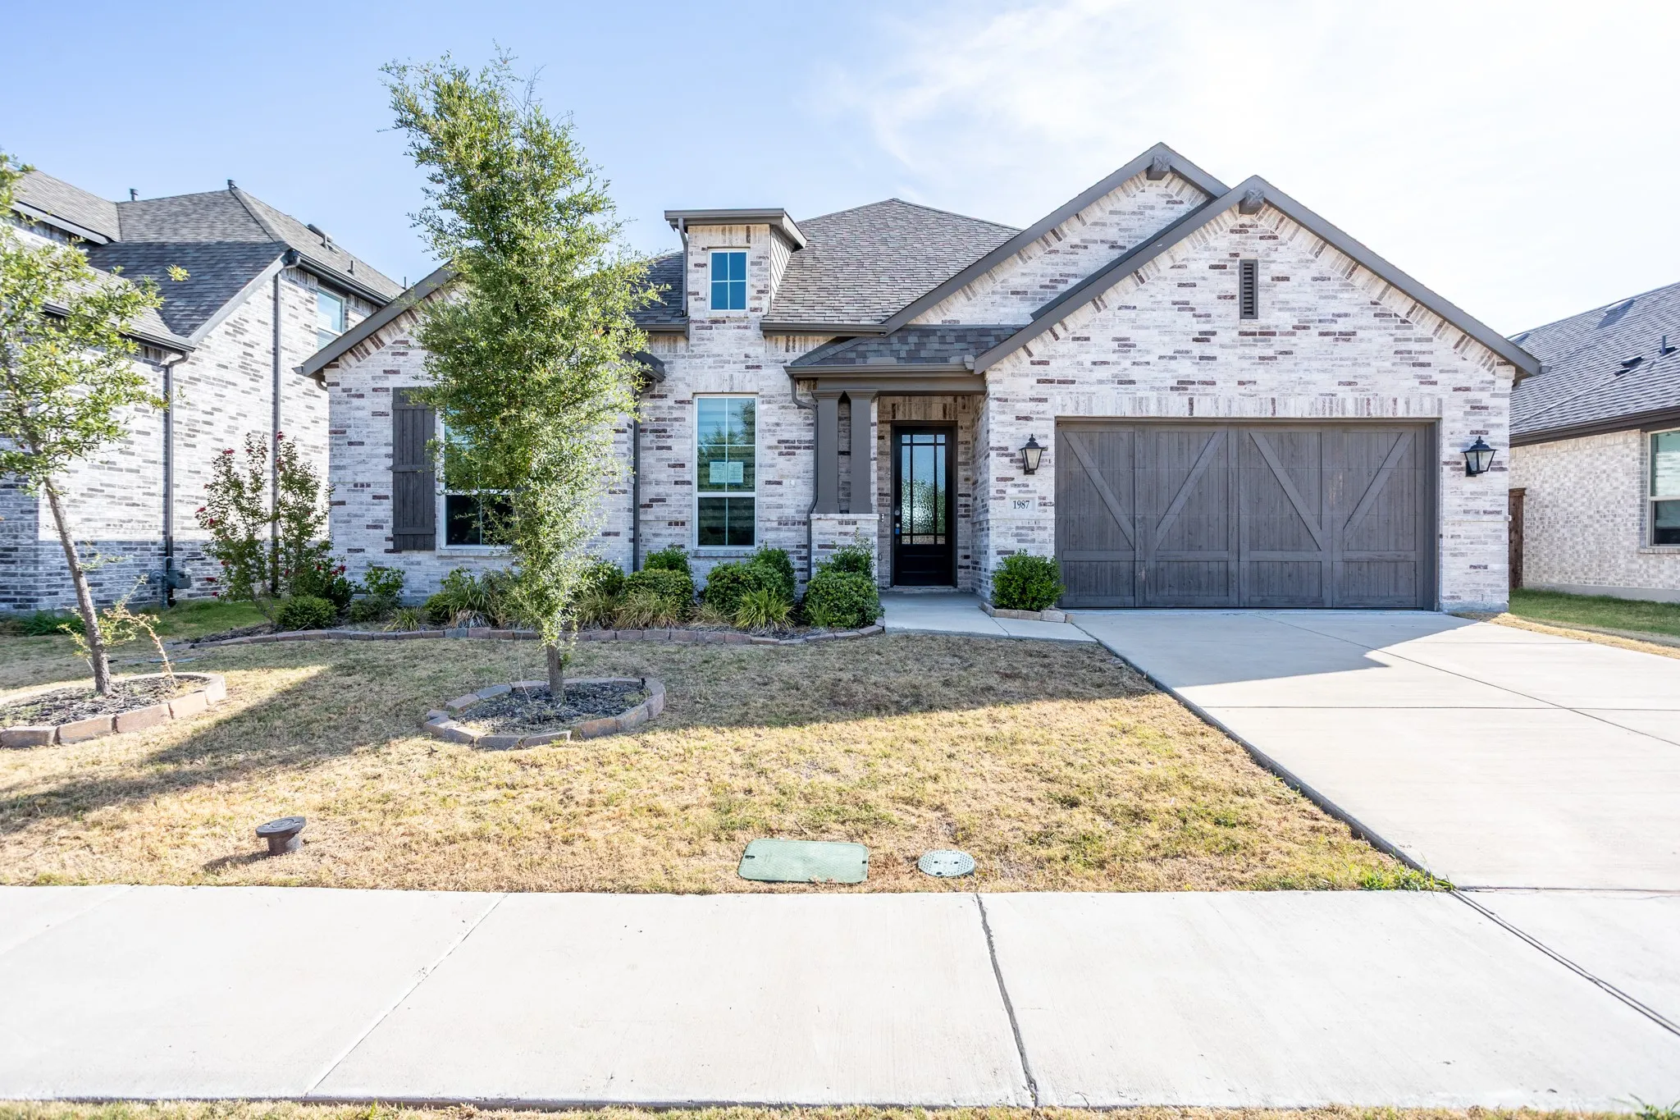
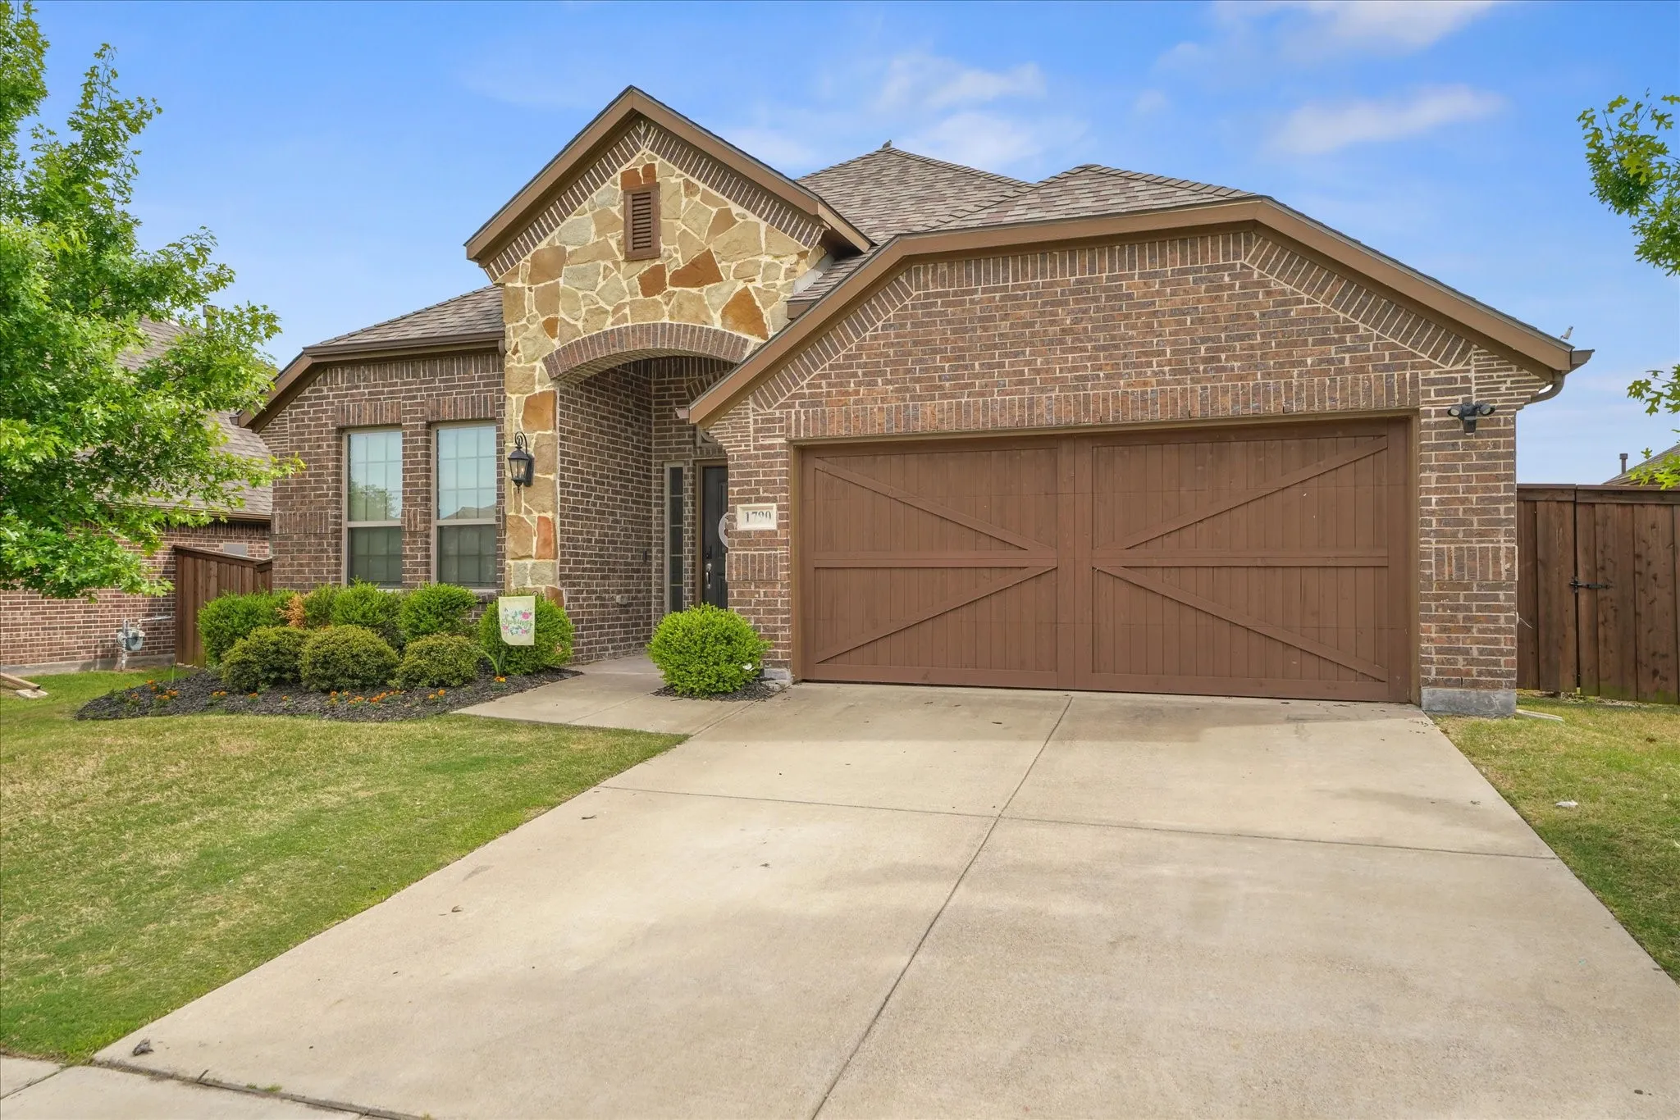
Welcome to your slice of heaven where modern comfort meets upscale living. Just a few minutes to I-30, this stunning single story home offers 4 spacious bedrooms or one room can be used as an office or dining room & 2.5 baths.
Discover the perfect blend of country living and everyday convenience on this exceptional 3.3-acre estate in Rockwall iSD. Surrounded by beautiful homes and wide-open spaces, this fully fenced property offers the ideal setup for equestrian living, hobbies and entertaining.
Country charm, modern updates, and Rockwall ISD (Amy Parks-Heath Elementary)—all under $380K! Nestled on a picturesque ½-acre lot in the heart of McLendon-Chisholm, this inviting 3-bedroom, 2-bath home offers the peaceful lifestyle you've been searching for with the convenience of nearby shopping, dining, and schools.
Looking for country living with the convenience of big city amenities? Welcome home to this beautiful ranch-style home in Rockwall-Heath’s award-winning school district. Situated on just under 3 acres, this one-of-a-kind property offers plenty of space for horses, goats, chickens, or even cows—and includes a barn ready for your animals or hobbies.
Sitting on 1.6 acres, this beautifully built, high end home in the very desired Chisholm Crossing neighborhood is looking for it's next family! The open-concept living area features a fireplace and vaulted ceilings with exposed wood beams.
NEW! NEVER LIVED IN. Ready for Closing! Welcome to Sonoma Verde and one of Bloomfield Homes’ most popular single-story designs. This Caraway floor plan has 4 bedrooms, 3 baths, and an open layout, all set on a homesite that backs to peaceful green space.
Luxury one-story living on approximately 1.5 acres in Rockwall. Built in 2024, this nearly new home offers 5 bedrooms, 4.5 baths, and direct bathroom access from every bedroom, including 3 private ensuites and a Jack-and-Jill bath. The open-concept layout is filled with natural light and includes a private media room, children’s retreat, and 4-car split garage.
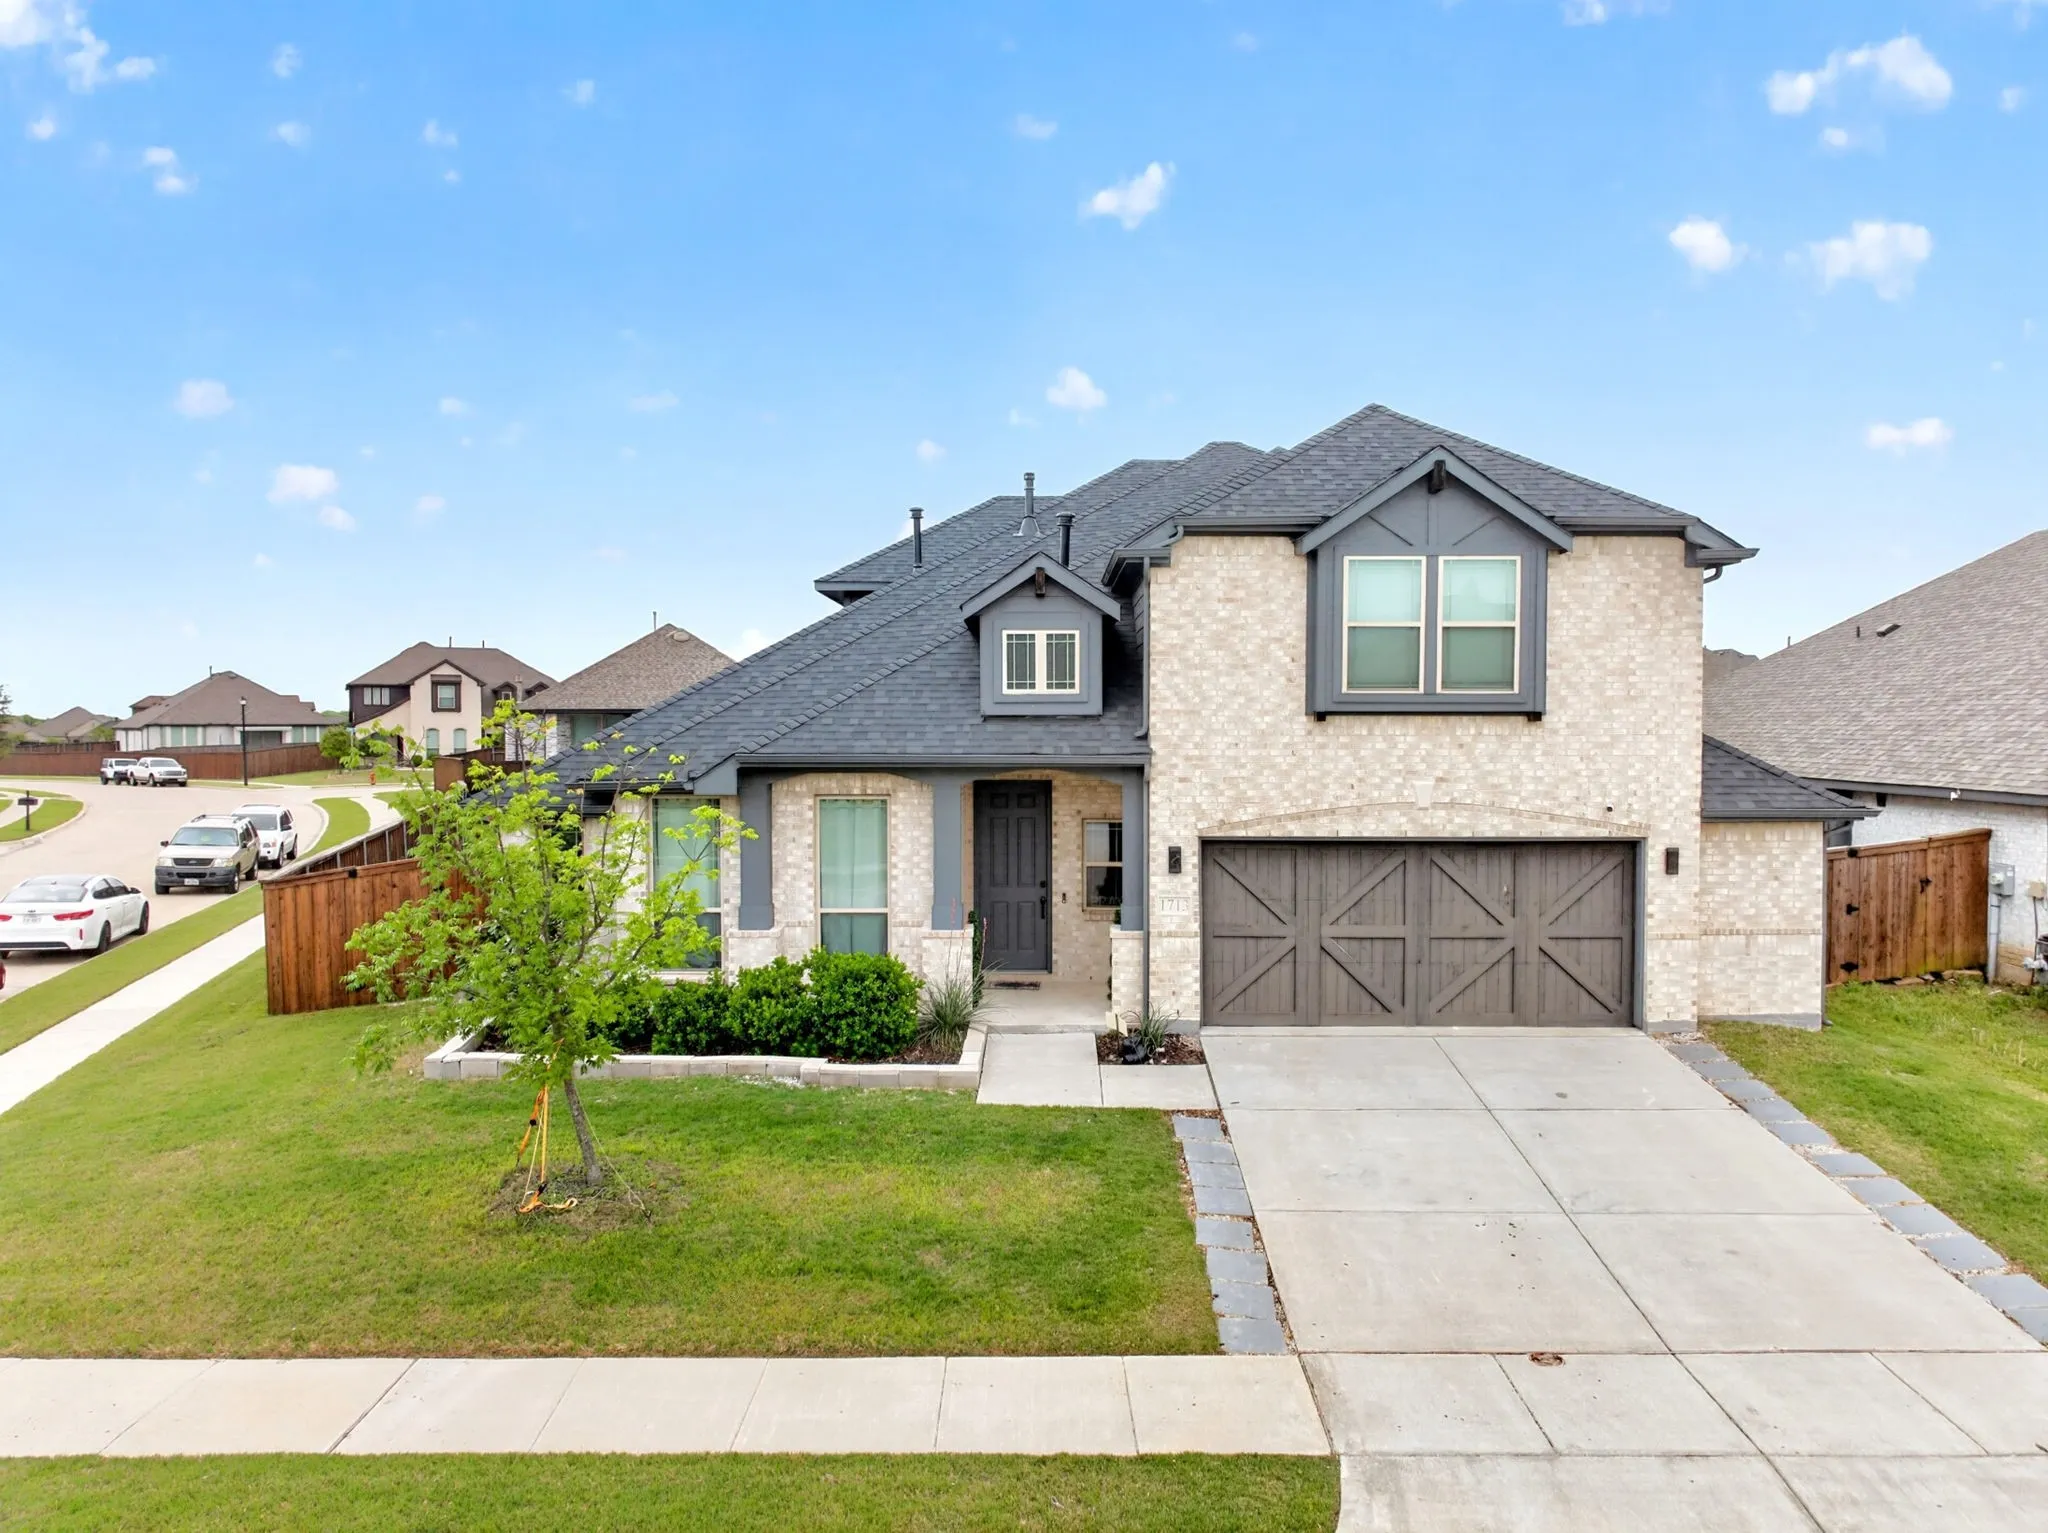
Step into a spacious single-family home designed for impressive, comfortable living. Nestled in the scenic Sonoma Verde community of McLendon-Chisholm, Texas, this stunning Castle Rock, Laguna II floor plan offers thoughtful design and expansive space, elevating daily living and entertainment.
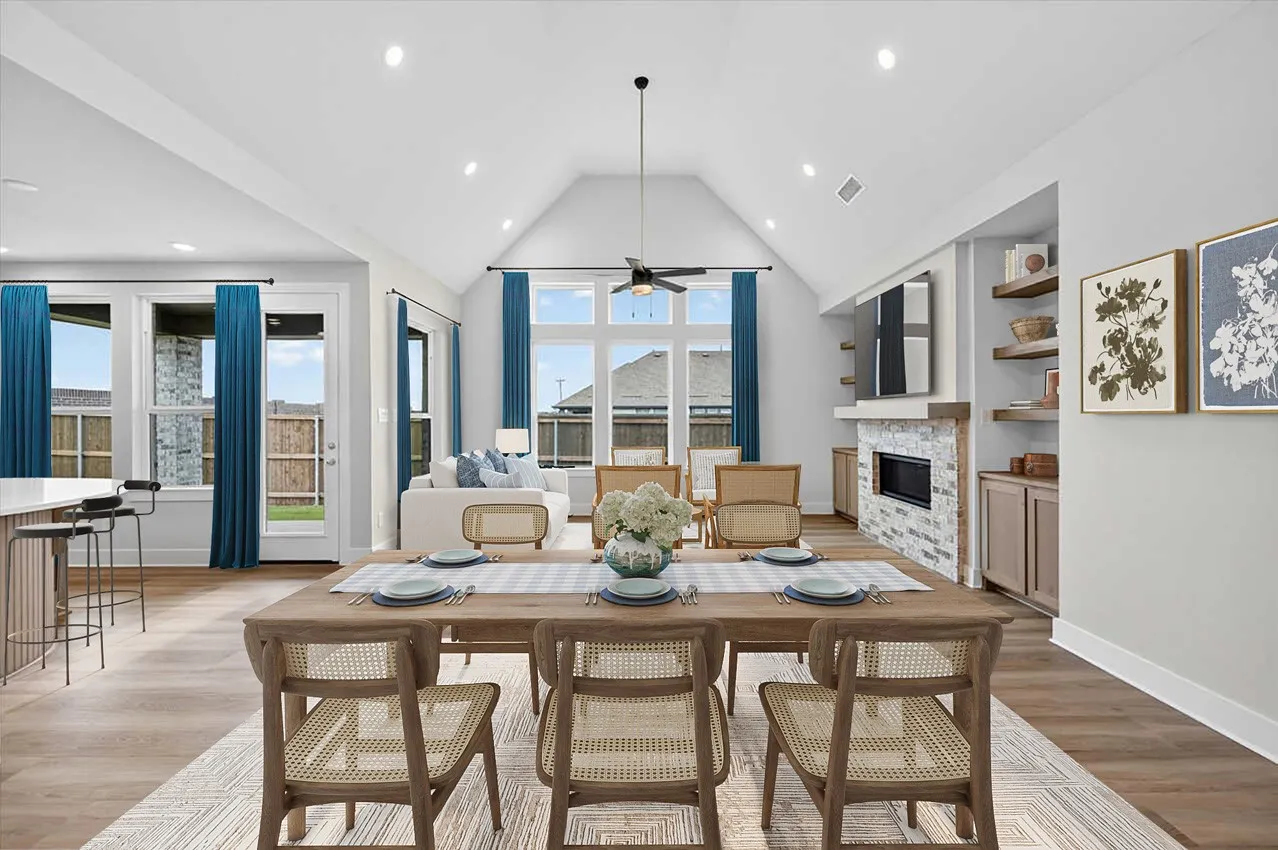
From the grand foyer, you're met with soaring ceilings and an open concept floor plan.
$50,000 PRICE IMPROVEMENT! Live your best life in this custom-built home tucked away on a premium cul-de-sac creek lot in highly sought-after Rockwall-Heath ISD. With 5 bedrooms, 4 baths, multiple living areas, & stunning backyard, this home blends luxury, comfort, & everyday livability.A grand entry welcomes you with soaring ceilings, wood floors, & custom architectural details.
This house comes with a REDUCED RATE as low as 6.49 (APR 6.768) as of 09-9-2026 through List & Lock. This is a seller-paid rate buydown that reduces the buyer’s interest rate and monthly payment. Terms apply, see disclosures for more information. Welcome to 1818 Abruzzo Dr, a beautiful 4-bedroom, 3.
Welcoming entry framed by home office with French doors. Spacious game room with French door entry. Spacious family room features hardwood floors throughout entire main living area, a wall of windows and a wood mantel fireplace. Island kitchen with built-in seating space, a 5-burner gas cooktop, and a walk-in pantry flows into the dining area. Primary bedroom with a wall of windows.
Move-in ready and waiting for you in the desirable Sonoma Verde community! This spacious 4-bedroom home offers nearly 3,000 sq ft of thoughtfully designed living space, featuring wood-look tile flooring, a gourmet kitchen with a 5-burner gas cooktop and stainless steel appliances, and an open-concept living and dining area perfect for everyday living and entertaining.
Gorgeous custom lighting illuminates the home throughout. Overnight guests will swoon over the secondary suite, tucked away behind an 8-foot soft-close barn door for added privacy. Steal away to watch your favorite movie or the big game in the cozy den, complete with a faux-brick accent wall.
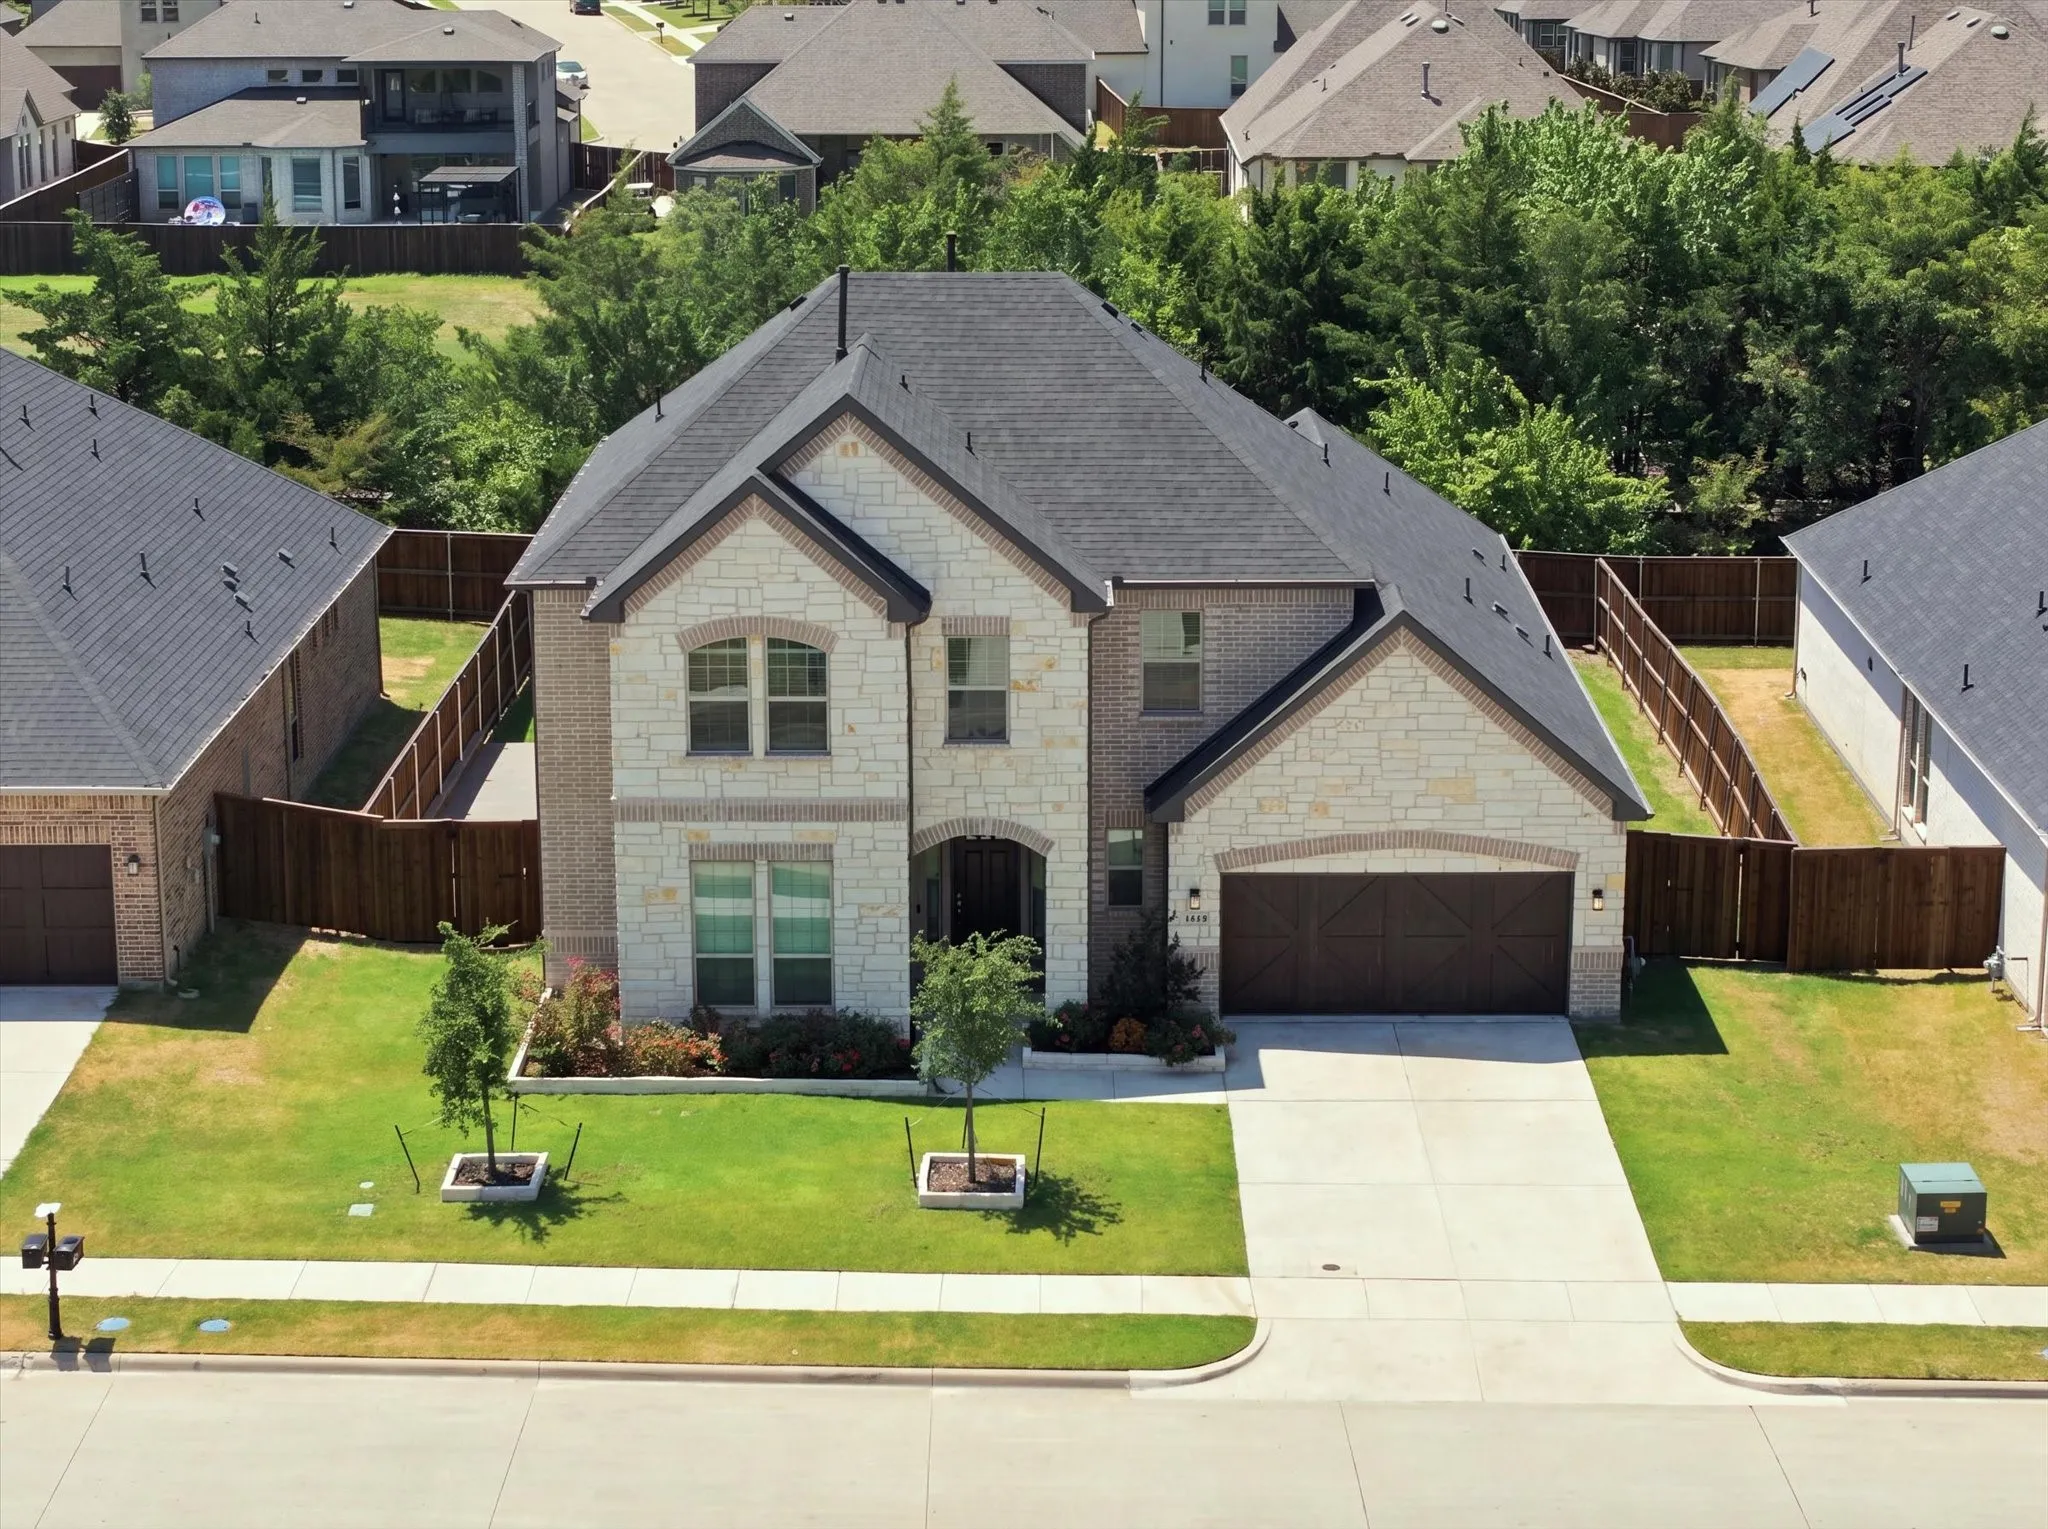
Discover the perfect blend of style and functionality in this stunning McLendon Chisholm, TX home. This expansive 5-bedroom, 4.5-bath residence offers spacious living areas designed for comfort and luxury, complete with a 2-car garage that adds to its convenience and appeal.
This beautiful home offers exceptional comfort, generous space, and a host of amenities perfect for everyday living and entertaining.
Downstairs features two nicely sized bedrooms with ample room for decorating and plenty of closet space. The primary suite is also located on the main level and includes a welcoming sitting area-ideal for late-evening reading or quiet relaxation.
Stunning Furnished or Unfurnished Bloomfield Carolina IV! Experience resort-style living in Rockwall’s premier Sonoma Verde community. This striking 2-story floorplan welcomes you with a breathtaking rotunda entryway, rich flooring, and a dedicated executive study. The gourmet island kitchen boasts custom cabinetry and granite countertops, flowing seamlessly into a light-filled family room.
Beautiful 4 bedrooms, 3 and half baths, set on a rare 1.167-acre homesite in McLendon-Chisholm, feeding into the sought after Amy Parks-Elementary.
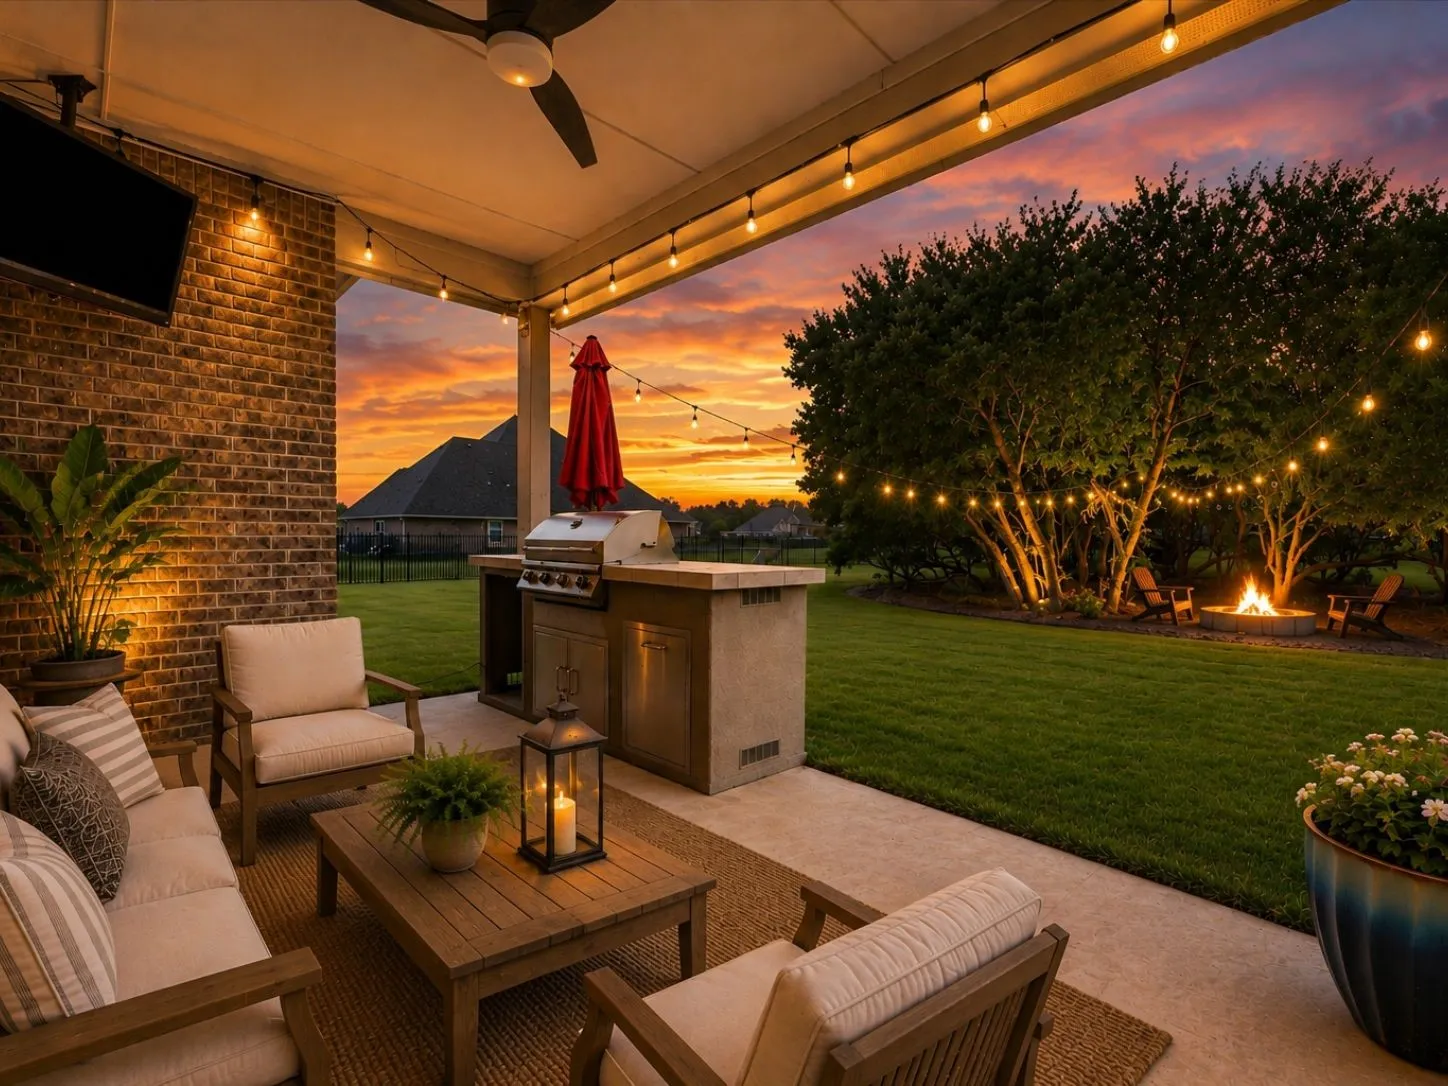
The backyard is the true showpiece—partially treed for shade and privacy, yet already designed for everyday enjoyment with a playground, garden area, firepit, and built-in grill.
The dramatic entry showcases a sweeping staircase with two Juliet overlooks, a convenient downstairs powder room, your walk-in utility room, and entry to a secluding living space that you can turn into a study room. An inviting dining room and a two-story family room that opens to an island kitchen and adjoined breakfast area, providing optimal convenience.
*SERENE GREENBELT HOMESITE* New home built by award-winning Highland Homes. This stunning one-story home offers more than 2,700 square feet of thoughtfully designed living space, blending modern style with everyday comfort.
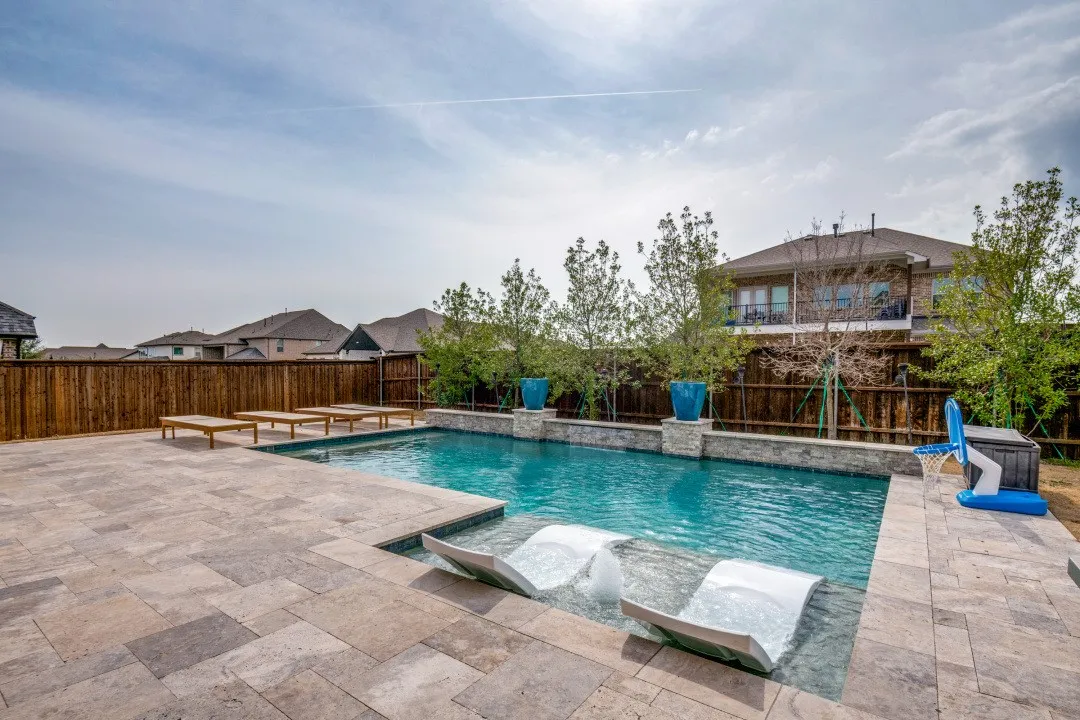
Get ready for the Texas Summer Heat with this beautiful POOL Home. This functional layout features 4 bedrooms plus an office and 3.5 bathrooms including a separate secondary room with ensuite bathroom, perfect for a MOTHER-IN-LAW SUITE or guest suite. Gourmet kitchen has 5 burner GAS COOKTOP, large walk-in Pantry, and oversized granite island.
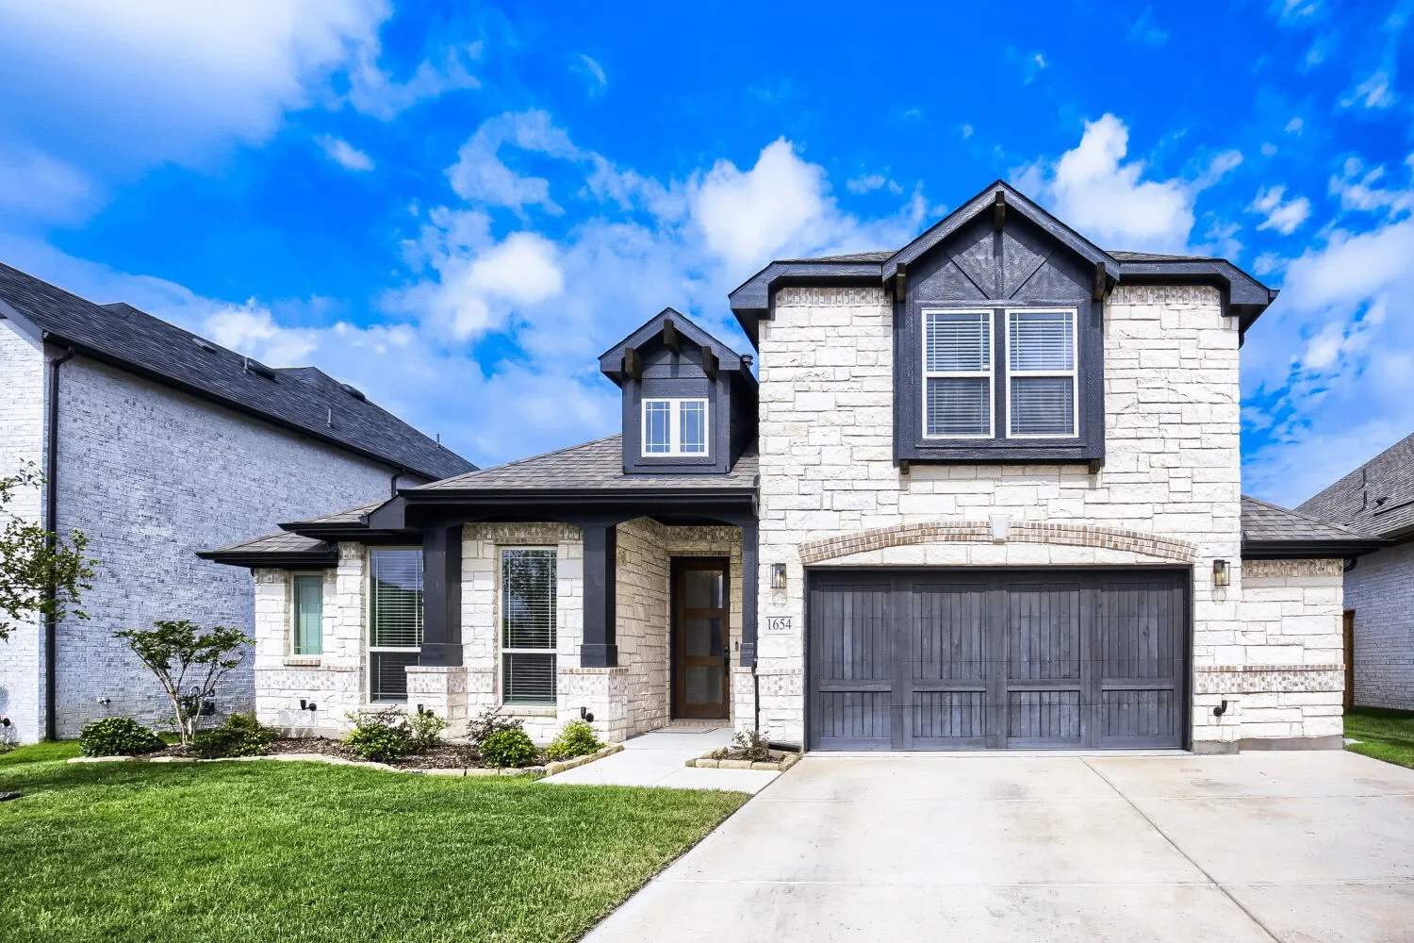
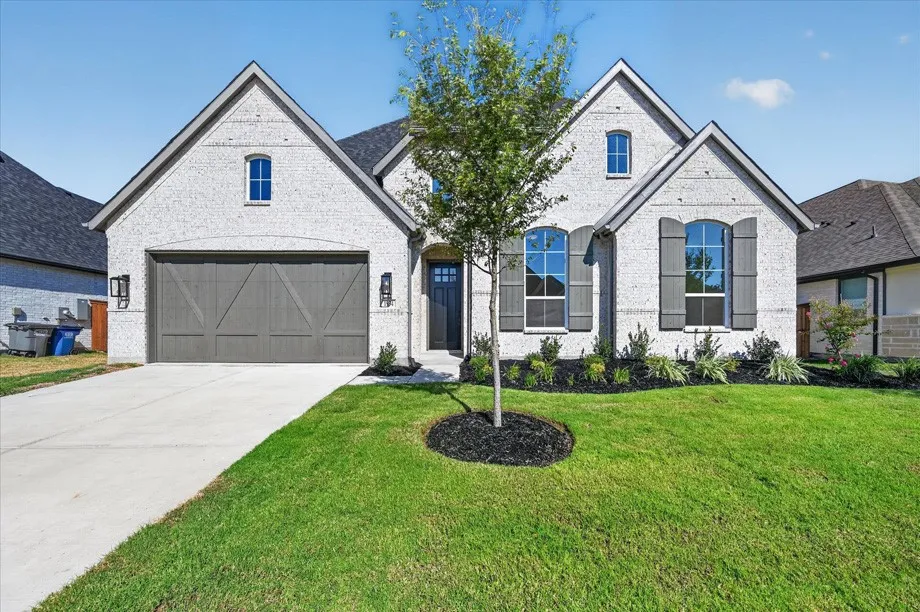
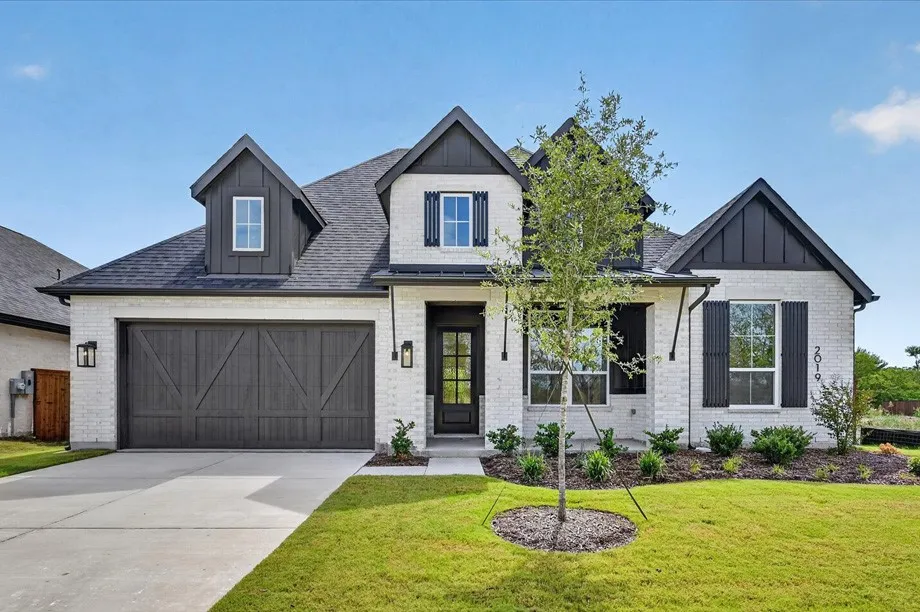
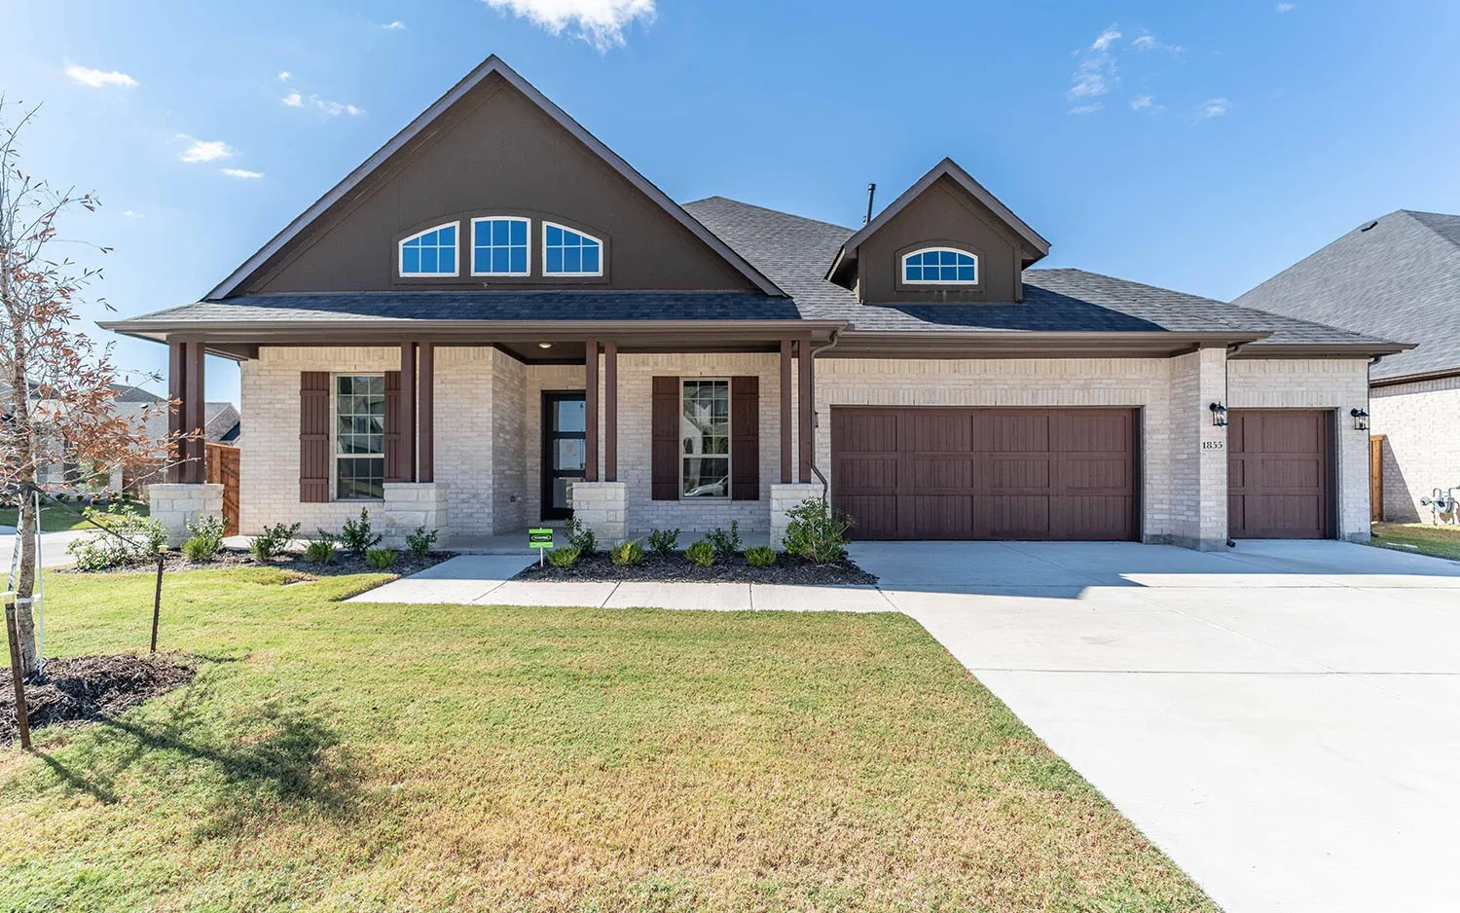
This exquisite single-story home offers over 2,800 sq. ft. of thoughtfully designed space. A striking modern exterior welcomes you with white brick, black roof, covered front porch, and a cedar garage door. Inside, the open dining and family rooms boast 16-foot vaulted ceilings.
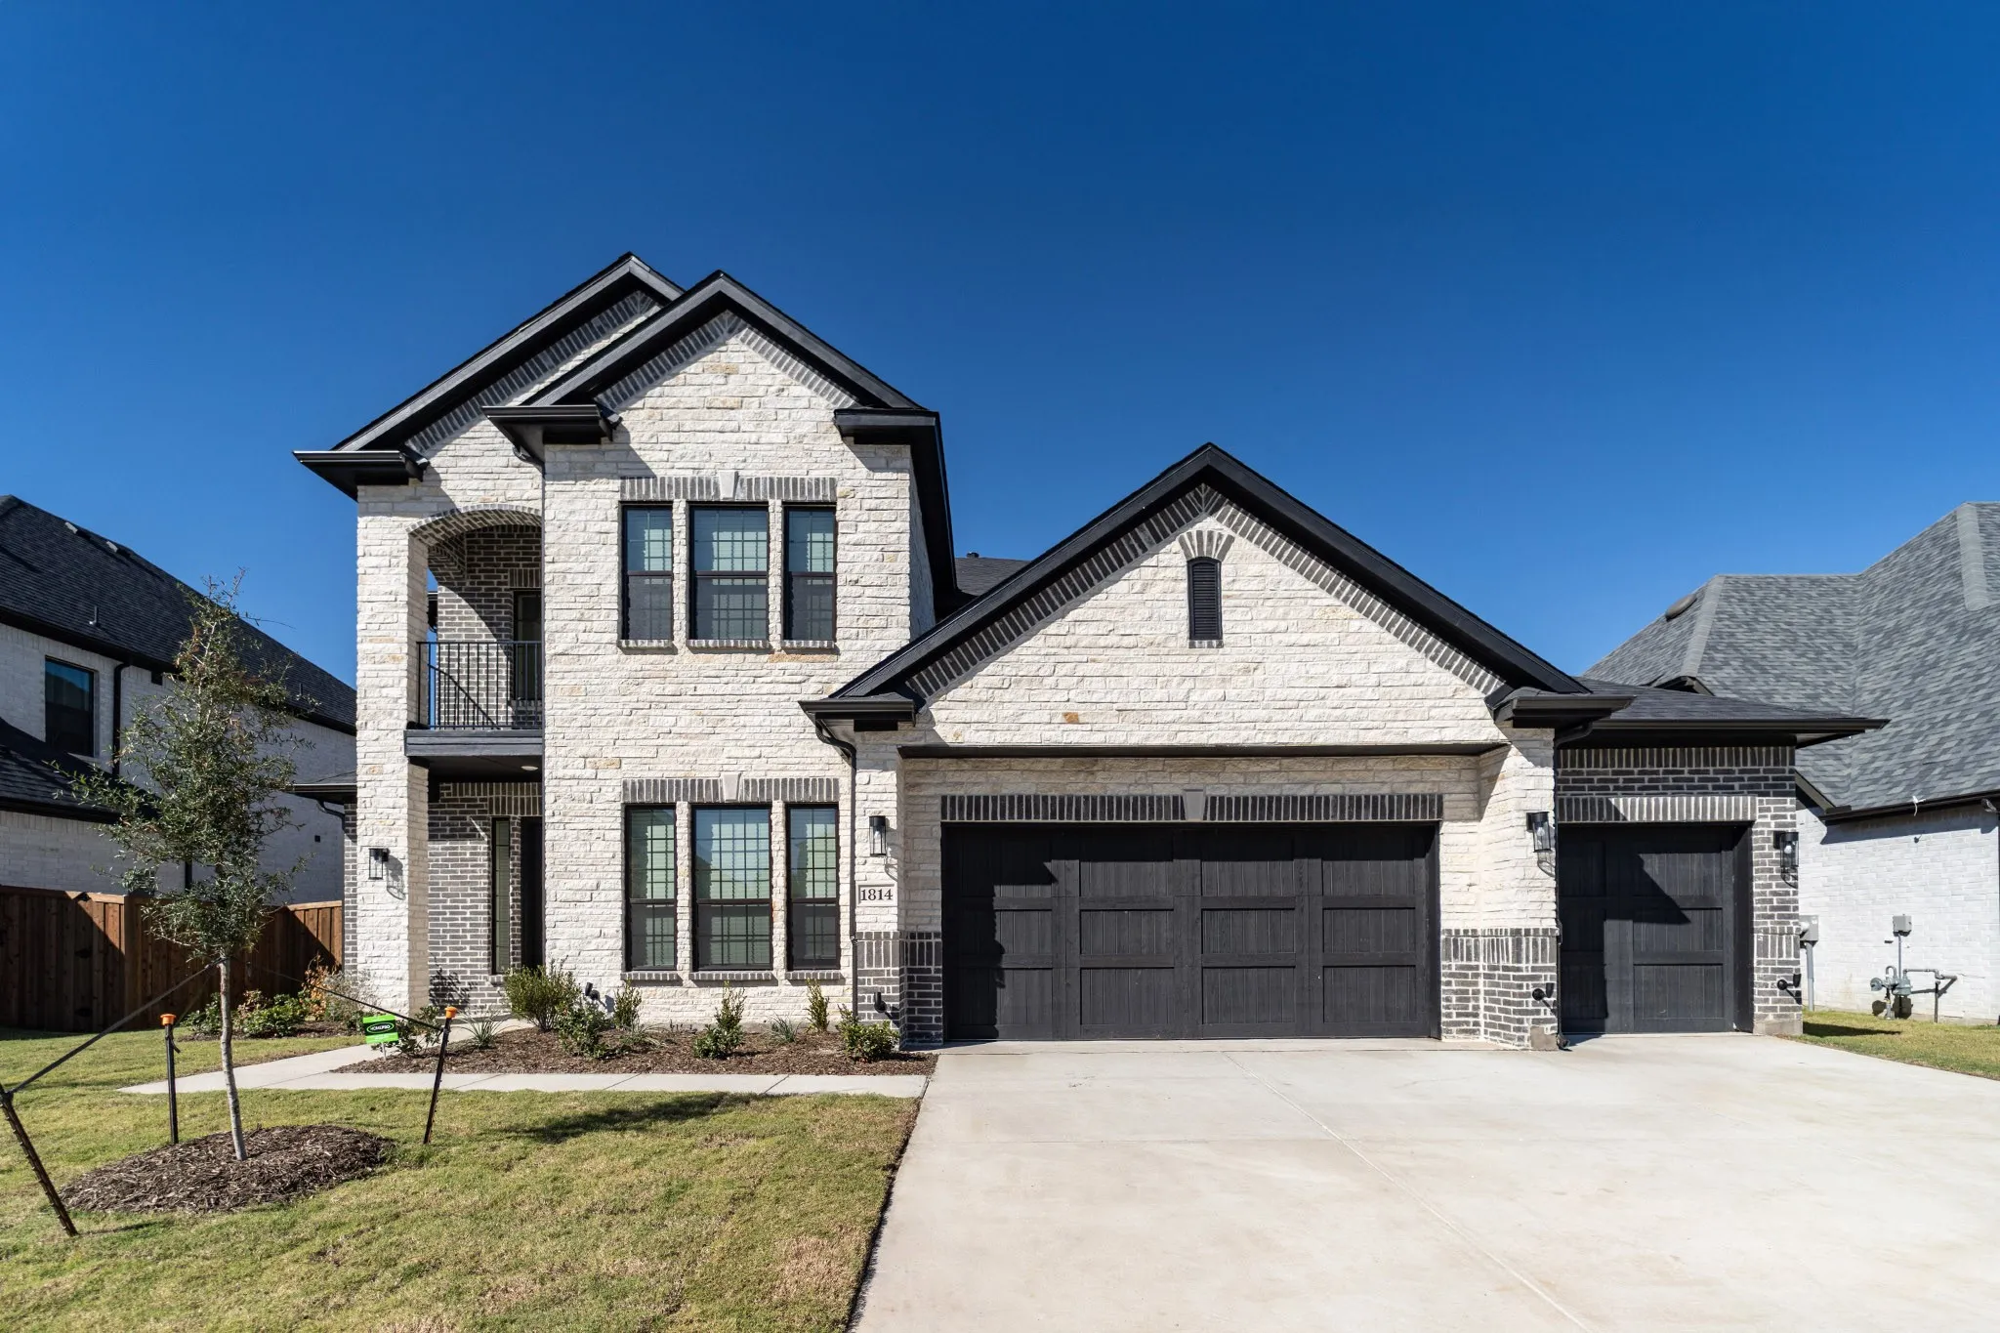
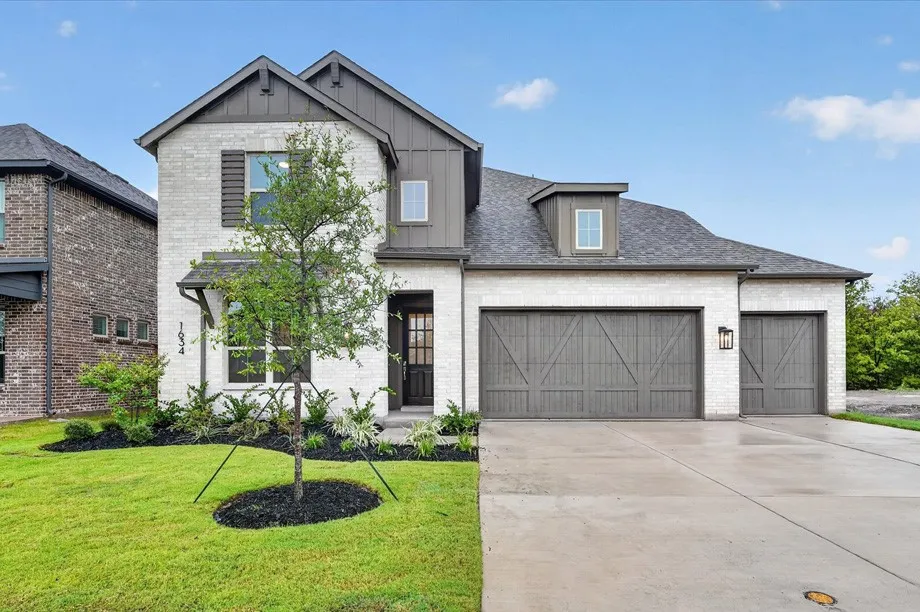
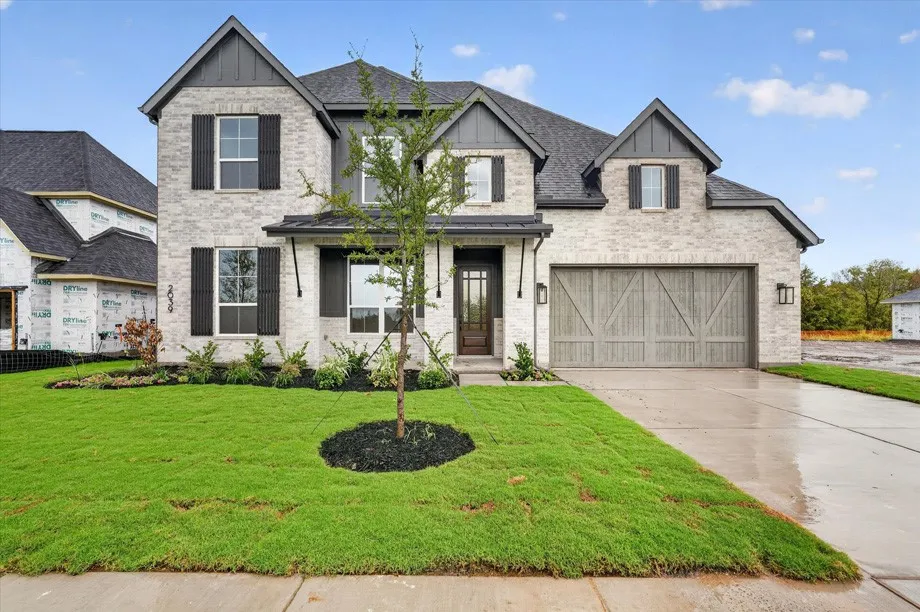
*SERENE GREENBELT HOMESITE* New home built by award-winning Highland Homes. This stunning two-story home offers more than 3,500 square feet of thoughtfully designed living space, blending modern style with everyday comfort.
MLS# 21393229 - Built by Kindred Homes - Nov 2026 completion! ~ The Reid combines spacious design with thoughtful functionality in this 4-bedroom, 3.5-bath home offering 3,657 square feet. An expansive covered entry leads into a foyer with soaring 13-foot ceilings before opening to the family room and covered outdoor living area.
Entering this home, you are met with a secluded study room that you can turn into a guest suite with an attached bathroom and walk-in closet. Next you are greeted by the integrated kitchen and breakfast area that opens up to the formal dining and large family room. Your kitchen features many attractive elements like granite countertops, a kitchen island, and a spacious pantry.
A large front porch opens into a grand two-story entryway that boasts a curved staircase. A private guest suite is located off the entrance and features a private hallway to the one-car garage. Adjacent to the guest suite is the formal dining room.
Welcome to your slice of heaven where modern comfort meets upscale living. Just a few minutes to I-30, this stunning single story home offers 3 spacious bedrooms, 2.5 baths, a private office that can be used as a formal dining room, and thoughtfully designed living space.
Ready now for a quick move-in! New home built by award-winning Highland Homes. This charming one-story home offers more than 2,200 square feet of thoughtfully designed living space, blending modern style with everyday comfort.
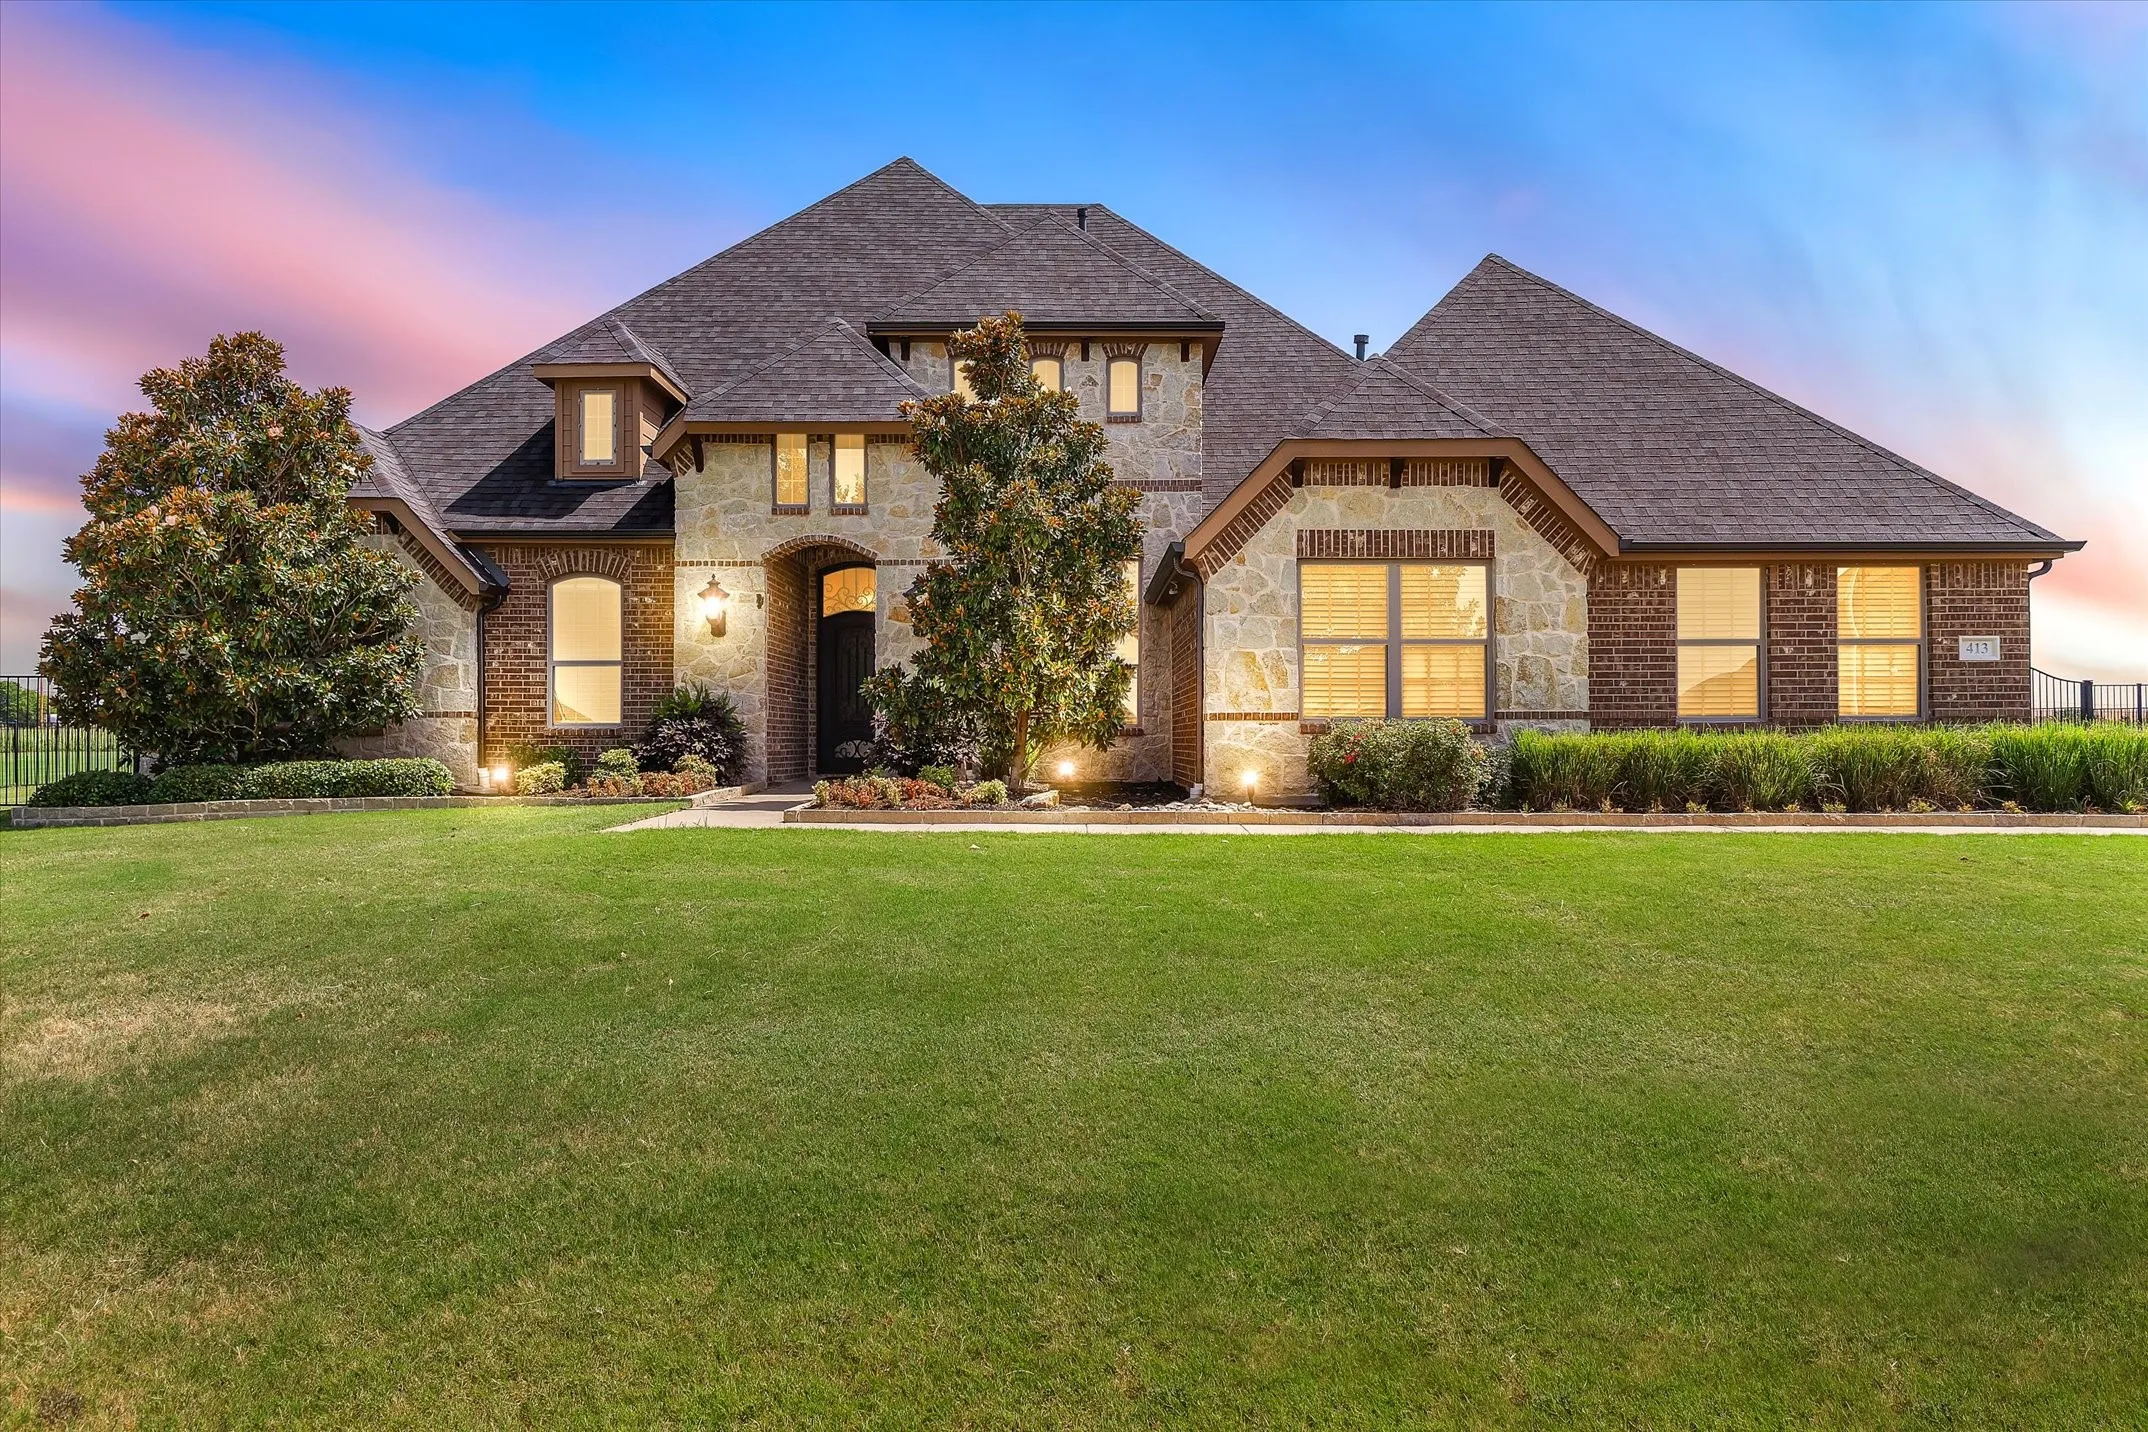
SELLER PAID CLOSING COSTS OFFERED! Come see this turnkey maintenance free home in Rockwall-Heath ISD with a resort-style backyard, before it's gone. From the manicured landscaping to the elegant custom iron front door by Love That Door, every detail reflects pride of ownership.
Beautifully maintained 4-bedroom, 2-bath home for lease in the sought-after Sonoma Verde community of McLendon-Chisholm. This inviting home features a bright, open-concept layout with a spacious living area that flows seamlessly into the kitchen. The private primary suite includes an en-suite bath and walk-in closet, while three additional bedrooms offer flexible space for a home office.