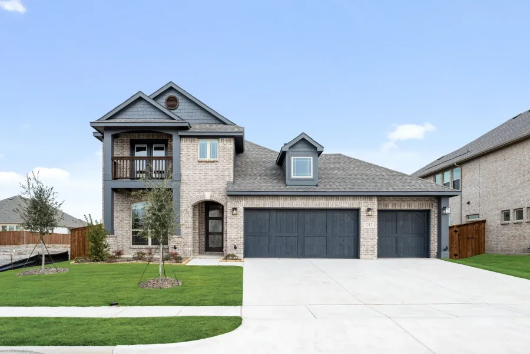
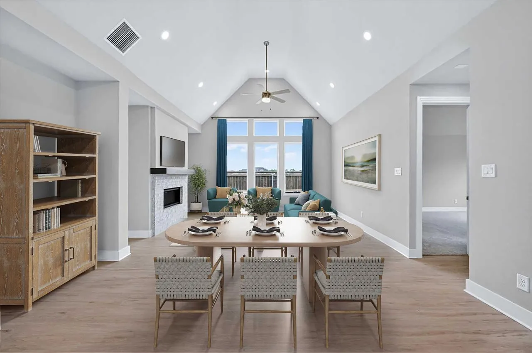
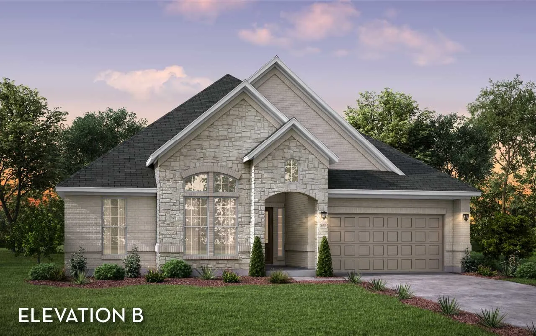
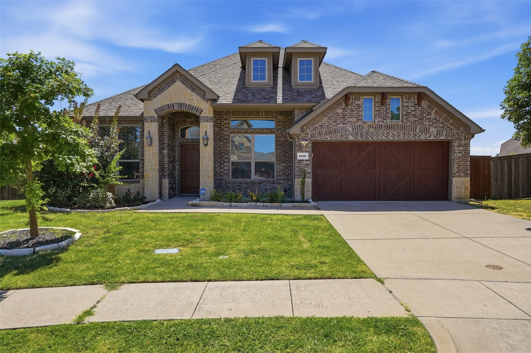
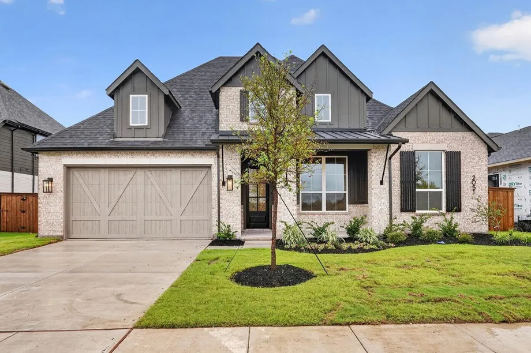
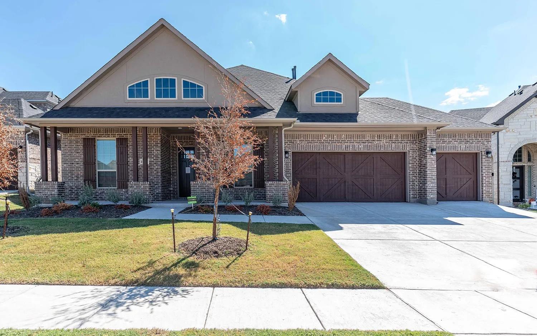
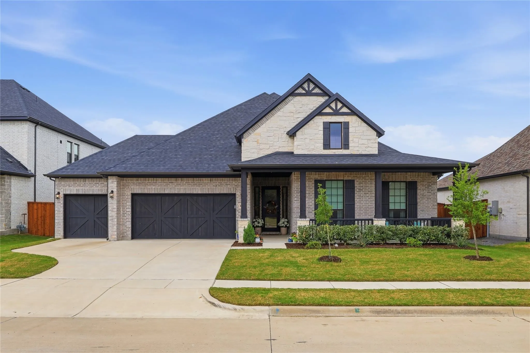
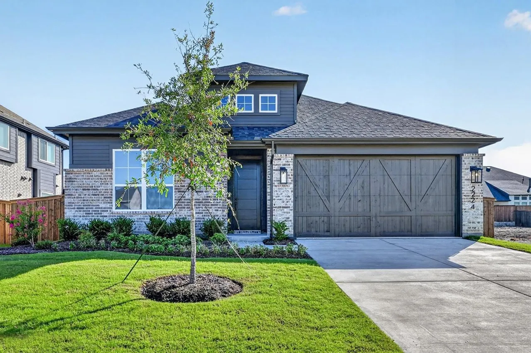
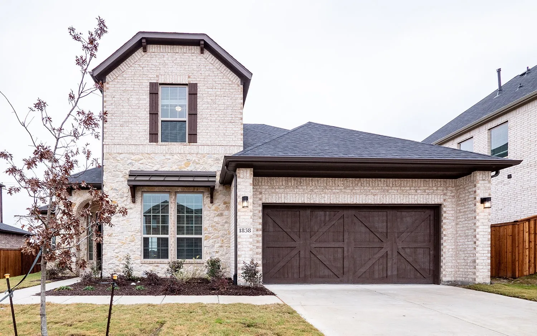
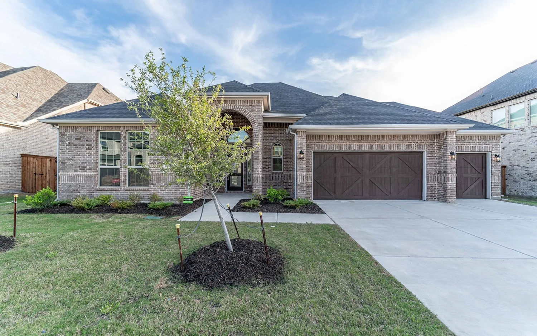
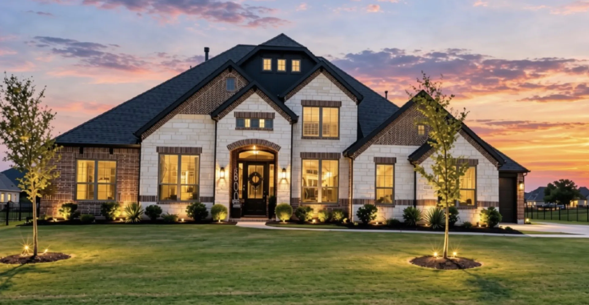
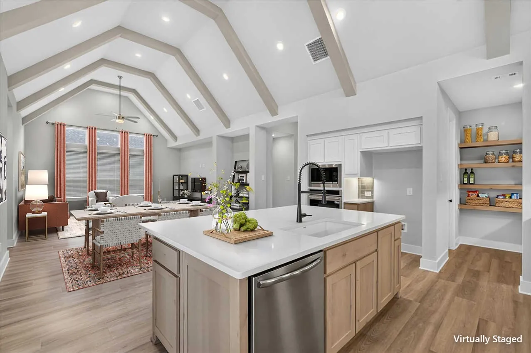
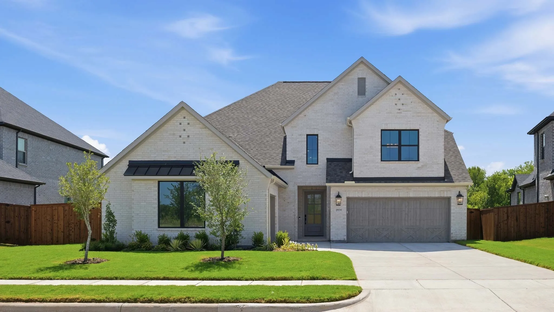
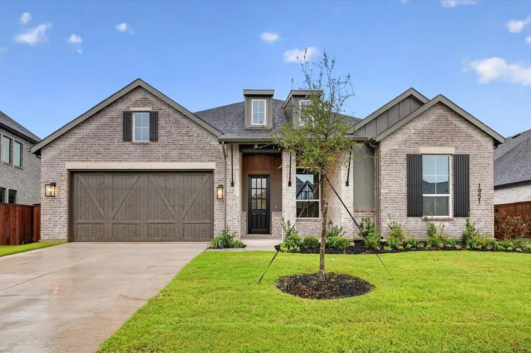
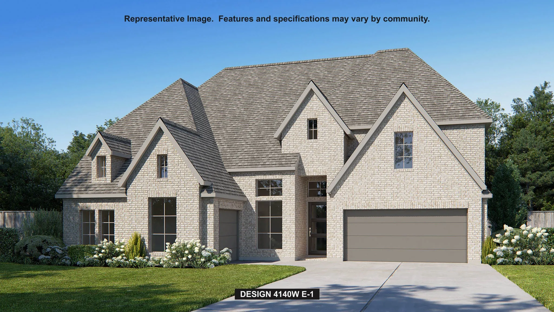
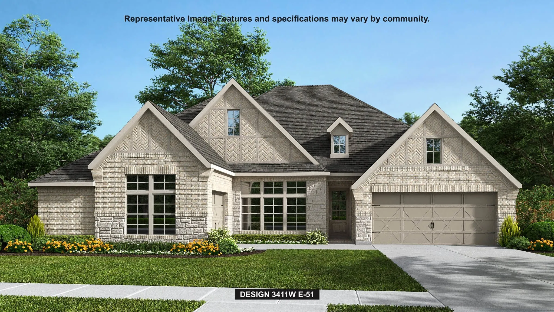
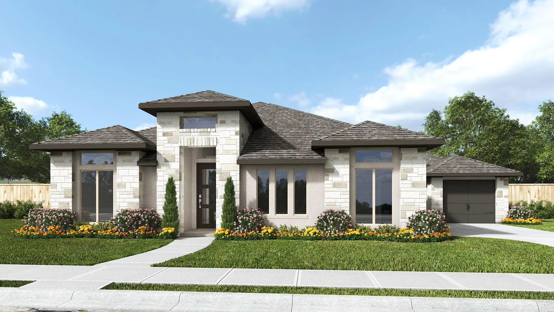
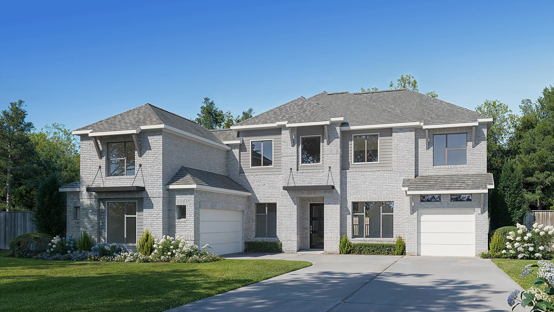
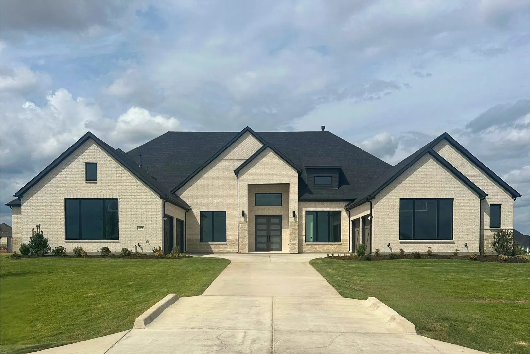
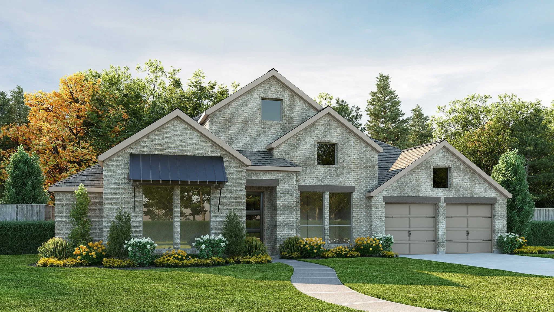
This exquisite home offers over 2,600 sq. ft. of thoughtfully designed space all on one floor. A striking modern exterior welcomes you with light brick,black roof,covered front entry,and a cedar garage door. Inside,the open dining and family rooms boast 16-foot vaulted ceilings,a gas fireplace and covered patio which accommodates private relaxation or large gatherings.
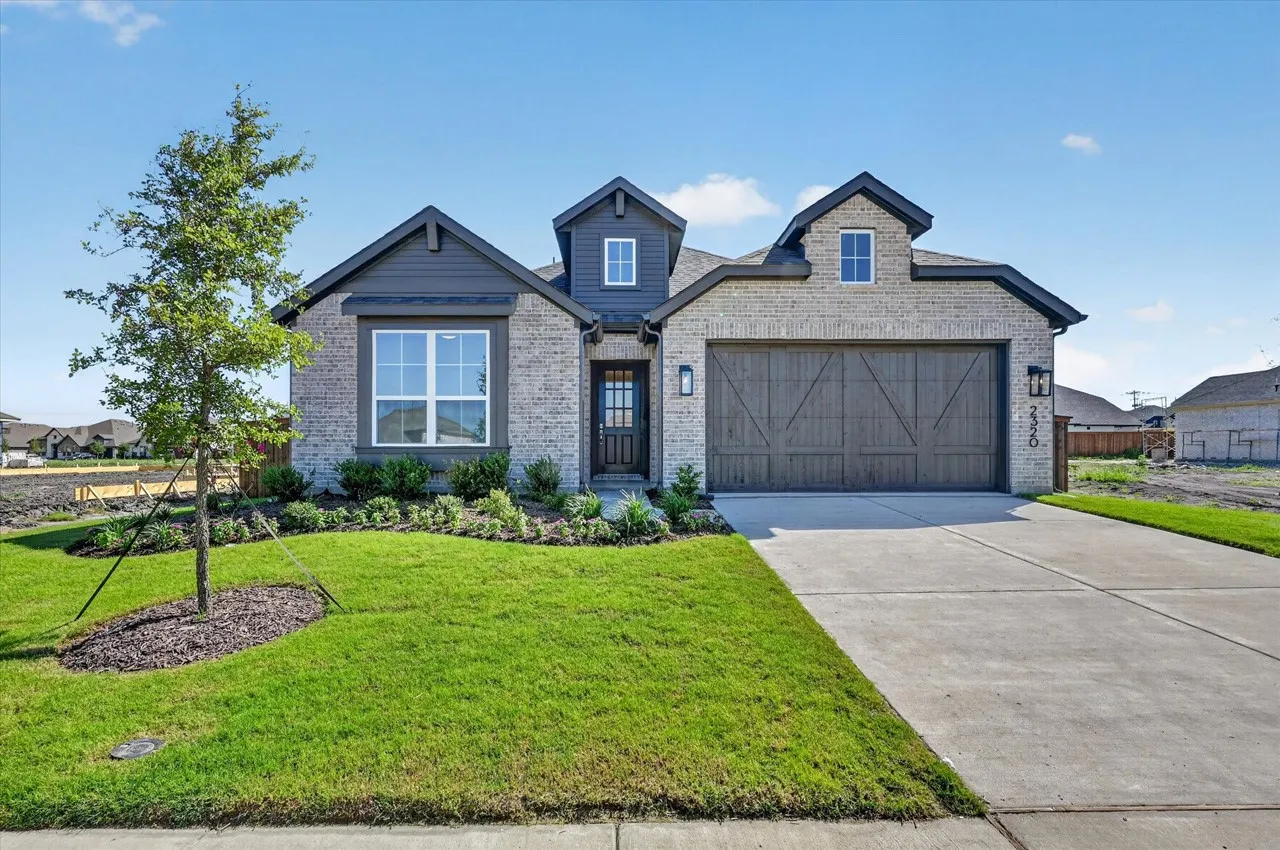
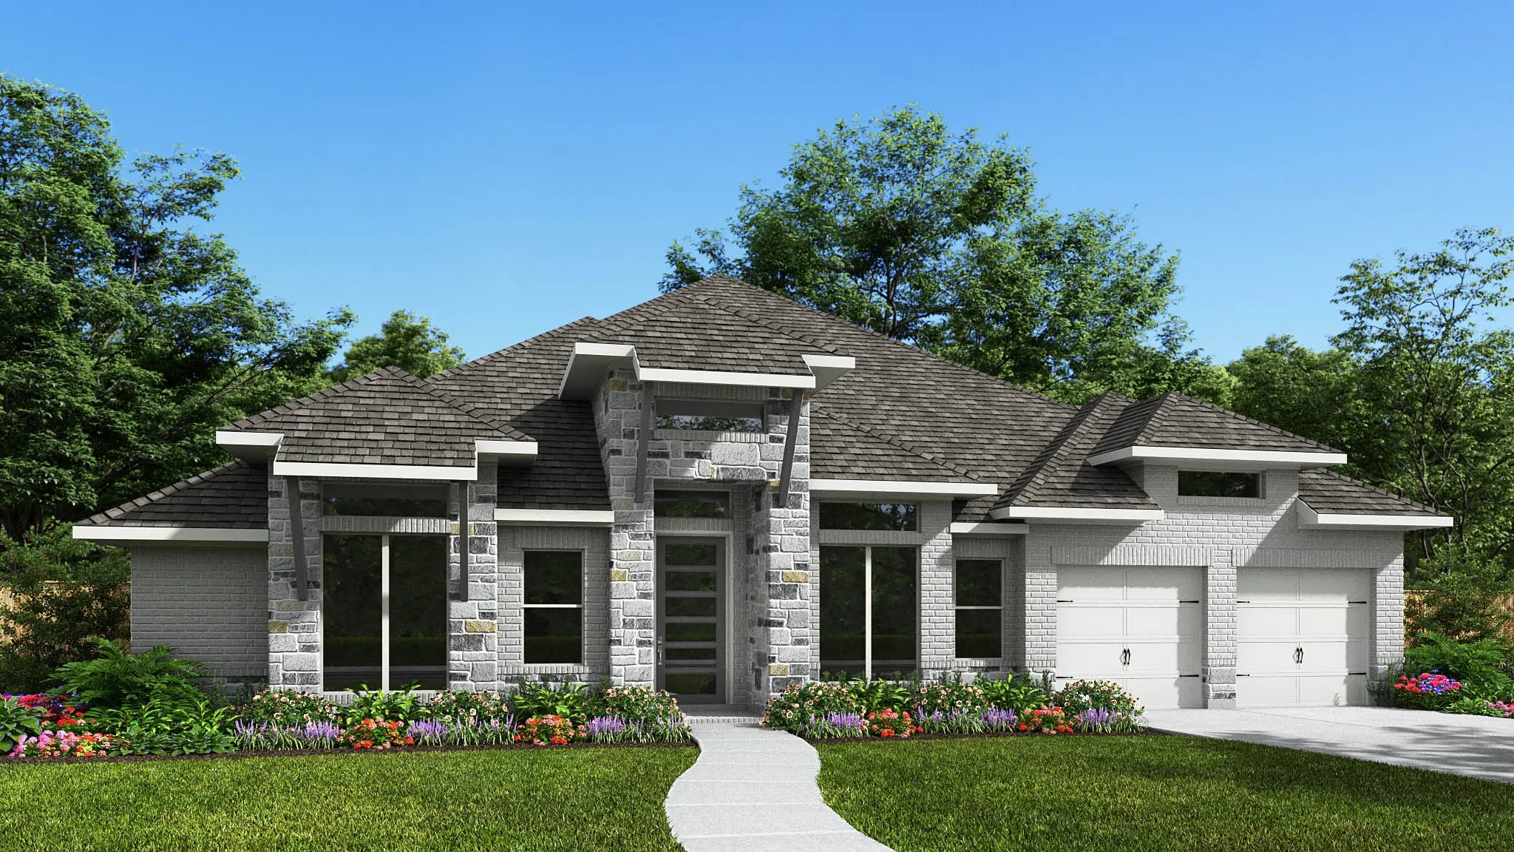
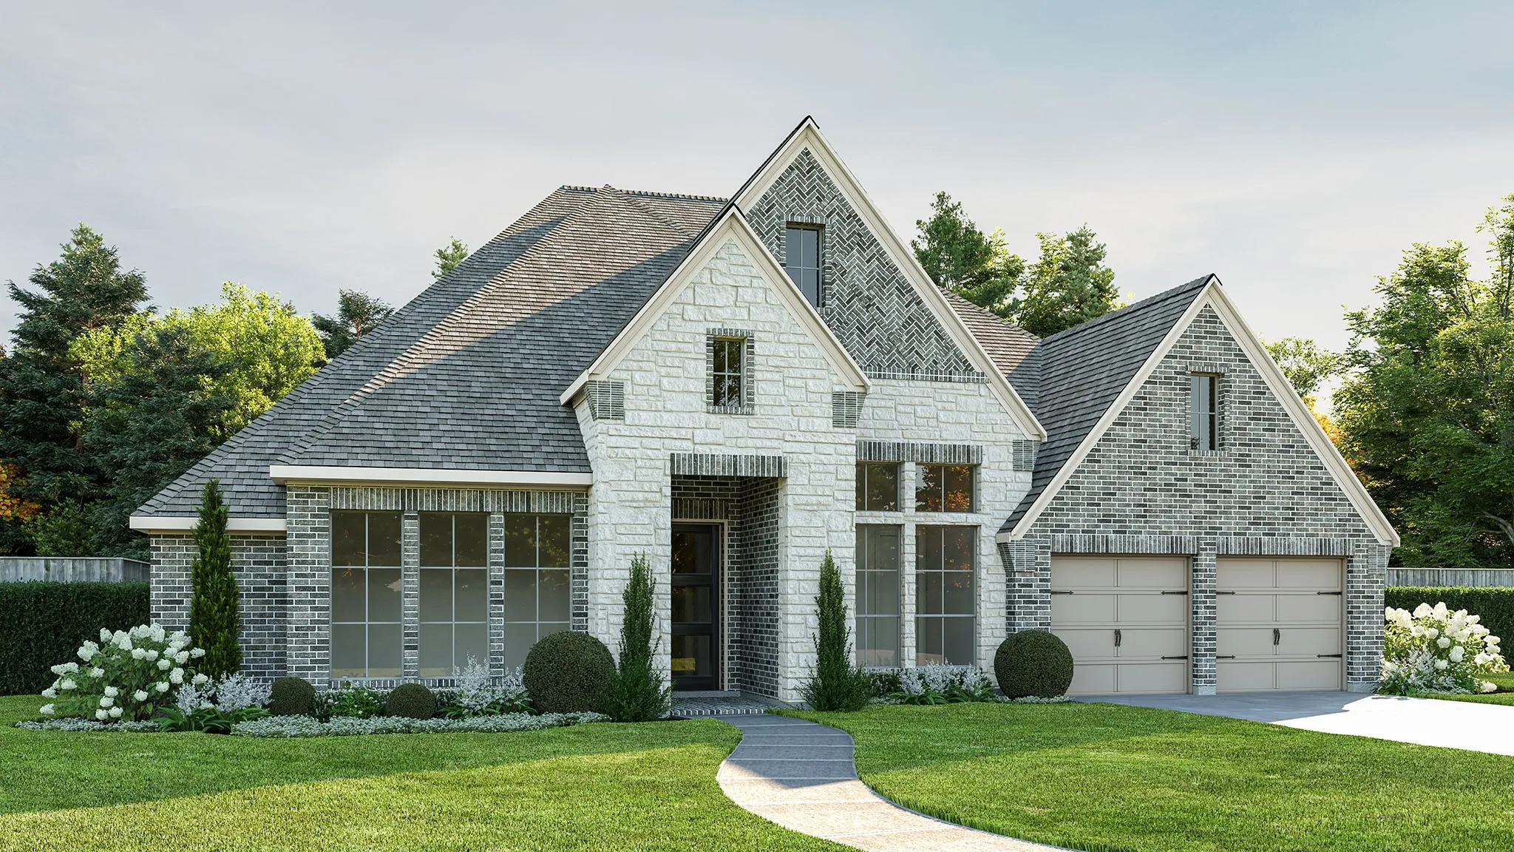
New home built by award-winning Highland Homes. This stunning one-story home offers more than 2,200 square feet of thoughtfully designed living space, blending modern style with everyday comfort. Its striking exterior features timeless brick, a sleek black roof, a welcoming covered front entry, and a beautiful stained cedar garage door that creates exceptional curb appeal.
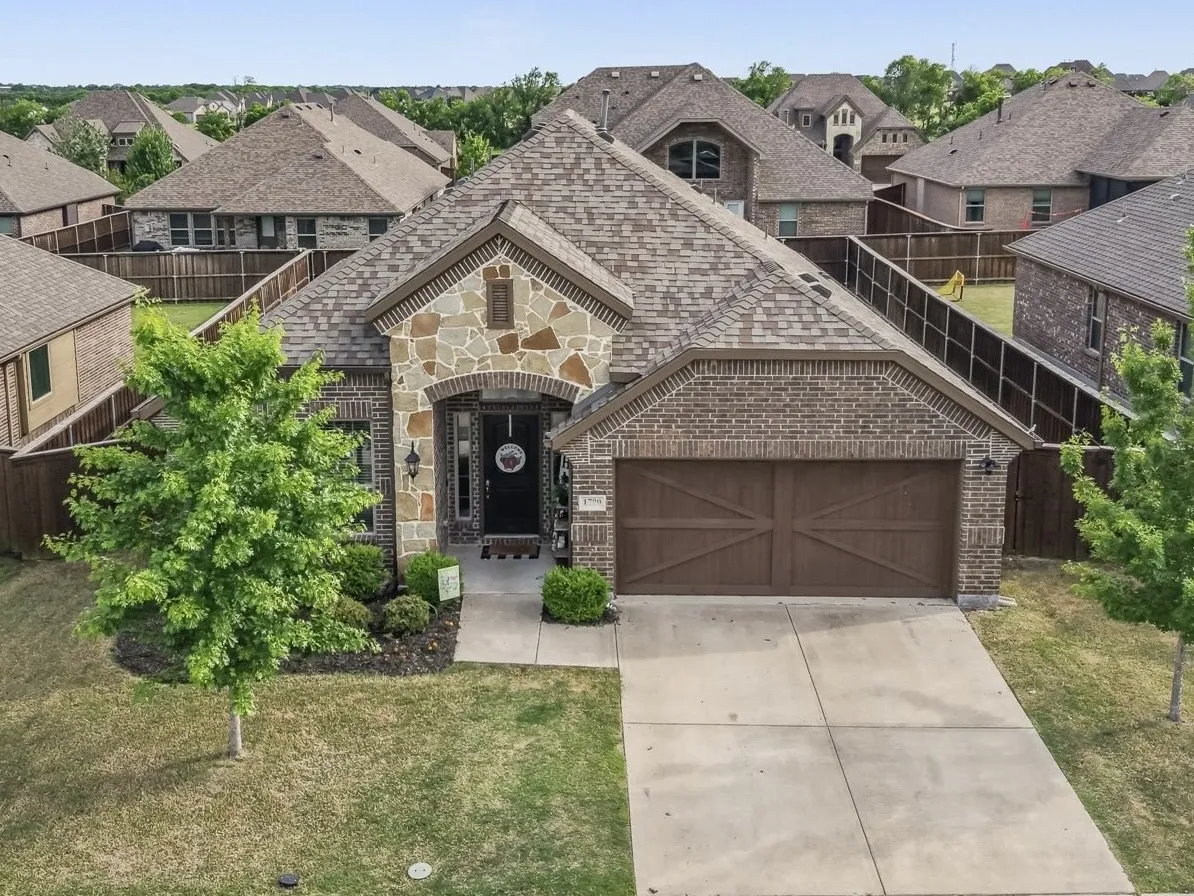
Situated on a quiet cul-de-sac in Rockwall, this move-in-ready 4-bedroom, 2.5-bath home has been thoughtfully refreshed with fresh interior paint, new carpet in the primary suite, staircase, fourth bedroom, and bonus room, and professional drywall prep throughout, along with a new stainless electric cooktop.
Ready for a Fall move-in! This exquisite new construction single-story home offers over 2,800 sq. ft. of thoughtfully designed space. A striking modern exterior welcomes you with light brick, black roof, covered front porch, and a cedar garage door.
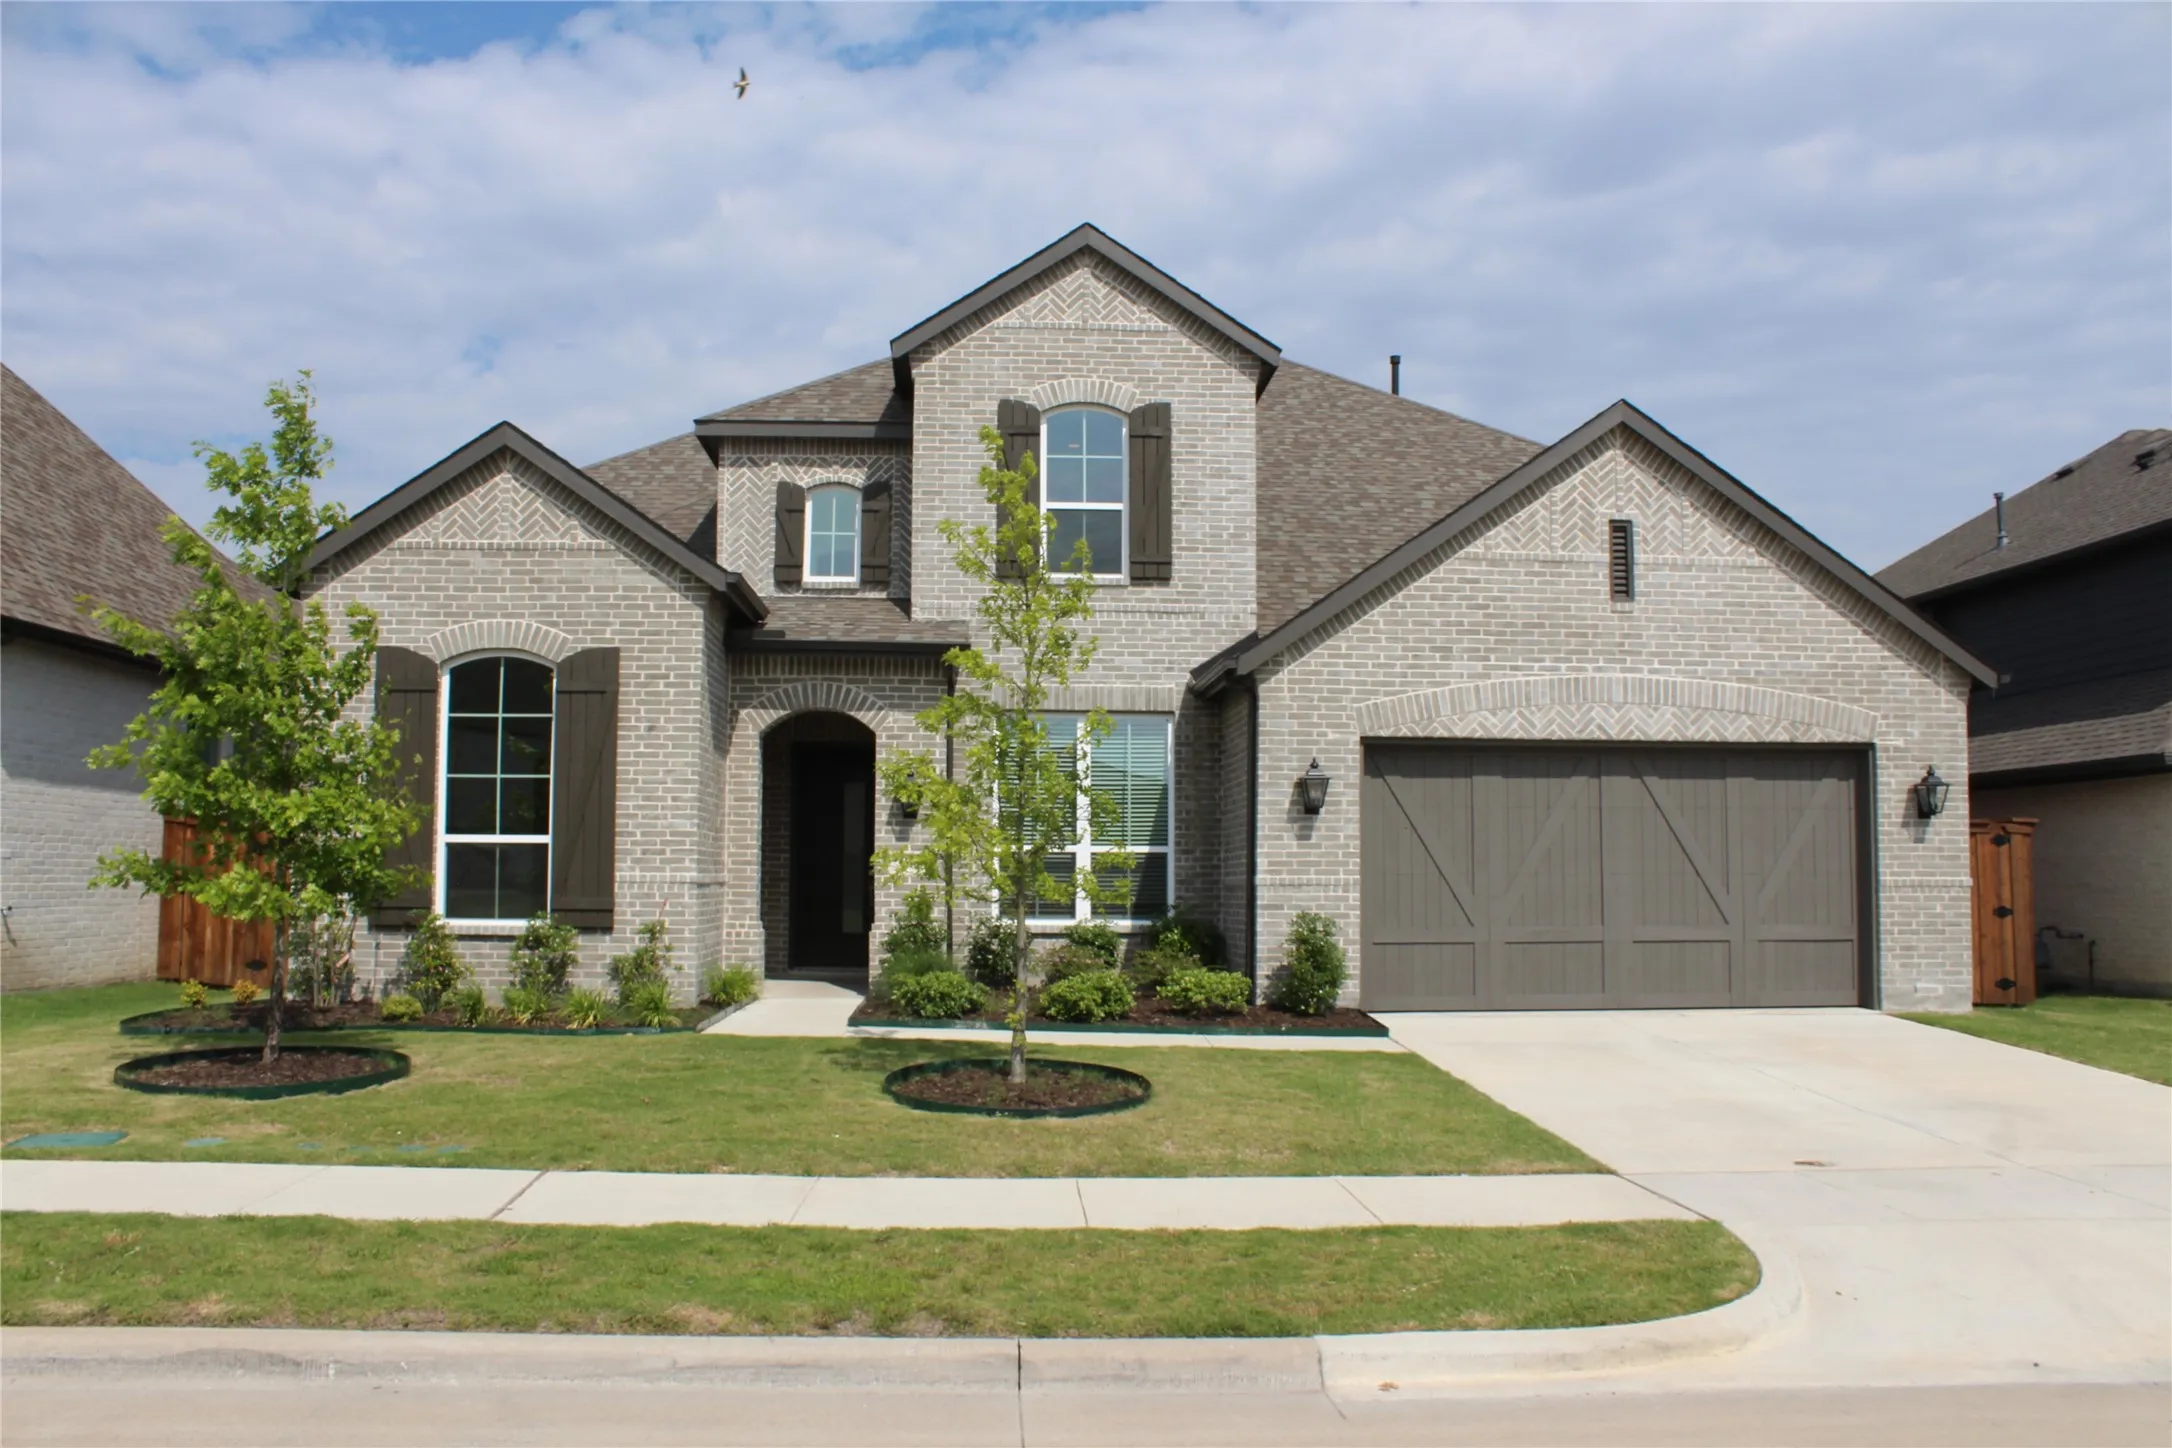
Welcome to 1721 Salvatore Lane, a beautifully maintained home located in the award-winning Rockwall ISD. Offering 2722 square feet of thoughtfully designed living space, this exceptional home features 3 spacious bedrooms, 2.5 bathrooms, and a versatile flex room that can easily serve as a home office, media room, playroom, or even a 4th BEDROOM.
New home built by award-winning Highland Homes! This charming one-story home offers more than 2,100 square feet of thoughtfully designed living space, blending modern style with everyday comfort. Its striking exterior features timeless brick, a sleek black roof, a welcoming covered front entry, and a beautiful stained cedar garage door that creates exceptional curb appeal.
Welcome to this beautifully maintained home in the highly sought-after Sonoma Verde community in McLendon-Chisholm, zoned to top-rated
Rockwall ISD! This 4-bedroom, 2-bath home offers a spacious open-concept layout designed for both everyday living and effortless entertaining. The light-filled living area flows seamlessly into the kitchen.
1761 San Donato Lane, Mclendon Chisholm, Texas 75032
4Bedroom(s)
5Bathroom(s)
2Parking(s)
19Picture(s)
3,341Sqft
Big Price Reduction!! Beautifully designed two-story home in Sonoma Verde. This home offers four spacious bedrooms with bathroom for each giving this a wonderful home for a multi-generational family.
Experience the space and privacy of country-style living without giving up the convenience of Rockwall! Built in 2024 and situated on just over one acre in the desirable Heritage community, this impressive single-story home offers approximately 2,694 square feet with 4 bedrooms, 3.5 baths, a private study, game room and 3-car garage.
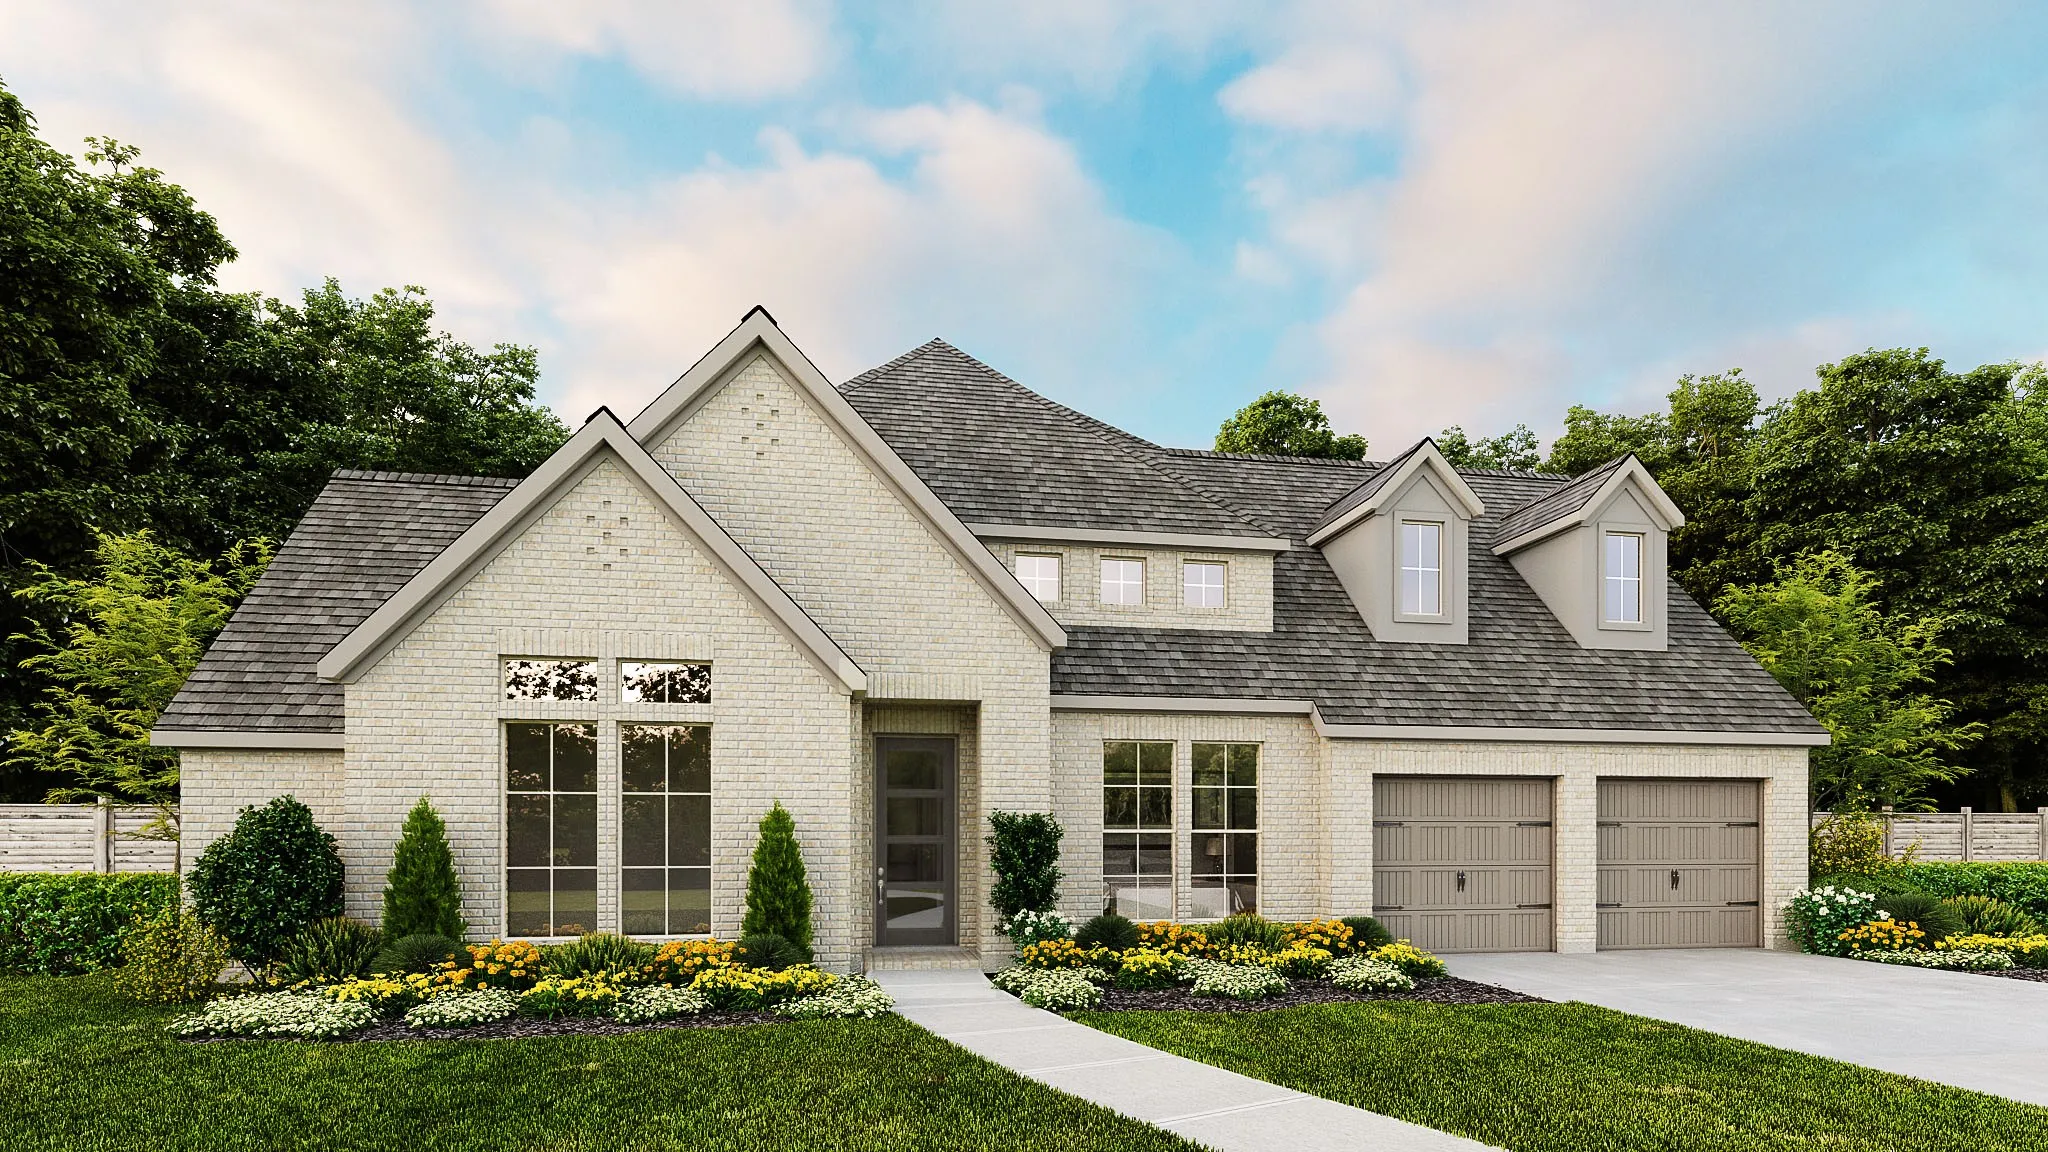
Ready now! This exquisite new construction award-winning Highland home offers over 2,600 sq. ft. of thoughtfully designed space. A striking modern exterior welcomes you with white brick, black roof, covered front entry, and a cedar garage door. Inside, the open dining and family rooms boast 16-foot vaulted ceilings and covered patio which accommodates private relaxation or large gatherings.
1250 State Highway 205, Mclendon Chisholm, Texas 75032
18Picture(s)
0Sqft
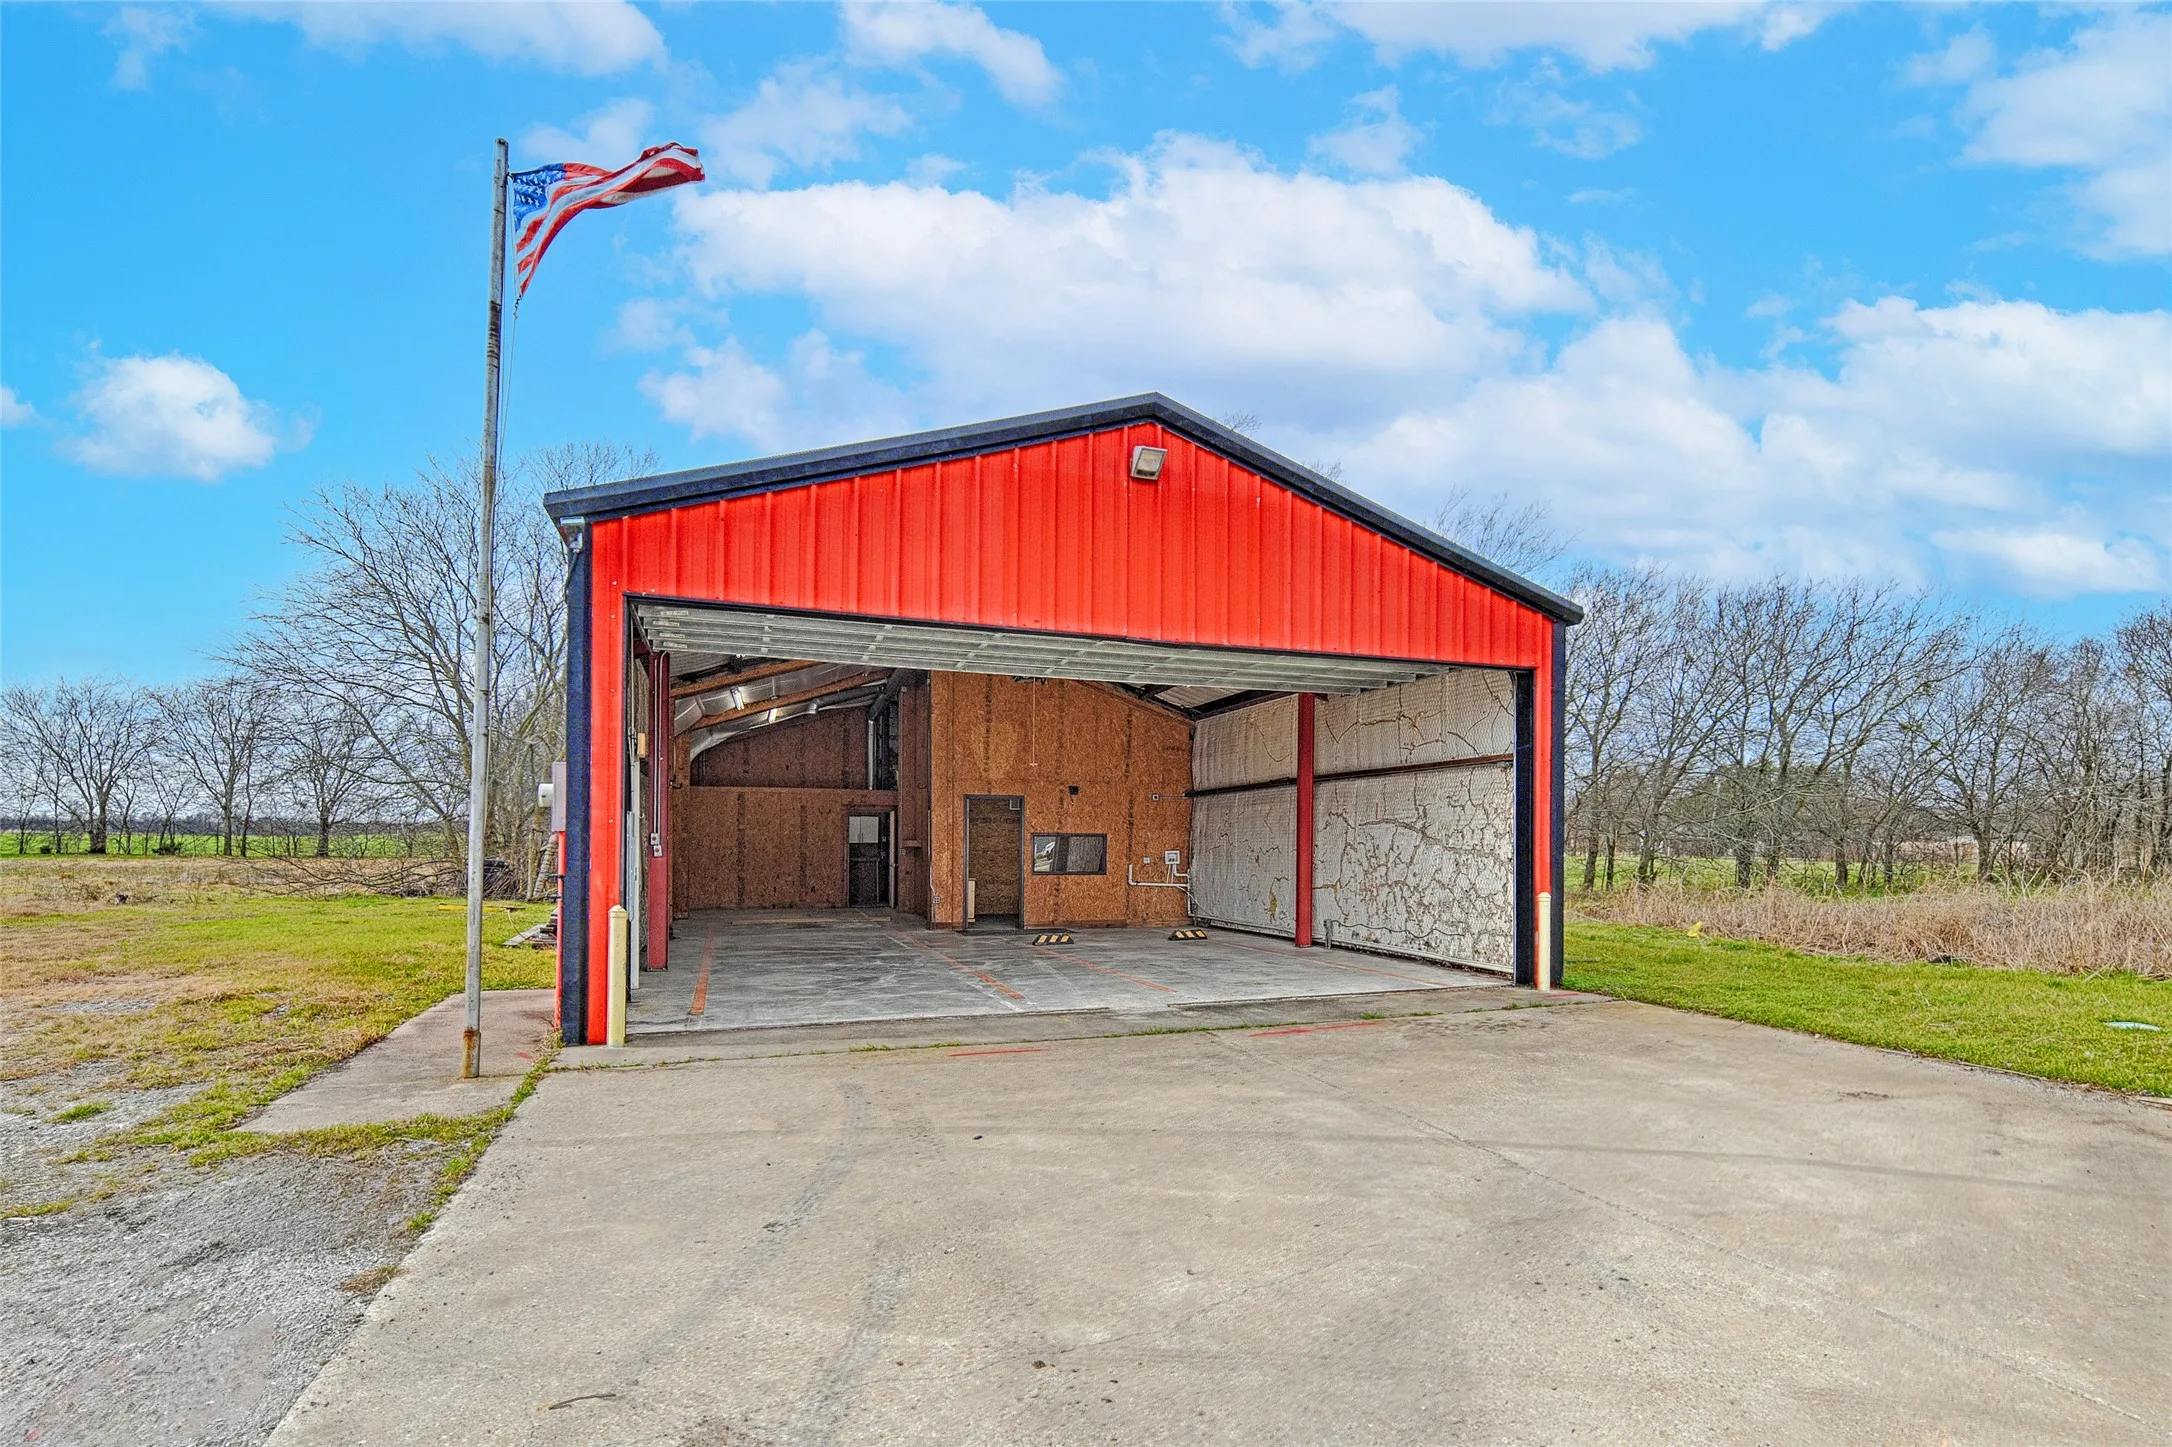
Commercial property with excellent visibility just off State Highway 205. This property offers a single 10x26 garage door with 19 ft peak ceiling height, heat, and a flexible open layout ideal for automotive, contractor, storage, or small business use. Includes office, storage room, and loft for added functionality and storage.
As you approach the front porch you are greeted by a grand entryway with a soaring 19-foot ceiling. Off the foyer is a two-story home office enclosed by French doors and a private guest suite with a walk-in closet and full bathroom. Entering into the family room you are welcomed by ample natural light from the sliding glass doors. Hardwood floors throughout main living area.
000 Lot 1 Dowell Road, Mclendon Chisholm, Texas 75032
14Picture(s)
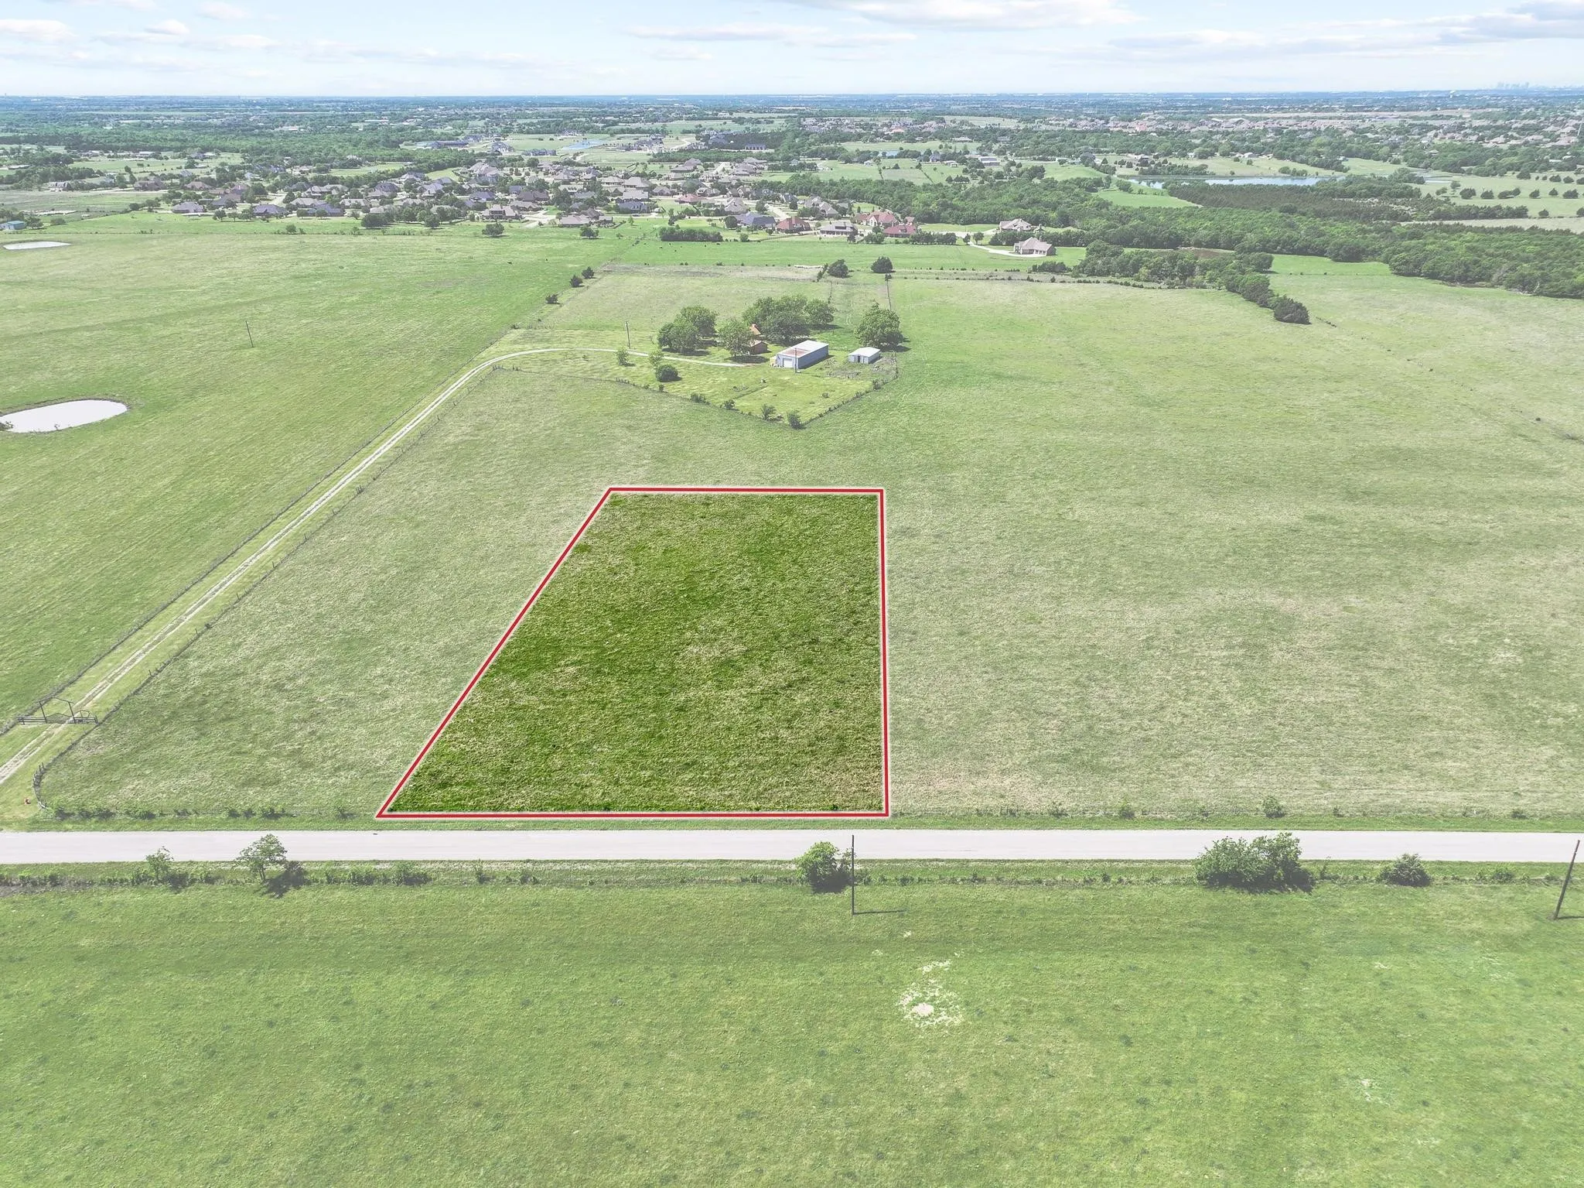
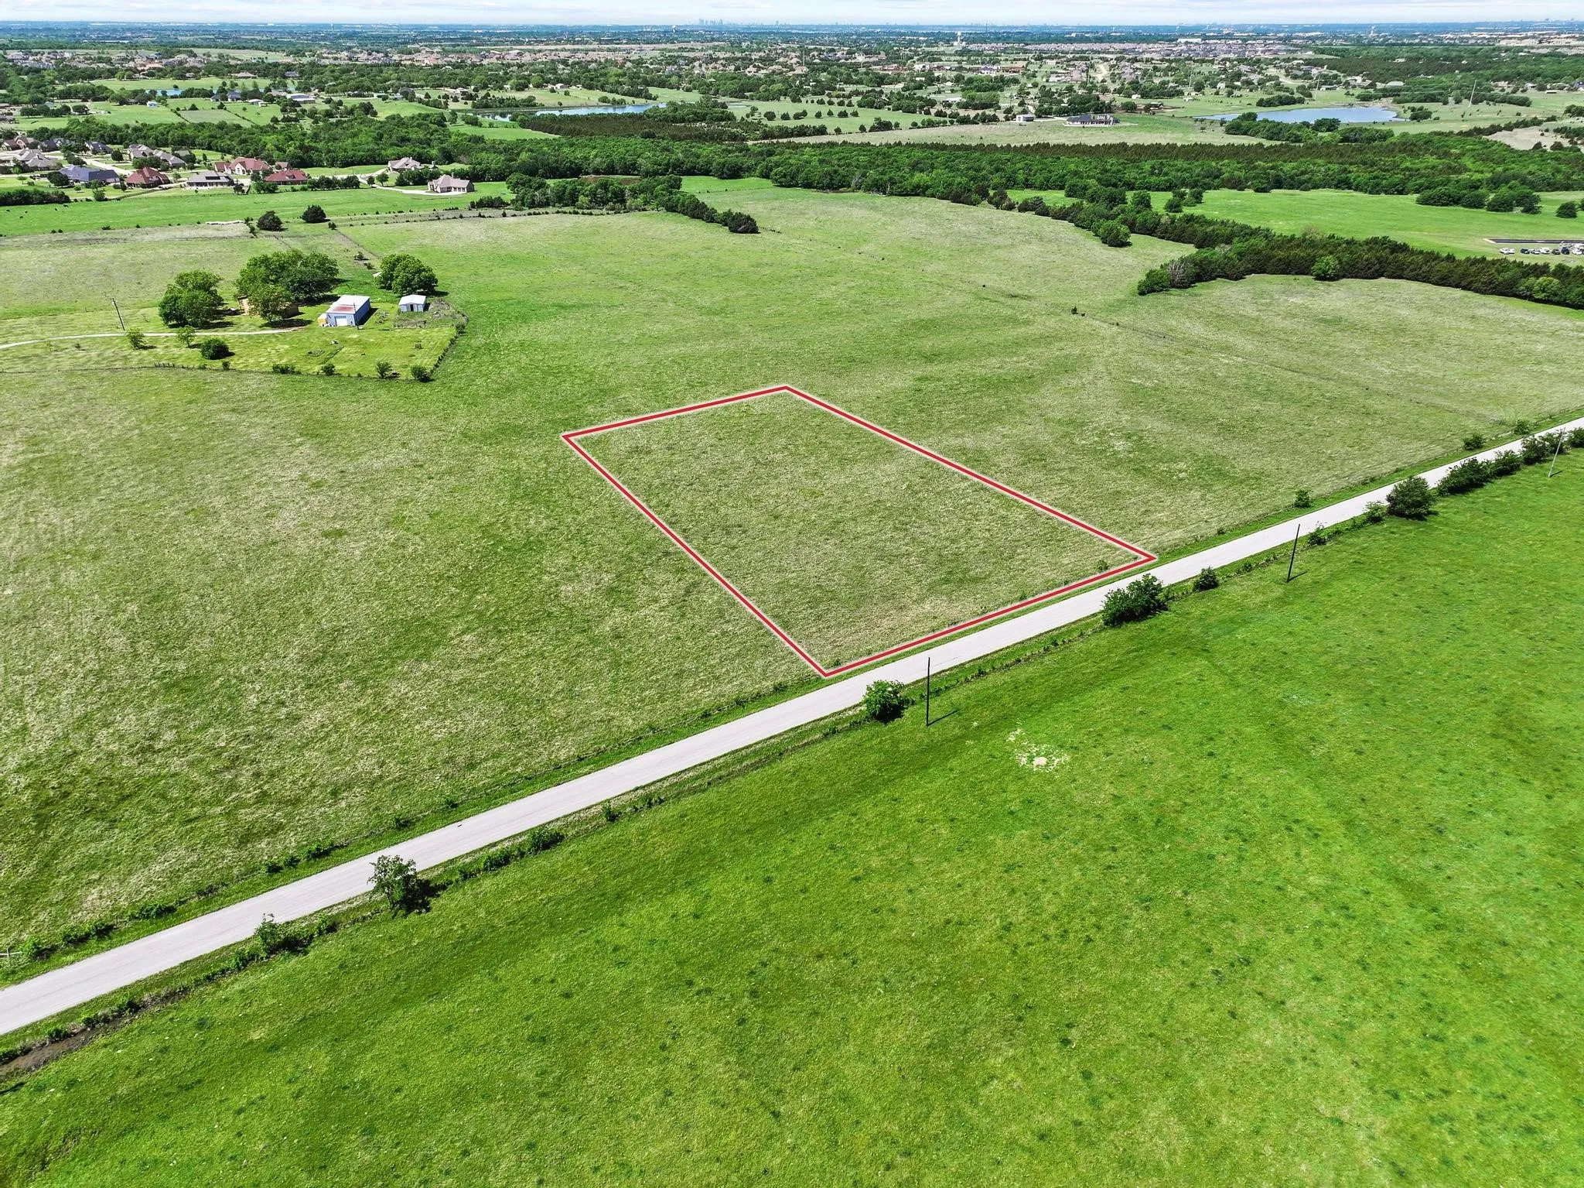
2.14-acre homesite in McLendon-Chisholm located within the highly sought-after Rockwall ISD. This exceptional property offers the ideal setting for a custom-built home, with utilities available at the site for ease of development. Enjoy expansive country views and stunning sunset backdrops, providing a perfect blend of rural tranquility and convenient access to nearby amenities.
Home office with French doors set at entry. Hardwood floors throughout living areas. Formal dining room and game room with French doors frame extended entry. Family room with wall of windows and wood mantel fireplace opens to morning area and kitchen. Kitchen hosts island with built-in seating space, a double wall oven, and 5-burner gas cooktop. Primary suite includes bedroom with wall of windows.
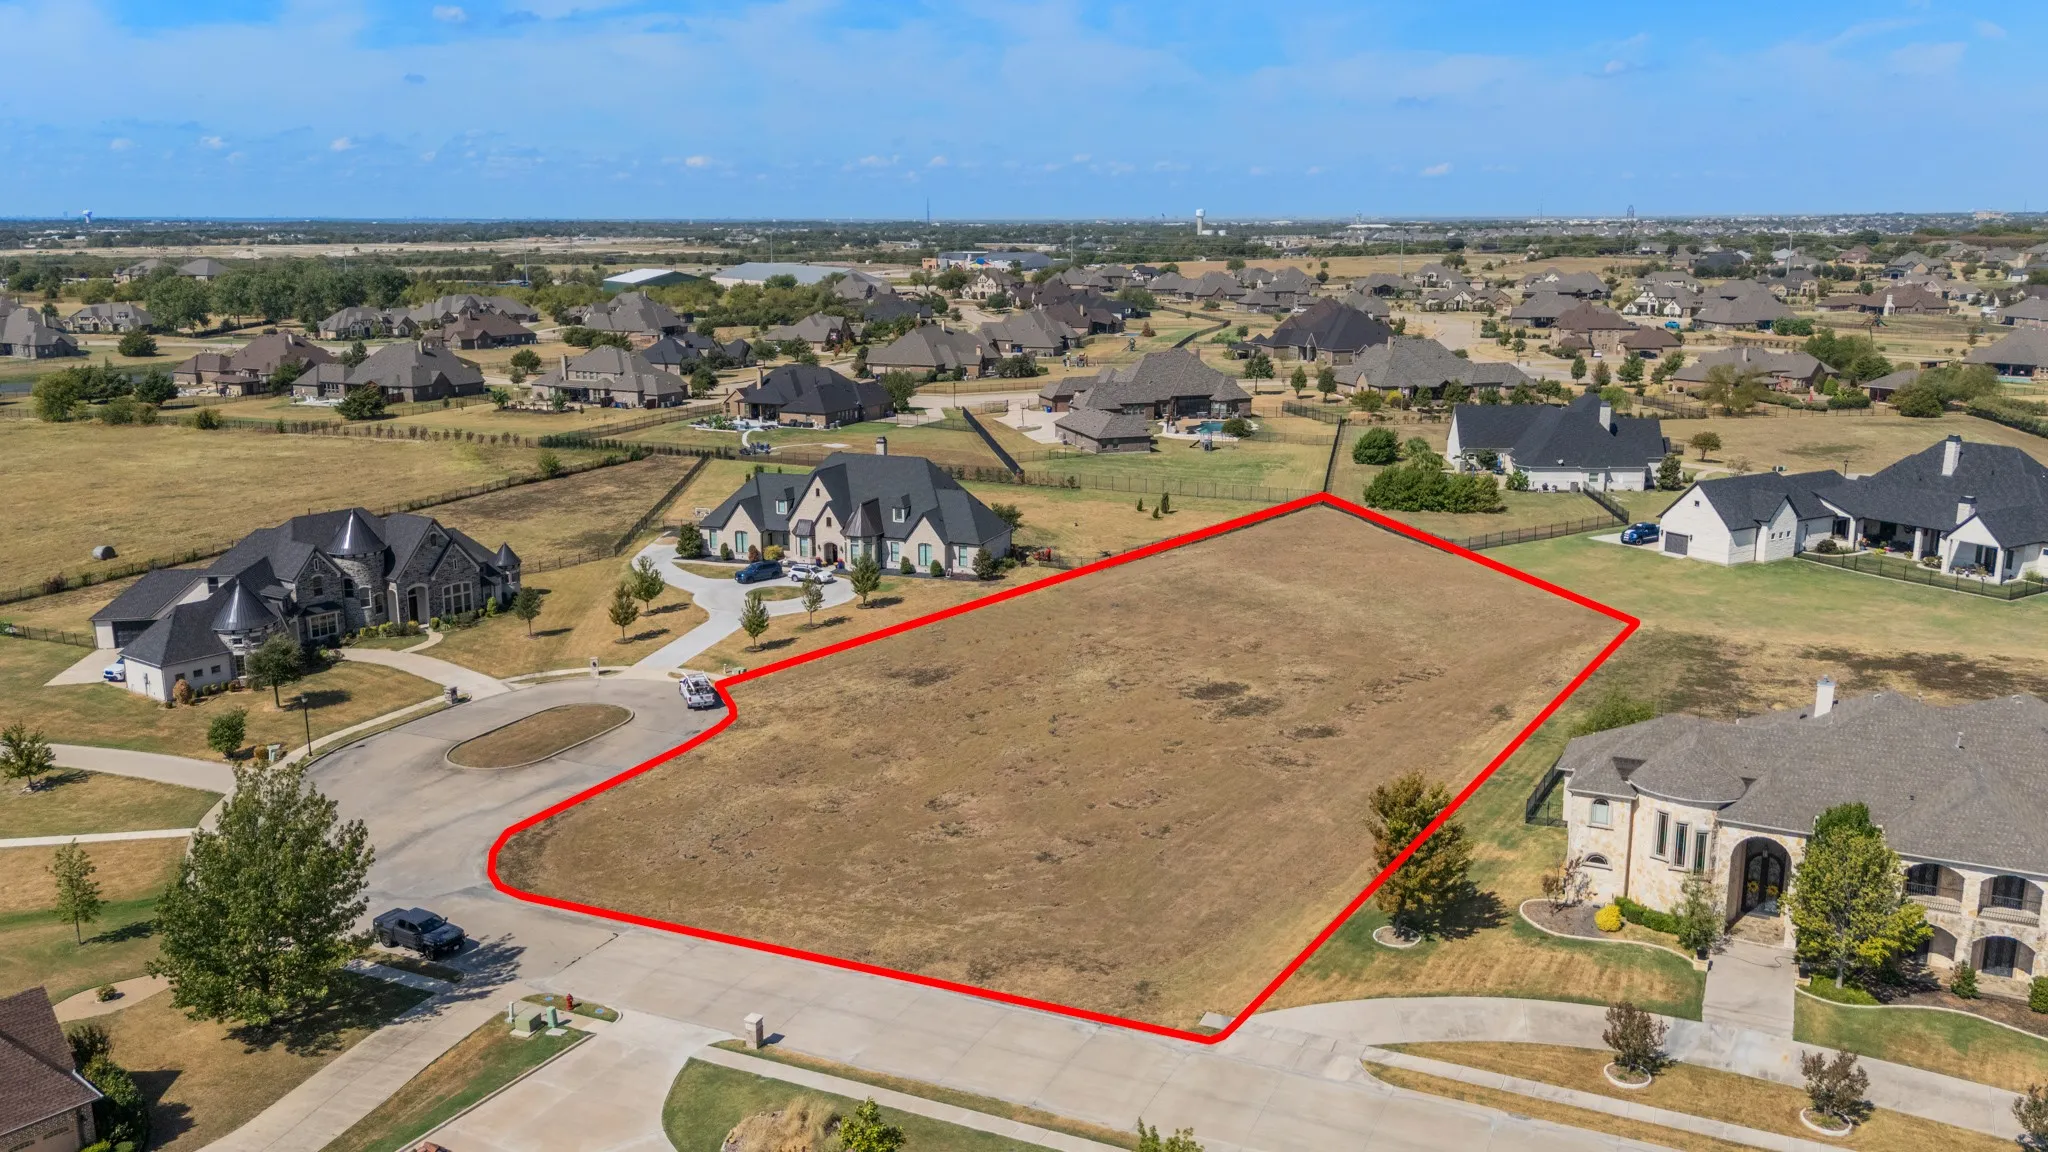
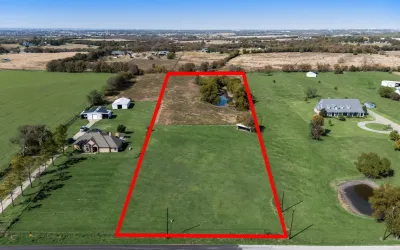
Come and build your dream home on one of the best interior lots left in the highly sought after Kingsbridge neighborhood! This 1.35 acre lot sits on the end of a cul-de-sac towards the back of the neighborhood and away from HWY 205. This community offers a gated entrance, club house, fitness center and a playground.
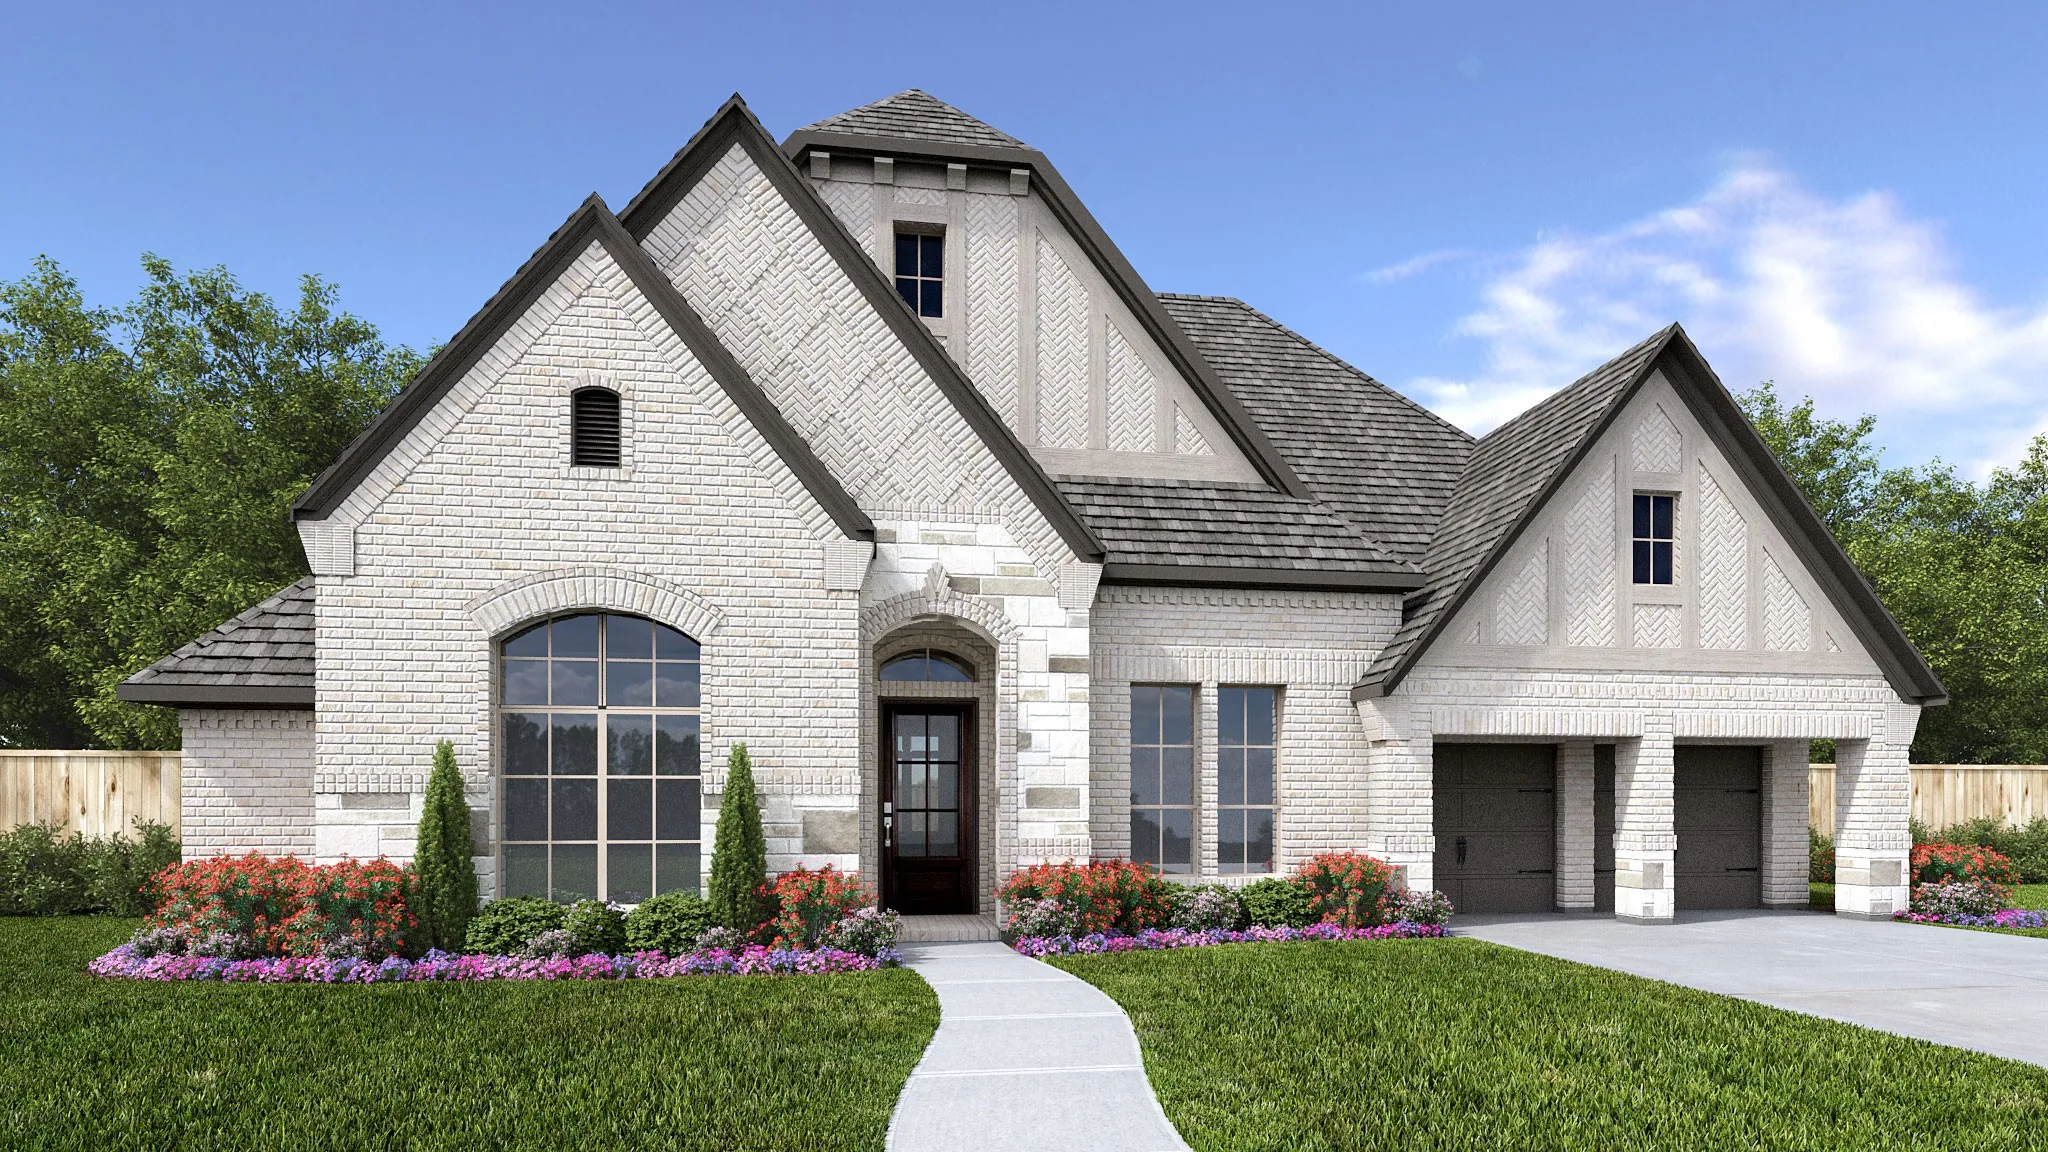
*SERENE GREENBELT HOMESITE* - New home built by award-winning Highland Homes. This stunning one-story home offers more than 2,700 square feet of thoughtfully designed living space, blending modern style with everyday comfort.
000 Lot 2 Dowell Road, Mclendon Chisholm, Texas 75032
11Picture(s)
2.14-acre homesite in McLendon-Chisolm located within the highly sought-after Rockwall ISD. This exceptional property offers the ideal setting for a custom-built home, with utilities available at the site for ease of development. Enjoy expansive country views and stunning sunset backdrops, providing a perfect blend of rural tranquility and convenient access to nearby amenities. An additional 2.
1835 Costa Verde Drive, Mclendon Chisholm, Texas 75032
4Bedroom(s)
5Bathroom(s)
3Parking(s)
11Picture(s)
3,525Sqft
Home office with French doors set at entry. Hardwood floors throughout living areas. Formal dining room and game room with French doors frame extended entry. Family room with wall of windows and wood mantel fireplace opens to morning area and kitchen. Kitchen hosts island with built-in seating space, a double wall oven, and 5-burner gas cooktop. Primary suite includes bedroom with wall of windows.
1.7 Acres (2 lots) of Prime Commercial Land on SH-205 Frontage in Rockwall County.This property consists of TWO PARCEL LOTS located in McLendon-Chisholm. Both lots together offer a total of 1.7 acres of vacant land with high visibility along State Highway 205. The Frontage is approximately 264 feet. Conveniently located approximately 7 miles from Interstate 30 and 9 miles from Highway 80.
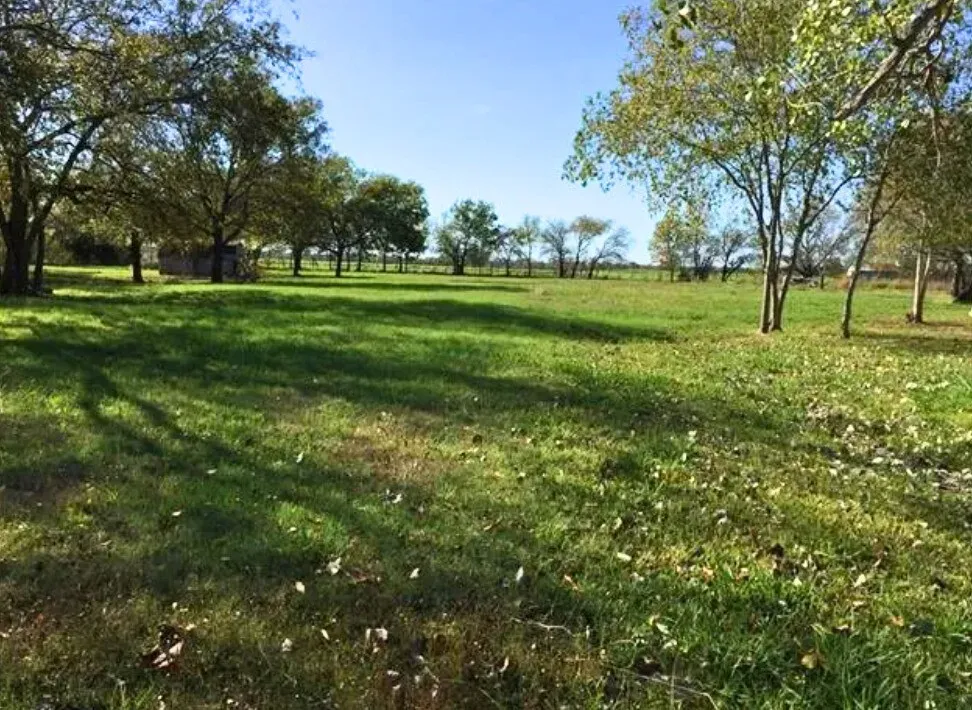
Set on 2.5 acres at 249 League Road in Rockwall, TX, this beautiful property is partially fenced with mature trees. It offers the perfect opportunity to build your dream home with room to spread out. The land is ready to build, providing a blend of open space and privacy while still being conveniently located near Rockwall’s shopping, dining, and major roadways.
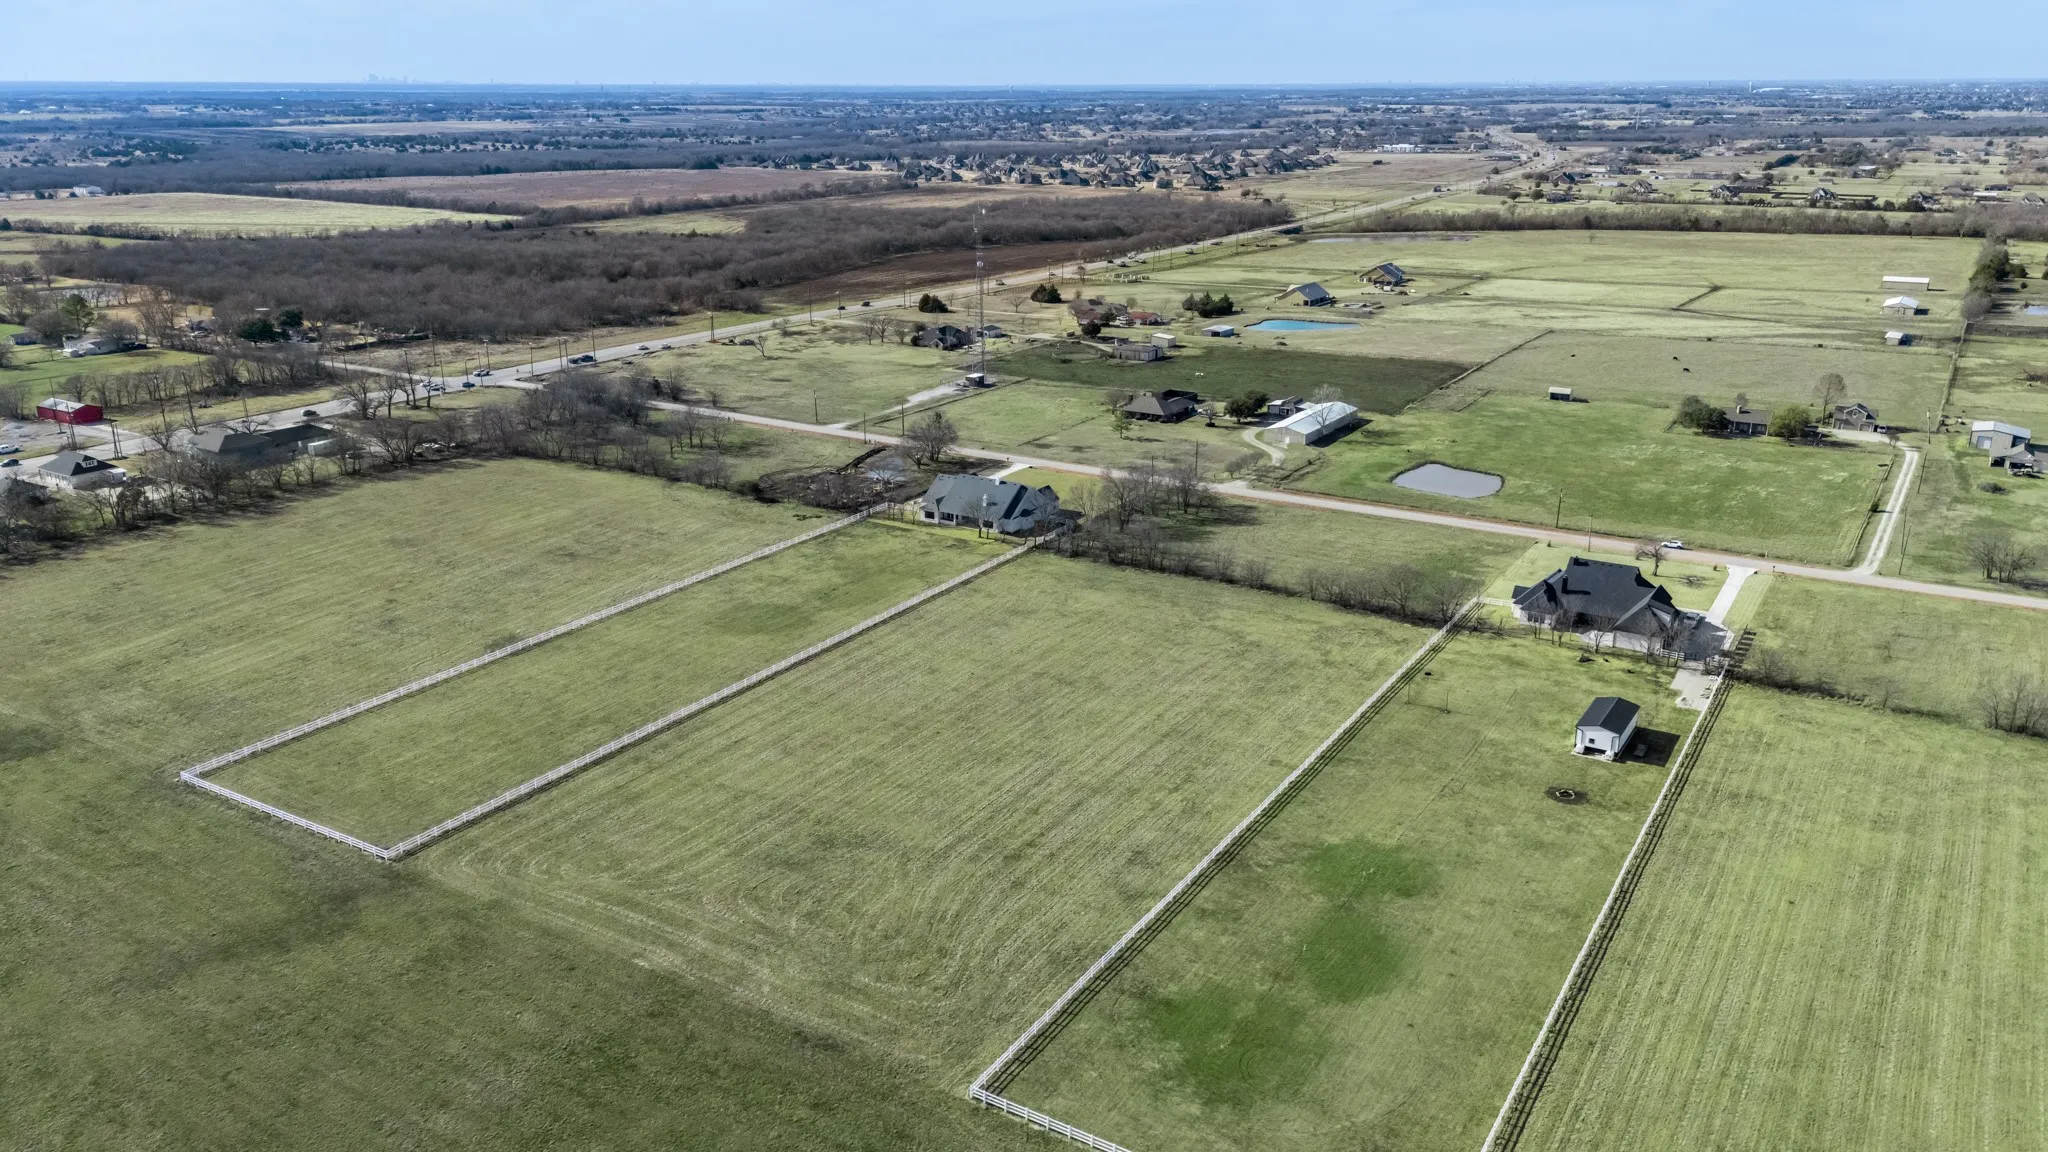
Amazing opportunity for a future homesite on this 5 acres of prime country property with no HOA, no city taxes.
Ideally located just minutes from Rockwall, Forney, and Terrell, with convenient access to I-30, I-20, Hwy 80, and Hwy 205— country living with quick commutes to shopping, dining, and daily conveniences.
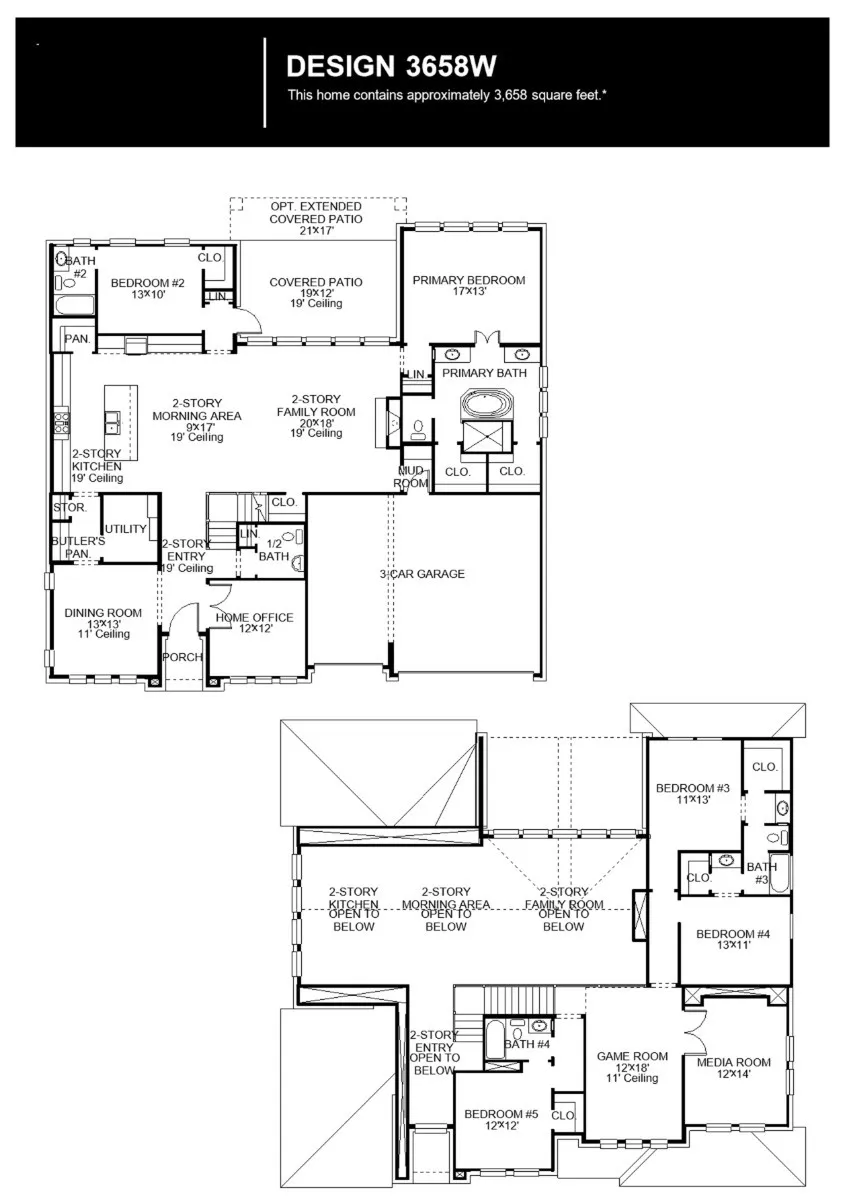
Two-story entry framed by home office with a French door entry. Formal dining room just off the family room and kitchen. Generous two-story family room with 19-foot ceilings, a fireplace and a wall of windows. Island kitchen features built-in seating space, a two-story ceiling and a large walk-in pantry. Morning area just off the kitchen with three large windows.
1855 Costa Verde Drive, Mclendon Chisholm, Texas 75032
5Bedroom(s)
5Bathroom(s)
3Parking(s)
6Picture(s)
3,658Sqft
An inviting front porch opens into a grand entryway with soaring 19-foot ceilings and hardwood floors that extend throughout the main living areas. On one side of the entrance, French doors lead into the private home office. Across from the office, the formal dining room features three large windows. As you walk down the hallway, you enter the two-story living areas.
Front porch opens into the entryway with an extended tray ceiling and hardwood floors that extend into the main living areas and select spaces. A game room with French doors is right off the front entry. The secondary bedrooms all share a hallway and feature walk-in closets and a Hollywood bathroom. Across the home is the formal dining room.
Welcoming entry features 14-ceilings and a home office with French doors set at entry. Extended entry flows past the game room with French door entry and three large windows. Formal dining room just off the extended entry. Grand family room with 16-foot ceiling, a fireplace and a wall of windows. Kitchen hosts an island, large walk-in pantry, generous counter space and a butler's pantry.
Featured on a one-acre homesite. Step off the front porch into the grand entryway boasting a curved staircase and a 19-foot ceiling. The formal dining room is at the entrance of the home. Adjacent to the dining room is the home office which includes double doors for additional privacy. A secluded guest suite down the hallway with a full bathroom allows for guests to have their own space.
1827 Costa Verde Drive, Mclendon Chisholm, Texas 75032
4Bedroom(s)
5Bathroom(s)
3Parking(s)
5Picture(s)
3,566Sqft
Home office with French doors frame entry. Game room with French doors and formal dining room just off the extended entry. Spacious family room with sliding glass doors and a wood mantel fireplace opens to the kitchen and morning area. Island kitchen with built-in seating space, a 5-burner gas cooktop, and a corner walk-in pantry. Primary suite features a large wall of windows.
Home office with French doors set at entry. Hardwood floors throughout living areas. Formal dining room and game room with French doors frame extended entry. Family room with wall of windows and wood mantel fireplace opens to morning area and kitchen. Kitchen hosts island with built-in seating space, a double wall oven, and 5-burner gas cooktop. Primary suite includes bedroom with wall of windows.
MLS# 21331342 - Built by Windsor Homes - Oct 2026 completion! ~ This beautiful home sits on a picturesque one-acre homesite with trees lining the back of the property. The open-concept floorplan features grand double front doors, soaring 18-foot vaulted ceilings, wooden beams, and high level finishes throughout.
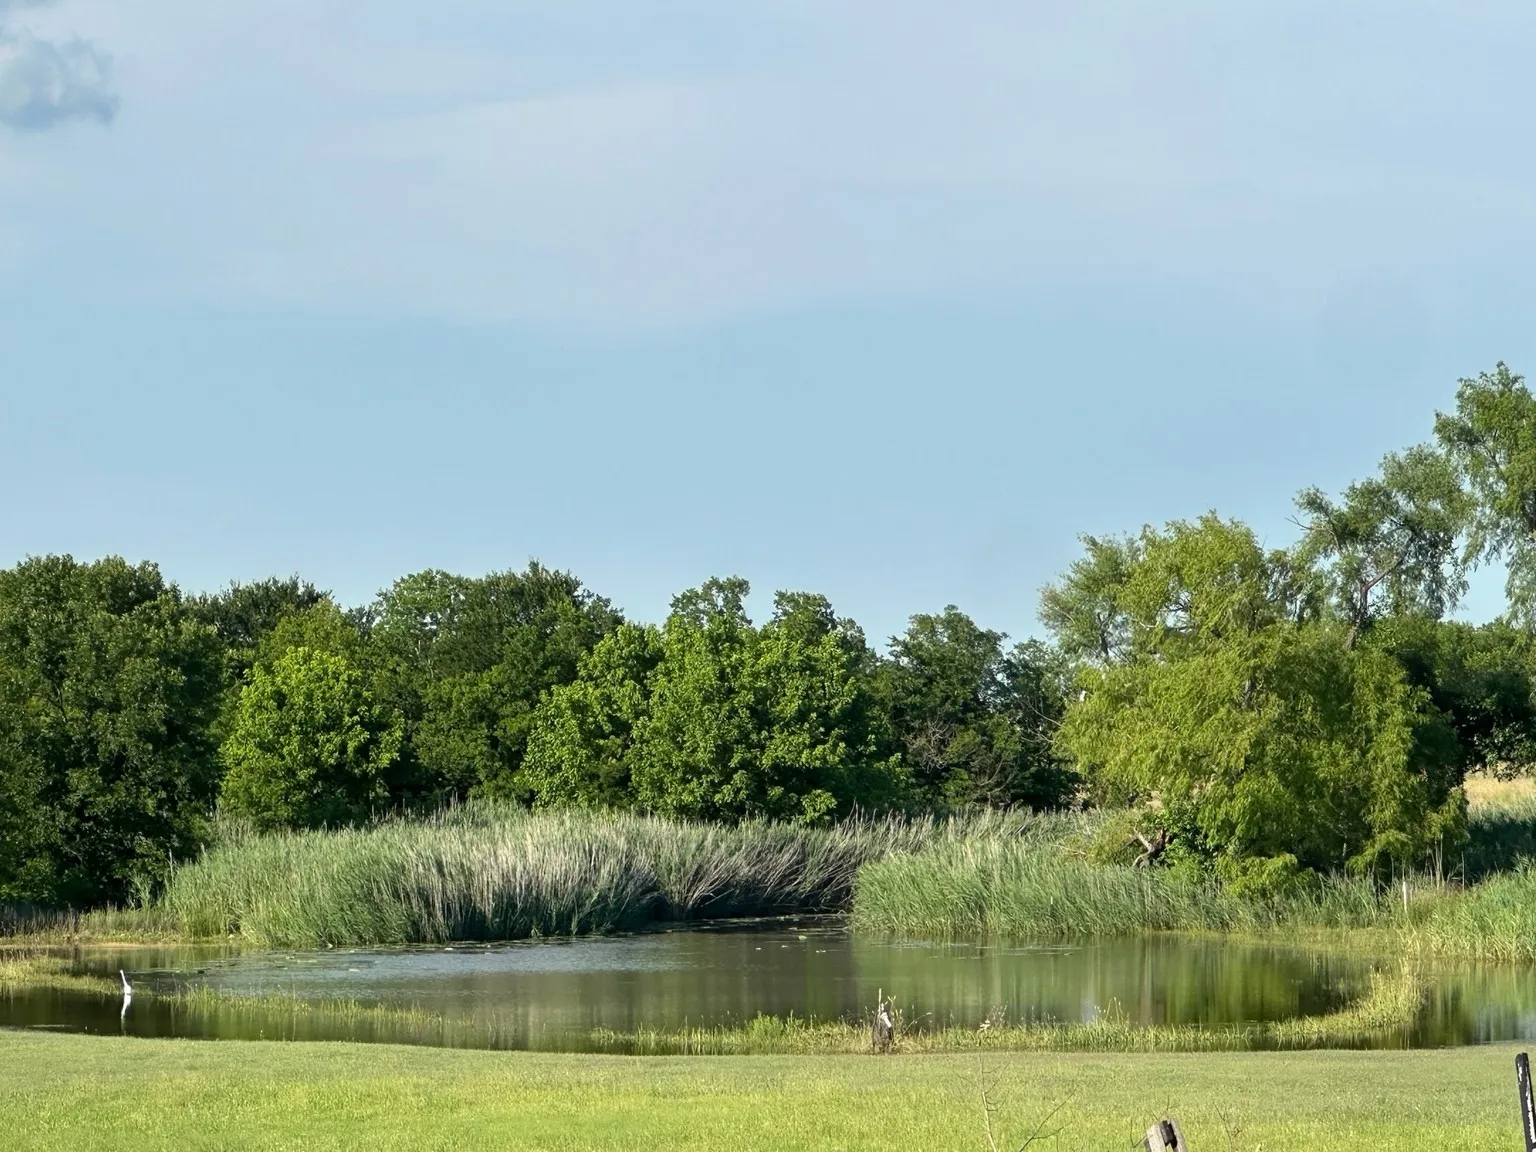
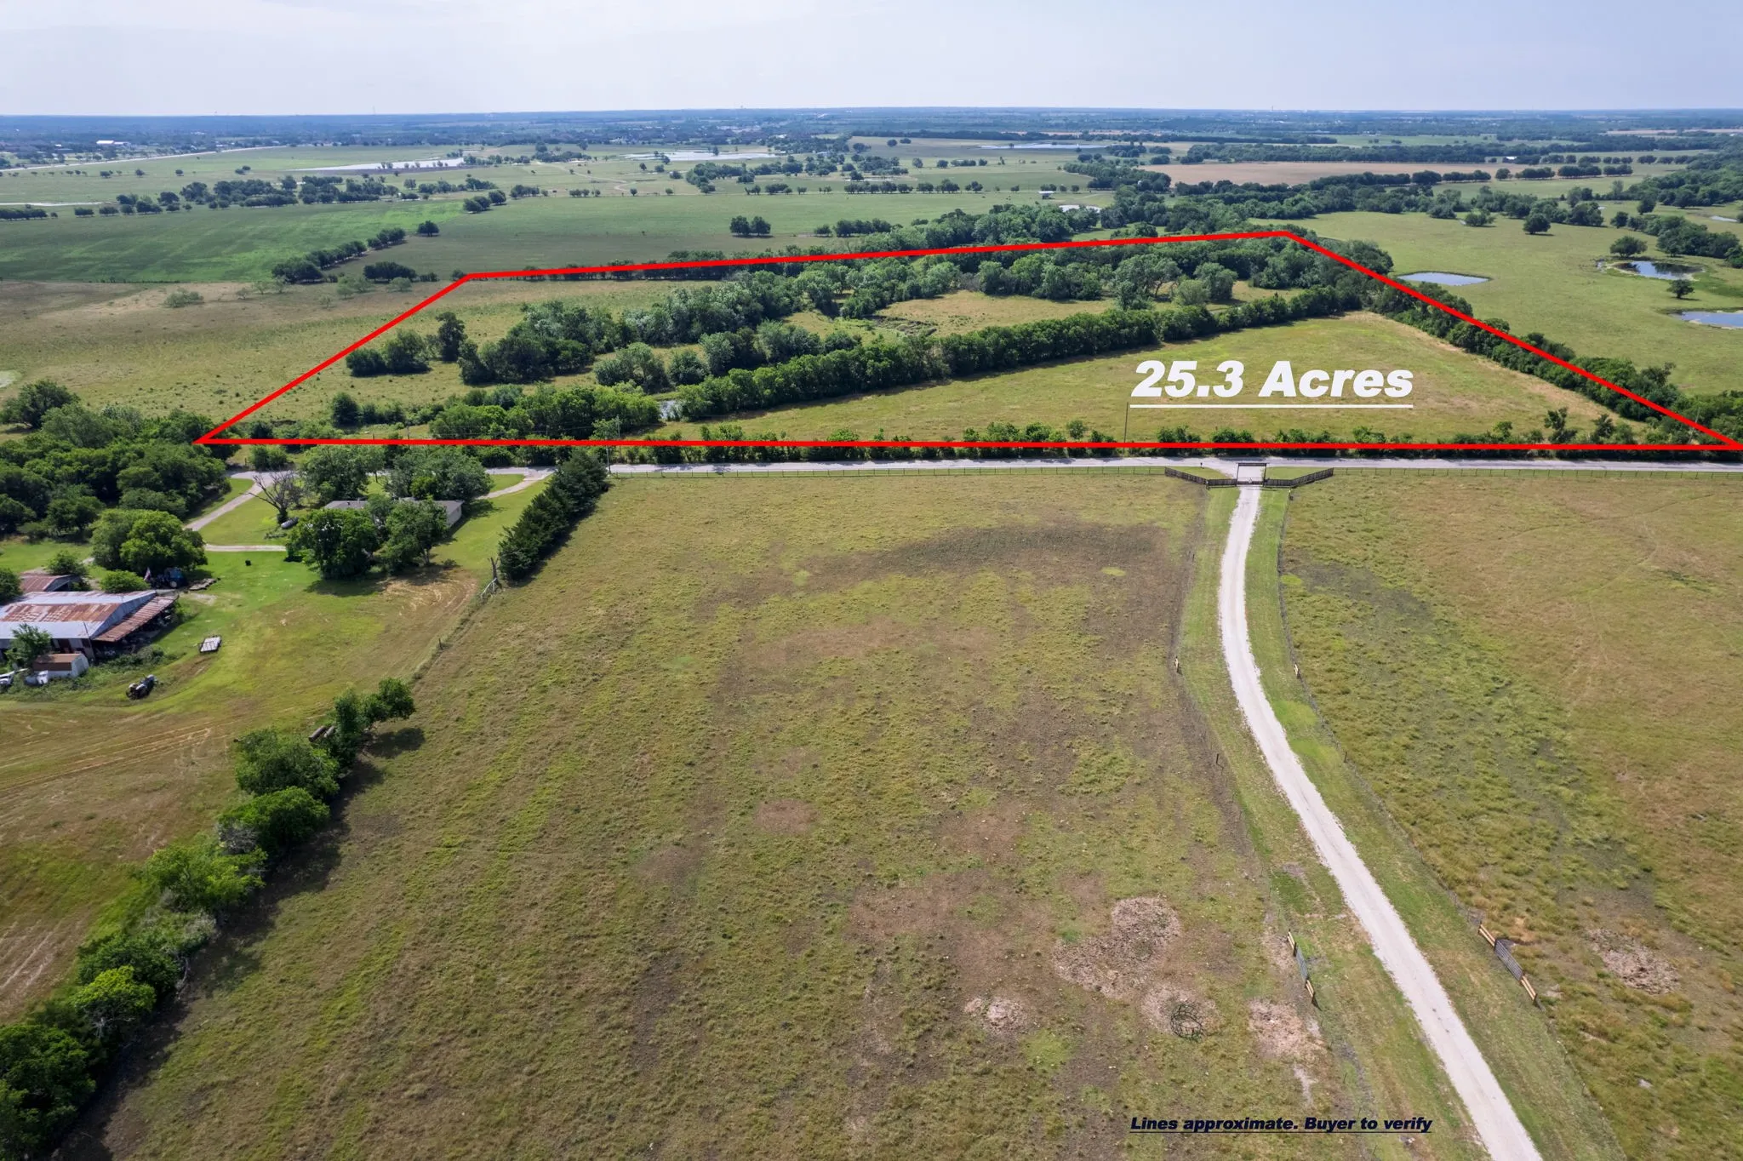
Located in McLendon-Chisholm, this beautiful 25-acre tract offers a combination of open pasture and wooded acreage, providing both functionality and natural beauty. Currently under AG exemption and utilized for cattle grazing, the property features multiple water sources, including a pond and Hackberry Creek, which runs through the property from the bridge at the front to the rear boundary.
Home office with French doors frame entry. Game room with French doors and formal dining room just off the extended entry. Spacious family room with sliding glass doors and a wood mantel fireplace opens to the kitchen and morning area. Island kitchen with built-in seating space, a 5-burner gas cooktop, and a corner walk-in pantry. Primary suite features a large wall of windows.