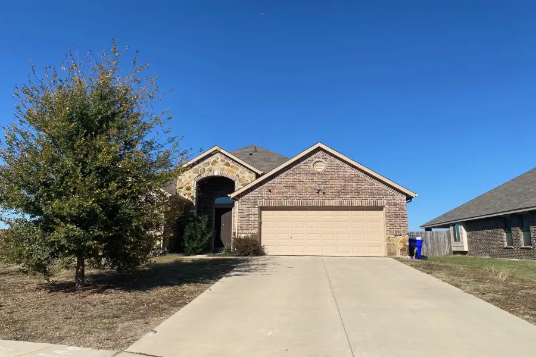
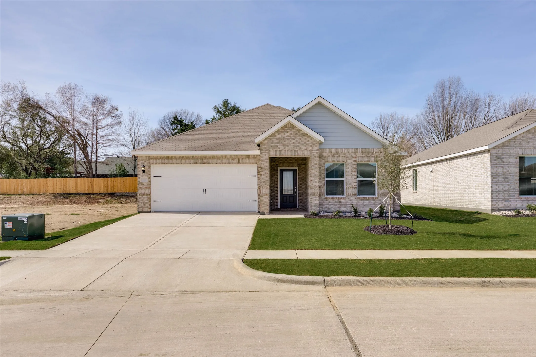
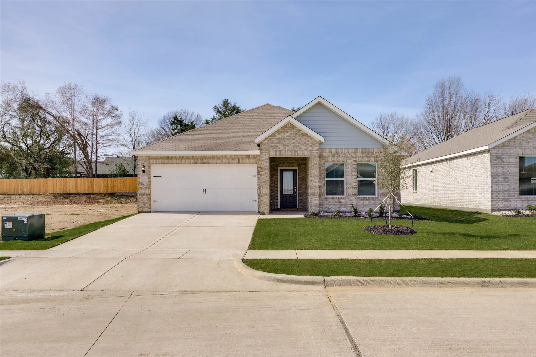
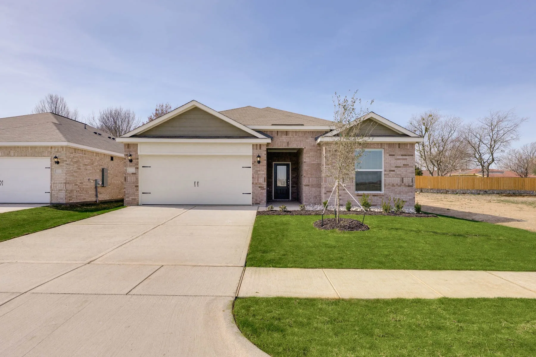
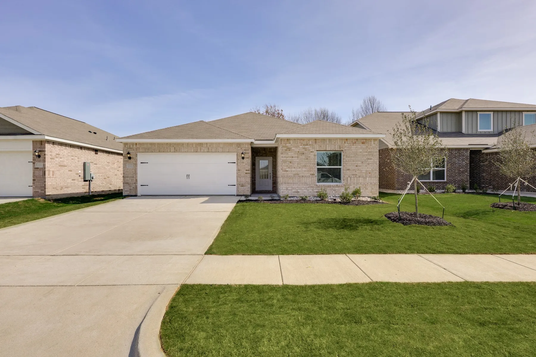
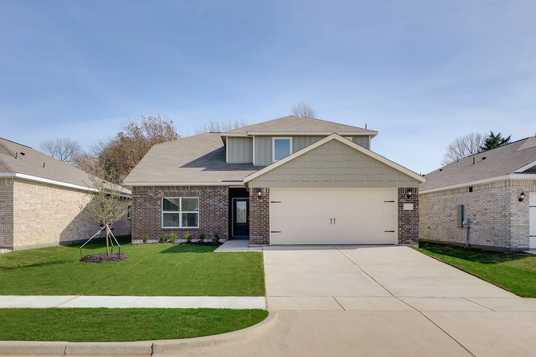
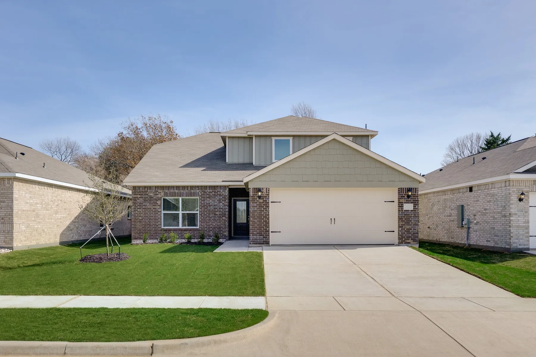
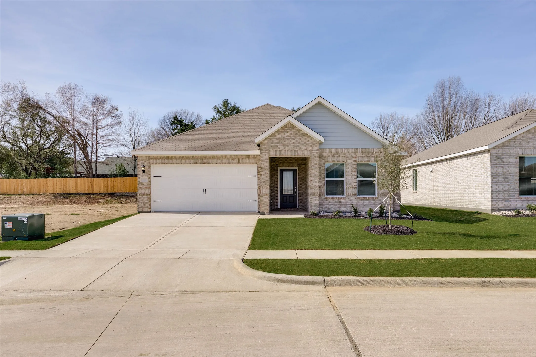
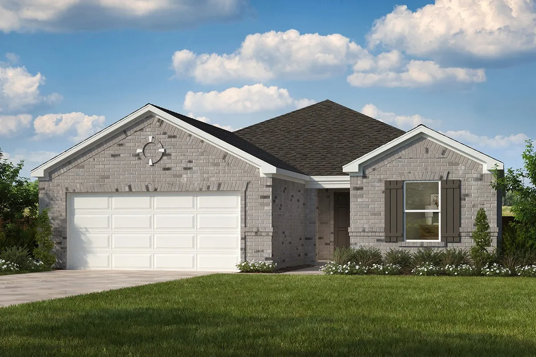
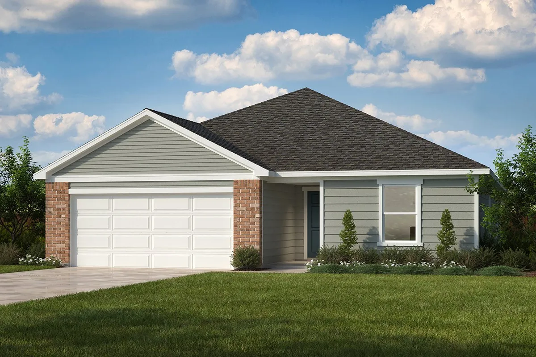
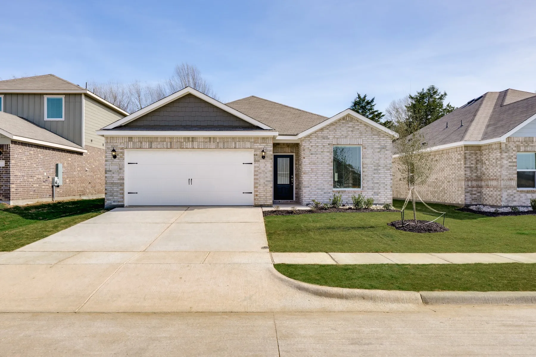
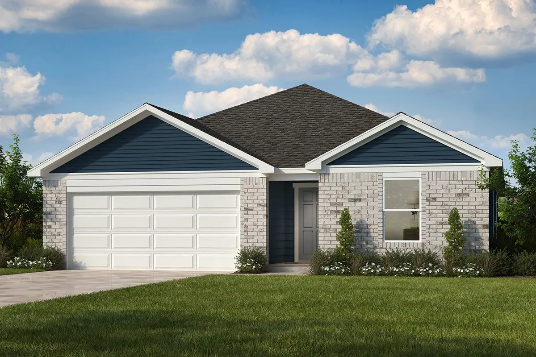
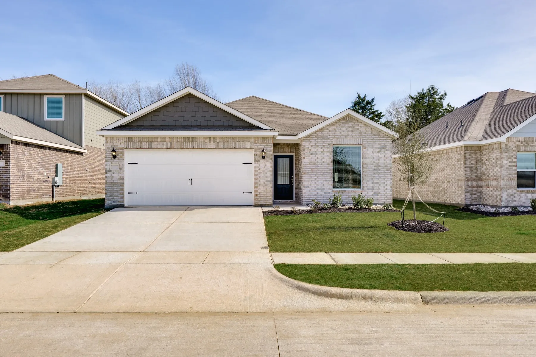
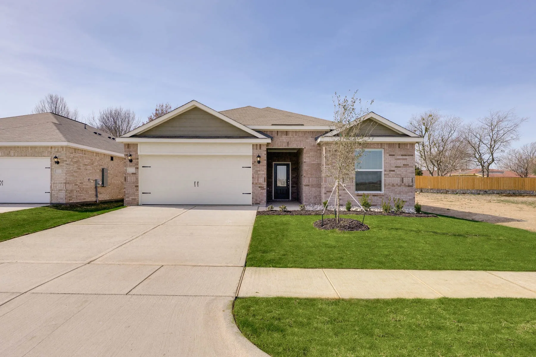
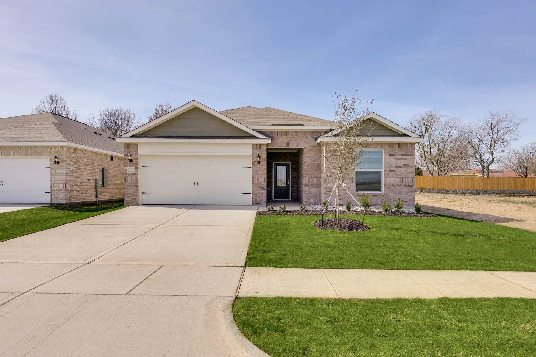
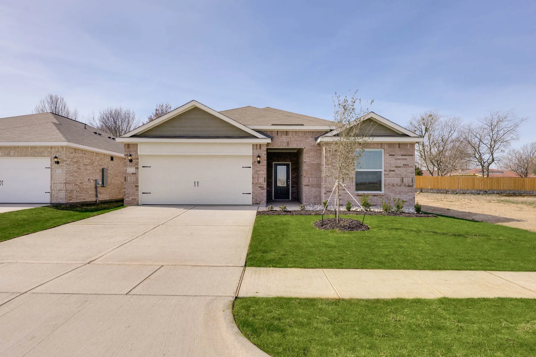
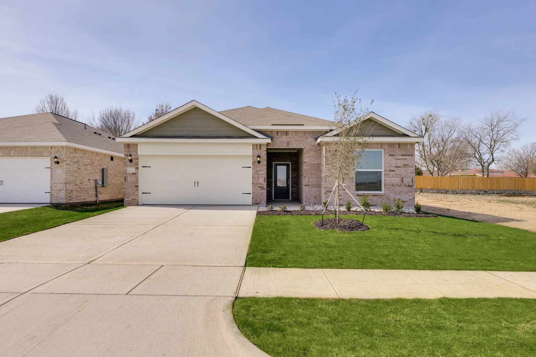
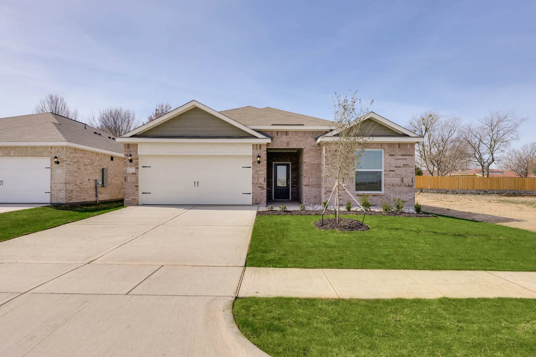
The one-story Elder floor plan offers three bedrooms, two bathrooms, and an impressive array of
standard upgrades. The spacious kitchen features granite countertops, energy-efficient stainless-steel
appliances, and a large island, flowing seamlessly into the dining area with a bright window overlooking
the backyard to enhance the open-concept design.
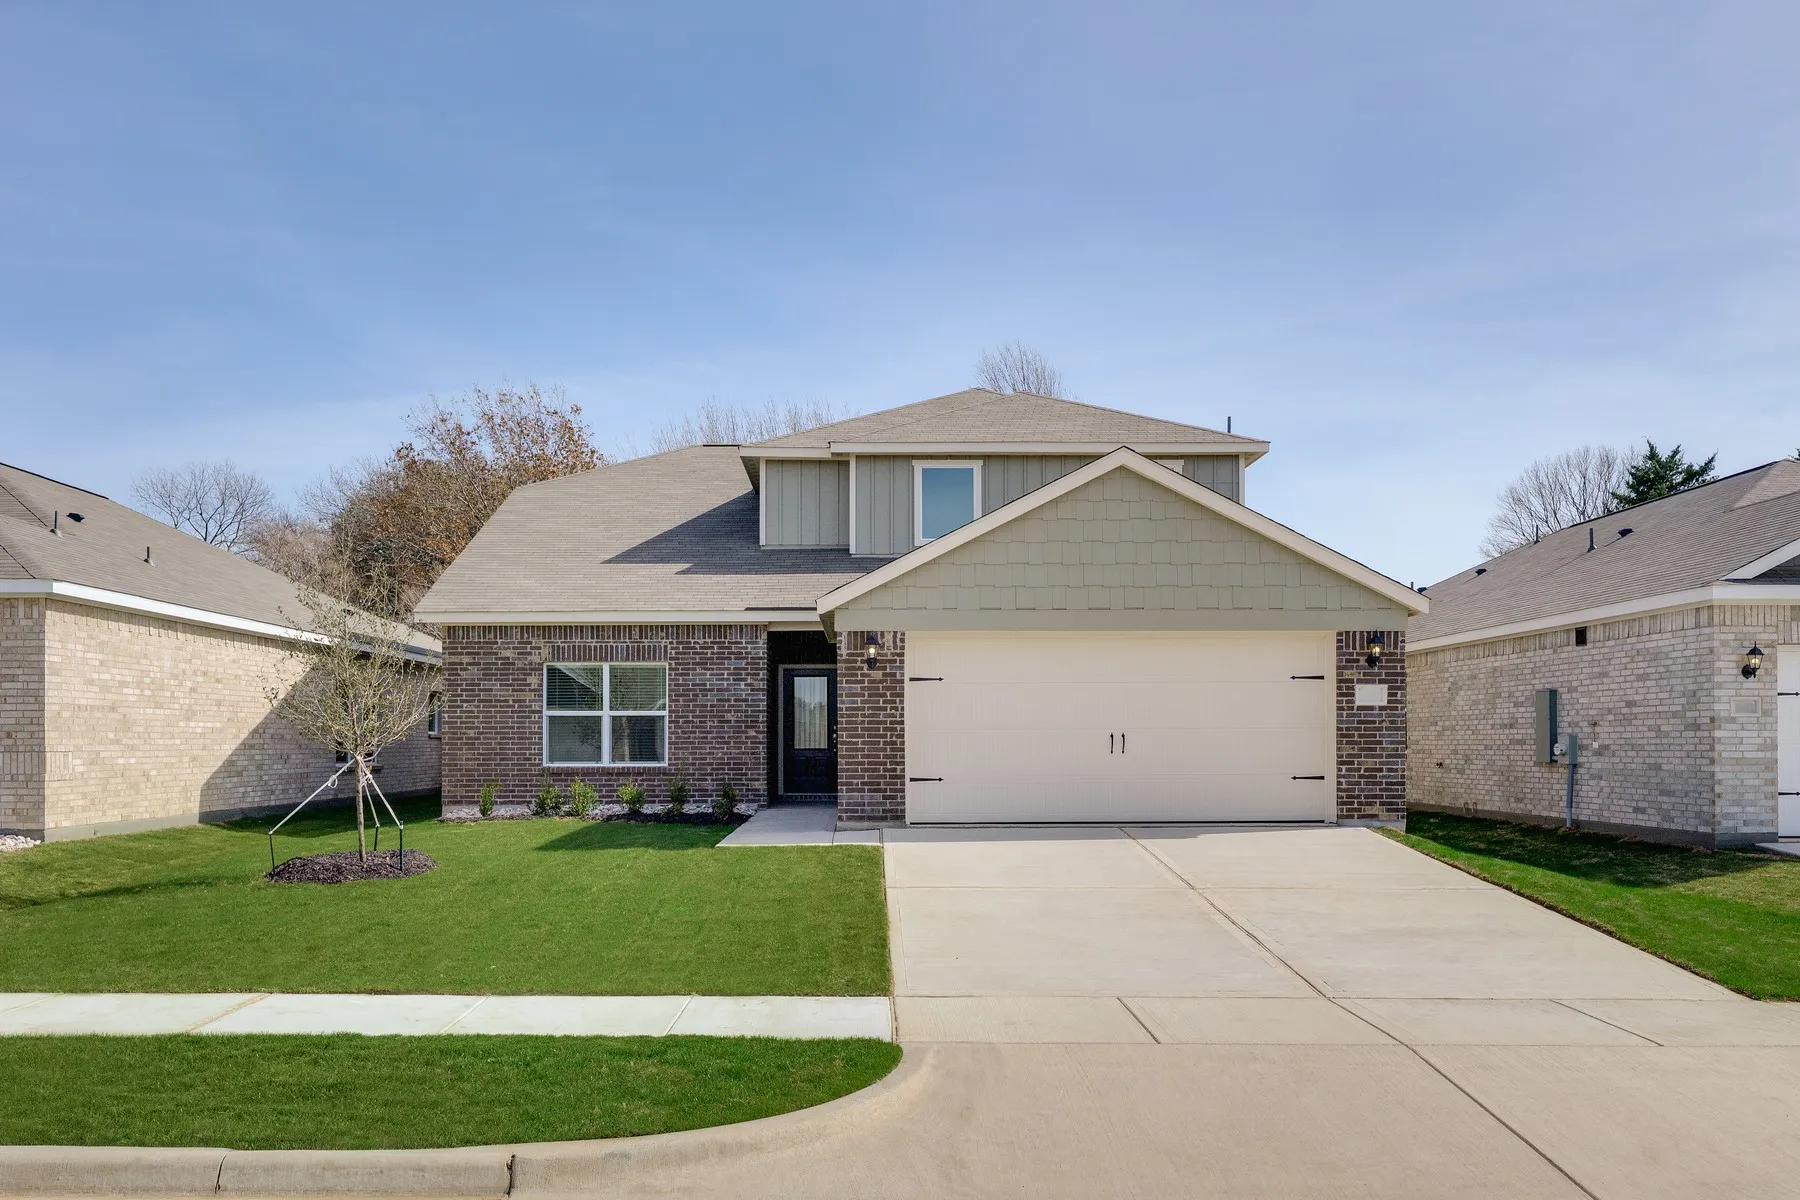
The one-story Elder floor plan offers three bedrooms, two bathrooms, and an impressive array of
standard upgrades. The spacious kitchen features granite countertops, energy-efficient stainless-steel
appliances, and a large island, flowing seamlessly into the dining area with a bright window overlooking
the backyard to enhance the open-concept design.
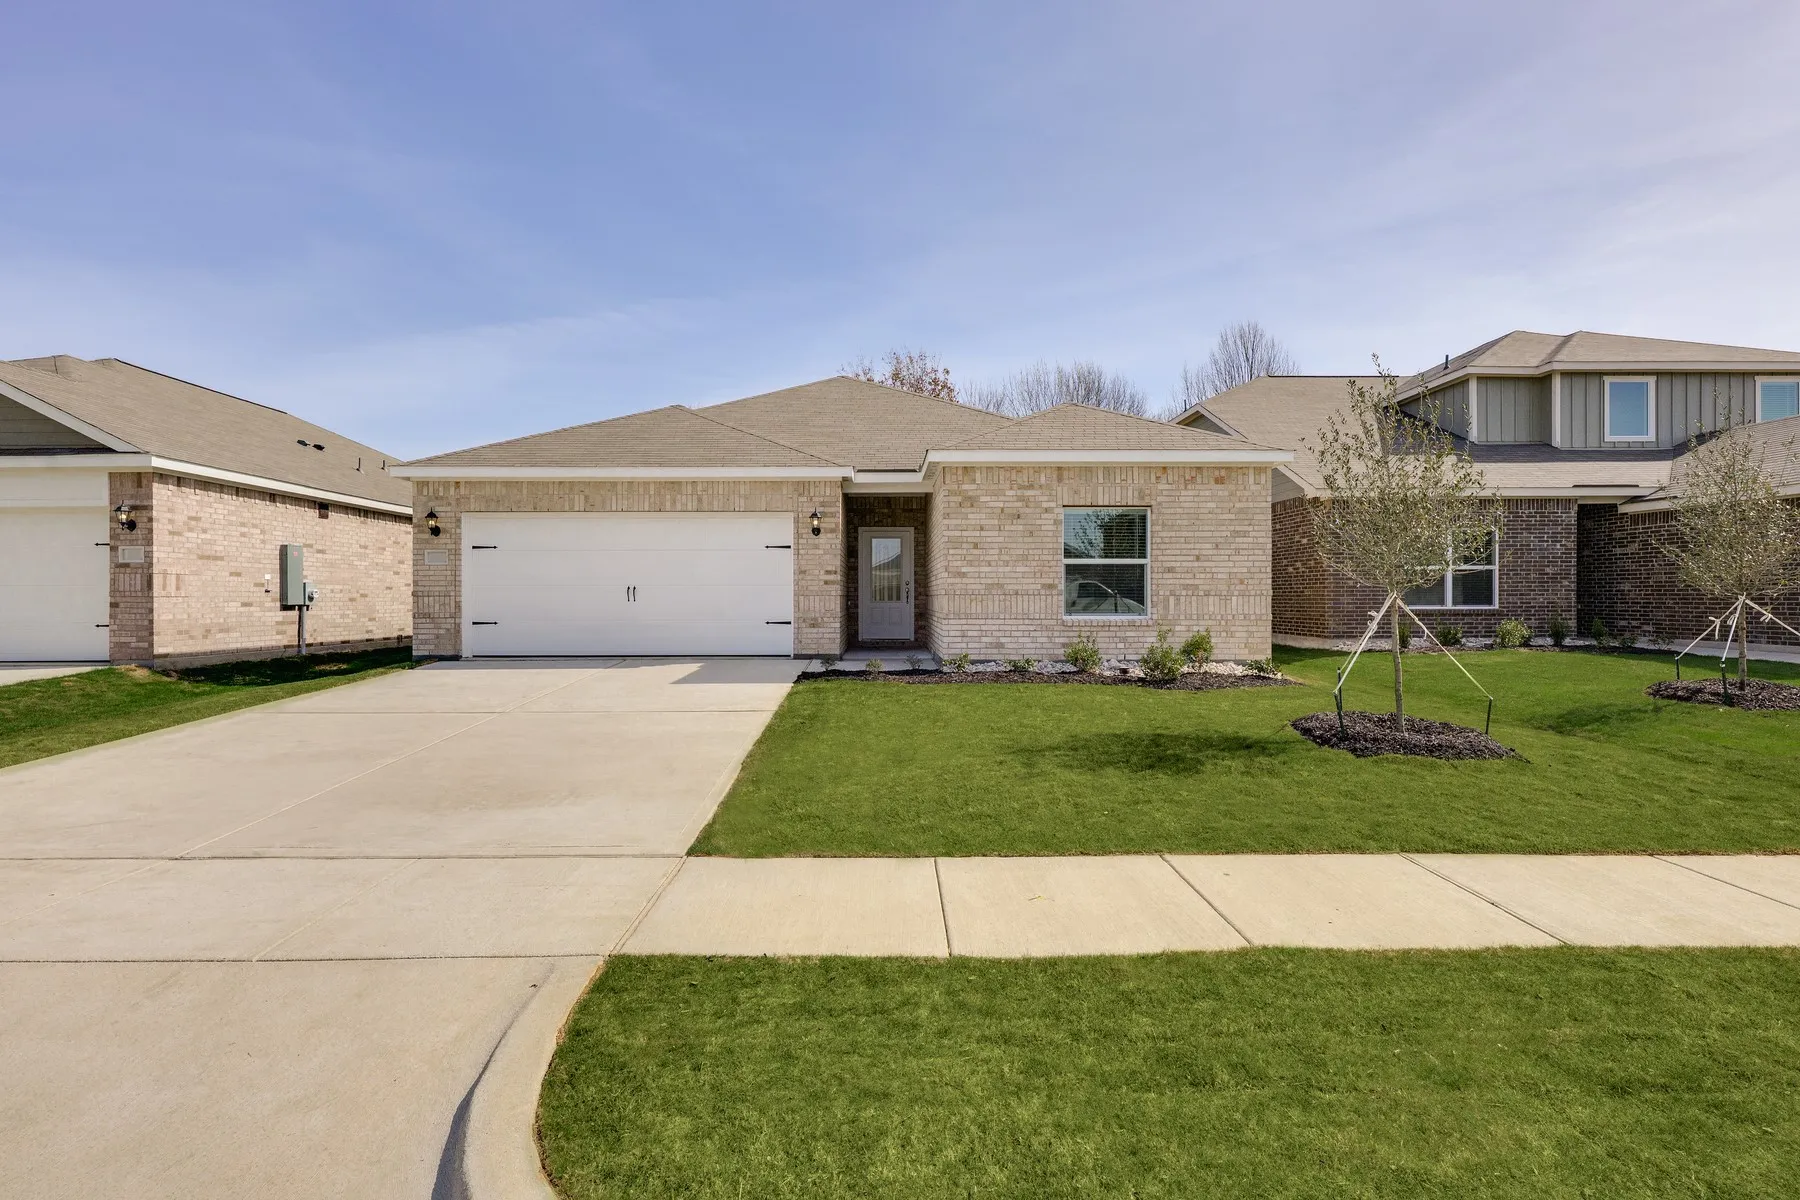
The Reed floor plan offers four bedrooms, two bathrooms, and a bright, open layout designed for everyday living and entertaining. A welcoming foyer greets you upon entry, creating an inviting first impression and flowing seamlessly into the spacious family room, dining area, and chef-ready kitchen.
The Carter floor plan features three bedrooms, two bathrooms, and a versatile flex room that can serve as a home office, playroom, or workout space. The kitchen offers included stainless steel Whirlpool® appliances, granite countertops, designer cabinets, and a convenient island. Adjacent to the kitchen, the dining area and spacious family room, perfect for everyday living and entertaining.
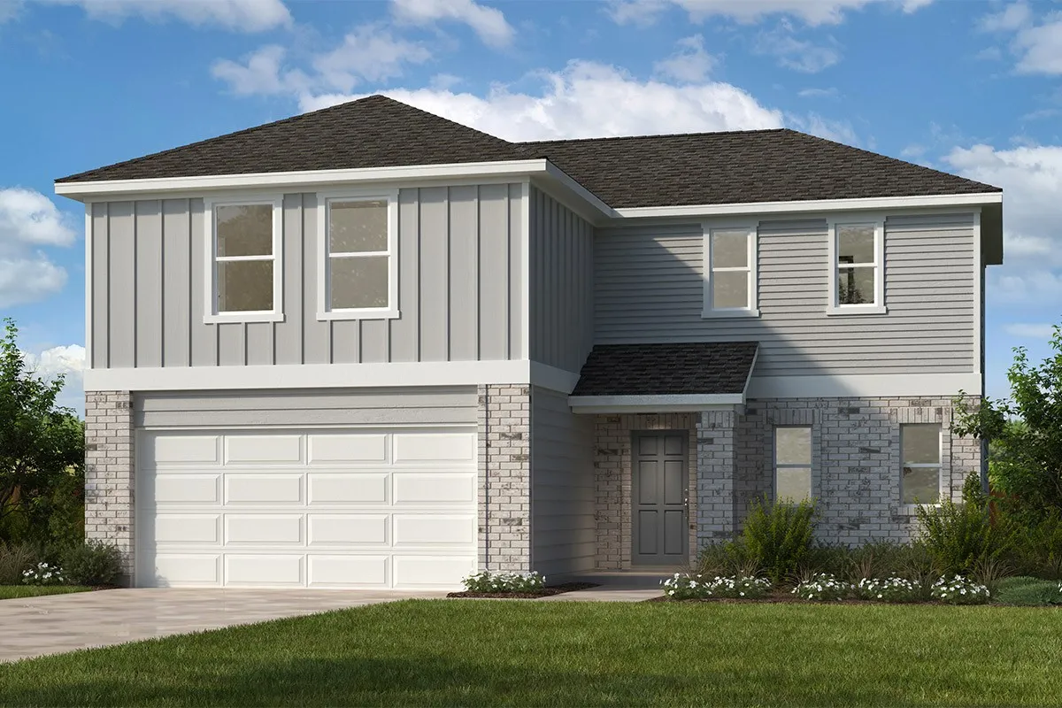
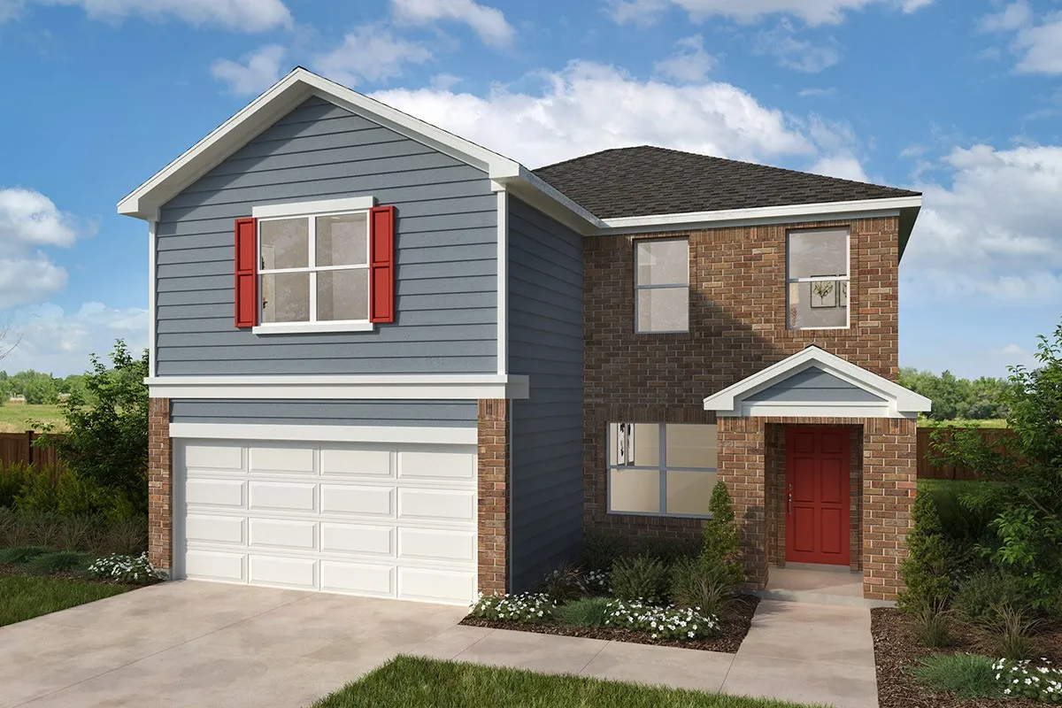
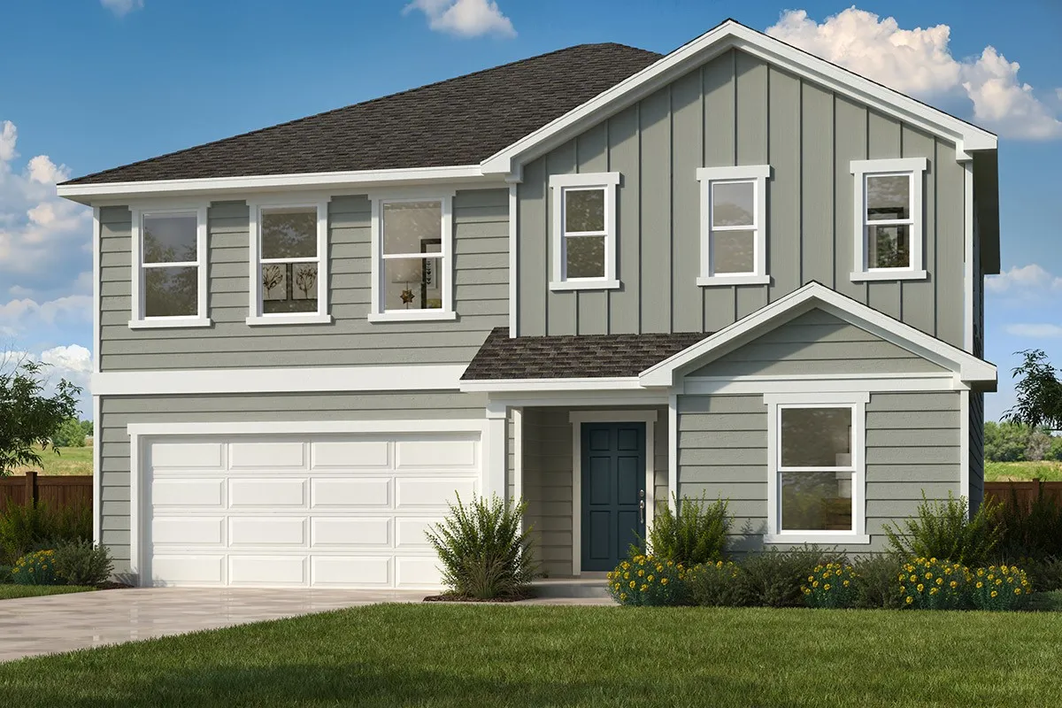
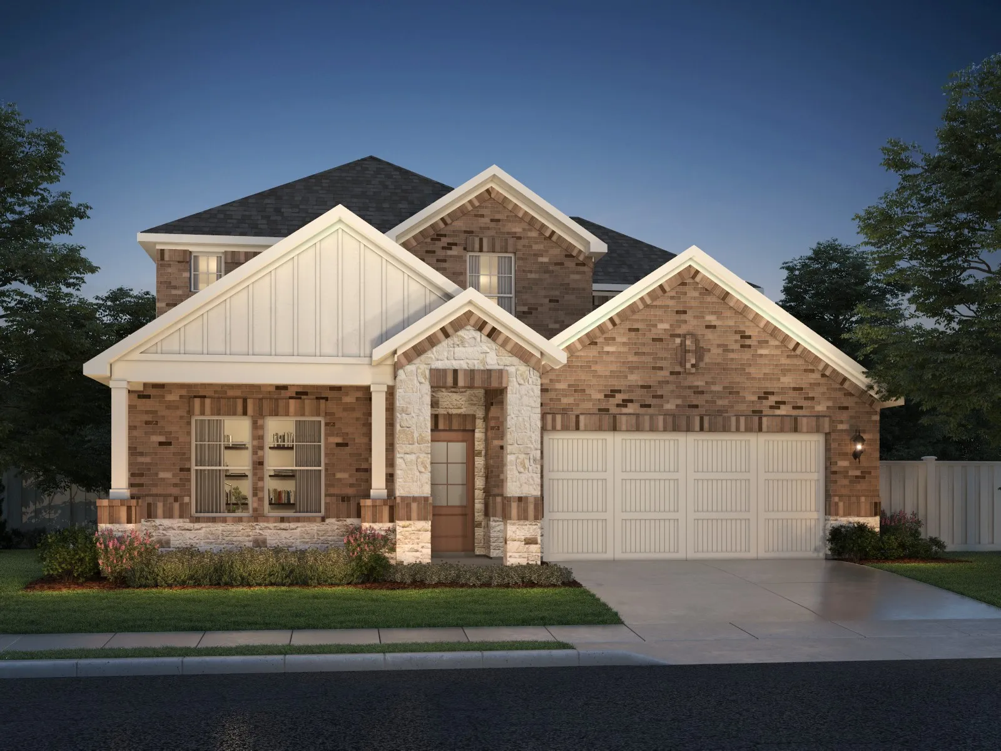
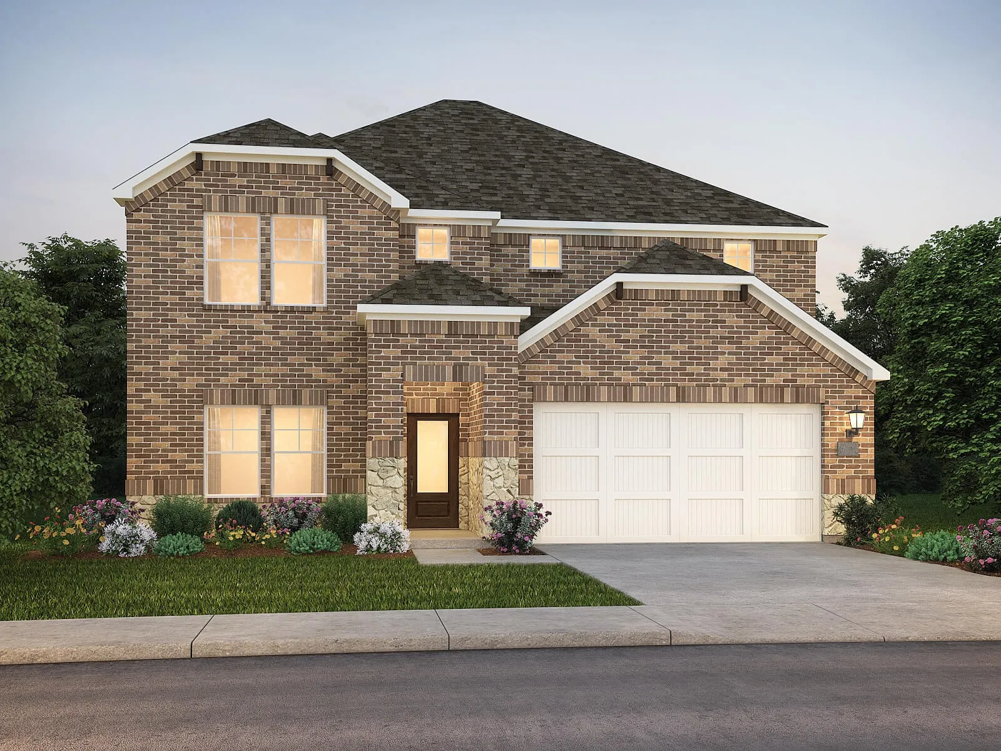
The Cypress is a stunning two-story floor plan featuring four bedrooms, two-and-a-half bathrooms, and an attached two-car garage. The thoughtfully designed kitchen boasts granite countertops, crown-molded wood cabinetry, energy-efficient Whirlpool® appliances, a spacious breakfast bar, and an extensive pantry.
Offering up to 5% of the final price to assist the buyer with closing cost or rate buy down. Please see sales person. Discover this thoughtfully designed home featuring a welcoming front porch and versatile flex space to suit your lifestyle.
The Cypress is a stunning two-story floor plan featuring four bedrooms, two-and-a-half bathrooms, and an attached two-car garage. The thoughtfully designed kitchen boasts granite countertops, crown-molded wood cabinetry, energy-efficient Whirlpool® appliances, a spacious breakfast bar, and an extensive pantry.
Offering up to 5% of the final price to assist the buyer with closing cost or rate buy down. Please see sales person. Welcome to this inviting home featuring a charming front porch ideal for relaxing evenings. Step inside to an open great room that seamlessly connects to a functional kitchen, complete with an island and extended bar top—perfect for casual dining or entertaining.
The Cypress is a stunning two-story floor plan featuring four bedrooms, two-and-a-half bathrooms, and an attached two-car garage. The thoughtfully designed kitchen boasts granite countertops, crown-molded wood cabinetry, energy-efficient Whirlpool® appliances, a spacious breakfast bar, and an extensive pantry.
The one-story Elder floor plan offers three bedrooms, two bathrooms, and an impressive array of
standard upgrades. The spacious kitchen features granite countertops, energy-efficient stainless-steel
appliances, and a large island, flowing seamlessly into the dining area with a bright window overlooking
the backyard to enhance the open-concept design.
Offering up to 5% of the final price to assist the buyer with closing cost or rate buy down. Please see sales person. Welcome to this inviting home featuring a charming front porch perfect for relaxing or welcoming guests. Step inside to an open great room designed for comfortable living and seamless entertaining.
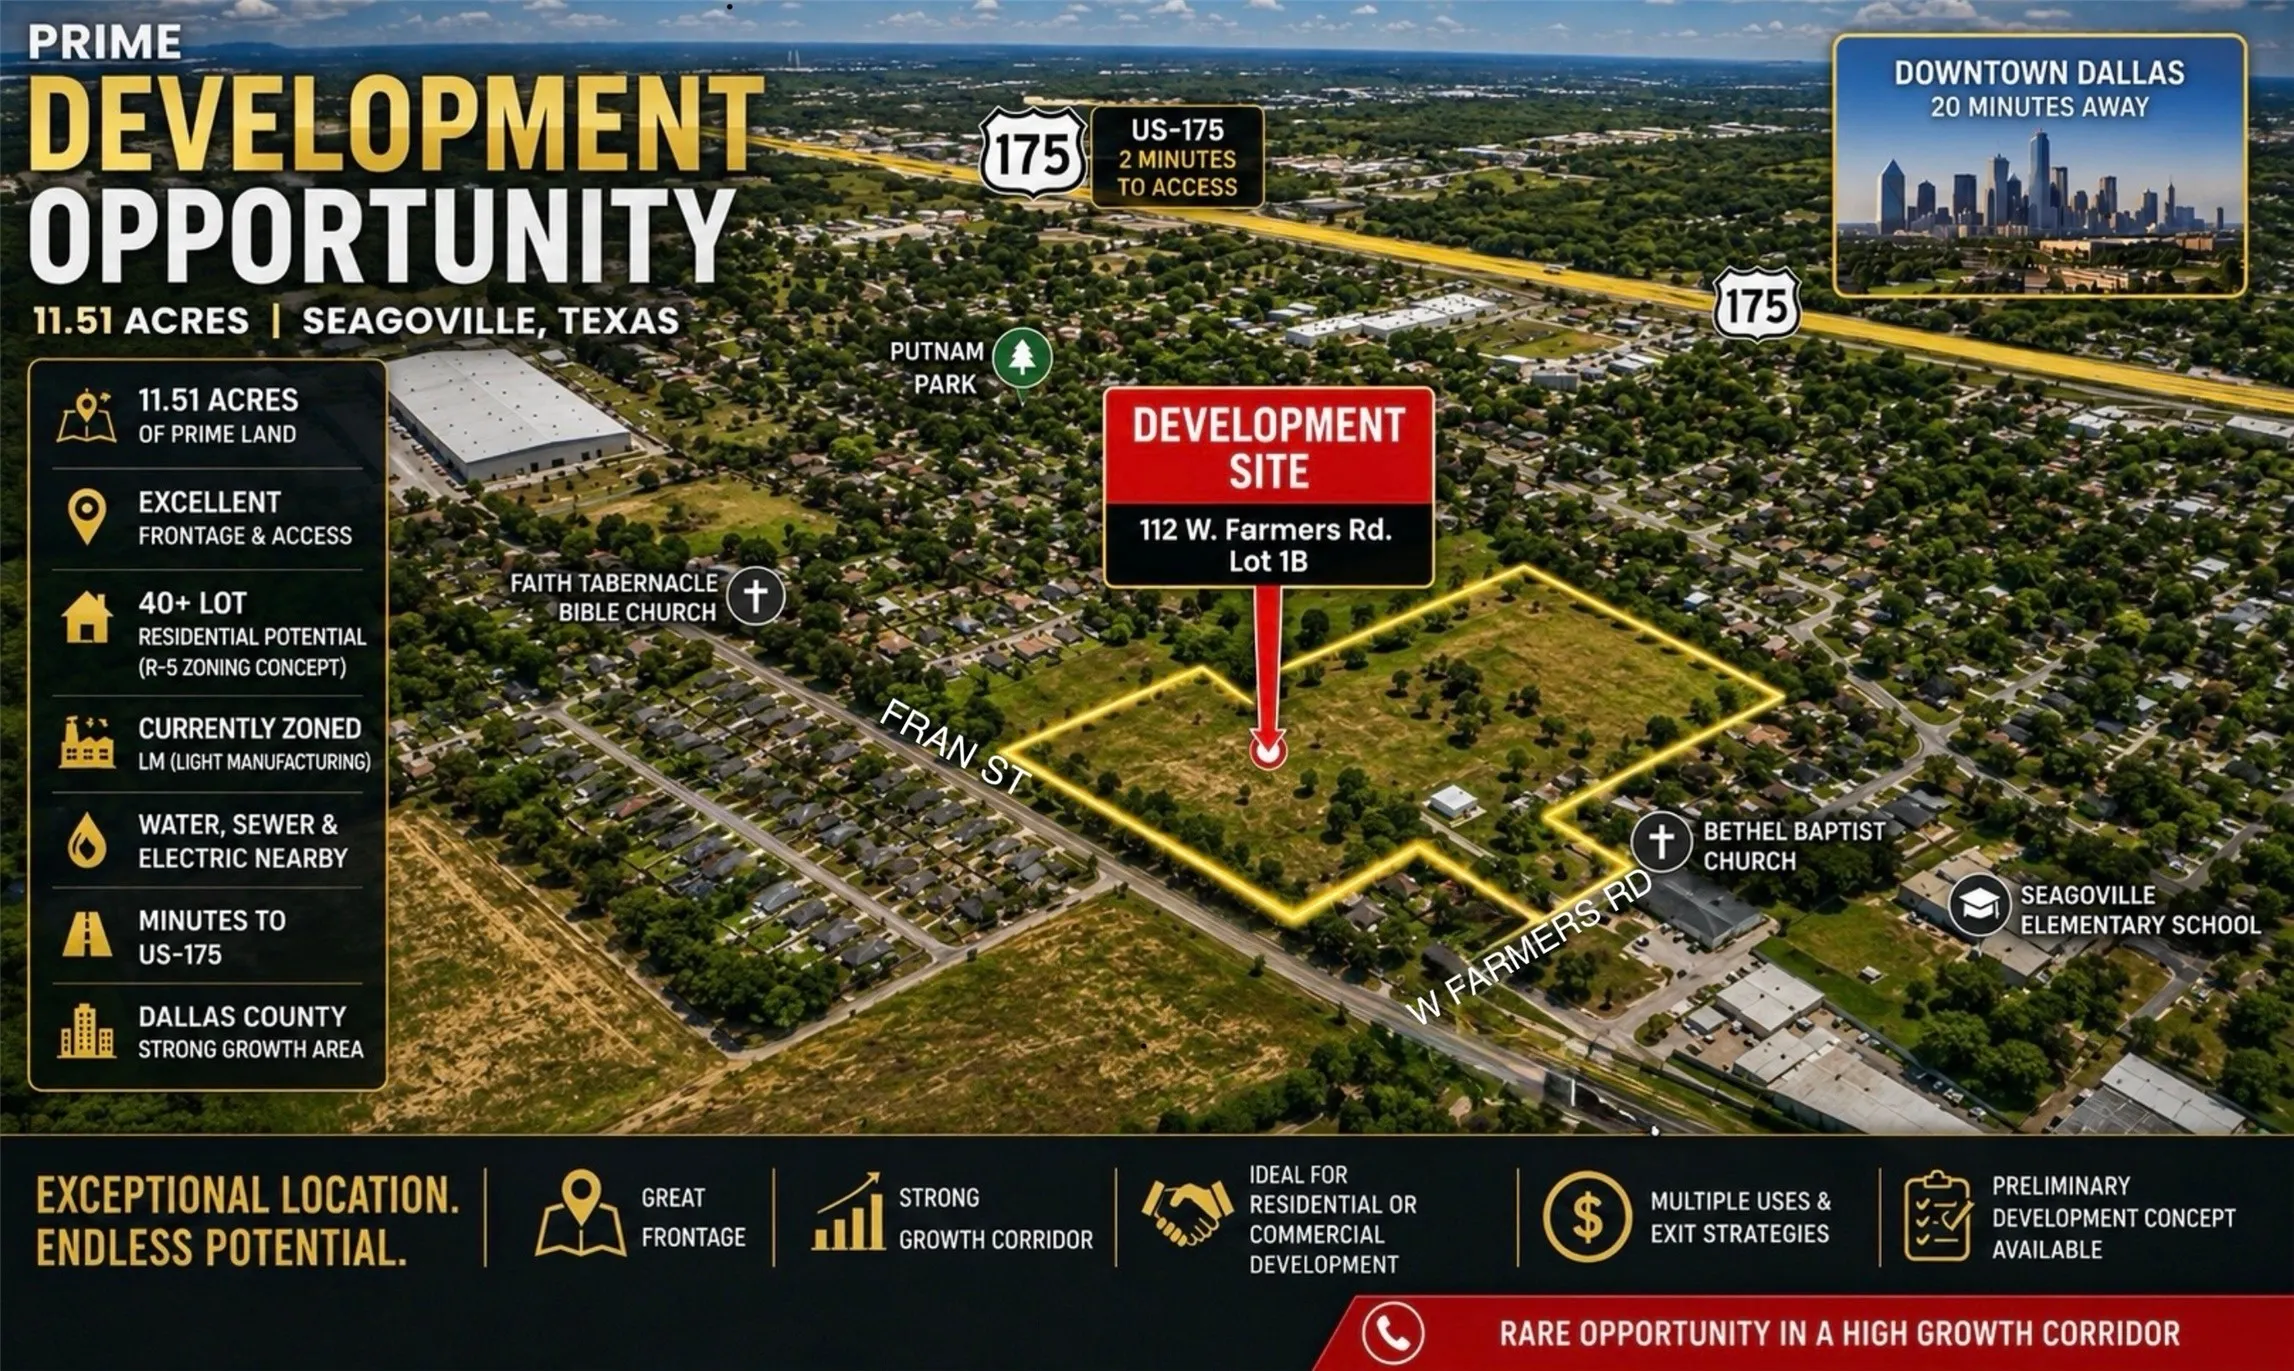
Prime Development Opportunity, approximately 11.46 acres in a rapidly growing area of Dallas County. This property offers over 111 feet of frontage on W. Farmers Road with convenient access to US 75, I 20, I 635, and Downtown Dallas.
The Carter floor plan features three bedrooms, two bathrooms, and a versatile flex room that can serve as a home office, playroom, or workout space. The kitchen offers included stainless steel Whirlpool® appliances, granite countertops, designer cabinets, and a convenient island. Adjacent to the kitchen, the dining area and spacious family room, perfect for everyday living and entertaining.
Offering up to 5% of the final price to assist the buyer with closing cost or rate buy down. Please see sales person. Welcome to this inviting home featuring a charming front porch perfect for morning coffee. Step inside to an open great room that seamlessly connects to a spacious kitchen equipped with an island and extended bar top, ideal for gatherings.
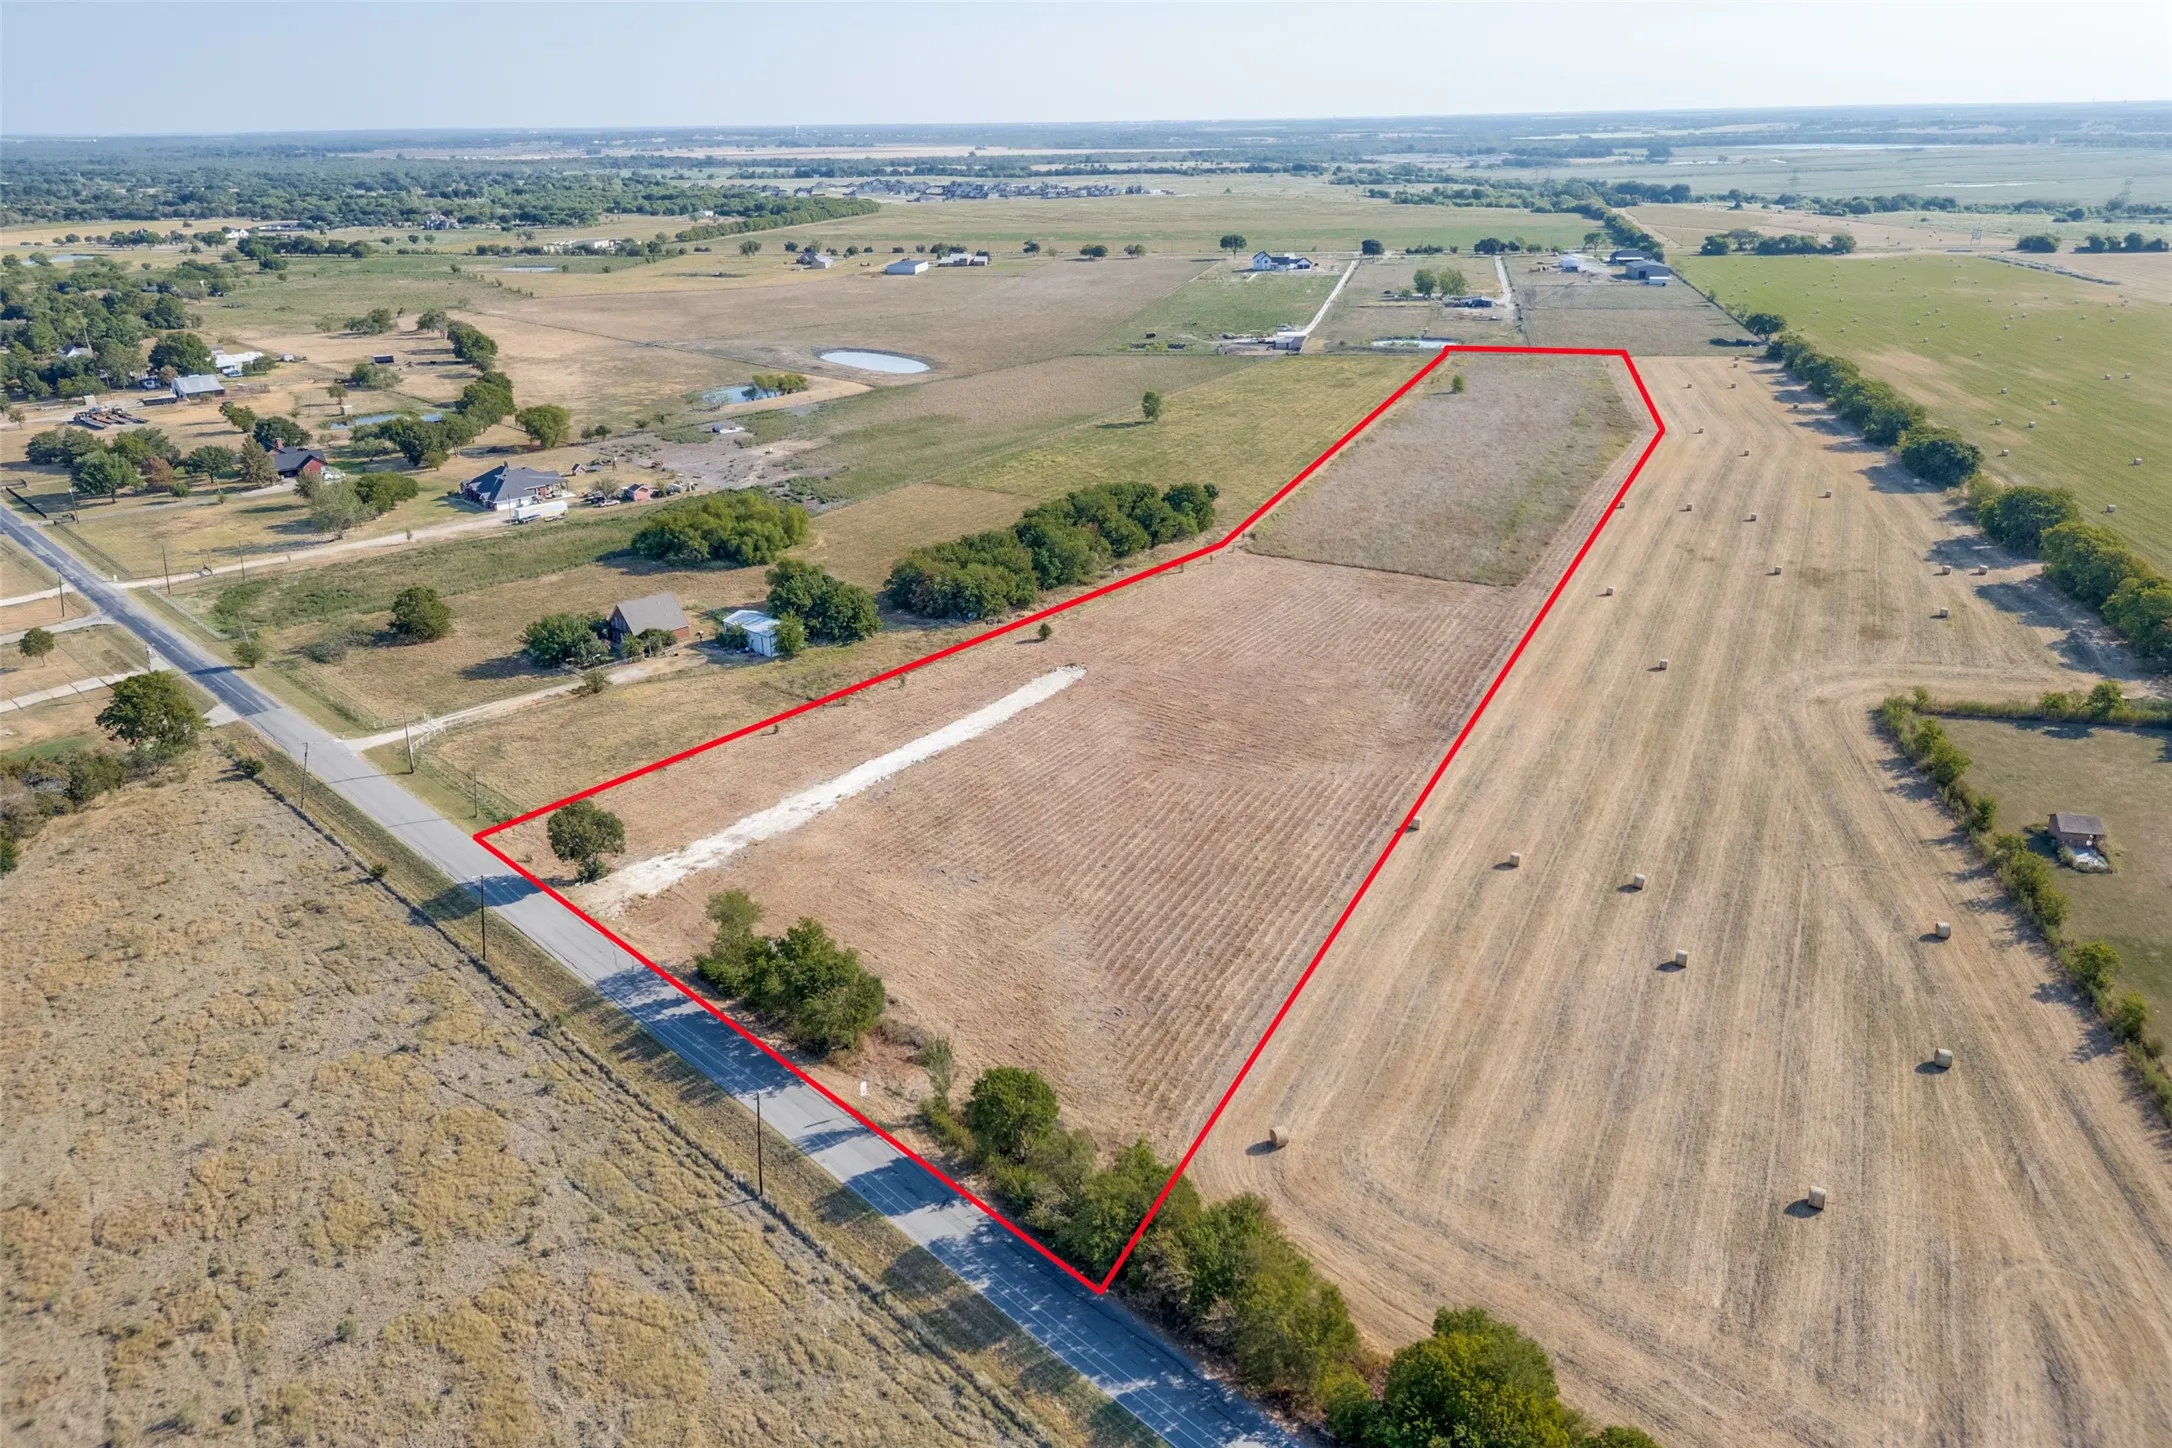
5 Acres of pasture land, livestock permitted. There is a house on the corner of Bowers 102 Bowers, that can be added to this. it is a different listing. This land can be purchased by itself or with the house on the corner. Call Agent with any questions you may have. Tax Rolls show it to be Commercial, Vacant Plotted lots, Tracts Agriculture.
Offering up to 5% of the final price to assist the buyer with closing cost or rate buy down. Please see sales person. Welcome to this inviting home featuring a charming front porch and an open great room that seamlessly connects to the kitchen. The kitchen boasts an island with an extended bar top, perfect for casual meals and gatherings.
The Maple floor plan offers three bedrooms, two bathrooms, and an open layout with thoughtful upgrades throughout. The kitchen features granite countertops, energy-efficient stainless-steel appliances, and rich wood cabinetry, flowing directly into the dining area and spacious family room for easy everyday living and entertaining.
Offering up to 5% of the final price to assist the buyer with closing cost or rate buy down. Please see sales person. Welcome to this charming home featuring a thoughtful layout designed for both comfort and everyday living. Step inside from the inviting front porch and make your way past the secondary bedrooms to a versatile den, perfect for a home office or additional living space.
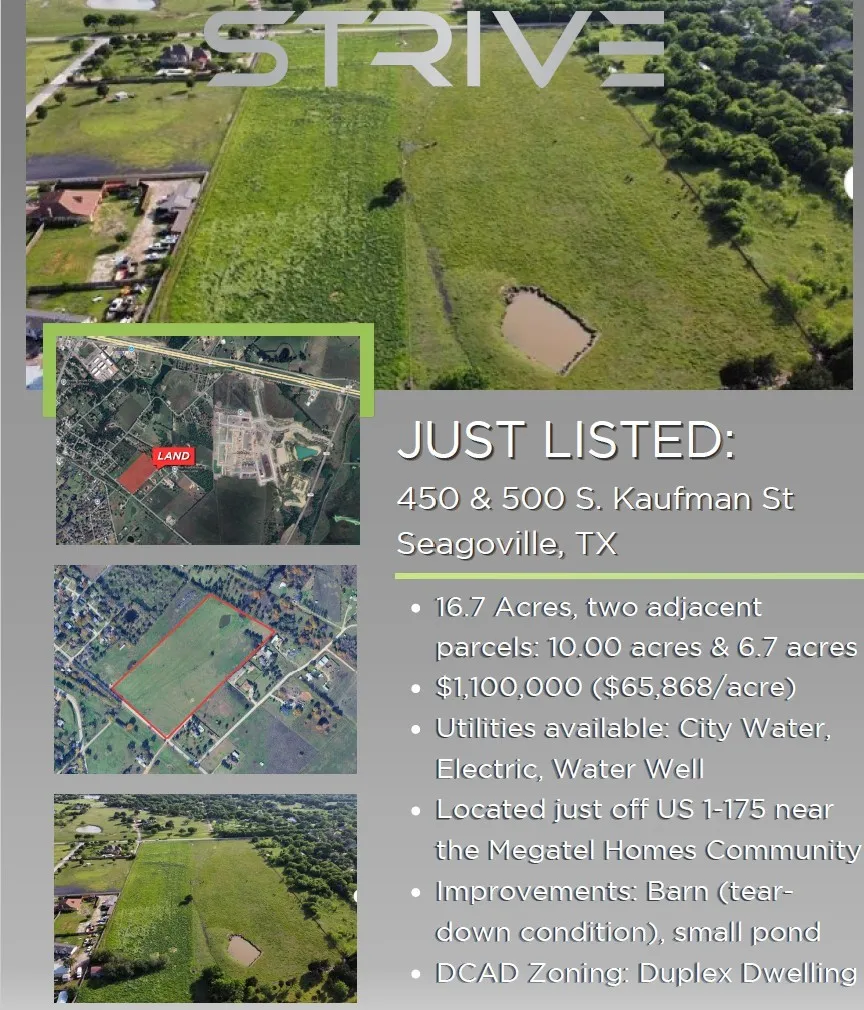
450 & 500 Kaufman Street S, Seagoville, Texas 75159
5Picture(s)
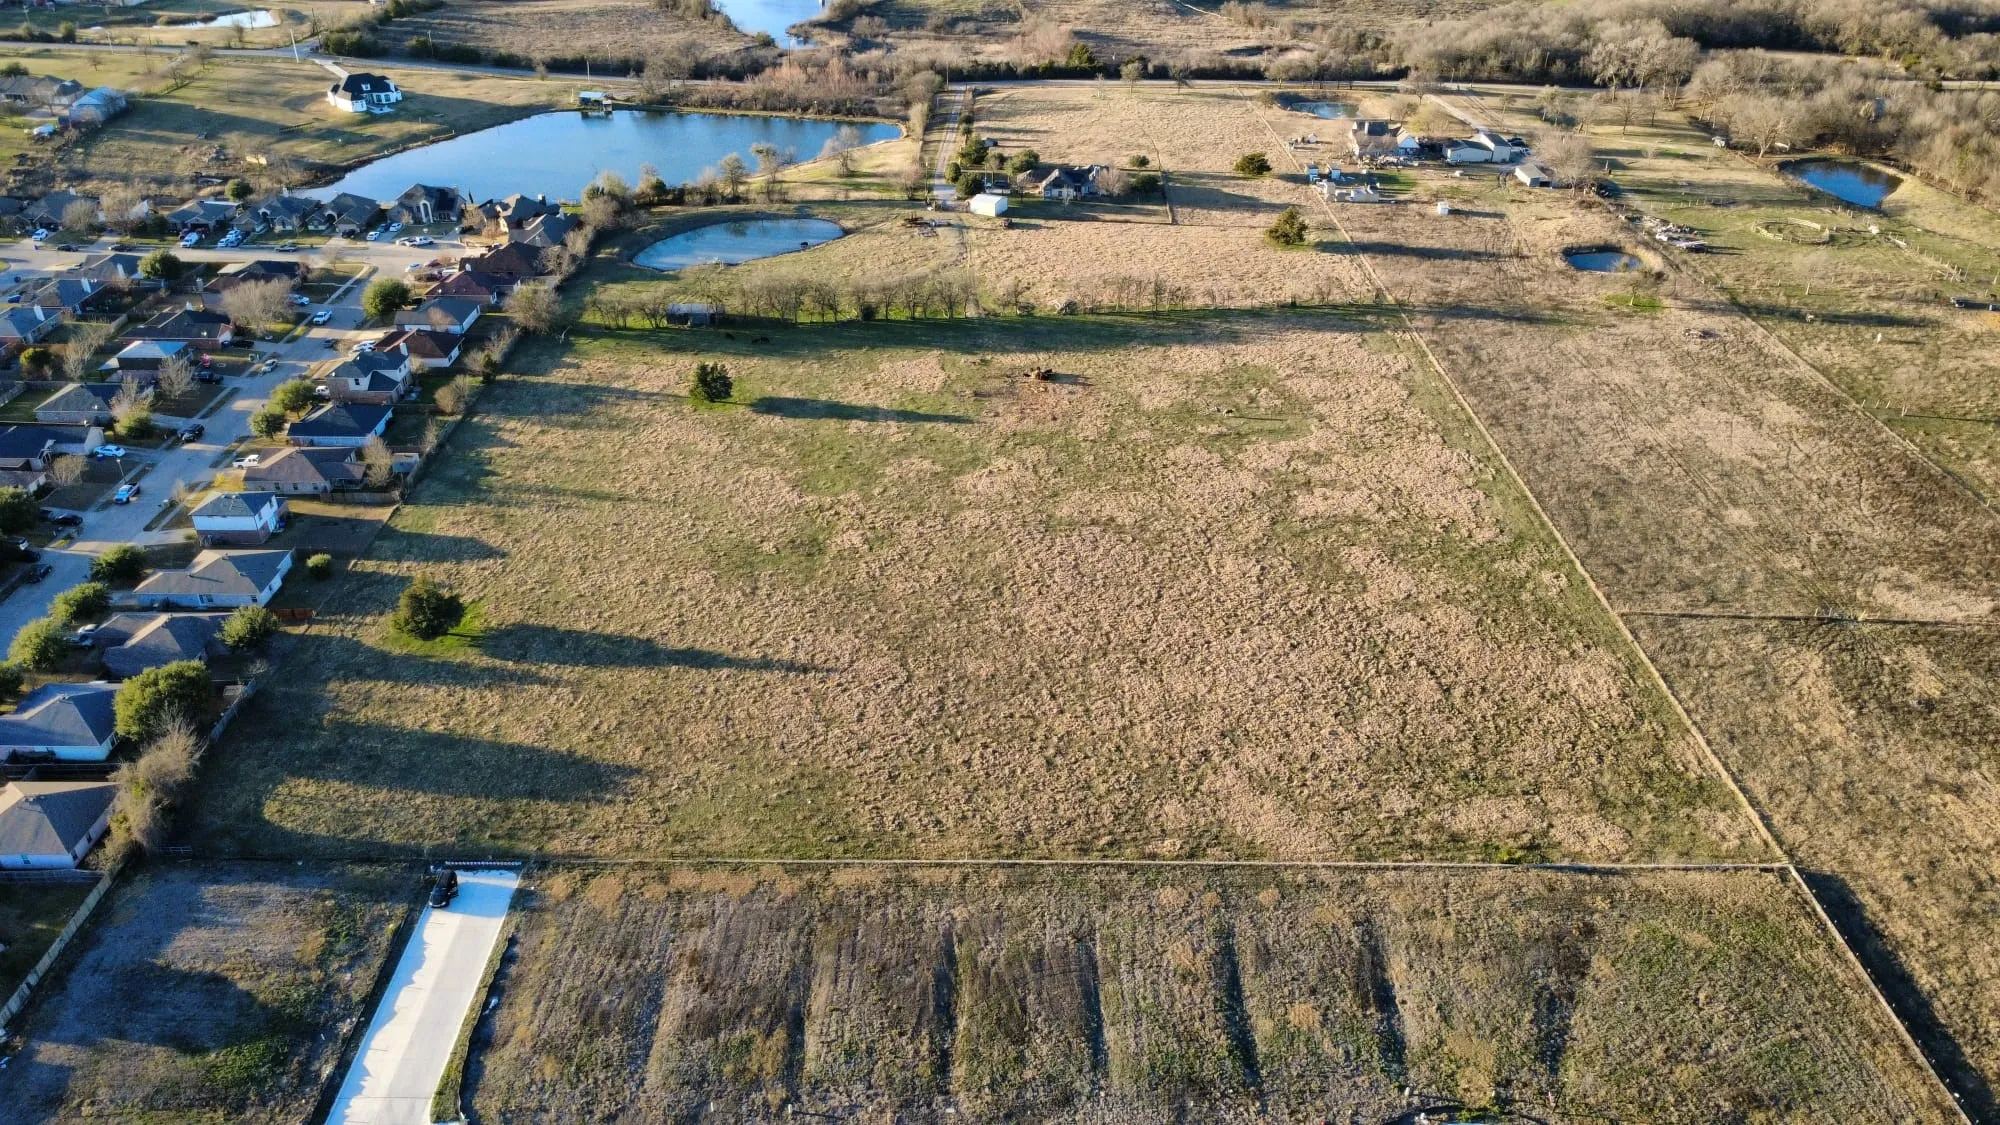
Development Opportunity – 16.7 Acres tract offers an exceptional development opportunity in the path of growth—just around the corner from the Megatel Homes master-planned community in Seagoville. Mostly cleared land with few trees, there are utilities available: water well, city water access, and electricity, a small pond + fully fenced (barbed wire).
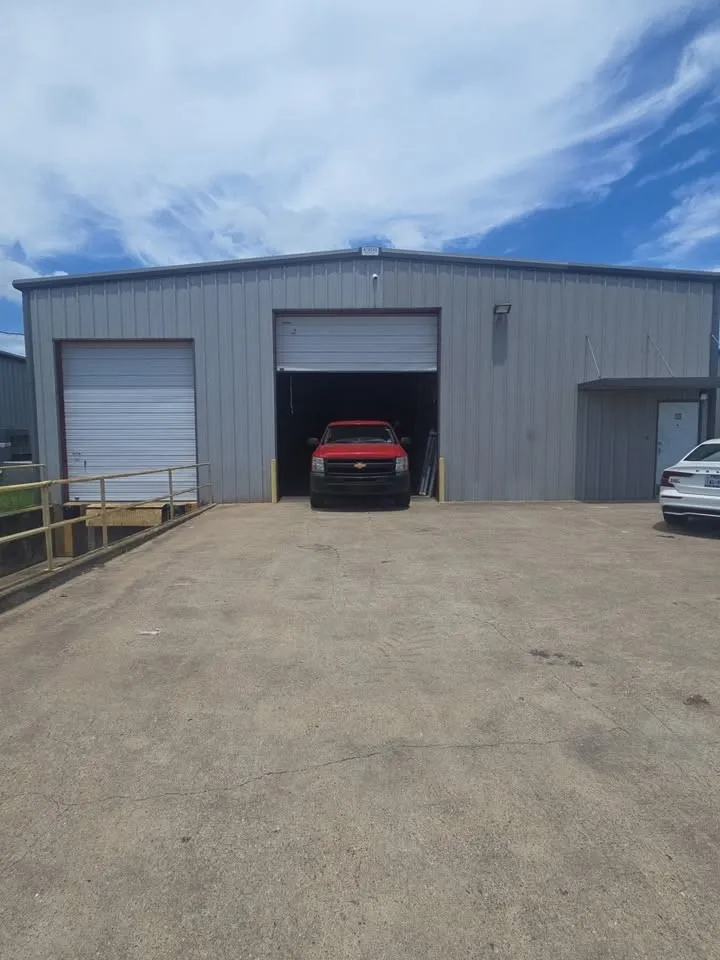
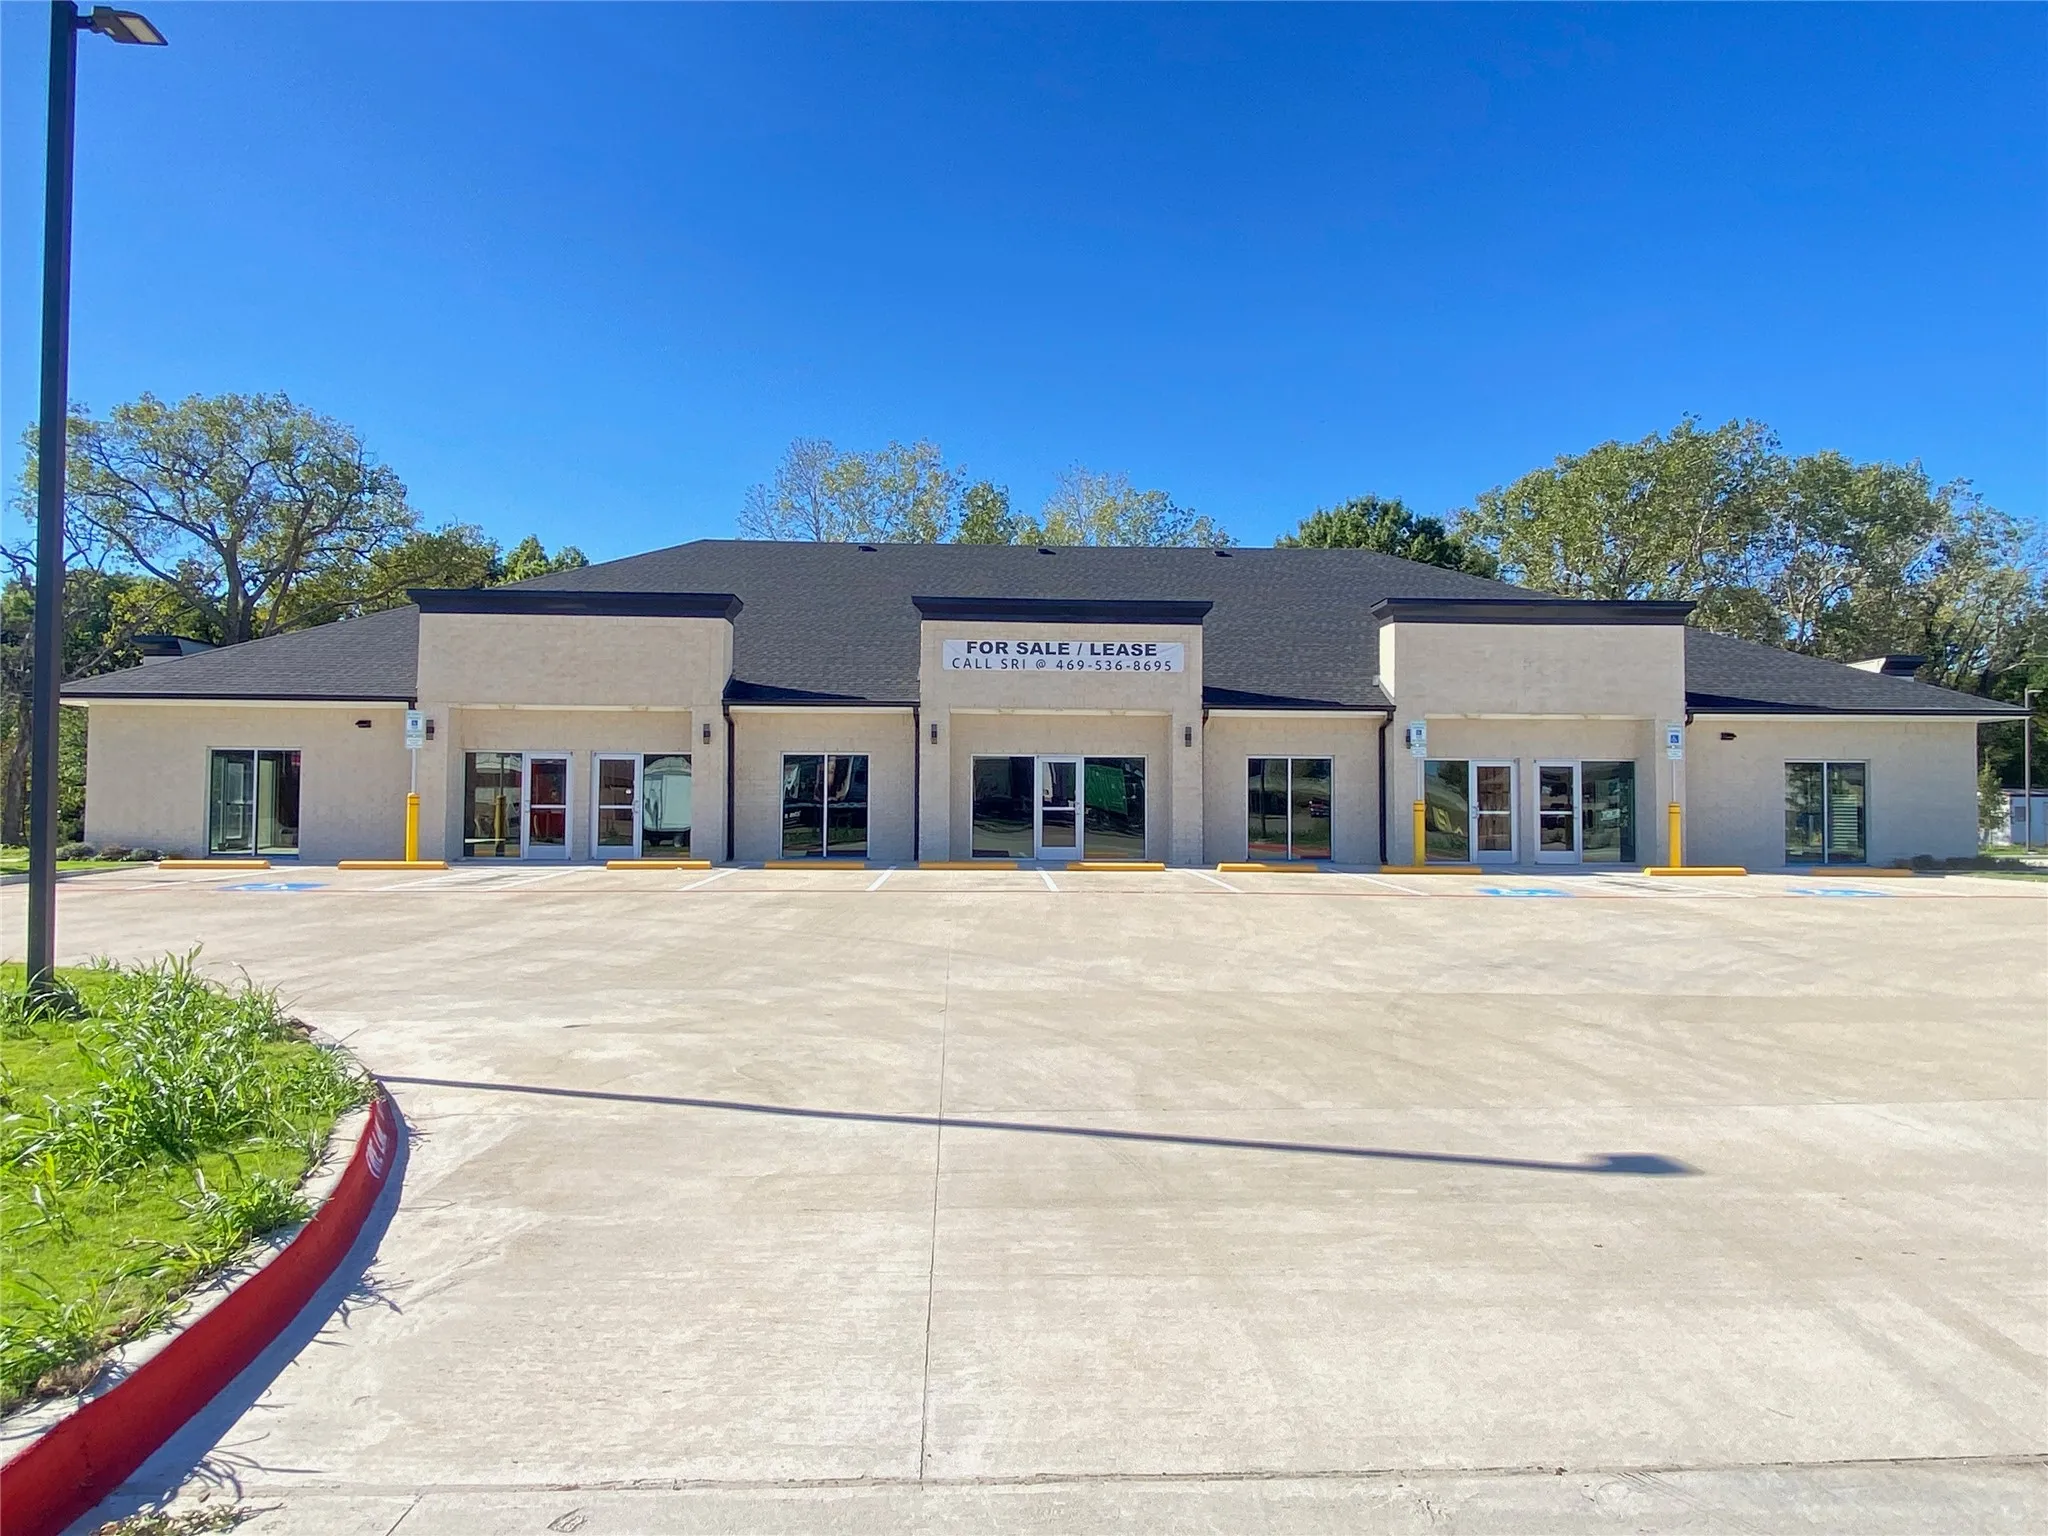
The only space available at Seagoville Business Park! Located just under 20 minutes Southeast of Downtown Dallas, it serves as a highly accessible hub for manufacturing, logistics, and regional distribution center. One 5000sf space available. Featuring built-in office space ranging from 200–300sf.
Clearance: Clear heights of 16 feet.
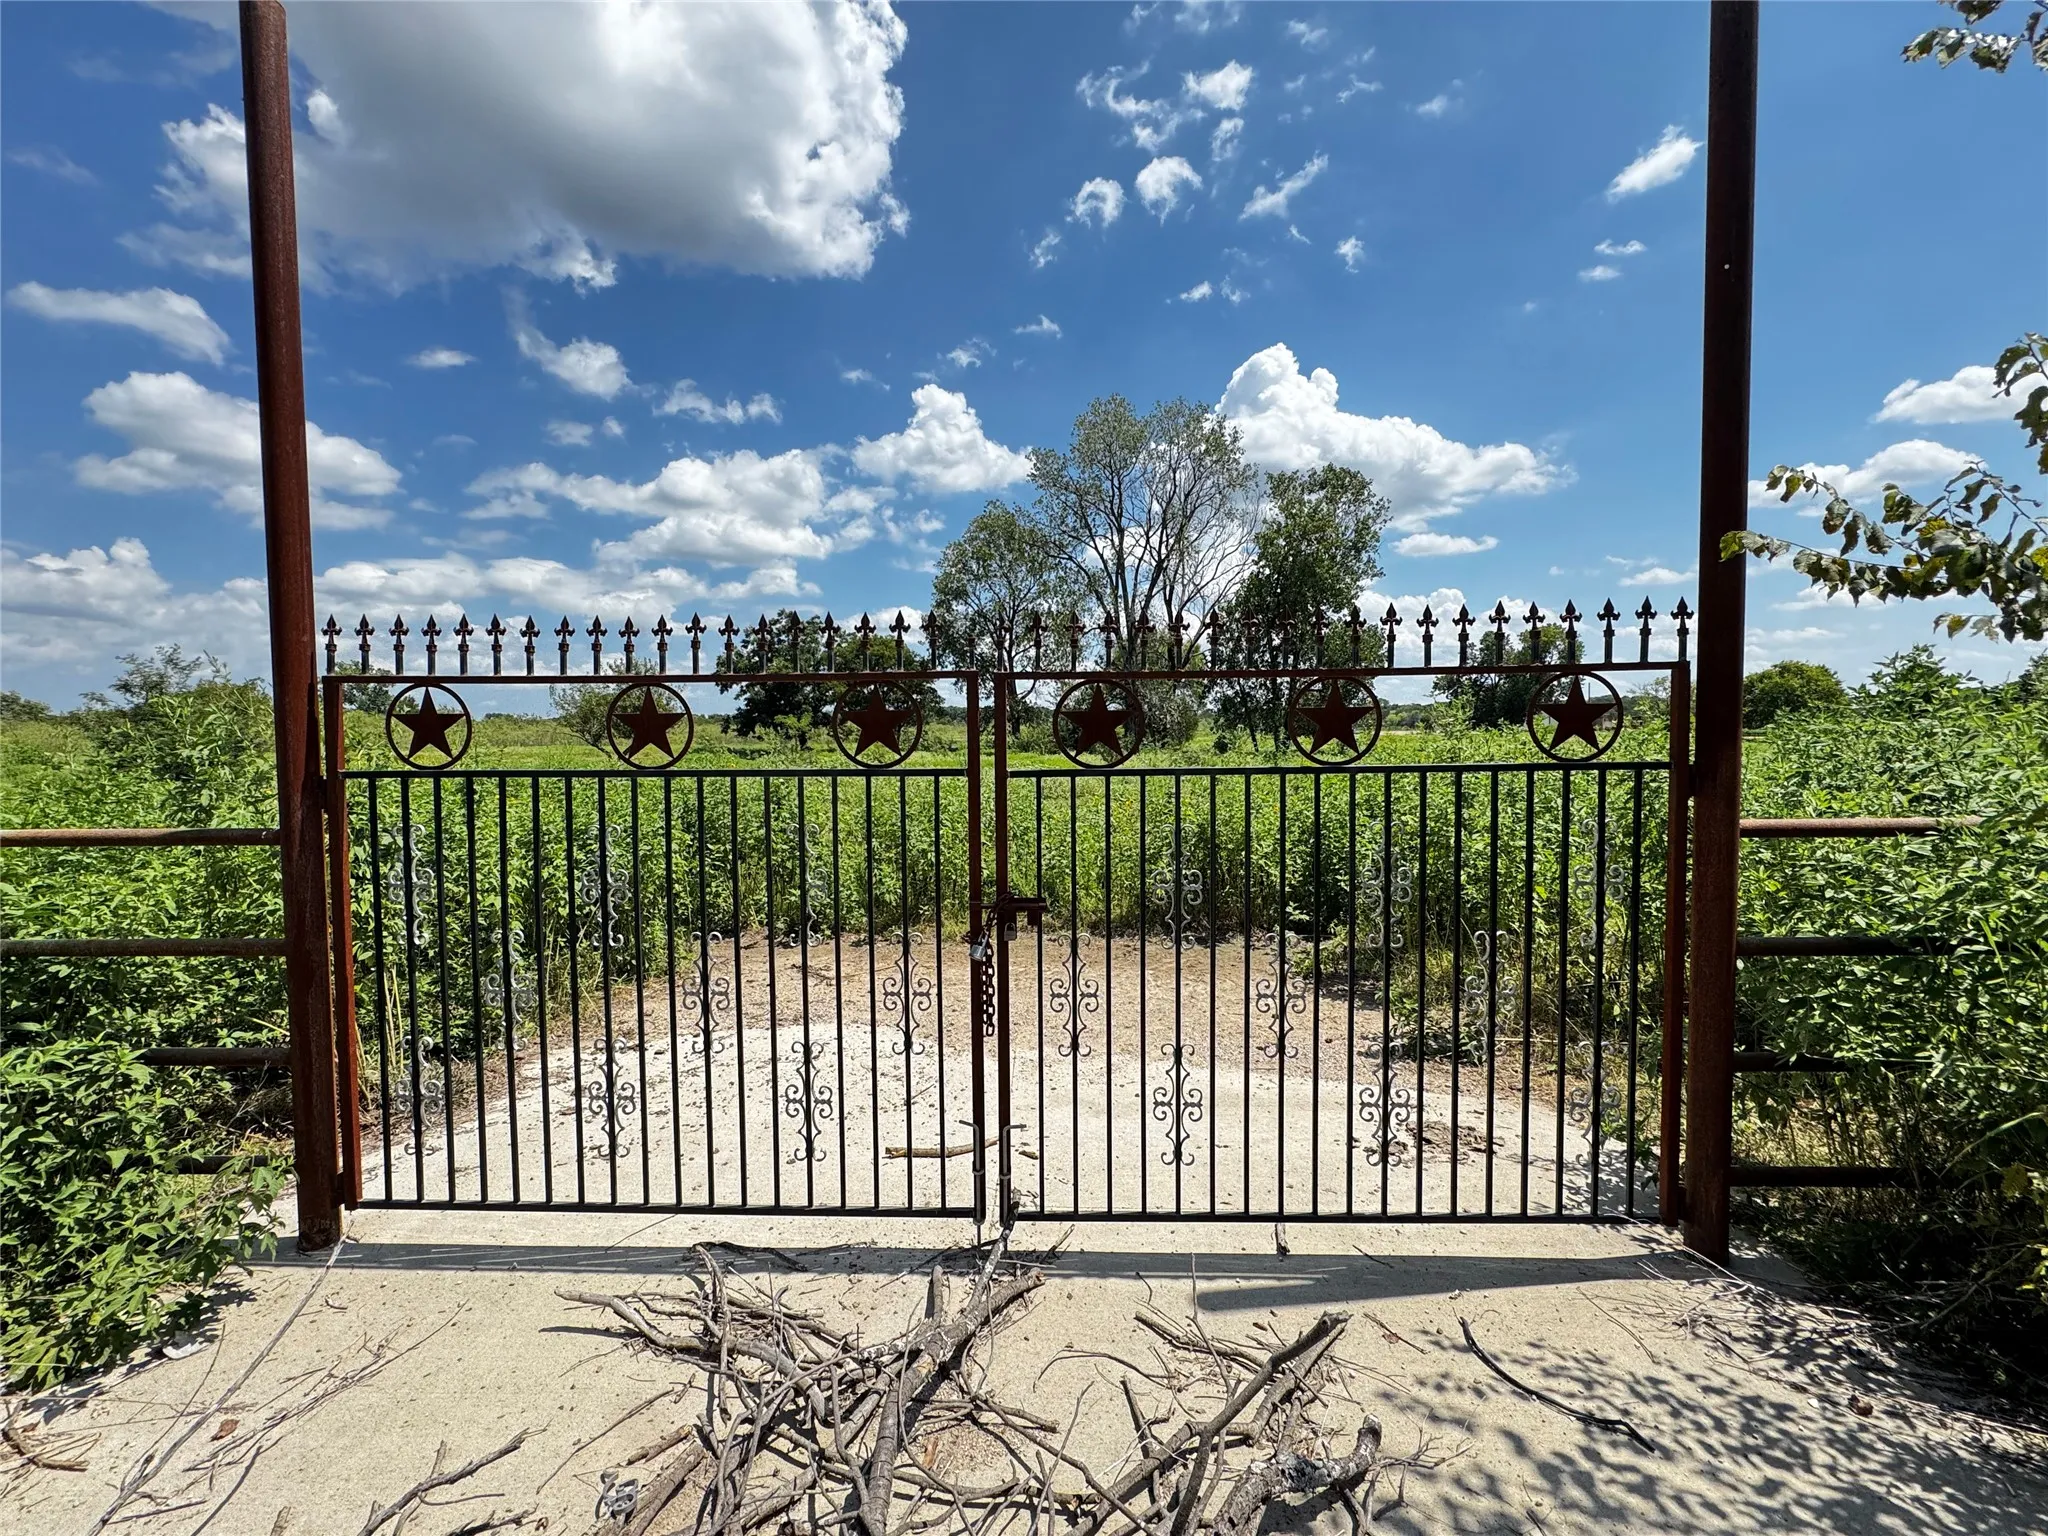
**Prime acreage with developed road access in Seagoville Texas**Discover this rare opportunity in Seagoville, TX. Less than 3 miles from the highway 175 Simonds Road exit. —a premium property offering endless possibilities. While there are currently no structures on the property, the expansive area offers extensive possibilities for custom development.
The Maple floor plan offers three bedrooms, two bathrooms, and an open layout with thoughtful upgrades throughout. The kitchen features granite countertops, energy-efficient stainless-steel appliances, and rich wood cabinetry, flowing directly into the dining area and spacious family room for easy everyday living and entertaining.
The Reed floor plan offers four bedrooms, two bathrooms, and a bright, open layout designed for everyday living and entertaining. A welcoming foyer greets you upon entry, creating an inviting first impression and flowing seamlessly into the spacious family room, dining area, and chef-ready kitchen.
The Reed floor plan offers four bedrooms, two bathrooms, and a bright, open layout designed for everyday living and entertaining. A welcoming foyer greets you upon entry, creating an inviting first impression and flowing seamlessly into the spacious family room, dining area, and chef-ready kitchen.
Prime development opportunity located at 1270 Alto Rd, Seagoville, TX 75159, offering approximately 10 acres of raw land in a growing residential corridor. This expansive tract presents an excellent opportunity for residential subdivision development, with conceptual potential for up to 40 buildable lots (subject to zoning, platting, and city approvals).
The Reed floor plan offers four bedrooms, two bathrooms, and a bright, open layout designed for everyday living and entertaining. A welcoming foyer greets you upon entry, creating an inviting first impression and flowing seamlessly into the spacious family room, dining area, and chef-ready kitchen.
The Reed floor plan offers four bedrooms, two bathrooms, and a bright, open layout designed for everyday living and entertaining. A welcoming foyer greets you upon entry, creating an inviting first impression and flowing seamlessly into the spacious family room, dining area, and chef-ready kitchen.
The Reed floor plan offers four bedrooms, two bathrooms, and a bright, open layout designed for everyday living and entertaining. A welcoming foyer greets you upon entry, creating an inviting first impression and flowing seamlessly into the spacious family room, dining area, and chef-ready kitchen.
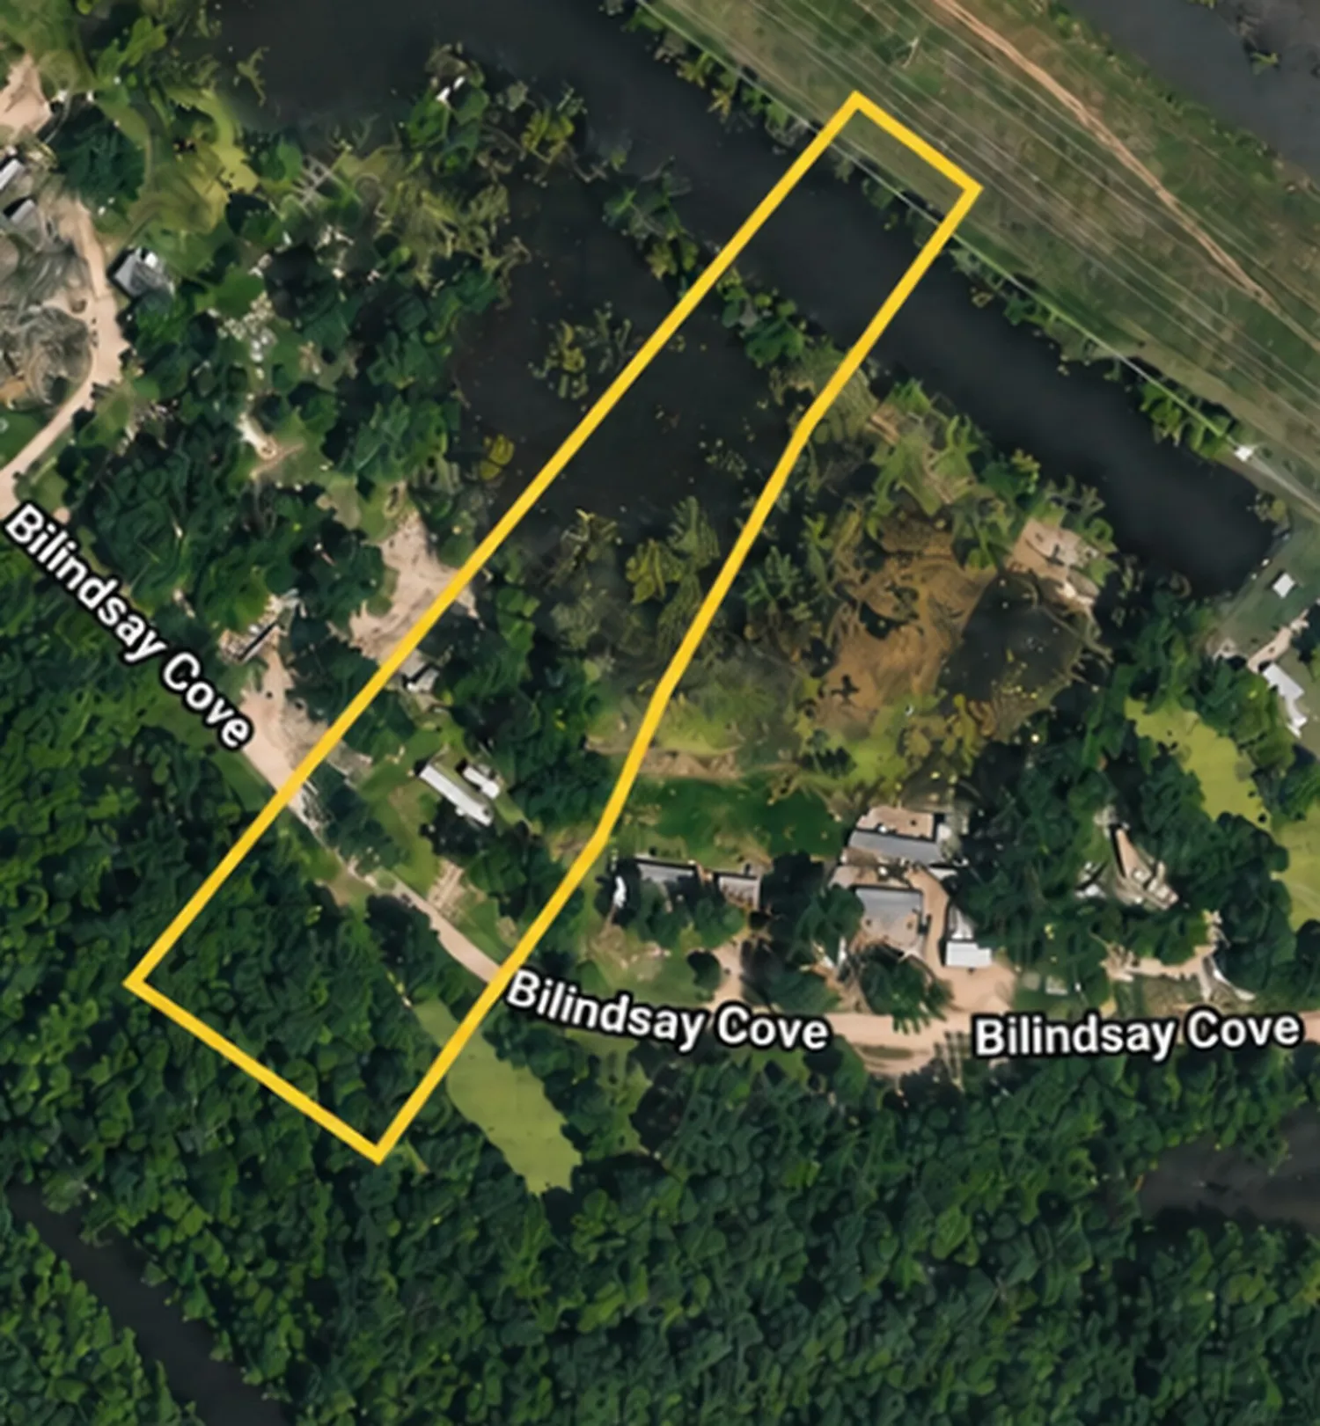
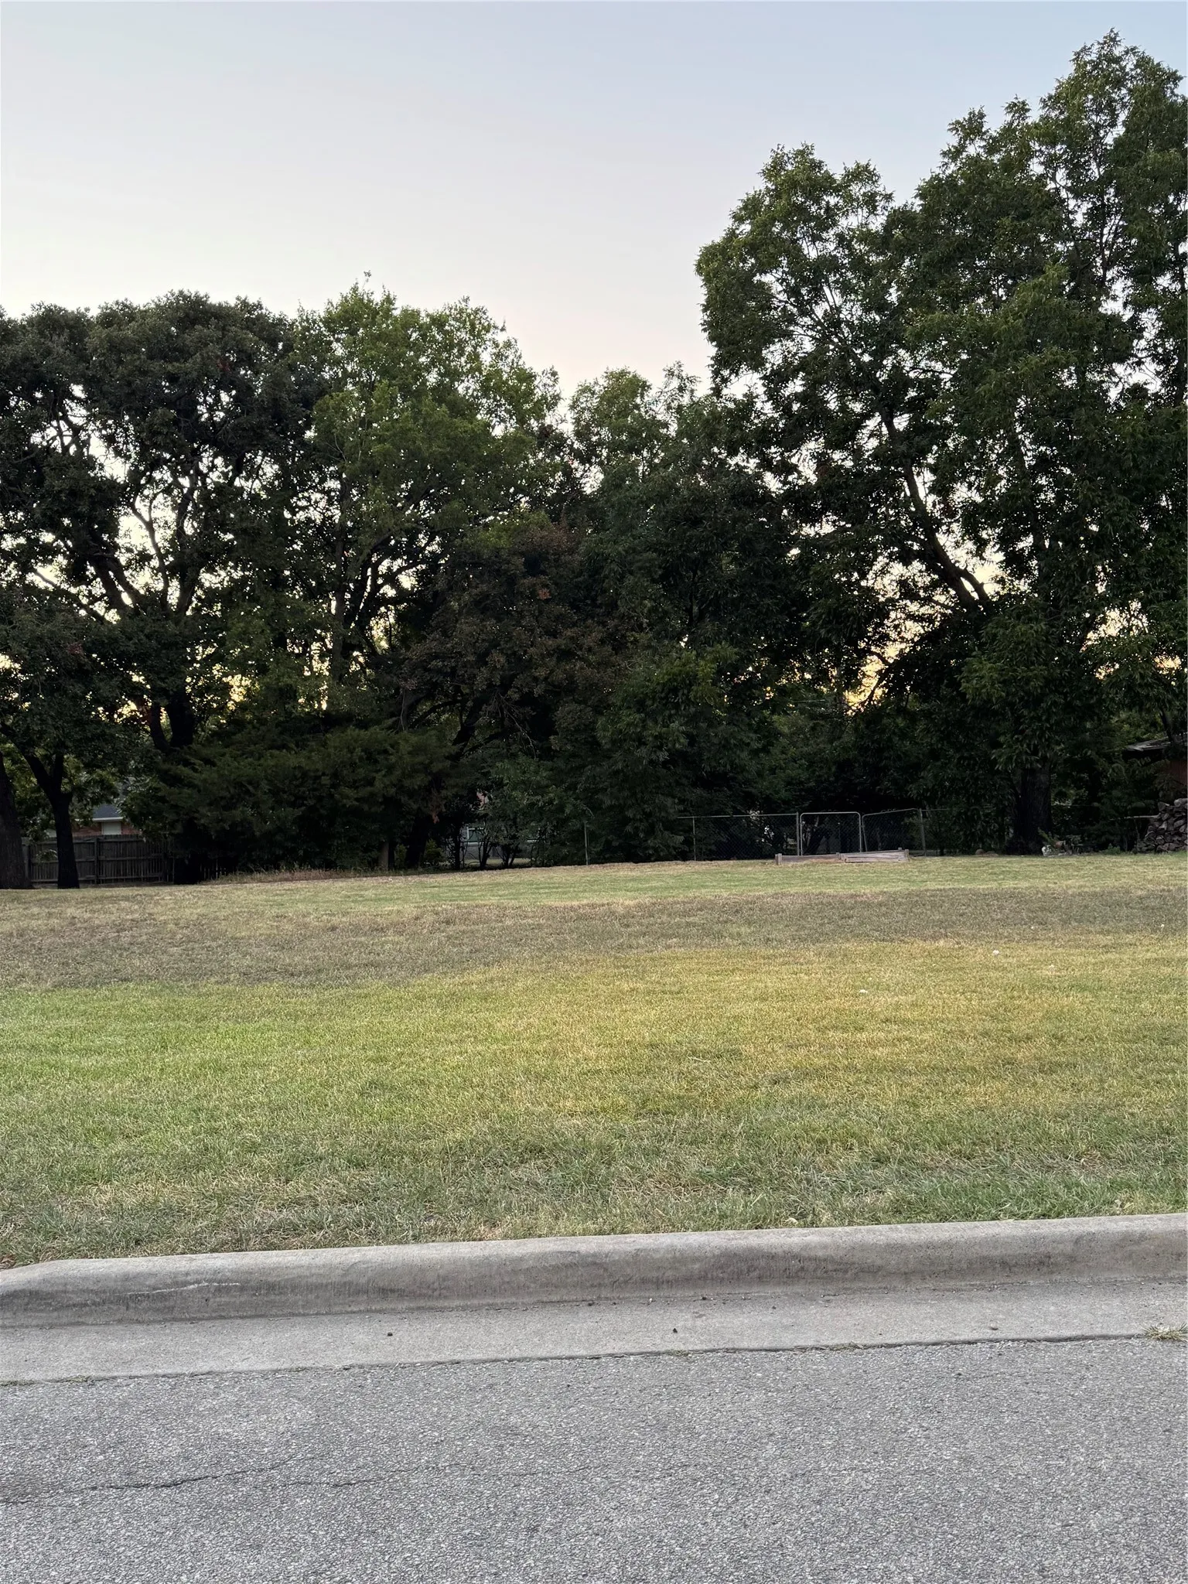
Enjoy plenty of space and potential with this approximately 3.72-acre property in Seagoville. The property includes an existing manufactured home that needs to be removed. This is a great opportunity for buyers looking for acreage in the growing DFW area, with convenient access to major roads while still offering plenty of room to spread out.
1301 Hwy 175 is currently on a month to month lease for a car lot. He will have 30 days to move out after we get it under contract. Great Location for Car Lot, Equipment Sales or any other type of small business. The lot is completly fenced in with iron fencing, 2 gates. Survey is in the documents section of MLS.
Come see this great opportunity to build your future dream home on a large 60 X 140 lot in the Seagoville Highland Subdivision with a small town
feel in the growing community of Seagoville. Located in an established neighborhood with close access to schools, parks, shopping, dining, and major freeways with a convenient commute to Downtown Dallas.
TURNKEY COMMERCIAL OPPORTUNITY! COMPLETELY FINISHED AND FURNISHED, BRAND-NEW BARBERSHOP, SALON SPACE FOR LEASEStep into a high-end, income-generating asset located in a rapidly growing, high-traffic Texas market.
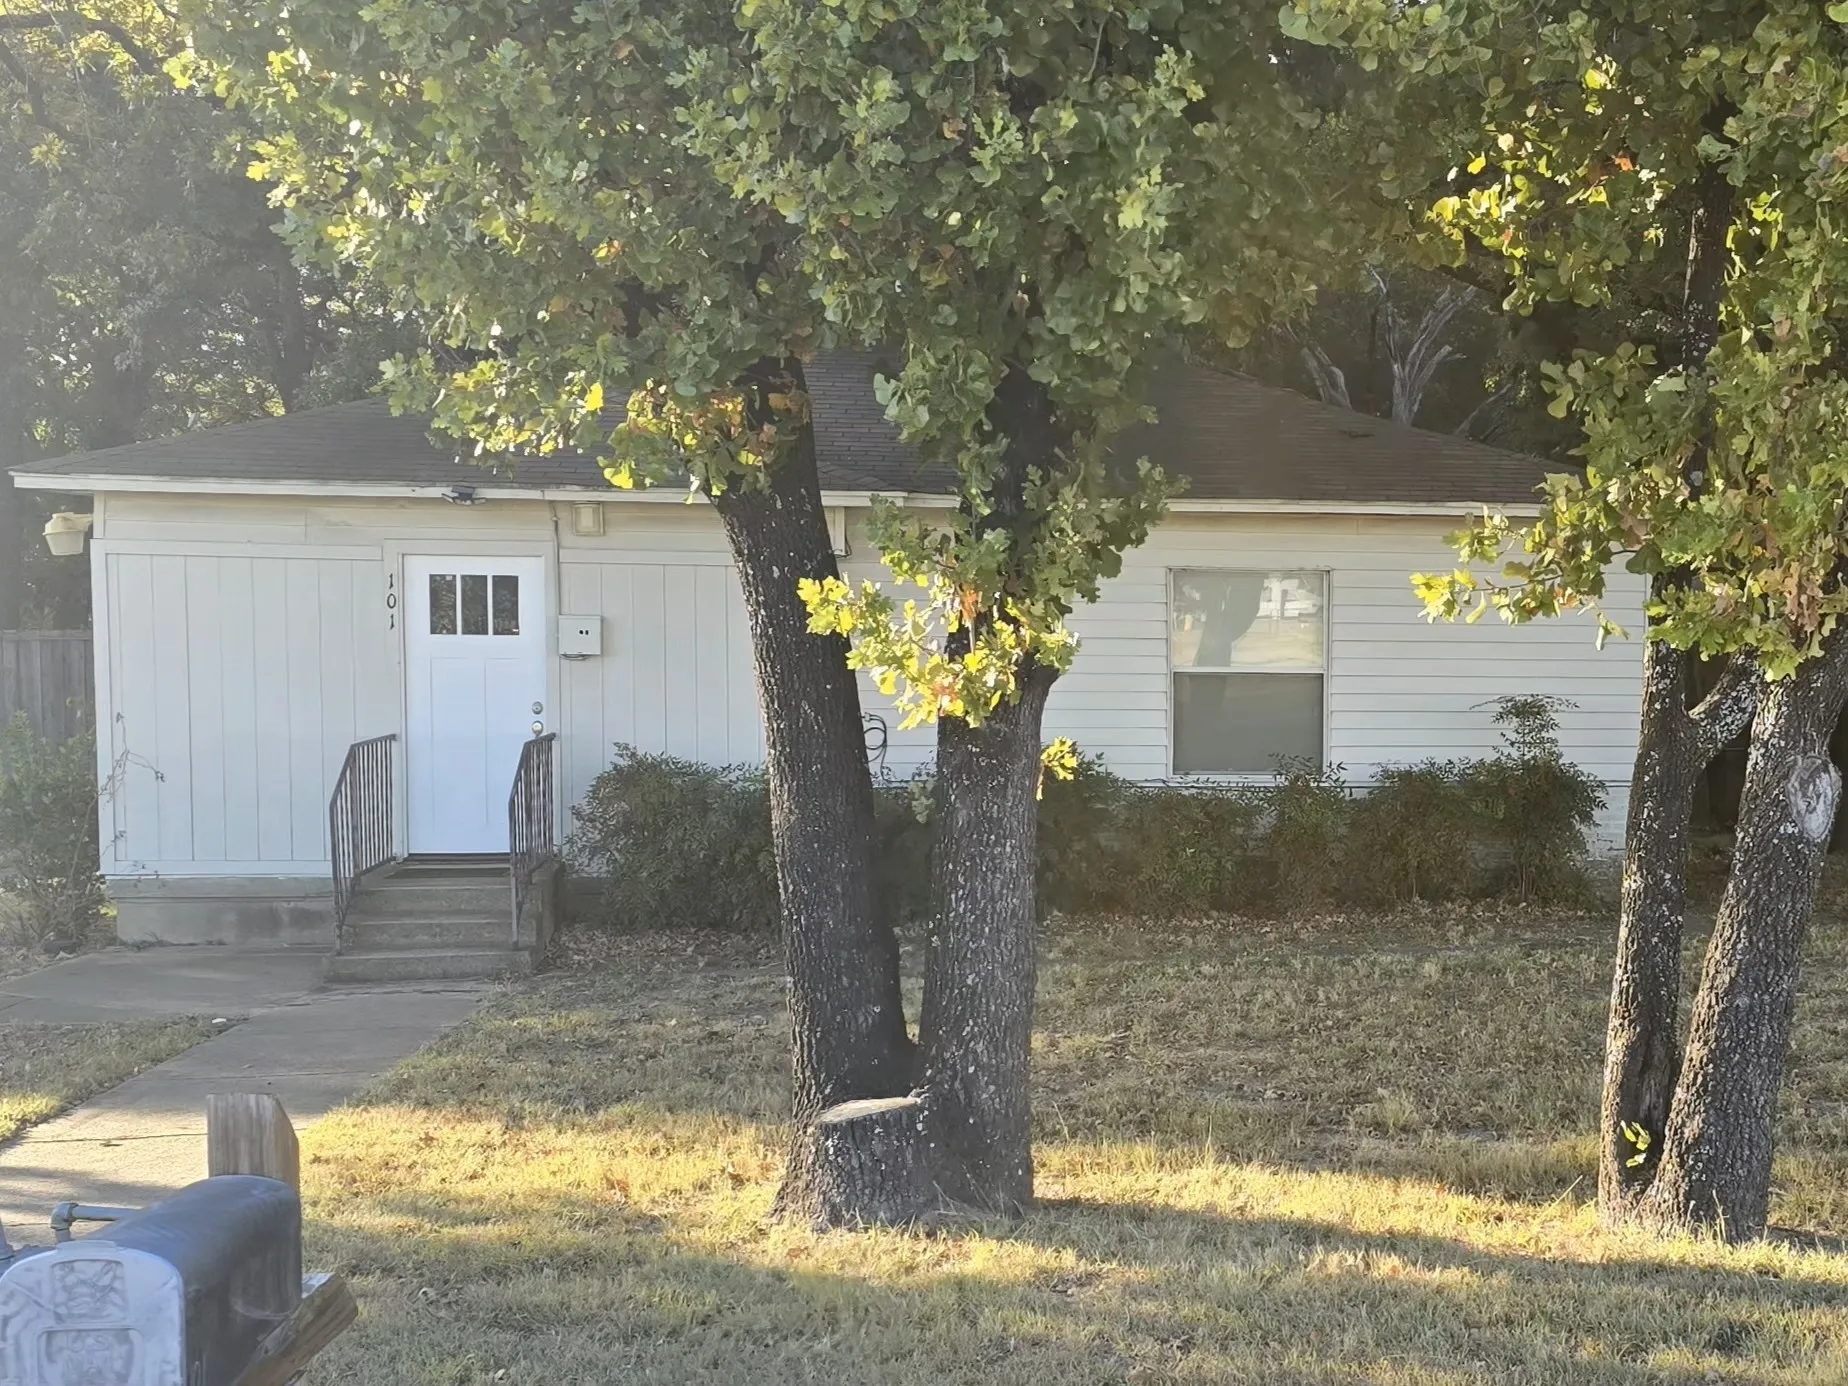
Set on a generous half-acre lot in the heart of Seagoville, this charming single-story home blends classic comfort with plenty of room to spread out. Mature trees frame the property, offering shade and privacy while creating a welcoming first impression.
BRAND NEW energy - efficient home Sep 2026! Skip your commute and work from home in flex room turned home office. White cabinets with veined white quartz countertops, light tan EVP flooring with light taupe carpet. Situated perfectly in a small town, Stonehaven homeowners will enjoy the benefits of an effortless commute to Dallas using nearby I-20 and Highway 175.
BRAND NEW energy - efficient home Oct 2026! Skip the theater and enjoy movie night at home from the comfort of the Kessler's second-story game room. Situated perfectly in a small town, Stonehaven homeowners will enjoy the benefits of an effortless commute to Dallas using nearby I-20 and Highway 175.