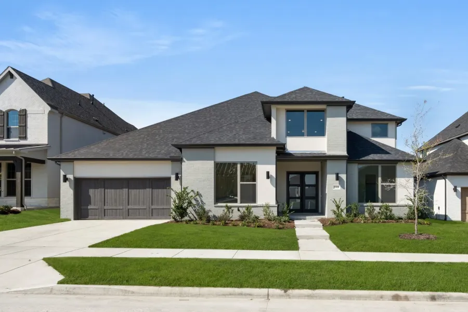
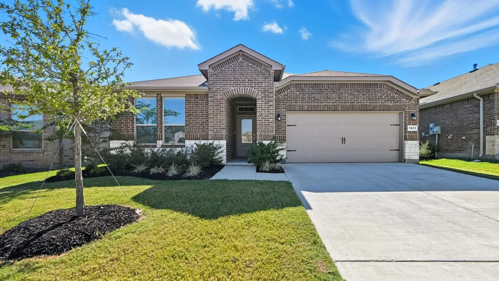
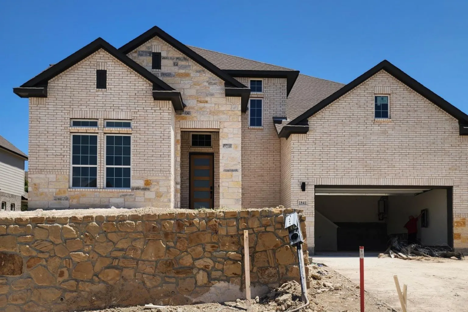
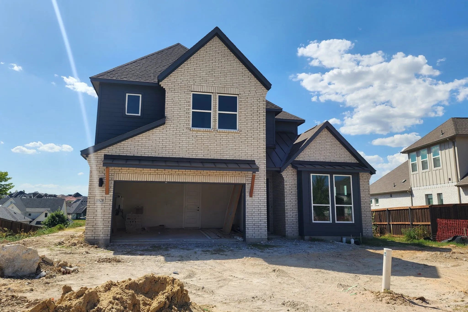
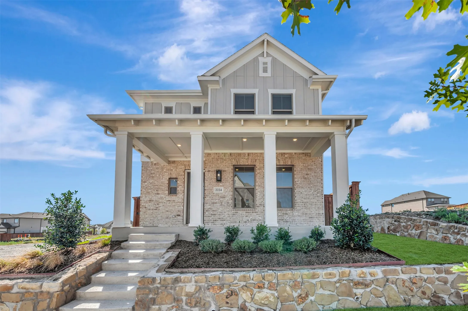
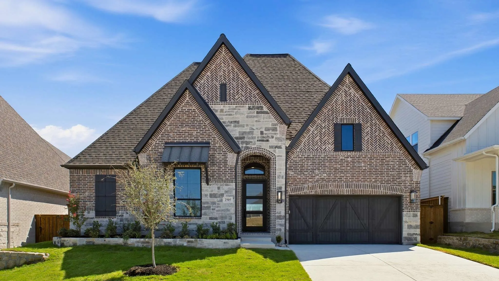
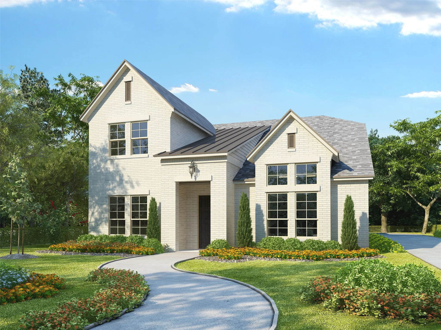
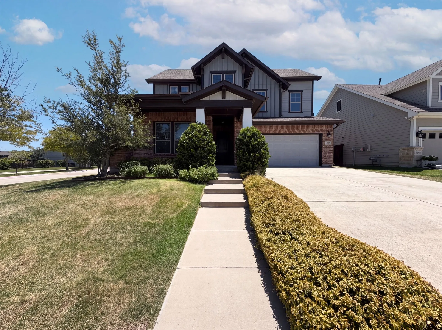
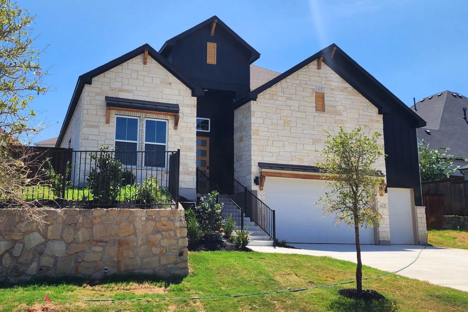
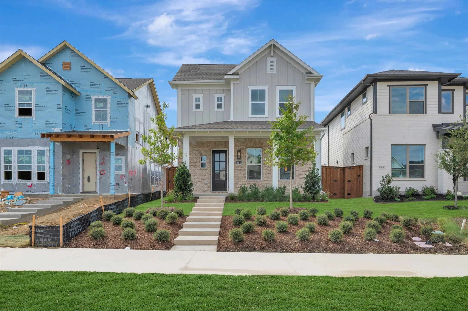
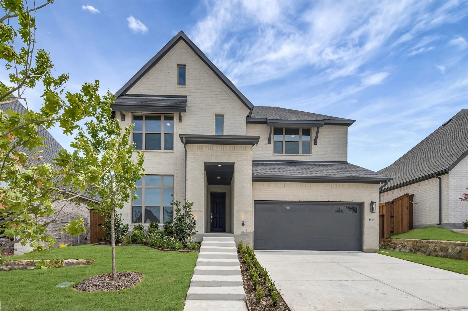
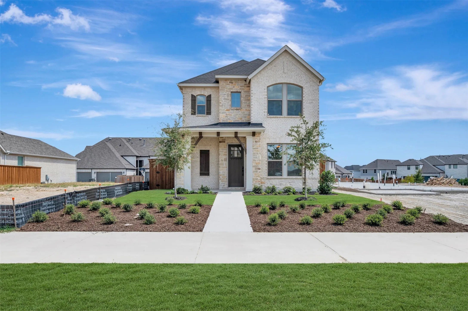
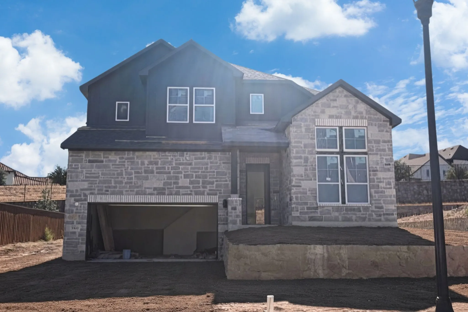
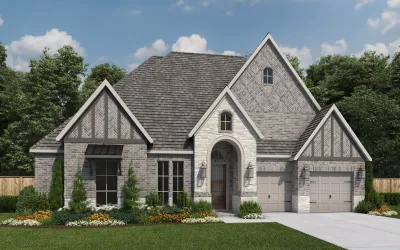
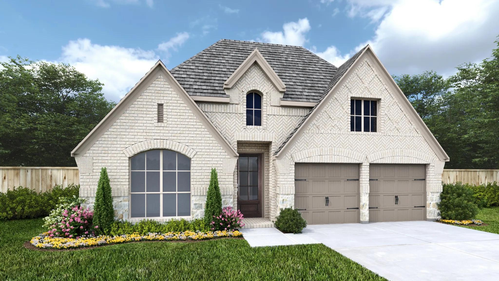
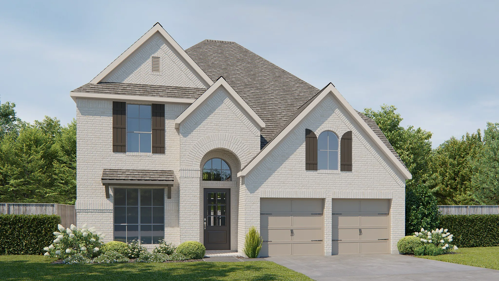
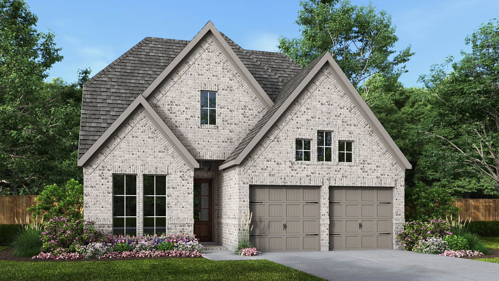
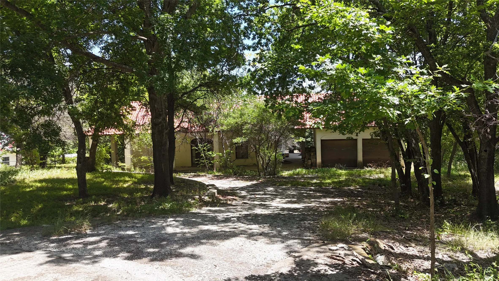
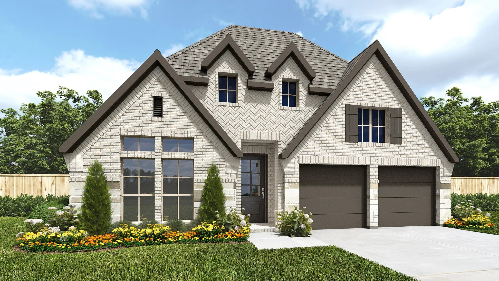
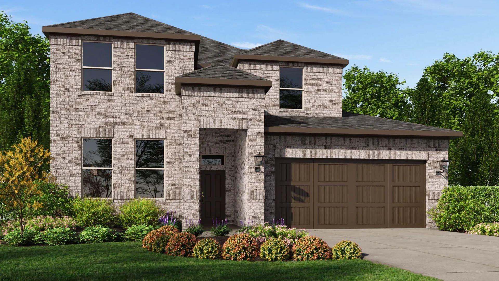
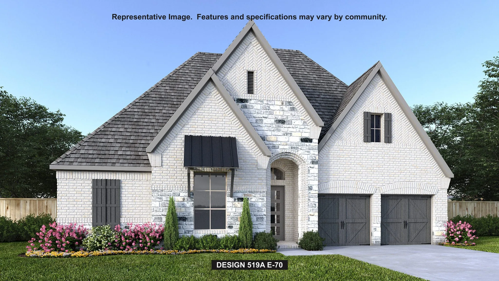
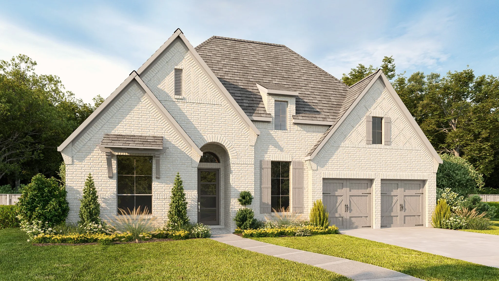
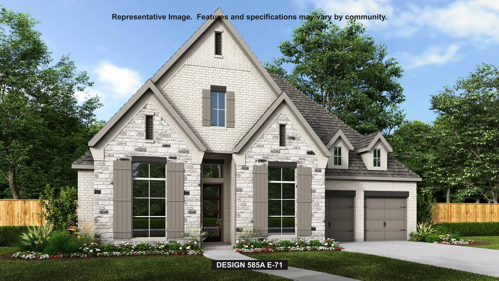
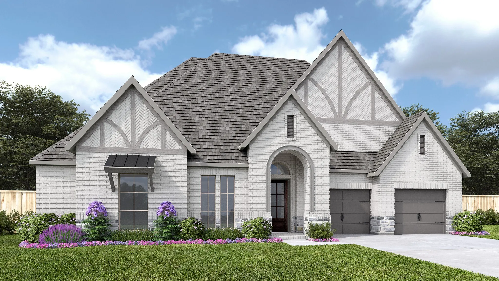
Gorgeous New Home Built by D.R. Horton in the Morningstar Community located in highly sought-after Aledo ISD! The Las Cruces floorplan Elevation F, with a quick estimated Summer completion, offers a spacious single-story layout featuring 5 bedrooms, 3 bathrooms, and a 2-car garage, ideal for growing households or multi-generational living.
Welcome to this exceptional home in the highly sought-after Aledo Grove, a gated community in Aledo ISD, known for its spacious homesites and peaceful surroundings. From the moment you enter, you'll appreciate the thoughtful design and inviting atmosphere.
From our grand Presidential Series, this stunning 4,118 sf Two-Story home is GFO Home’s highly sought-after Roosevelt Floor Plan- offering 5 Bedrooms, 4.
Welcome to GFO Home’s charming two-story Harding floorplan from our upscale Freedom Series, located in the amenity-rich Walsh Master-Planned Community! This spacious home boasts 3,482 SF with 4 Bedrooms, 3.5 Bathrooms, a Private Study, Upstairs Game Room Loft, Media Room, and spacious 2-car Garage.
Experience elevated living in The Wildflower by David Weekley Homes—where thoughtful design meets enduring style in the heart of Walsh. From the inviting front and back porches to the quality craftsmanship throughout, this home blends comfort and character in every corner.Step inside to open-concept living areas that invite connection and creativity, ready for your personal touch.
Home office with French doors set at entry with 12-foot ceiling. Coffered extended entry leads to open family room, kitchen and dining area. Family room features wall of windows and a wood mantel fireplace. Kitchen features corner walk-in pantry, a 5-burner gas cooktop, double wall oven, and generous island with built-in seating space.
Entry welcomes with 12-foot ceiling. Open family room features wall of windows and a fireplace. Kitchen hosts generous island with built-in seating space and a wine cabinet. Adjoining dining area features two walls of windows. Game room with French doors just off family room. Primary suite includes bedroom with 14-foot ceiling.
New construction Conway plan underway in amenity filled Walsh. A buyer can select some interior finishes for the next few weeks, and get customized interior finishes without the stress of designing or waiting for permit approvals. This home is a short walk to award winning Aledo ISD Walsh Elementary and all the amenities...
INCREDIBLE BUYER INCENTIVES: $11,000 MORTGAGE CONCESSION. Opendoor Home Loans will contribute up to $11,000 towards a permanent interest rate buy-down if you finance with Opendoor Home Loans LLC.1901 Crested Ridge Rd is a two-story Aledo home built in 2018.
From GFO Home’s grand Presidential Series, this stunning 2,813 sf One-Story new construction home is our striking Johnson Floor Plan offering 4 Bedrooms, 3 Bathrooms, and a spacious 3-car Garage in the amenity-rich Walsh Master-Planned Community! Highlights include a Private Study or Flex Room for at-home work, a Gourmet Chef’s Kitchen featuring a large Center Island, Walk-in Pantry, L
Experience elevated living in The Wildflower by David Weekley Homes—where thoughtful design meets enduring style in the heart of Walsh. From the inviting front and back porches to the quality craftsmanship throughout, this home blends comfort and character in every corner.Step inside to open-concept living areas that invite connection and creativity, ready for your personal touch.
Welcome to The Primrose – a stunning new home by David Weekley Homes in the desirable Walsh Classic community of Fort Worth, TX. This thoughtfully designed two-story residence spans approximately 3,197 square feet and features 5 bedrooms, 4 full bathrooms, and a 4-car garage, offering generous space for family living and entertaining.
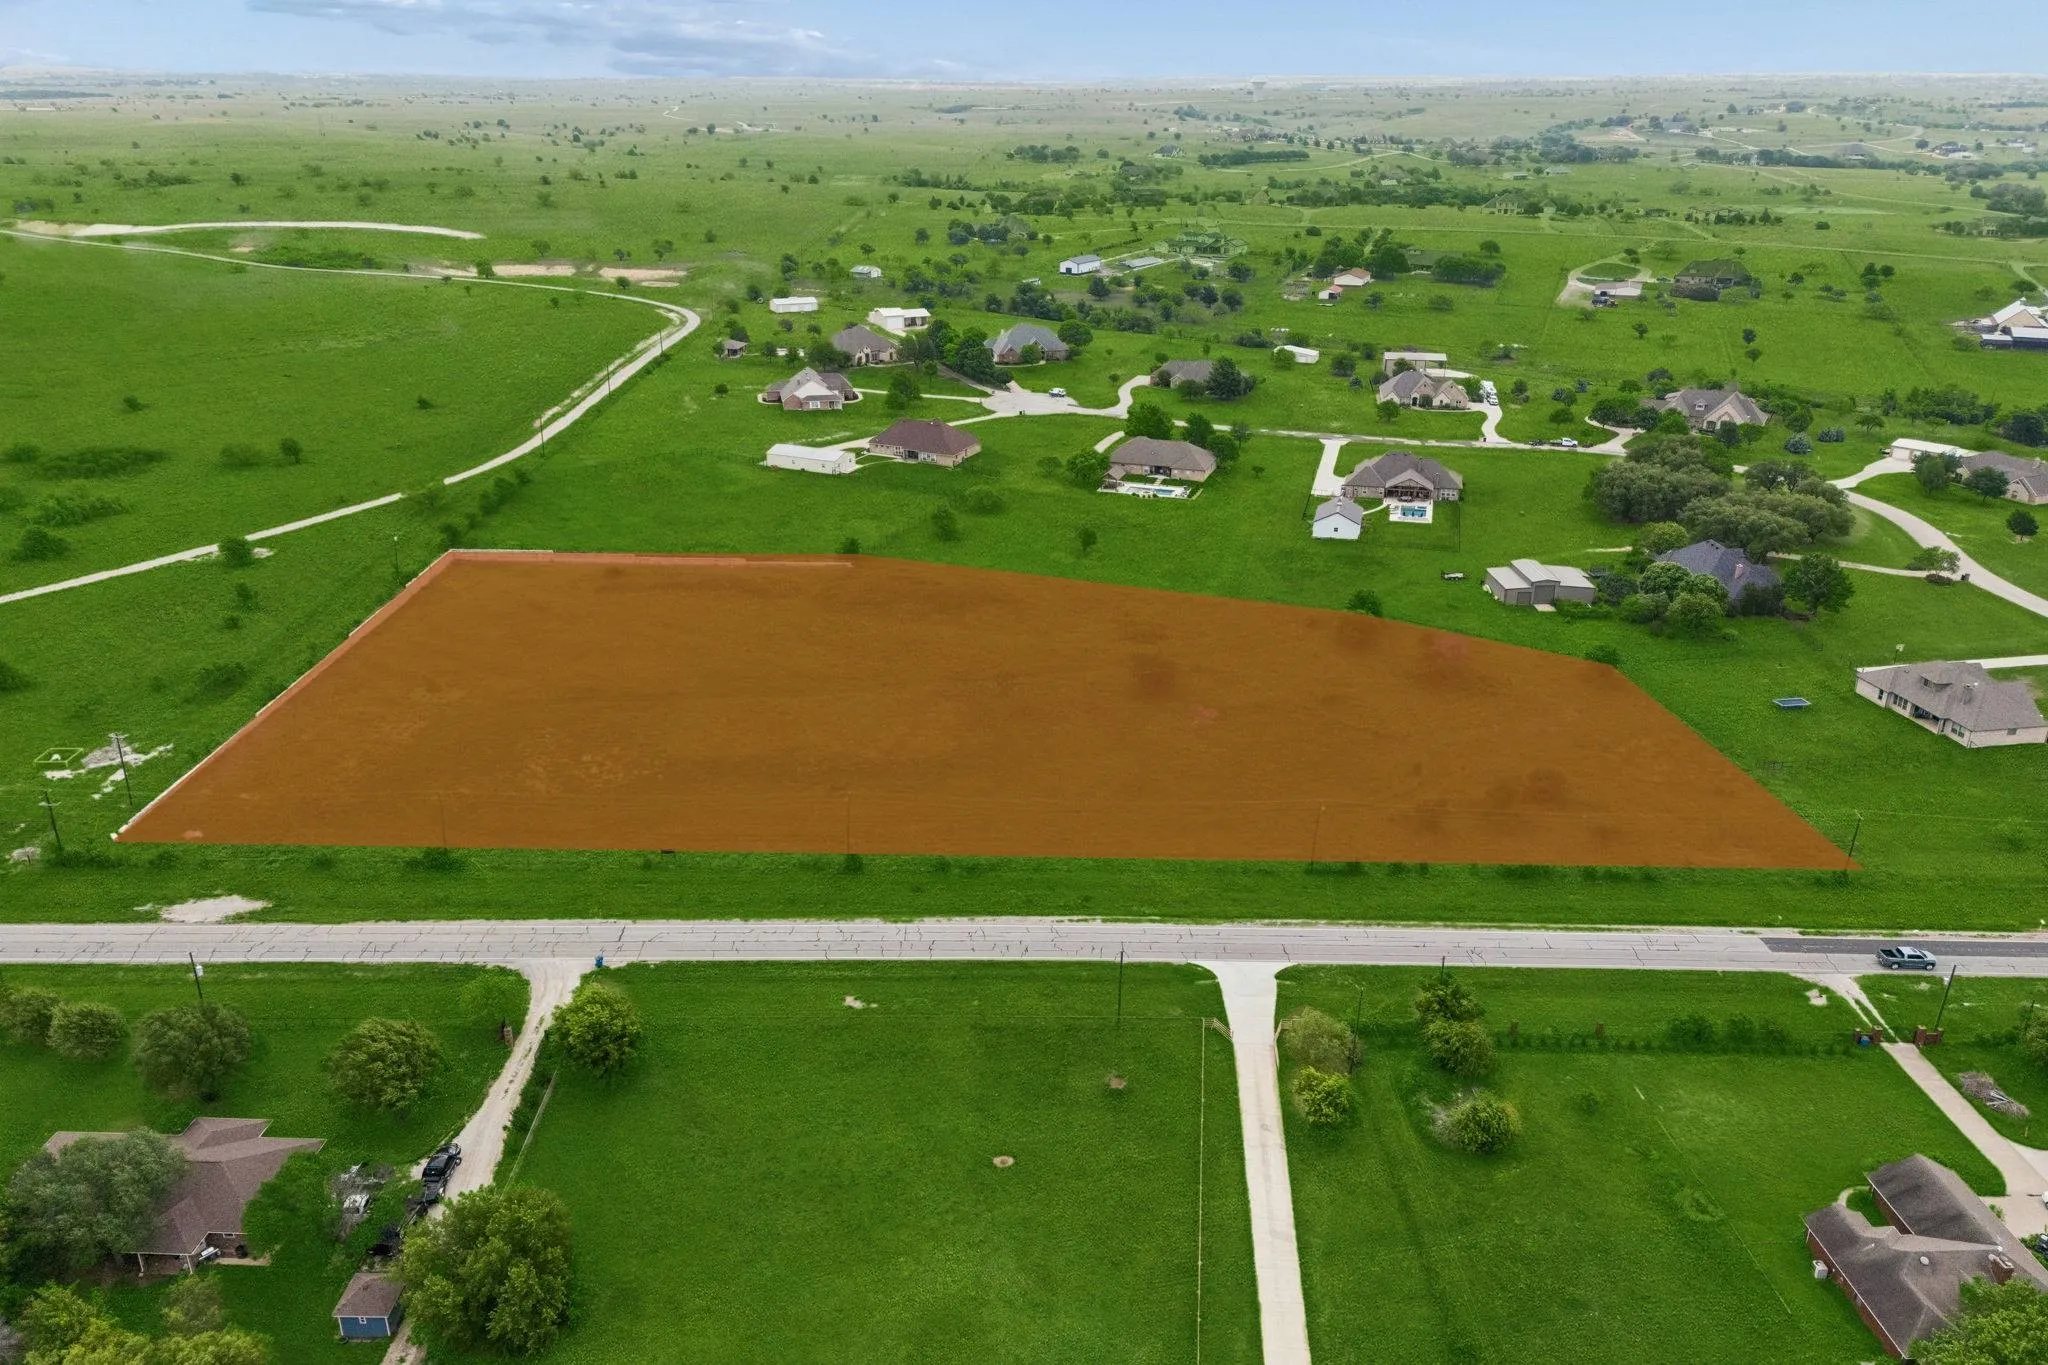
Welcome to an extraordinary opportunity to own a sprawling 5.735-acre homesite, perfectly positioned in the highly acclaimed Aledo ISD. This prime location provides easy access for city commuters while still delivering the peaceful, upscale lifestyle you’ve been searching for. This expansive property invites you to bring your vision to life.
1641 Rolling Hieghts Lane, Fort Worth, Texas 76008
4Bedroom(s)
3Bathroom(s)
2Parking(s)
17Picture(s)
3,083Sqft
Welcome to GFO Home’s charming two-story Wilson floor plan from our upscale Freedom Series, located in the amenity-rich Walsh Master-Planned Community!!! This spacious 3,083 sf home boasts 4 Bedrooms, 3 Bathrooms, and a 2-Car Garage with a 2-foot extension.
14200 Fountainhead Circle, Fort Worth, Texas 76008
4Bedroom(s)
5Bathroom(s)
3Parking(s)
15Picture(s)
3,664Sqft
BRITTON HOMES NEW CONSTRUCTION! Corner lot homesite. Wood floors throughout the first floor. Home office with French doors at the entry. Formal dining room. Kitchen features a large island with built-in seating, lots of counter space and a large walk-in pantry. Open family room with a cast stone fireplace and a sliding glass door. Primary suite with a wall of windows.
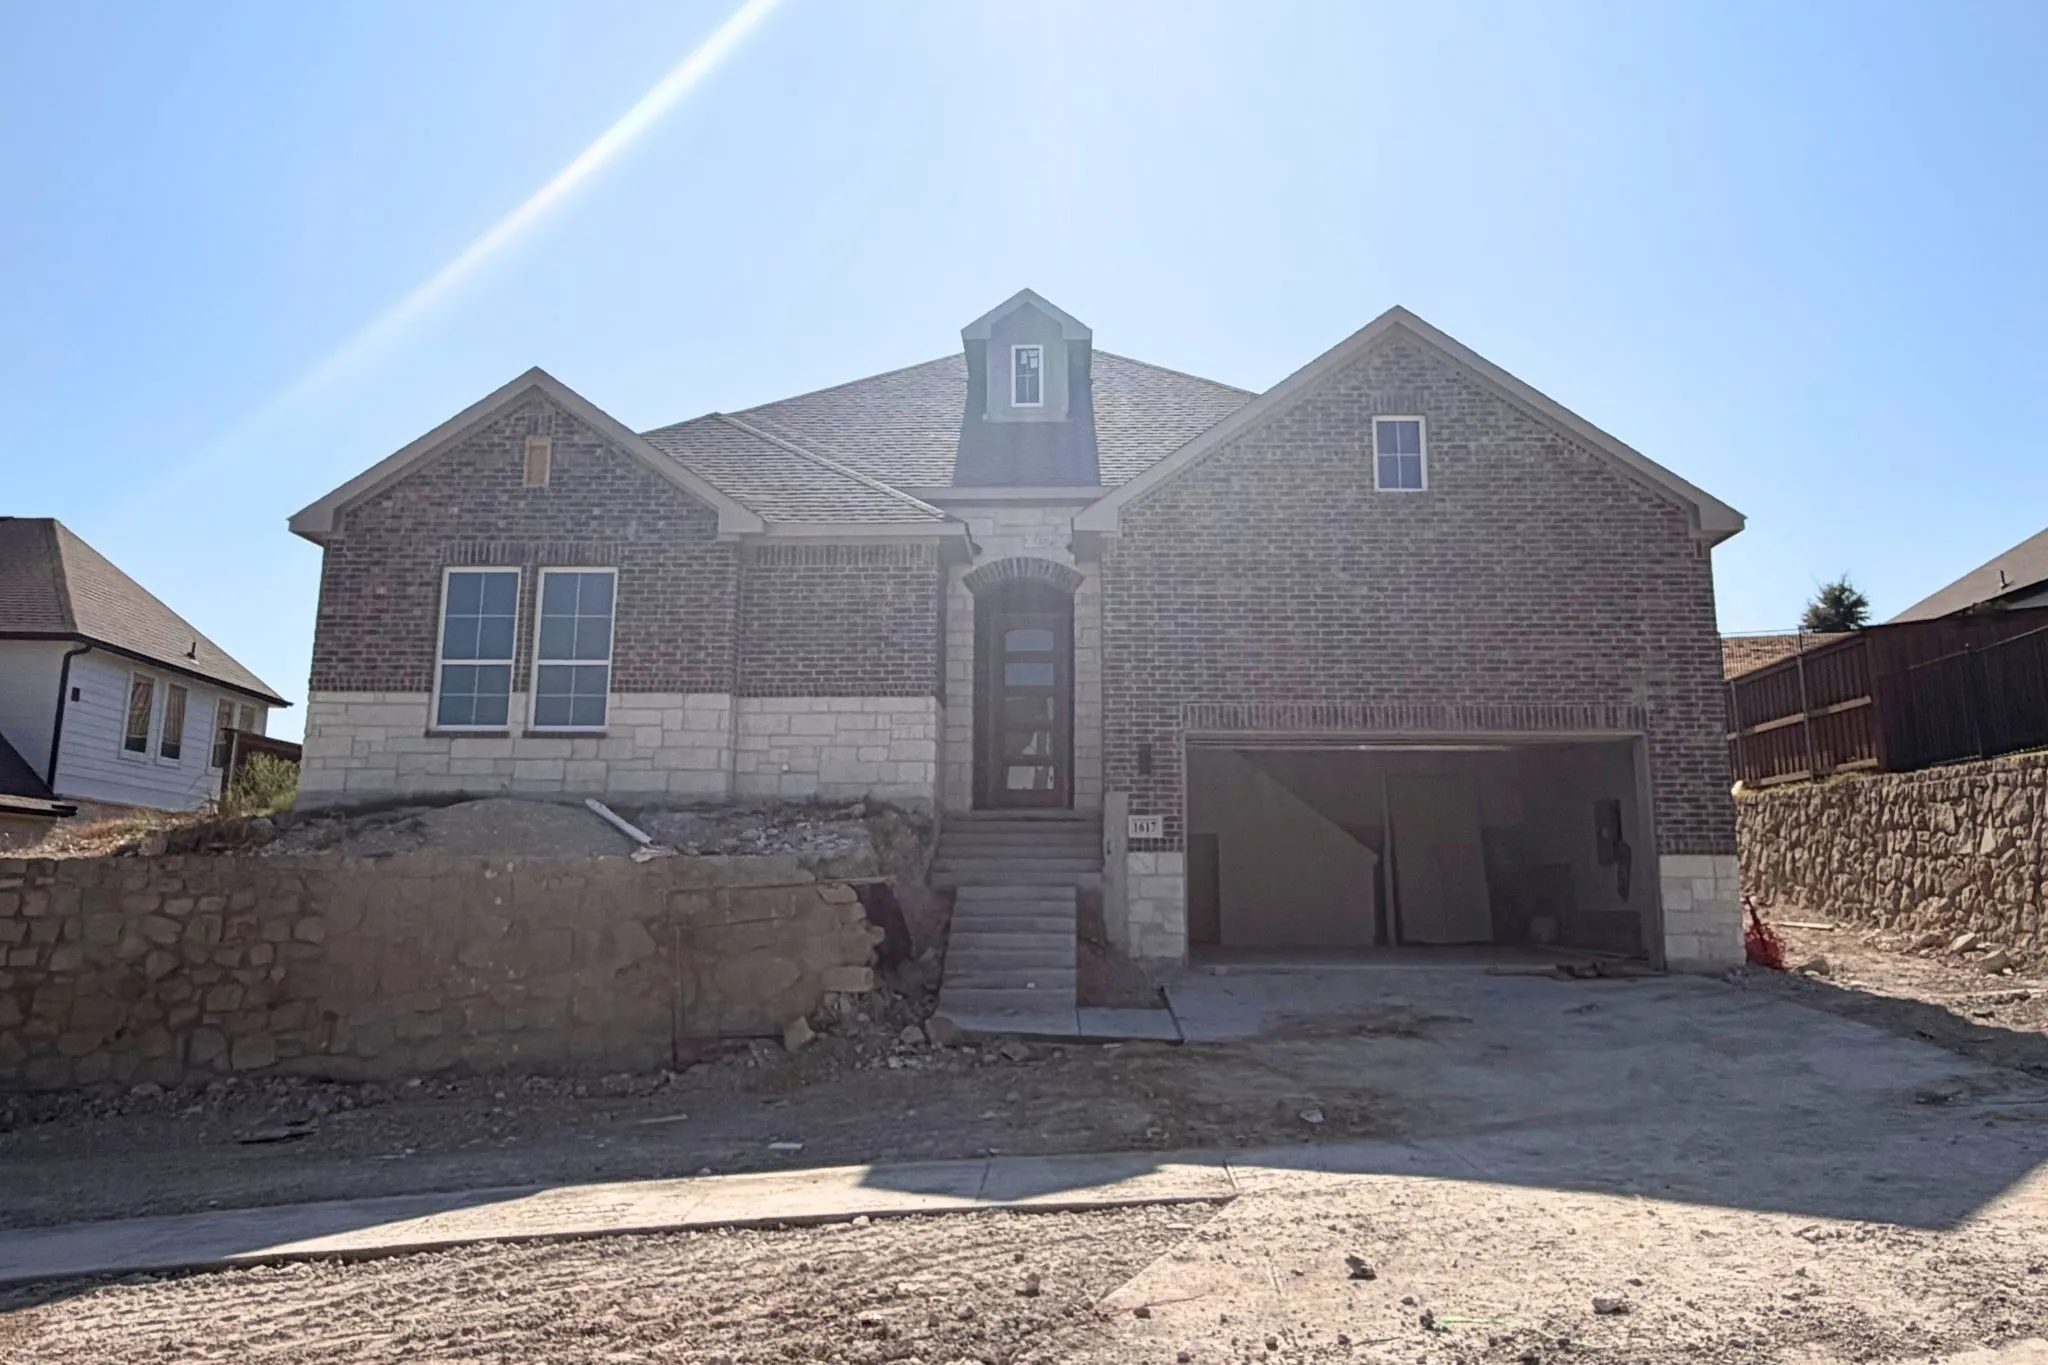
1617 Rolling Heights Lane, Fort Worth, Texas 76008
4Bedroom(s)
3Bathroom(s)
2Parking(s)
15Picture(s)
3,001Sqft
From our grand Presidential Series, this stunning One-Story new construction home is GFO Home’s striking Lincoln floor plan, offering 4 Bedrooms, 3 Bathrooms, and a spacious 2-Car Garage in the Walsh Master-Planned Community! Highlights include a Private Study or Bonus Flex Room, an Open Concept Family Room with soaring Cathedral Ceilings & 60-inch Electric Ribbon Fireplace, and a Gourme
Lifestyle-focused design graces every inch of The Magnolia by David Weekley Homes, thoughtfully crafted for the Aledo community of Walsh. Decorative styles and growing imaginations alike will find the perfect retreat in the beautiful junior bedrooms, ideally situated at the front of the home and connected by a shared bathroom.
Extended entry with 13-foot ceiling leads to open kitchen, dining area and family room. Kitchen offers generous counter space, corner walk-in pantry and inviting island with built-in seating space. Dining area flows into family room with wall of windows. Game room with French doors just across from kitchen.
Home office with French doors set at two-story entry. Open formal dining room just off the kitchen area. Two-story family room with 19-foot ceilings and a cast stone fireplace. Kitchen features a 5-burner gas cooktop, an island with built-in seating space, a walk-in pantry and opens to the morning area. Private primary suite with a wall of windows.
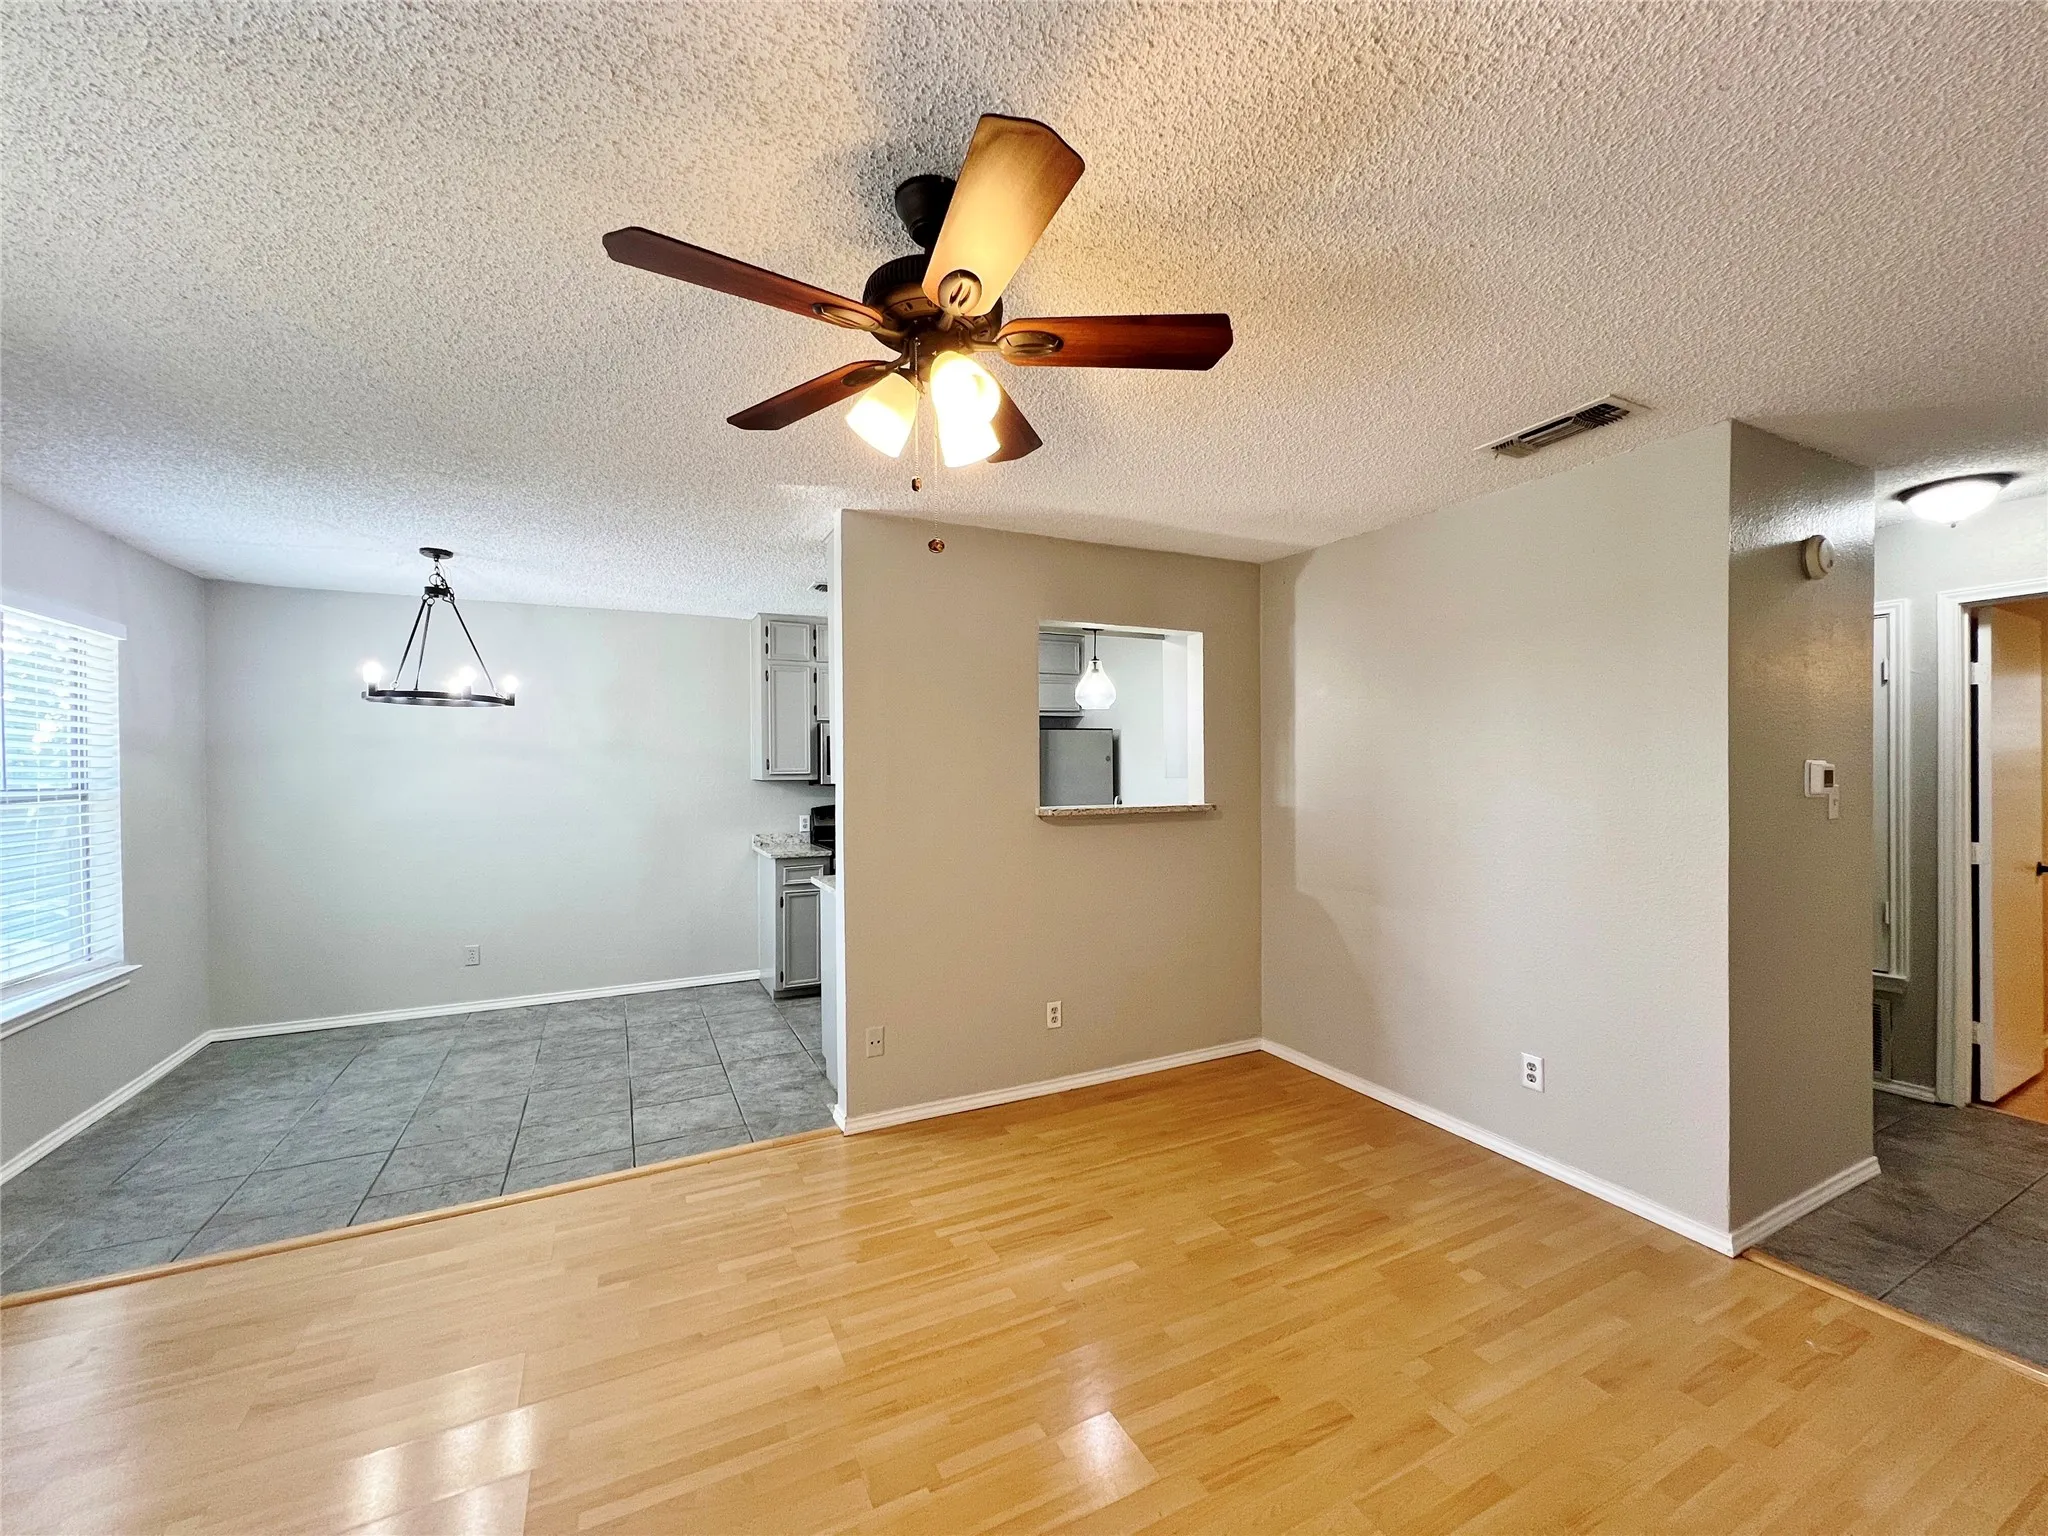
Tastefully updated 2-bedroom, 1-bath upstairs unit in highly sought-after Aledo ISD! This charming home features two-tone paint, wood-look vinyl plank flooring, updated light fixtures, and ceiling fans throughout, plus a cozy corner wood-burning fireplace with a brick hearth in the living area.
TBD White Settlement Road, Fort Worth, Texas 76108
12Picture(s)
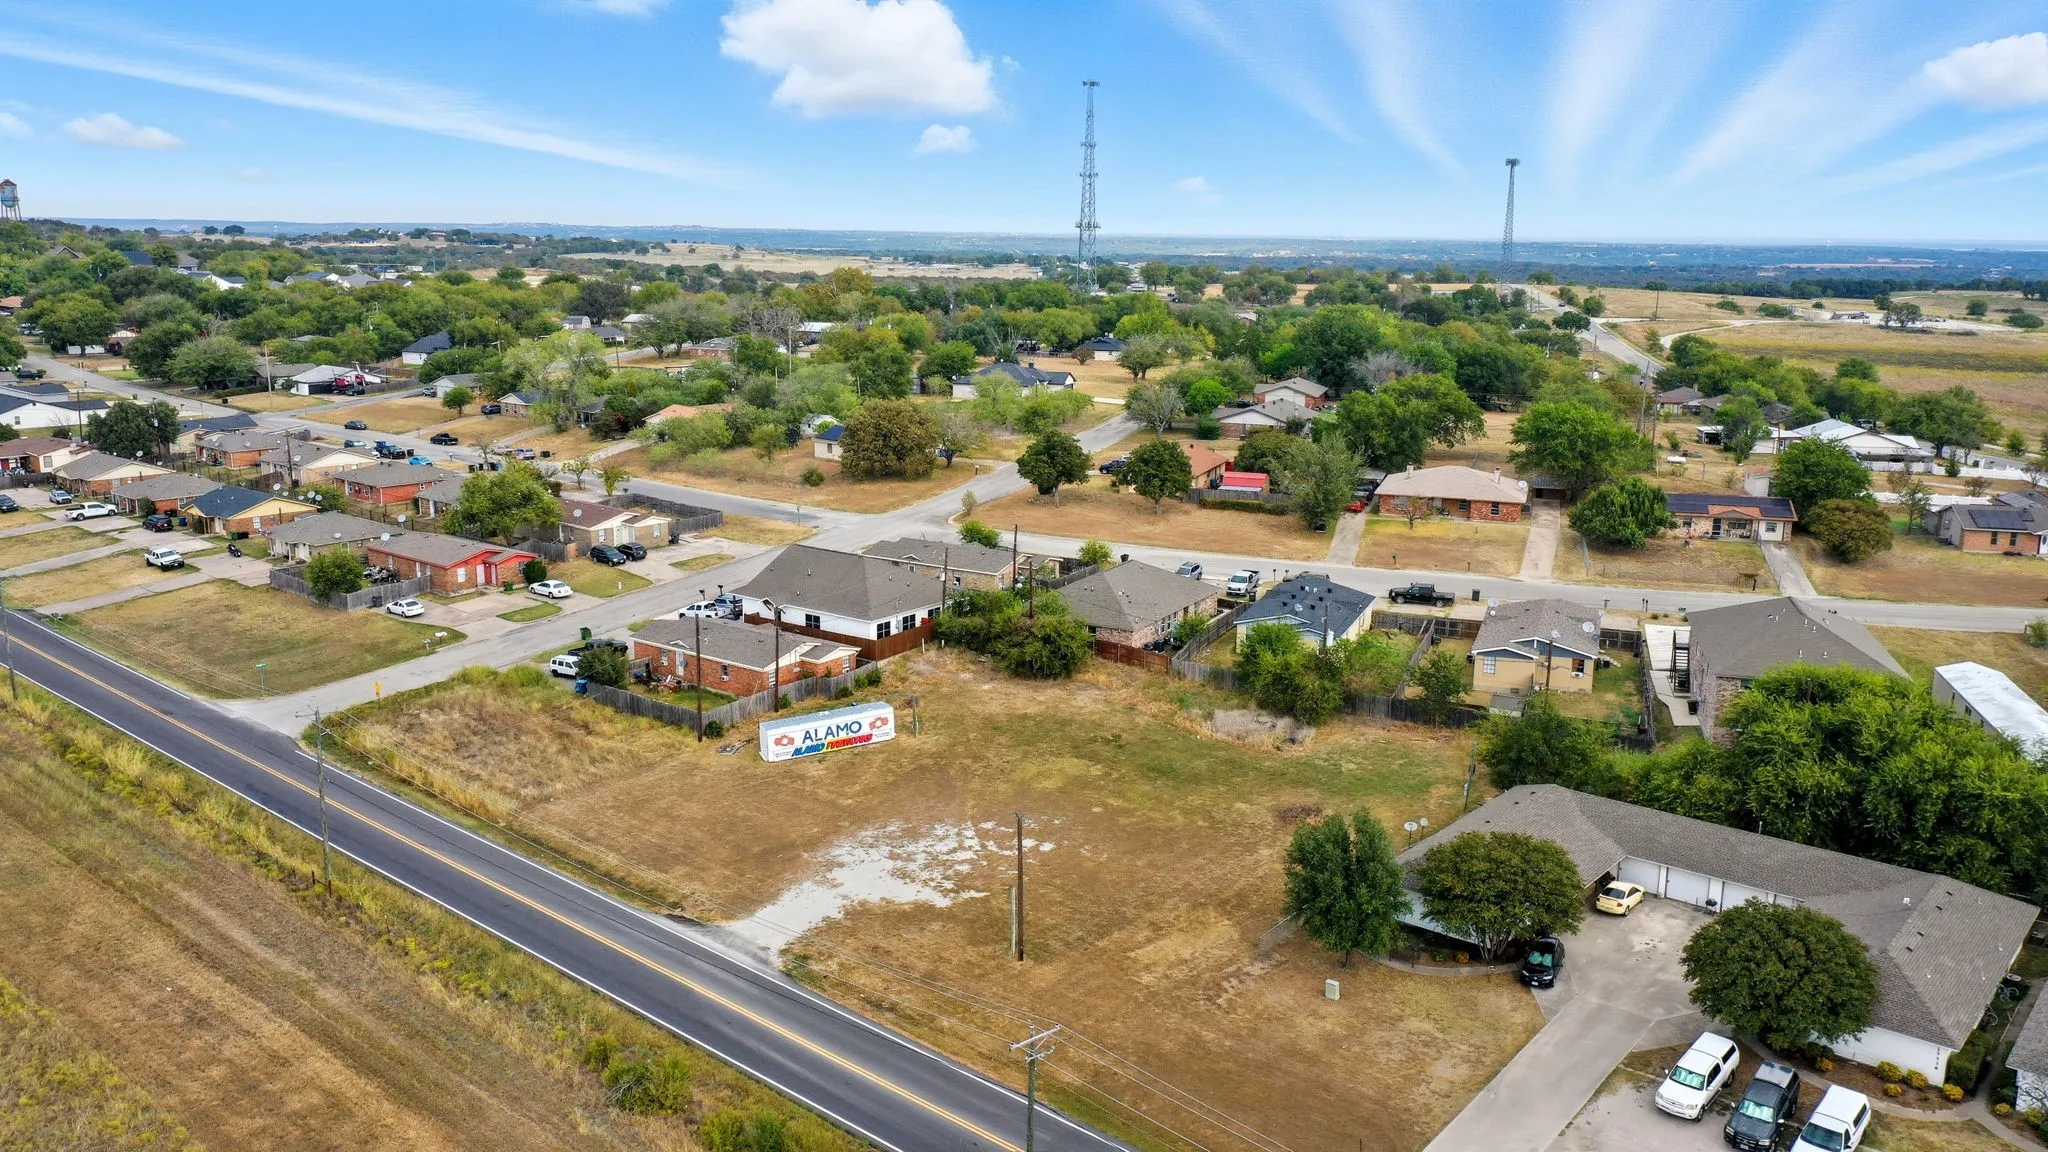
Welcome to three of the last build ready lots in this community on the edge of Parker County in Aledo ISD. Seller is willing to part with individual lots as well as the all three. Please confirm all details before submitting an offer regarding access and utilities.
Home office with French doors set at two-story entry. Dining area opens to kitchen and adjacent two-story family room. Kitchen features walk-in pantry, a 5-burner gas cooktop, and generous island with built-in seating space. Family room features wall of windows. First-floor primary suite includes primary bath with dual vanity, garden tub, separate glass-enclosed shower and two walk-in closets.
Investment opportunity in the highly sought-after Aledo ISD. Situated on over 2 acres of land, this property offers significant potential for a complete transformation or a blank canvas for a new custom build. This is an exceptional chance to secure a large parcel in a prime location known for its excellent schools, scenic landscapes, and proximity to Fort Worth.
Home office with French doors set at entry with 12-foot ceiling. Coffered extended entry leads to open family room, kitchen and dining area. Family room features wood mantel fireplace and wall of windows. Kitchen features 5-burner gas cooktop, corner walk-in pantry, and generous island with built-in seating space. Primary bedroom highlights 12-foot ceiling and wall of windows.
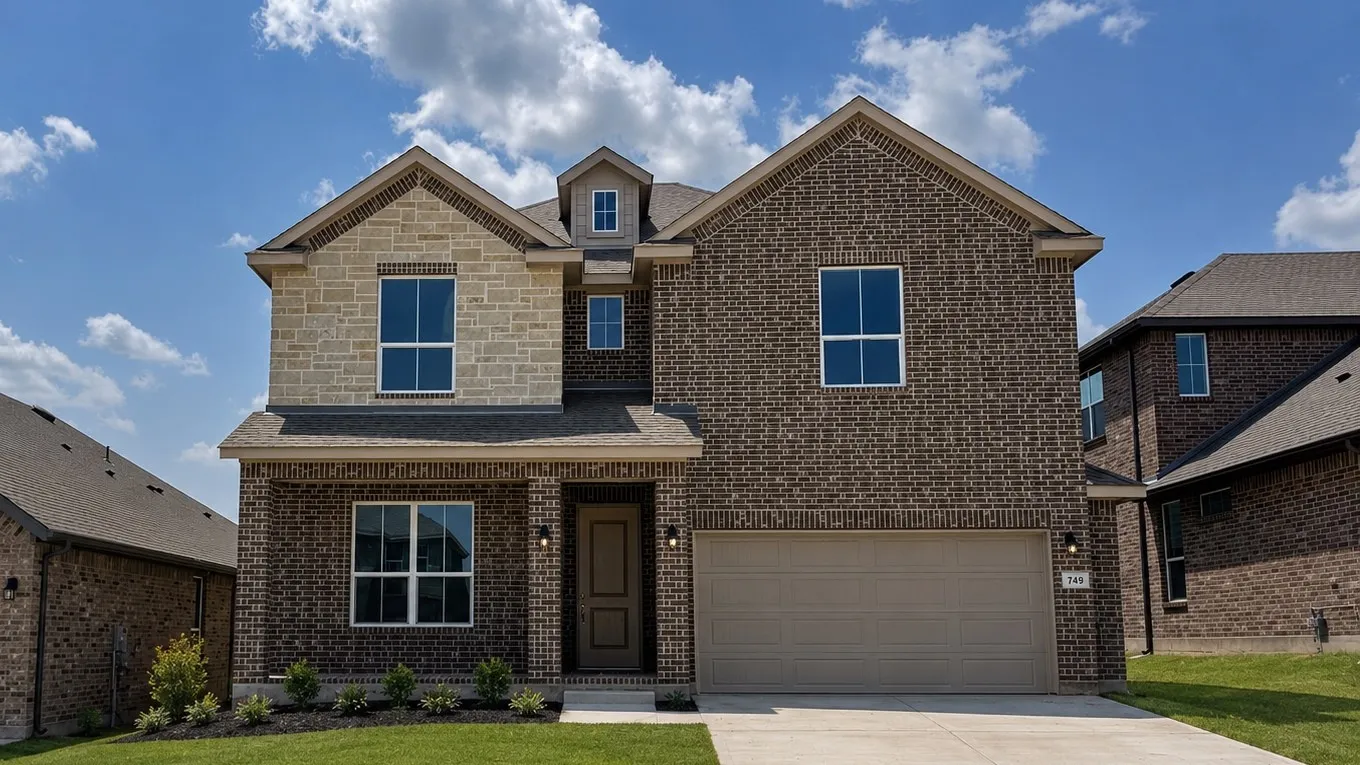
Beautiful new D.R. Horton home in the Morningstar community located in highly sought-after Aledo ISD! The Juniper floor plan, Elevation A, with an estimated Winter completion, offers a spacious two-story layout with 4 bedrooms, 3 bathrooms, a game room, and a 3-car tandem garage, providing ample space for vehicles, storage, and everyday convenience.
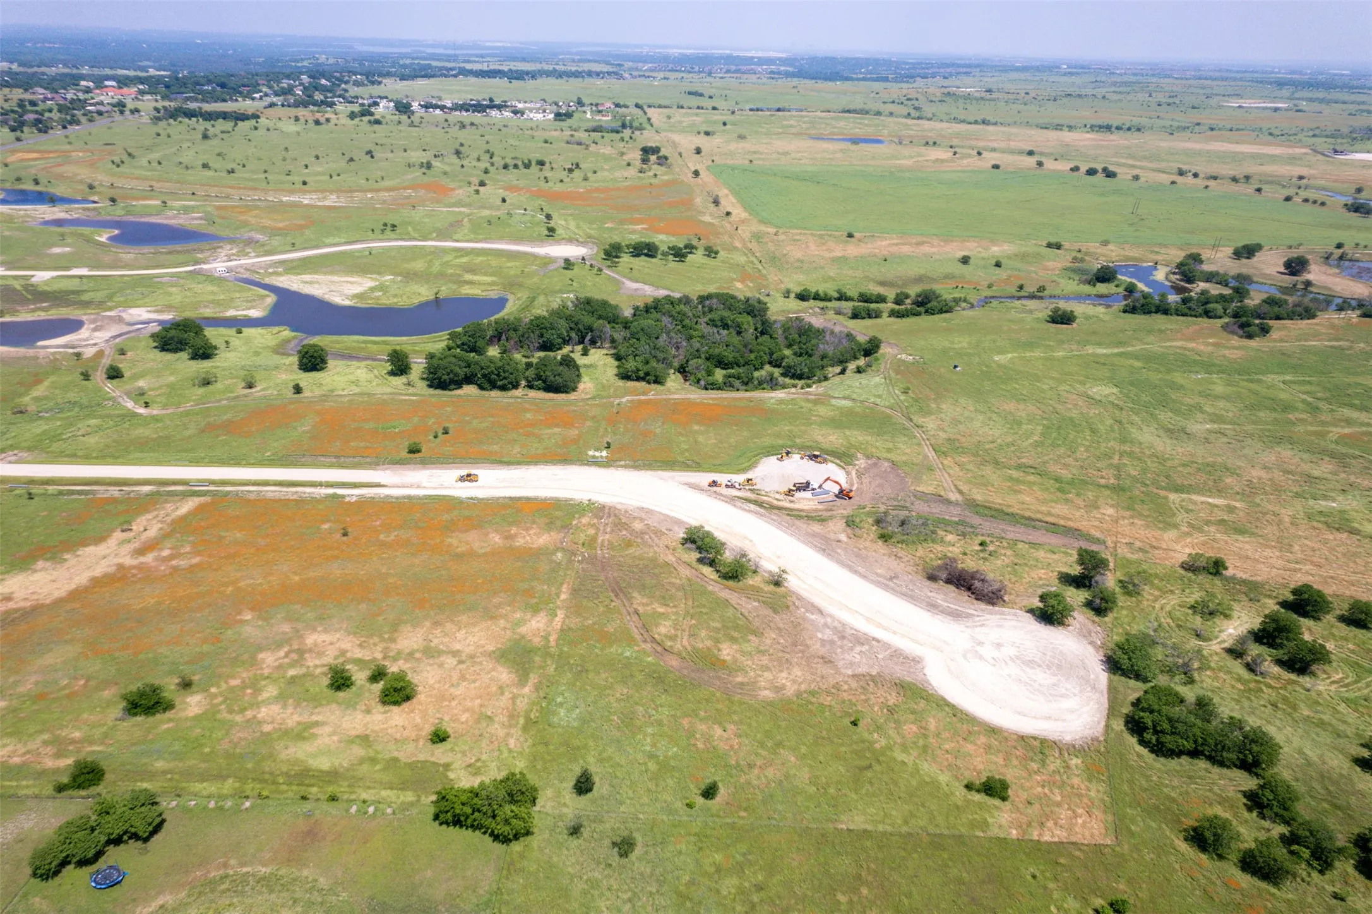
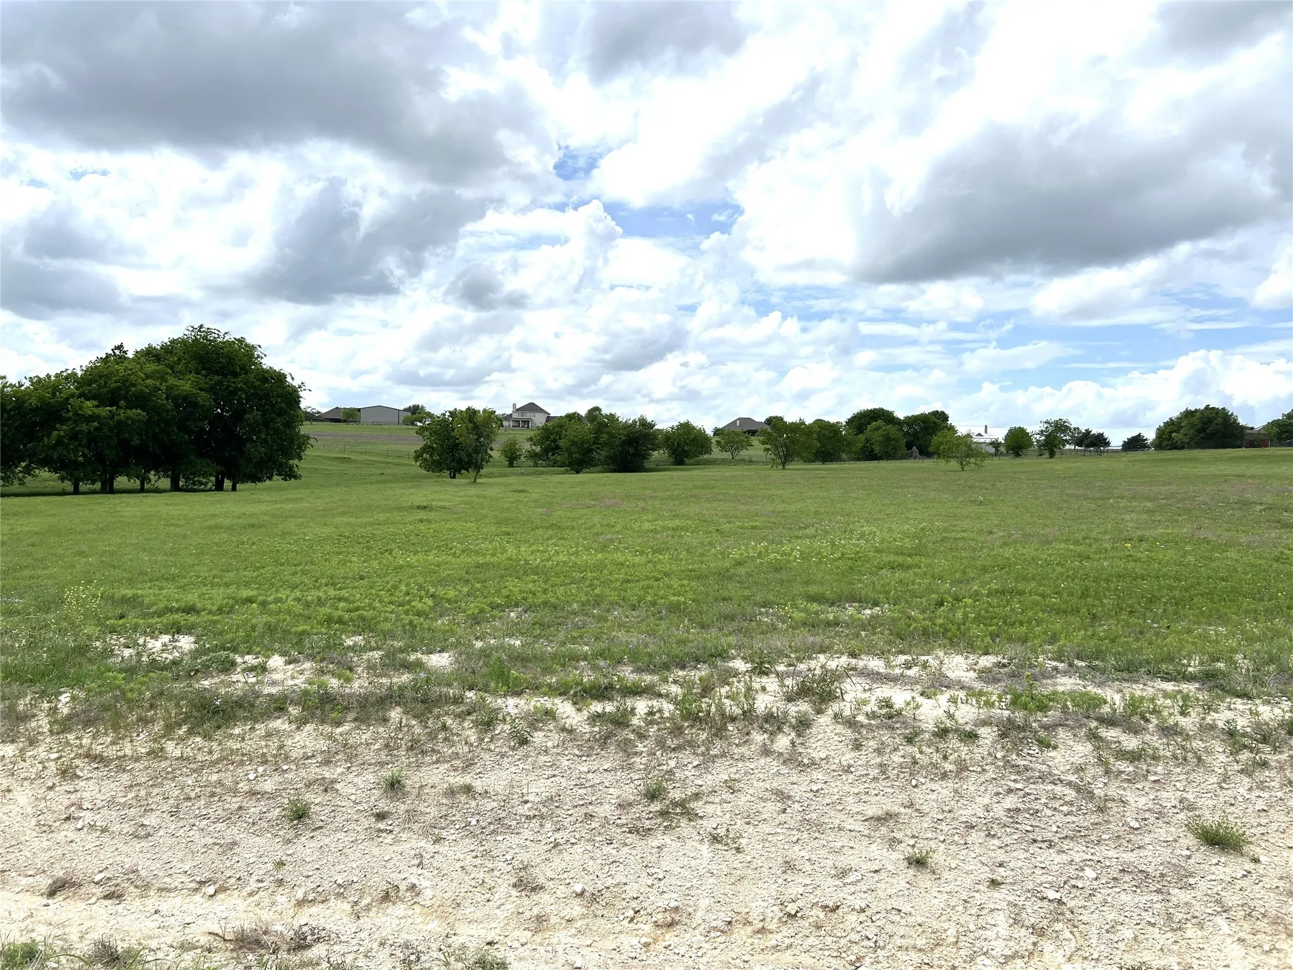
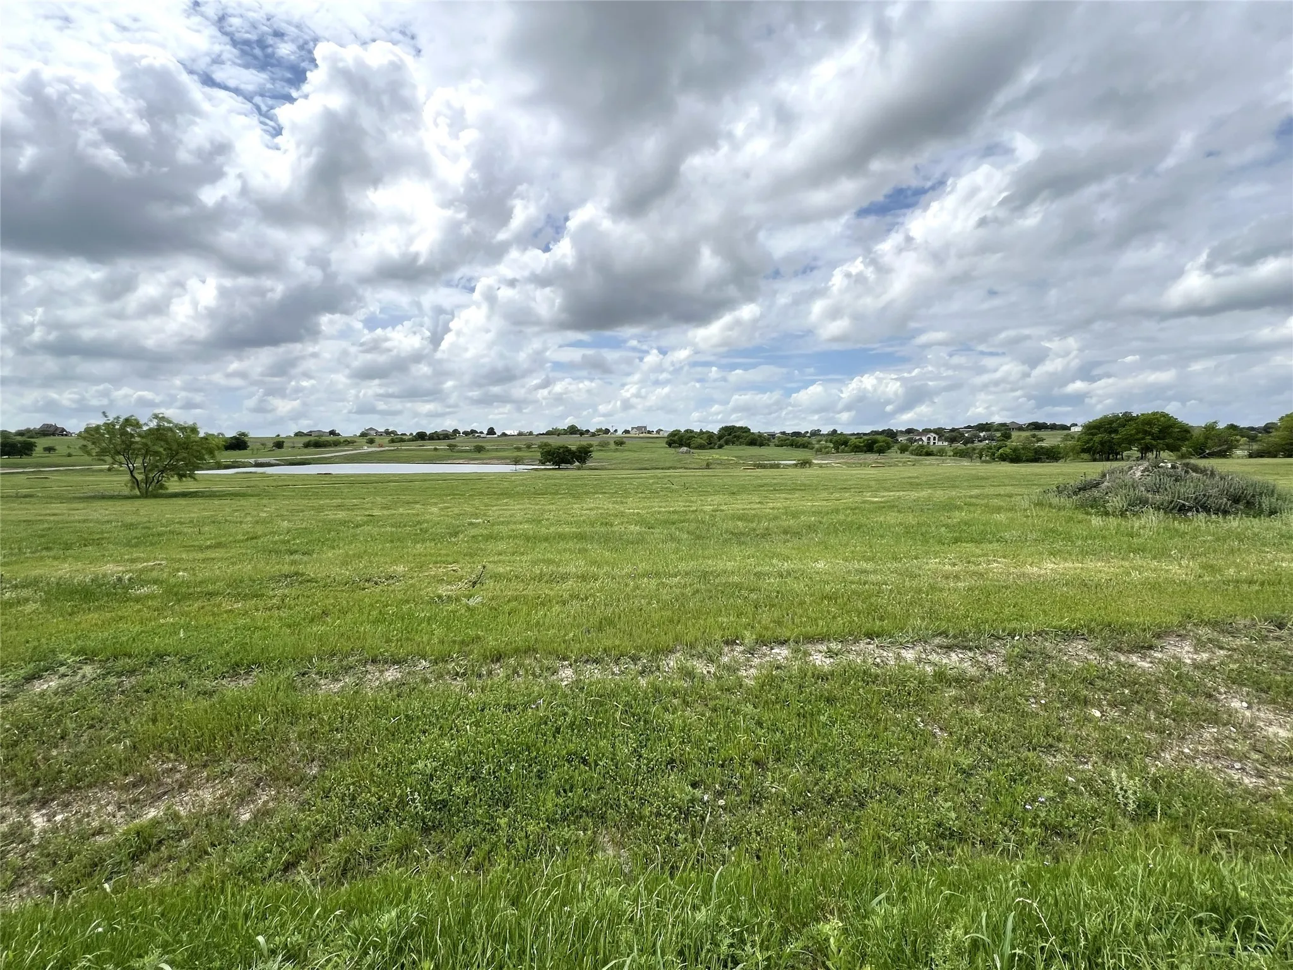
Come & build your dream home on this beautiful lot in the highly sought after Aledo ISD! Ideally located just 15 minutes to Fort Worth, 15 minutes to downtown Weatherford and 30 minutes to DFW Airport. This property offers a unique blend of natural landscapes with beautiful water features, rolling terrain, and various elevations, presenting a perfect canvas for your dream home.
Entry welcomes with a 12-foot ceiling. Open family room features a wall of windows and a cast stone fireplace. Kitchen hosts a generous island with built-in seating space. Adjoining dining area features two walls of windows. Game room with French doors just off the family room. Primary suite includes bedroom with a 14-foot ceiling.
Come & build your dream home on this beautiful lot in the highly sought after Aledo ISD! Ideally located just 15 minutes to Fort Worth, 15 minutes to downtown Weatherford and 30 minutes to DFW Airport. This property offers a unique blend of natural landscapes with beautiful water features, rolling terrain, and various elevations, presenting a perfect canvas for your dream home.
Home office with French doors set at entry. Media room with French doors off extended entry. Formal dining room opens to family room with wall of windows and corner fireplace. Kitchen hosts generous island with built-in seating space. Adjoining morning area features wall of windows. Primary bedroom features wall of windows.
Available for a quick Move-in! Beautiful new D.R. Horton home in the Morningstar community located in highly sought-after Aledo ISD! The Willow floorplan Elevation A offers a spacious two-story design featuring 4 bedrooms, 3.5 bathrooms, a game room, and a 2-car garage, with flexible living spaces ideal for modern lifestyles.
Home office with French doors set at entry. Media room with French doors off extended entry. Formal dining room opens to family room with sliding glass doors and corner fireplace. Kitchen hosts generous island with built-in seating space. Adjoining morning area features wall of windows. Primary bedroom features wall of windows.
Welcoming entryway with 12-foot ceiling leads into spacious family room with cast stone fireplace and wall of windows. Dining area flows into island kitchen with built-in seating space and walk-in pantry. Large game room with French door entry just off the family room. Primary bedroom with three large windows.
Come & build your dream home on this beautiful lot in the highly sought after Aledo ISD! Ideally located just 15 minutes to Fort Worth, 15 minutes to downtown Weatherford and 30 minutes to DFW Airport. This property offers a unique blend of natural landscapes with beautiful water features, rolling terrain, and various elevations, presenting a perfect canvas for your dream home.
Home office with French doors set at entry. Media room with French doors off extended entry. Formal dining room opens to family room with sliding glass doors and corner fireplace. Kitchen hosts generous island with built-in seating space. Adjoining morning area features wall of windows. Primary bedroom features wall of windows.