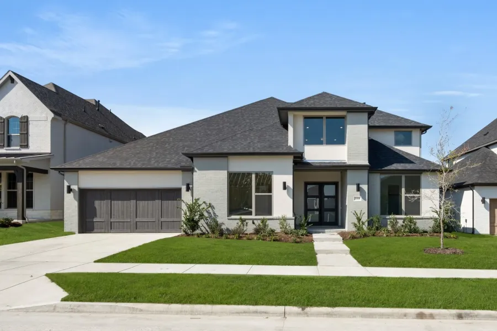
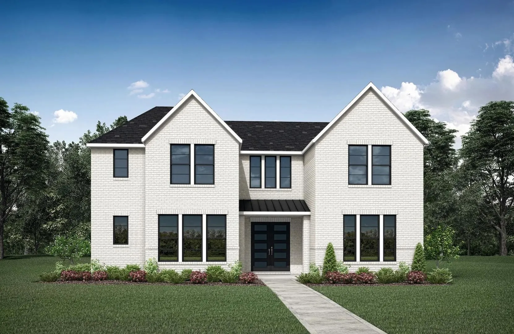
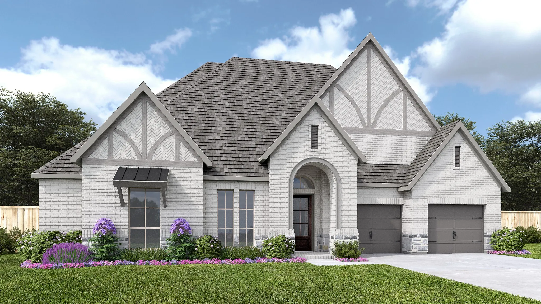
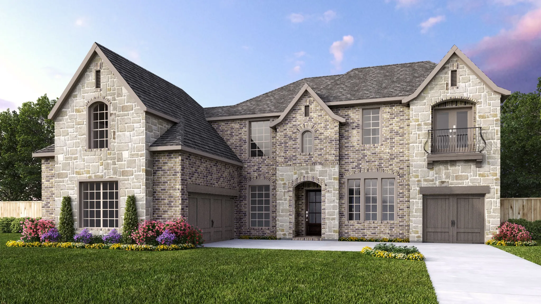
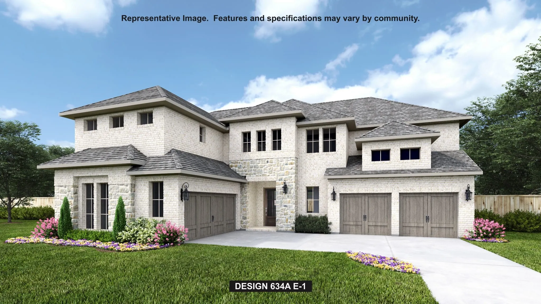
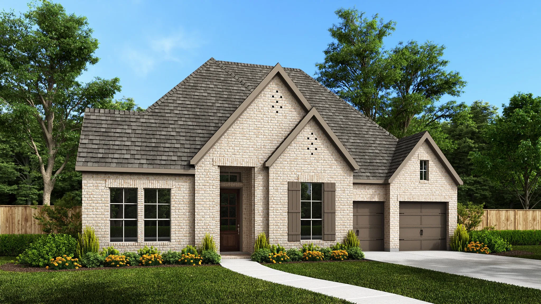
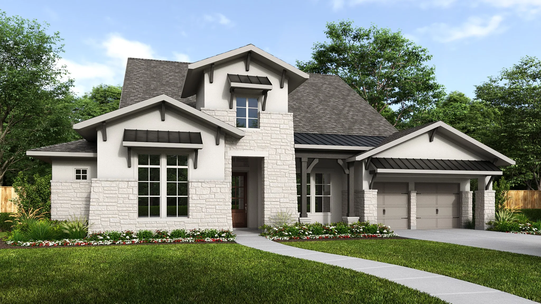
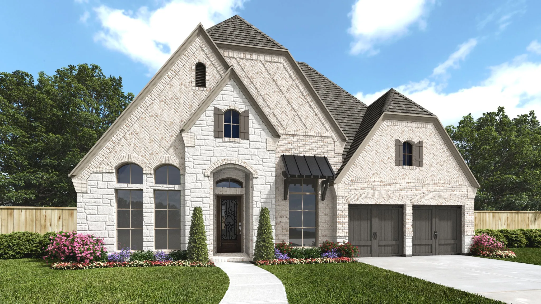
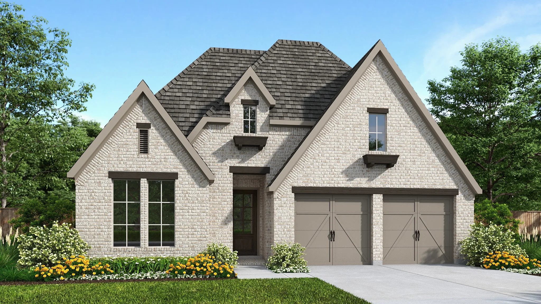
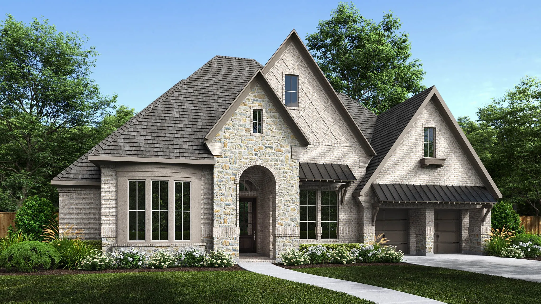
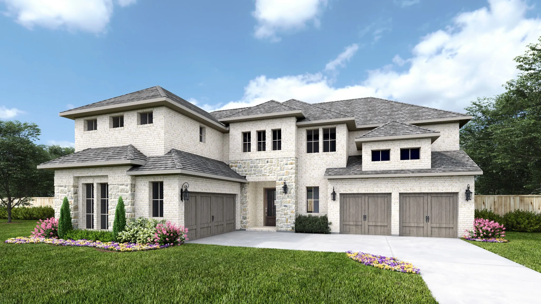
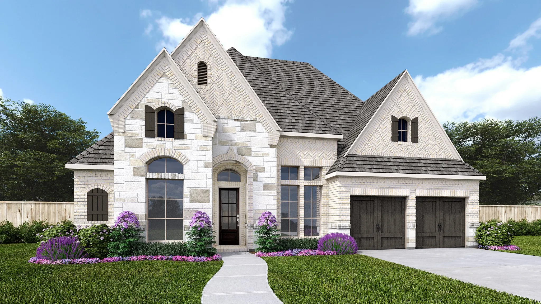
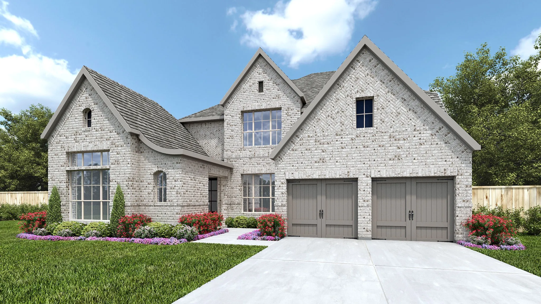
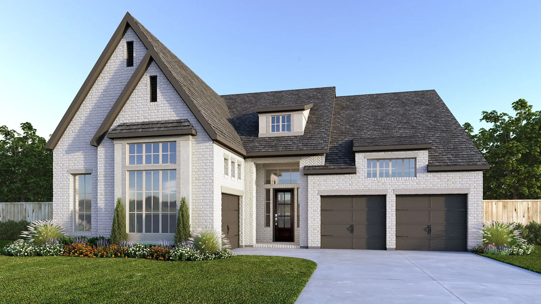
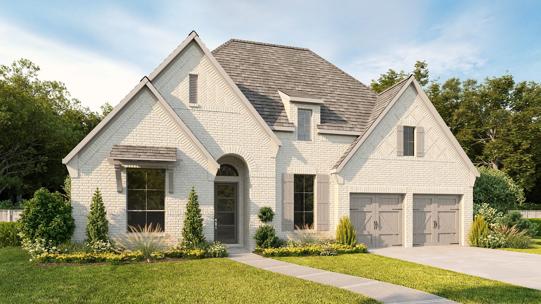
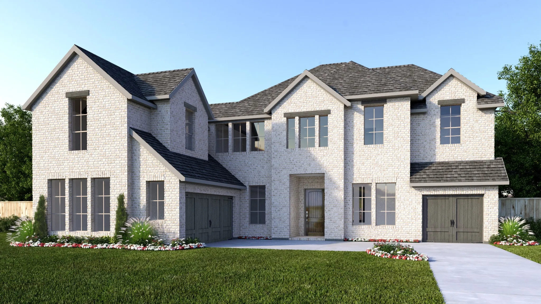
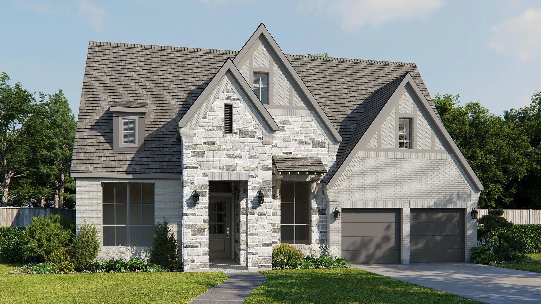
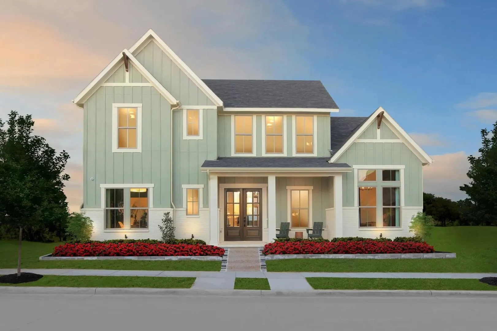
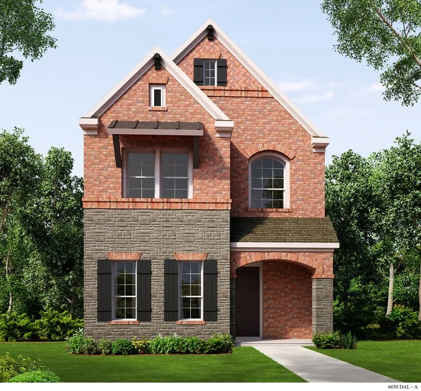
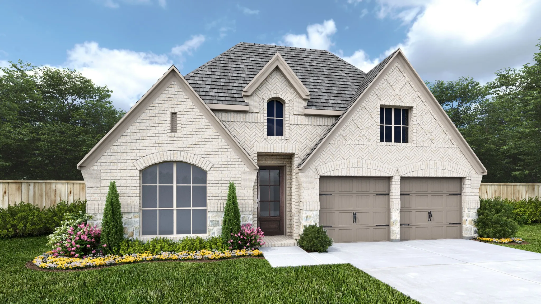
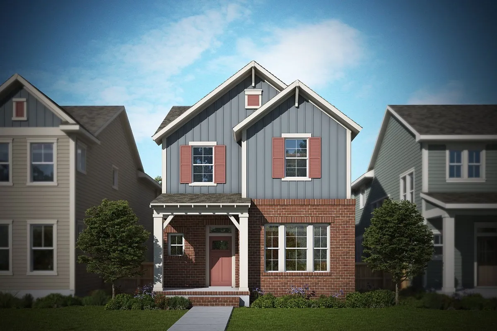
MLS# 21379571 - Built by Drees Custom Homes - Jan 2027 completion! ~ Designed for both everyday comfort and exceptional entertaining, this stunning 4-bedroom, 4.5-bath new construction home offers thoughtful details and elegant spaces throughout.
Home office with French doors set at entry. Media room with French doors off extended entry. Formal dining room opens to family room with sliding glass doors and corner fireplace. Kitchen hosts generous island with built-in seating space. Adjoining morning area features wall of windows. Primary bedroom features wall of windows.
14209 Fountainhead Circle, Fort Worth, Texas 76008
5Bedroom(s)
6Bathroom(s)
3Parking(s)
6Picture(s)
4,828Sqft
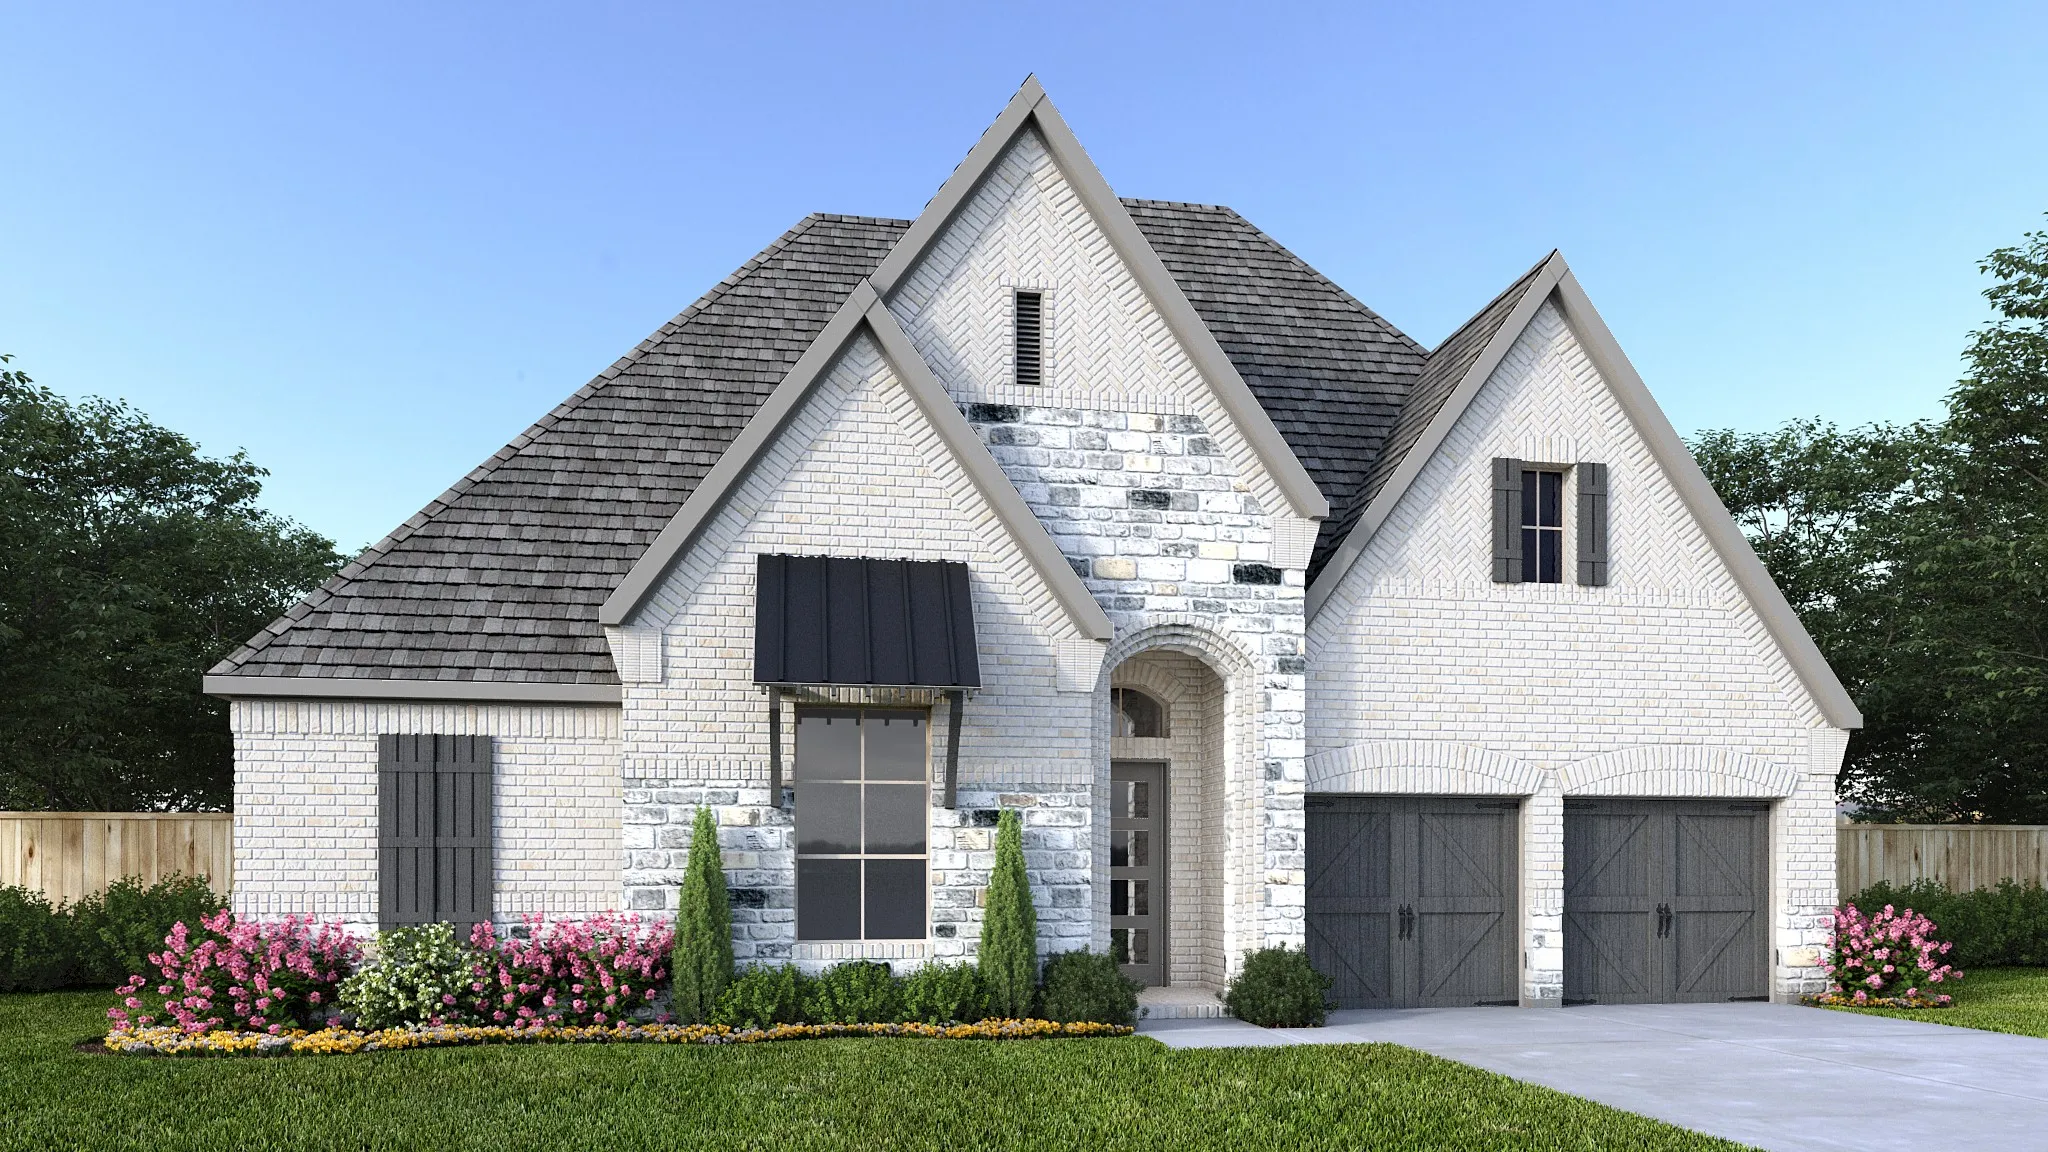
Two-story entry. Home office with French doors. Formal dining room. Family room features a fireplace and sliding glass doors. Kitchen has an island with built-in seating space and a large walk-in pantry. Guest suite located on the first floor. Private primary suite features a wall of windows. Primary bath with dual vanities, freestanding tub, separate glass-enclosed shower and two walk-in closets.
Two-story entry highlights 20-foot ceilings and hardwood floors that extend to the main living areas and in select spaces. Family room features a wood mantel fireplace and a wall of windows enhanced with a sliding glass door that opens to the covered backyard patio. Kitchen features a 6-burner gas range top, double wall ovens, a large island, a large walk-in pantry and a Butler's pantry.
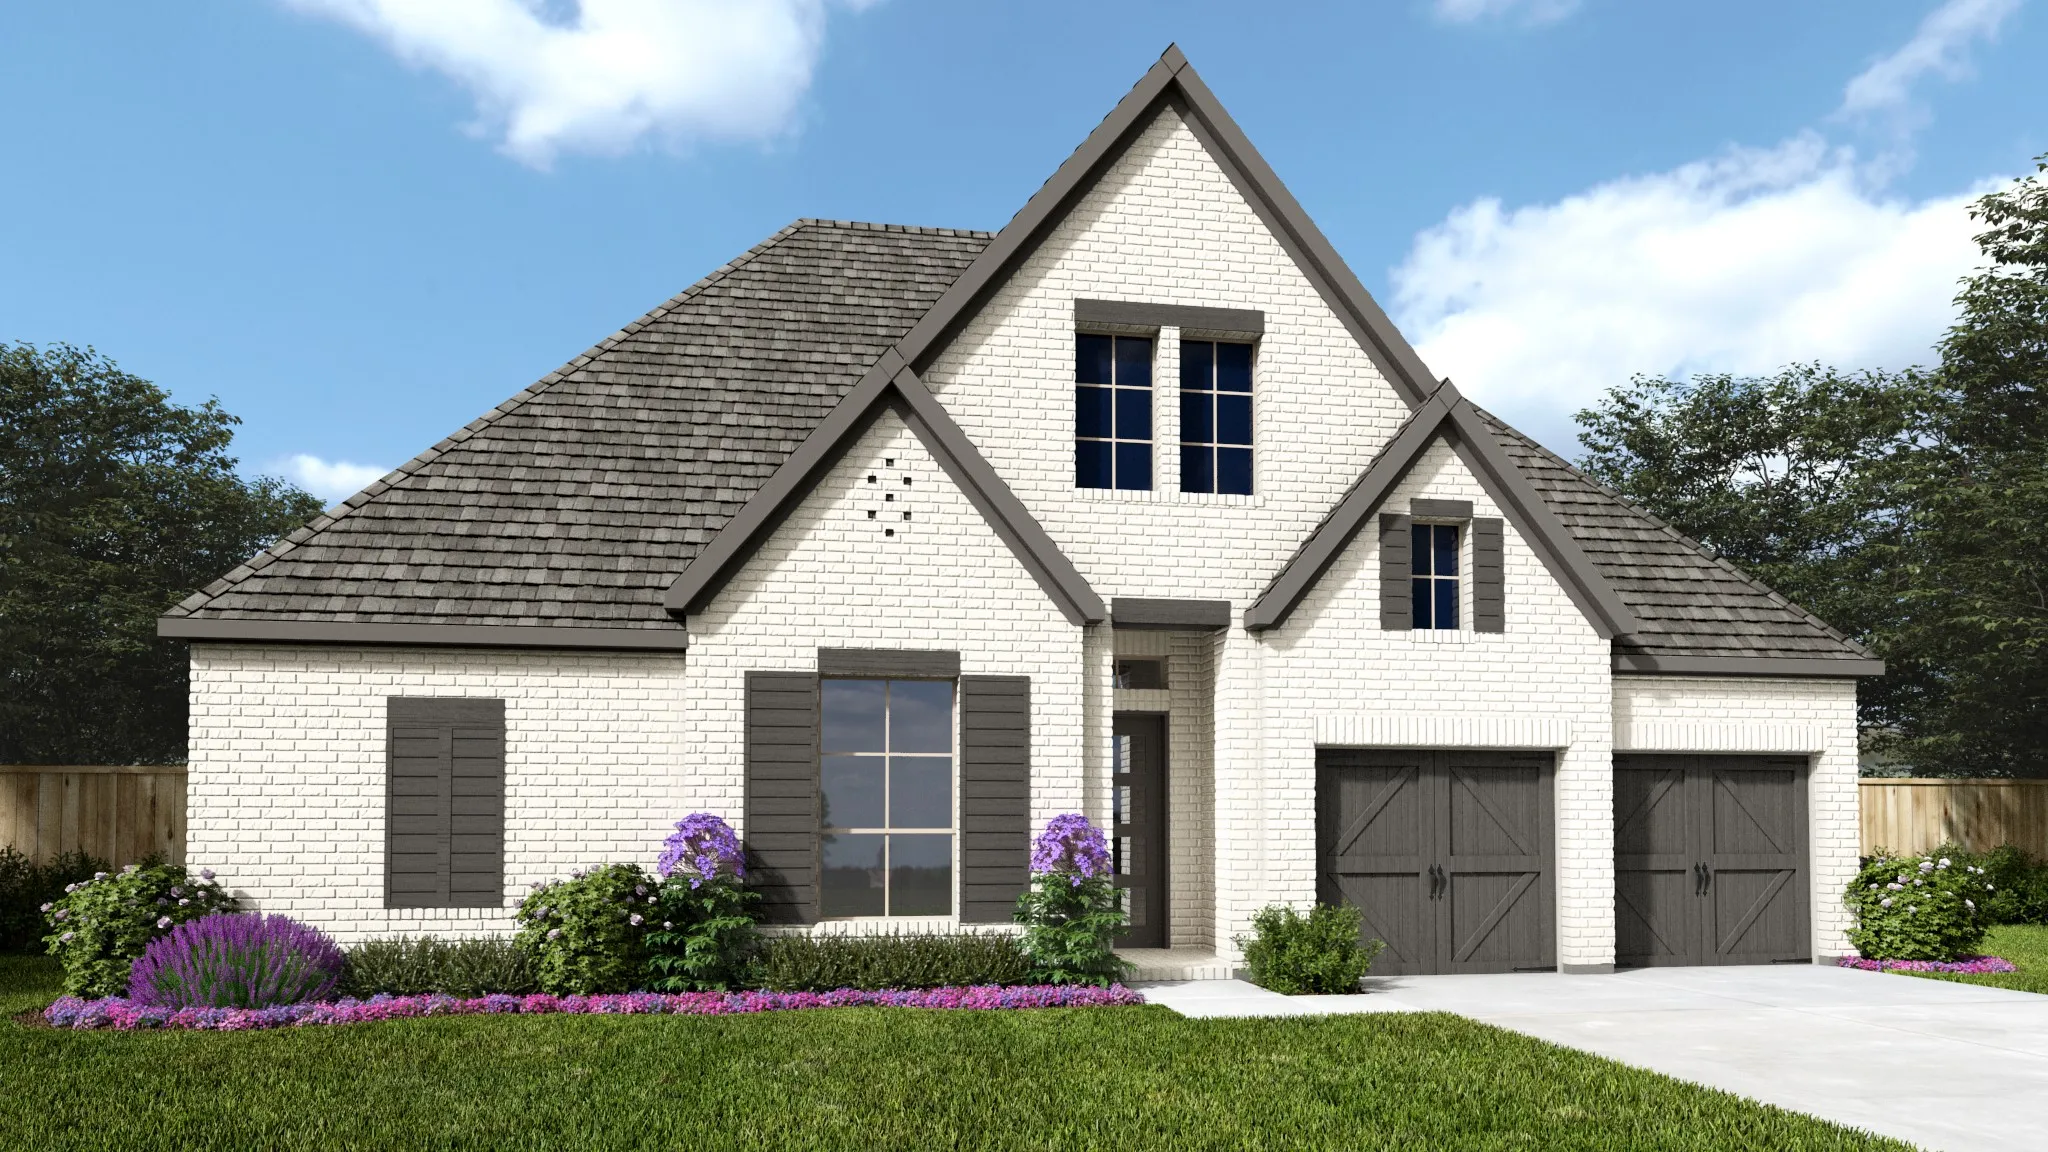
Welcoming entryway with 12-foot ceiling leads into spacious family room with cast stone fireplace and wall of windows. Dining area flows into island kitchen with built-in seating space and walk-in pantry. Large game room with French door entry just off the family room. Primary bedroom with three large windows.
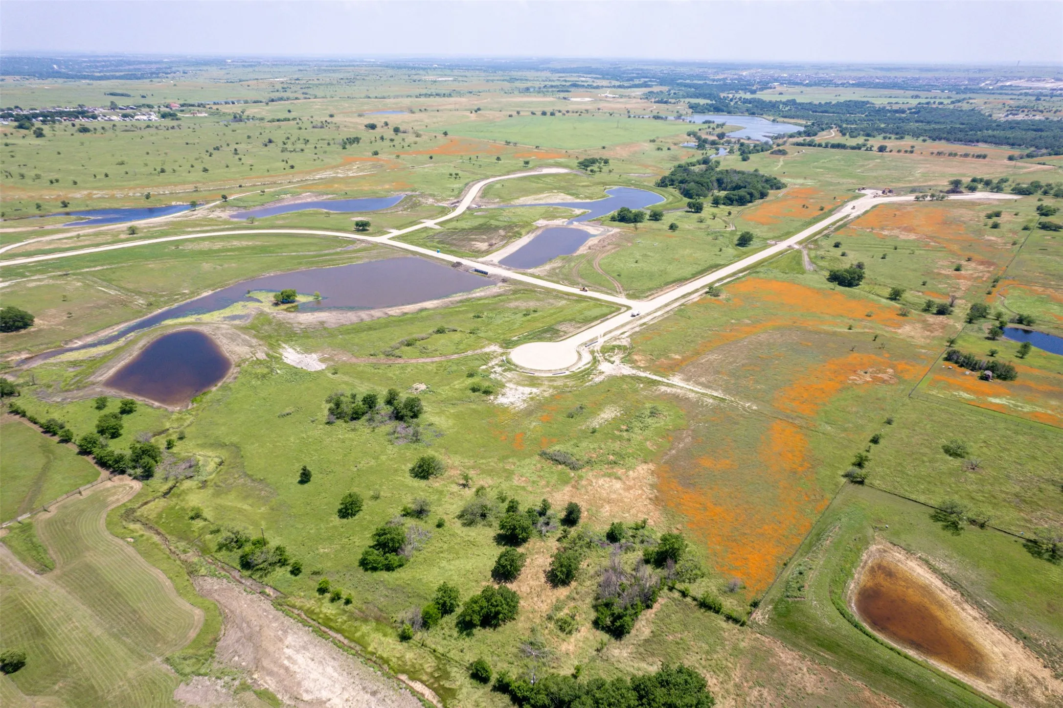
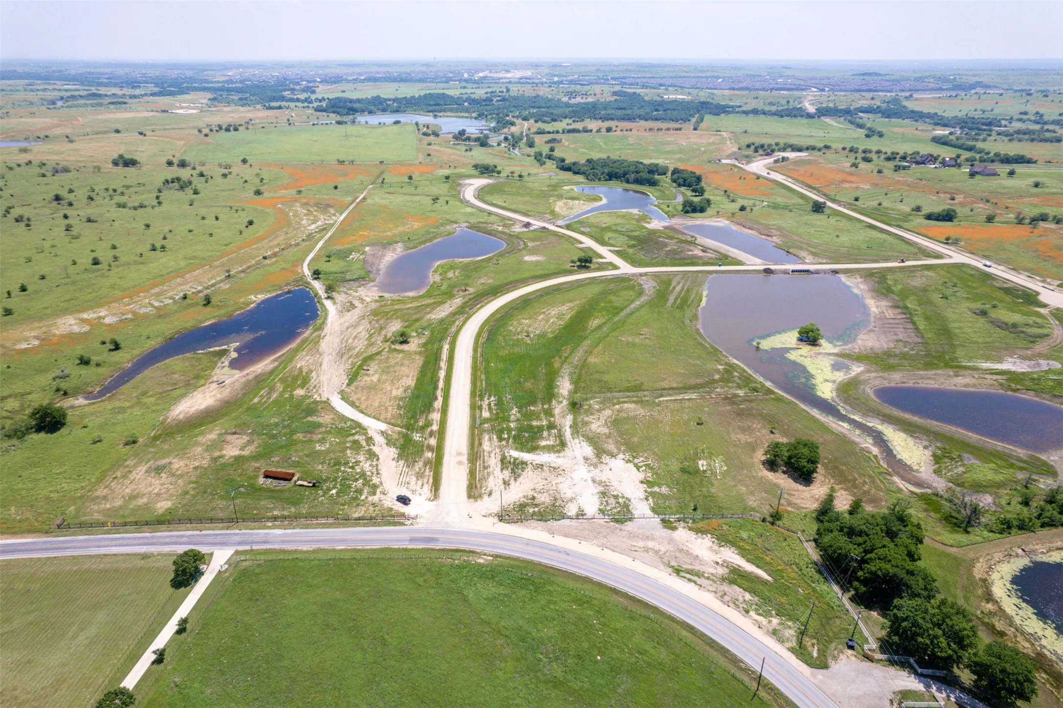
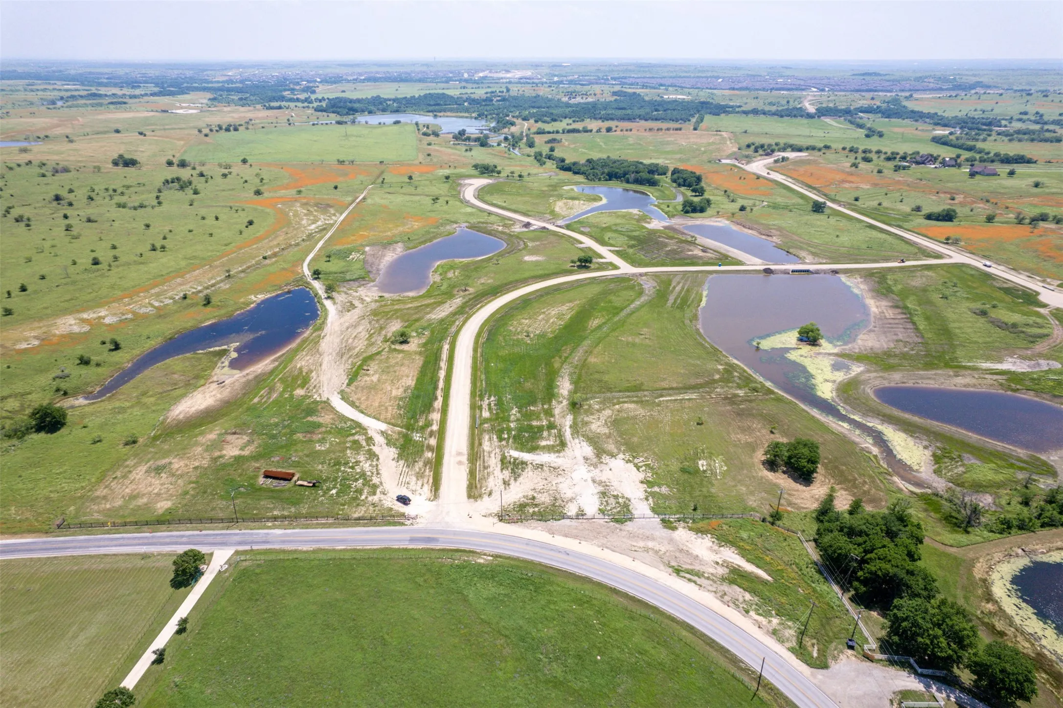
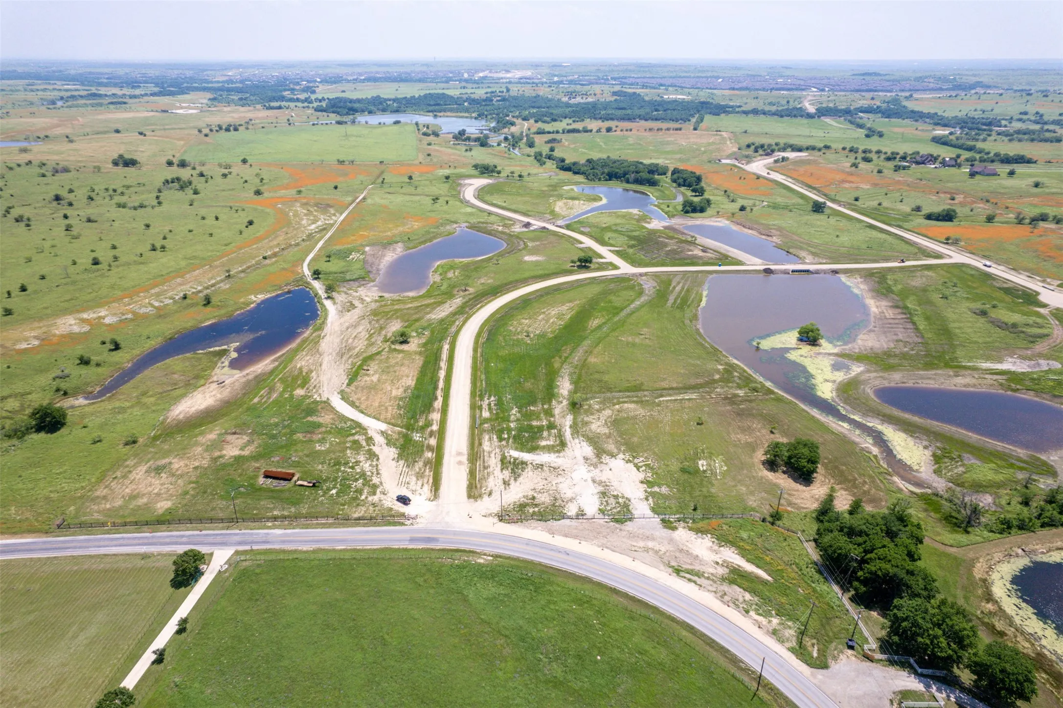
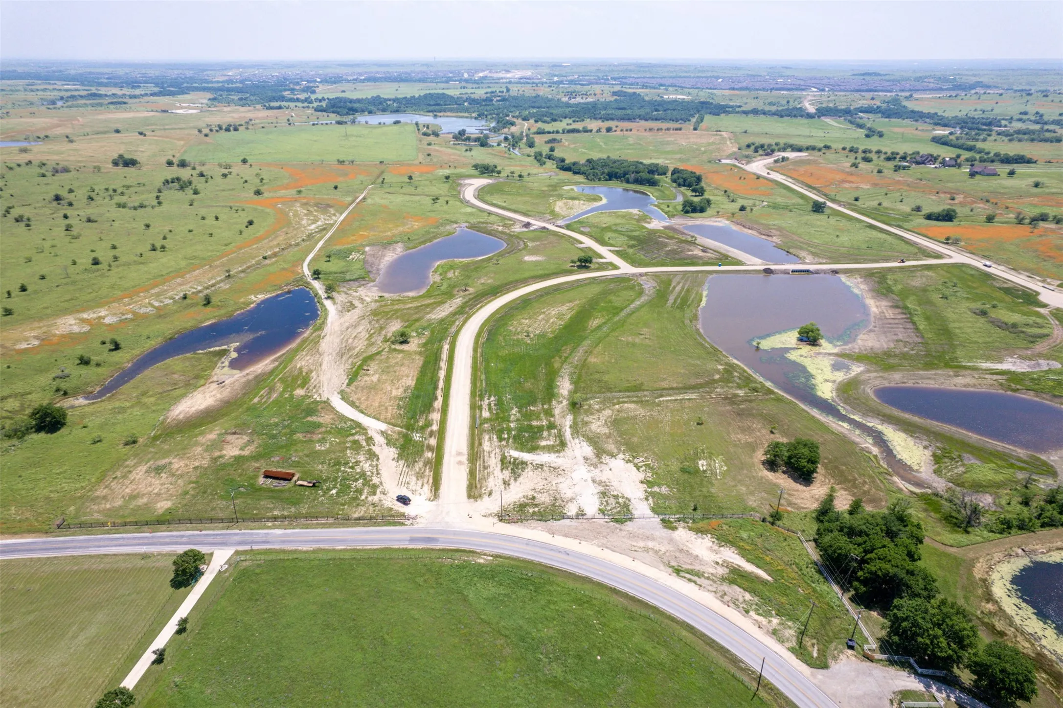
Come & build your dream home on this beautiful lot in the highly sought after Aledo ISD! Ideally located just 15 minutes to Fort Worth, 15 minutes to downtown Weatherford and 30 minutes to DFW Airport. This property offers a unique blend of natural landscapes with beautiful water features, rolling terrain, and various elevations, presenting a perfect canvas for your dream home.
14204 Fountainhead Circle, Fort Worth, Texas 76008
4Bedroom(s)
5Bathroom(s)
3Parking(s)
5Picture(s)
3,522Sqft
Home office with French doors set at entry. Formal dining room and game room with French doors frame extended entry. Family room with sliding glass doors and fireplace opens to morning area and kitchen. Kitchen hosts elongated island with built-in seating space. Primary suite includes bedroom with wall of windows.
Home office with French doors set at entry. Media room with French doors off extended entry. Formal dining room opens to family room with wall of windows and corner fireplace. Kitchen hosts generous island with built-in seating space. Adjoining morning area features wall of windows. Primary bedroom features wall of windows.
Entry welcomes with 12-foot ceiling. Open family room features wall of windows and a fireplace. Kitchen hosts generous island with built-in seating space and a wine cabinet. Adjoining dining area features two walls of windows. Game room with French doors just off family room. Primary suite includes bedroom with 14-foot ceiling.
14217 Fountainhead Circle, Fort Worth, Texas 76008
4Bedroom(s)
5Bathroom(s)
3Parking(s)
5Picture(s)
3,522Sqft
Home office with French doors set at entry. Formal dining room and game room with French doors frame extended entry. Family room with sliding glass doors and fireplace opens to morning area and kitchen. Kitchen hosts elongated island with built-in seating space. Primary suite includes bedroom with wall of windows.
14212 Fountainhead Circle, Fort Worth, Texas 76008
5Bedroom(s)
7Bathroom(s)
4Parking(s)
5Picture(s)
4,553Sqft
Two-story entry with 20-foot ceilings. Family room with sliding glass doors and a cast stone fireplace facing the entry. Kitchen features a large island, a large walk-in pantry and a Butler's pantry. Formal dining room. Home office with French doors. Primary suite features 14-foot ceilings.
Entry welcomes with 12-foot ceiling. Open family room features wall of windows and a fireplace. Kitchen hosts generous island with built-in seating space and a wine cabinet. Adjoining dining area features two walls of windows. Game room with French doors just off family room. Primary suite includes bedroom with 14-foot ceiling.
Entry welcomes with 12-foot ceiling. Open family room features wall of windows and a fireplace. Kitchen hosts generous island with built-in seating space and a wine cabinet. Adjoining dining area features two walls of windows. Game room with French doors just off family room. Primary suite includes bedroom with 14-foot ceiling.
Come & build your dream home on this beautiful WATERFRONT lot in the highly sought after Aledo ISD! Ideally located just 15 minutes to Fort Worth, 15 minutes to downtown Weatherford and 30 minutes to DFW Airport. This property offers a unique blend of natural landscapes with beautiful water features, rolling terrain, and various elevations, presenting a perfect canvas for your dream home.
Two-story entry. Home office with French doors. Formal dining room. Family room features a fireplace and sliding glass doors. Kitchen has an island with built-in seating space and a large walk-in pantry. Guest suite located on the first floor. Private primary suite features a wall of windows. Primary bath with dual vanities, freestanding tub, separate glass-enclosed shower and two walk-in closets.
Entry and extended entry with 12-foot ceilings. Home office with French doors. Formal dining room. Game room with French doors. Family room with fireplace and sliding glass doors. Kitchen features an island with built-in seating space and a walk-in pantry. Morning area with wall of windows. Private primary suite with tray ceiling.
Home office with French doors set at entry with 12-foot ceiling. Extended entry highlights coffered ceiling. Open kitchen features generous counter space, a double wall oven, 5-burner gas cooktop, corner walk-in pantry and island with built-in seating space. Dining area flows into open family room with a wood mantel fireplace and wall of windows.
Come & build your dream home on this beautiful WATERFRONT lot in the highly sought after Aledo ISD! Ideally located just 15 minutes to Fort Worth, 15 minutes to downtown Weatherford and 30 minutes to DFW Airport. This property offers a unique blend of natural landscapes with beautiful water features, rolling terrain, and various elevations, presenting a perfect canvas for your dream home.
Home office with French doors set at entry. Media room with French doors off extended entry. Formal dining room opens to family room with sliding glass doors and corner fireplace. Kitchen hosts generous island with built-in seating space. Adjoining morning area features wall of windows. Primary bedroom features wall of windows.
Home office with French doors set at entry. Media room with French doors off extended entry. Formal dining room opens to family room with sliding glass doors and corner fireplace. Kitchen hosts generous island with built-in seating space. Adjoining morning area features wall of windows. Primary bedroom features wall of windows.
Two-story entry. Home office with French doors. Formal dining room. Family room features a wood mantel fireplace and sliding glass doors. Hardwood floors throughout main living area. Kitchen has an island with built-in seating space, a professional 6-burner gas range and a large walk-in pantry. Guest suite located on the first floor. Private primary suite features a wall of windows.
Come & build your dream home on this beautiful lot in the highly sought after Aledo ISD! Ideally located just 15 minutes to Fort Worth, 15 minutes to downtown Weatherford and 30 minutes to DFW Airport. This property offers a unique blend of natural landscapes with beautiful water features, rolling terrain, and various elevations, presenting a perfect canvas for your dream home.
Home office with French doors set at entry. Media room with French doors off extended entry. Formal dining room opens to family room with sliding glass doors and corner fireplace. Kitchen hosts generous island with built-in seating space. Adjoining morning area features wall of windows. Primary bedroom features wall of windows.
MLS# 21307496 - Built by Drees Custom Homes - Dec 2026 completion! ~ 4BR,4.5BA with multiple living and entertaining spaces in Ft. Worth, TX. This thoughtfully designed luxury makes everyday life both comfortable and seamless.
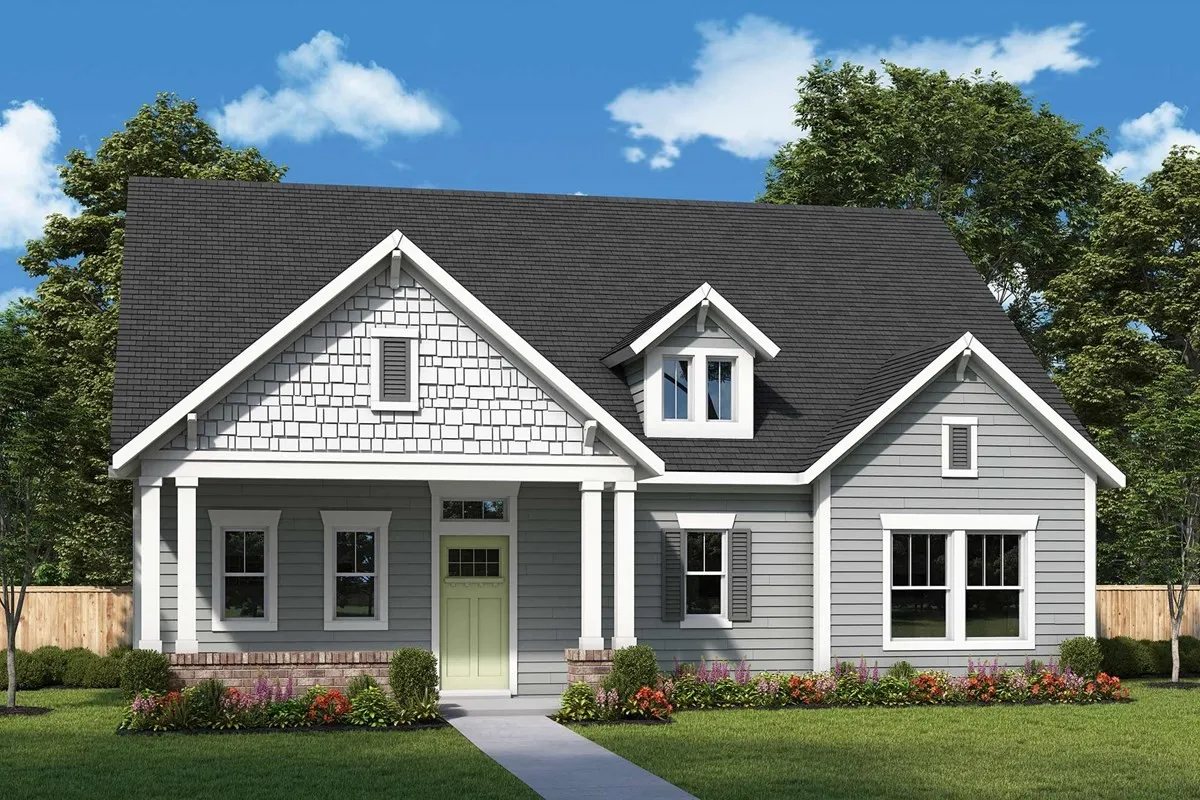
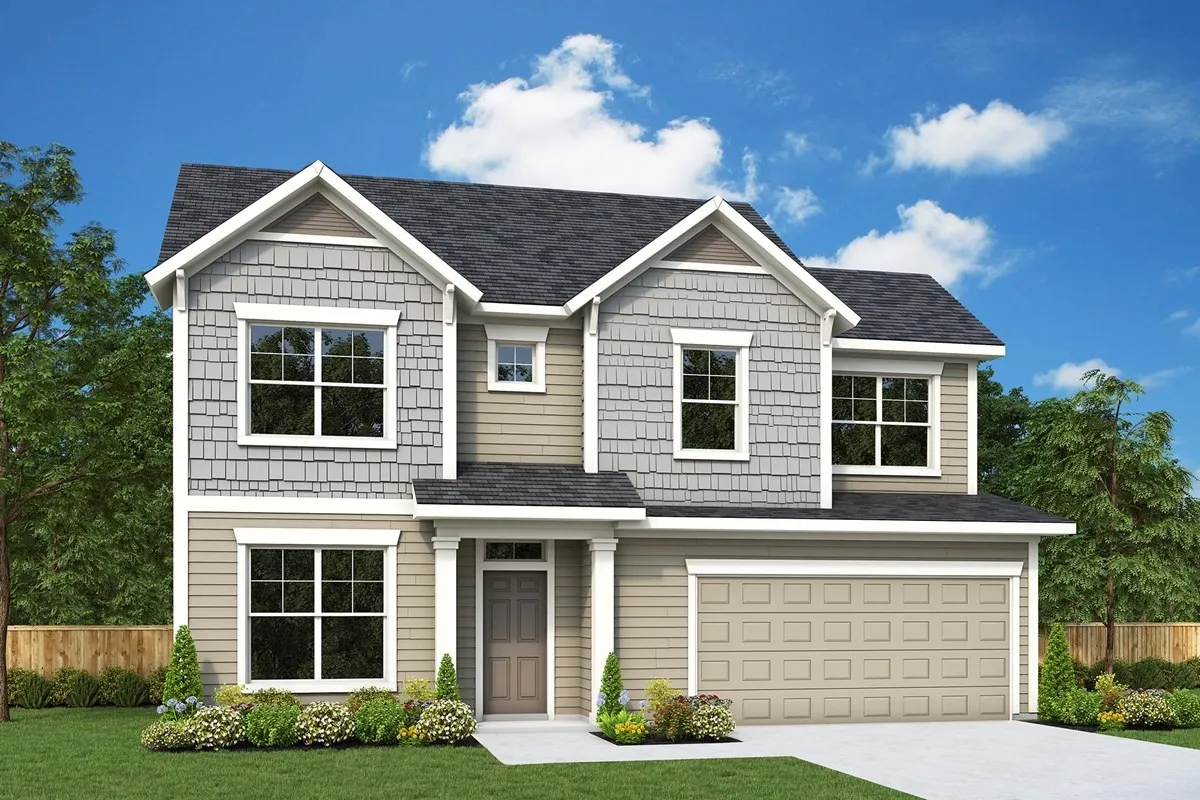
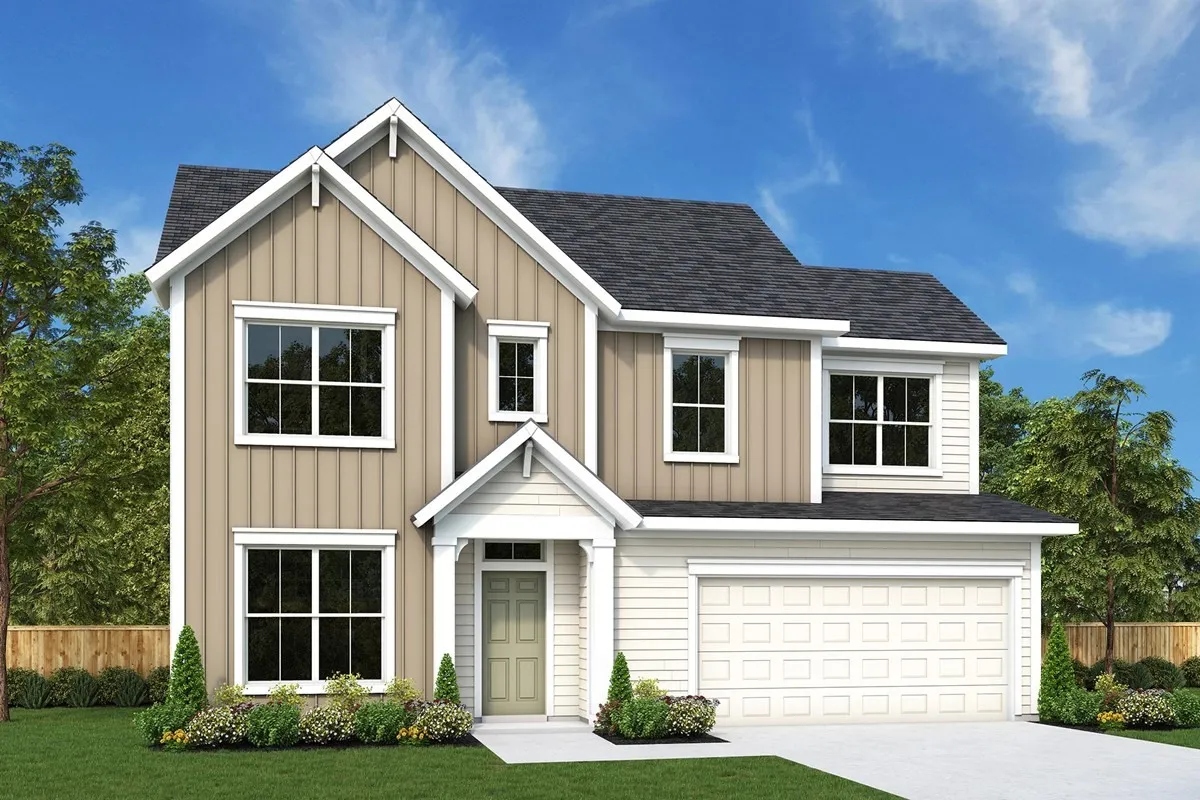
Experience the perfect blend of comfort, elegance, and modern convenience in The Laurinda by David Weekley Homes.Designed for the way you live, this thoughtfully crafted floor plan features a spacious upstairs retreat that's perfect for family movie nights, game days, or simply relaxing together and creating lasting memories.
Extended entry with 13-foot ceiling leads to open kitchen, dining area and family room. Kitchen offers generous counter space, corner walk-in pantry and inviting island with built-in seating space. Dining area flows into family room with wall of windows. Game room with French doors just across from kitchen.
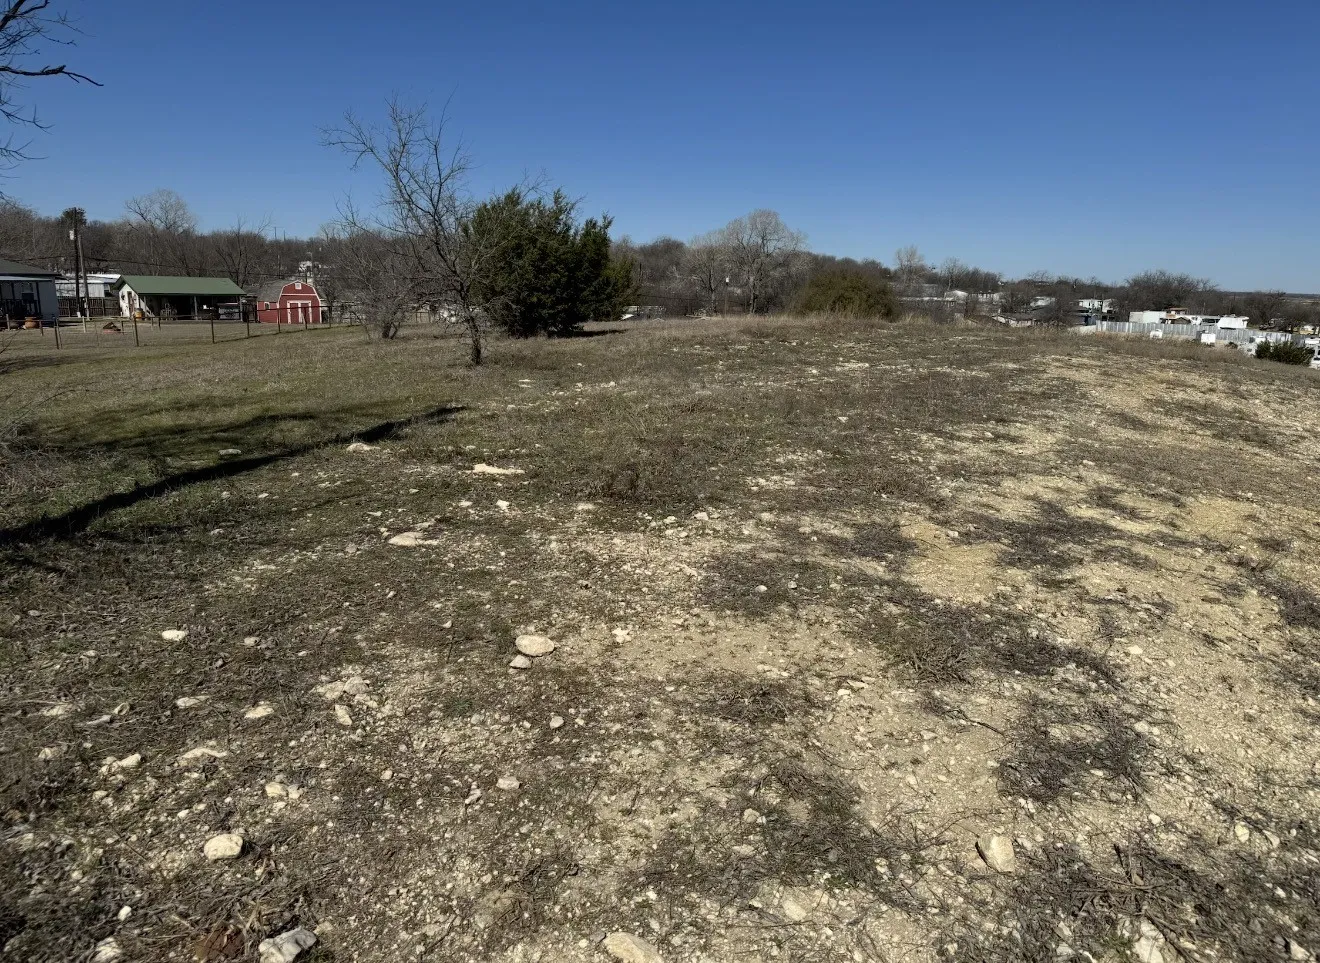
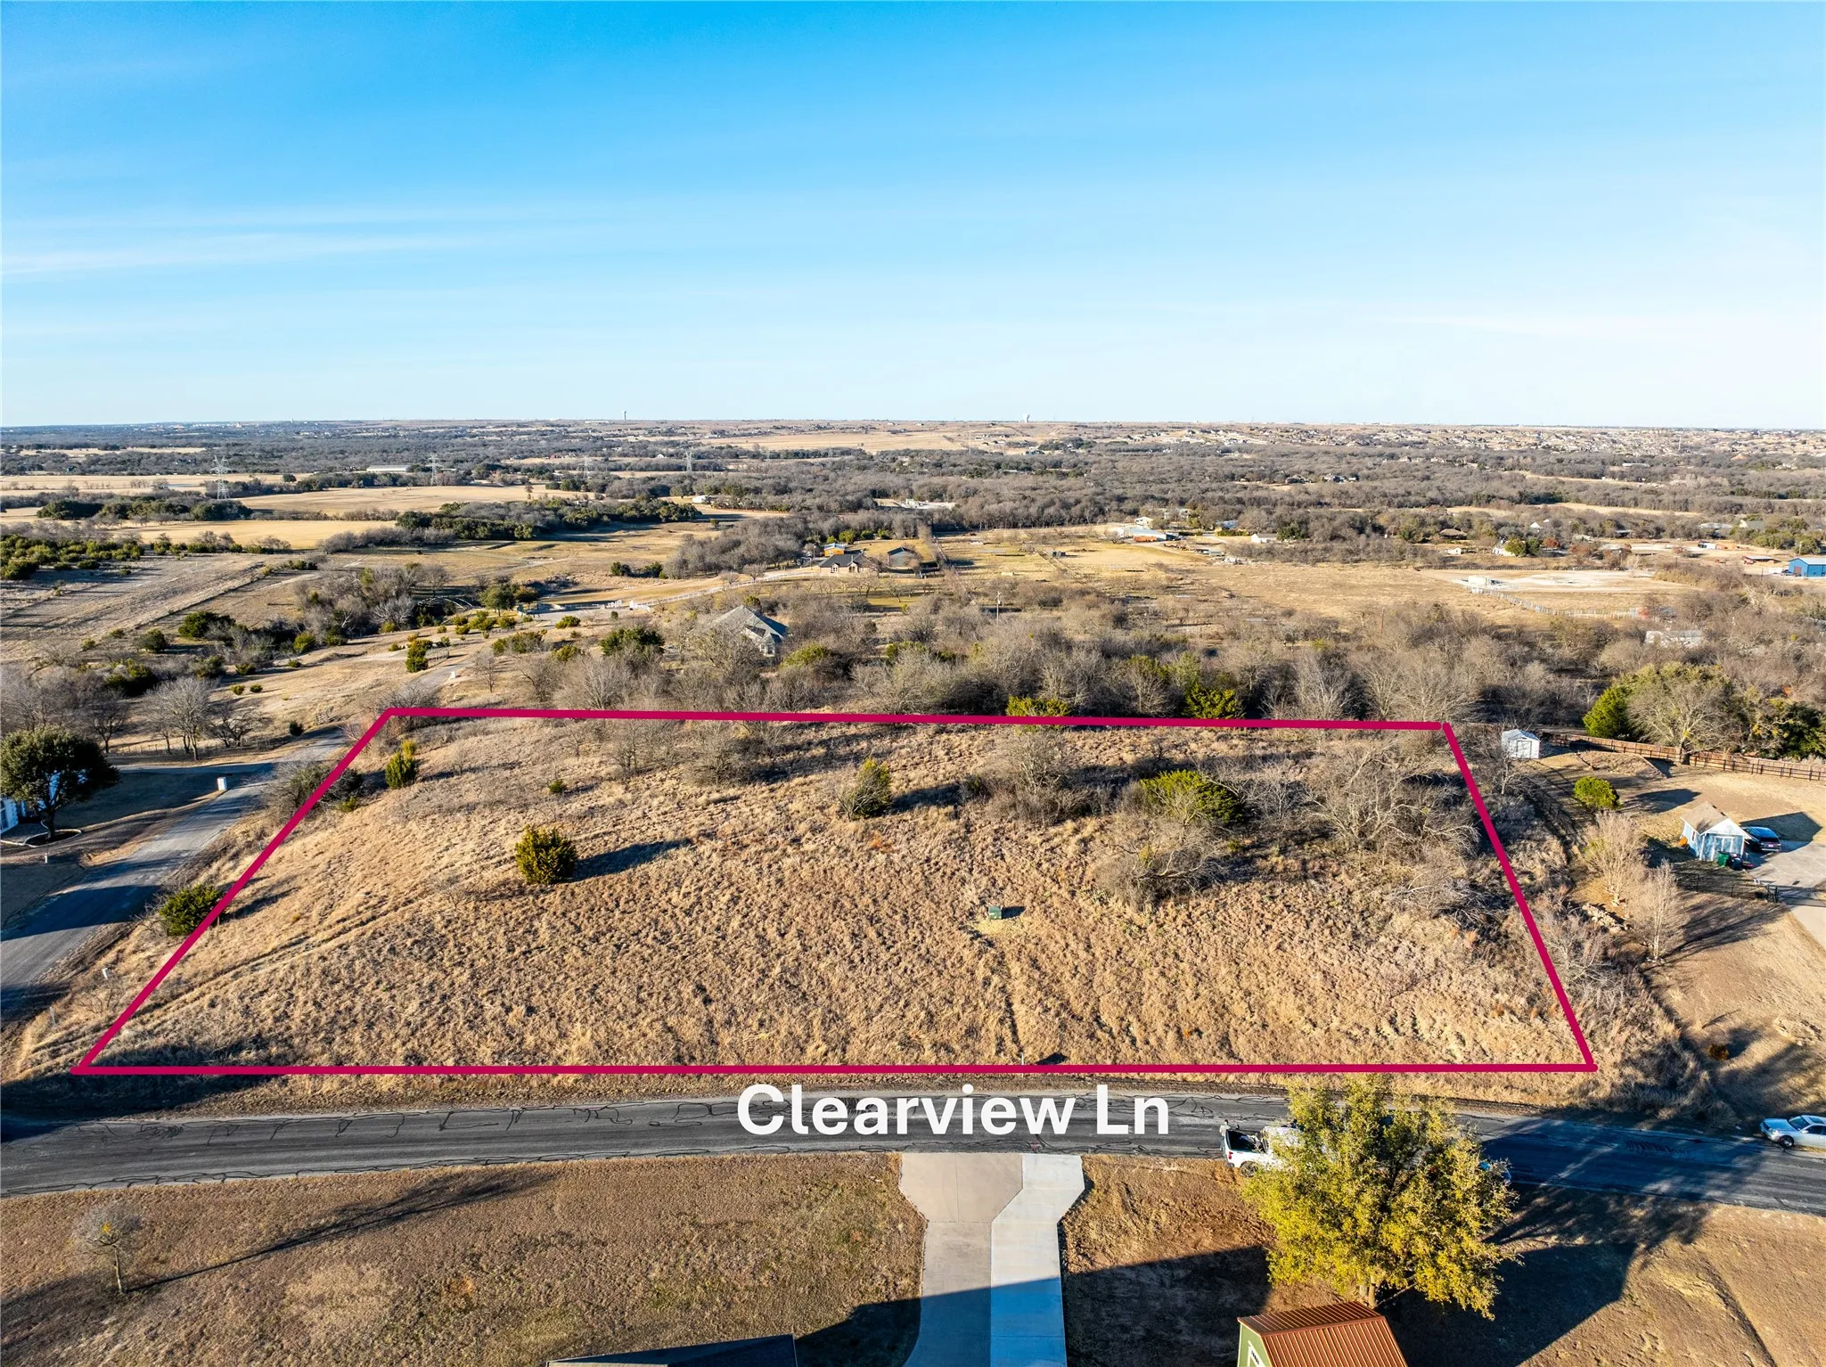
3.234 acres located in Aledo ISD. This property is perfect for a homesite or small development. Central State Water Resources is currently the water and sewer company. Electric is either Tri-County Electric or of your choice. Owner has already had drawings for self storage building, layout in submittals.
Experience the perfect balance of style and functionality in the Huntmere by David Weekley Homes. This thoughtfully crafted floor plan features bright, open living spaces designed to bring everyone together, whether you're enjoying a quiet night in or entertaining friends and family.
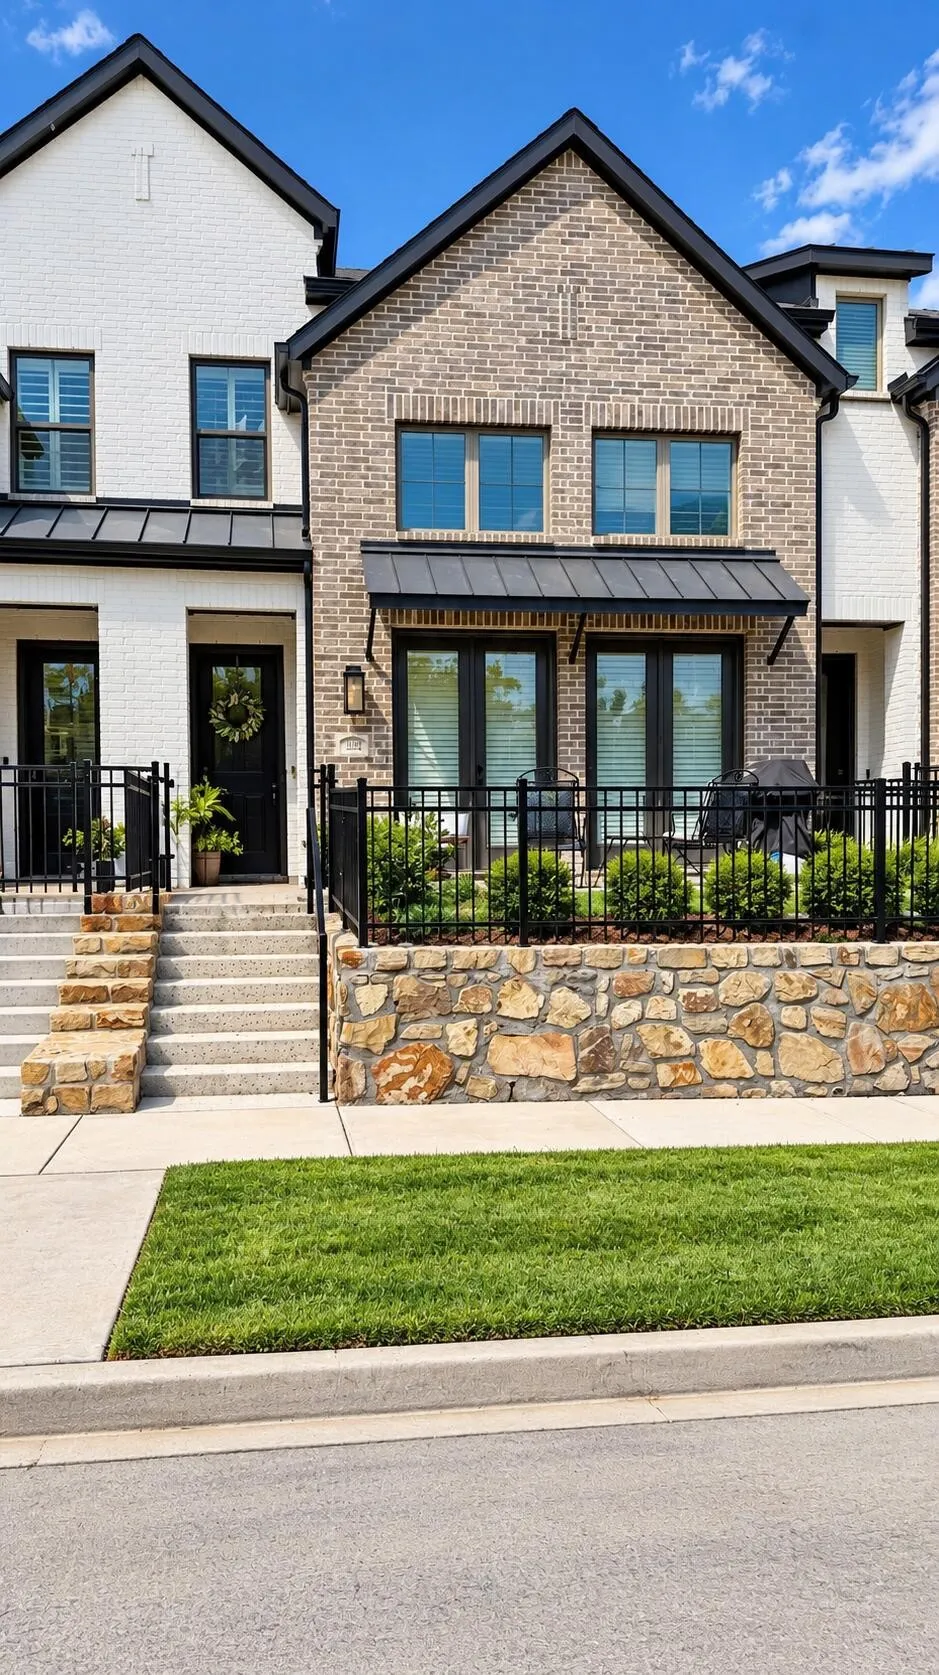
WOOD FLOORS THROUGHOUT, NO CARPET ANYWHERE, in this like-new 2025 townhome tucked into one of the quieter corners of Walsh Ranch just steps from the dog park. Stained cabinetry throughout, upgraded countertops and backsplash, and upgraded tile in every bathroom. The open kitchen features a gas cooktop and an island made for gathering. At 1,849 sq ft with 3 bedrooms, 2.
Come & build your dream home on this beautiful lot in the highly sought after Aledo ISD! Ideally located just 15 minutes to Fort Worth, 15 minutes to downtown Weatherford and 30 minutes to DFW Airport. This property offers a unique blend of natural landscapes with beautiful water features, rolling terrain, and various elevations, presenting a perfect canvas for your dream home.
Live beautifully and entertain effortlessly in The Morley floor plan by David Weekley Homes. Designed with both style and function in mind, this home offers bright, open living spaces where grand, energy-efficient windows flood the family and dining areas with natural light, creating a seamless indoor-outdoor feel.
A remarkable balance of classic luxury and modern comfort allows The Marietta floor plan by David Weekley Homes to present a superb lifestyle experience. Retire to your elegant Owner’s Retreat, complete with a sprawling walk-in closet and a pamper-ready bathroom featuring a super shower for the ultimate everyday indulgence.
Two adjacent lots, 1.23 acres each — 2.46 acres total, just south of Benbrook. Build your dream home with room to spare.This rare double-lot opportunity offers a combined 2.48 acres outside city limits, giving you space, privacy, and flexibility that's hard to find this close to Fort Worth.
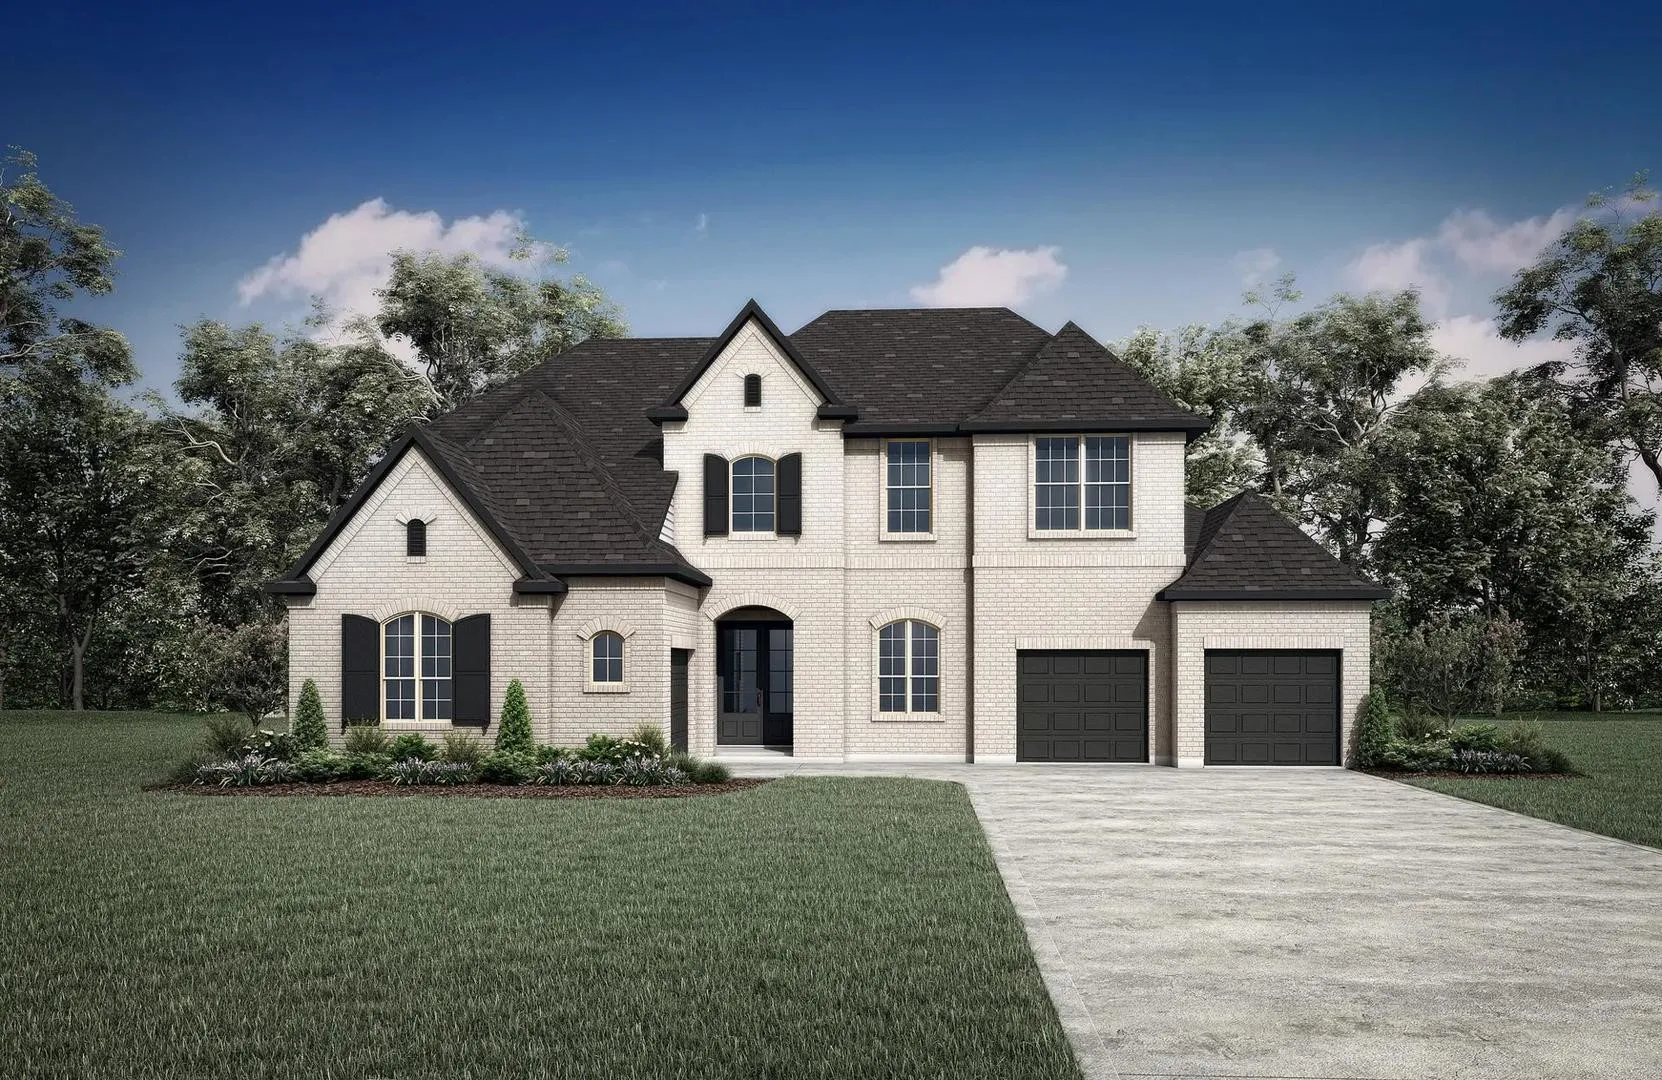
MLS# 21408232 - Built by Drees Custom Homes - Mar 2027 completion! ~ Discover the exceptional design and everyday luxury of the Briargate, a thoughtfully crafted new construction home that blends elegant living spaces with modern functionality.
Beautiful new D.R. Horton home in the Morningstar community located in highly sought-after Aledo ISD! The Aspen Elevation B with an estimated Fall completion, offers a spacious two-story layout with 4 bedrooms, 3 bathrooms, a large game room, and a 2-car garage.
Live beautifully and entertain effortlessly in The Morley floor plan by David Weekley Homes. Designed with both style and function in mind, this home offers bright, open living spaces where grand, energy-efficient windows flood the family and dining areas with natural light, creating a seamless indoor-outdoor feel.