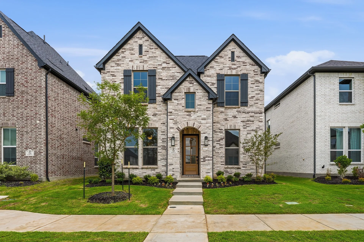
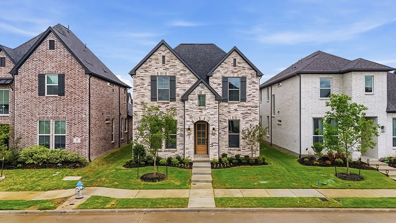
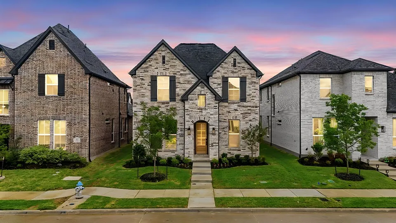
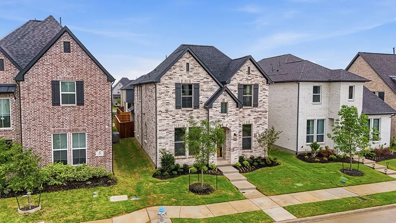
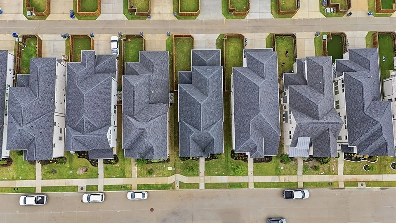
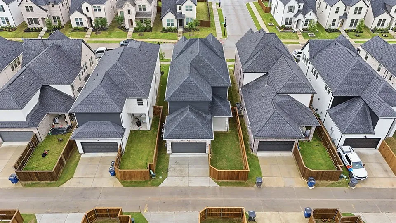
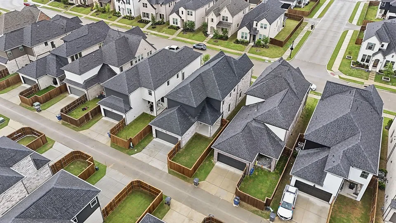
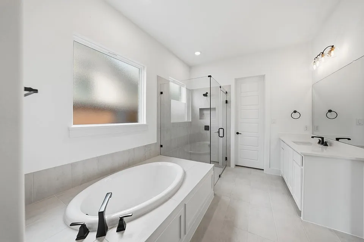
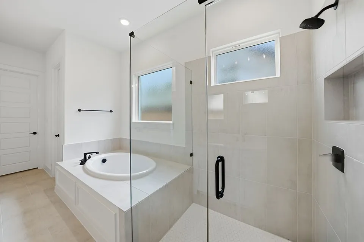
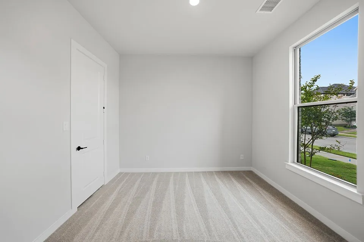
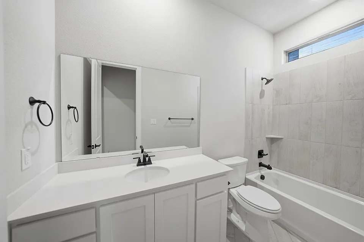
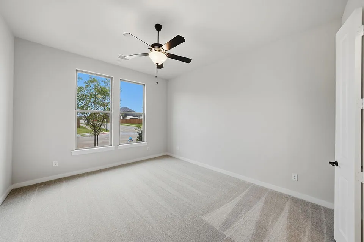
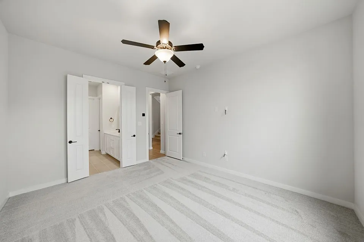
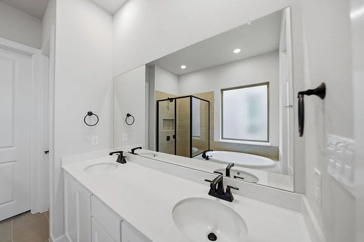
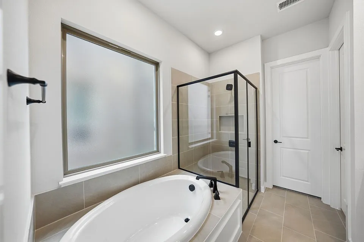
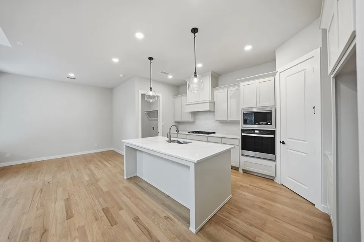
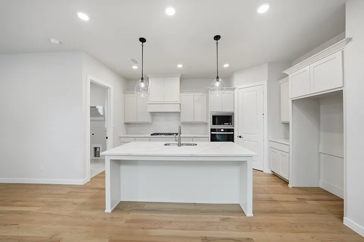
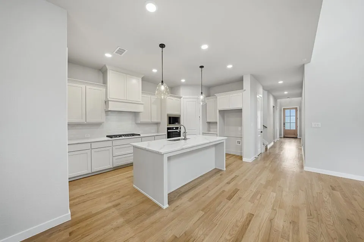
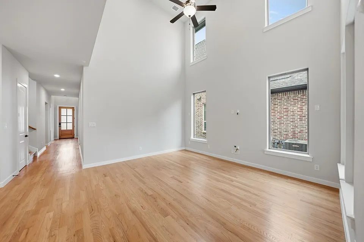
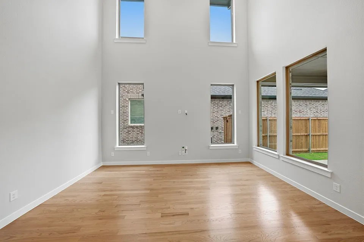
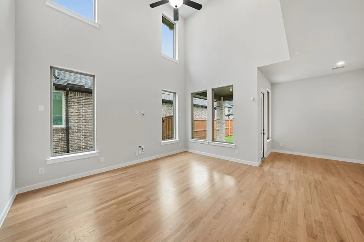
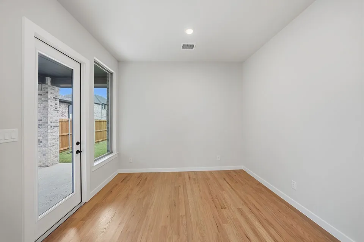
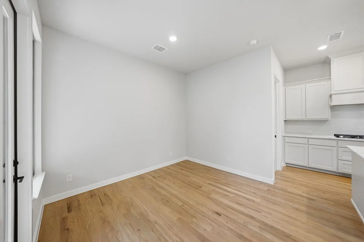
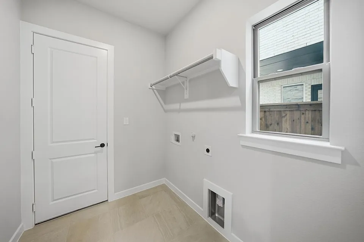
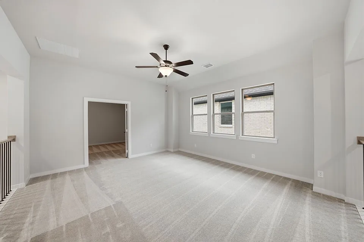
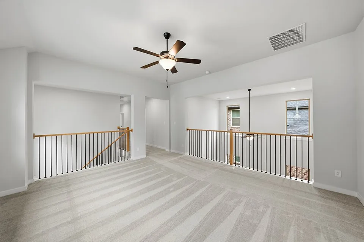
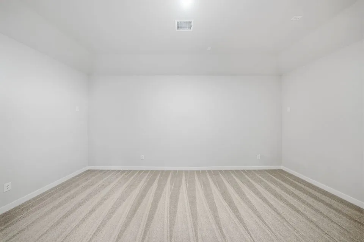
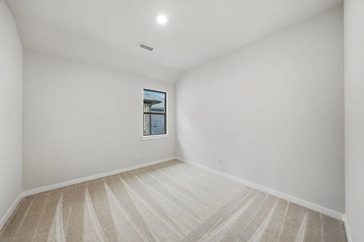
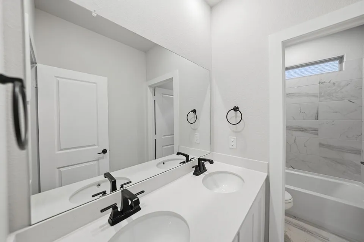
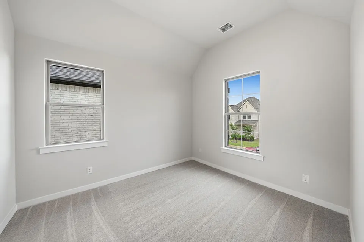
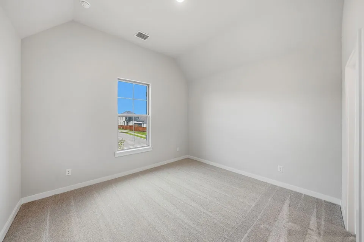
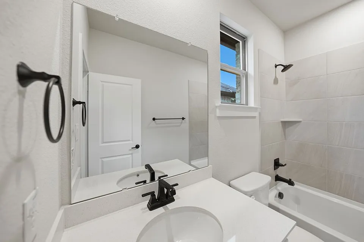
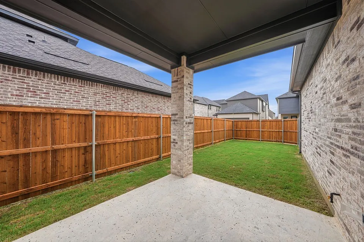
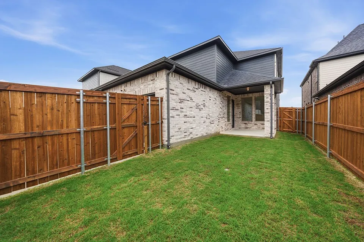
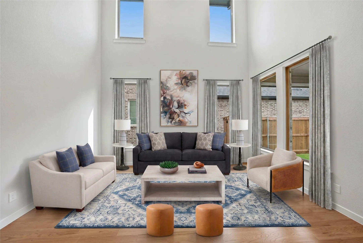
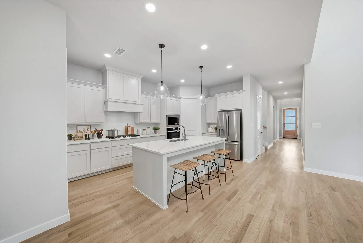
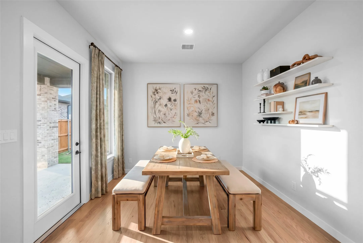
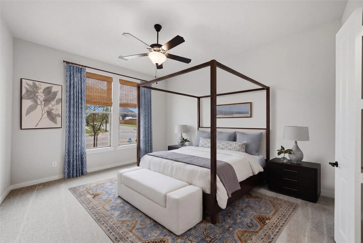
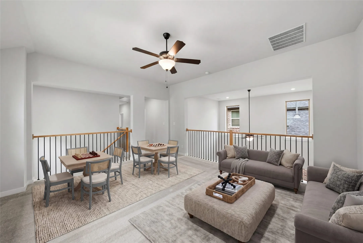
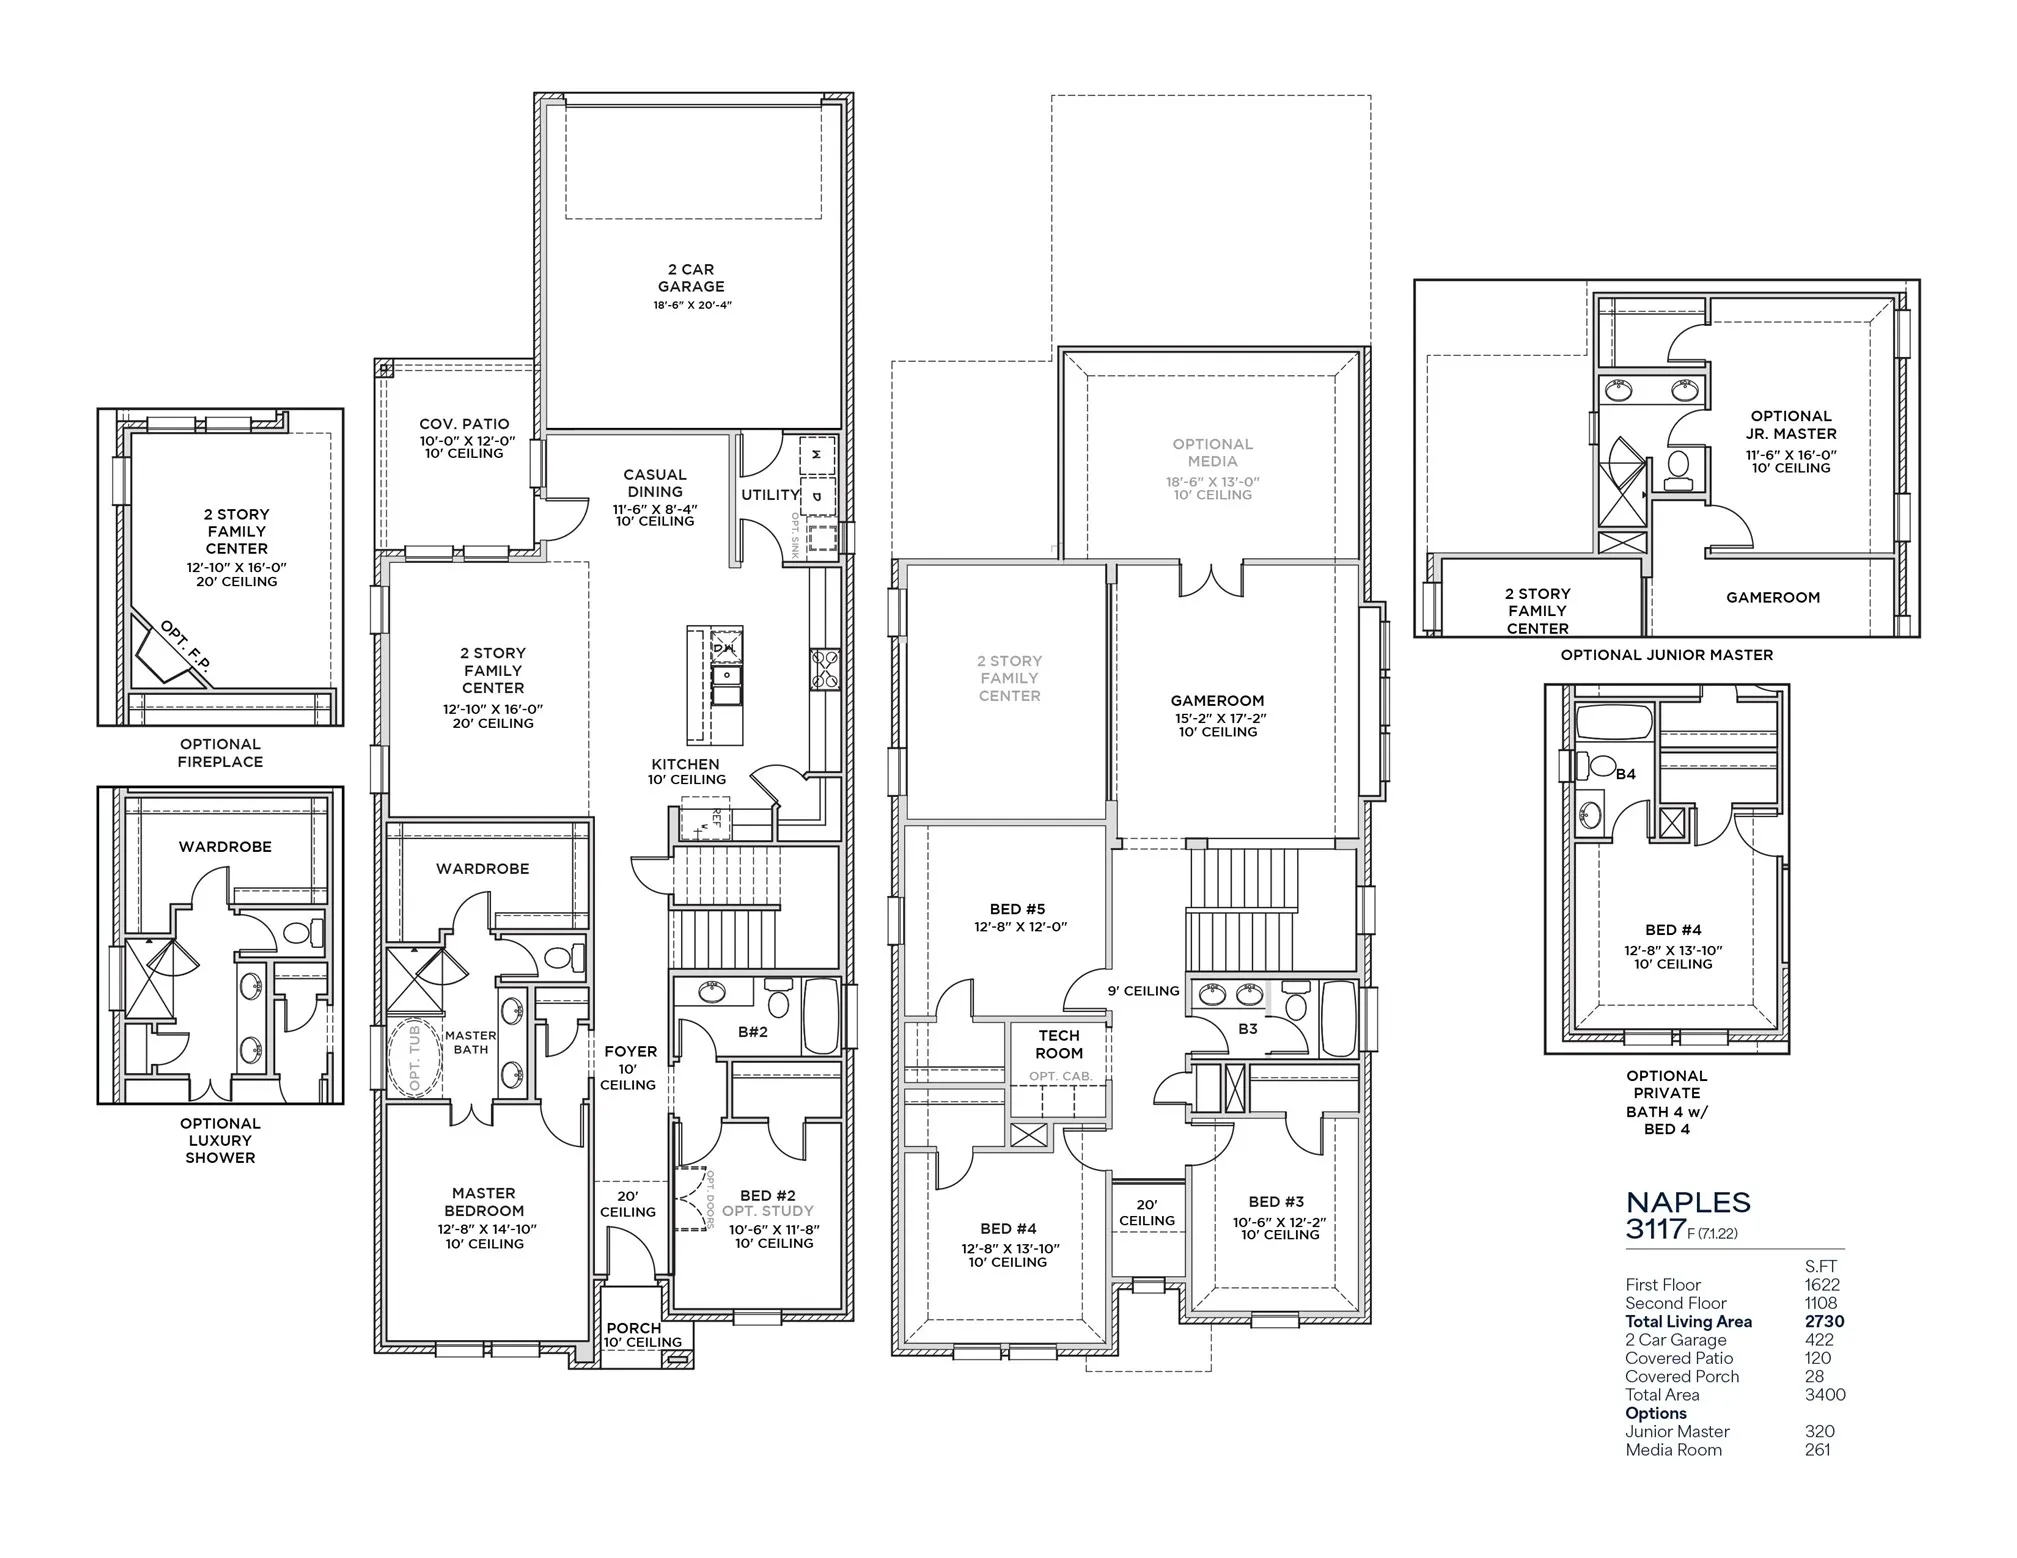
This is the model plan for Light Farms Brenham! Great layout featuring a study, 4 bedrooms, 4 bathrooms, a media room, and a game room. The beautiful gourmet kitchen boasts light quartz countertops, 42-inch cabinets with upper cabinetry, and upgraded built-in appliances. The master retreat offers a luxurious bathroom with a separate tub and shower. Additional upgrades include real hardwood flooring, 8-foot interior doors on the first floor, metal stair railings overlooking the family room, elegant pendant lights over the kitchen island, and much more.
 © 2026 North Texas Real Estate Information Systems, Inc.
You are not logged in