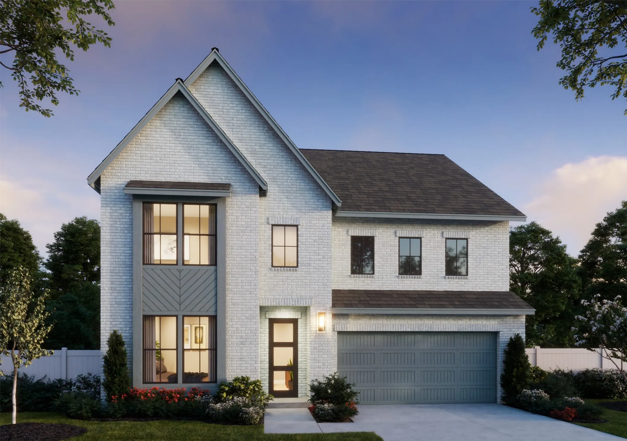
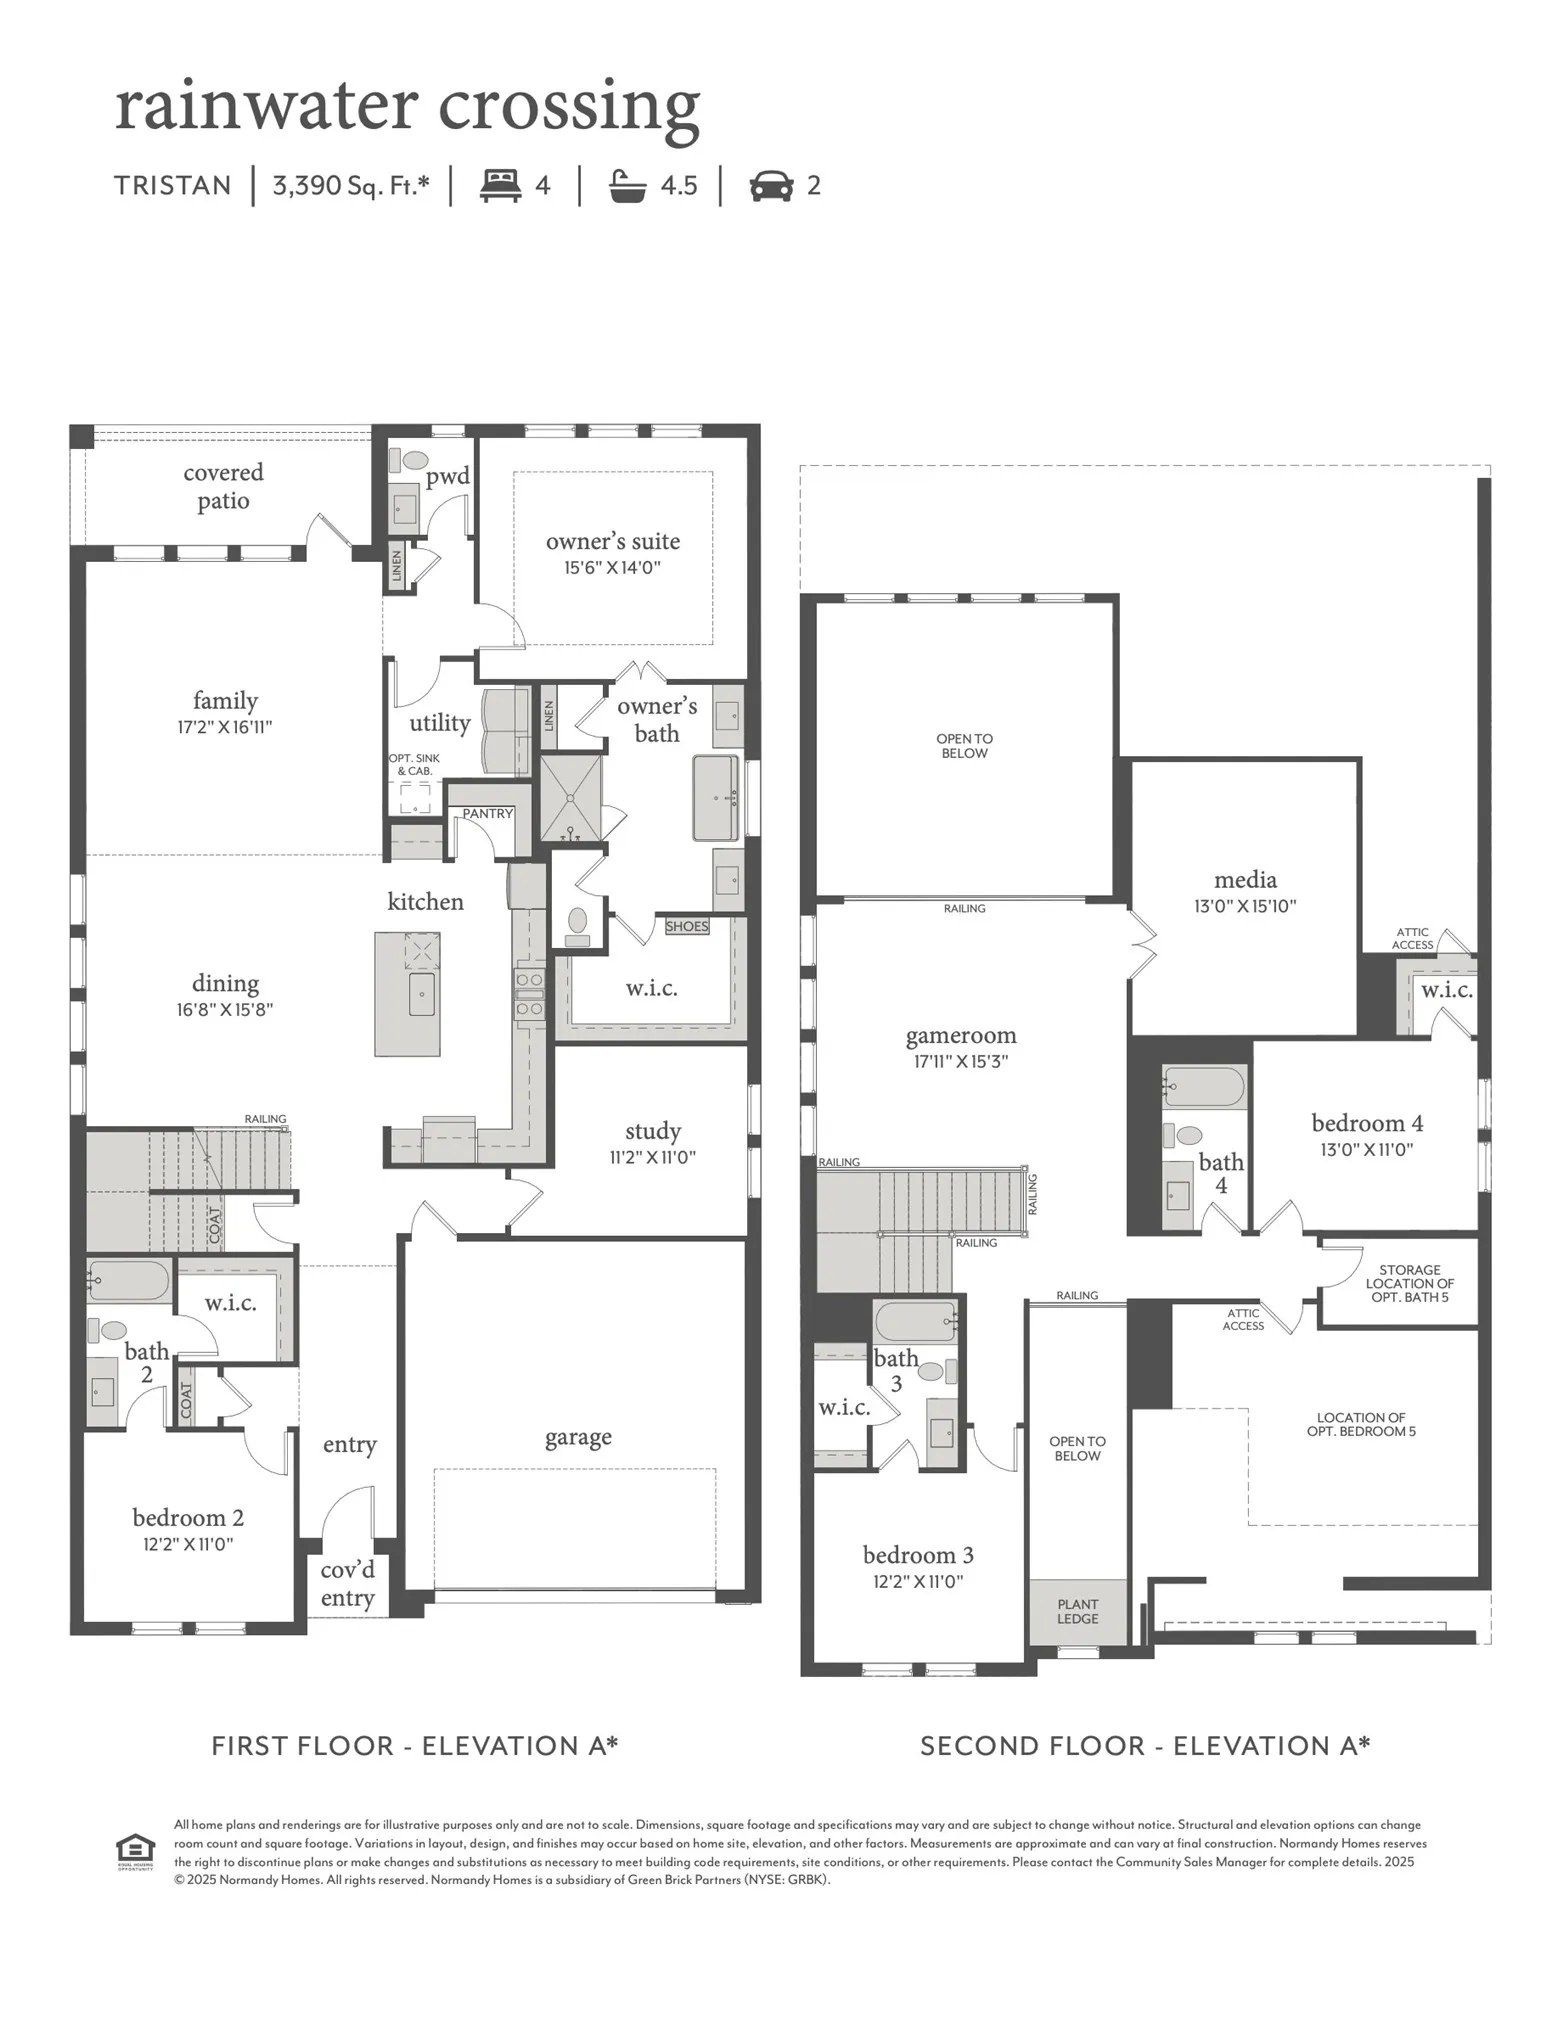
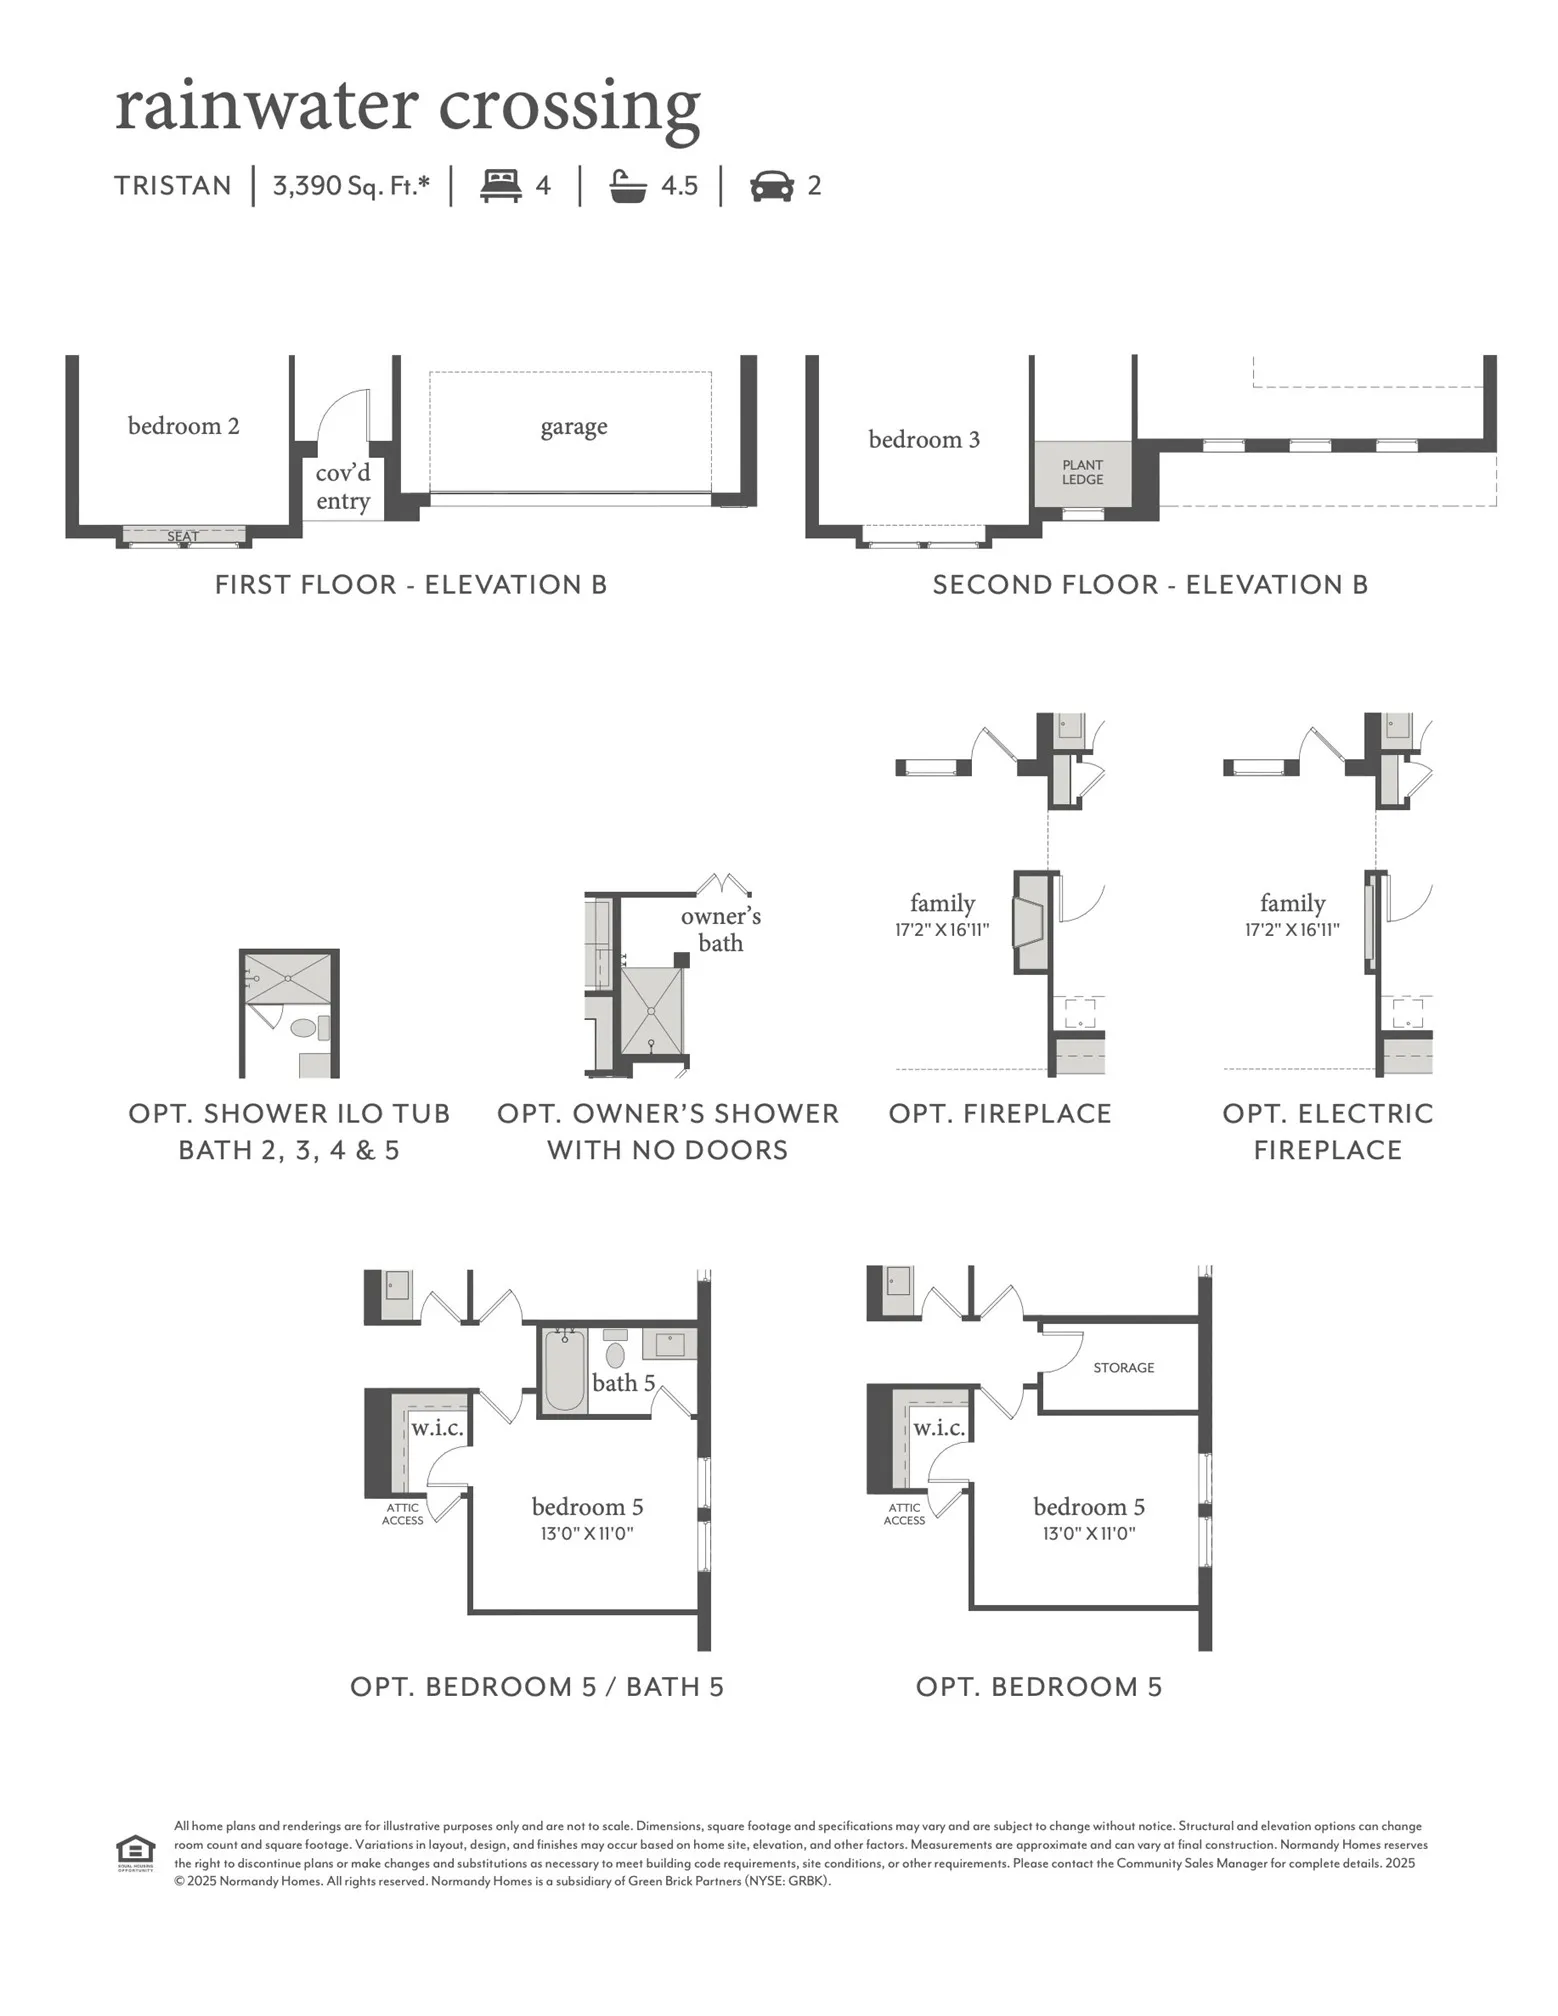
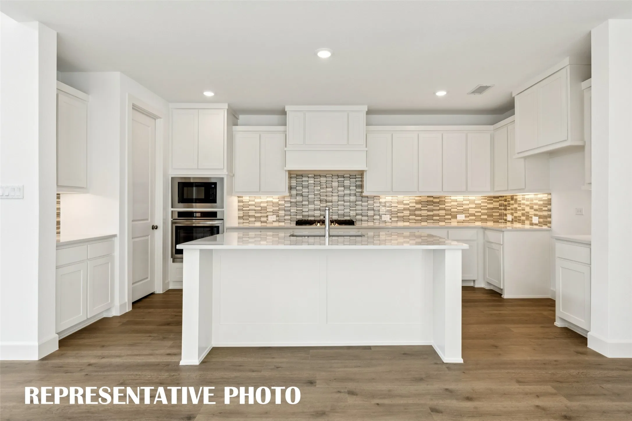
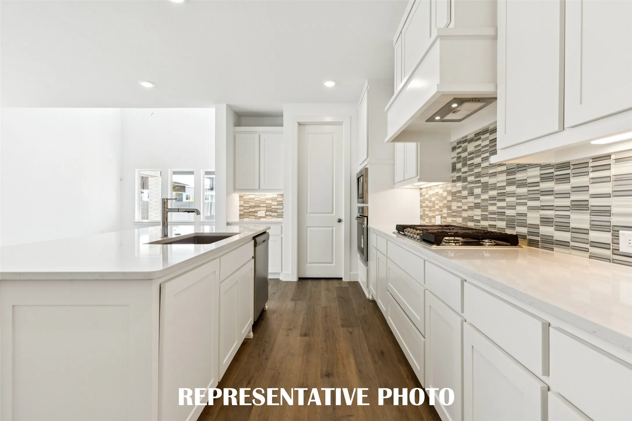
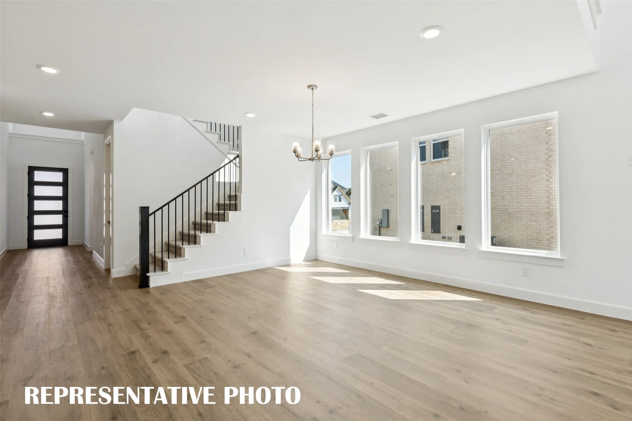
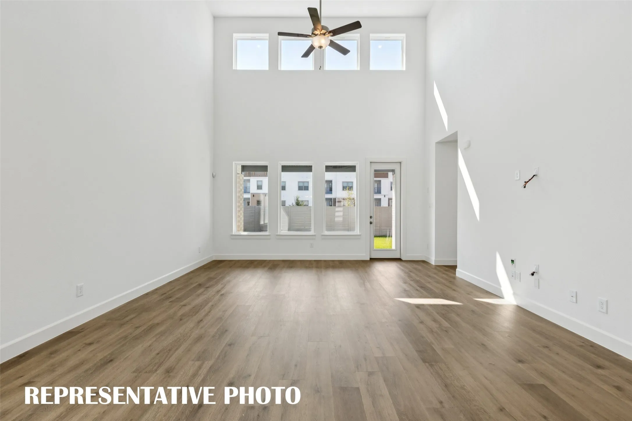
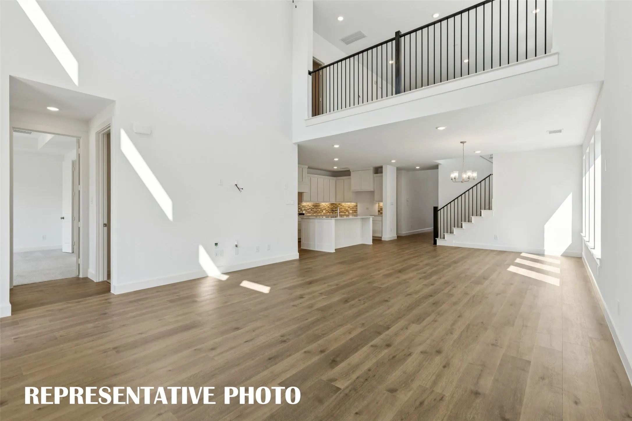
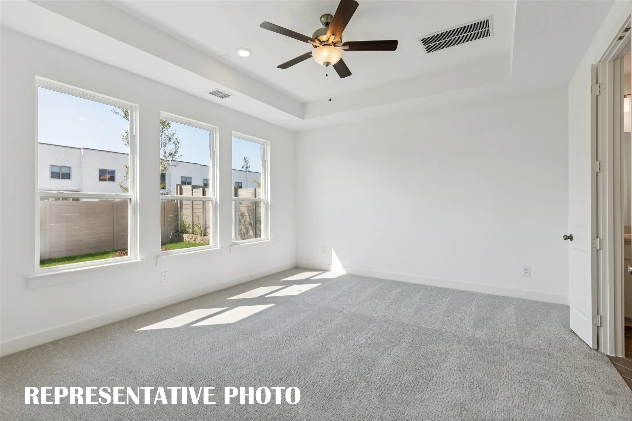
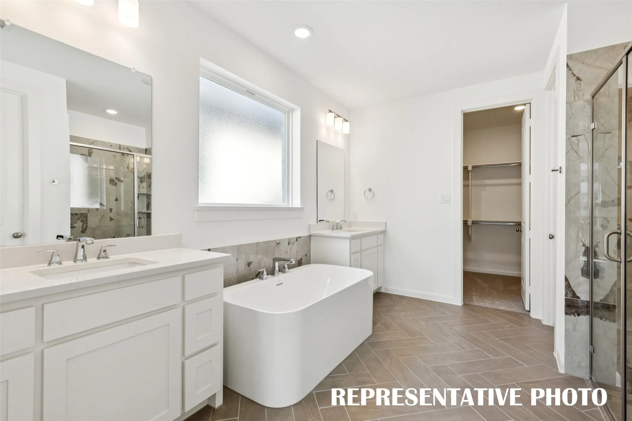
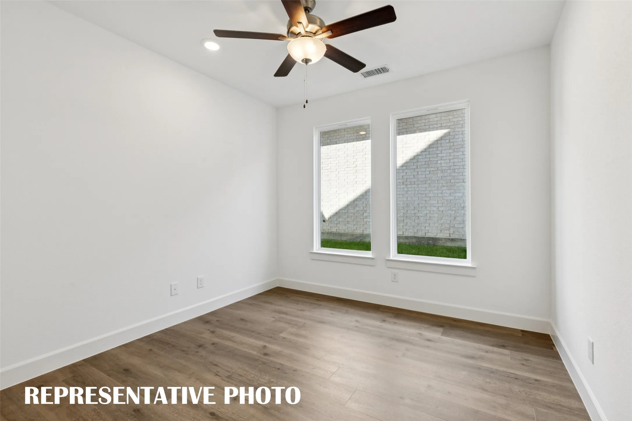
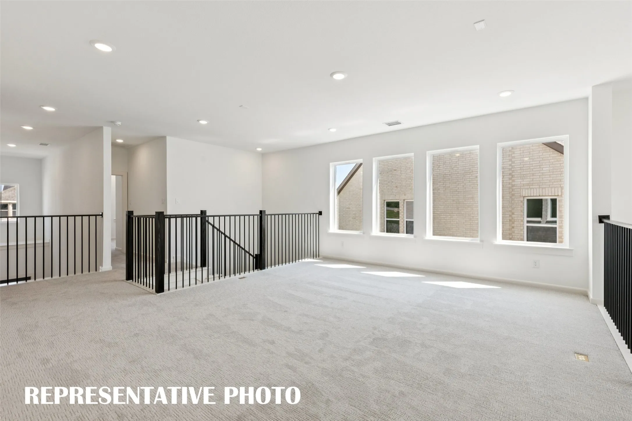
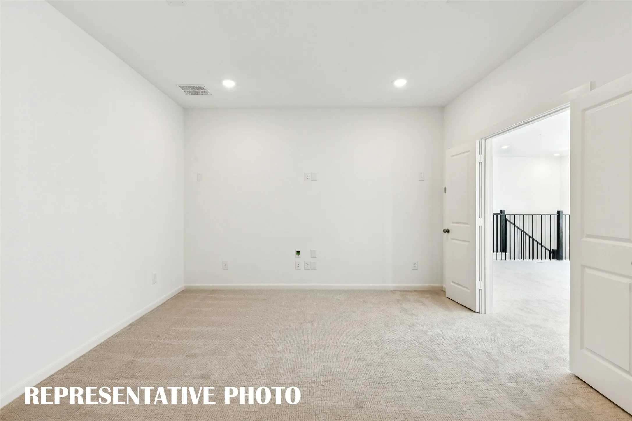
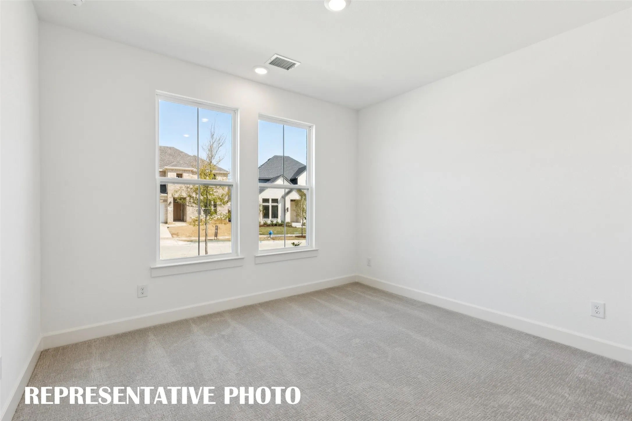
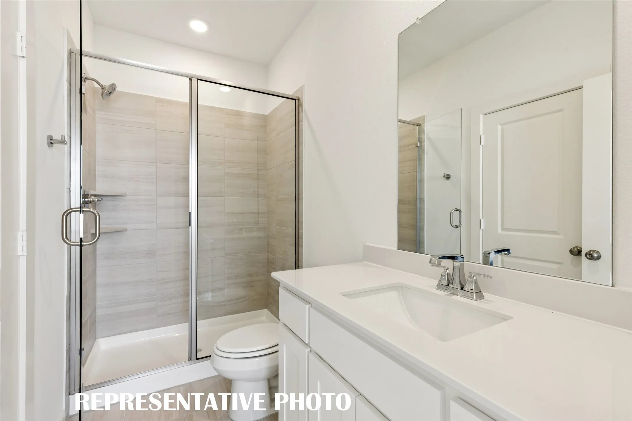
NORMANDY HOMES TRISTAN floor plan. Stunning East facing home boasting a striking contemporary exterior matched with flawless interiors chosen by the Design Team! Easy flowing and desired floorplan sure to please home buyers with features that include a downstairs study, a guest bedroom with private ensuite with a walk in shower, a powder bath, an expansive kitchen opening into the sizeable dining and family room. The secluded owner’s suite provides a gorgeous tranquil retreat with a freestanding tub and dual vanities with beautiful quartz countertops. Upstairs, you’ll find a generous game room and media room, along with three additional bedrooms and three baths offering two additional en-suits. The perfect place to call home!! MOVE IN READY NOW!
 © 2026 North Texas Real Estate Information Systems, Inc.
You are not logged in