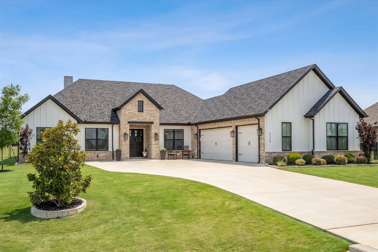
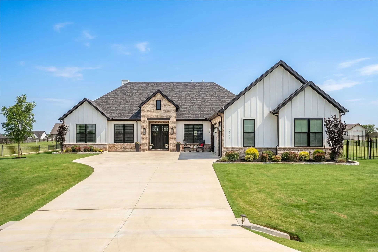
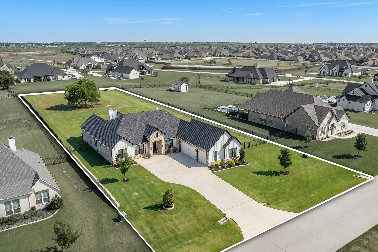
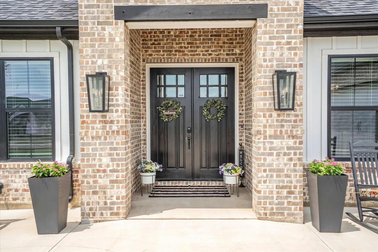
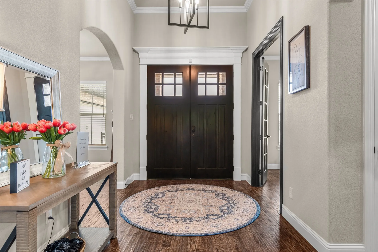
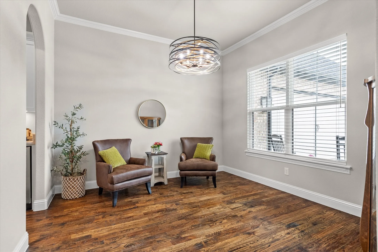
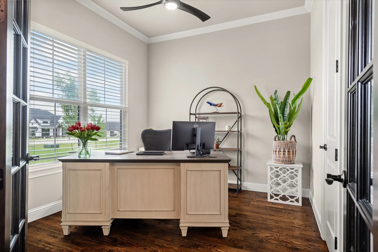
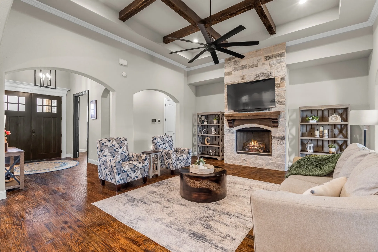
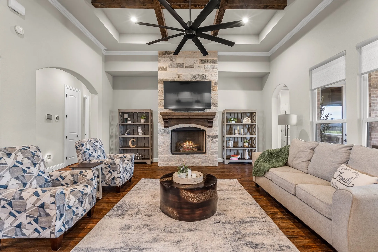
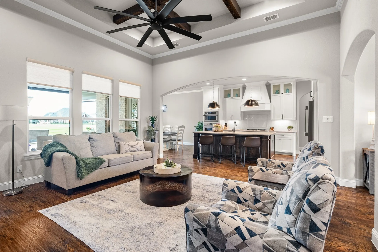
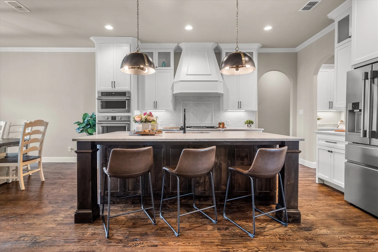
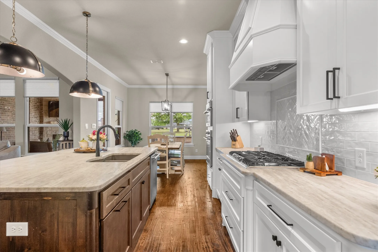
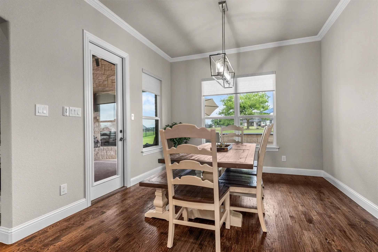
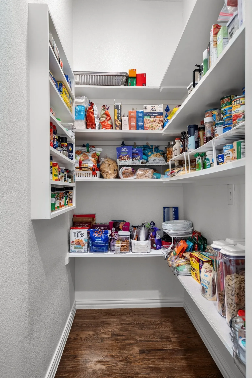
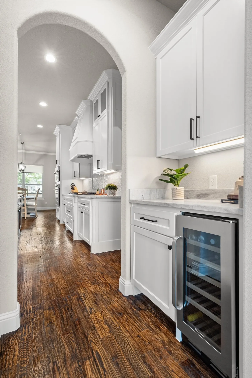
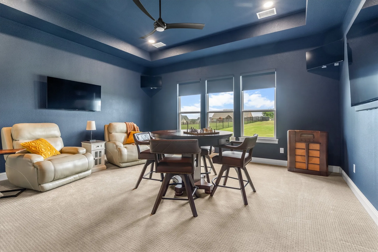
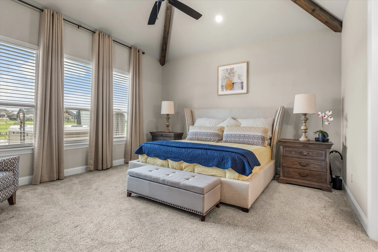
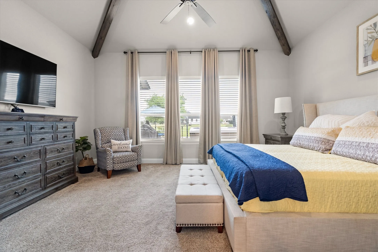
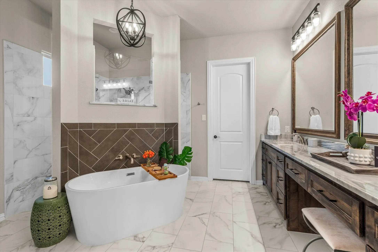
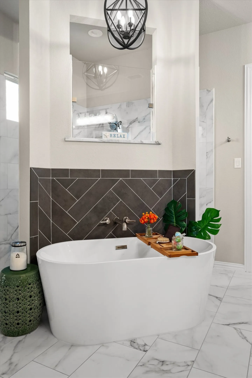
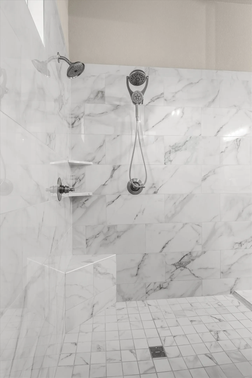
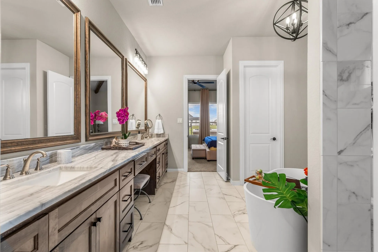
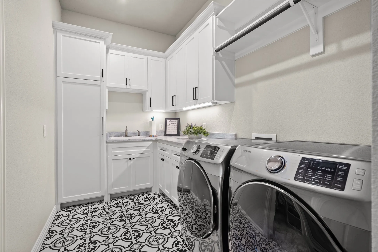
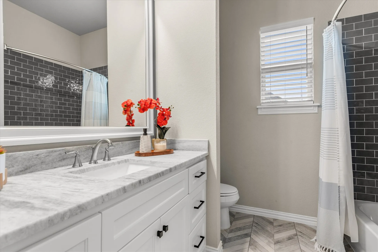
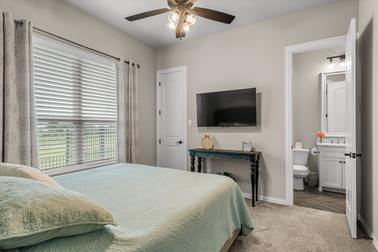
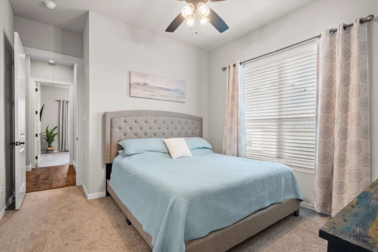
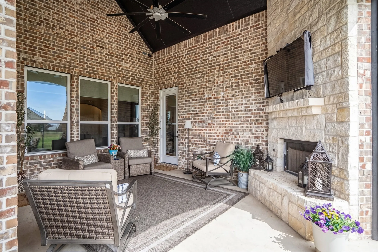
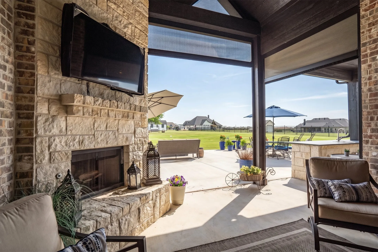
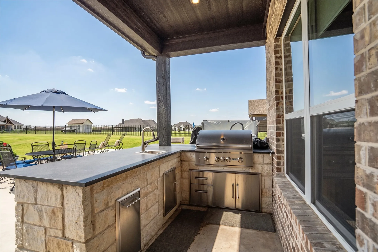
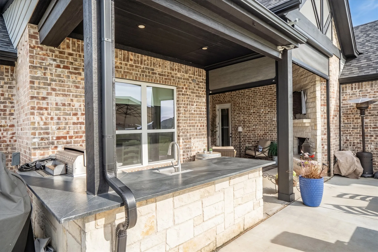
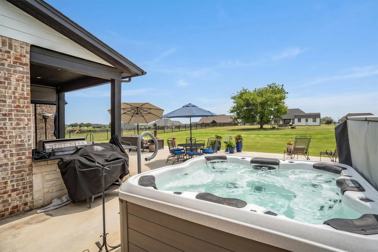
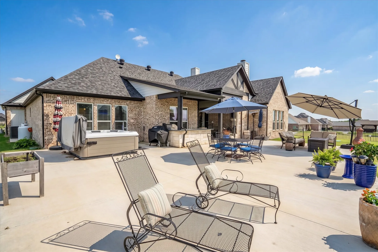
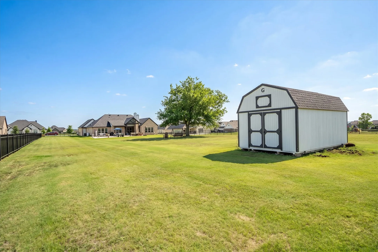
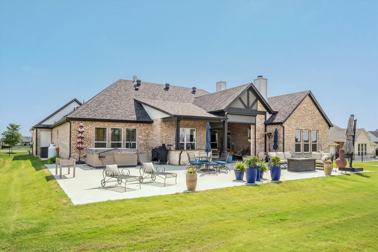
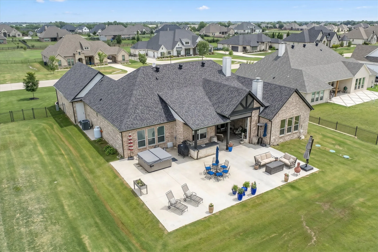
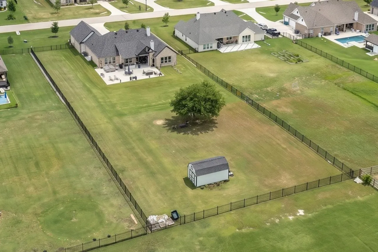
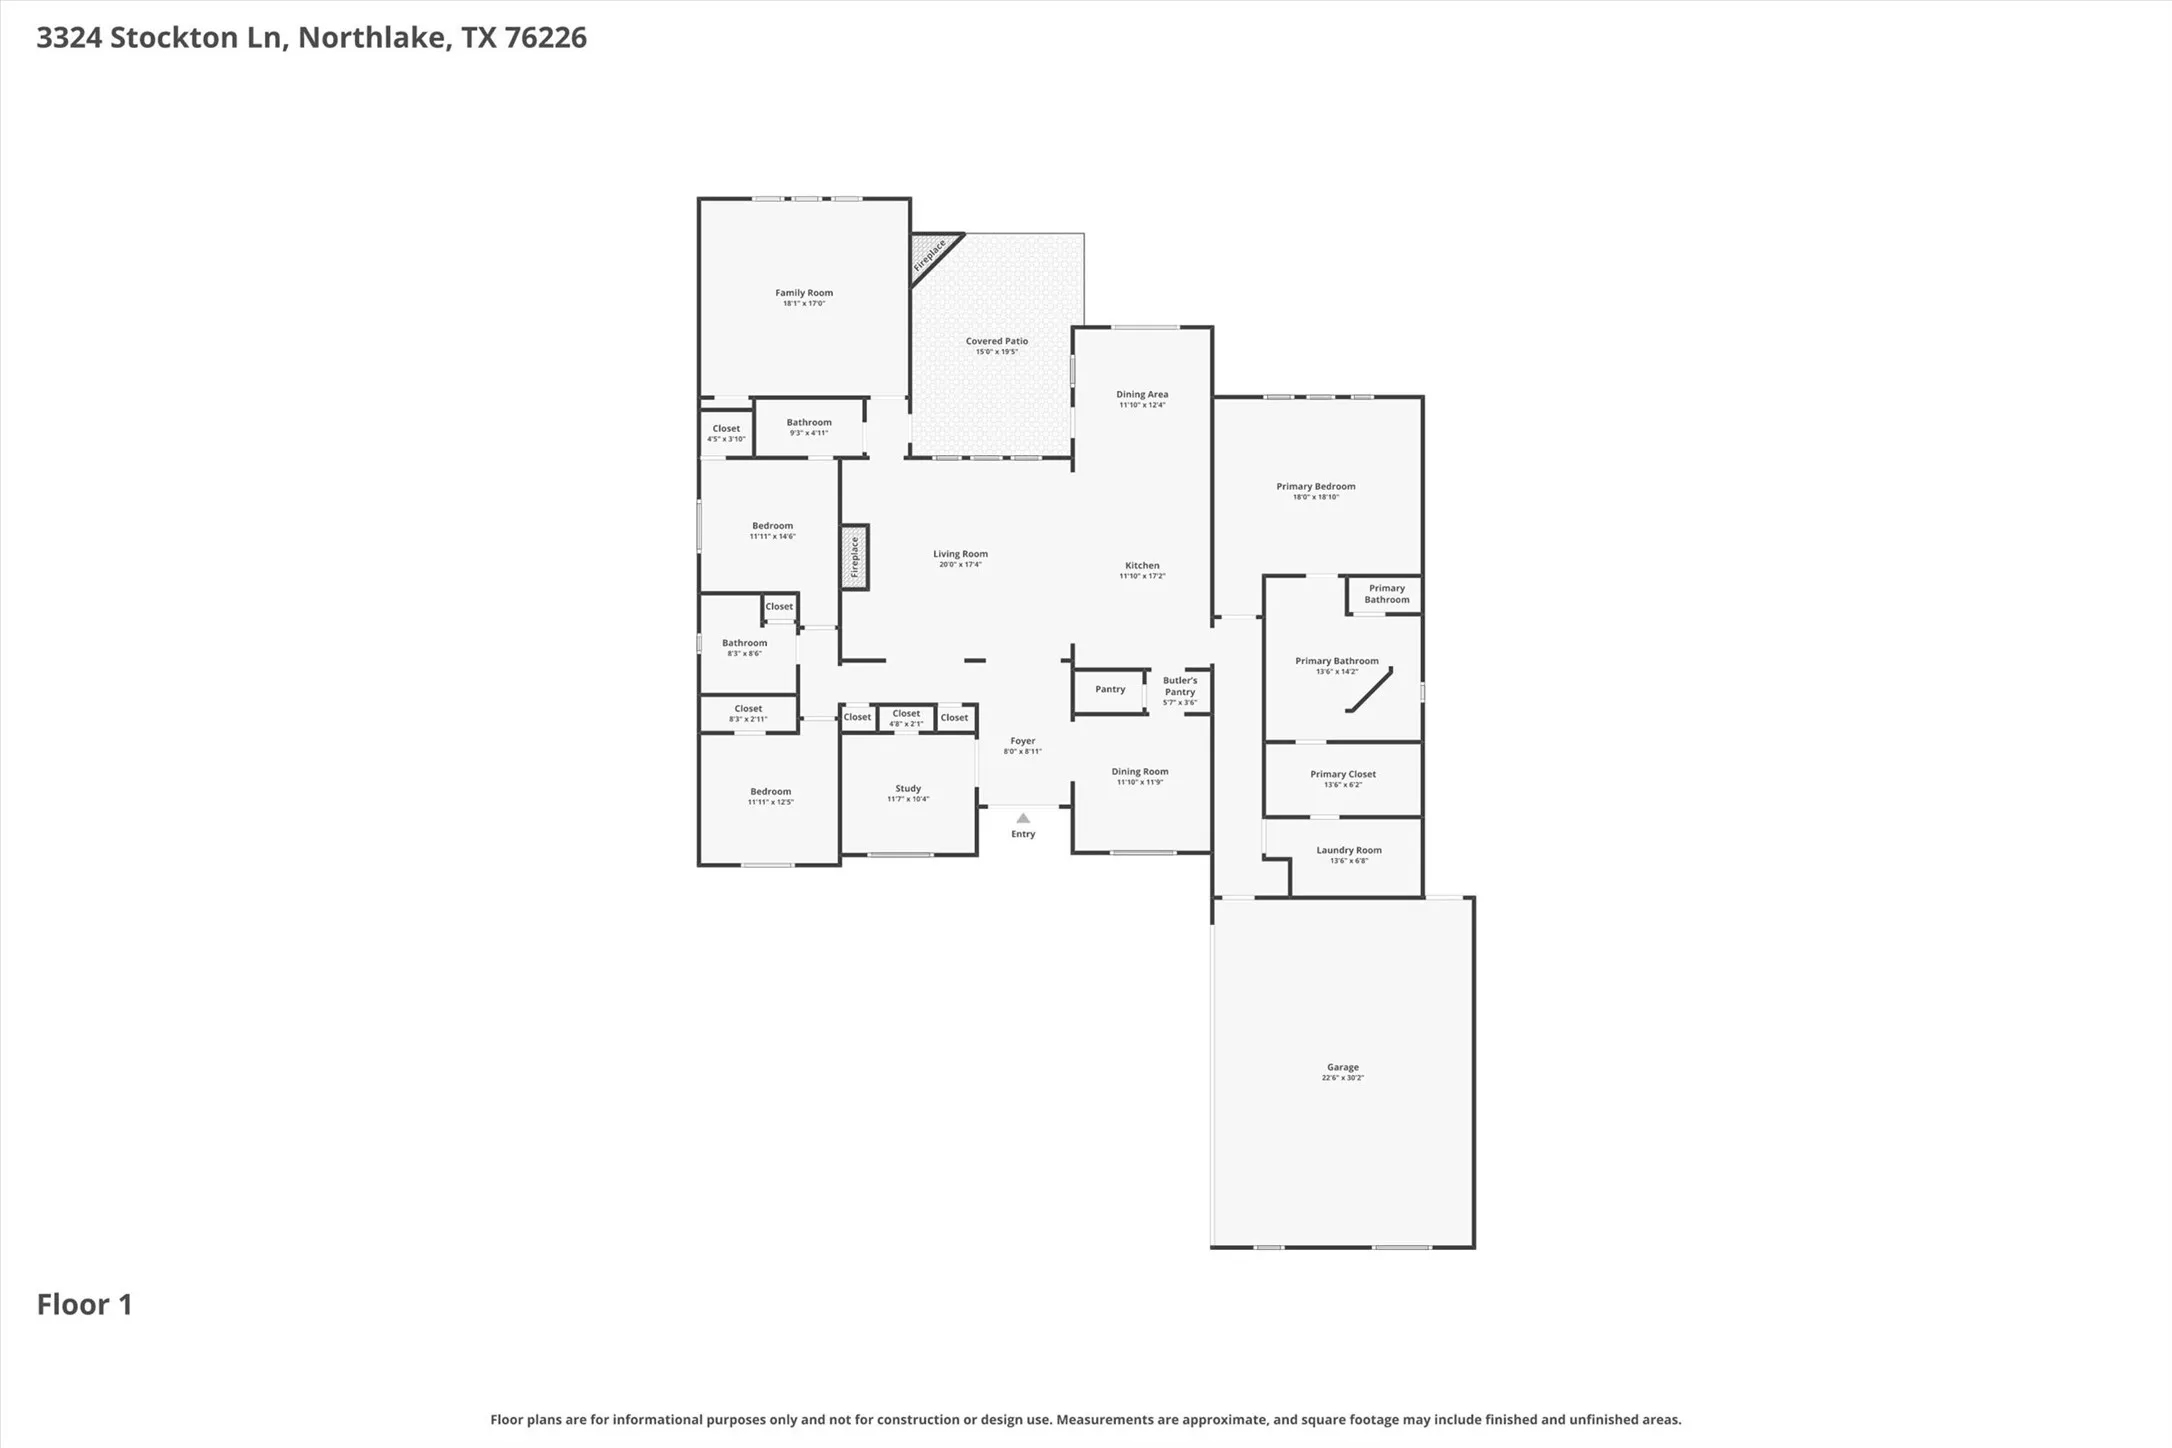
Custom single-story modern farmhouse in Northwest ISD on 1 acre offering the perfect blend of country living and access to North Texas amenities. Built in 2021, this 3,022-SF home features 4 bedrooms, 3 bathrooms, a media room, and high-end finishes throughout. The front bedroom is currently used as an office. Located in acclaimed Northwest ISD and one of the lowest-priced homes in this custom-planned neighborhood, this property delivers luxury, space, and functionality rarely found at this price point. You’ll find hand-scraped hardwood floors, 12-foot ceilings, 8-foot doors, exposed beams, plantation shutters, electric shades, and modern farmhouse fixtures. The open-concept kitchen was designed for entertaining with a massive island, propane cooktop, granite countertops, under-cabinet lighting, walk-in pantry, butler’s pantry with wine cooler, and extensive storage. The private primary suite wing offers direct access to the laundry room and includes a spa-inspired bath with expansive counter space, soaking tub, oversized walk-through double shower, and a large custom closet system. Outdoor living boasts an 18×13 covered back porch featuring electric sun-weather shades and a propane fireplace, plus an 8×11 outdoor kitchen with breakfast bar. The expansive 48×32 patio provides space for multiple seating areas, entertaining, outdoor dining, or recreation. Relax in the Bullfrog spa that remains with the property while enjoying peaceful backyard views. Additional features include a storage building, oversized 3-car garage with exterior access, extra parking, and two water heaters. Enjoy the privacy of an acre lot while remaining close to universities in Denton, I-35, Texas Motor Speedway, the Alliance Corridor, and within 30 minutes of DFW Airport and downtown Fort Worth. Downtown Dallas is about 45 minutes away, with the future H-E-B and Buc-ee’s just minutes from the property. Seller offering a 1-0 rate buydown with acceptable offer. Contact listing agent for details.
 © 2026 North Texas Real Estate Information Systems, Inc.
You are not logged in