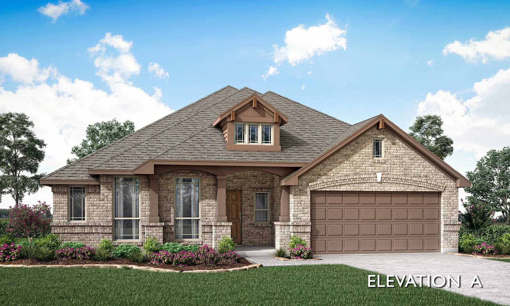
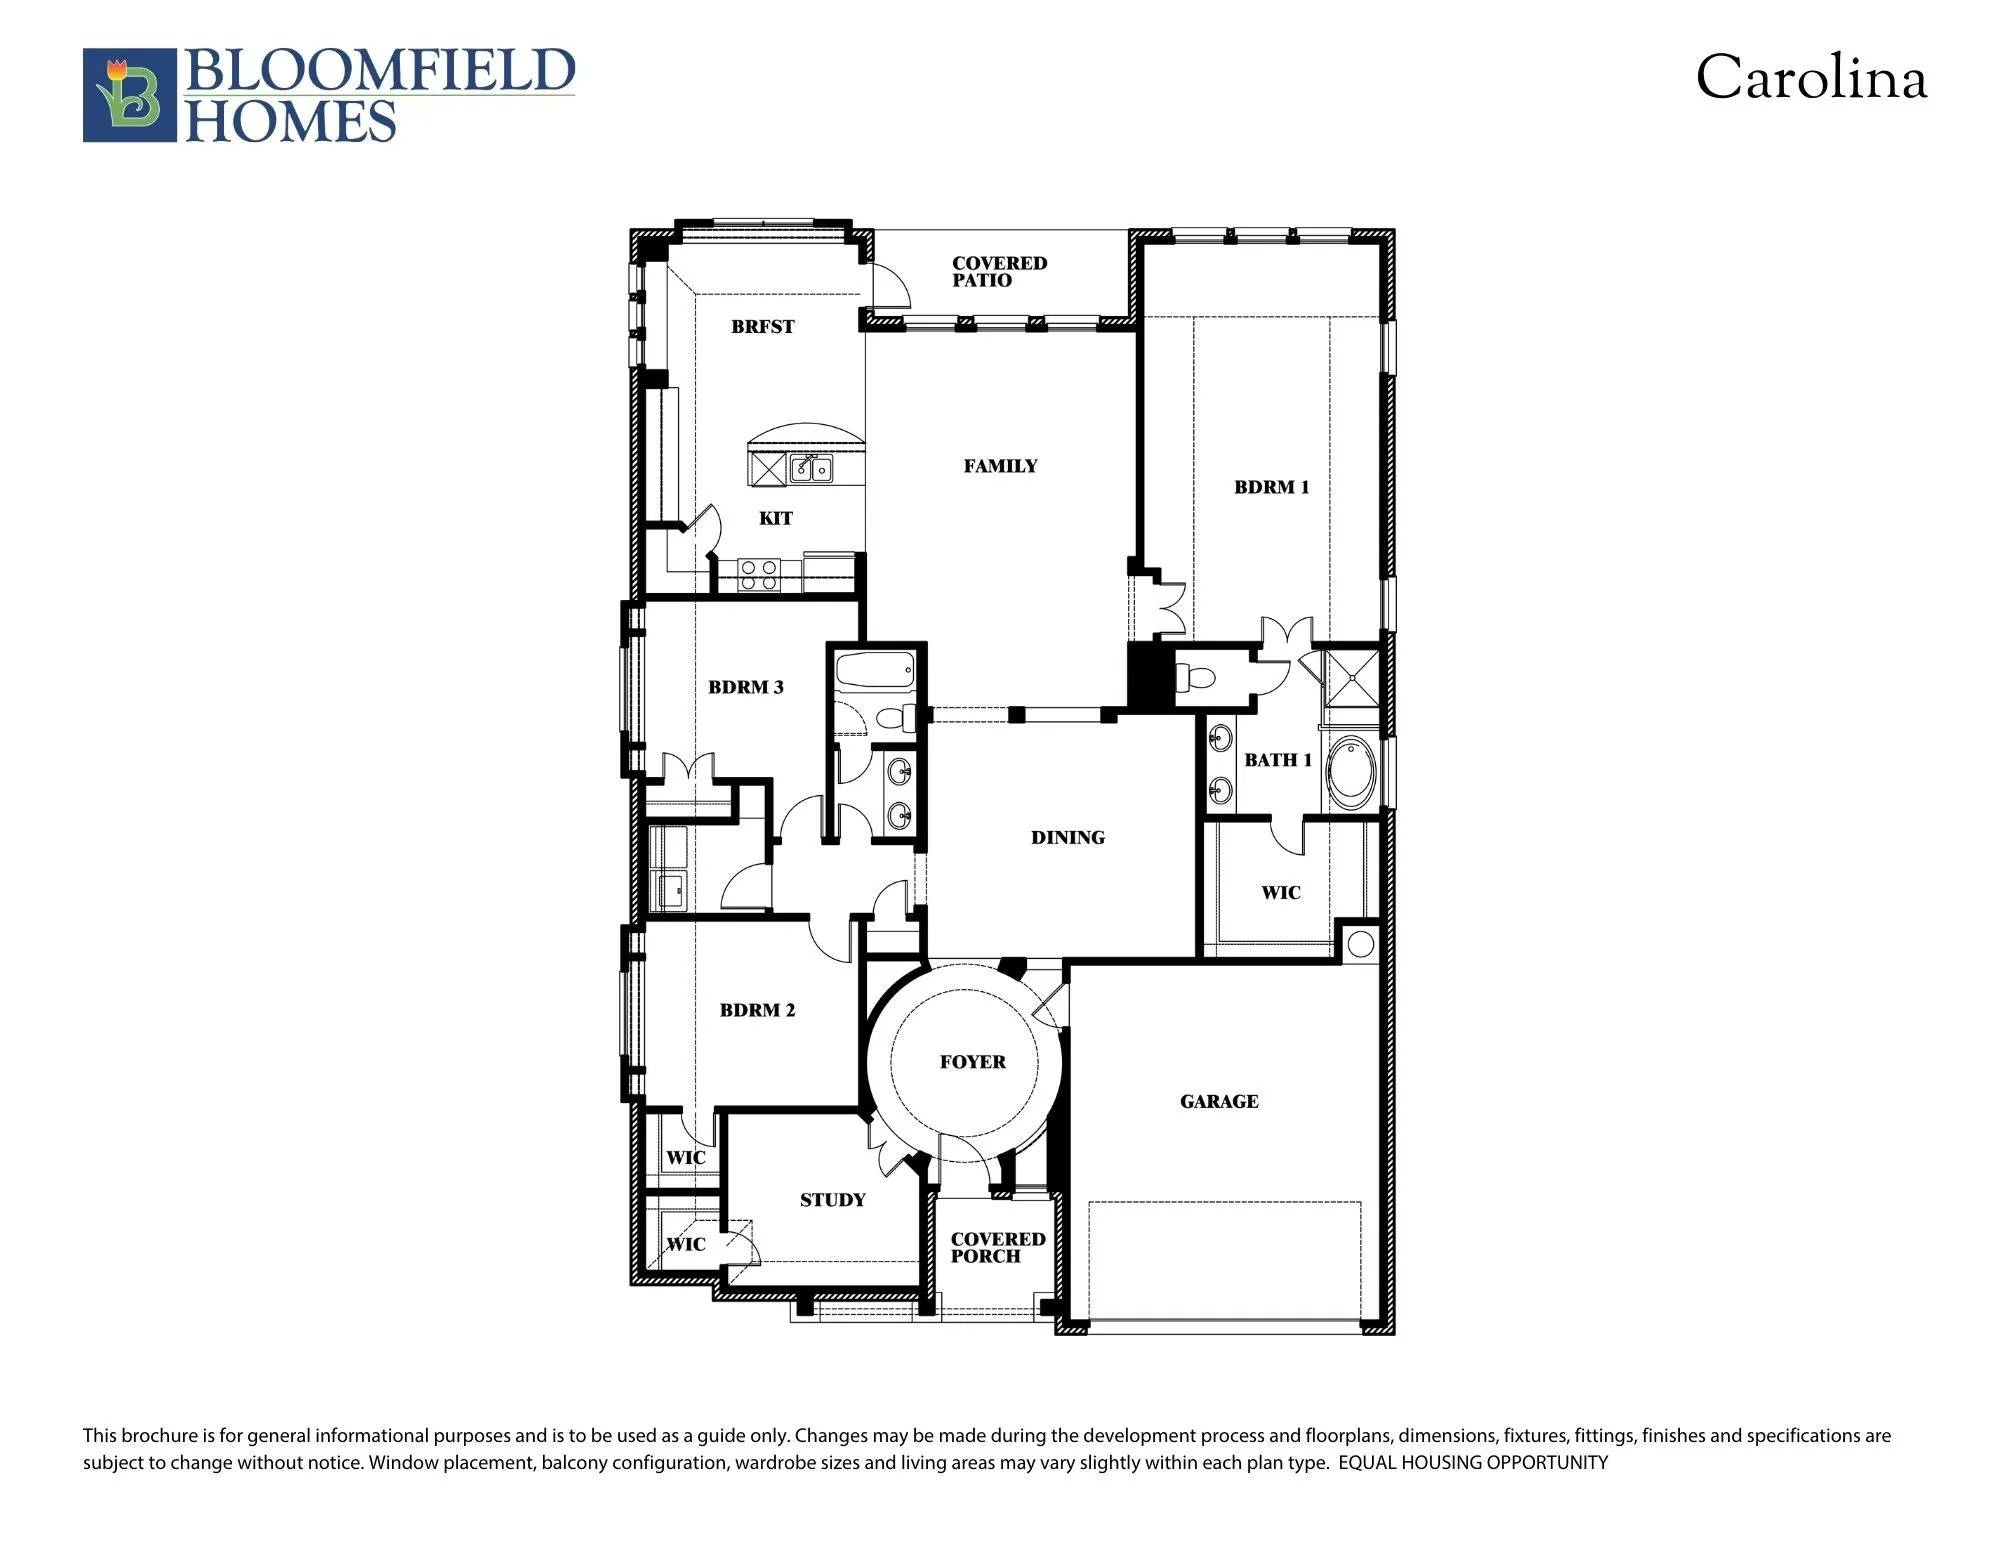
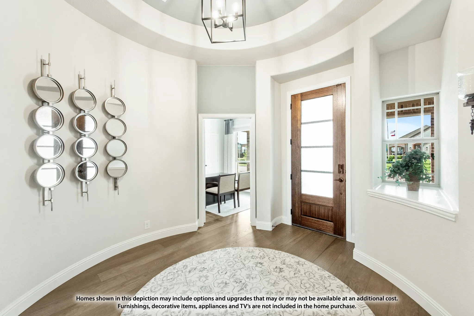
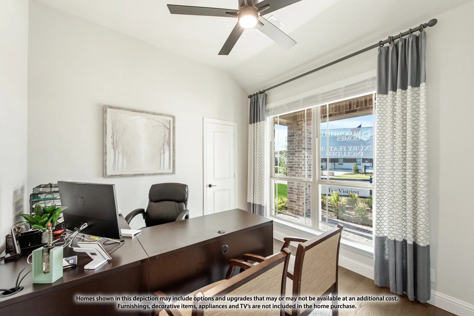
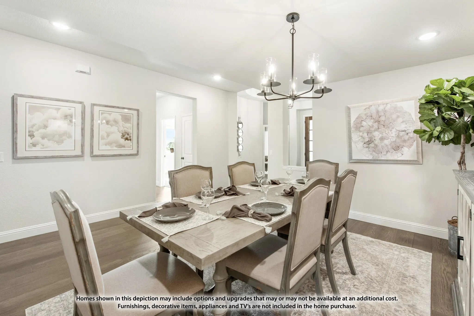
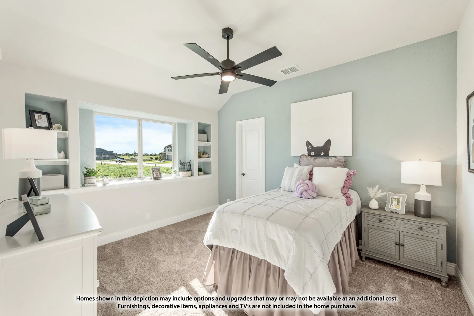
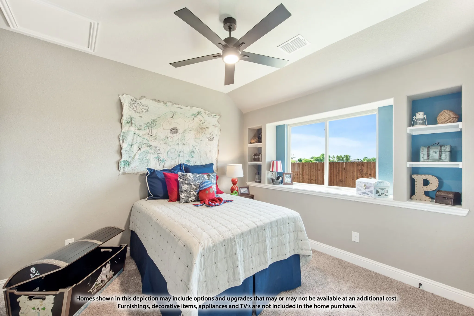
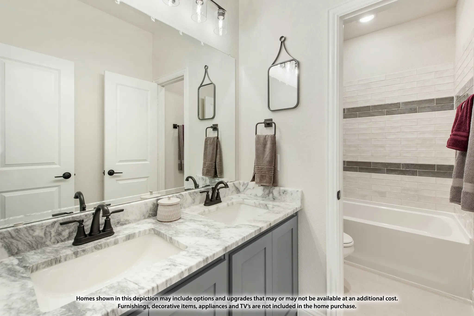
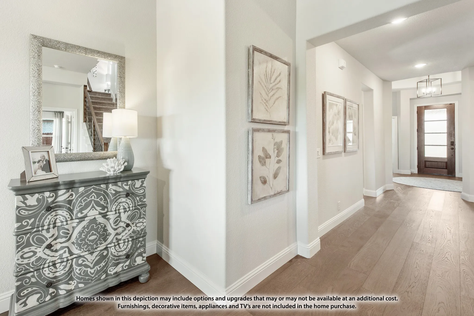
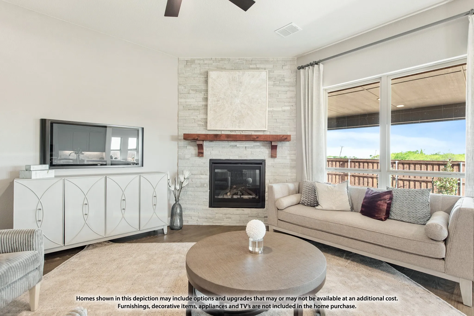
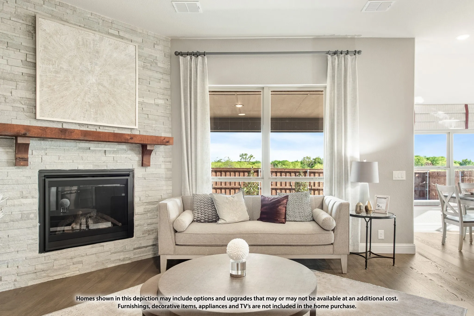
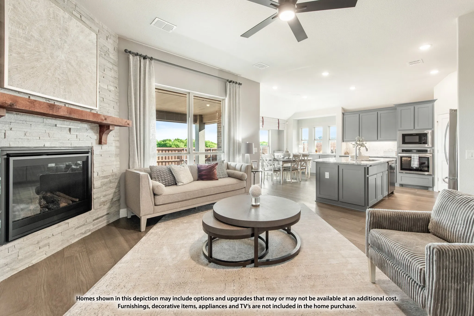
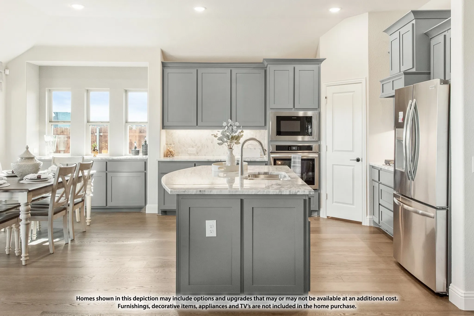
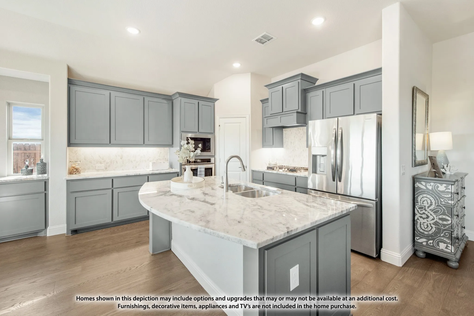
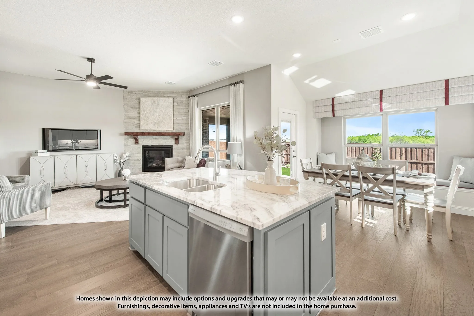
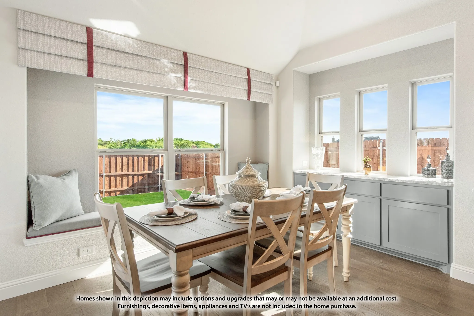
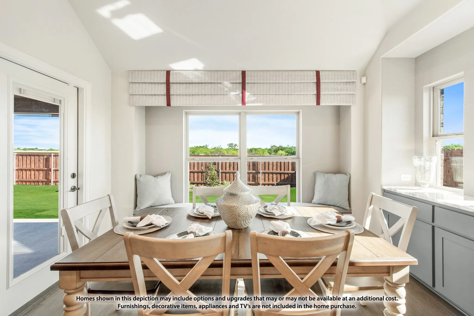
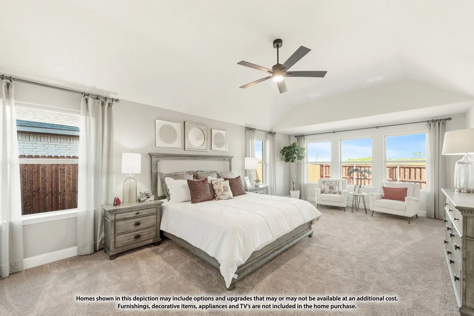
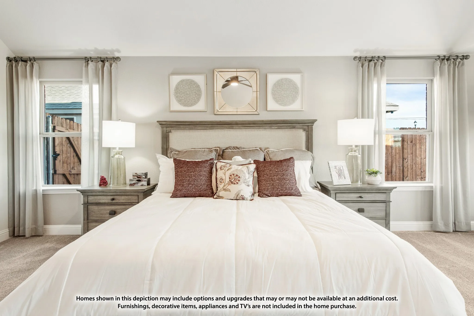
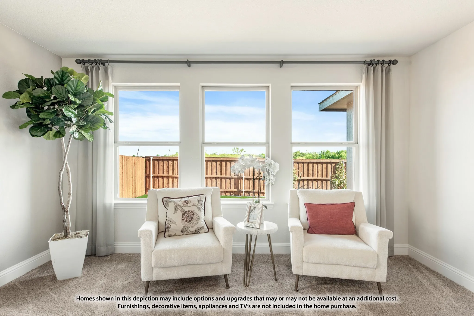
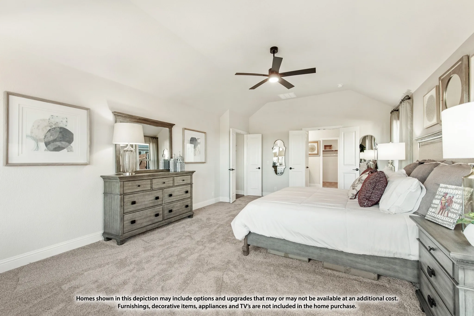
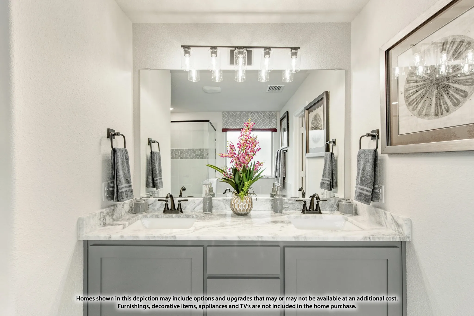
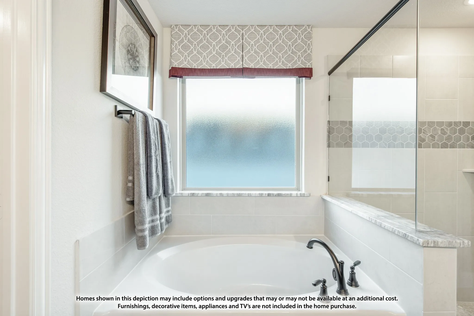
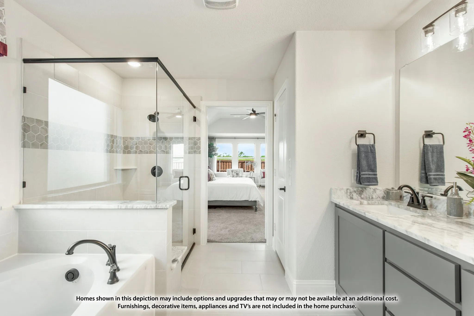
NEW! NEVER LIVED IN. Estimated completion November 2026. Bloomfield Homes’ Carolina offers 3 bedrooms, 2 full baths, a study, and a 2-car garage in a one-story layout at 5604 Montex Road. Fluted tile takes the fireplace all the way to the ceiling, with an oak box mantel adding warmth to this distinctive family-room focal point. Engineered wood flooring carries through the shared spaces and study, creating a cohesive backdrop from the rotunda foyer to the rear living area. Glass French doors and added recessed lighting give the study its own defined setting, while formal dining opens toward the family room. The Deluxe Kitchen layers stained Shaker cabinets with upgraded quartz counters finished with an ogee edge and a marble backsplash. Three pendants light the island, with under-cabinet lighting brightening the prep areas. A single-bowl stainless steel sink, pot-and-pan drawers, and a trash pull-out bring practical upgrades alongside a gas cooktop, built-in electric oven, and microwave. The breakfast area offers another place to gather beside the extended covered patio, where a gas stub supports a future outdoor cooking setup. The primary suite sits toward the rear with a walk-in closet, dual sinks, upgraded quartz, a garden tub, and a separate shower featuring a hexagonal mosaic floor. Two secondary bedrooms share another full bath with quartz counters, dual sinks, and upgraded tile. Tile continues in the laundry, with upgraded carpet in the bedrooms. Gray brick, a brick-covered porch, an 8′ wood-and-glass front door, and gutters finish the exterior on this interior lot. Visit Bloomfield Homes’ Country Lakes model to explore this Carolina today!
 © 2026 North Texas Real Estate Information Systems, Inc.
You are not logged in