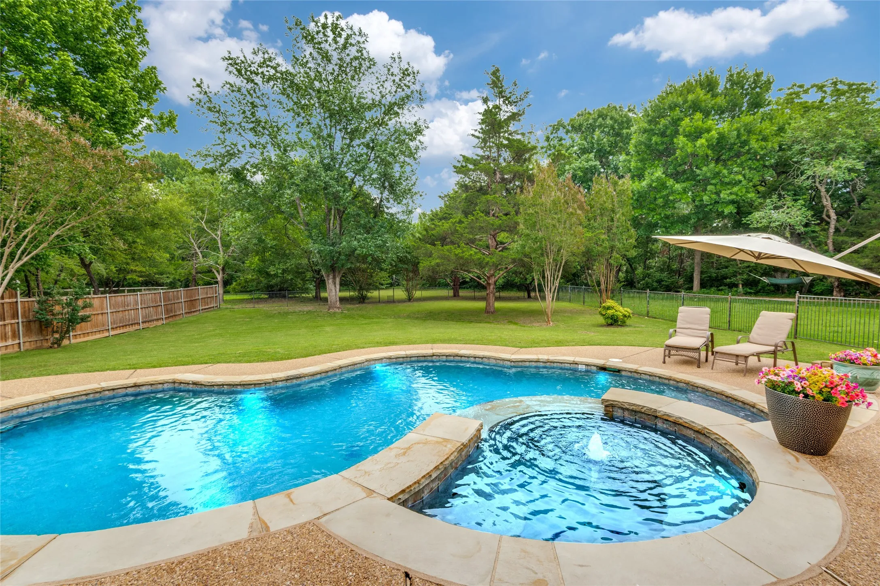
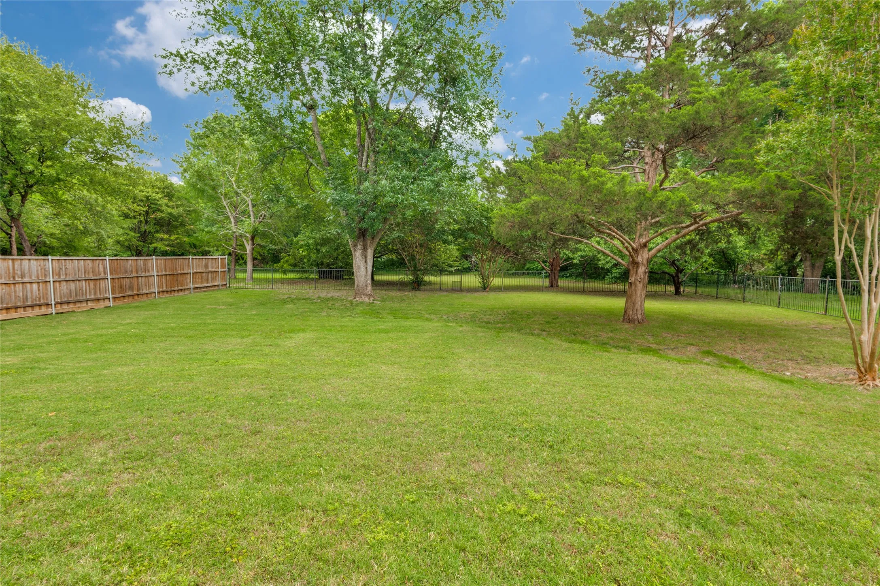
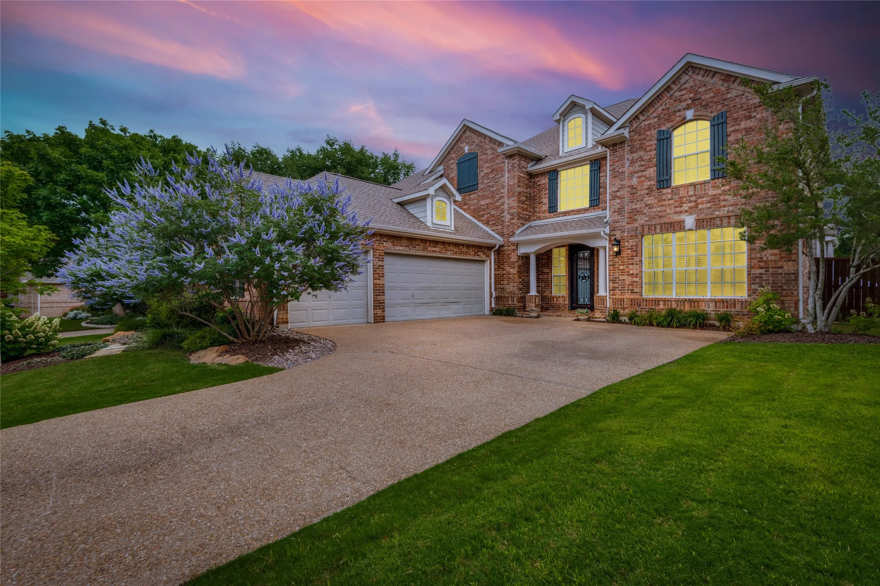
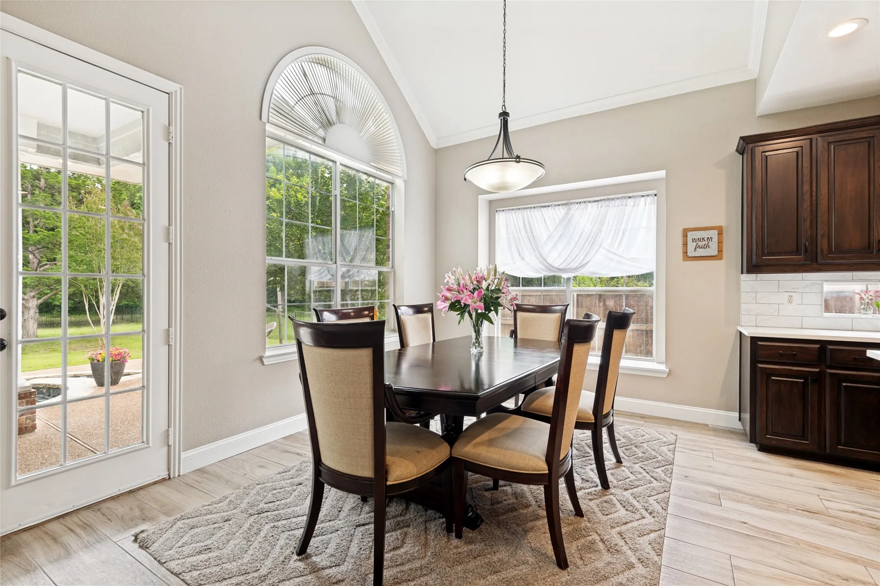
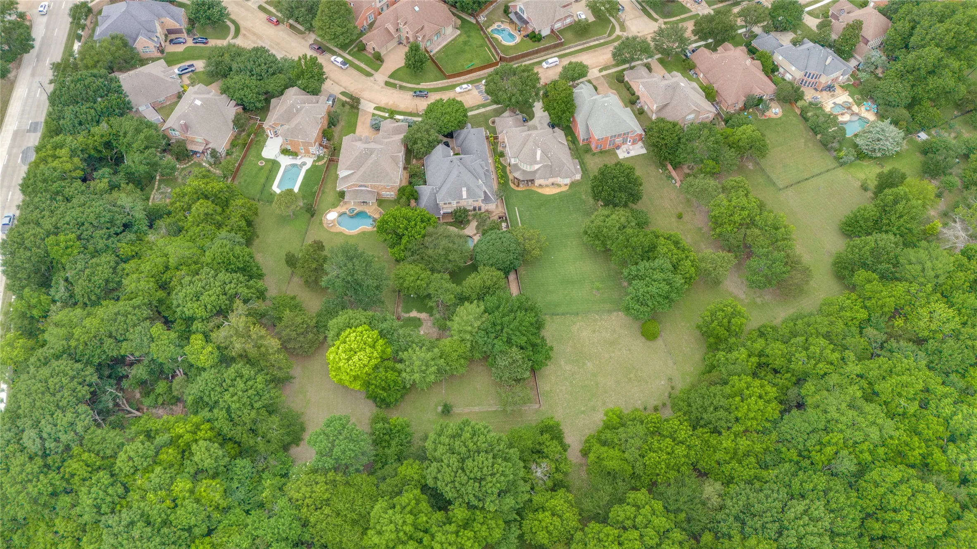
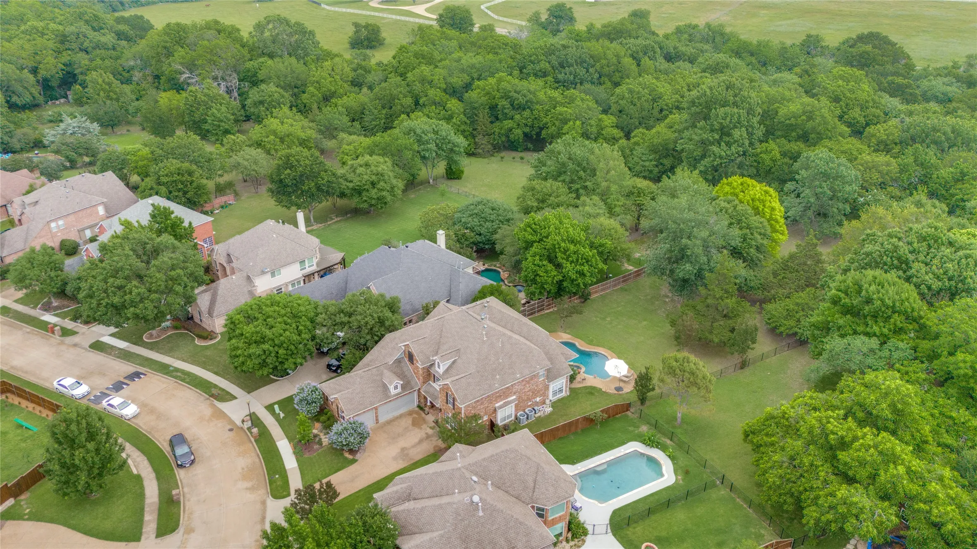
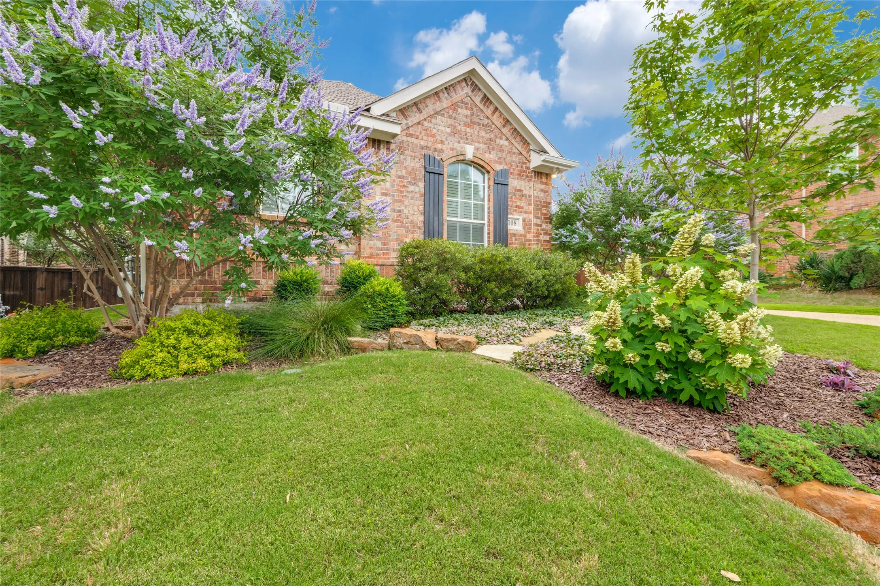
This exceptional luxury home sits on a one-acre creekside lot surrounded by mature trees and custom landscaping, offering rare privacy just minutes from Historic Downtown McKinney, premier dining, shopping, the new amphitheater, and the future McKinney National Airport.
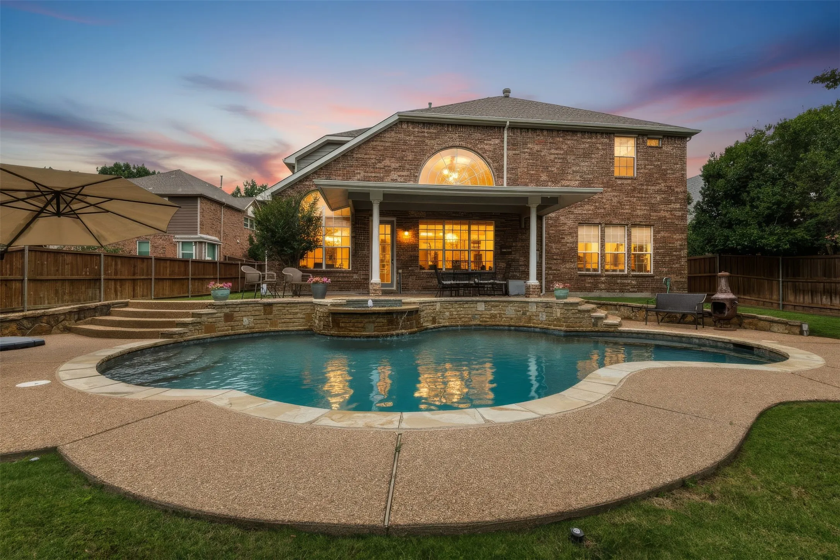
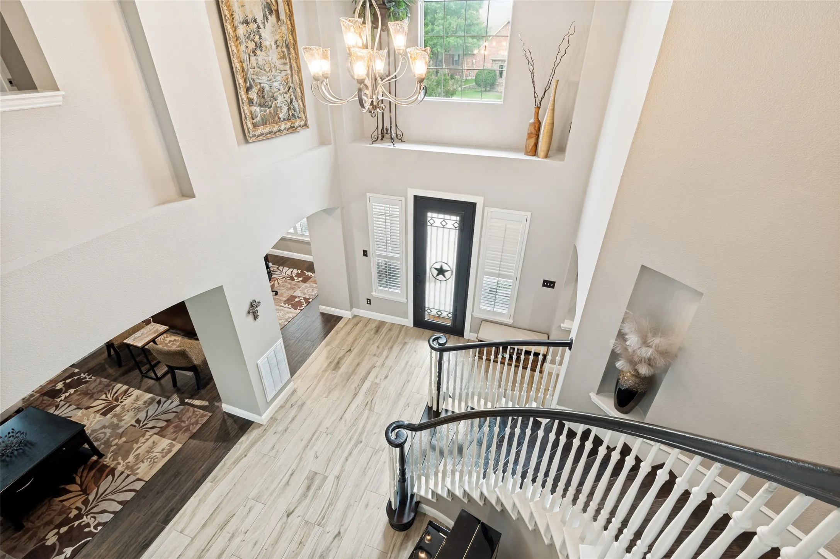
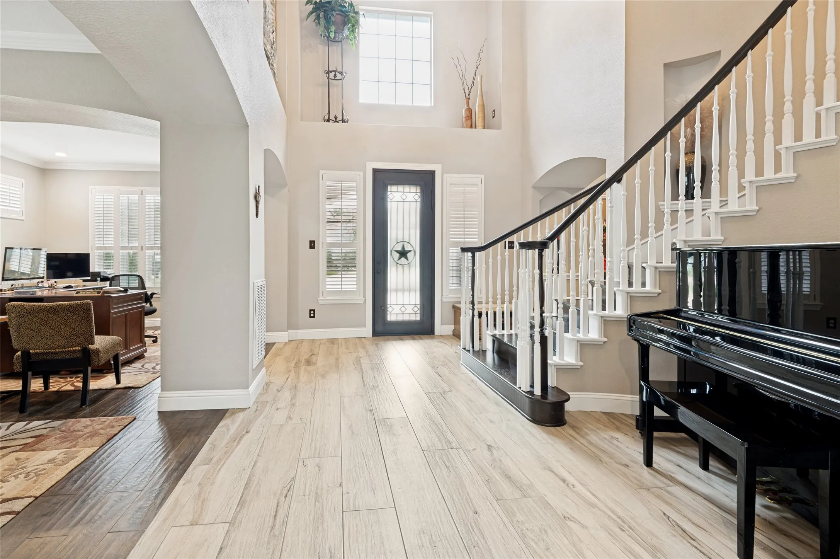
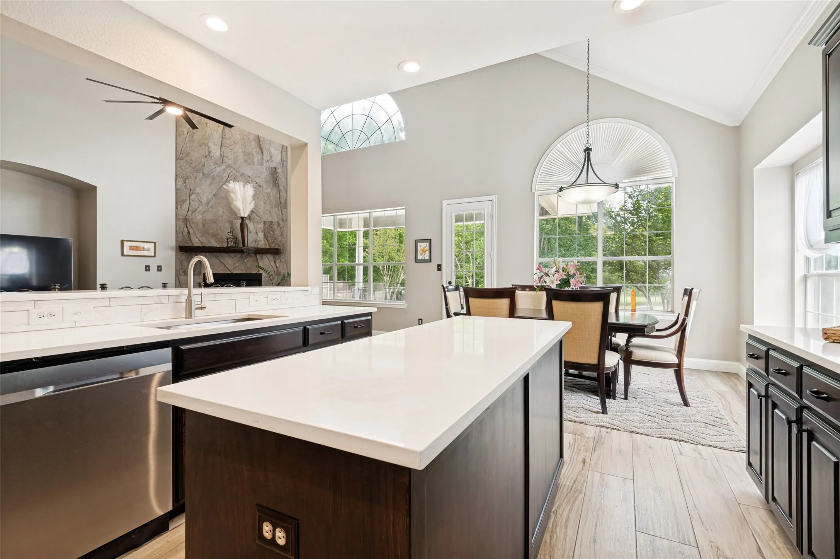
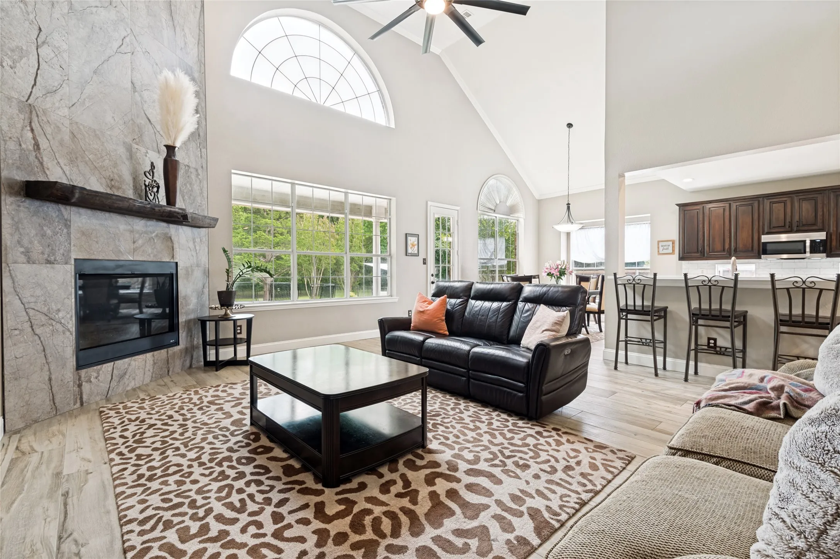
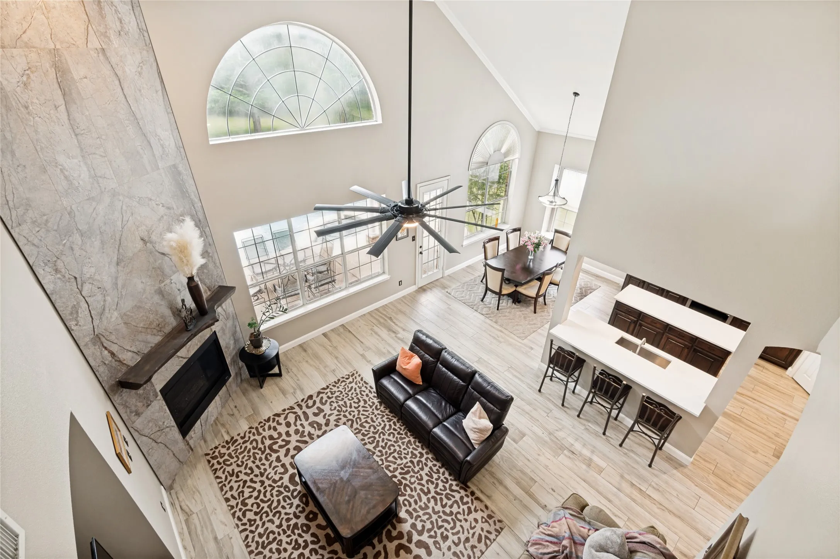
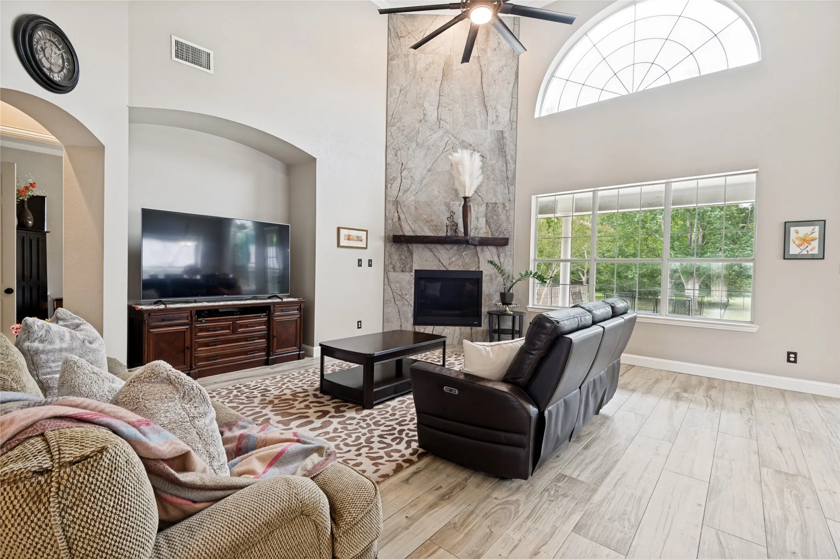
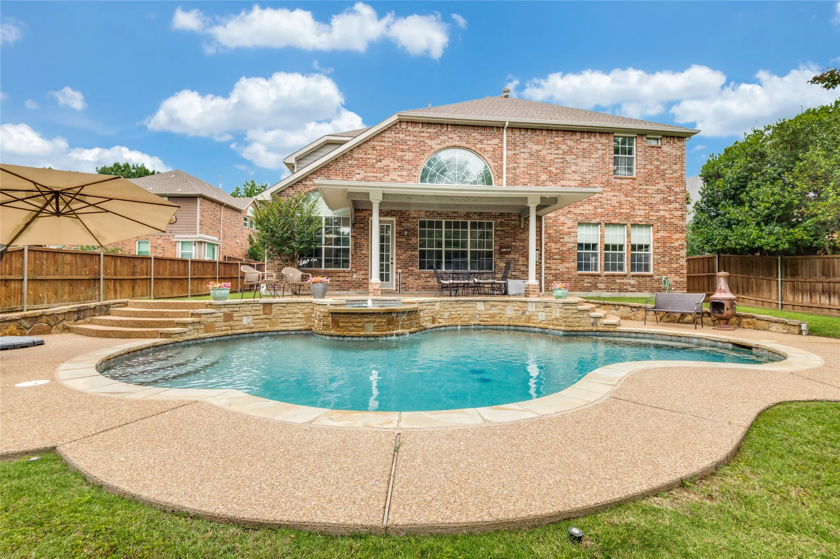
The backyard is a true resort-style retreat featuring a covered patio, sparkling pool and spa, perfect for relaxing or entertaining. Inside, a grand entry welcomes you with soaring cathedral ceilings and a dramatic spiral staircase. The spacious living room showcases a beautiful fireplace and expansive windows overlooking the backyard.
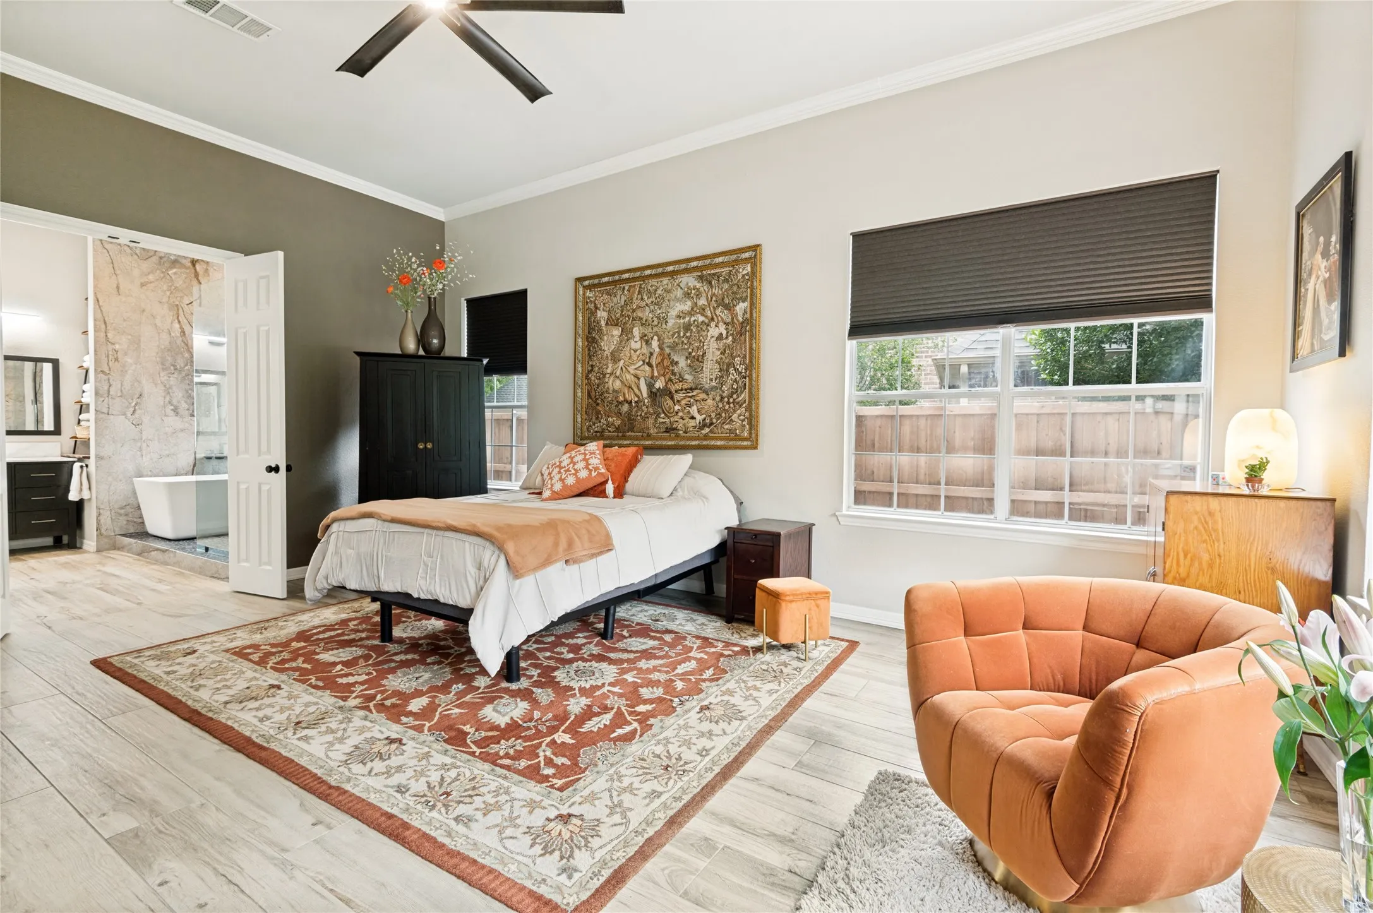
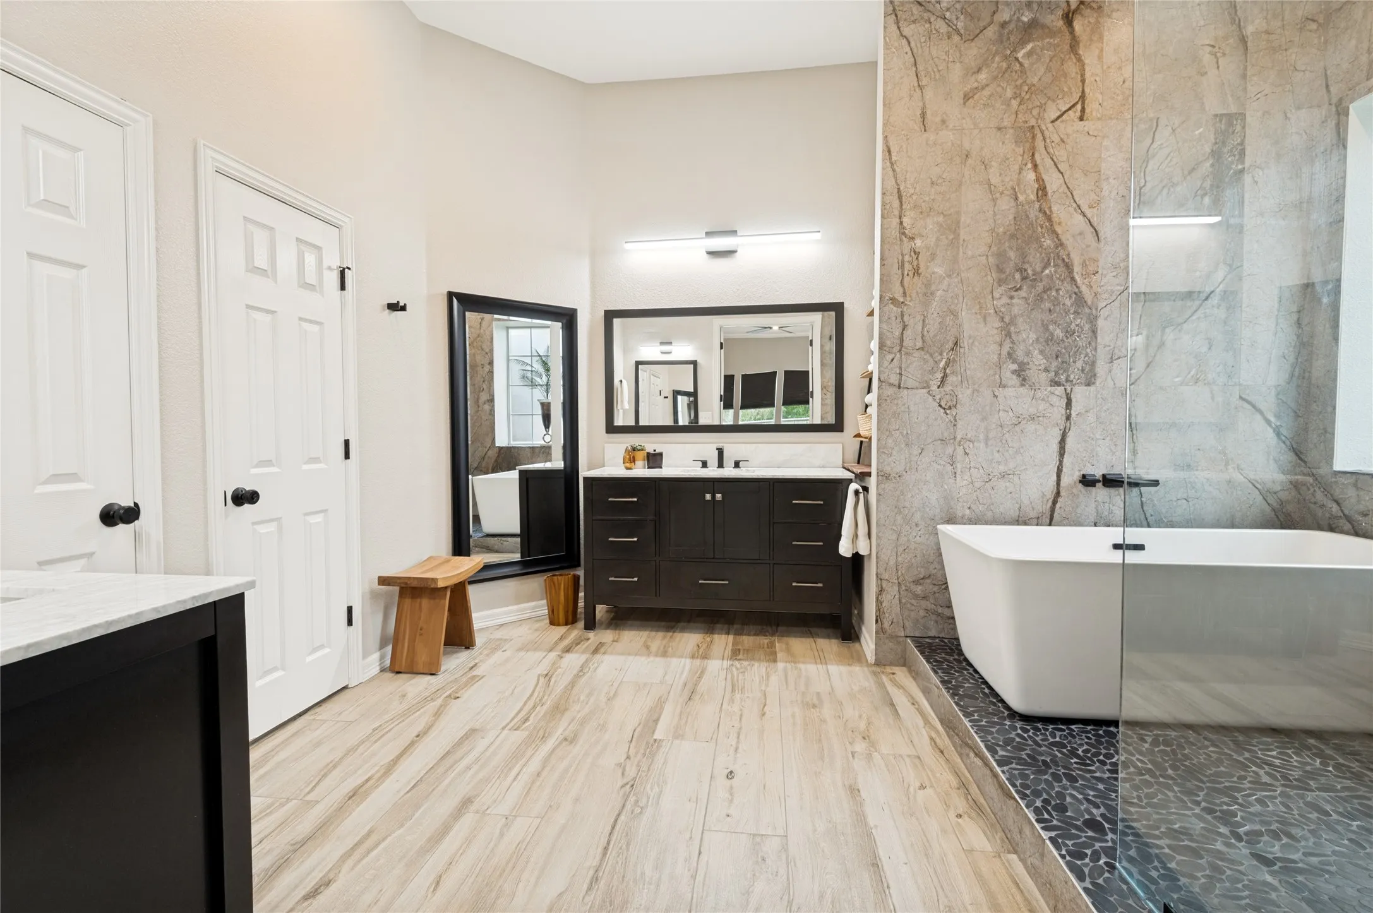
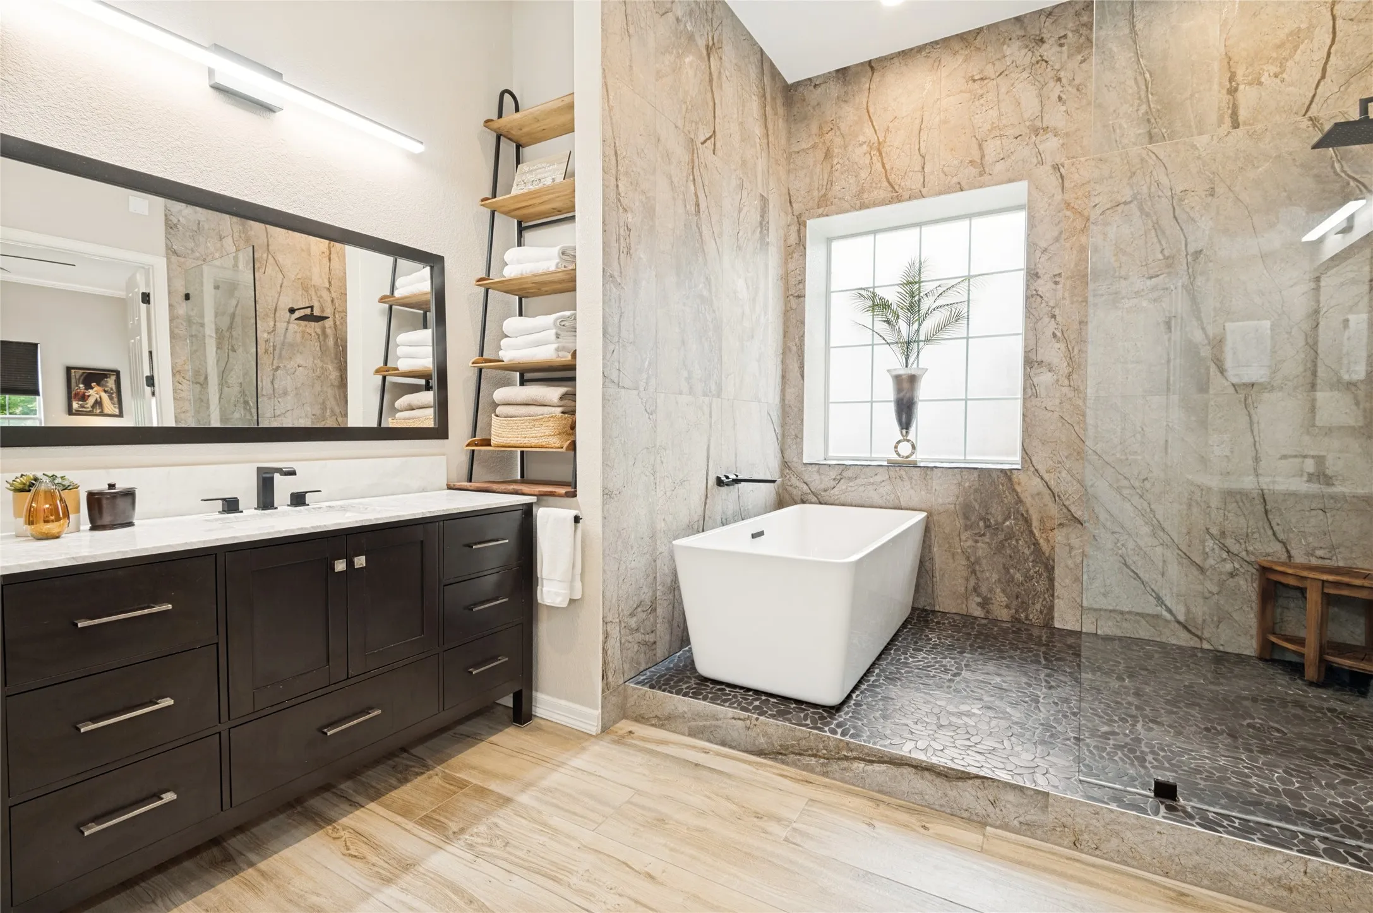
The spacious primary suite is amazing!The suite has plenty of room for a full bedroom arrangement as well as additional seating to enjoy morning coffee and backyard view.The spa-inspired bath is gorgeous and offers a soaking tub, walk in shower, dual vanities and ample space for daily routines.
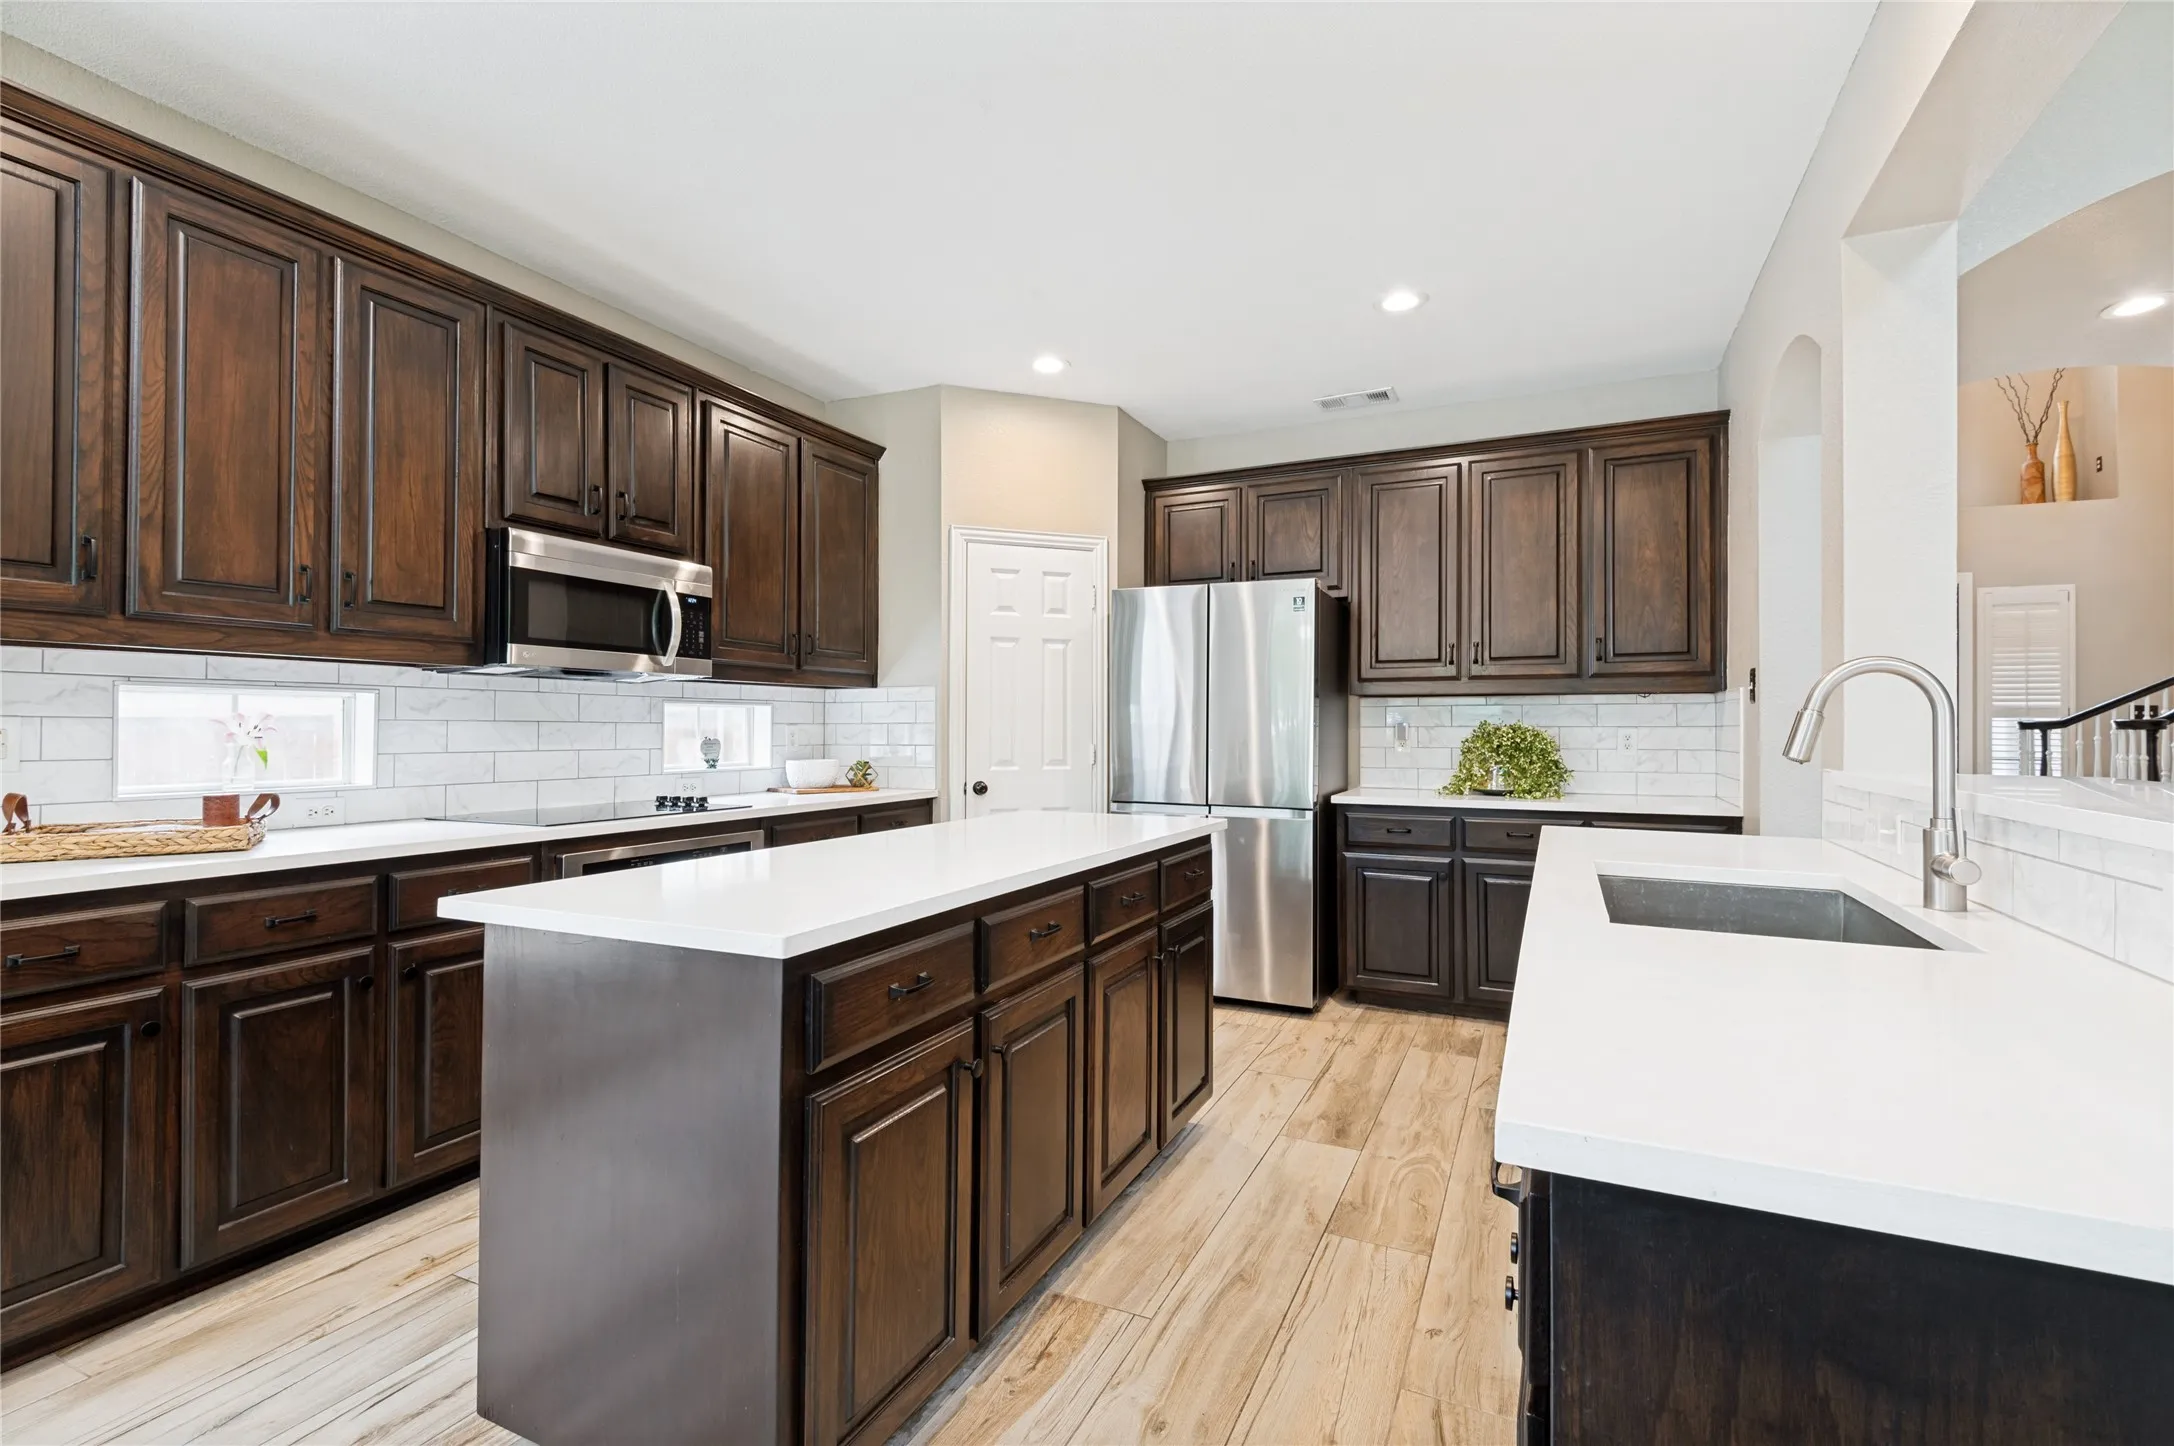
The updated kitchen blends style and functionality with ease. Quartz countertops provide a clean, modern look while offering durability and ample workspace for meal preparation. Stainless steel appliances, abundant cabinetry and layout is designed for convenience and flow, making it easy to prepare meals, serve guests, and stay connected with the rest of the home.
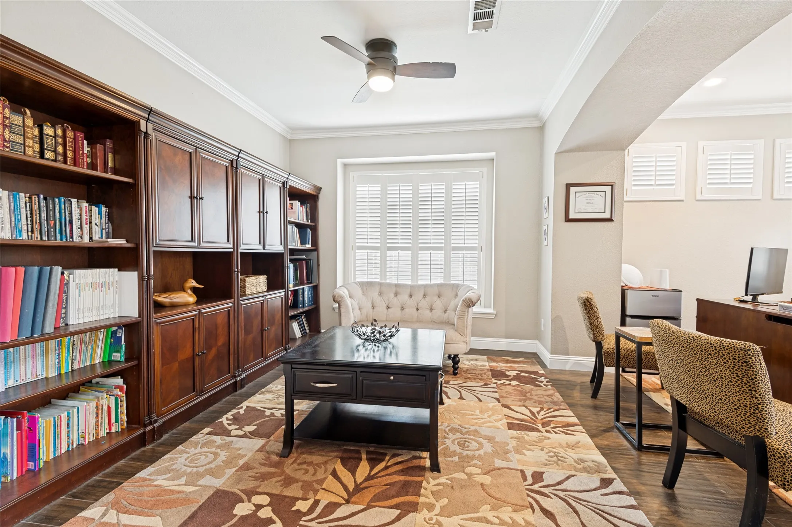
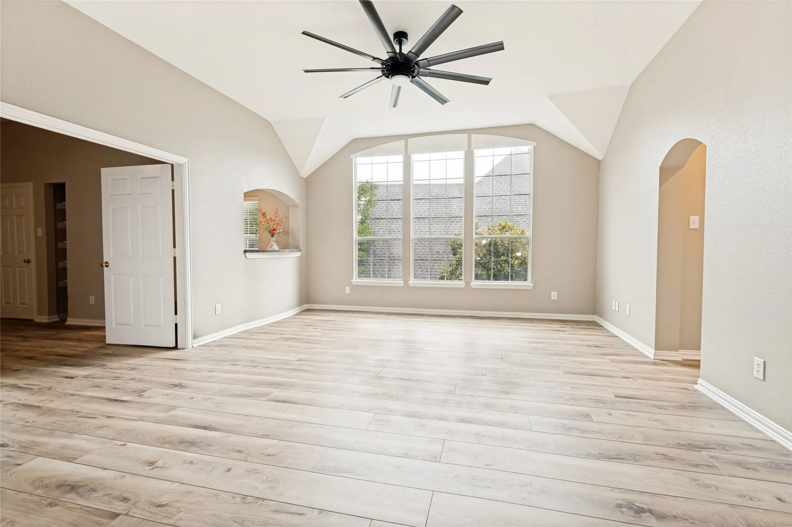
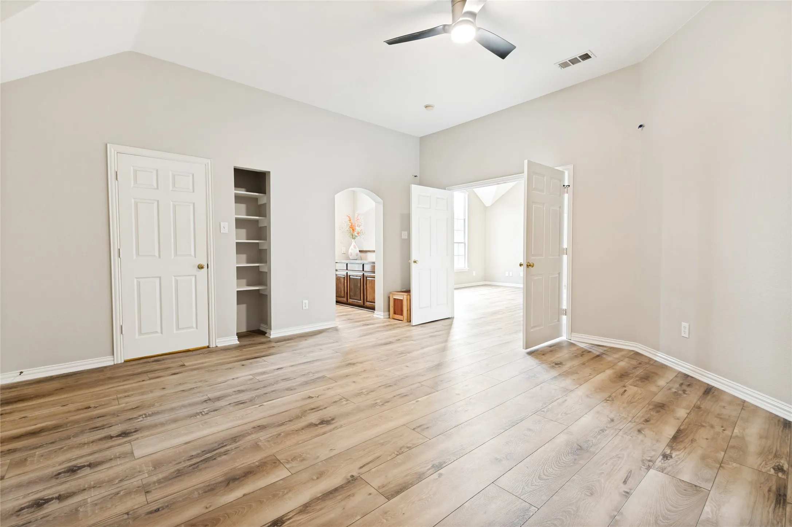
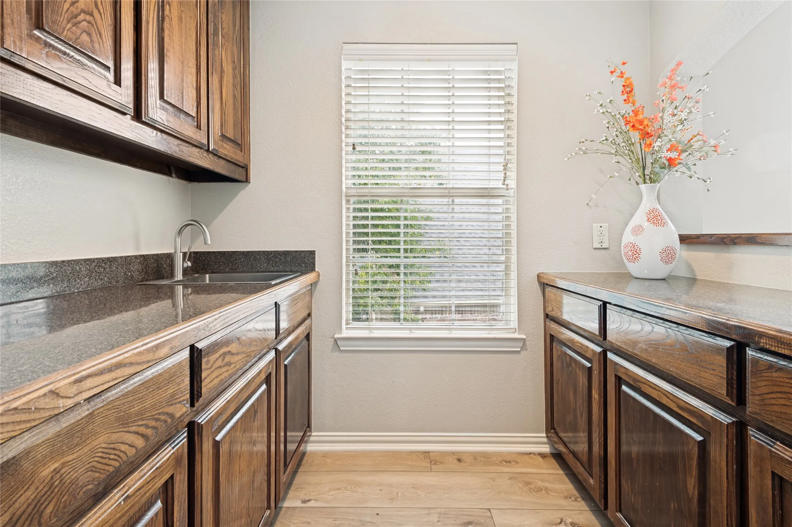
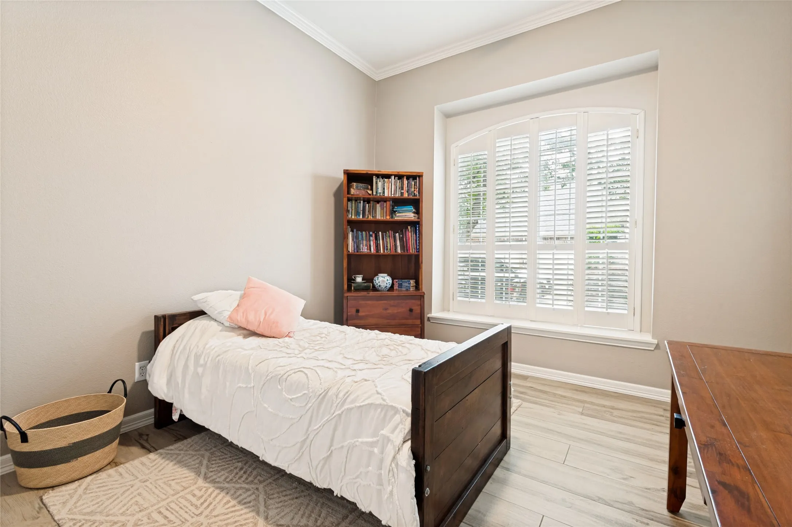
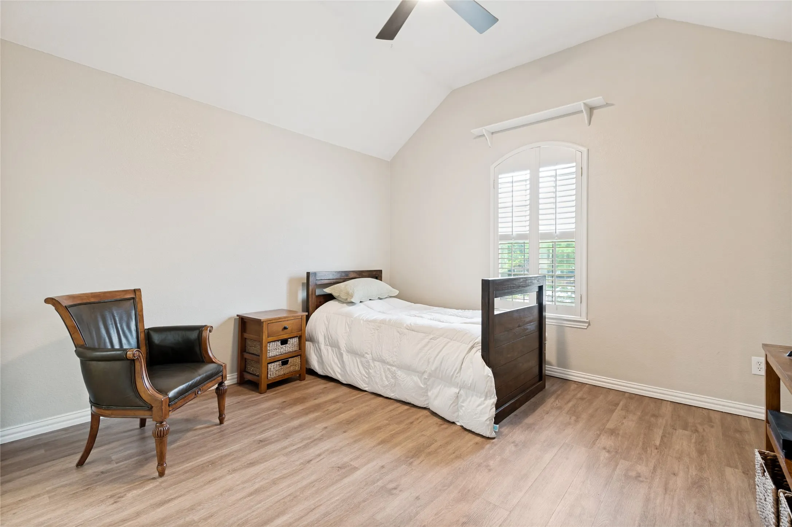
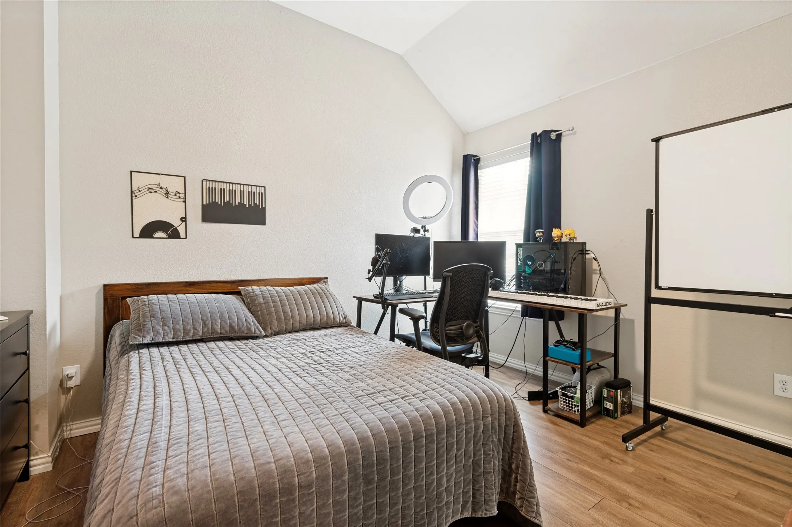
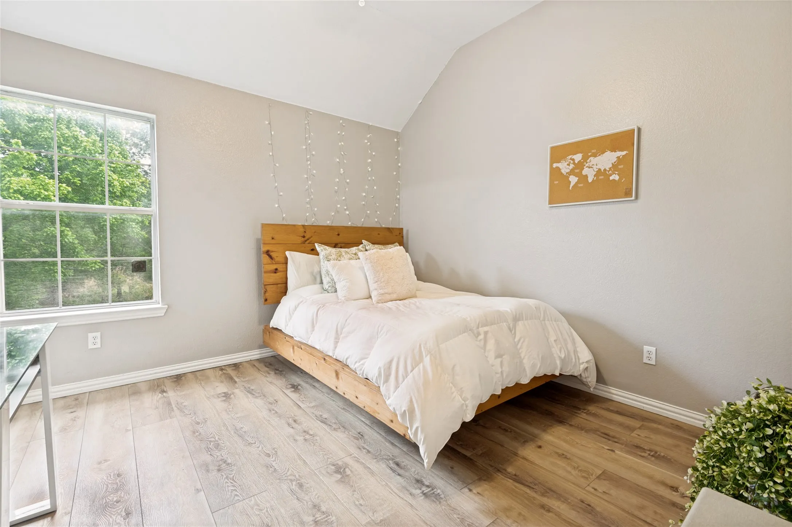
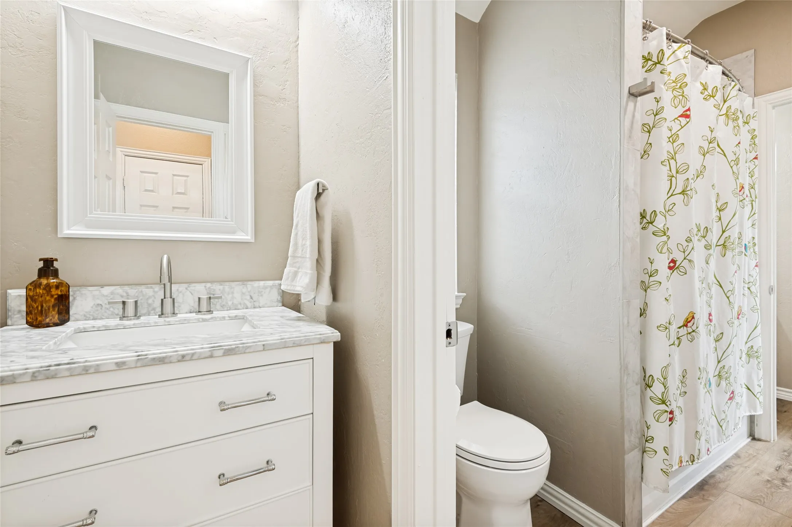
Upstairs, two bedrooms share a Jack-and-Jill bath, while a third bedroom features a private bath with dual sinks and a kitchenette—ideal for guests, multigenerational living, or an in-law suite. Four additional flex spaces are possibilities for office, gym, media or game room.
Wood-look porcelain tile floors on the main level and luxury vinyl plank flooring upstairs add style and durability throughout. Additional highlights include a three-car garage, oversized driveway, and beautifully maintained landscaping. Located in highly acclaimed McKinney ISD, this move-in-ready home combines charm, luxury, flexibility, and an extraordinary creekside setting to create a truly one-of-a-kind opportunity.
 © 2026 North Texas Real Estate Information Systems, Inc.
You are not logged in