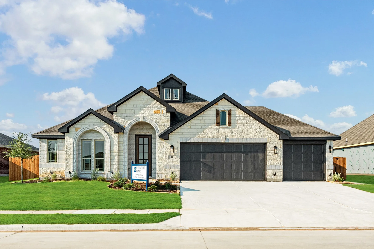
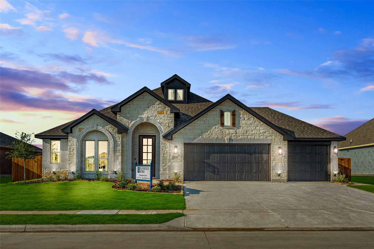
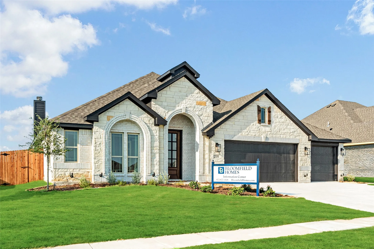
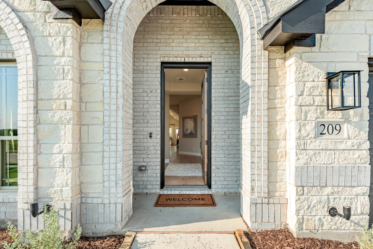
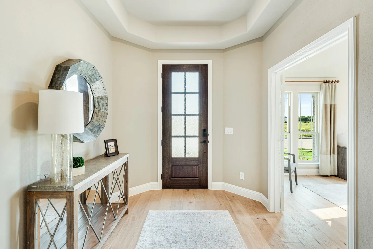
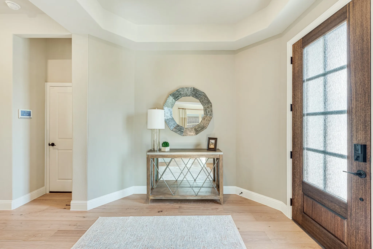
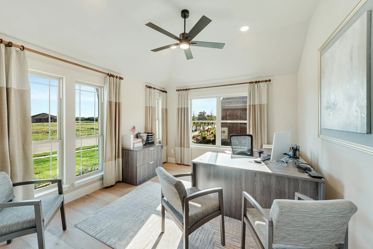
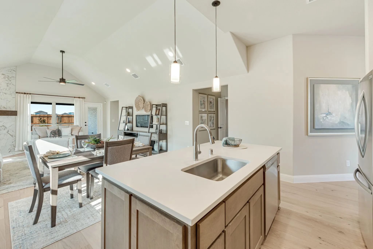
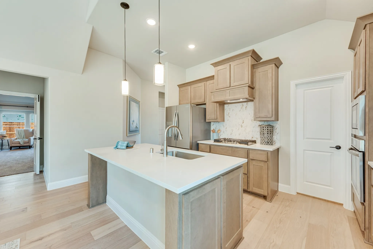
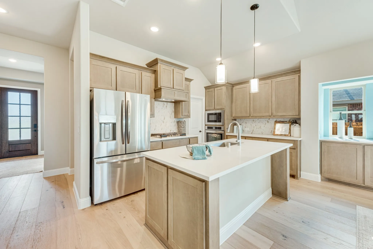
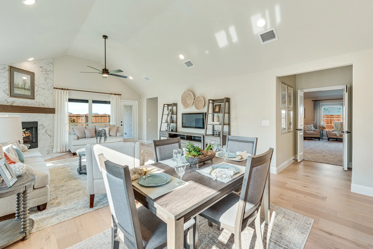
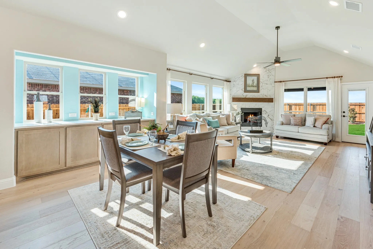
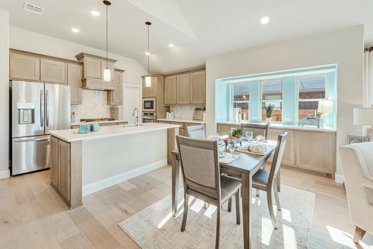
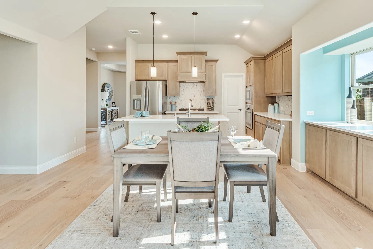
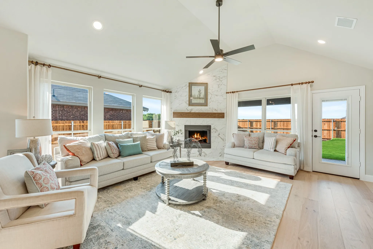
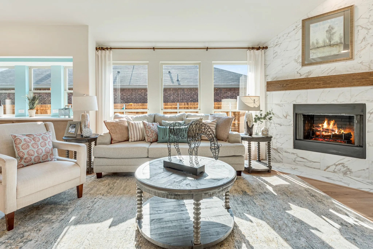
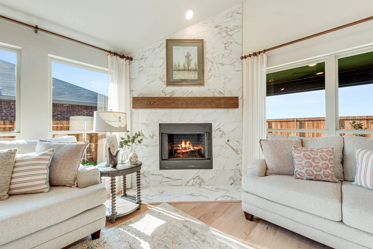
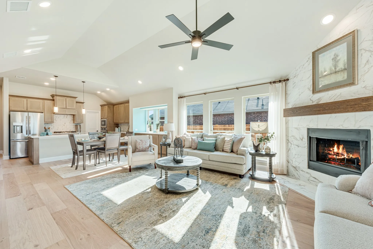
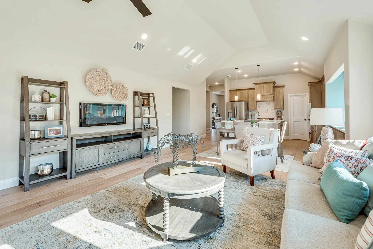
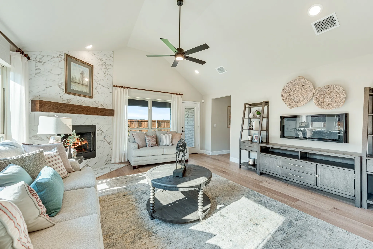
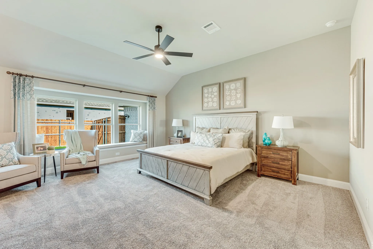
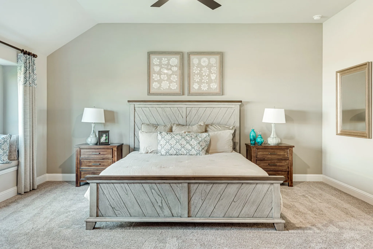
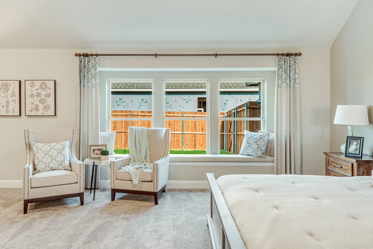
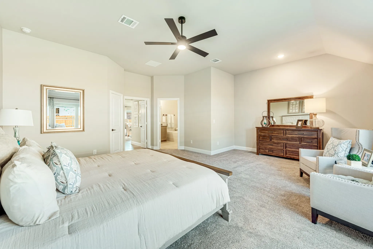
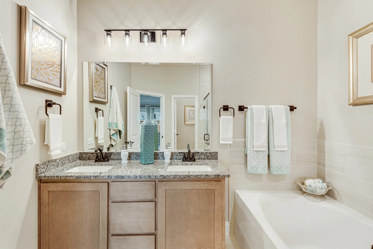
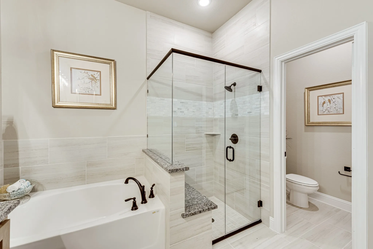
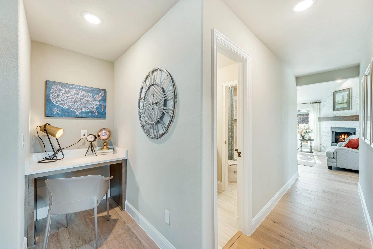
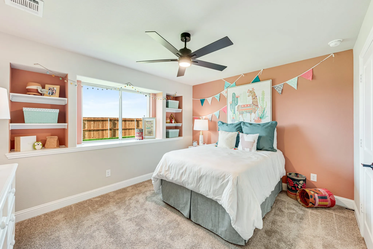
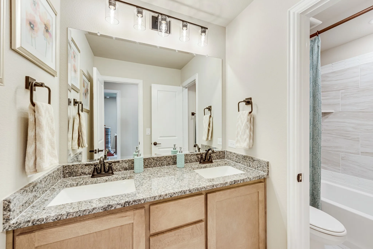
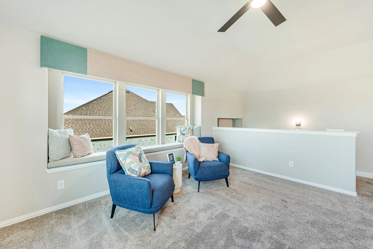
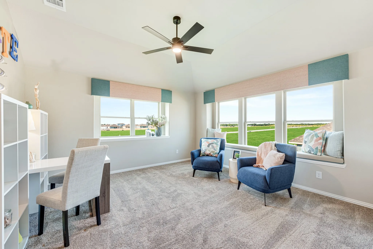
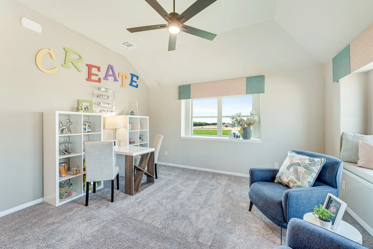
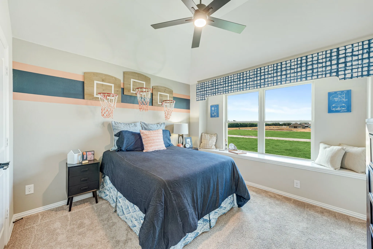
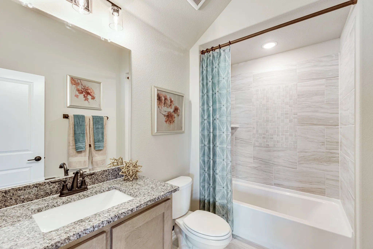
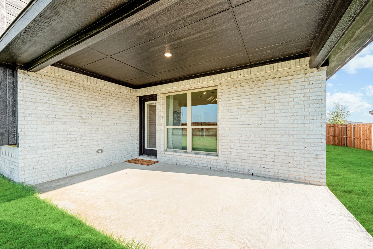
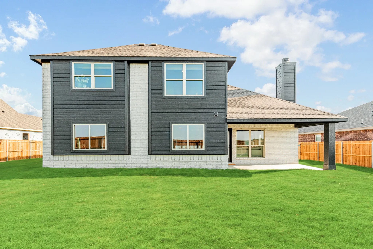
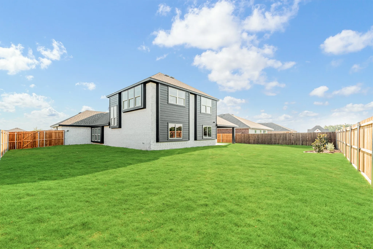
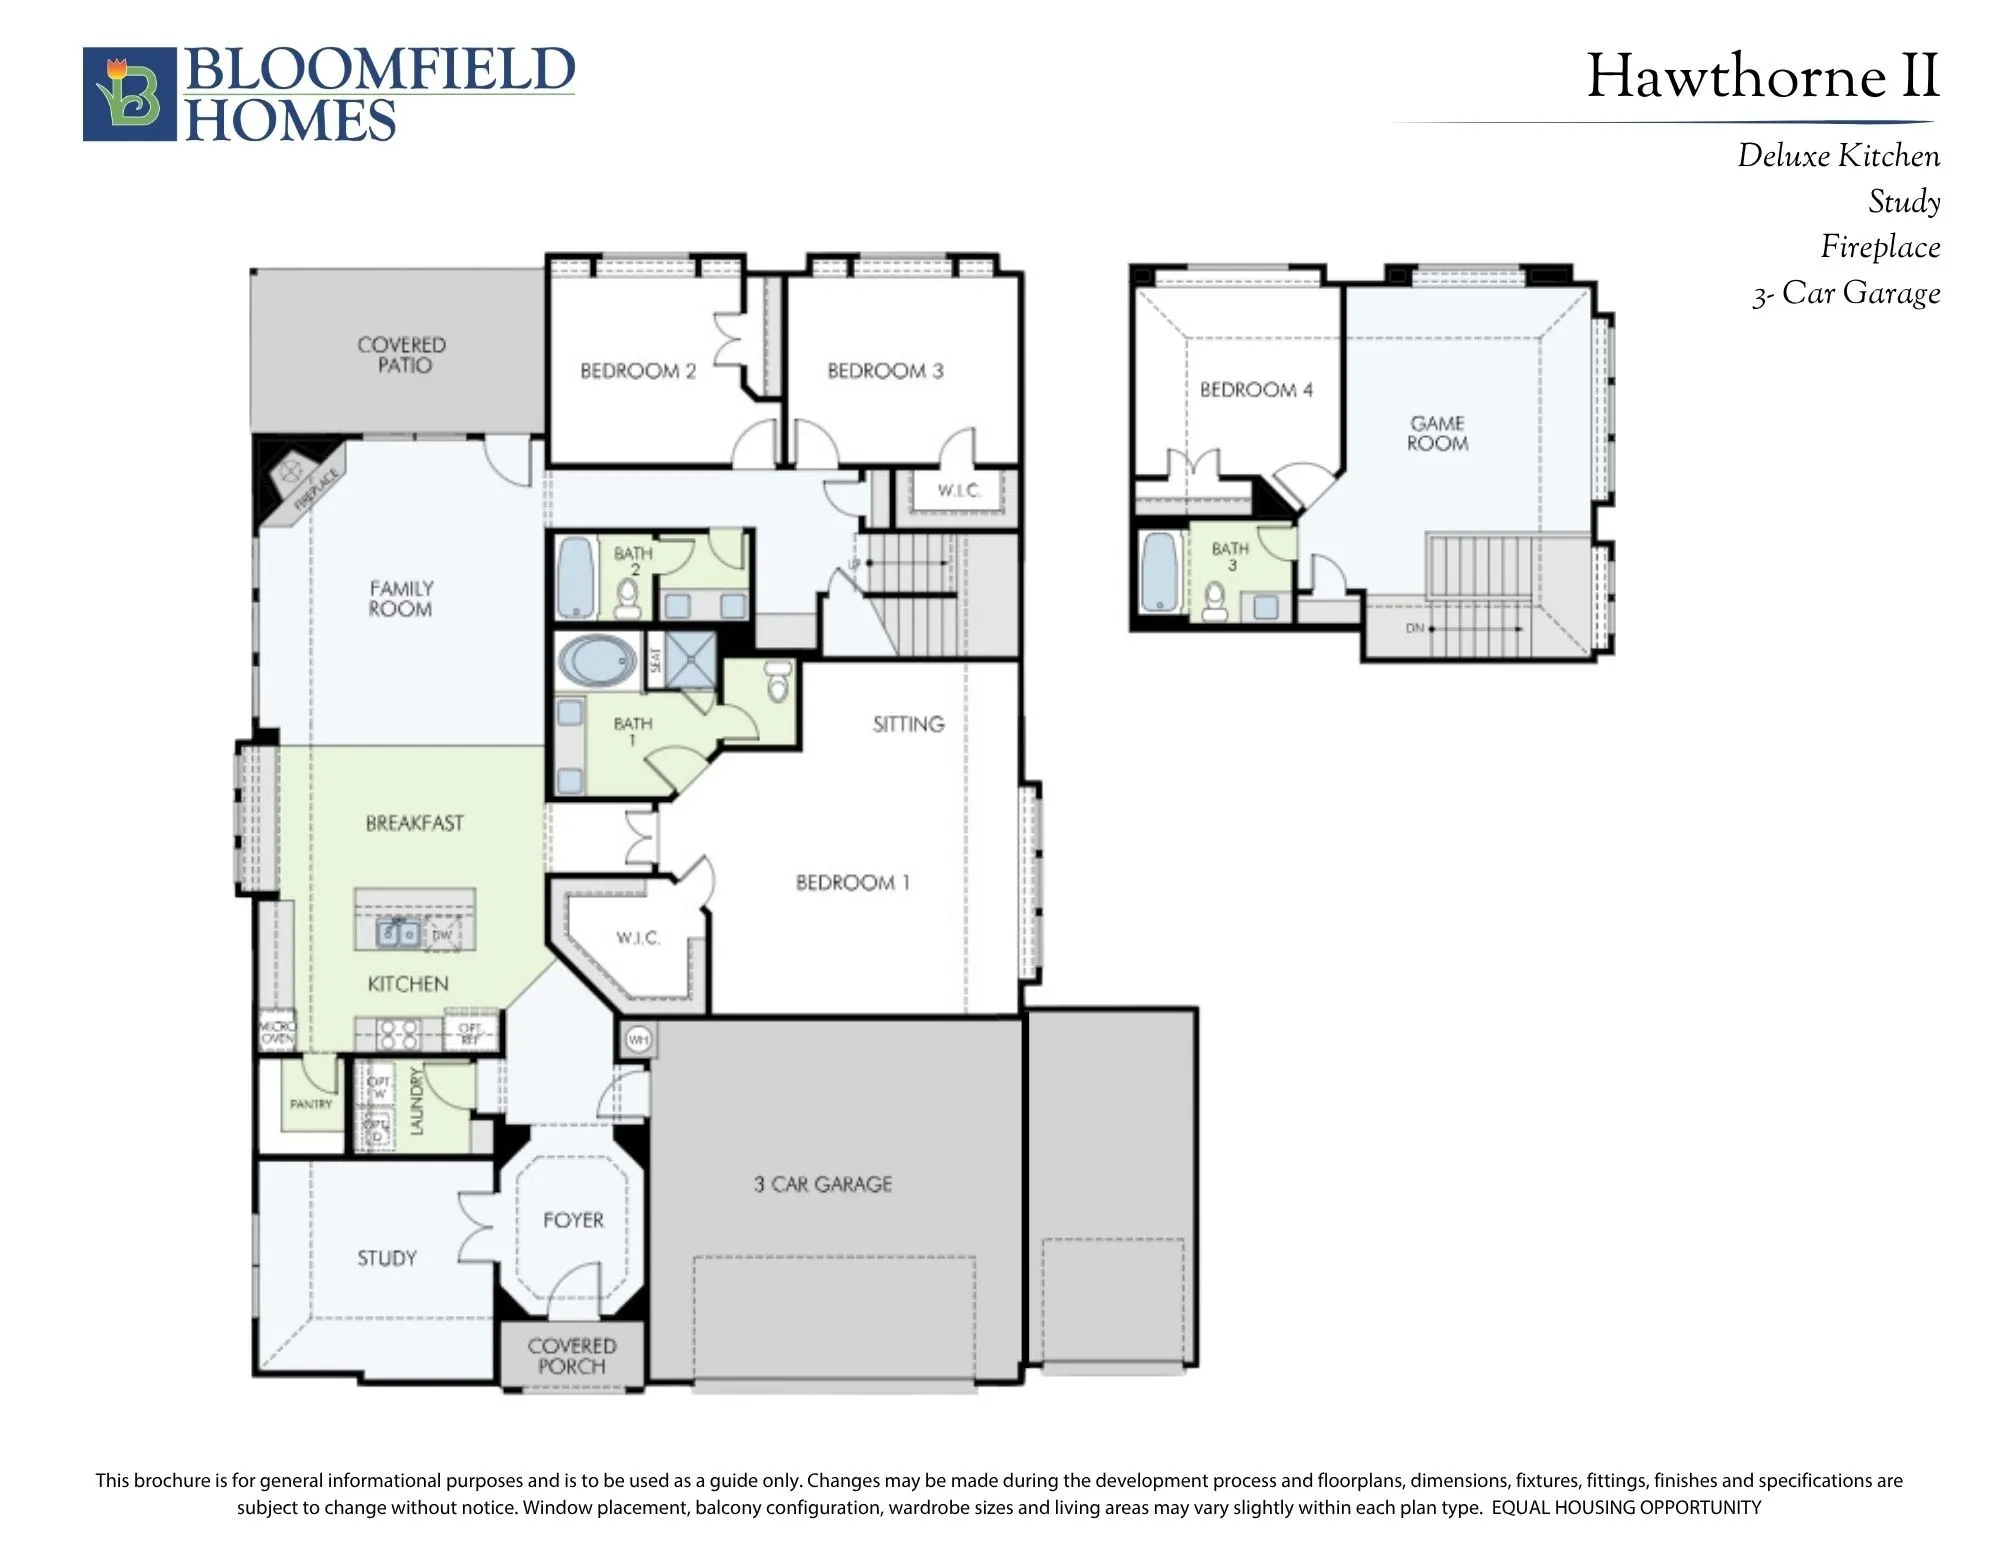
FORMER MODEL HOME FOR SALE! Cared and loved by Bloomfield Homes for the past two years, this Hawthorne II model comes with extra perks throughout! 4 bedrooms and 3 baths are split among two levels, with all but one bedroom-bath combo on the first floor. Open-concept living space defined by walls of windows and a vaulted ceiling. This is a unique opportunity to move-in to a professionally curated home, where the custom drapes, window seats, accent paint walls, and selective finishes elevate each space. Engineered wood floors are in a beautiful blonde stain and wide-planked, perfectly complimenting the Shaker cabinets. All appliances stay with the home – one less thing to worry about on your move – plus GAS cooking! Our Deluxe Kitchen design places all the stainless steel appliances built-in to the cabinets, as well as adds extra deep storage for pans beneath the gas cooktop and a wood vent hood above. The spacious primary suite has room for a seating area, a 5-piece bath (garden tub, seated shower, dual sinks, water closet), and a roomy walk-in closet. Other highlights you can’t miss include a tile-to-ceiling fireplace in the Family Room, extra storage at the dining nook from a buffet, glass French doors at the front study, large covered back patio, a tech center across from the secondary bedrooms, game room upstairs to use as an auxiliary living space, and window seats throughout. The 3-car garage has a wall separating the single-car bay with wiring – could add HVAC unit to make it useable space for a hobby, gym, or climate-controlled storage! Landscapers have tended to the front and backyards regularly, something any gardener can appreciate! This model is open to the public daily, so drop in to learn more about Bloomfield Homes and this special model home!
 © 2026 North Texas Real Estate Information Systems, Inc.
You are not logged in