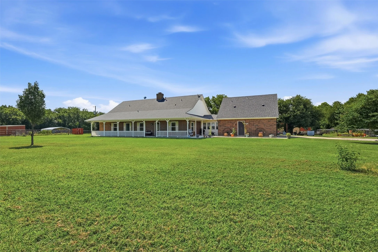
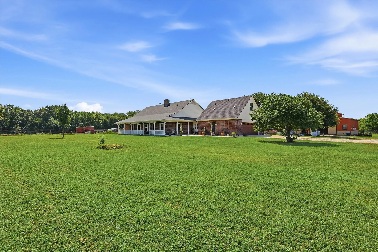
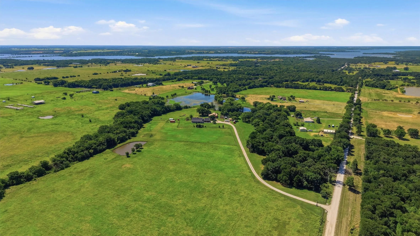
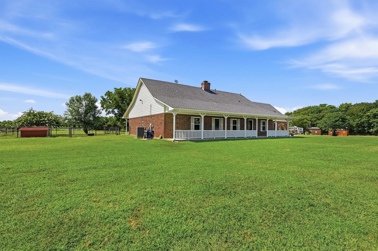
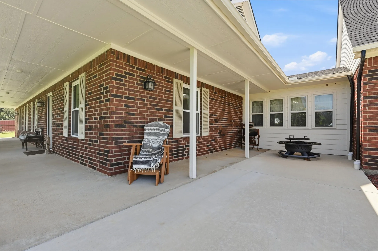
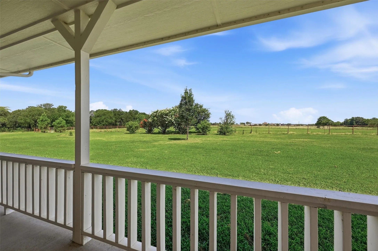
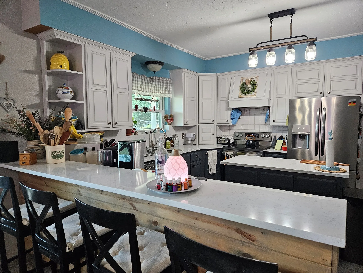
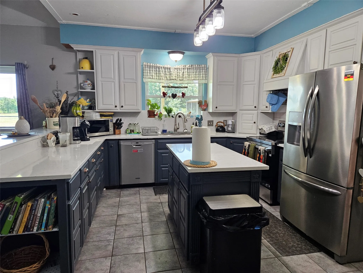
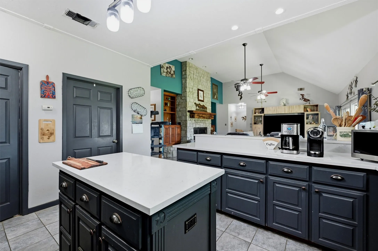
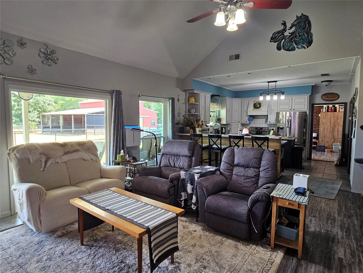
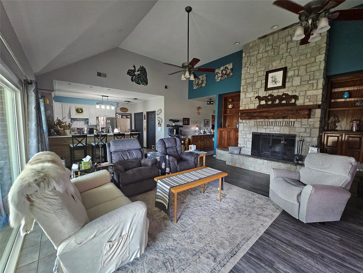
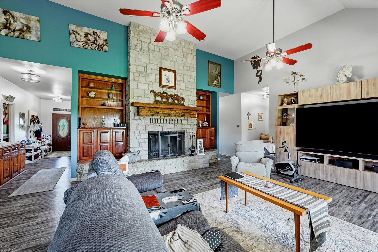
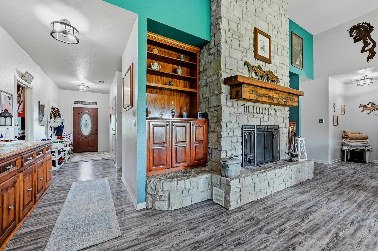
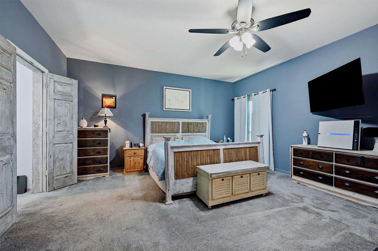
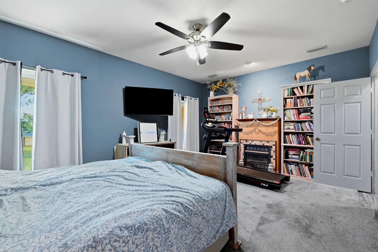
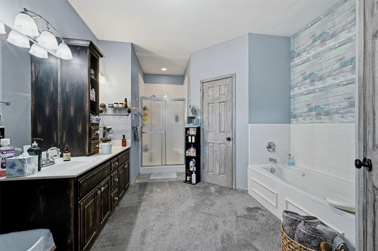
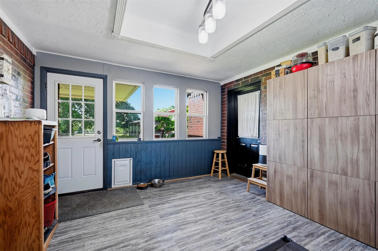
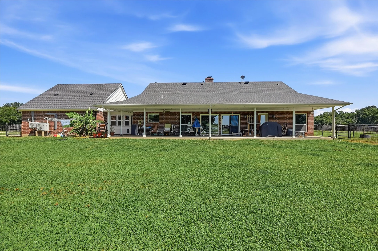
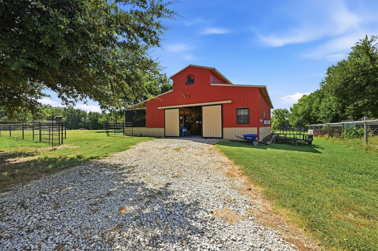
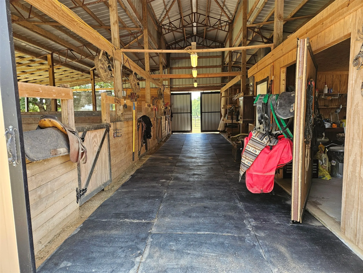
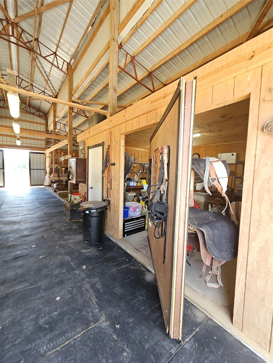
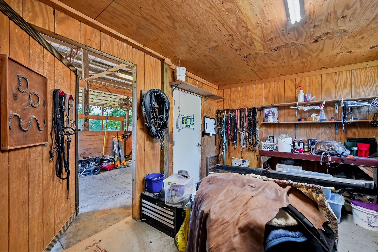
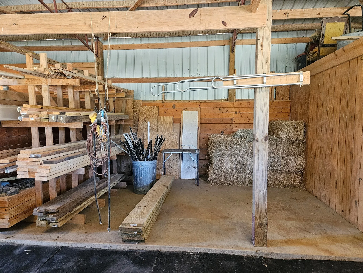
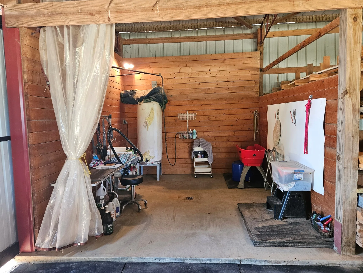
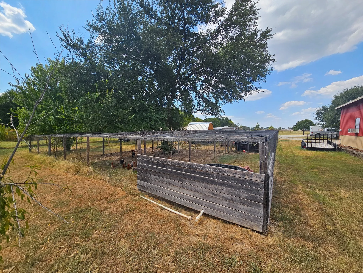
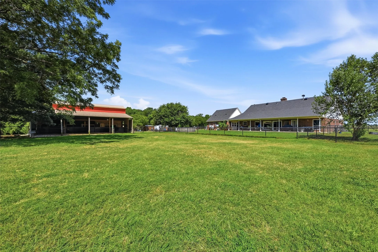
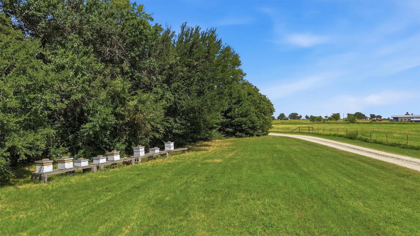
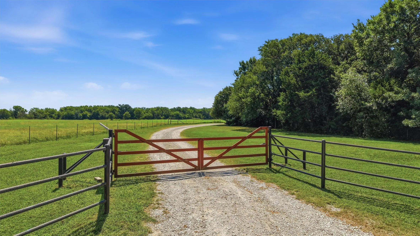
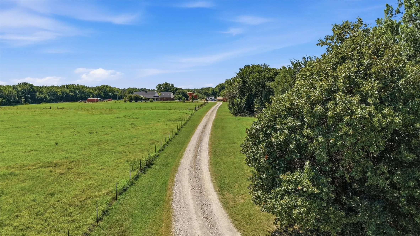
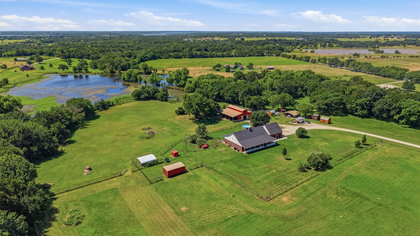
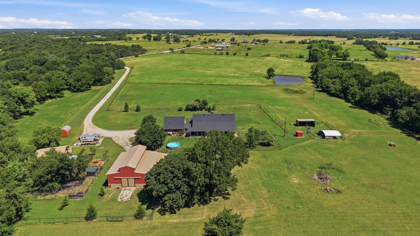
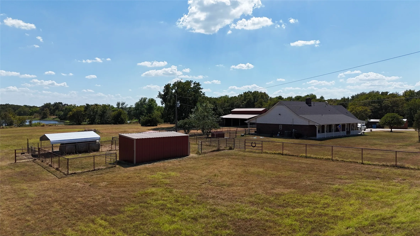
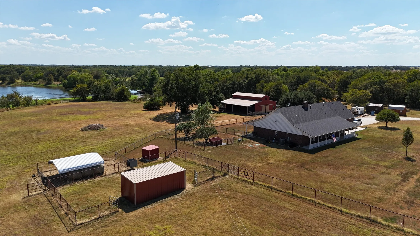
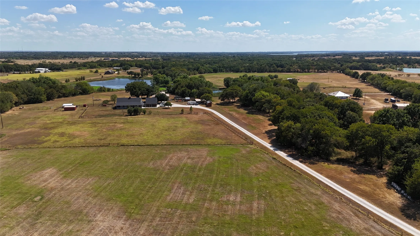
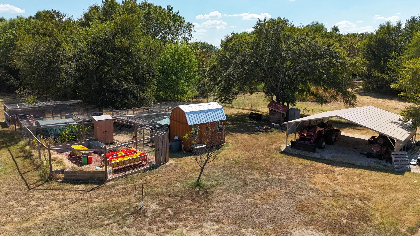
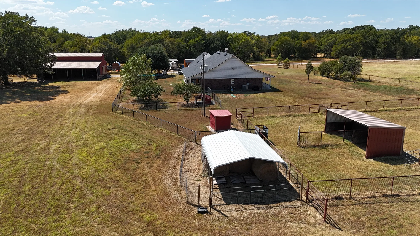
Beautifully maintained and updated country estate on 10.83 AG-exempt acres, offering comfortable living, exceptional equestrian amenities, and hobby-farm potential. This spacious 5-bedroom, 3-bath brick home offers approximately 2,922 SF with an open-concept layout, abundant natural light from an oversized picture window, and thoughtful updates throughout. The vaulted living room and primary bedroom suite each feature a fireplace, complemented by quartz countertops and durable LVP flooring. A private guest suite above the garage offers flexibility for guests, extended family, or a home office, complete with mini-split HVAC, bath, and space for a queen-size bed, sitting area, and dedicated workspace. Recent major improvements include a new roof, triple-pane windows, HVAC ductwork, solar attic ventilation, siding, gutters, exterior paint, an additional 100A 240V-30A garage electrical service, and a new aerobic septic system. Equestrian enthusiasts will appreciate the 36′ x 48′ four-stall barn with 100A 240V-30A electrical service, a heated and cooled tack room with custom rotating-wall saddle rack, wash stall with hot and cold water, and covered hay storage. Pipe fencing and cross-fencing divide the acreage into separate pastures, complemented by a two-horse run-in shed. The hobby-farm setup includes a chicken house with electrical, covered 40′ x 50′ chicken yard, separate duck area, garden, additional storage buildings, 40’x60’ fenced dog area with two-dog doghouse, two-cord capacity firewood storage rack and a large carport for implement and equipment storage. Additional features include a solar-powered entry gate, garage mini-split HVAC, insulated overhead garage door, and propane-electrical connections for a home backup generator. The property currently maintains agricultural exemption through active beehives, which convey with the sale. All appliances also convey with the sale: refrigerator, dishwasher, washer, dryer, and new oven.
 © 2026 North Texas Real Estate Information Systems, Inc.
You are not logged in