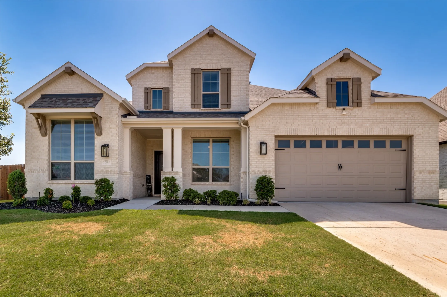
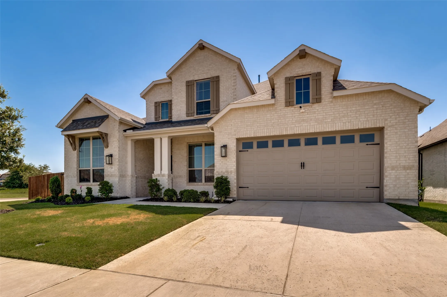
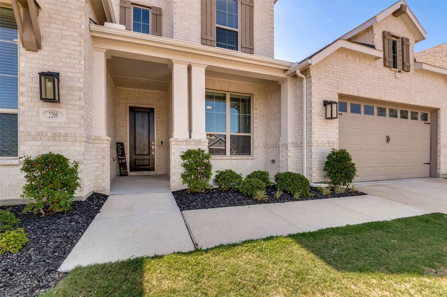
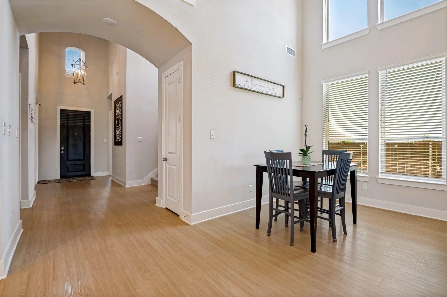
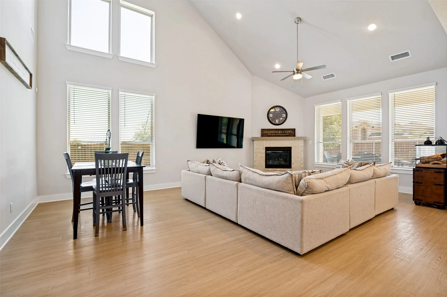
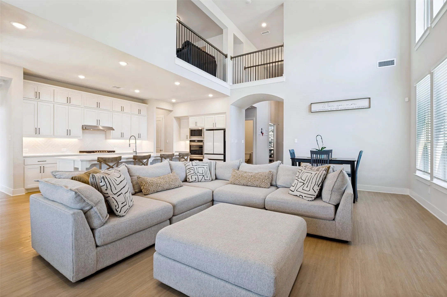
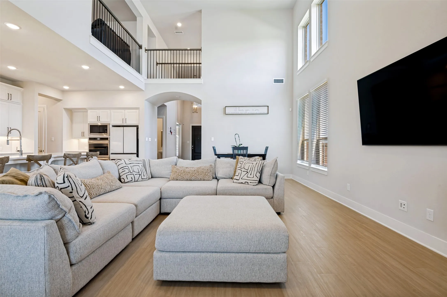
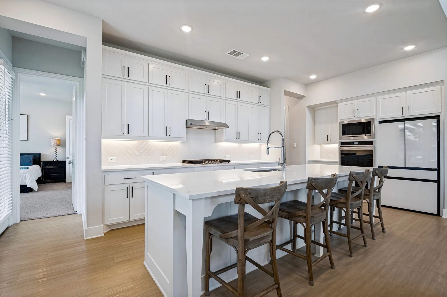
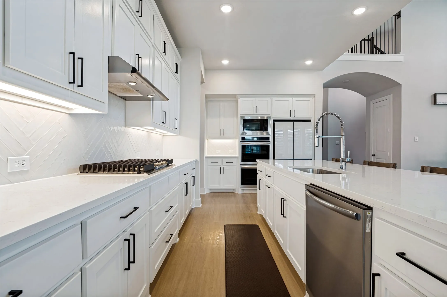
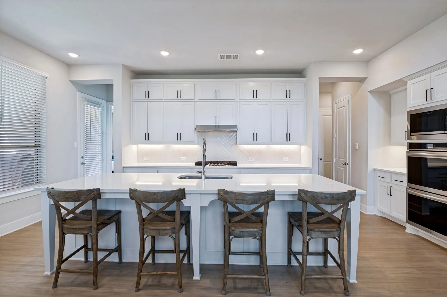
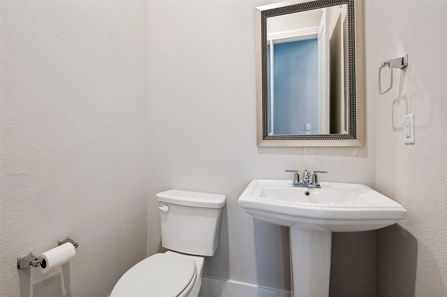
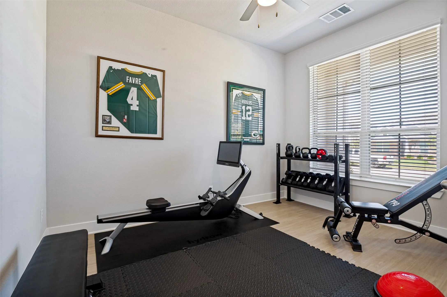
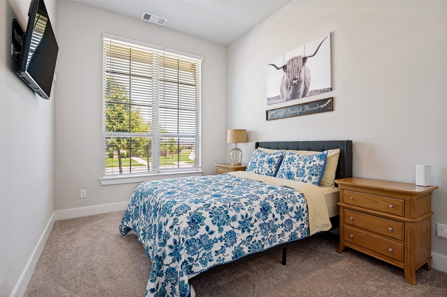
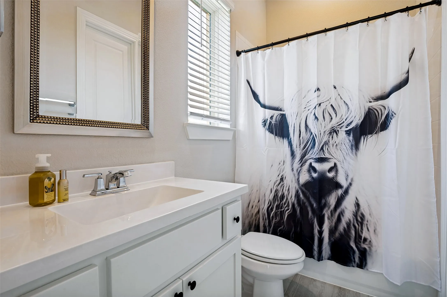
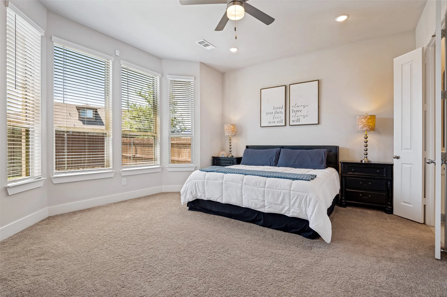
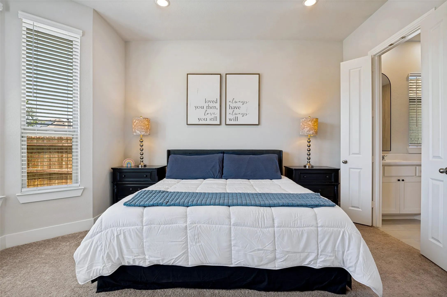
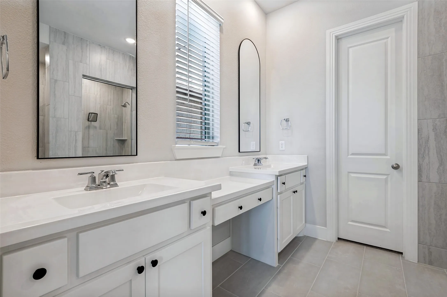
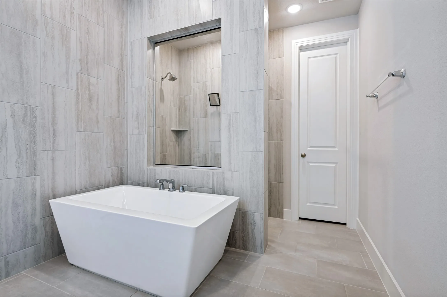
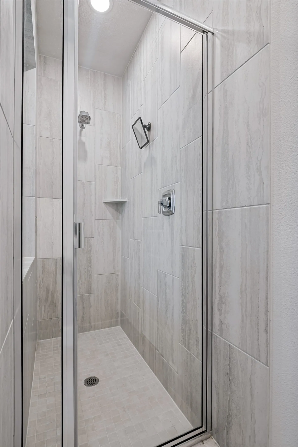
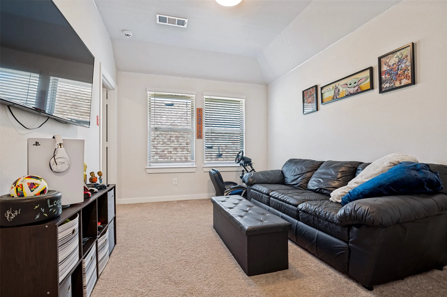
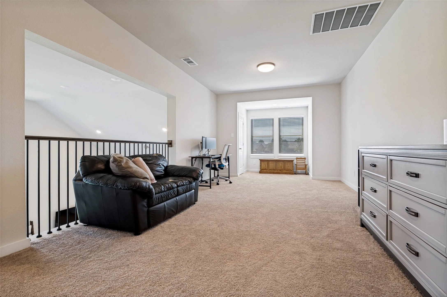
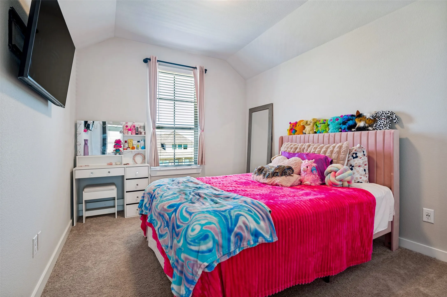
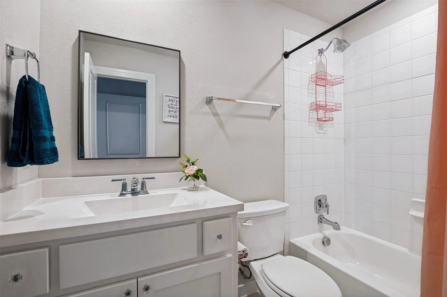
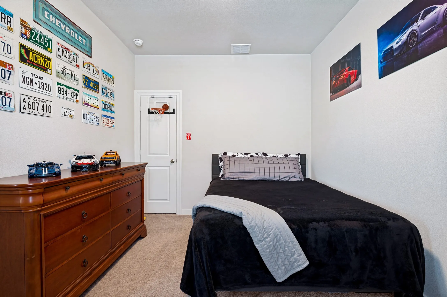
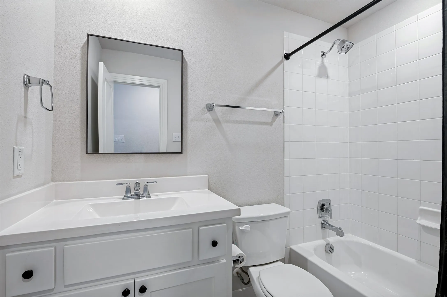
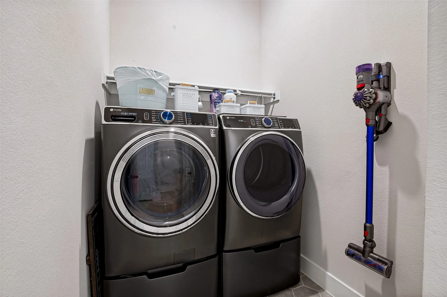
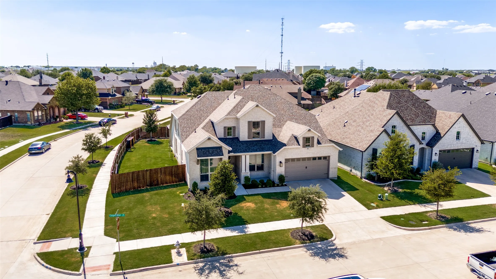
Available due to a job relocation, this move-in ready two-story home blends modern design with the quality craftsmanship Highland Homes is known for. This Leyland floorplan offers 4 bedrooms and 4 and a half baths, with primary and mother-in-law suites on the first level. Upstairs features two bedrooms – one complete with an ensuite bathroom – along with a spacious game and separate bonus room for flexible living.
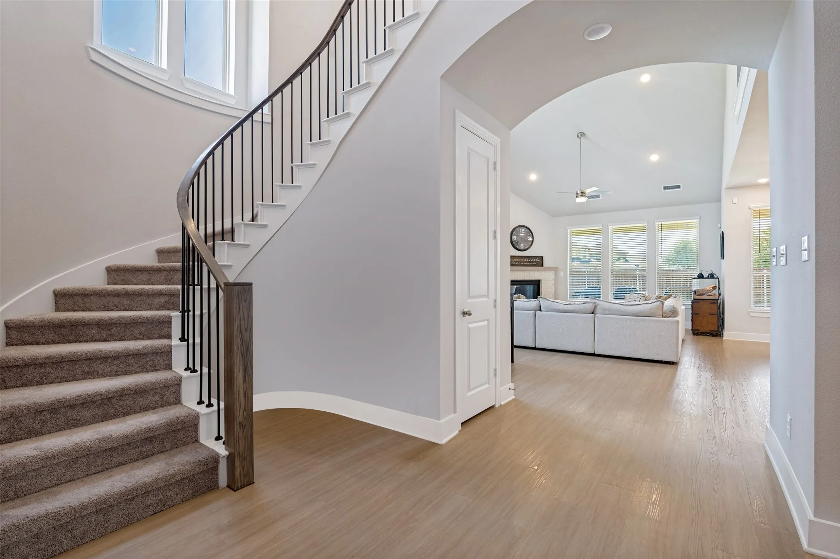
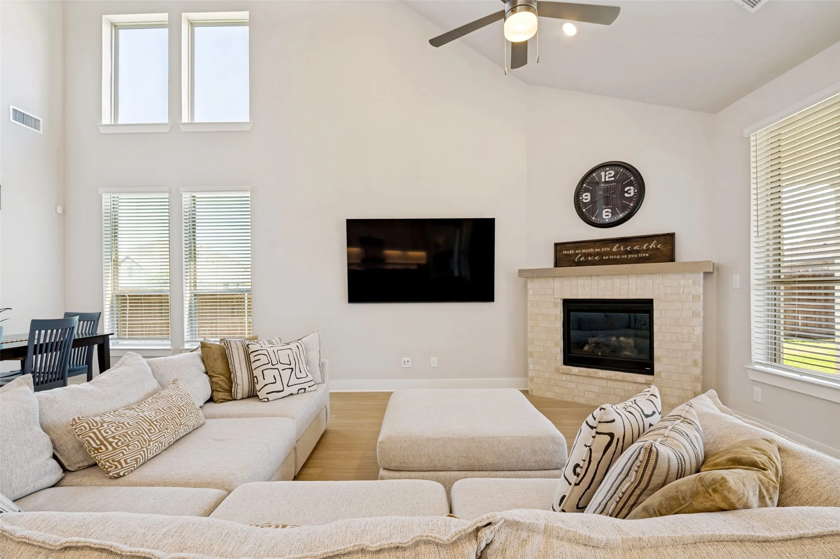
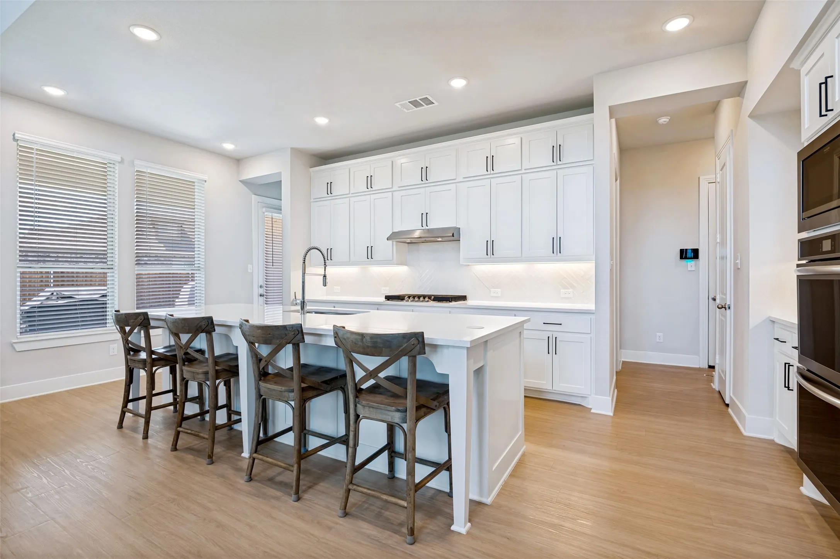
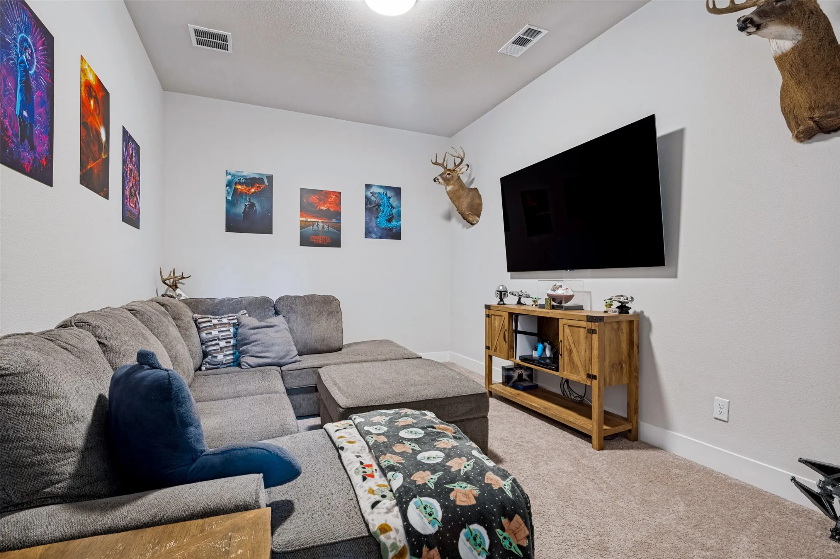
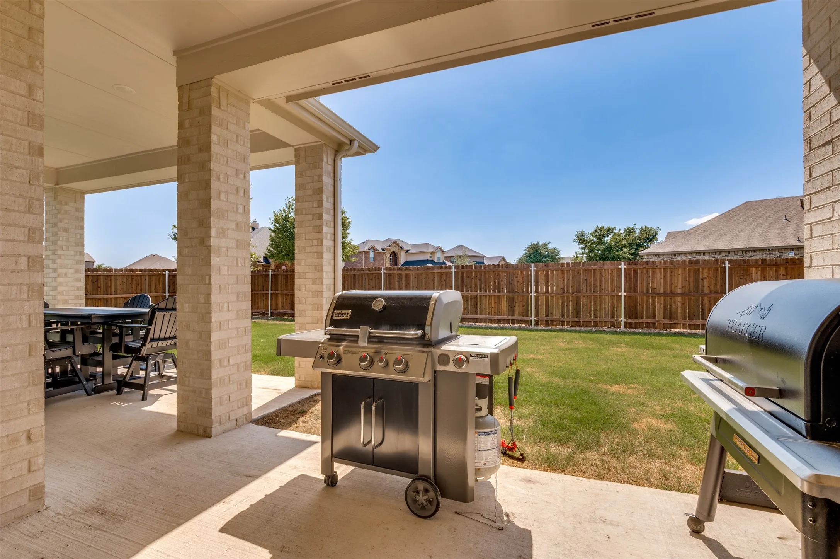
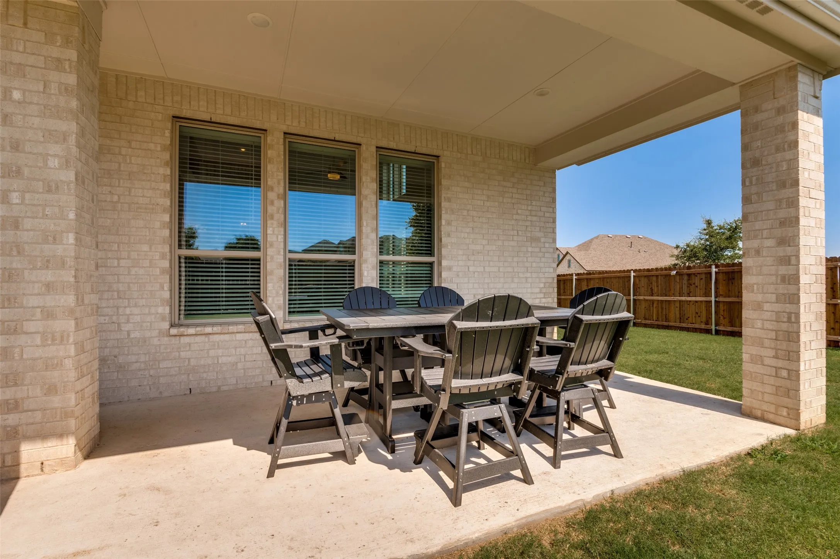
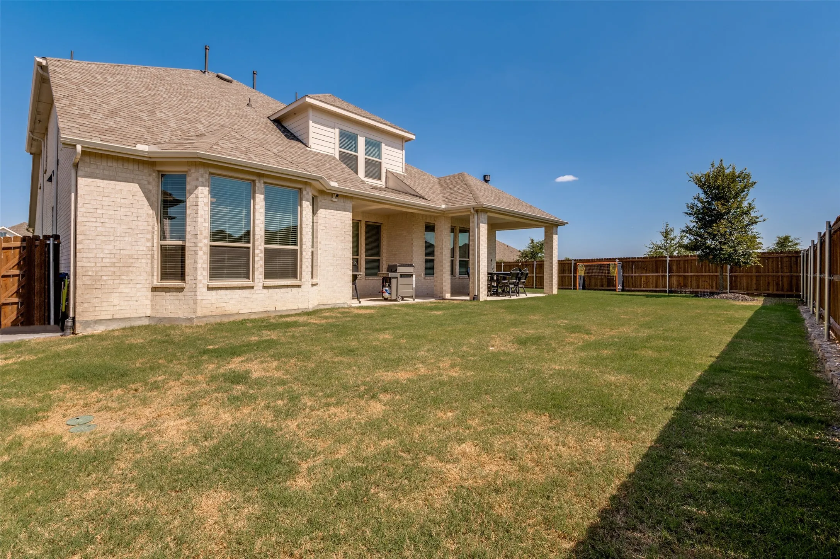
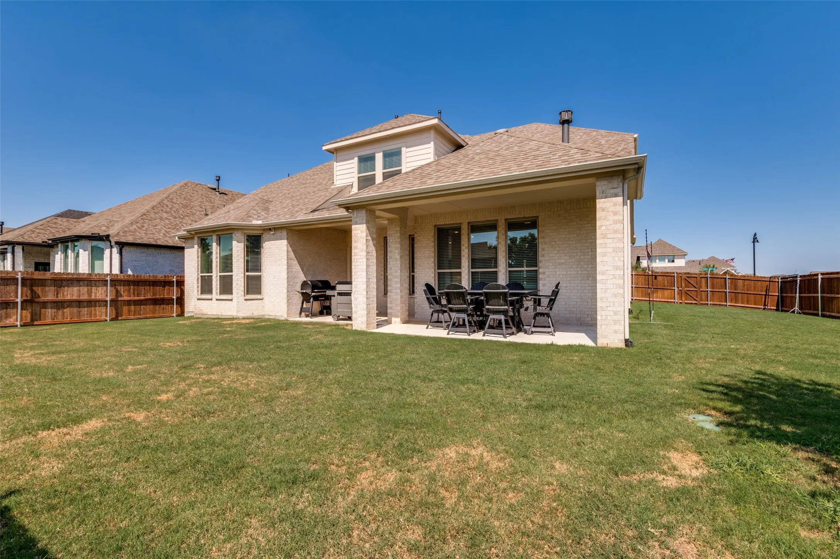
Towering heights, floor-to-ceiling windows, and a striking curved staircase create an open, light-filled atmosphere that enhances the home’s appeal. The kitchen flows seamlessly into the living and dining areas, perfect for gatherings and cozy evenings in the living room near the fireplace. A dedicated study and theater room add functionality, while the backyard—with two side entry gates and an extended covered patio—provides space for entertaining or relaxing outdoors.
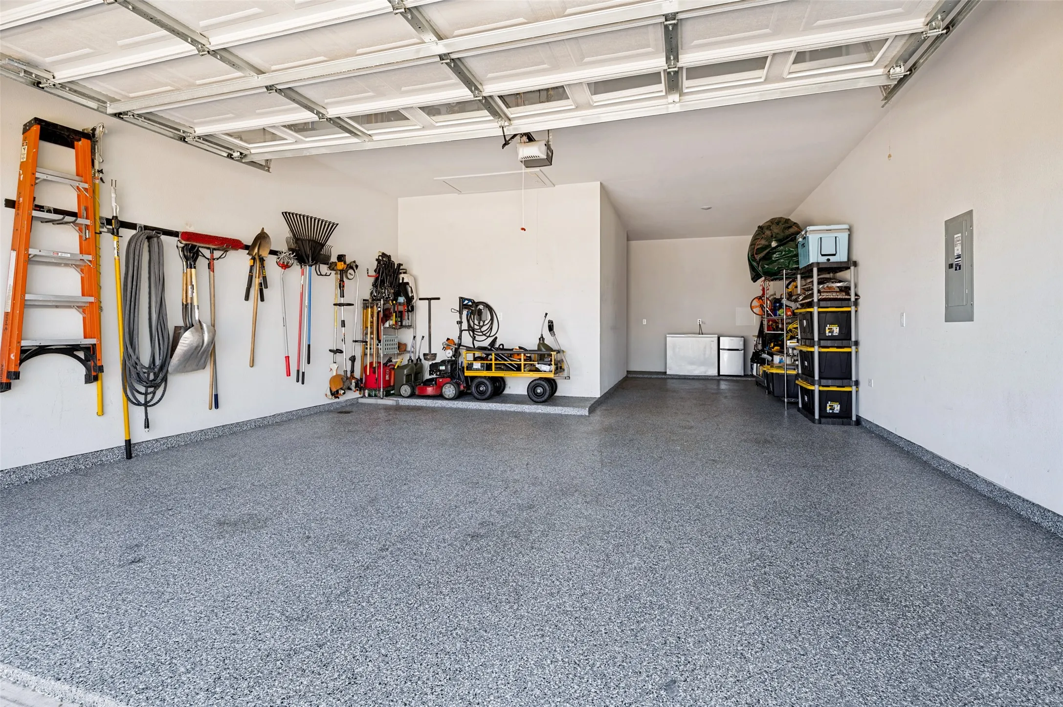
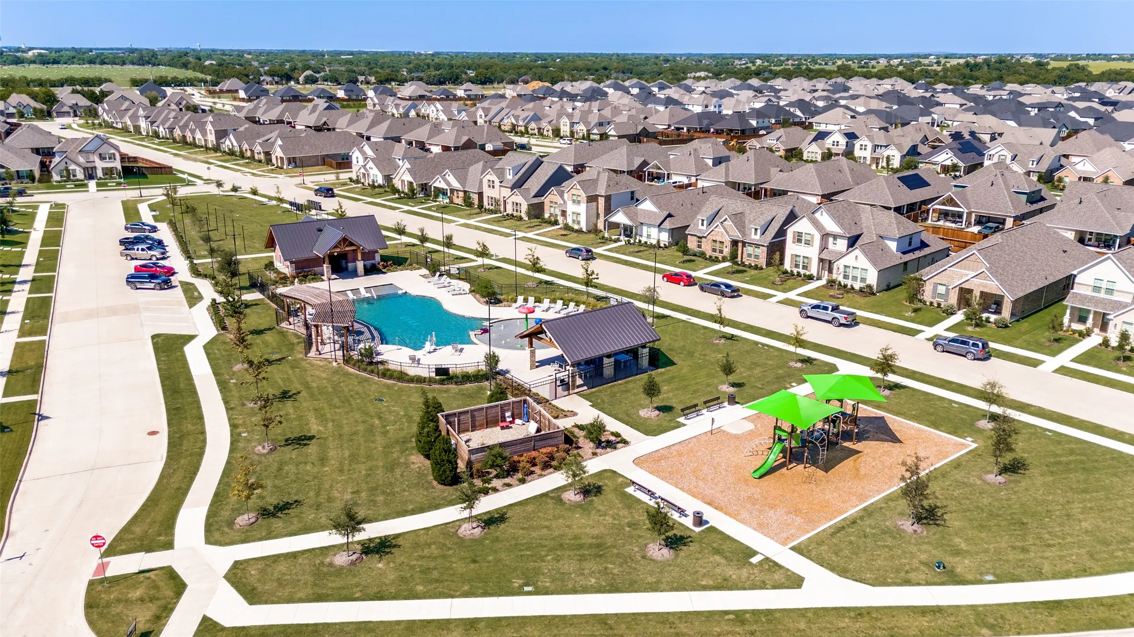
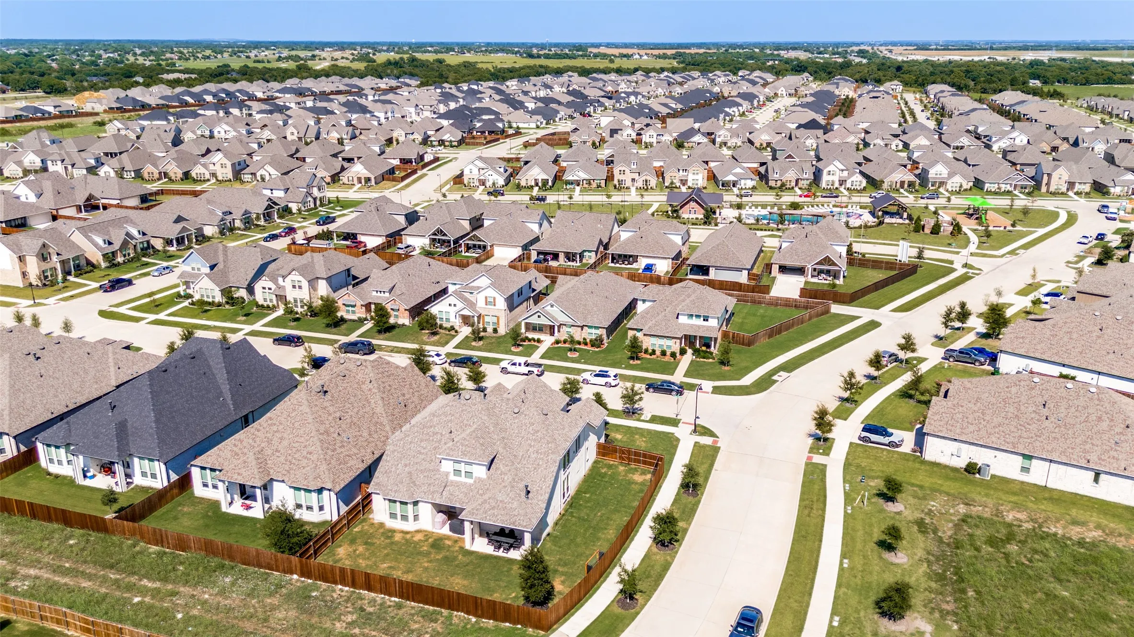
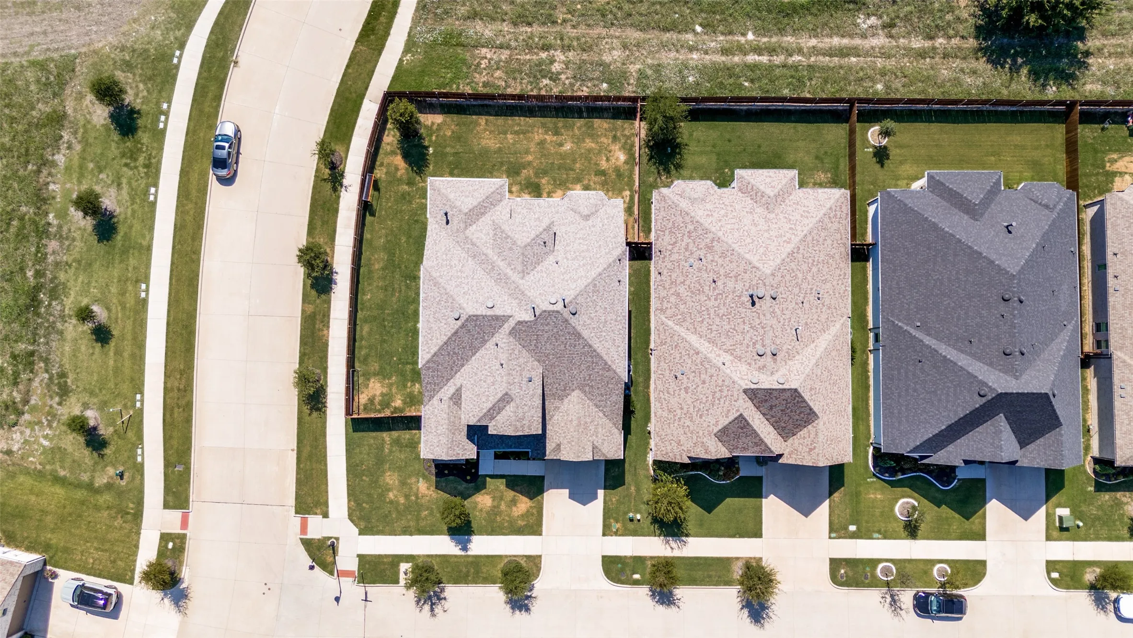
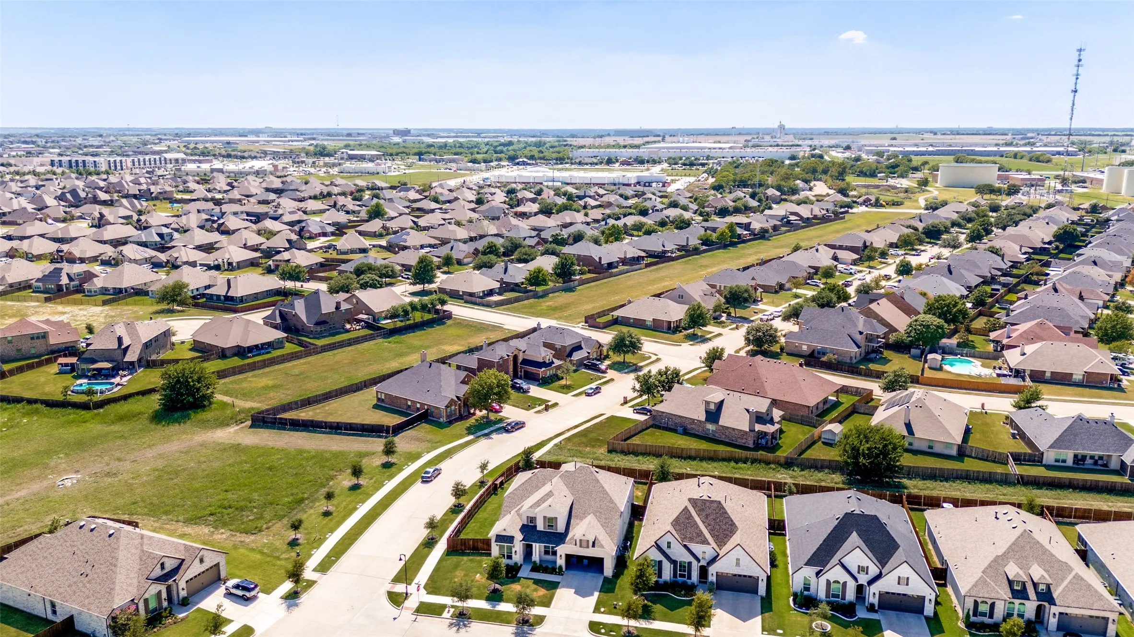
The 3-car garage features epoxy flooring and a built-in EV charger, combining durability with modern convenience. Beyond the home itself, enjoy an oversized corner lot, easy access to major highways, shopping, and restaurants— truly making everyday life more effortless.
 © 2026 North Texas Real Estate Information Systems, Inc.
You are not logged in