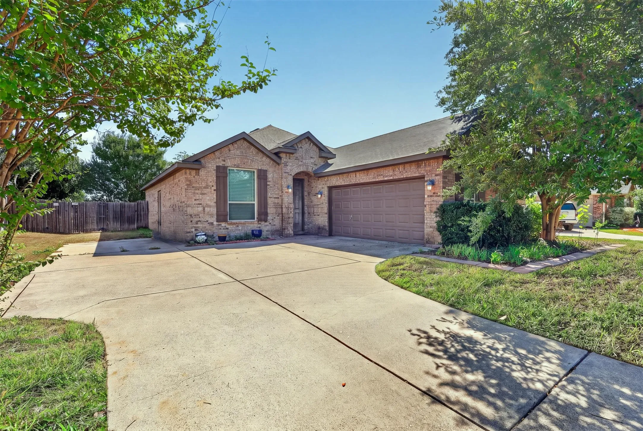
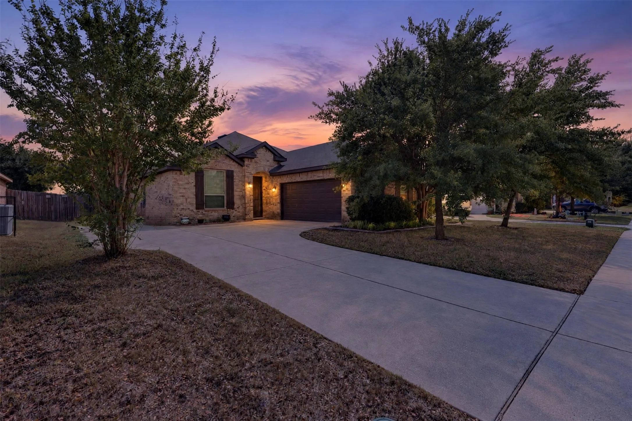
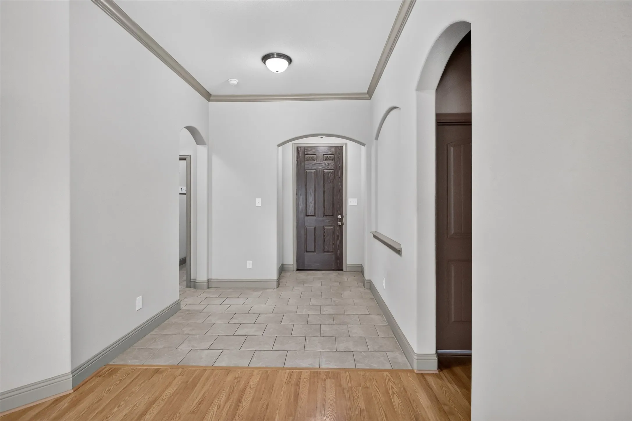
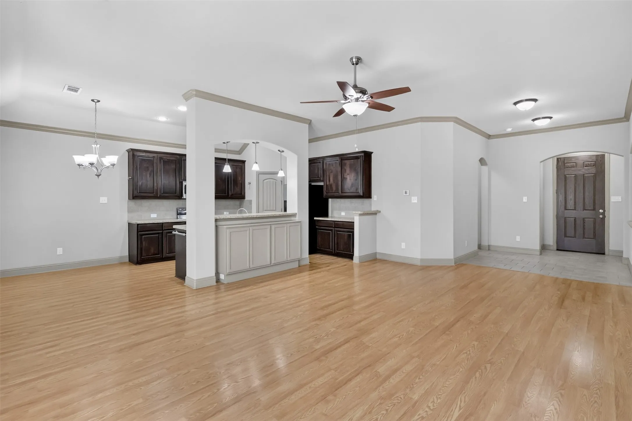
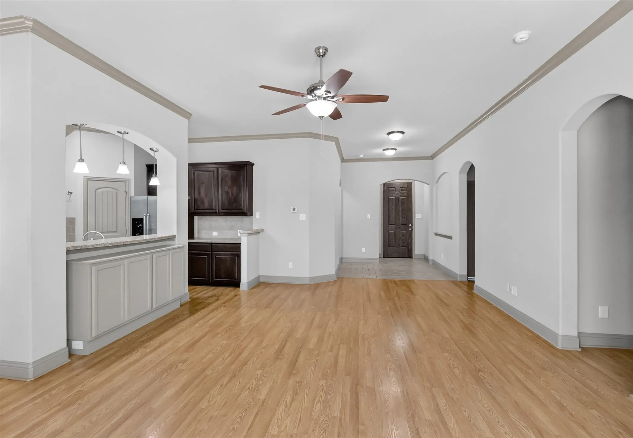
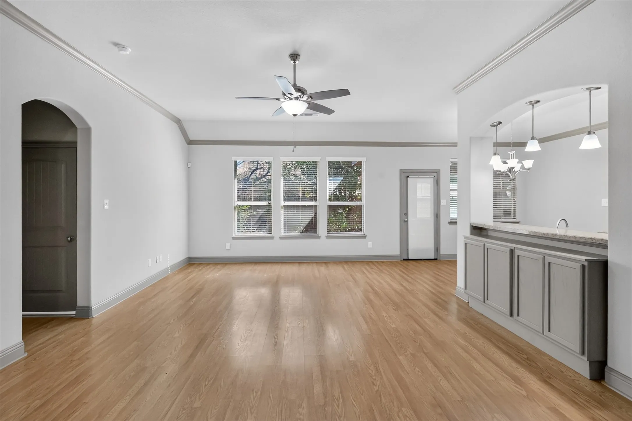
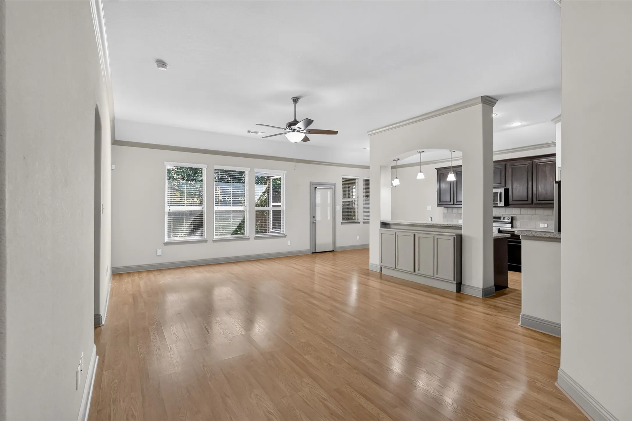
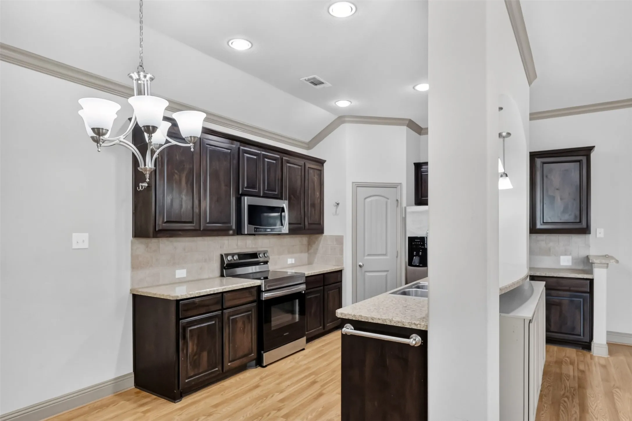
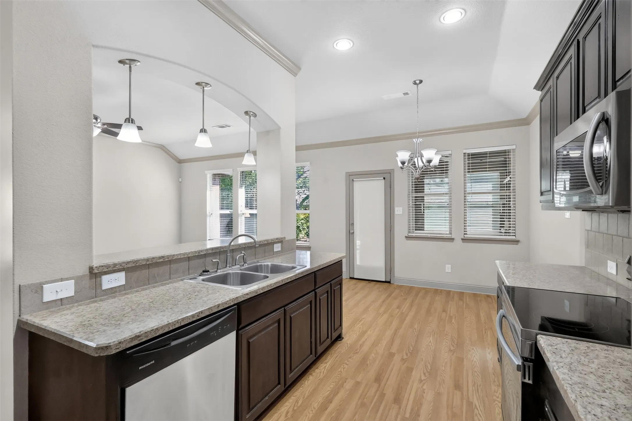
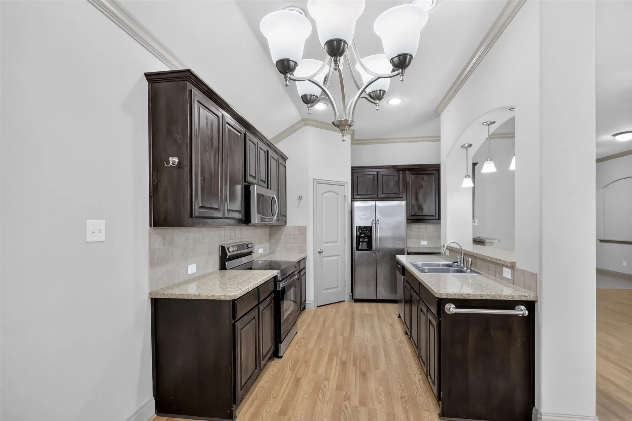
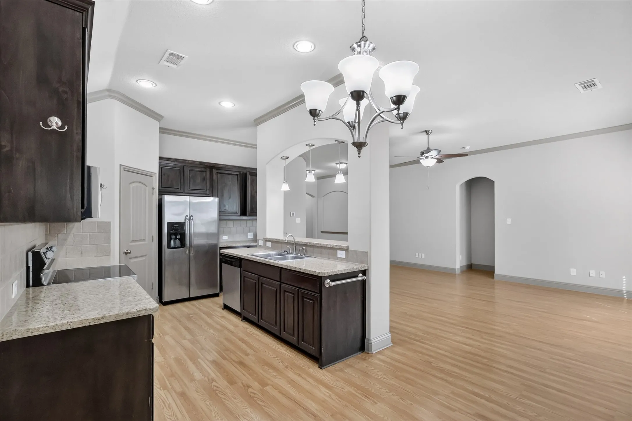
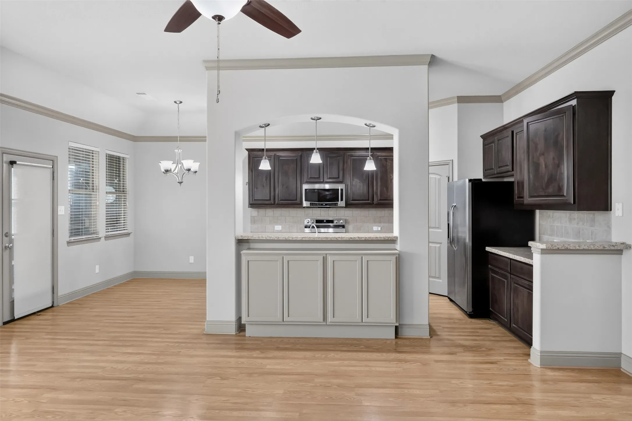
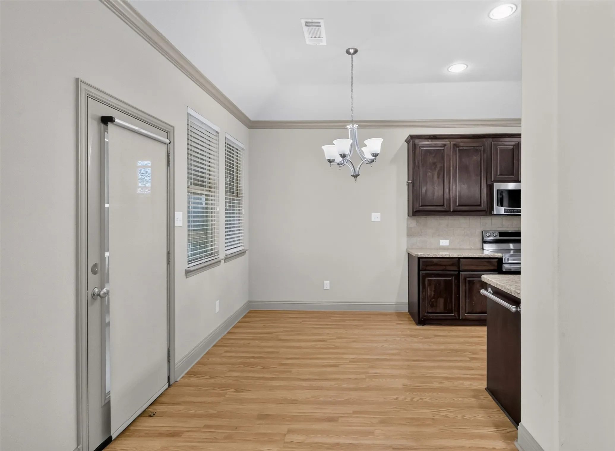
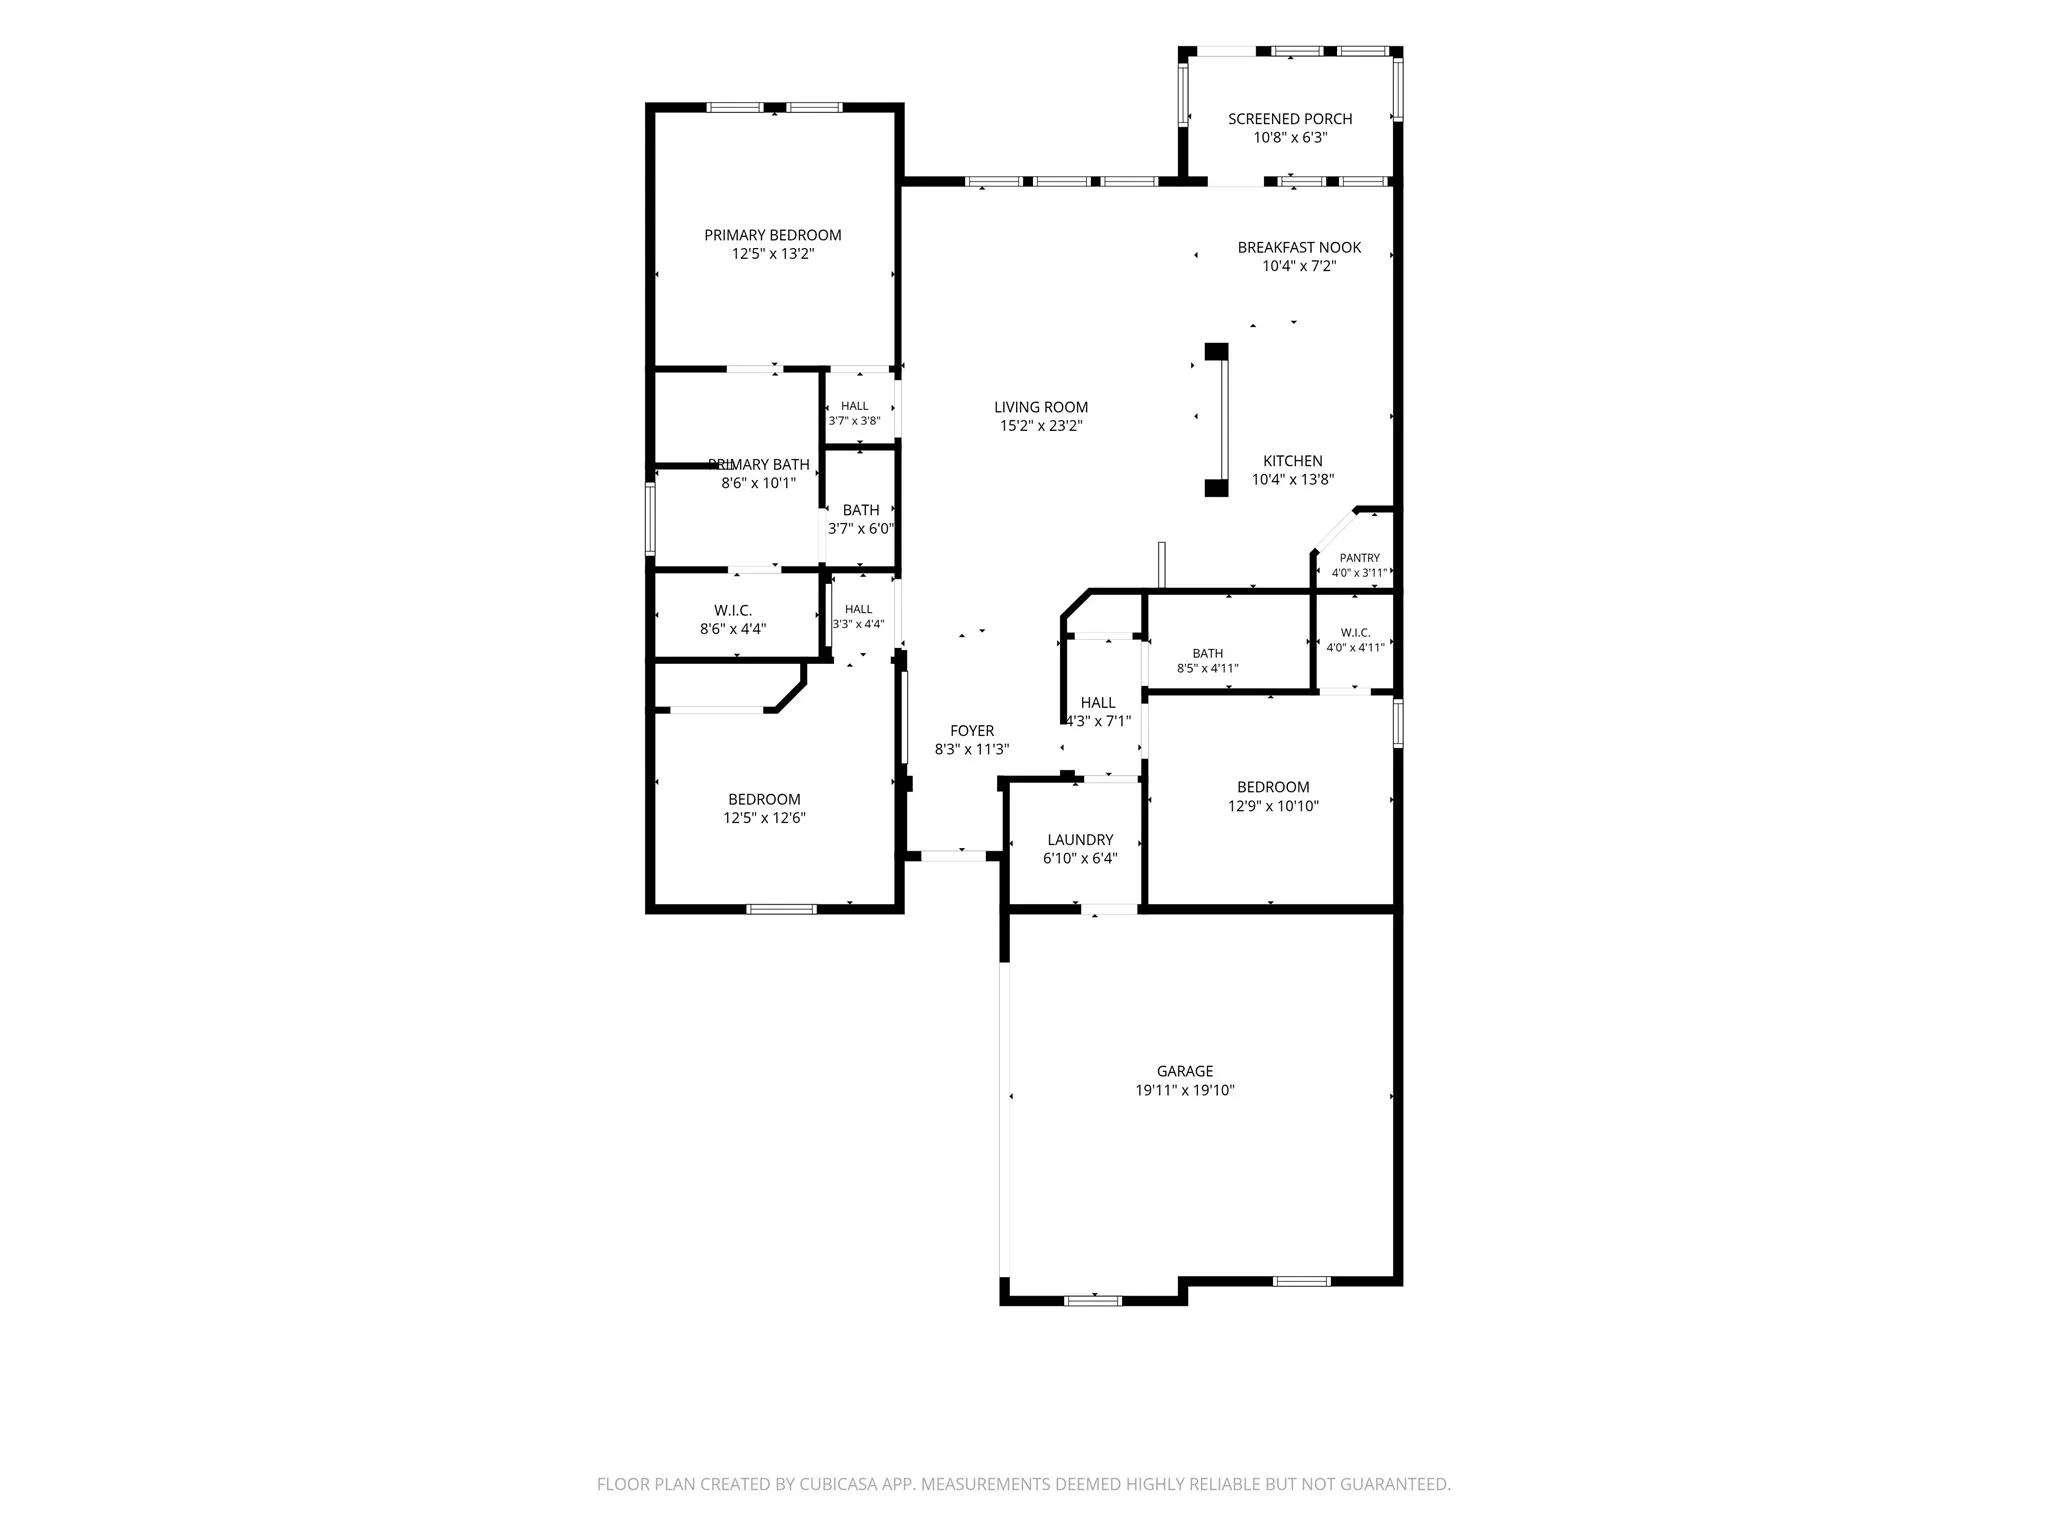
Welcome to this inviting 3-bedroom, 2-bathroom home for lease, featuring an open-concept floor plan, spacious living areas, and a desirable location in Waxahachie. From the moment you enter, you’ll appreciate the wide entryway that opens into an oversized living room, creating a warm and welcoming space for relaxing or entertaining. The living room flows seamlessly into the kitchen and breakfast area, making everyday living convenient and comfortable.
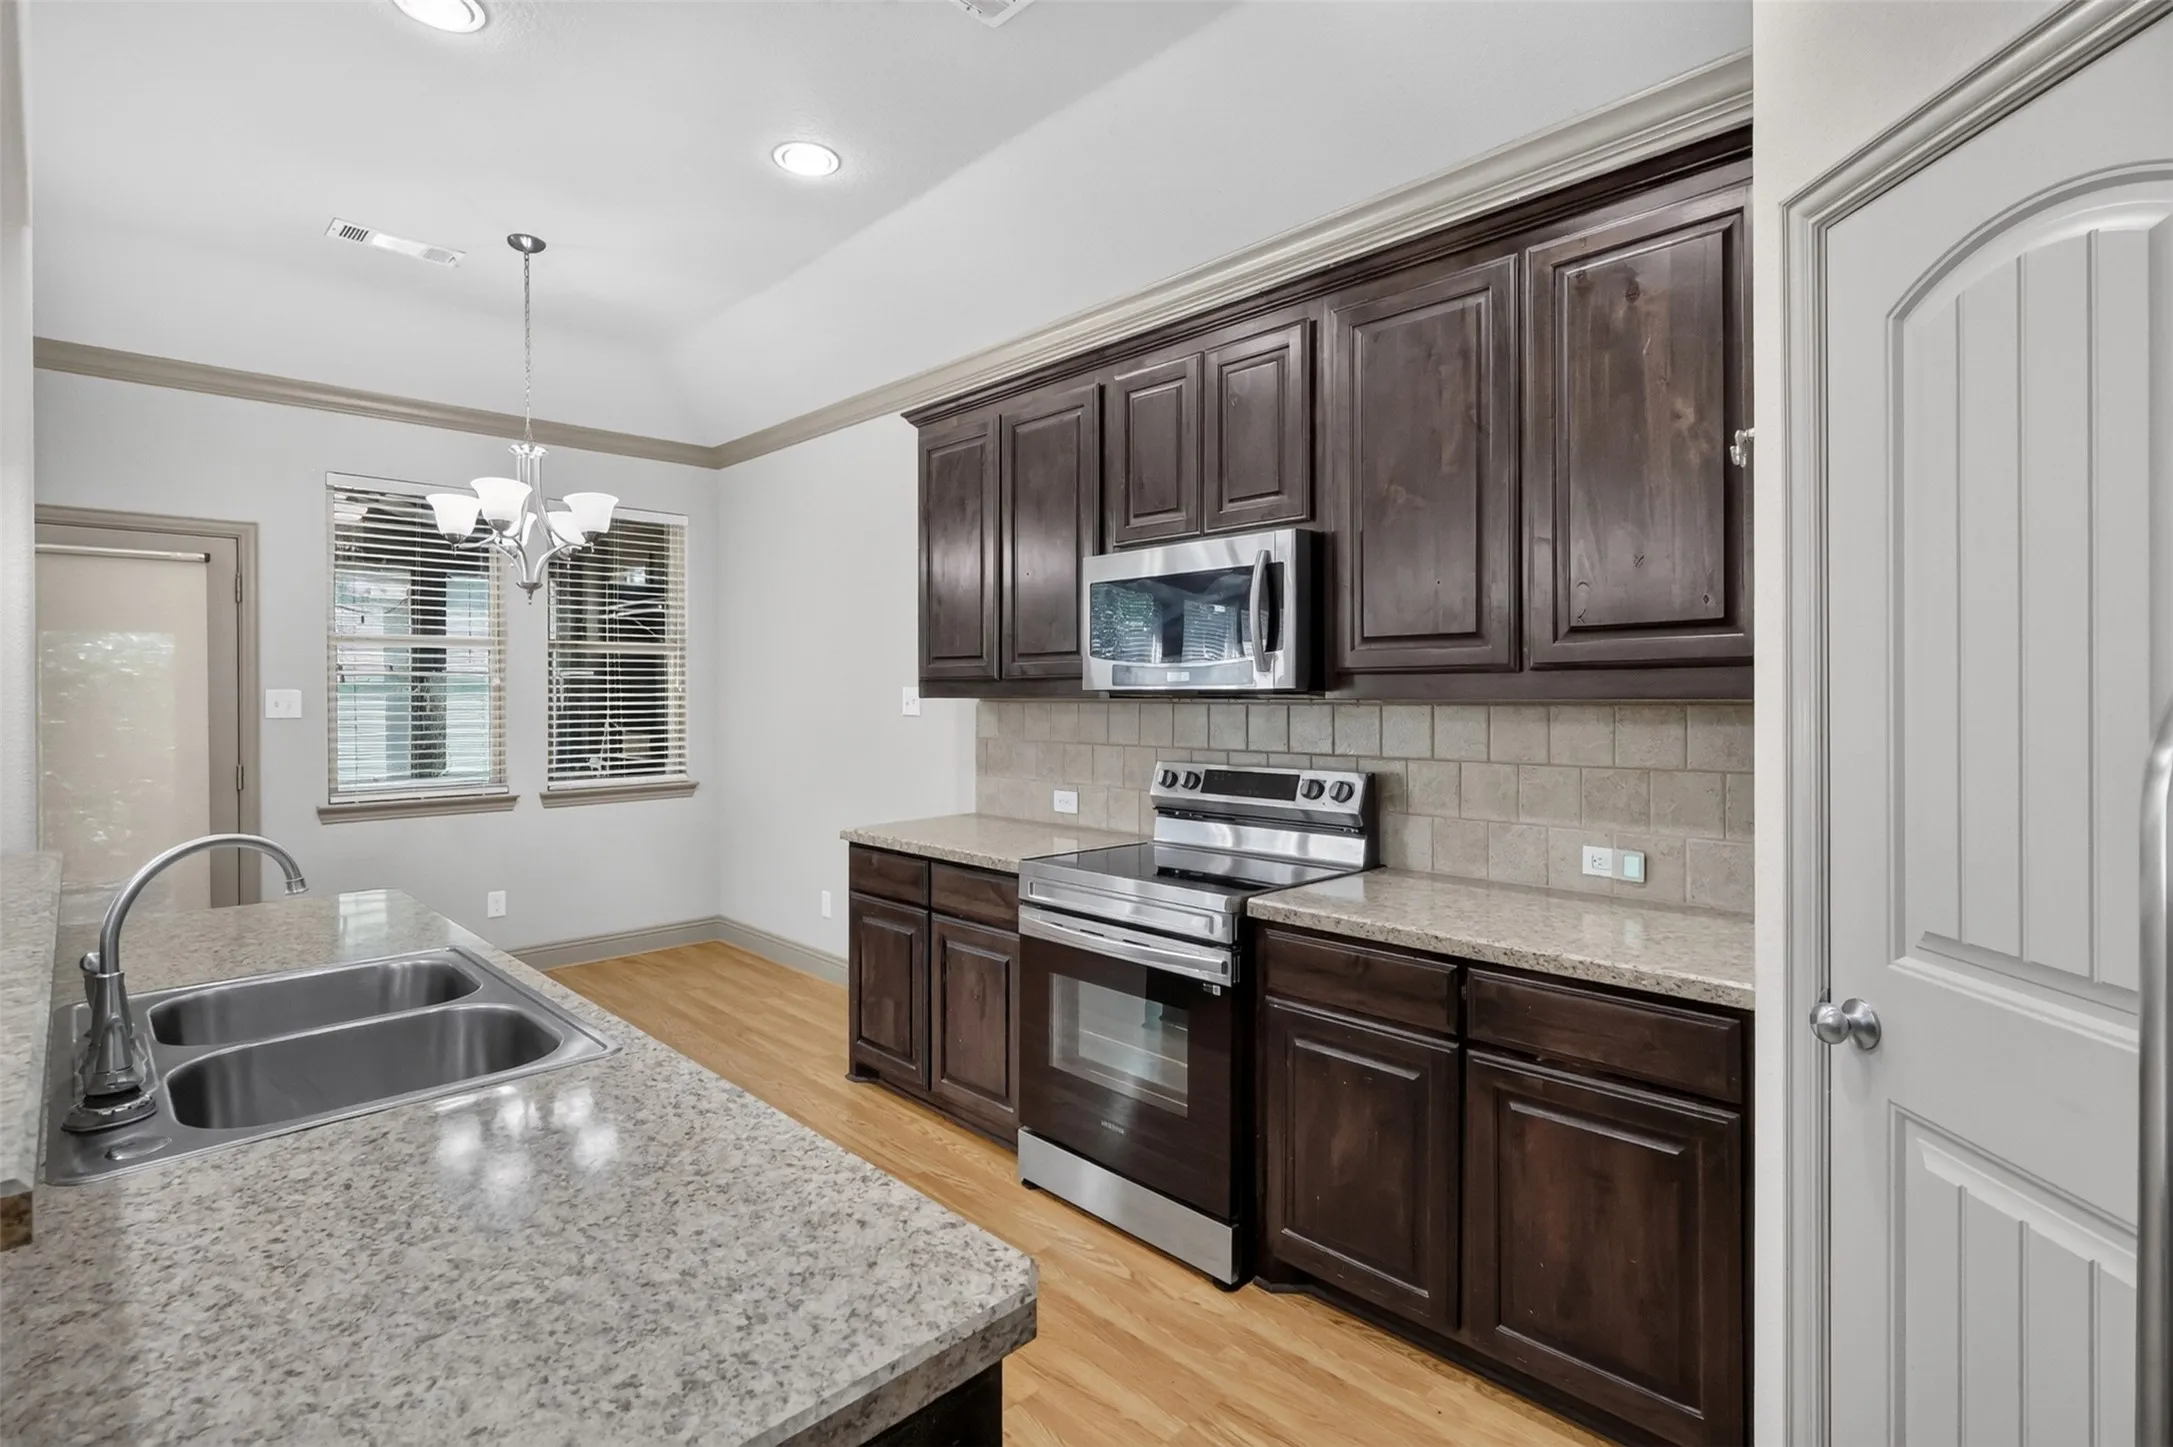
The kitchen offers plenty of cabinetry, generous counter space, and a walk-in pantry, providing excellent storage and functionality. Crown molding throughout the main living areas adds an elegant finishing touch.
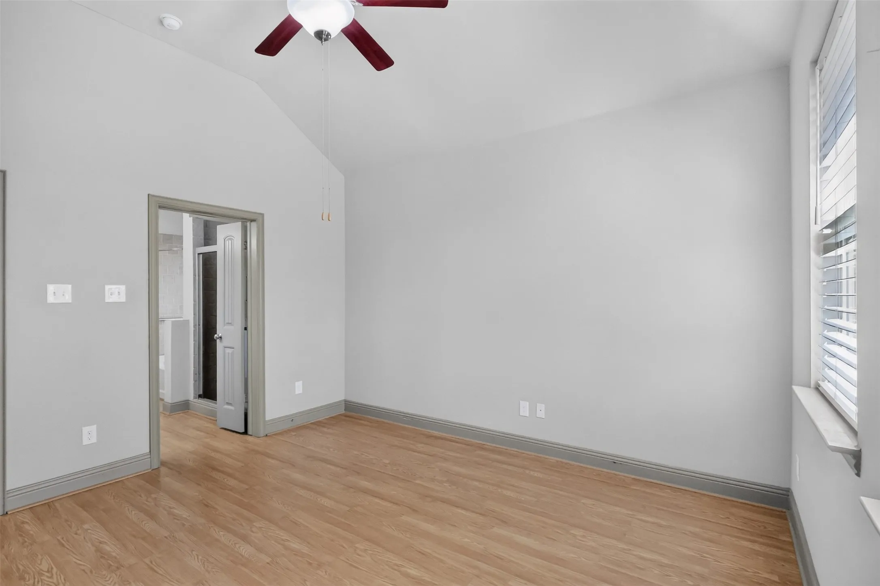
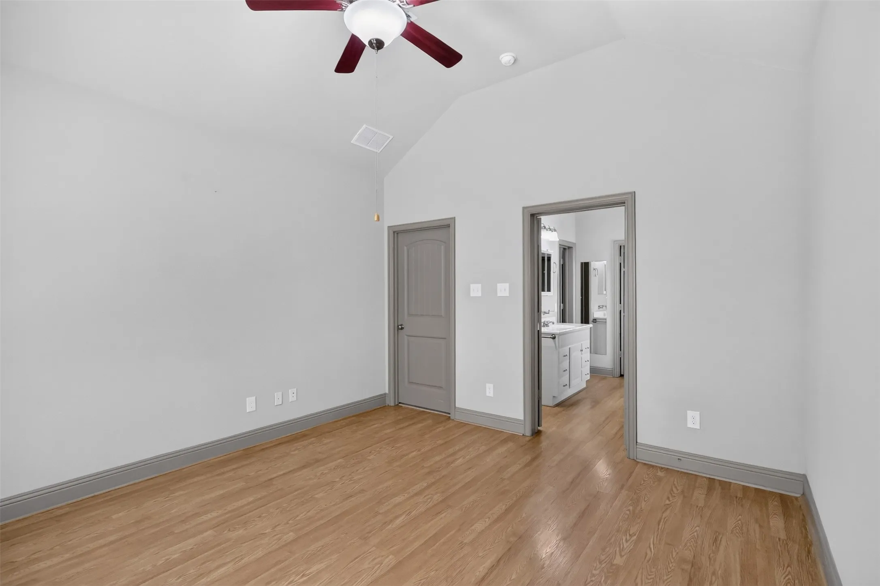
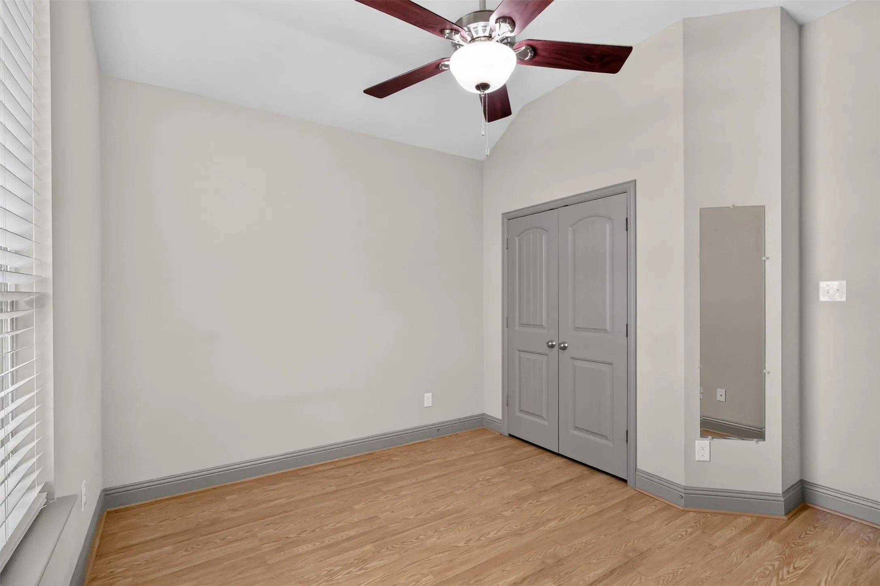
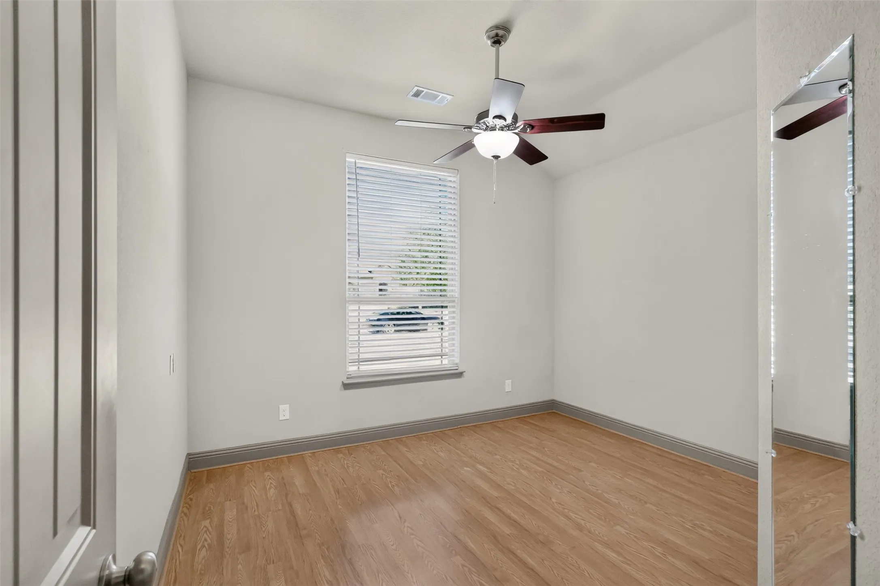
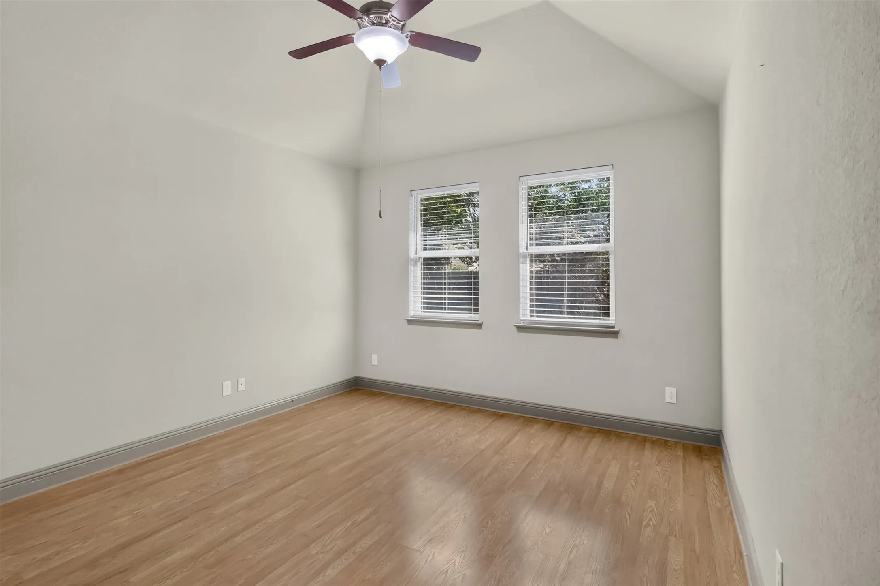
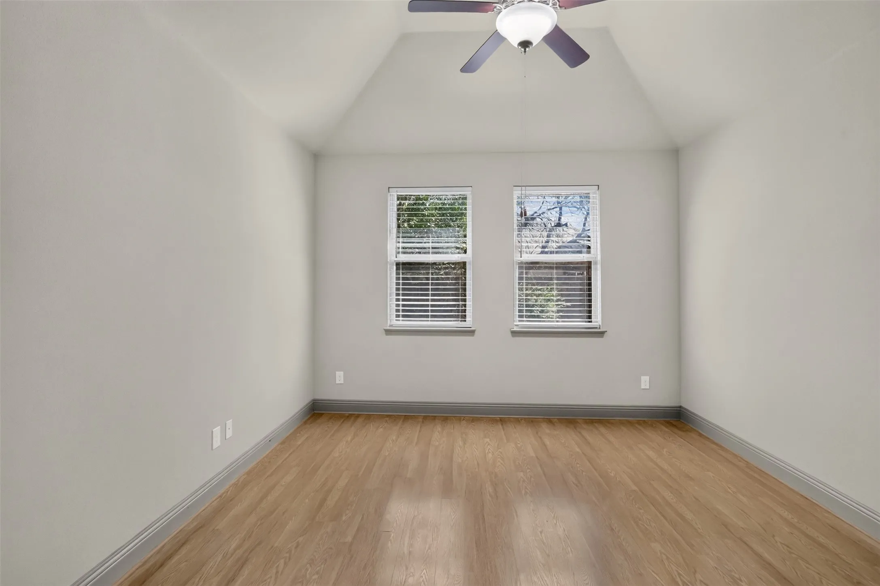
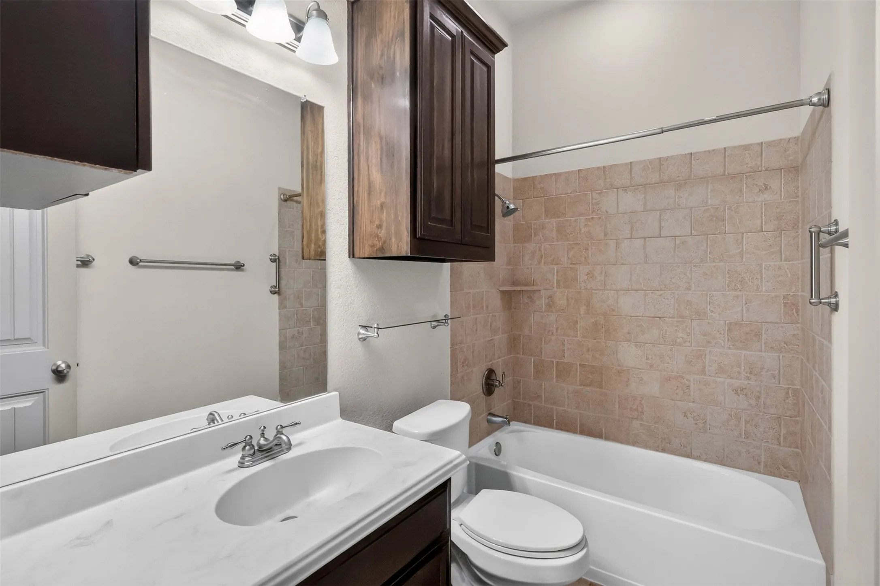
The split-bedroom floor plan provides added privacy, making this home ideal for families, roommates, or anyone who appreciates separation between the primary suite and secondary bedrooms. Both secondary bedrooms are spacious, with one featuring a walk-in closet.
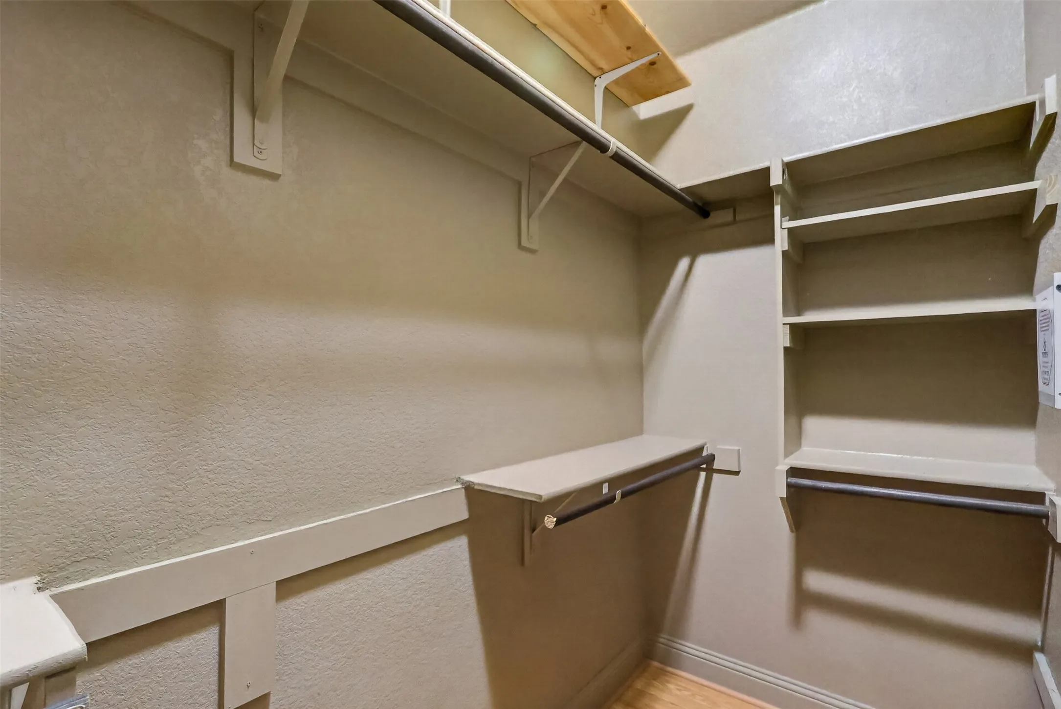
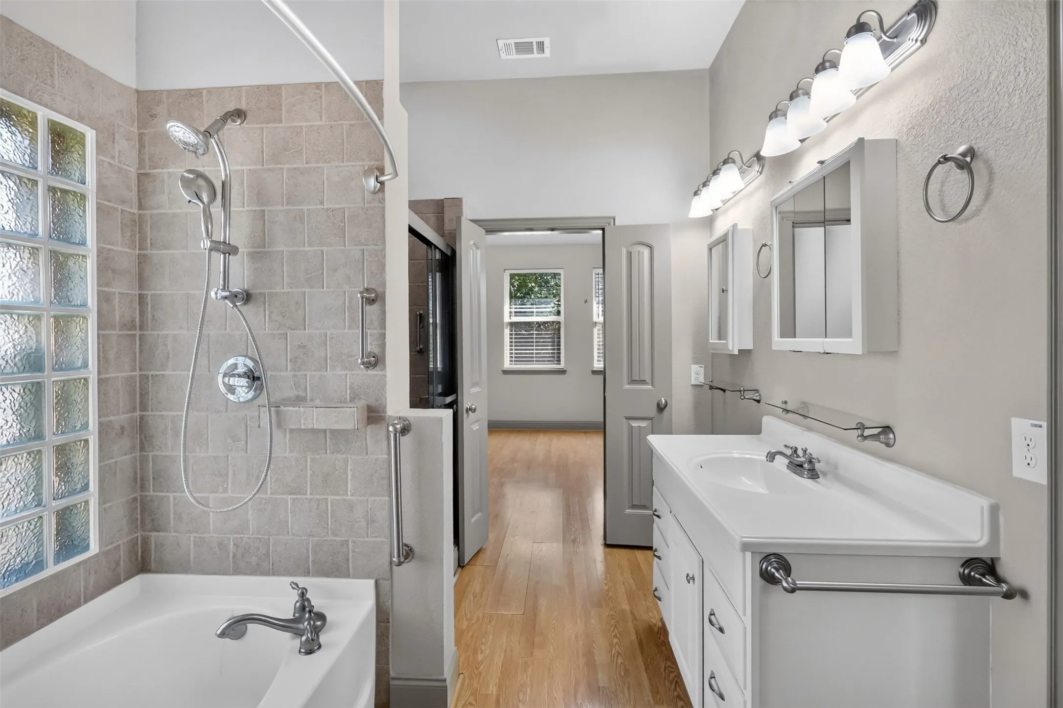
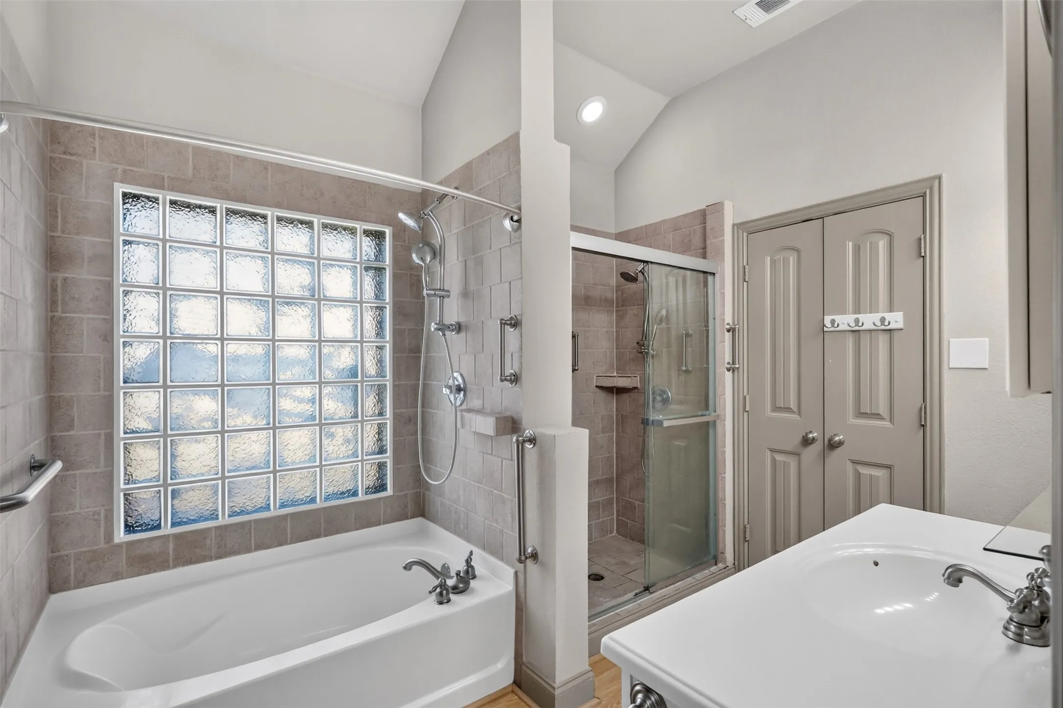
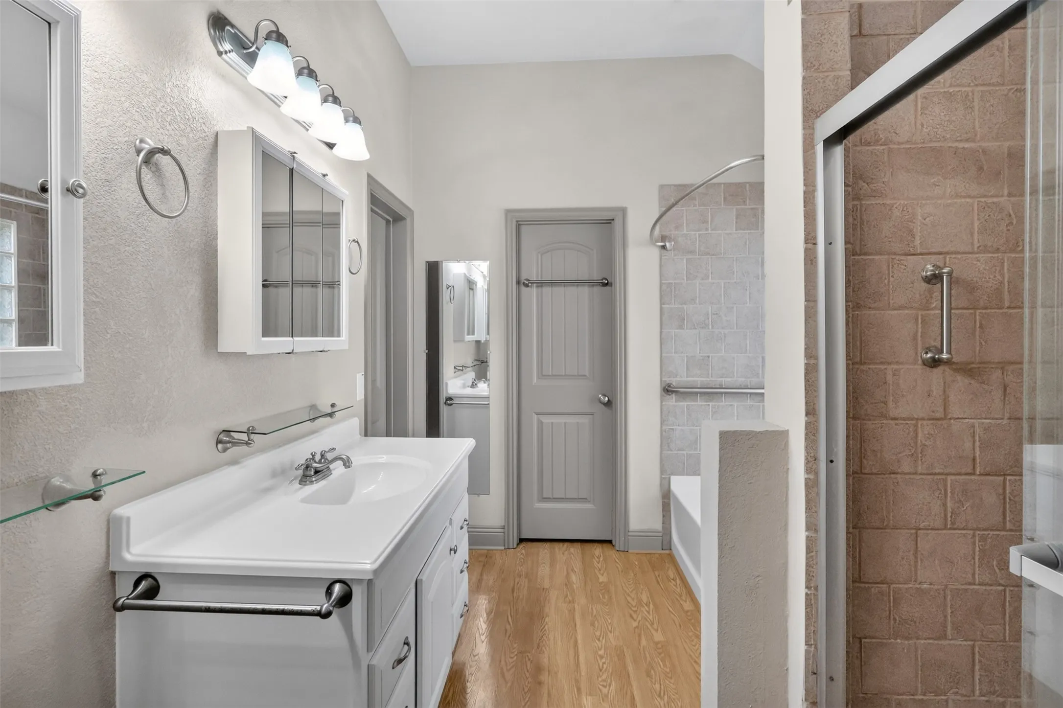
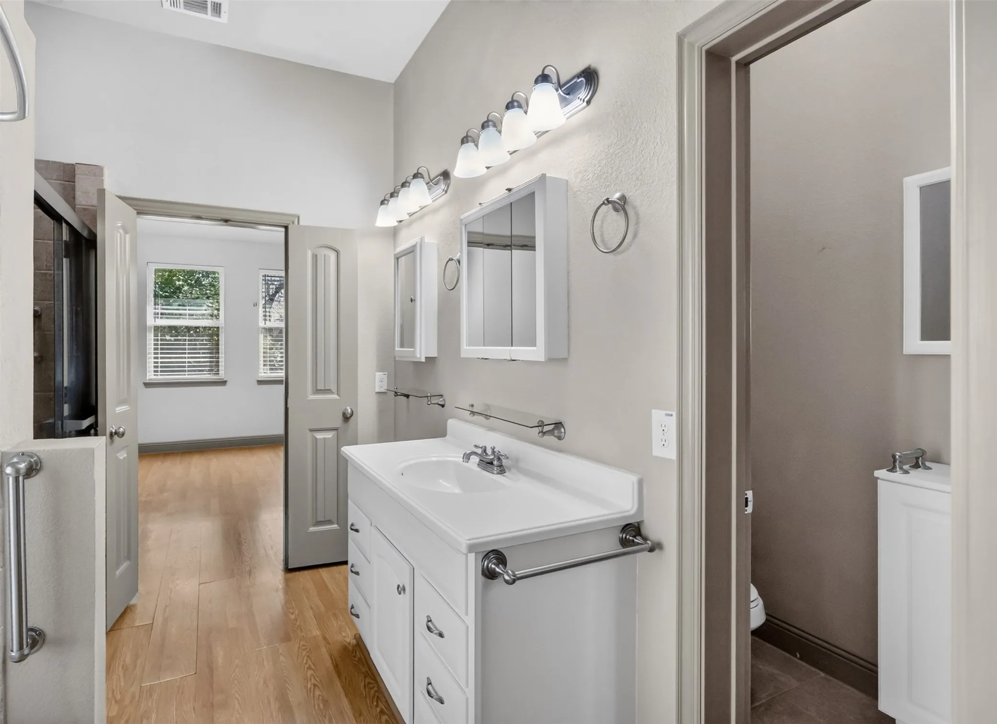
The primary bedroom offers a comfortable retreat featuring a garden tub, separate tiled shower, and walk-in closet. Ceiling fans are featured in all three bedrooms as well as the living room for added comfort.
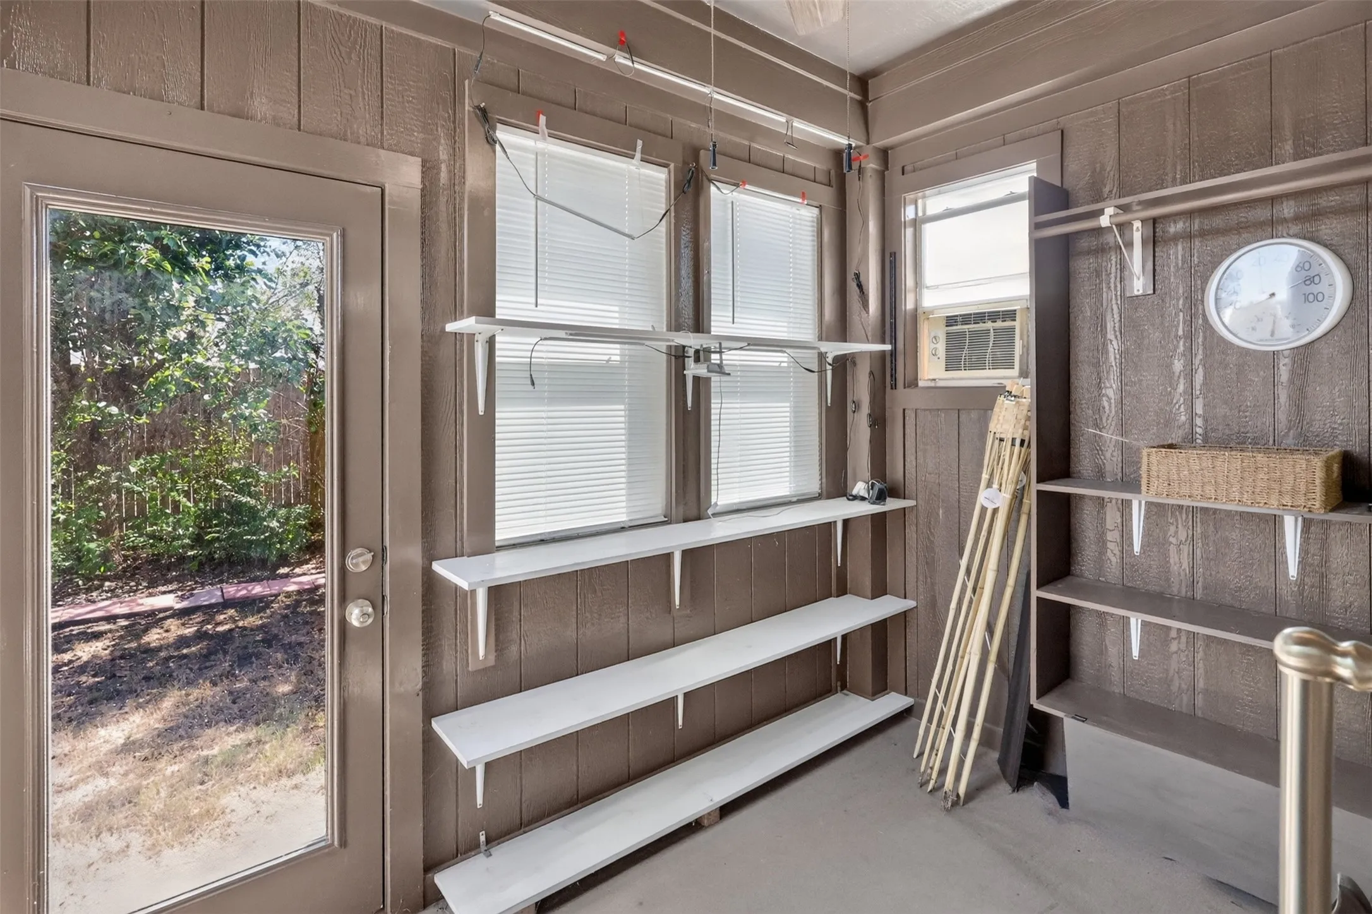
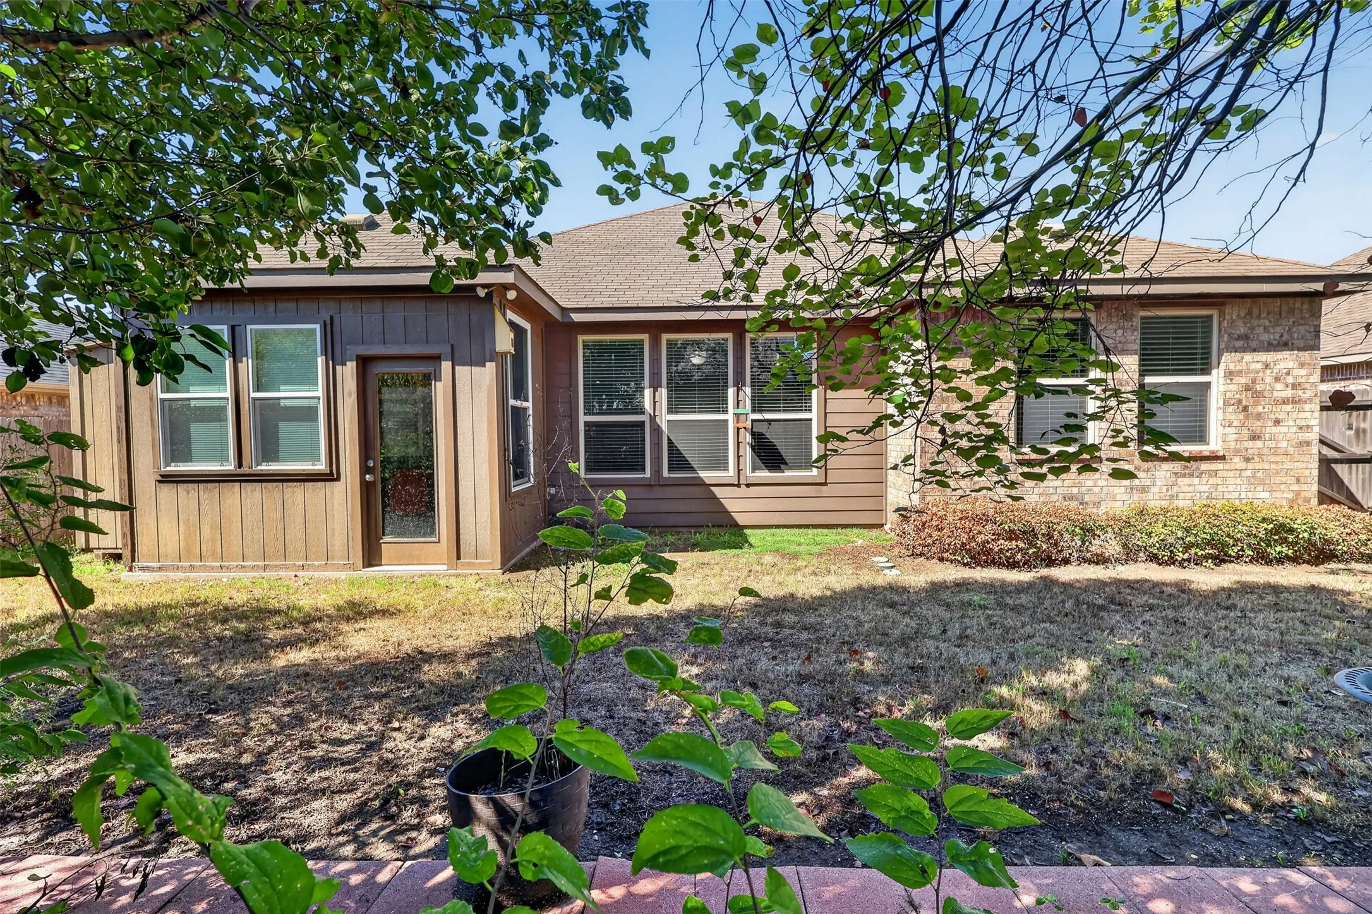
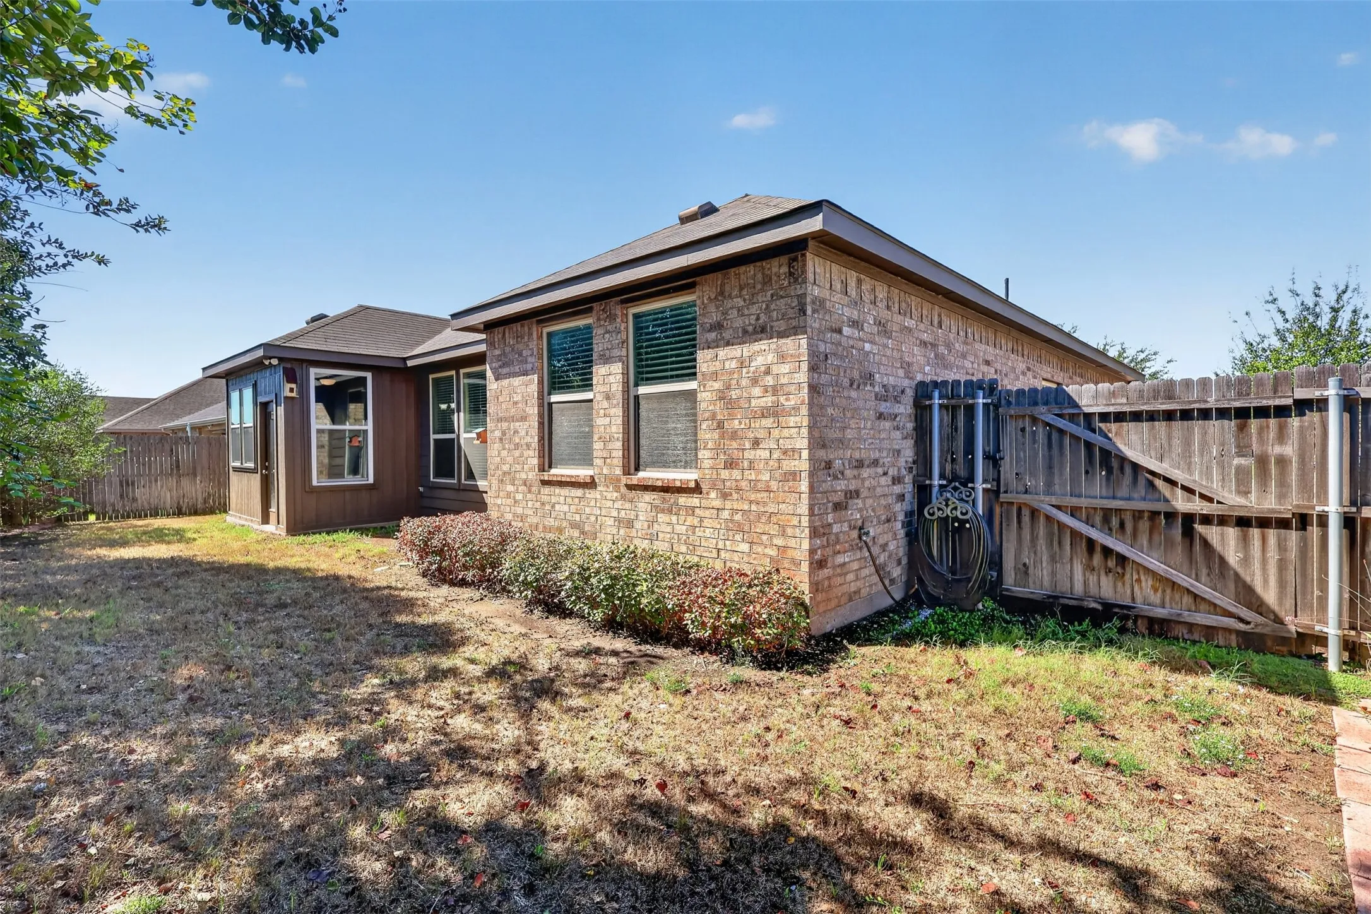
Step outside to enjoy the enclosed back patio, offering additional flexible space for relaxing. Conveniently located in Waxahachie, this home offers easy access to major roadways and is close to shopping, dining, schools, and a variety of local amenities.
 © 2026 North Texas Real Estate Information Systems, Inc.
You are not logged in