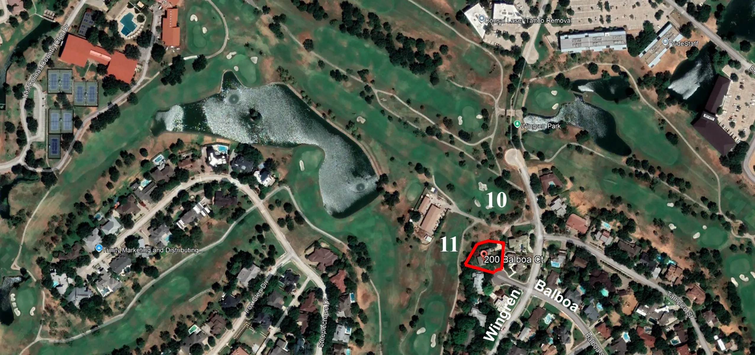
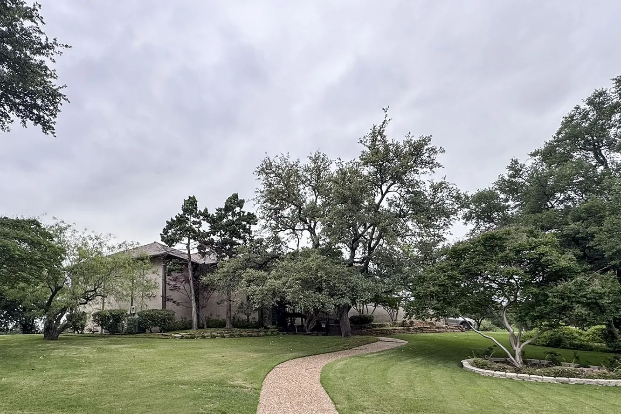
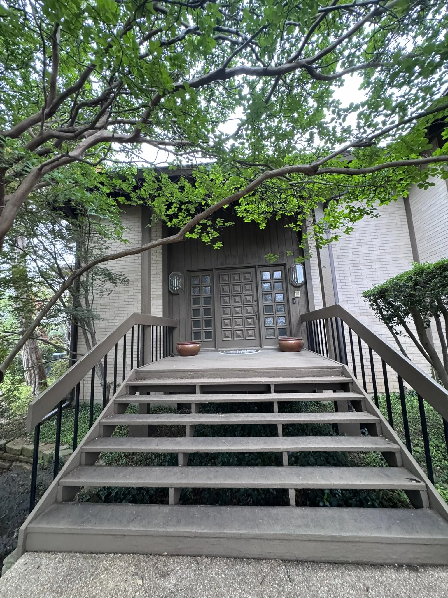
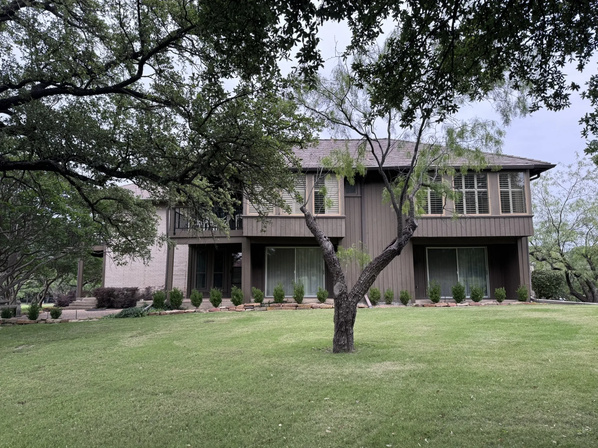
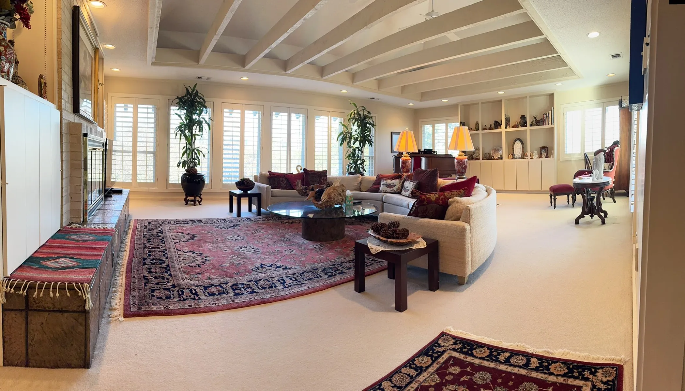
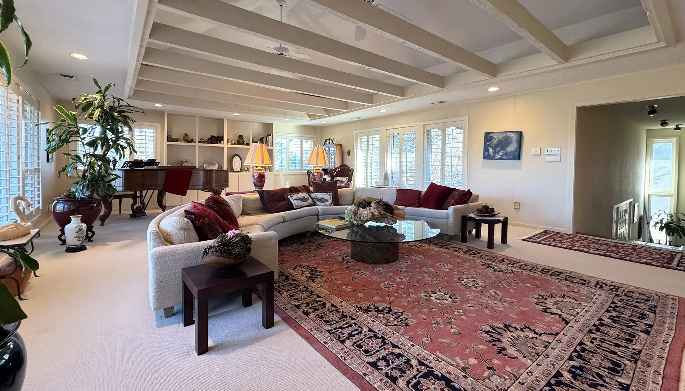
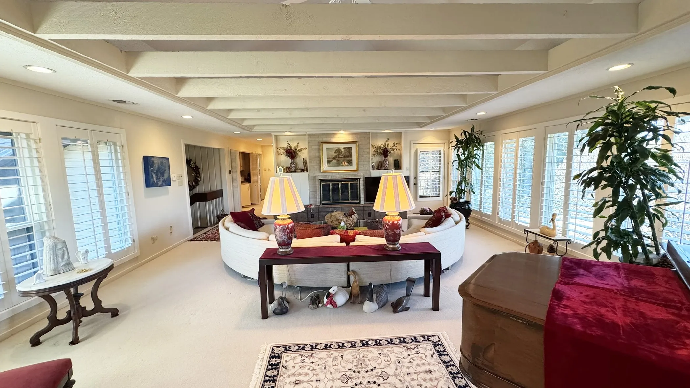
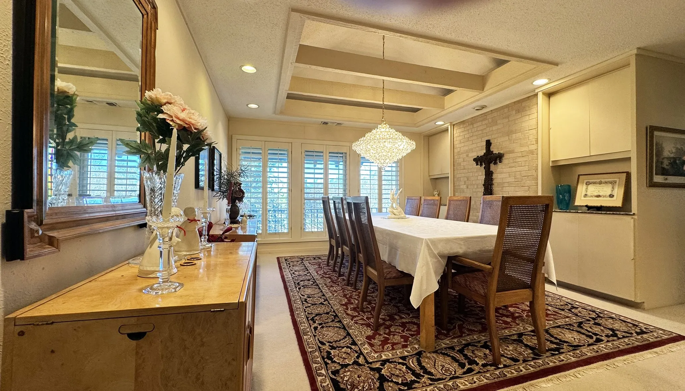
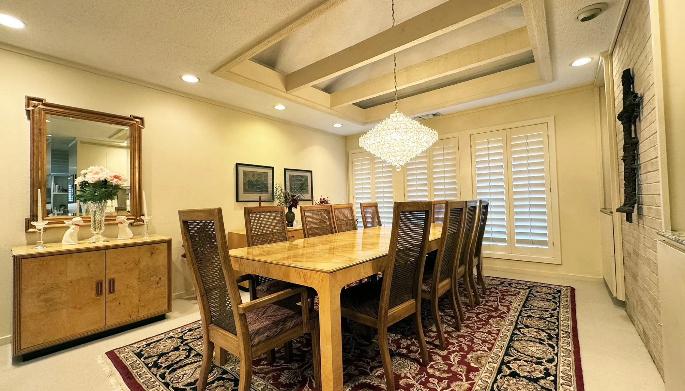
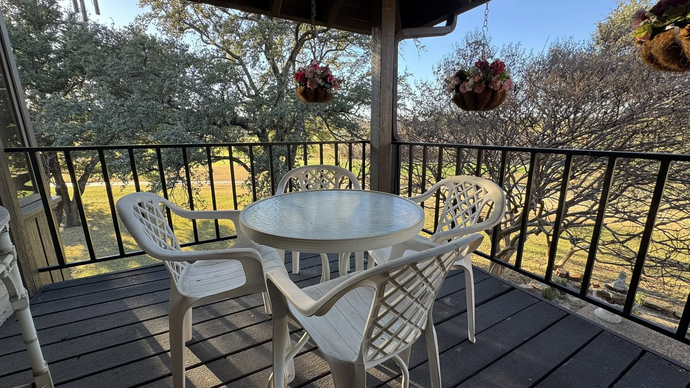
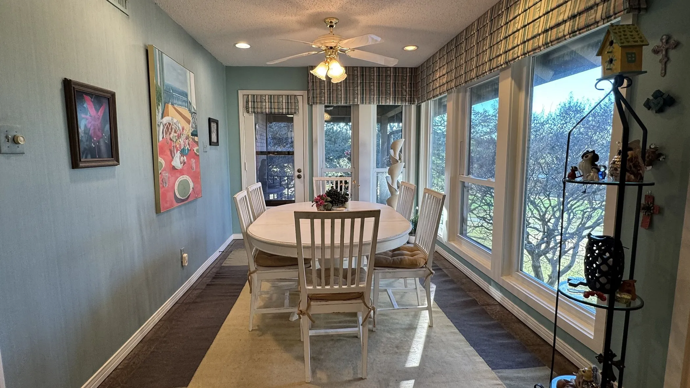
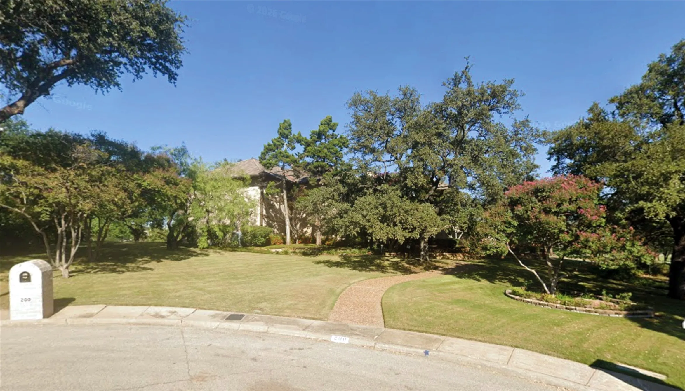
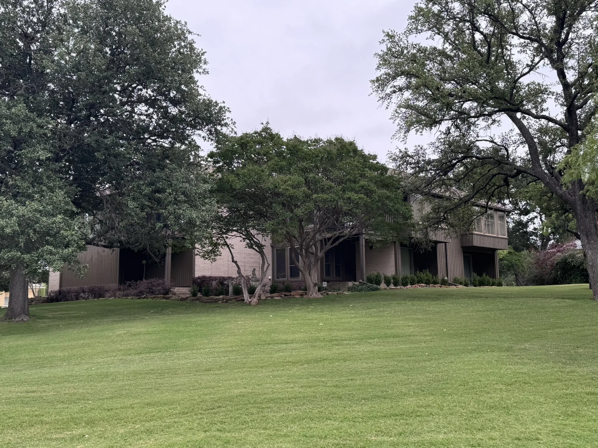
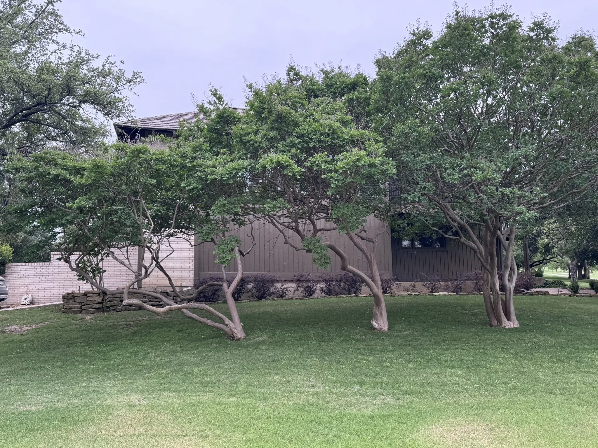
Overlooking both the 10th Green and 11th Tee of the Las Colinas Country Club Golf Course in desirable University Hills.
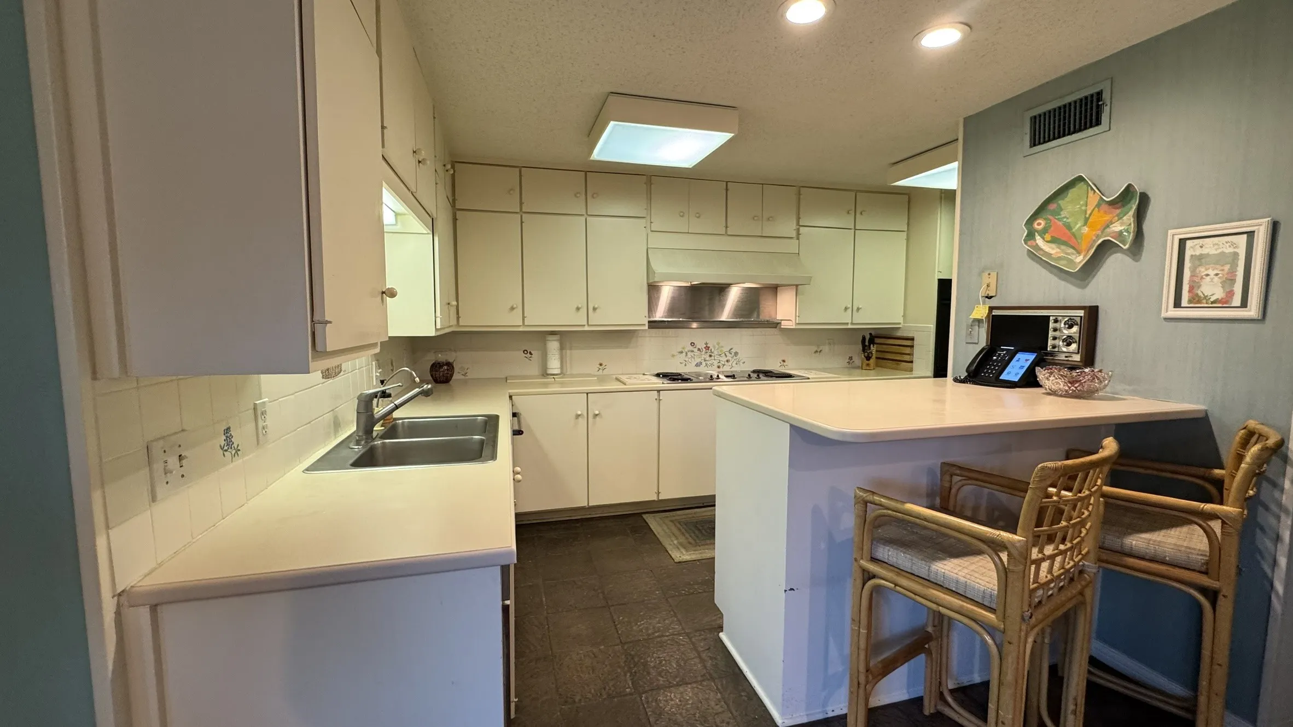
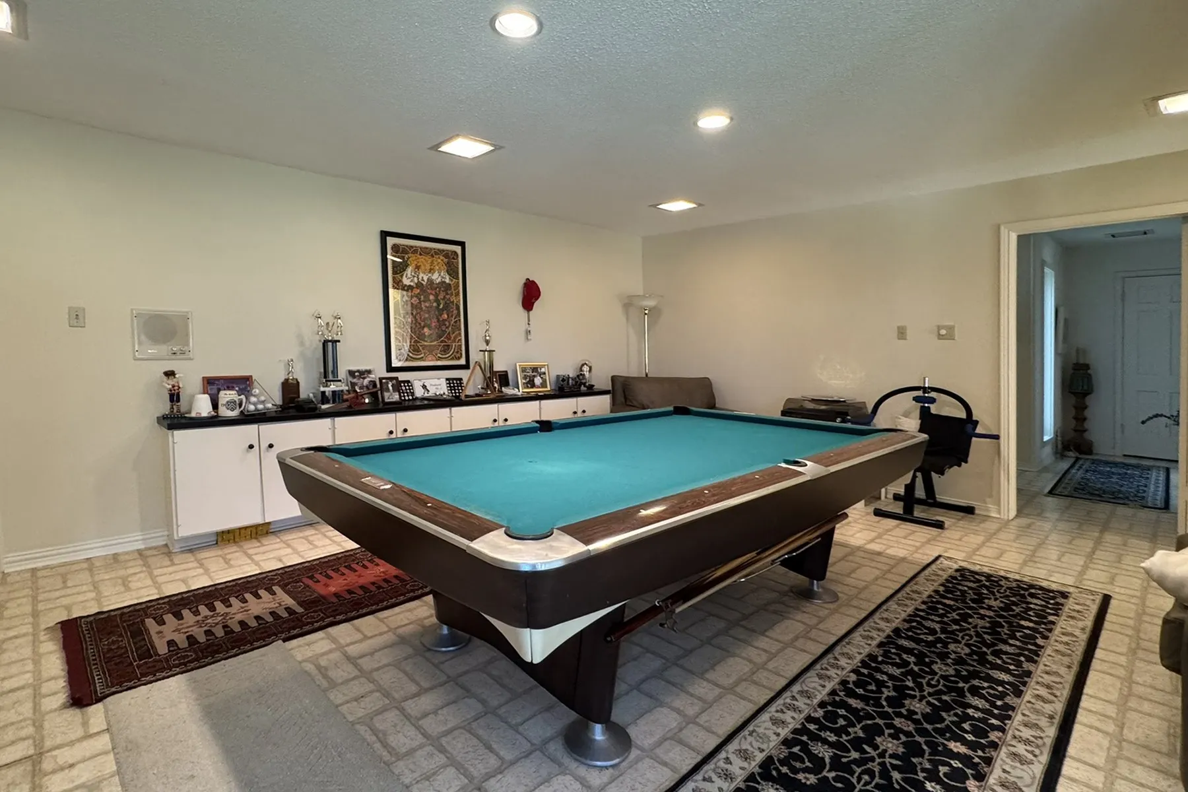
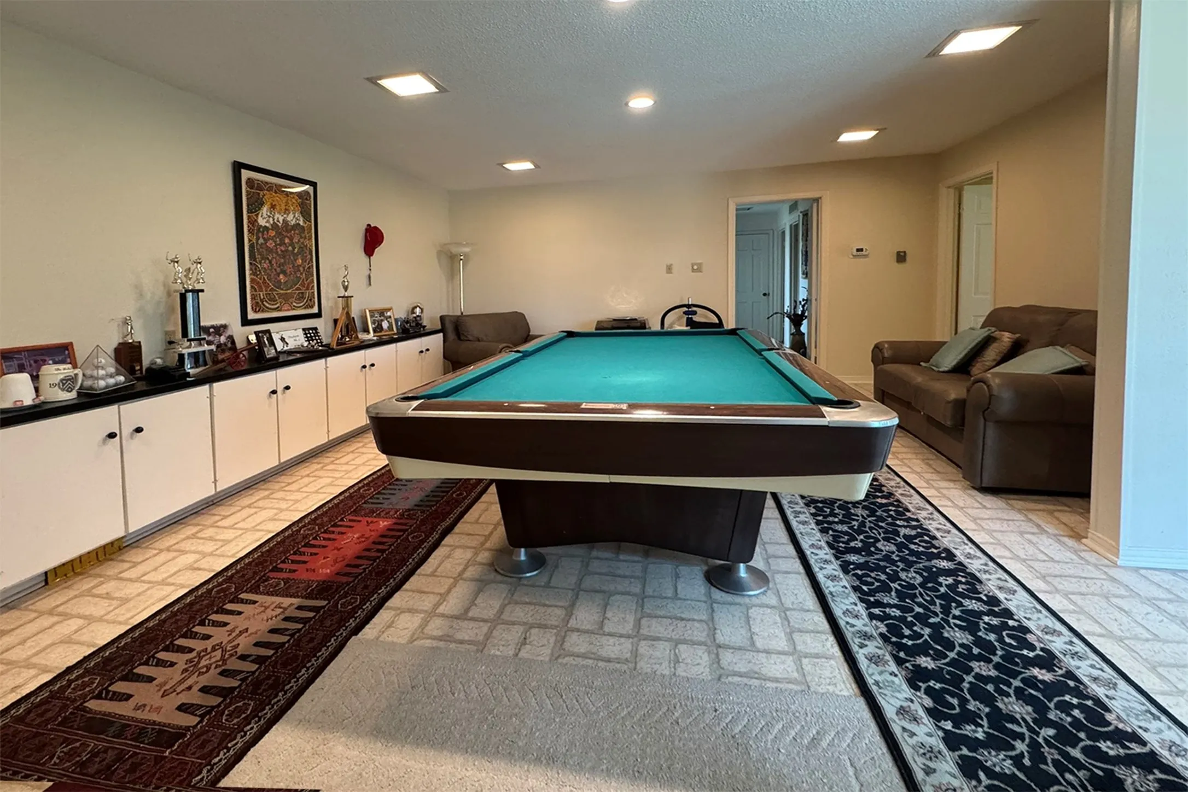
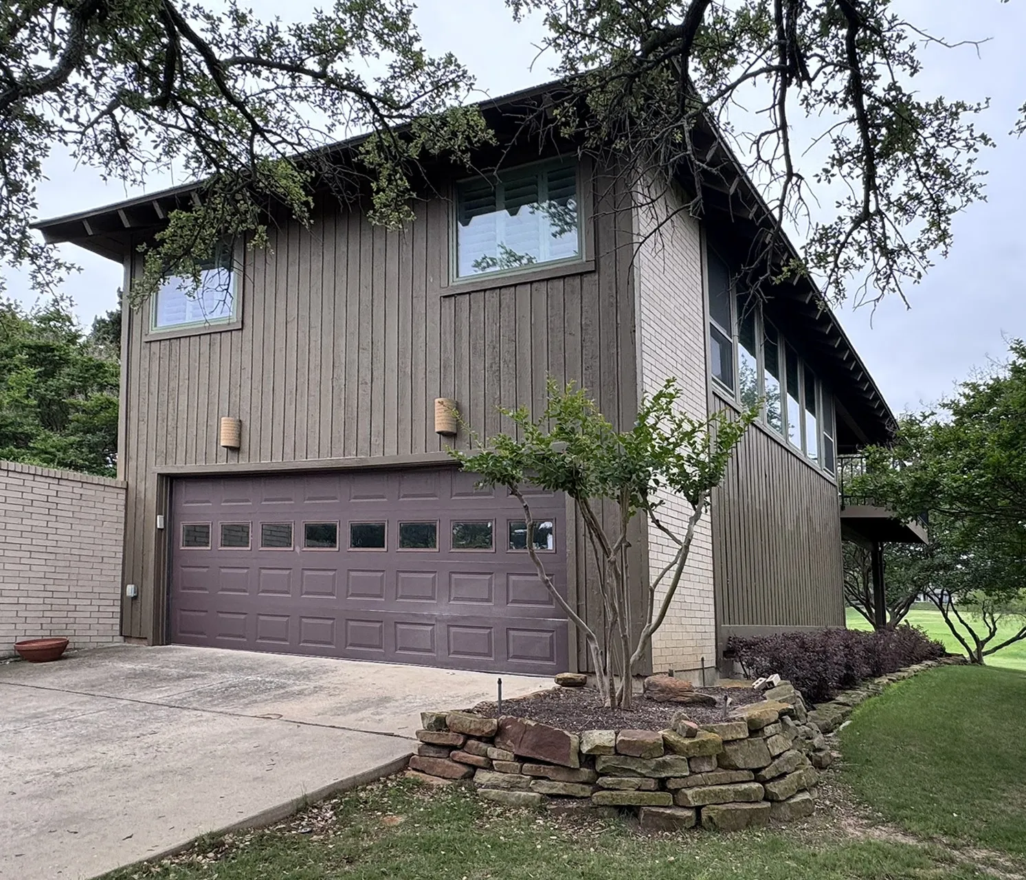
Original owner selling custom split level floorplan with many updates. Utility room was designed with room for a golf cart.
Pricing reflects allowance for new flooring.
Features
4
1
Gas Starter, Wood Burning, Living Room, Glass Doors, Gas Log
Vinyl, Carpet, Combination, Stone
Brick, Wood Siding
Metal
No
Front Porch, Patio, Covered, Deck, Rear Porch, Balcony, Side Porch
Central, Natural Gas, Other, Zoned
Central Air, Electric, Zoned
Sewer Available, Water Available, Cable Available, Electricity Connected, Natural Gas Available, Separate Meters, Underground Utilities, Phone Available
Dishwasher, Disposal, Electric Oven, Refrigerator, Double Oven, Gas Water Heater, Electric Cooktop, Water Purifier, Dryer, Washer, Trash Compactor
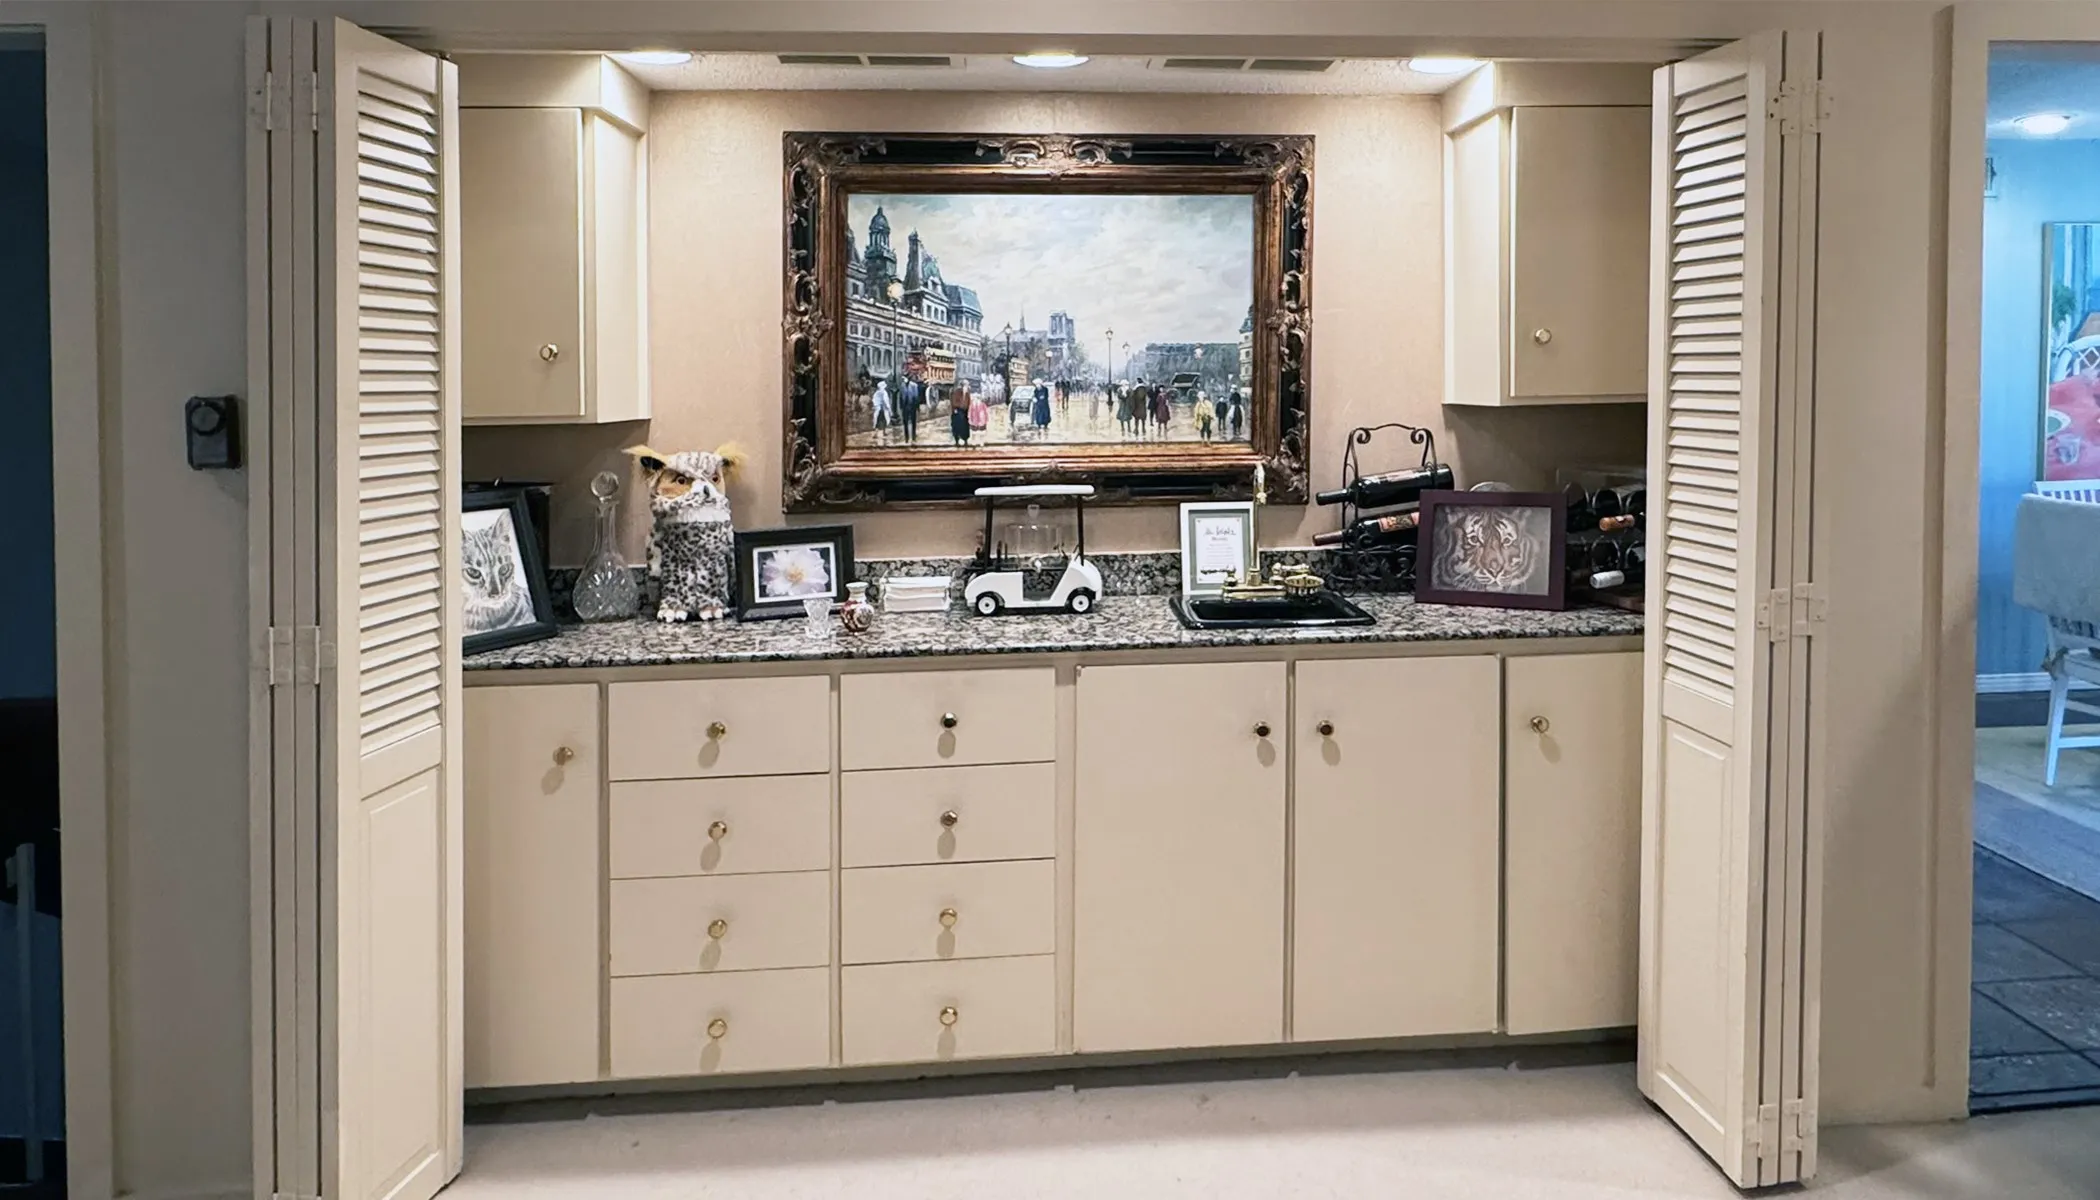
Built-in Features, Double Vanity, High Speed Internet, Kitchen Island, Pantry, Cable TV, Walk-In Closet(s), Decorative/Designer Lighting Fixtures, Granite Counters, Vaulted Ceiling(s), Multiple Staircases, Paneling/Wainscoting, Wet Bar, Cedar Closet(s)
Rain Gutters, Garden, Lighting, Balcony
Back Yard, Lawn, Landscaped, Sprinkler System, Many Trees, Cul-De-Sac, Hardwood Trees, Irregular Lot, On Golf Course
Public Sewer
Door-Single, Driveway, Garage, Off Street, Garage Door Opener, Concrete, Garage Faces Side, Golf Cart Garage

 © 2026 North Texas Real Estate Information Systems, Inc.