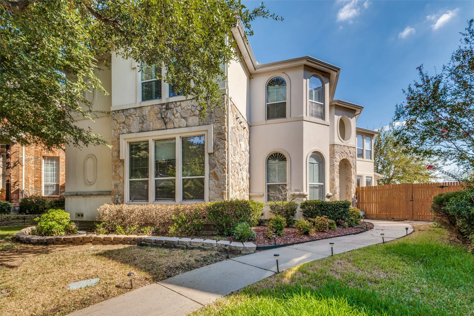
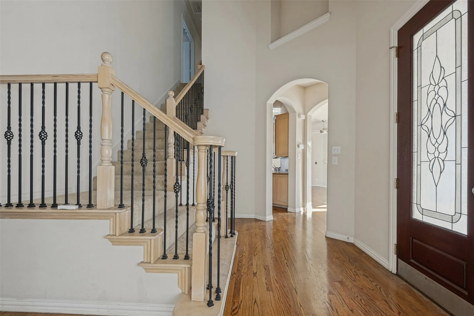
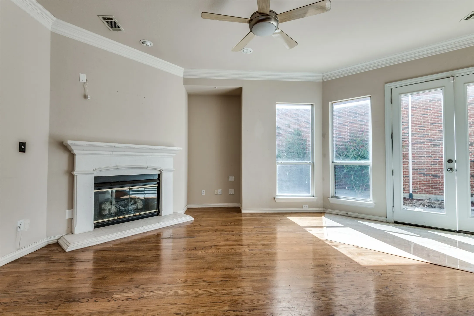
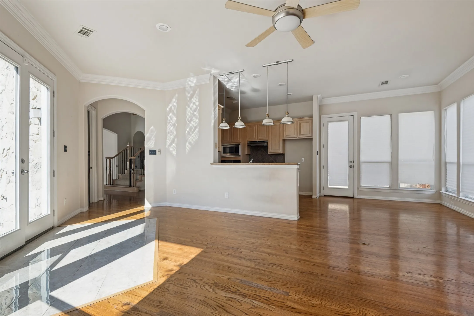
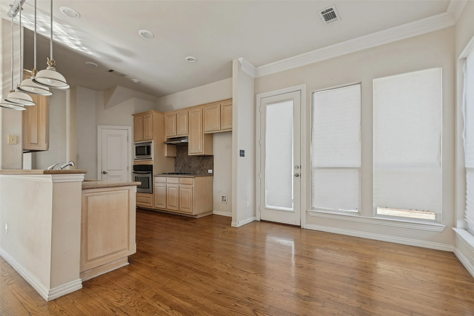
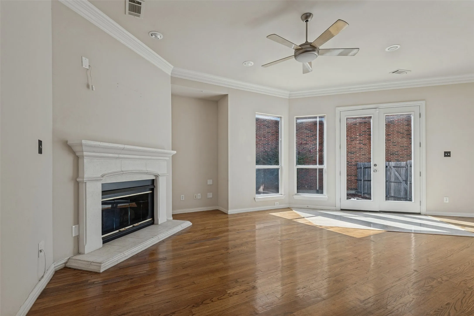
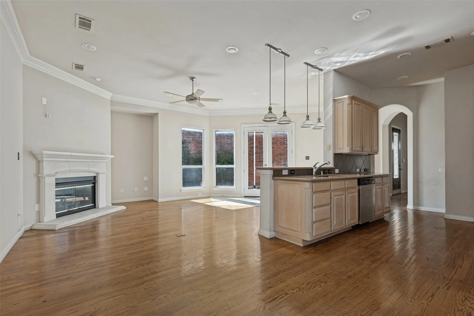
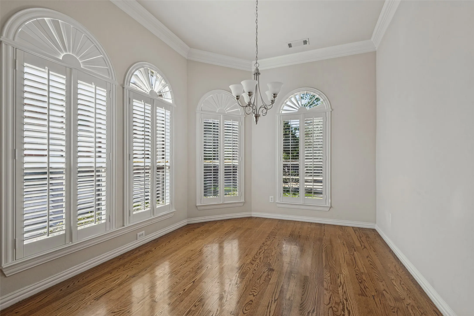
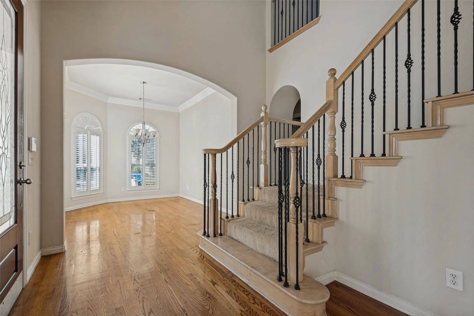
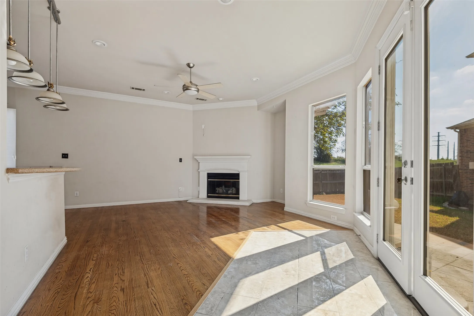
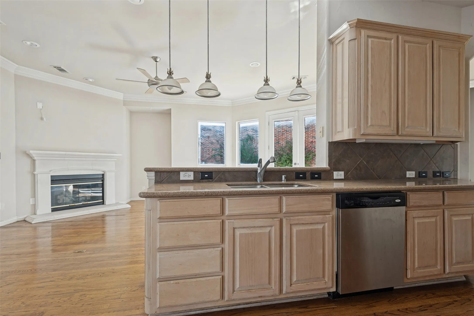
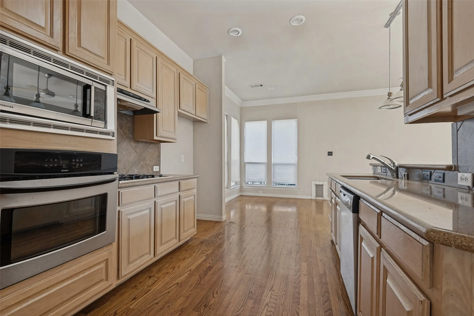
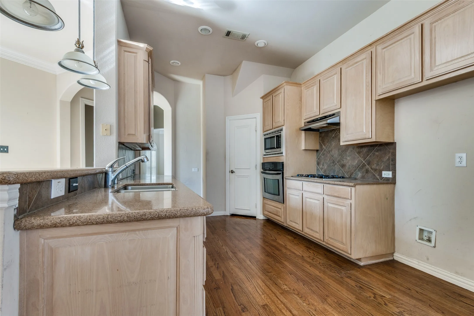
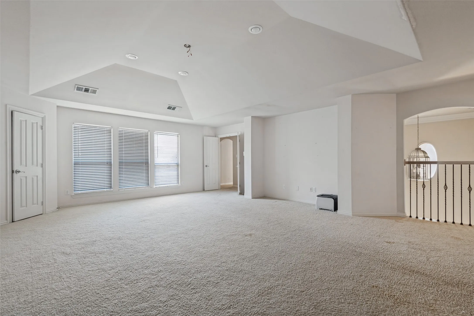
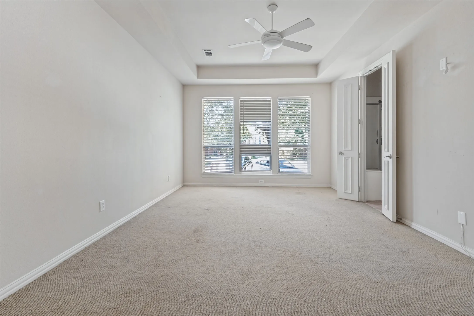
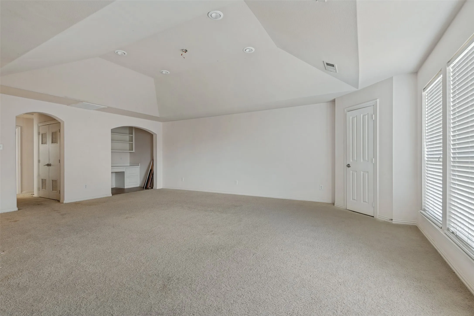
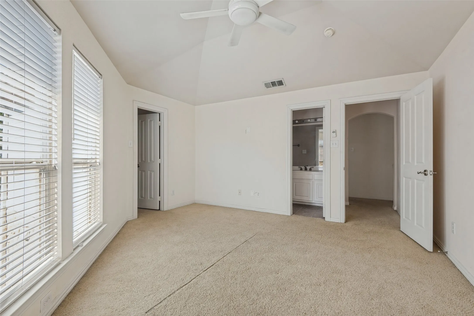
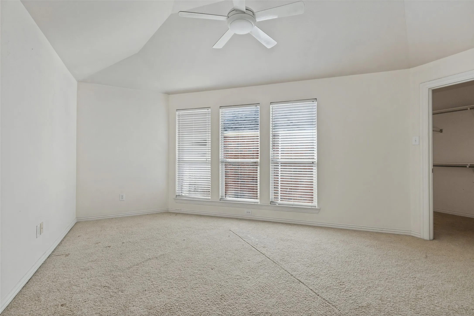
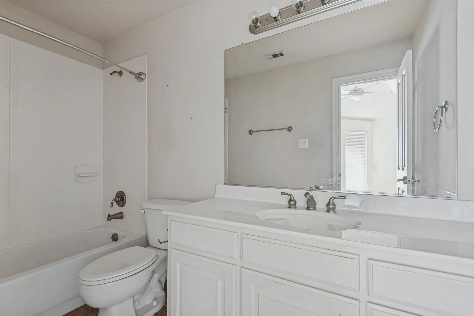
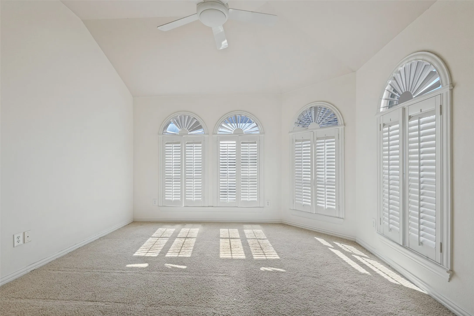
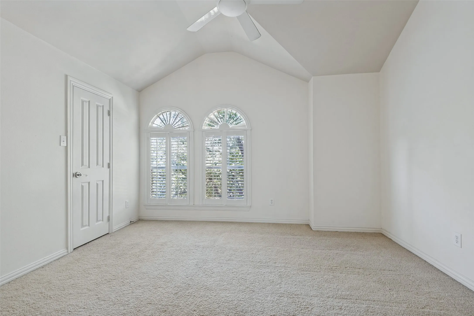
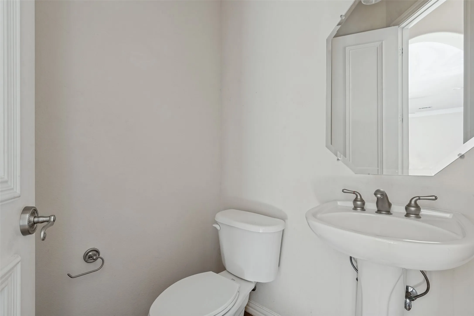
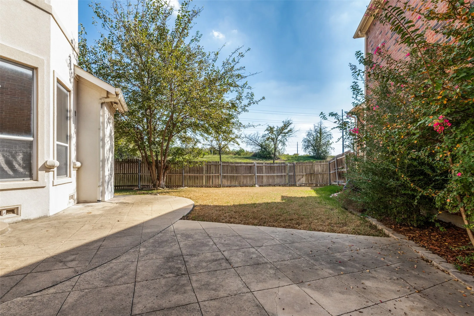
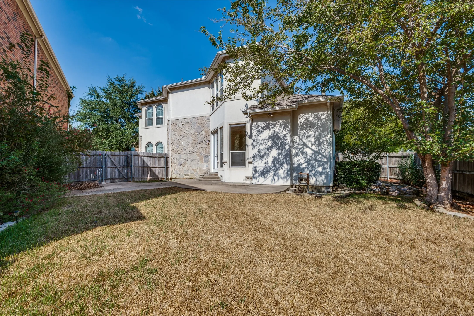
Spacious 4-bedroom, 3.5-bath home offering approx. 3,039 SF with multiple living areas and a flexible two-story floor plan. Interior features include hardwood flooring, soaring ceilings, crown molding, arched architectural details, plantation shutters, abundant natural light, and a fireplace. Open kitchen offers generous cabinetry and counter space, breakfast bar, built-in appliances, and gas cooktop. Separate formal dining plus an oversized upstairs game or living room. Spacious bedrooms feature vaulted and tray ceilings. Fenced backyard includes mature trees and an extended patio with room to entertain. 2-car attached garage. A great opportunity to personalize a large home in a convenient Irving location.
 © 2026 North Texas Real Estate Information Systems, Inc.
You are not logged in