5732 Glynda Drive, North Richland Hills, Texas 76180

  • 2026
  • 4
  • 4
  • 2
  • 3,898 Sqft

Single Family Residence For Sale

$729,900
ActiveListing ID #21358260
Open Dates
  • 1. 10/17/2026 (Start time: 11:00 AM - End time: 1:00 PM)
Basic Details
Residential
Active
21358260
2026
$729,900
3,898 Sqft
0.18
4
4
2
Property Description

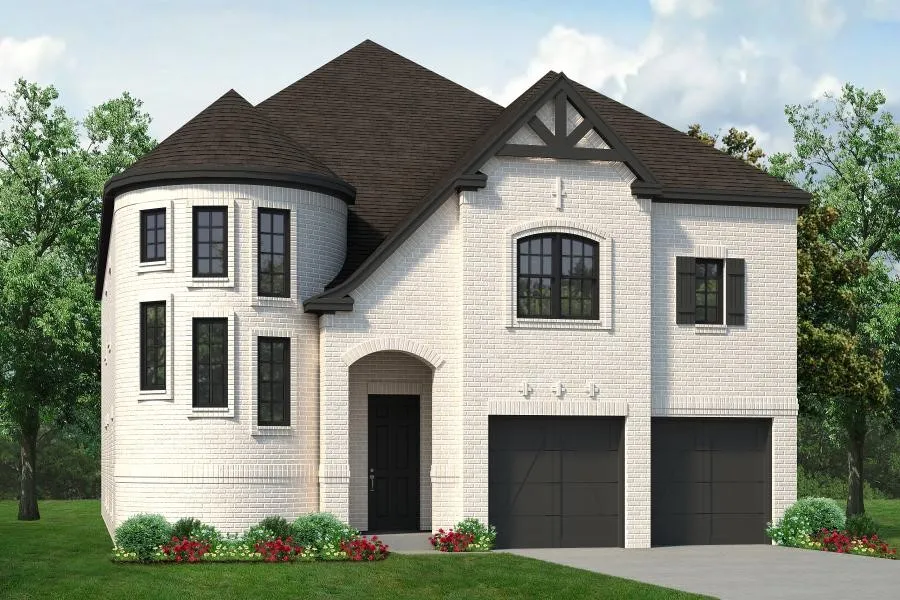
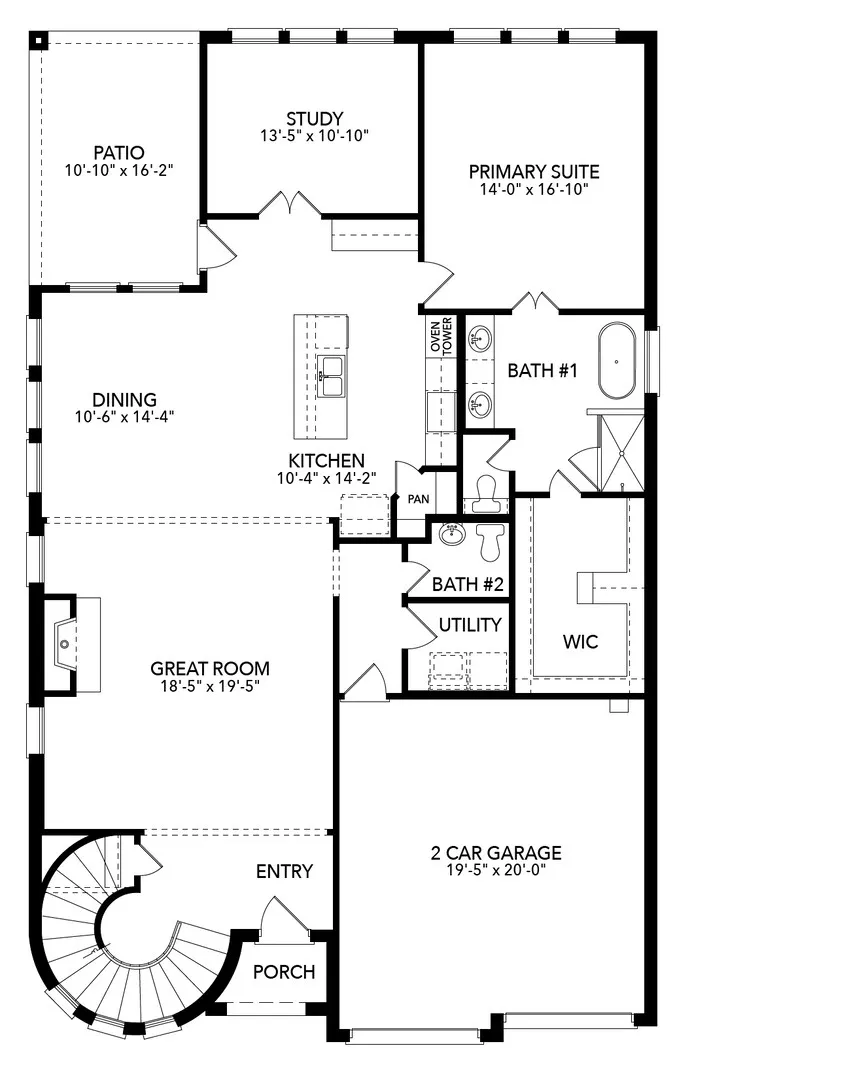
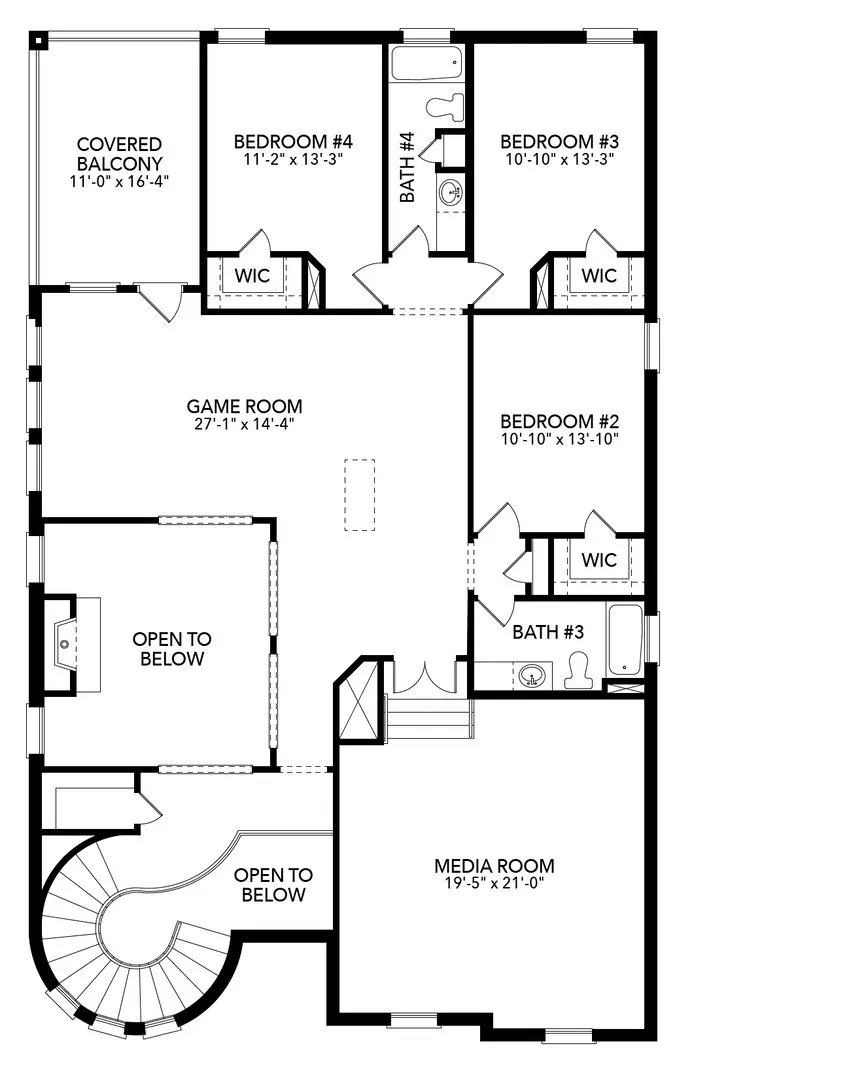
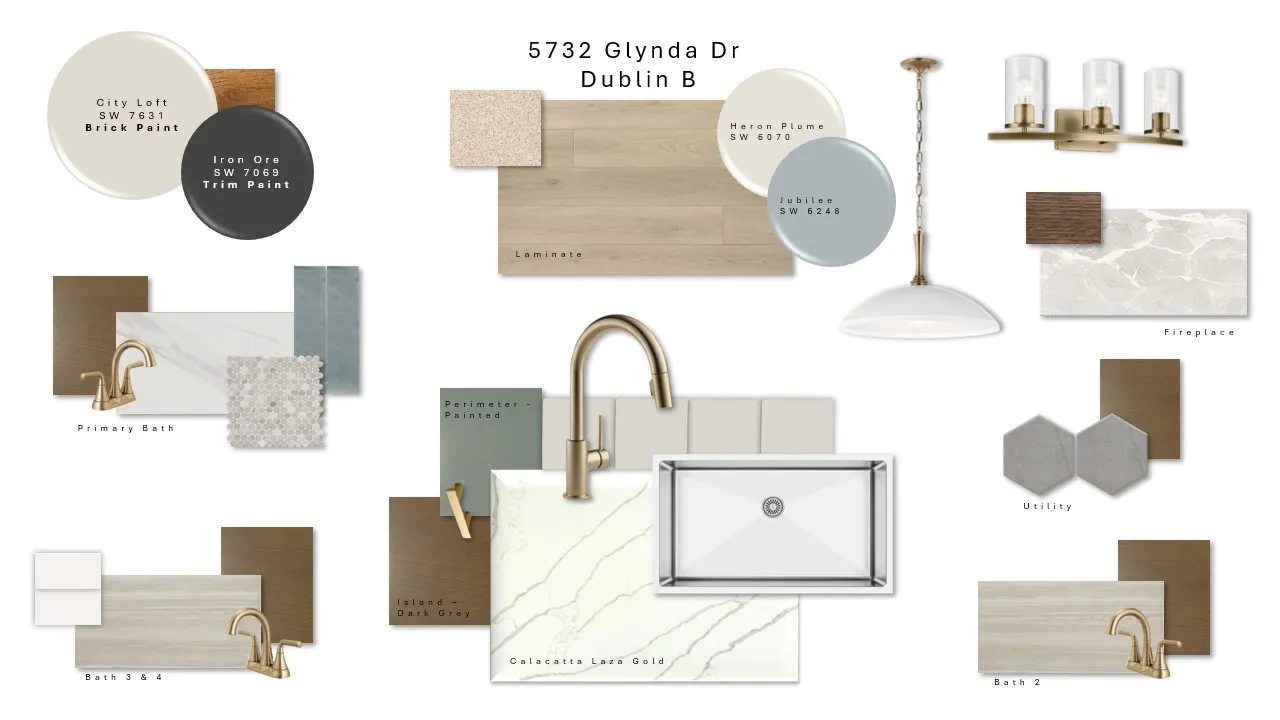
MLS# 21358260 – Built by Sandlin Homes – Nov 2026 completion! ~ Ask about our incentives! Located in the prime location of North Richland Hills, this new construction Dublin is a rare find in the mid-cities. This home spans 3,898 sq. ft. and features 4 beds, 3.5 baths, and a 2-car garage. Plan highlights include a stunning round staircase at the front of the home, an open living area, study, game room, media room and covered balcony. The gourmet kitchen includes a double oven tower, 36 inch cooktop, under cabinet lights, 3cm quartz countertops, stained cabinets with extended uppers, wood hood vent, trash can pullout drawers and a champagne bronze kitchen faucet and cabinet hardware. Throughout the home enjoy upgraded champagne bronze plumbing and lighting fixtures, upgraded carpet, laminate and tile flooring, and a luxurious tiled fireplace. Ideally located in one of the most desirable areas of the DFW metro, this neighborhood combines modern convenience with a welcoming suburban atmosphere. At Cambridge Manor, homeowners enjoy easy access to major highways, top-rated schools and everyday amenities like shopping and dining nearby. Plus the DFW International Airport is just a short drive away, making travel simple and stress-free. Inside each home in Cambridge Manor, you’ll find spacious layouts, quality materials and beautiful finishes that reflect our commitment to lasting value and design. Whether you’re a growing family, a first-time buyer or anyone in-between, Cambridge Manor offers a place you’ll love coming home to. If you’re looking for new homes for sale in North Richland Hills, TX, or exploring home builders in North Richland Hills, discover the perfect balance of comfort, convenience and community at Cambridge Manor.

Features
3
1
1
Living Room, Insert, Metal, Family Room
Carpet, Laminate, Tile
Brick, Rock, Stone, Fiber Cement, Wood Siding, Board & Batten Siding, Concrete, Frame, Radiant Barrier, Cedar, Fiberglass Siding
Metal, Shingle
Back Yard, Fenced, Wood, Gate, Partial, High Fence
Covered, Balcony
Central, Electric, Natural Gas, Heat Pump, Zoned, Fireplace(s), Humidity Control
Central Air, Electric, Zoned, Ceiling Fan(s), Heat Pump, Humidity Control
Sewer Available, Water Available, Electricity Available, Electricity Connected, Natural Gas Available, Separate Meters, Underground Utilities
Dishwasher, Disposal, Electric Oven, Gas Cooktop, Microwave, Tankless Water Heater, Vented Exhaust Fan, Some Gas Appliances, Plumbed For Gas, Built-In Gas Range
Eat-in Kitchen, Double Vanity, High Speed Internet, Kitchen Island, Open Floorplan, Pantry, Walk-In Closet(s), Decorative/Designer Lighting Fixtures, Granite Counters, Vaulted Ceiling(s), Wired for Sound, Other, In-law Floorplan, Natural Woodwork, Loft, Smart Home, Wired for Data, Air Filtration, Wet Bar
Private Yard, Rain Gutters, Outdoor Grill, Lighting, Outdoor Living Area, Other, Balcony, Outdoor Kitchen
Landscaped, Subdivision, Sprinkler System, Interior Lot
Public Sewer
Door-Single, Garage, Garage Faces Front, Garage Door Opener, Door-Multi
Neighborhood
Holiday
Norichland
Richland
Birdville ISD
Additional Information
Single Family Residence
Ben Caballero
Homes USA.com
Address Map
5732
Glynda Drive
Cambridge Manor
North Richland Hills
TX
76180
Tarrant
    sqbbsiu2t1s9lq572yun © 2026 North Texas Real Estate Information Systems, Inc.
    Data last updated: 10/12/2026 10:04 PM
    Login to view map

    Map View Restricted

    Please log in or register to see the interactive property map and more details.

    Login or Register

    Download our Home Finder app to see Listings on the Go

    Walkscore

    Single Family Residence For Sale

    $729,900
    ActiveListing ID #21358260
    Open Dates
    • 1. 10/17/2026 (Start time: 11:00 AM - End time: 1:00 PM)
    Send Me A Message

    You are not logged in

    Mortgage Calculator
    $
    $ %
    years
    %
    $ %per year
    $ %per year

    $
    Contact Us
    [email protected] 214-836-0752
    Favorite Listings