$500 move-in Special for BOP, Military & Lockheed Martin.
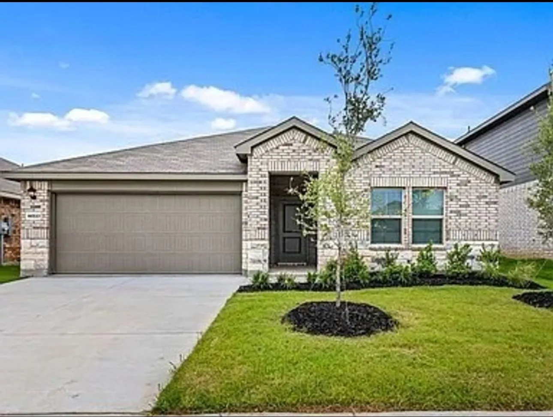
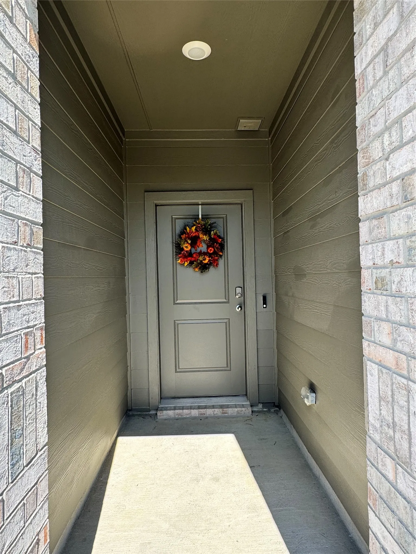
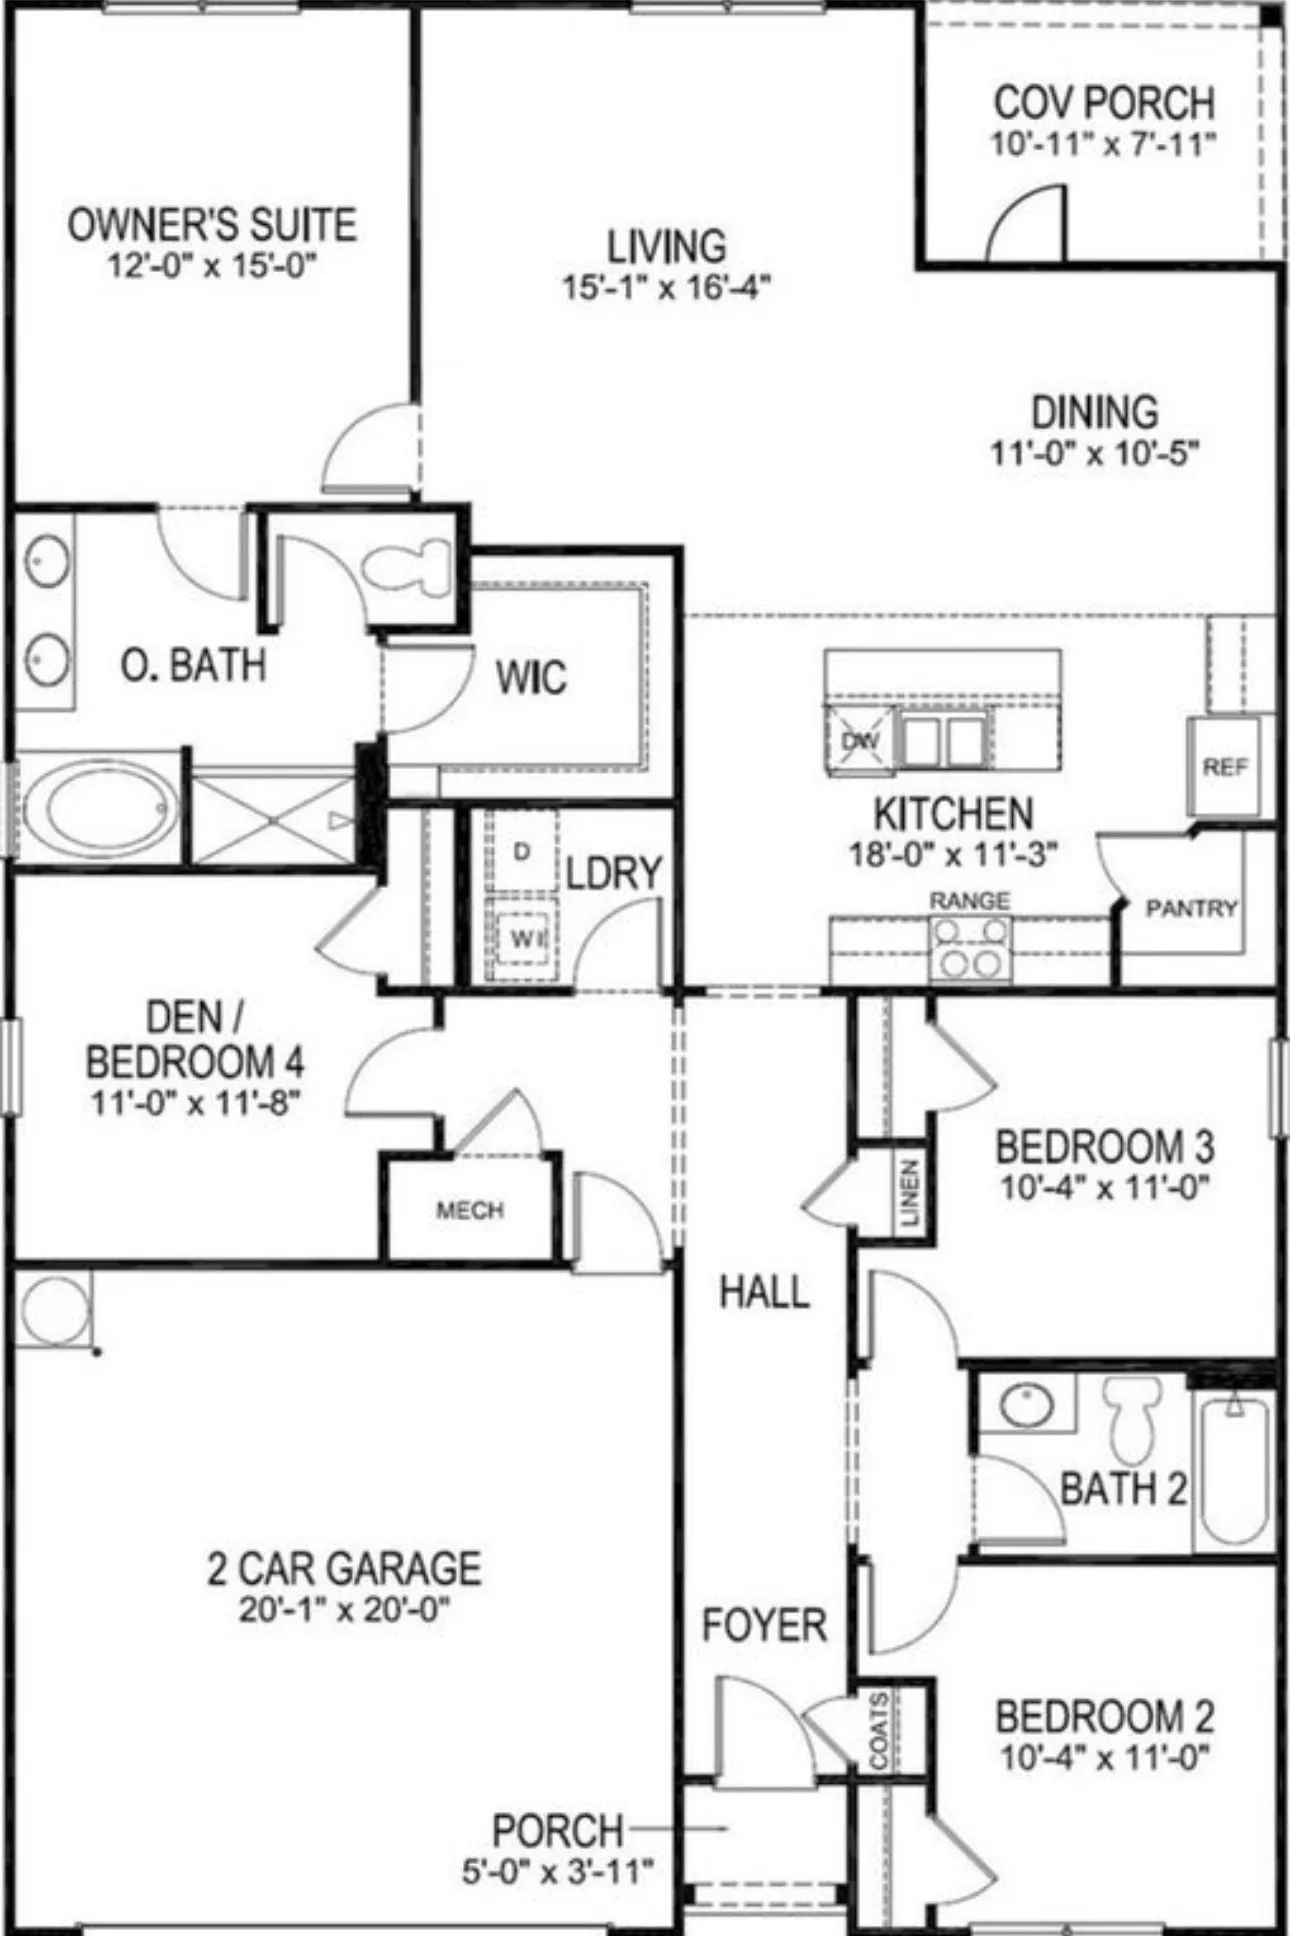
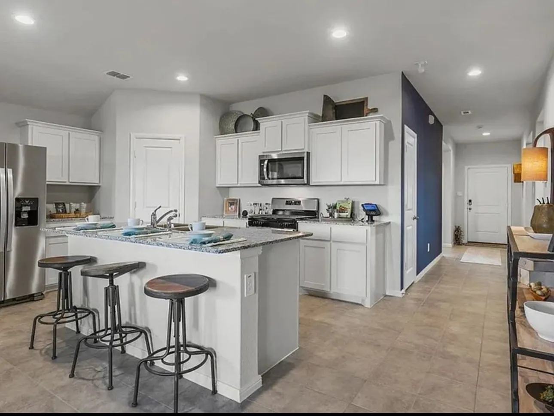
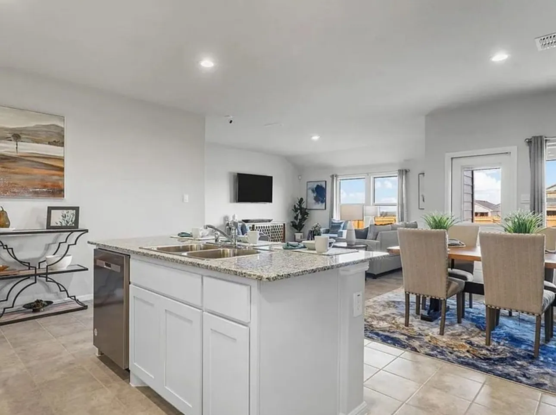
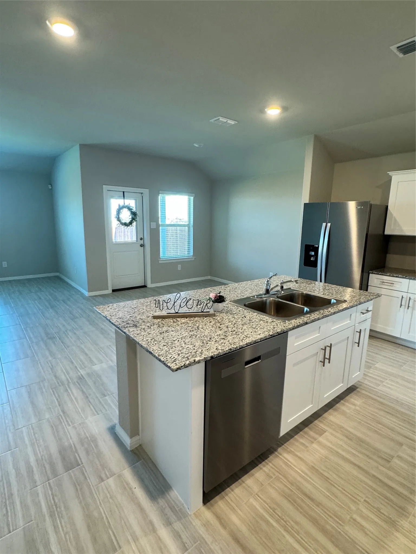
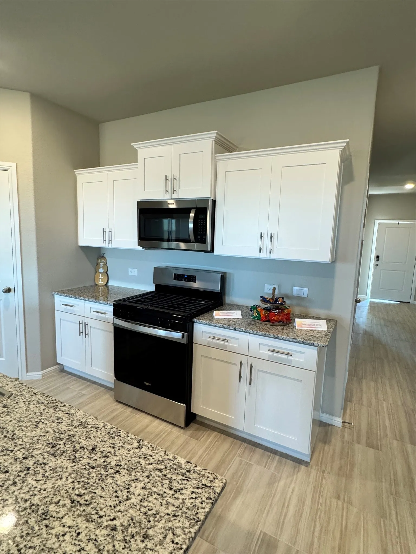
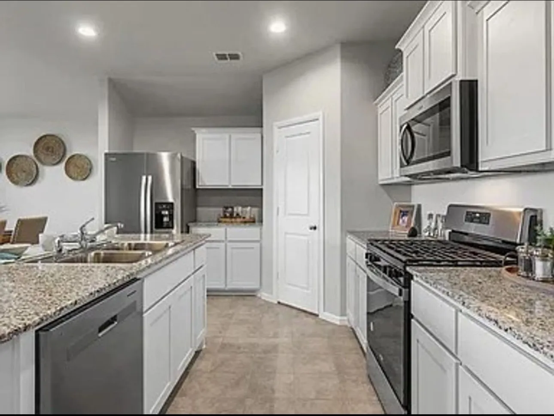
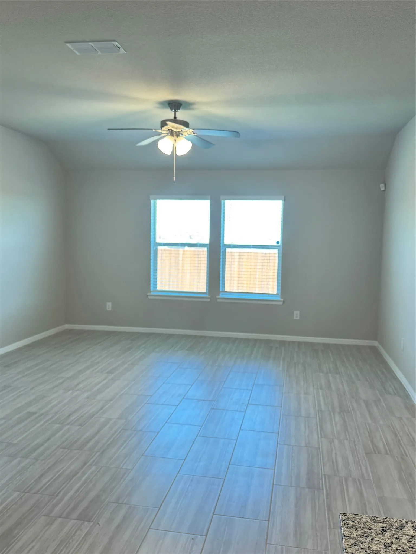
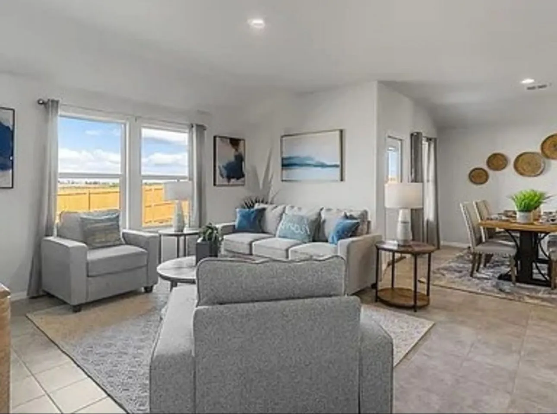
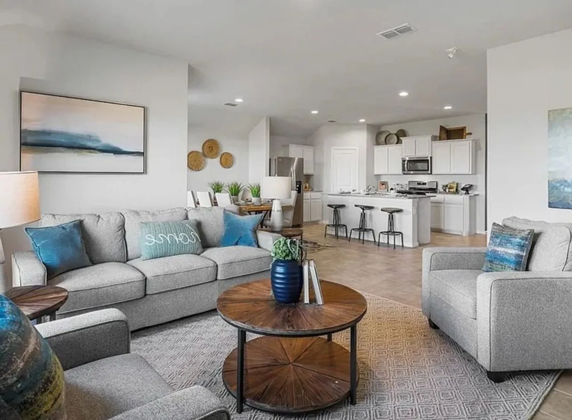
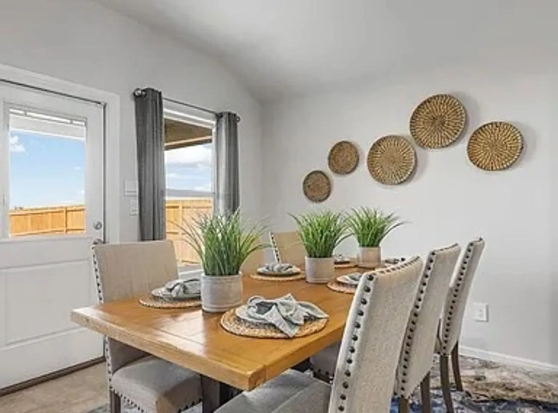
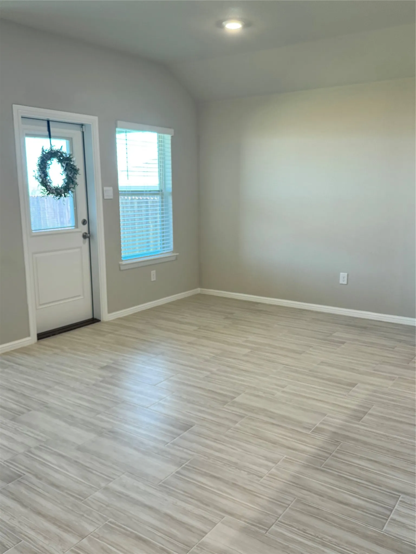
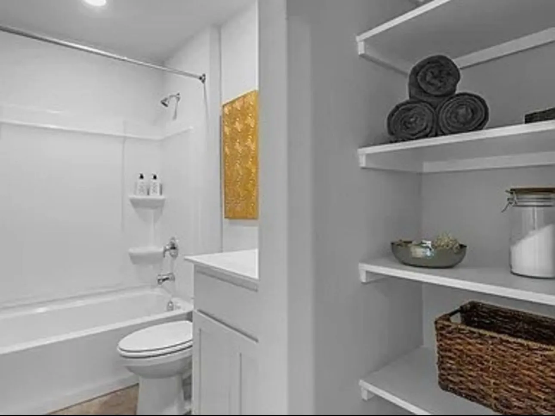
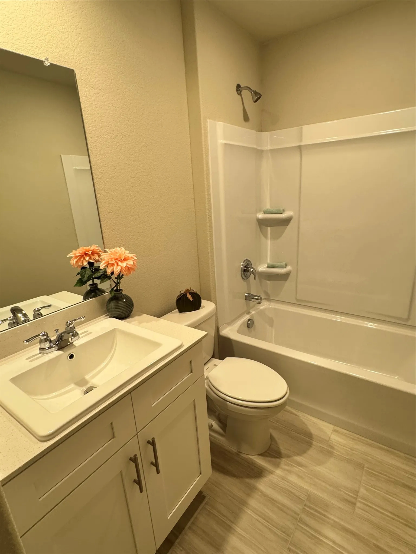
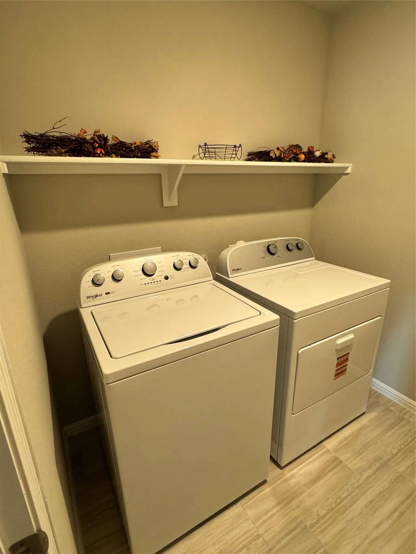
Step into modern luxury and effortless living in this brand-new 4-bedroom, 2-bath home in the coveted Highlands at Chapel Creek community of North Fort Worth, within the White Settlement ISD. Designed with comfort and style in mind, this home offers over 1,800 sq. ft. of open, light-filled space where every detail feels fresh and inviting. The heart of the home is the gourmet kitchen, featuring sleek cabinetry, a spacious island perfect for gatherings, and new Whirlpool stainless steel appliances—all included. Enjoy the ease of a brand-new Whirlpool washer and dryer, so you can move in and start living from day one. Elegant neutral gray tones and modern finishes create a calming atmosphere that complements any décor.
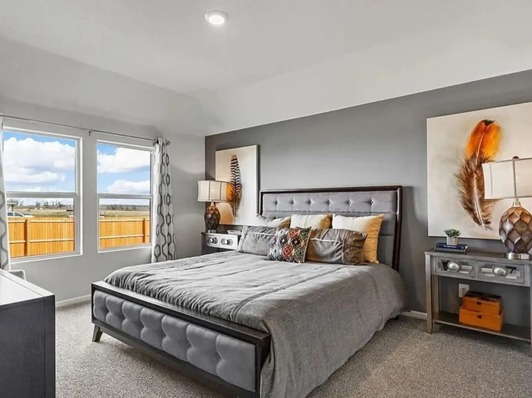
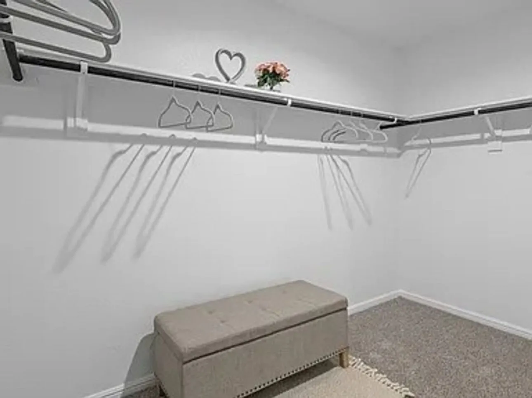
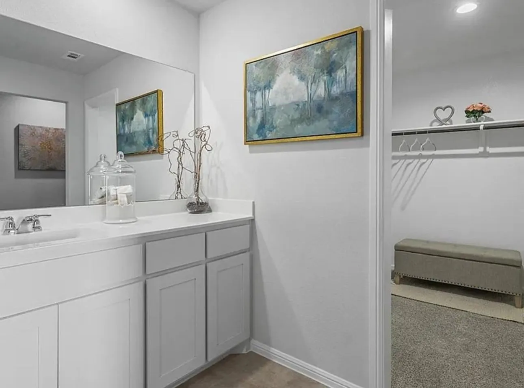
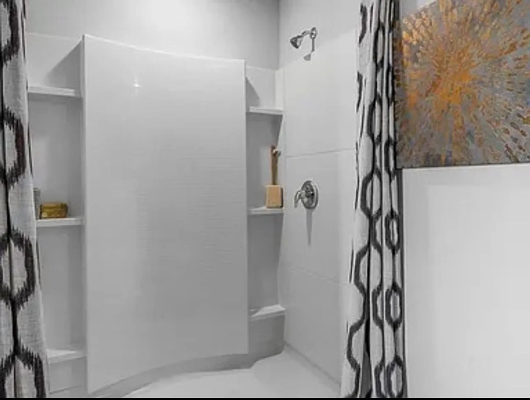
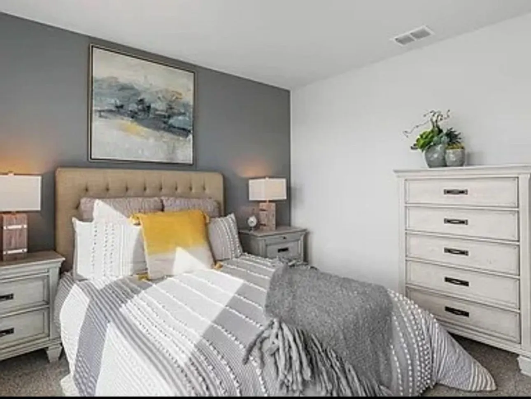
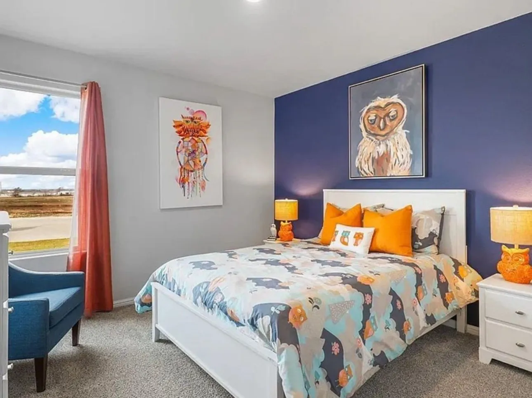
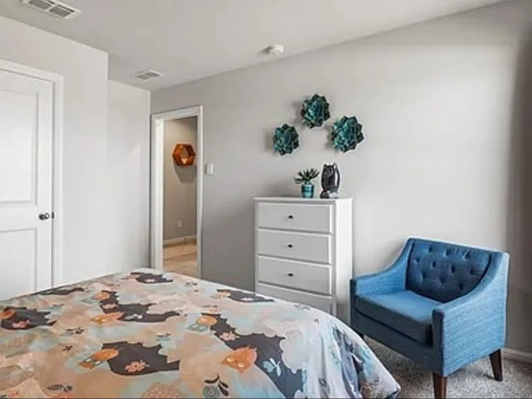
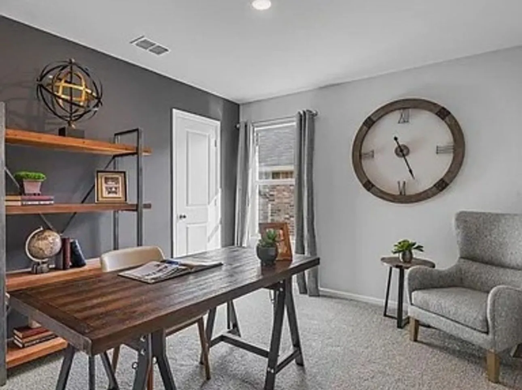
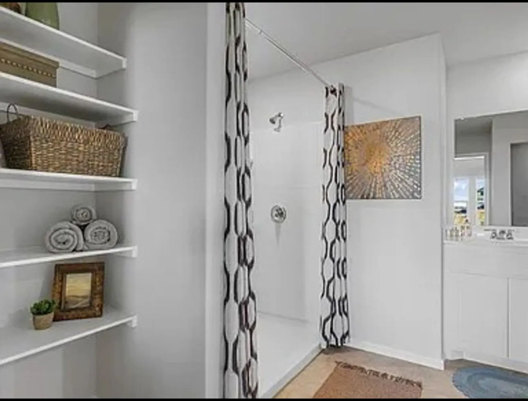
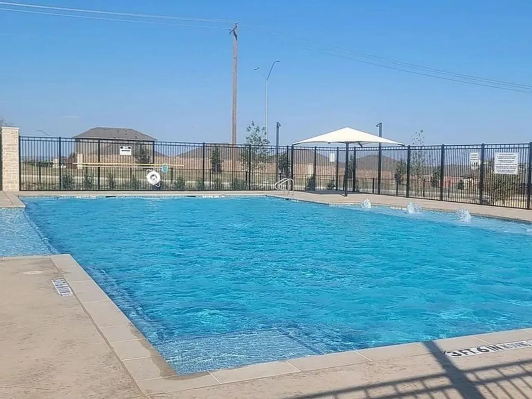
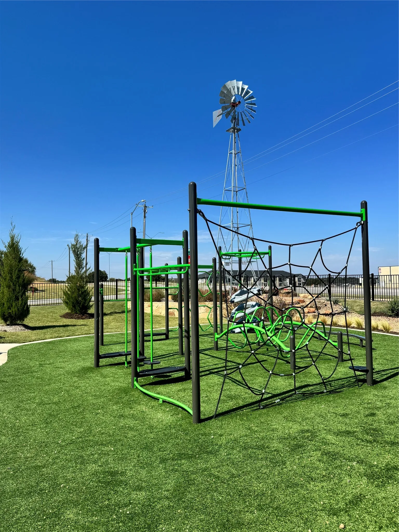
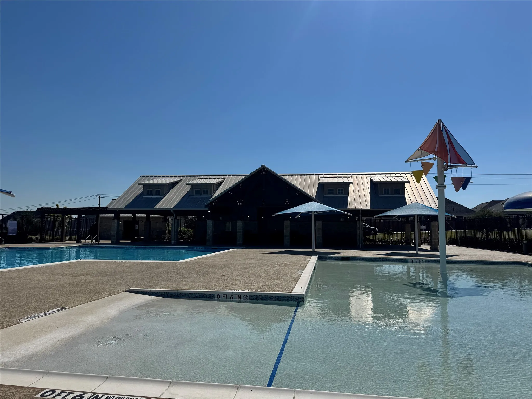
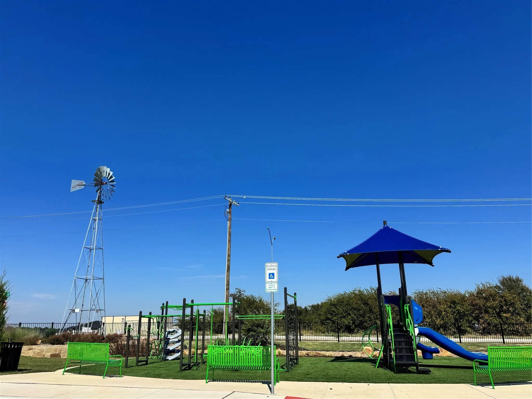
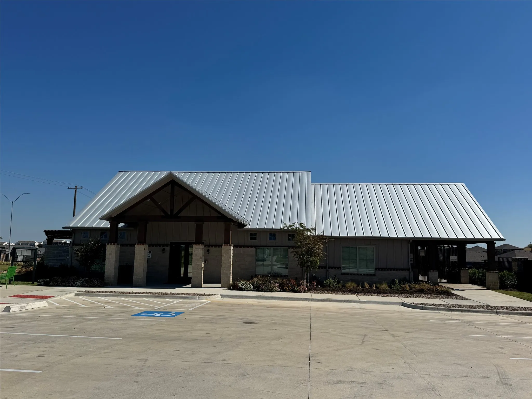
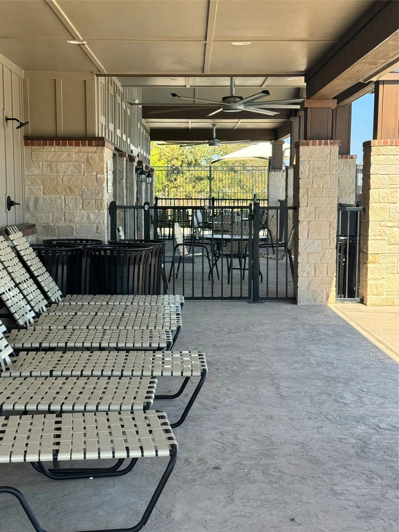
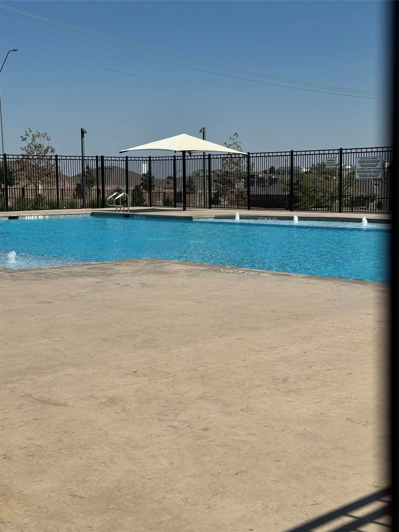
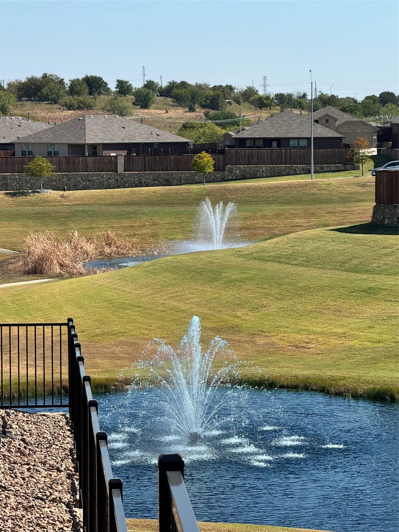
The primary suite is your private retreat, complete with a spa-inspired shower and generous walk-in closet. Three additional bedrooms offer flexibility for a home office, guest room, or personal studio—ideal for today’s balanced lifestyle. Smart home features and energy efficiency to include tankless water heater. Outside your door, the Highlands at Chapel Creek offers a true resort-style experience. Unwind by one of two sparkling pools, enjoy the clubhouse, stroll through lush green spaces, or let your pets play in this welcoming, pet-friendly community. Perfectly located just minutes from major highways, downtown Fort Worth, shopping, restaurants, and entertainment, this home connects you to everything while providing a peaceful place to unwind at day’s end.
Highlights:
Brand-new construction 4 BR 2 BA 1,800+ Sq. Ft.
White Settlement ISD
All Whirlpool appliances included washer & dryer too!
Neutral gray palette with modern luxury finishes
Pet-friendly community
Amenities: clubhouse, 2 resort-style pools, parks, trails & green spaces
Prime access to dining, shopping & entertainment
Live beautifully. Live comfortably.
Welcome home to The Highlands at Chapel Creek.
 © 2026 North Texas Real Estate Information Systems, Inc.
You are not logged in