8609 Tuscan Oaks Drive, Mc Kinney, Texas 75071

  • 2014
  • 4
  • 5
  • 3
  • 4,120 Sqft

Single Family Residence For Sale

$850,000
PendingListing ID #21366049
Basic Details
Residential
Pending
21366049
2014
$850,000
4,120 Sqft
0.245
4
5
3
Property Description

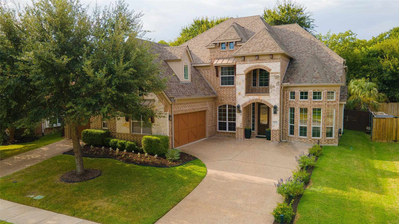
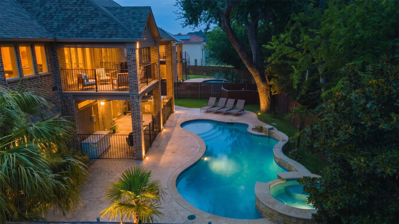
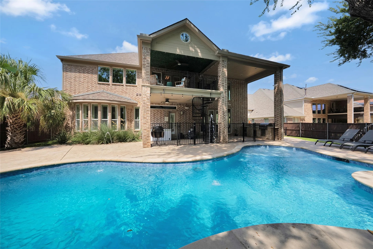
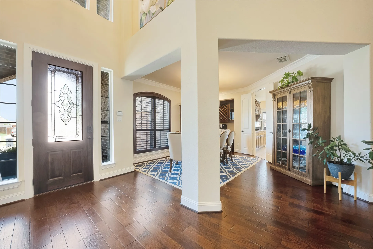
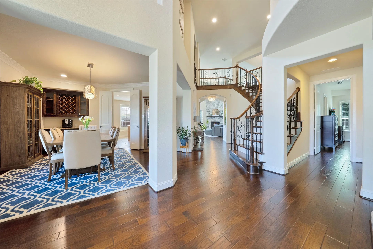
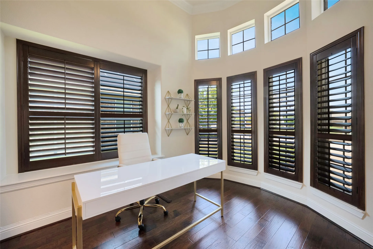
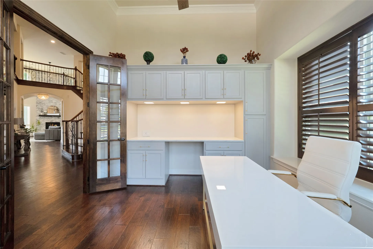
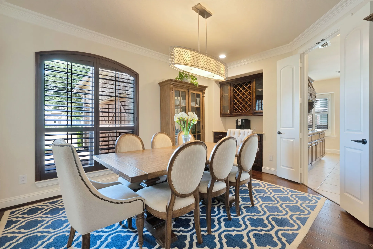
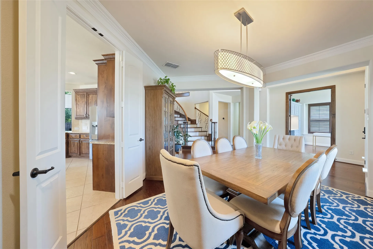
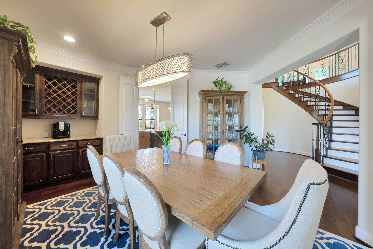
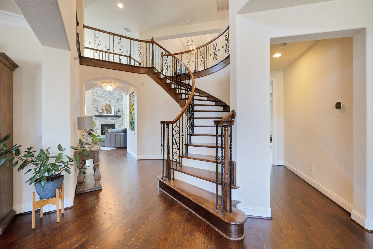
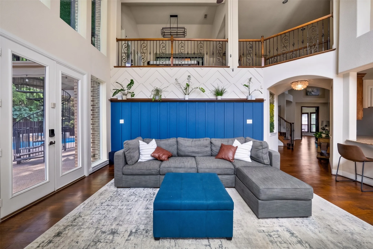
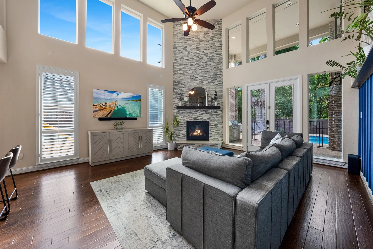
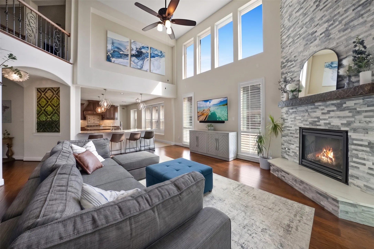
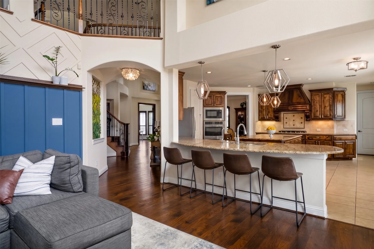
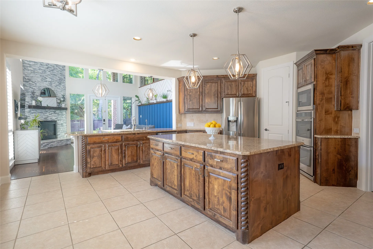
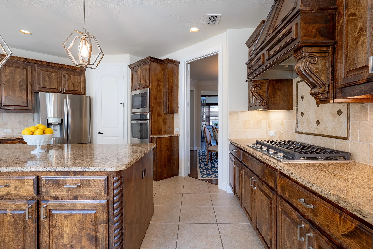
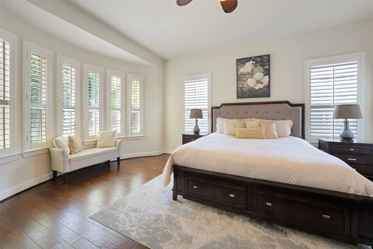
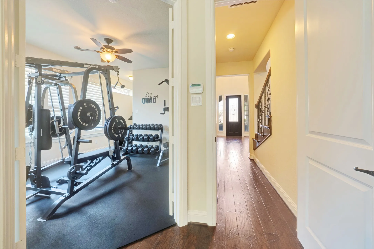
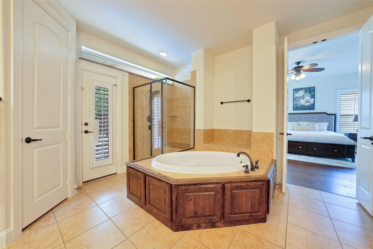
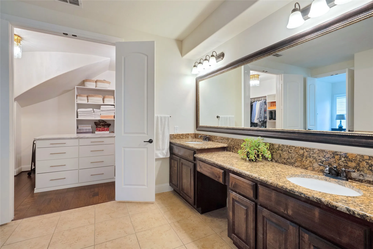
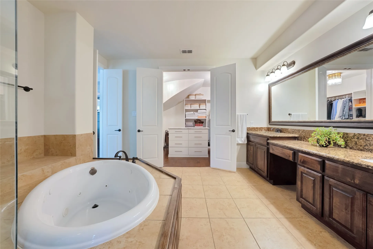
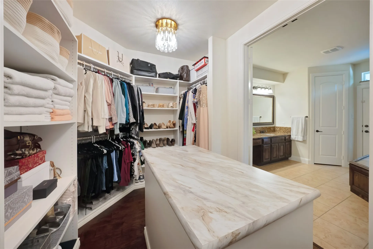
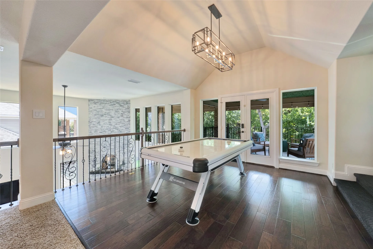
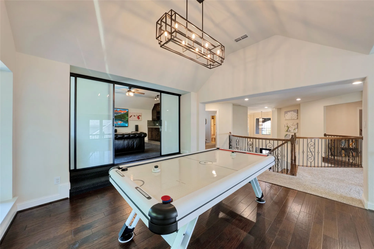
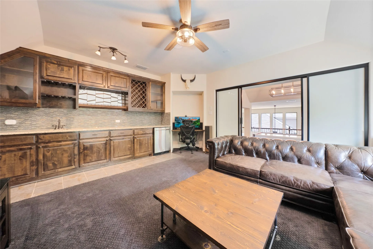
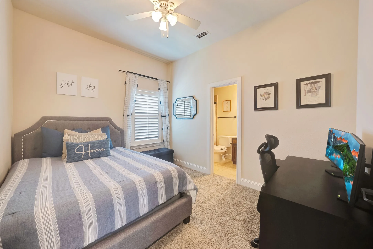
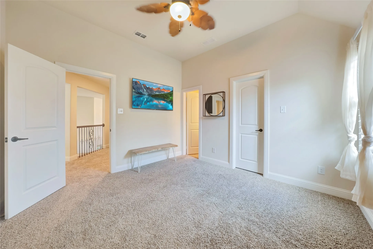
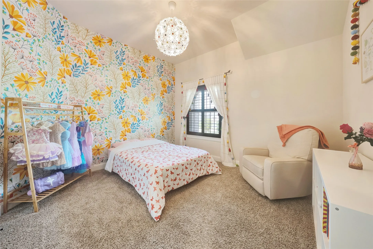
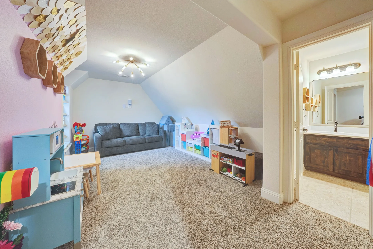
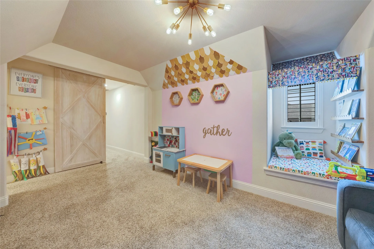
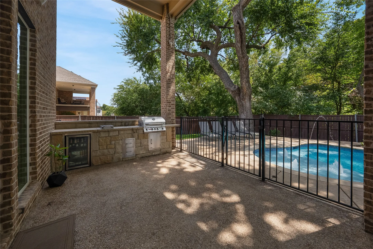
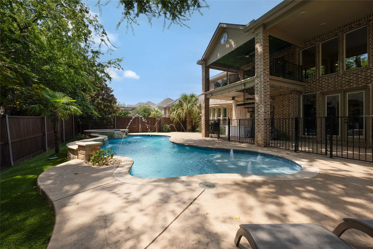
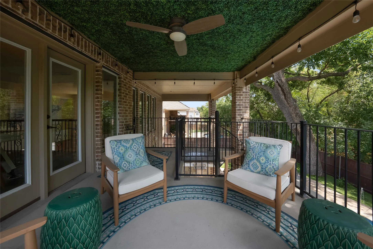
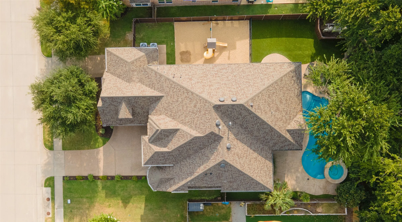
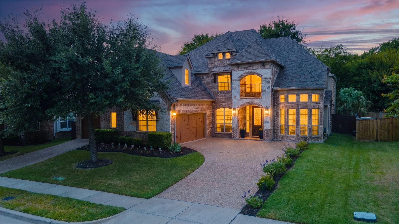
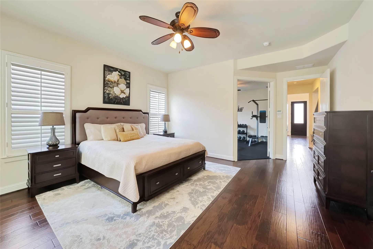
Welcome home to this meticulously maintained luxury residence, where thoughtful upgrades and design finishes throughout mean this home has everything you could want and more. Dramatic two-story ceilings, rich hand-scraped hardwood floors, and abundant natural light greet you at the entrance, where a dedicated main-floor office with custom built-ins offers the ideal setting for remote work. The home flows seamlessly past the formal dining room into a chef’s dream kitchen featuring a large island and an adjoining butler’s pantry, all overlooking a warm main living space anchored by an impressive floor-to-ceiling stone fireplace. The main-floor primary retreat provides true solitude alongside a second flex room—perfect for a nursery, secondary office, or home gym—and features a spa-like bath with a relaxing jetted tub. Upstairs houses three additional bedrooms, a spacious game room, a media room with a wet bar, and a versatile bonus space ready to serve as a second living area or fifth bedroom. Step outside to your private backyard oasis, where an expansive covered patio, second-floor balcony, low-maintenance turf yard, and outdoor kitchen frame a sparkling pool and spa, all backing to a private space of mature trees. The property is fully equipped with smart home features such as lighting, irrigation, and security, alongside high-speed AT&T fiber connectivity. Ideally situated near major highways, top hospitals, dining, and prime shopping including the new H-E-B and Whole Foods, this home balances total perfection with everyday convenience.

Features
Yes
4
1
1
Living Room, Stone, Raised Hearth
Hardwood, Carpet, Tile
Brick
Composition
Back Yard, Fenced, Wood, Privacy
Patio, Covered, Deck, Balcony
Central, Fireplace(s)
Central Air, Ceiling Fan(s)
Sewer Available, Water Available, Cable Available, Electricity Available, Phone Available
Dishwasher, Disposal, Electric Oven, Gas Cooktop, Microwave, Vented Exhaust Fan, Some Gas Appliances, Double Oven, Plumbed For Gas, Water Purifier
Eat-in Kitchen, Built-in Features, High Speed Internet, Kitchen Island, Open Floorplan, Pantry, Cable TV, Walk-In Closet(s), Decorative/Designer Lighting Fixtures, Granite Counters, Vaulted Ceiling(s), Cathedral Ceiling(s), Paneling/Wainscoting, Loft, Wet Bar, Dry Bar
Gunite, Pool, In Ground, Outdoor Pool, Pool/Spa Combo, Private, Water Feature
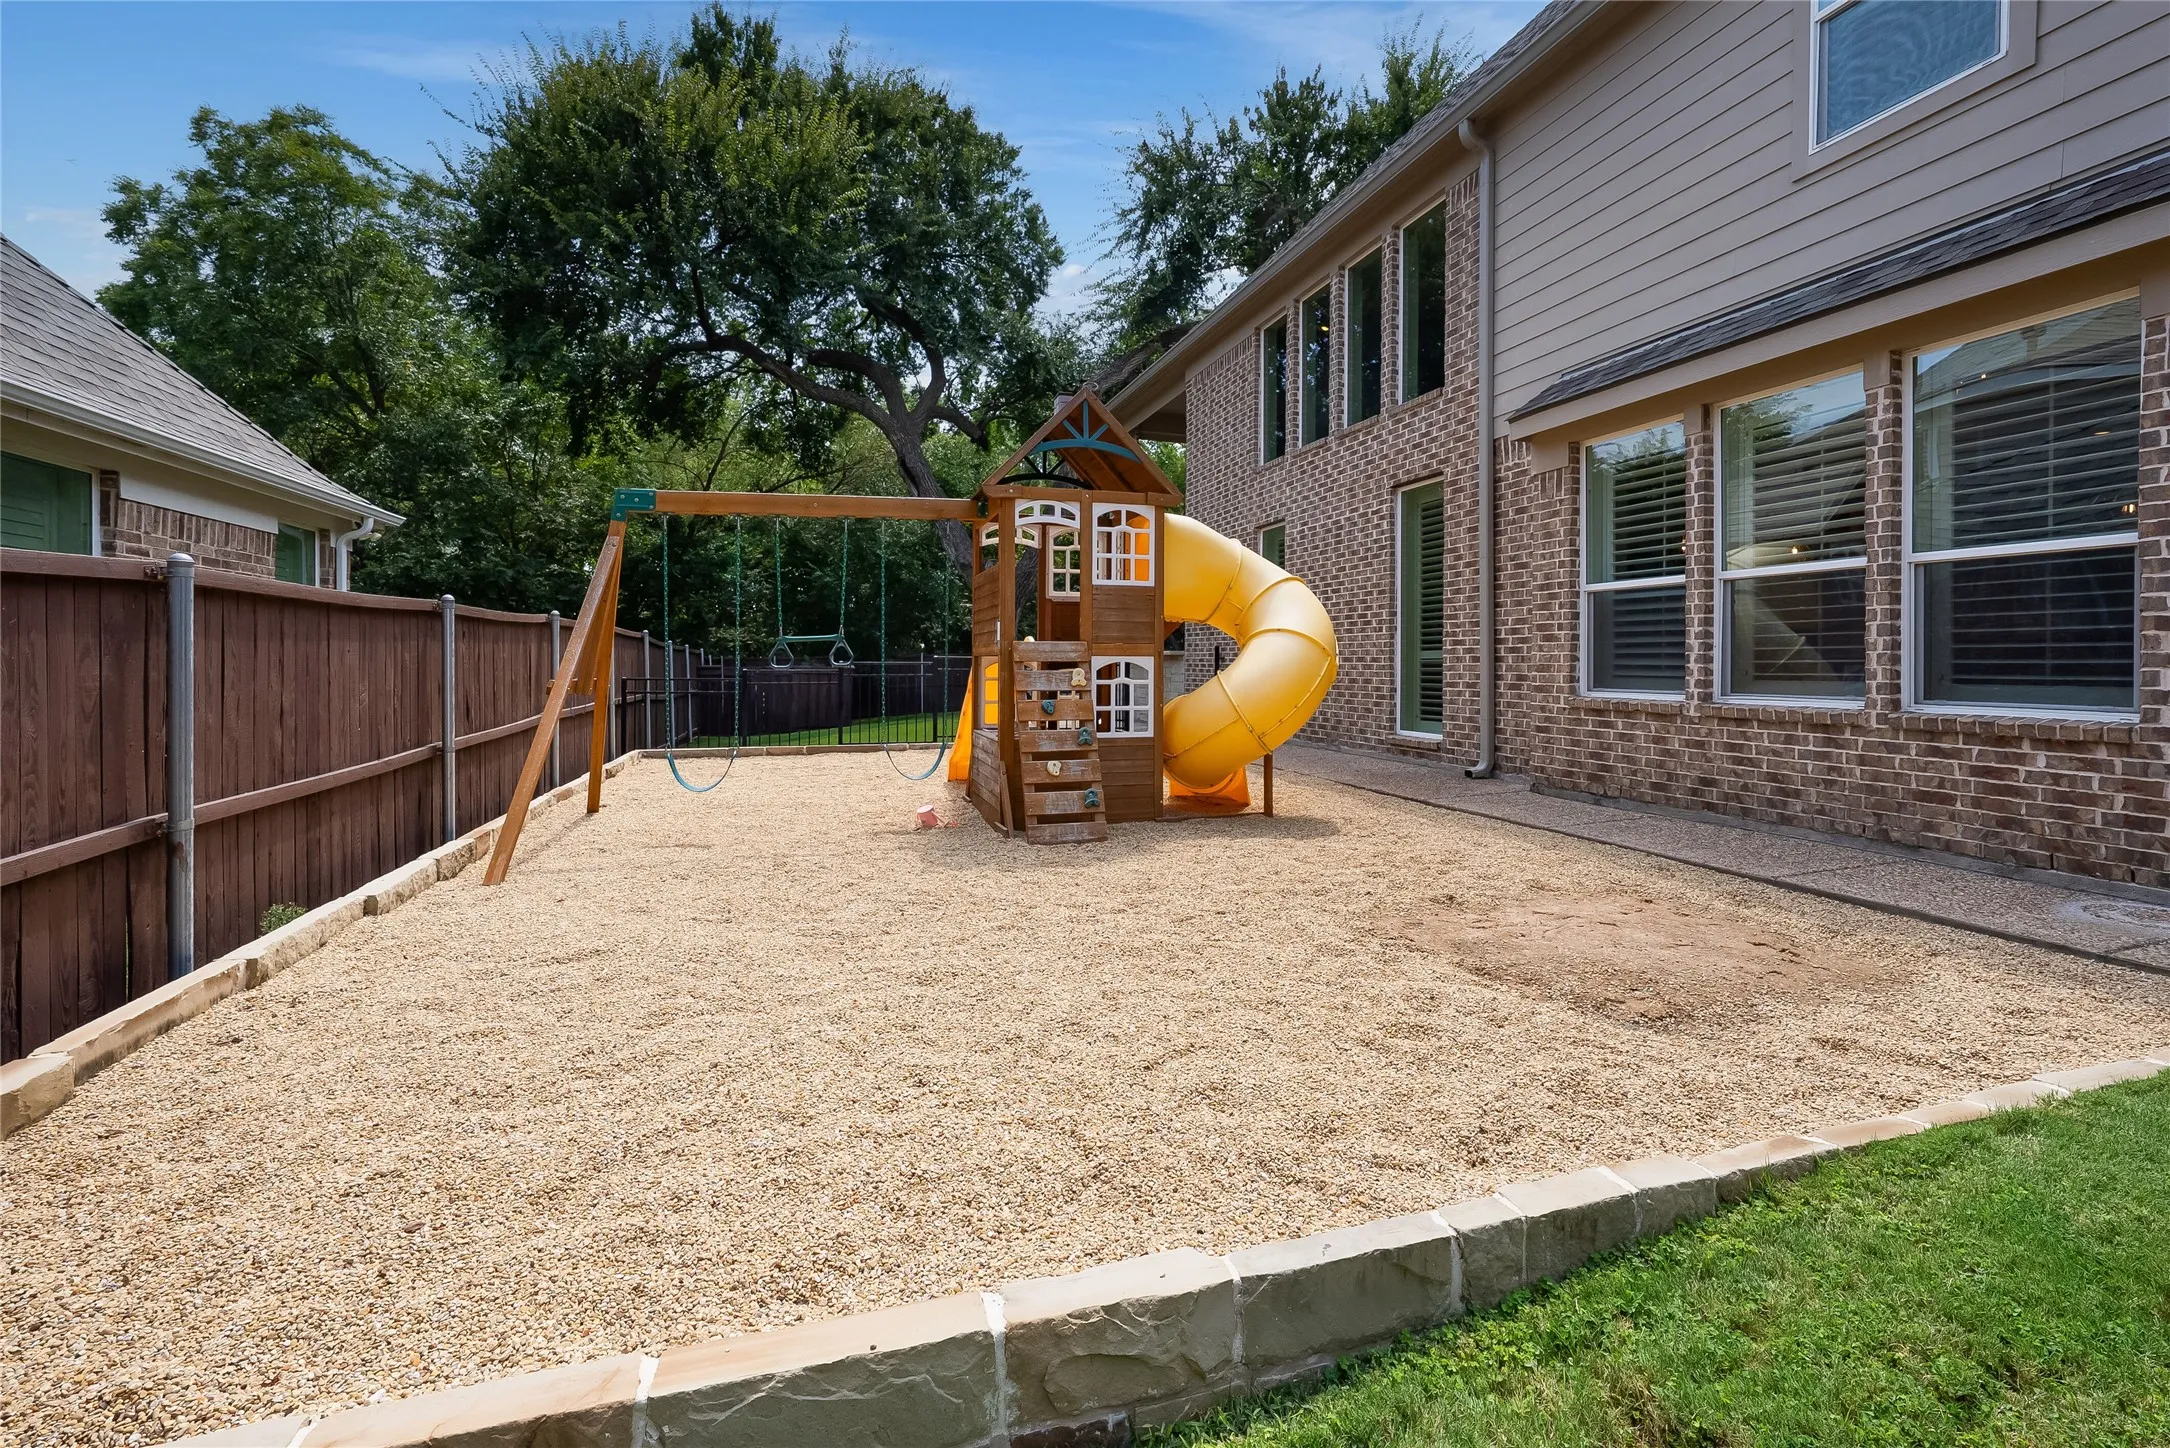
Private Yard, Rain Gutters, Outdoor Grill, Lighting, Outdoor Living Area, Private Entrance, Balcony, Deck, Gas Grill, Outdoor Kitchen, Playground
Landscaped, Subdivision, Few Trees, Interior Lot
Public Sewer
Driveway, Garage, Garage Faces Front, Garage Faces Side
Neighborhood
Wilmeth
Dr Jack Cockrill
McKinney North
McKinney ISD
Additional Information
Single Family Residence
Christie Cannon
LPT Realty LLC
Address Map
8609
Tuscan Oaks Drive
Estates Of Verona Ph 2
Mc Kinney
TX
75071
Collin
Texas / Collin / Mc Kinney
    sqbbsiu2t1s9lq572yun © 2026 North Texas Real Estate Information Systems, Inc.
    Data last updated: 10/14/2026 4:12 AM
    Login to view map

    Map View Restricted

    Please log in or register to see the interactive property map and more details.

    Login or Register

    Download our Home Finder app to see Listings on the Go

    Walkscore

    Single Family Residence For Sale

    $850,000
    PendingListing ID #21366049
    Send Me A Message

    You are not logged in
    Mortgage Calculator
    $
    $ %
    years
    %
    $ %per year
    $ %per year

    $
    Contact Us
    [email protected] 214-836-0752
    Favorite Listings