20392 County Road 637, Nevada, Texas 75173

  • 2014
  • 4
  • 4
  • 3
  • 3,671 Sqft

Single Family Residence For Sale

$675,000
ActiveListing ID #21375832
Basic Details
Residential
Active
21375832
2014
$675,000
3,671 Sqft
1
4
4
3
Dollhouse
Property Description

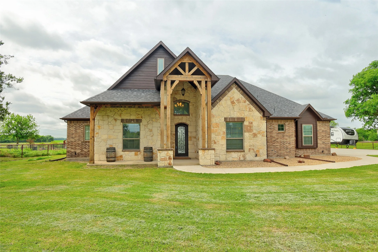
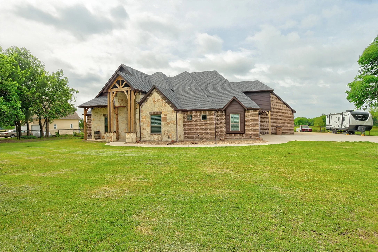
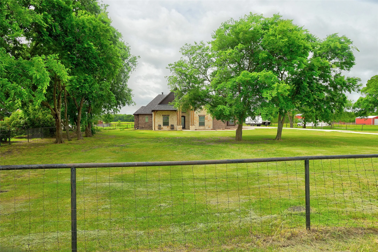
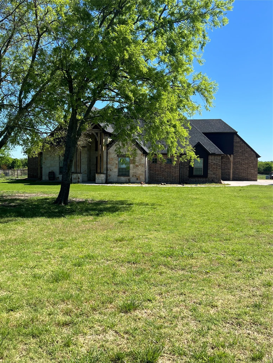
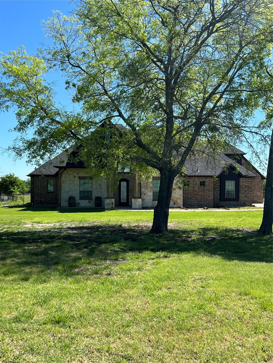
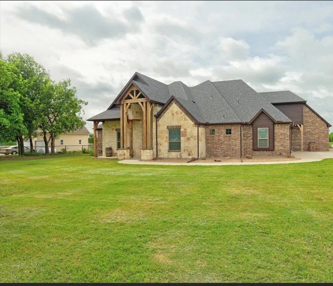
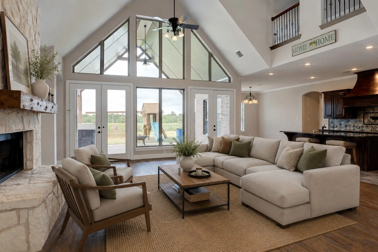
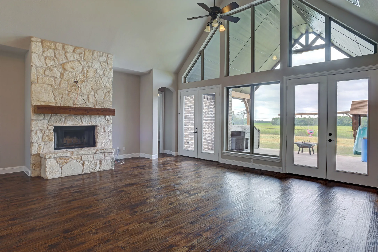
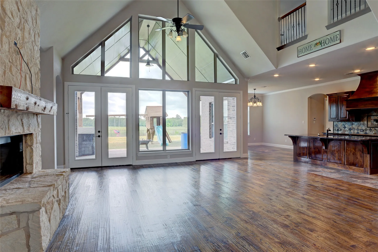
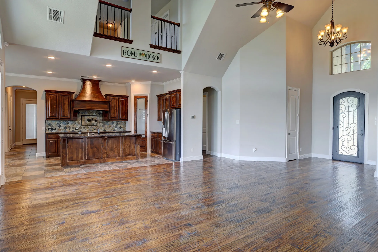
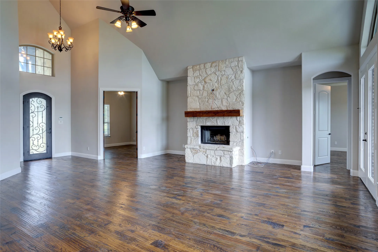
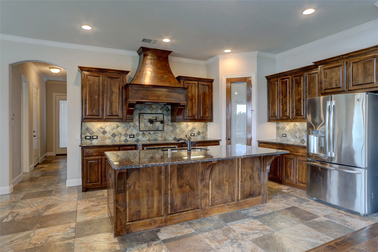
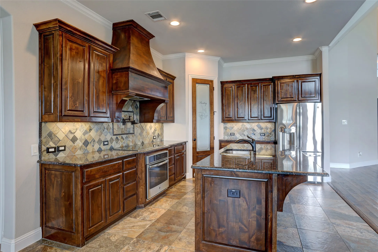
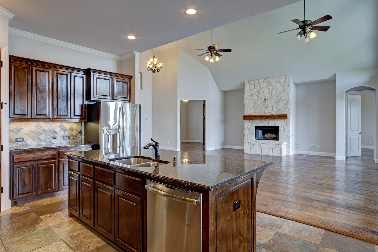
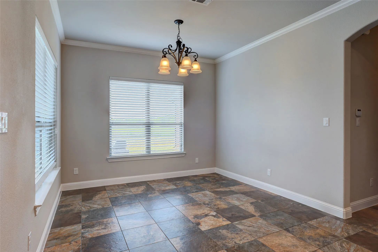
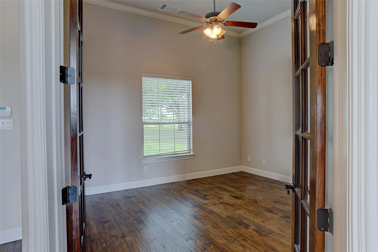
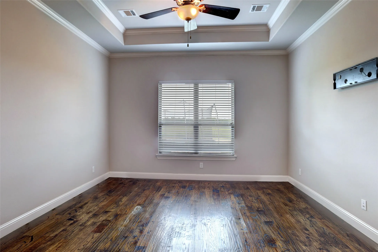
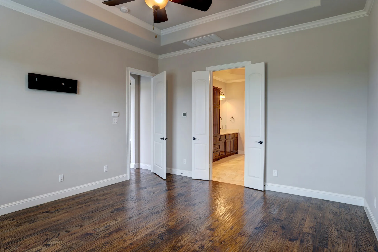
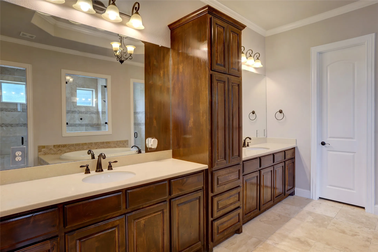
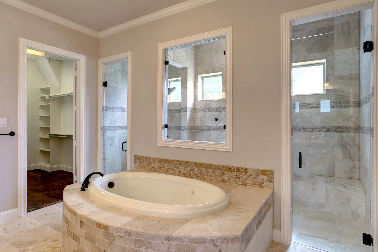
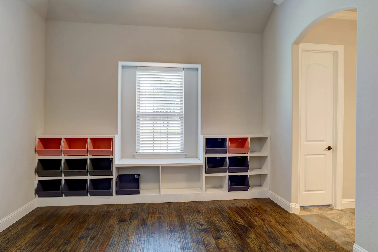
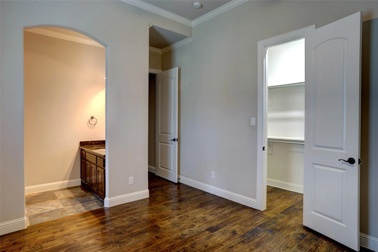
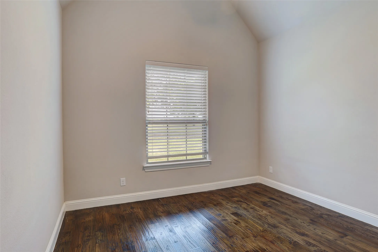
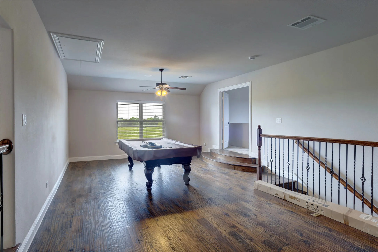
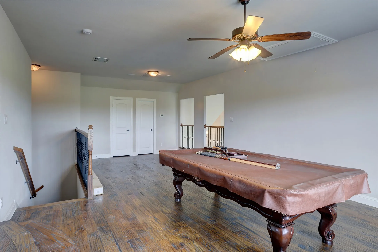
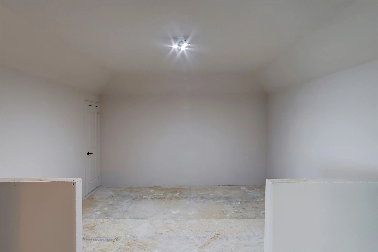
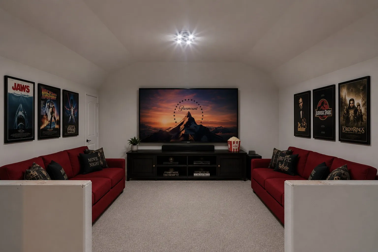
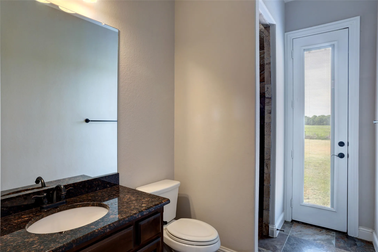
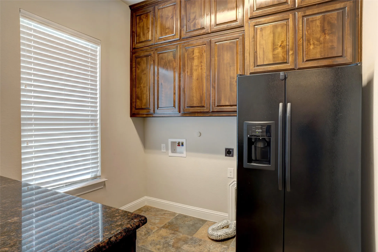
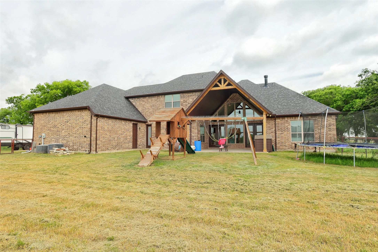
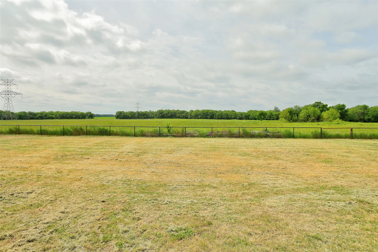
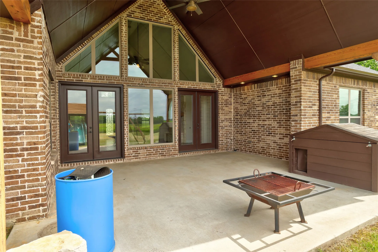
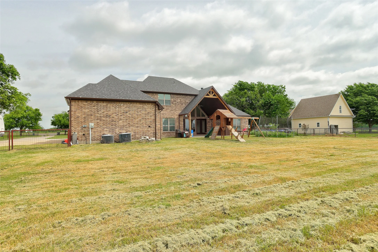
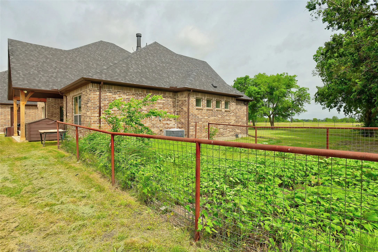
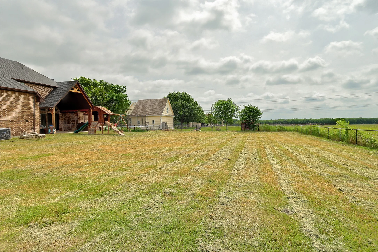
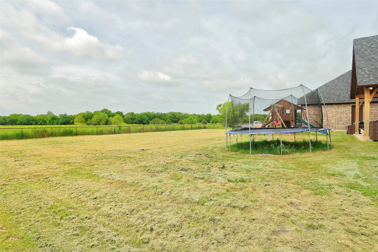
Welcome to this beautiful custom-built 4-bedroom, 3.5-bath home in Nevada, set on 1 acre with a 3-car garage and fenced front yard. The inviting entry features hand-scraped wood floors, high ceilings, and a storage closet. The open kitchen offers tile flooring, granite countertops, tile backsplash, and a huge walk-in pantry, while the laundry room includes a granite folding counter, built-ins, and space for a freezer. The spacious living room showcases a wall of windows, stunning stone fireplace, hand-scraped wood floors, and high ceilings with two ceiling fans, along with two sets of French doors leading to the patio. The primary suite includes wood flooring, crown molding, blinds, and a ceiling fan. The primary bath features a garden tub, oversized walk-in shower with dual shower heads and seat, two sinks, tile flooring, built-ins, raised ceilings with crown molding, and a large walk-in closet. The second bedroom offers wood floors, vaulted ceilings, a ceiling fan, and a large walk-in closet with access to a Jack-and-Jill bath with granite tile flooring. The third bedroom includes wood flooring, a ceiling fan, and a full wall of built-ins. The fourth bedroom features French doors, wood flooring, and a large walk-in closet—perfect as a study if desired. Upstairs includes a spacious game room wired for speakers with a walk-in closet, a media room, and a half bath. The backyard offers a large 22×20 vaulted covered patio with a ceiling fan, perfect for relaxing or entertaining. With its spacious layout, detailed finishes, and one-acre setting, this home offers comfort and versatility both inside and out.
For a private showing or virtual tour, text TDT#51 to 88000.

Features
3
1
1
Gas Starter, Wood Burning, Living Room, Stone, Raised Hearth
Hardwood, Ceramic Tile, Stone, Travertine
Brick
Composition, Shingle
Pipe
Central, Electric, Zoned
Central Air, Electric, Zoned, Ceiling Fan(s)
Water Available, Separate Meters, Septic Available, Underground Utilities
Dishwasher, Disposal, Electric Oven, Vented Exhaust Fan, Refrigerator, Some Gas Appliances, Plumbed For Gas, Electric Cooktop, Convection Oven
Eat-in Kitchen, Double Vanity, High Speed Internet, Kitchen Island, Open Floorplan, Pantry, Walk-In Closet(s), Decorative/Designer Lighting Fixtures, Granite Counters, Vaulted Ceiling(s), Chandelier, Wired for Sound, Wired for Data
Rain Gutters, Lighting
Back Yard, Lawn, Landscaped, Subdivision, Sprinkler System, Interior Lot, Many Trees, Acreage
Aerobic Septic
Driveway, Garage, Garage Door Opener, Additional Parking, Concrete, Oversized, Garage Faces Side, Inside Entrance
Neighborhood
Mary Lou Dodson
Community Trails
Community
Community ISD
Additional Information
Single Family Residence
Roxanne DeBerry
Keller Williams Legacy
Address Map
20392
County Road 637
William C Ward Surv Abs #949
Nevada
TX
75173
Collin
Texas / Collin / Nevada
    sqbbsiu2t1s9lq572yun © 2026 North Texas Real Estate Information Systems, Inc.
    Data last updated: 10/12/2026 4:23 PM
    Login to view map

    Map View Restricted

    Please log in or register to see the interactive property map and more details.

    Login or Register

    Download our Home Finder app to see Listings on the Go

    Walkscore

    Single Family Residence For Sale

    $675,000
    ActiveListing ID #21375832
    Send Me A Message

    You are not logged in

    Mortgage Calculator
    $
    $ %
    years
    %
    $ %per year
    $ %per year

    $
    Contact Us
    [email protected] 214-836-0752
    Favorite Listings