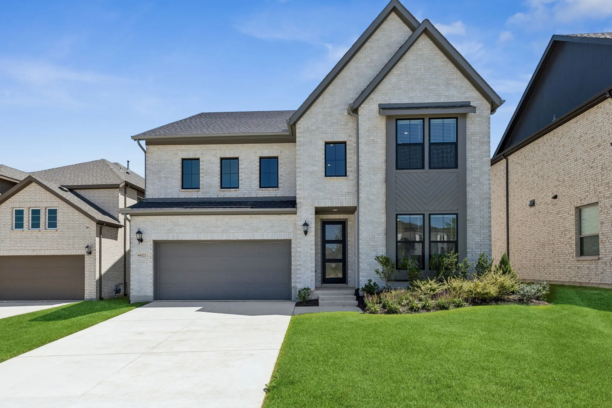
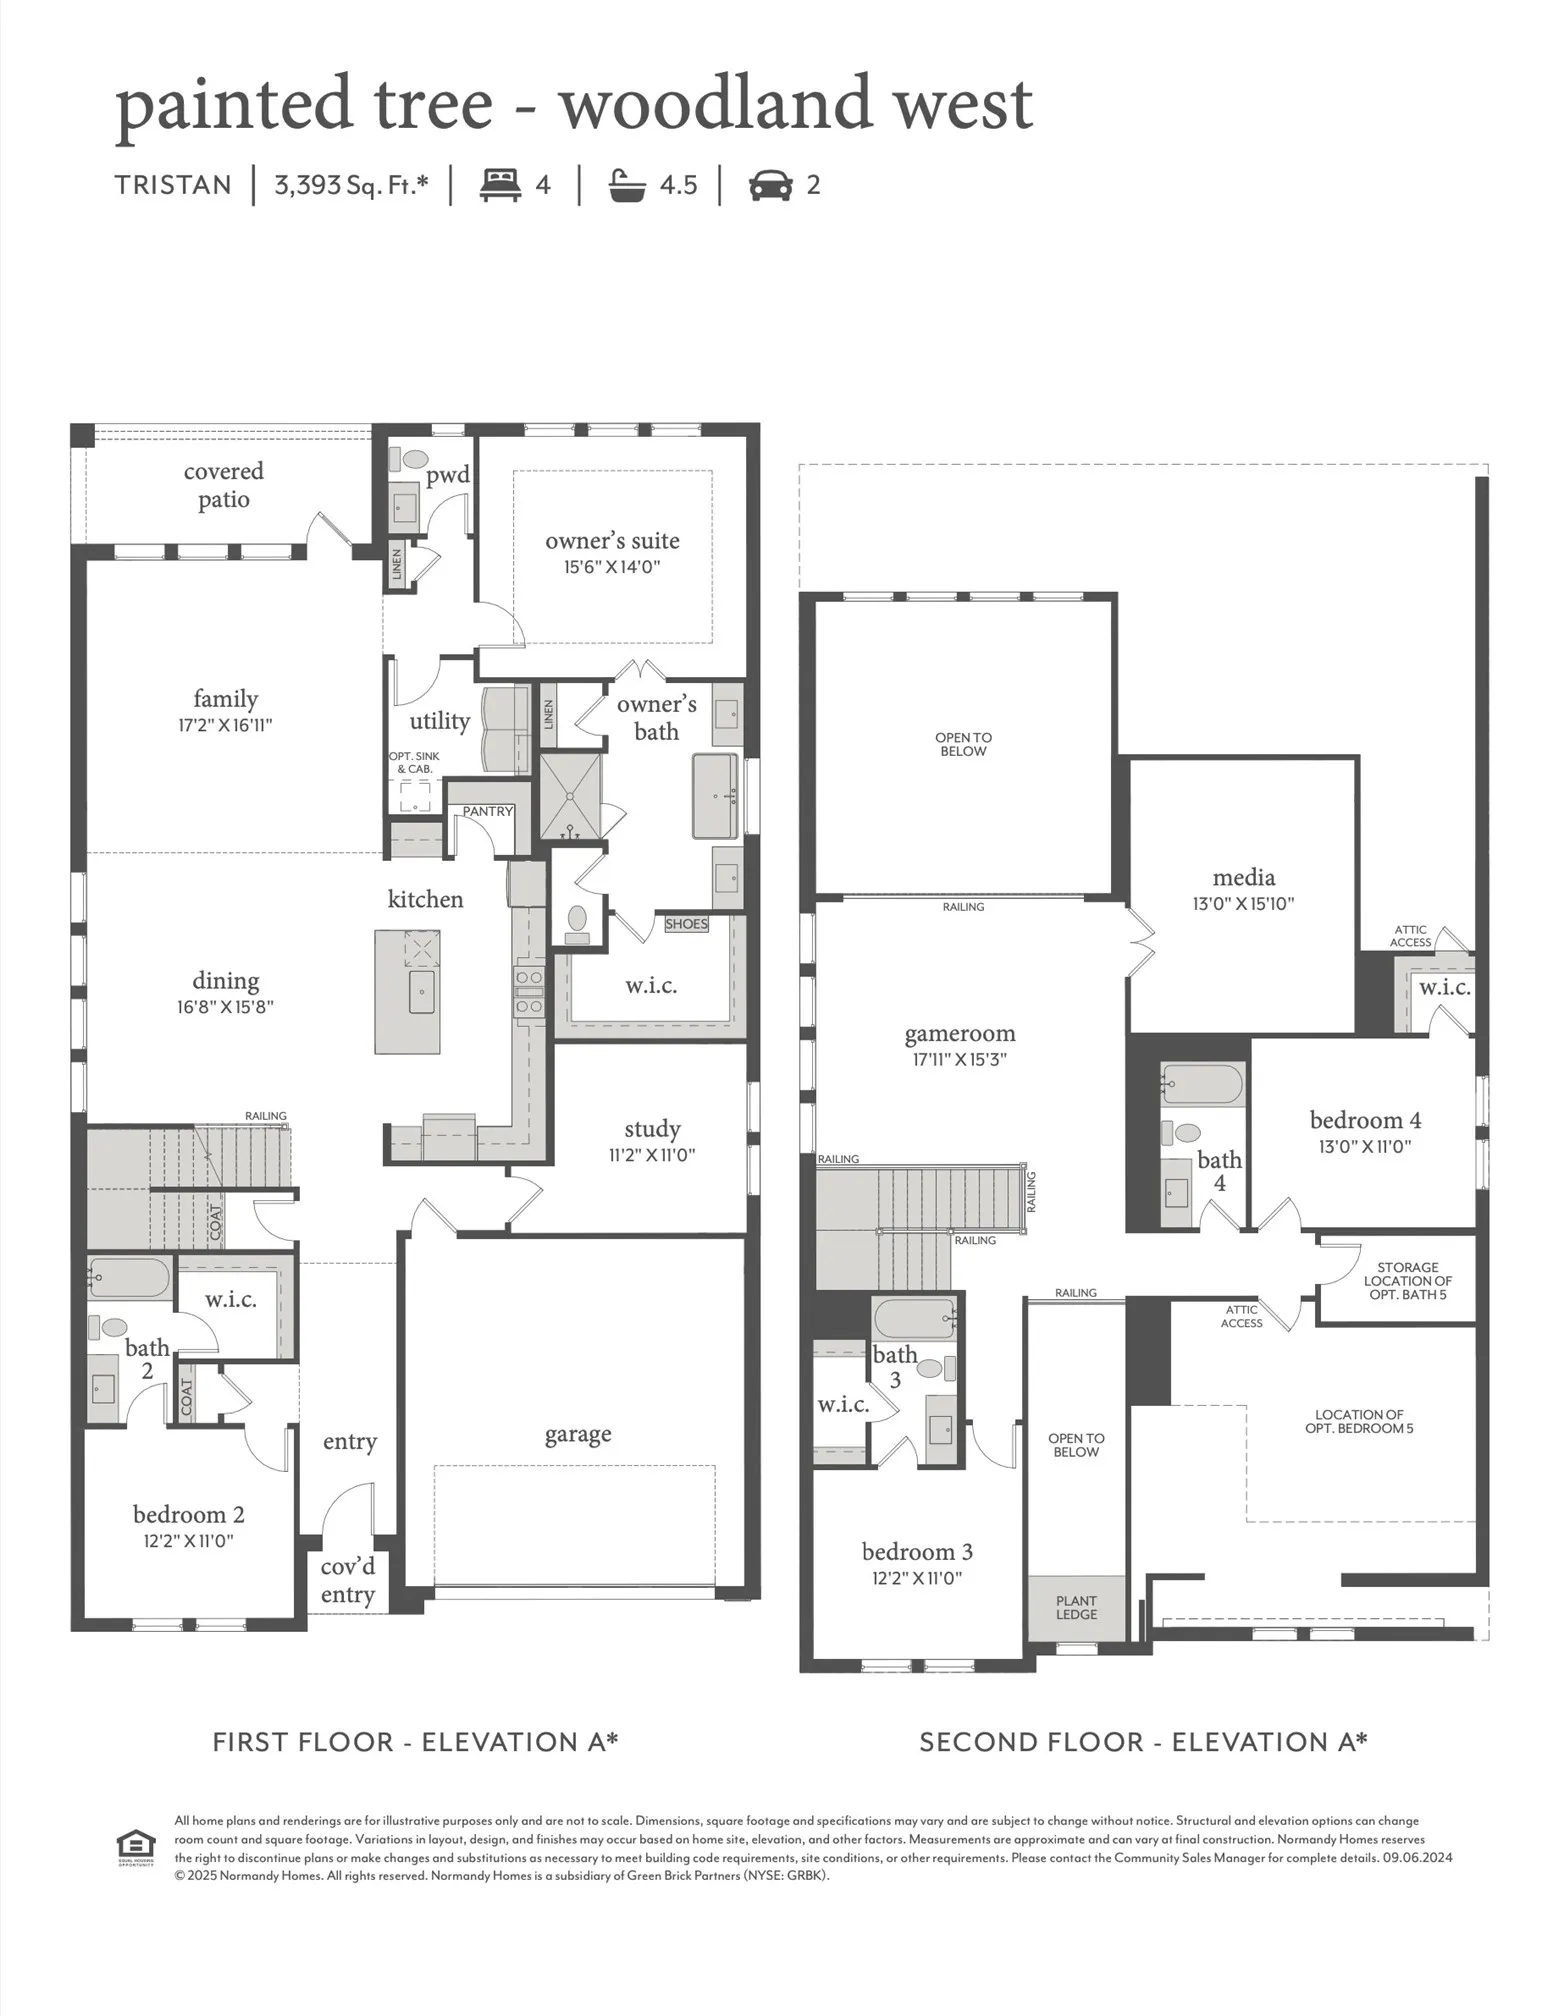
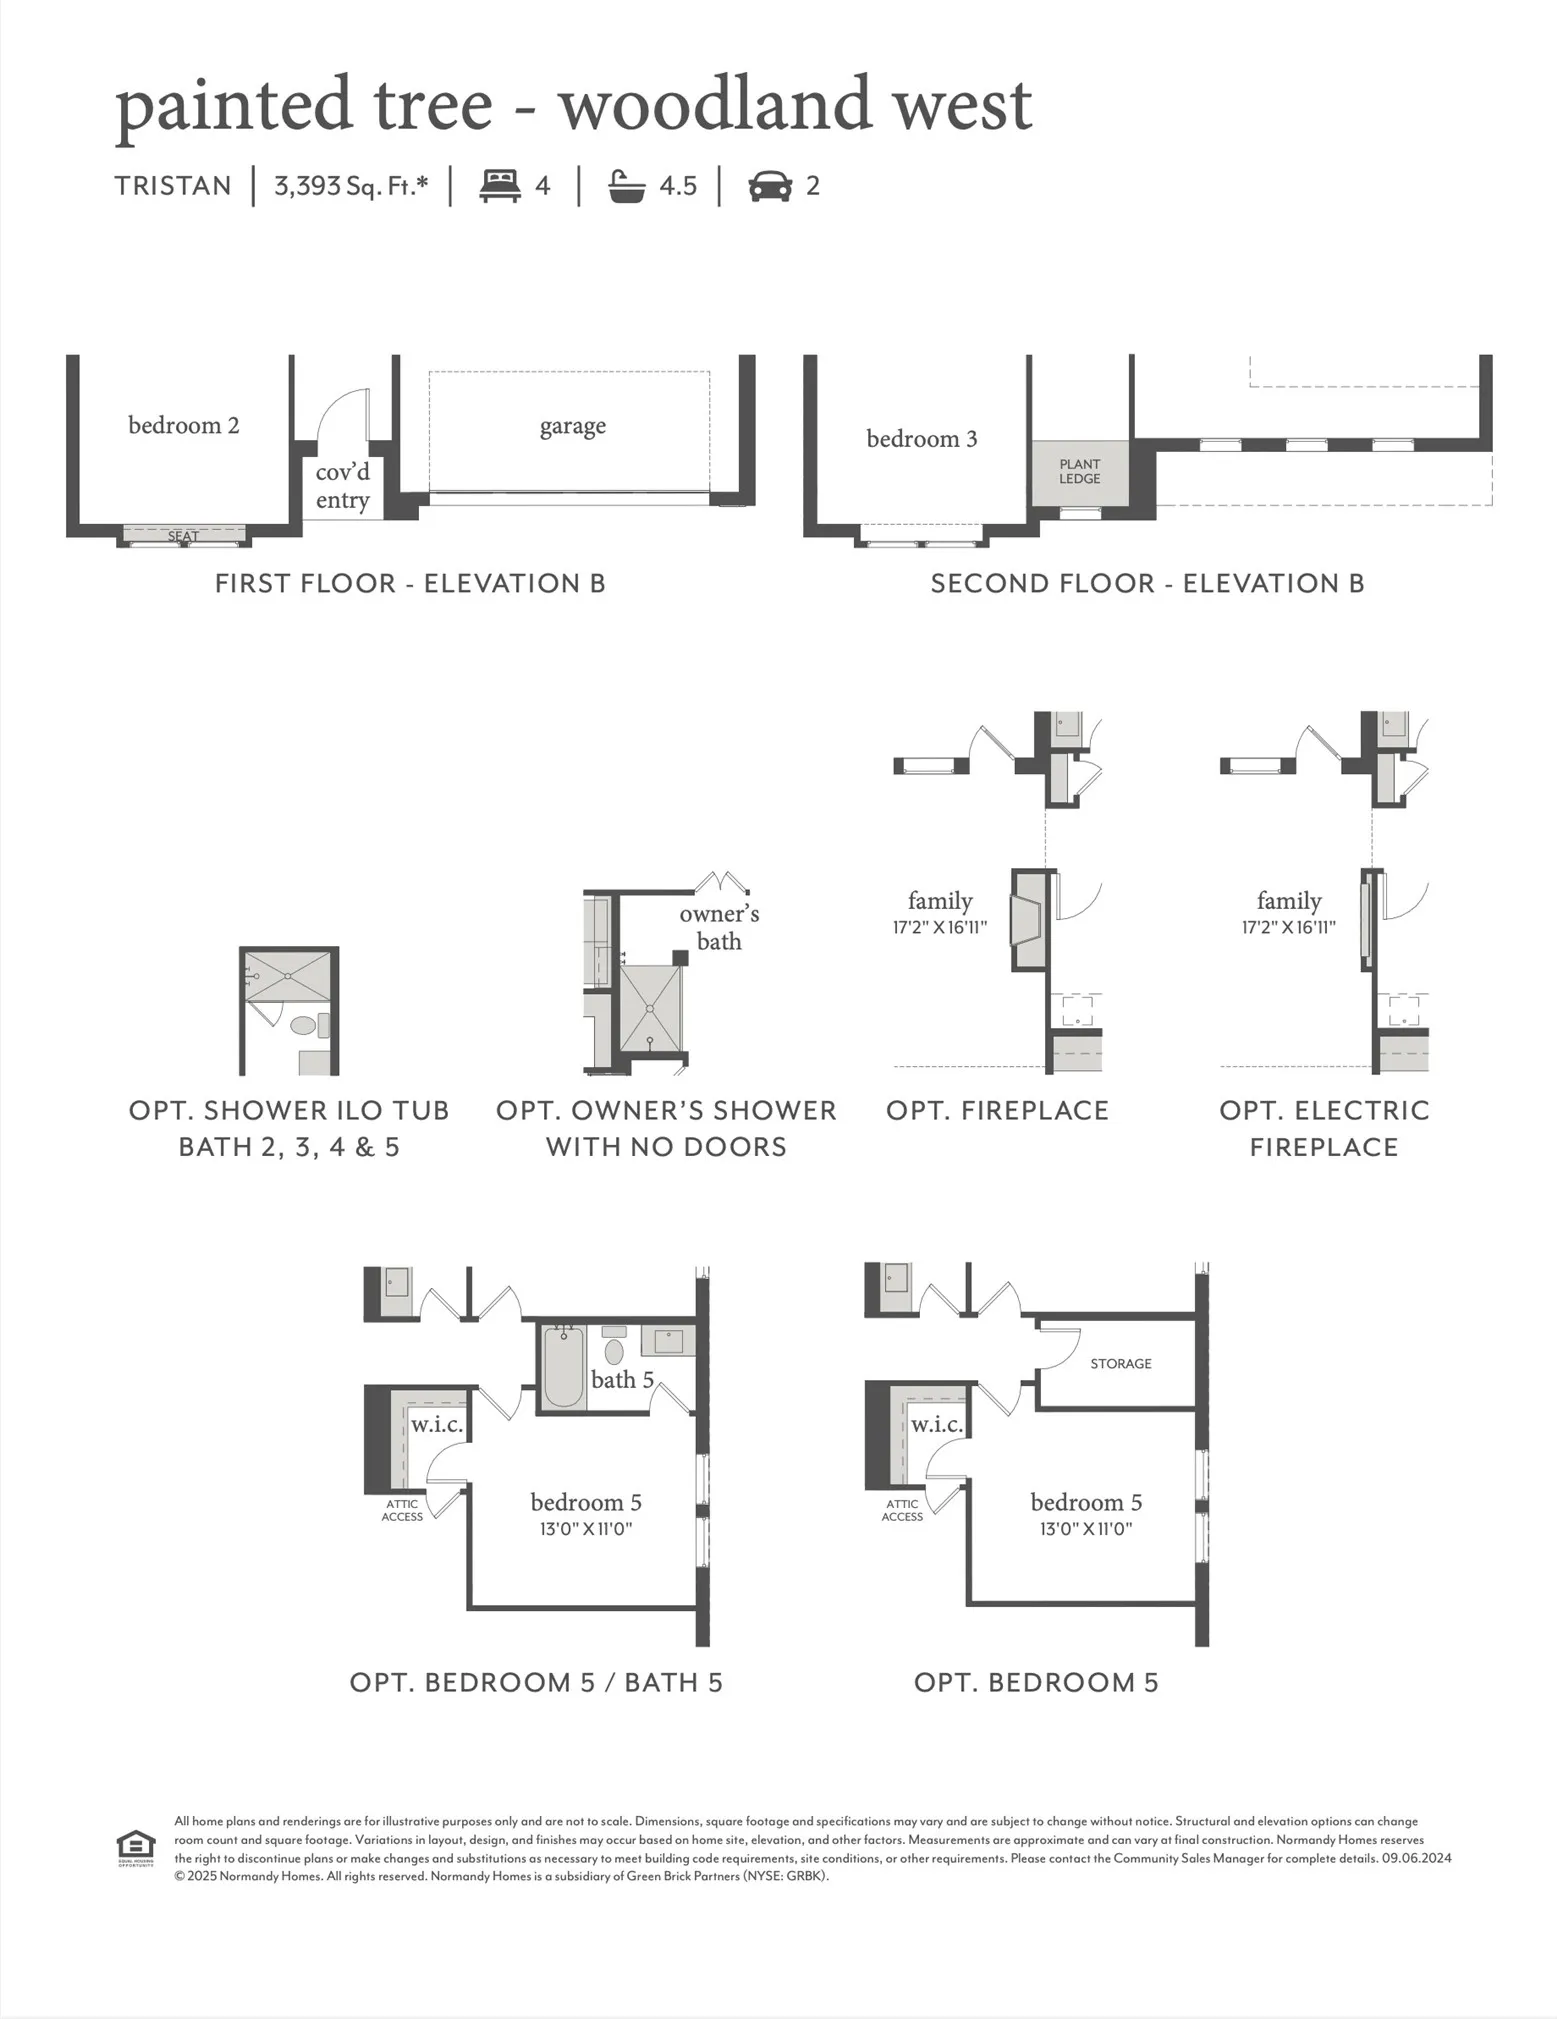
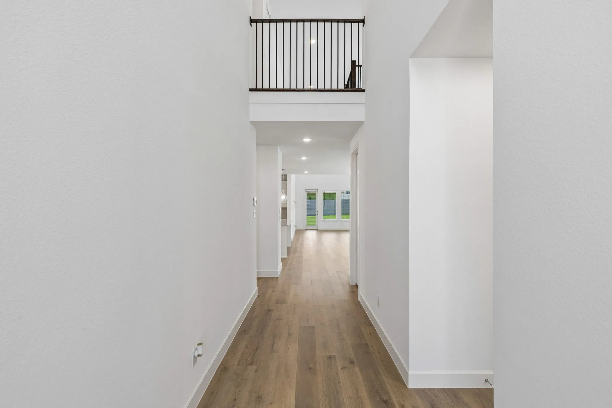
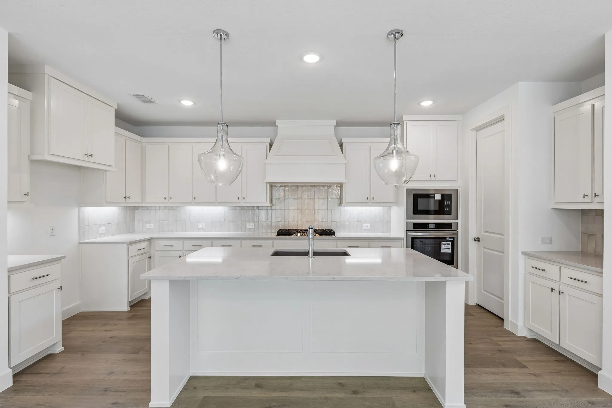
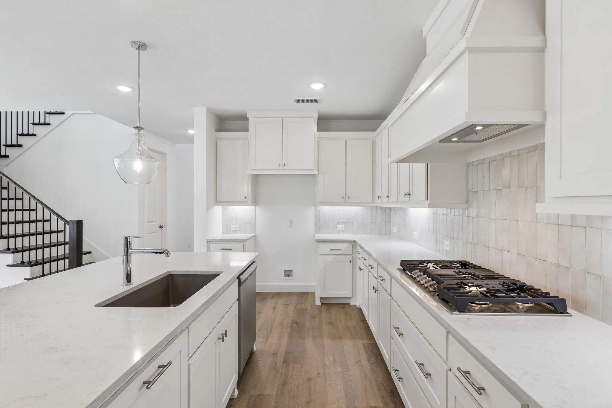
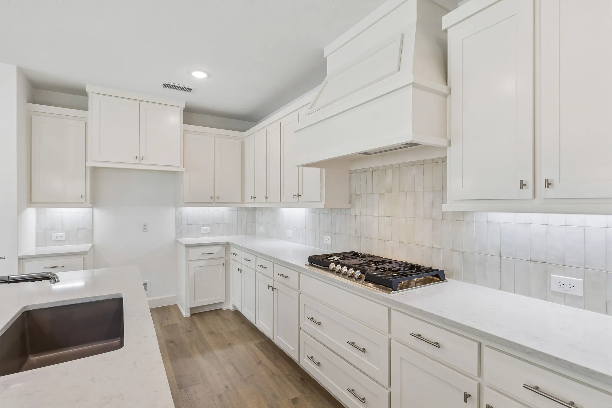
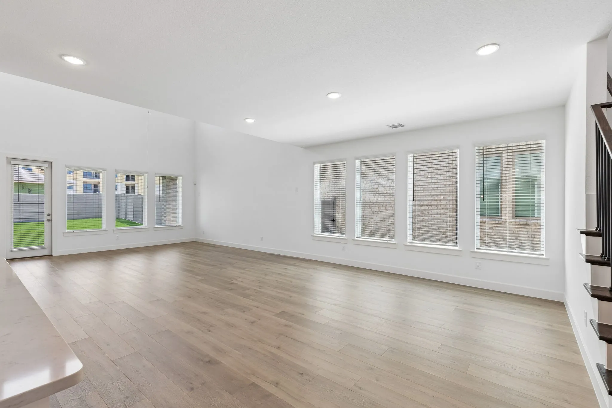
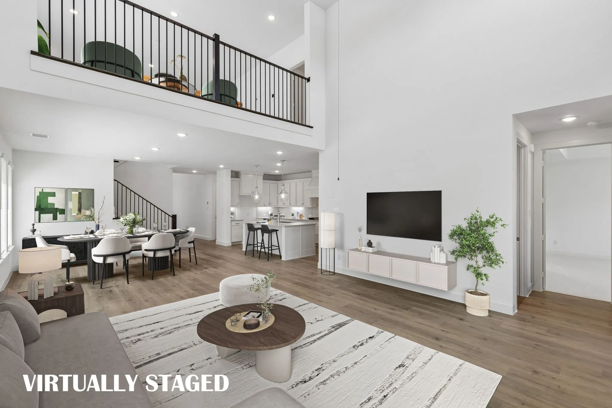
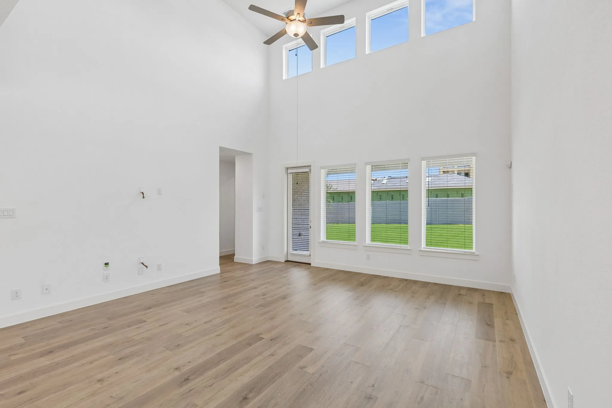
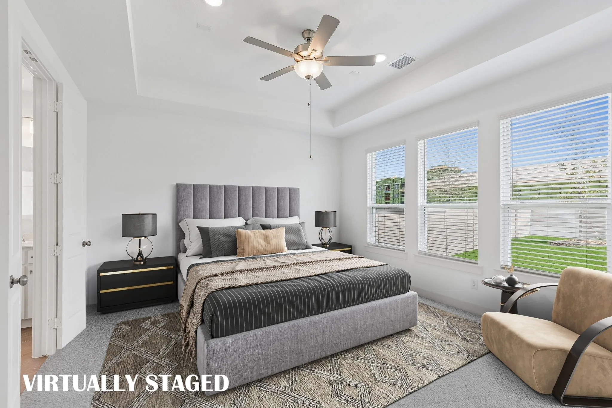
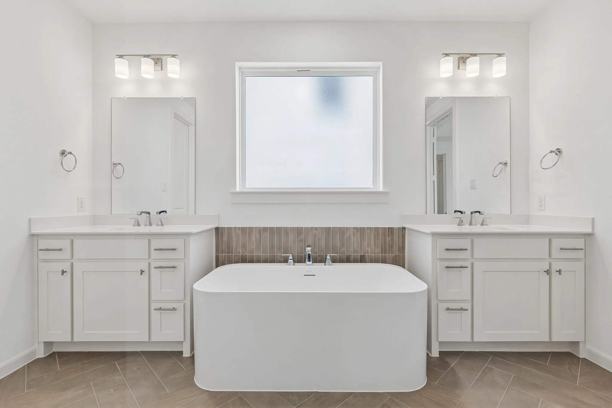
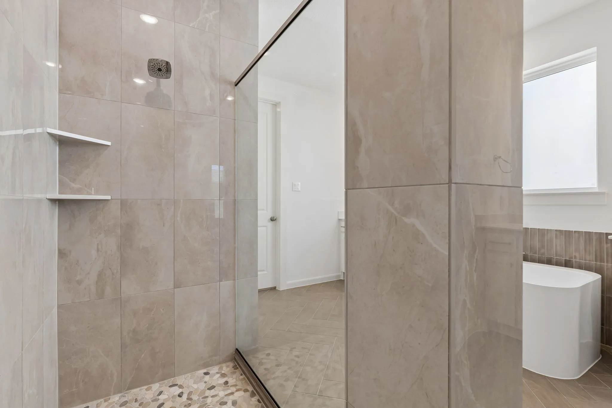
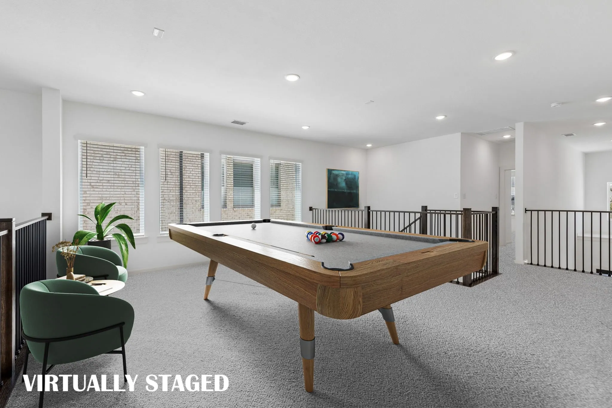
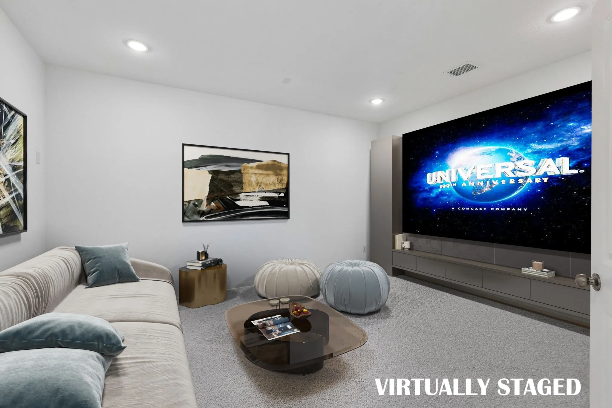
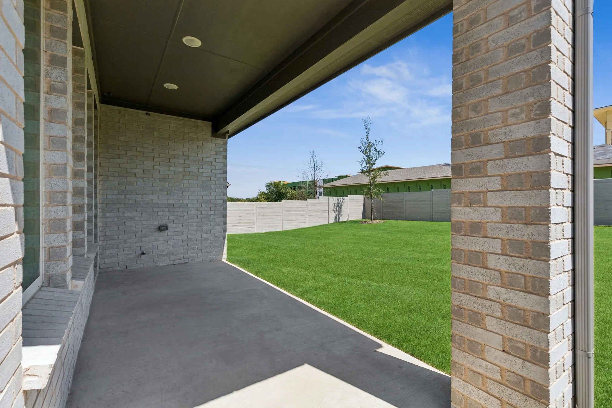
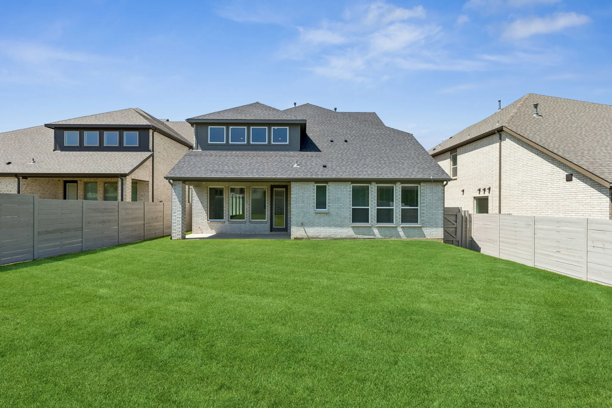
NORMANDY HOMES TRISTAN floor plan. Striking contemporary exterior on an oversized lot. Easy flowing floorplan sure to please home buyers which includes a downstairs study, a guest bedroom with private ensuite, an expansive kitchen opening into the sizeable dining and family room. The secluded owner’s suite provides a tranquil retreat with a freestanding tub and dual vanities. Upstairs, you’ll find a generous game room and media room, along with three additional bedrooms and baths. The perfect place to call home!!
 © 2026 North Texas Real Estate Information Systems, Inc.
You are not logged in