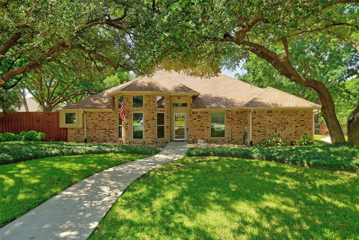
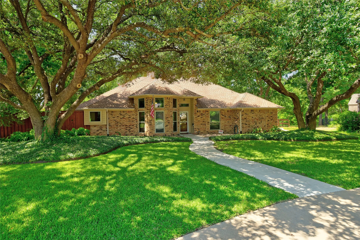
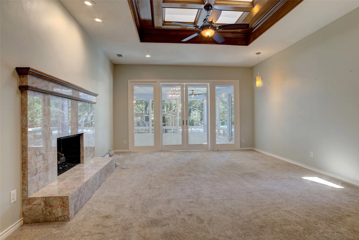
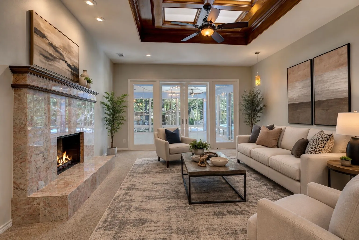
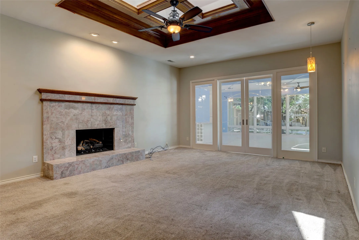
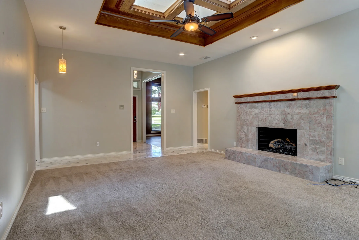
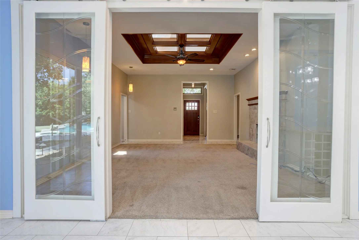
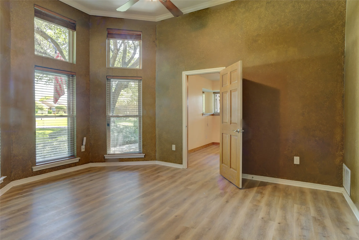
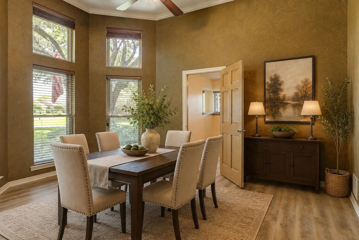
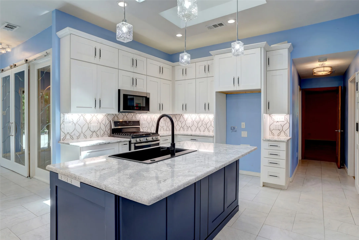
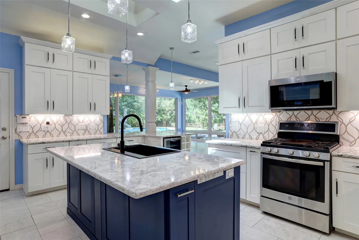
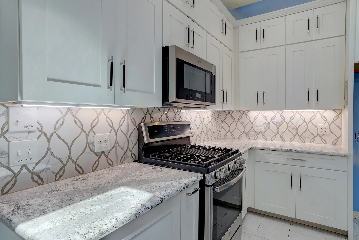
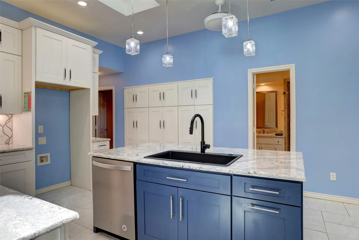
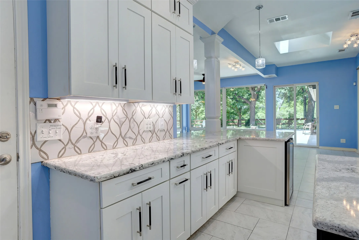
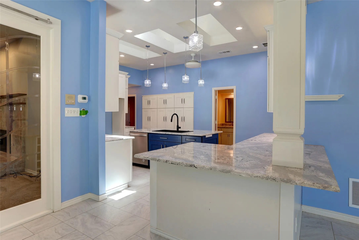
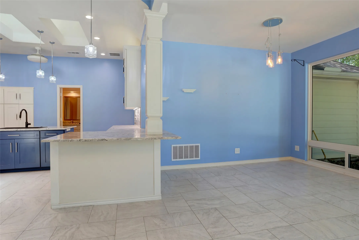
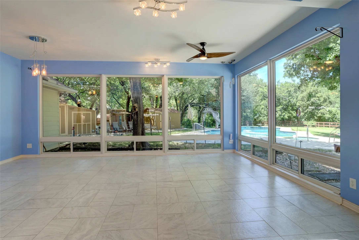
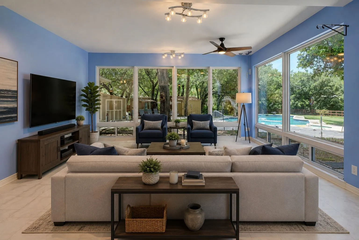
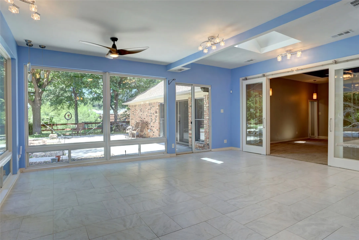
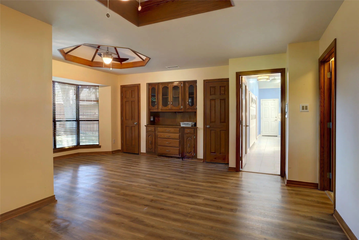
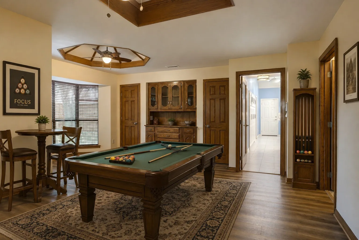
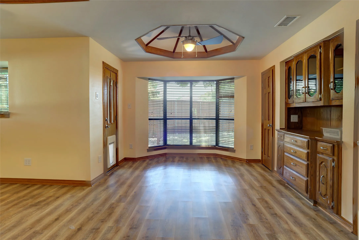
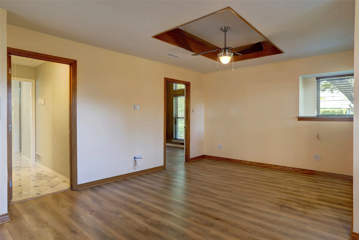
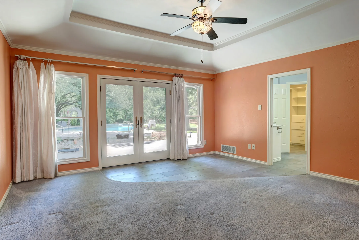
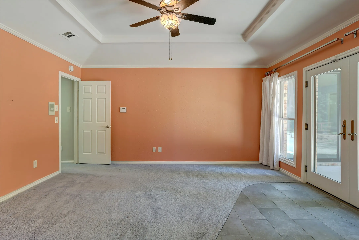
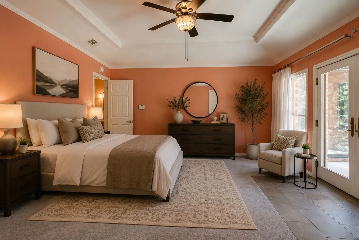
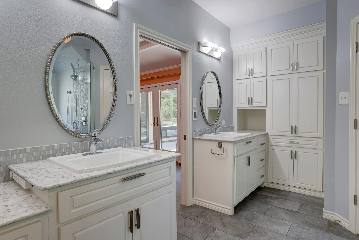
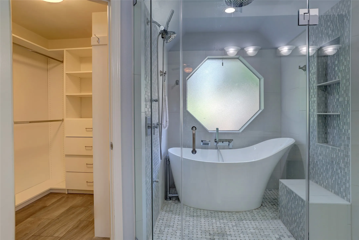
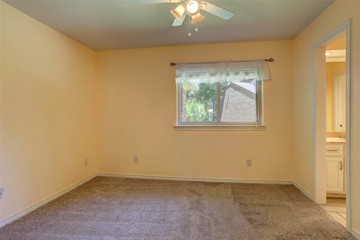
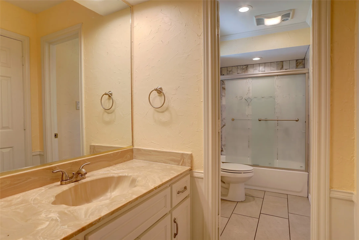
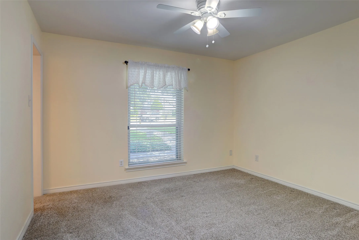
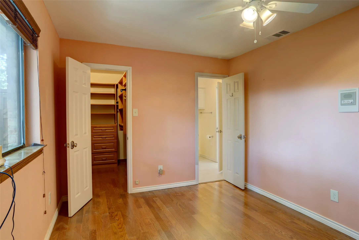
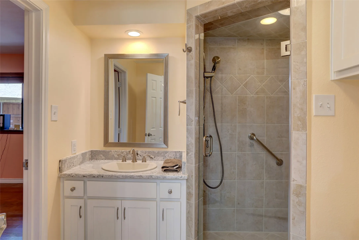
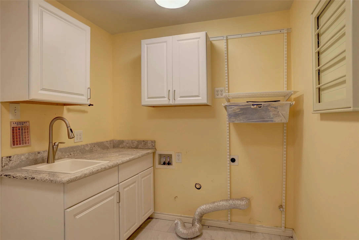
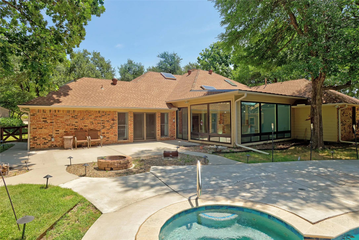
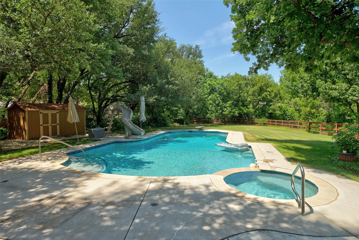
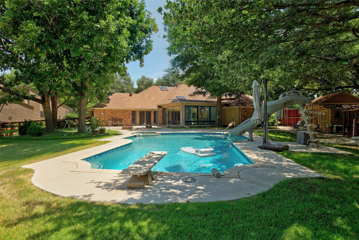
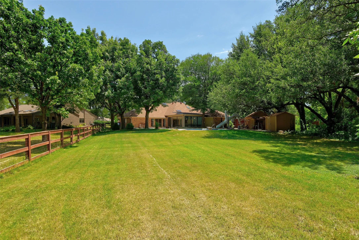
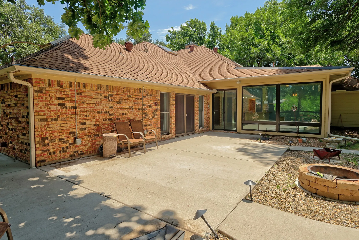
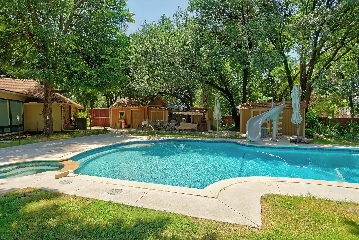
Tucked away in the Greenhollow Estates subdivision, this 4-bedroom, 3-bath home offers custom finishes, thoughtful updates, and a rare creekside setting on nearly an acre. Surrounded by mature trees, the secluded backyard creates a private retreat rarely found in the city. Step inside to a grand entry featuring elegant marble flooring. Raised ceilings throughout enhance the open feel, while the living room showcases a marble fireplace, skylight, and distinctive ceiling treatment. The breakfast area features a beautiful contemporary light fixture and overlooks the resort-style pool and backyard. The custom kitchen is designed for both the chef and baker, featuring a large island, quartz countertops, custom cabinetry, pantry, stainless steel appliances, gas range, and microwave. Lighting, extensive storage, slide-out shelving throughout, including a slide-out behind a slide-out in the blind corner cabinet, and specialty storage for cookie sheets, utensils, and baking tools make this kitchen truly stand out. The bright sunroom is lined with windows offering views of the backyard, creek, and pool. The game room has a large bay window and opens to a private side deck and side yard. The primary suite has crown molding, direct pool access through French doors, and tile flooring leading into the bath. The spa-inspired primary bath features heated floors, a skylight, ceiling fan, separate granite vanities, built-ins, abundant storage, a private toilet area, and separate his-and-hers walk-in closets. Between the closets is a glass-enclosed wet room featuring a slipper soaking tub, rainhead shower, three body jets, and a combination wall-mounted and handheld shower. A tankless water heater provides endless hot water. Outside, enjoy an extra-large custom inground pool complete with a slide, diving board, and spa. The expansive backyard borders a peaceful creek and includes three outbuildings for use.
For a private showing or virtual tour text TDT 30 to 88000
 © 2026 North Texas Real Estate Information Systems, Inc.
You are not logged in