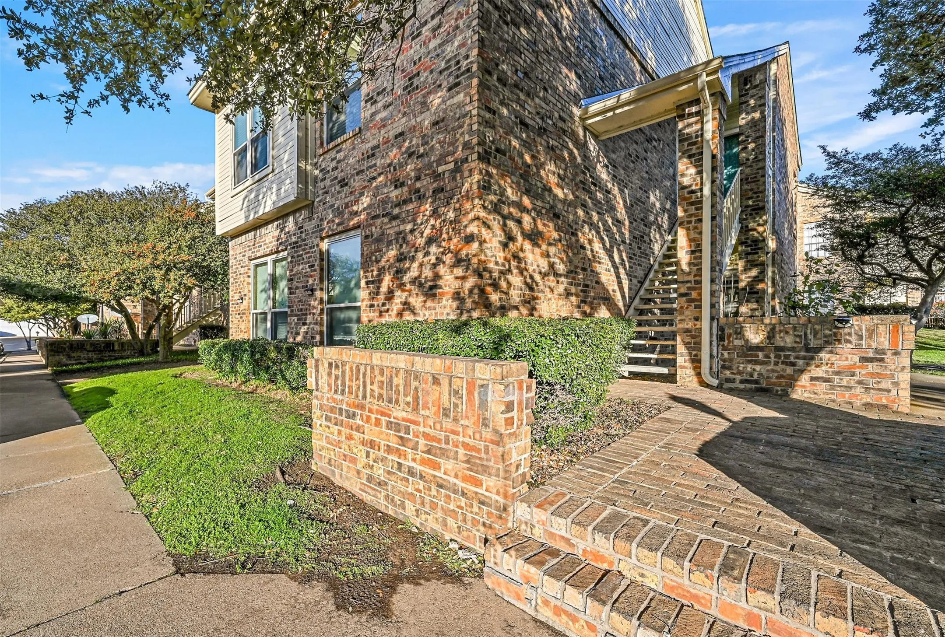
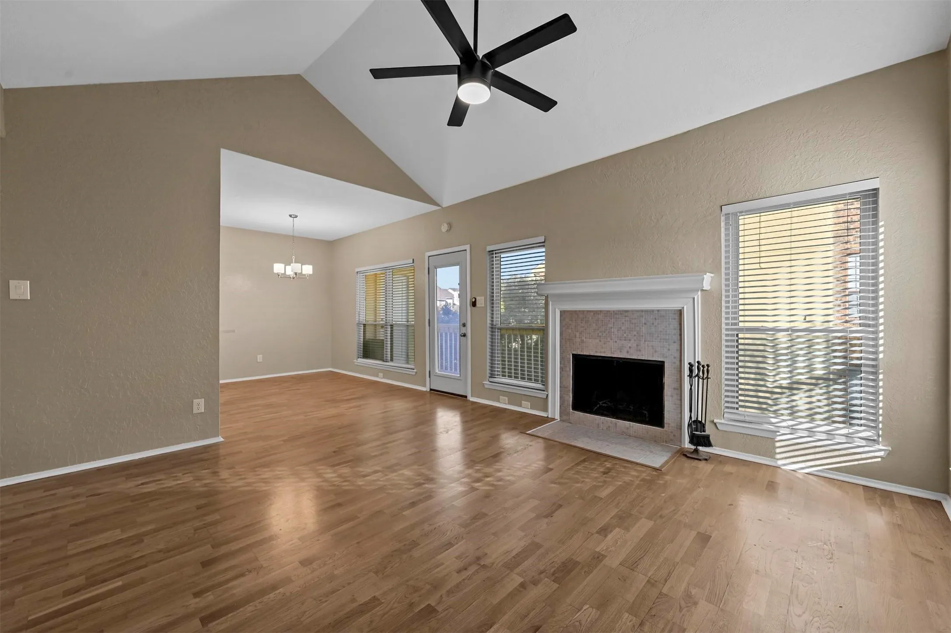
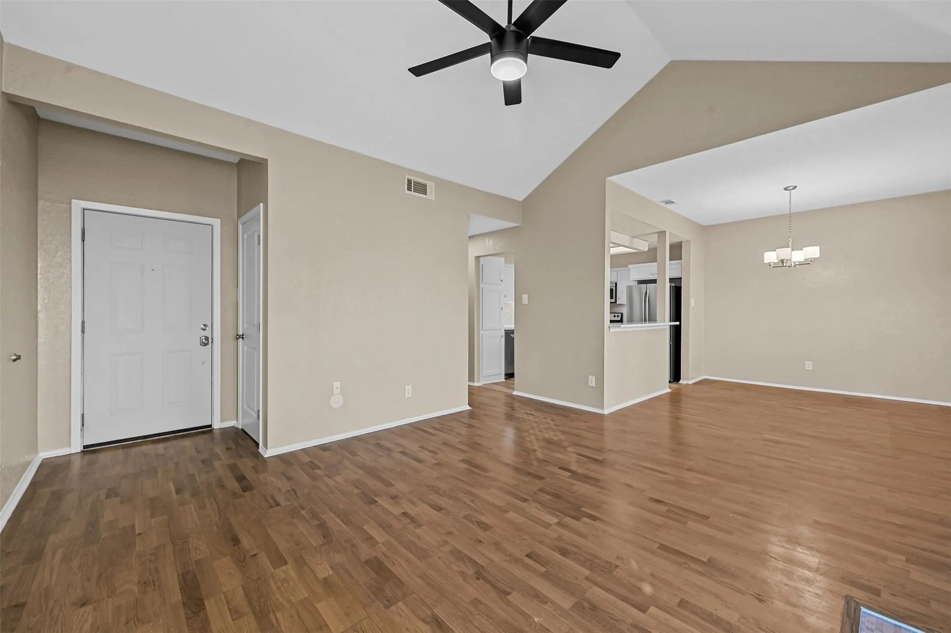
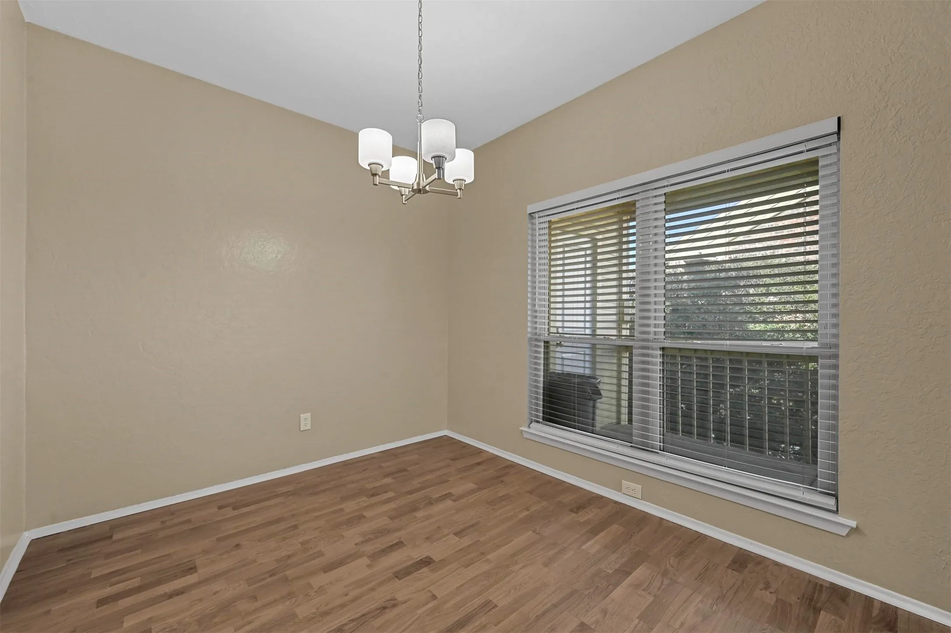
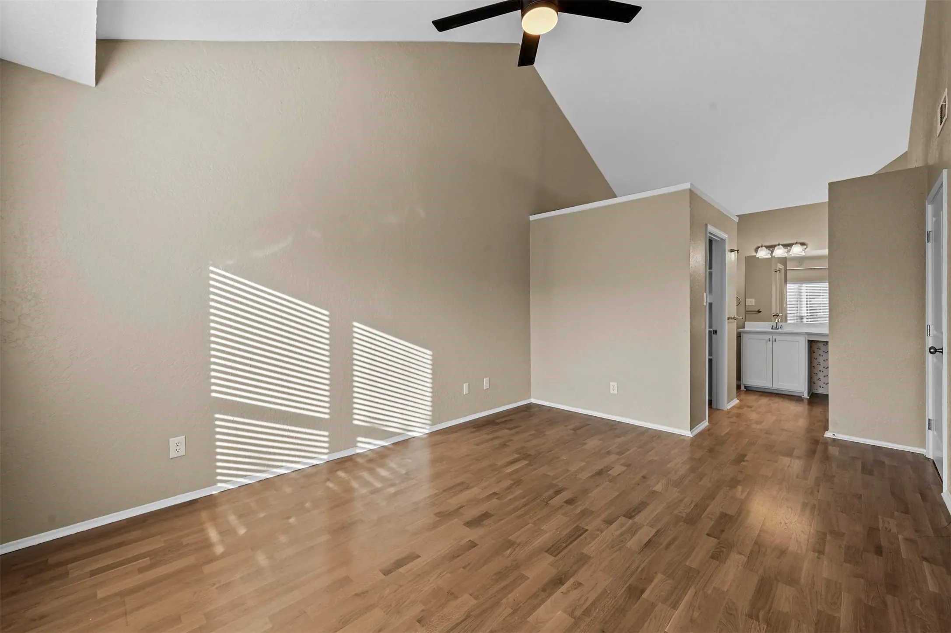
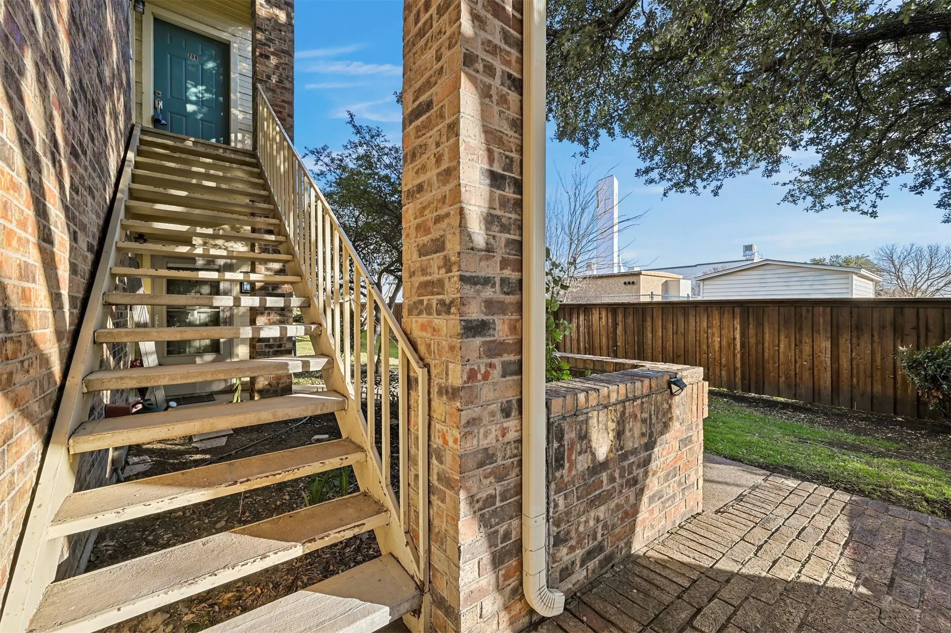
Discover modern living in this stylish 2-bedroom, 2-bathroom condo in Plano! Located on the second floor, this beautiful home features abundant natural light, plenty of windows, and soaring living room ceilings that create a spacious, open feel.
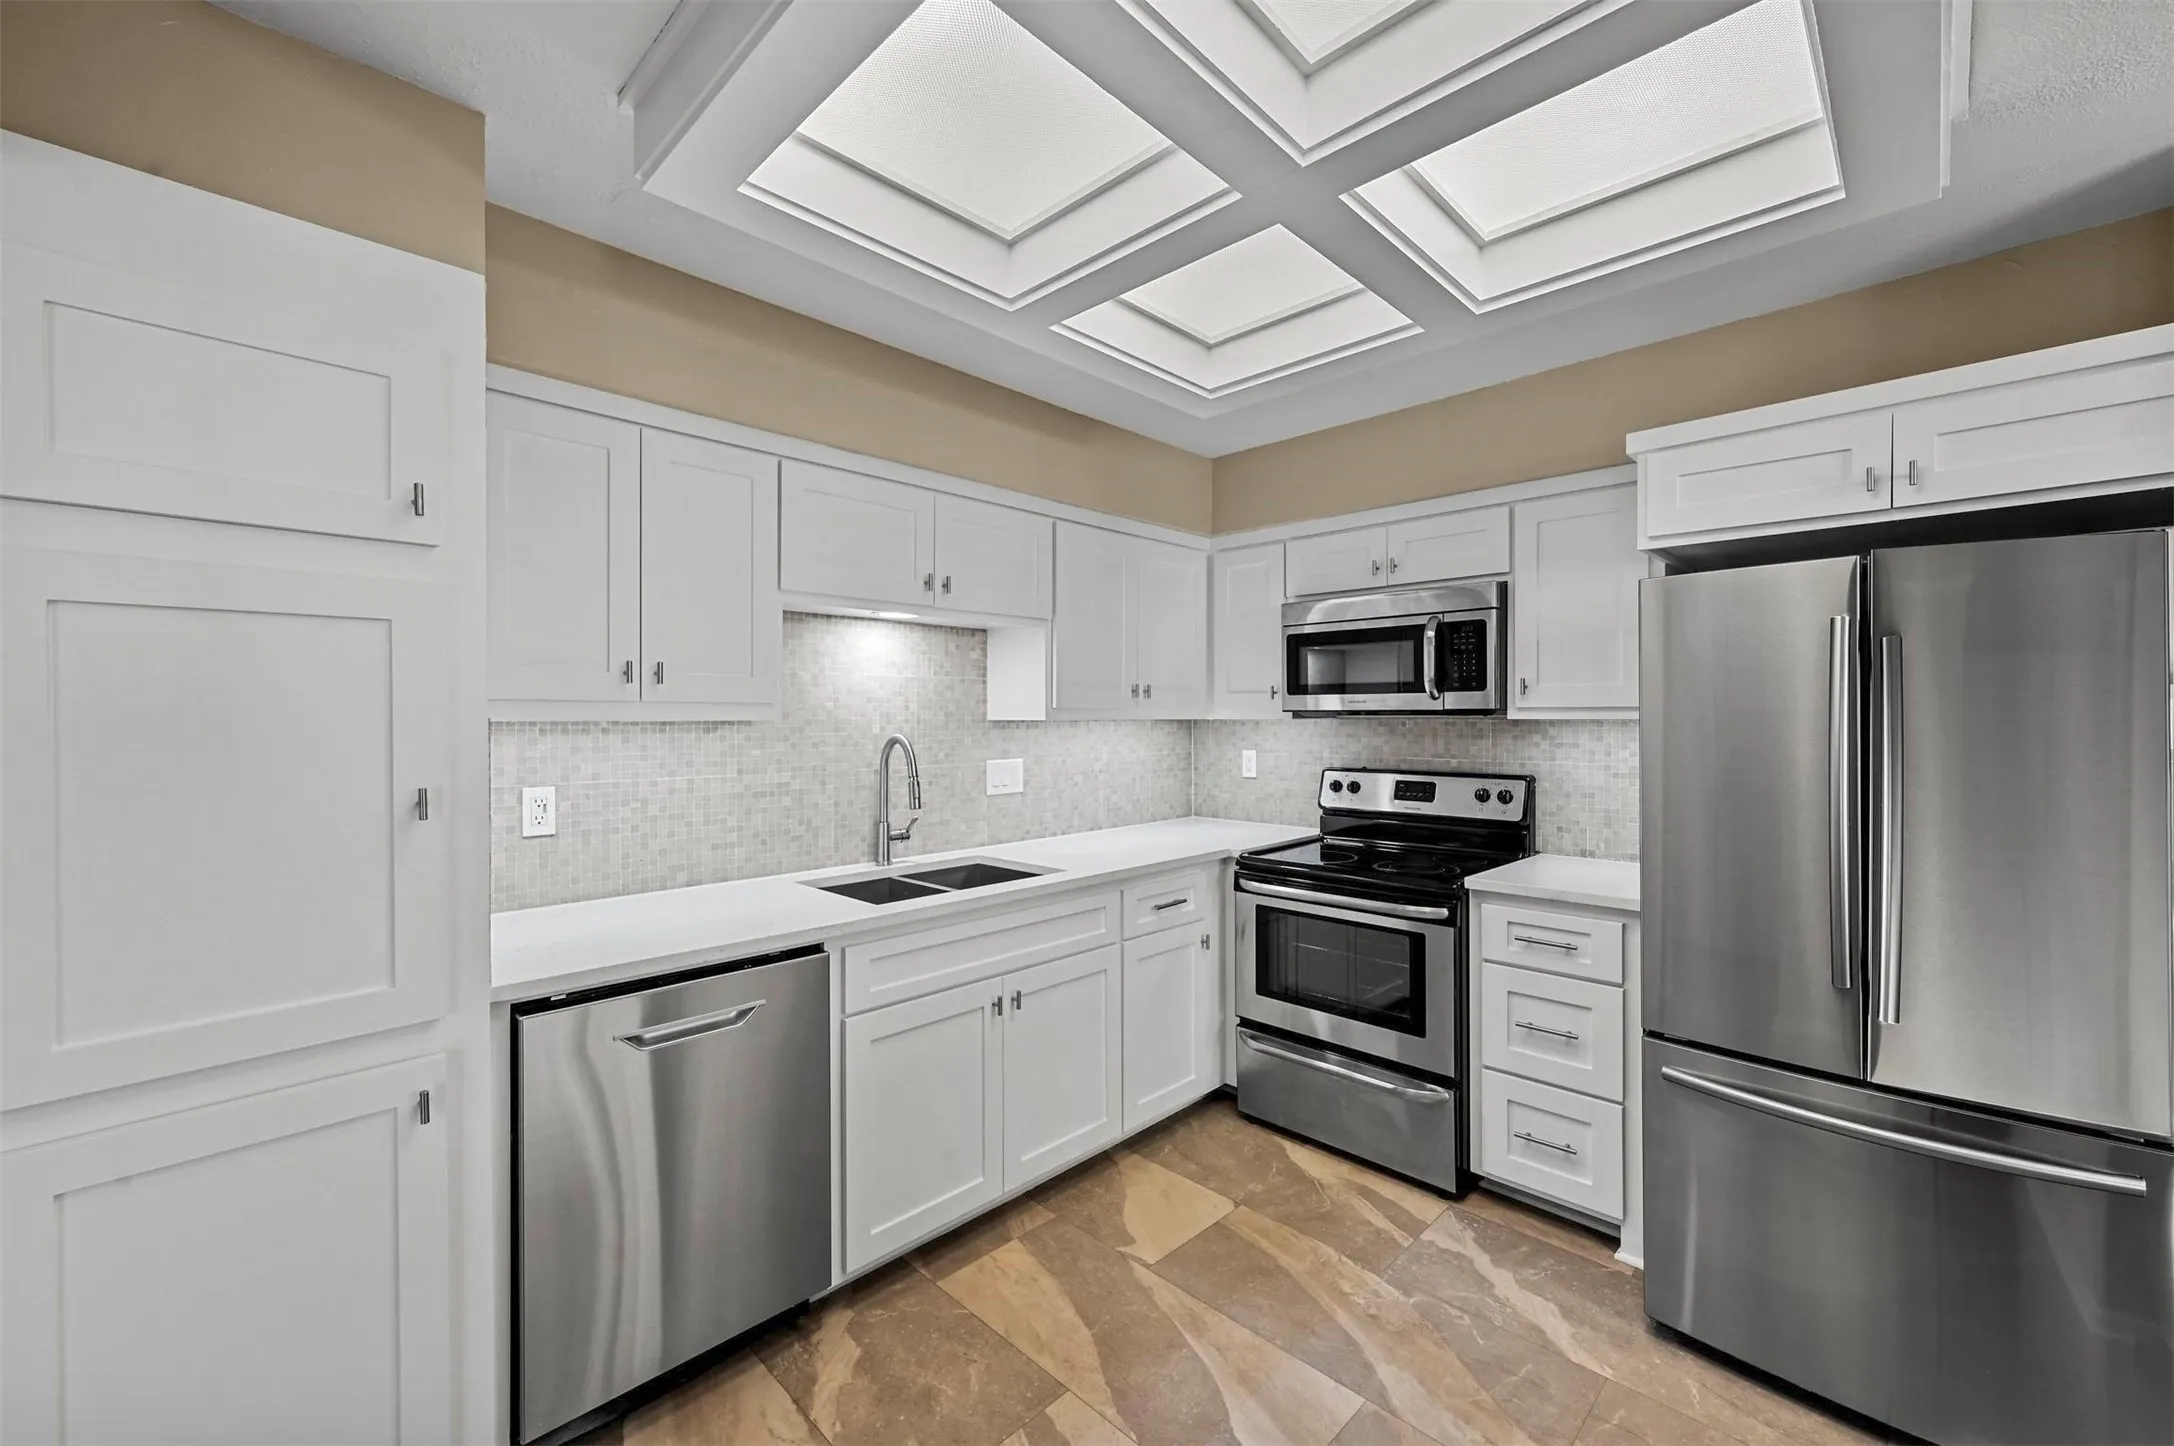
The dining area is separate from the kitchen while maintaining an open layout with a convenient eat-in bar. The stunning kitchen is a true showstopper, featuring bright white cabinetry, quartz countertops, sleek silver hardware, and stainless-steel appliances. A coordinating backsplash complements the fireplace tile, creating a seamless, modern look throughout the home. White trim, blinds, cabinetry, and ceilings beautifully contrast with the neutral walls.
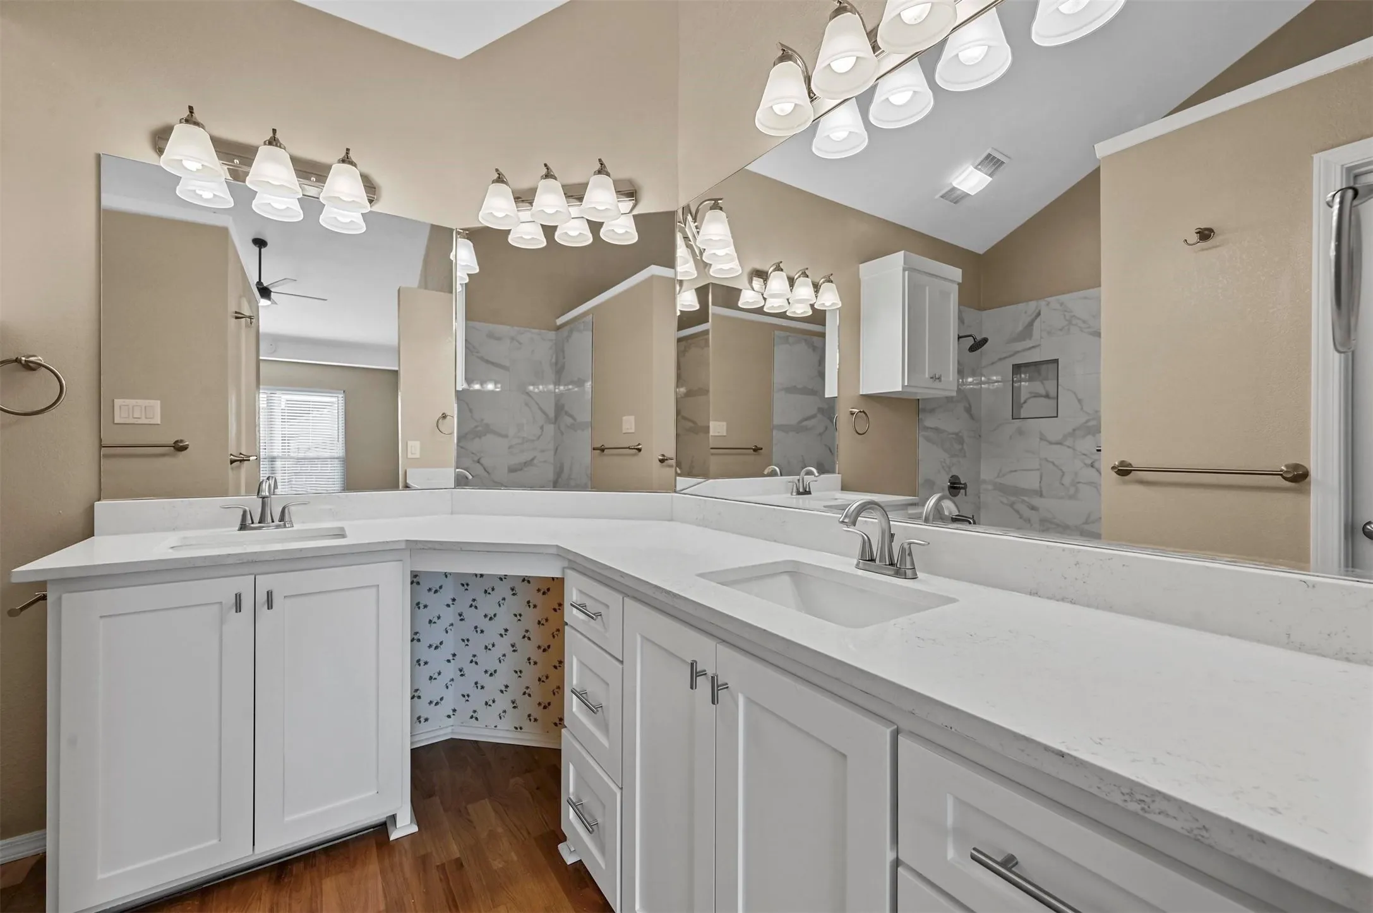
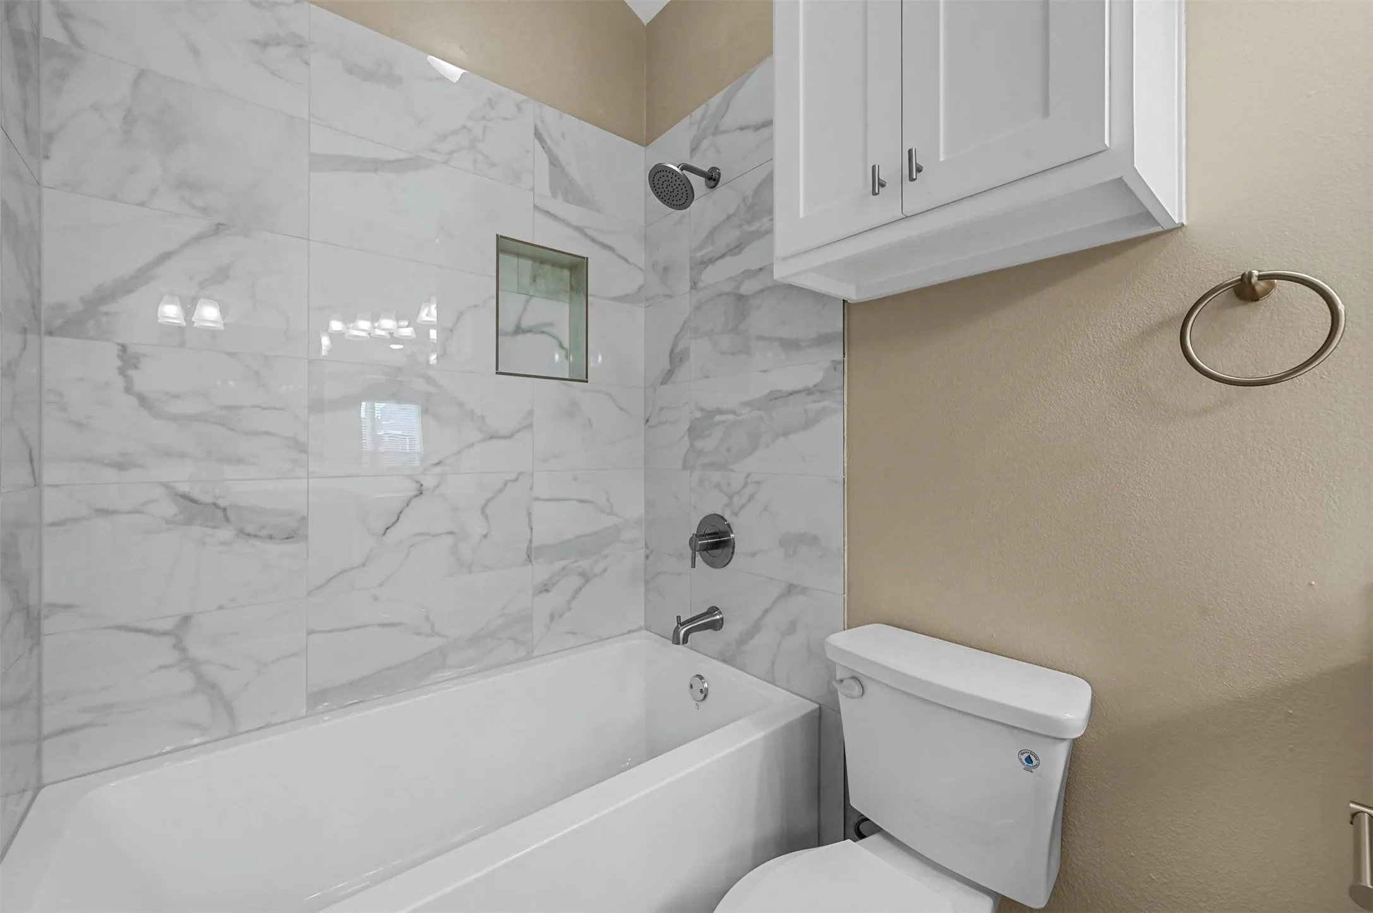
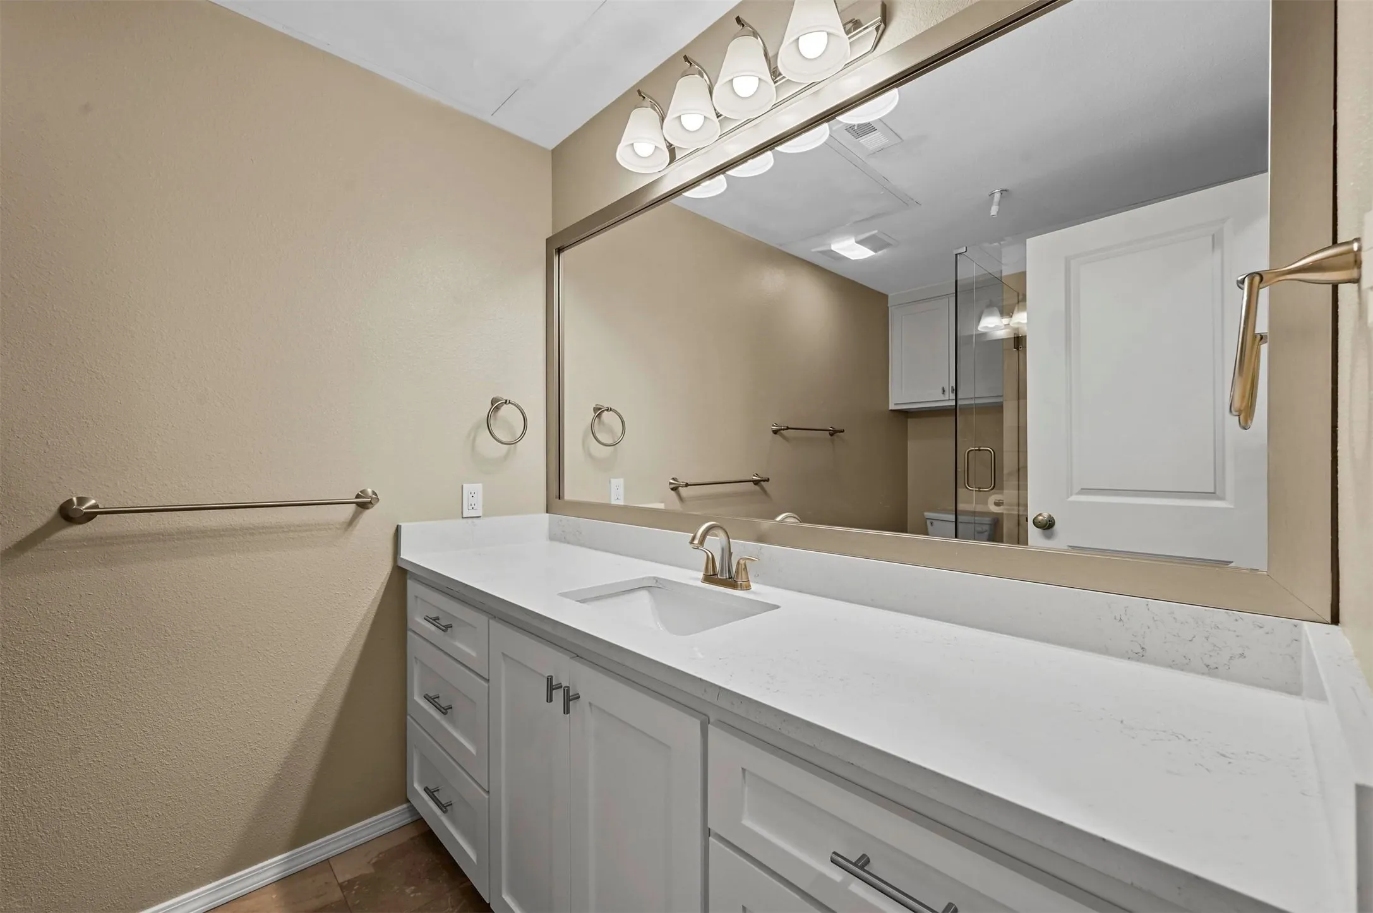
The primary suite offers a bright, inviting retreat with quartz countertops, dual sinks, and a luxurious soaking tub accented by modern tile. Both bathrooms continue the home’s contemporary style. The secondary bathroom features matching cabinetry, quartz countertops, a frameless shower door, and timeless penny-round shower floor tile.
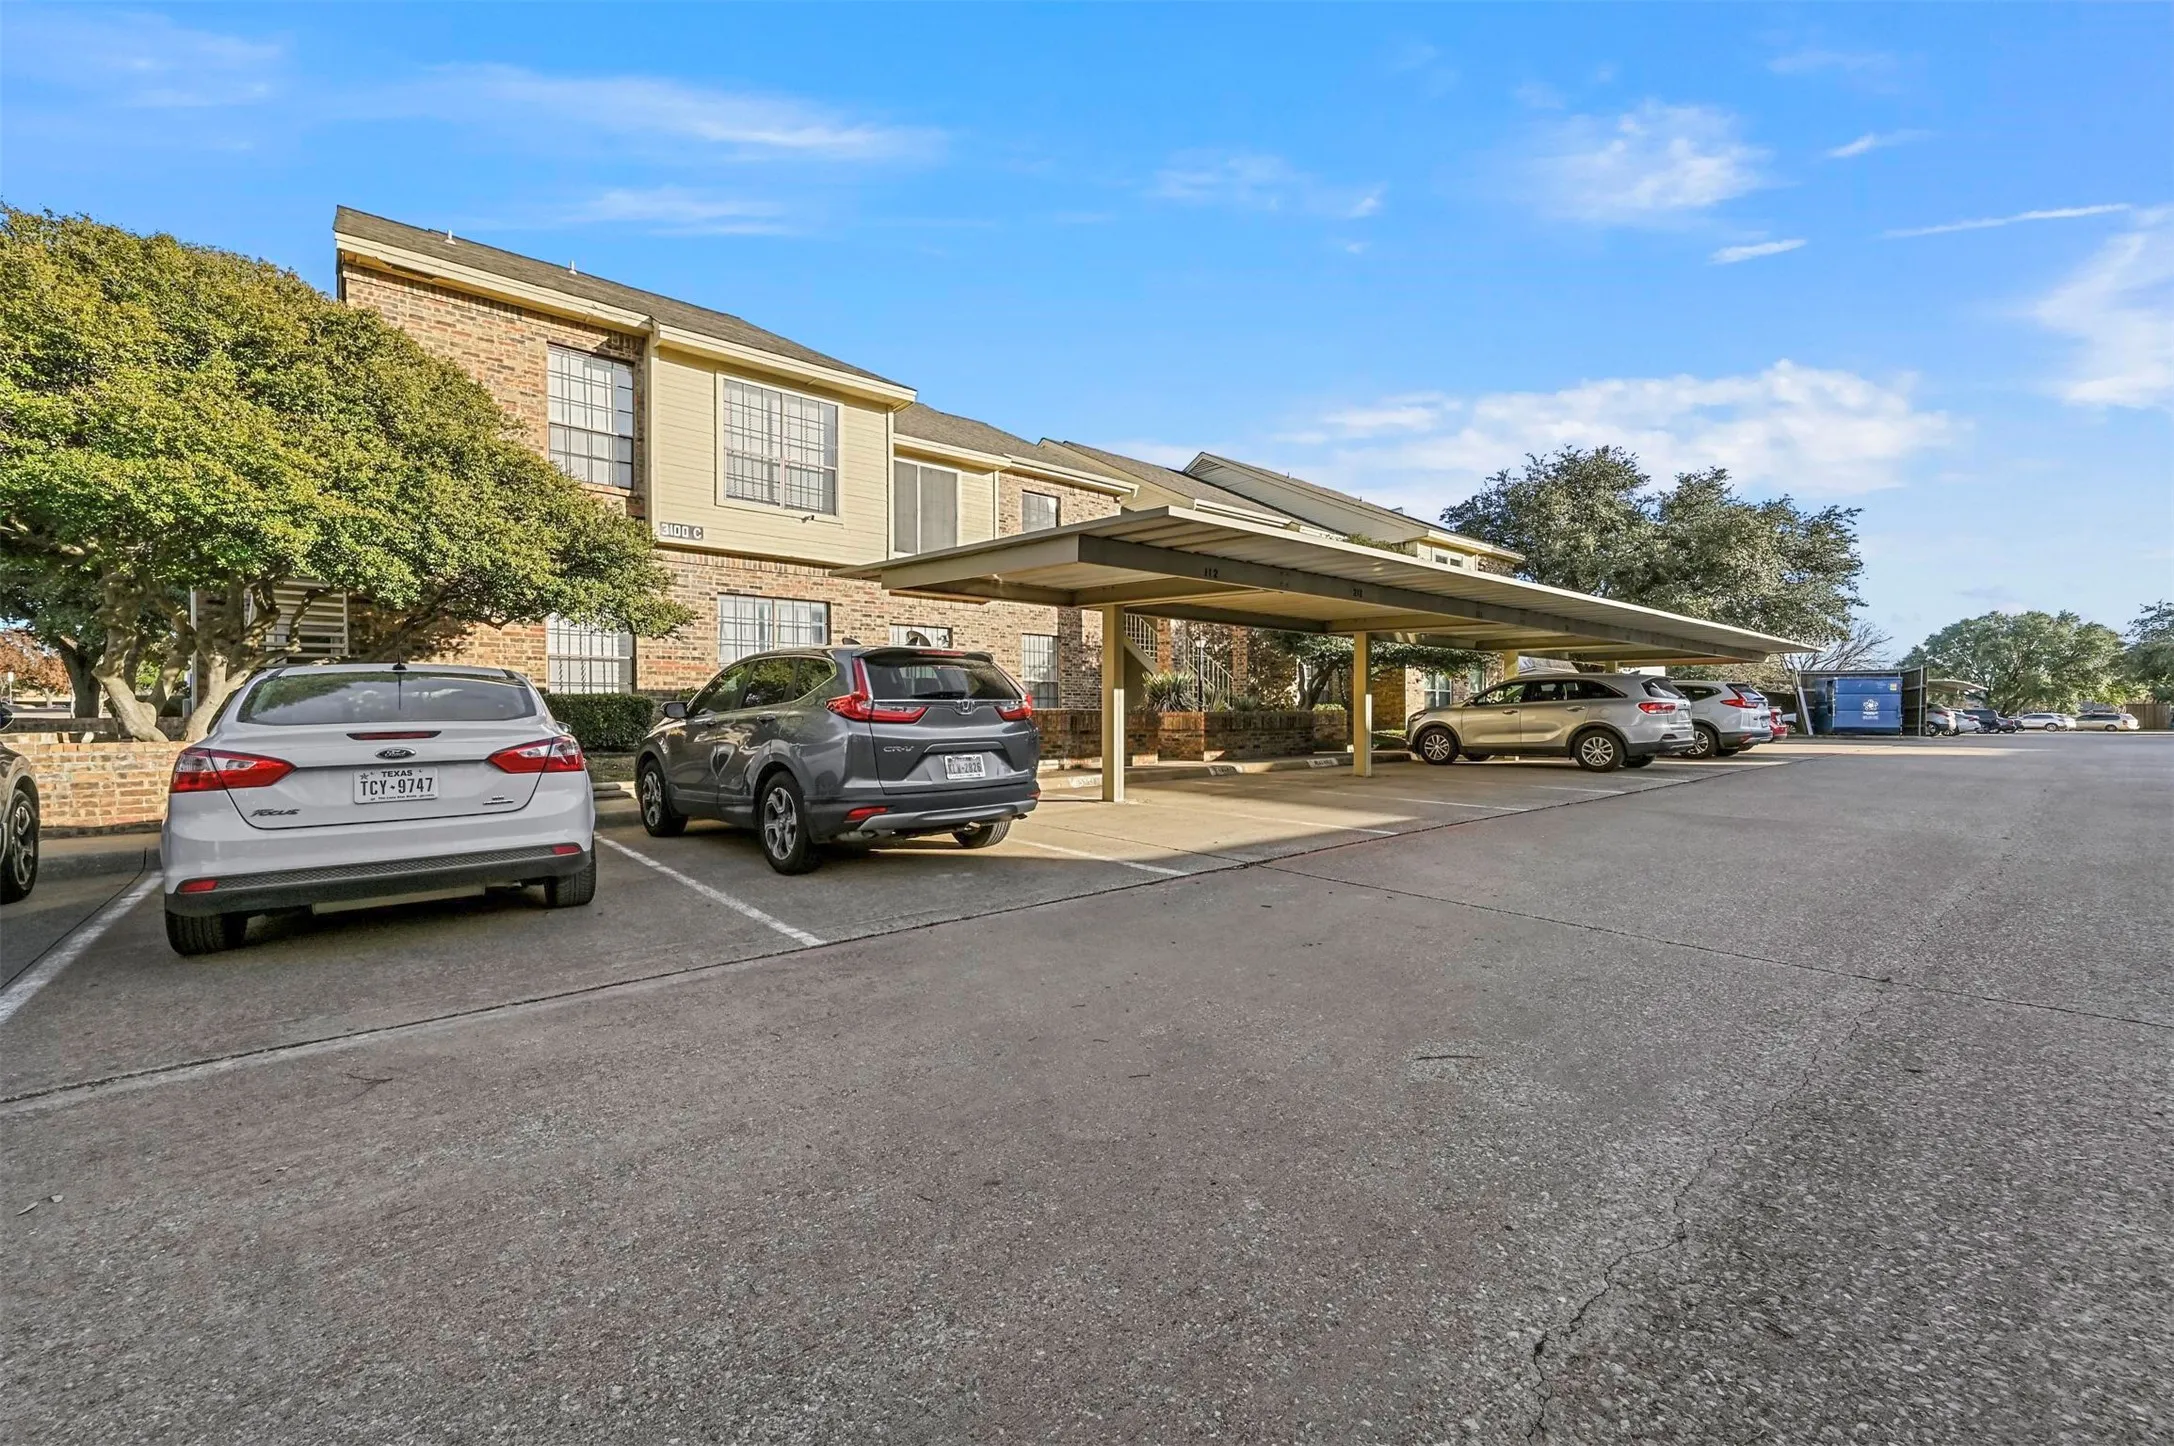
This condo perfectly blends style, comfort, and convenience in a prime Plano location. One covered parking space is included, and water and trash are covered through the HOA.
Additional Rental Information:
No smoking.
Please review the Tenant Selection Criteria at www.emeraldcreekms.com under Resources before submitting an application.
Owner has final approval.
Emerald Creek provides a Resident Benefits Package (RBP) designed to make renting more convenient and cost-effective. The required package includes services such as insurance, air filter delivery, utility setup assistance, and more. Residents may personalize certain components during onboarding.
High-speed internet up to 1 Gig is available at an exclusive group rate, including 24-7 premium support and setup assistance to help you get connected at move-in.
Enjoy modern finishes, thoughtful details, and comfortable living in this beautiful Plano condo!
 © 2026 North Texas Real Estate Information Systems, Inc.
You are not logged in