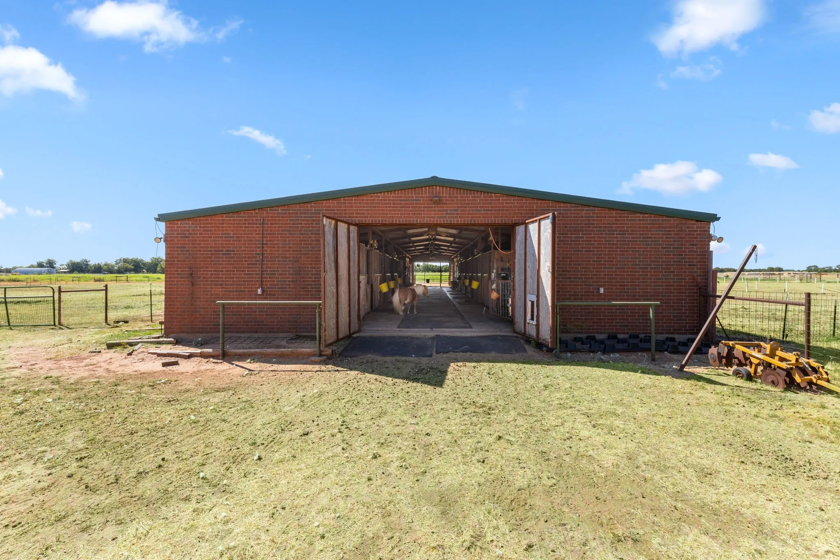
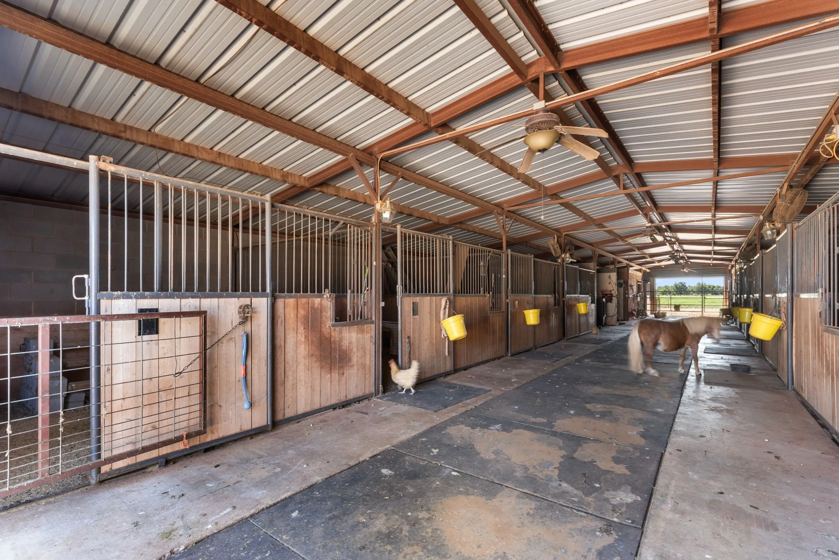
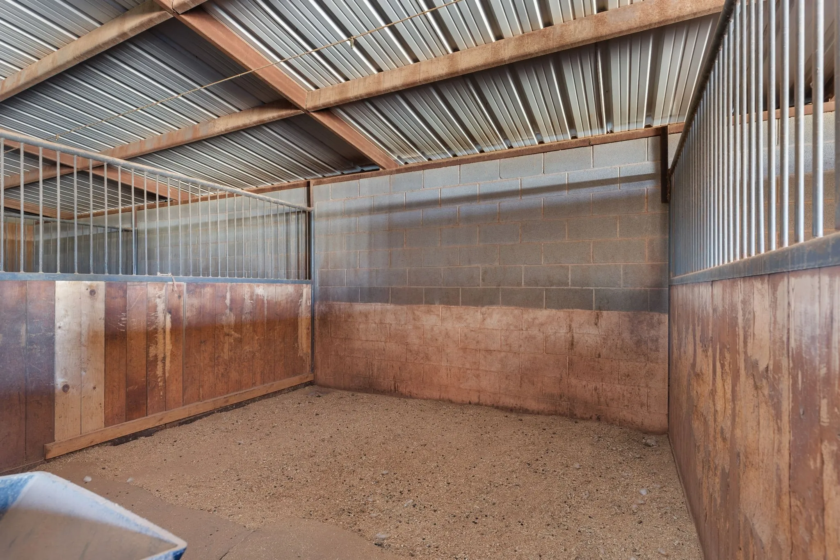
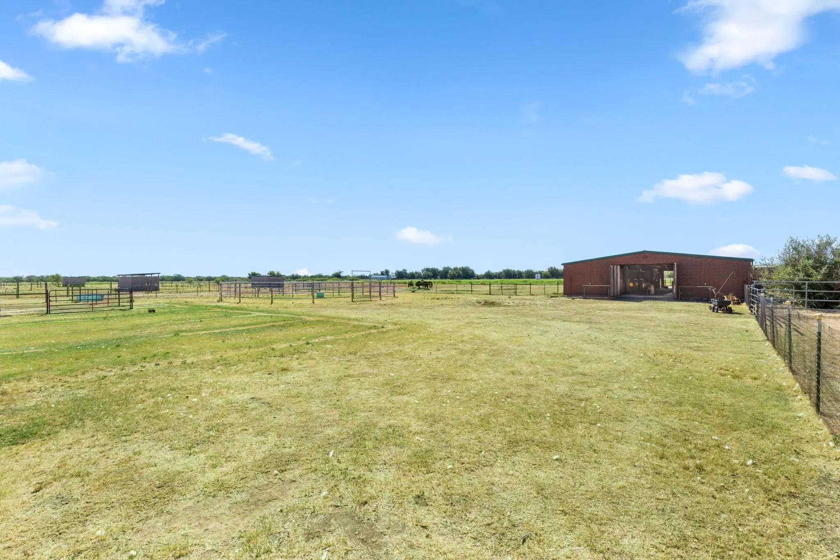
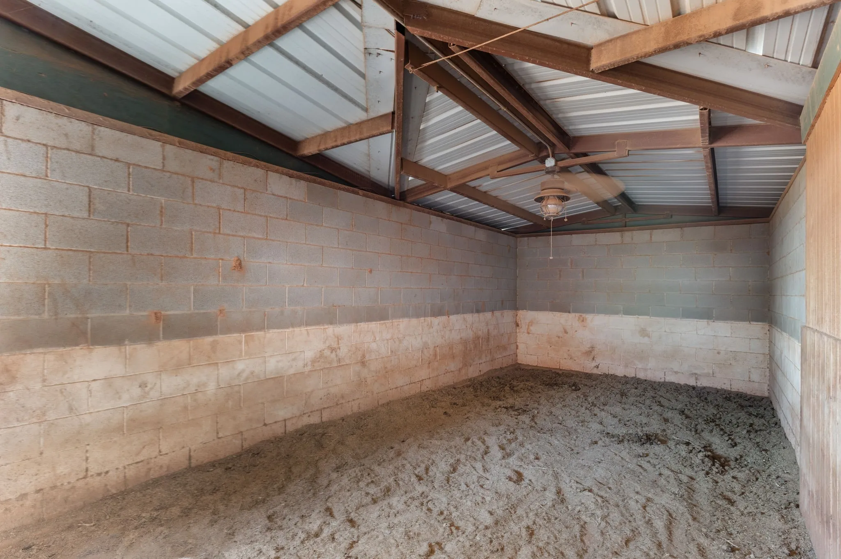
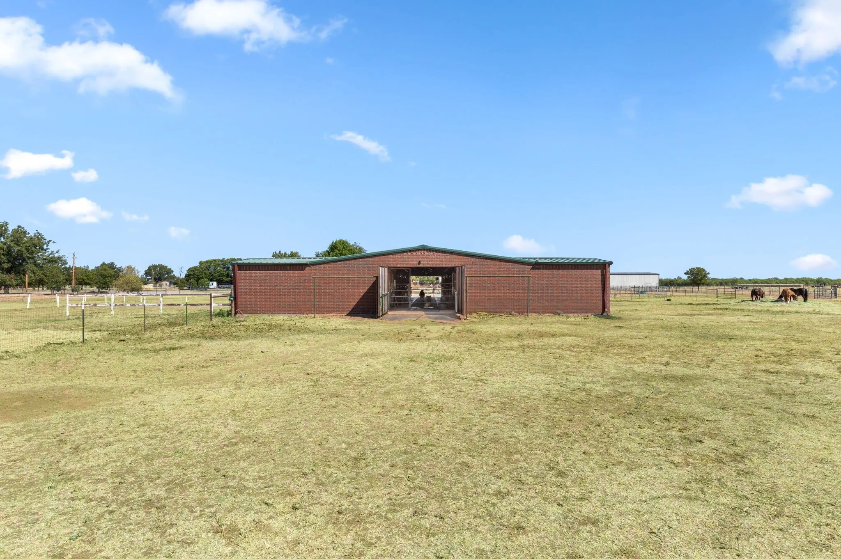
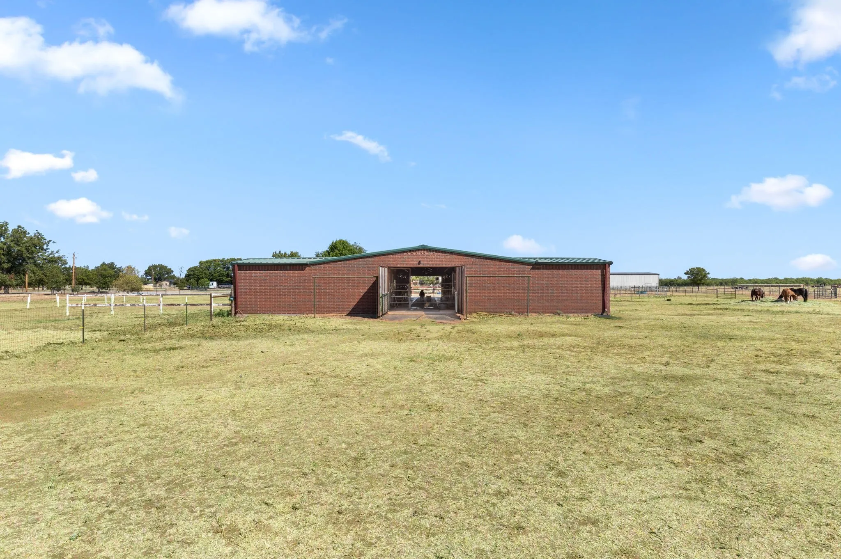
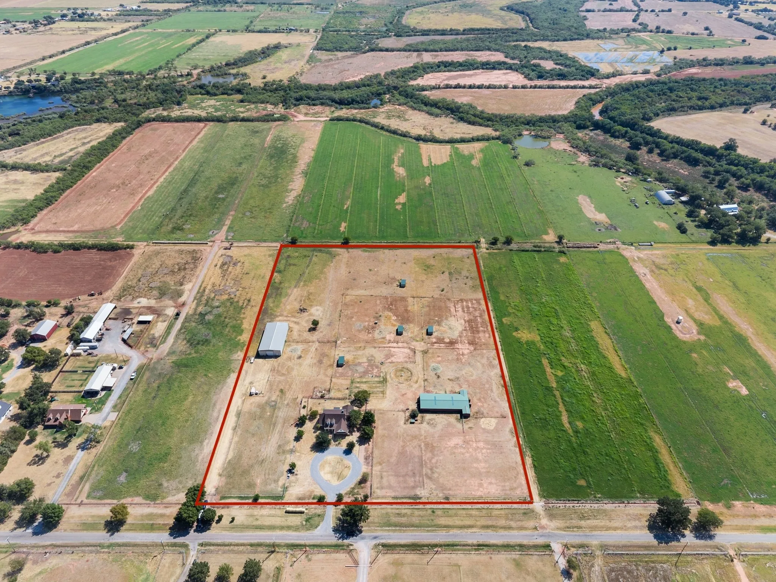
The horse barn is 4,000 square feet, cinder block with brick finish. Ten stalls, eight 12×12 and two 12×24, each set up for individual water. A 12×12 wash rack, automatic fly spray system with its own equipment room, office and tack room, feed room, storage room, and a workshop. Drive through with a 14 foot aisle and a stainless steel sink. Gutters installed 2019. Outside, eight-plus turnouts on underground water, four reinforced cinder block 12×12 shelters, and a 50-foot round pen, all fenced and cross fenced. A second barn runs 50×100 in metal, 26 feet to the ceiling, with sliding doors front and rear.
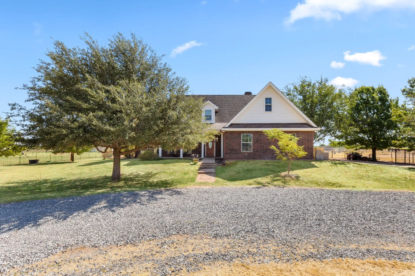
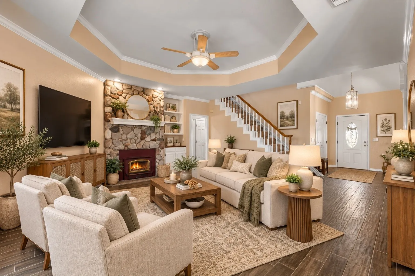
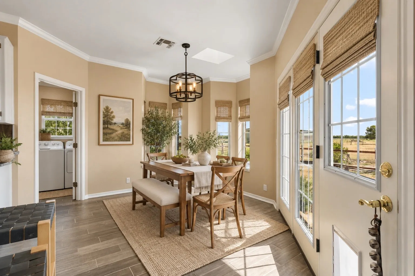
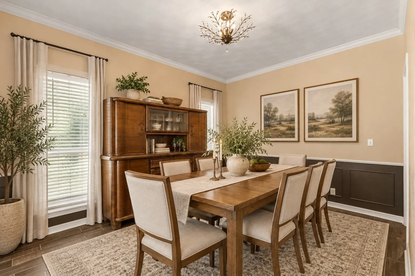
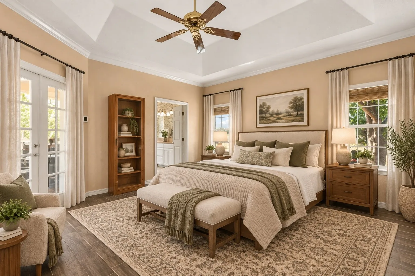
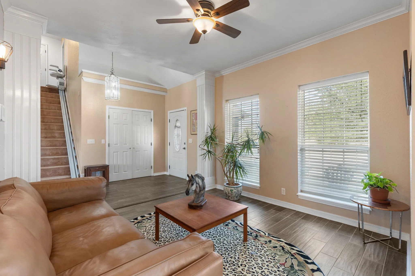
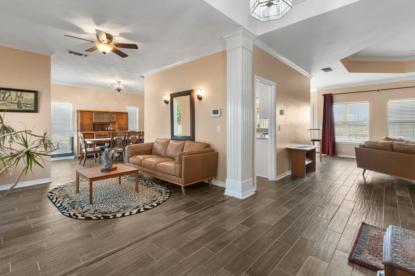
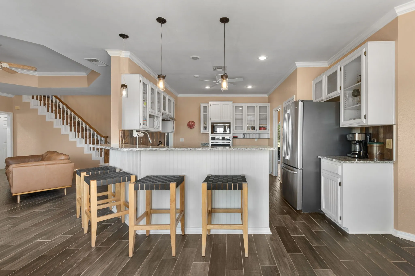
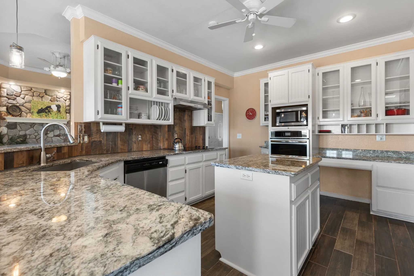
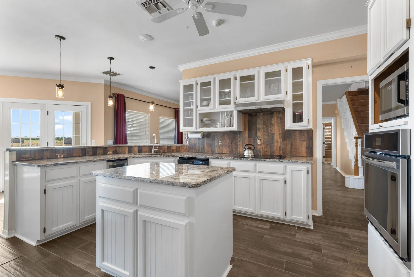
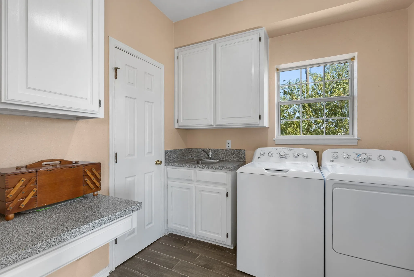
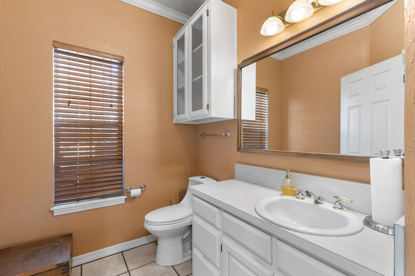
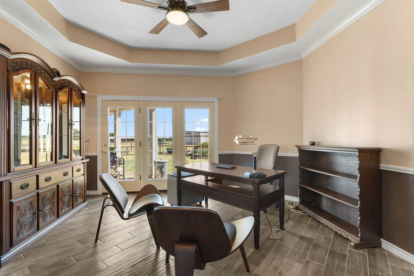
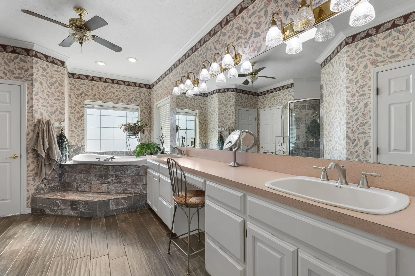
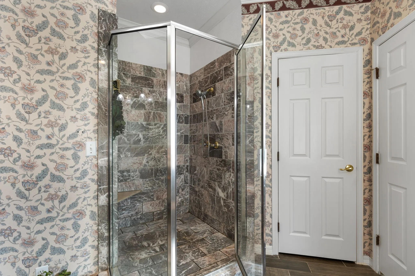
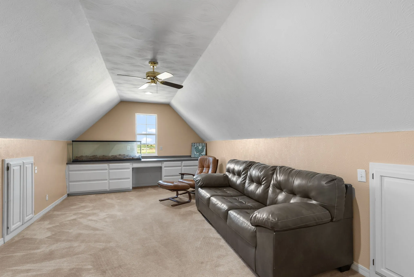
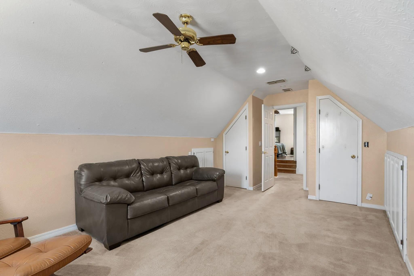
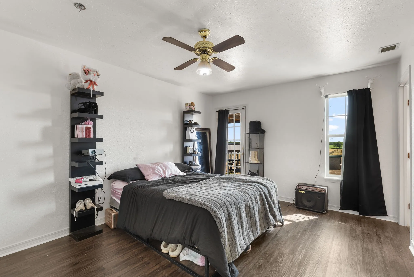
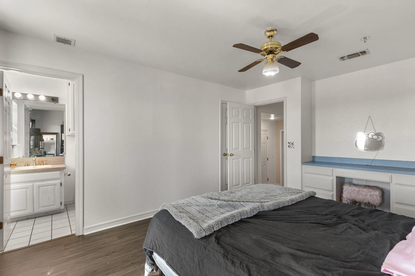
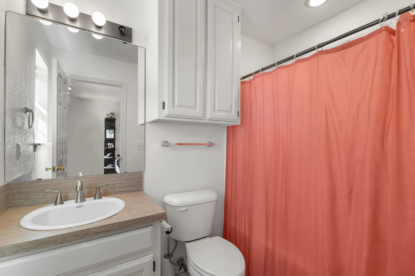
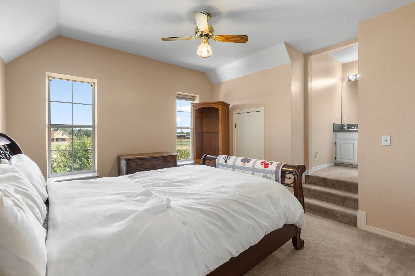
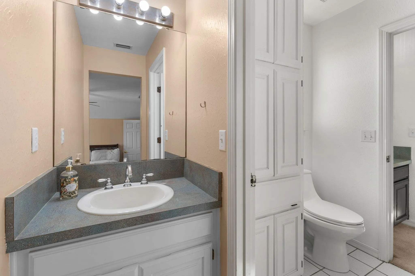
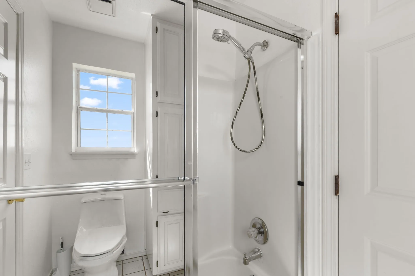
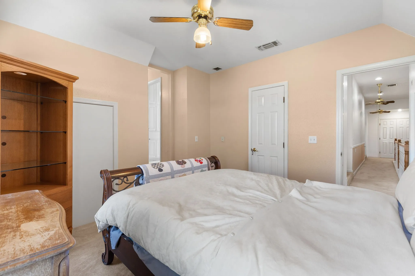
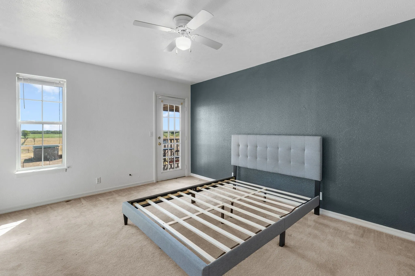
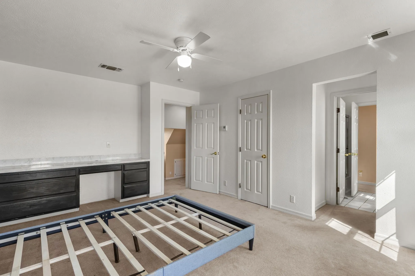
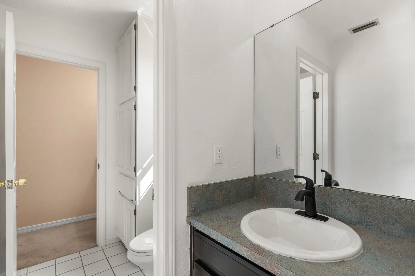
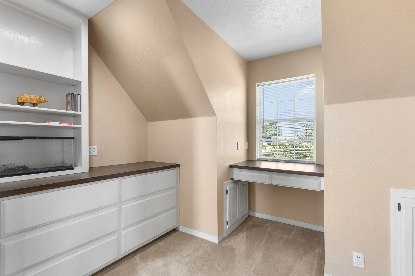
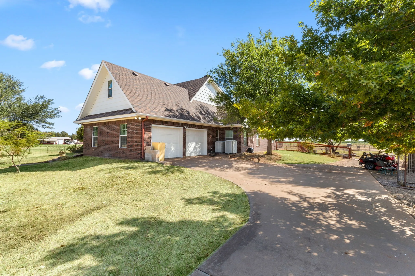
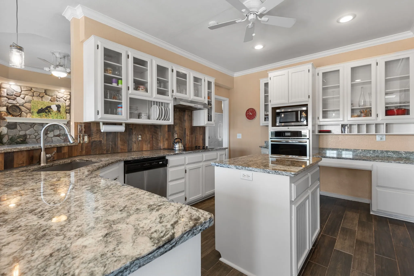
The home is 3,494 square feet with vaulted ceilings throughout. Formal living and dining, family room, new granite kitchen with island, breakfast bar, and walk-in pantry. Two fireplaces. Primary suite with private study and exterior access, marble jacuzzi tub, dual sinks, two walk-in closets. Walk-in closets in every bedroom. Second study, Jack and Jill bath, multipurpose media room, covered balcony. Class 4 roof 2025, all windows 2019, three HVAC units 2019. City water, maintained septic. No HOA, unrestricted.
Mulberry, persimmon, pomegranate, crab apple, fig, plum, and pecan. 37.510 Acre option available for 1.1M MLS 21382542
 © 2026 North Texas Real Estate Information Systems, Inc.
You are not logged in