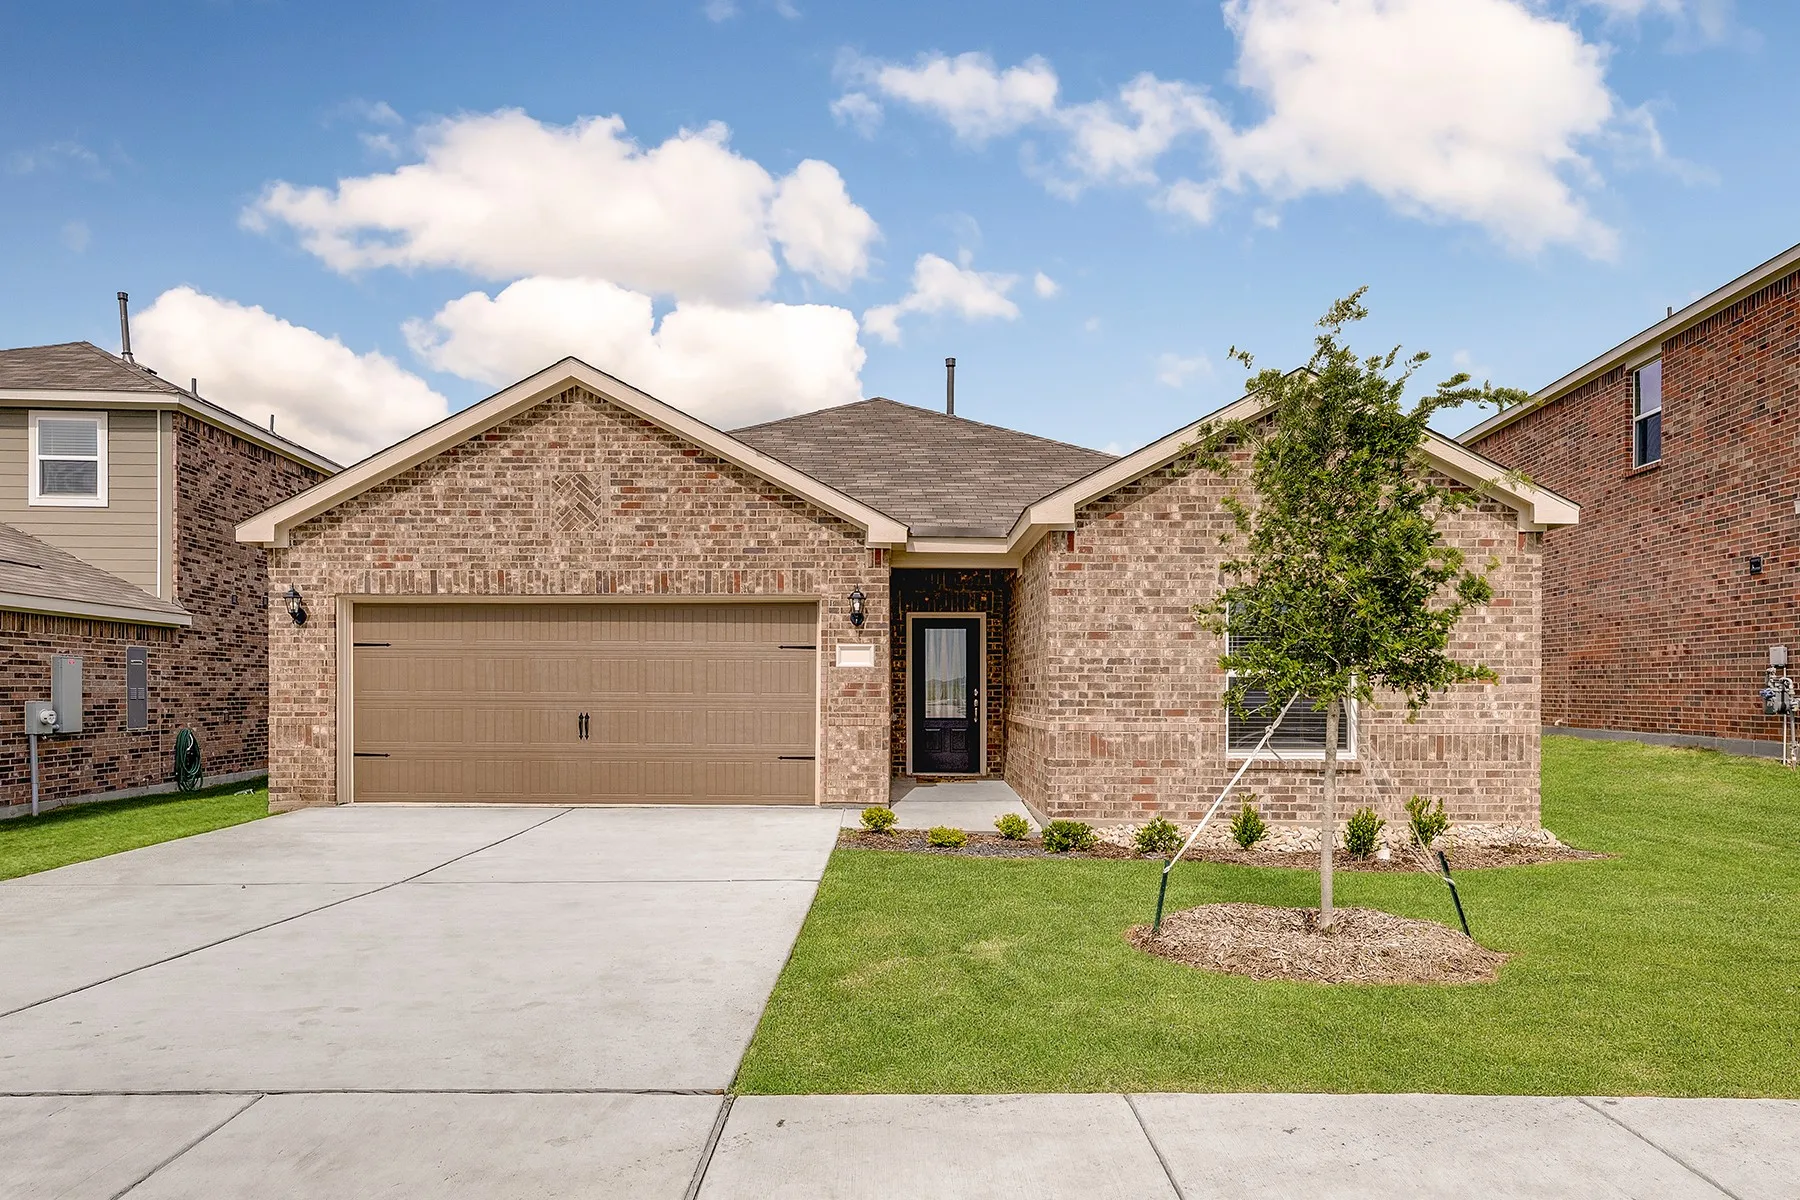
403 Patton Lane, Venus, Texas 76084

  • 2026
  • 3
  • 2
  • 2
  • 1,658 Sqft

Single Family Residence For Sale

$321,900
PendingListing ID #21390738
Basic Details
Residential
Pending
21390738
2026
$321,900
1,658 Sqft
0.123
3
2
2
Property Description

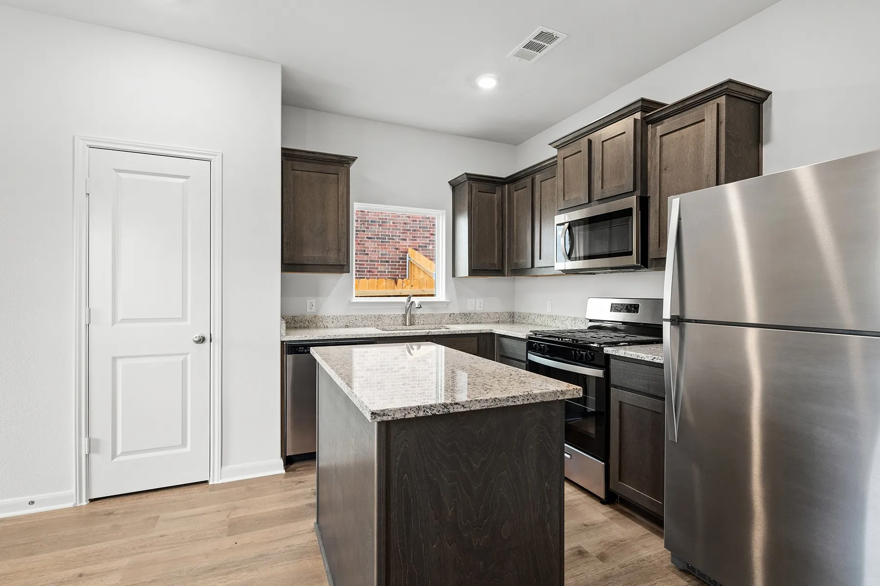
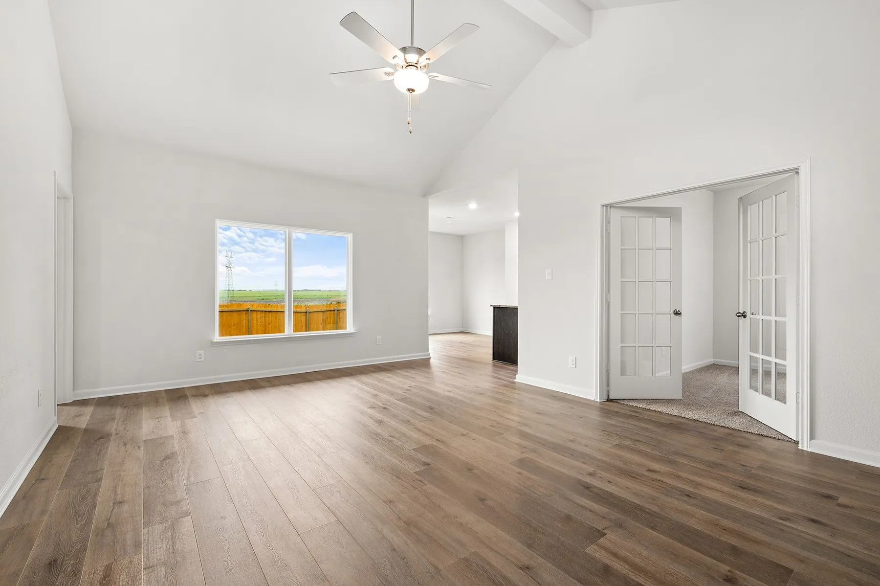
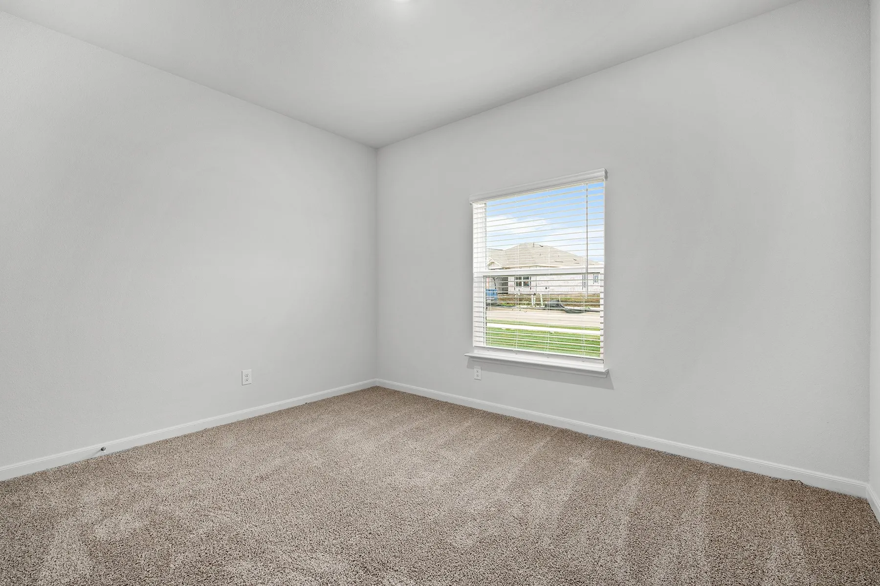
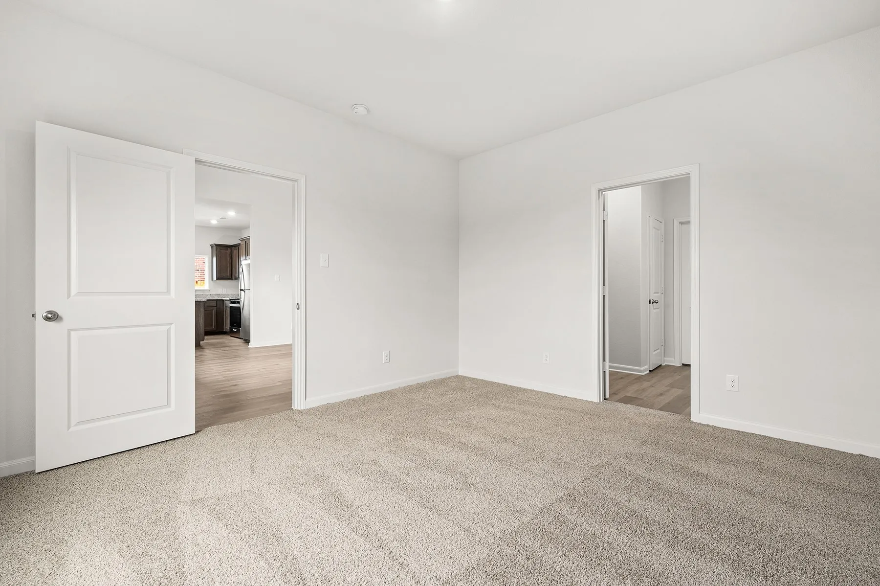
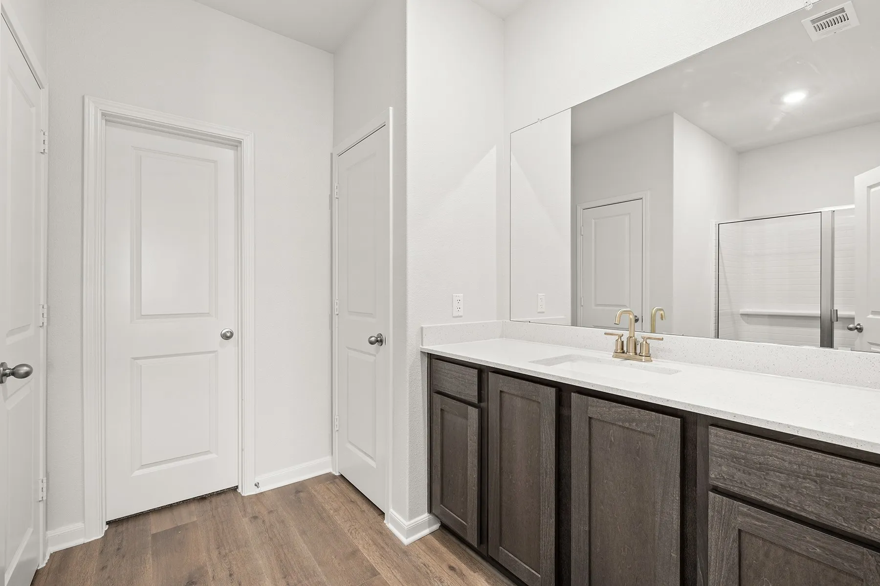
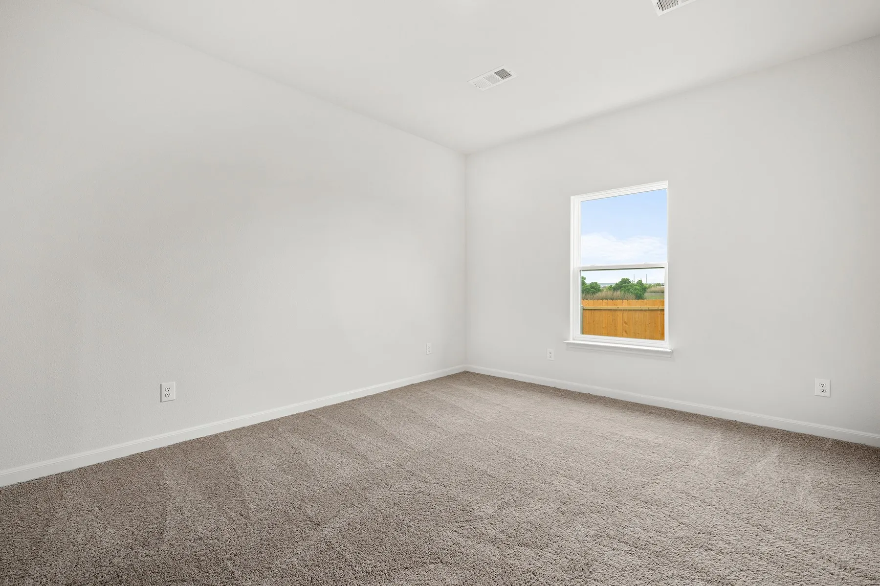
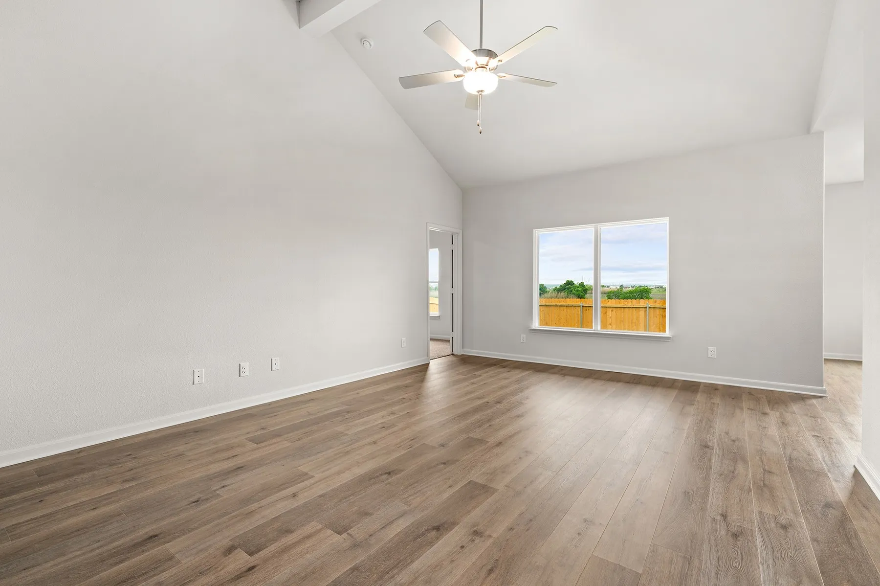
The Sabine floor plan is now available in Patriot Estates, featuring a spacious single-story layout with three bedrooms, two bathrooms, an open-concept living area, secluded master suite, functional study, and covered patio. Homeowners will also enjoy a two-car garage and LGI Homes’ CompleteHome™ package, which includes stylish upgrades like granite countertops, designer cabinetry, energy-efficient Whirlpool® appliances, a Wi-Fi-enabled garage door opener, and more—all included at no extra cost. Plus, Patriot Estates offers convenient access to schools, shopping, dining, major employers, and exceptional community amenities.

Features
2
Luxury Vinyl Plank
Brick
Composition, Shingle
Back Yard, Fenced, Wood
Central, Natural Gas
Central Air, Electric, Ceiling Fan(s)
Sewer Available, Water Available, Cable Available, Electricity Available, Natural Gas Available, Separate Meters
Dishwasher, Disposal, Electric Oven, Microwave, Refrigerator
Open Floorplan, Pantry, Cable TV, Walk-In Closet(s)
Public Sewer
Driveway
Neighborhood
Venus
Venus
Venus
Venus ISD
Additional Information
Single Family Residence
Mona Hill
LGI Homes
Address Map
403
Patton Lane
Patriot Estates
Venus
TX
76084
Johnson
    sqbbsiu2t1s9lq572yun © 2026 North Texas Real Estate Information Systems, Inc.
    Data last updated: 09/19/2026 2:10 AM
    Login to view map

    Map View Restricted

    Please log in or register to see the interactive property map and more details.

    Login or Register

    Download our Home Finder app to see Listings on the Go

    Walkscore

    Single Family Residence For Sale

    $321,900
    PendingListing ID #21390738
    Send Me A Message

    You are not logged in

    Contact Us
    [email protected] 214-836-0752
    Favorite Listings