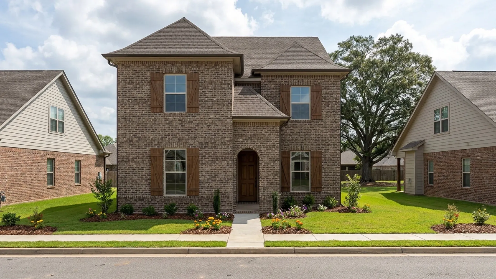
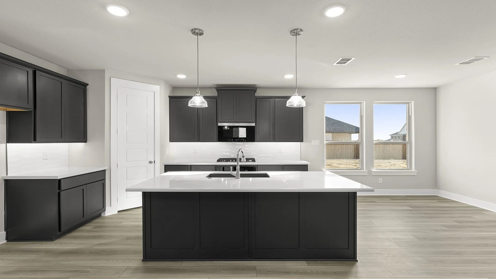
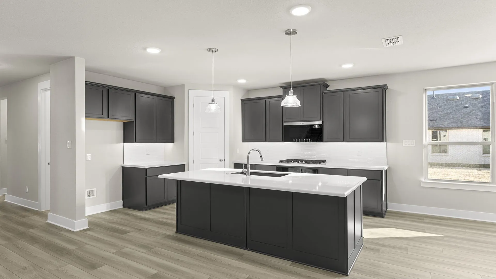
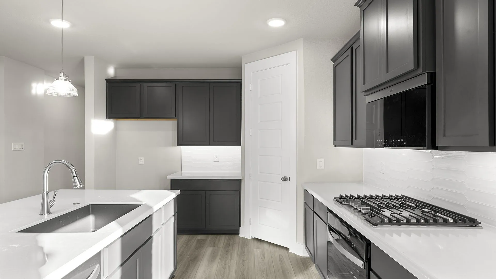
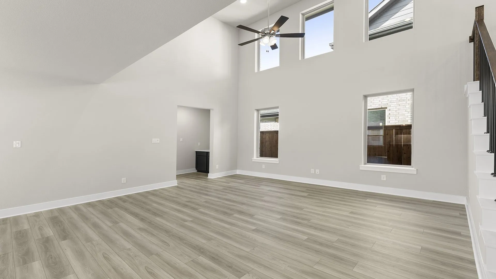
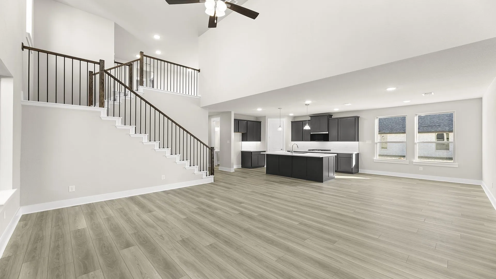
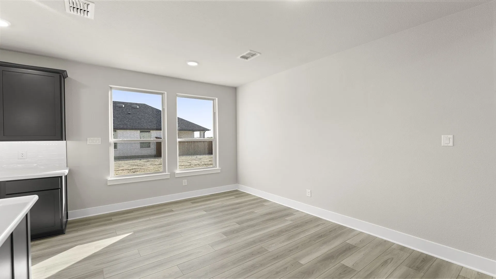
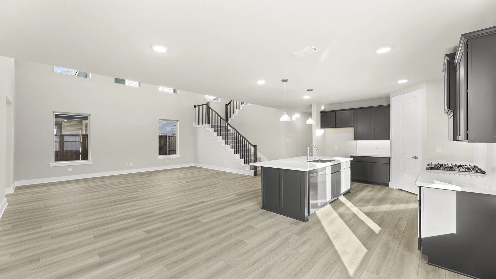
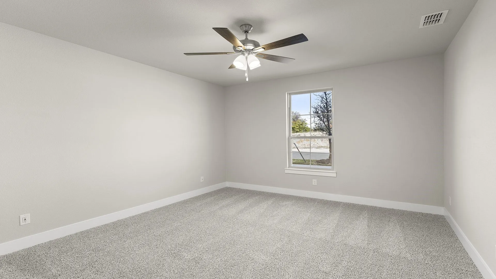
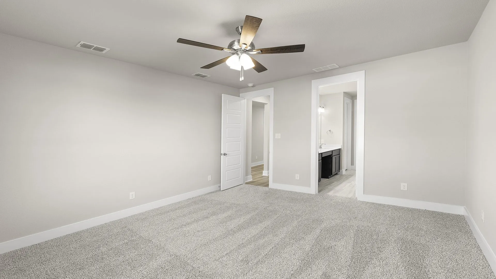
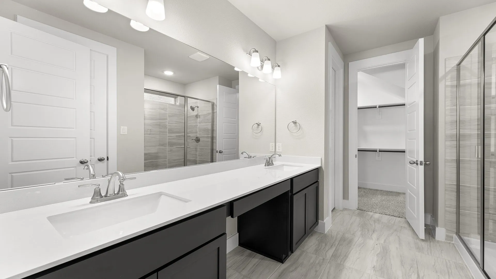
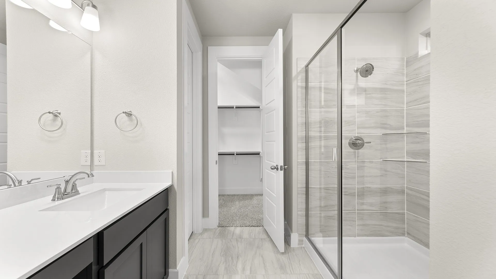
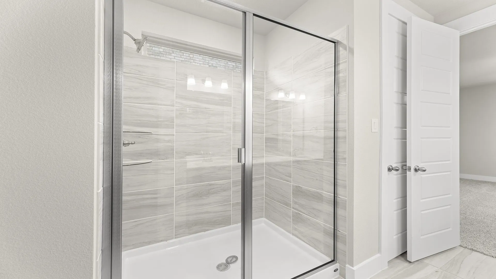
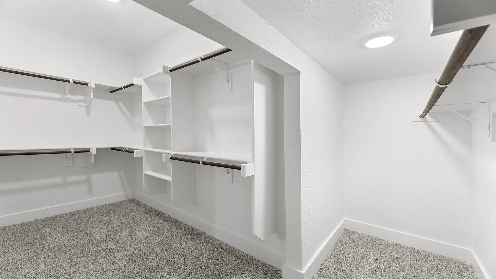
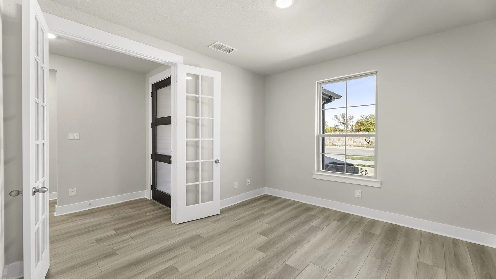
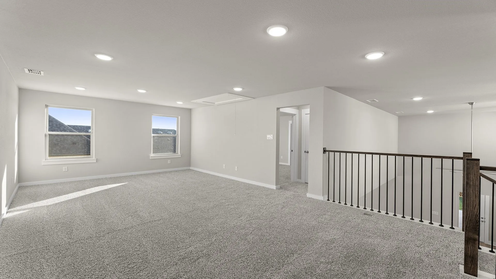
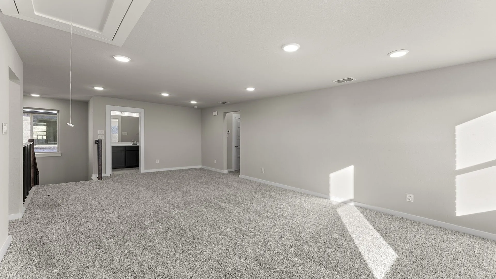
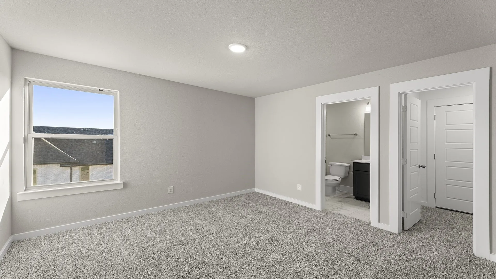
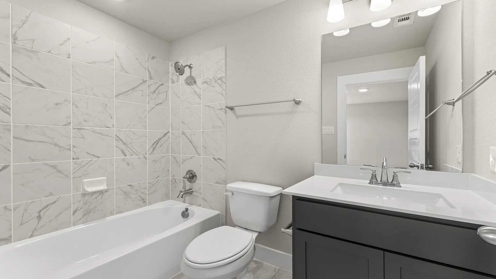
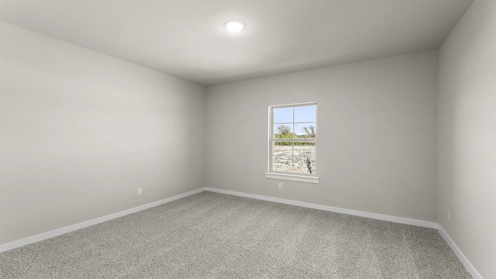
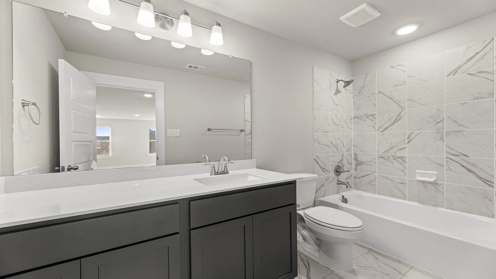
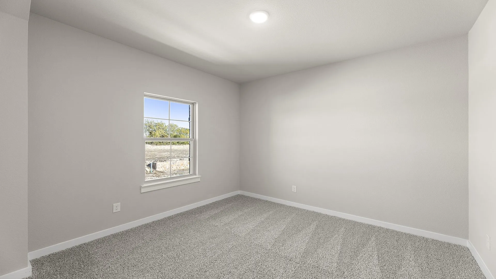
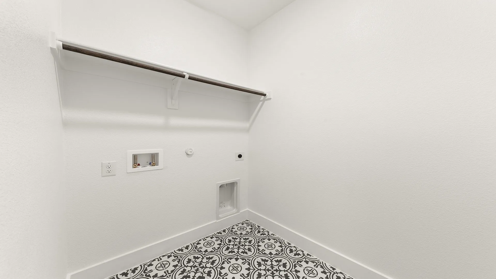
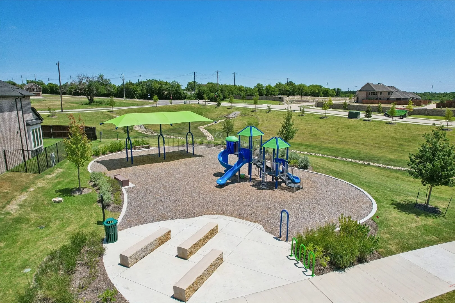
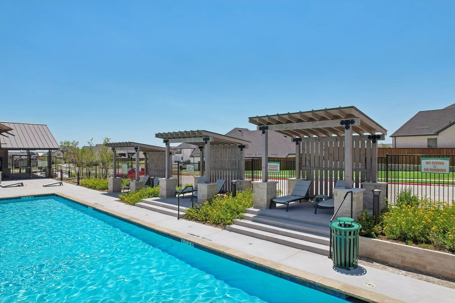
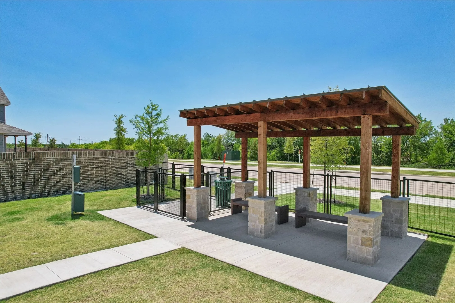
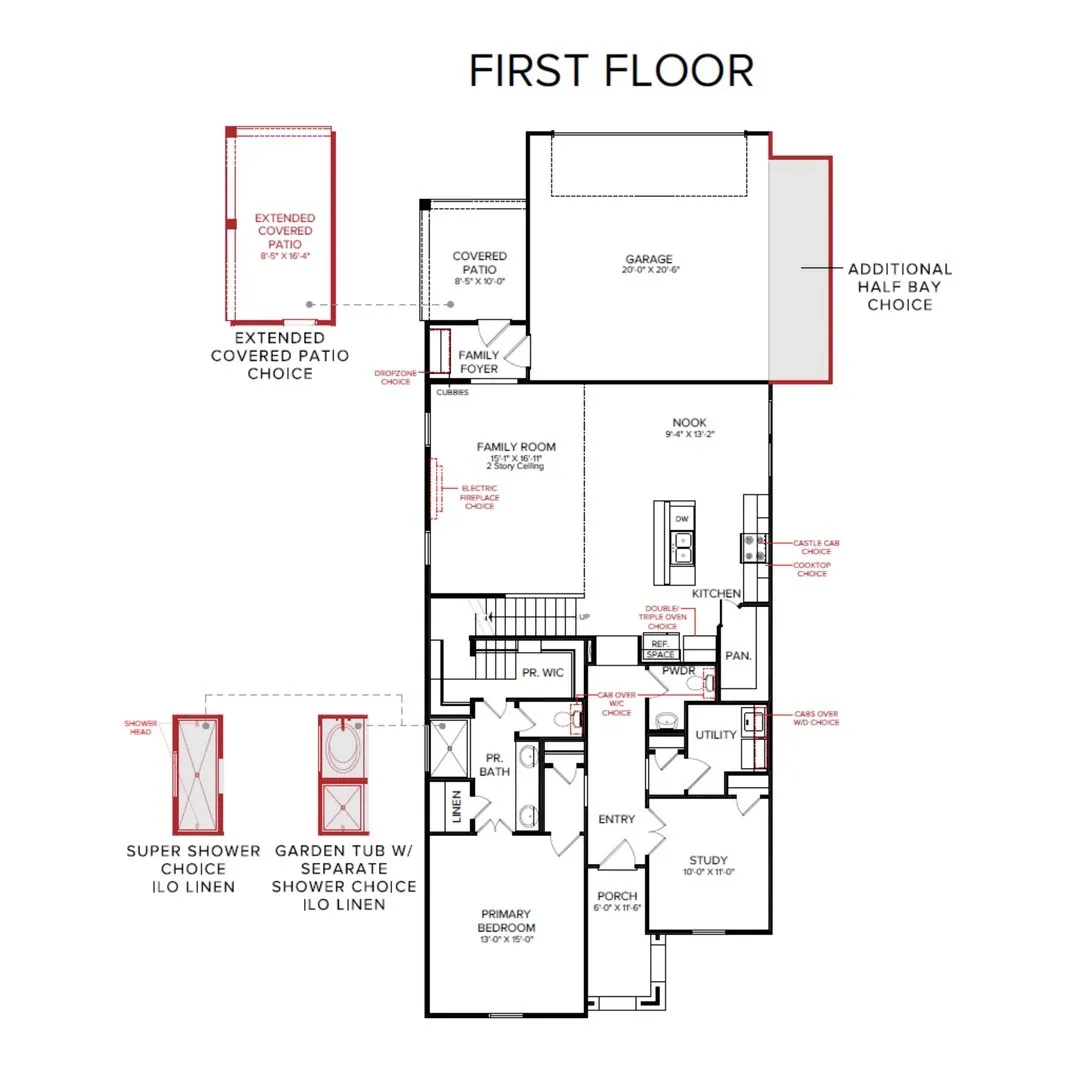
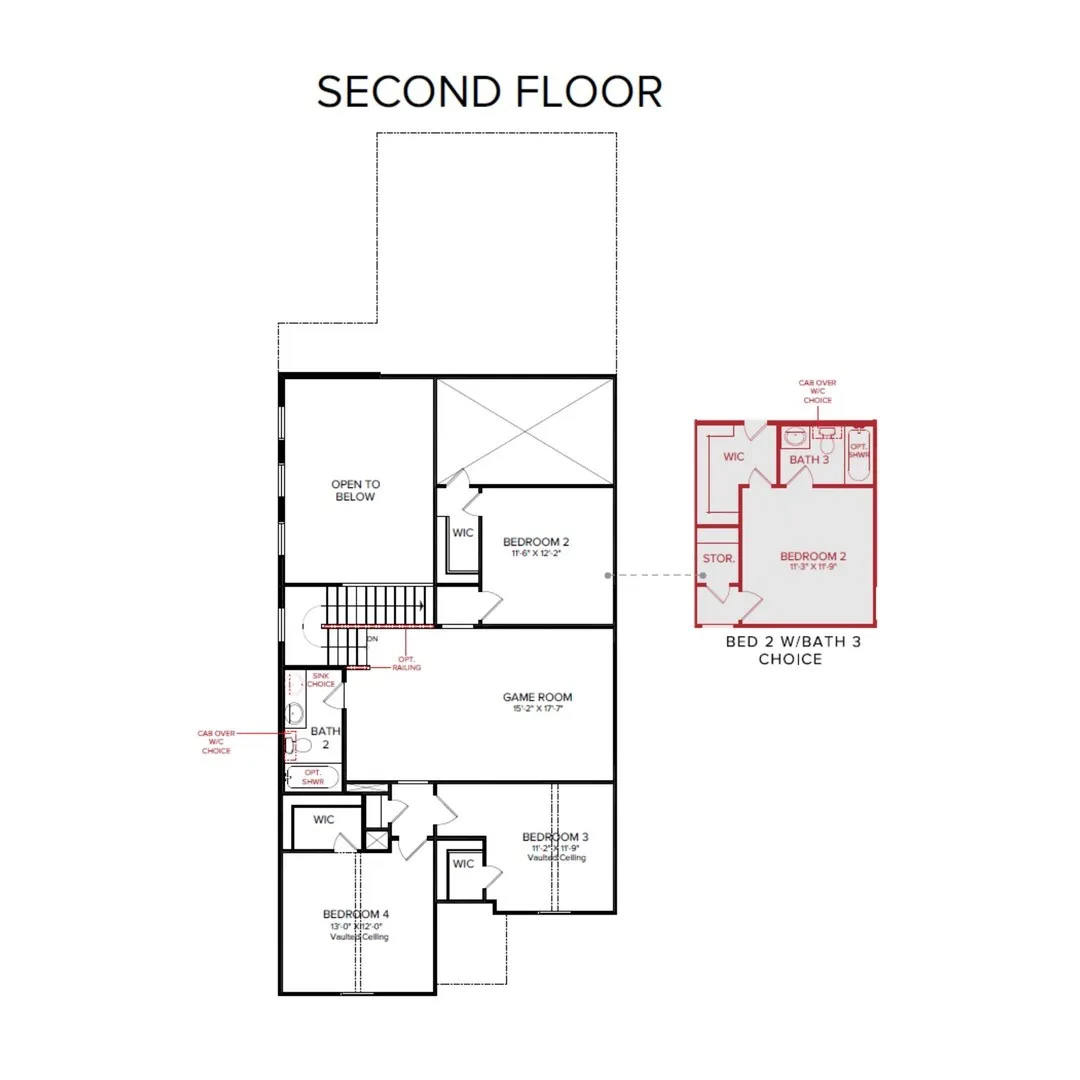
MLS# 21391080 – Built by HistoryMaker Homes – January 2027 completion ~ Discover the Davenport floor plan – a thoughtfully designed two – story home offering 4 bedrooms and 3.5 baths, created for both comfort and connection. The kitchen opens effortlessly to the family room, where vaulted ceilings enhance the bright, inviting atmosphere ideal for everyday living. A central island provides additional prep space and casual seating, complemented by a walk – in pantry for ample storage. The kitchen is finished with 42 – inch cabinetry, upgraded quartz countertops, and a built – in gas cooktop. The first – floor primary suite offers privacy and convenience, featuring an extended vanity, garden tub with separate shower, and a spacious walk – in closet. Near the front porch, a dedicated study creates the perfect space for working from home or quiet retreat. Upstairs, the game room serves as a central hub for relaxation and entertainment, while one of the secondary bedrooms includes its own private en – suite bath. Located in Hillside Village within Celina ISD, the community offers resort – style amenities including a pool, walking trails, dog park, and playground—inviting you to enjoy an active and connected lifestyle
 © 2026 North Texas Real Estate Information Systems, Inc.
You are not logged in