4903 Barn Owl Trail, Grand Prairie, Texas 75052

  • 2014
  • 5
  • 4
  • 2
  • 4,454 Sqft

Single Family Residence For Sale

$525,000
ActiveListing ID #21392656
Basic Details
Residential
Active
21392656
2014
$525,000
4,454 Sqft
0.193
5
4
2
Dollhouse
Property Description

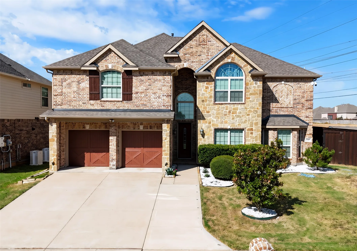
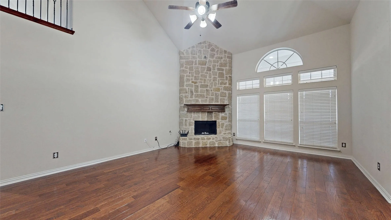
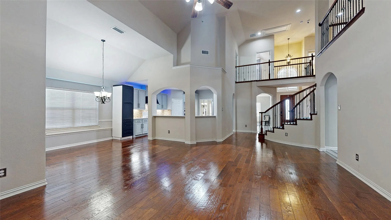
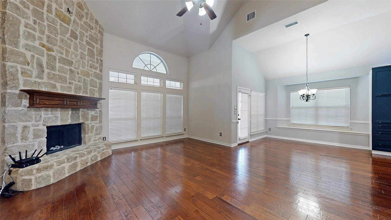
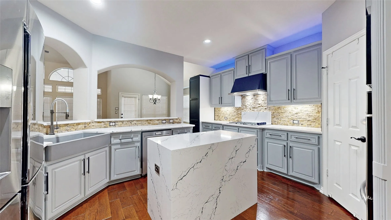
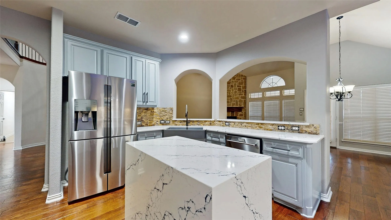
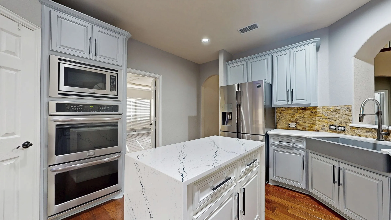
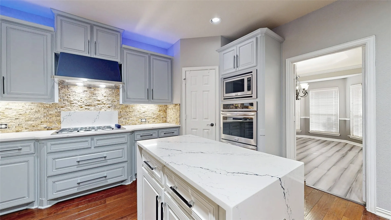
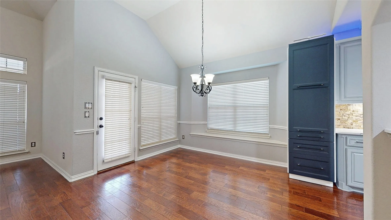
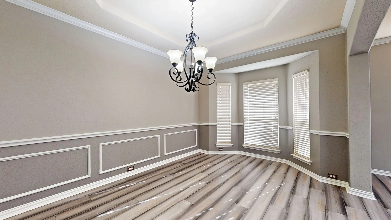
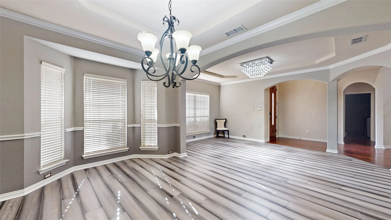
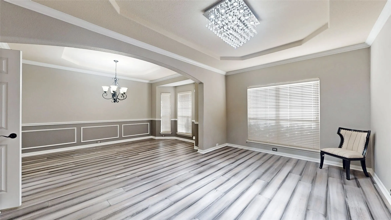
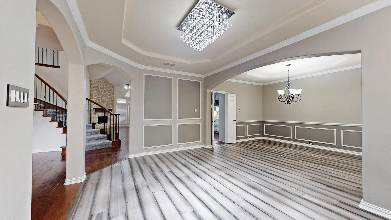
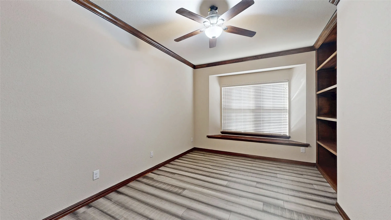
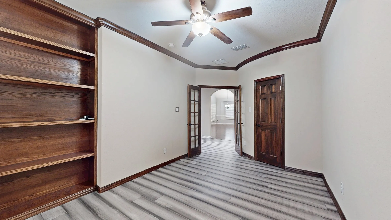
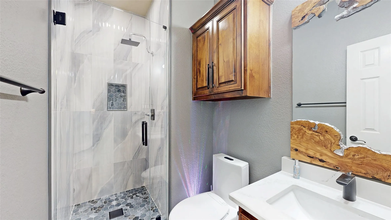
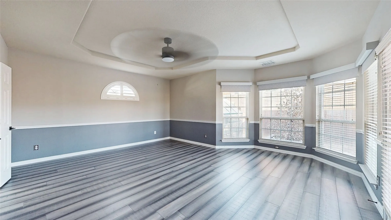
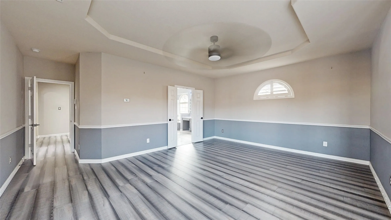
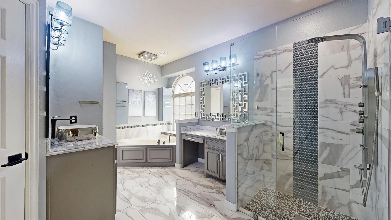
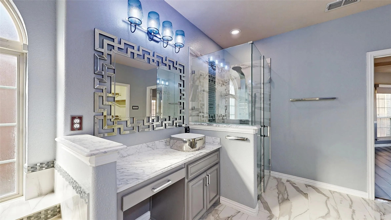
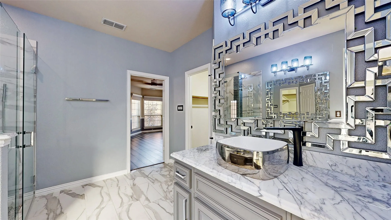
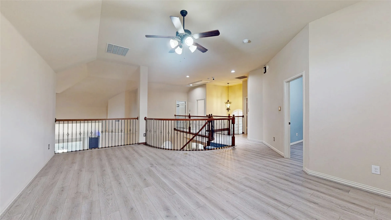
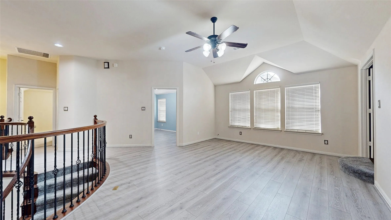
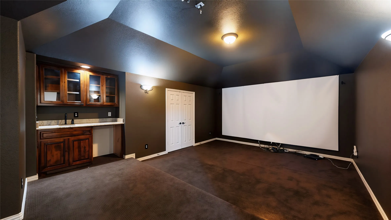
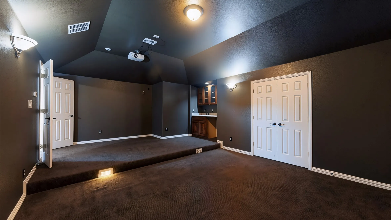
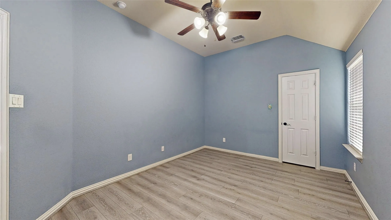
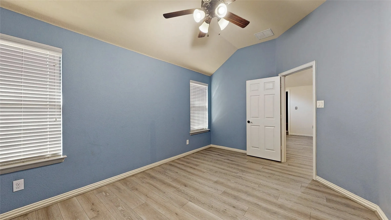
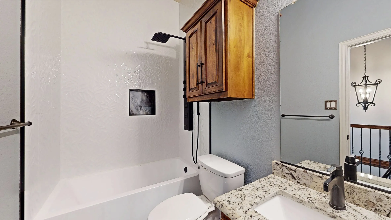
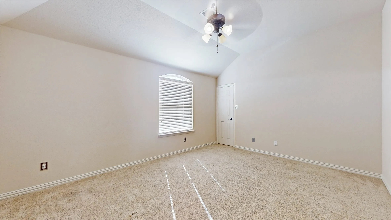
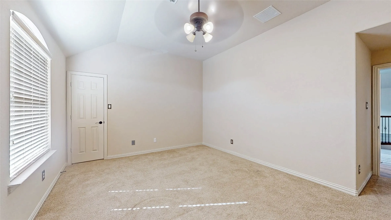
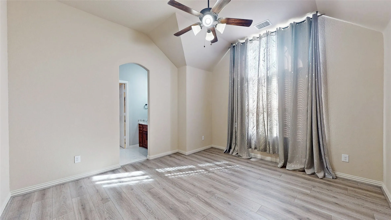
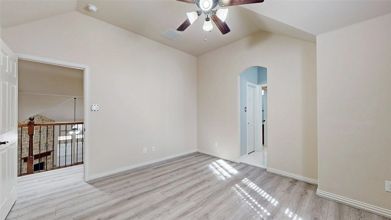
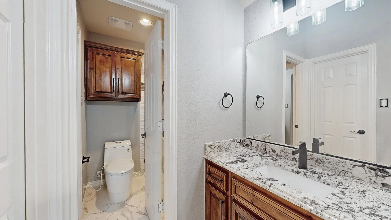
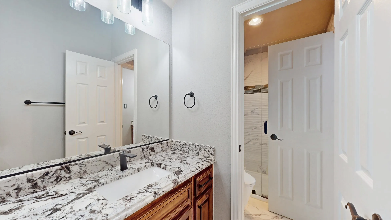
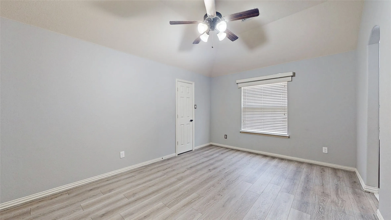
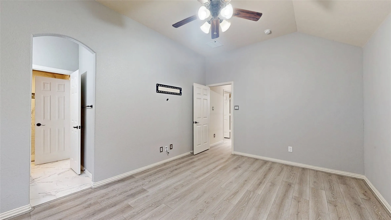
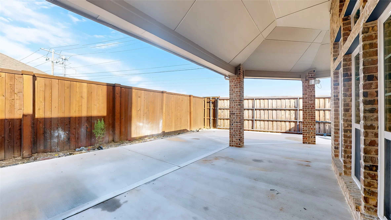
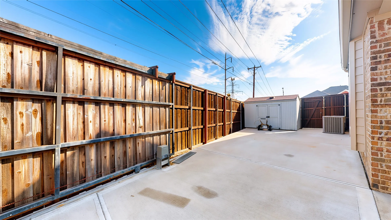
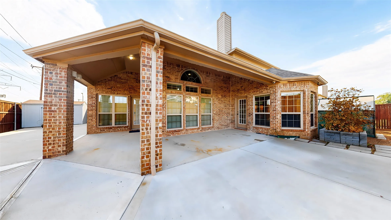
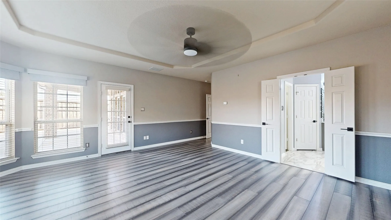
Stunning 2-story in High Hawk with beautiful brick and stone elevation! Inside you will find 5 bedrooms, 4 full baths, formal living and dining areas just off the entry, dedicated home office with built-ins, upstairs game room, media room with wet bar, and 2-car garage! Upgrades and amenities include rich hardwoods and luxury vinyl flooring throughout main living areas, modern paint tones throughout, upgraded lighting fixtures, extensive crown molding, floor-to-ceiling stone family room fireplace, beautifully updated baths throughout, grand staircase with wrought iron balusters, split secondary bedrooms for added privacy, and MORE! Kitchen is conveniently nestled between a breakfast area and formal dining, perfect for entertaining, boasting an abundance of cabinetry and counter space, quartz countertops and waterfall island, tumbled stone backsplash, stainless appliances including double ovens and a gas cooktop, and walk-in pantry. Primary retreat secluded at the rear of the home offers a luxurious ensuite with dual vanities, frameless shower, jetted garden tub, and large walk-in closet. Four bedrooms are located upstairs, two flanking a Jack and Jill bath. Private backyard is complete with expansive patio space and convenient storage shed!

Features
4
1
Living Room, Stone, Family Room
Carpet, Wood, Tile, Luxury Vinyl Plank
Brick, Rock, Stone
Composition, Shingle
Back Yard, Fenced, Wood, Gate
Patio, Covered
Central
Central Air, Electric, Ceiling Fan(s)
Sewer Available, Water Available, Cable Available
Dishwasher, Disposal, Electric Oven, Gas Cooktop, Microwave, Some Gas Appliances, Double Oven, Plumbed For Gas
Eat-in Kitchen, Built-in Features, High Speed Internet, Kitchen Island, Pantry, Cable TV, Walk-In Closet(s), Decorative/Designer Lighting Fixtures, Vaulted Ceiling(s), Chandelier, Loft
Private Yard, Rain Gutters, Lighting
Landscaped, Subdivision, Sprinkler System, Greenbelt
Public Sewer
Door-Single, Driveway, Garage, Garage Faces Front, Garage Door Opener, Inside Entrance, Covered
Neighborhood
Dickinson
Truman
South Grand Prairie
Grand Prairie ISD
Additional Information
Single Family Residence
William Nelson
Your Home Free LLC
Address Map
4903
Barn Owl Trail
High Hawk At Martins Meadow Ph 01
Grand Prairie
TX
75052
Dallas
    sqbbsiu2t1s9lq572yun © 2026 North Texas Real Estate Information Systems, Inc.
    Data last updated: 09/23/2026 7:42 AM
    Login to view map

    Map View Restricted

    Please log in or register to see the interactive property map and more details.

    Login or Register

    Download our Home Finder app to see Listings on the Go

    Walkscore

    Single Family Residence For Sale

    $525,000
    ActiveListing ID #21392656
    Send Me A Message

    You are not logged in
    Contact Us
    [email protected] 214-836-0752
    Favorite Listings